Relate paired recesses to the wall layout
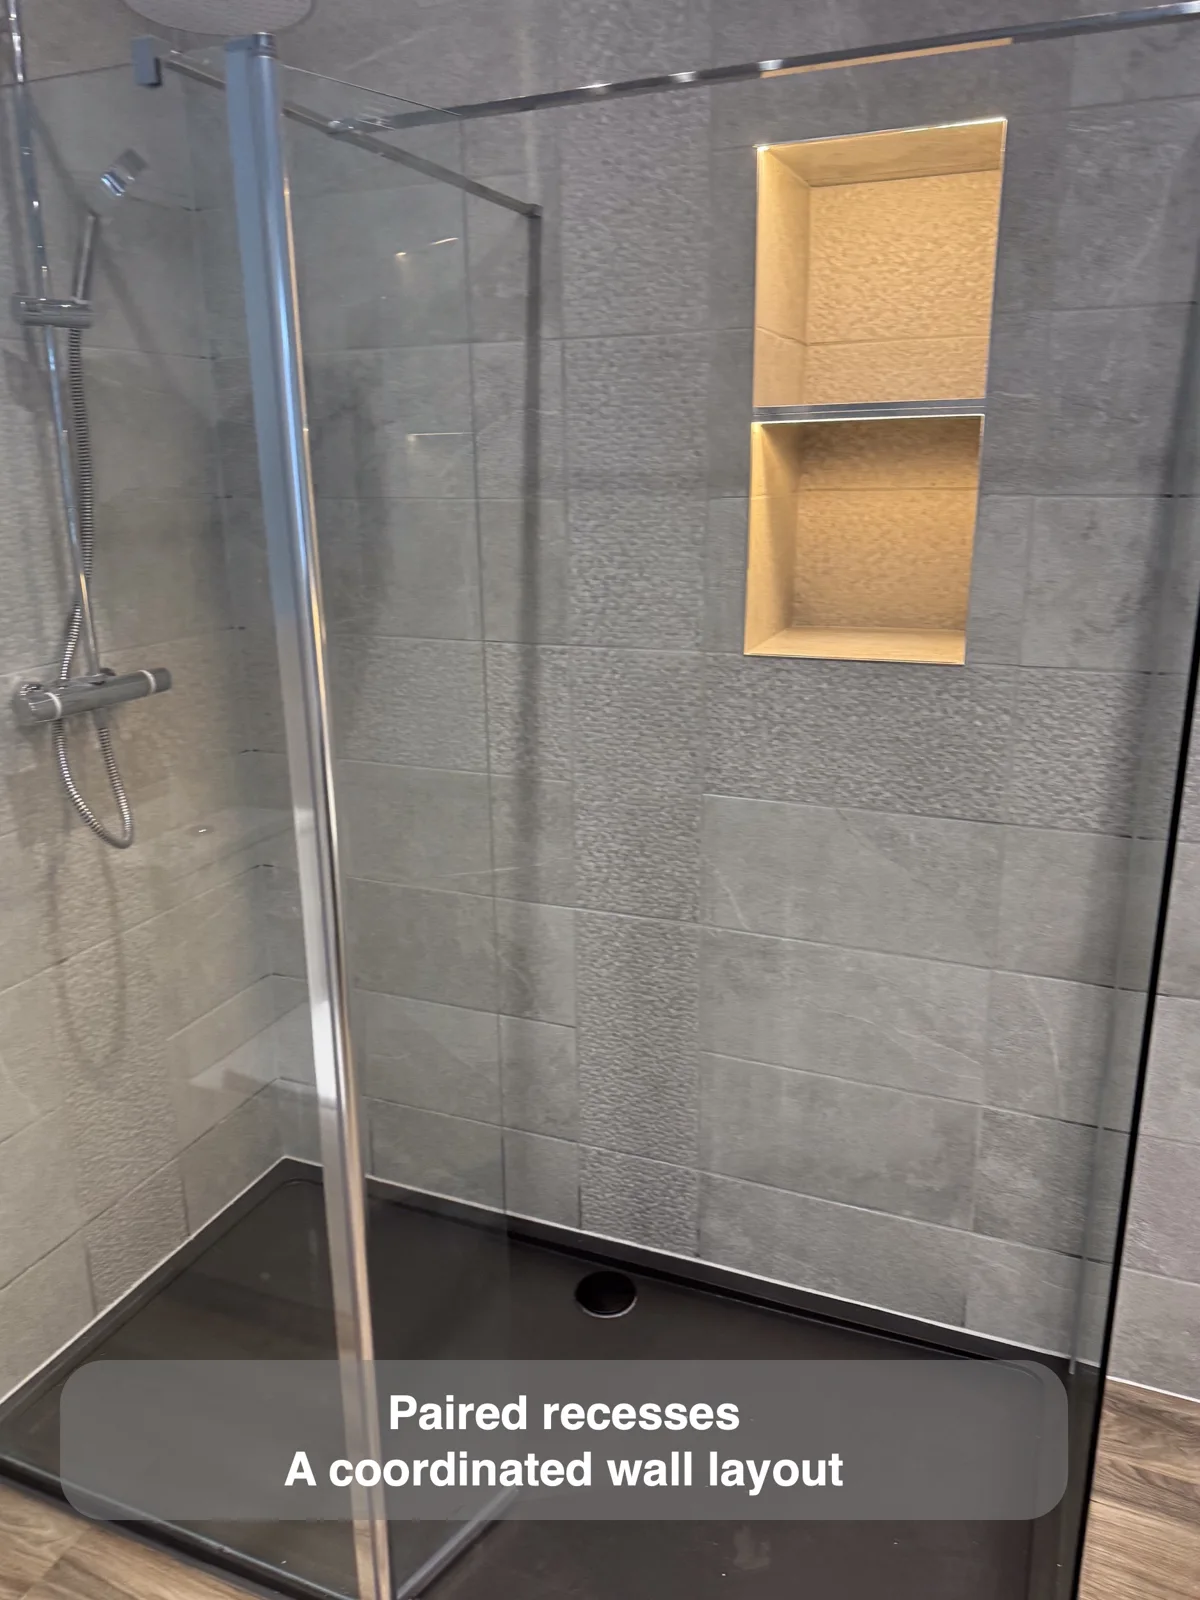
Coordinated recesses provide separate storage openings while keeping their spacing and borders connected to the surrounding wall pattern.
Give the toilet its own small ledge
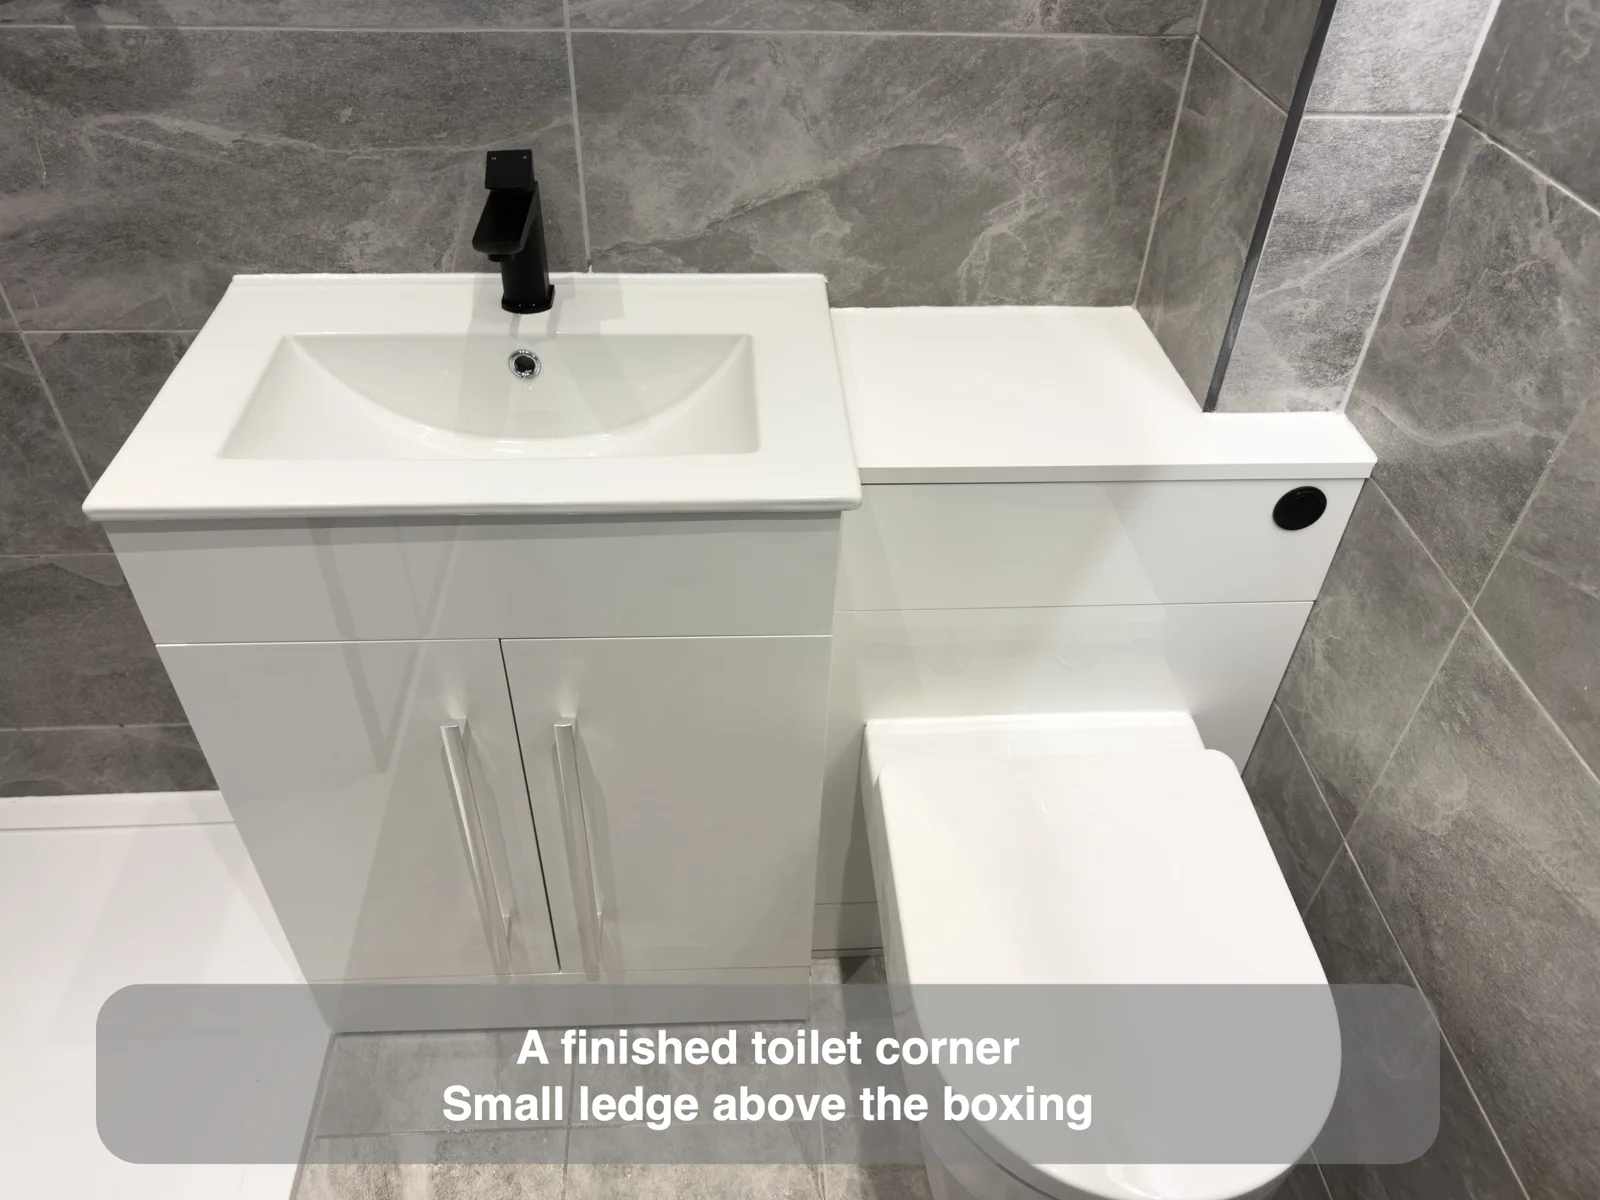
A narrow ledge adds a useful surface above the toilet without another bulky cupboard beside the basin.
Run a vertical wall pattern past the shower
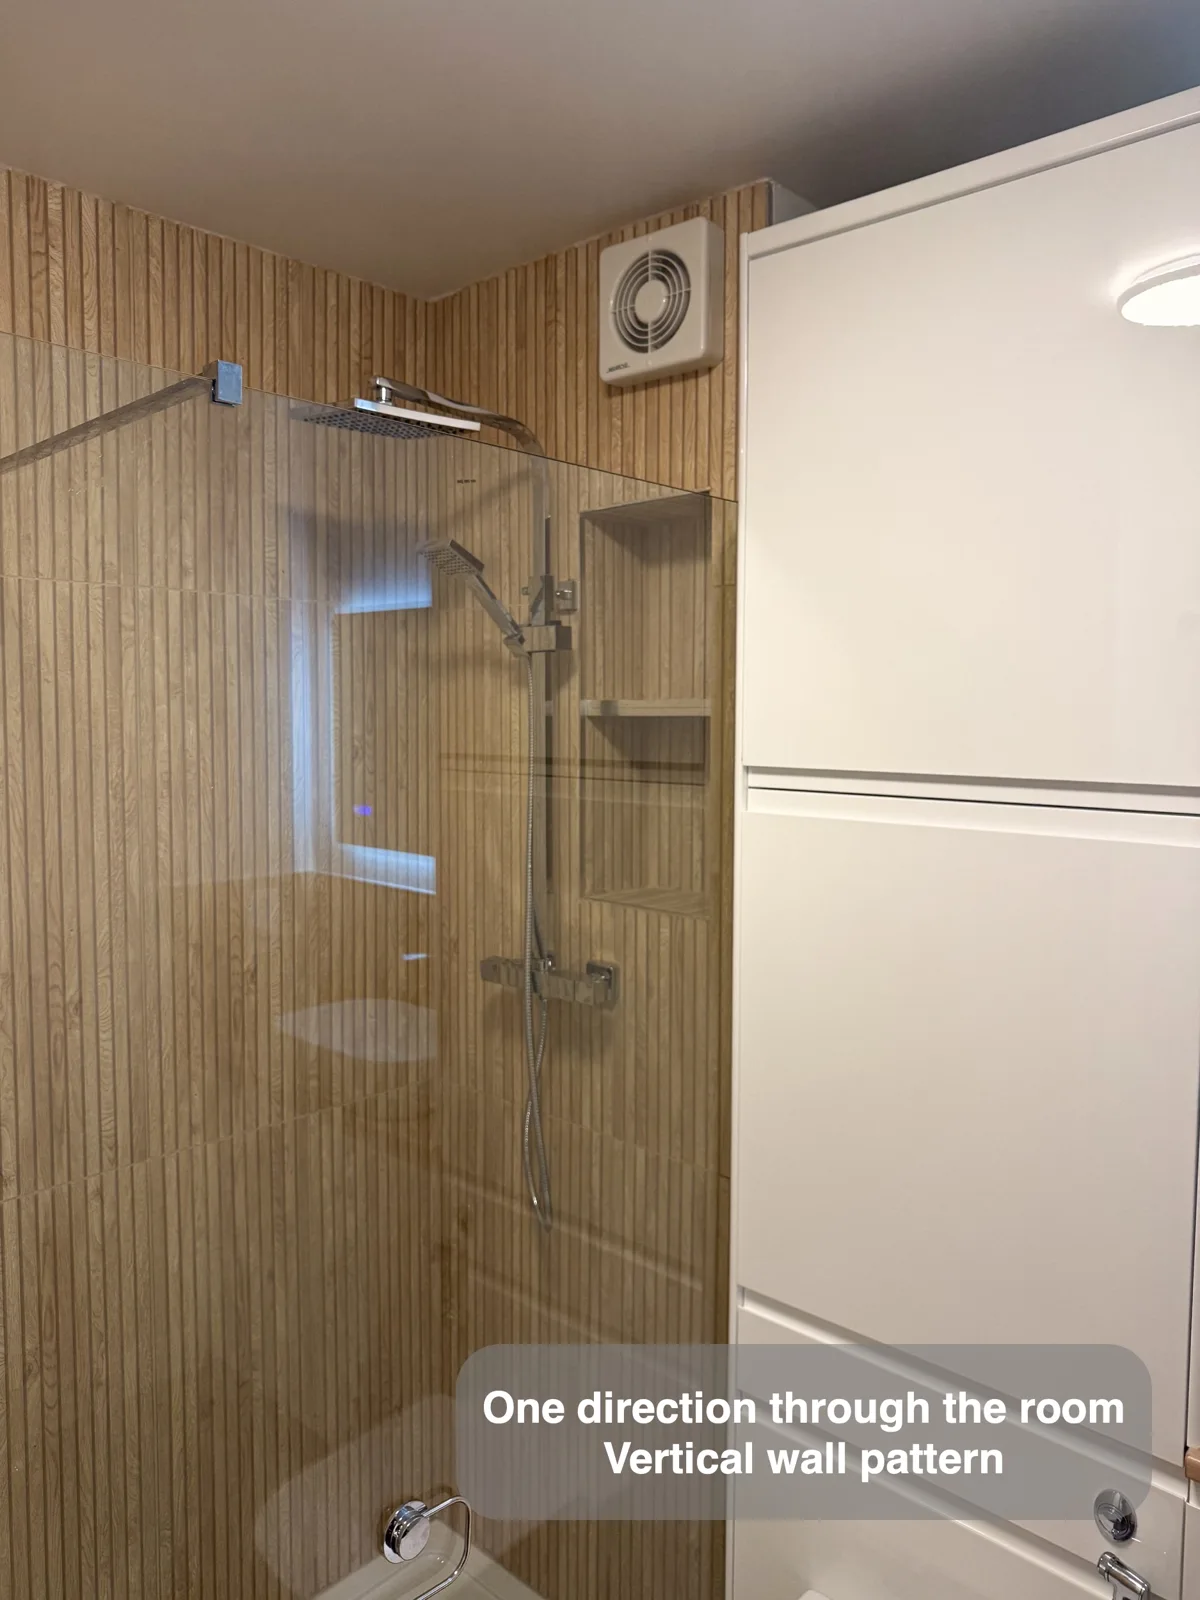
A continuous vertical wall pattern connects the shower and neighbouring fittings with one consistent backdrop.
Carry the furniture colour onto the upper walls
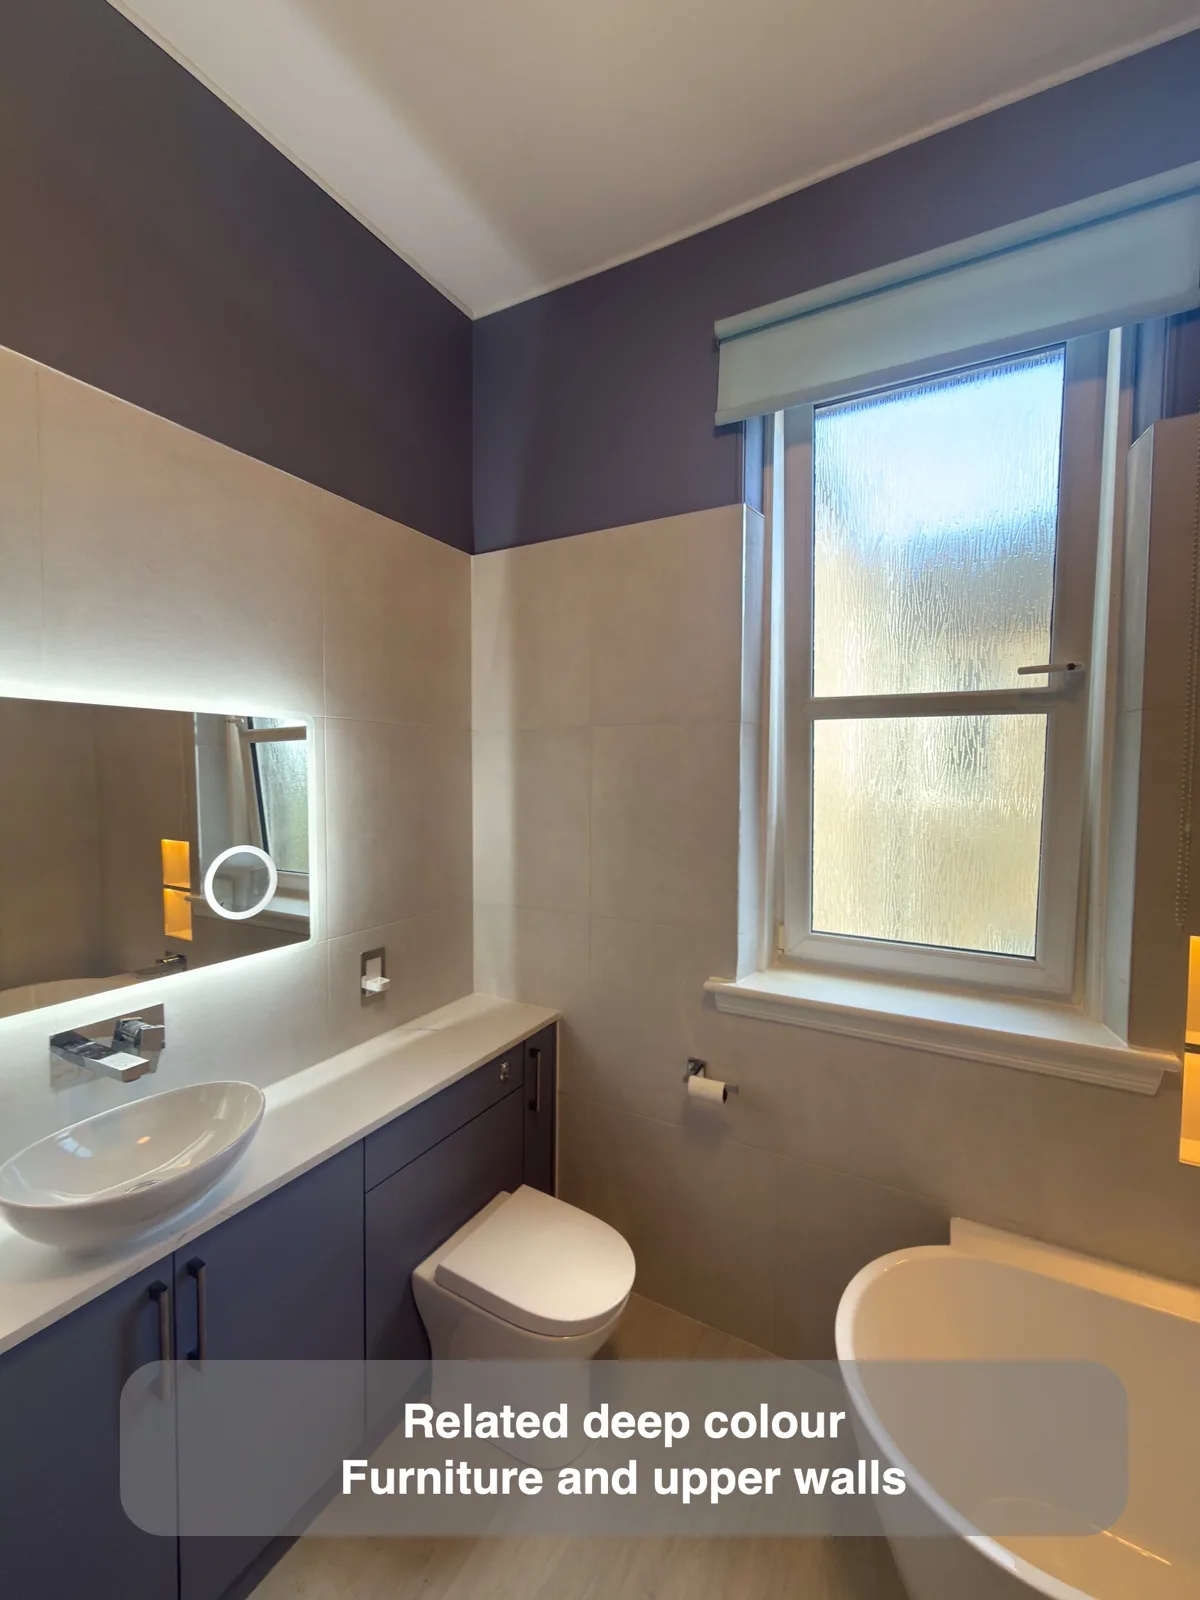
Repeating the cupboard colour on upper walls connects fitted storage with the room while pale tiles balance the darker finish.
Let the lighting add an accent colour
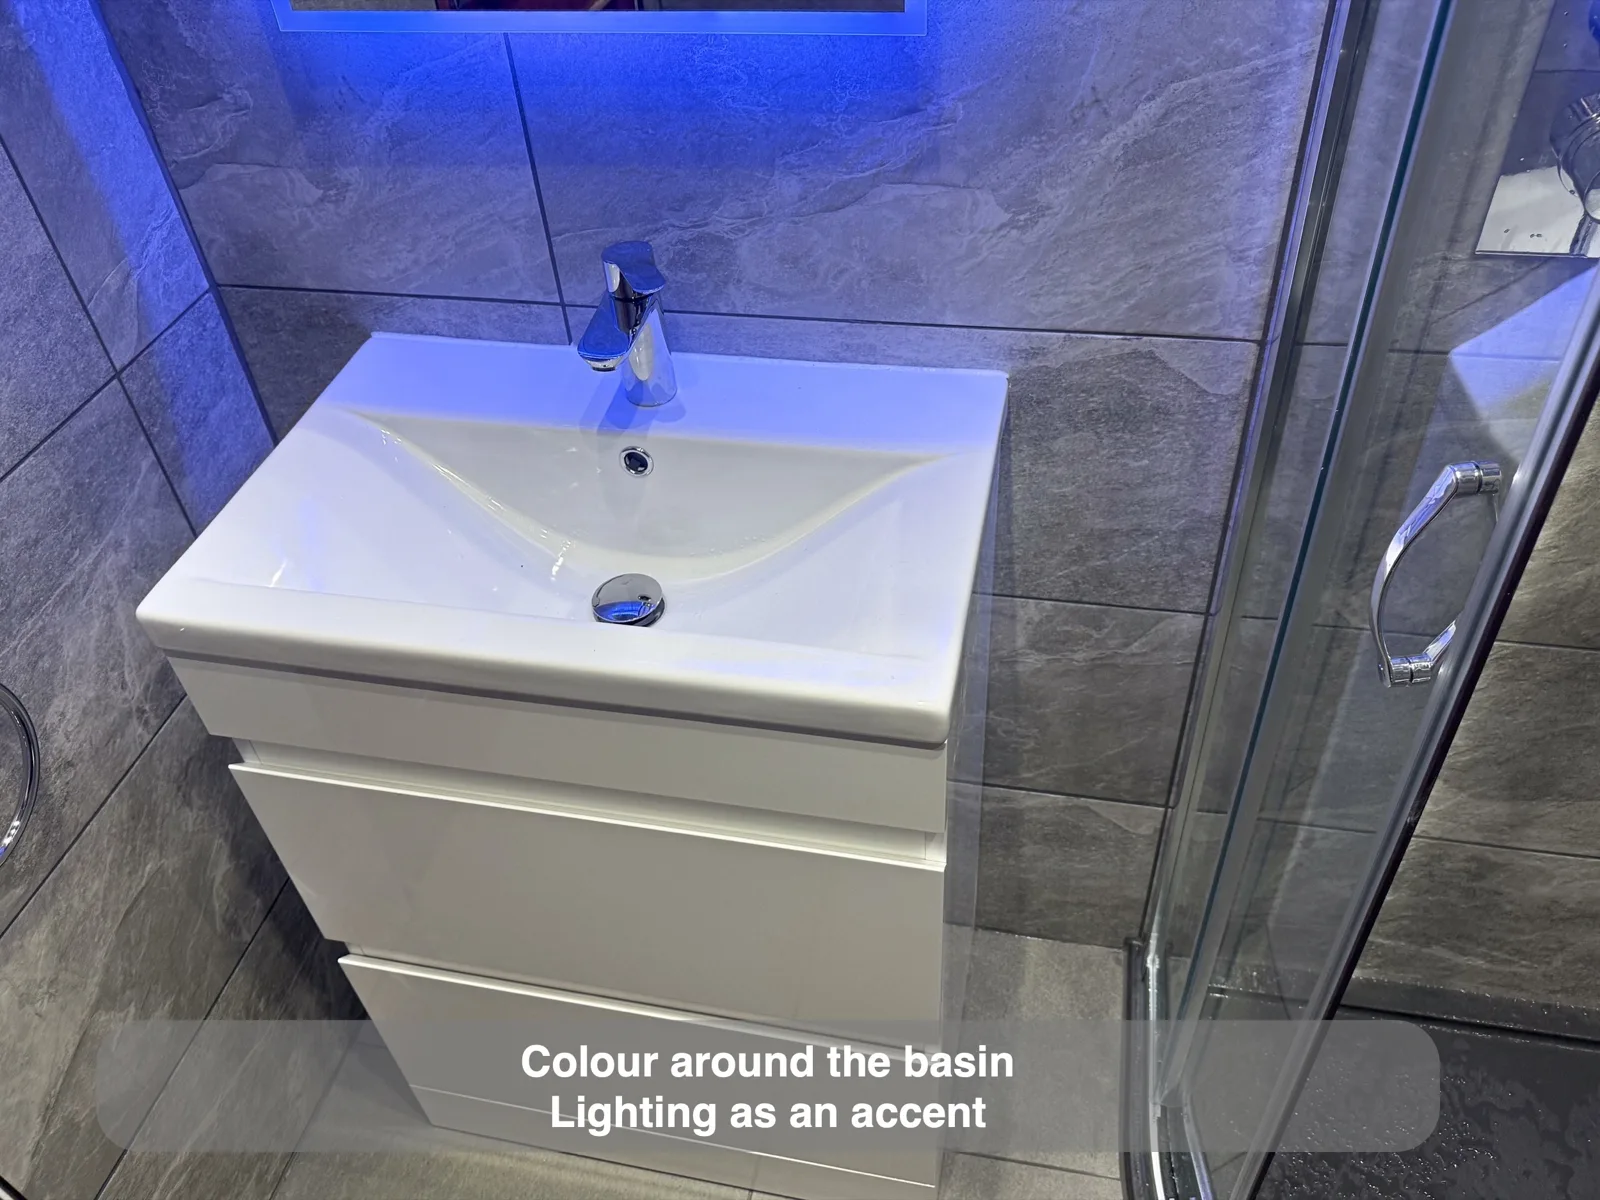
Coloured lighting adds an accent around the basin while keeping the room’s main finishes neutral.
Use the rooflight to define the shower area
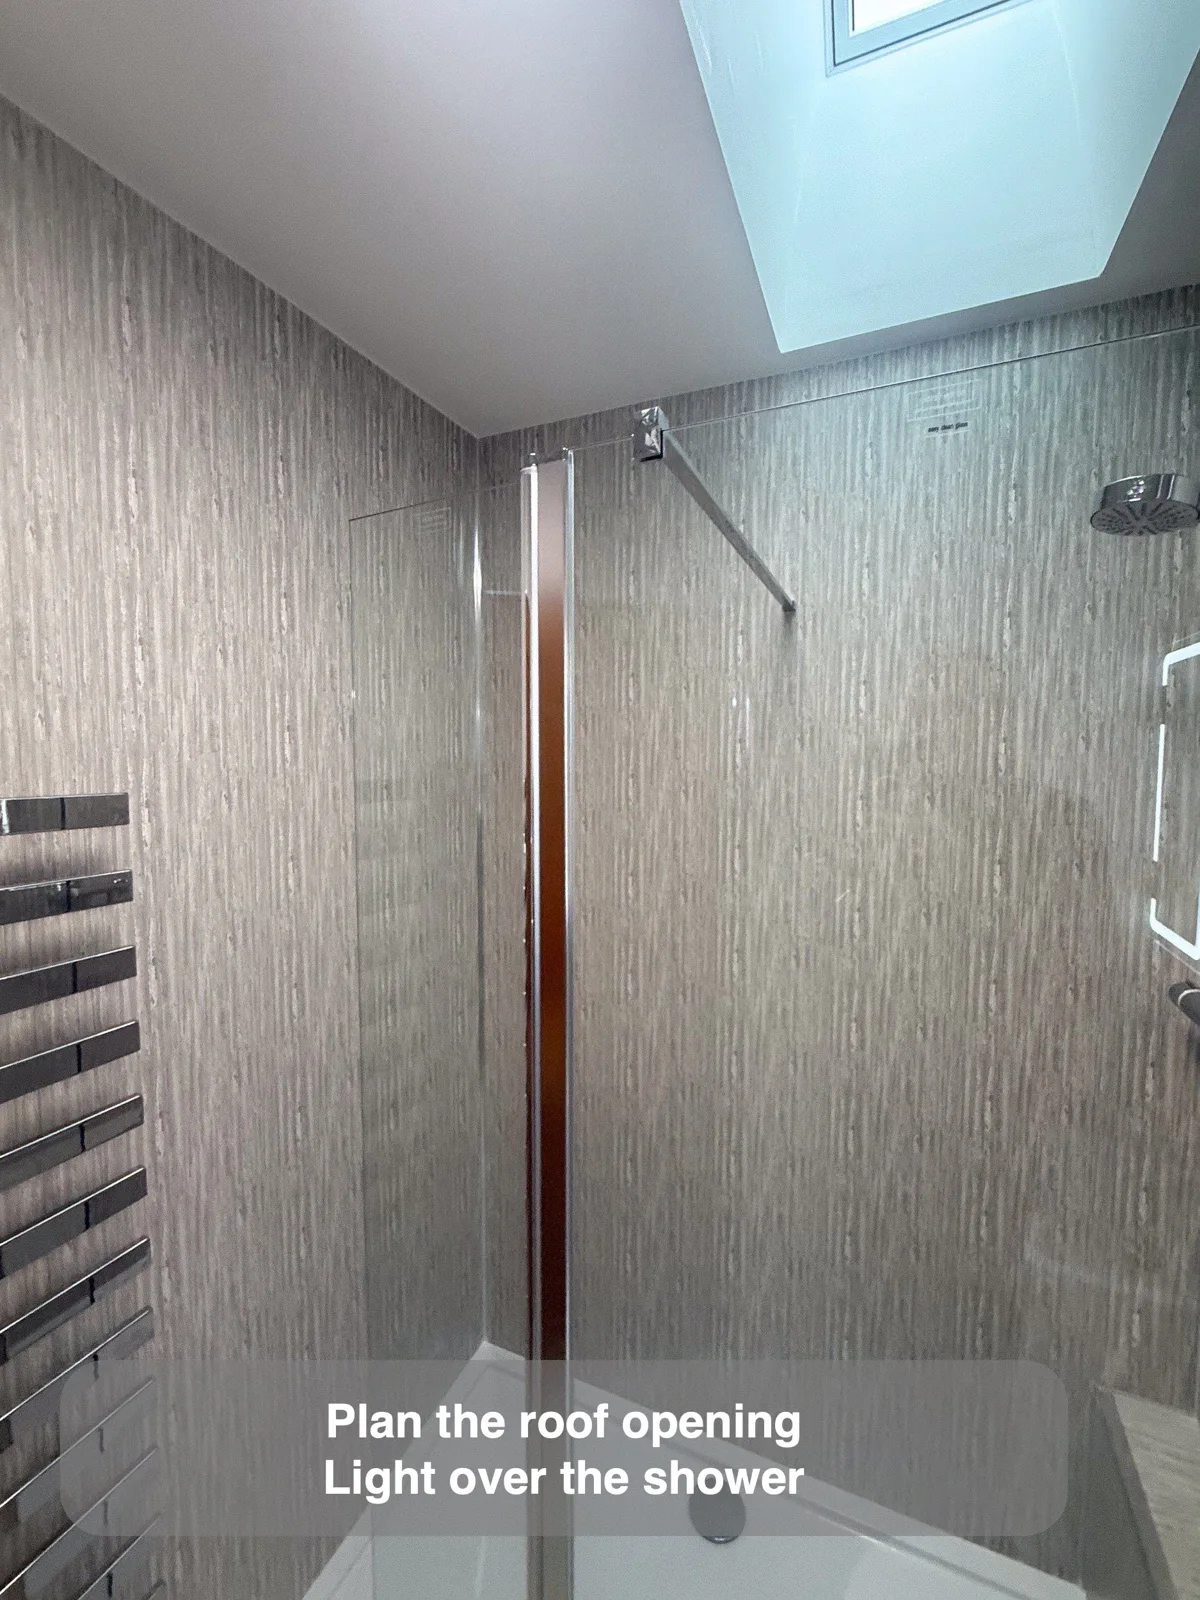
Positioning the rooflight above the enclosure brings overhead light directly to the shower area.
Carry the bath accent around the corner
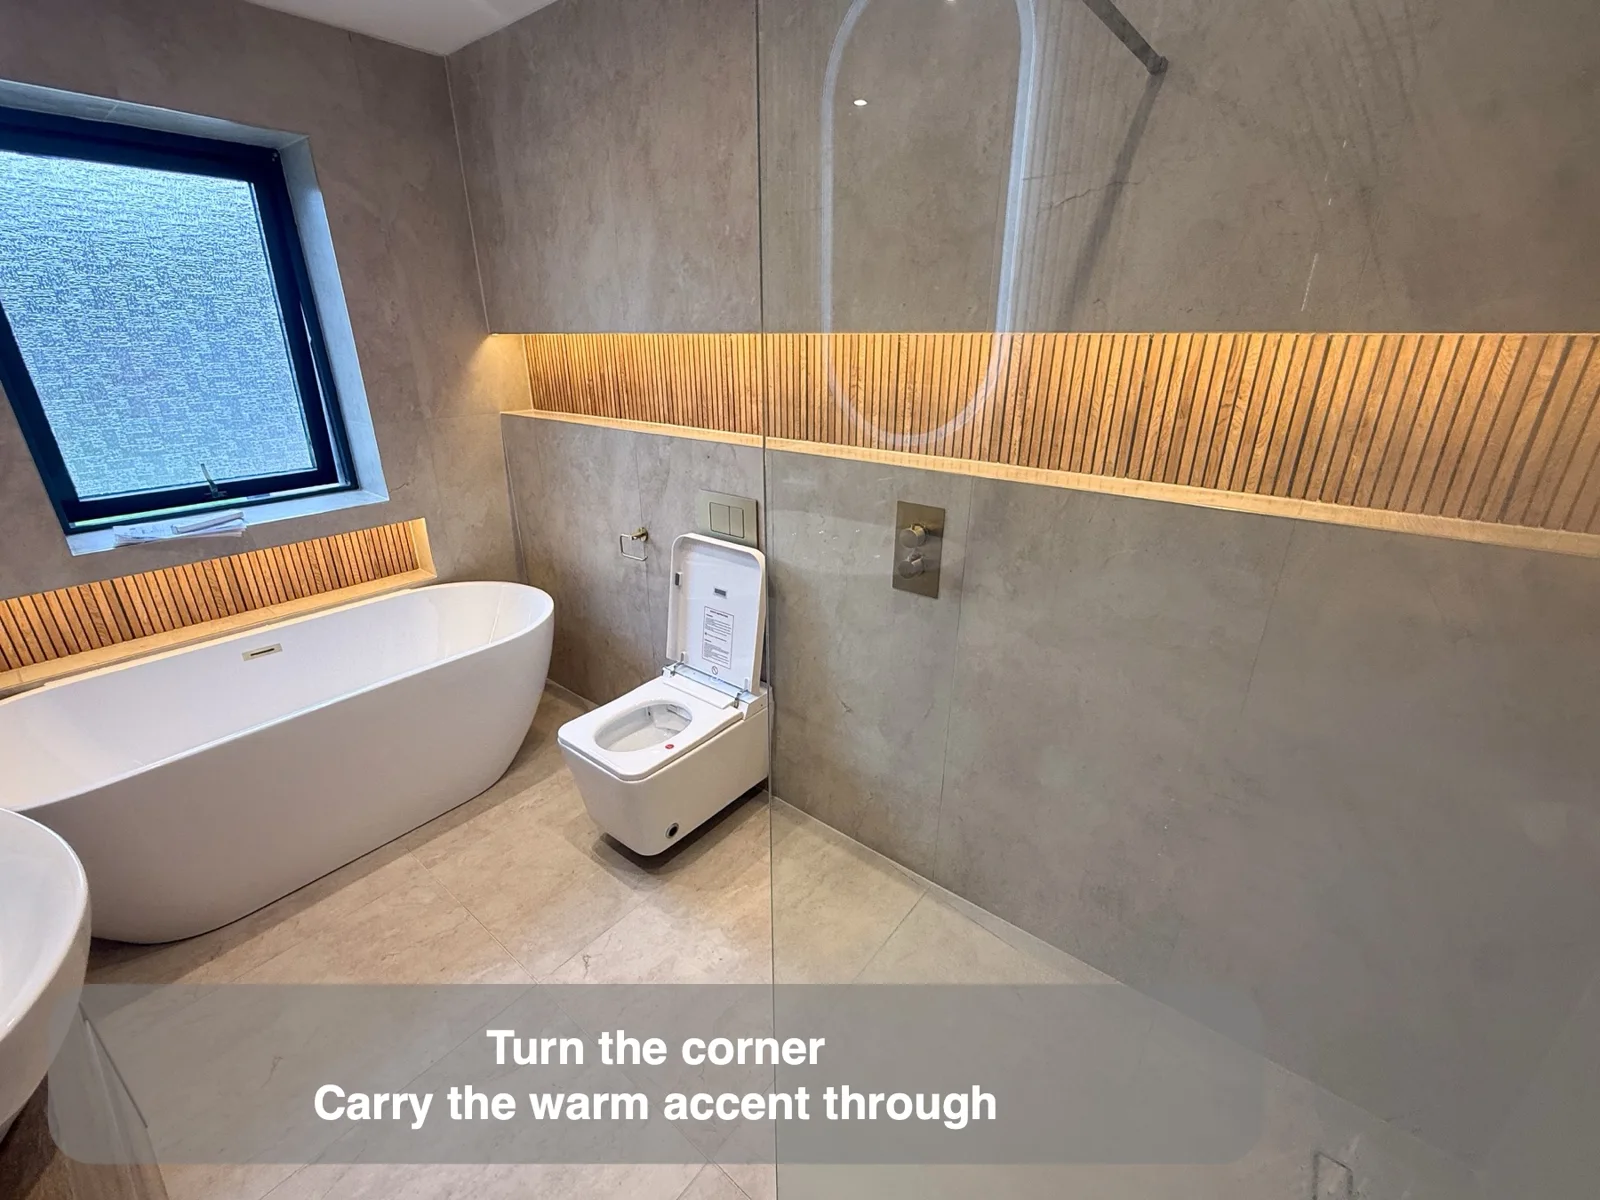
Continuing the bath accent around the corner connects neighbouring areas and gives the room a more coordinated appearance.
Give a patterned floor quieter walls
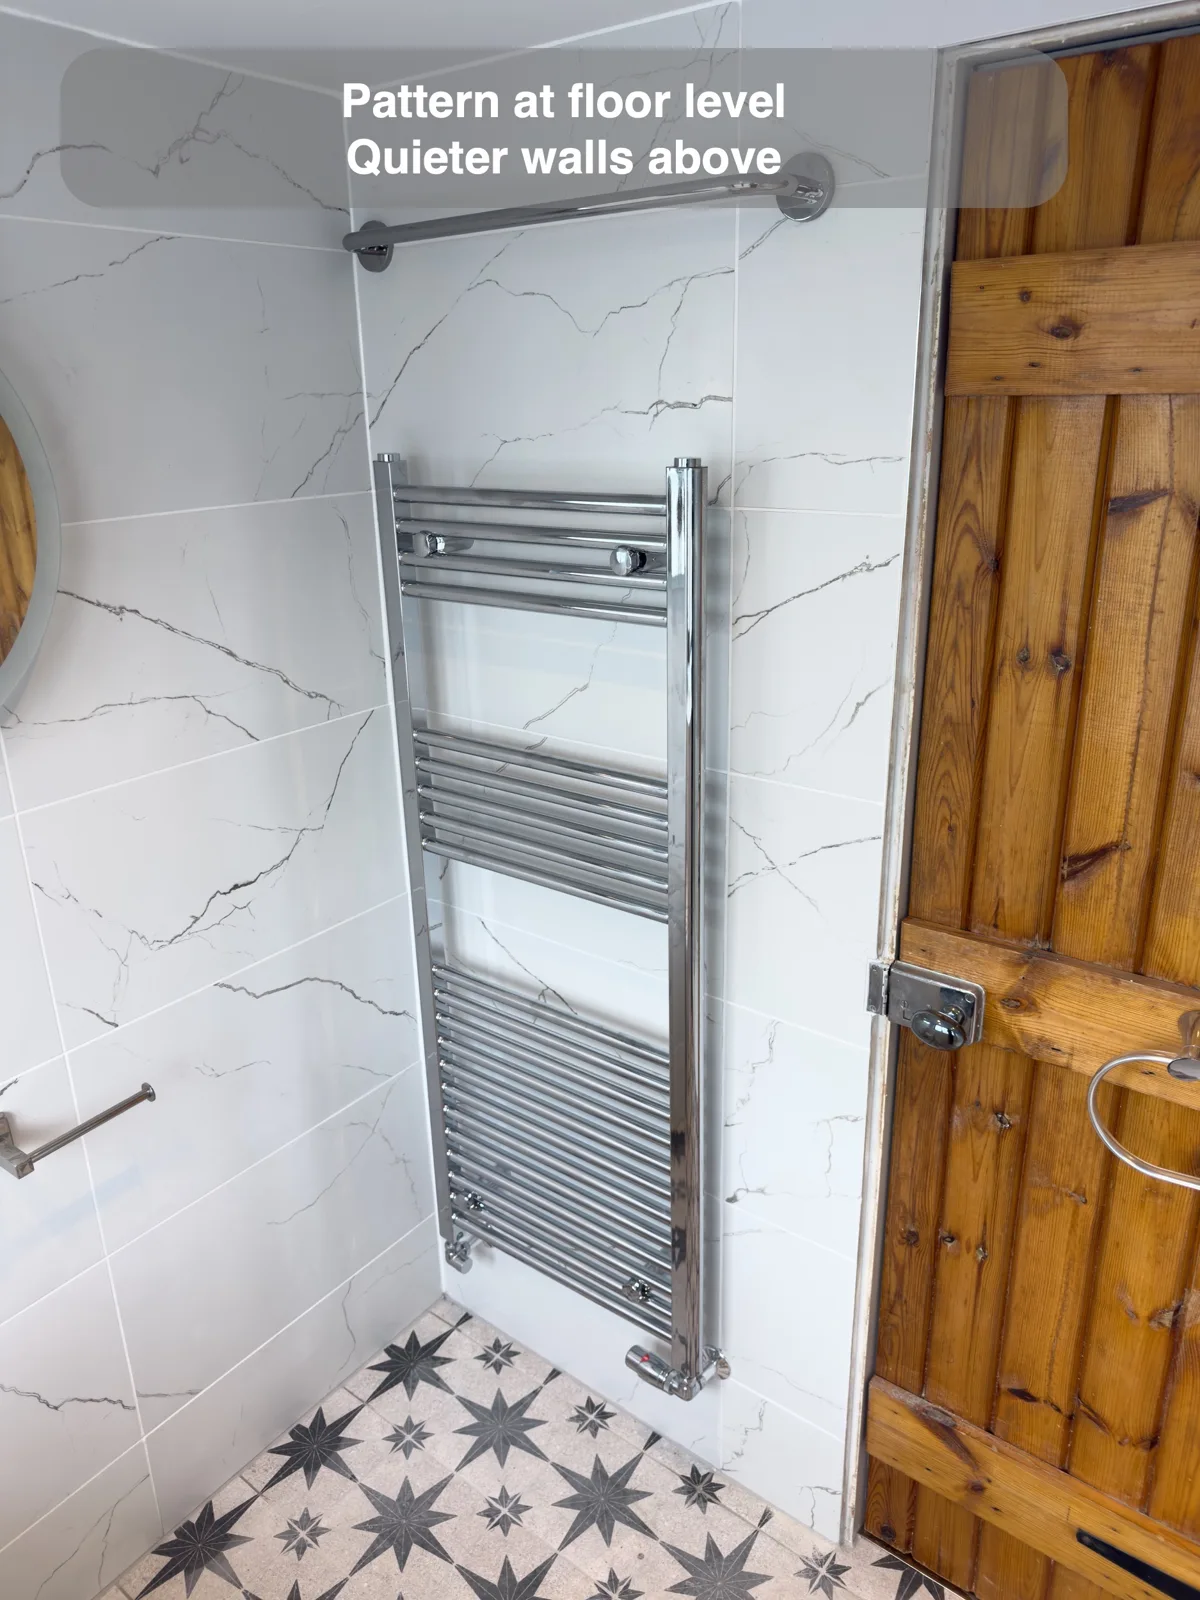
Quieter walls let a patterned floor stand out without several competing patterns in a small room.
Keep a bath screen open to the window view
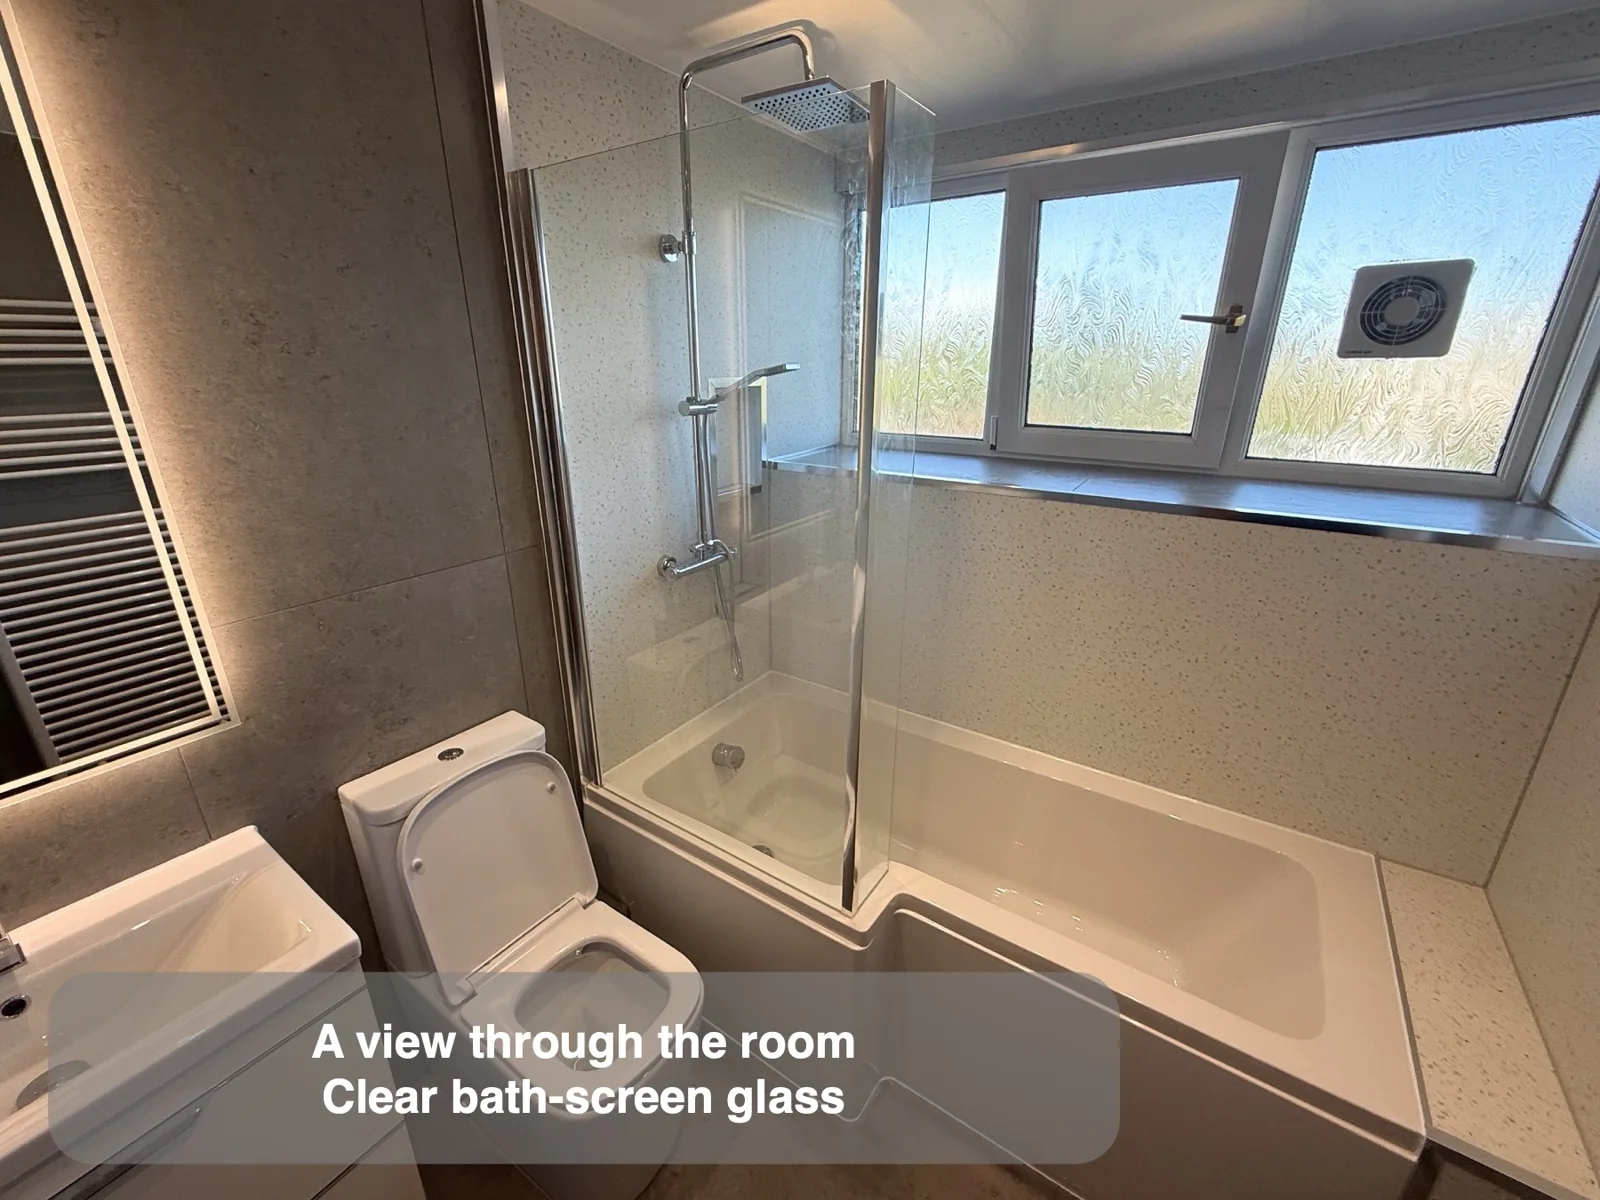
Clear bath glass keeps the nearby window visible while defining the showering area.
Bring the shower finish behind the basin
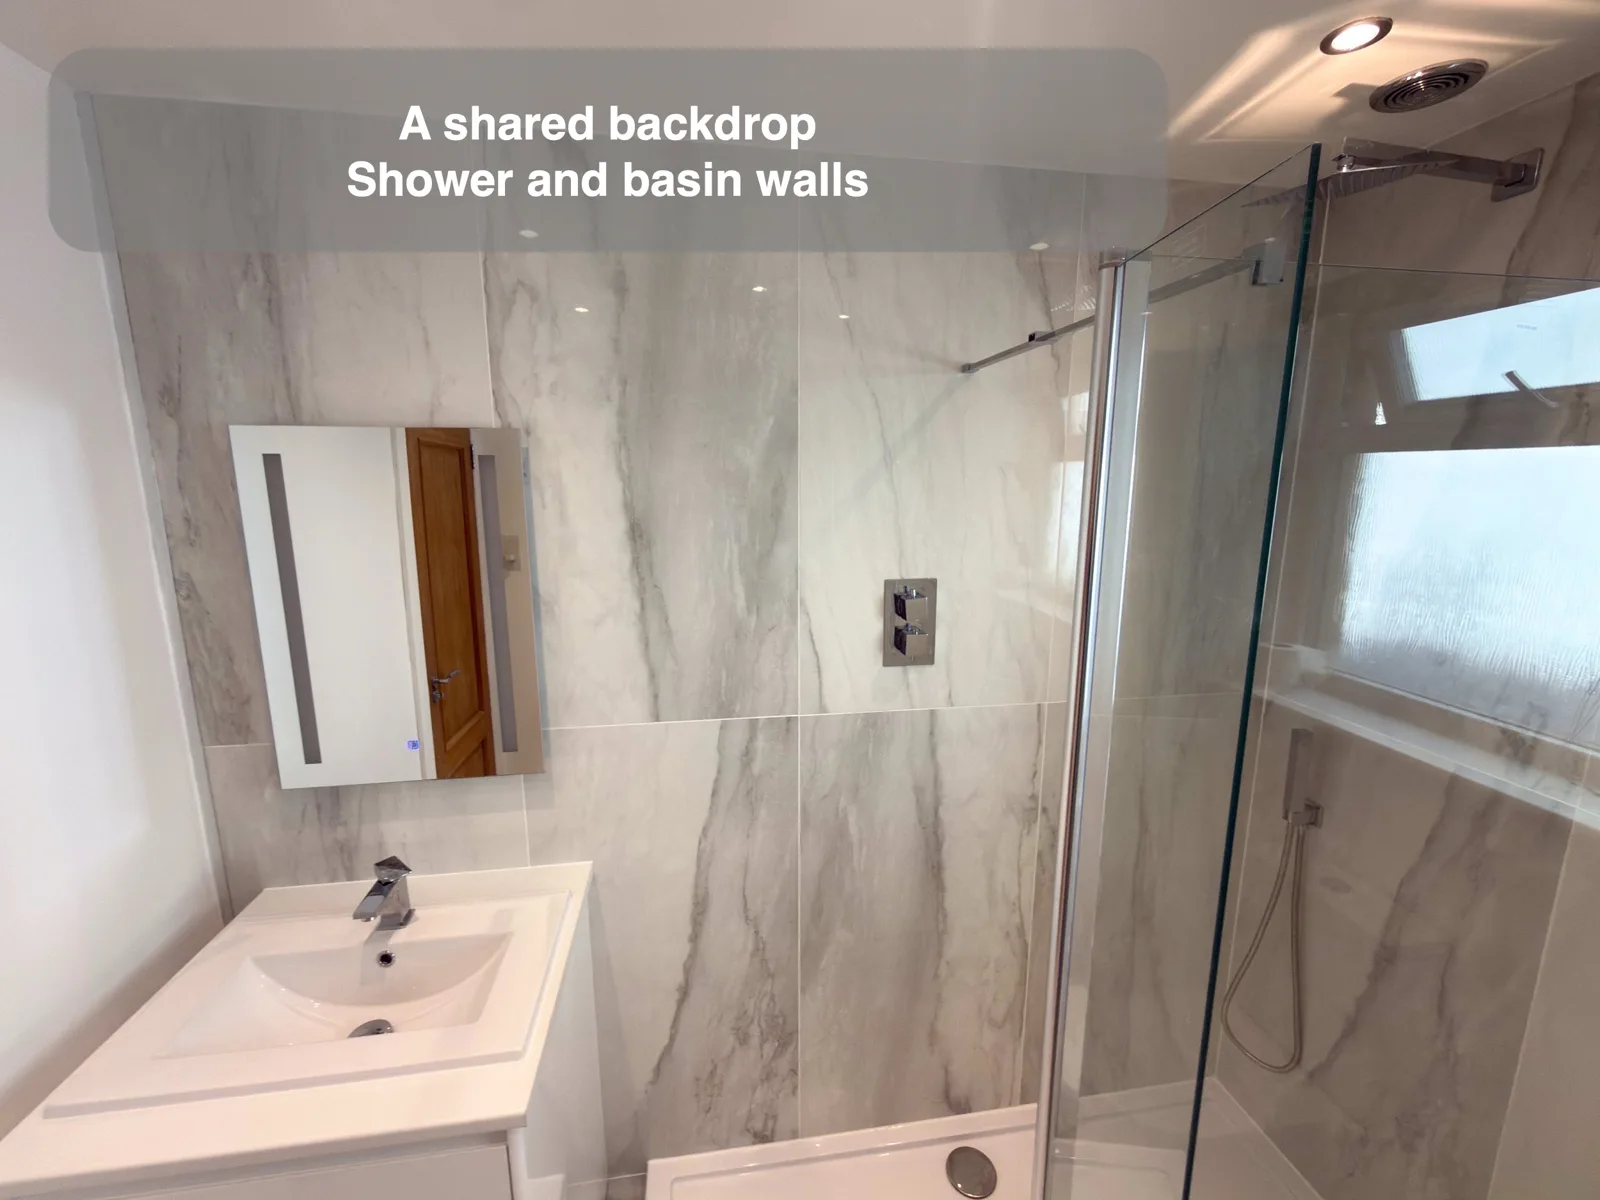
A shared wall finish connects the shower and basin, making the compact layout easier to take in.
Use the full run beneath a vessel basin
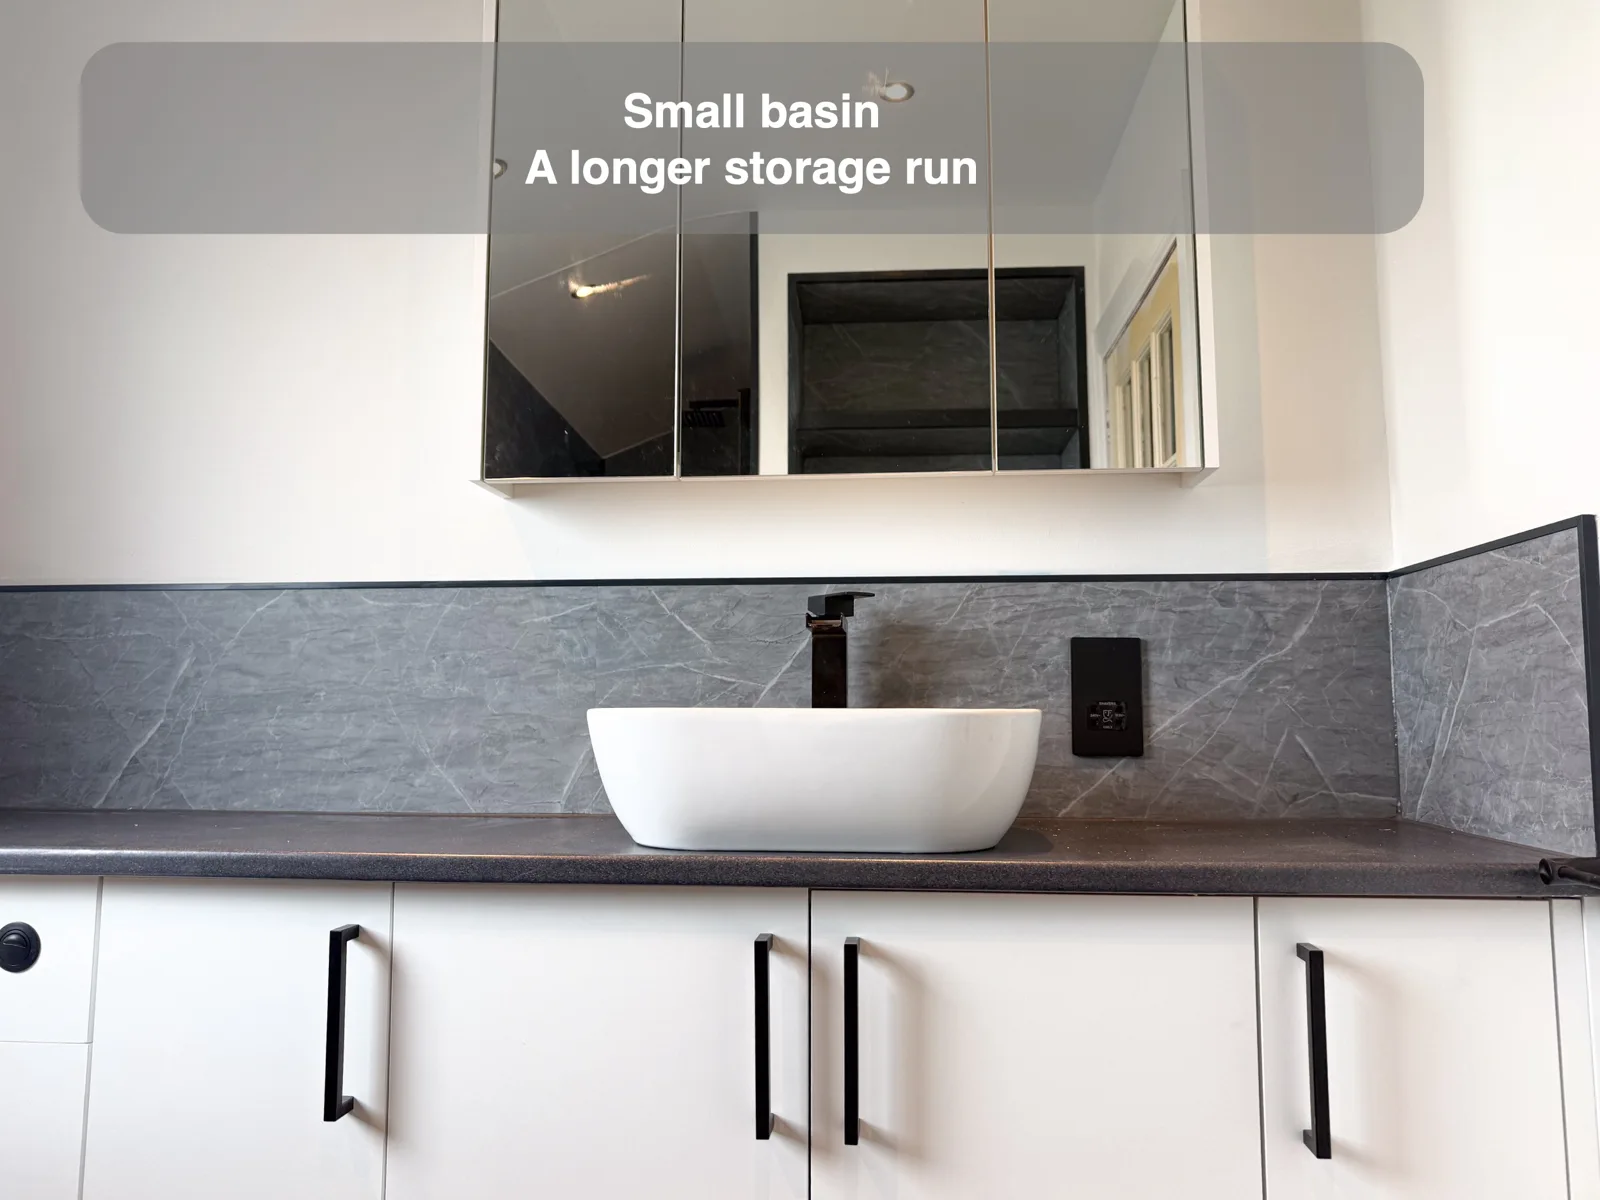
A long cupboard run provides closed storage and worktop space on both sides of a vessel basin.
Let one grid screen carry the pattern
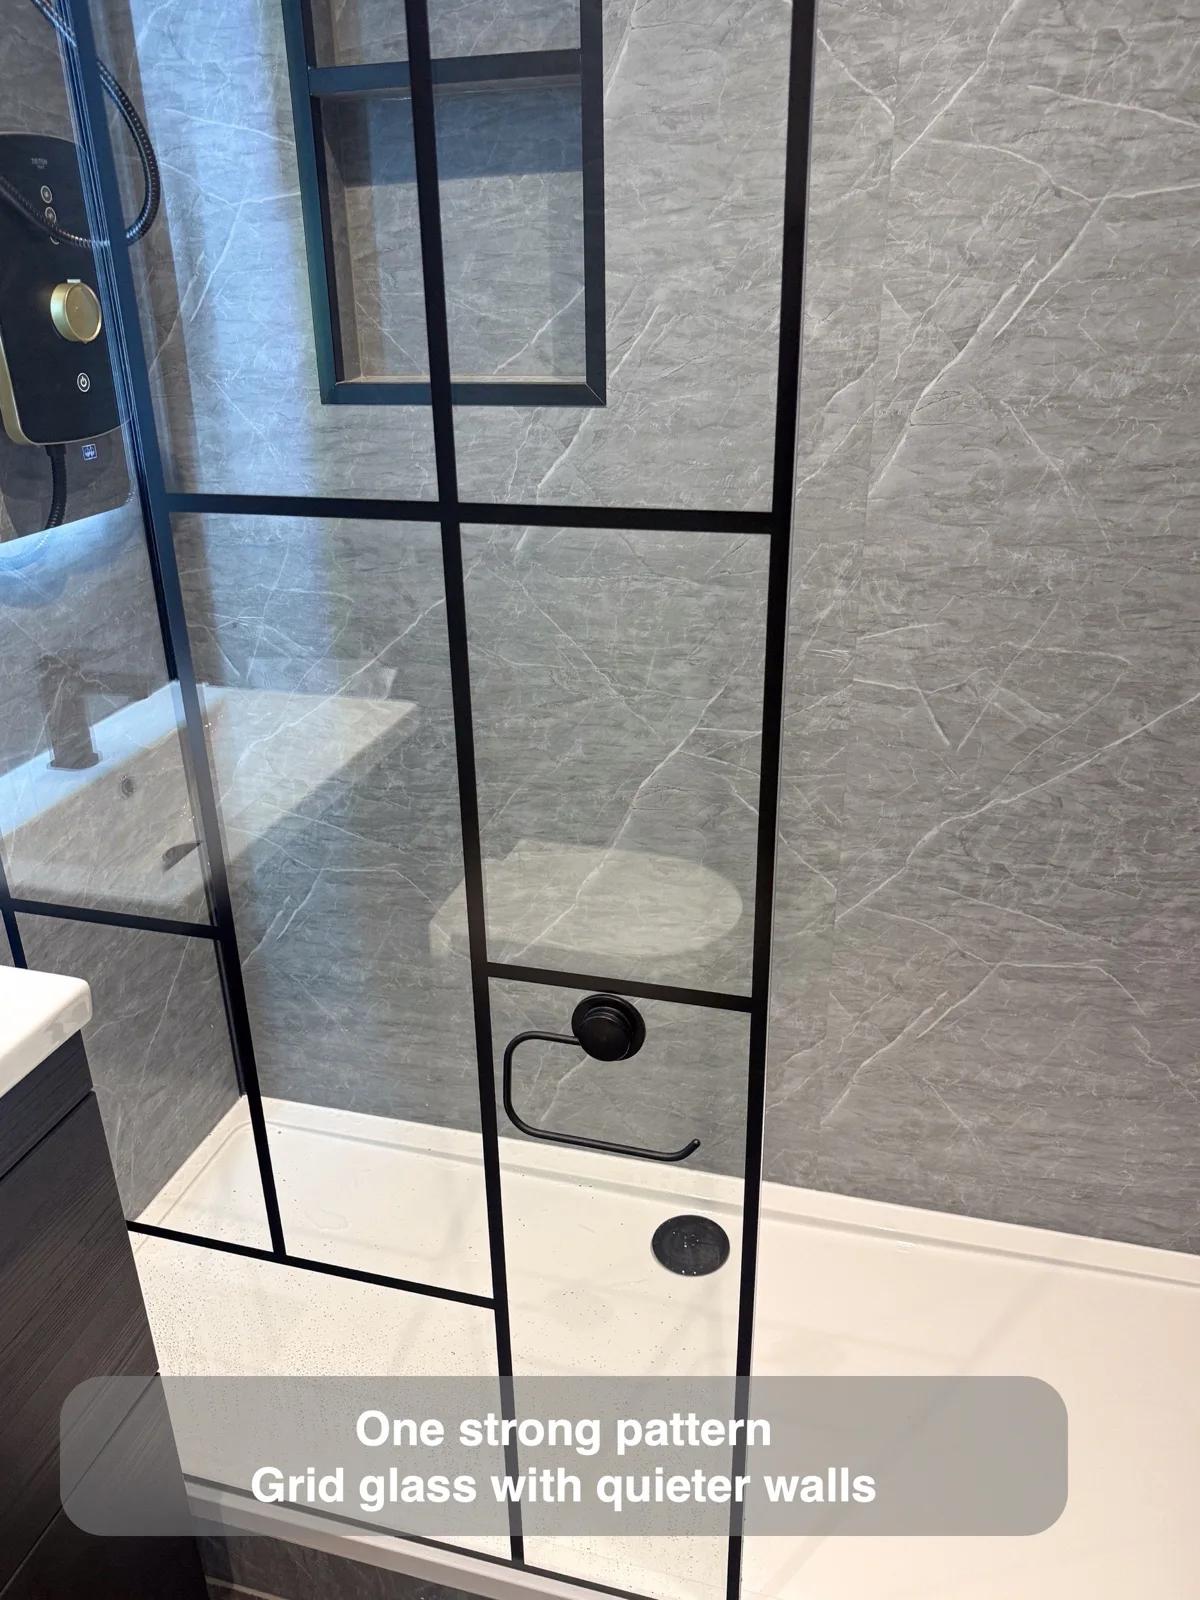
A grid screen against quieter walls gives the shower definition without competing patterns.
Use the bath end for a small shelf
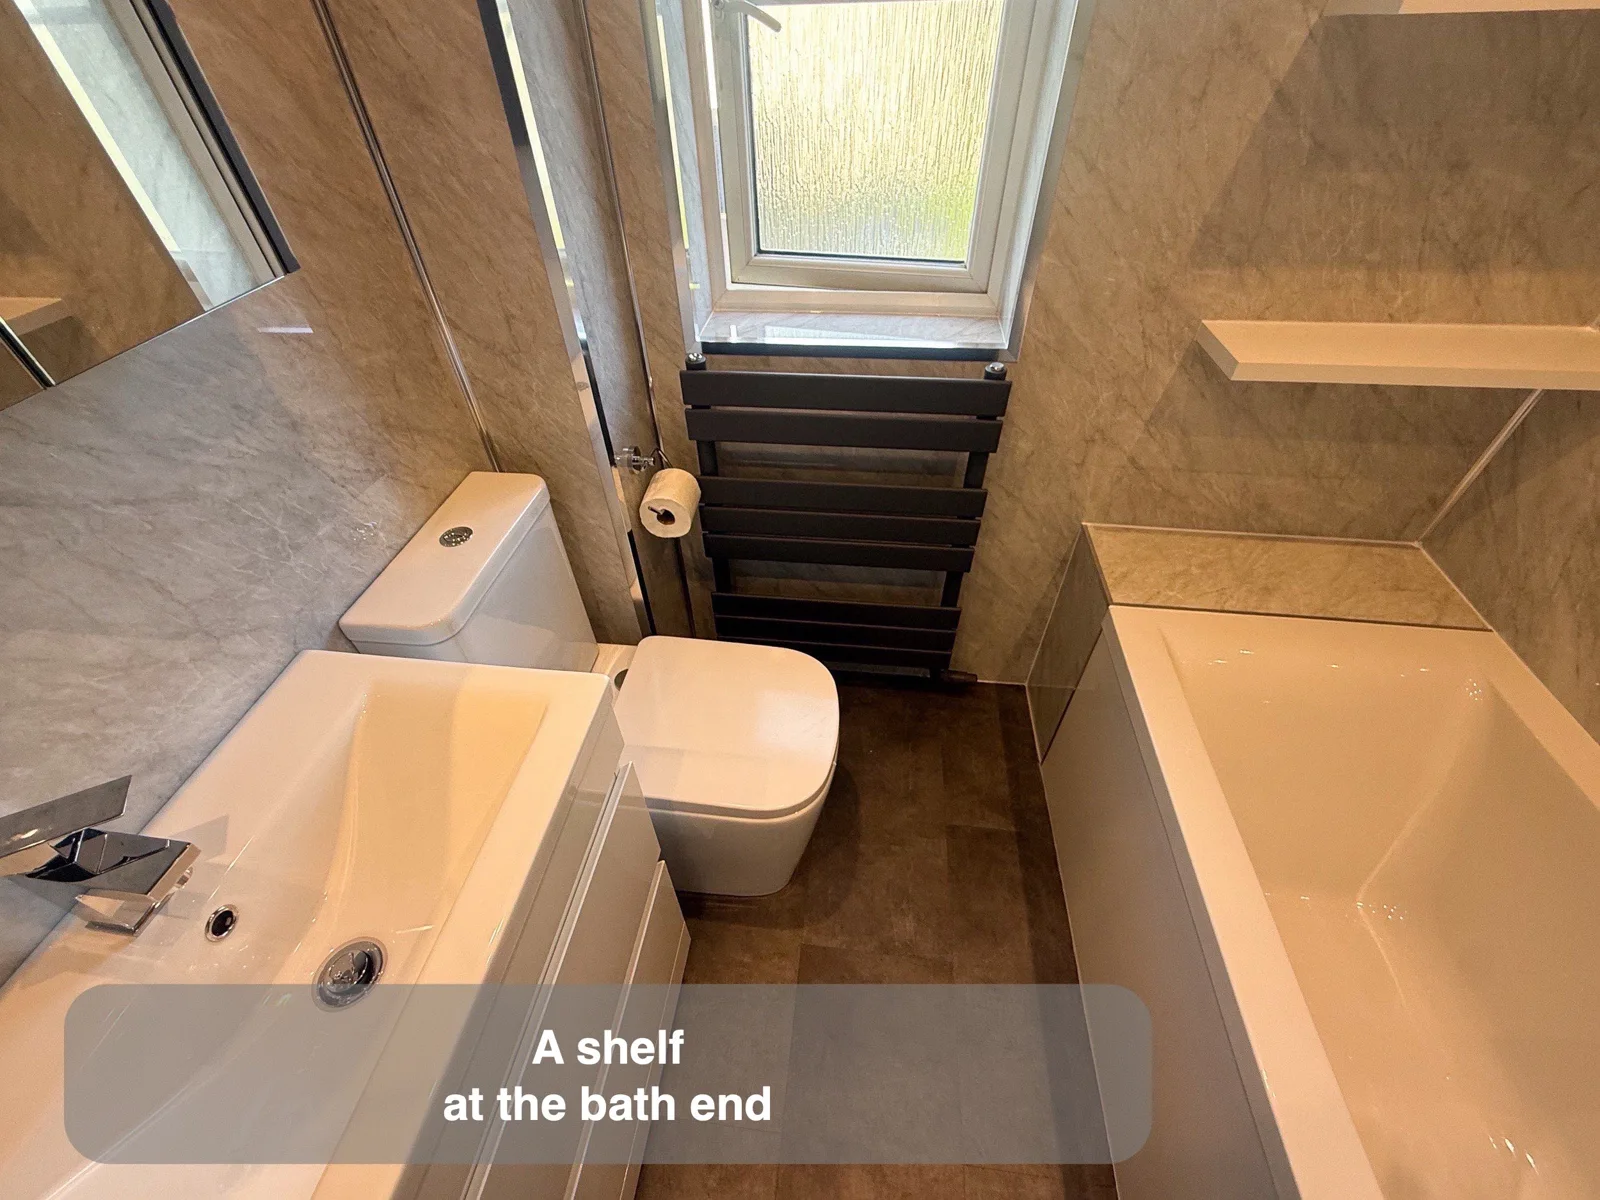
A slim shelf above the bath end gives bathing items a place without adding a cupboard beside the bath.
Use rich wall colour around traditional fittings
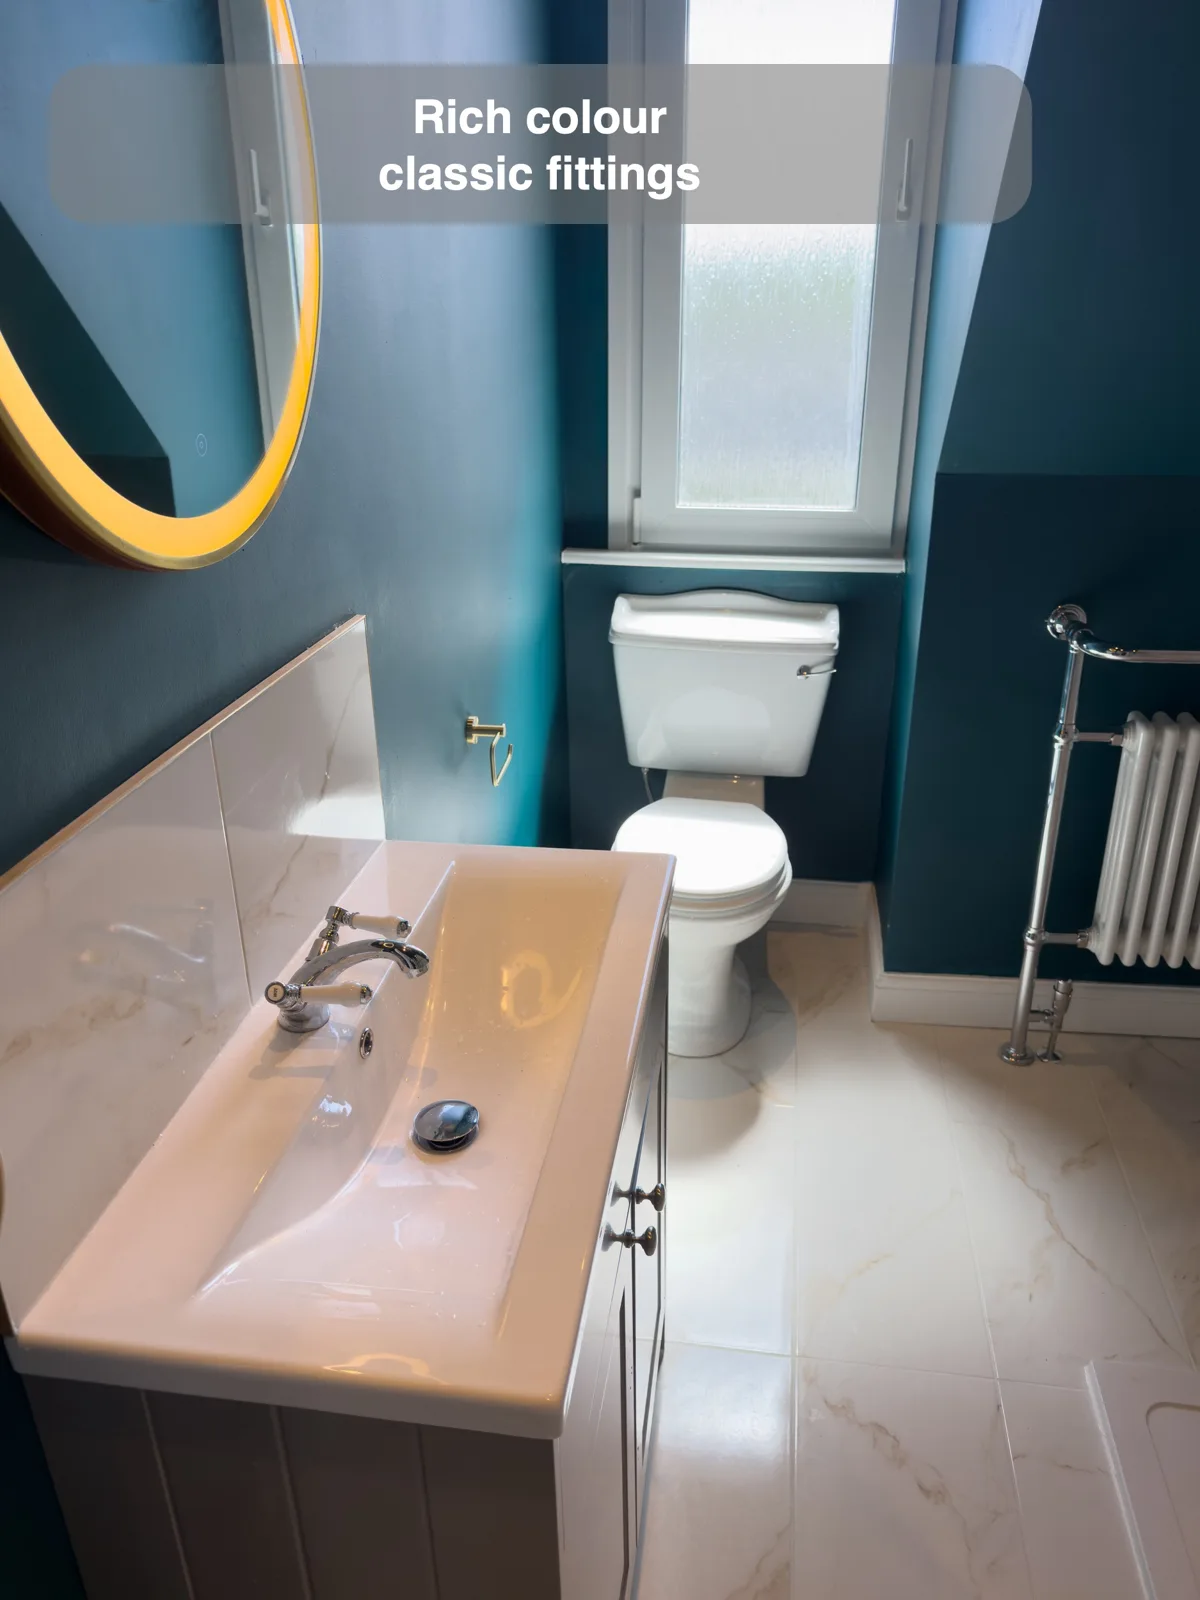
Rich wall colour gives traditional white fittings a distinctive backdrop while keeping the lower surfaces pale.
Mount small basin accessories above the worktop
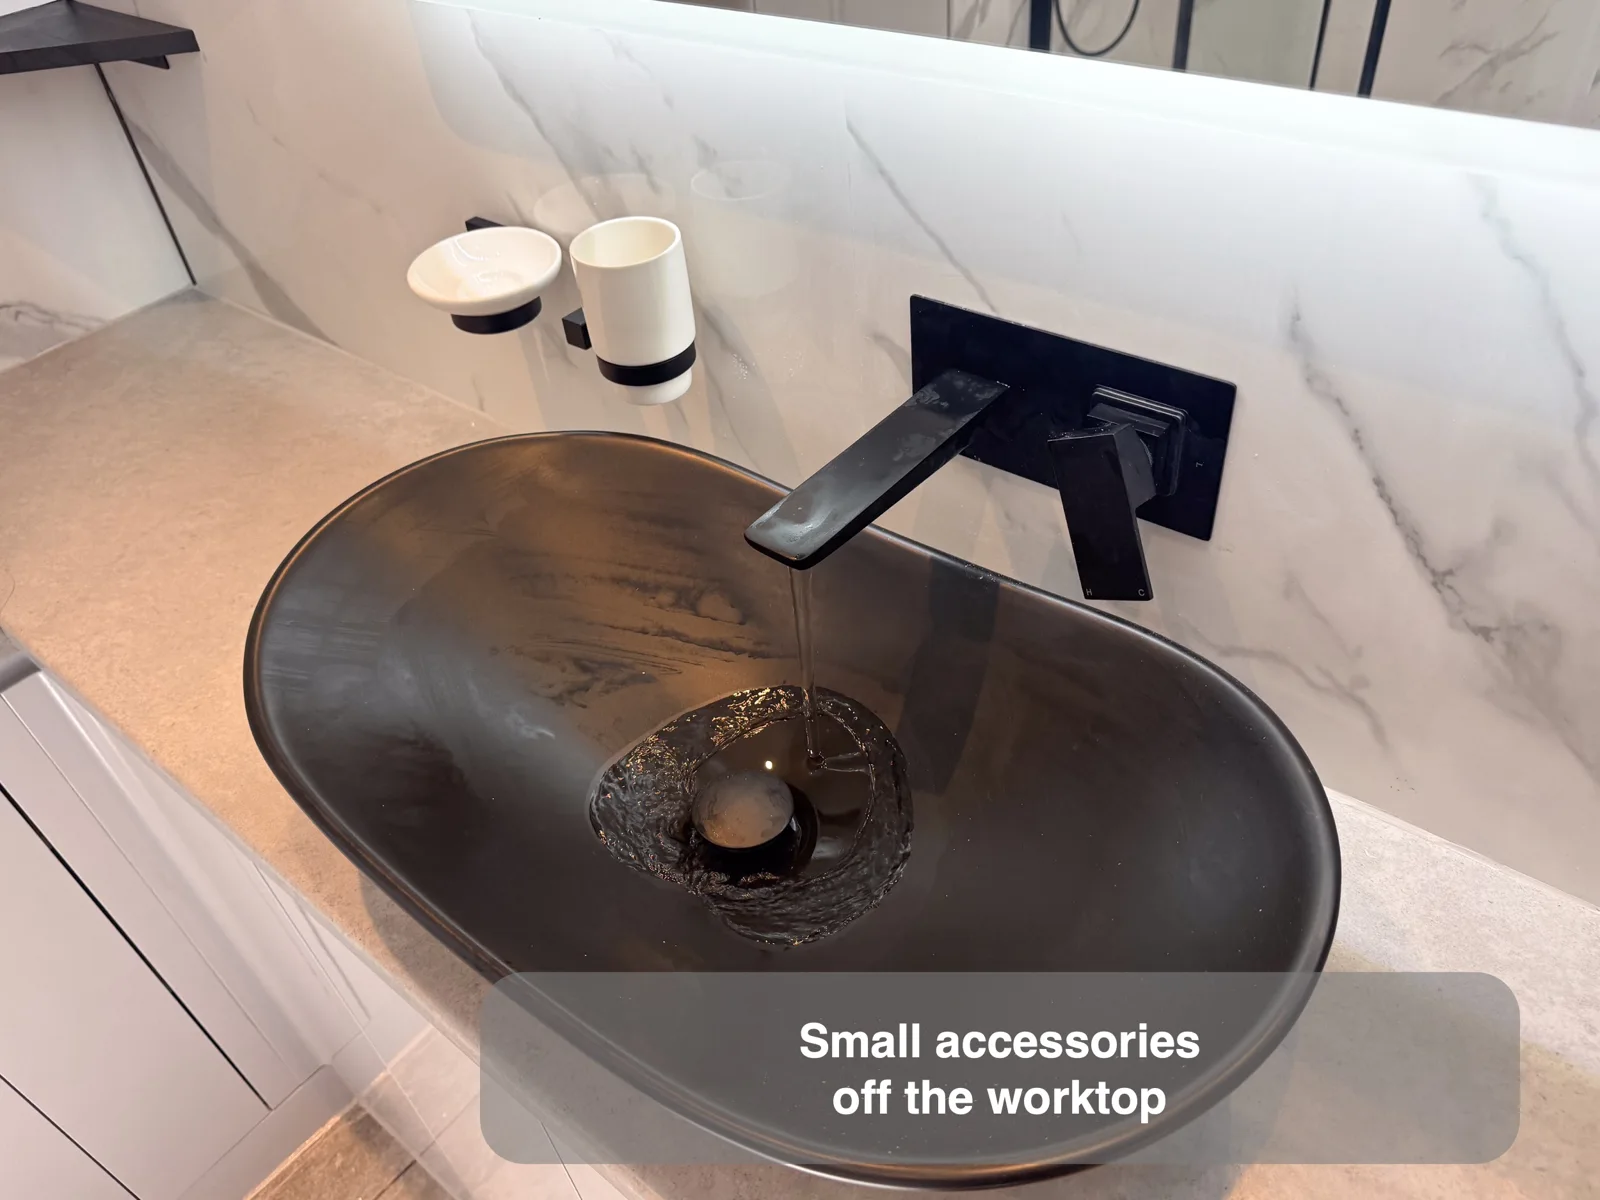
Wall holders give soap and a tumbler their own places while keeping the basin worktop clearer.
Continue a hexagon pattern in two contrasting colours
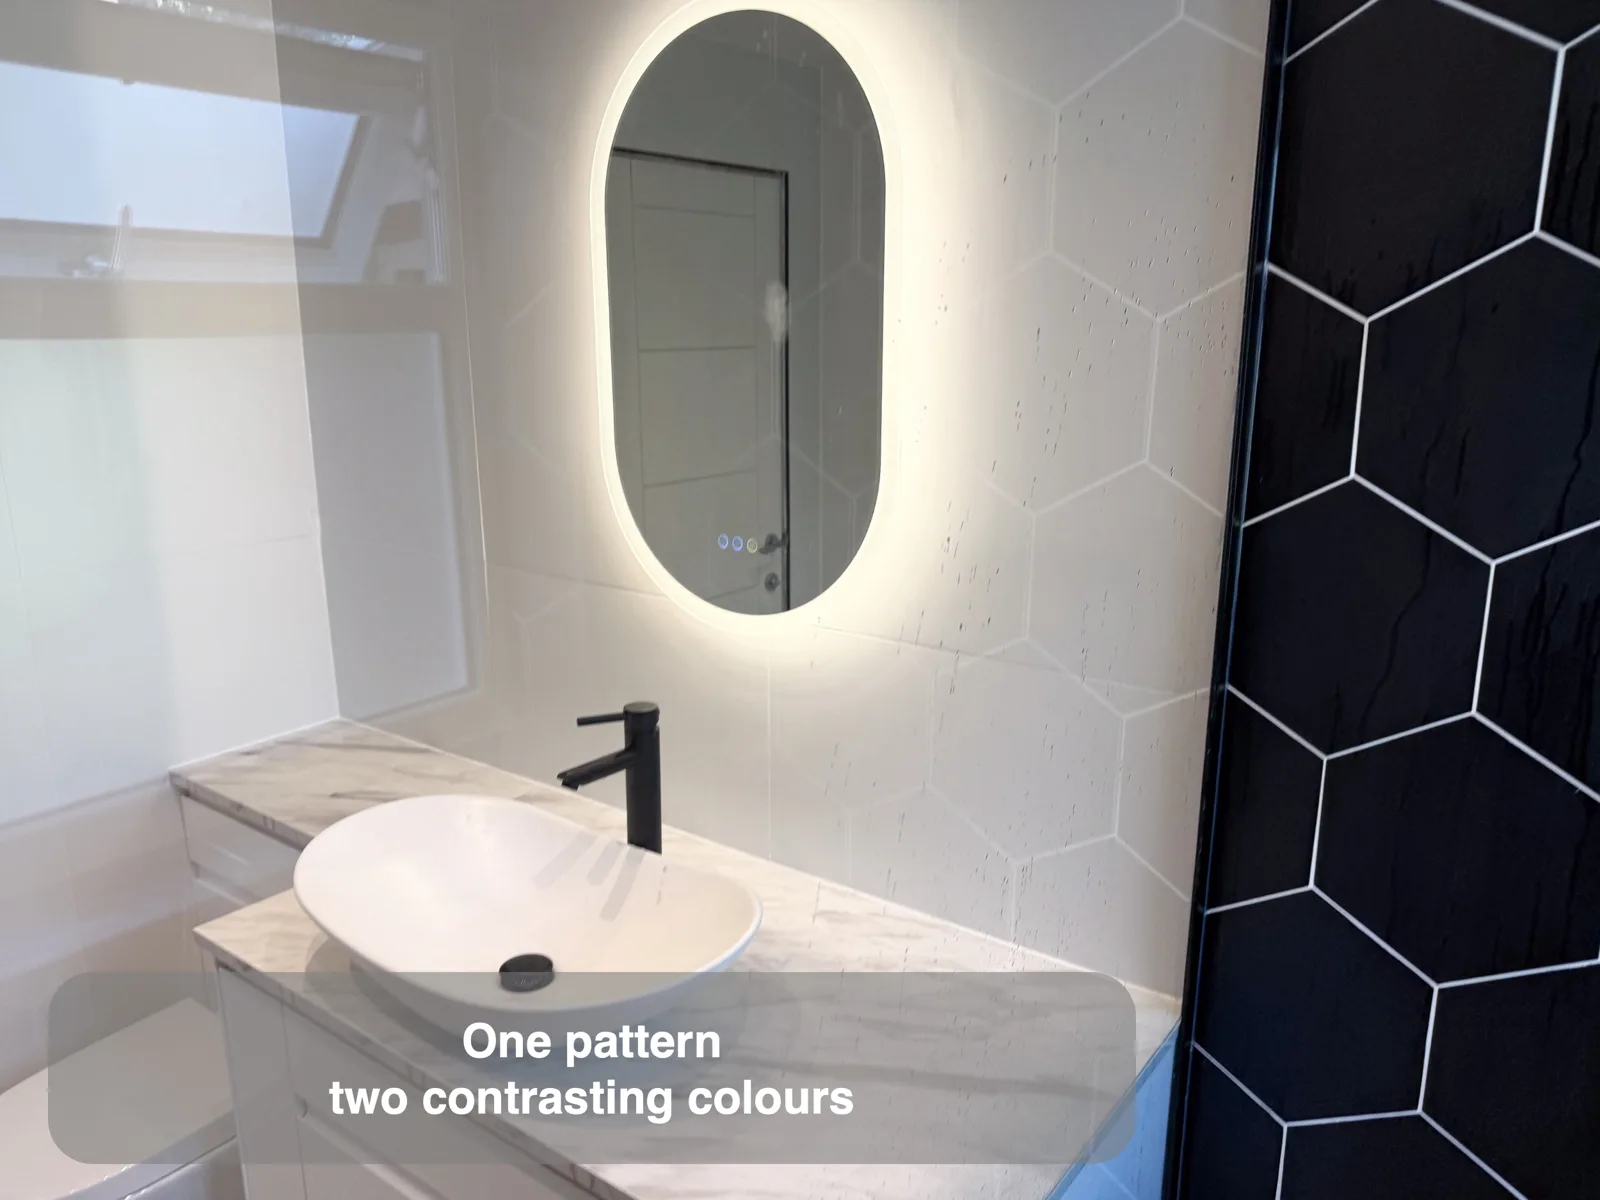
Repeating hexagonal shapes connects contrasting wall colours while giving the shower its own distinct appearance.
Connect black fittings with darker wall joint lines
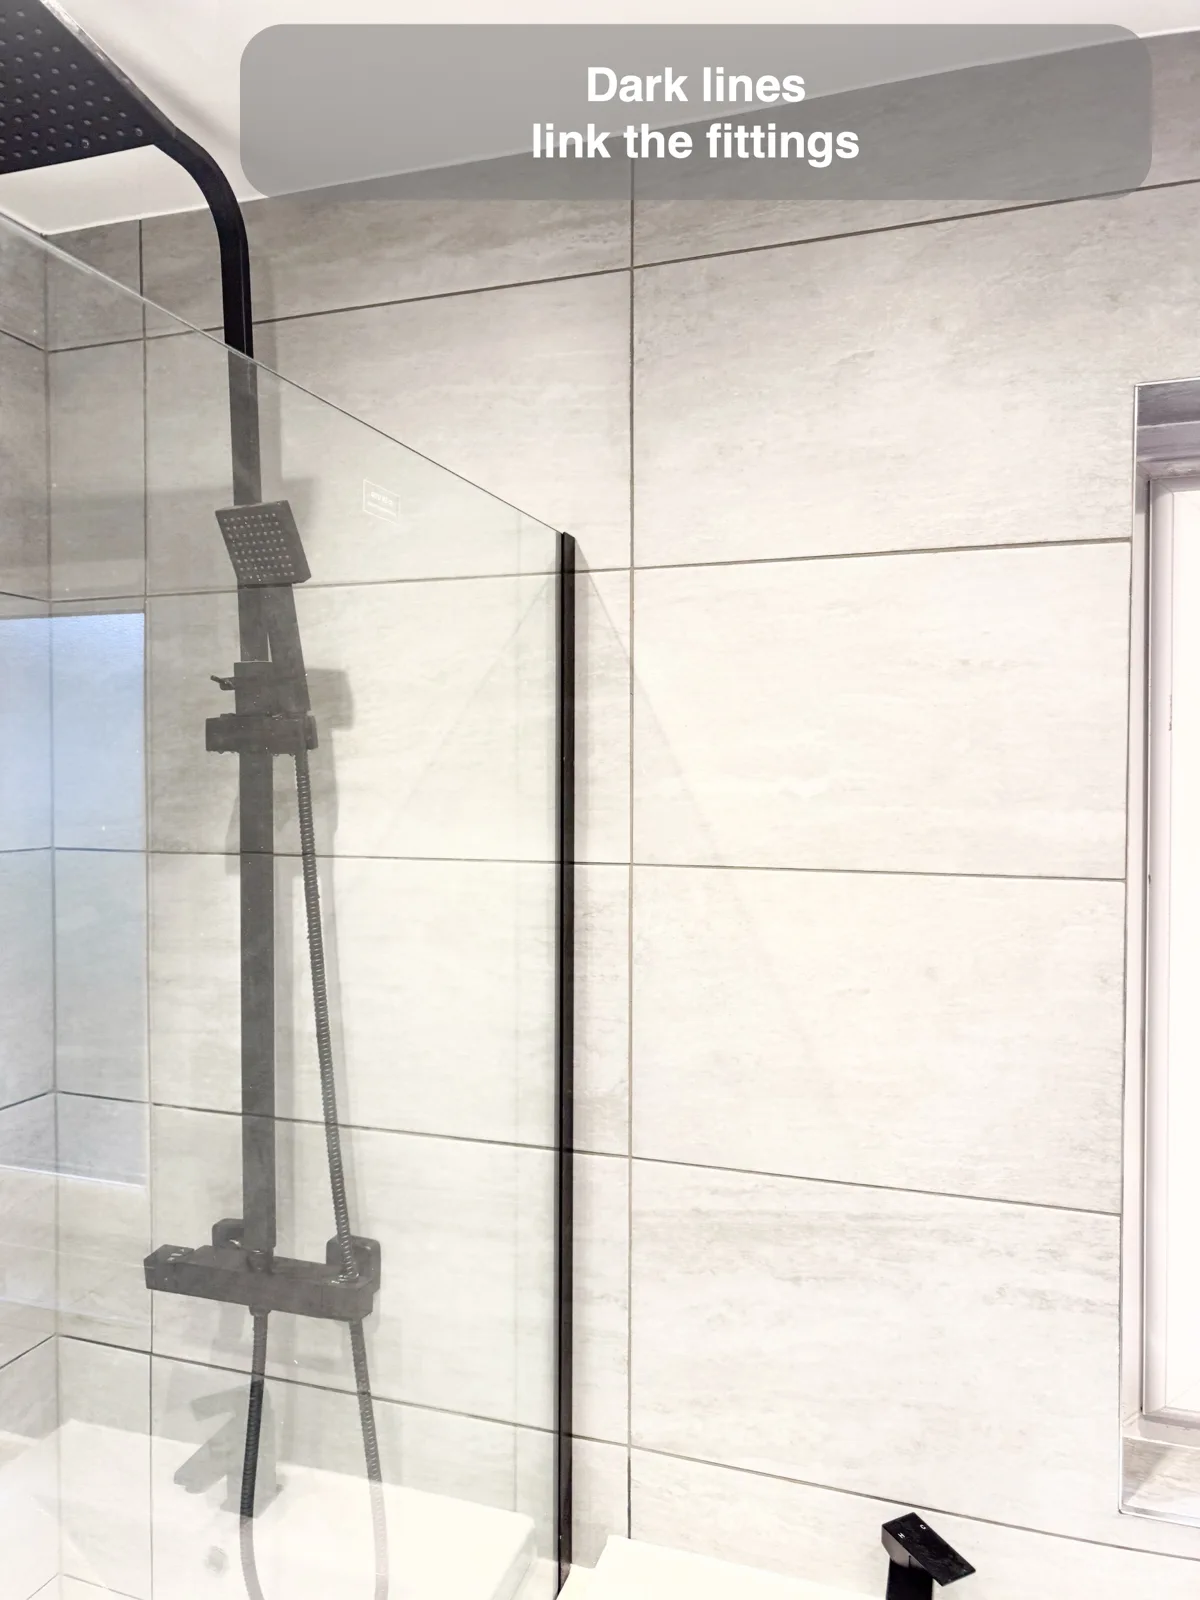
Dark wall joints connect black shower fittings with the surrounding finish while retaining a pale background.
Divide shower storage into separate compartments
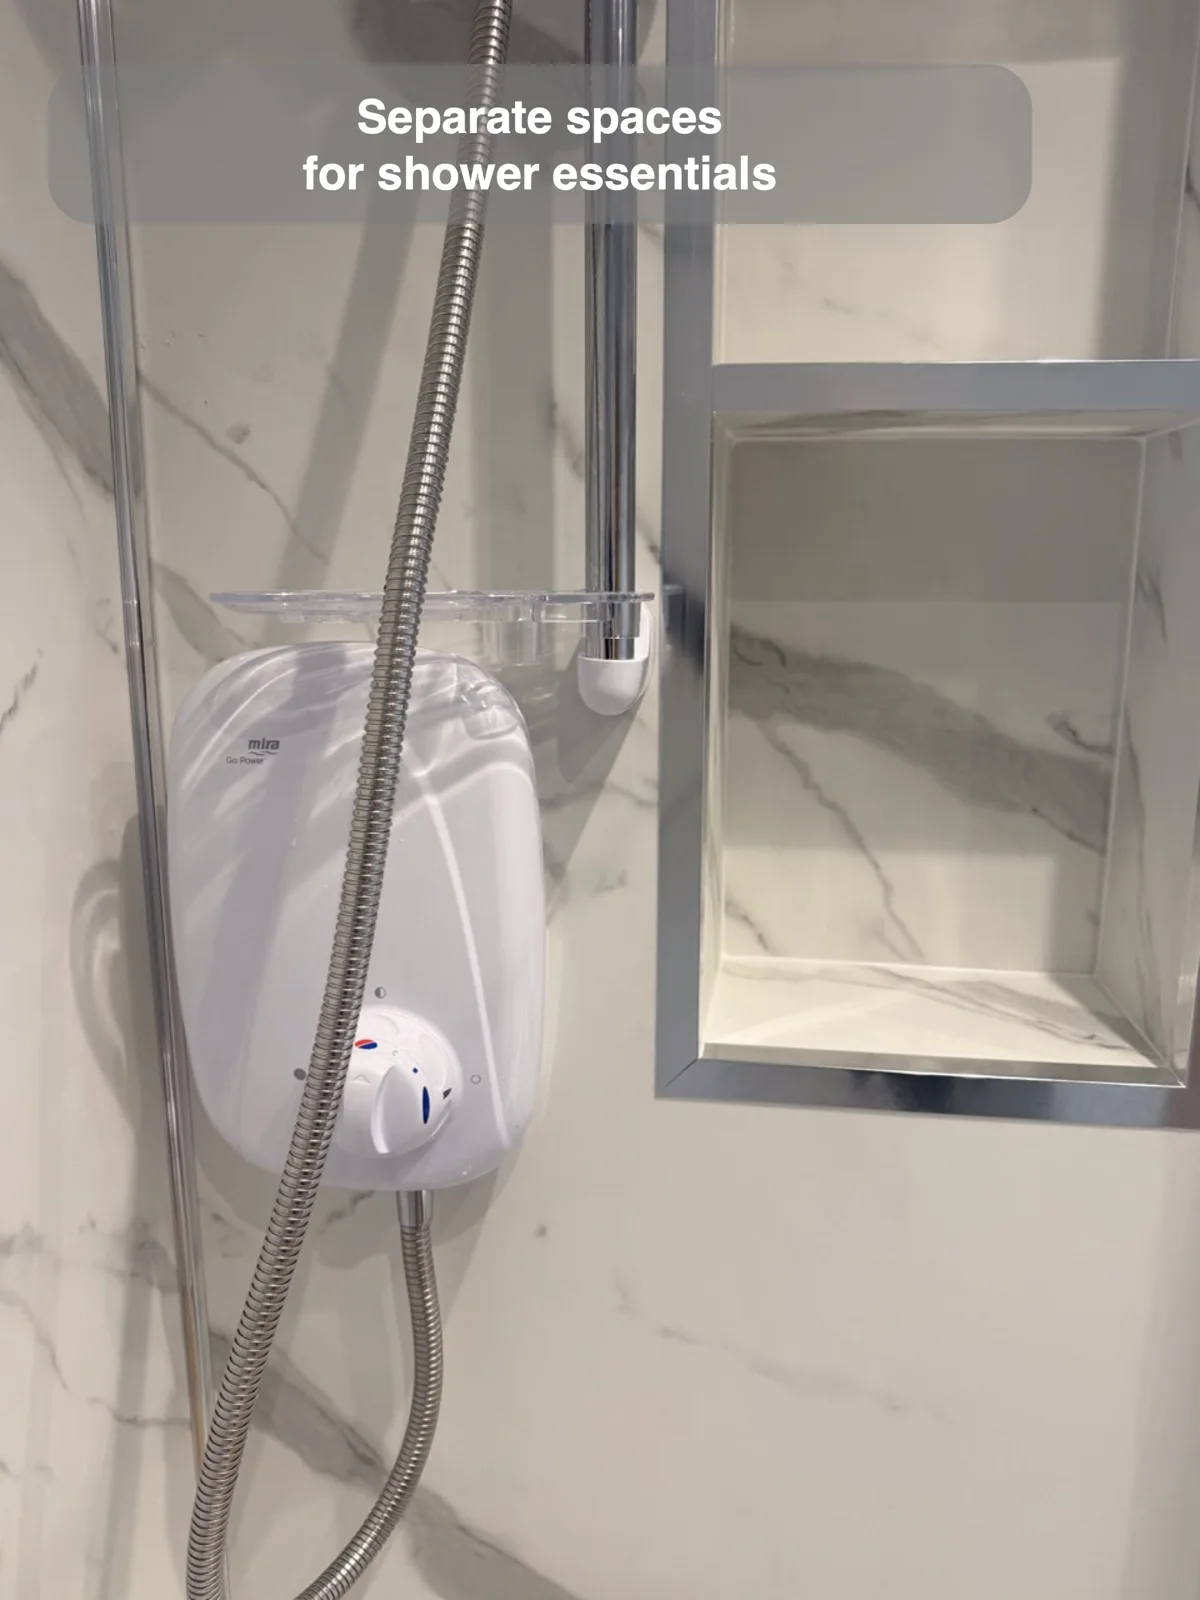
Separate shower recesses help organise toiletries into distinct compartments beside the shower fittings.
Pair smoked shower glass with a pale backdrop
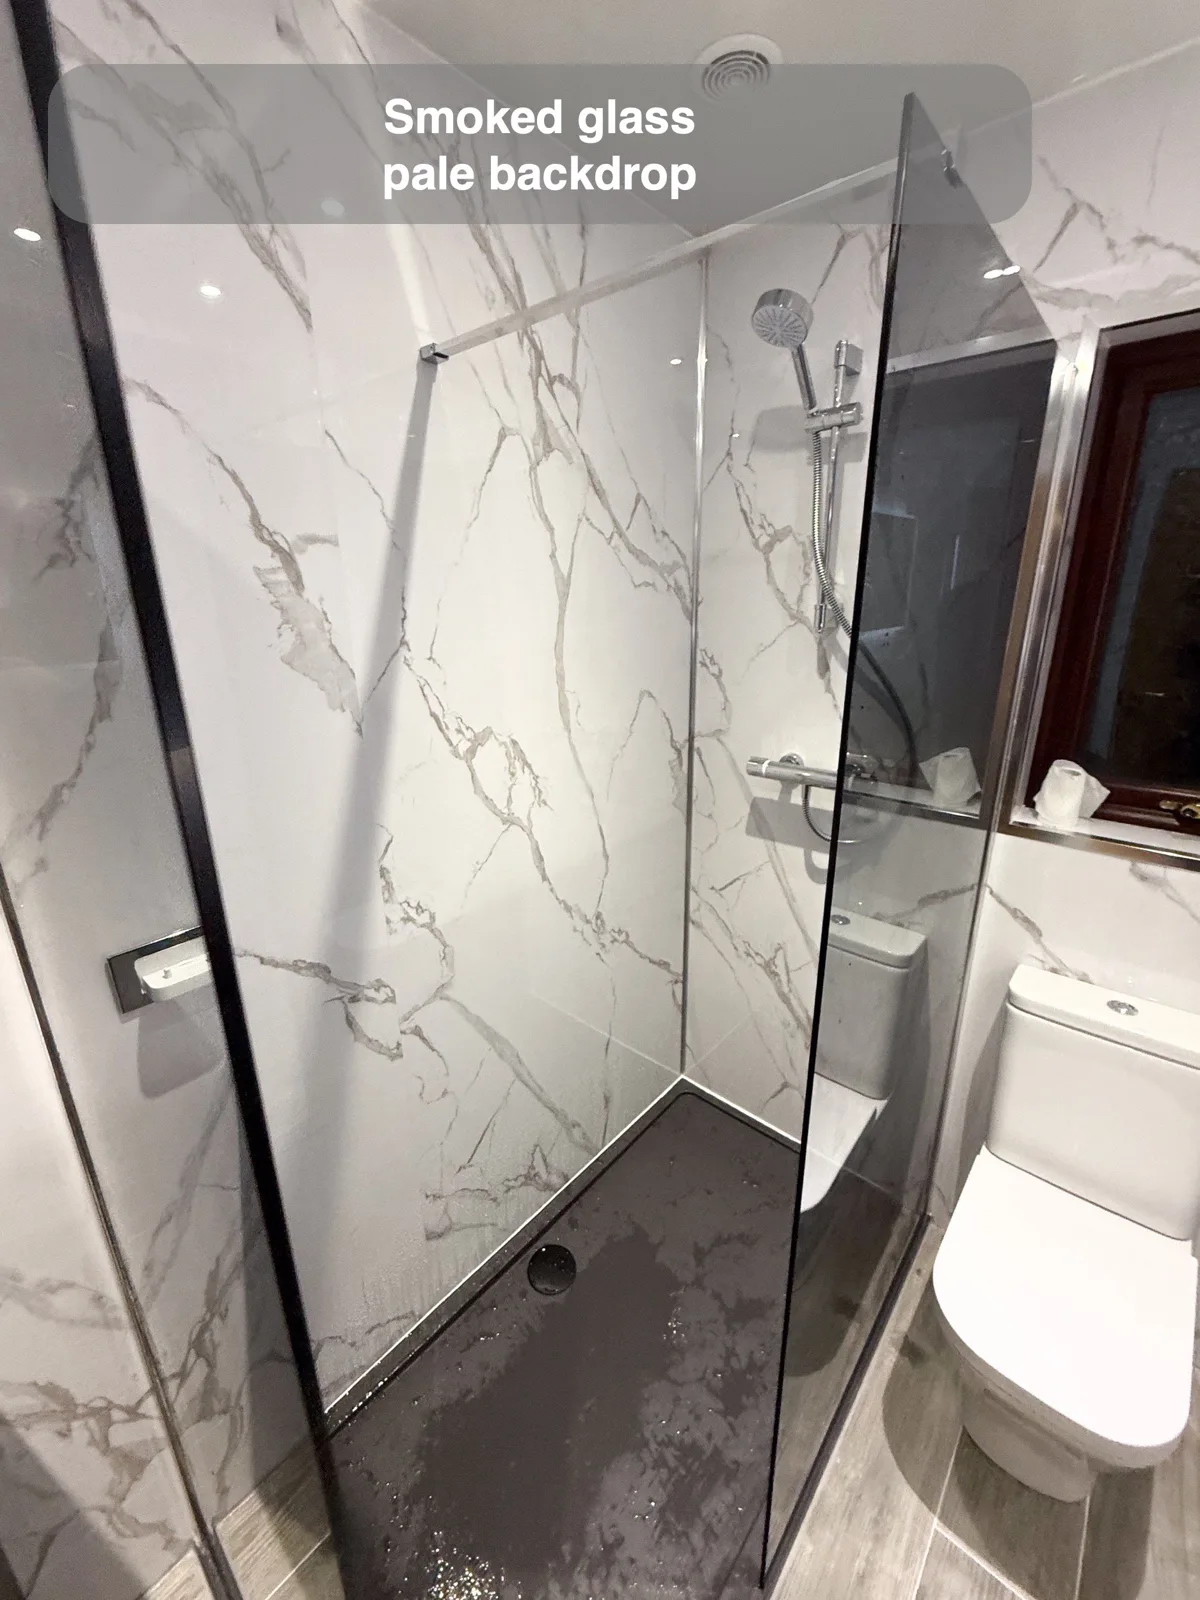
Pale walls keep the smoked screen clearly defined while their pattern remains visible through the darker glass.
Arrange laundry appliances on two separate levels
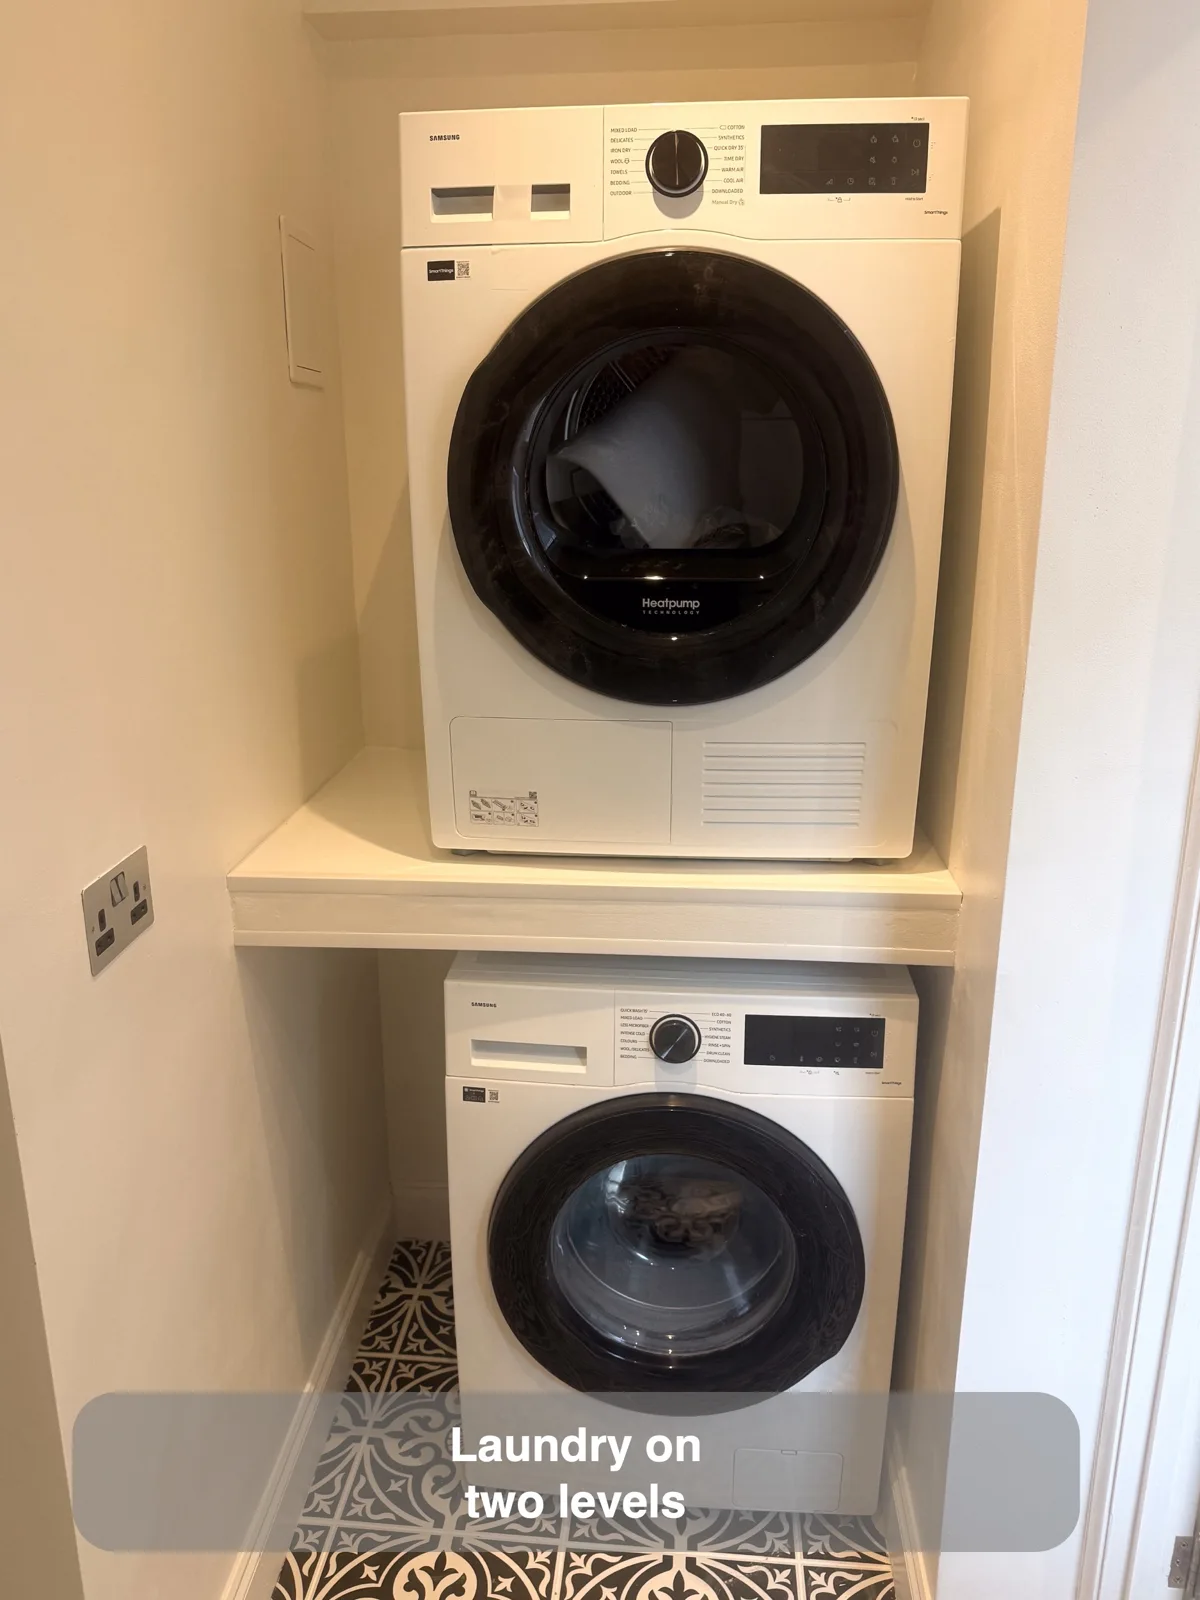
Arranging laundry appliances on separate levels uses the height of a narrow alcove instead of extra floor width.
Give a narrow corner small open shelves
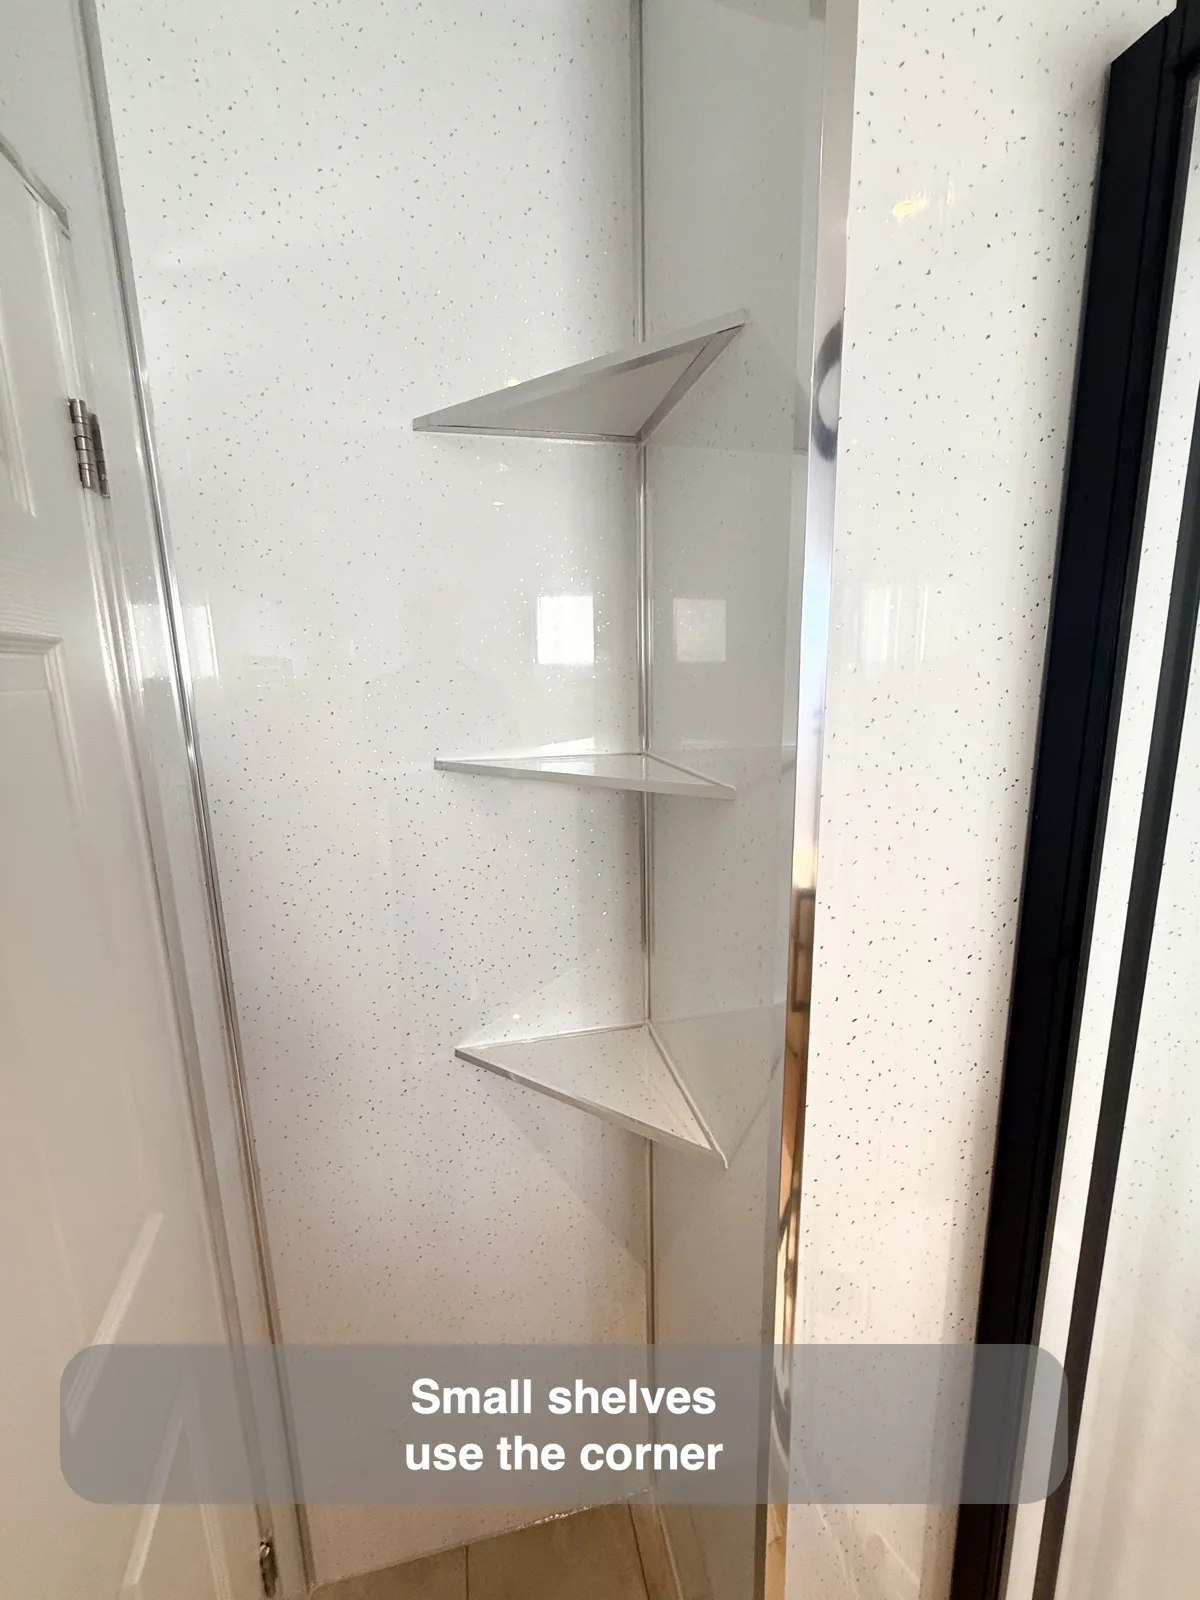
Small triangular shelves turn a narrow corner into useful storage without requiring a full cupboard.
Use the floor for the strongest colour contrast
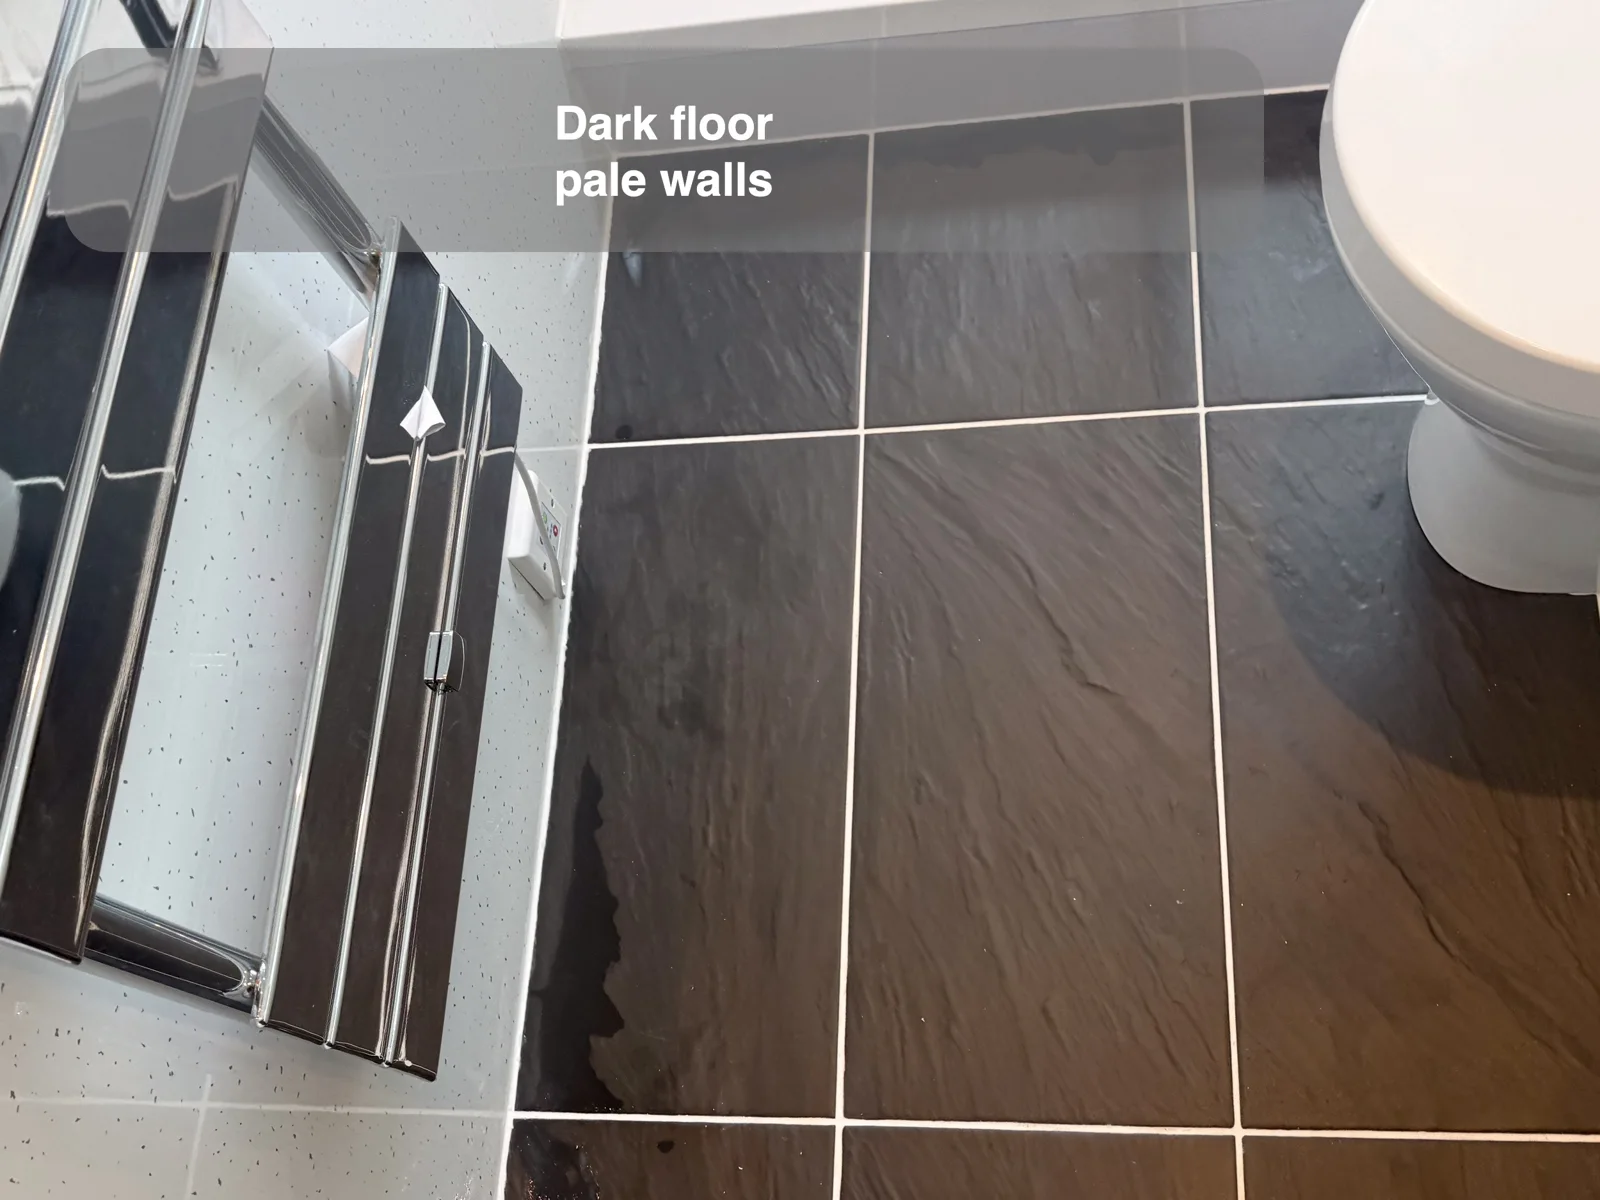
A dark floor adds strong contrast beneath pale walls and white fittings without making every surface dark.
Let the mirror extend beyond the basin unit
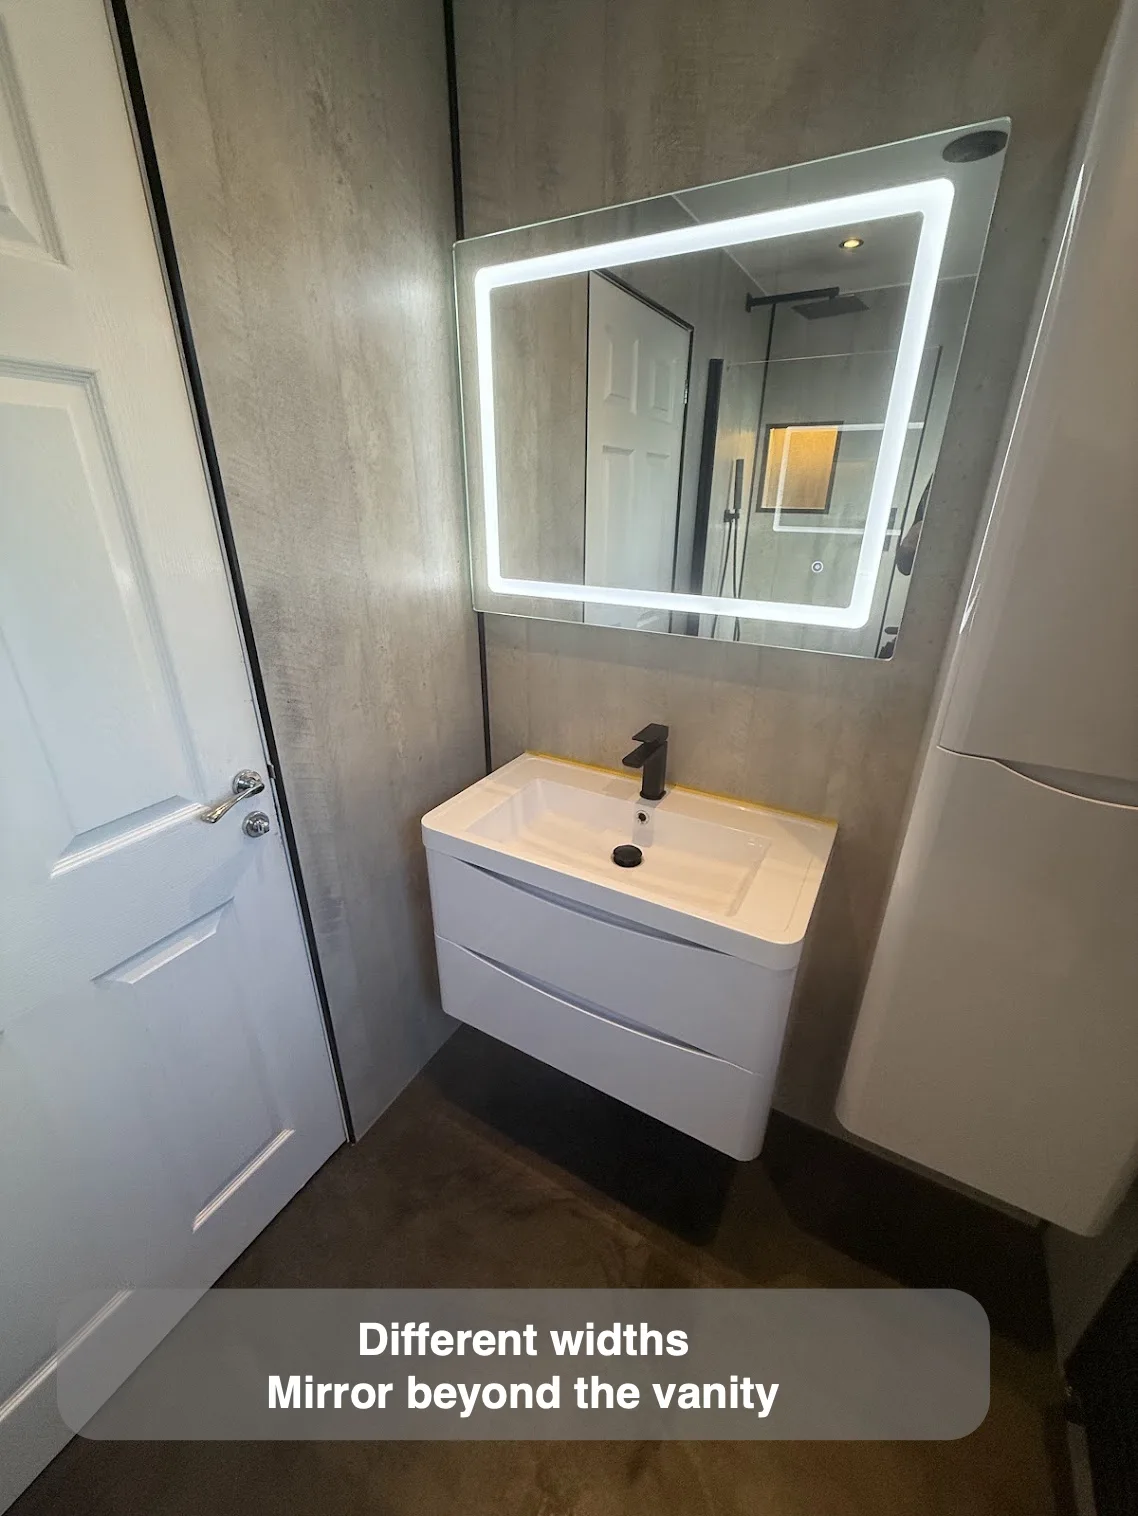
A wider mirror uses available wall space above the basin without increasing the vanity’s footprint.
Change furniture depth where the basin needs it
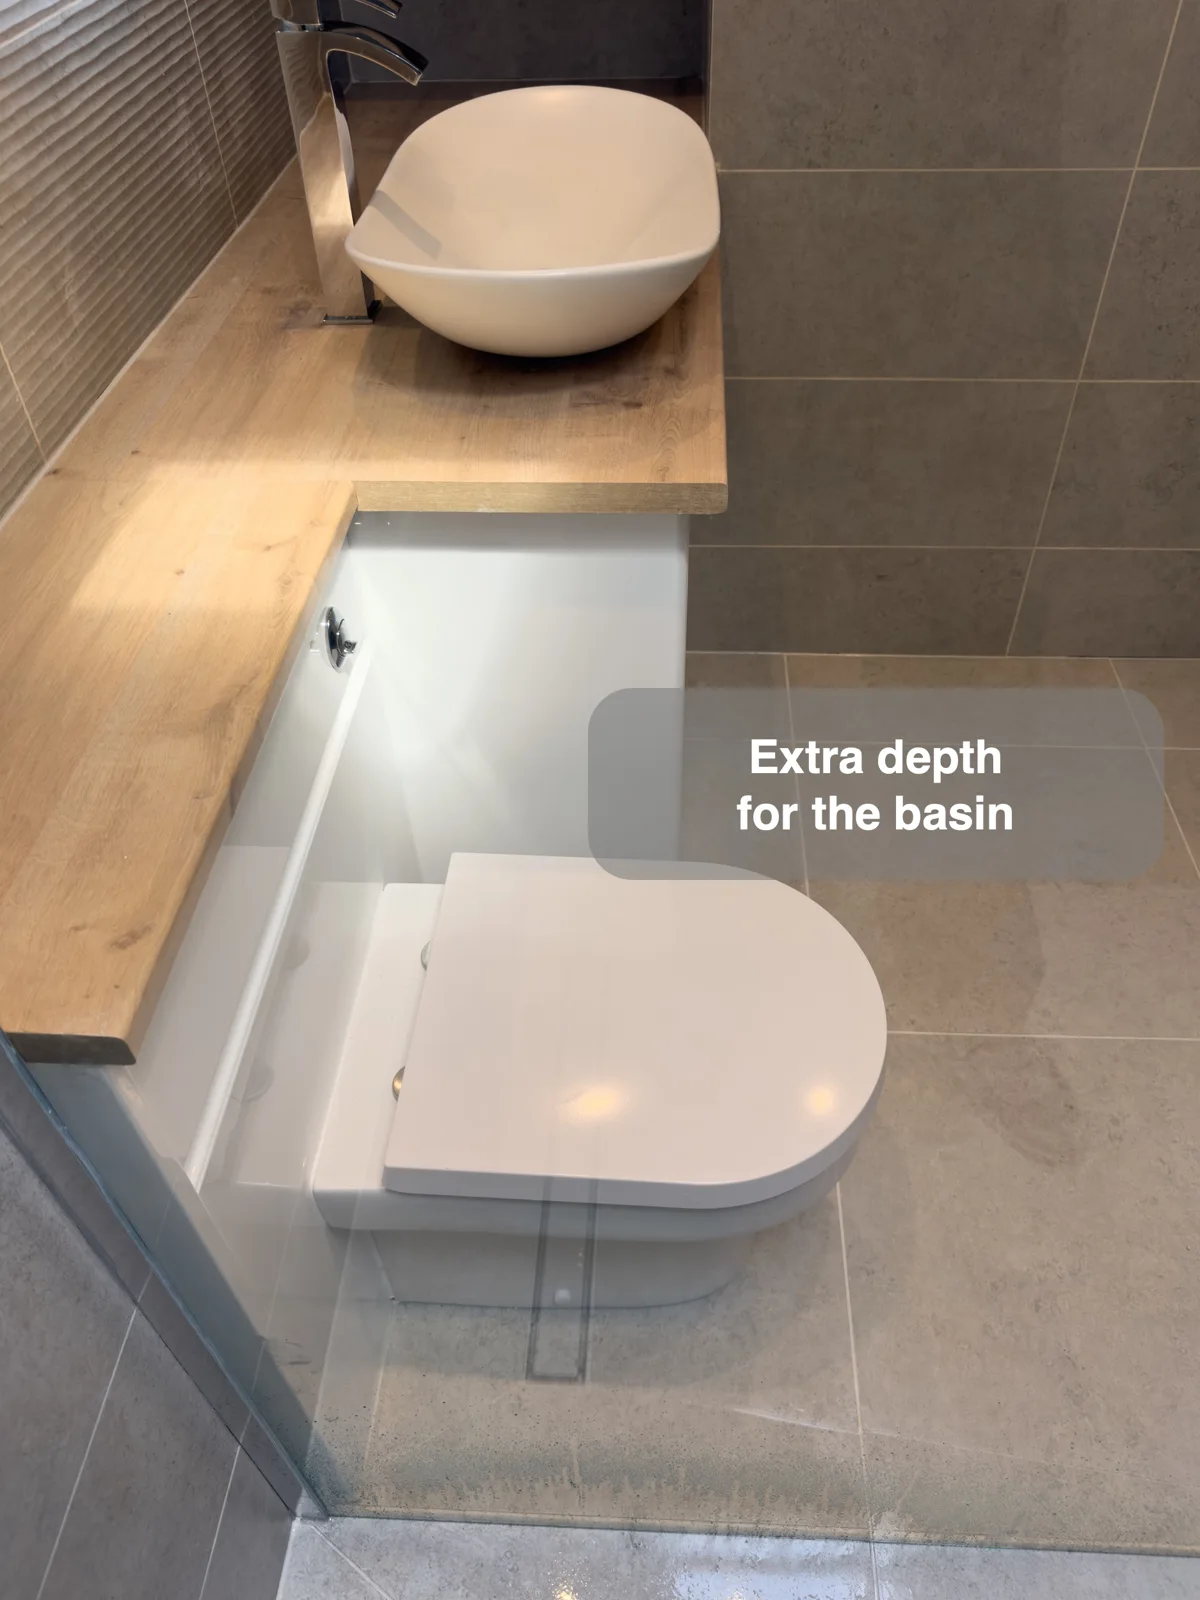
A deeper basin section provides space around the bowl while the adjoining toilet ledge stays slimmer.
Add tall storage beside the window
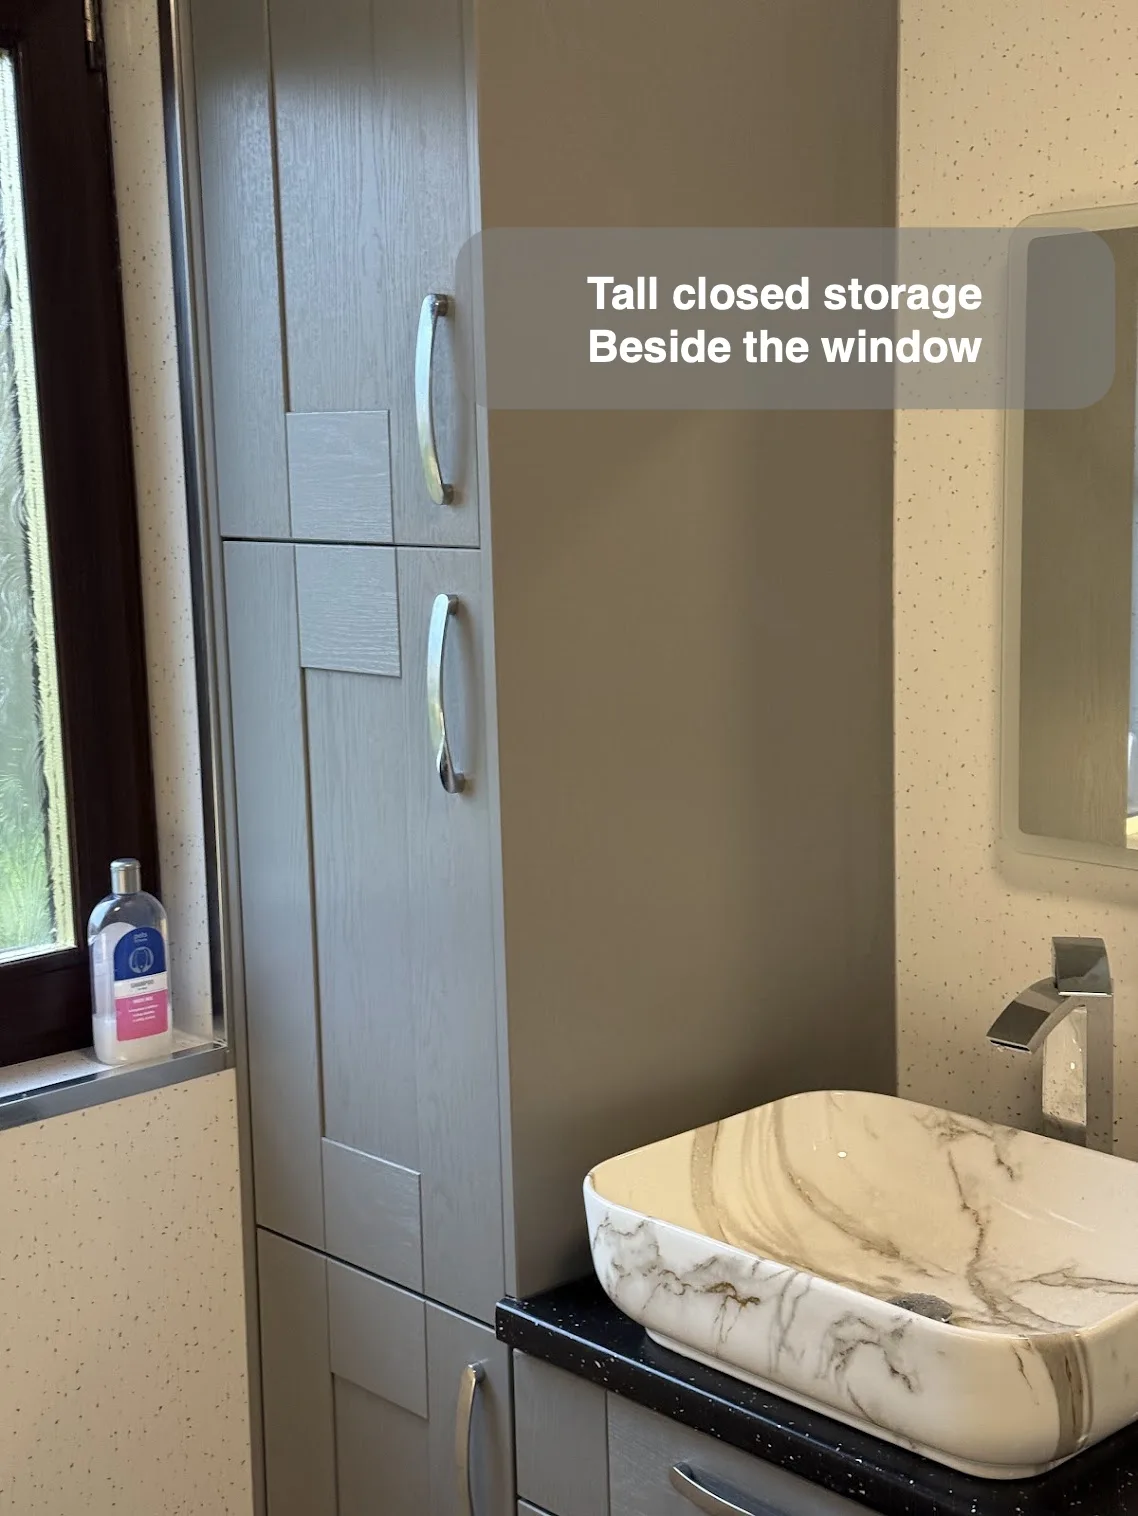
A tall cabinet uses the narrow space beside the window for closed storage while leaving the glazed opening uncovered.
Give the lower ceiling area to the toilet
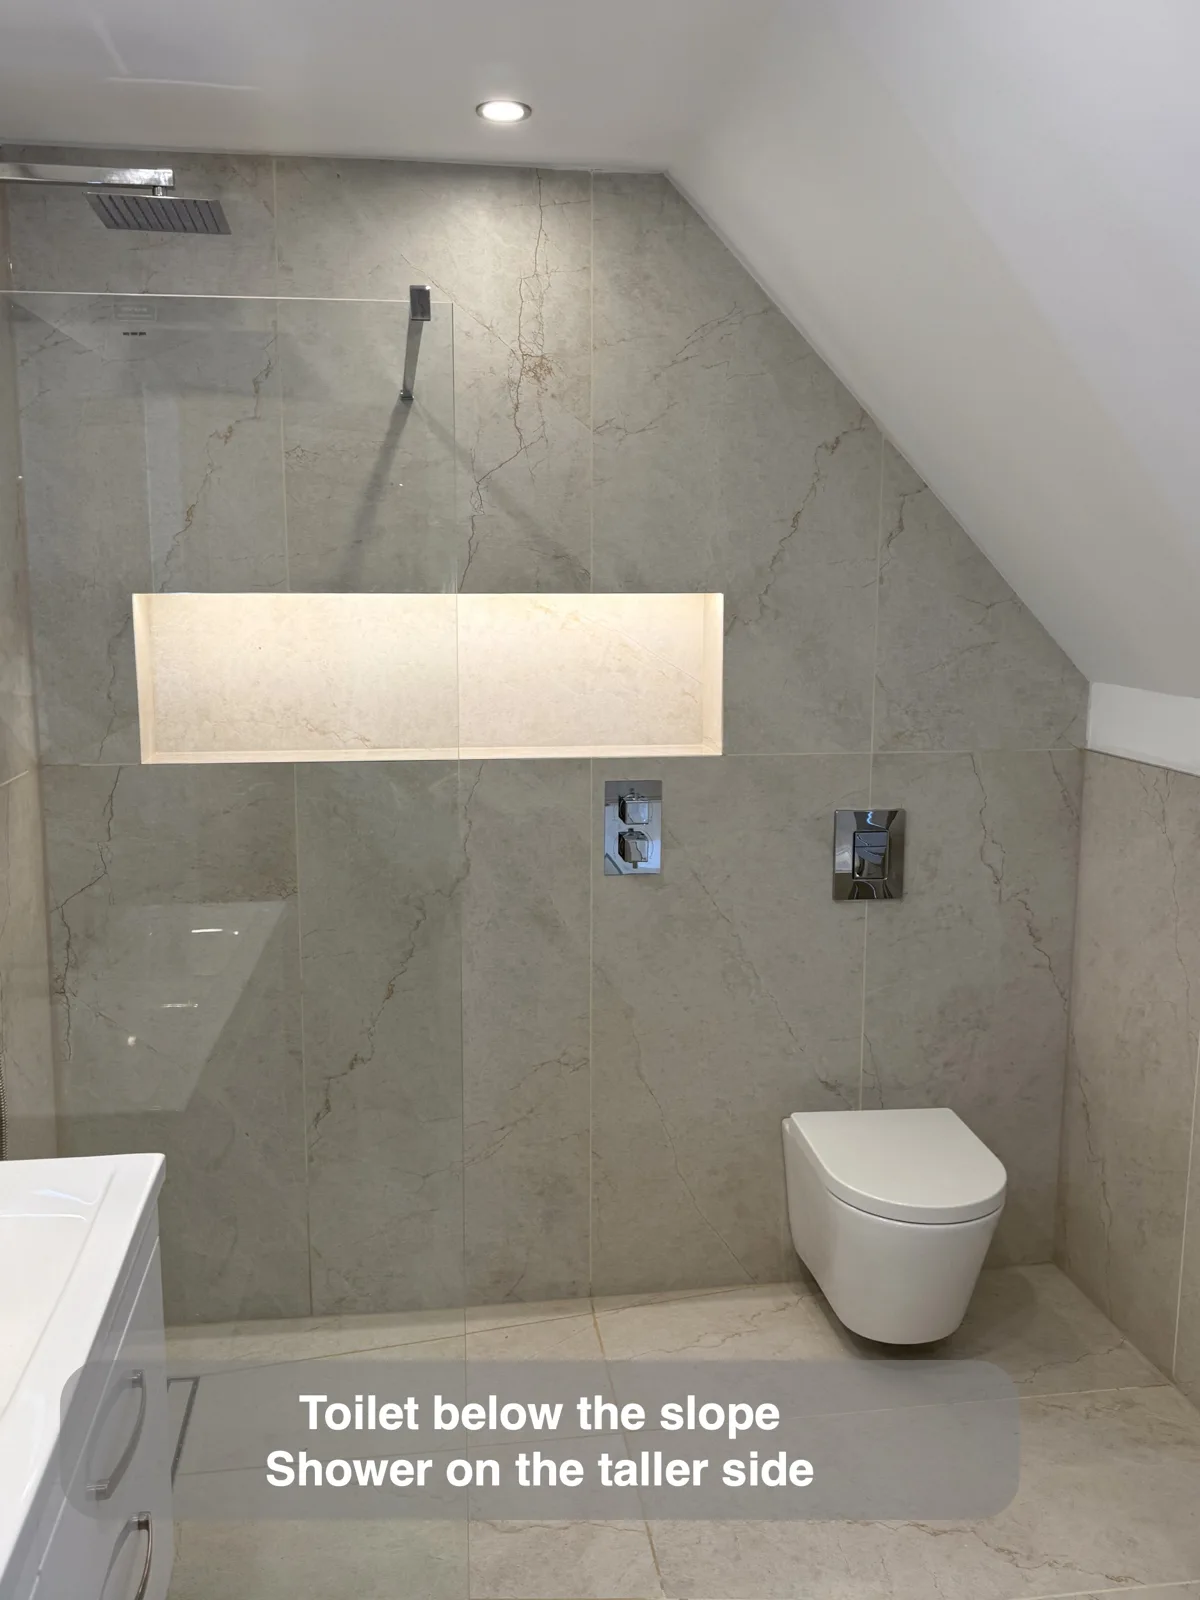
Placing the toilet beneath the slope leaves the taller part of the room available for showering.
Keep a clear route through an attic bathroom
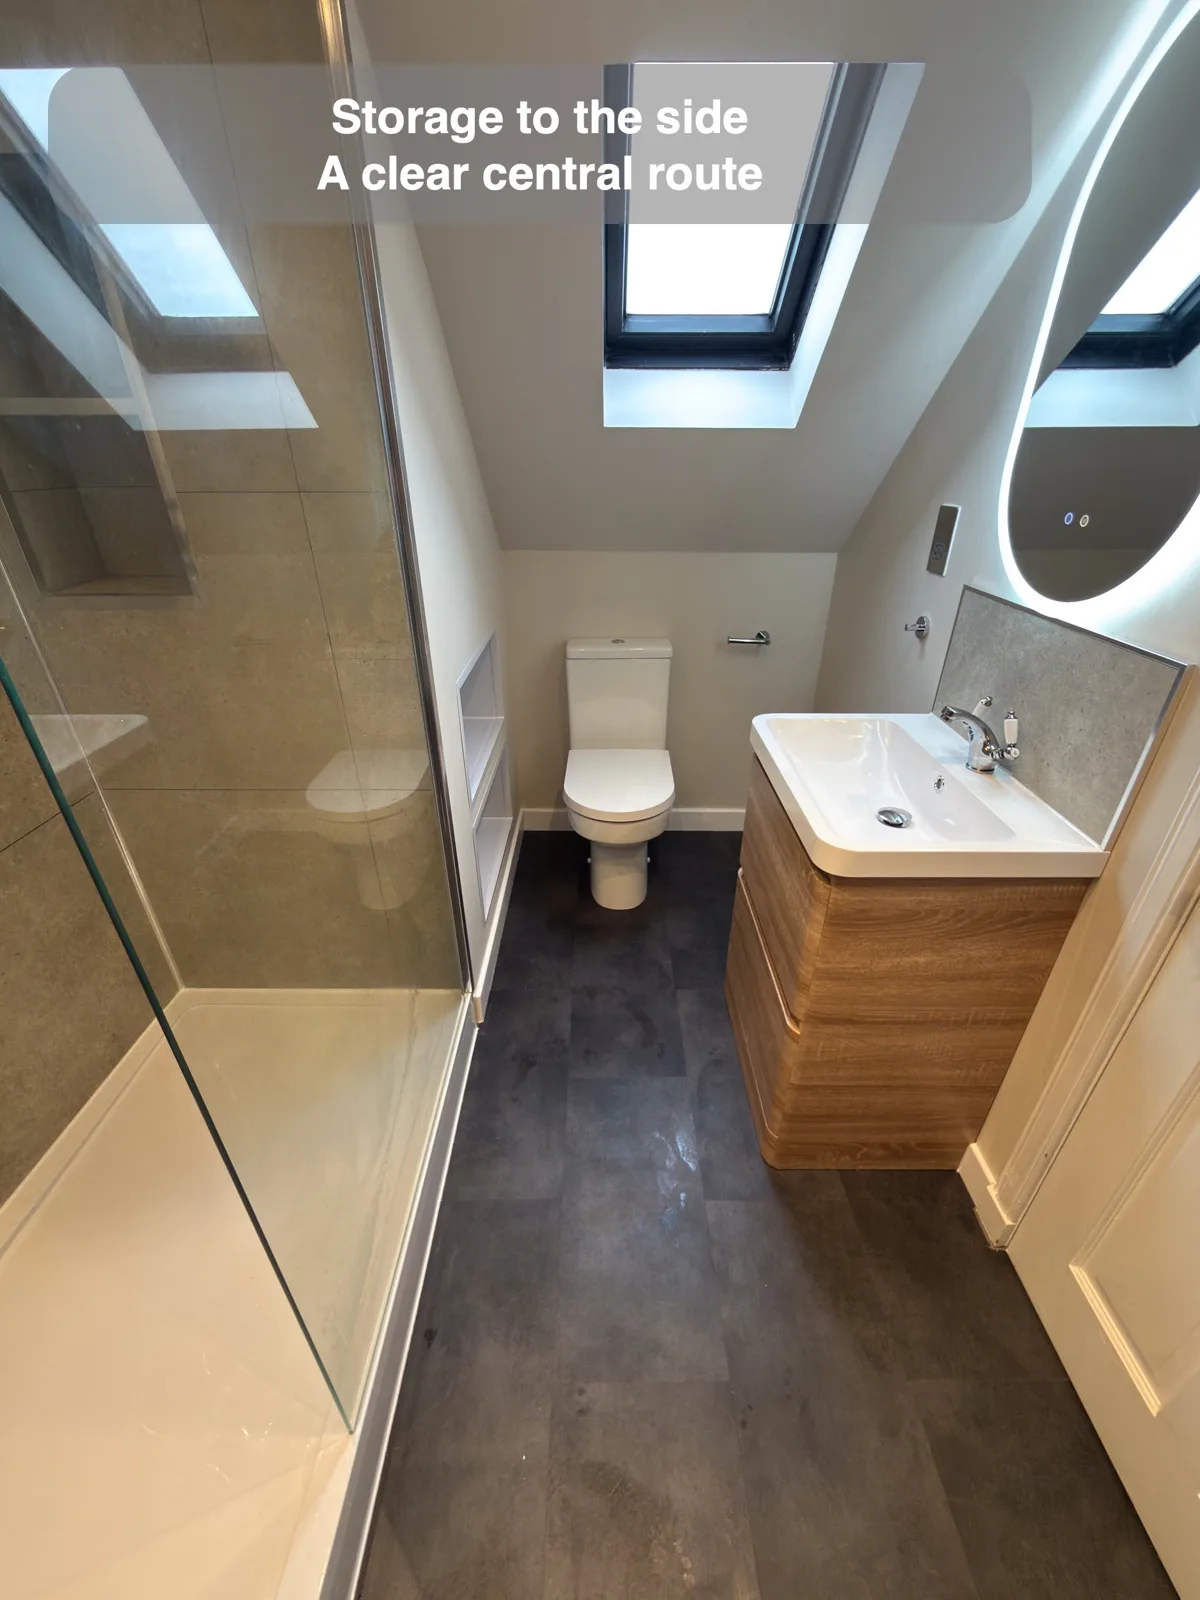
Keeping a clear central floor route makes movement between the attic bathroom fittings more straightforward.
Combine closed storage with an open toilet shelf
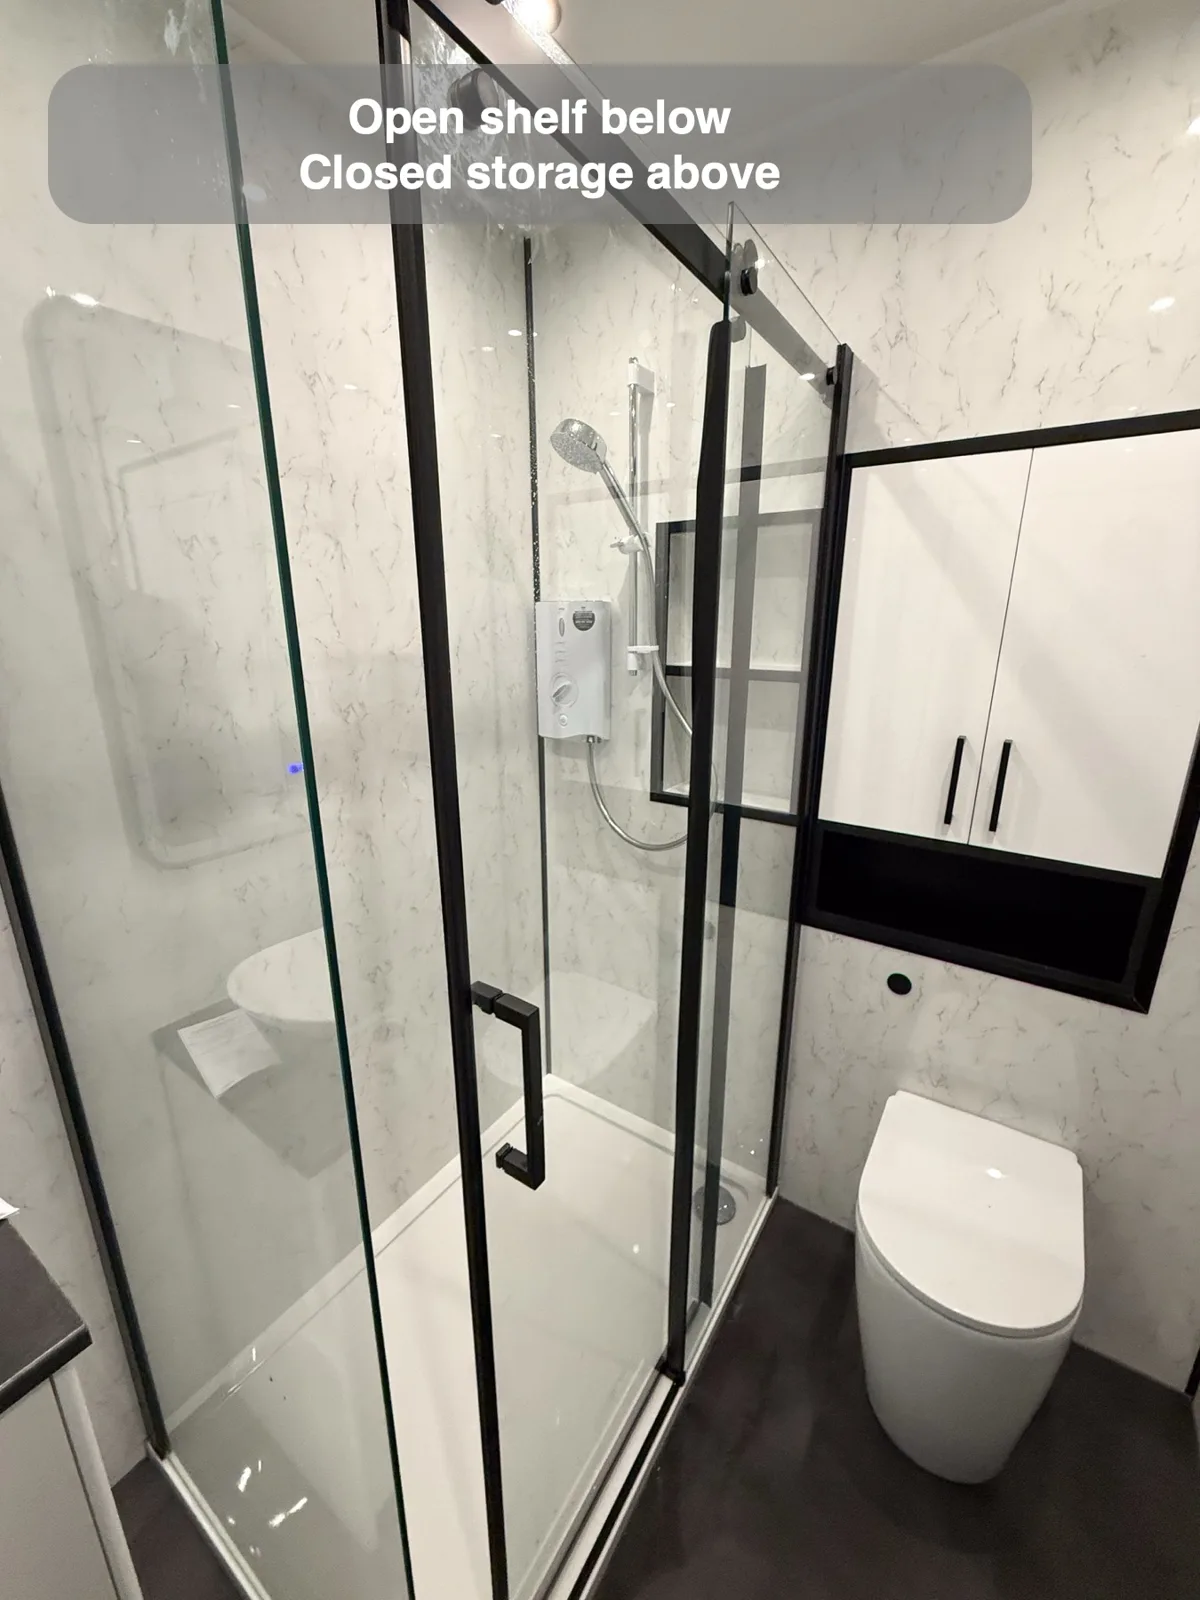
An open shelf keeps nearby essentials visible while the cupboard above stores other bathroom supplies behind doors.
Fill a freestanding bath from the wall
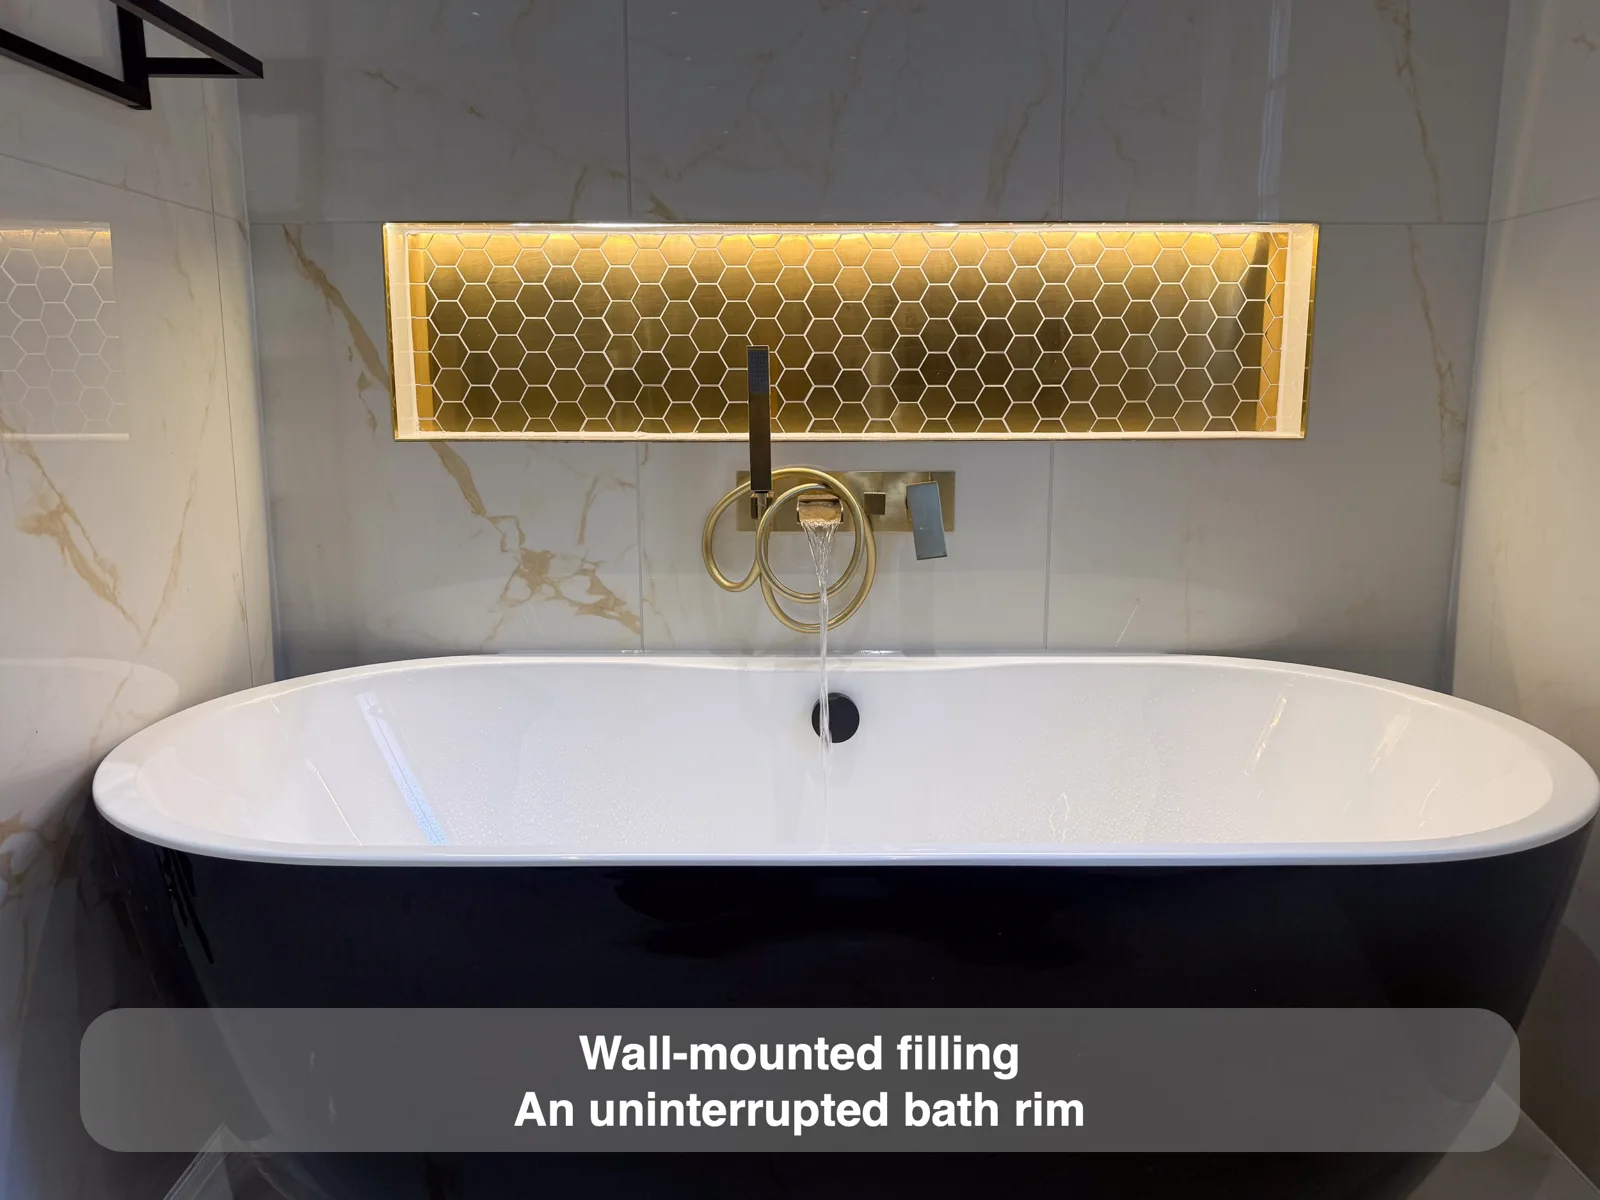
A wall filler keeps the bath rim free of taps, with a separate handset for rinsing.
Keep the bold wall finish beside the shower
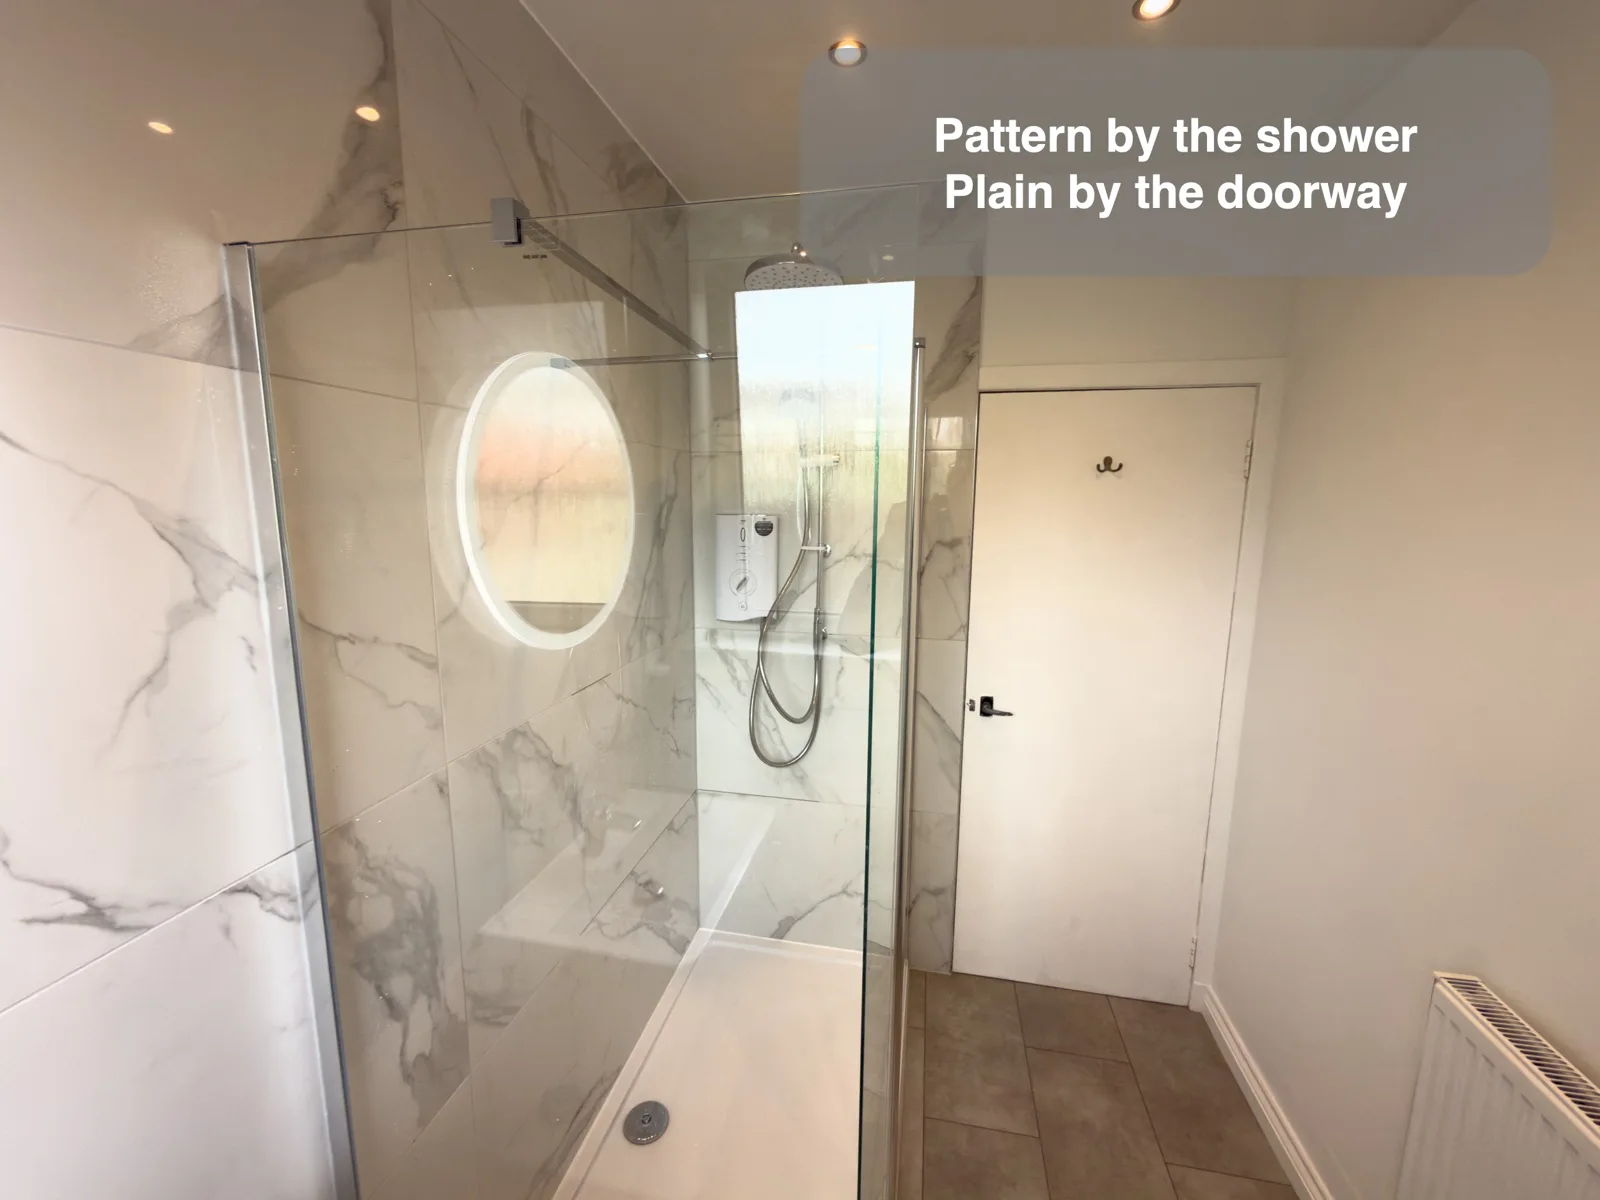
Containing pronounced veining beside the shower leaves simpler wall surfaces around the doorway.
Use a narrow textured strip behind the basin
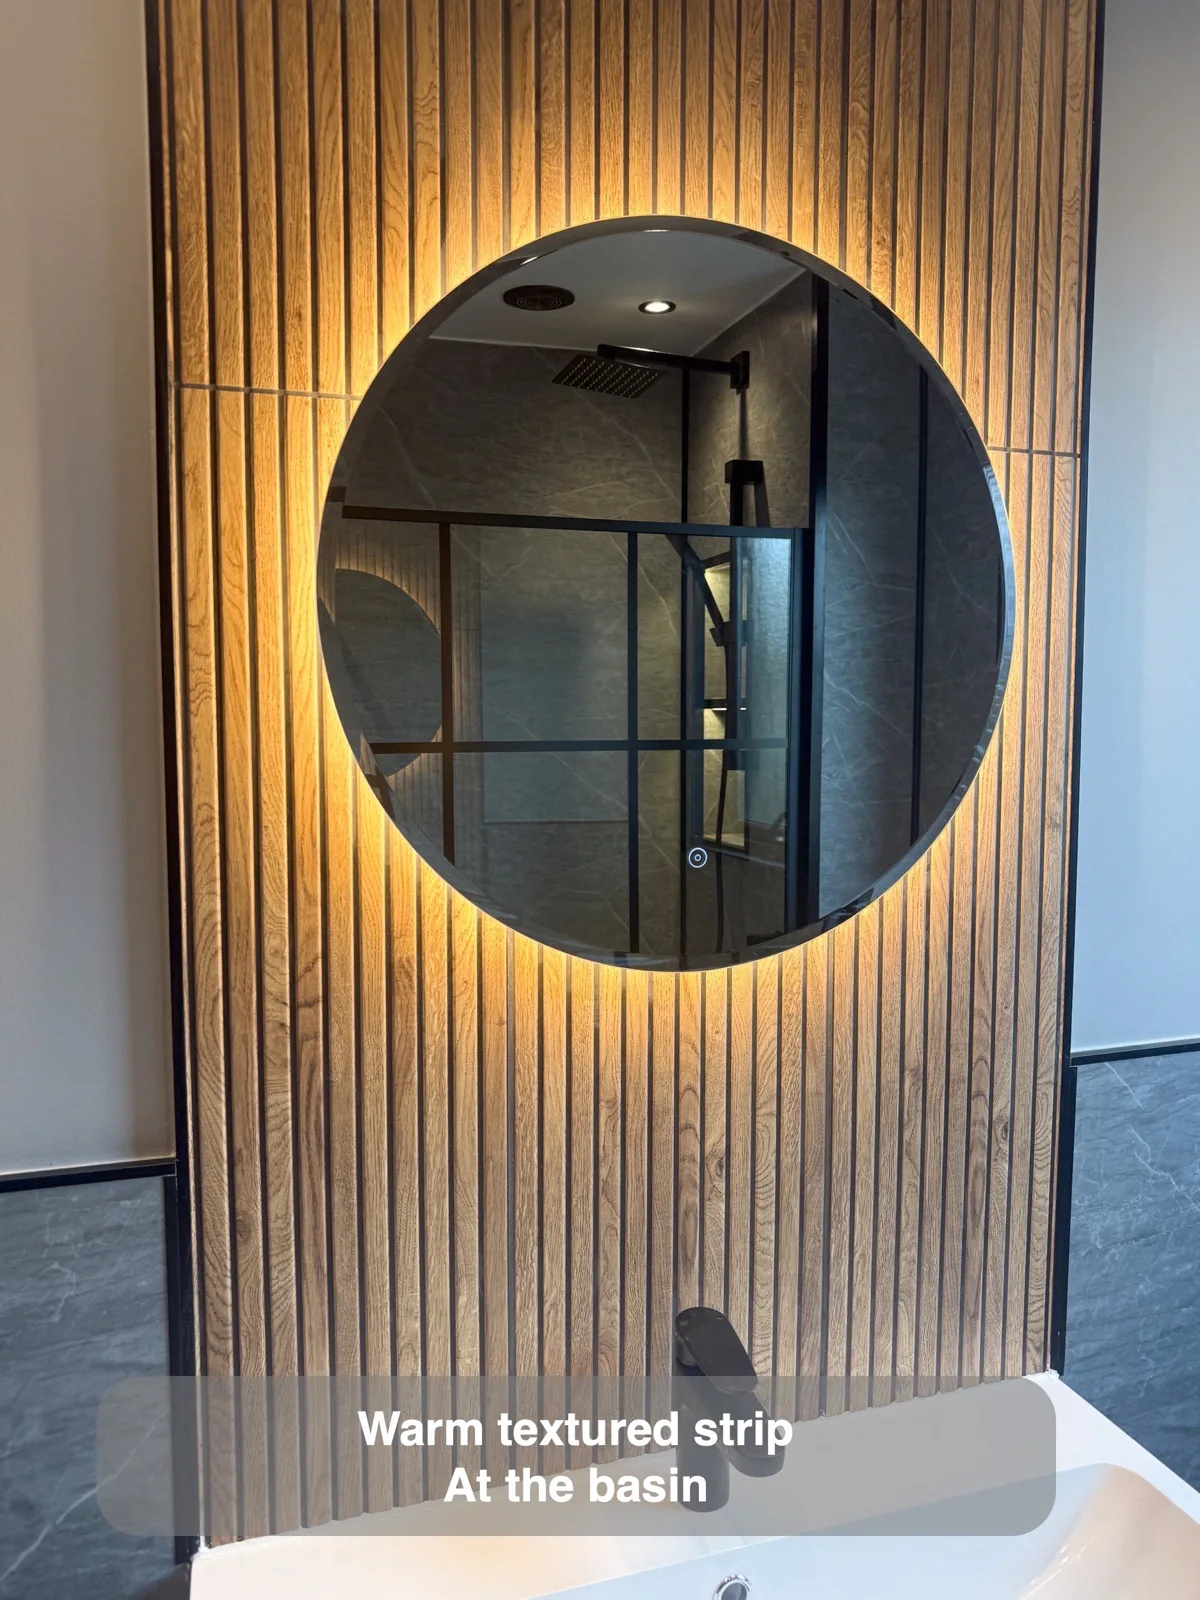
A narrow ribbed strip adds warmth around the basin while leaving the surrounding walls visually quieter.
Let one worktop connect the basin and toilet
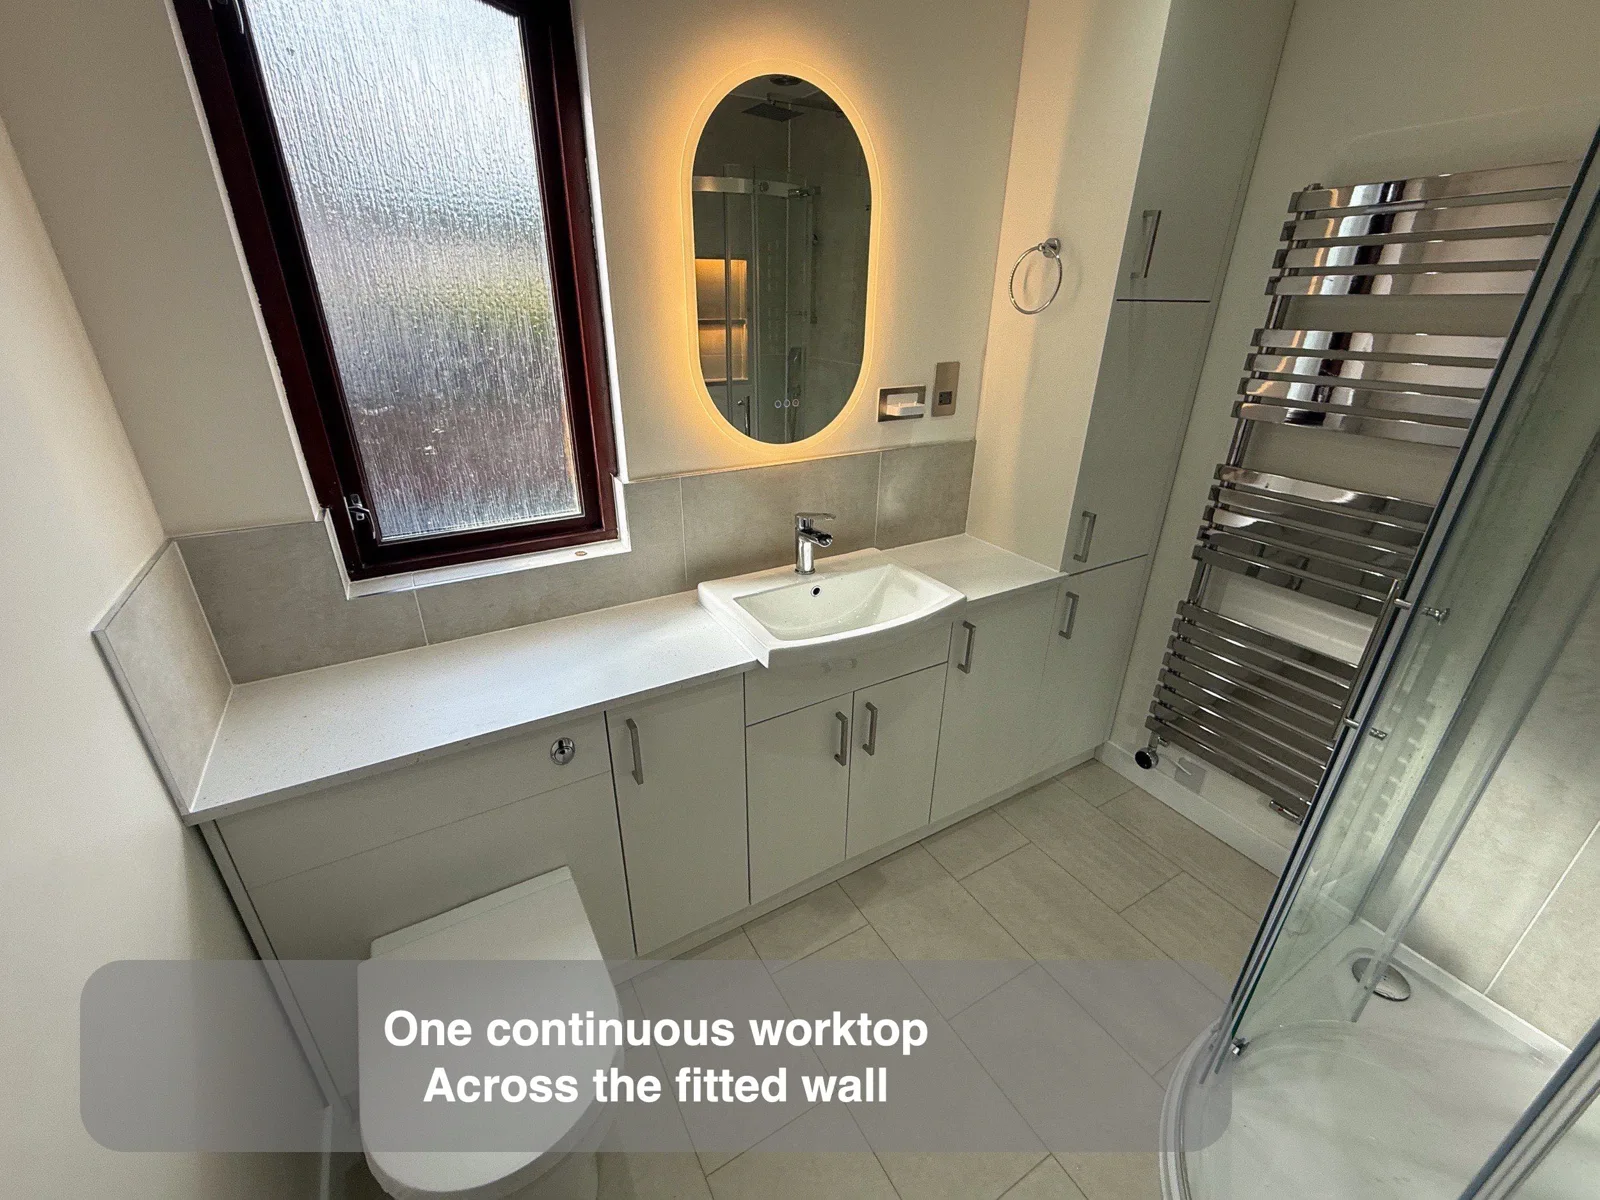
One continuous worktop connects the basin and toilet furniture, adding a surface beneath the window.
Give white fittings a darker furniture backdrop
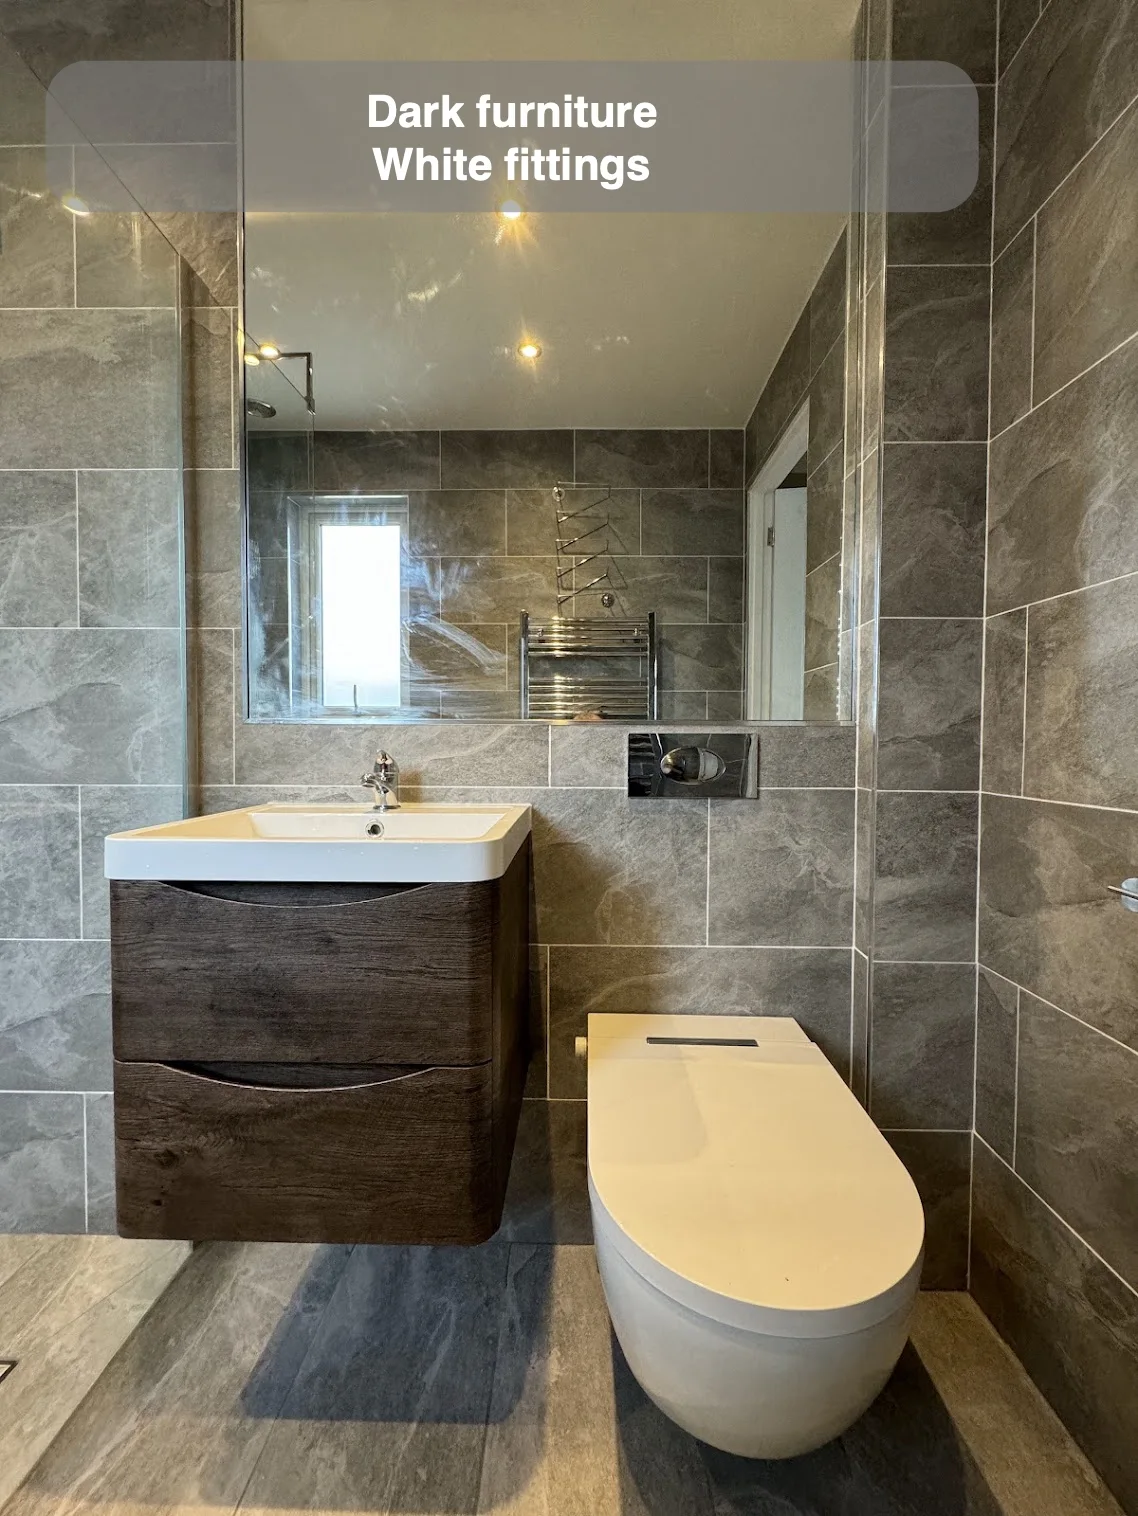
Dark vanity fronts help define the white basin against the surrounding grey tiled walls.
Keep textured tiles on the mirror wall
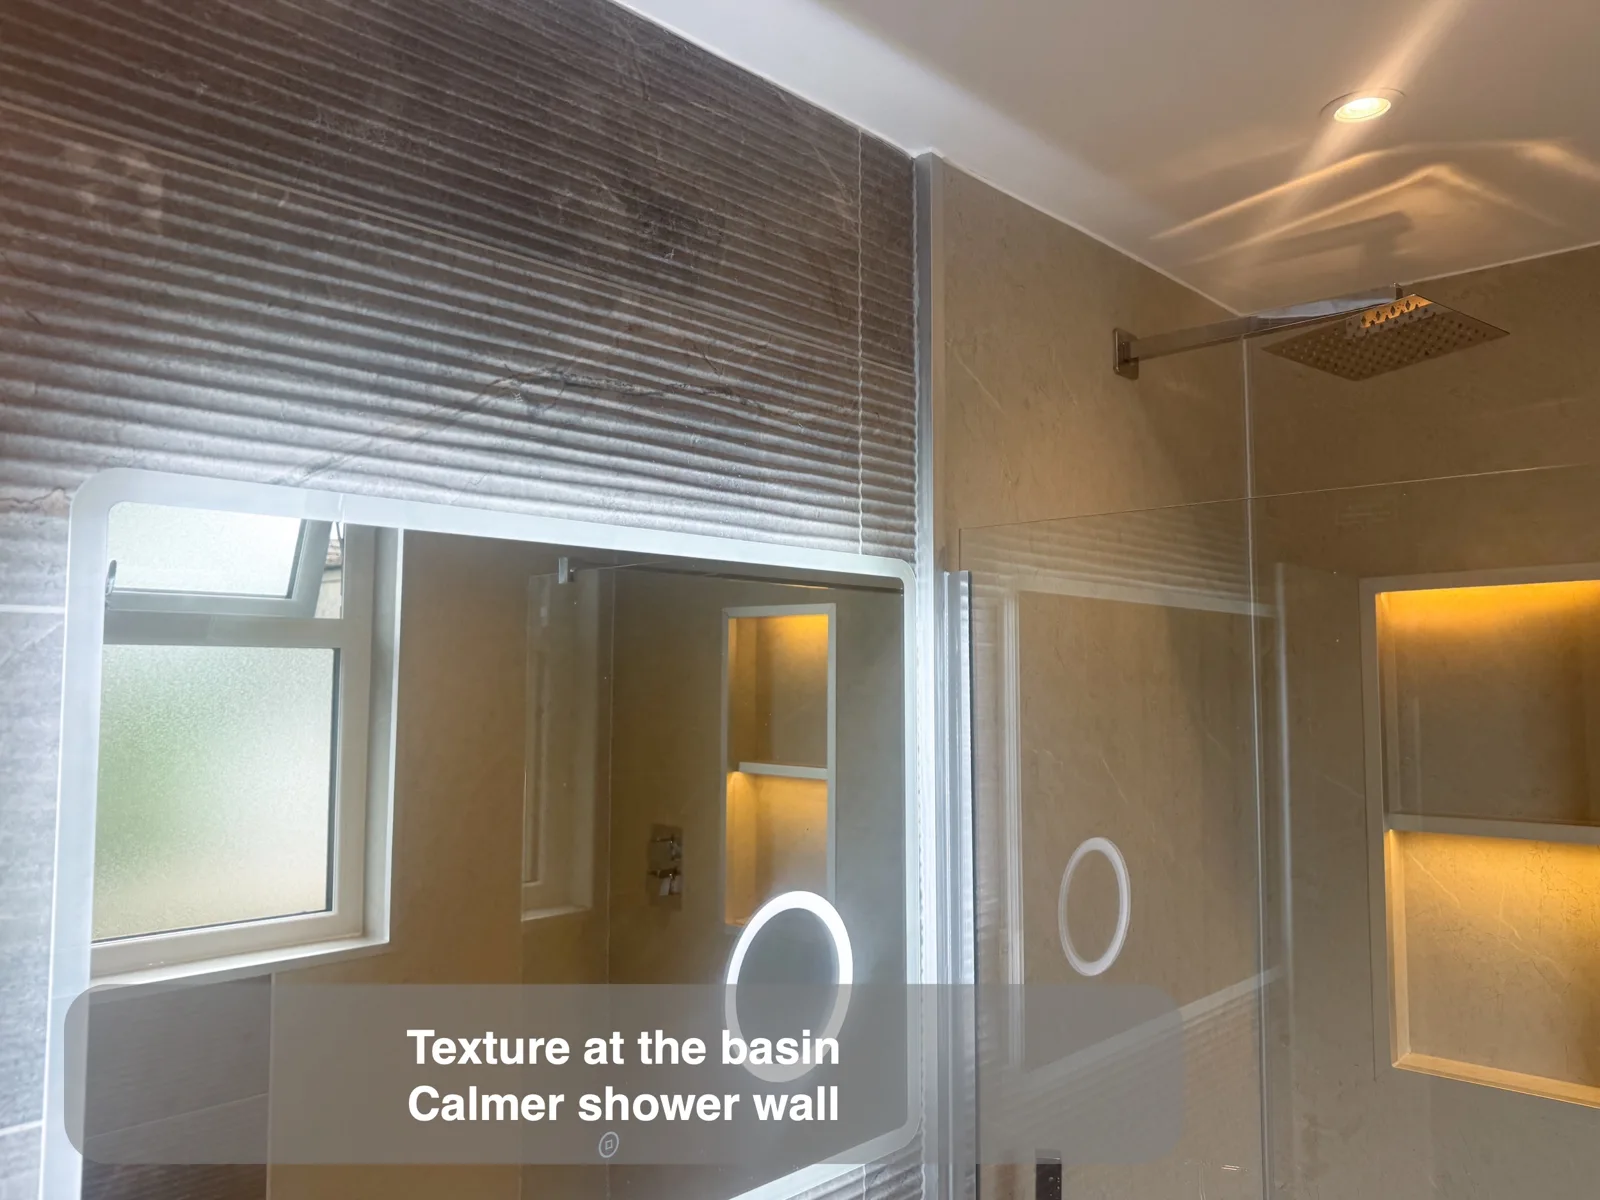
Texture around the mirror defines the getting-ready area while flatter shower tiles allow neighbouring illuminated recesses to stand out.
Put texture on the vanity front
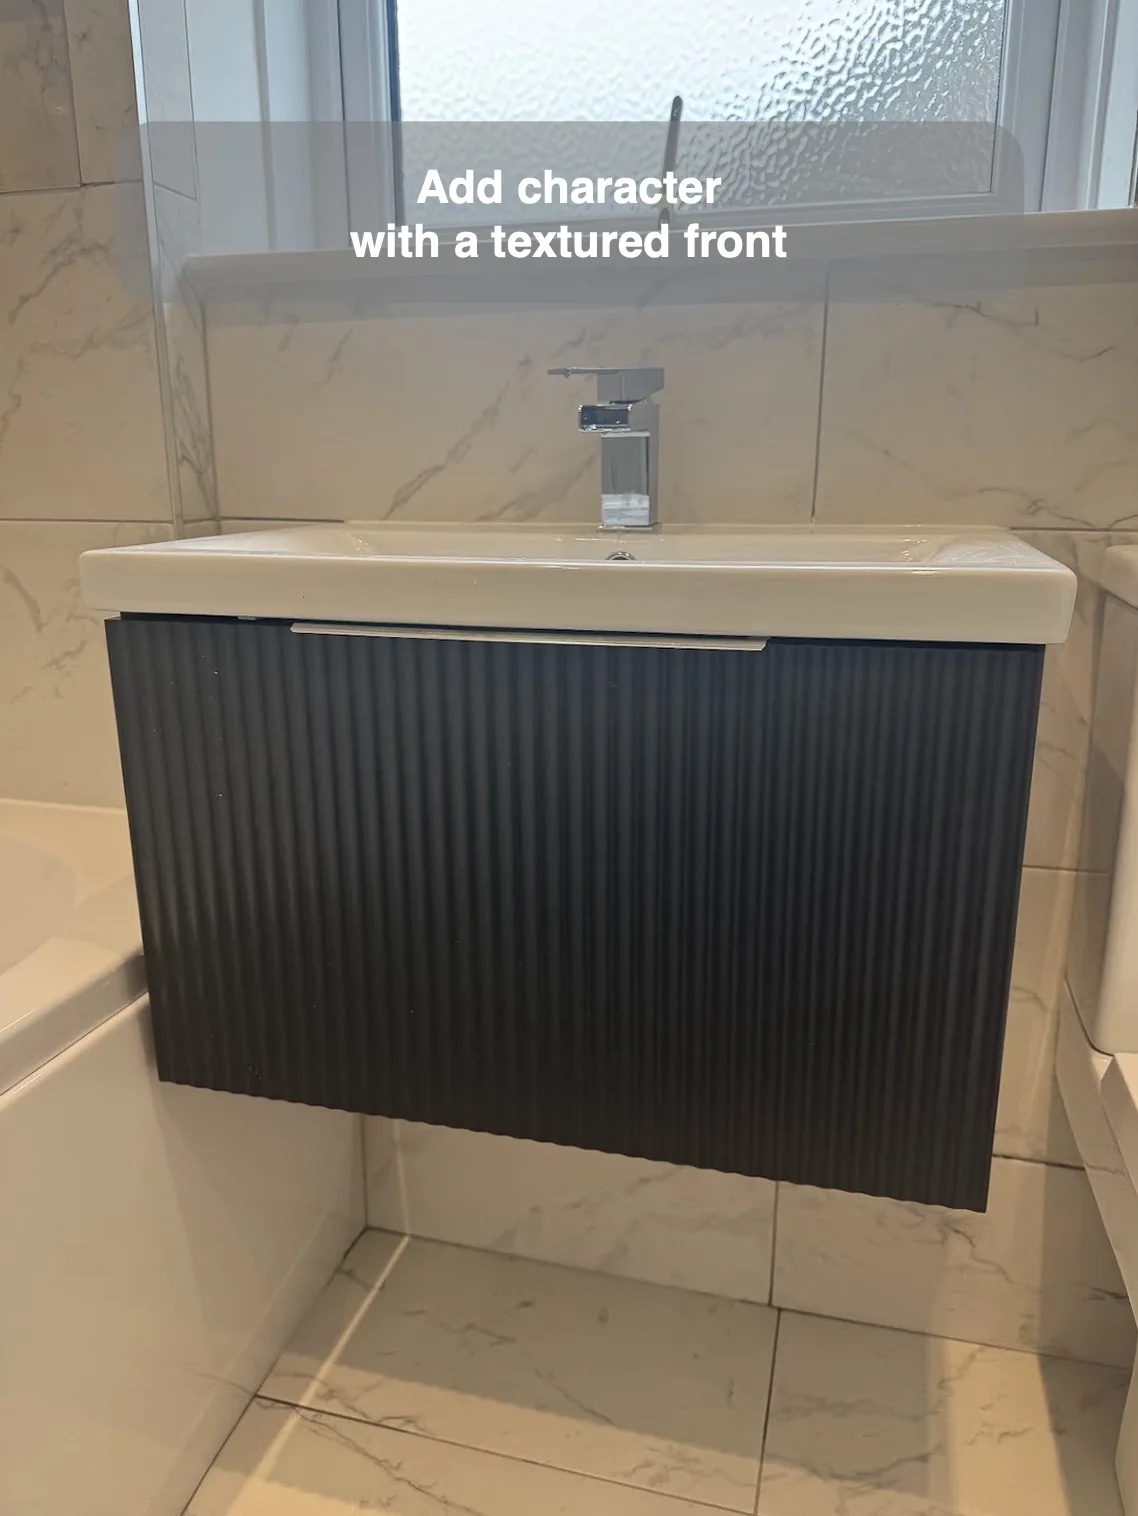
A ribbed vanity adds texture and closed toiletry storage while leaving the surrounding wall finish consistent.
Leave a corner for seated dressing
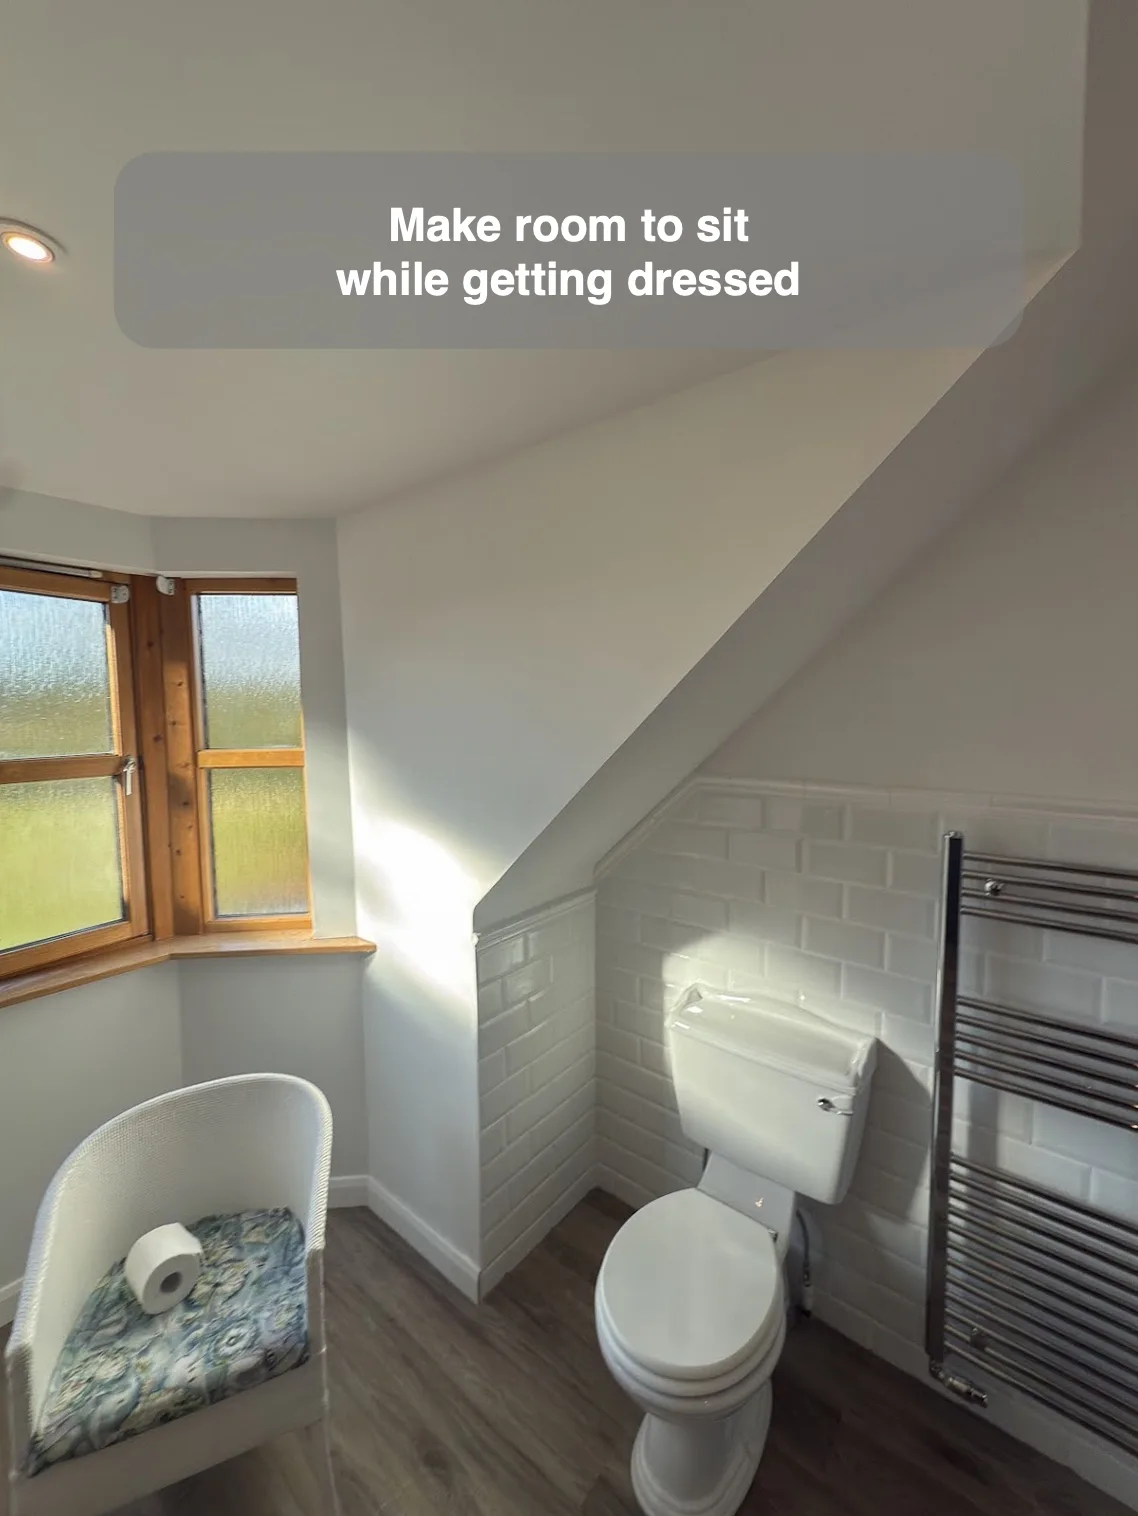
A chair beneath the slope provides somewhere to sit while dressing without occupying the main route.
Plan the direction of strong tile patterns
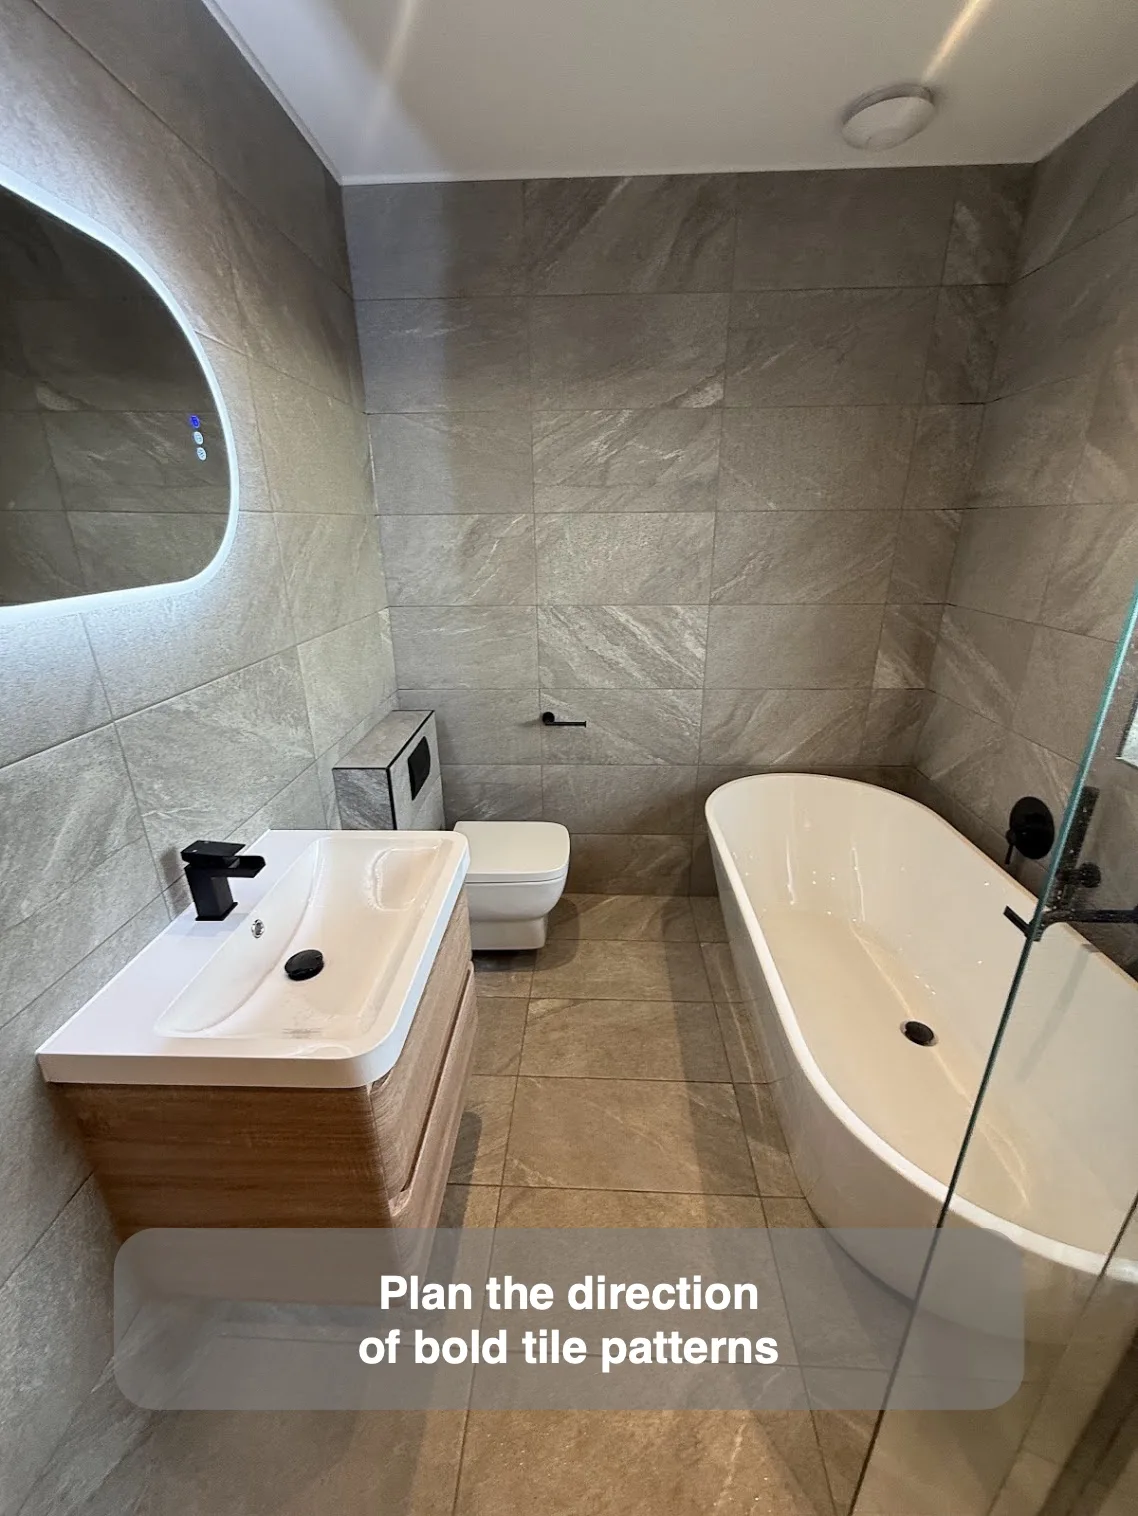
Planning bold tile markings together creates a considered wall pattern without needing another decorative material.
Carry one small accent from basin to shower
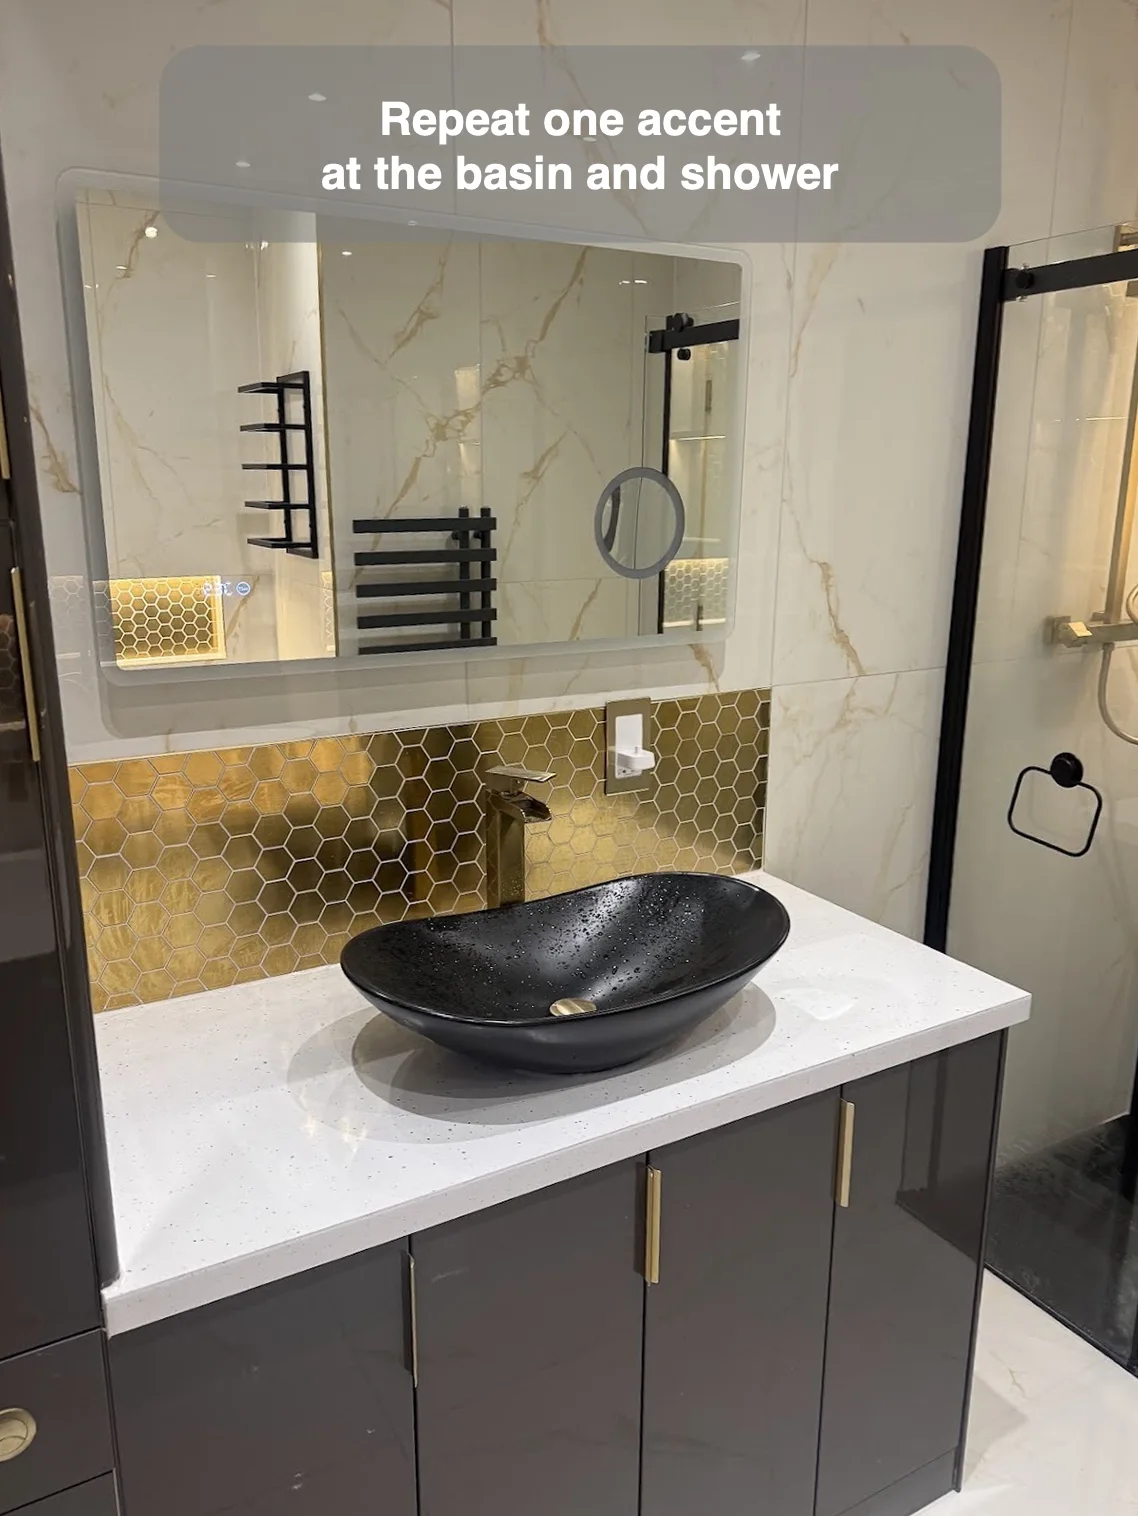
Repeating a small mosaic accent connects the basin and shower without introducing several competing patterns.
Put everyday essentials beside the mirror
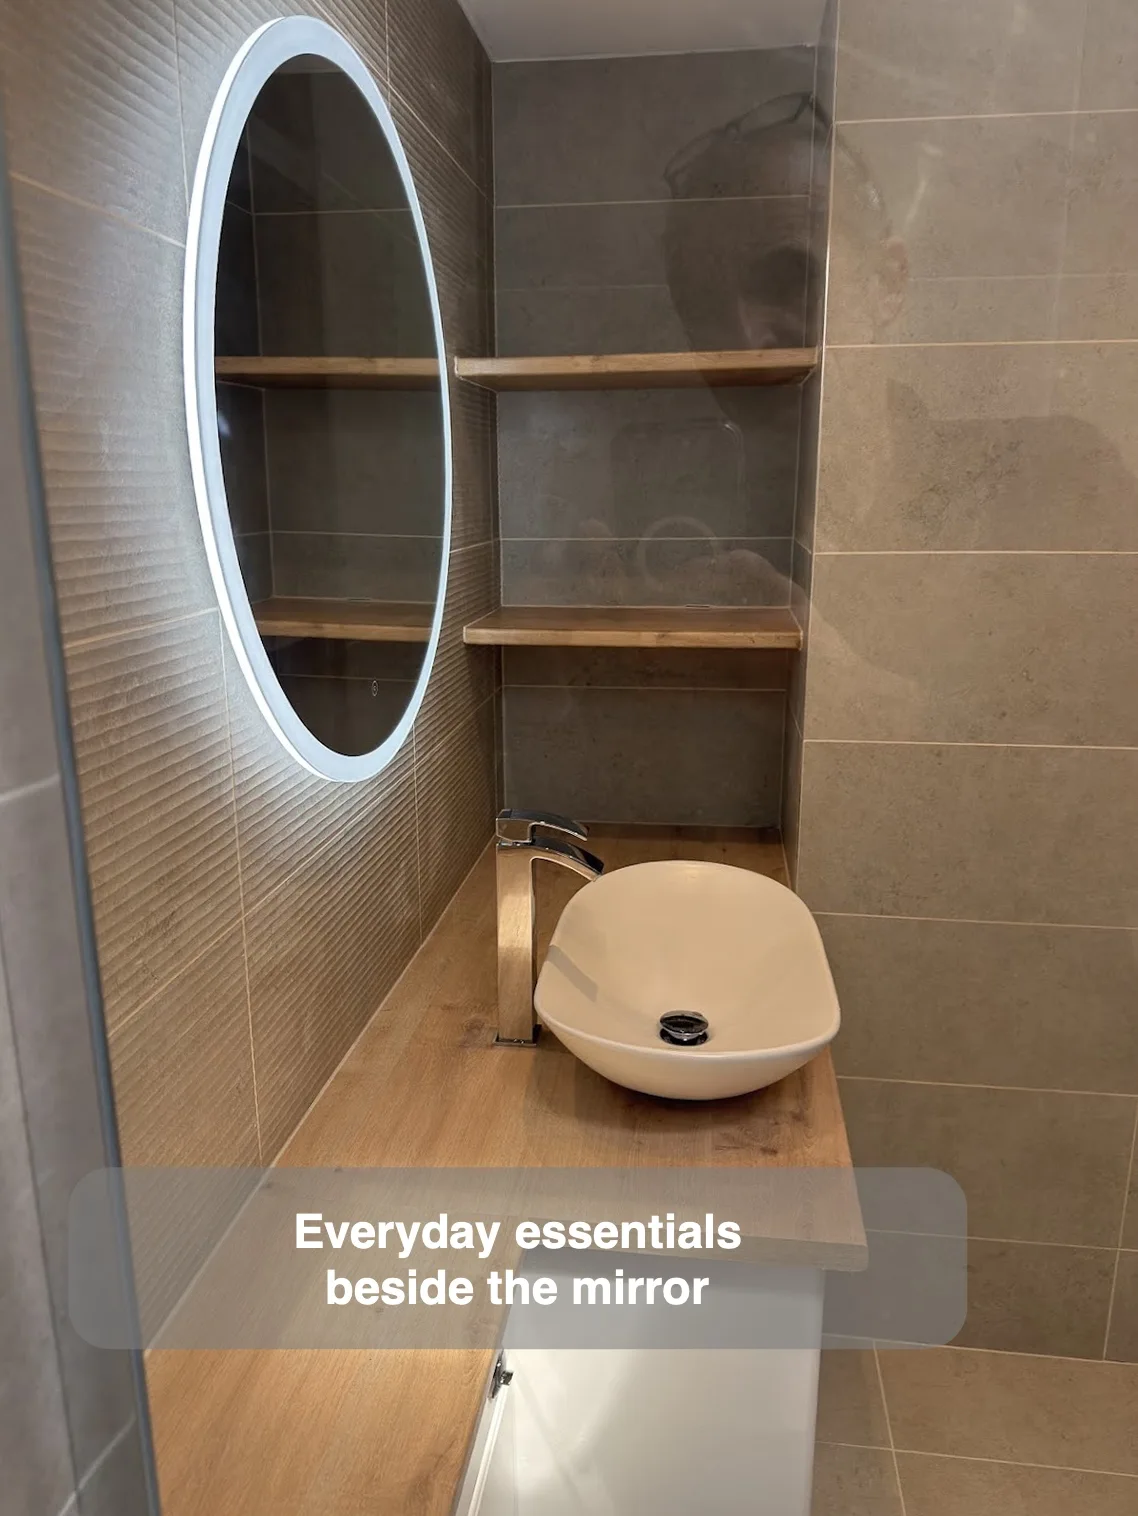
Shelves beside the mirror keep everyday toiletries close while leaving the basin surround clearer.
Plan towel rail and worktop heights together
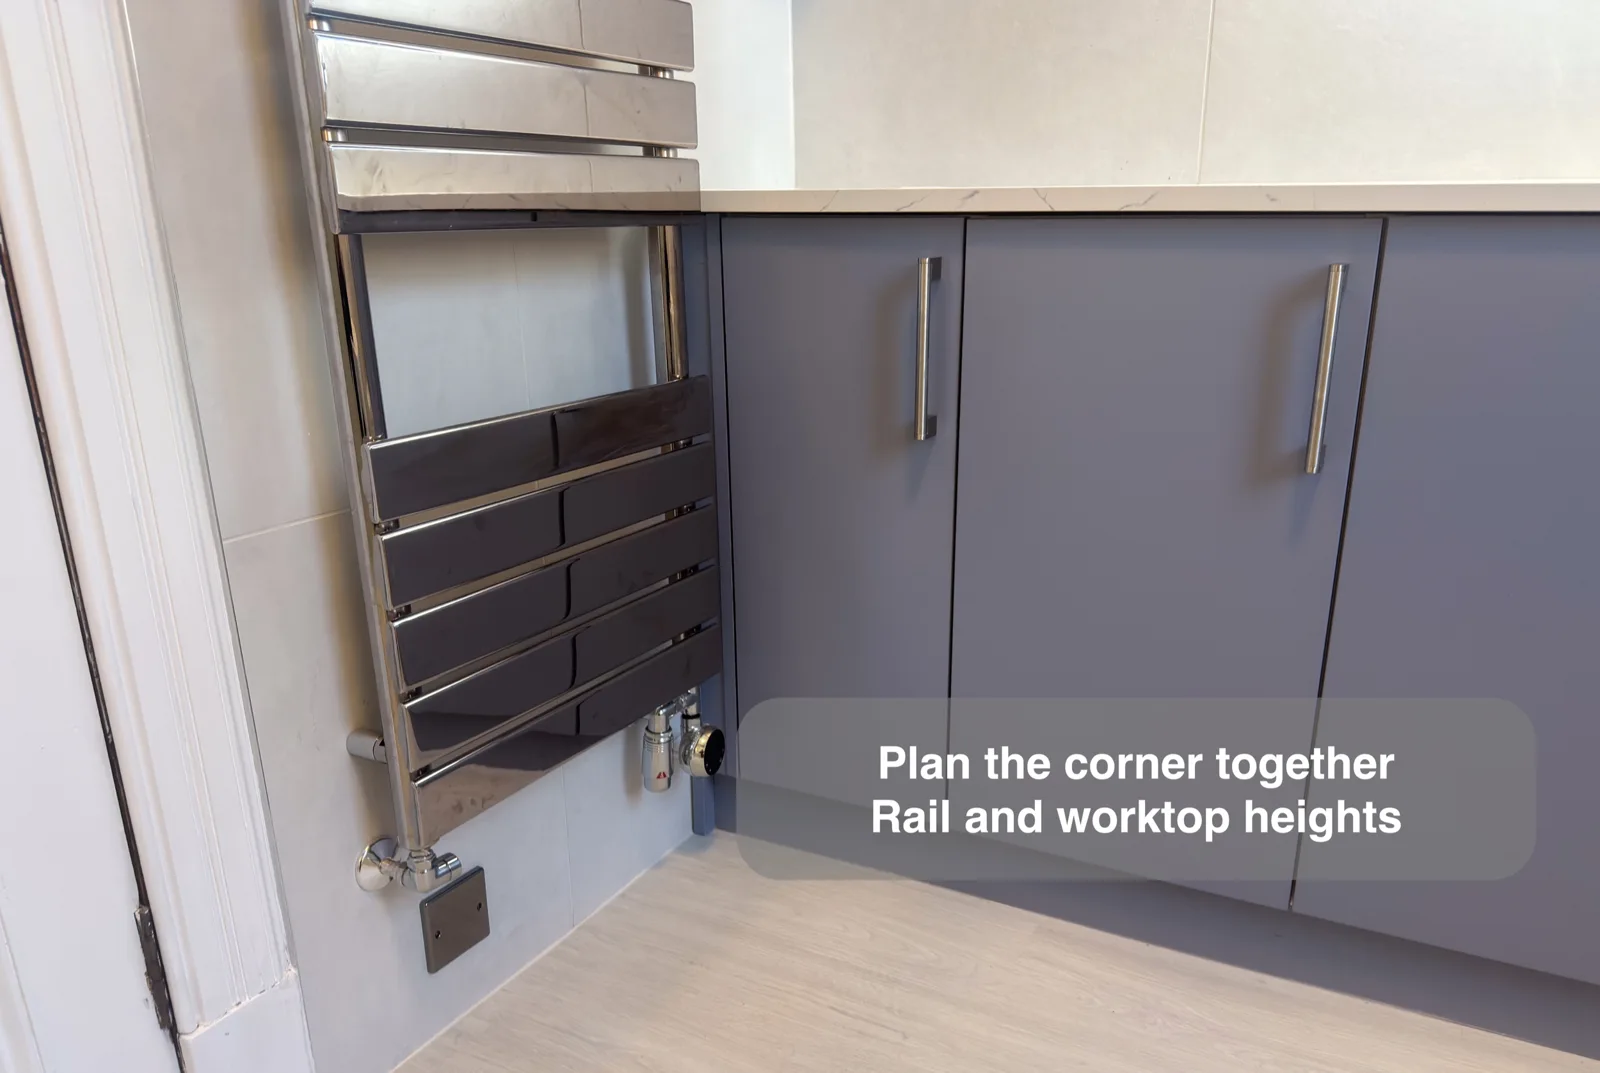
Coordinating towel rail bars with worktop height helps the corner fit together and allows for hanging towels.
Let the shower drain blend into the tiled floor
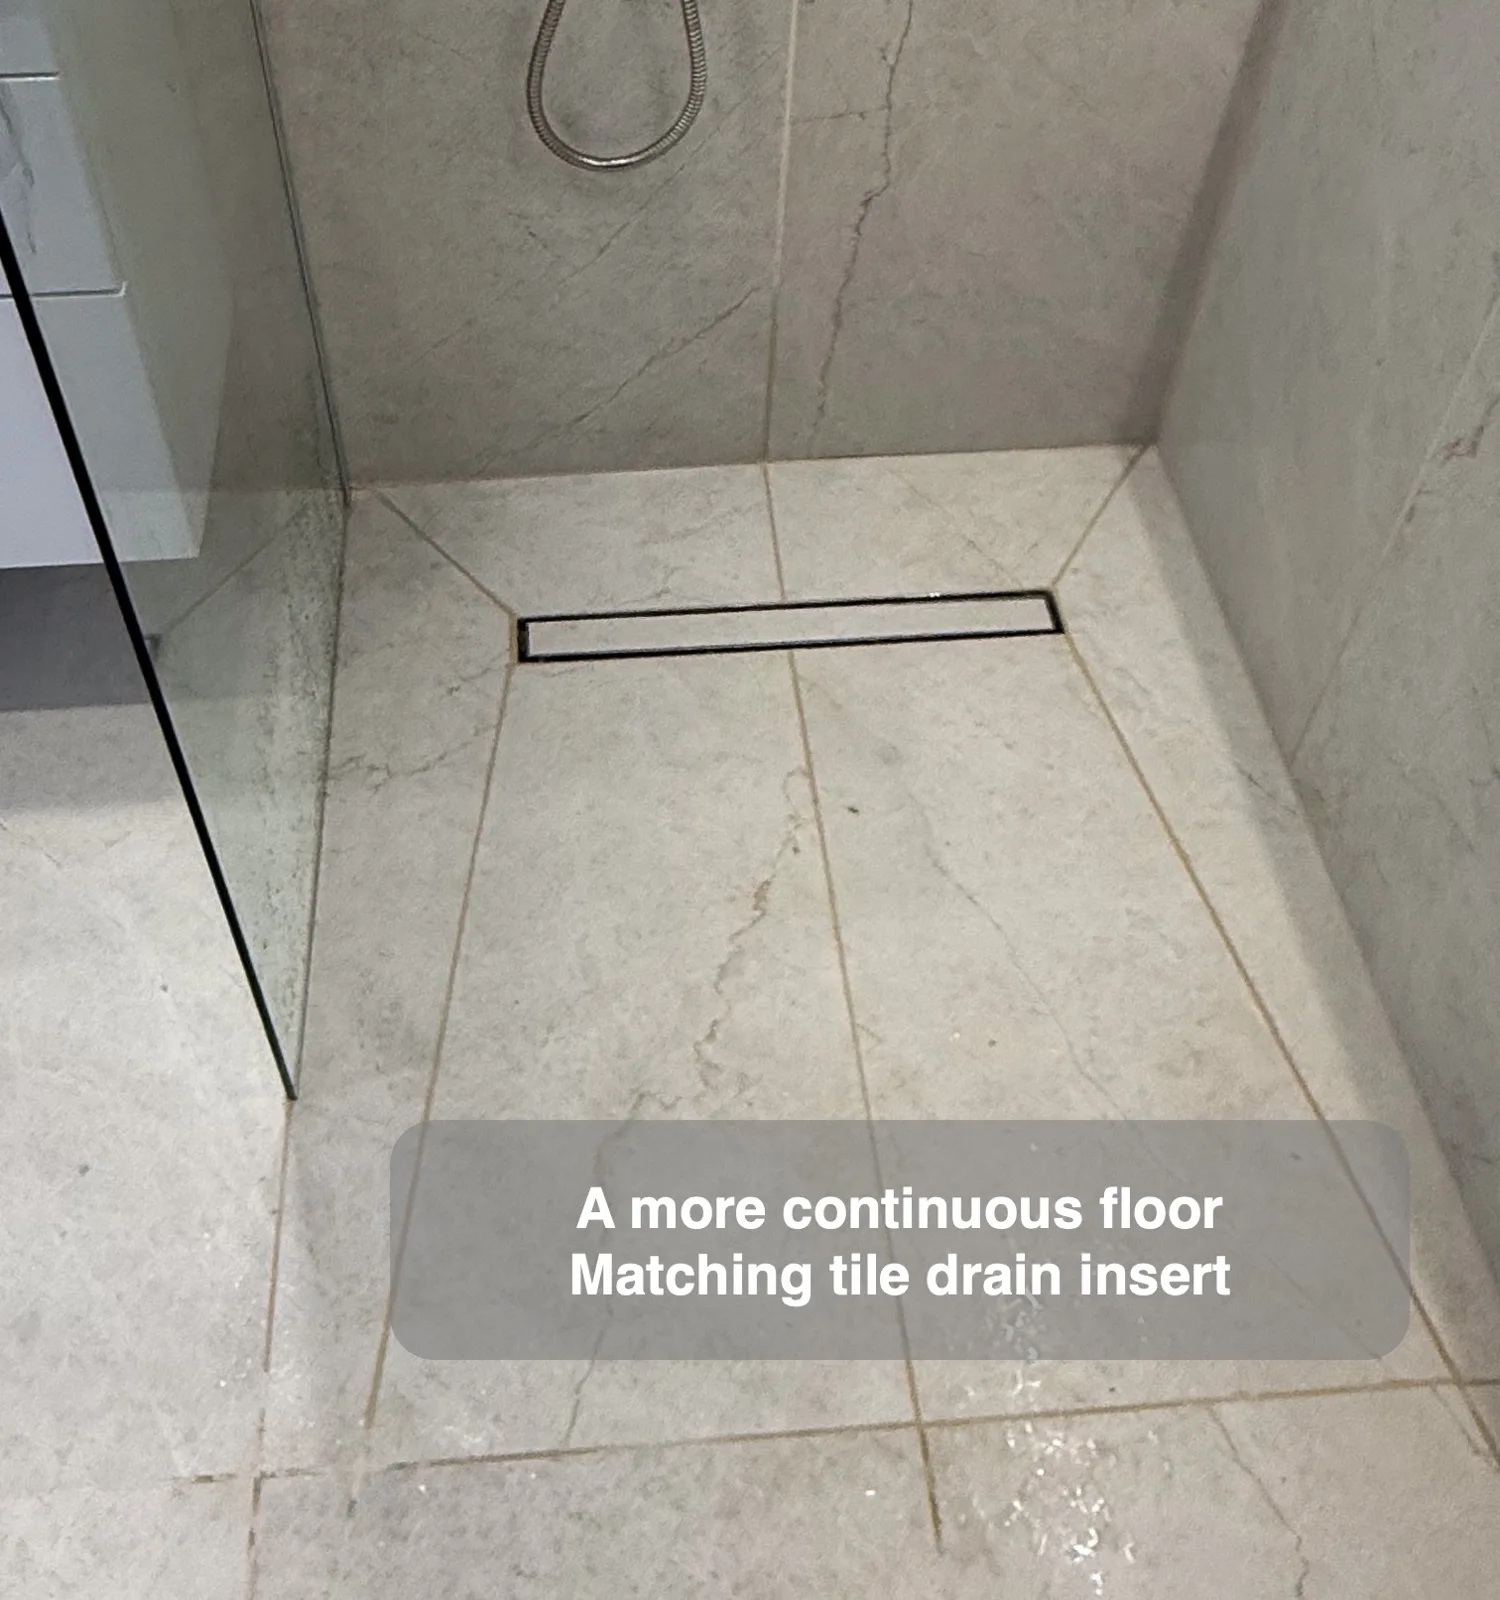
A matching tile insert helps the shower drain blend into the floor for a coordinated finish.
Link separate recesses with a repeated tile backing
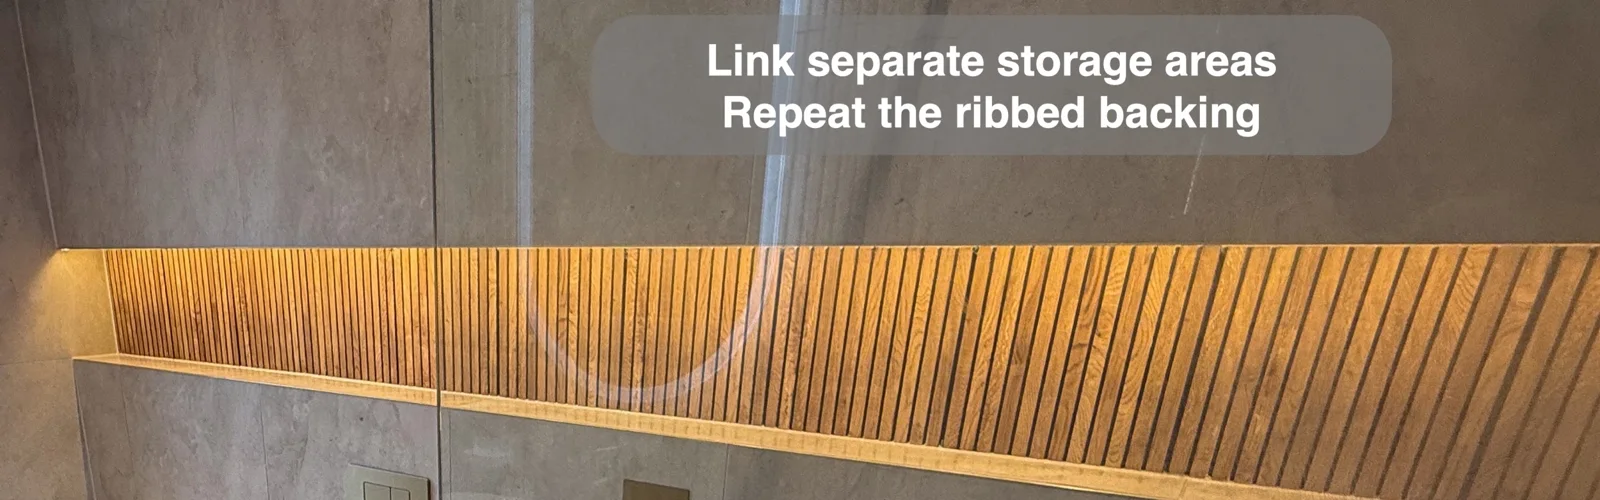
Matching recess backings connect separate storage areas while keeping bath products close to use.
Use the dry side of a shower partition for storage
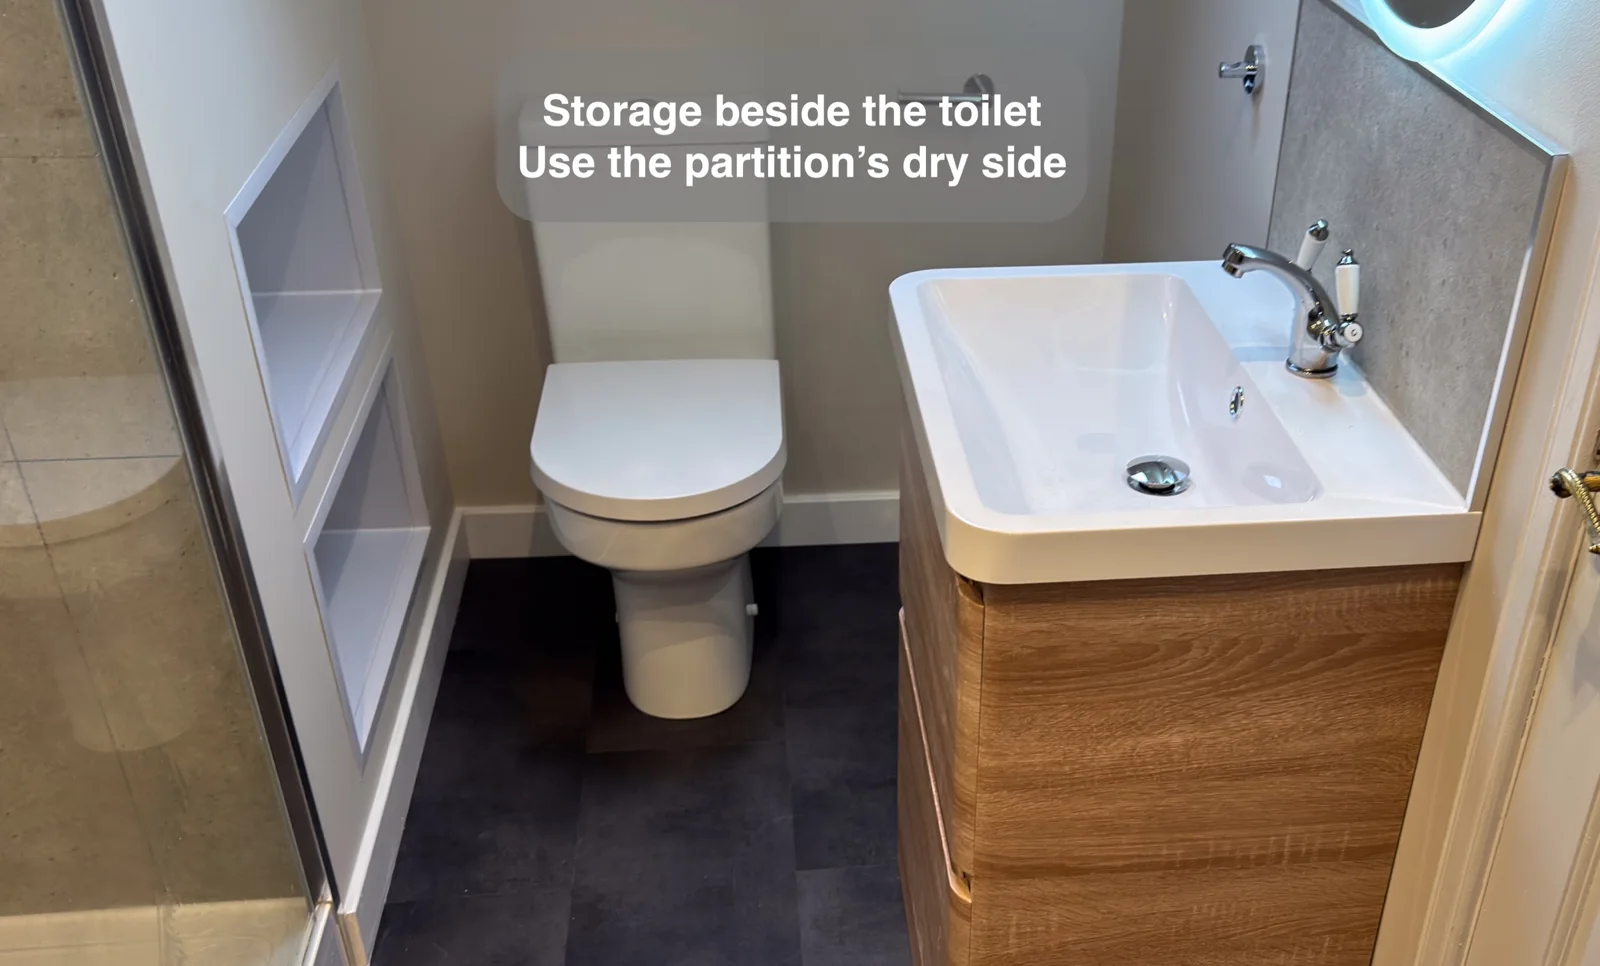
Shelves on the dry side of the partition keep toilet essentials nearby without adding a cabinet into the aisle.
Plan shower recess heights around the bottles you use
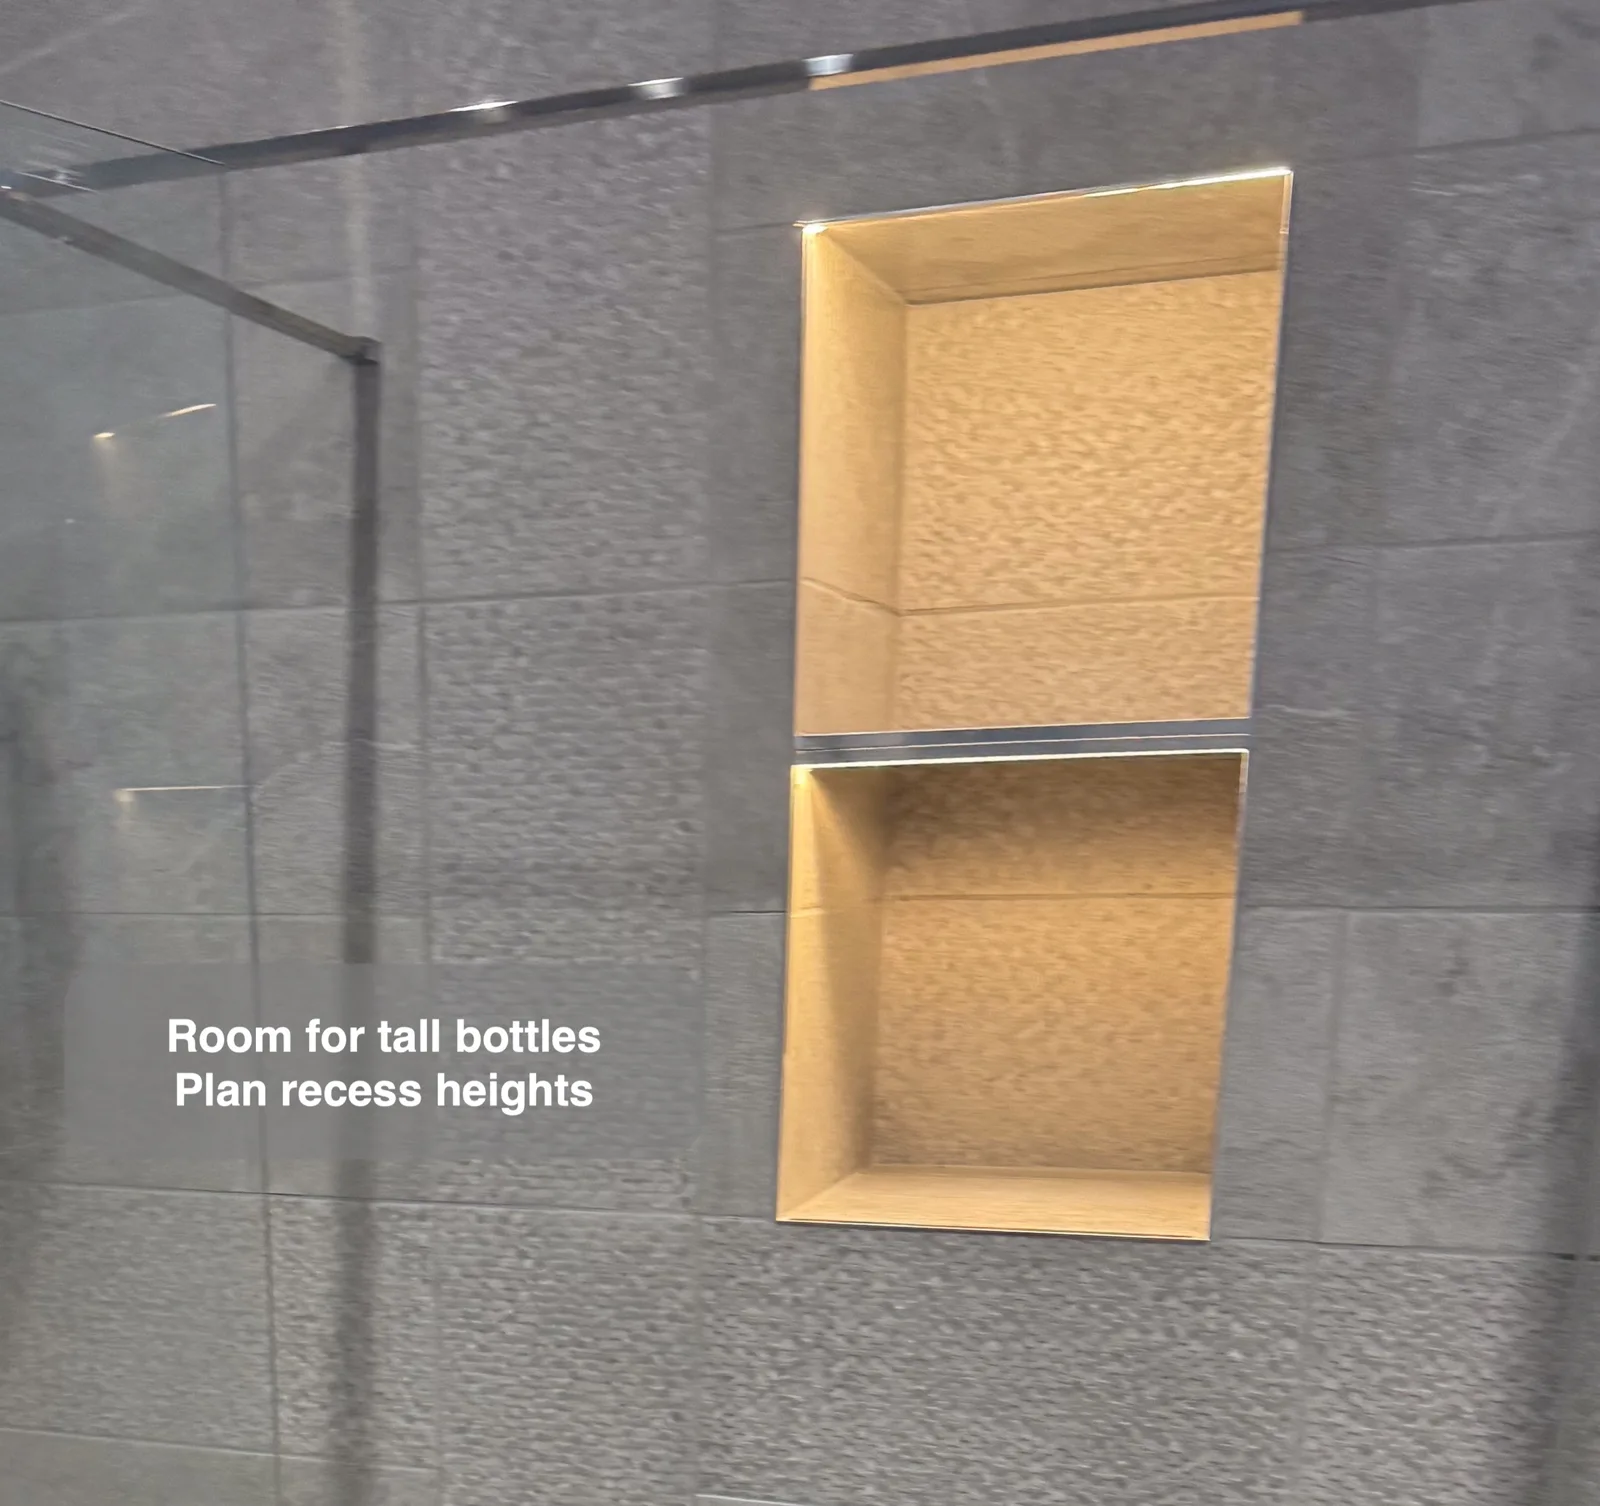
Different recess heights accommodate tall bottles and smaller toiletries while keeping them off the shower tray.
Make drawer storage quieter to use
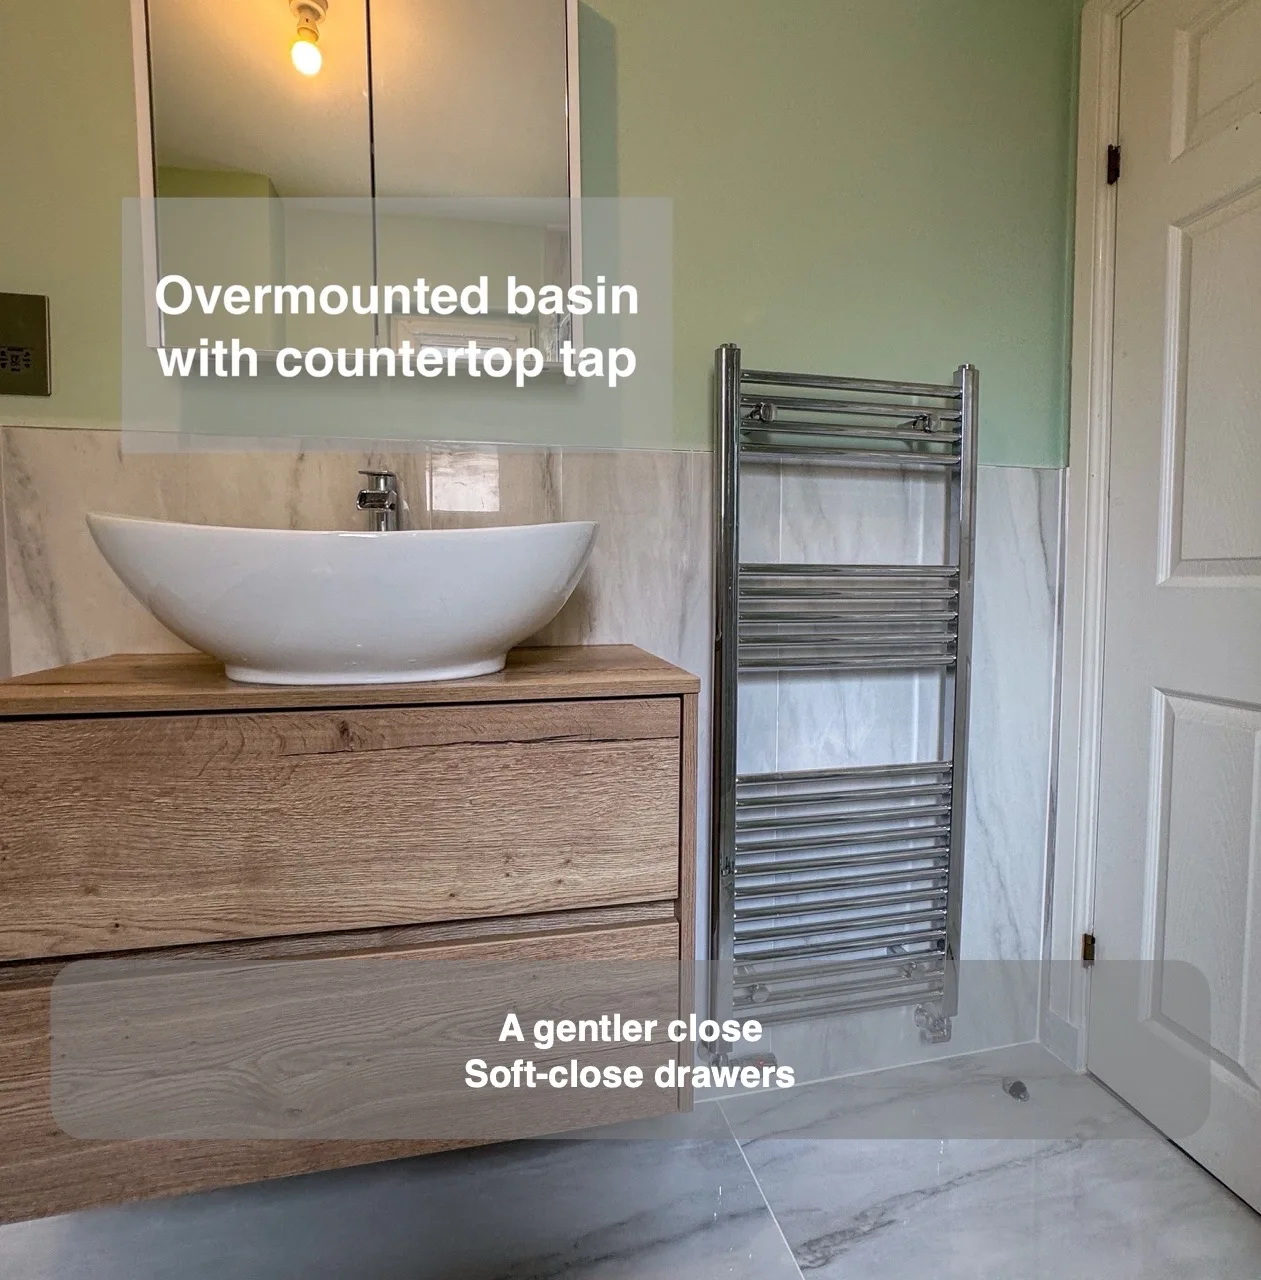
Soft-close vanity drawers store everyday essentials without the abrupt slam of ordinary drawer fronts.
Keep cupboard handles out of a narrow ensuite
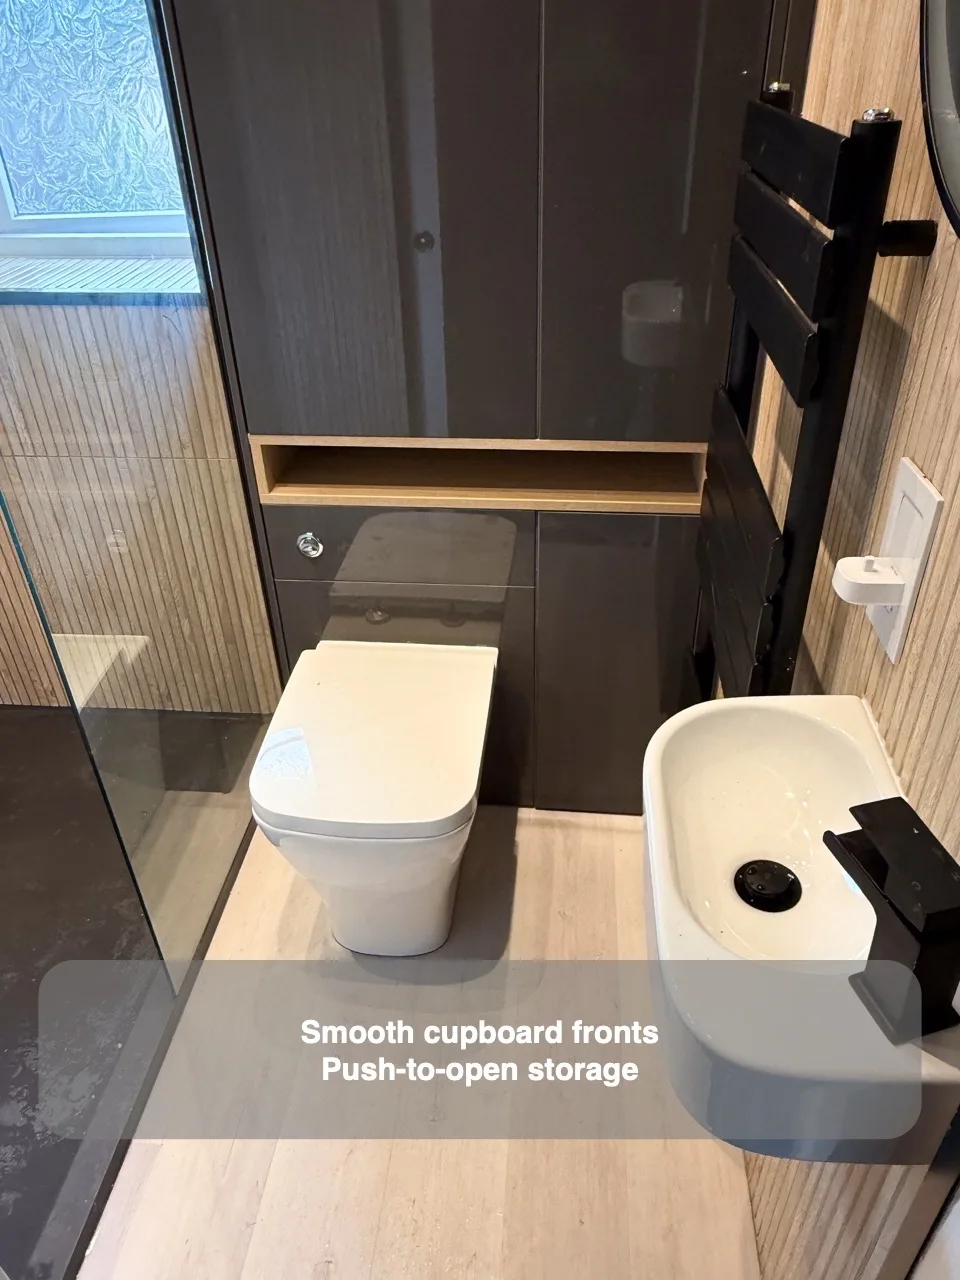
Push-to-open cupboards provide useful storage in a compact ensuite without handles projecting from the fronts.
Keep a USB charging point beside the mirror
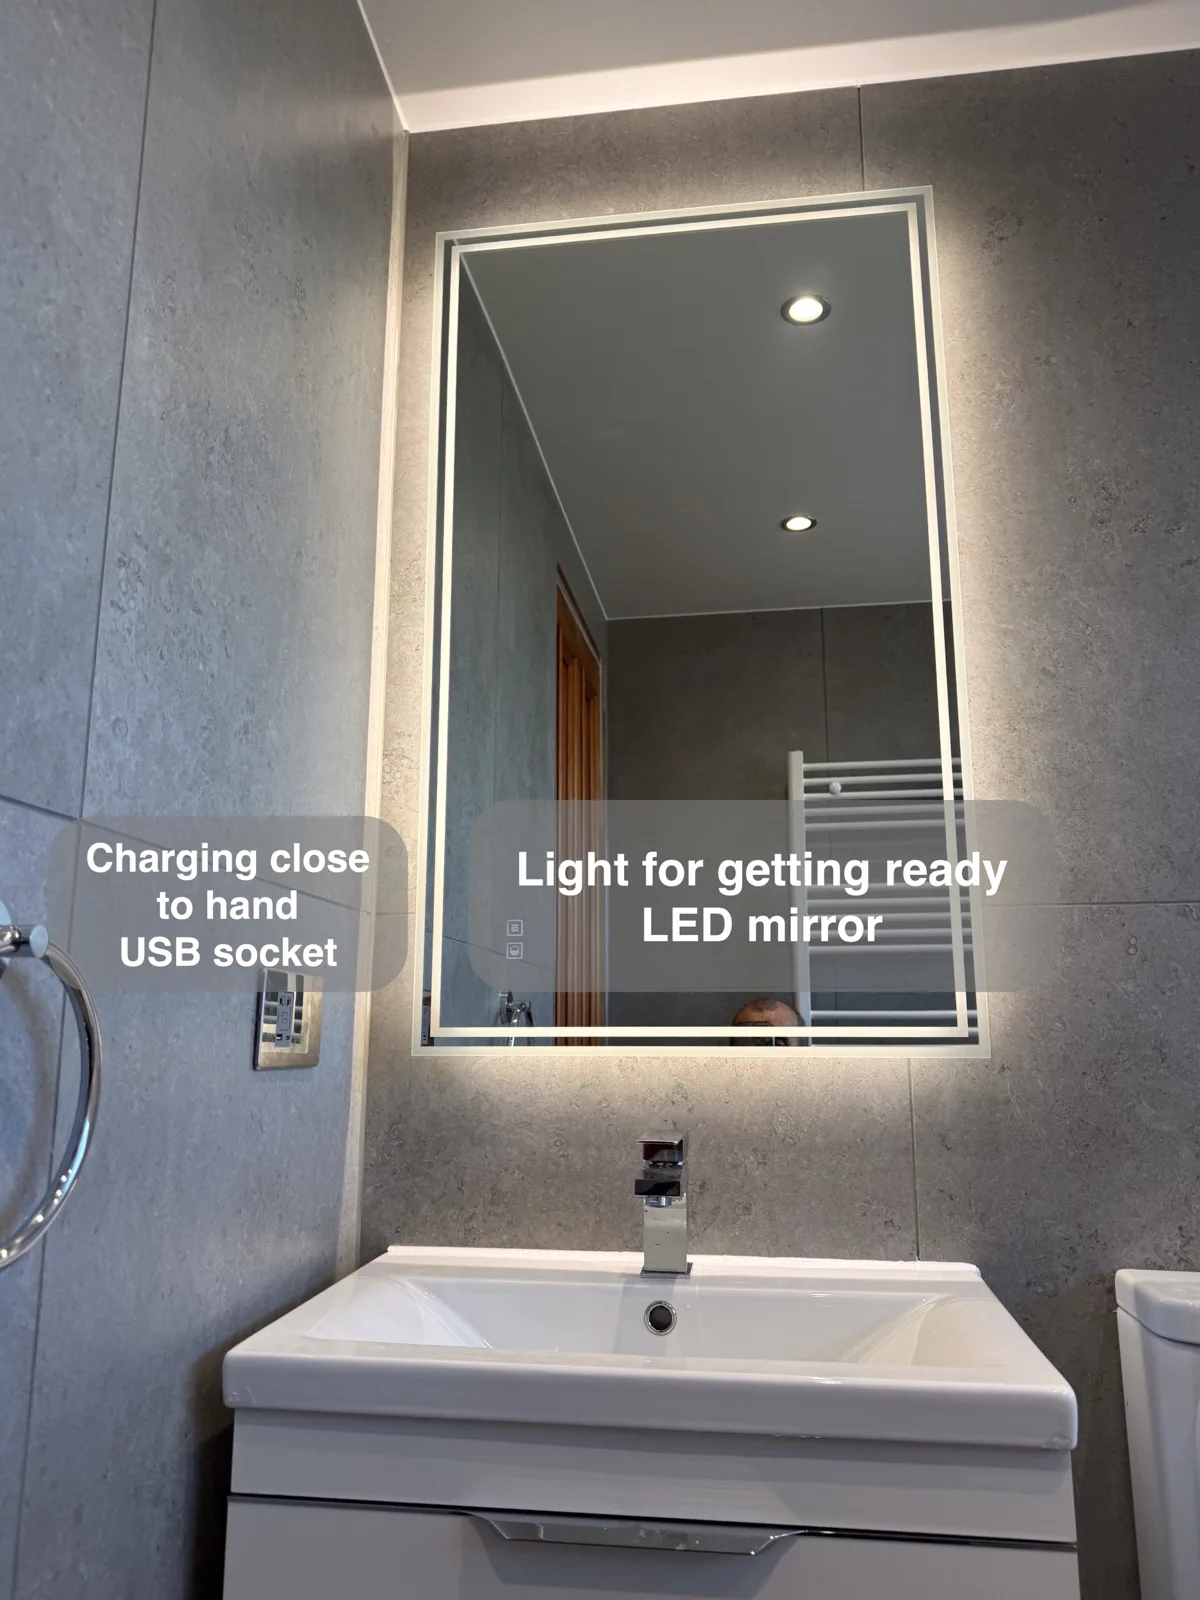
A USB socket beside the mirror provides a charging point where you get ready each day.
Choose a toilet bowl with fewer awkward places to clean
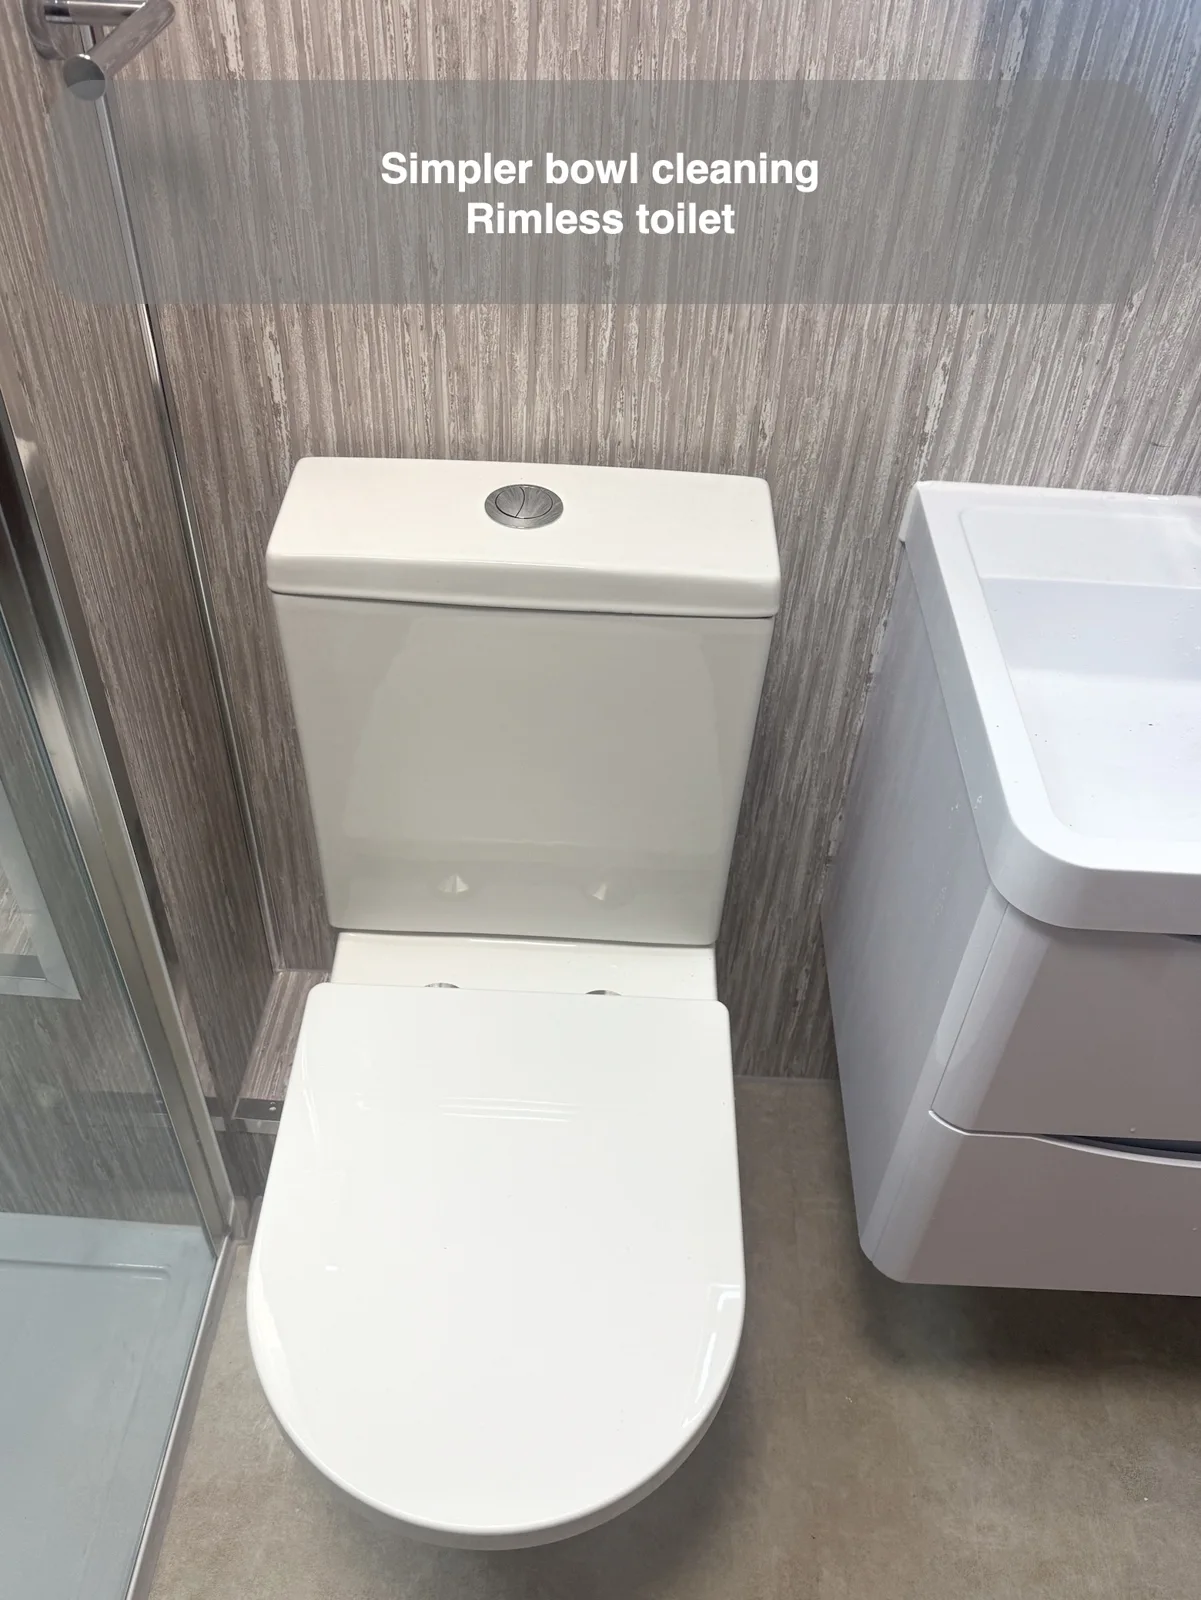
A rimless bowl removes the concealed inner ledge, making routine toilet cleaning easier to reach.
Choose grout colour with everyday upkeep in mind
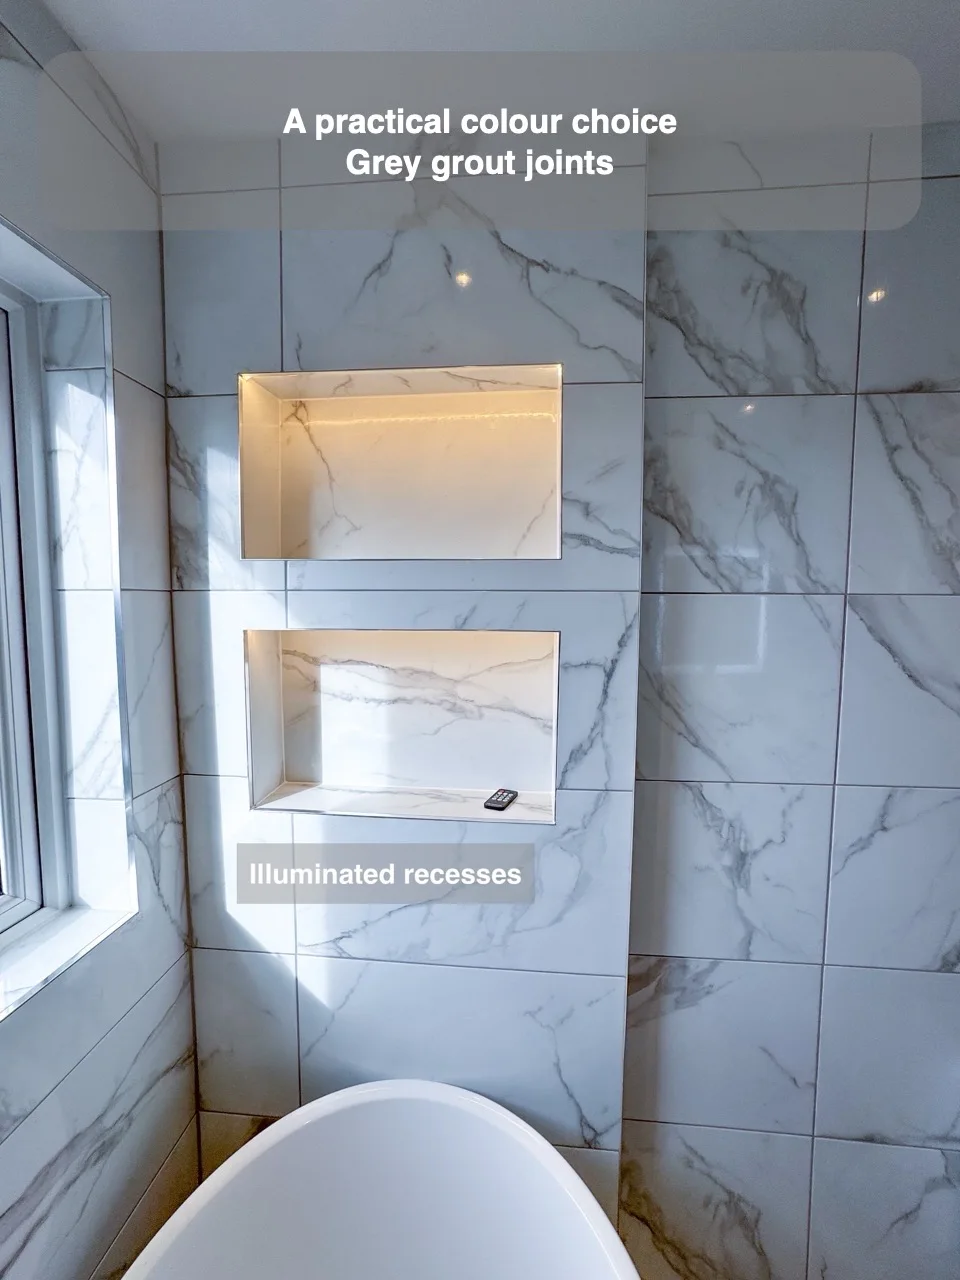
Grey grout works with marble-effect tiles and is more forgiving of everyday visible marks than bright white joints.
Check what the shower panels are made from
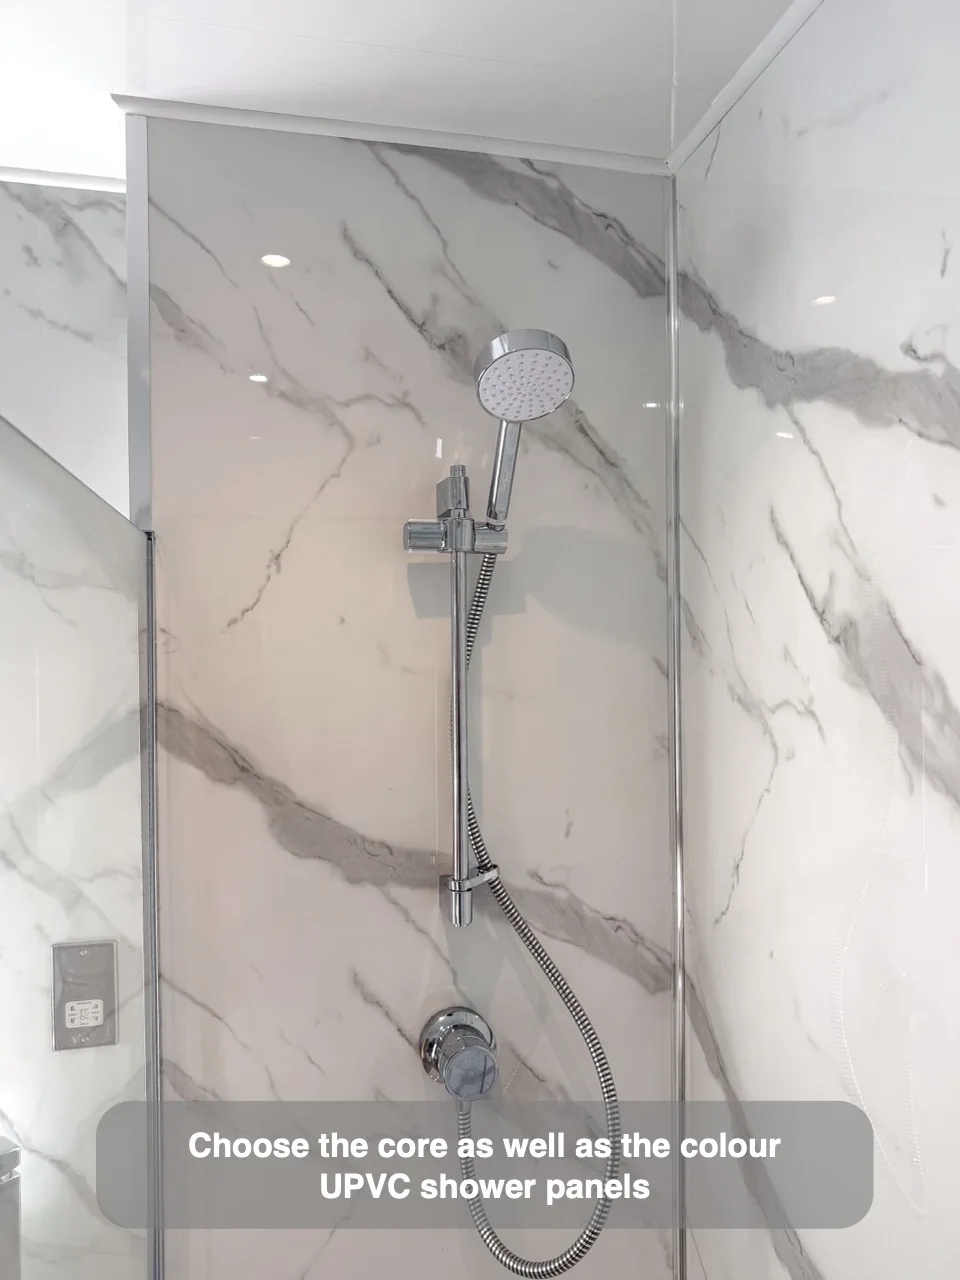
Checking the panel core helps you choose bathroom finishes by their construction as well as their appearance.
Include extractor noise in the bathroom brief
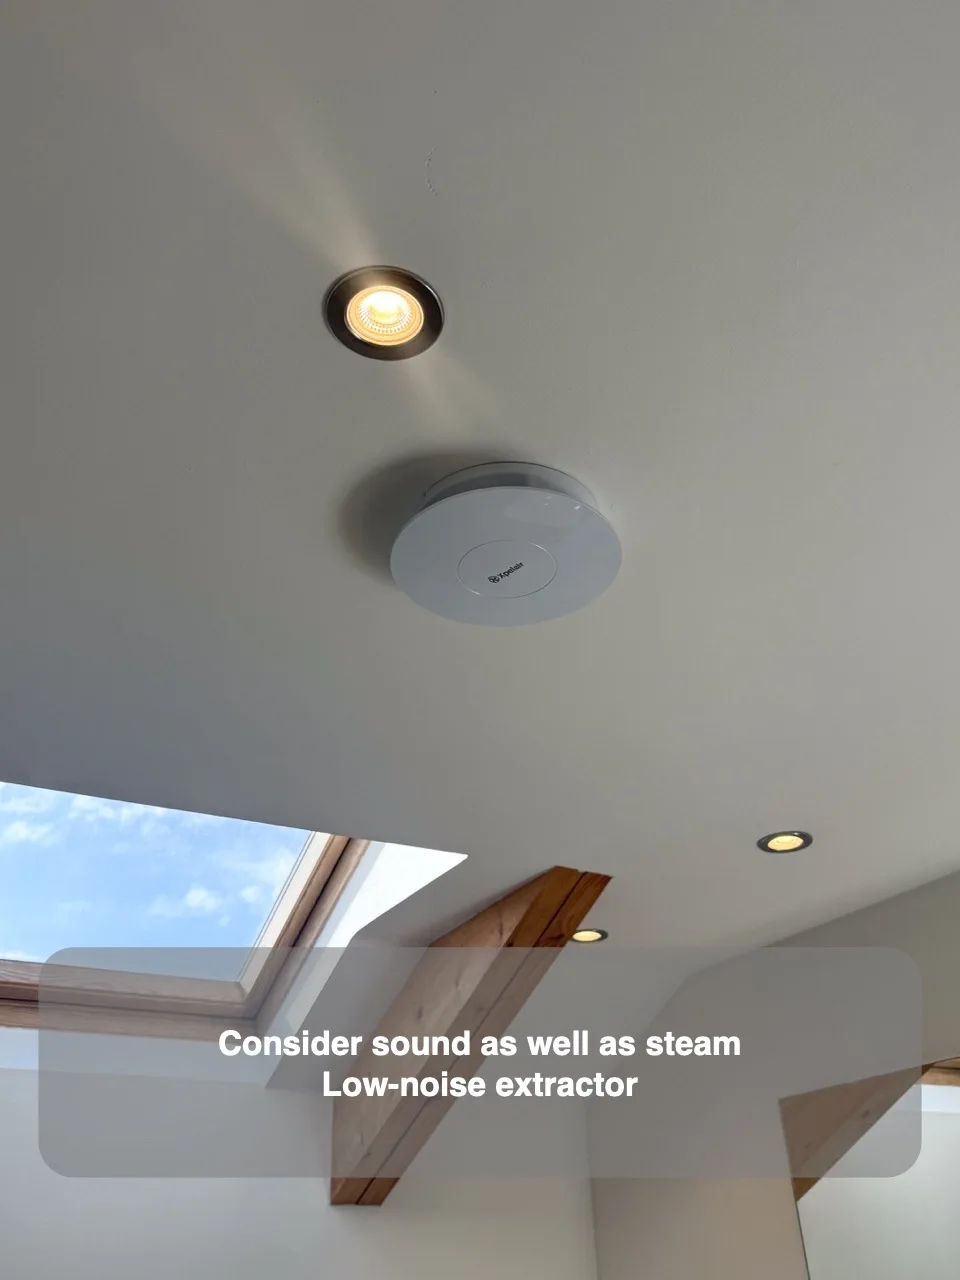
Considering extractor noise helps choose a quieter fitting for everyday bathroom routines.
Consider electric floor heating alongside your solar setup
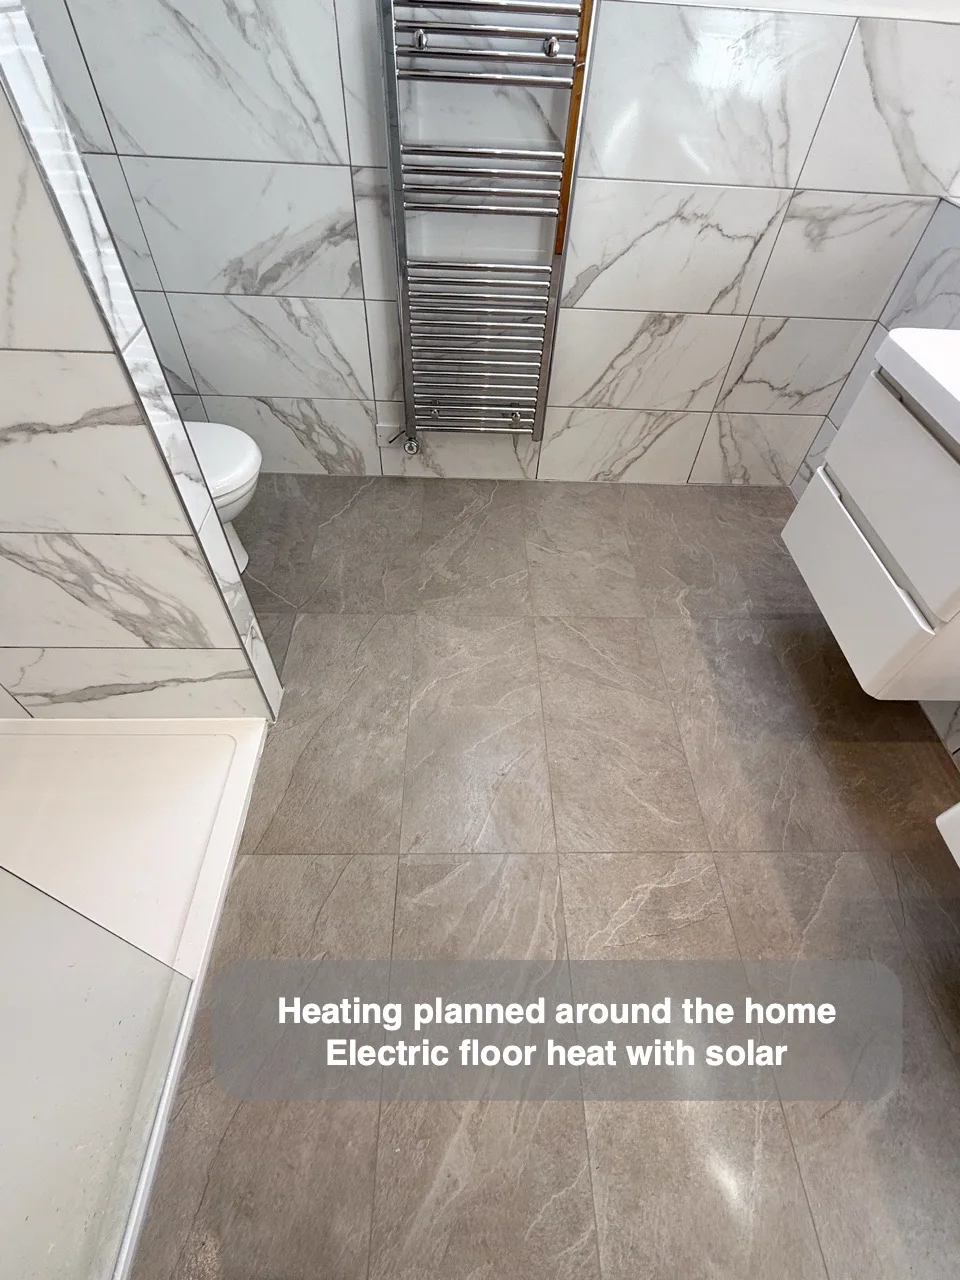
Electric underfloor heating adds comfort beneath tiled flooring while allowing the bathroom heating choice to reflect the wider home.
Choose a shower that changes the feel of the spray
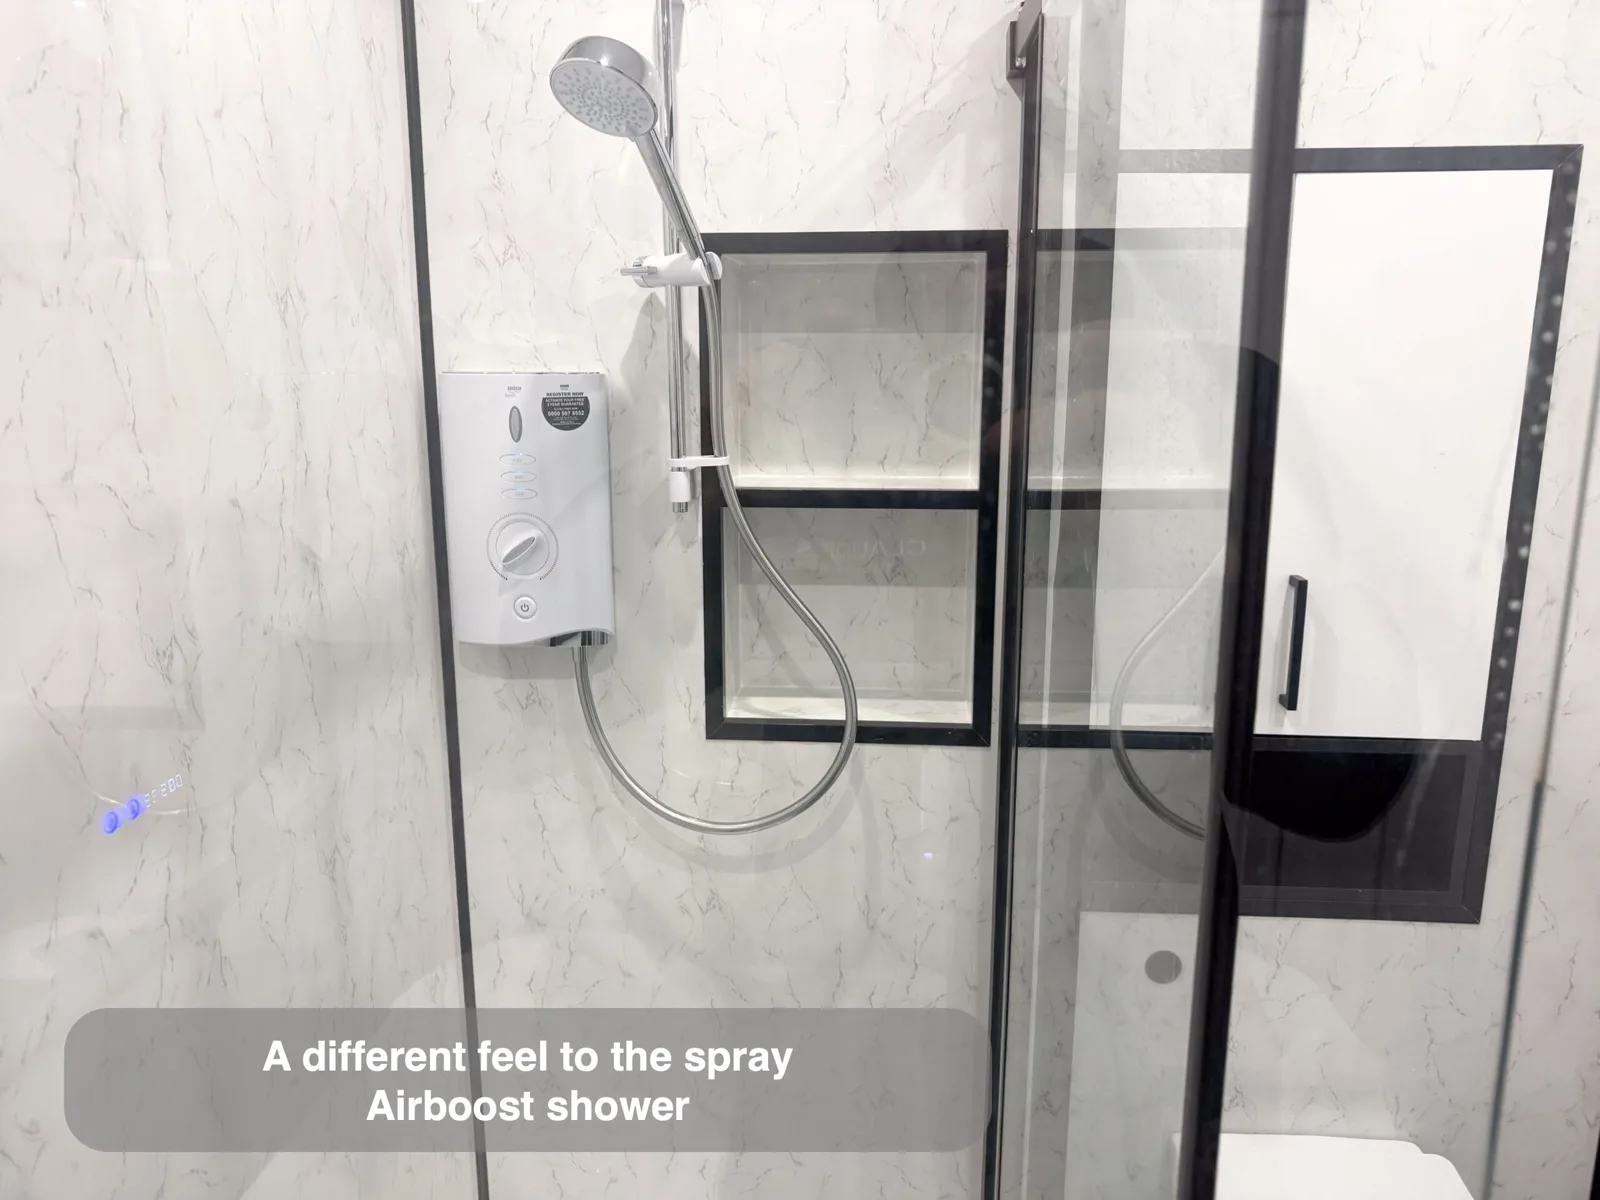
An airboost shower introduces air into the spray, giving another option for how showering feels.
Use adjoining space to make better extraction possible
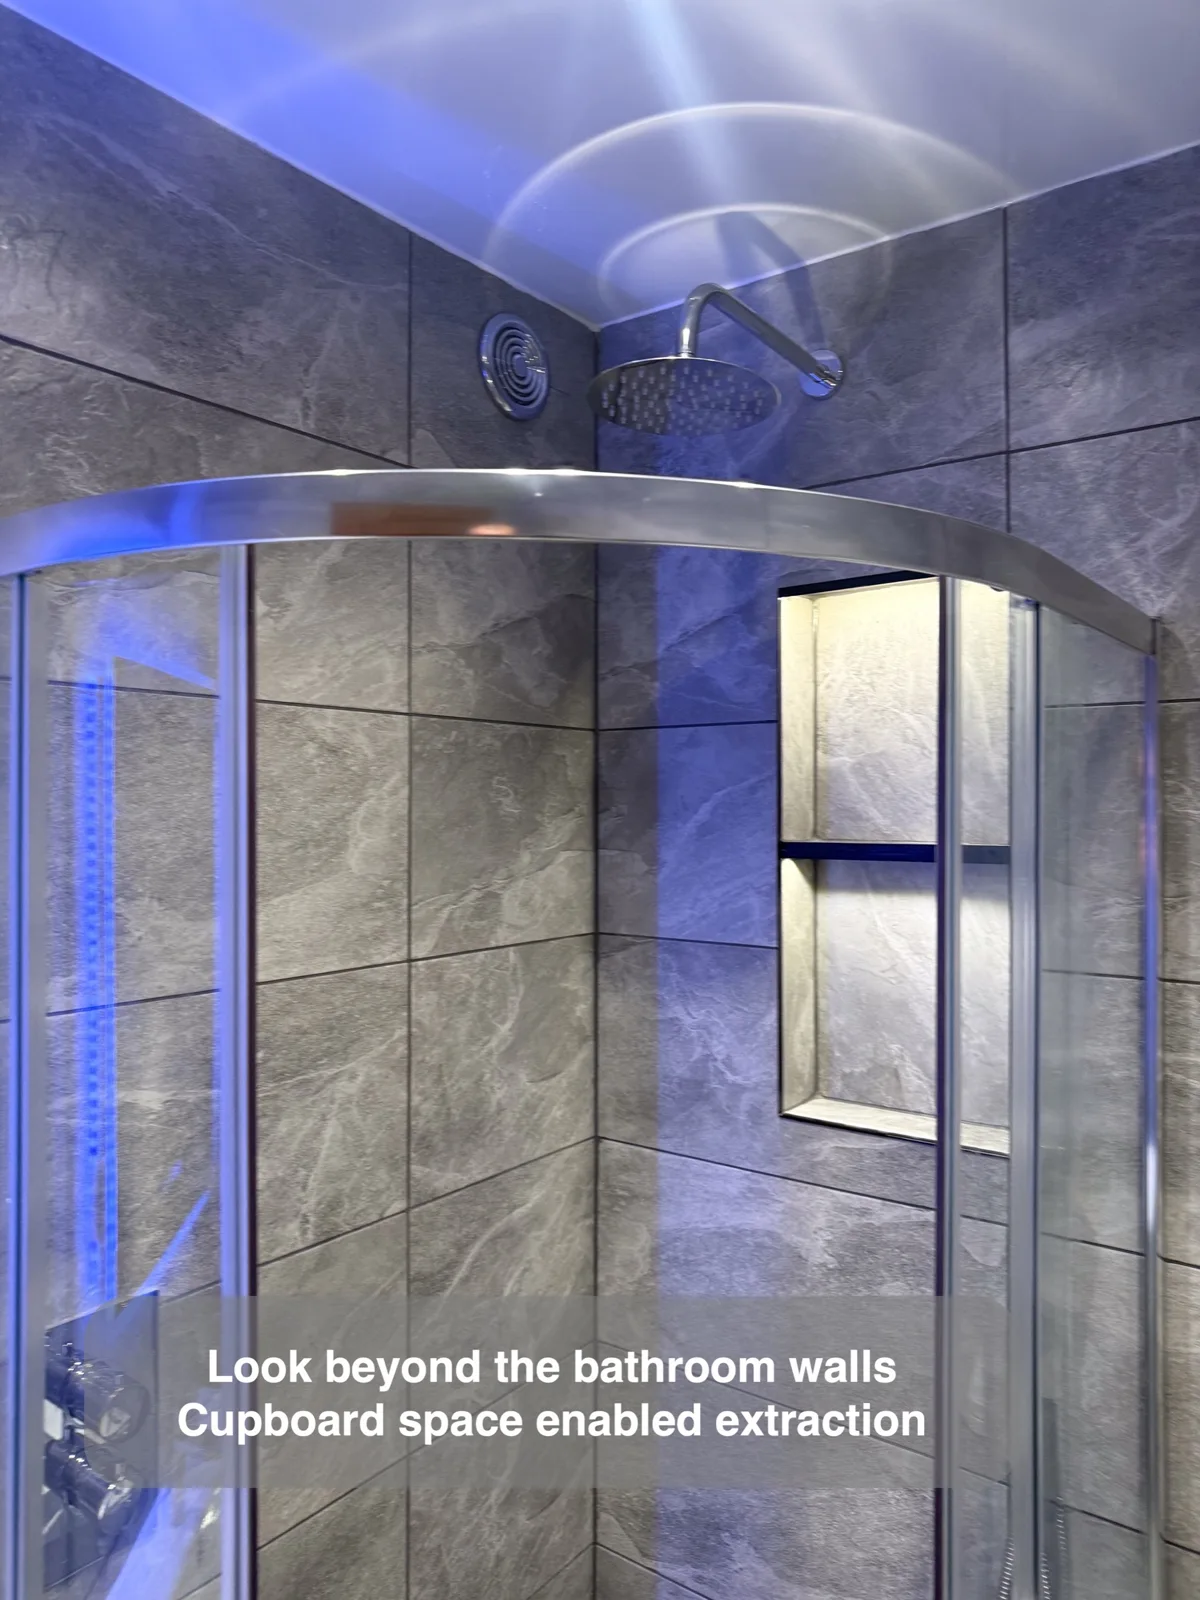
Using a neighbouring cupboard makes an inline extractor arrangement possible beyond the bathroom walls.
Look at the drainage before accepting an extra step
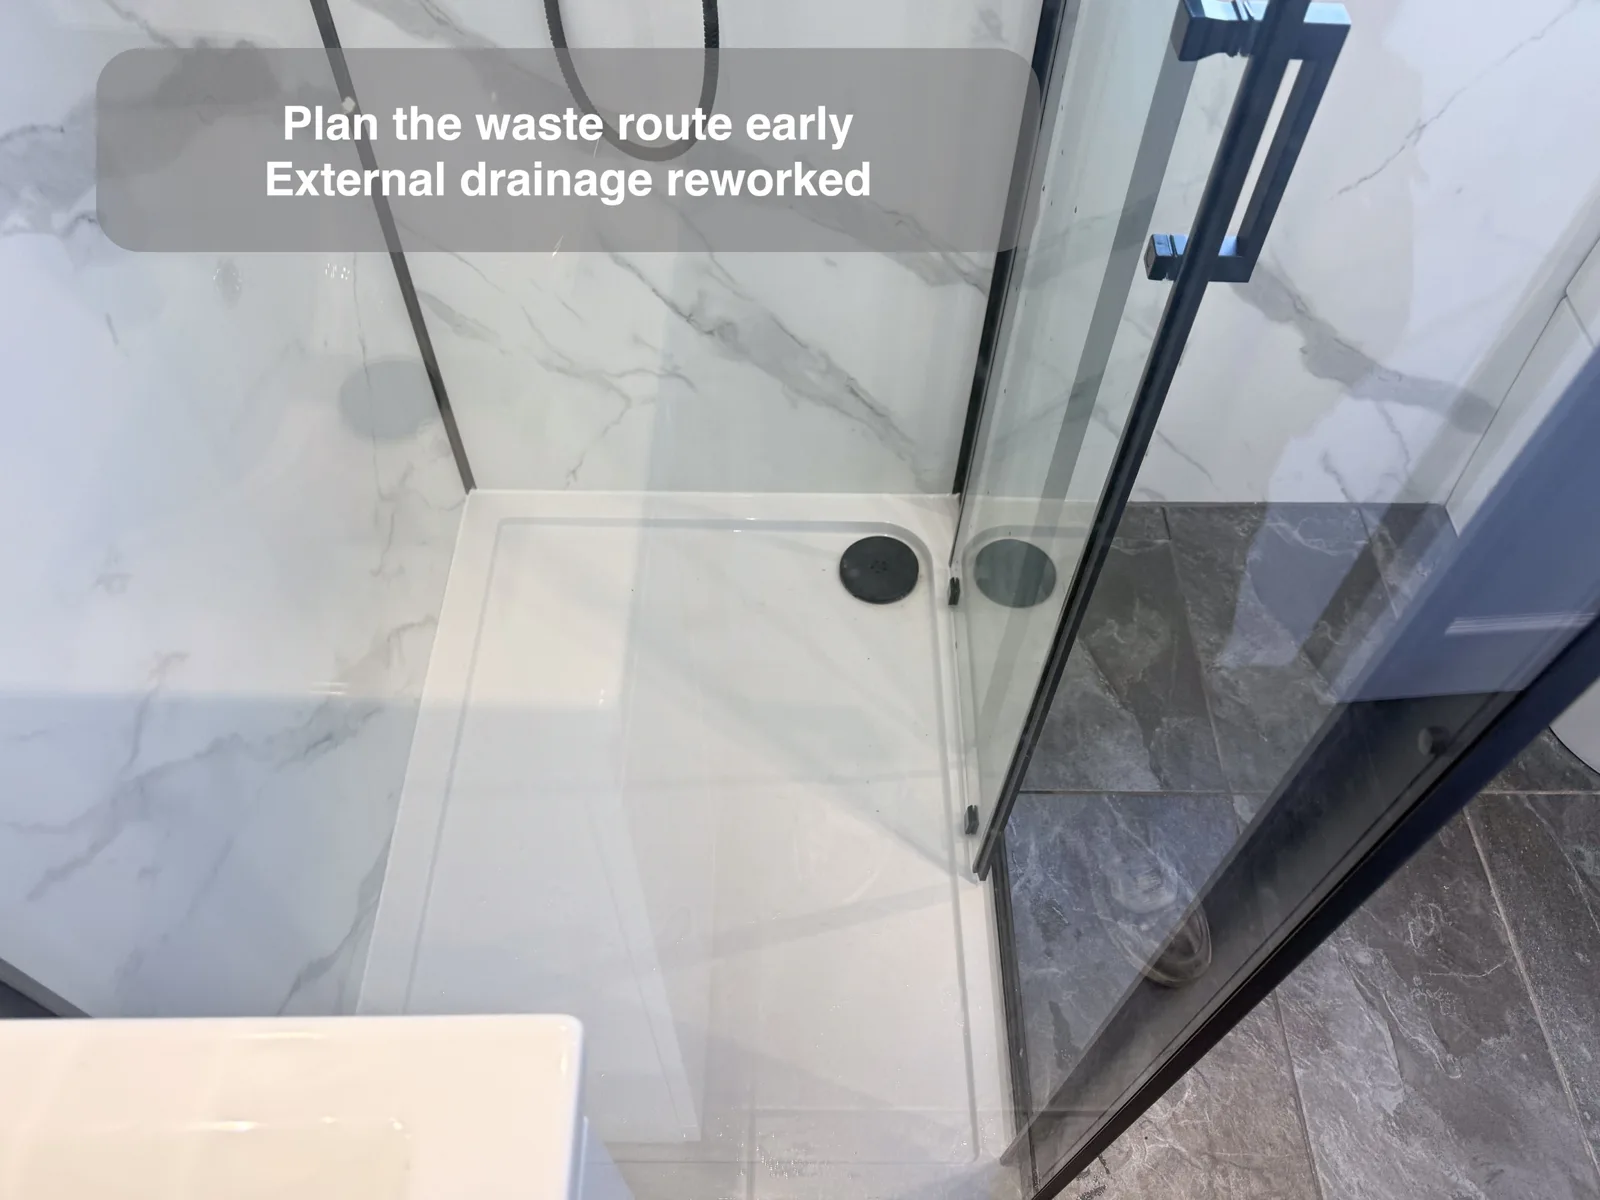
Considering drainage routes early can help avoid an awkward extra step in the finished shower layout.
Control the bathroom radiator from your phone
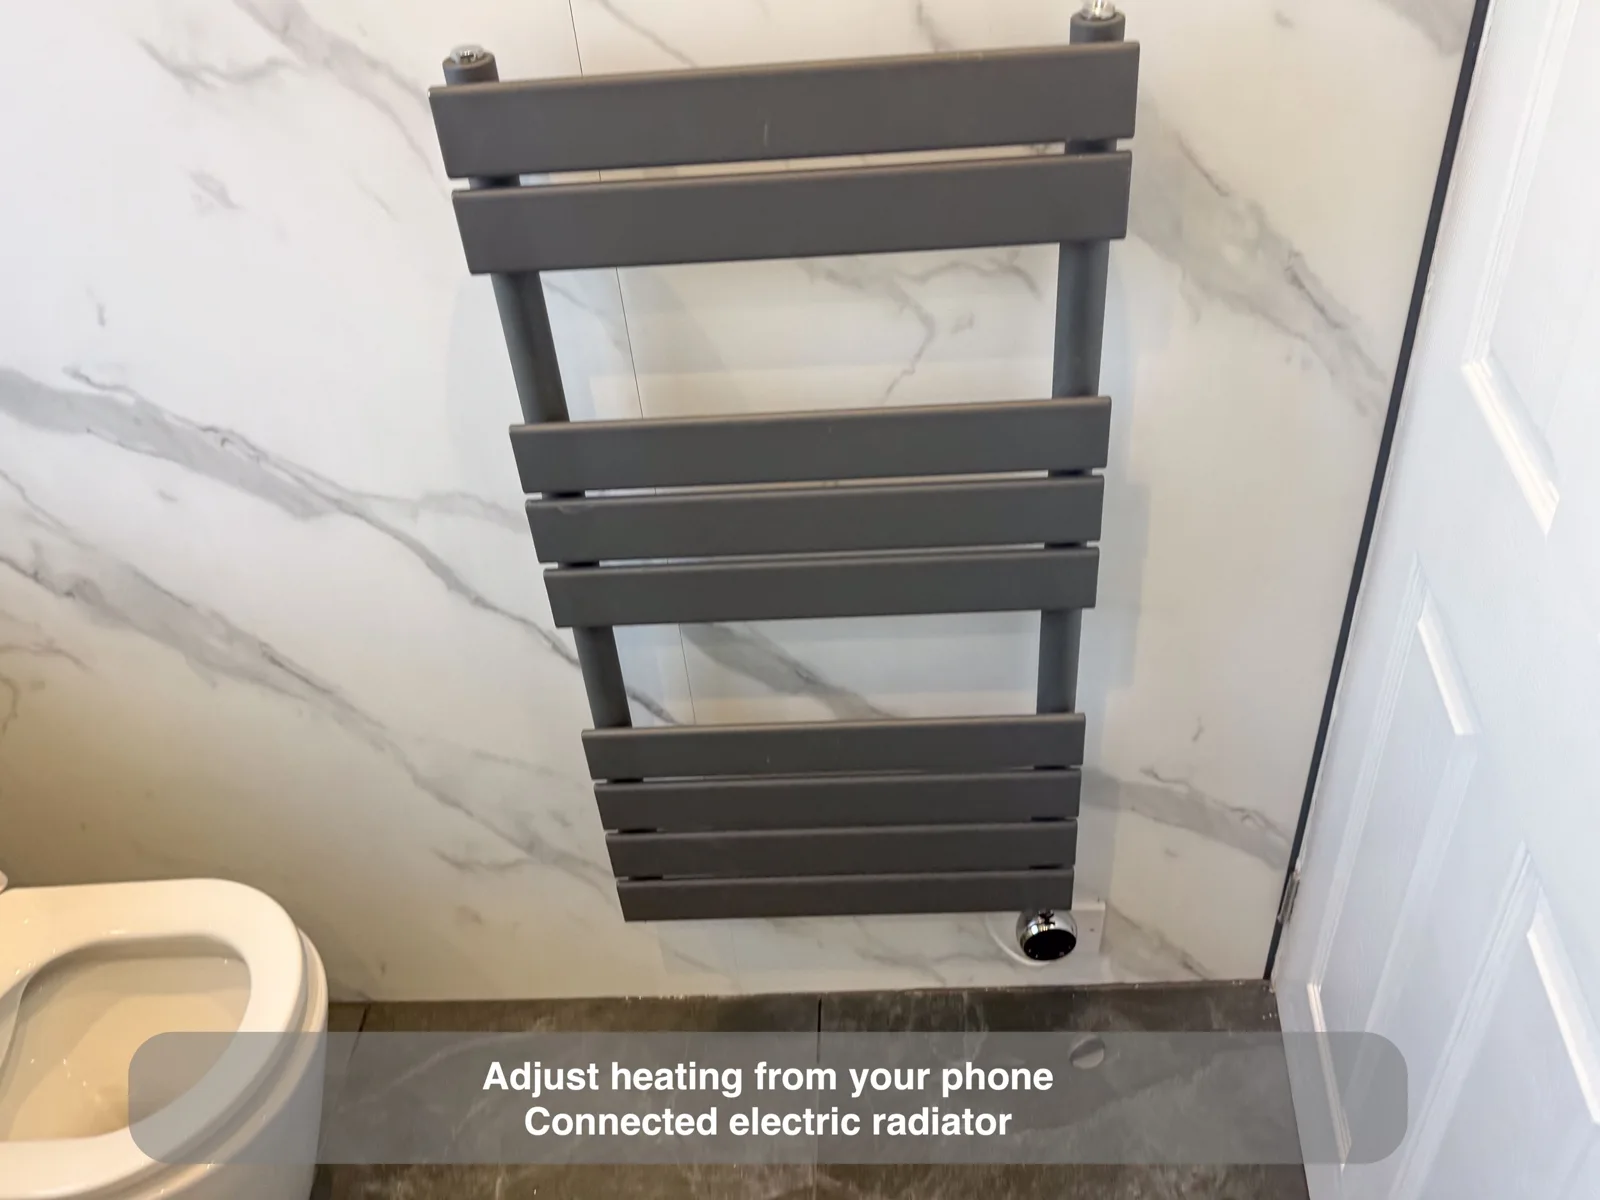
Phone controls provide another way to adjust the bathroom radiator without using the controls on the fitting.
Improve warmth behind the finished walls
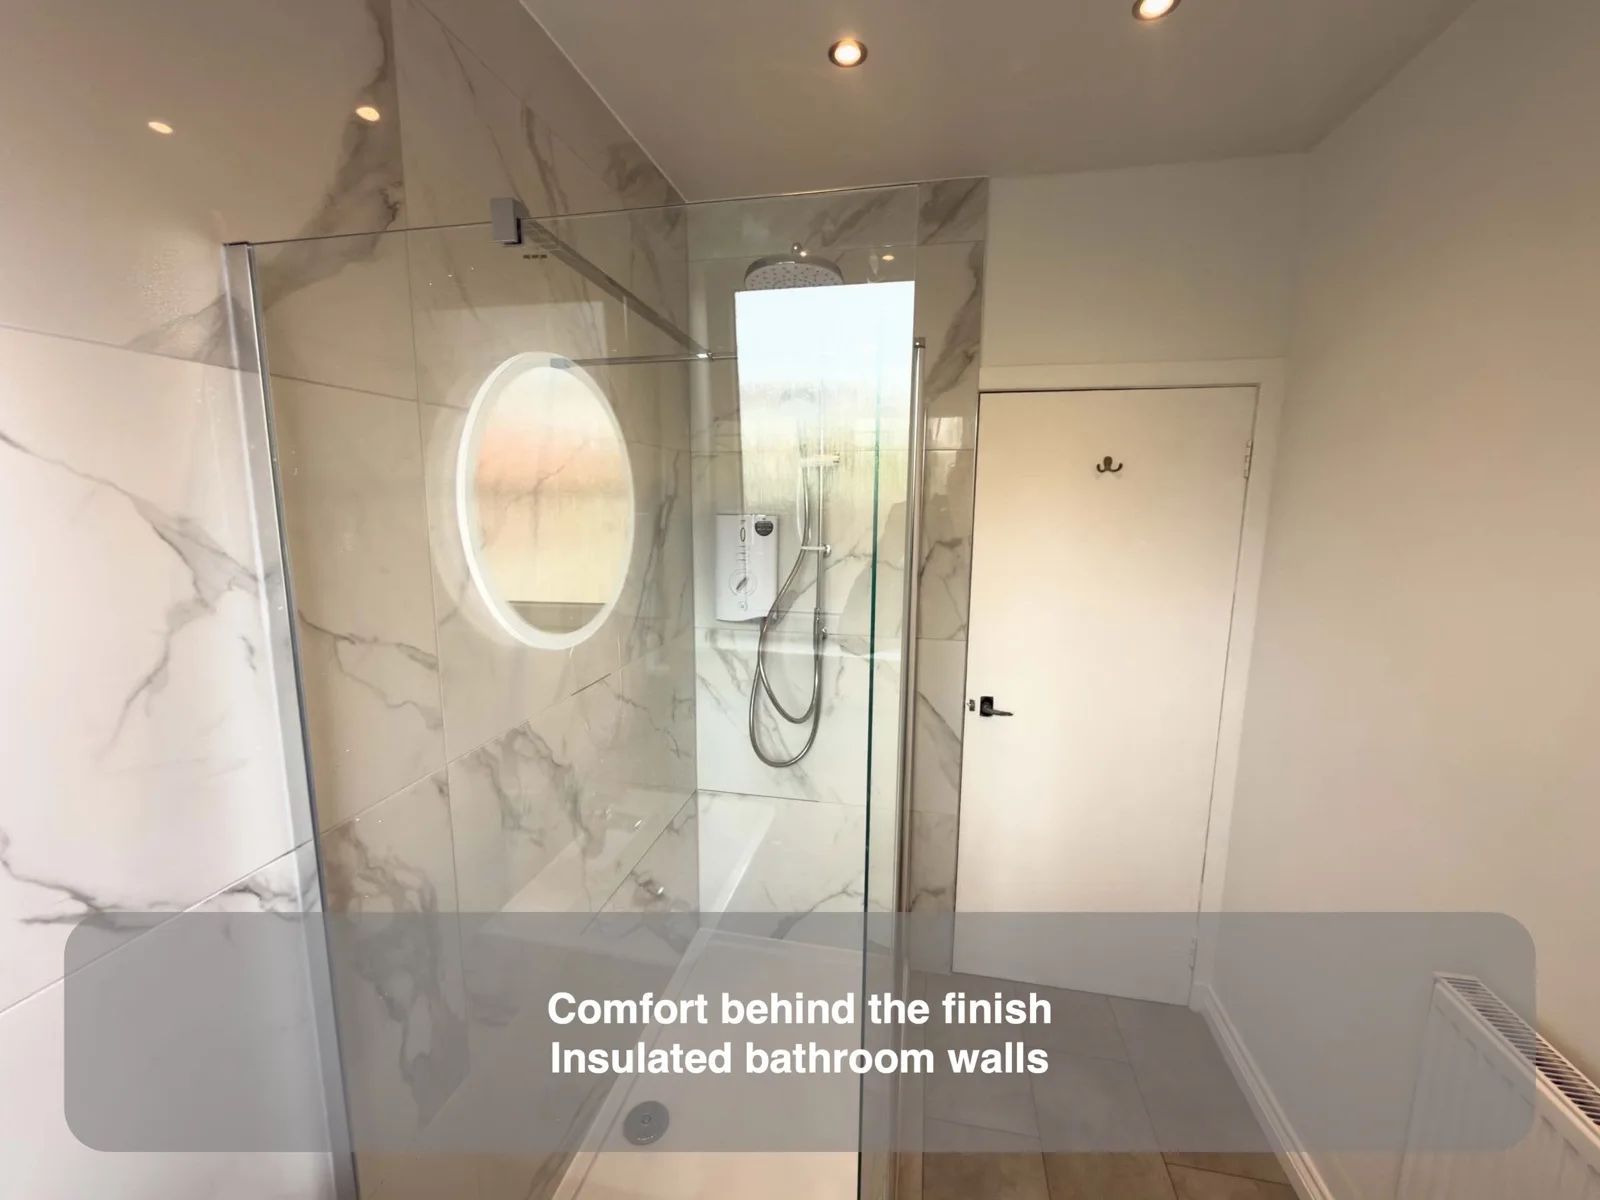
Adding insulation before finishing the walls makes room warmth part of the refurbishment.
Replace a timber ceiling with a clean plaster finish
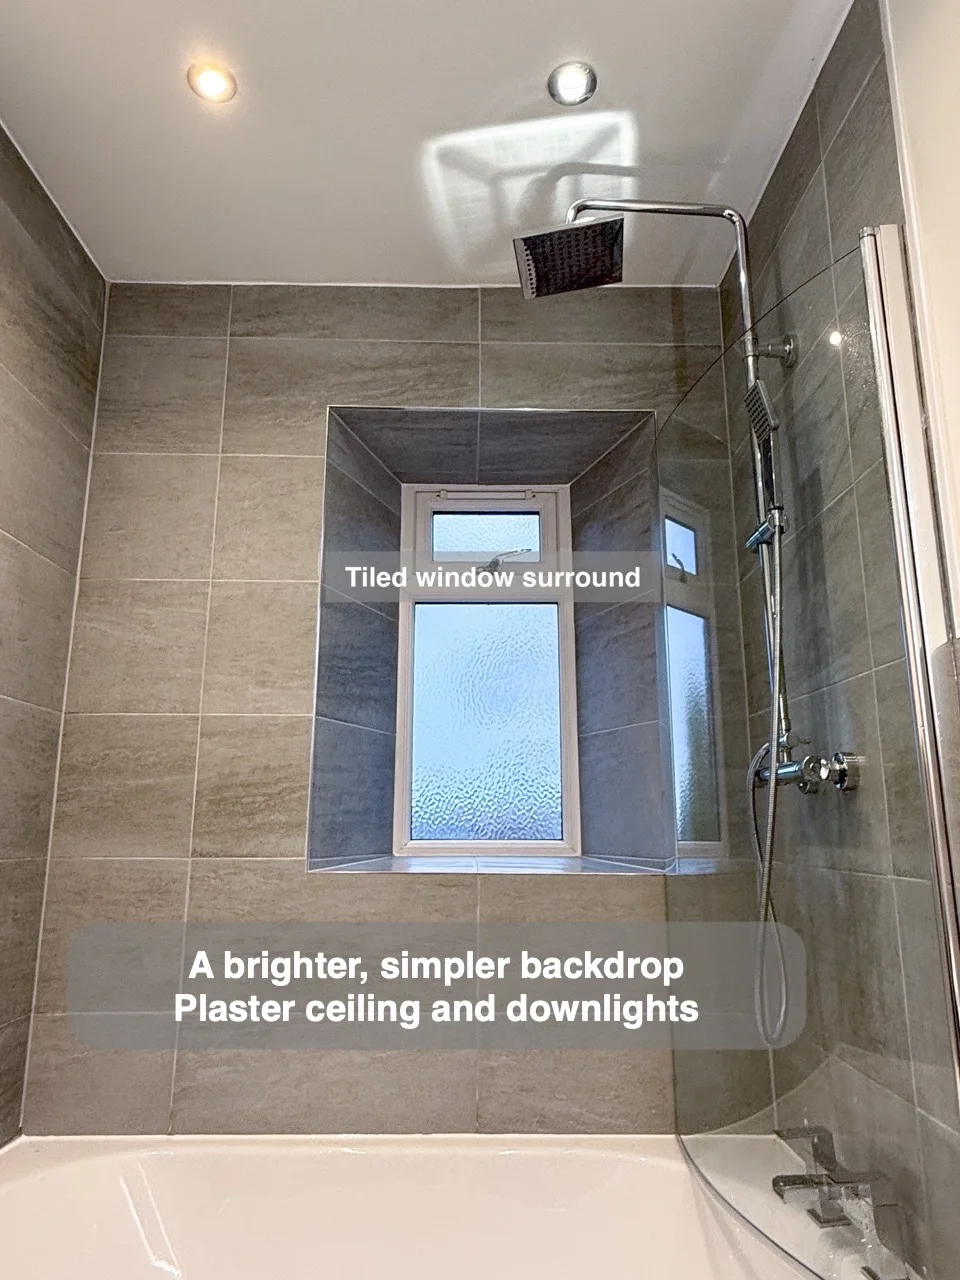
Replacing a wooden ceiling with plaster and downlights gives the bathroom a brighter, simpler backdrop.
Use a ceiling light when recessed downlights are unnecessary
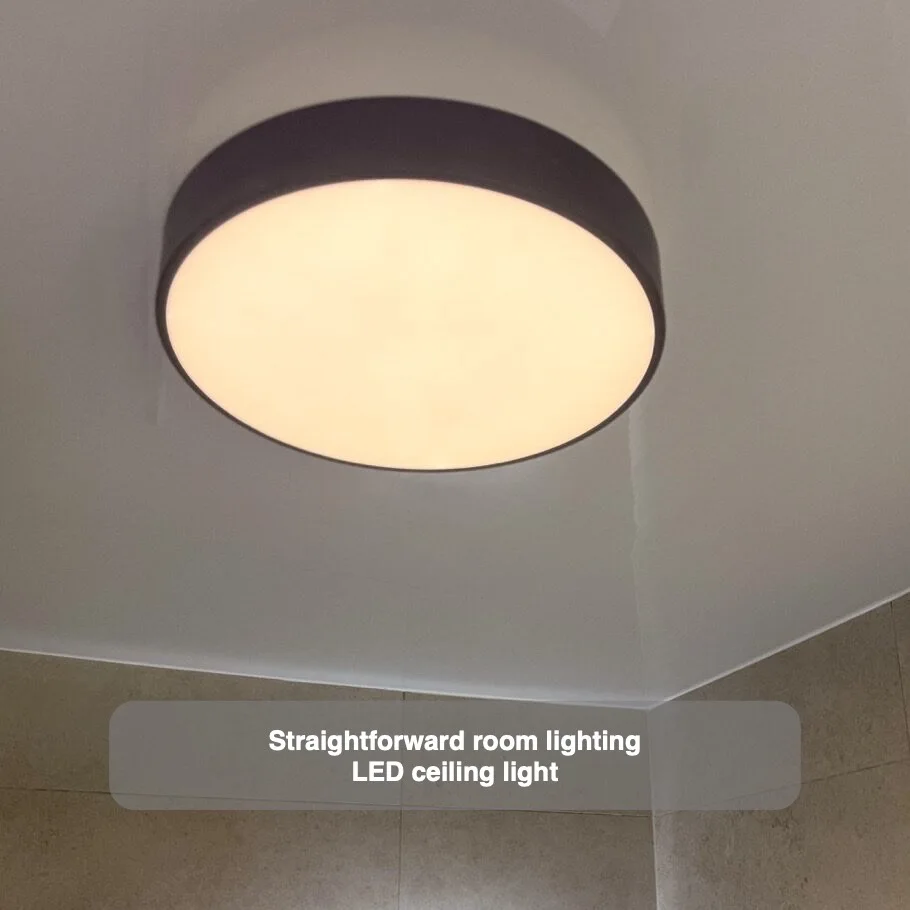
A ceiling light provides general illumination, while a lit mirror adds light for grooming at the basin.
Choose room heat as carefully as towel storage
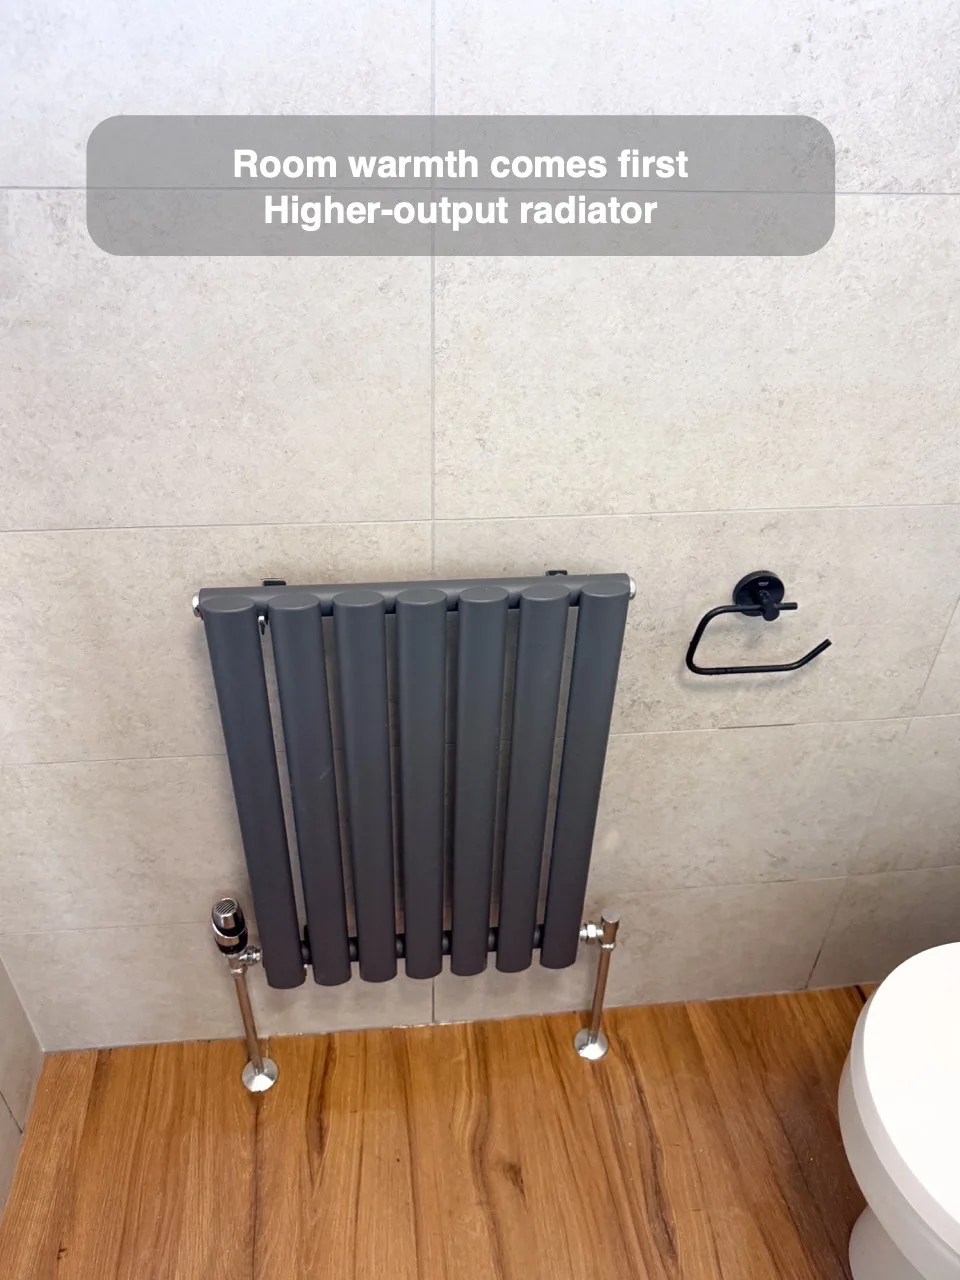
Selecting a higher-output radiator addresses the room's warmth requirements alongside the other fittings.
Carry the wall colour onto the ceiling
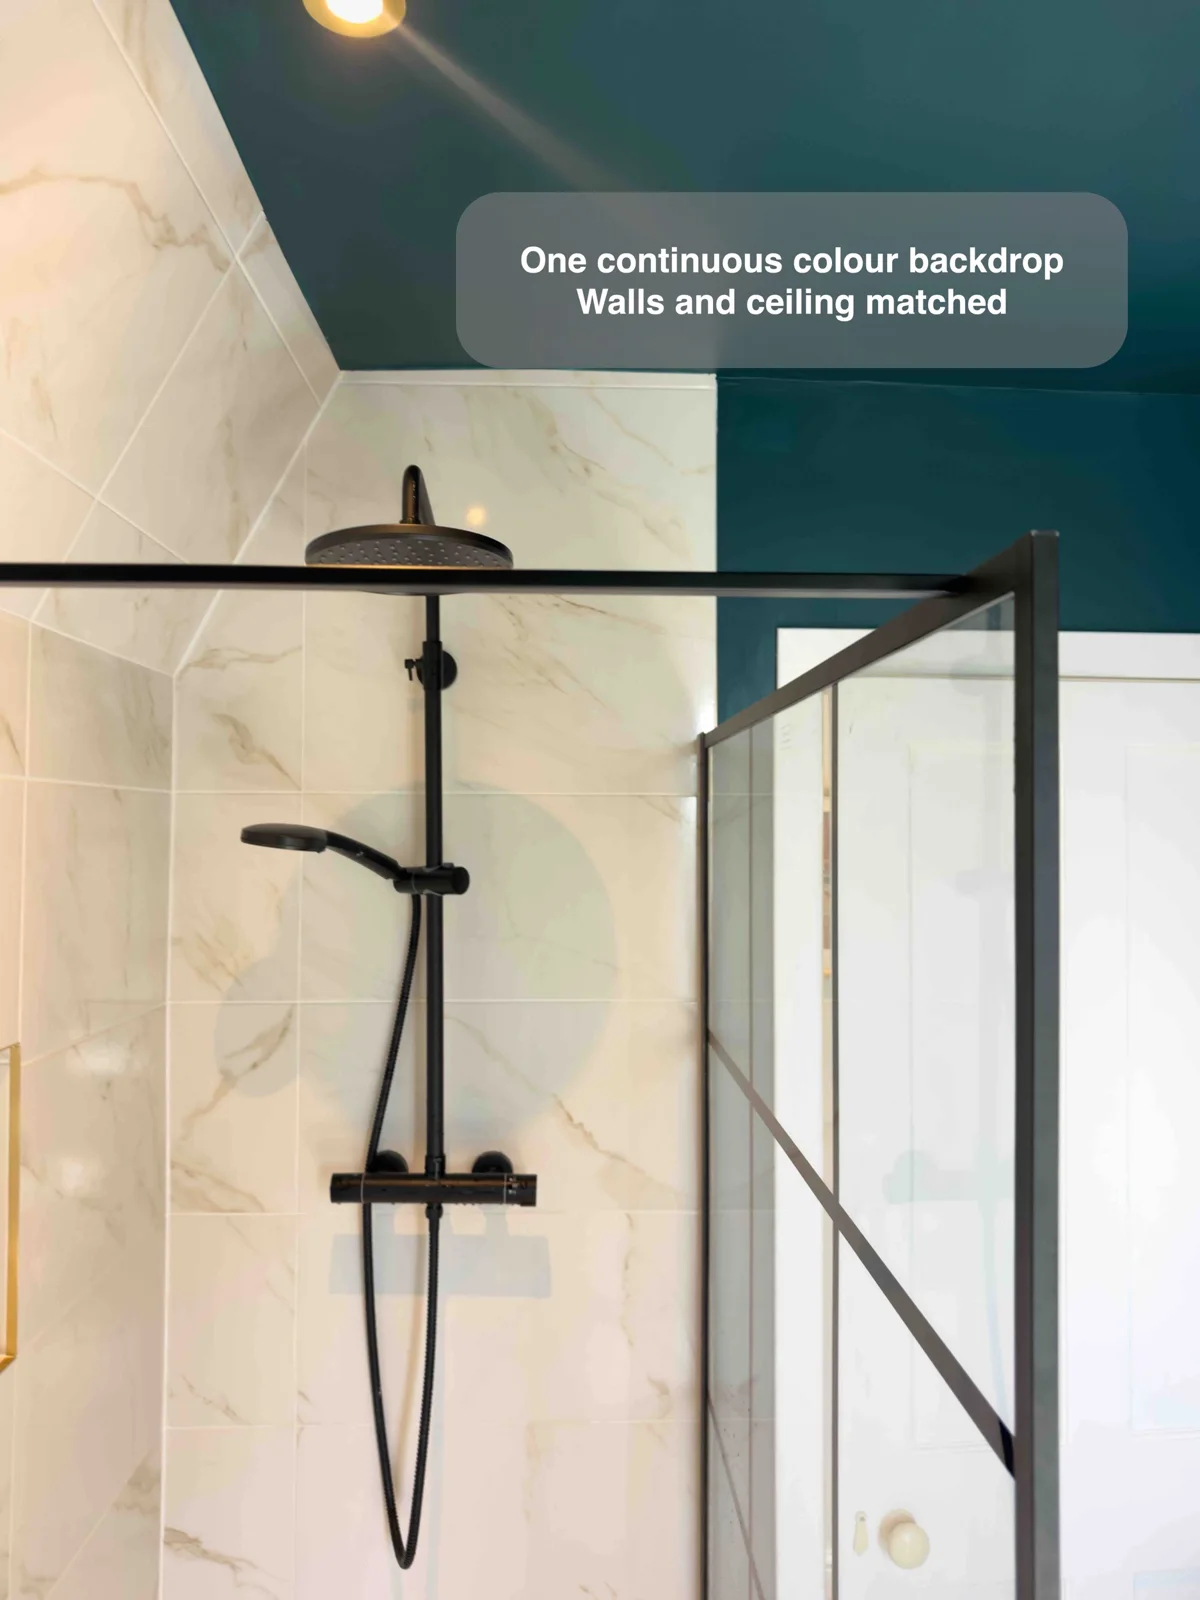
Matching wall and ceiling paint creates a continuous backdrop and softens the visible change between those surfaces.
Carry the wall-panel finish into the skirting
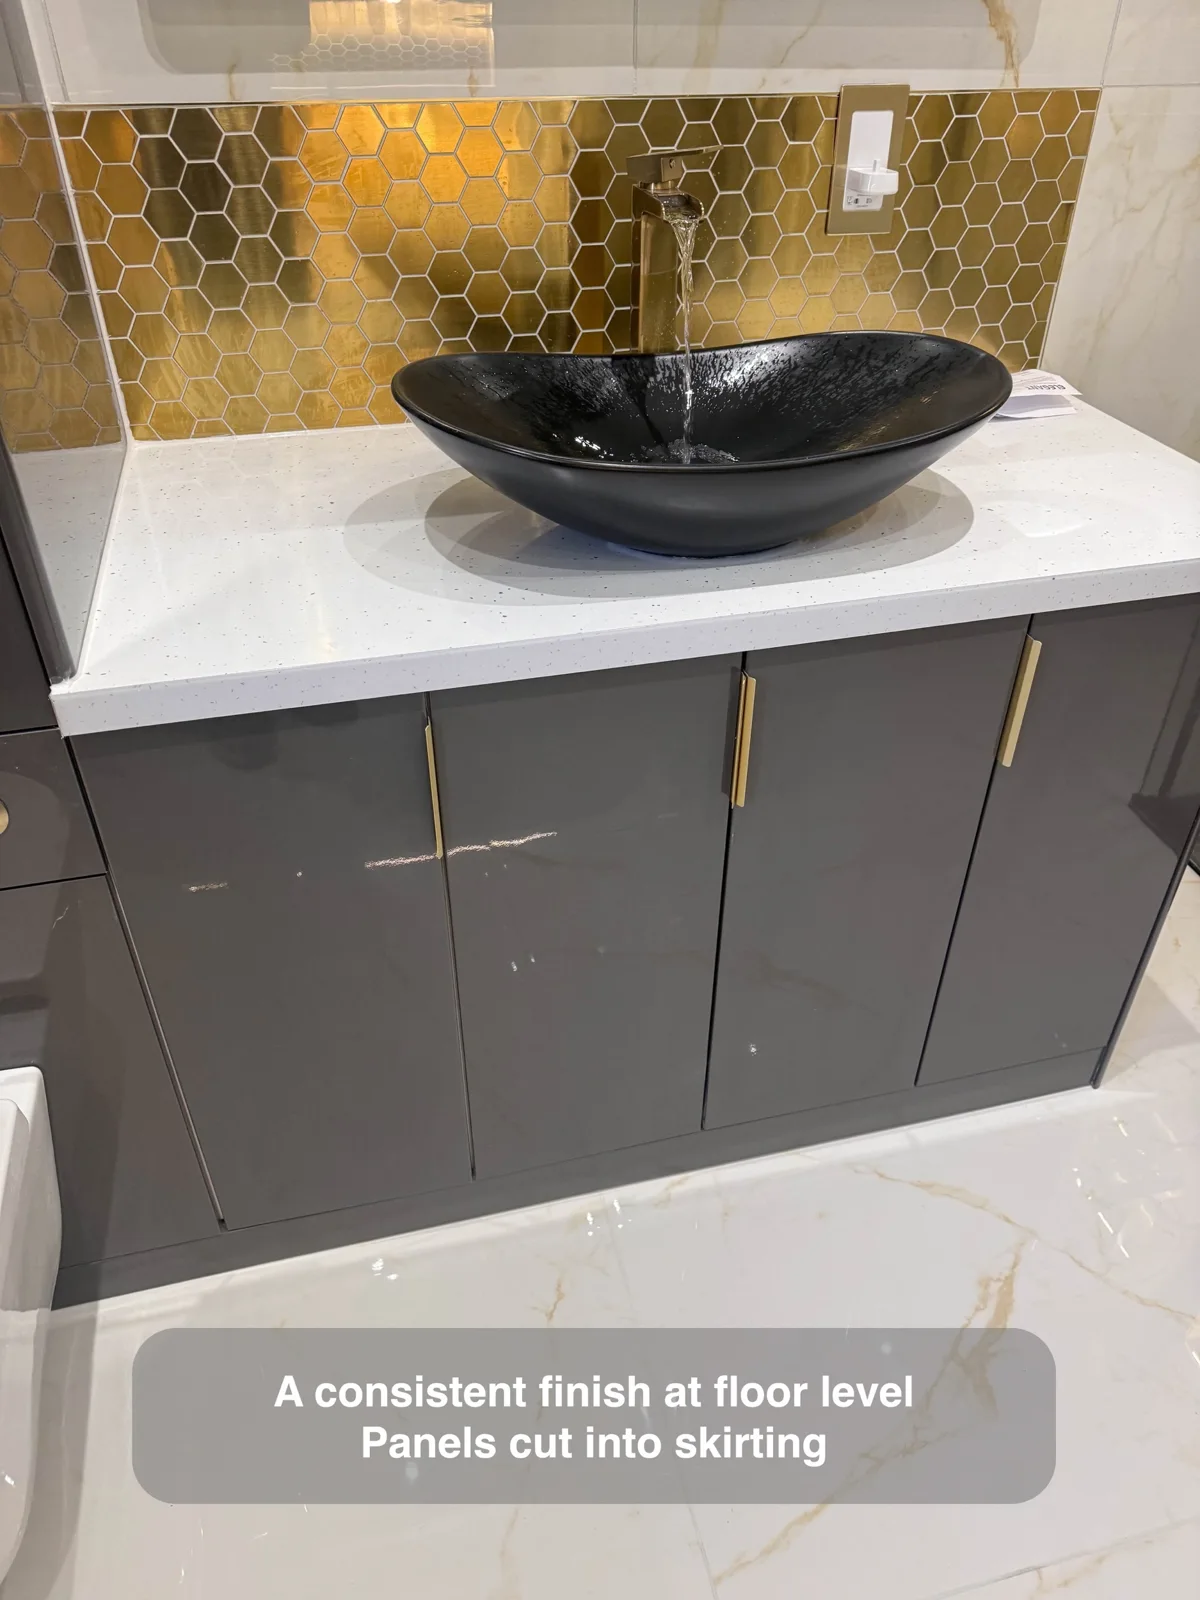
Matching skirting to wall panels connects the room’s finishes and aligns the lower edge with furniture doors.
Let white tile trims blend into the wall
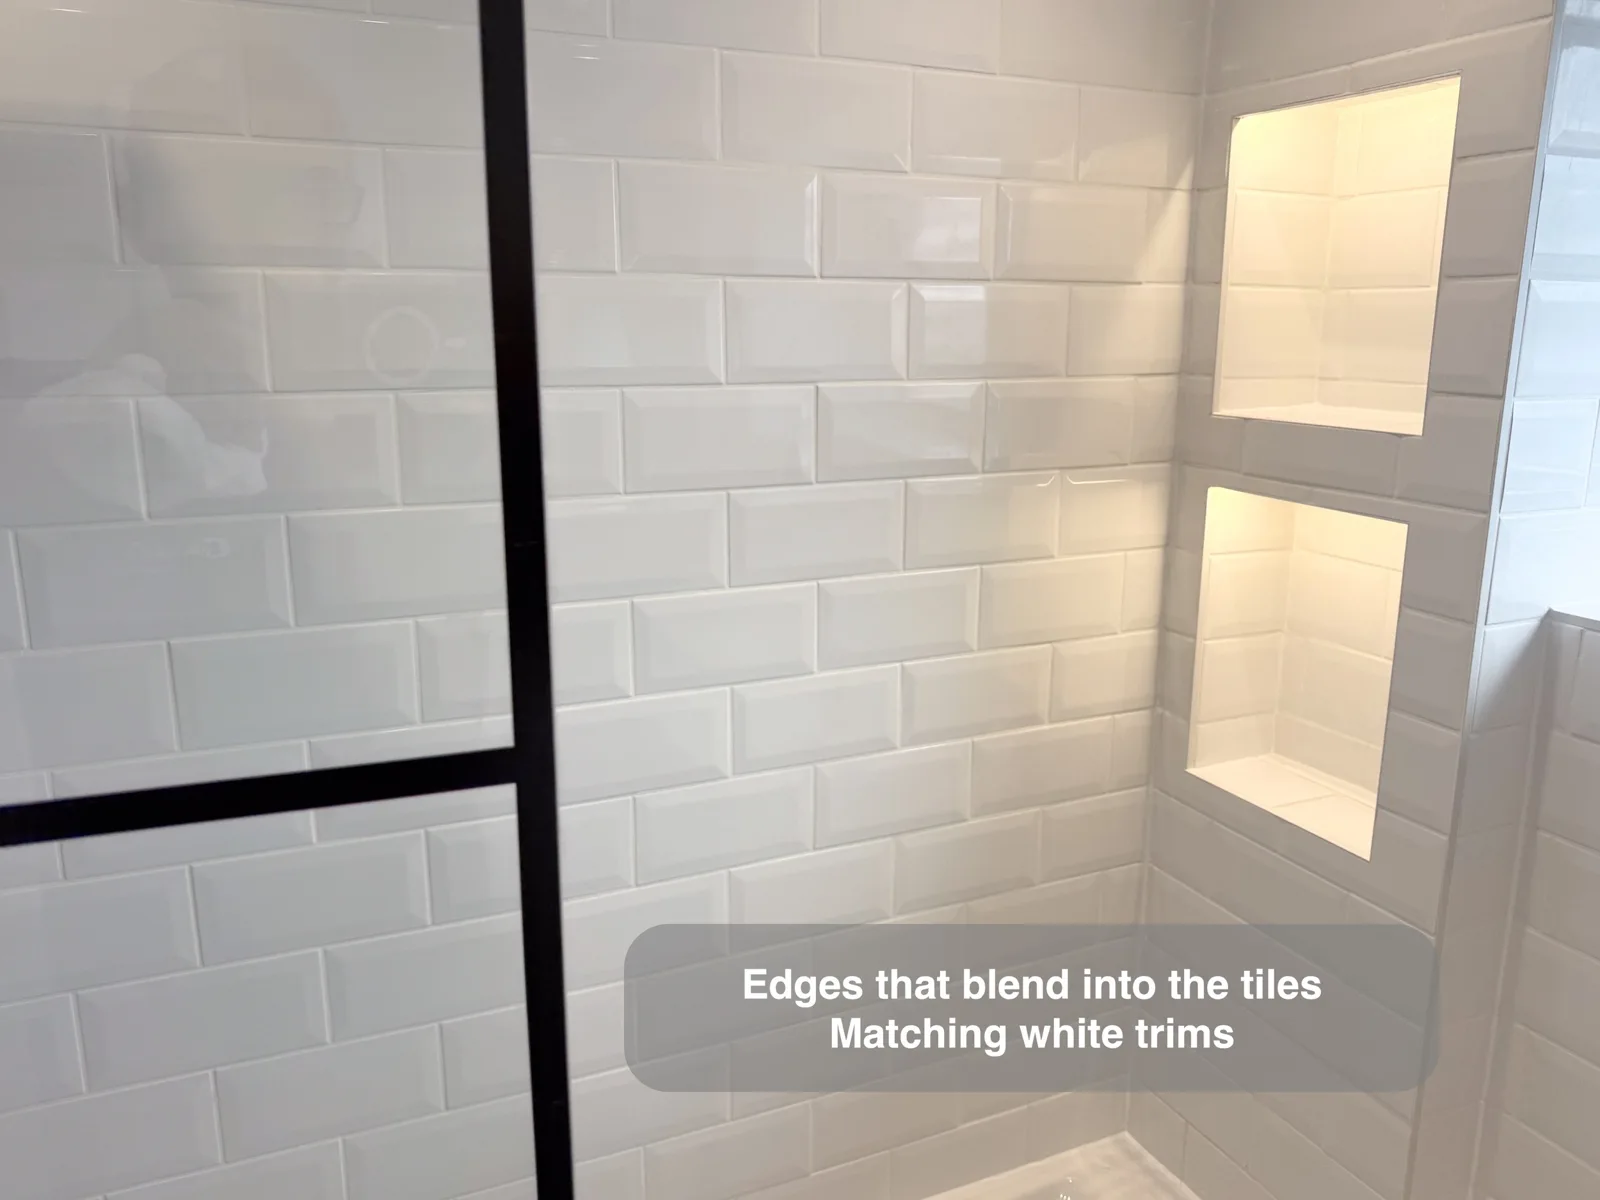
White trims and grout blend into white tiles, allowing darker shower and bath fittings to stand out.
Use a waterproof worktop on the window sill
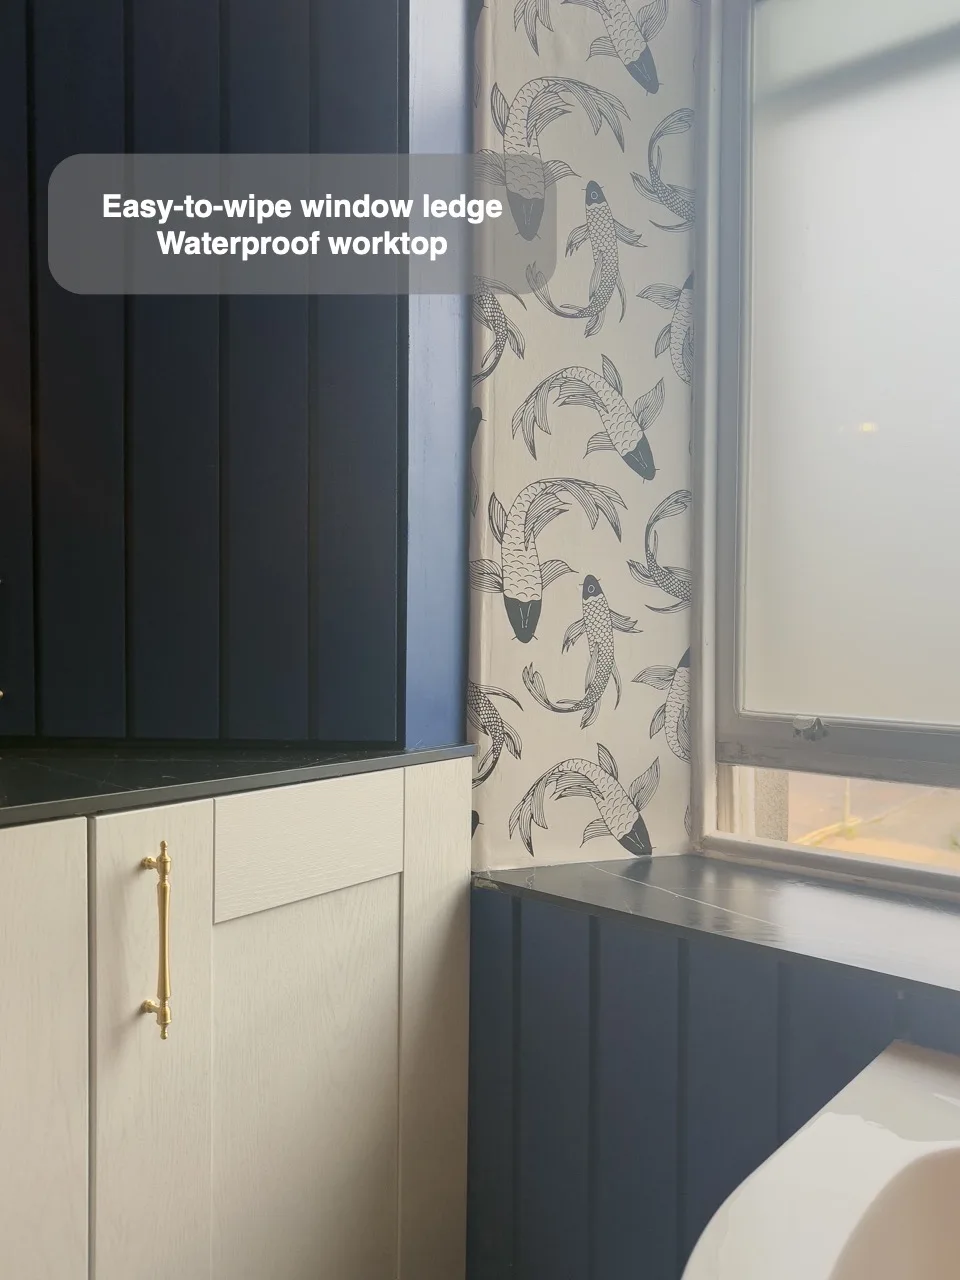
Waterproof worktop material gives the window sill a practical wipeable surface that matches the fitted furniture.
Make the ceiling easier to look after
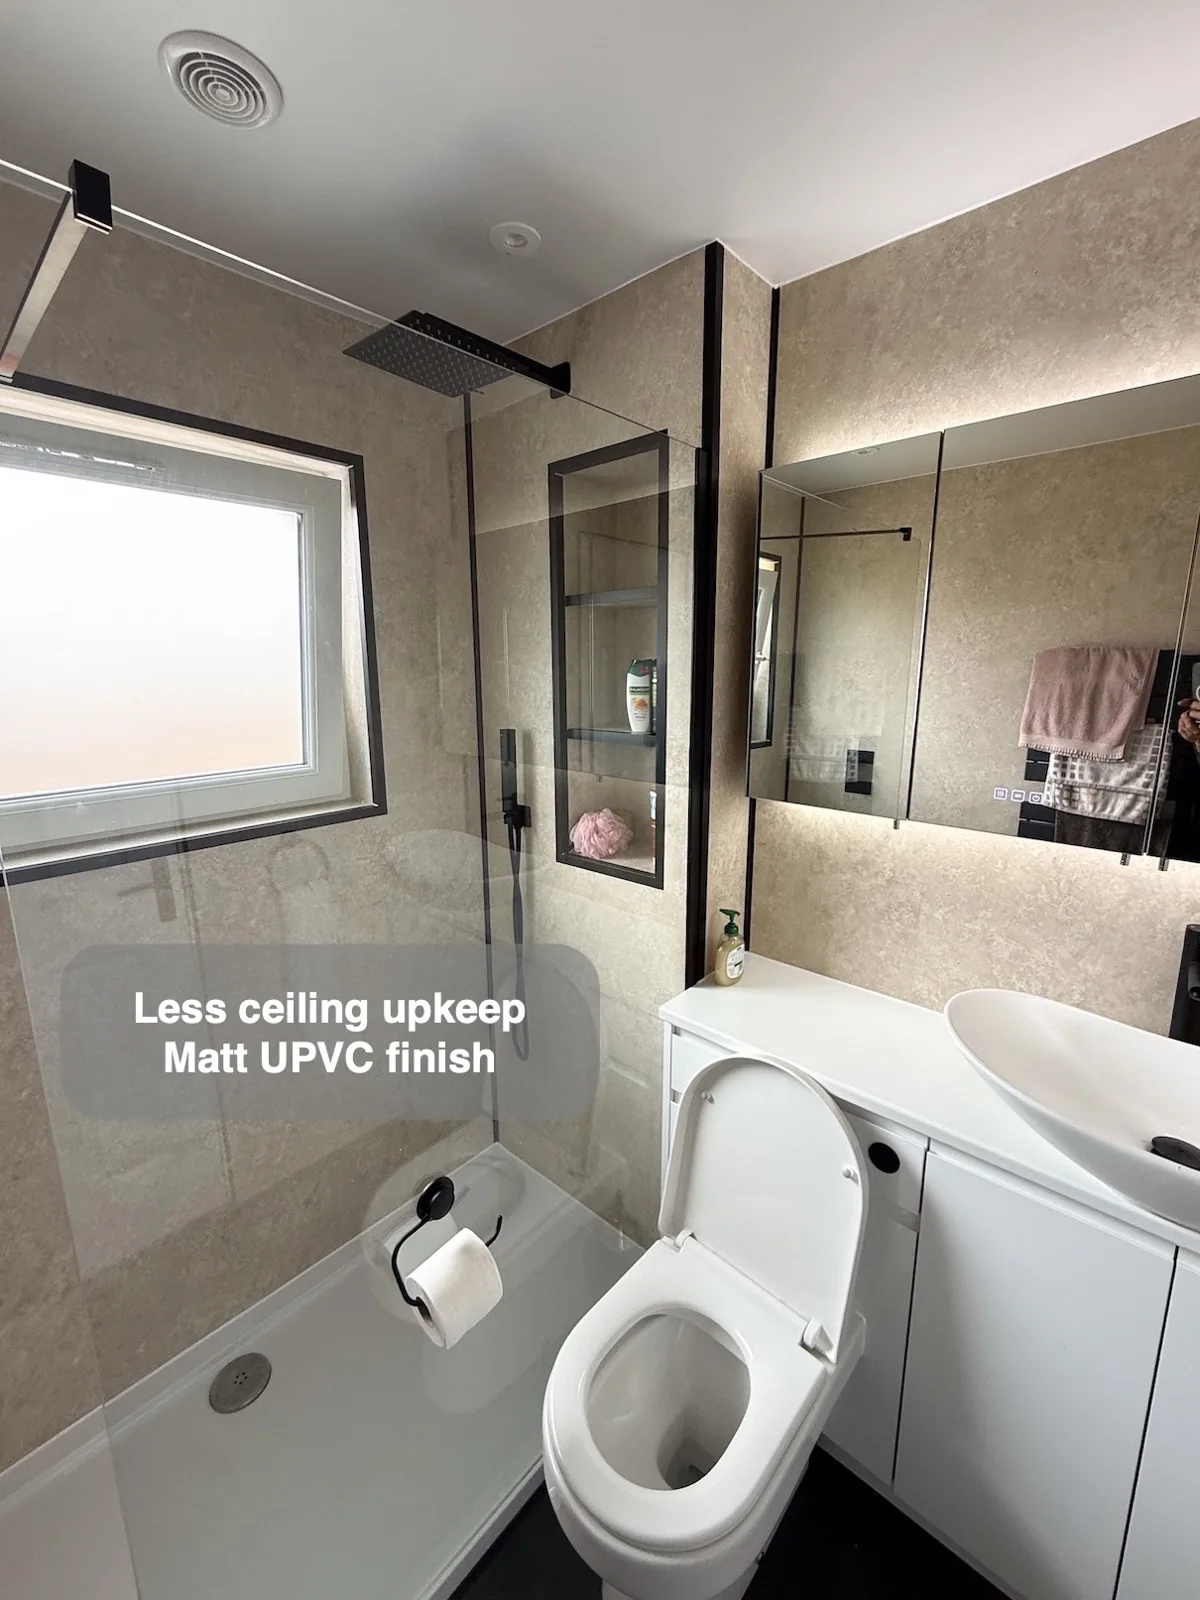
A matt UPVC ceiling can be wiped clean and reduces the repainting associated with a painted ceiling.
Soften the bathroom lights for an evening bath
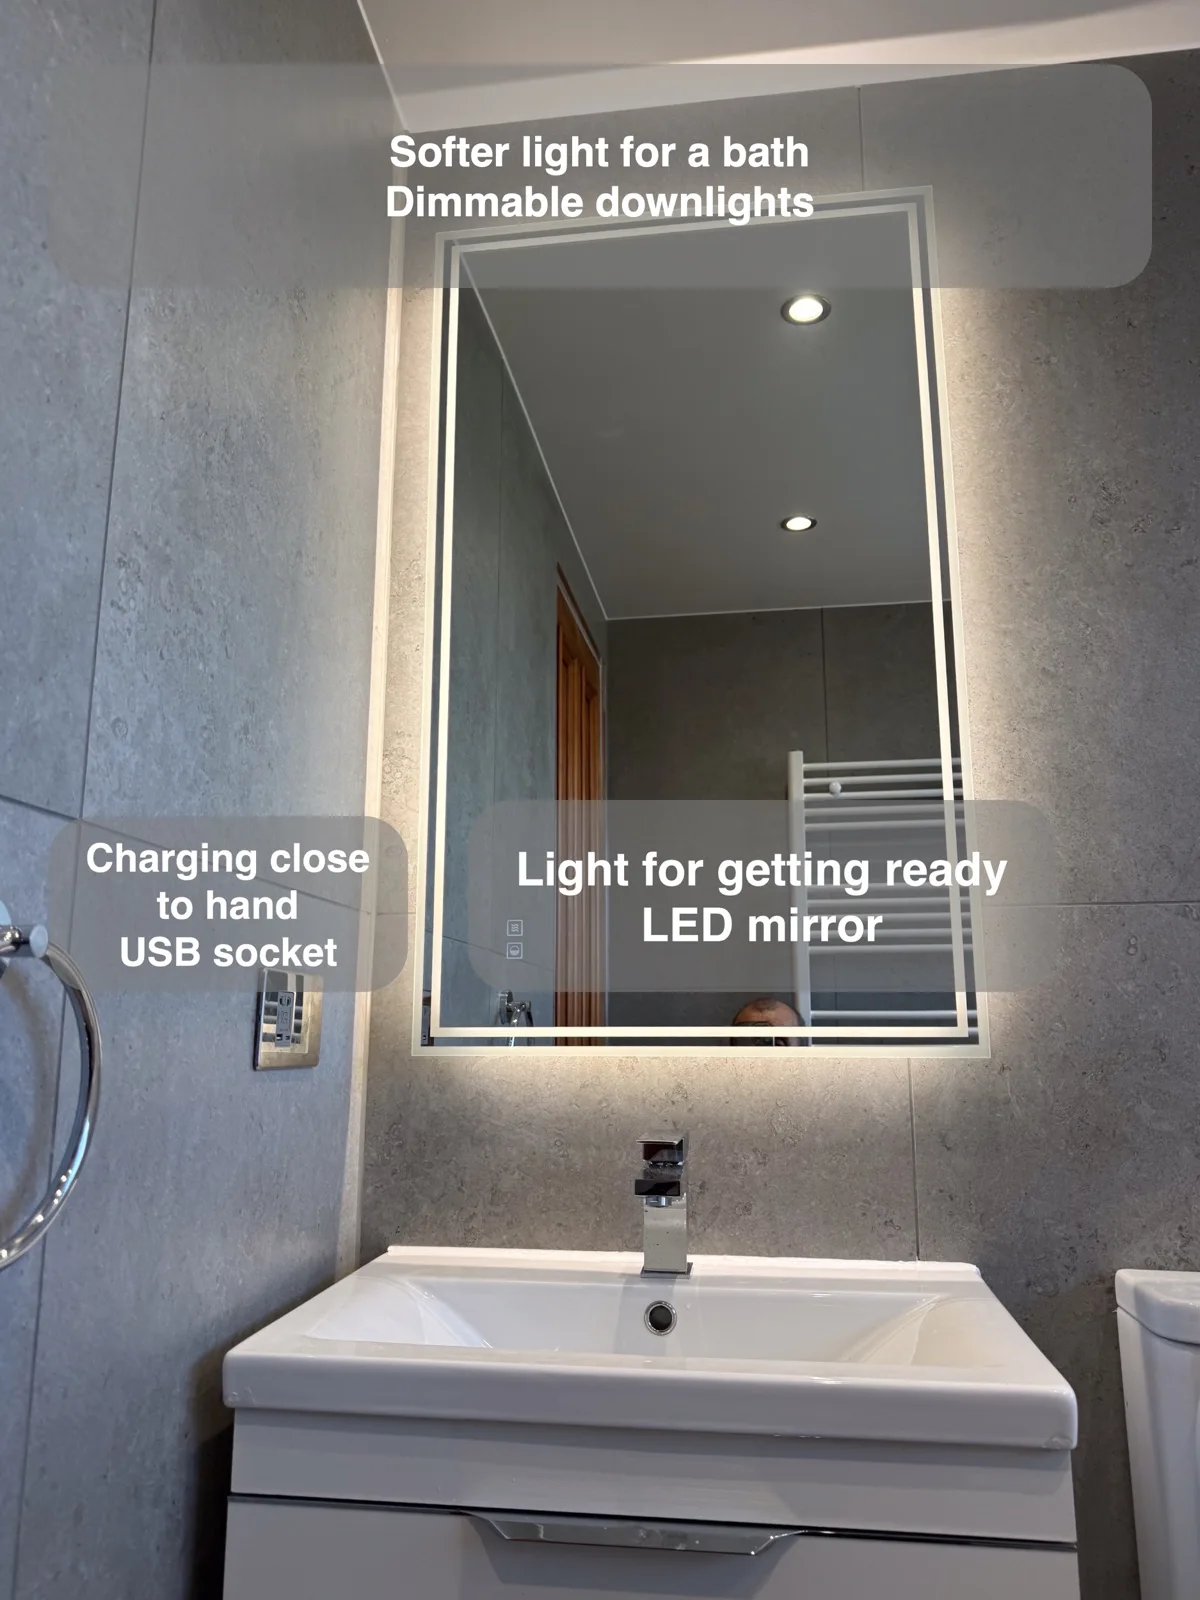
Dimmable downlights provide softer lighting for evening baths alongside the mirror light used for grooming.
An open-ended rail makes towels easier to hang
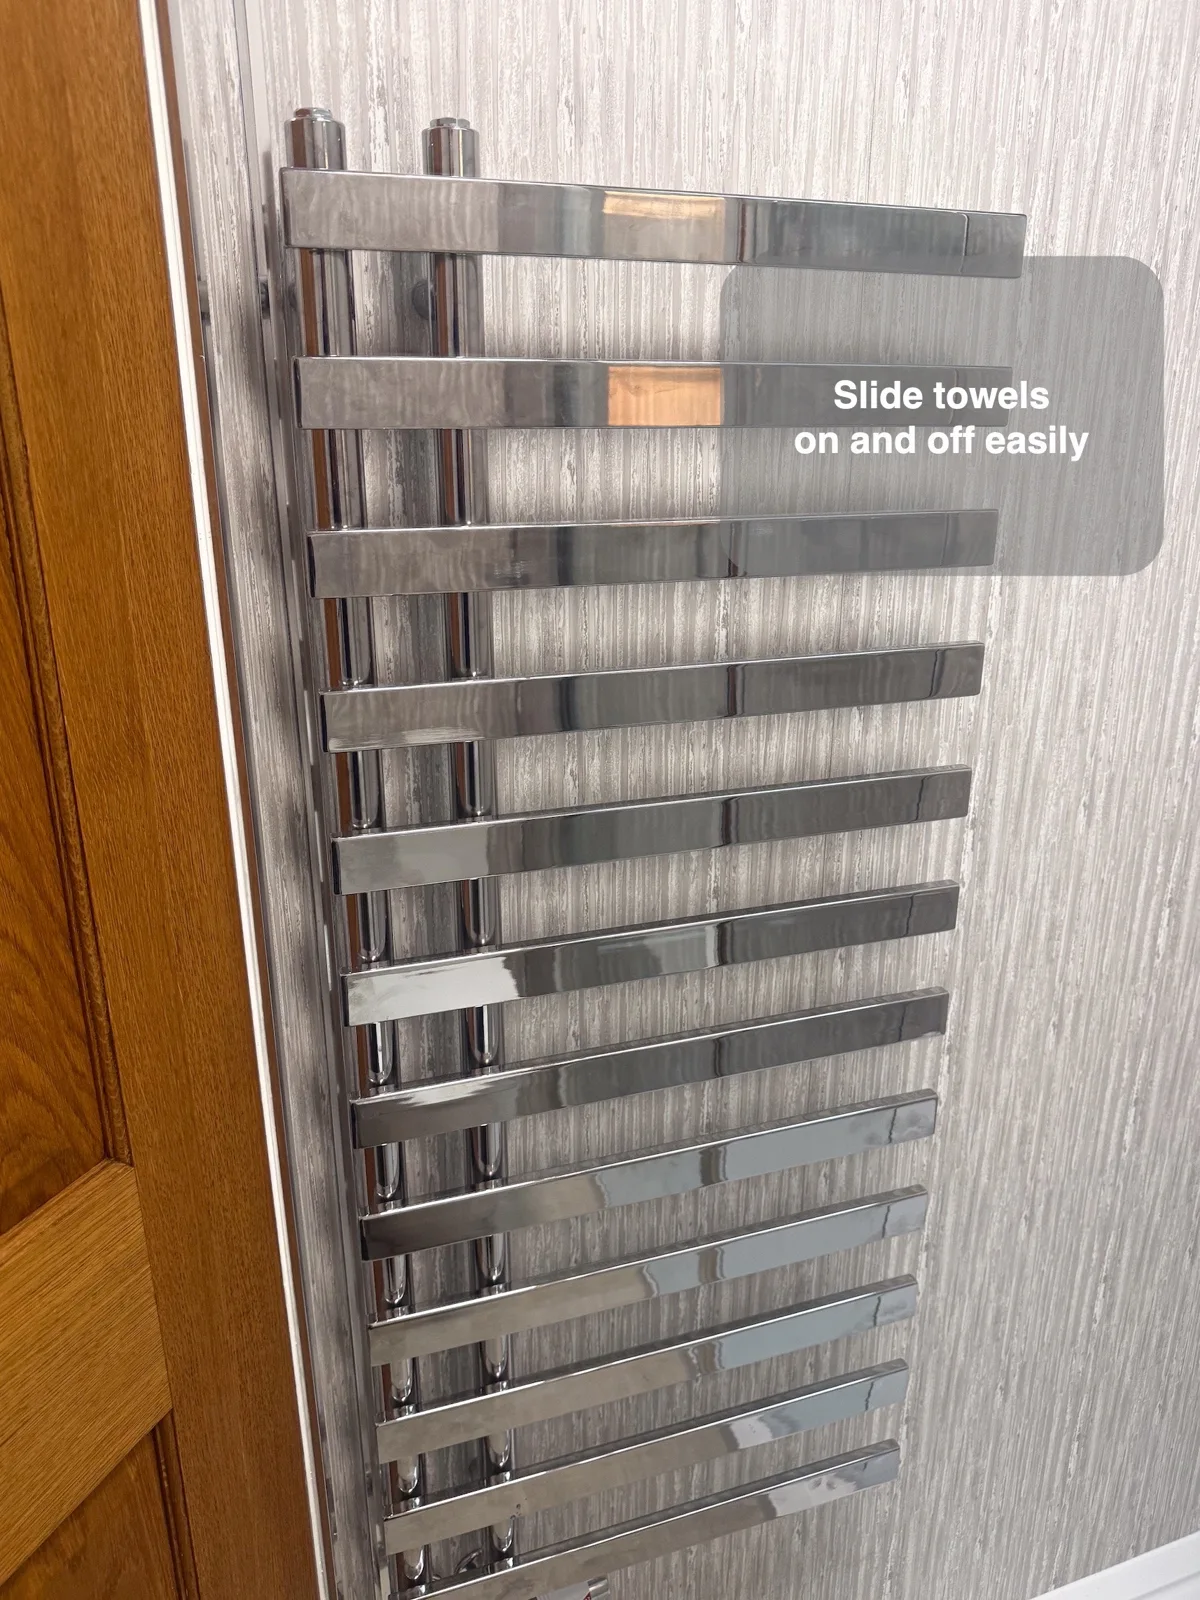
An open-ended rail beside the shower makes towels easier to slide on and keeps a dry towel nearby.
Reconsider a bath built on a raised platform
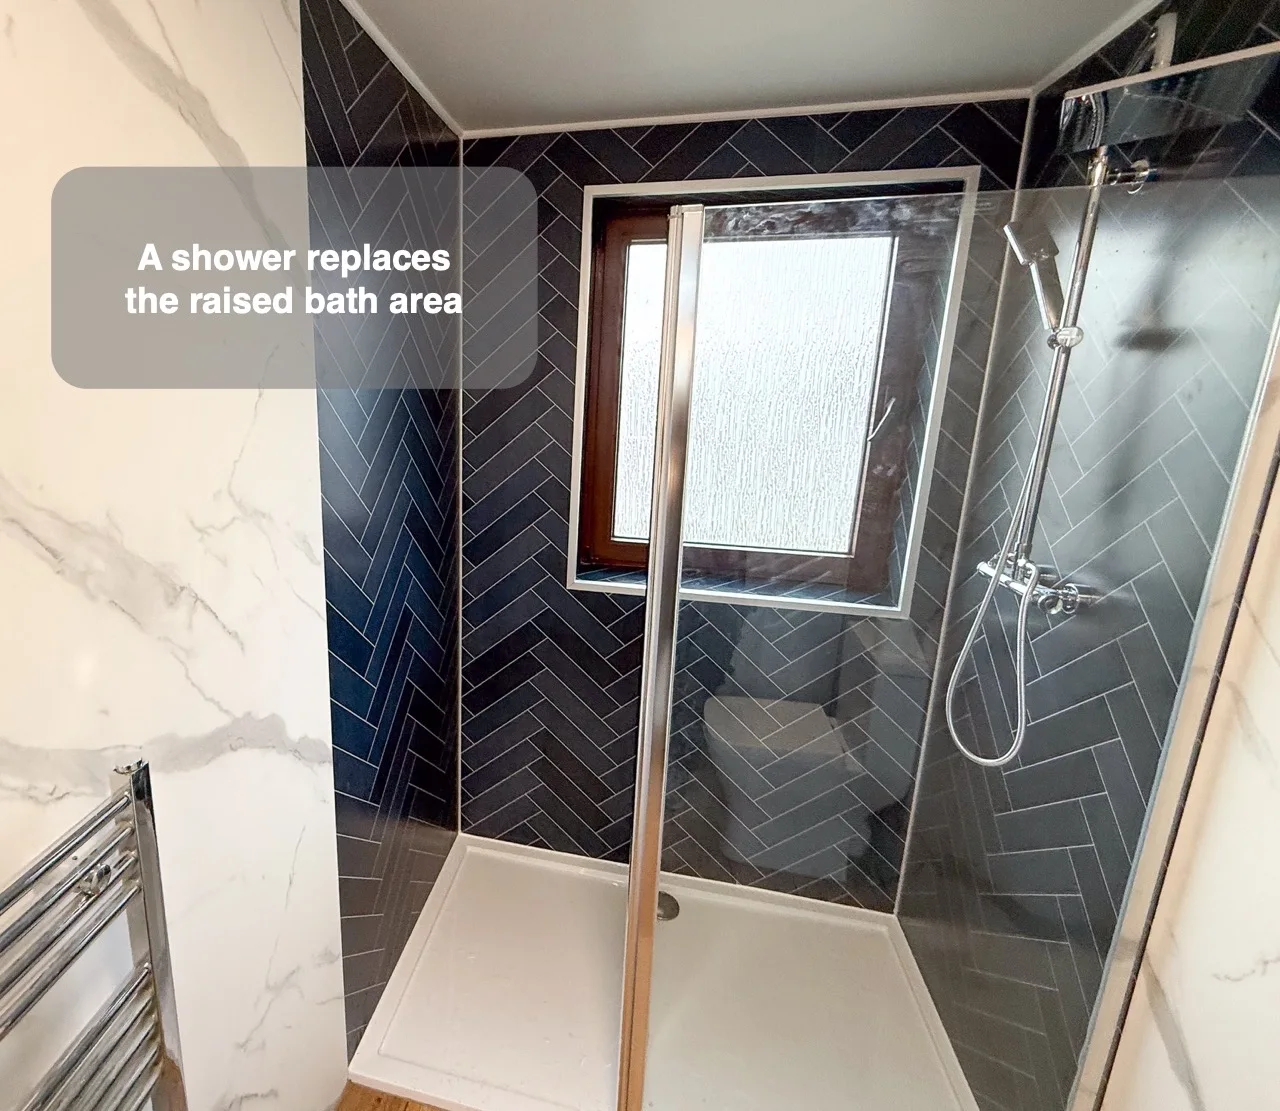
Replacing a raised bath arrangement with a walk-in shower gives the room a dedicated daily showering space.
Recess the radiator where the door needs to pass
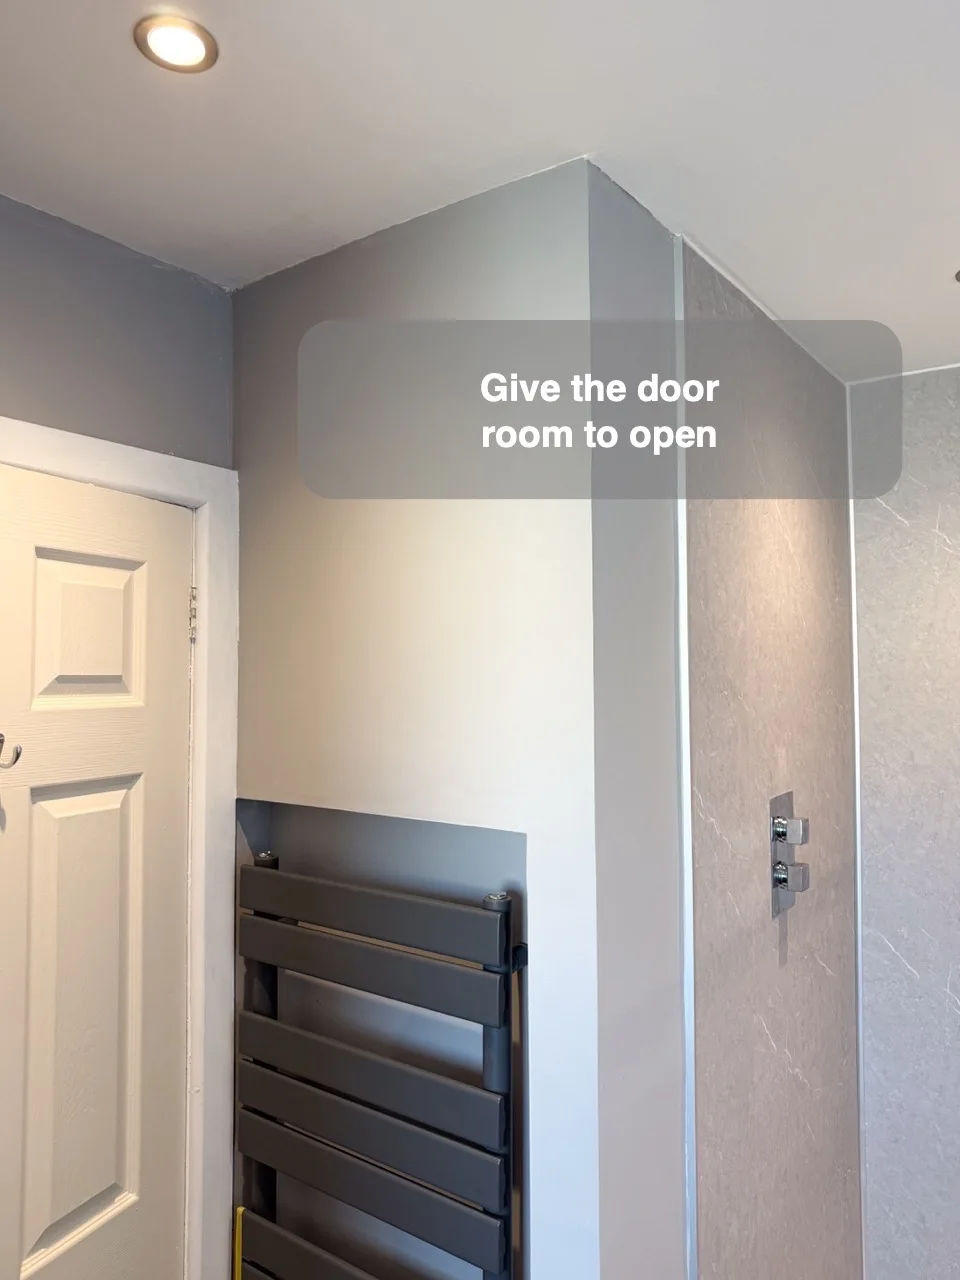
Recessing the radiator prevents the opening door from hitting it and frees space around the entrance.
Gain standing room by replacing the shower bath
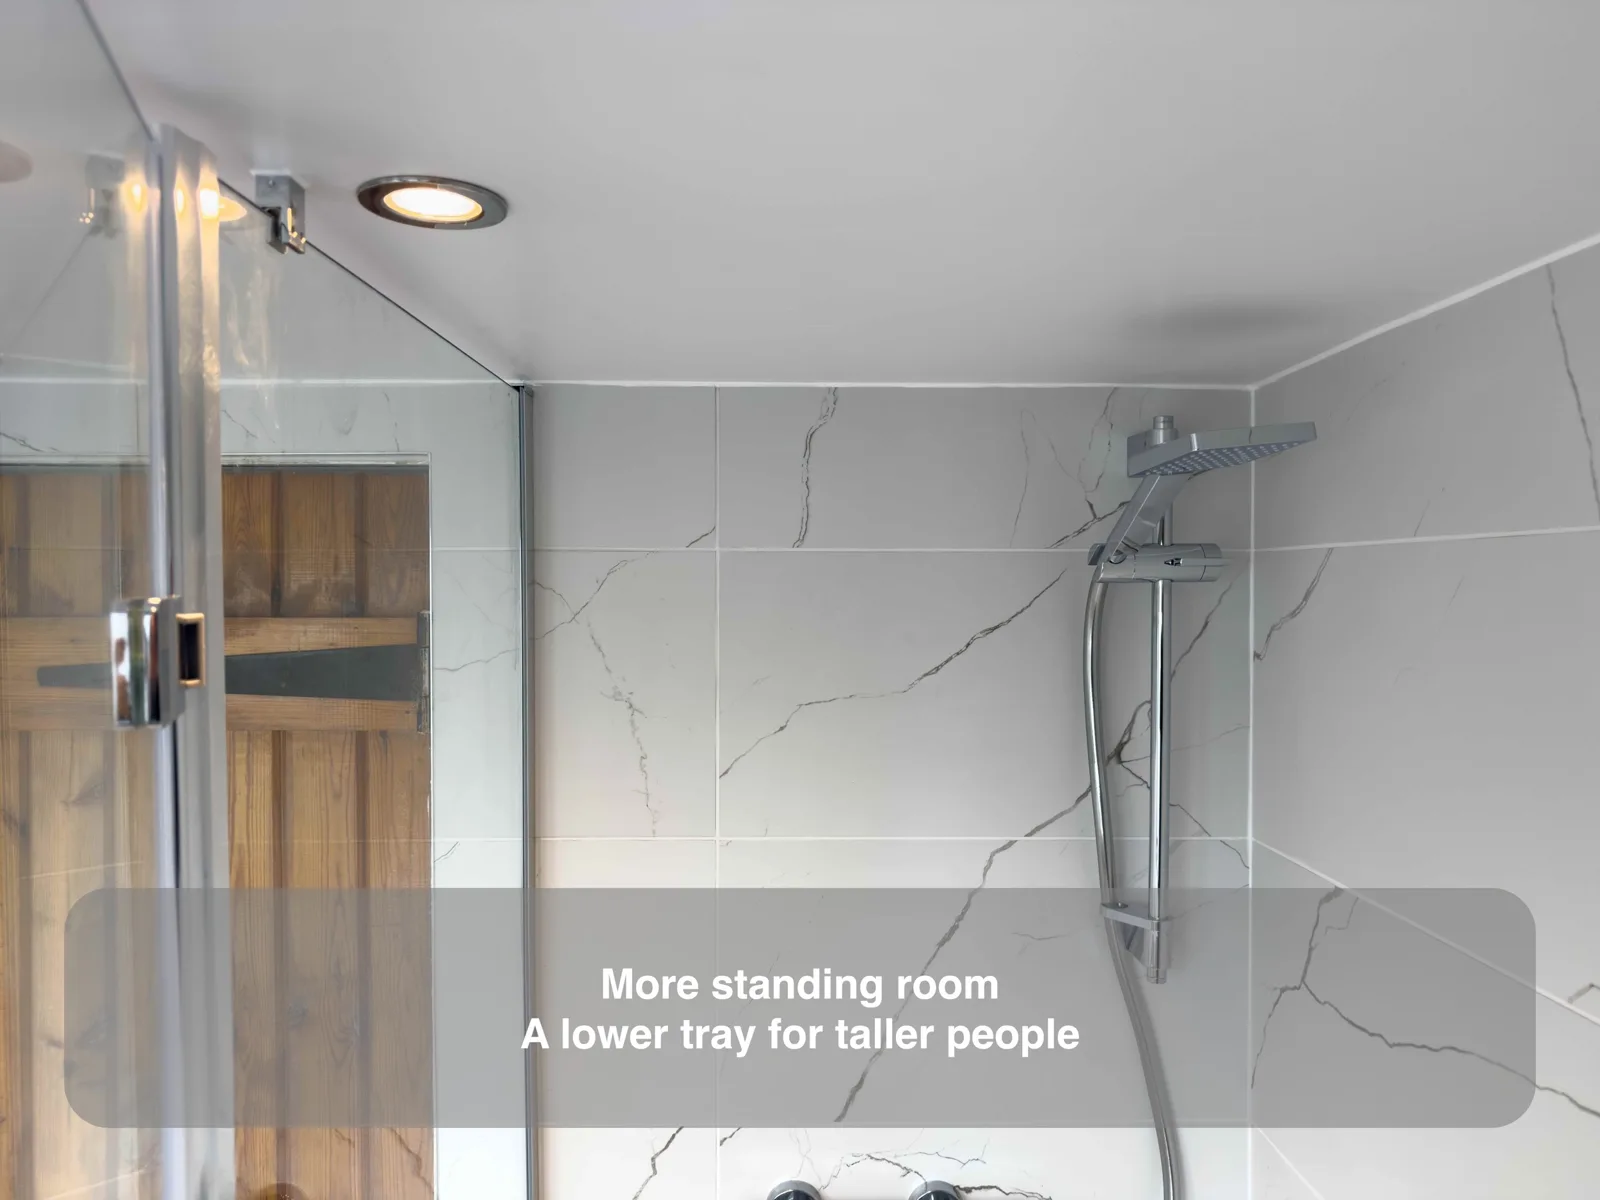
Replacing the shower bath with a low shower tray provides more standing headroom beneath a low ceiling.
Move the shower instead of forcing the pipes to move
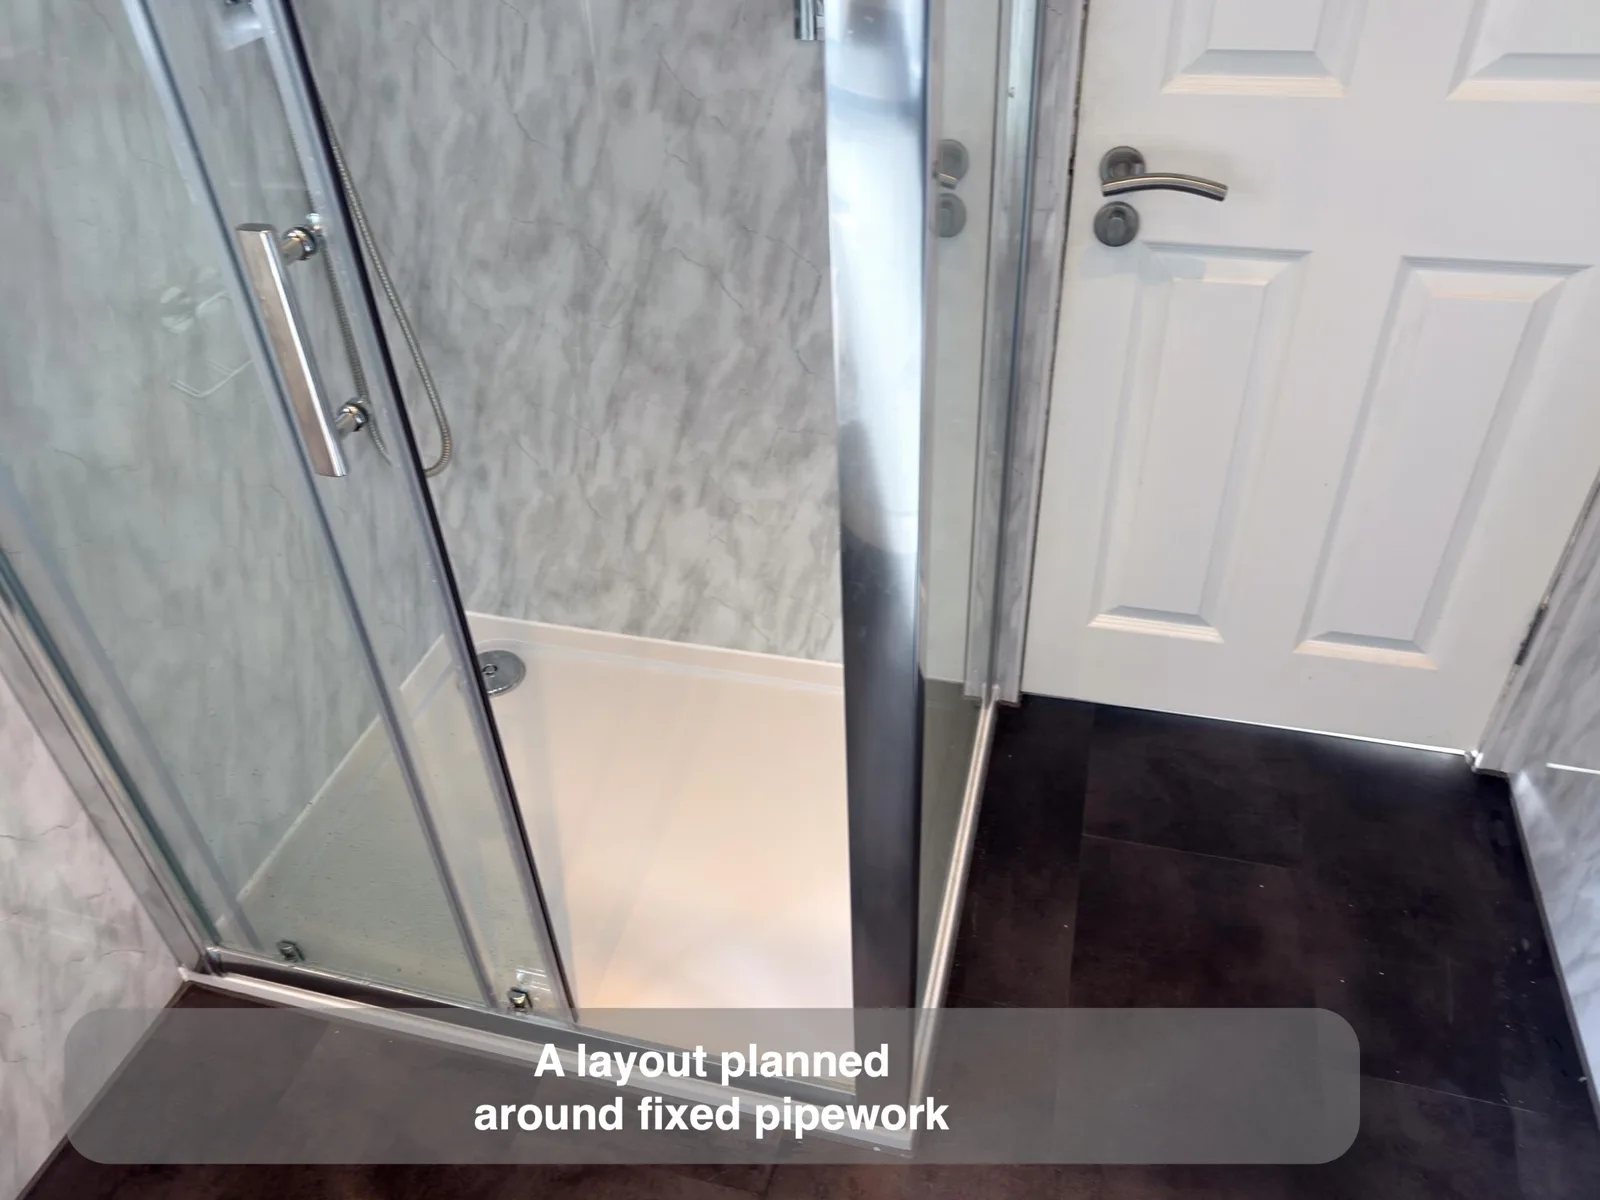
Moving the shower works around fixed pipework and leaves the former bath area available for deep storage.
Add directed rinsing beside the bath
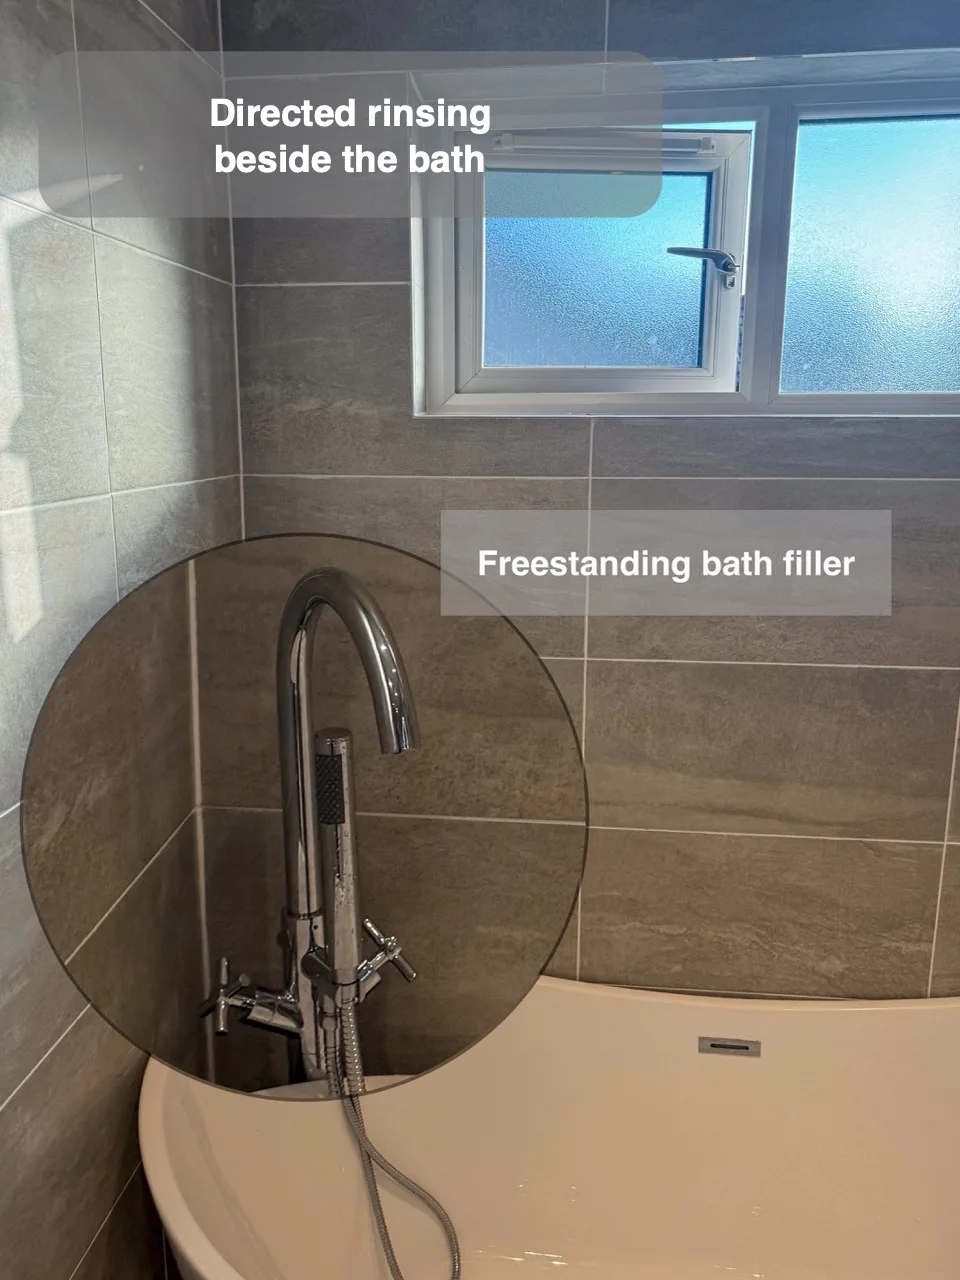
A handheld attachment provides directed rinsing beside the bath and helps rinse the bath after use.
Give guests another place to shower
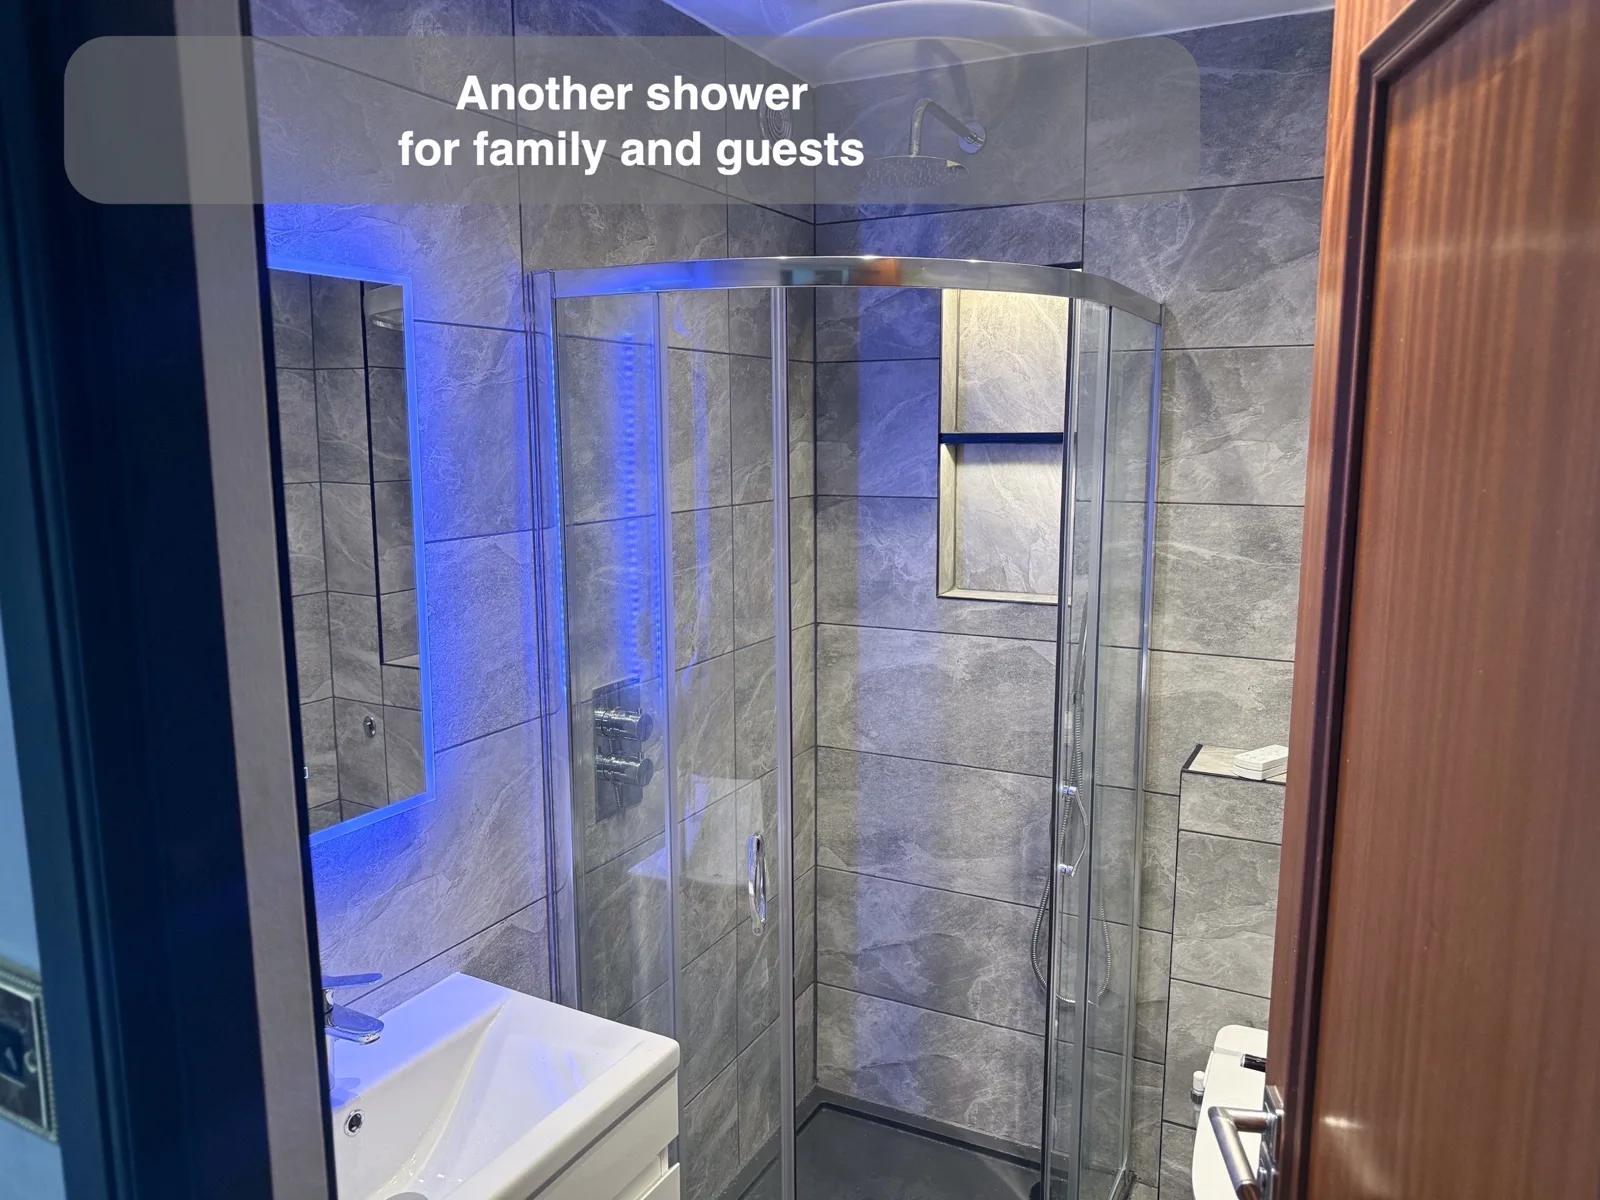
Adding a shower to a cloakroom gives guests their own washing facilities and provides another shower for the household.
Consider the height of the shower tray
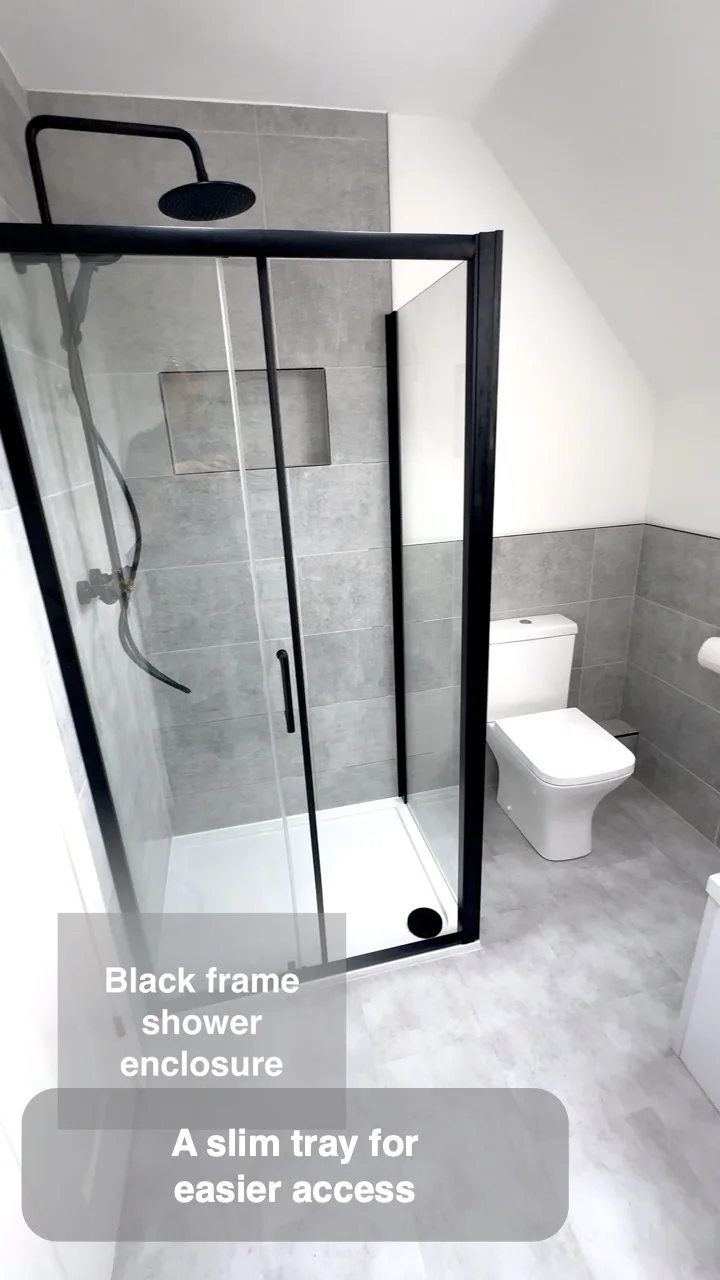
A slim tray gives the enclosure a lower profile while retaining a clearly defined showering area.
Turn pipe boxing into a useful shower seat
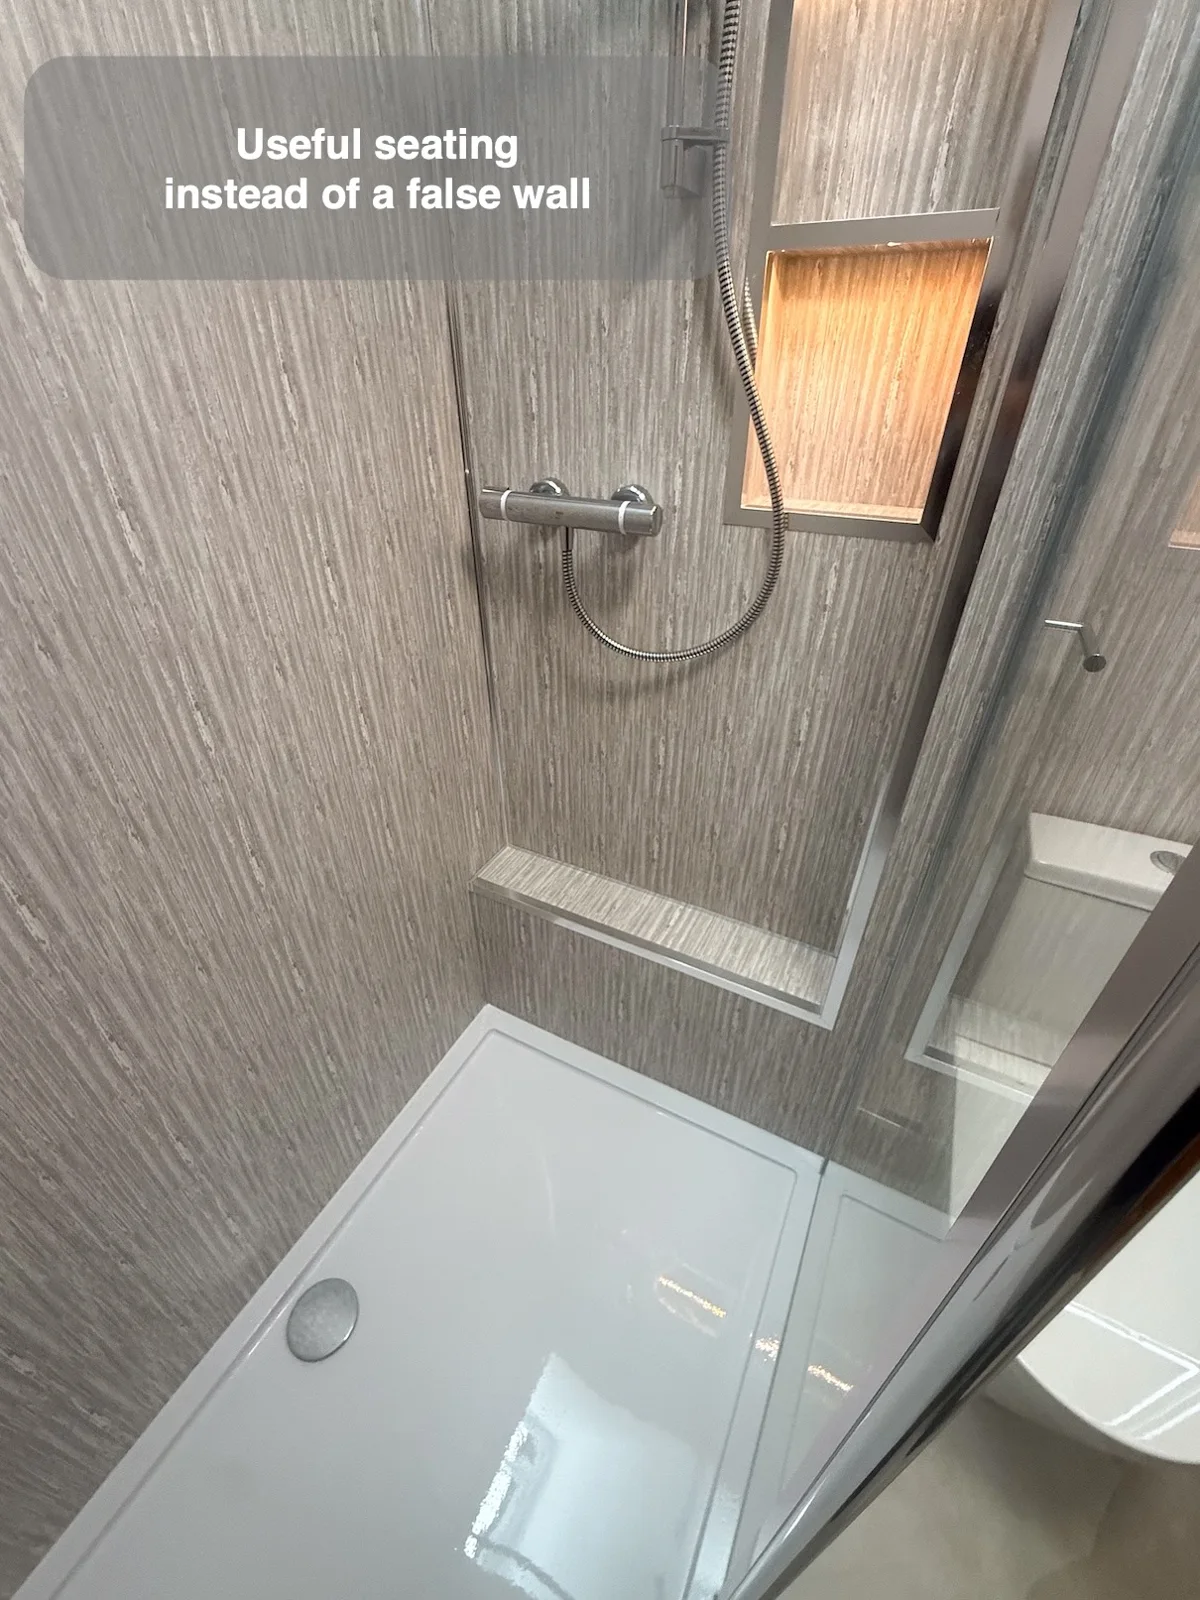
Concealing pipework beneath a shower seat provides a perch for washing or shaving while preserving shower space.
A wider shower can work better than a longer one
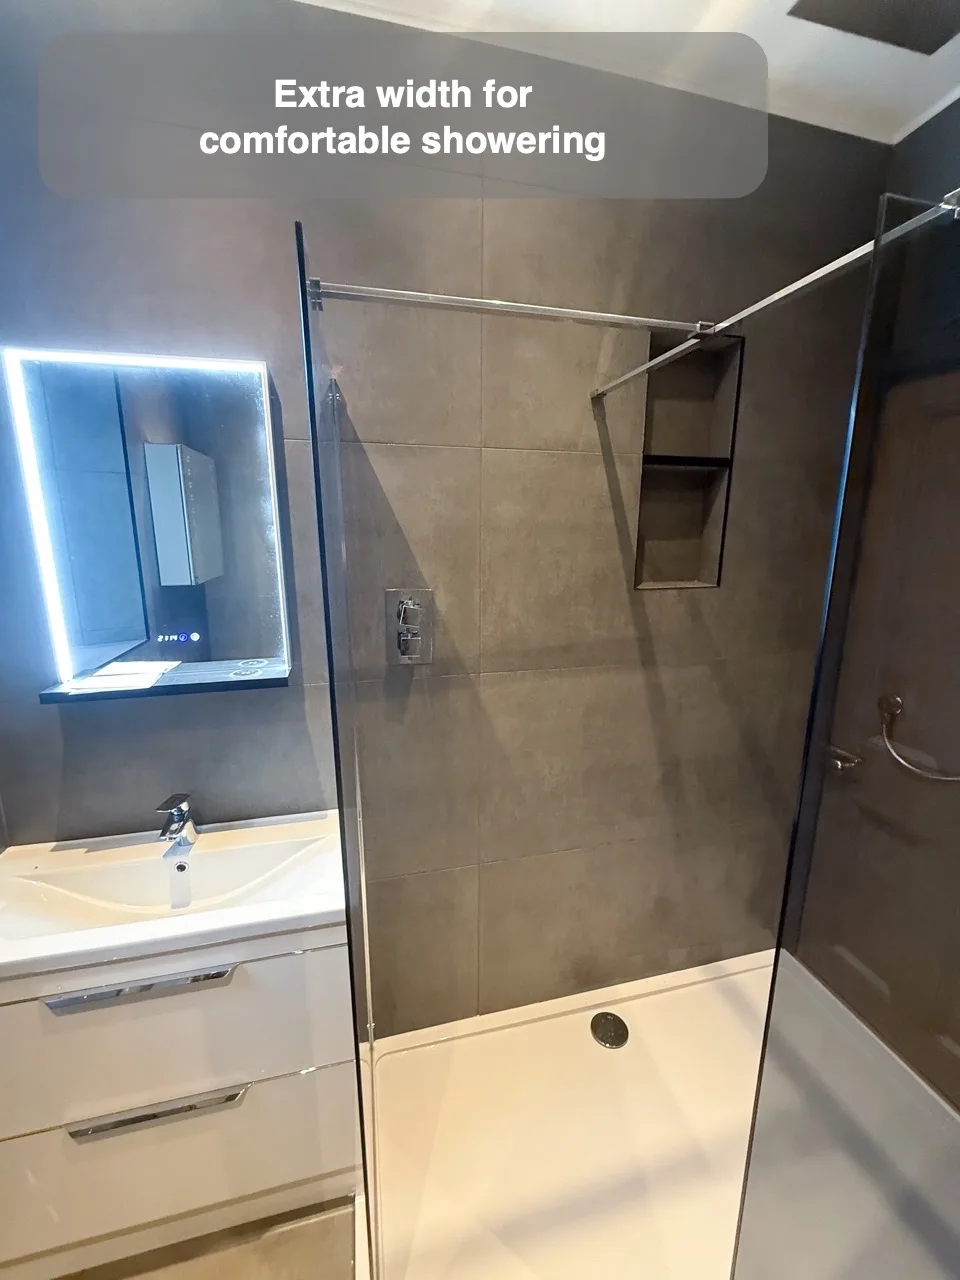
Considering shower width as well as length creates a more comfortable washing area within the available floor space.
Choose an enclosure when storage matters more
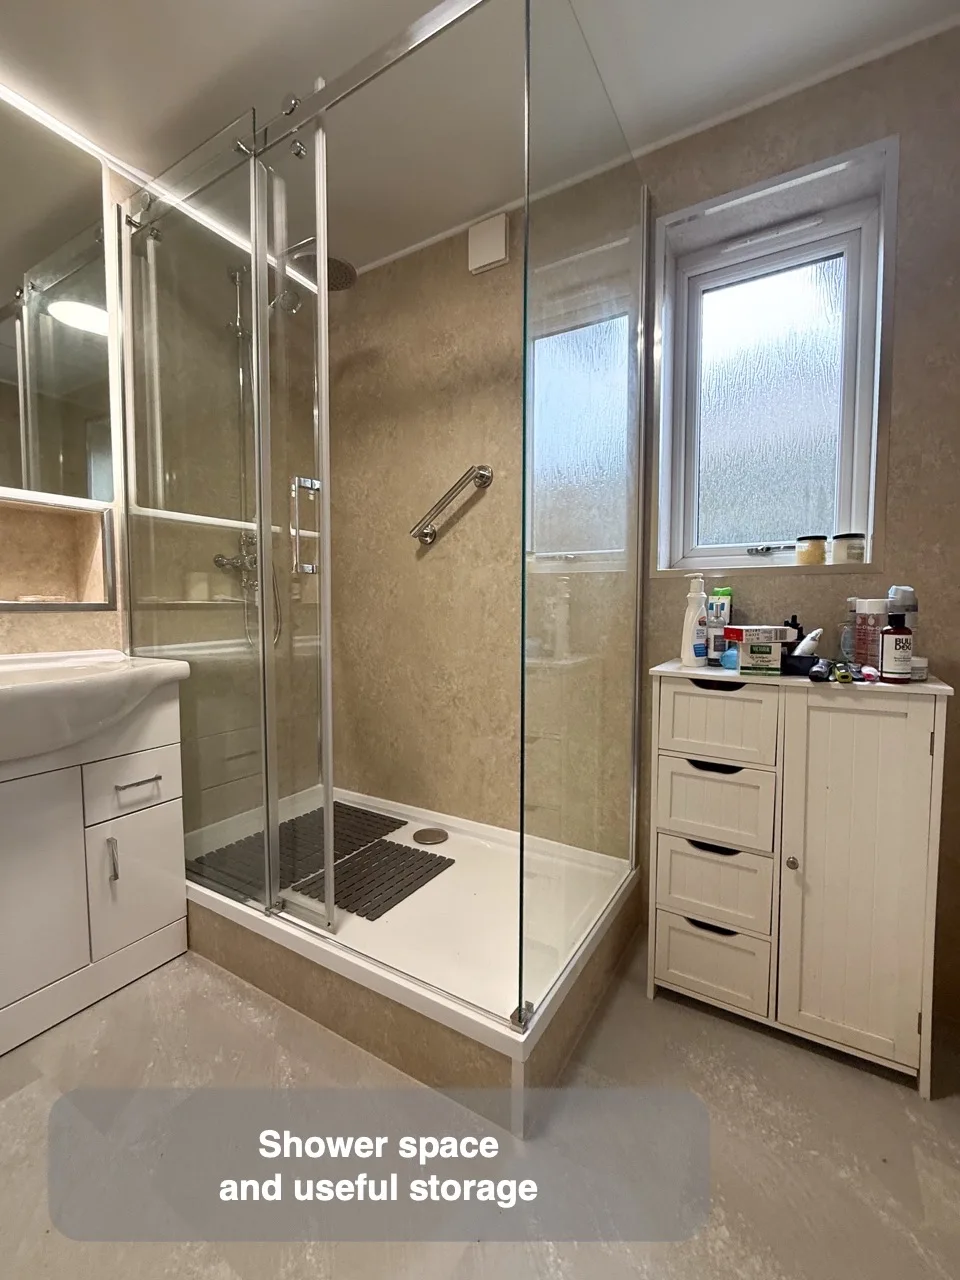
Choosing an enclosure can preserve cupboards beneath the window while still providing a generous showering space.
A steadier temperature for everyday showering
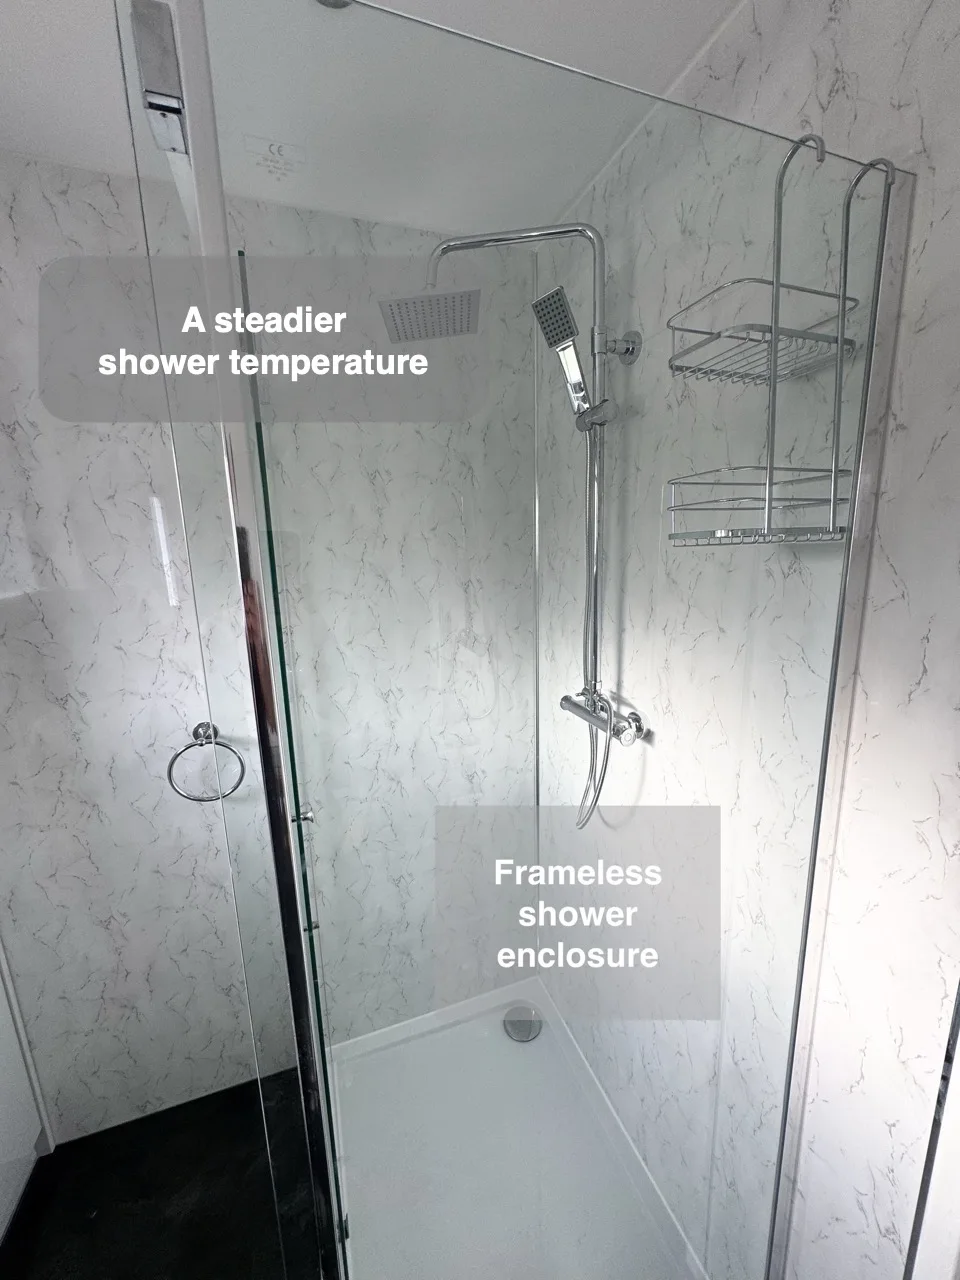
A thermostatic shower helps maintain consistent water temperature, reducing the need to keep adjusting the controls.
Clear the space where you leave the shower
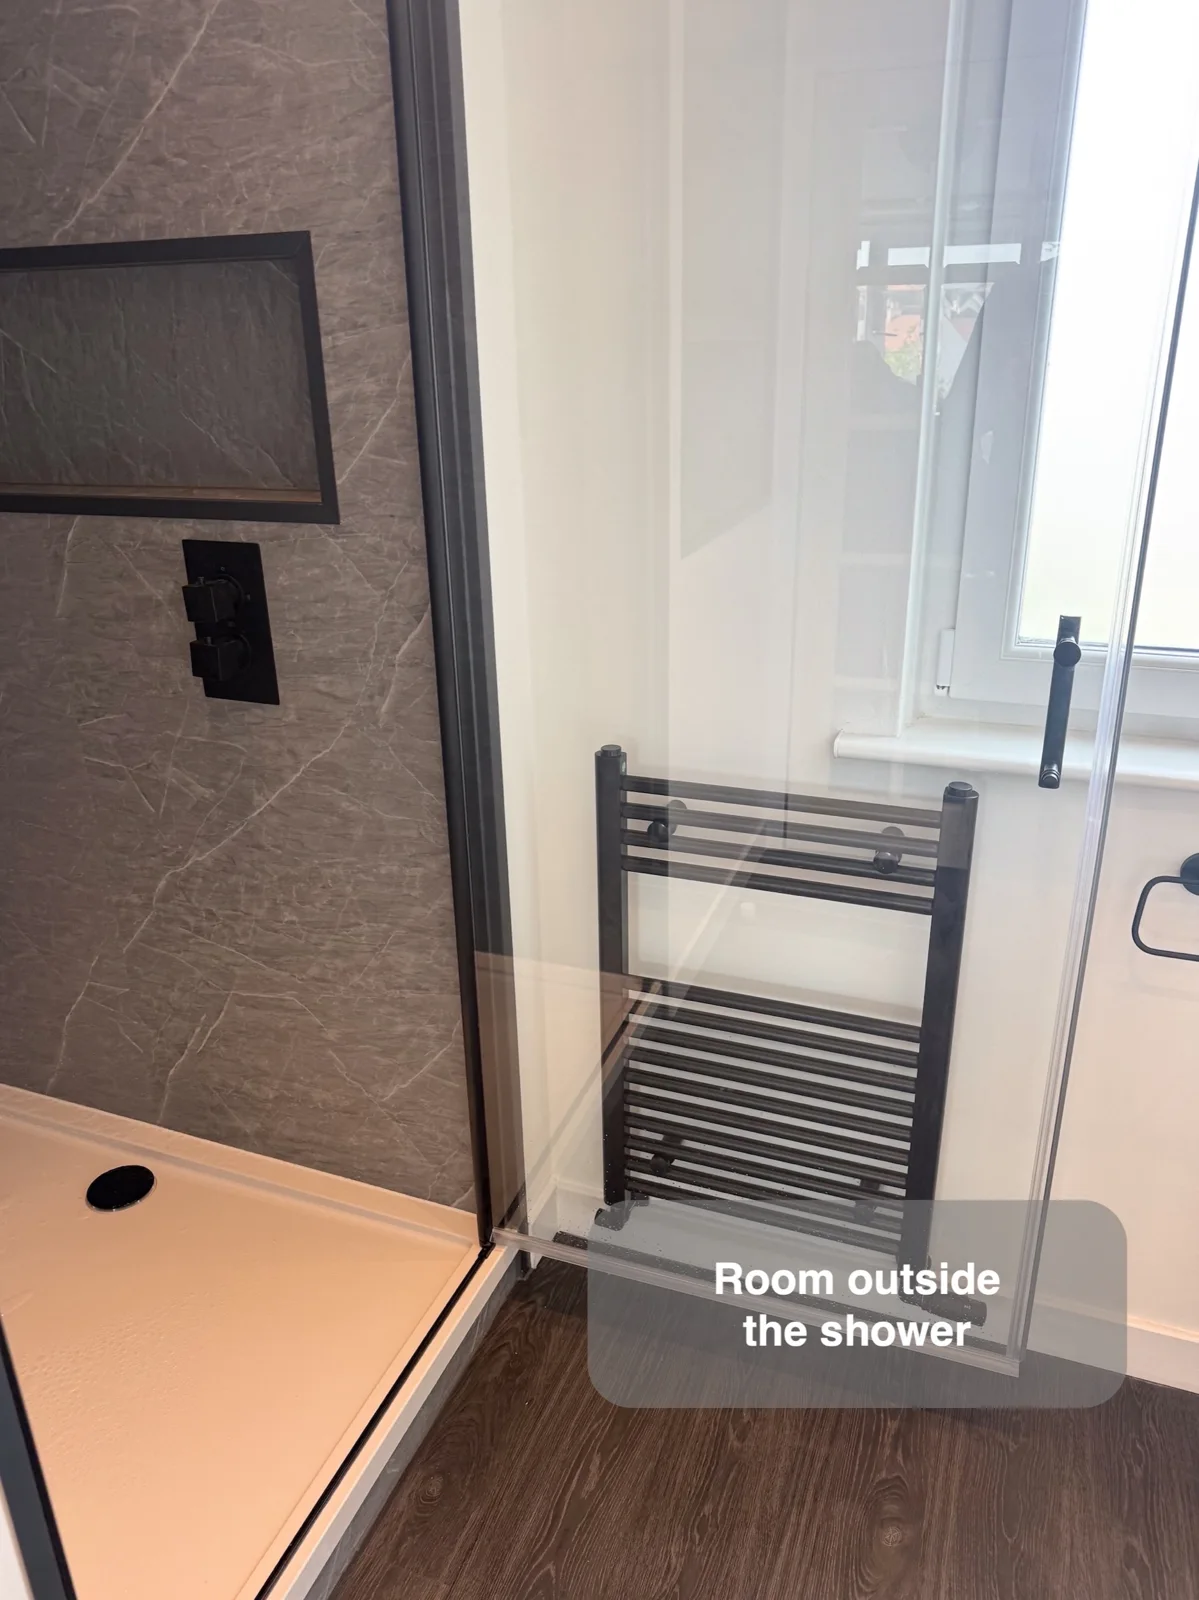
Moving the basin and toilet opens up the space outside the shower and makes room for a wider washing area.
Choose bathing around the actual ceiling height
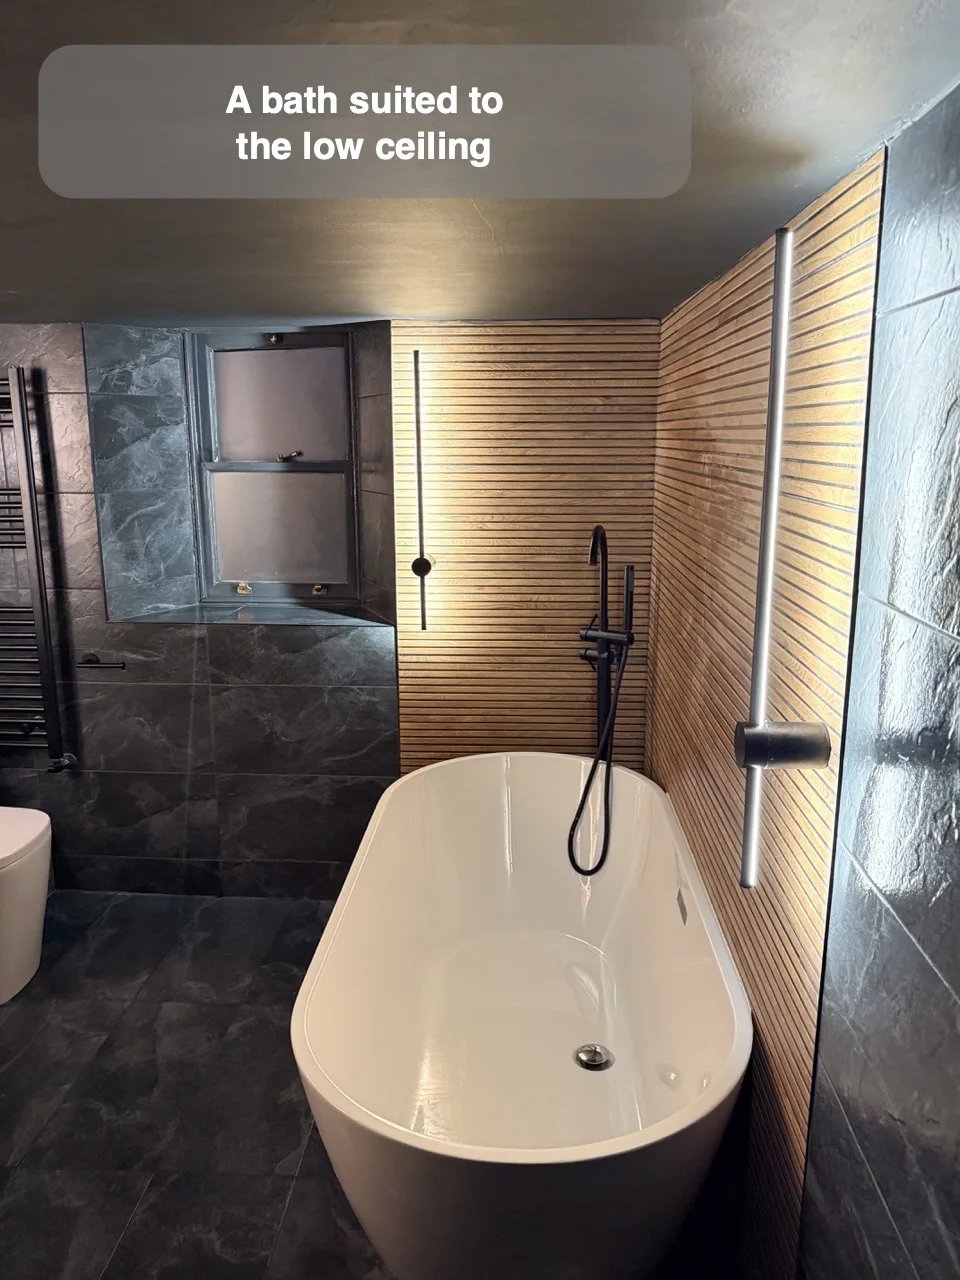
A freestanding bath gives a low-ceilinged room a bathing purpose where standing shower space is unsuitable.
Think about grip outside the shower too
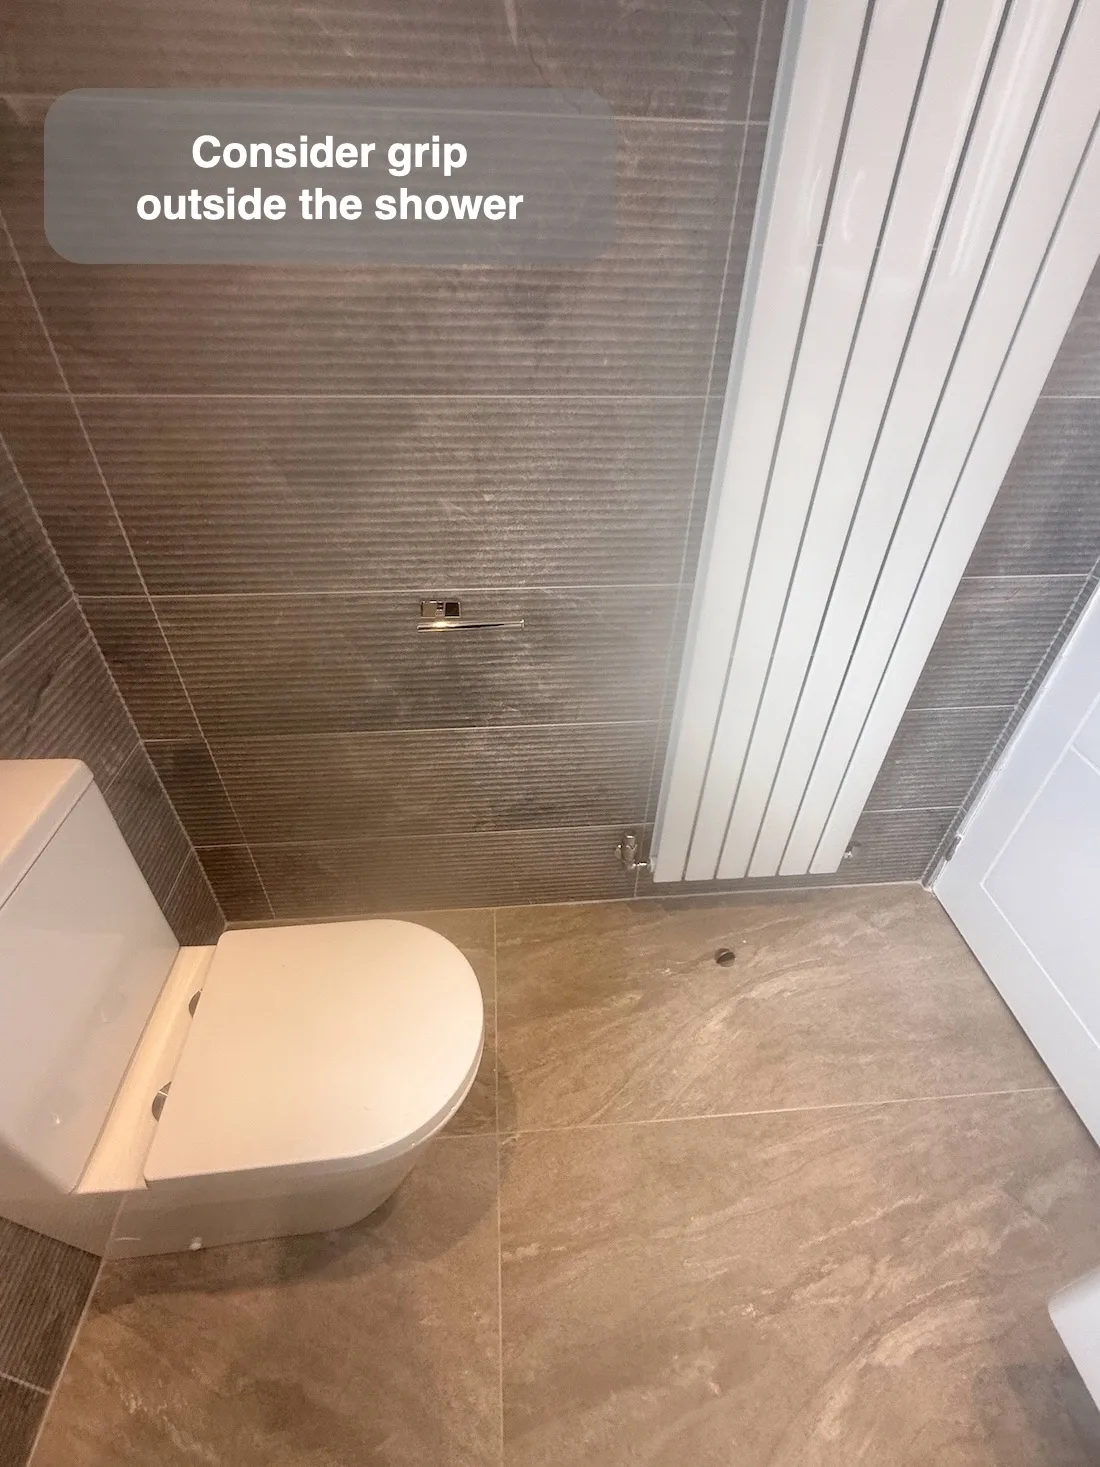
Large floor tiles provide a consistent finish along the everyday route outside the shower.
Let the doorway help set the shower size
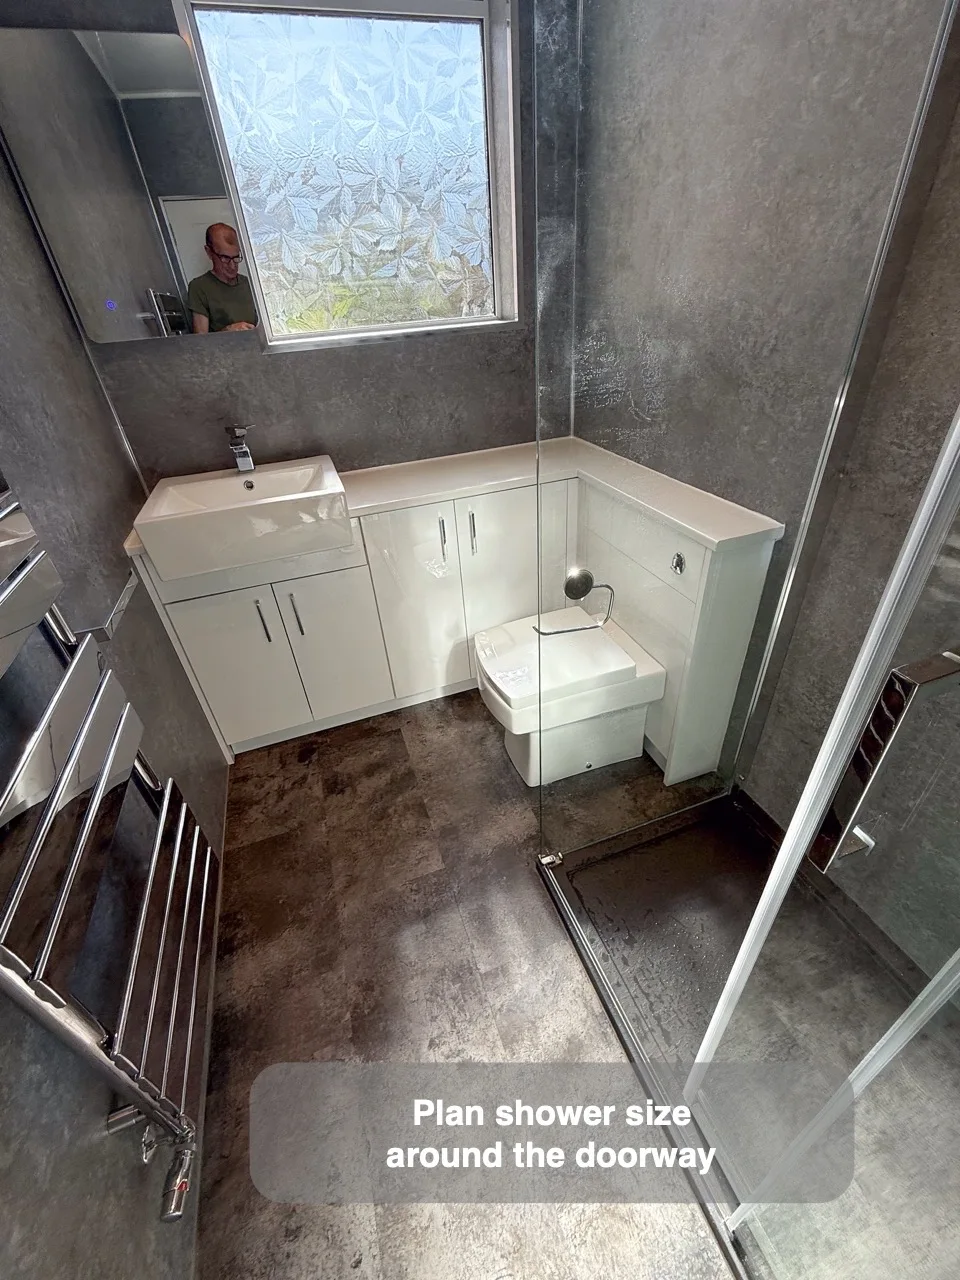
Planning around the doorway allows a compact room to accommodate both a shower and the requested storage cupboards.
Use the shower end wall to screen the toilet from view
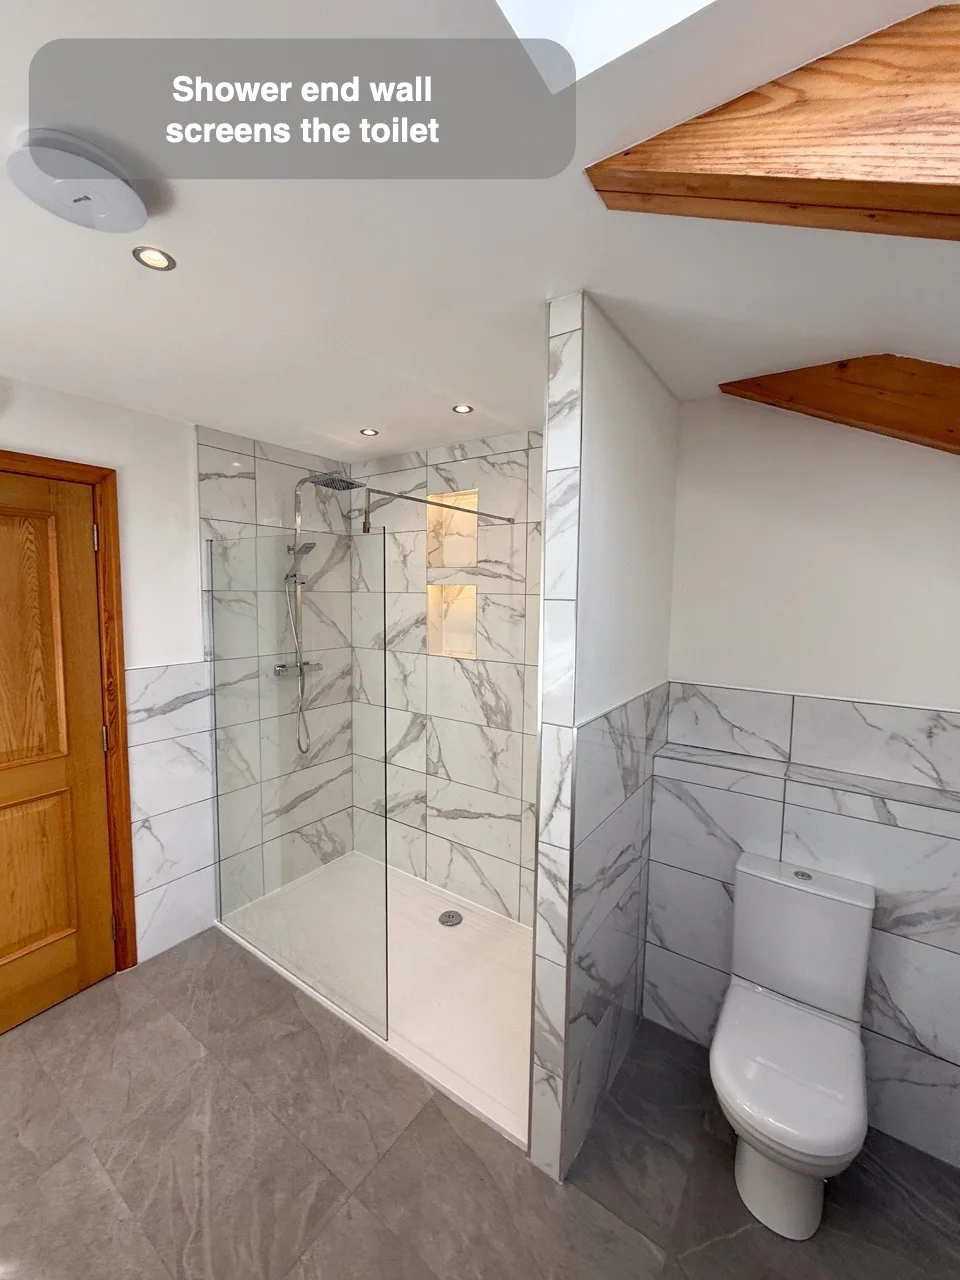
The shower end wall screens the toilet from the doorway, giving the two areas visual separation.
Choose the shower screen with the vanity in mind
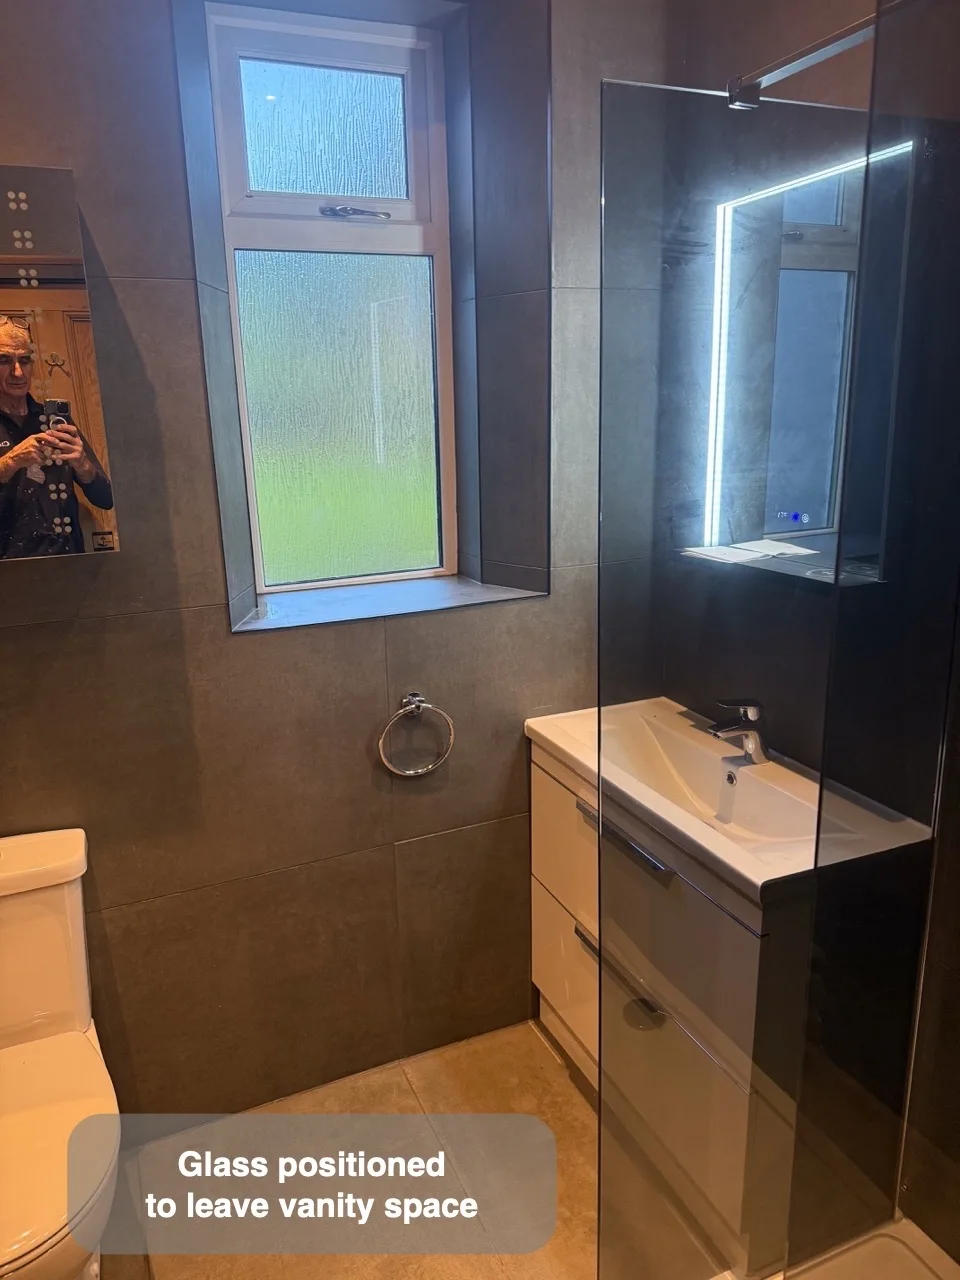
A smaller shower panel leaves space for an 800 mm vanity with two useful storage drawers.
Swap two fittings to improve the room arrangement
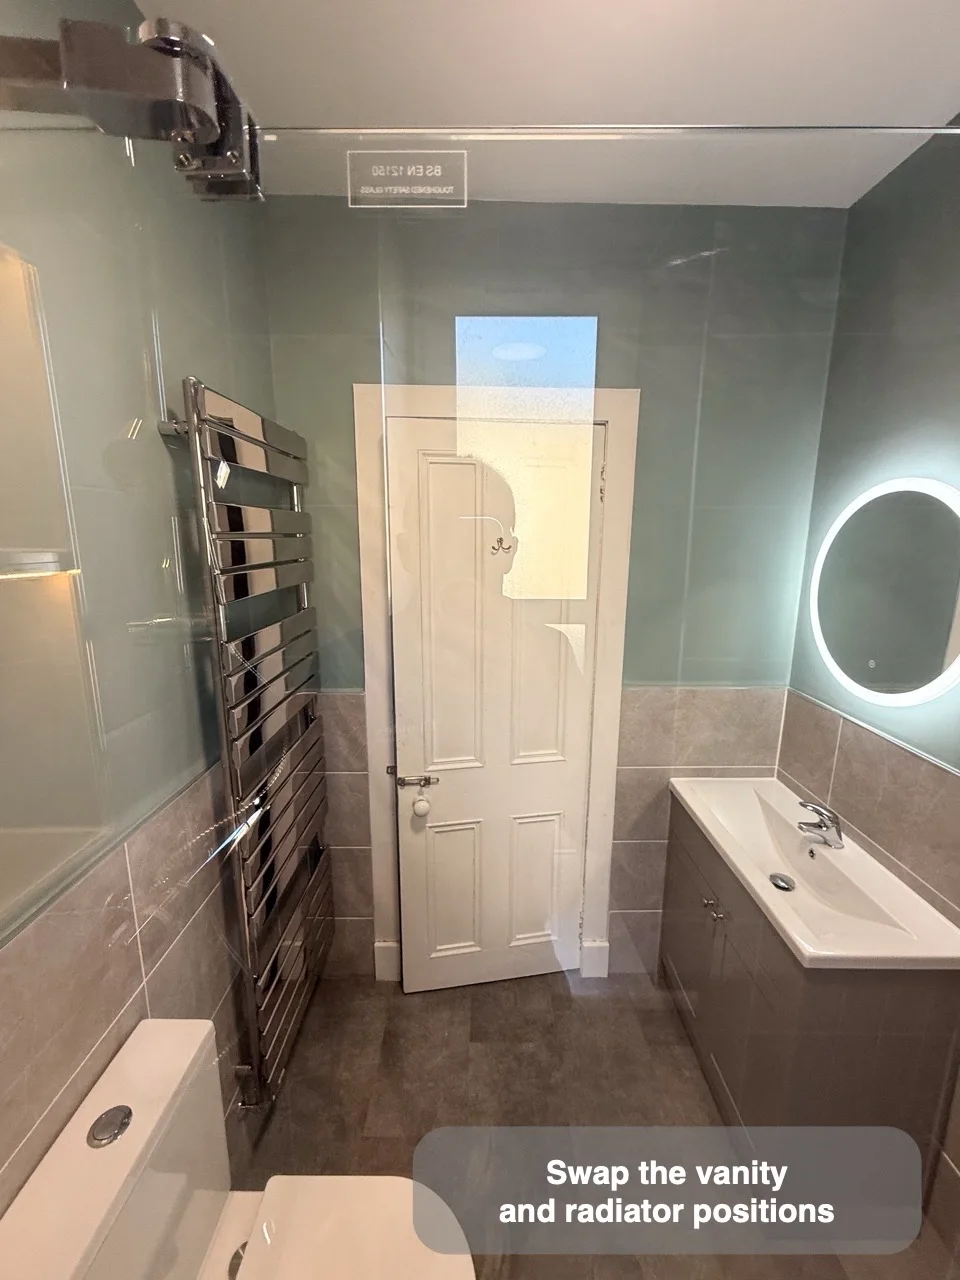
Swapping the radiator and vanity positions helps the basin, storage and heating fit a more practical room arrangement.
Choose the storage you need rather than the most you can fit
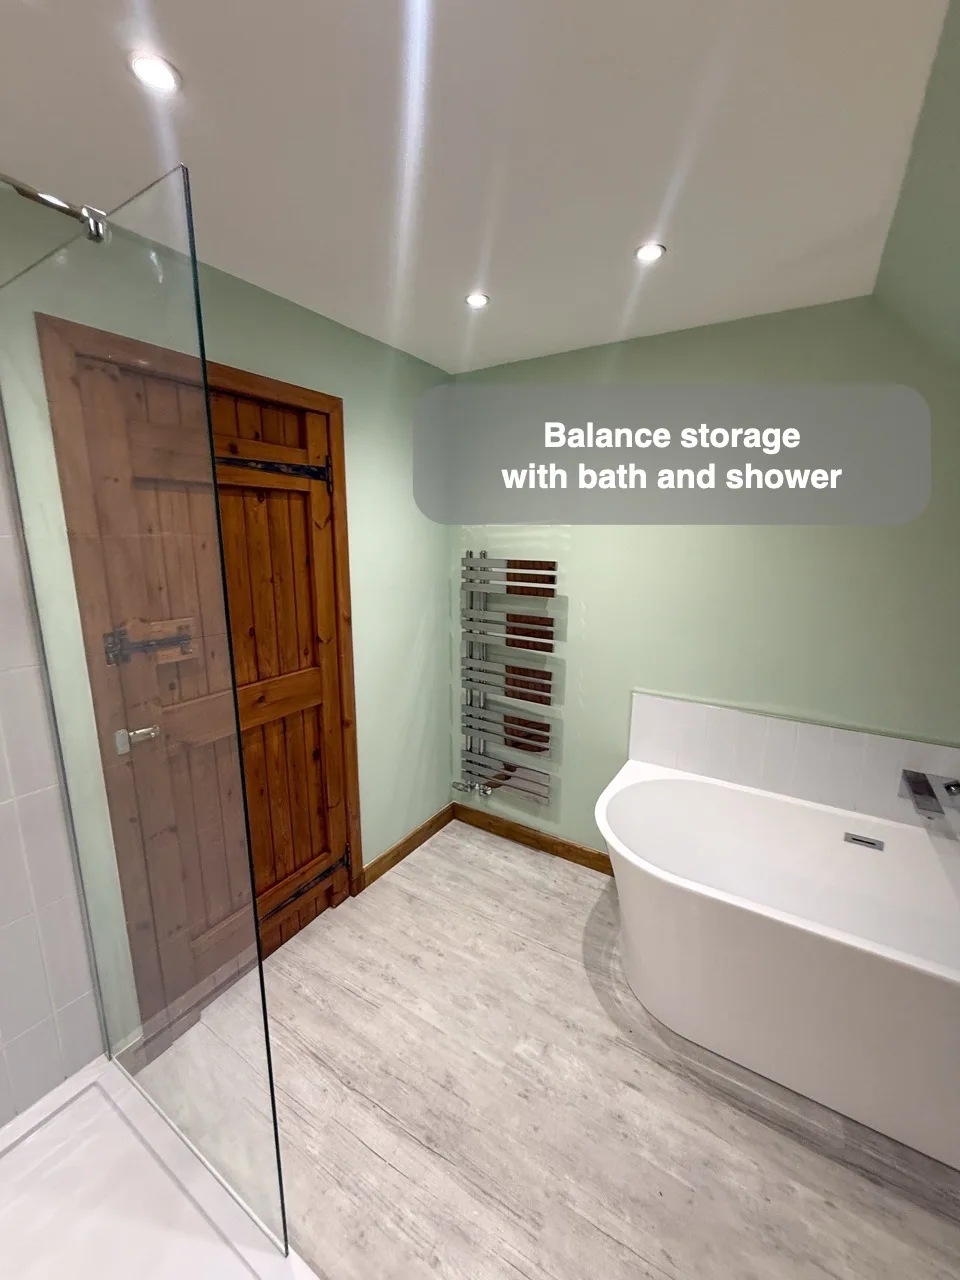
Reducing cupboard space can make room for both a bath and walk-in shower while retaining vanity storage.
Share an old cupboard between the shower and storage
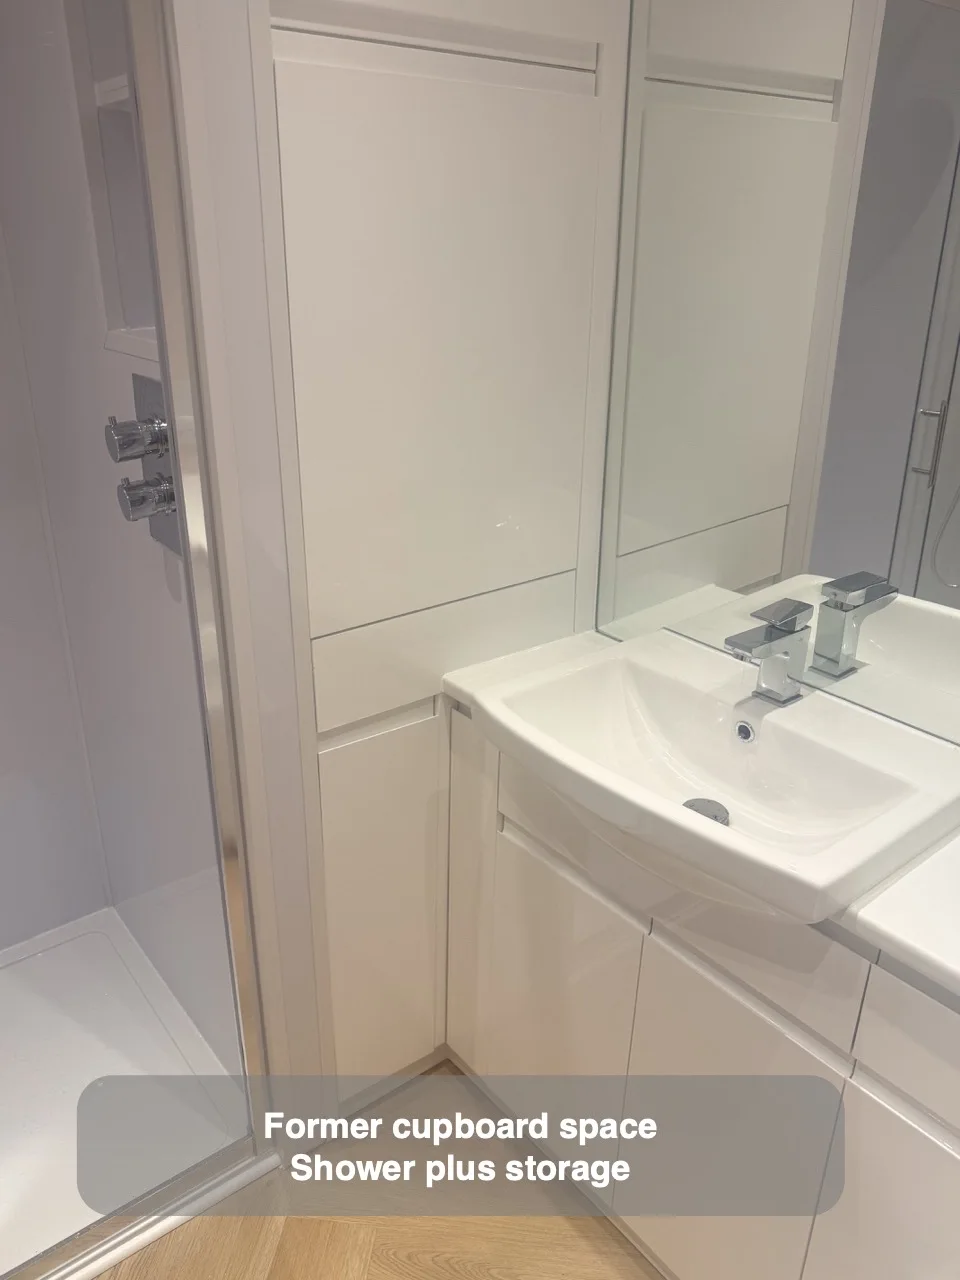
Dividing a former cupboard creates more showering room while retaining floor-to-ceiling storage beside it.
Put the vertical toilet pipe inside a useful cupboard
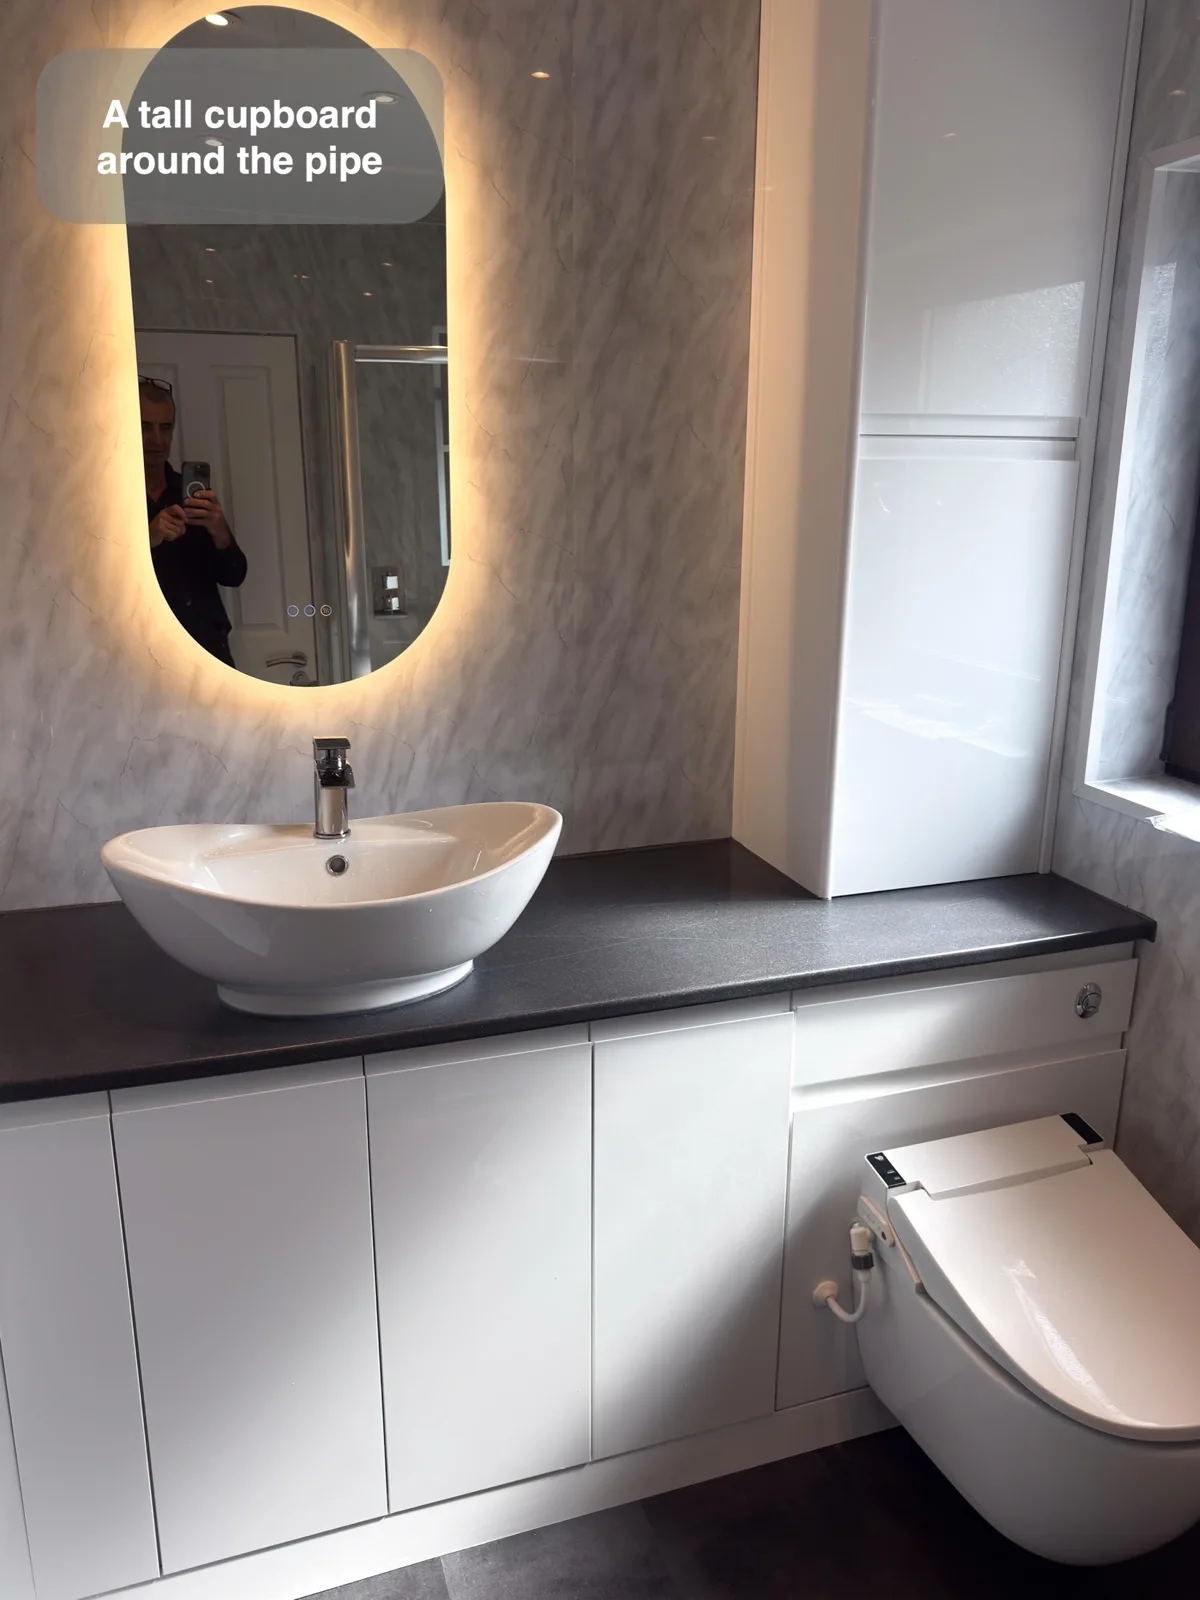
A tall cupboard conceals the vertical toilet pipe while giving spare bathroom supplies useful storage space.
Build useful storage around pipework that must remain
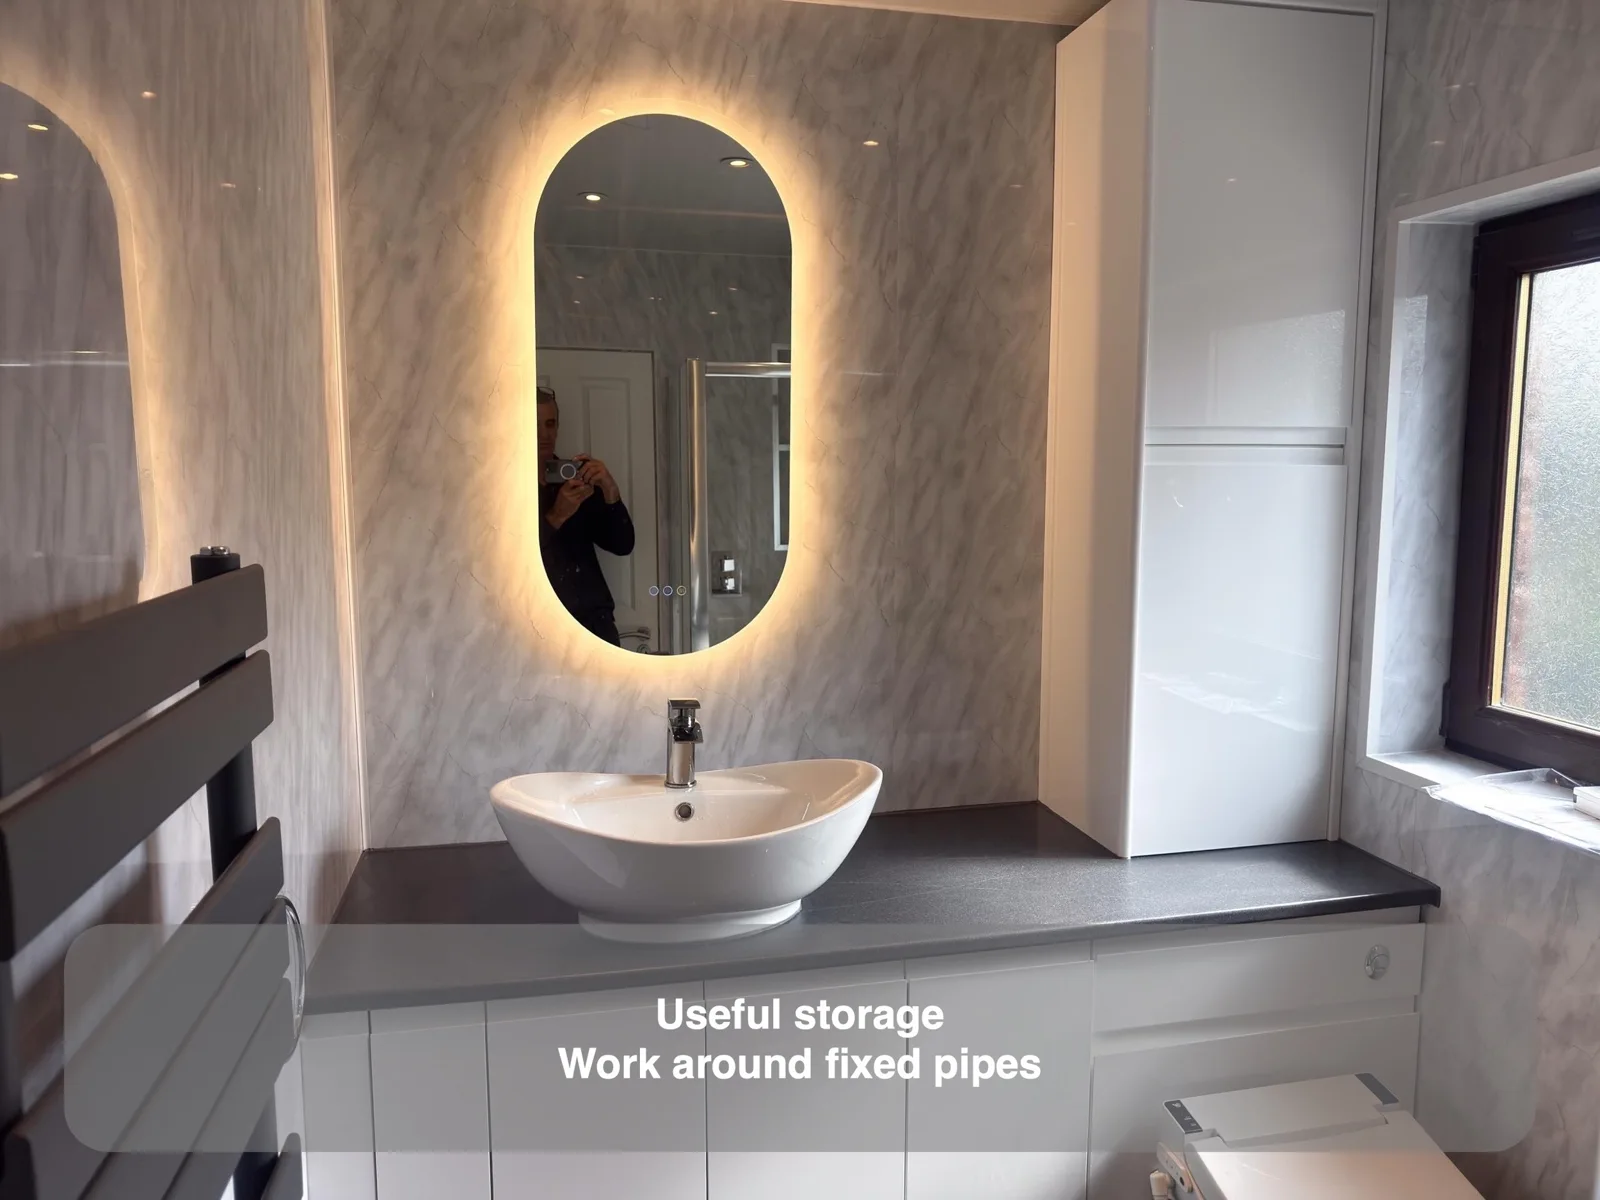
Deep cupboards make useful storage of the former bath area where existing pipework must remain.
Move fittings away from the window to organise the room
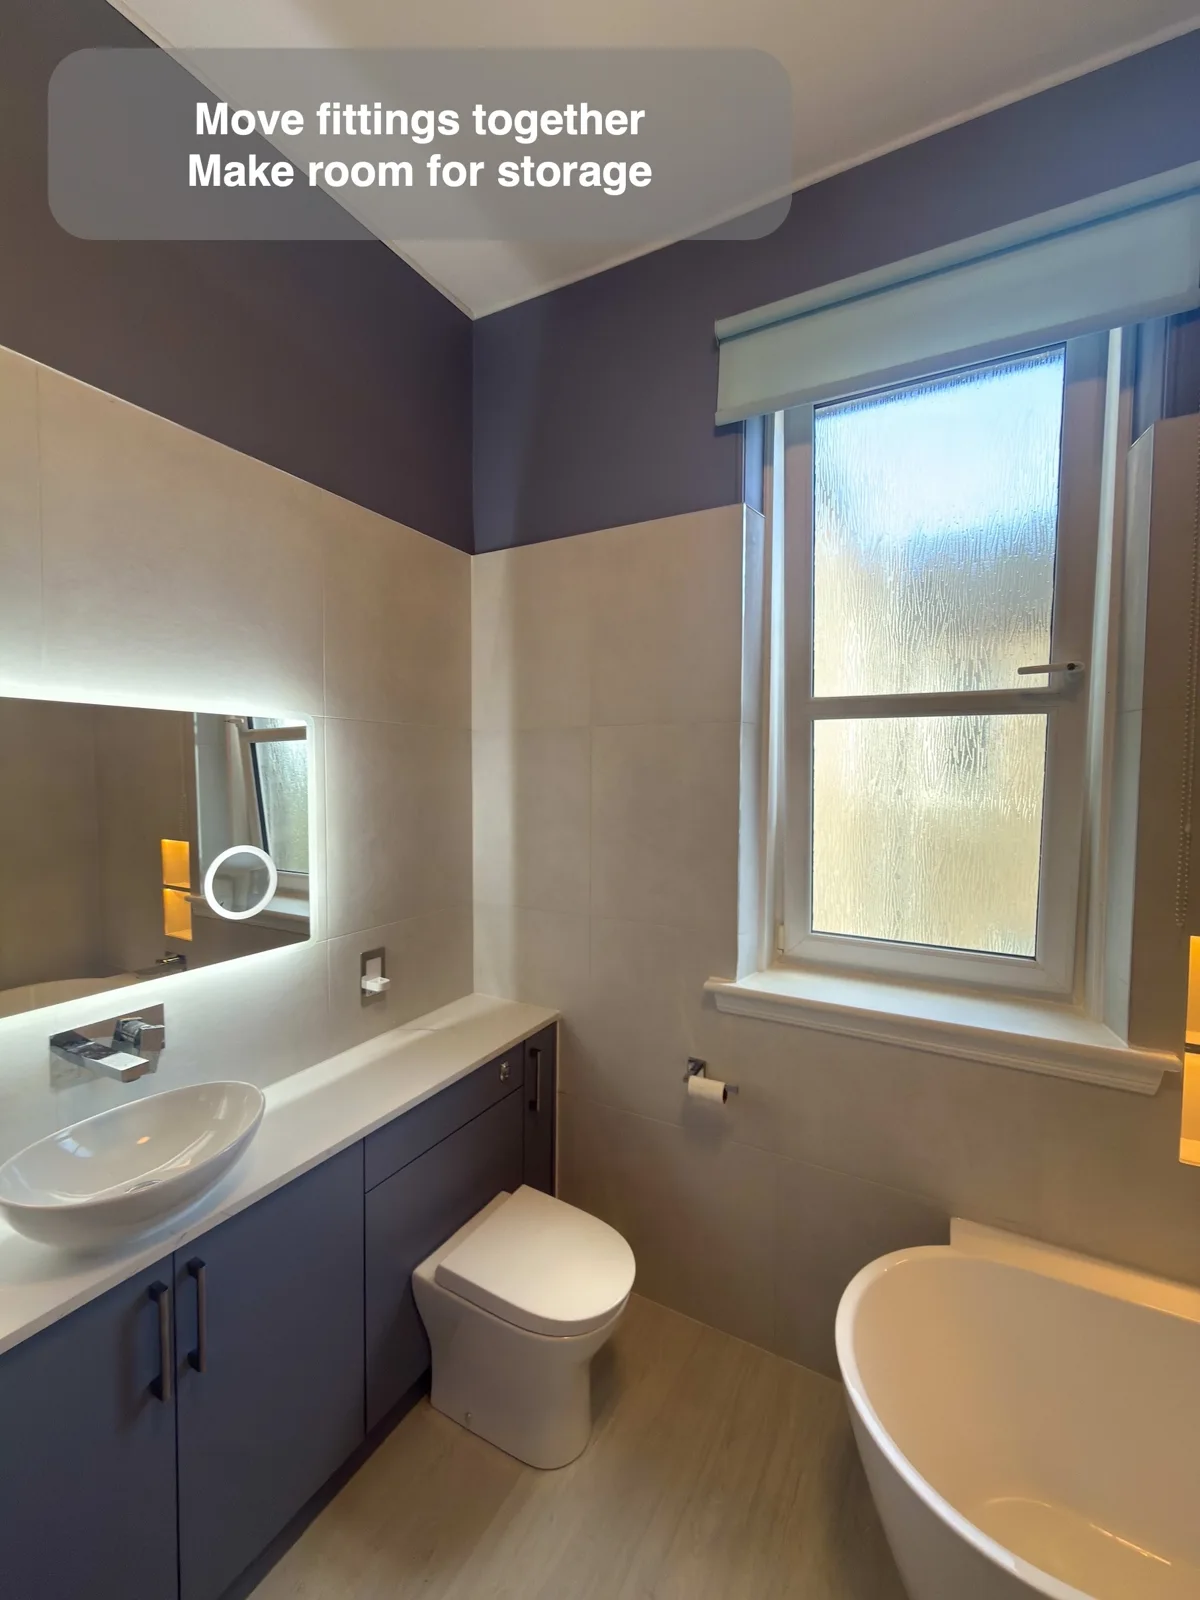
Moving the basin and toilet together allows a wall-to-wall furniture run for organising bathroom essentials.
Separate basin space from bulk storage in a small ensuite
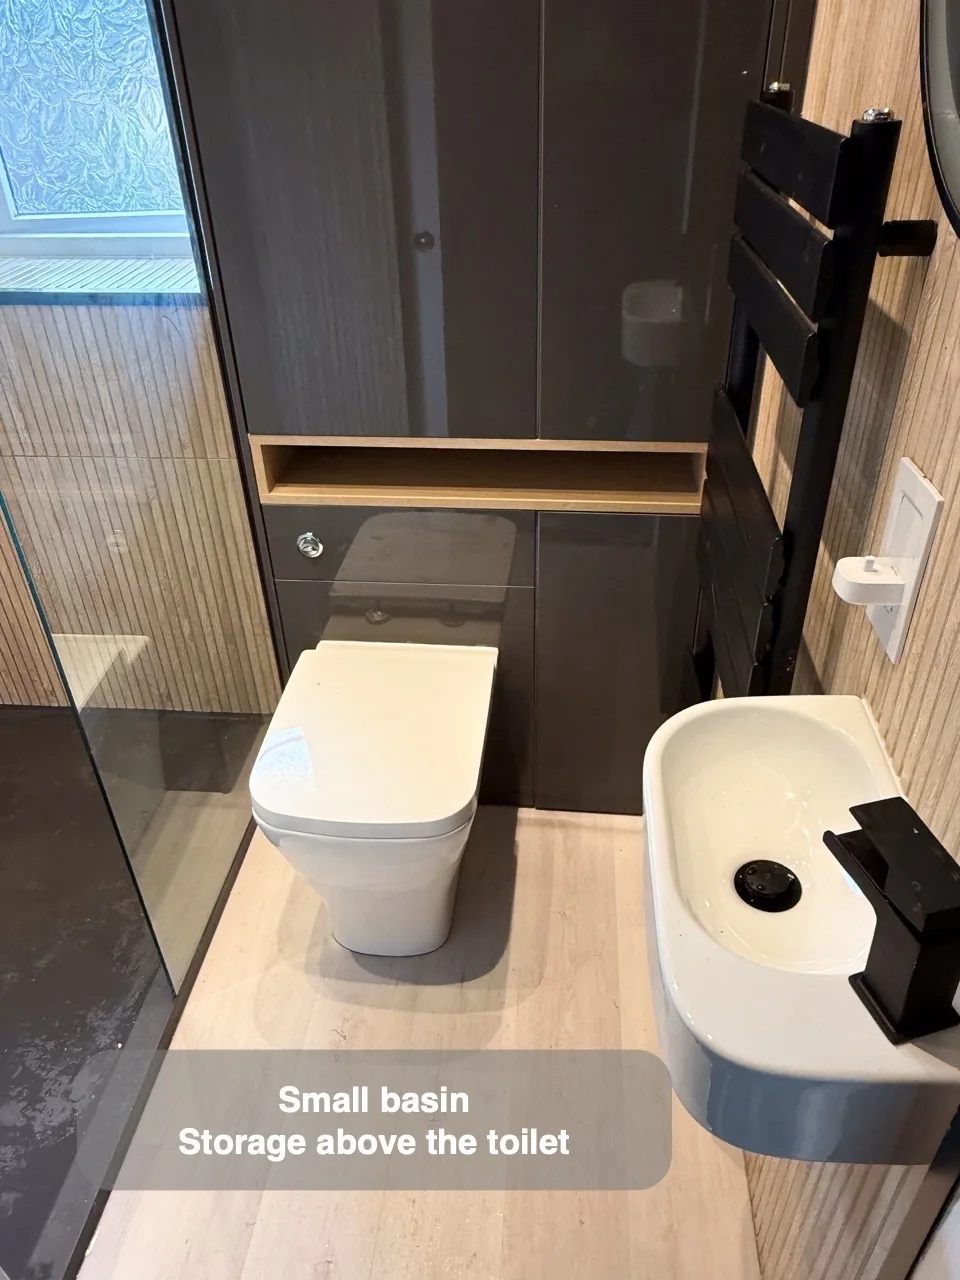
Cupboards above the toilet provide storage while a small wall-hung basin leaves room for a walk-in shower.
Let storage blend into the wall panelling
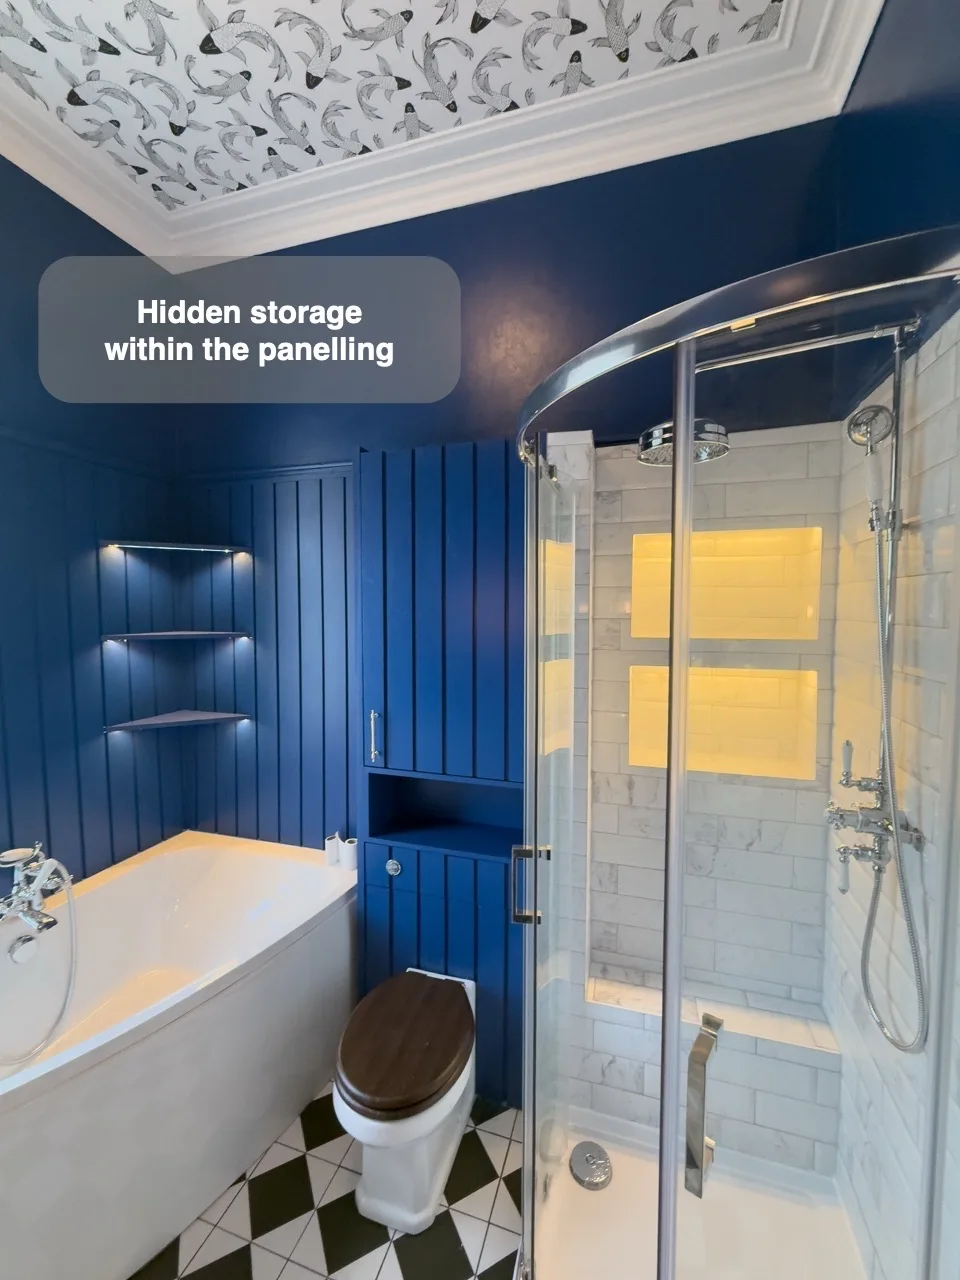
Cupboards within the wall panelling keep spare essentials behind doors while preserving a coordinated finish.
Adjust the toilet unit to make the furniture fit
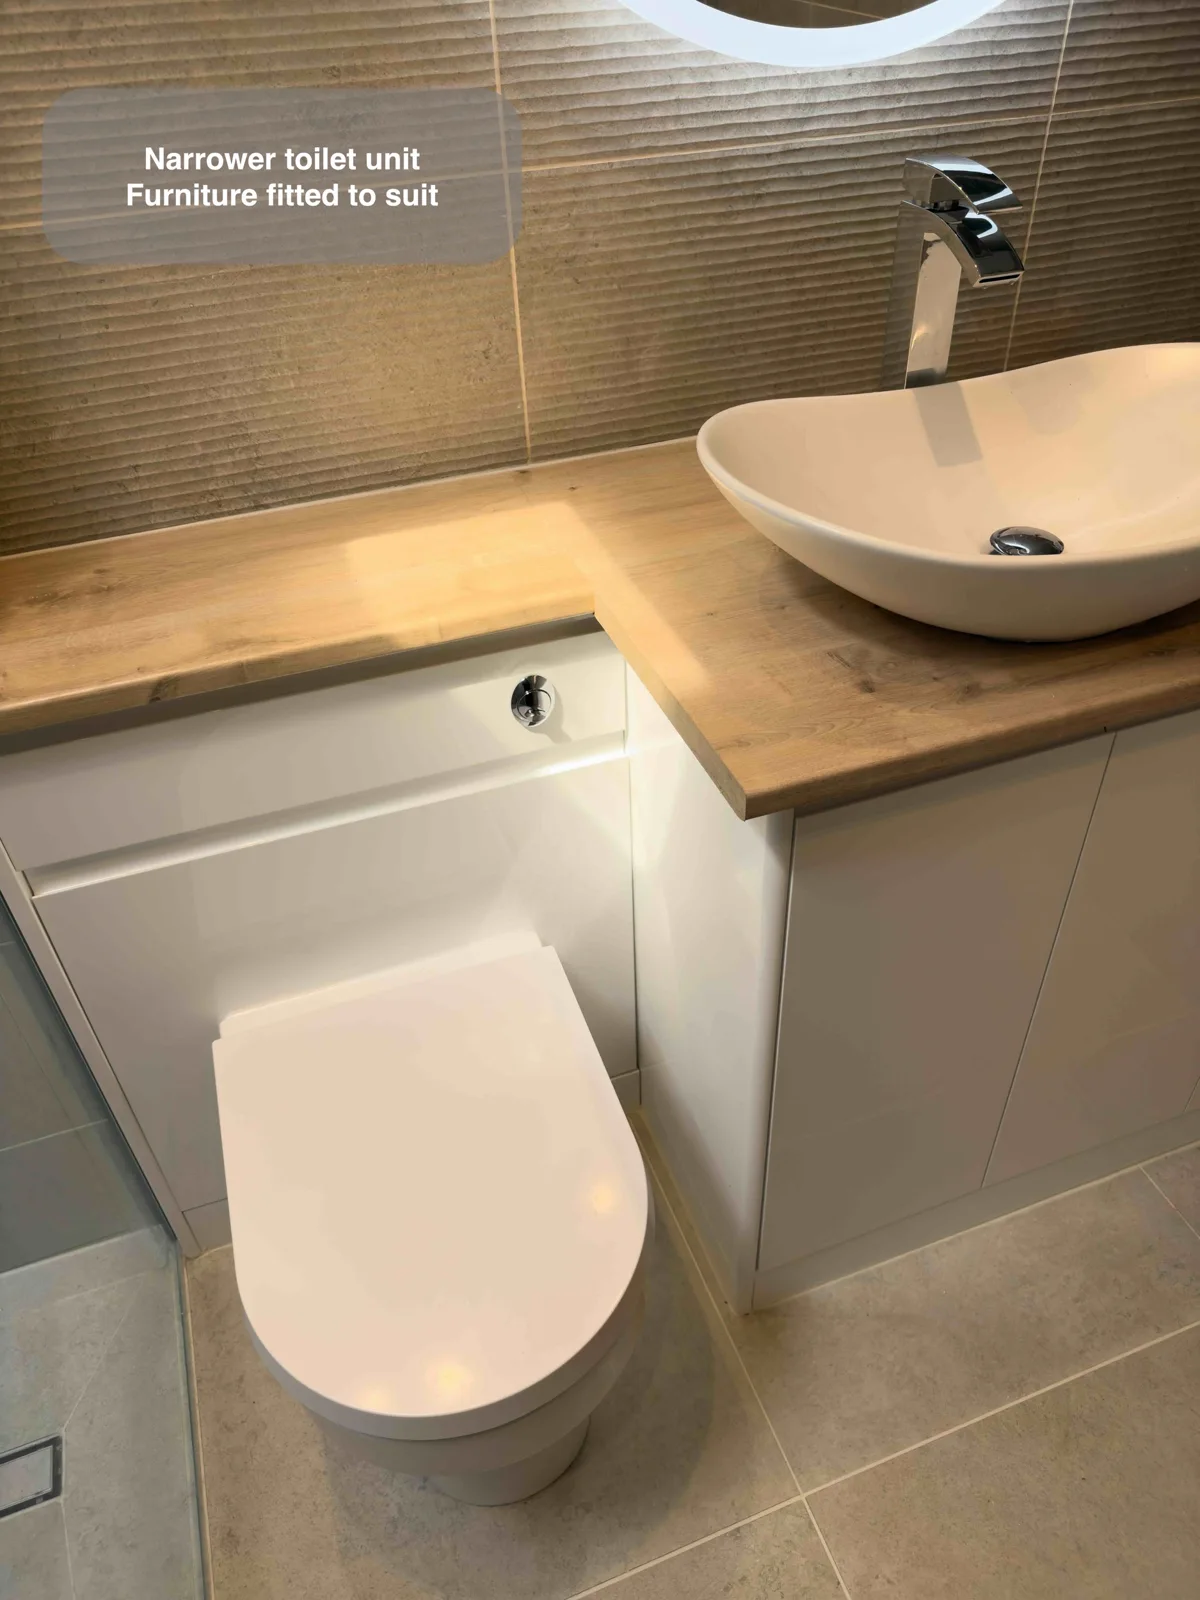
A narrower toilet unit helps retain cupboard storage within the room's available furniture space.
Turn the old bath niche into fitted furniture
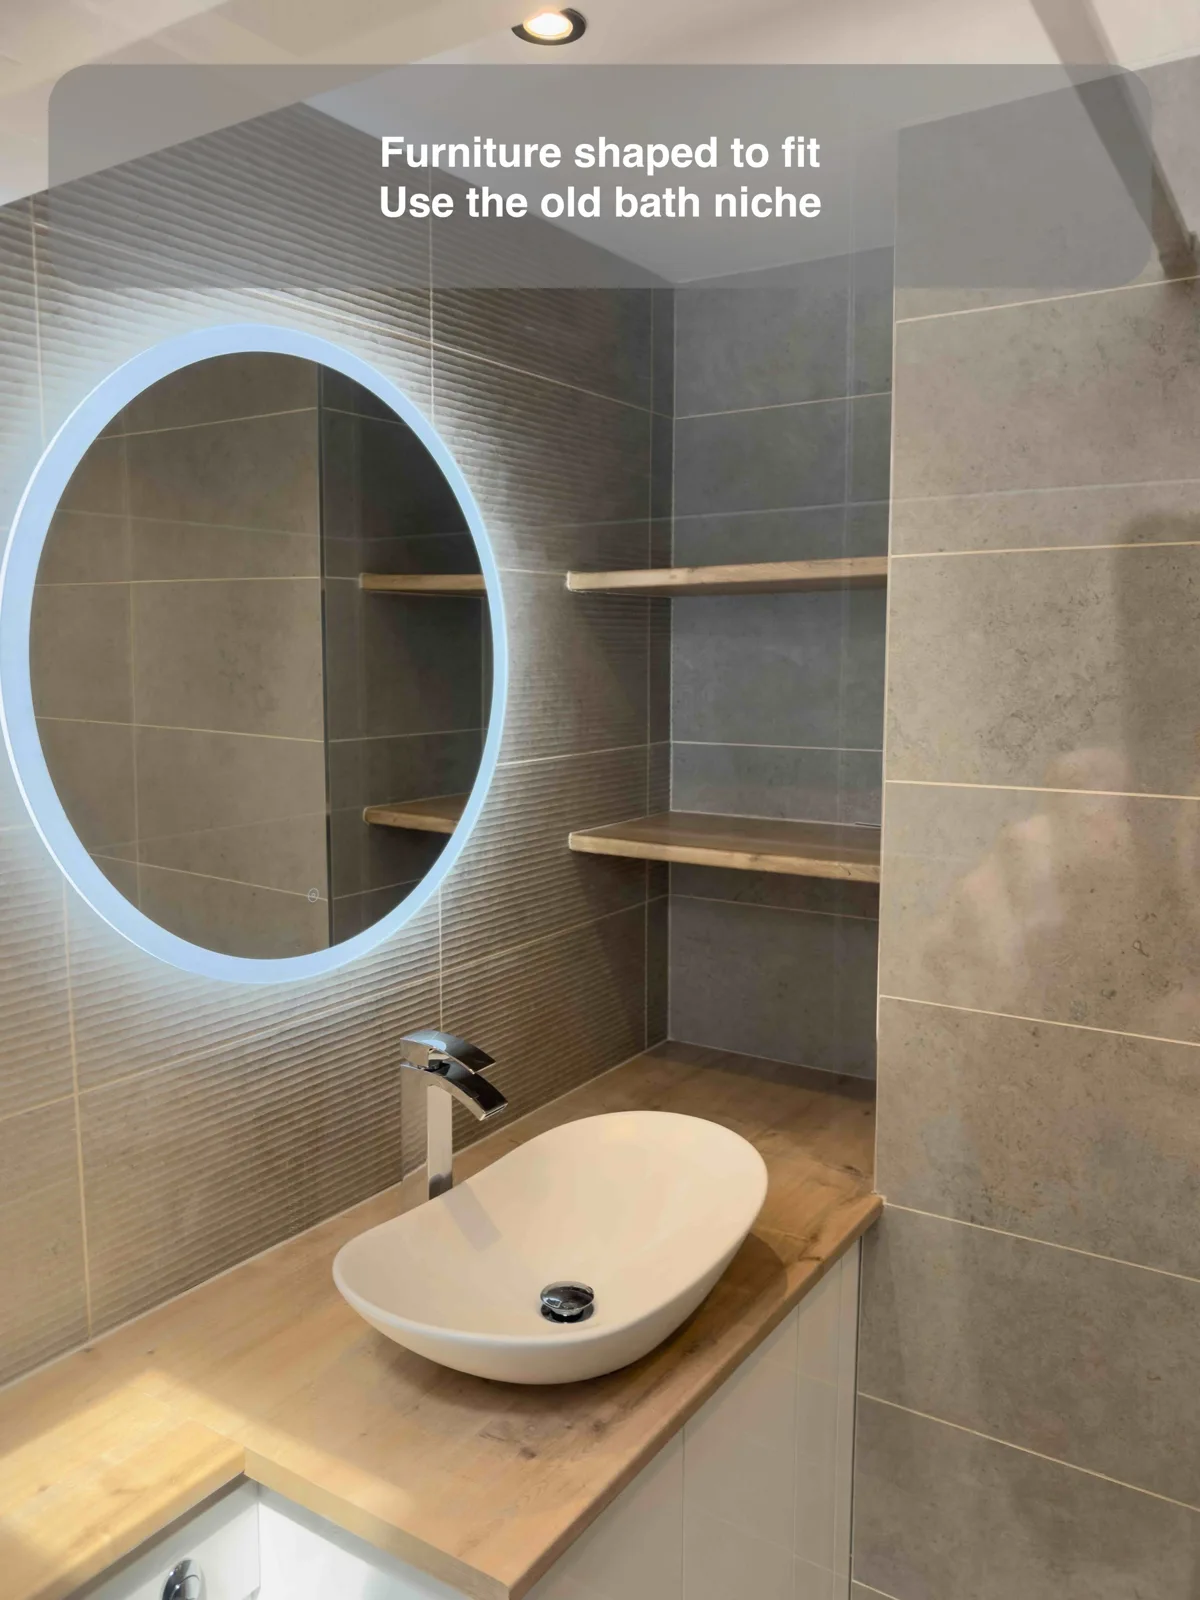
Custom furniture turns an old bath niche into useful basin and storage space shaped around the existing room.
Make the window part of the ventilation plan
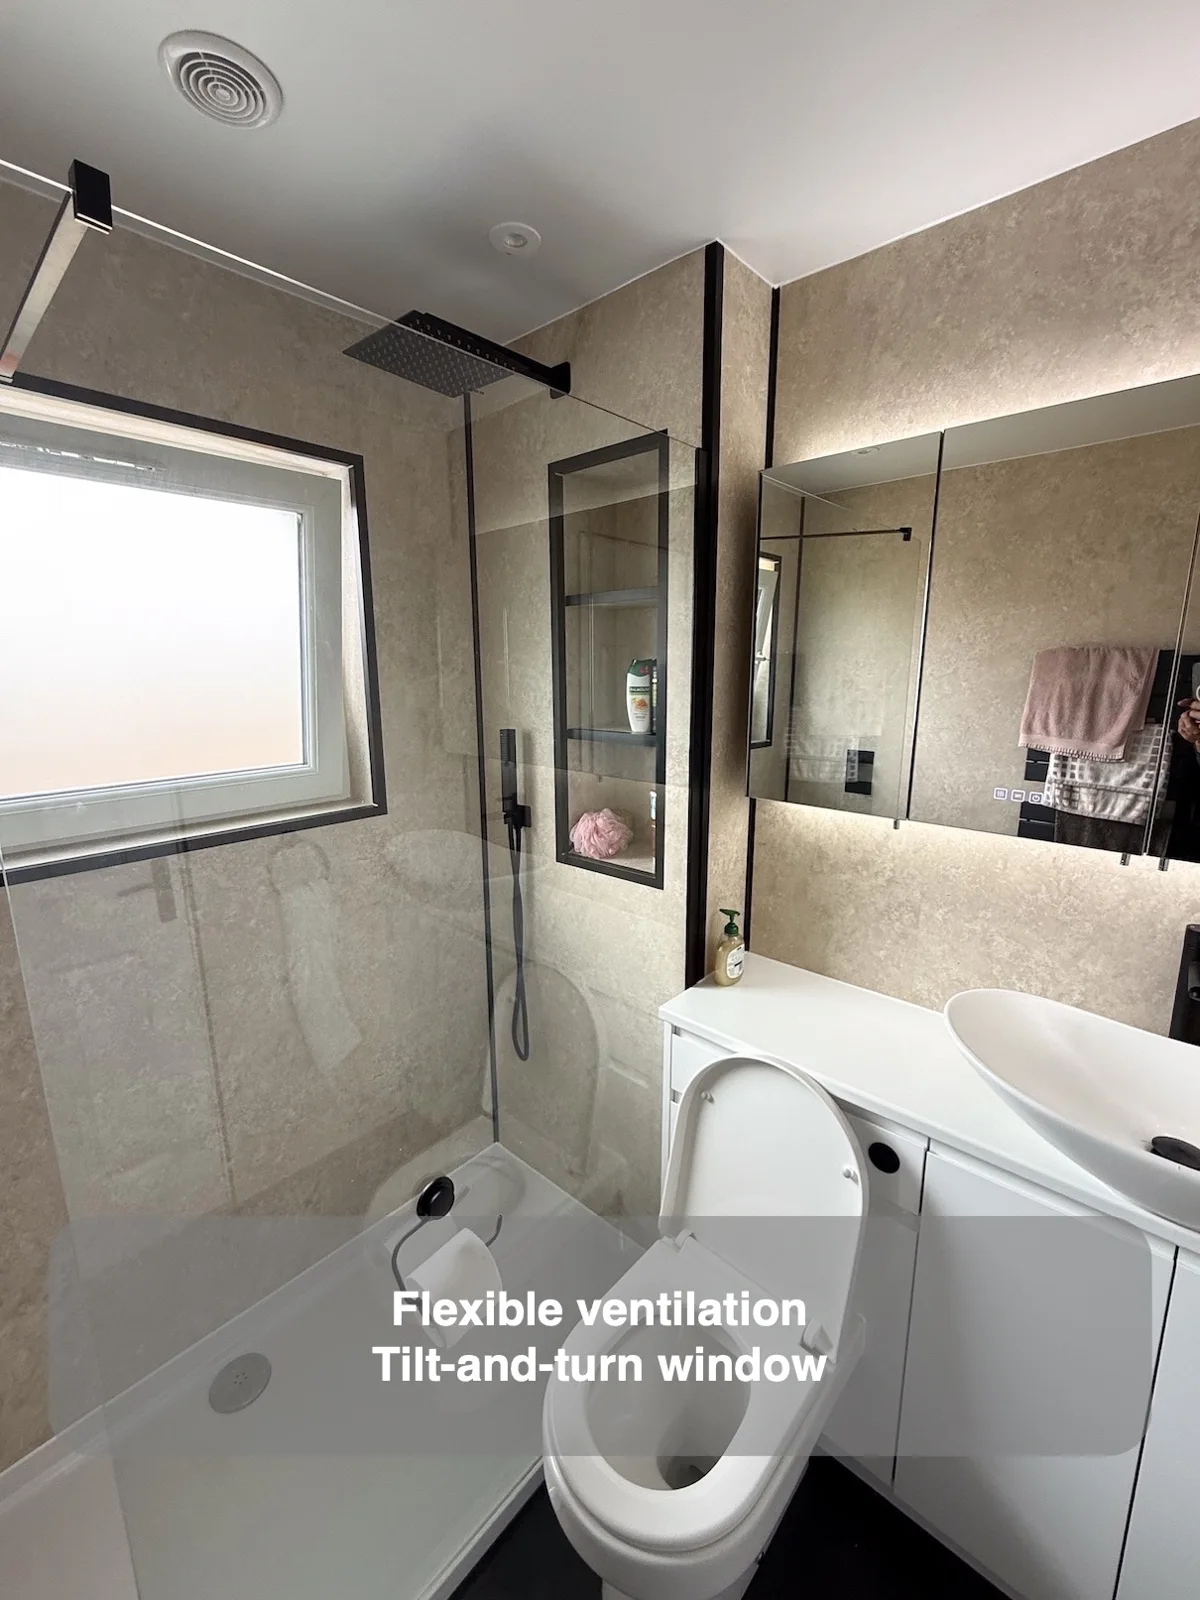
A tilt-and-turn window offers different opening positions and a low-maintenance frame alongside the bathroom extractor.
A smaller vanity can make the whole bathroom feel better
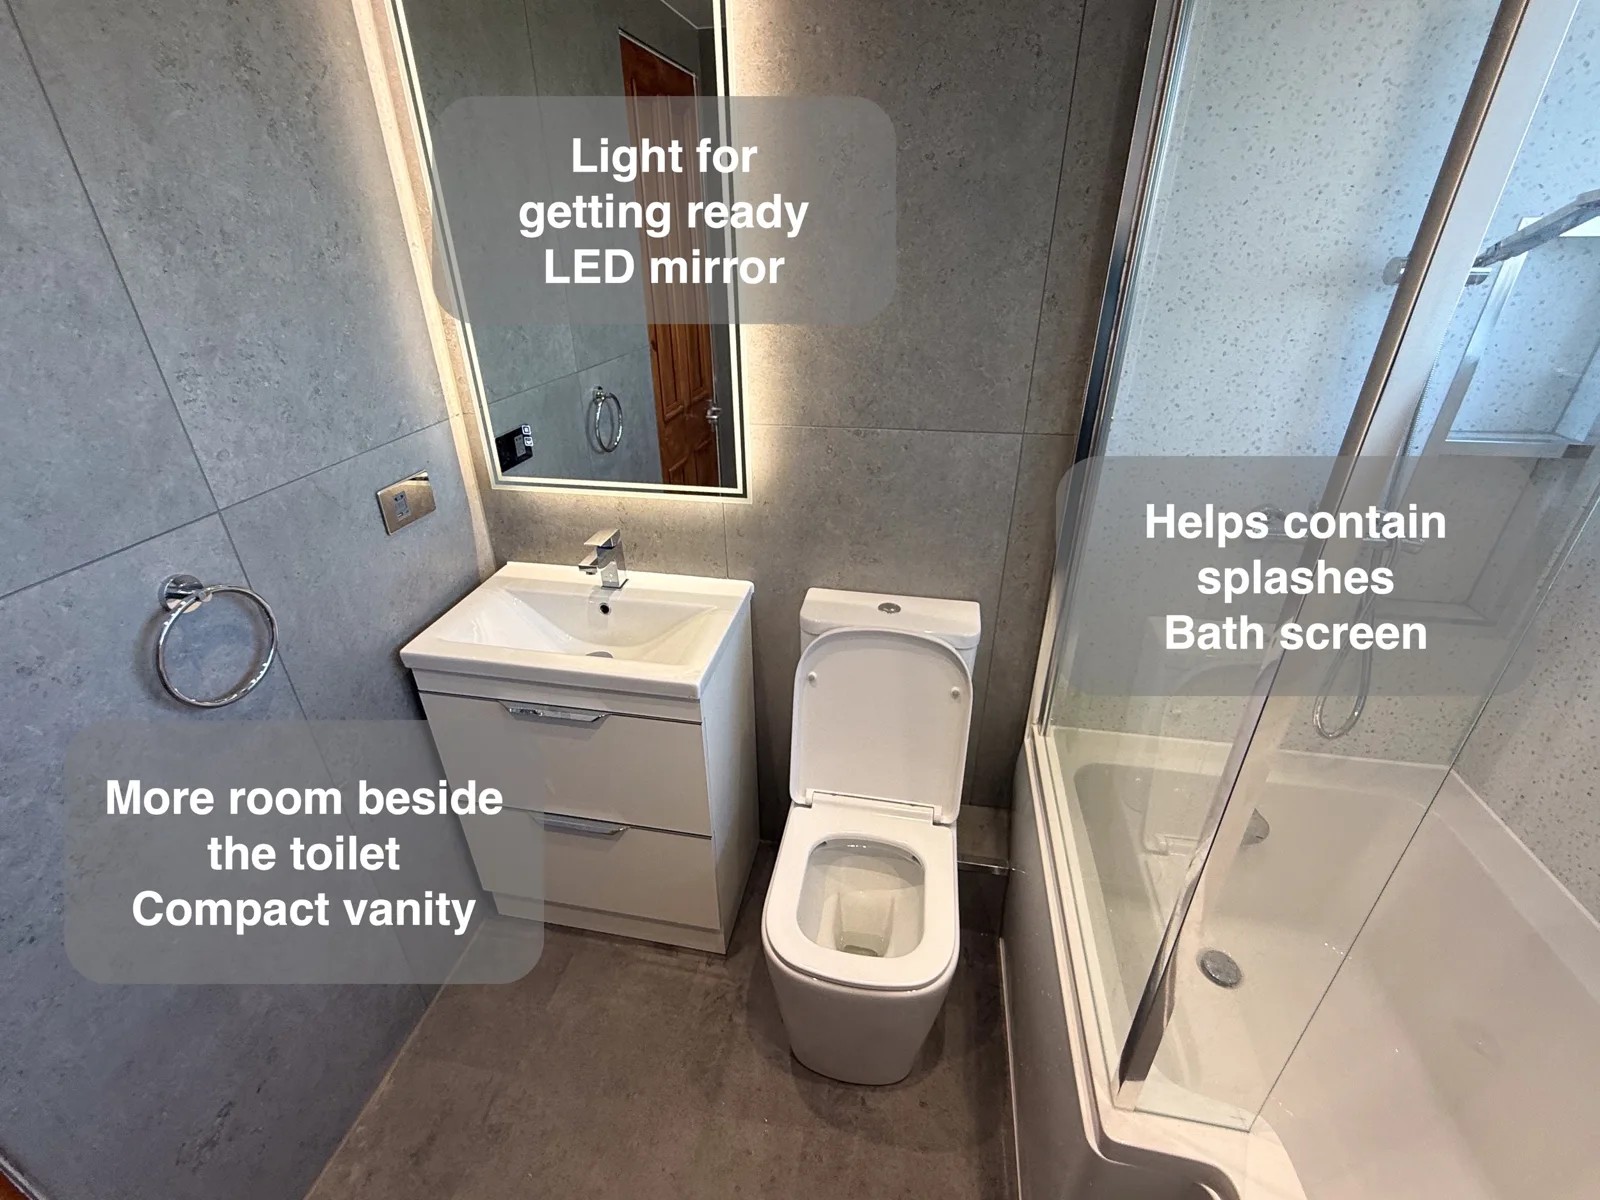
Choosing a 600 mm vanity retains storage while leaving an extra 200 mm beside the toilet.
Choose the toilet height for the person using it
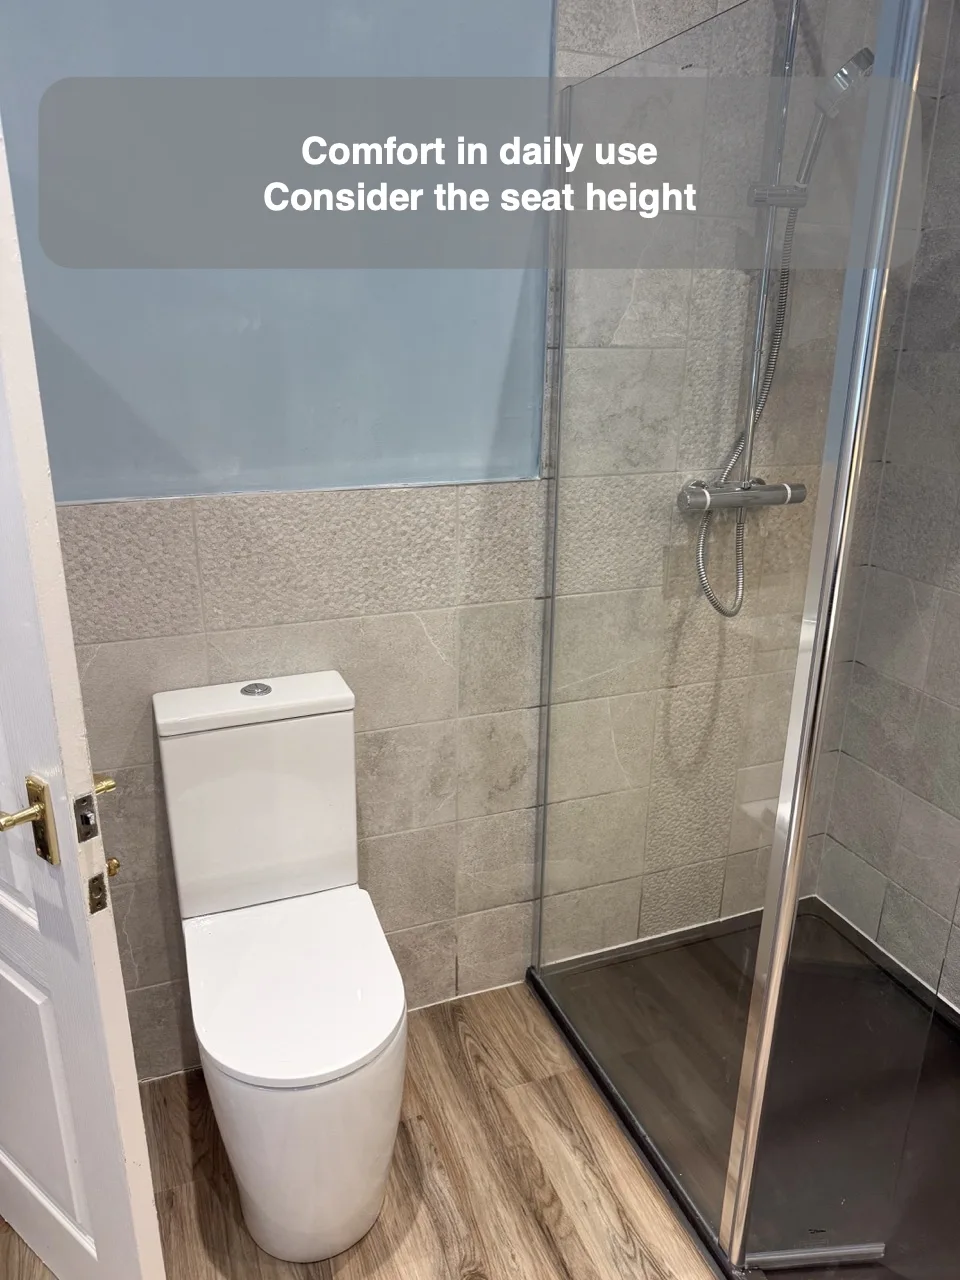
Choosing toilet seat height around the person using it helps make the fitting more comfortable for everyday use.
Recover unused height above the shower
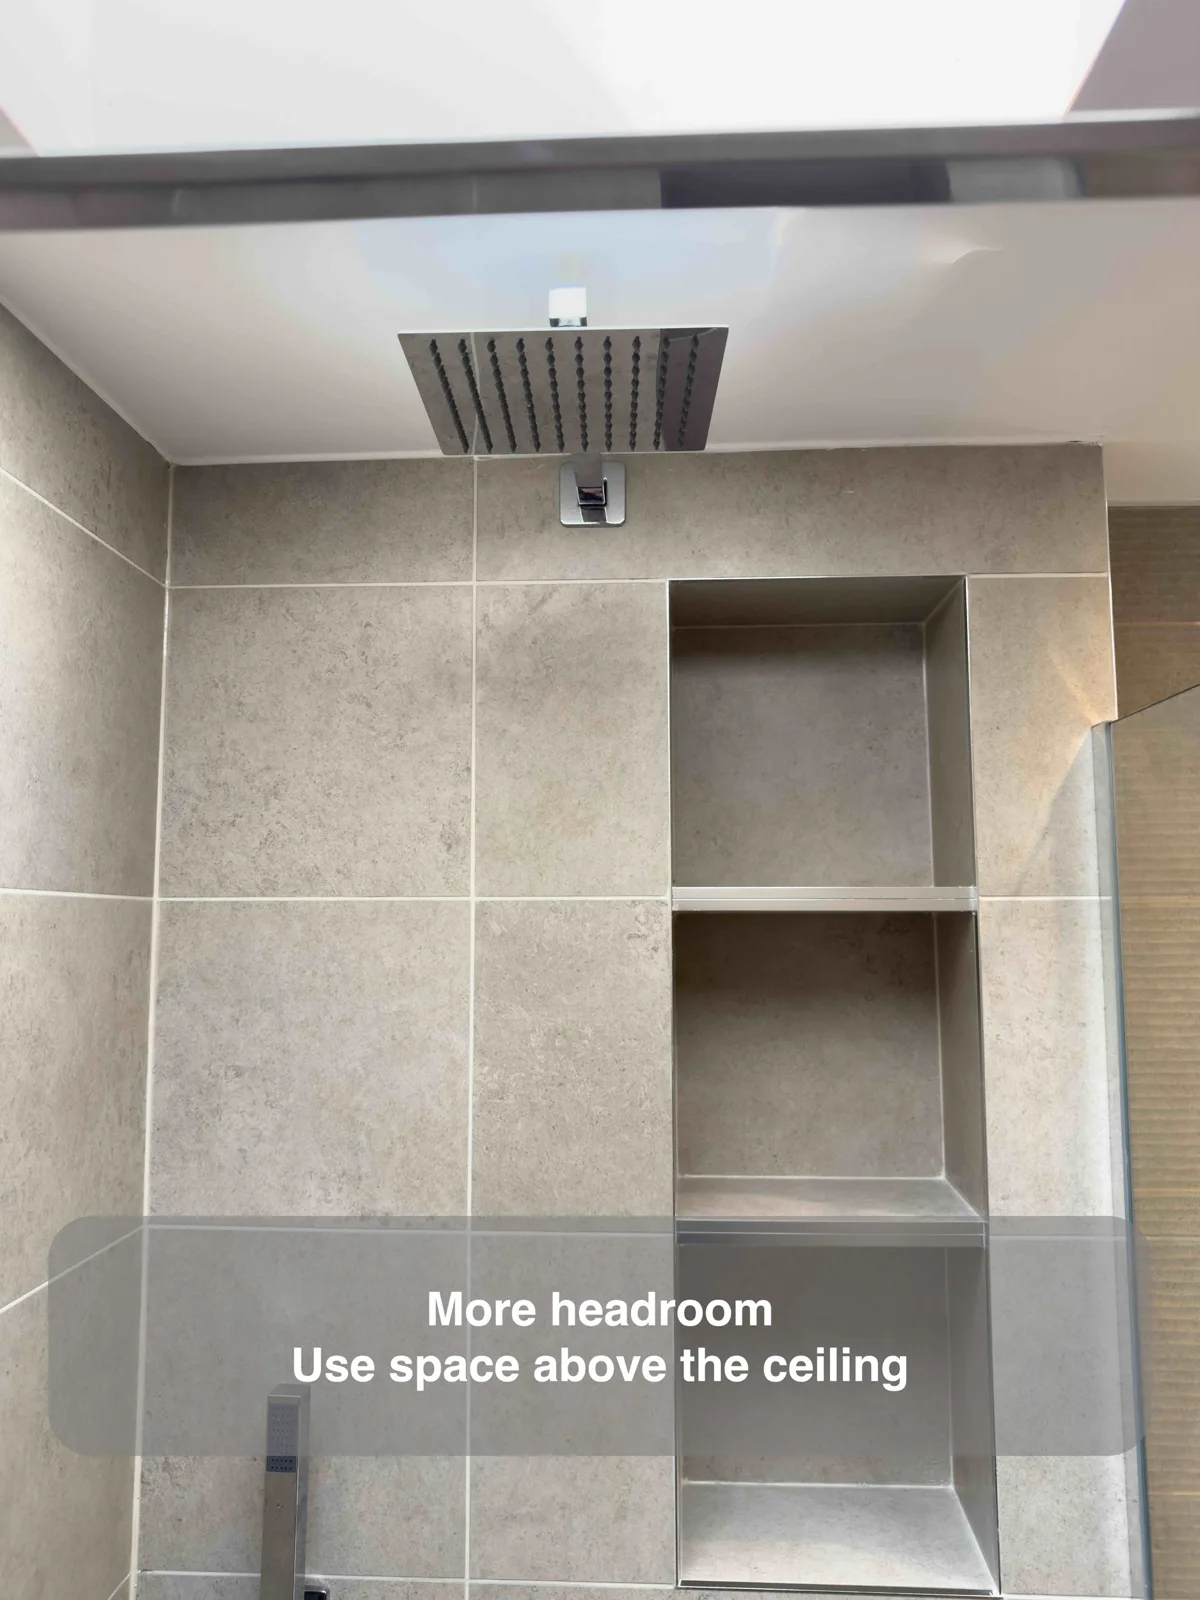
Raising the ceiling locally above the shower provides more headroom without changing the whole room ceiling.
Give the bathroom bin a place inside the furniture
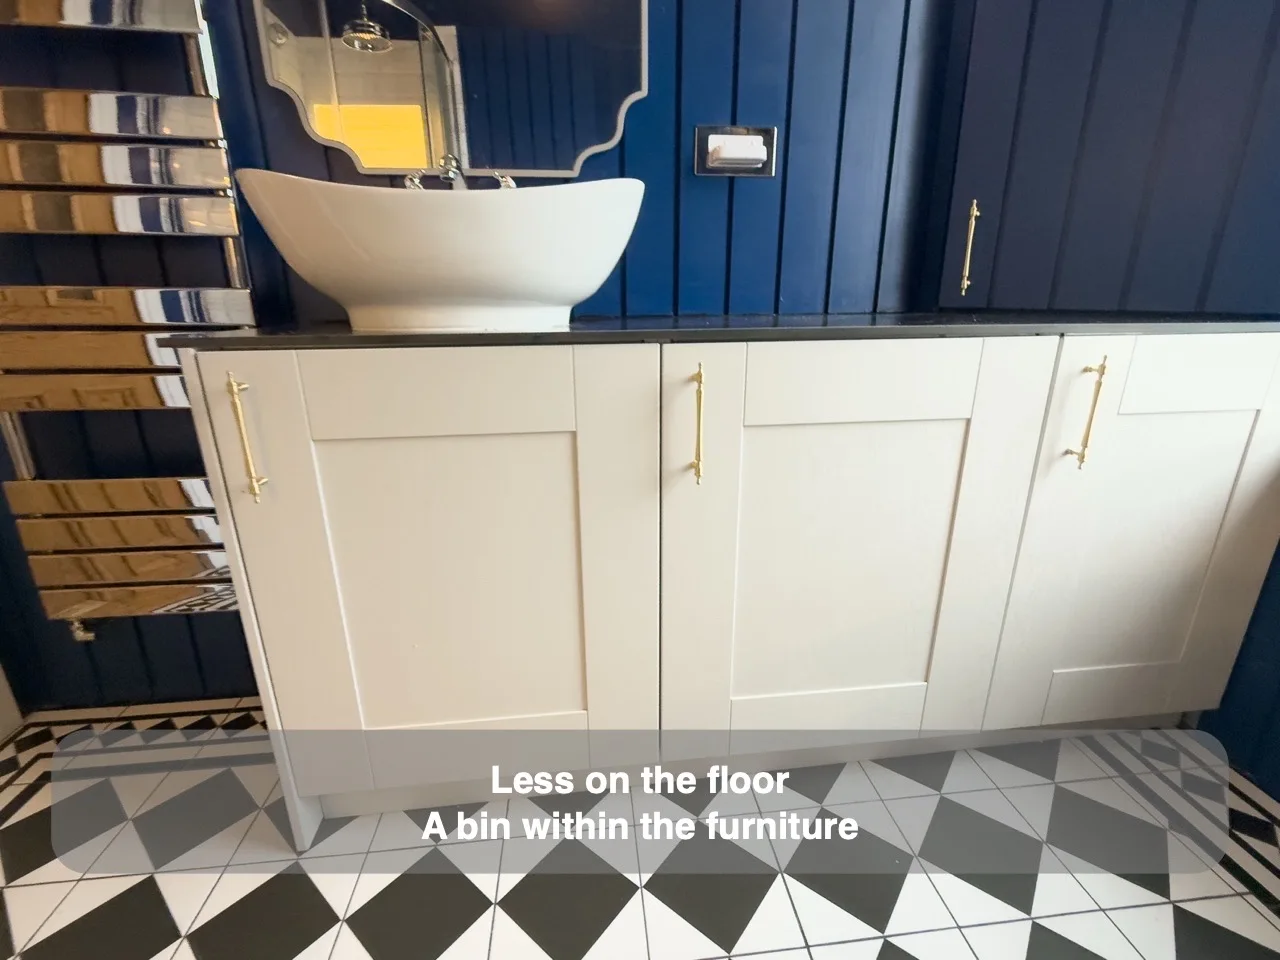
A pull-out bin keeps rubbish storage convenient inside the furniture and frees floor space.
Let the shower share the window wall
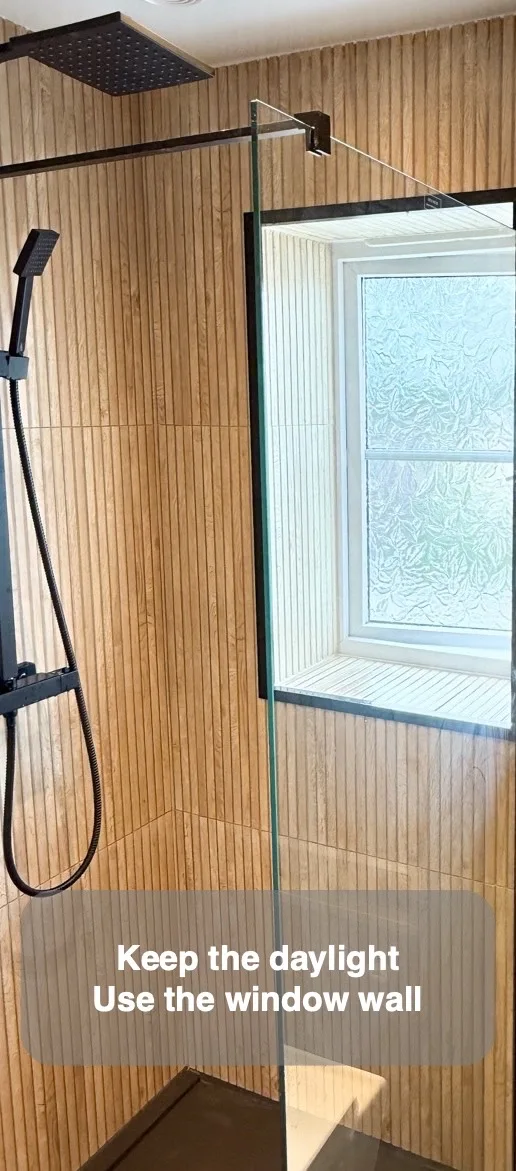
Including the window within the shower area makes better use of a compact room while retaining natural light.
Ventilation that works with the limitations of a flat
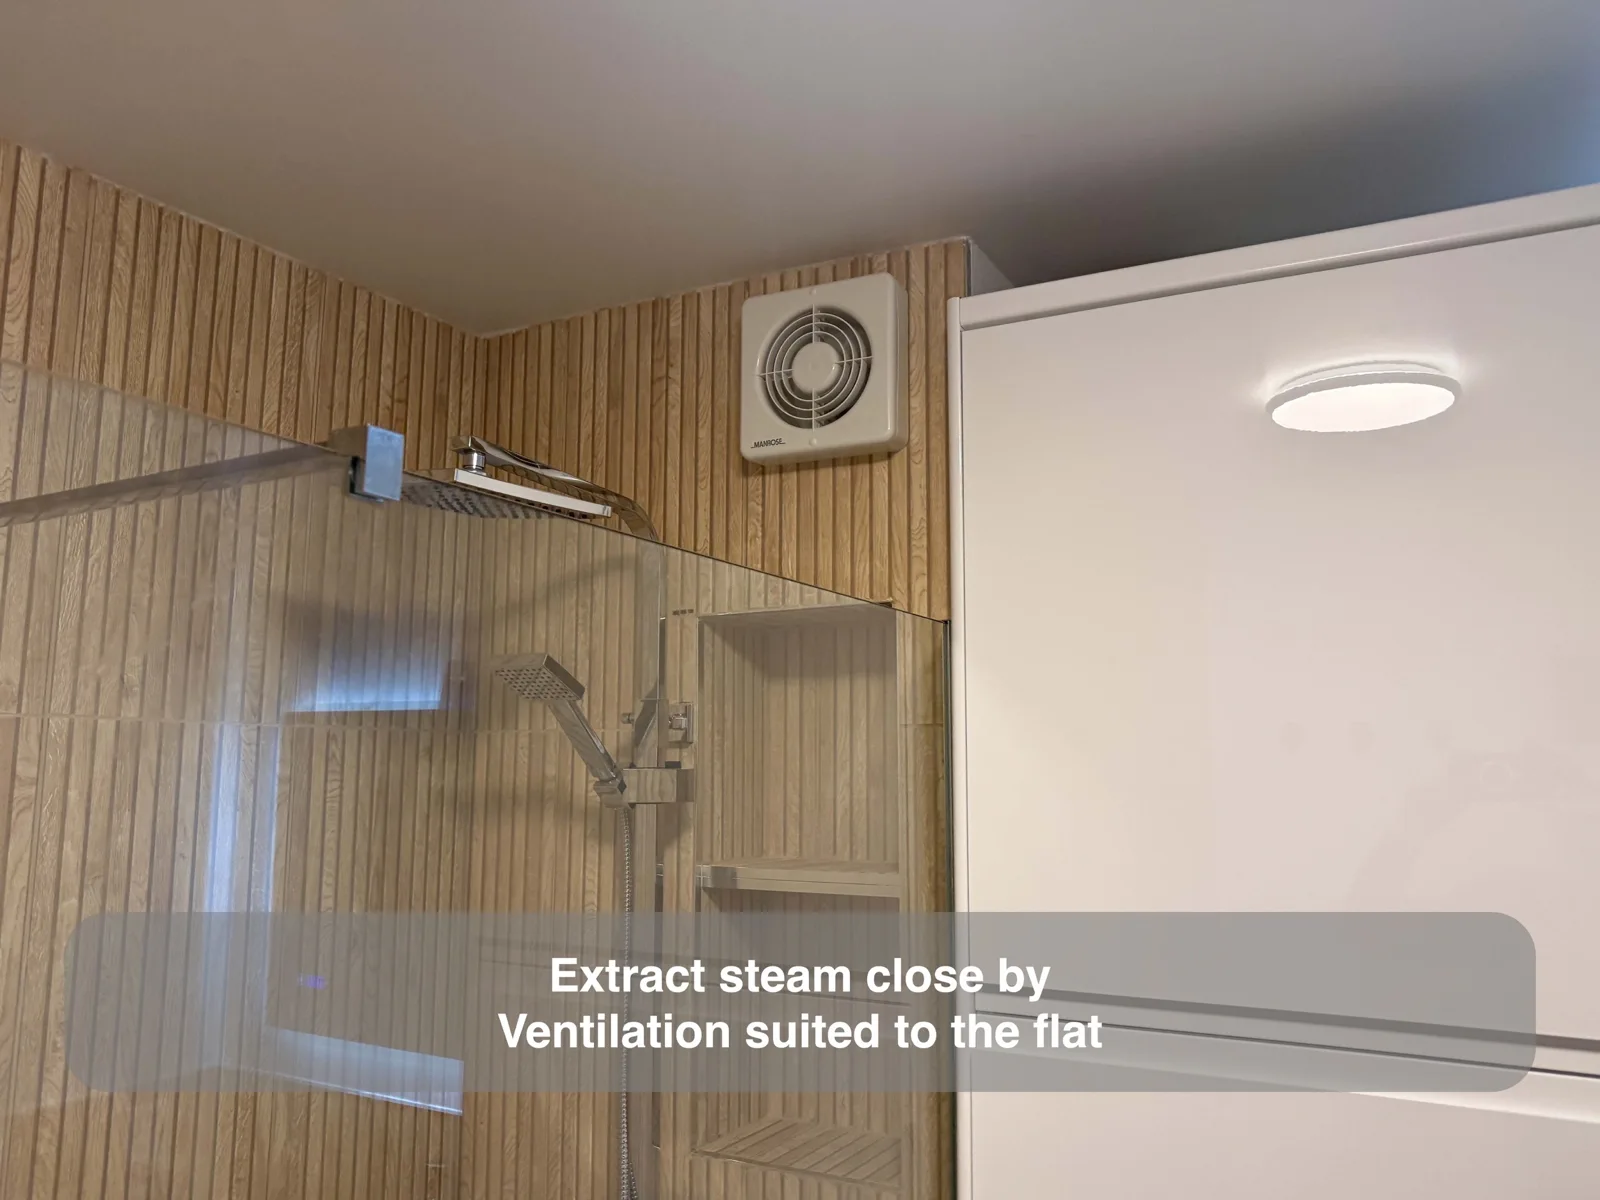
Positioning extraction within the shower brings it close to steam where an inline arrangement cannot be installed.
A curved shower can improve the route through the room
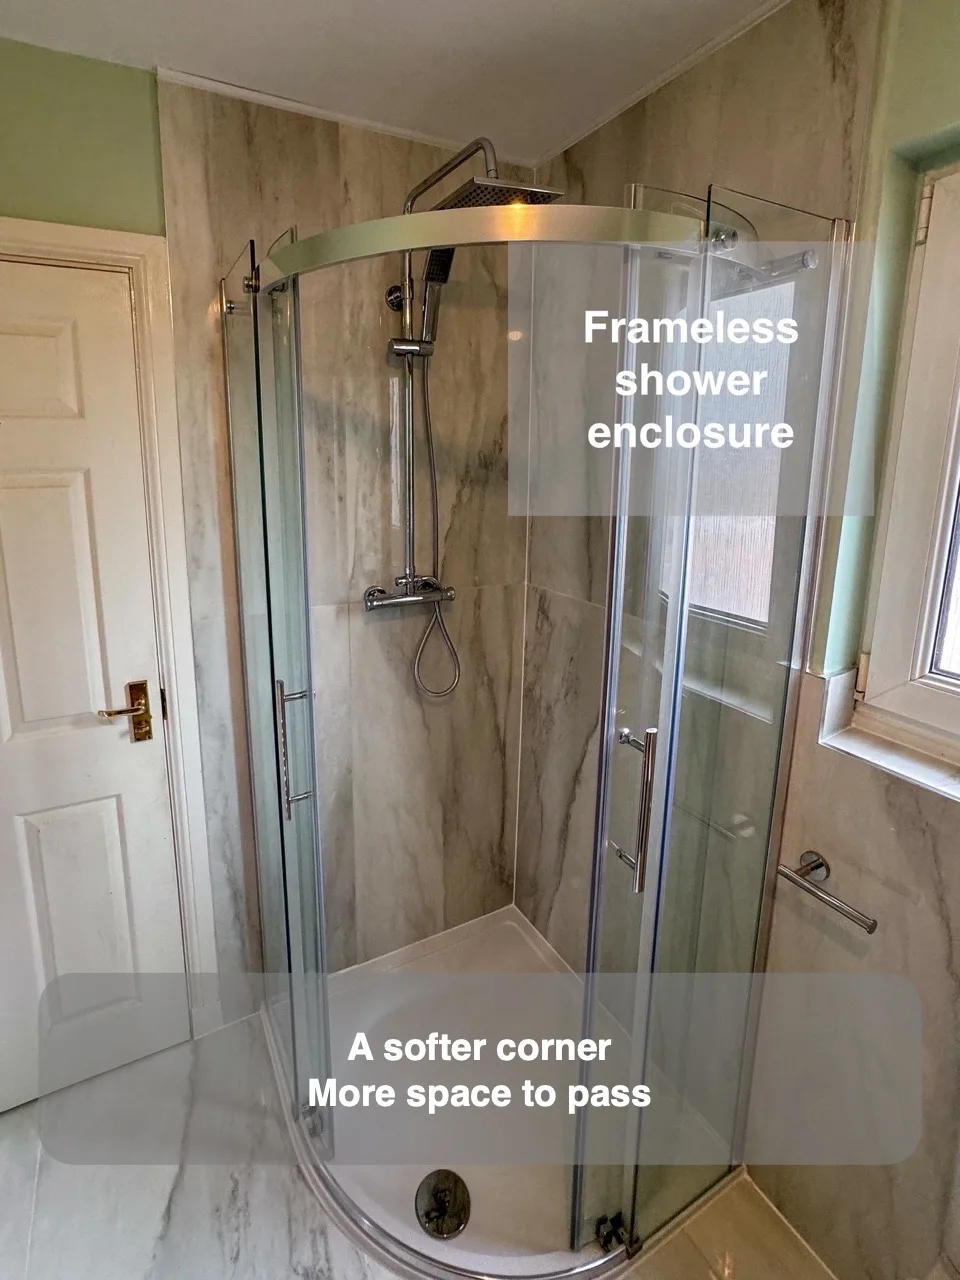
A curved enclosure reduces the projecting corner along the route while retaining a separate shower and bath.
Keep the cupboard, but move its entrance
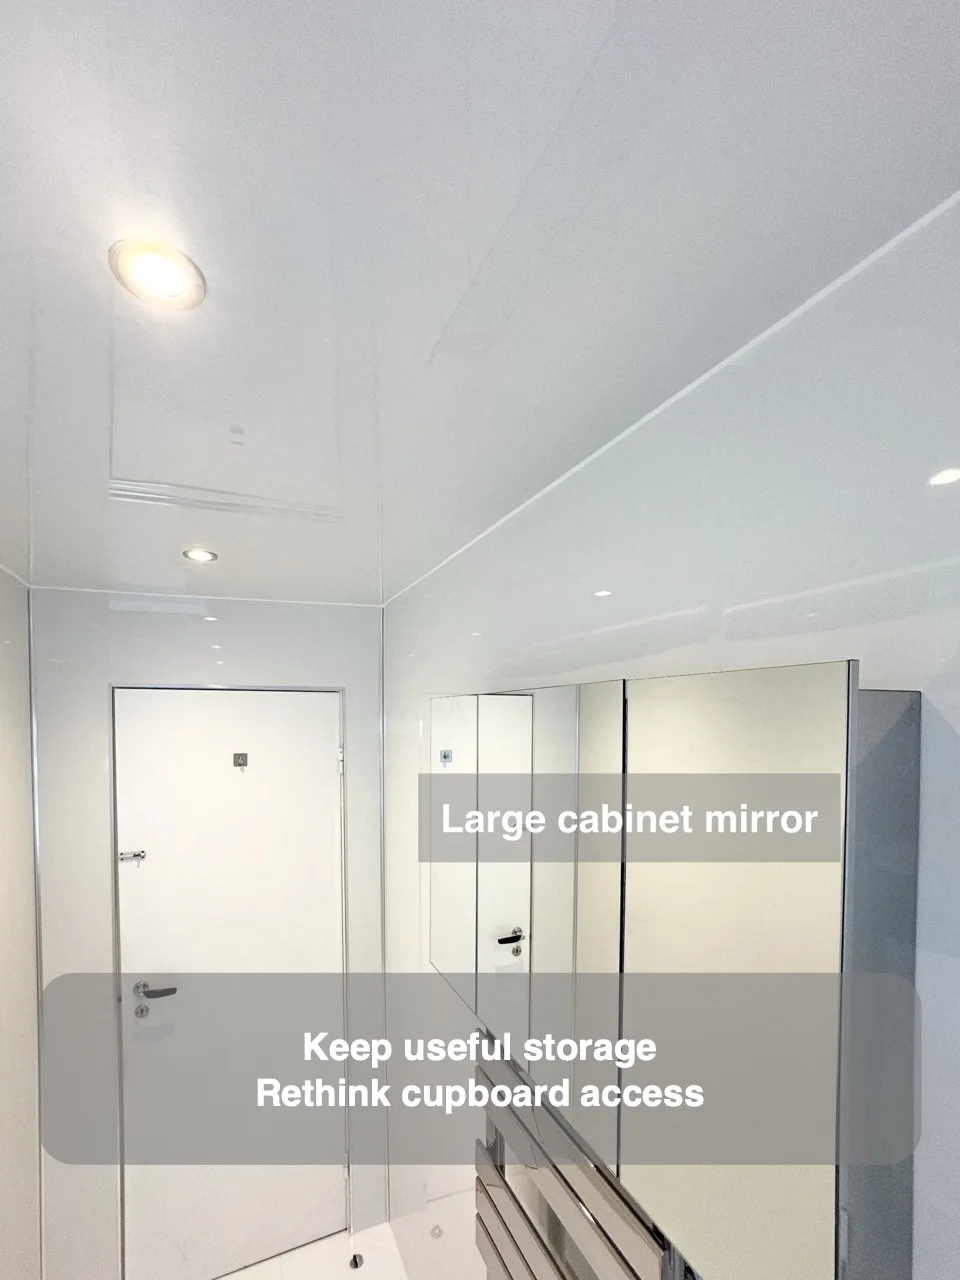
Moving cupboard access into the adjoining room preserves household storage while giving the bathroom a more continuous wall.
Shared mornings, without waiting for the basin
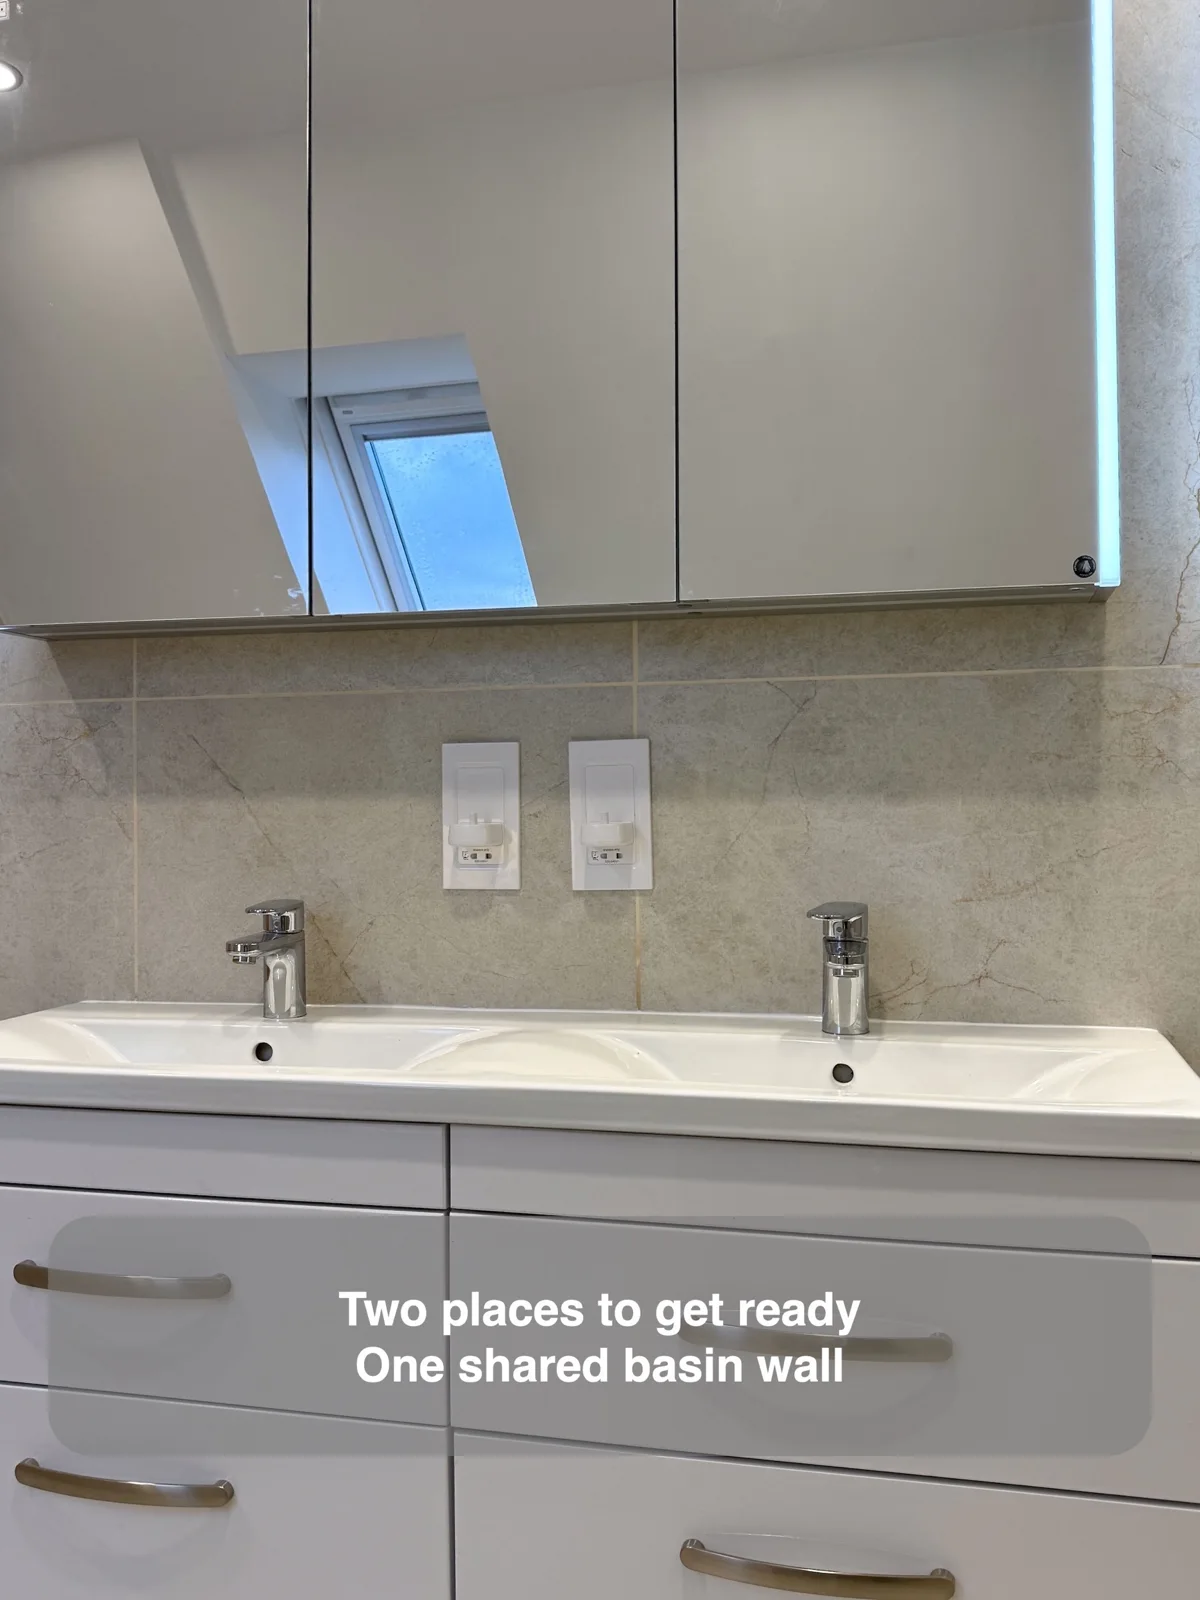
Two basins, shared mirror storage and separate toothbrush charging points let two people get ready together.
Keep the cupboards shallow without shrinking the basin
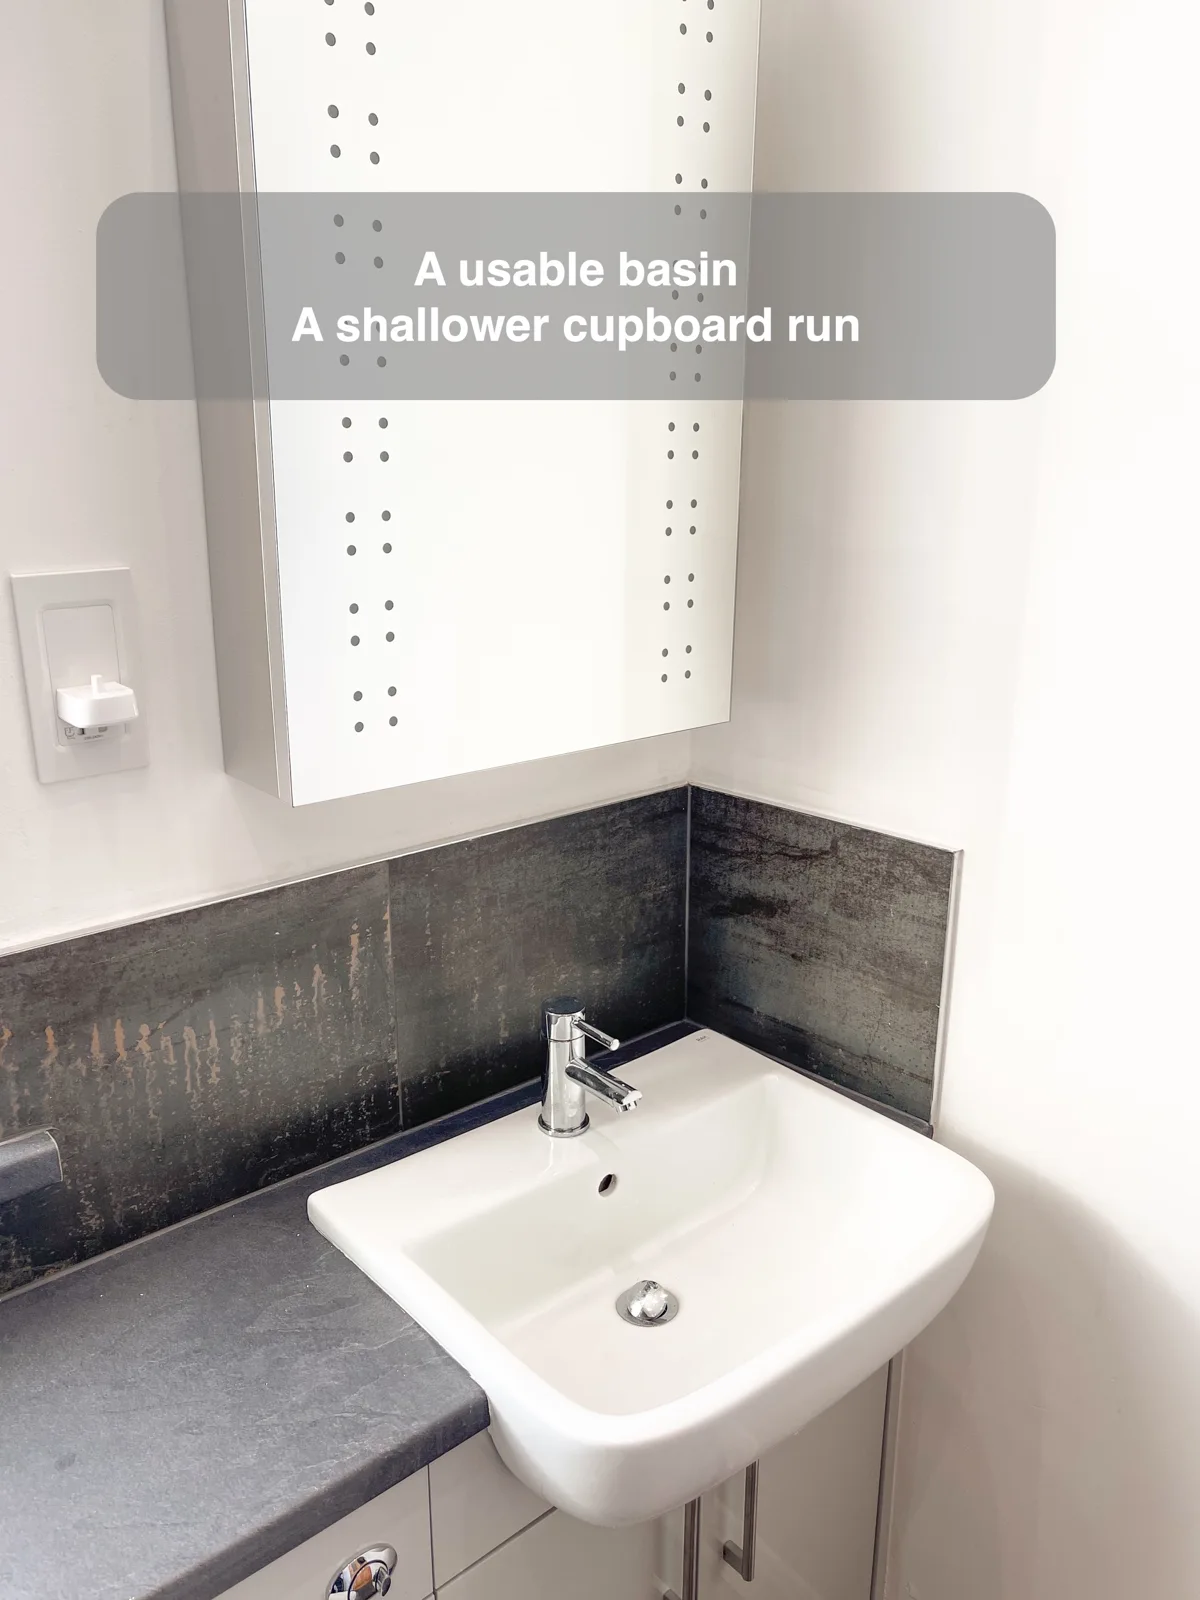
A projecting semi-recessed basin allows shallower cupboards while retaining useful bowl depth for handwashing.
Choose the lighting for the way you use the bathroom
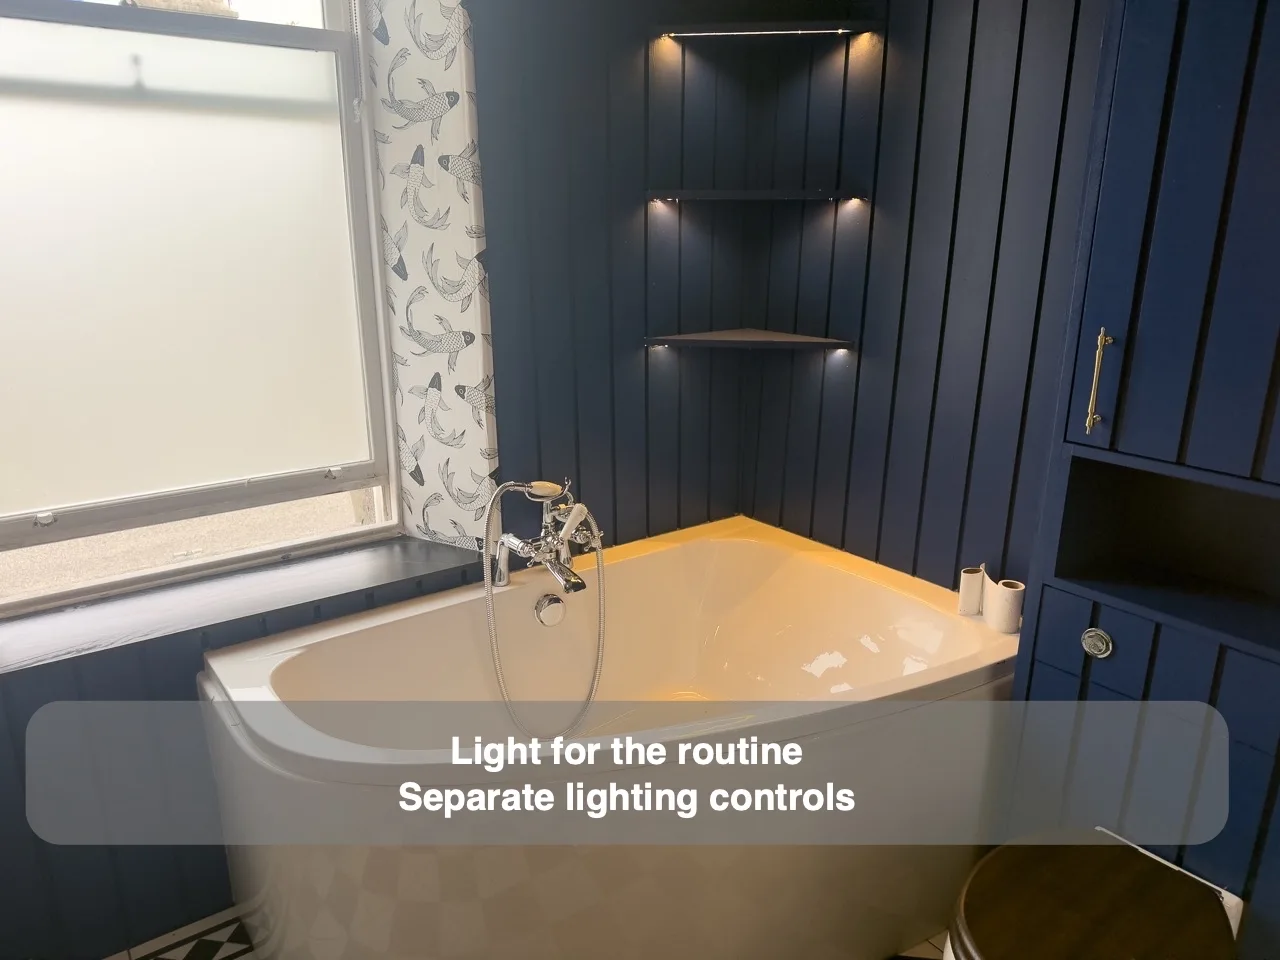
Separate lighting switches let you illuminate different bathroom areas to suit bathing or getting ready.
Turn a corner between a door and window into cupboard storage
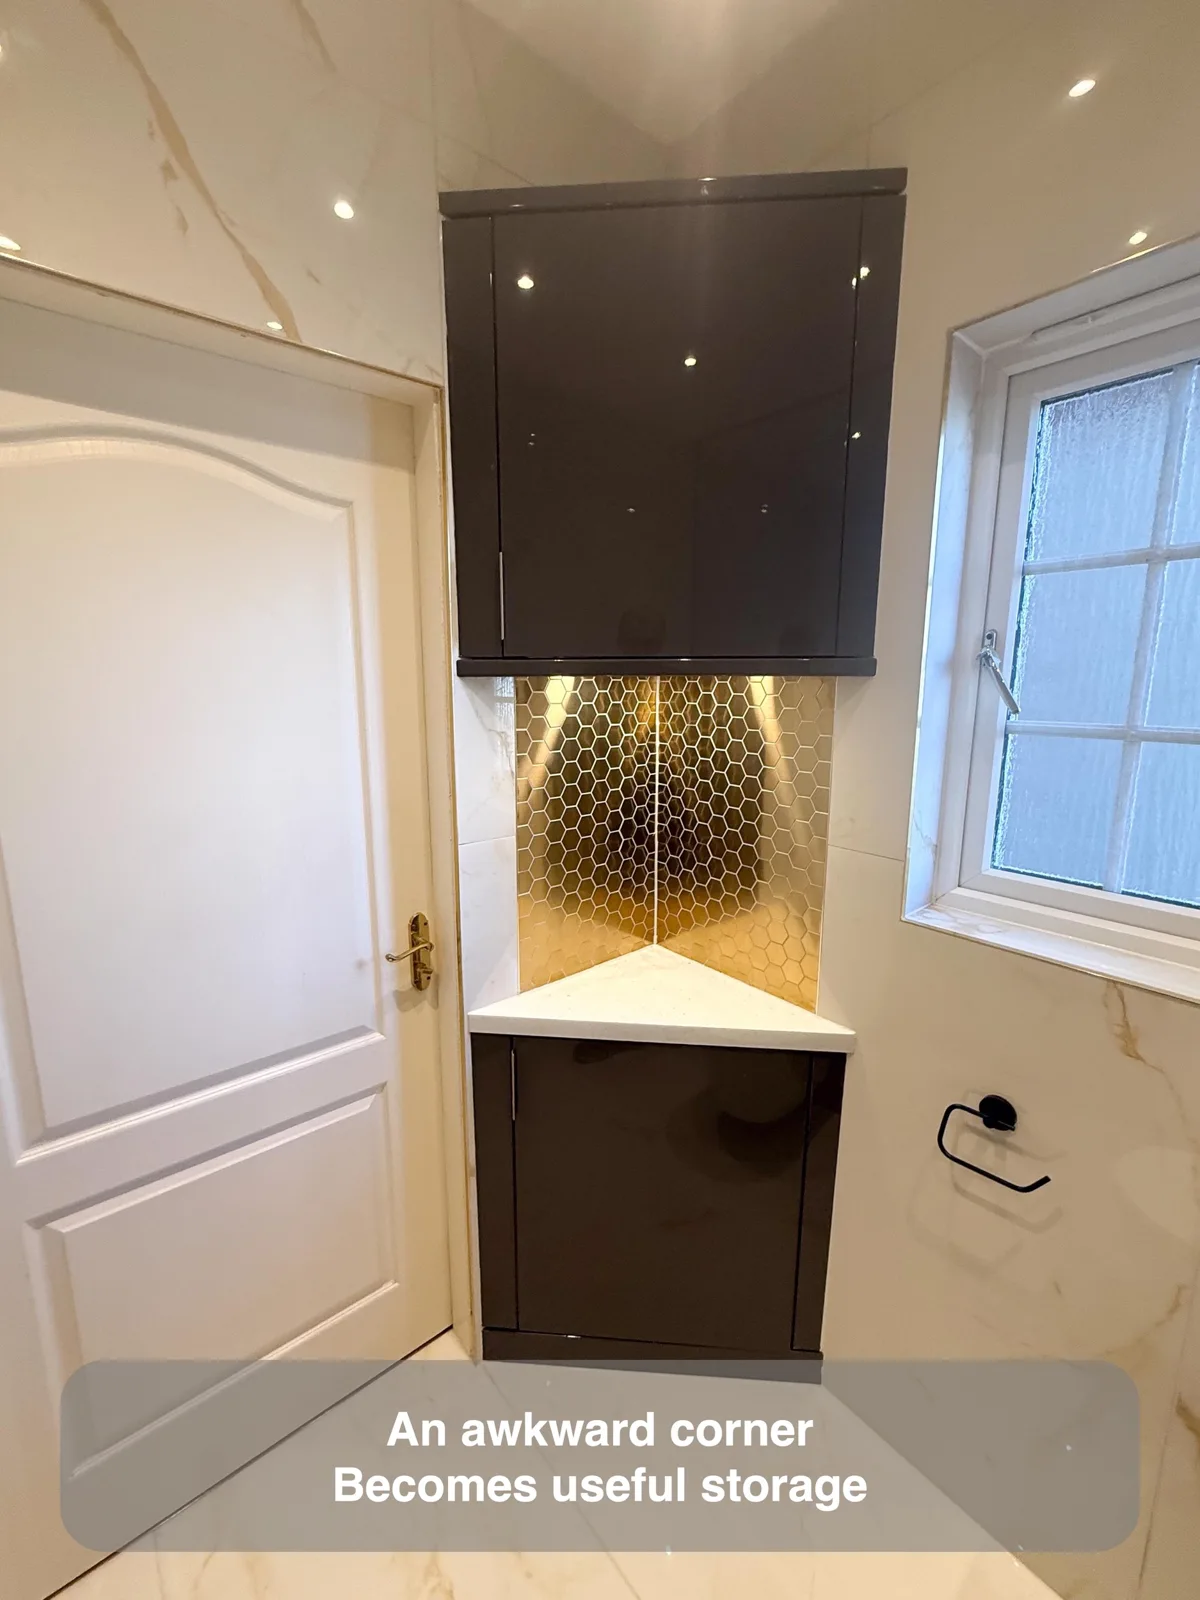
Diagonal cupboards and a triangular worktop turn an awkward corner into storage while leaving the window exposed.
Have cupboard doors made to match your wall colour
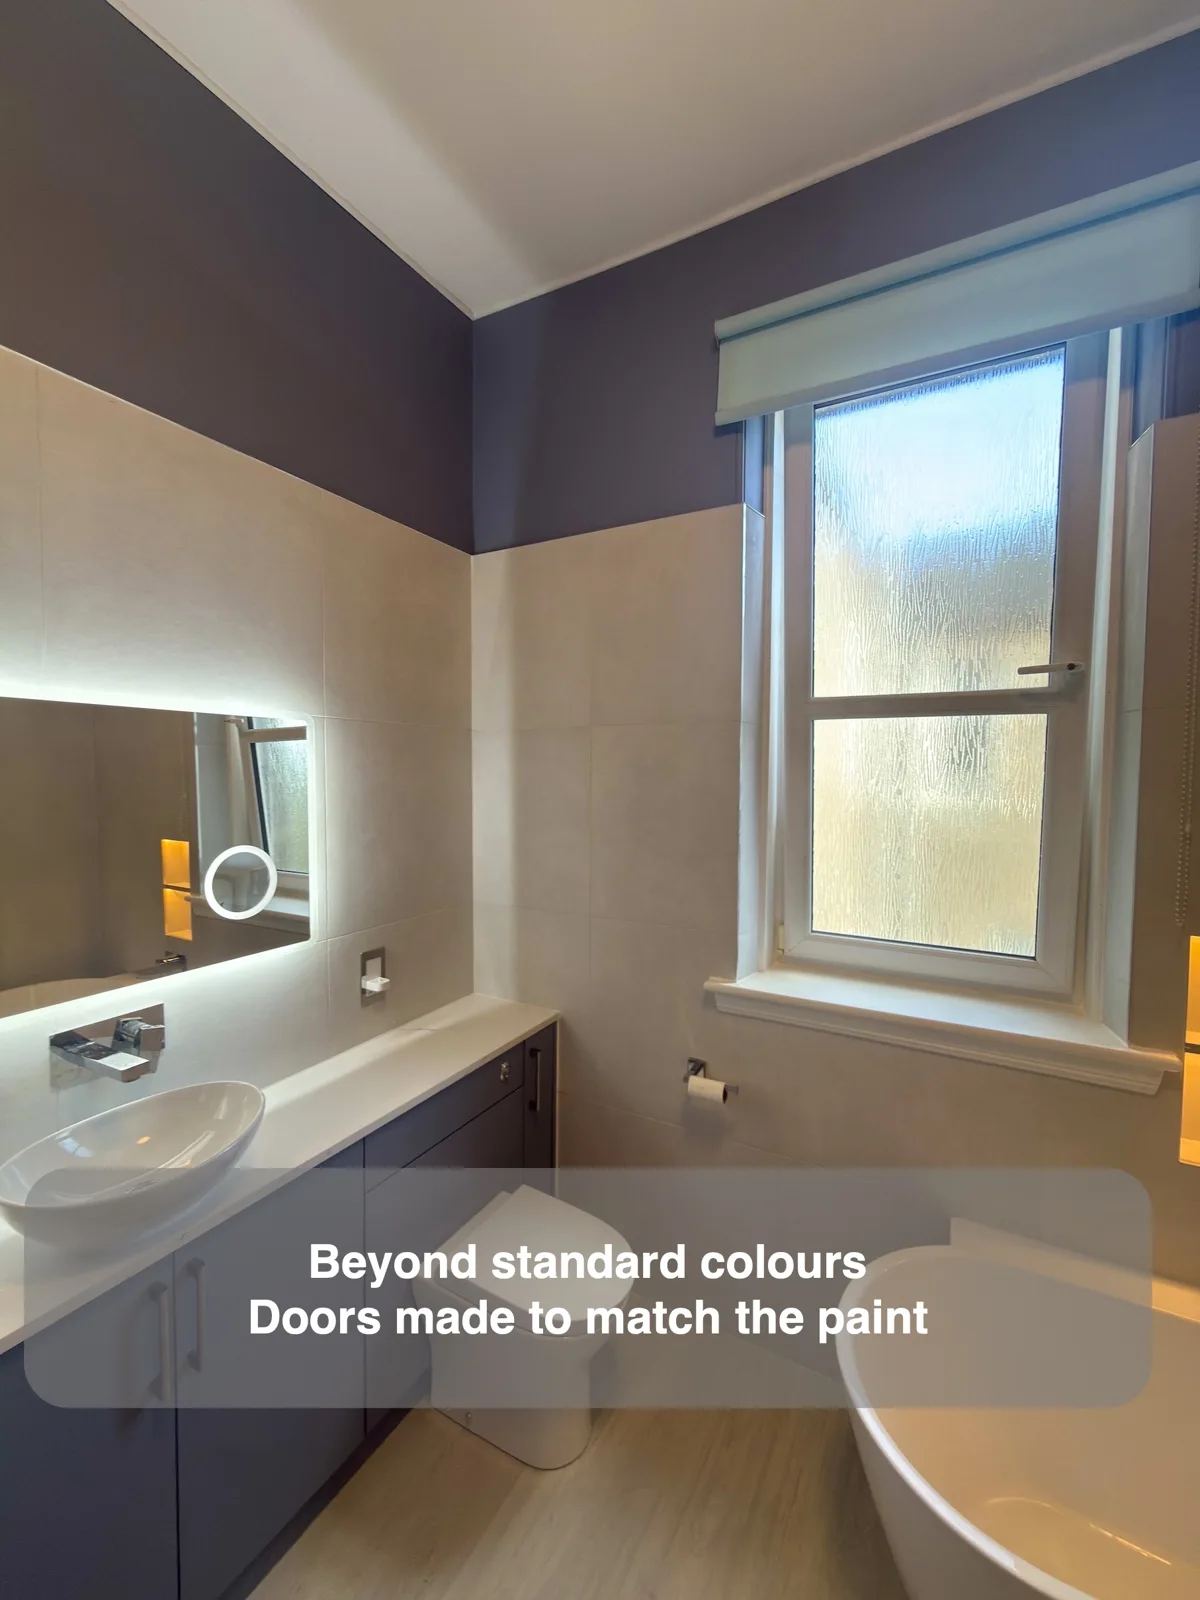
Cupboard doors made to a specified RAL colour closely match the painted walls for an integrated finish.
Light a low-ceiling bathroom without lowering it further
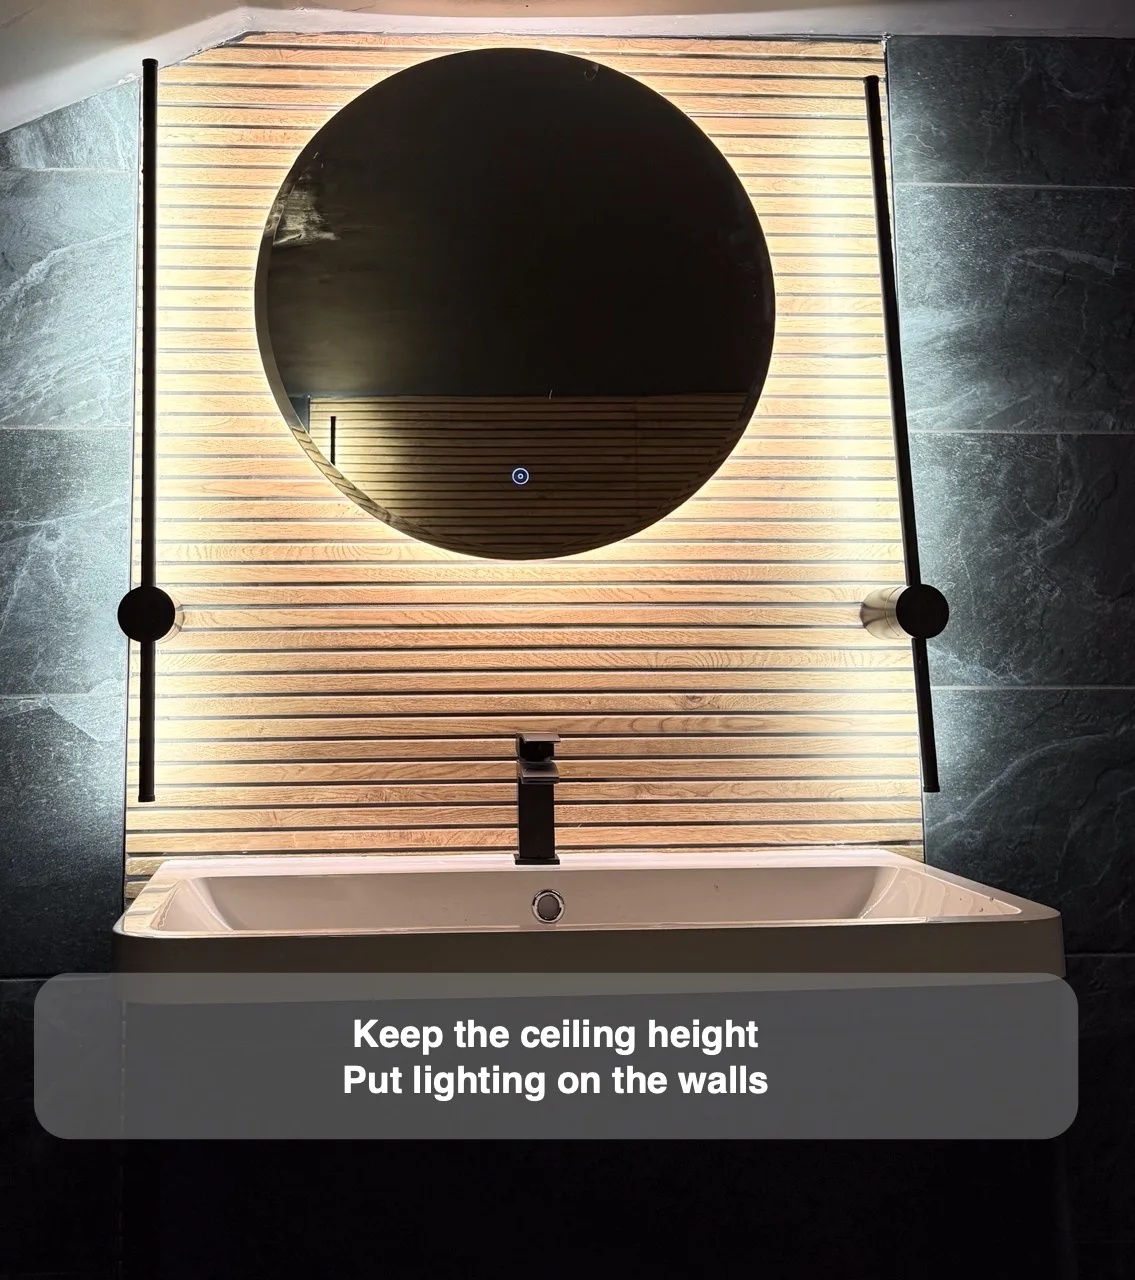
Wall lights provide useful illumination in a low bathroom without needing additional space above the ceiling.
An easier entrance can start with the door swing
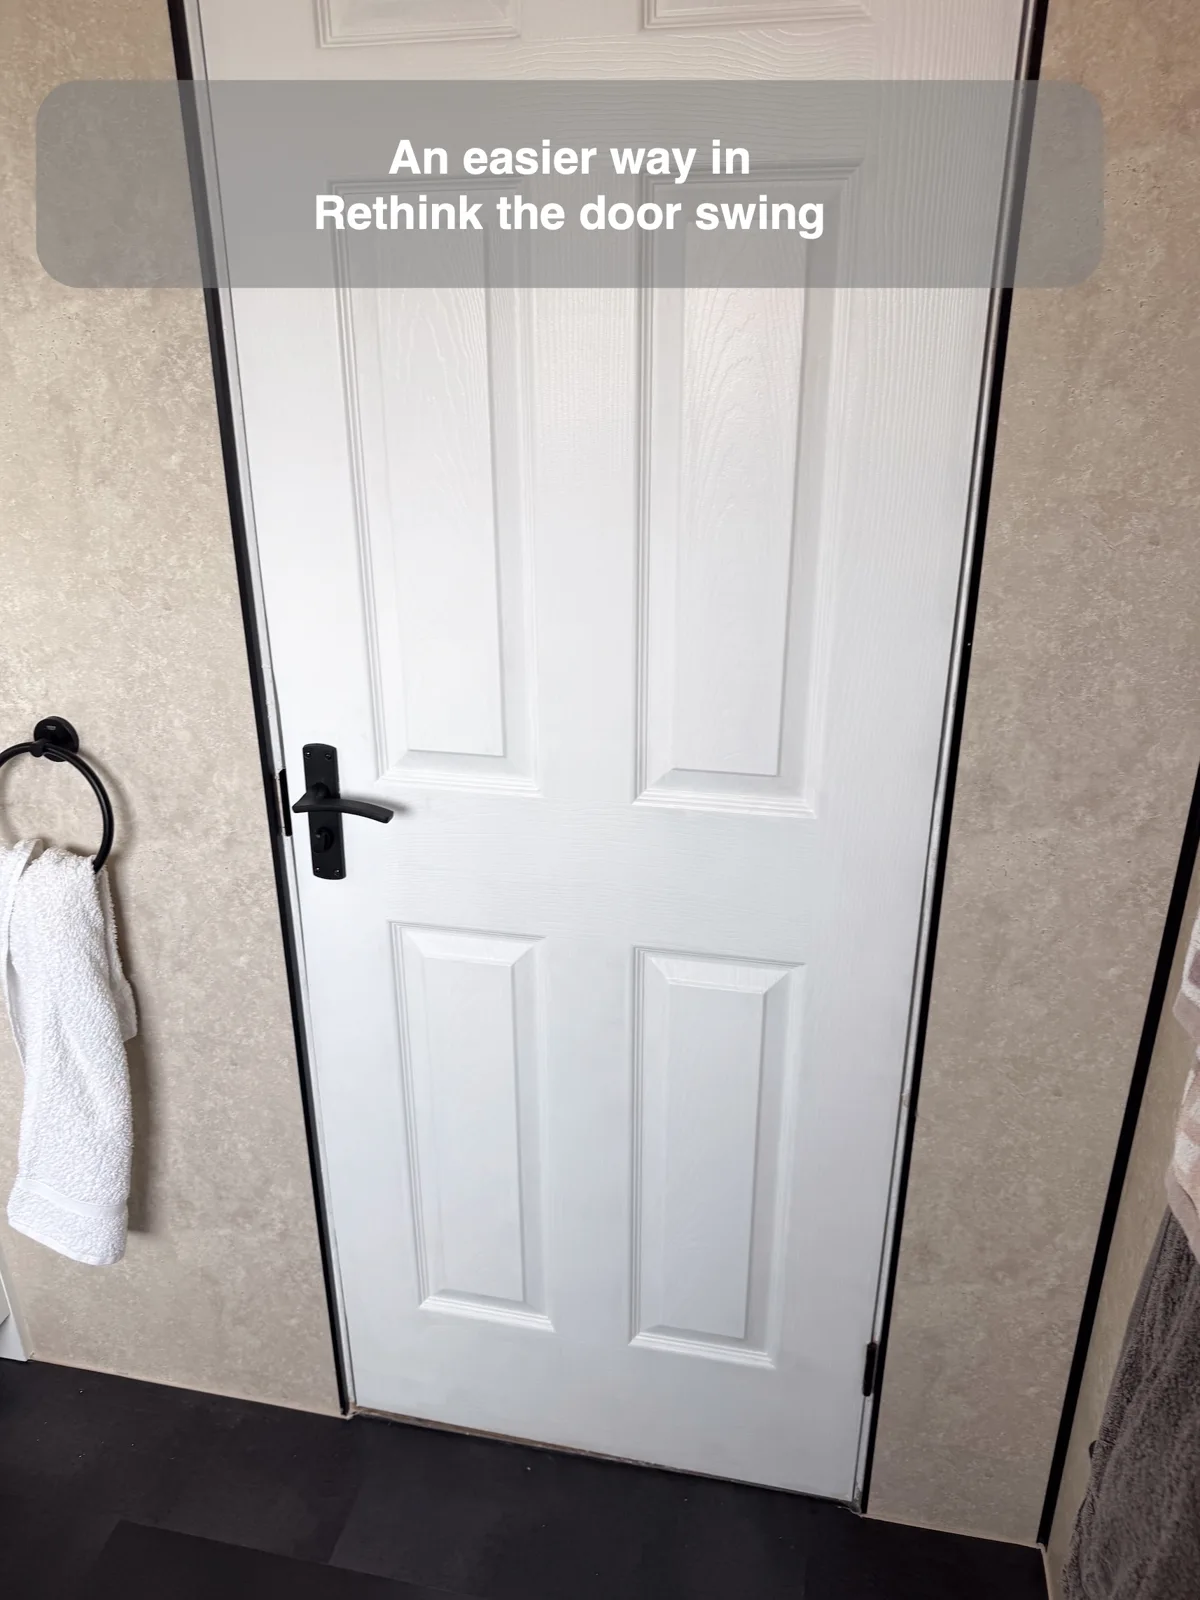
Changing the door’s opening direction removes the need to squeeze past the toilet when closing it.
Keep storage beside the bath by choosing the right furniture
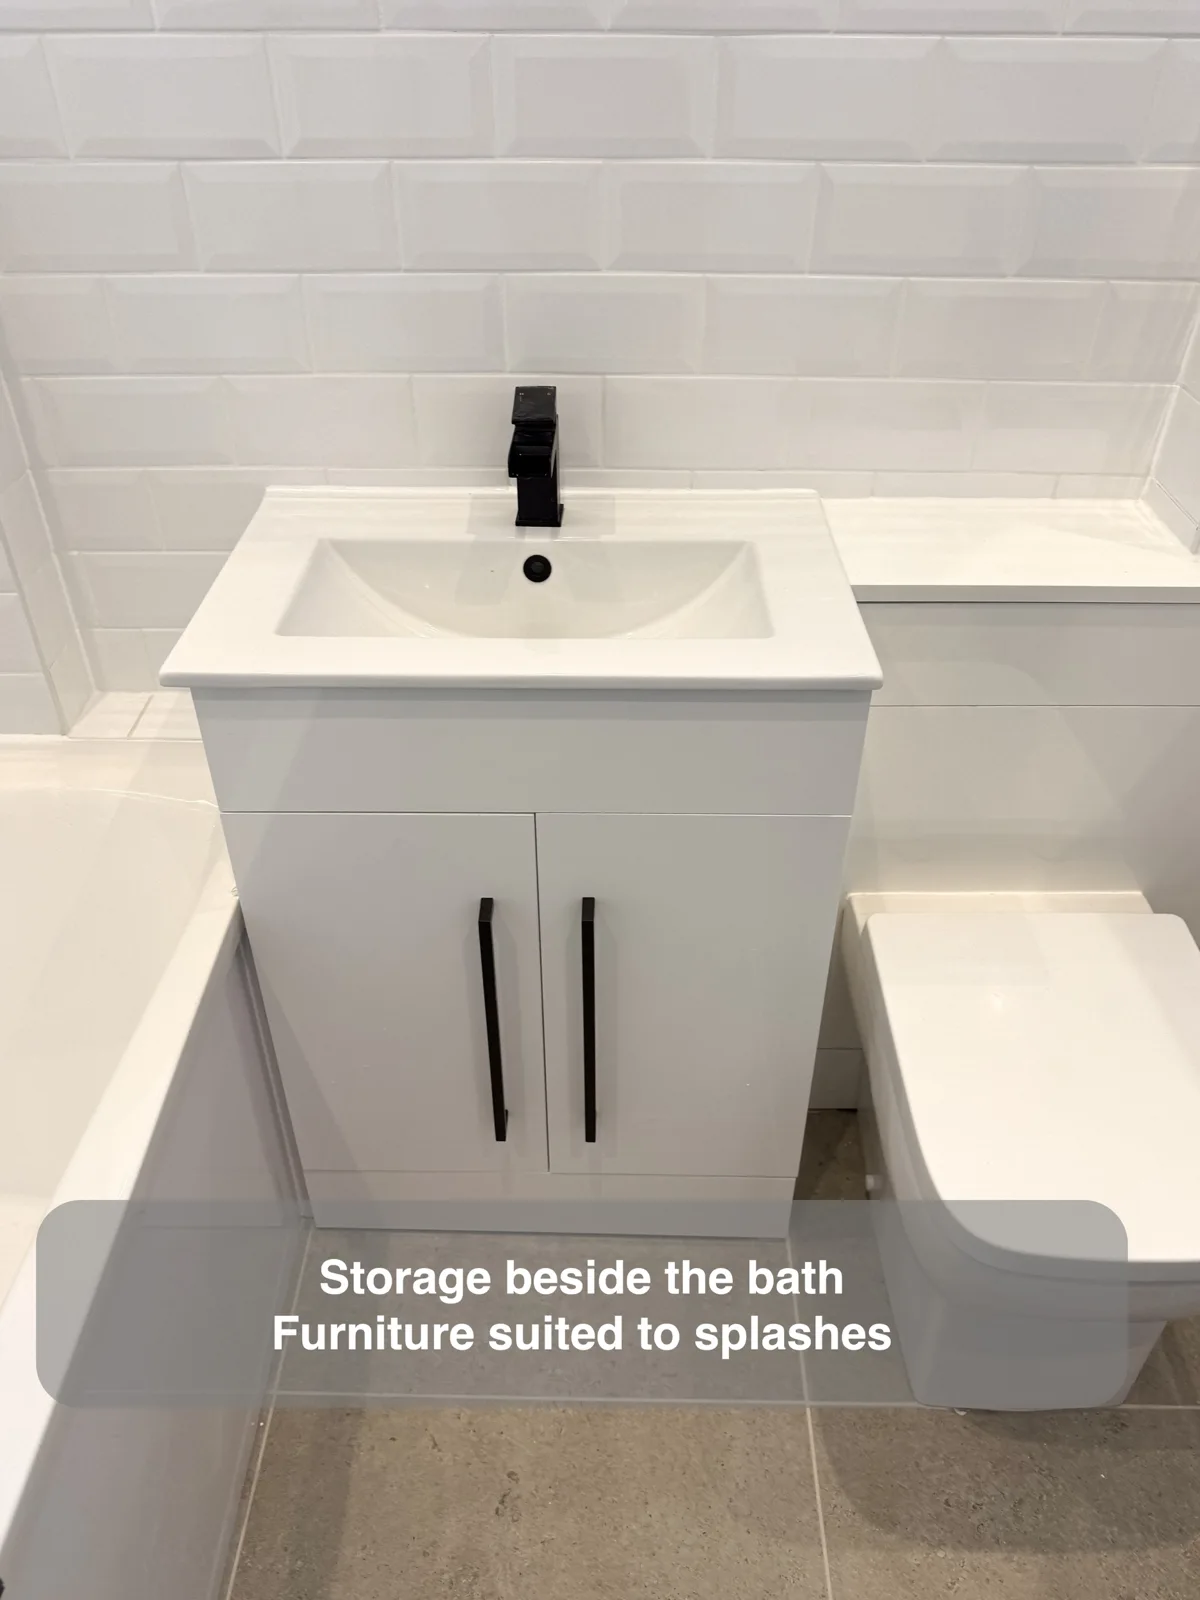
Waterproof furniture allows useful cupboard storage beside the shower bath where repeated splashes are expected.
Look beyond the bathroom walls for extra space
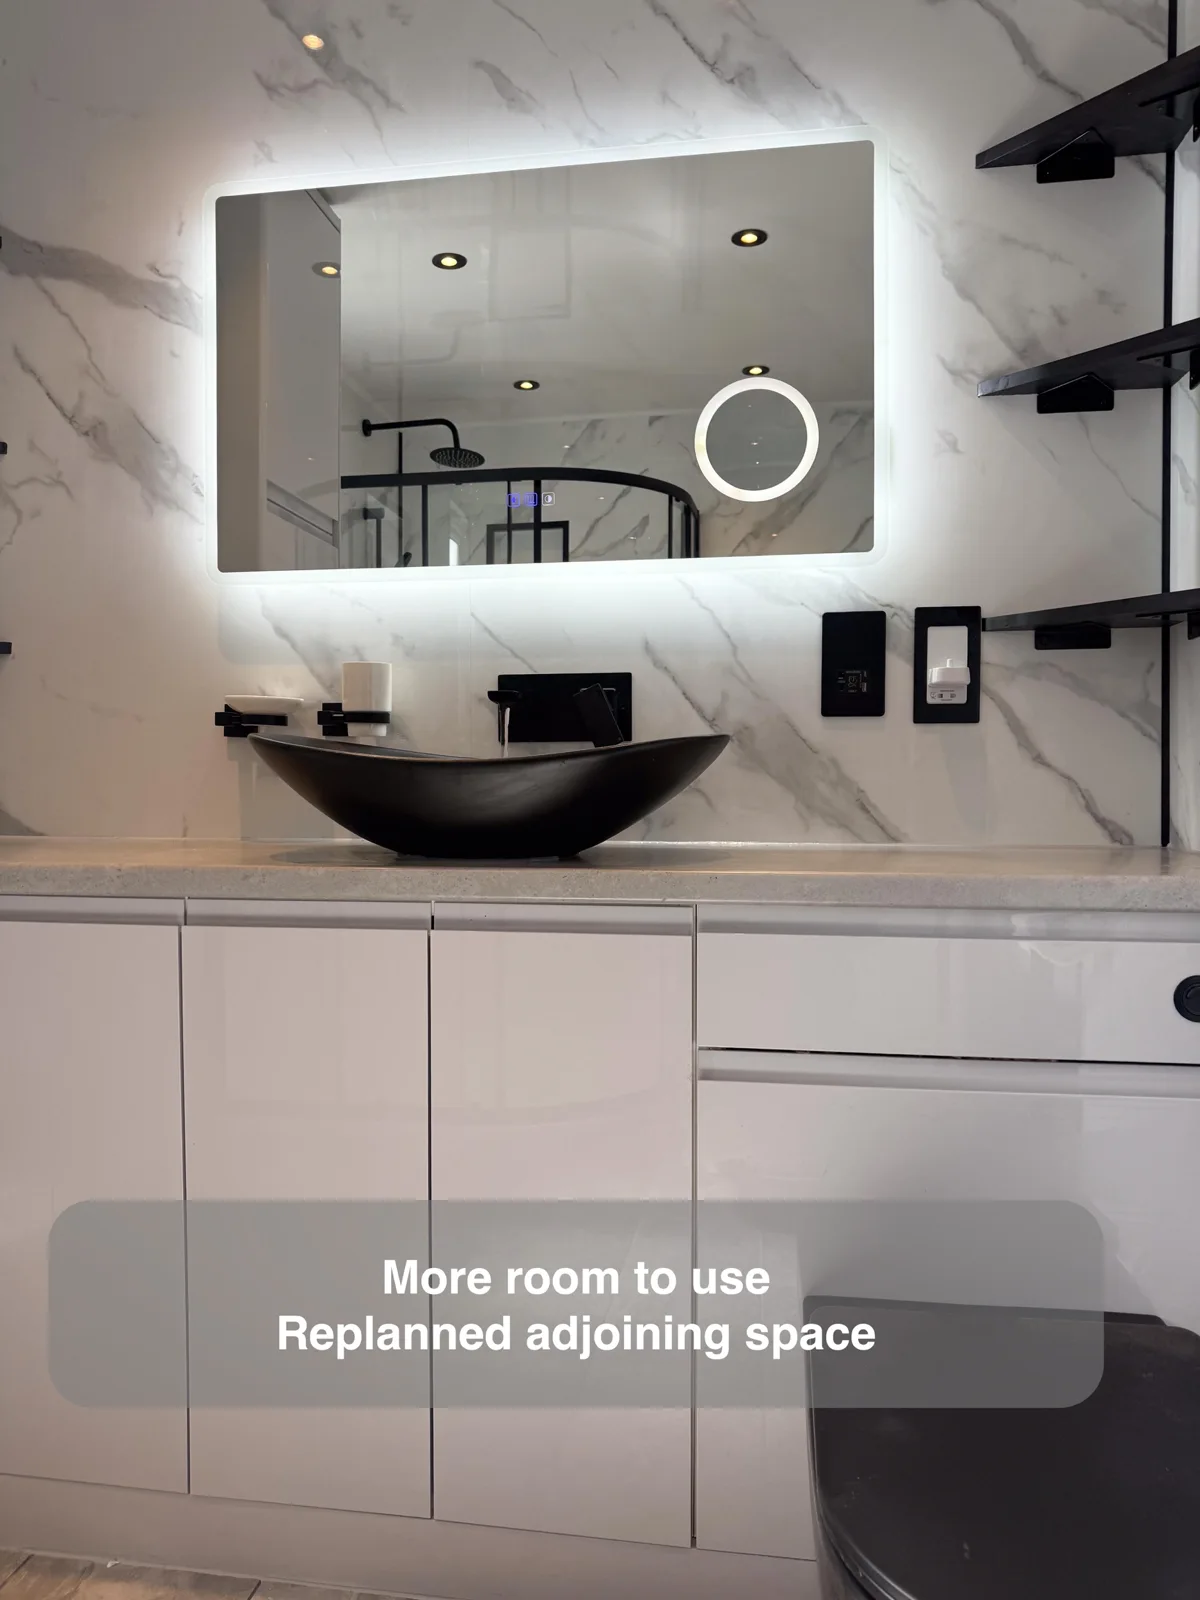
Incorporating adjoining space gives a cramped bathroom room for a larger shower and useful fitted storage.
Fit laundry into the bathroom without losing a proper shower
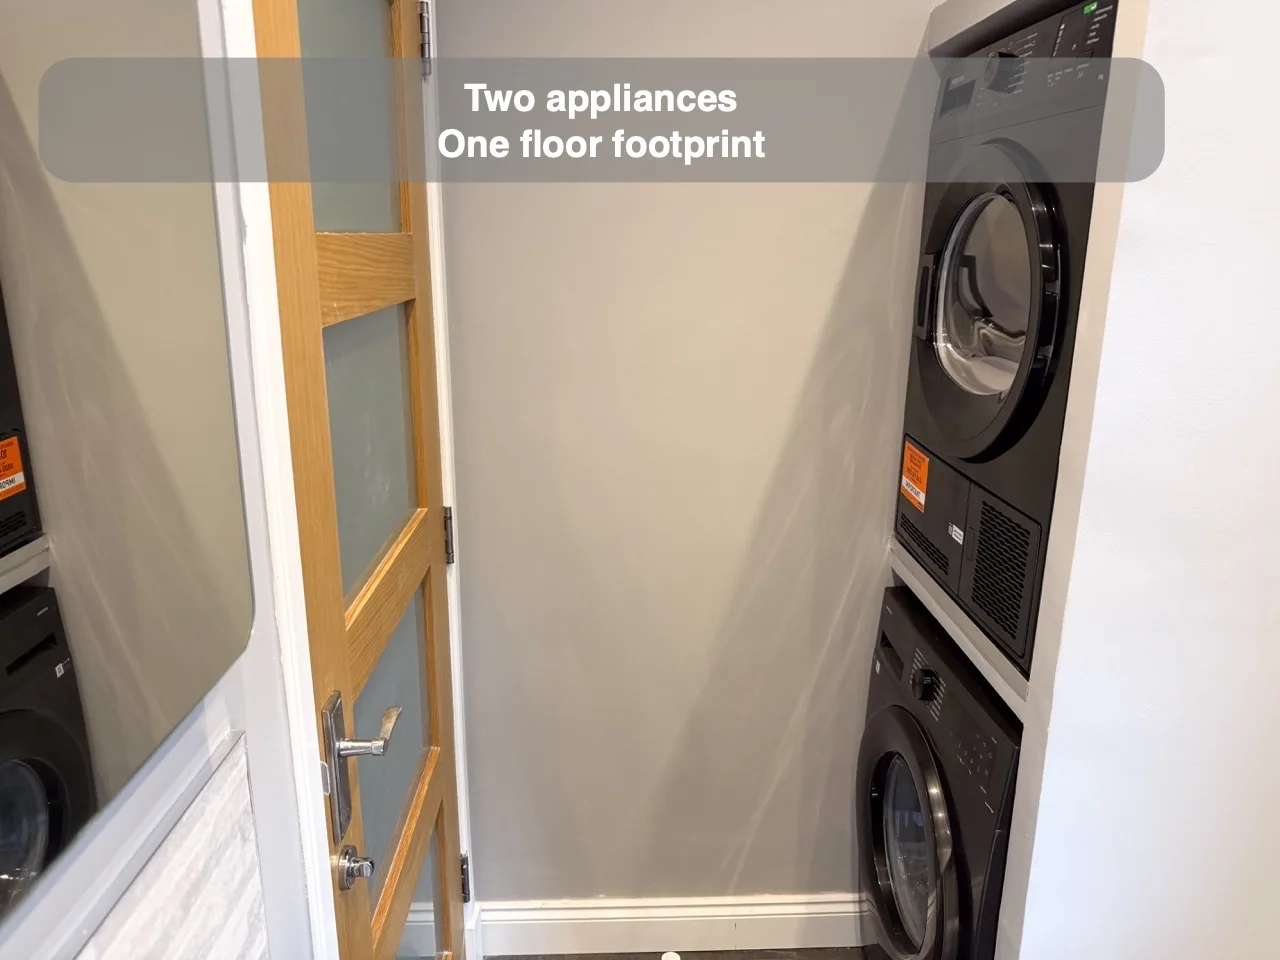
Stacking laundry appliances uses one floor footprint while leaving room for a generous bathroom shower.
Borrow daylight from the next room
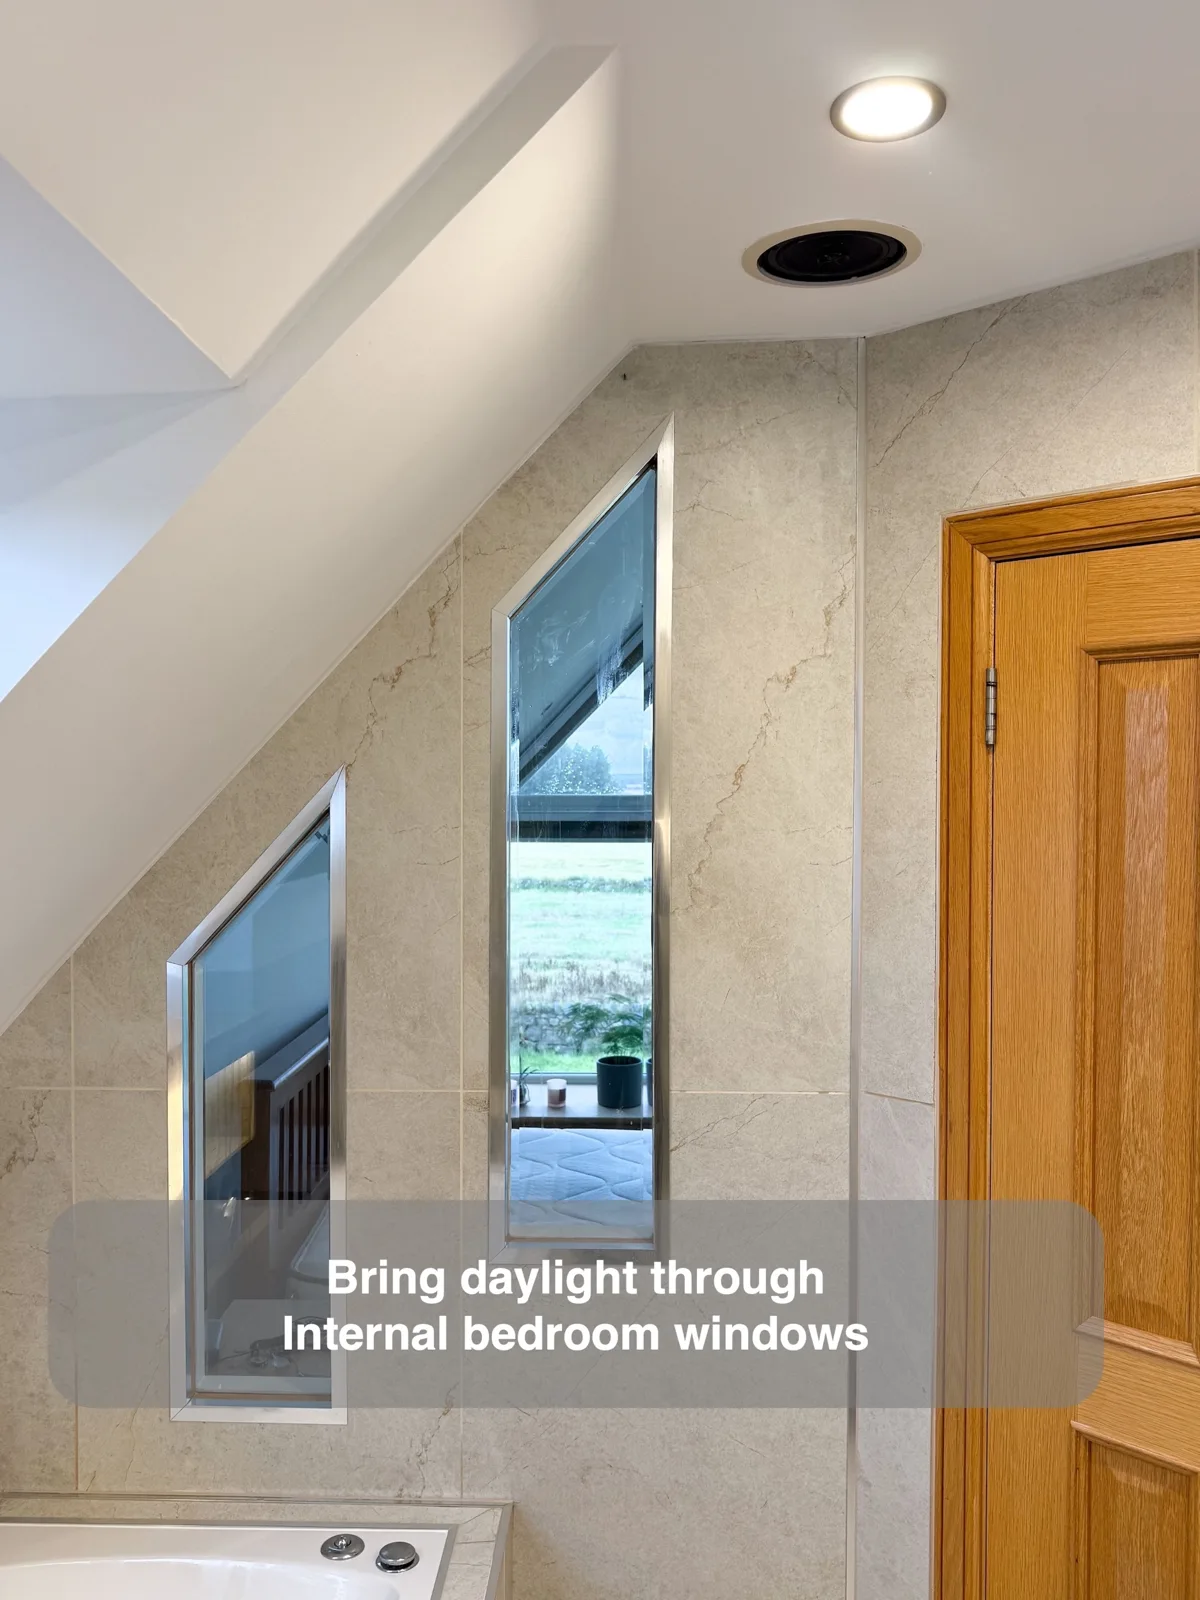
Angled internal windows bring daylight from the adjoining bedroom into everyday bathroom routines.
Extractor Above Shower with Chrome Grill
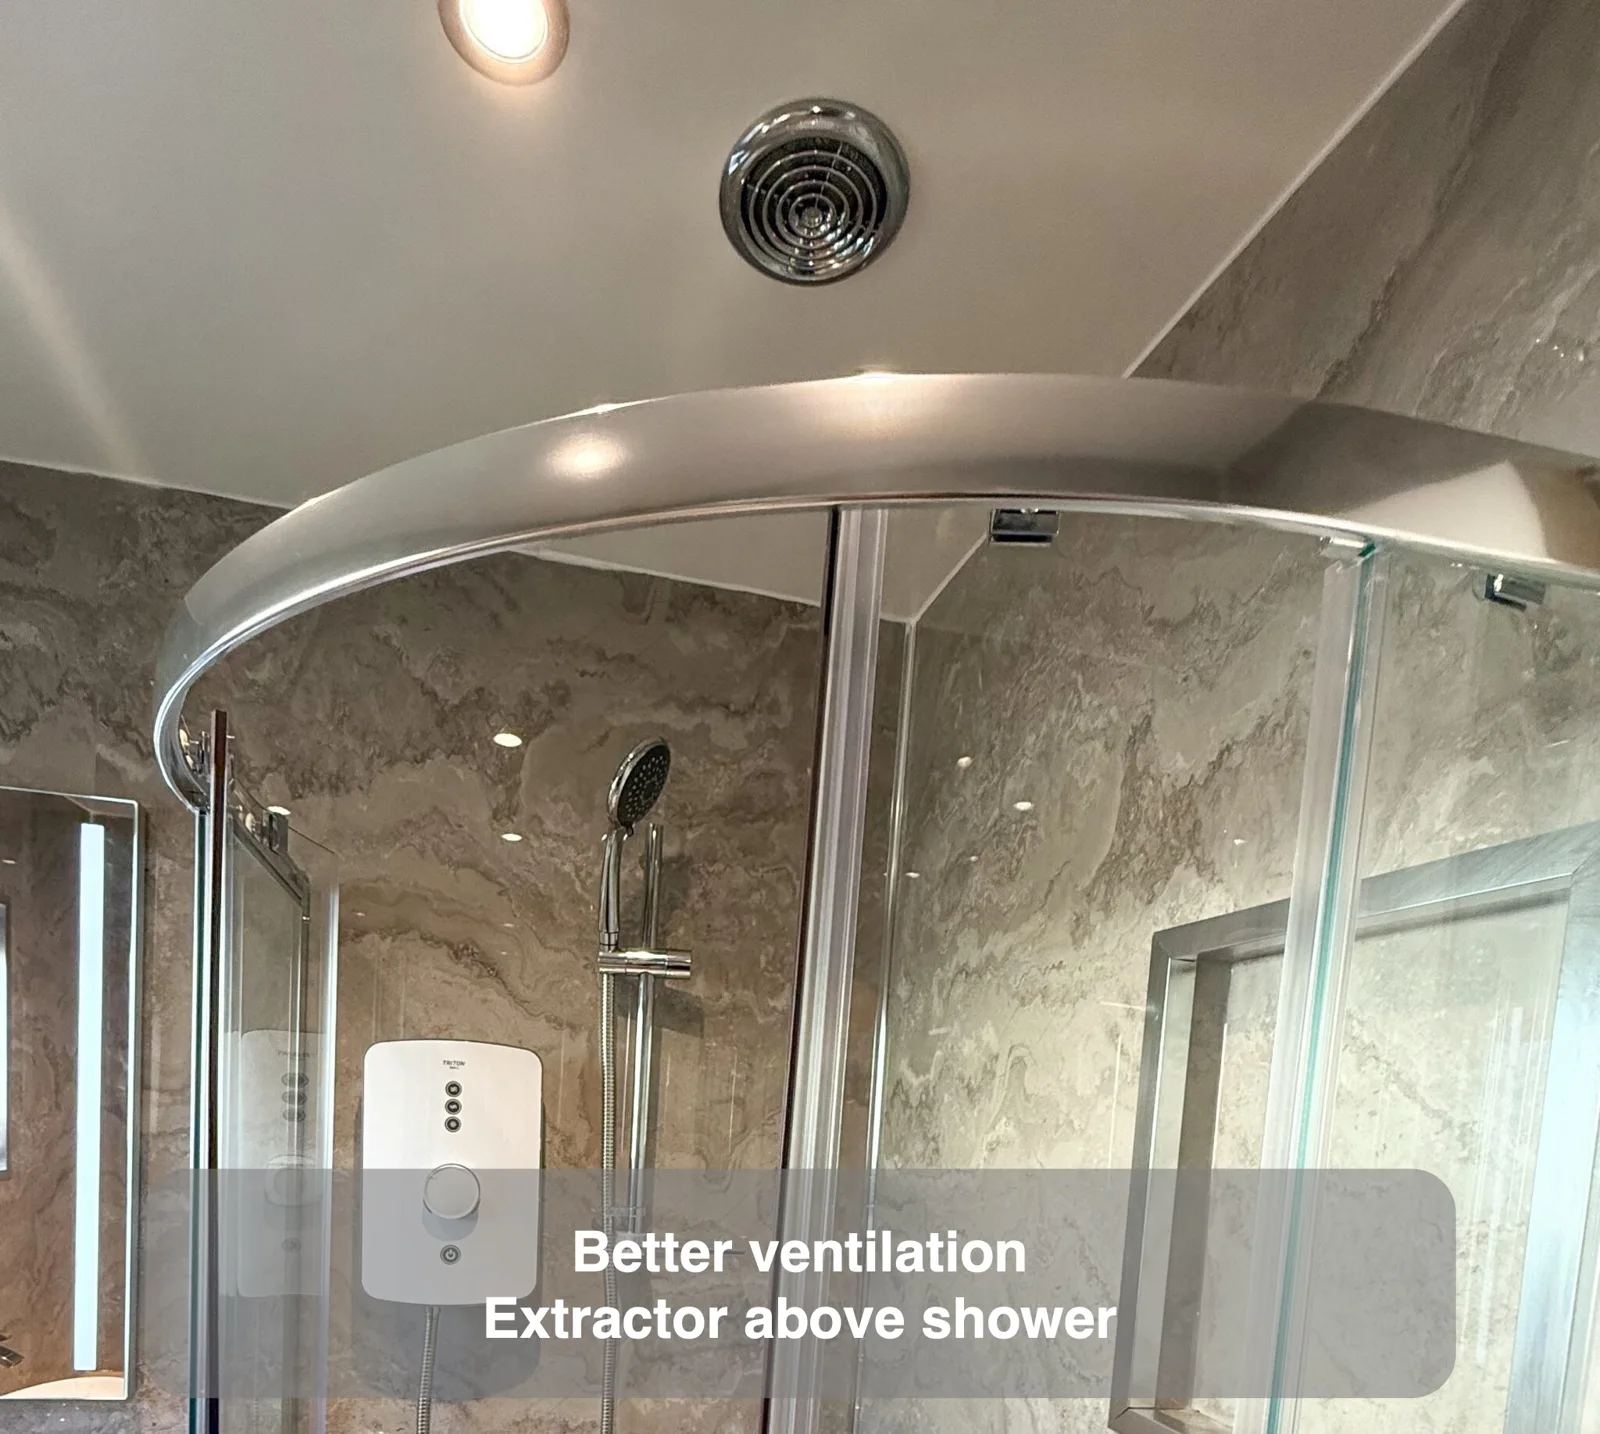
Positioning extraction above the shower helps remove steam close to where it forms before it travels through the room.
LED mirror with Magnifying Part
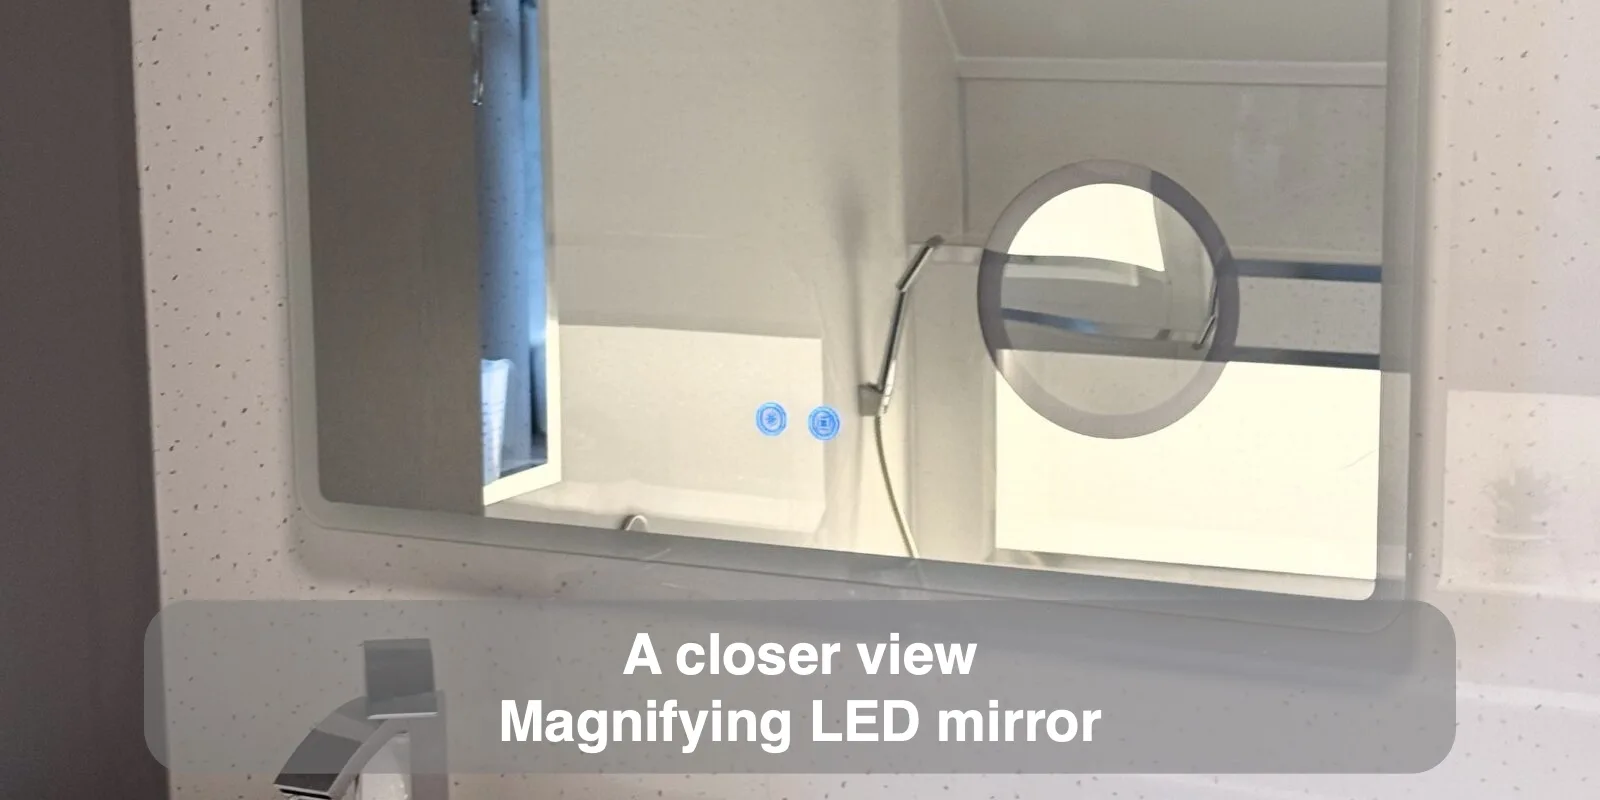
A magnifying mirror provides a closer view for applying make-up at the basin.
Smart Toilet
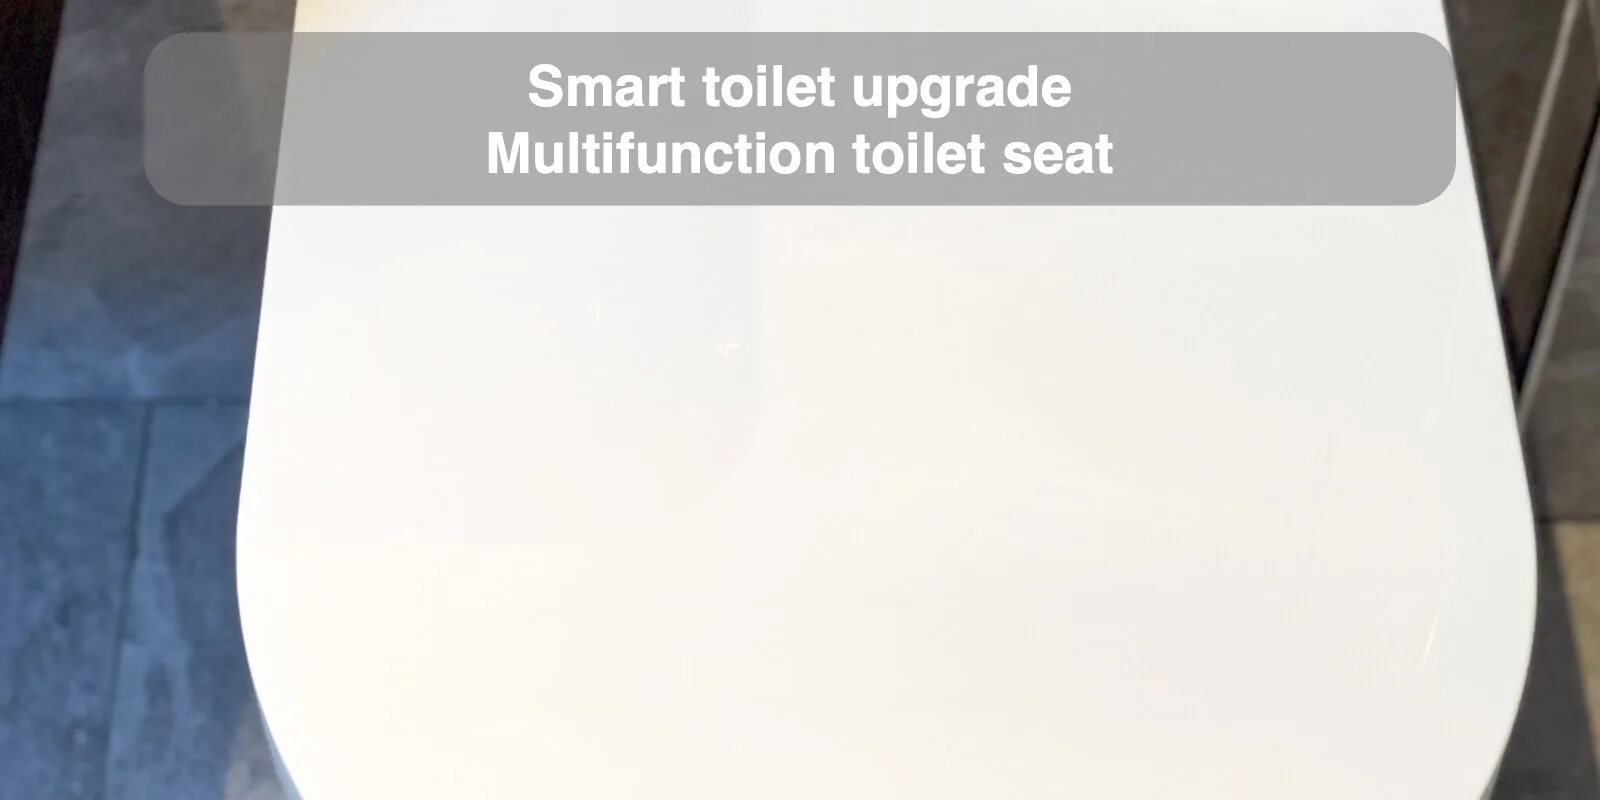
A smart toilet seat offers an upgrade route without requiring the functions to be built into the toilet itself.
Mosaic Tiles on The Floor
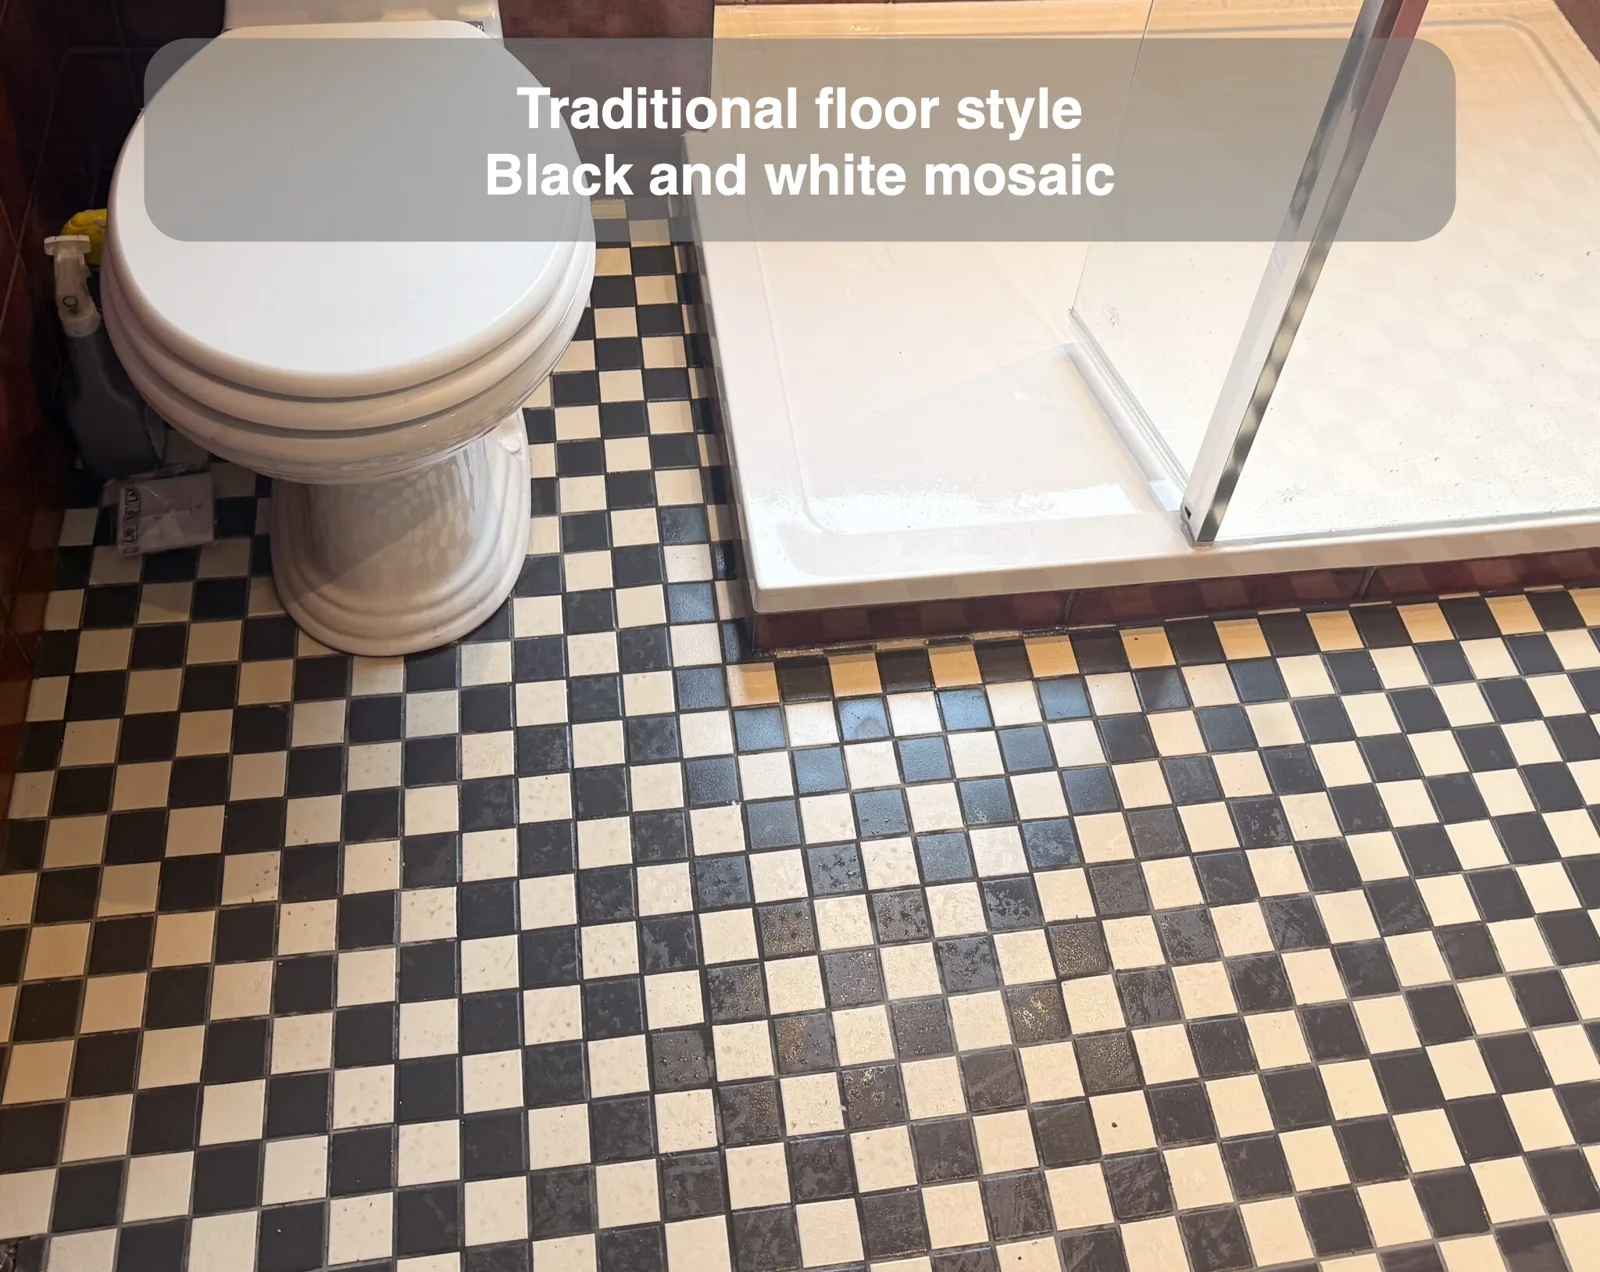
Black and white mosaic floor tiles give the bathroom a traditional appearance through their contrasting pattern.
Custom Built Unit in Different Depth
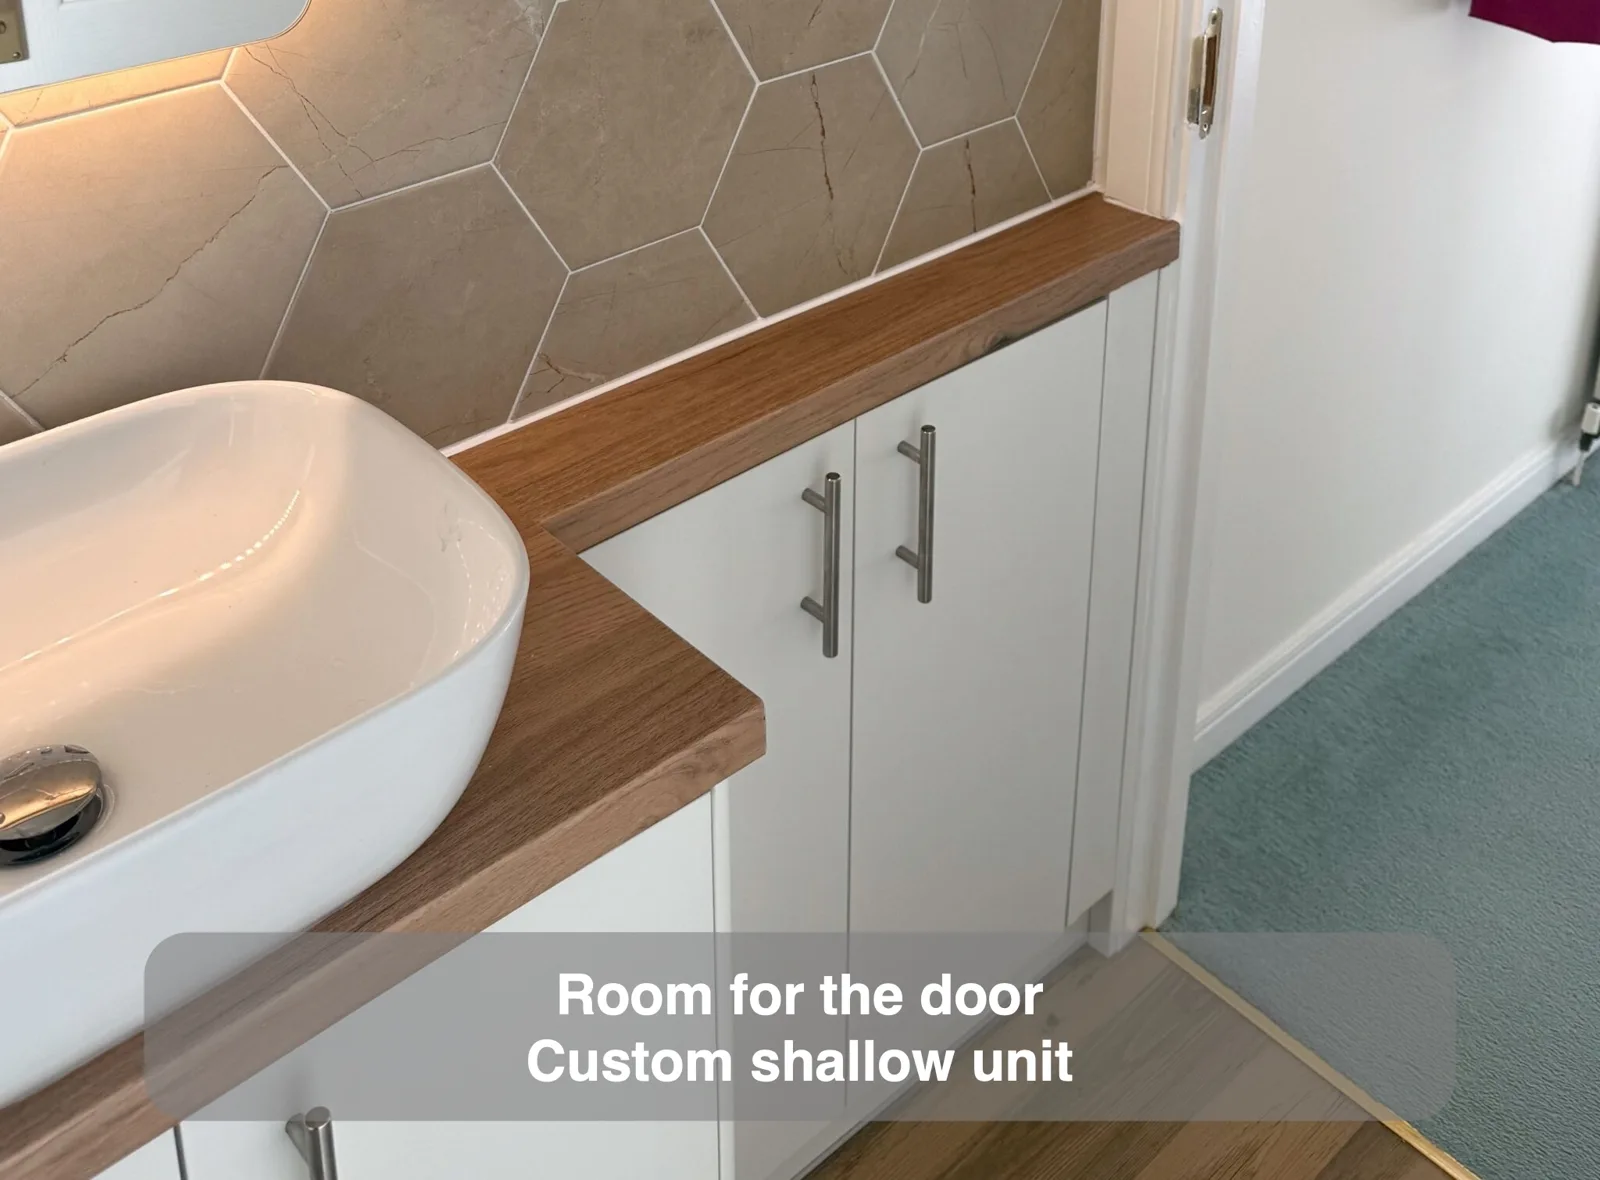
Varying cupboard depths provides fitted storage while allowing the bathroom door to open past a narrower section.
Wall Mounted Tap
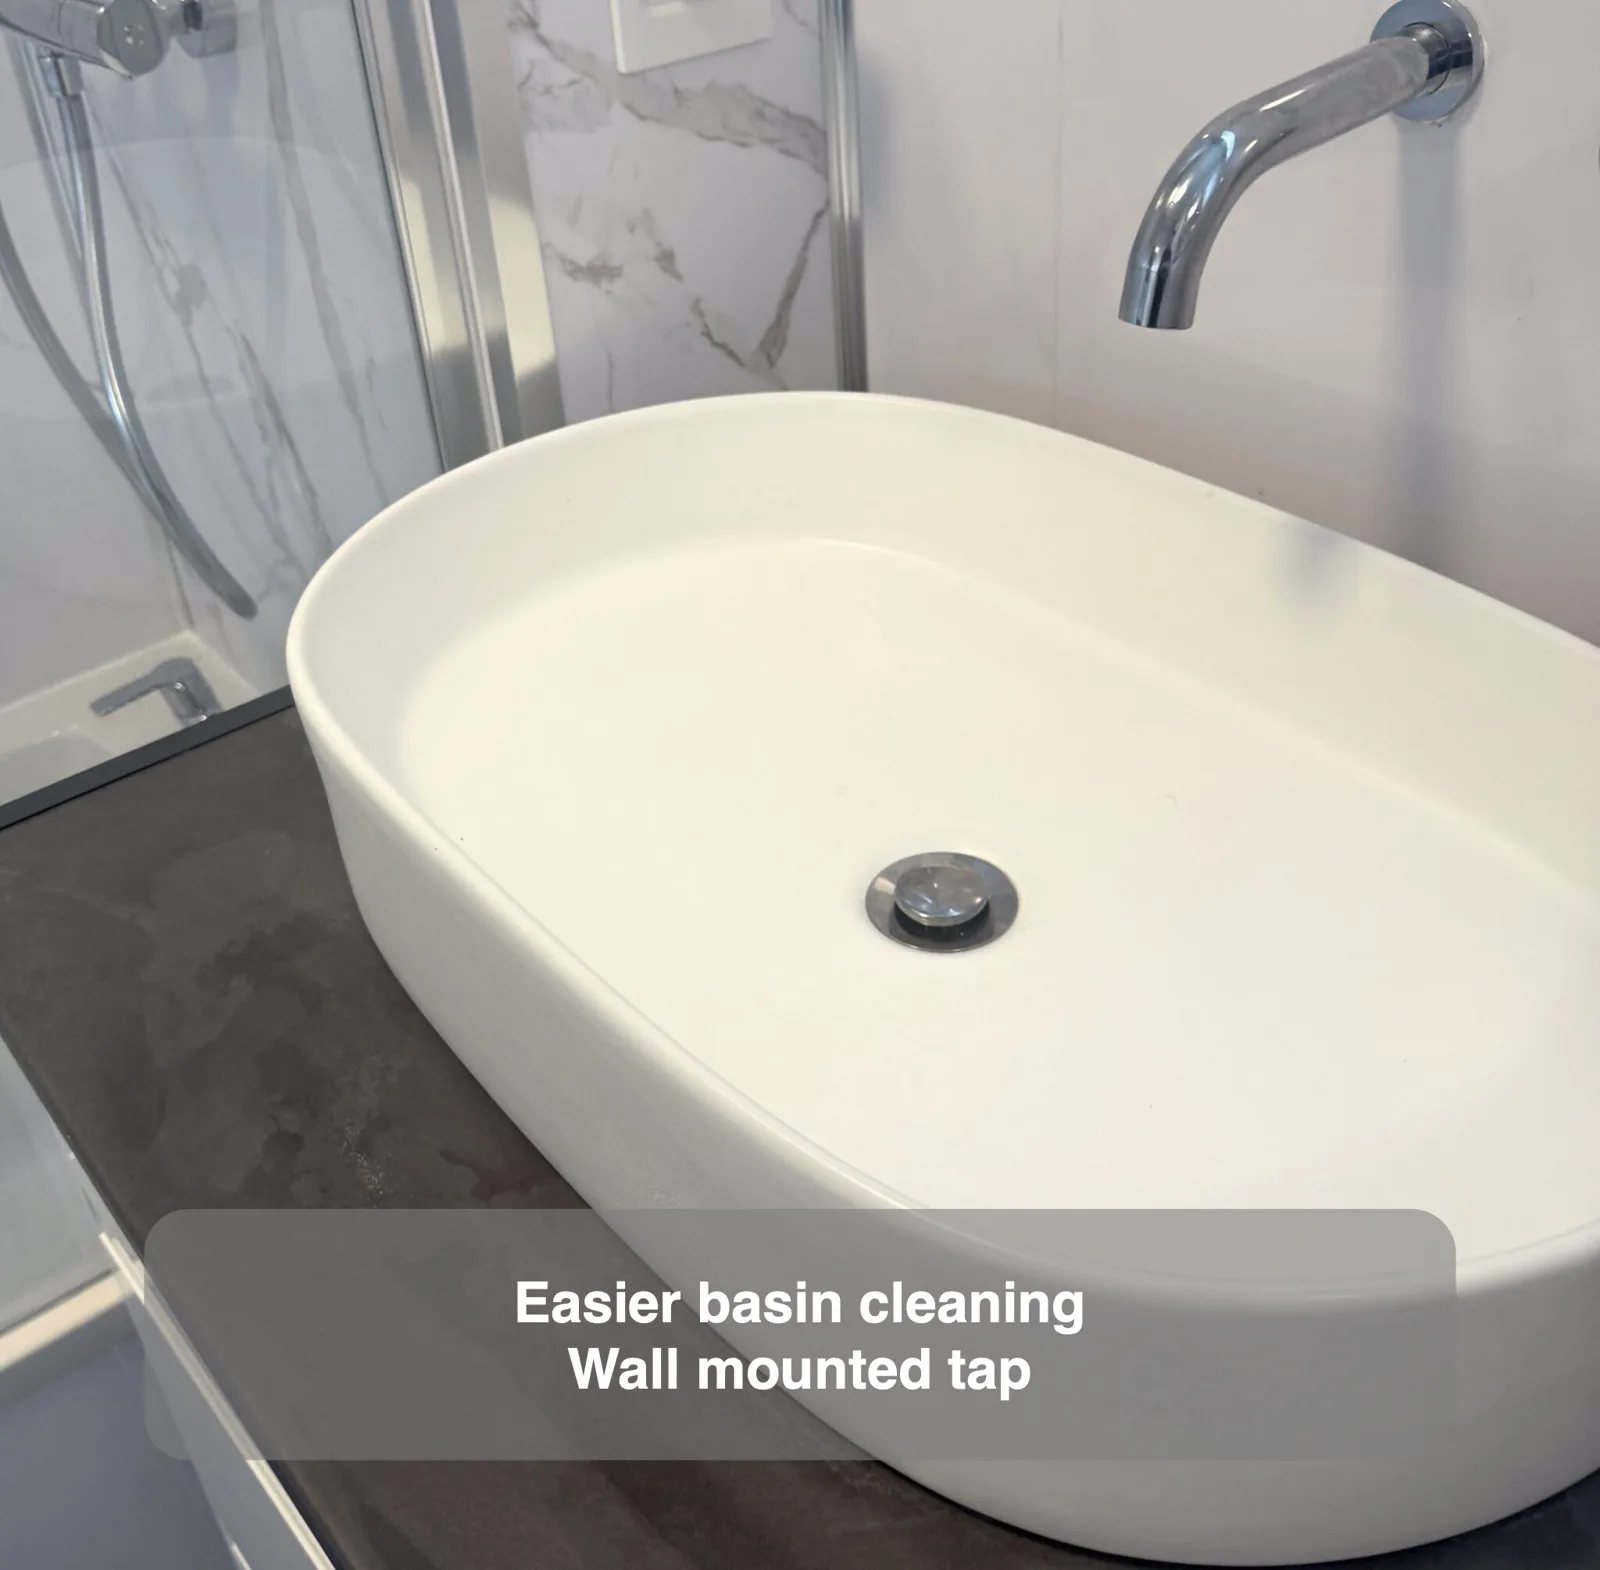
Moving the tap onto the wall makes cleaning the basin area around the tap easier.
Black Shaver Socket and Dual Toothbrush Charger
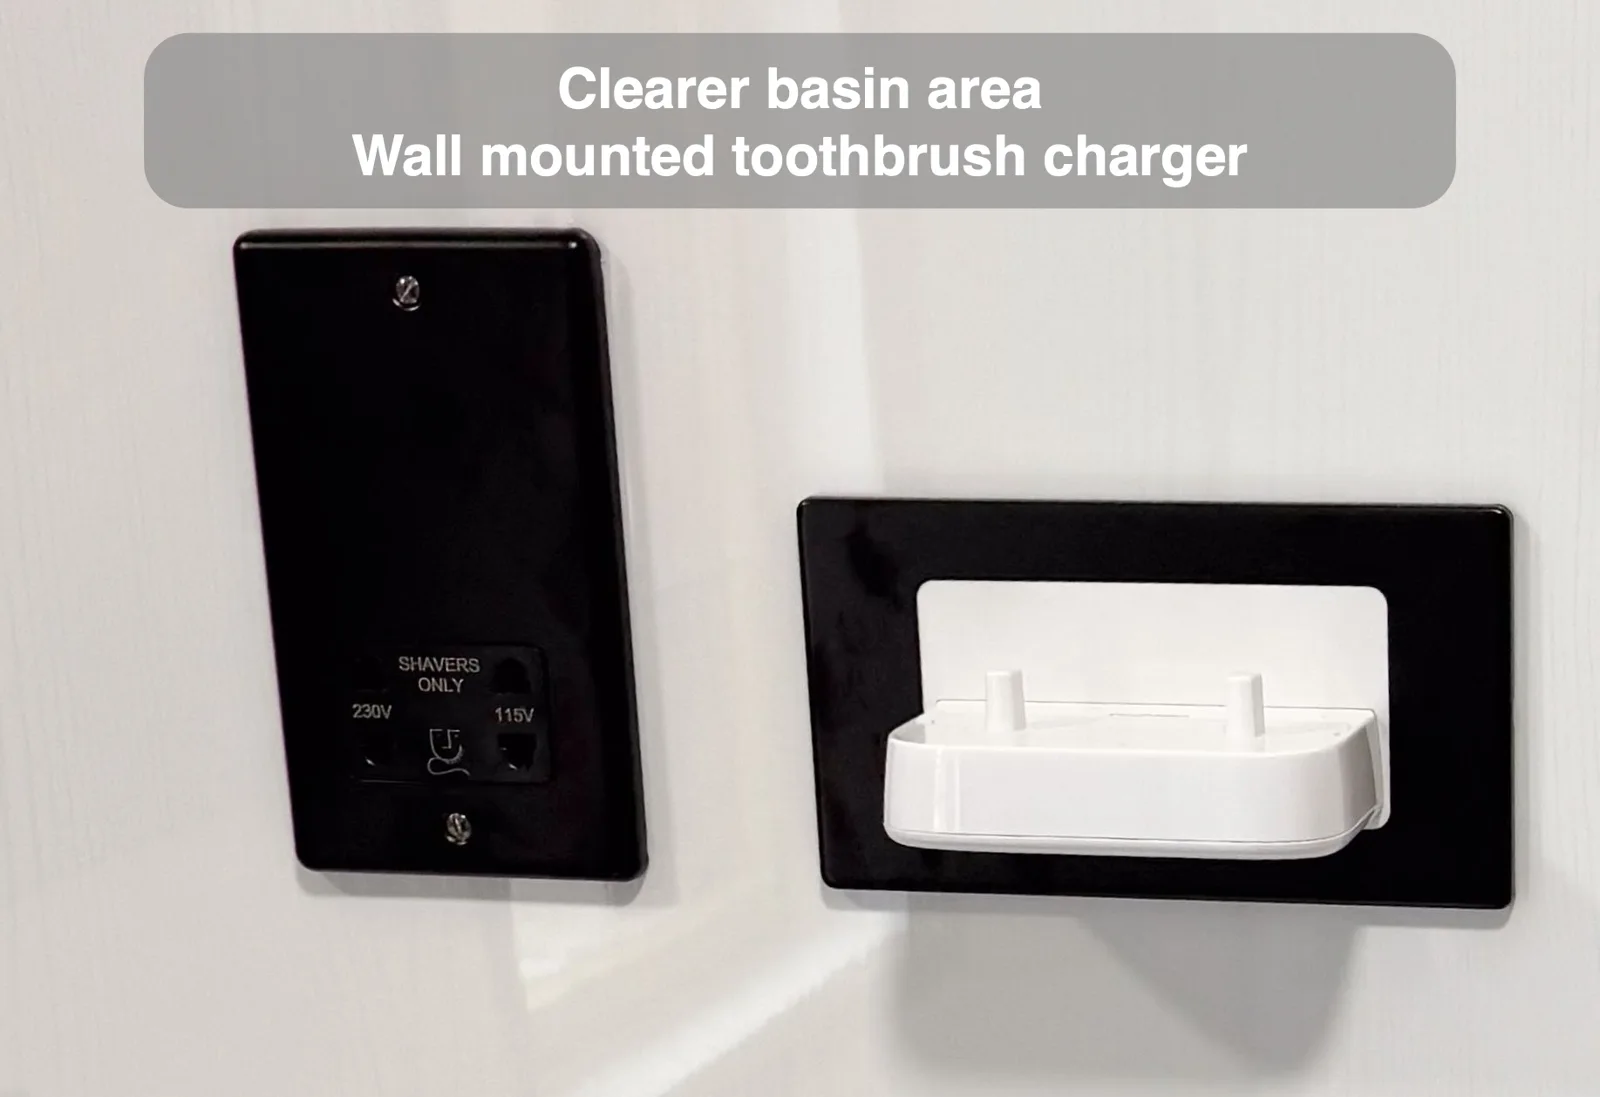
A dual toothbrush charger keeps electric toothbrushes charged and away from the sink, alongside a matching black shaver socket.
Large LED Mirror
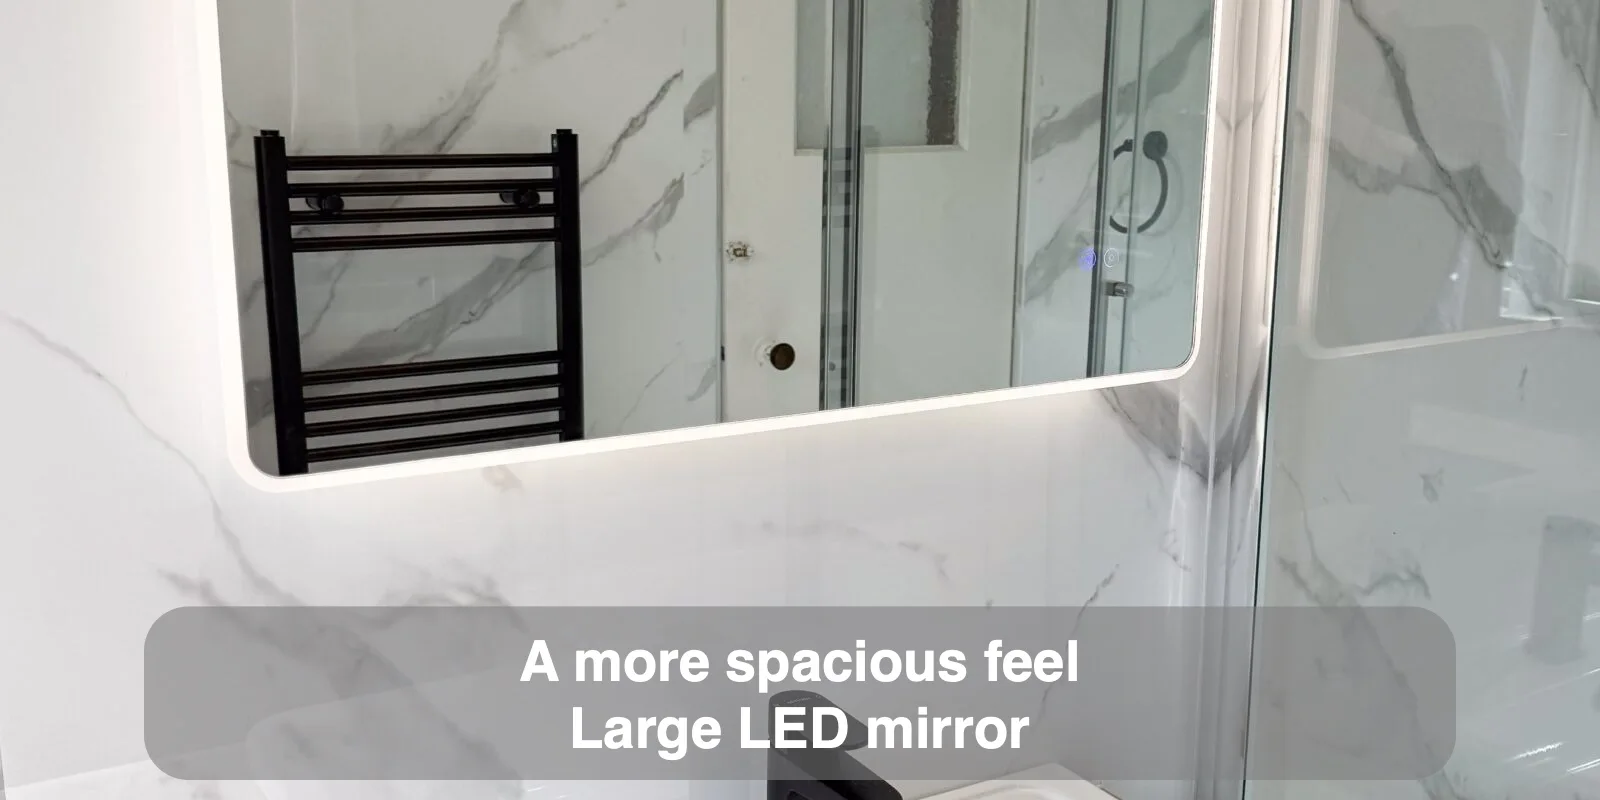
A large illuminated mirror adds light and a sense of space to the bathroom.
Extendable Mirror On the Side of The Window
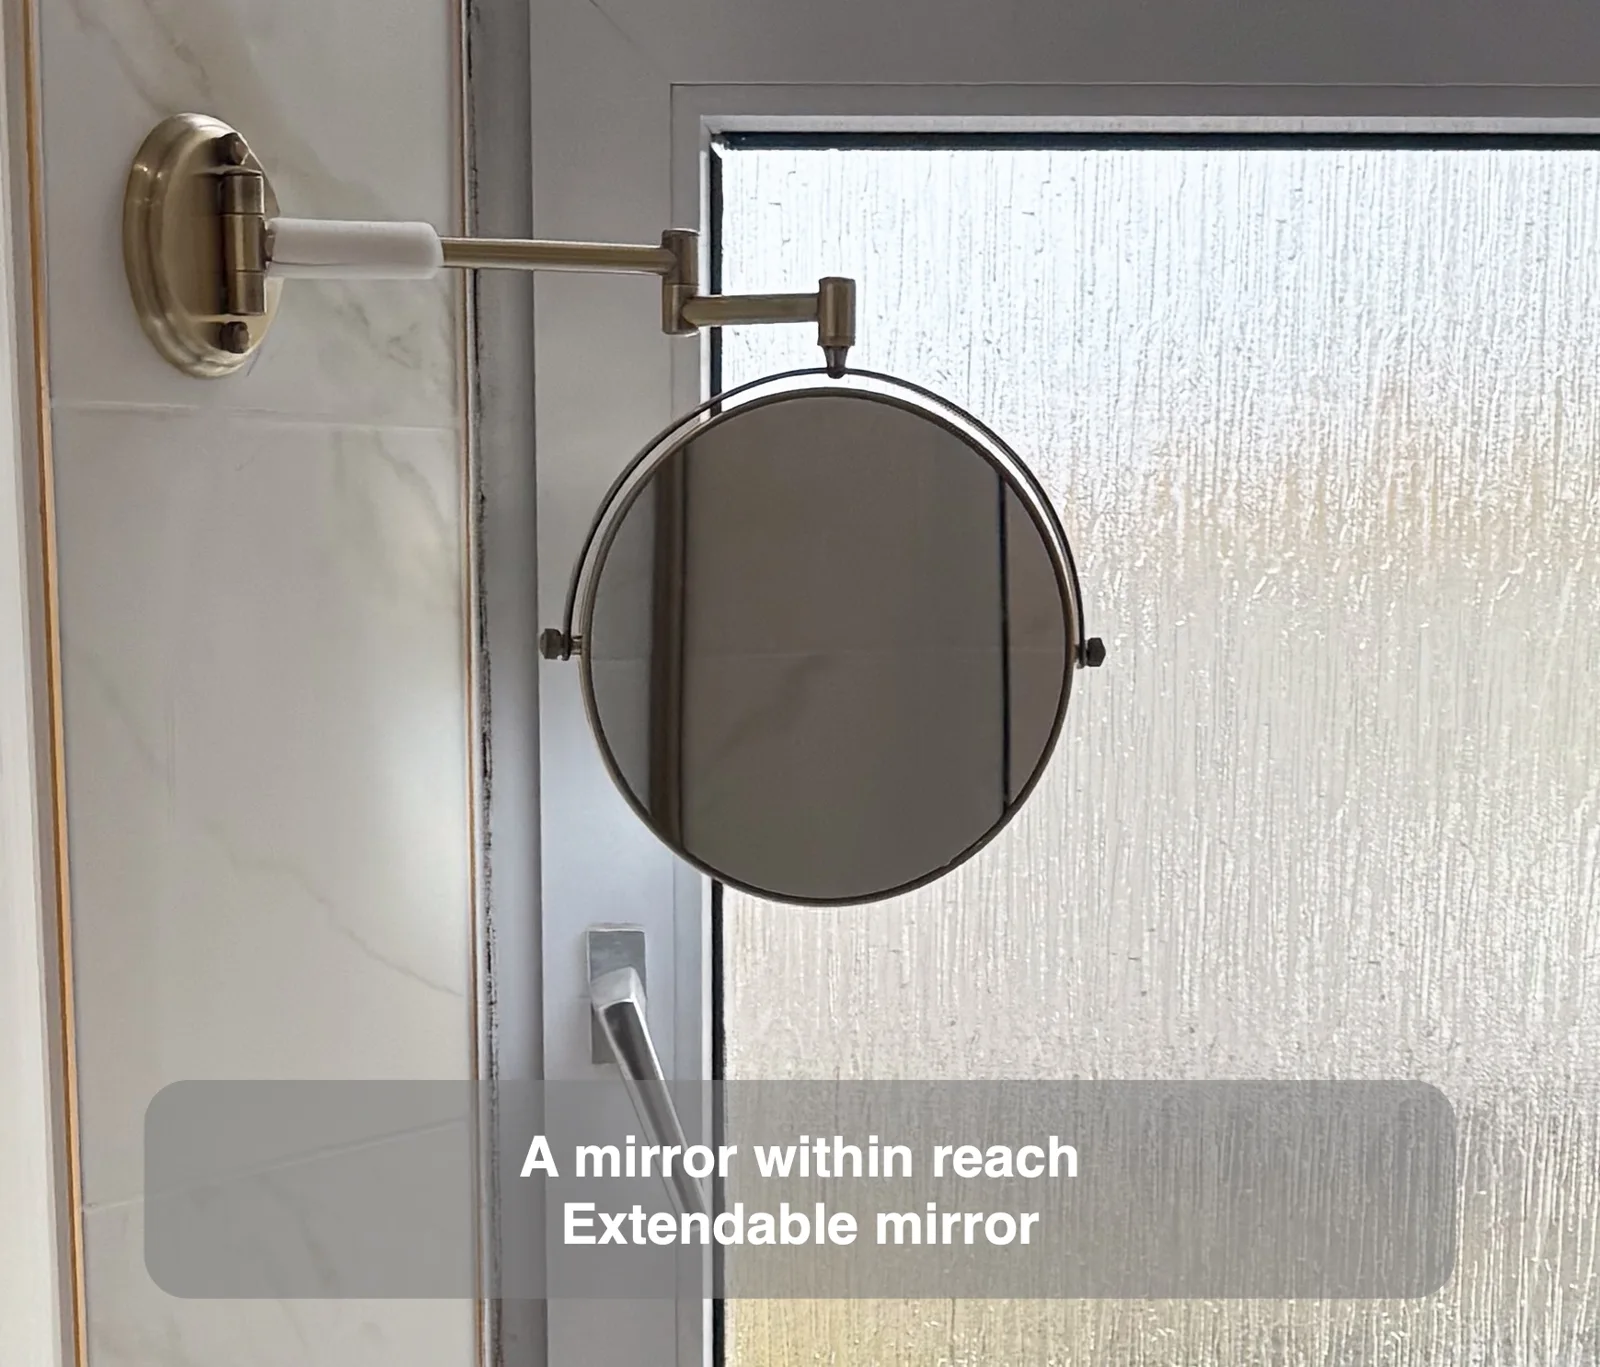
An extendable mirror beside the window provides a mirror where the basin position cannot change.
Mirror in a Big Recess
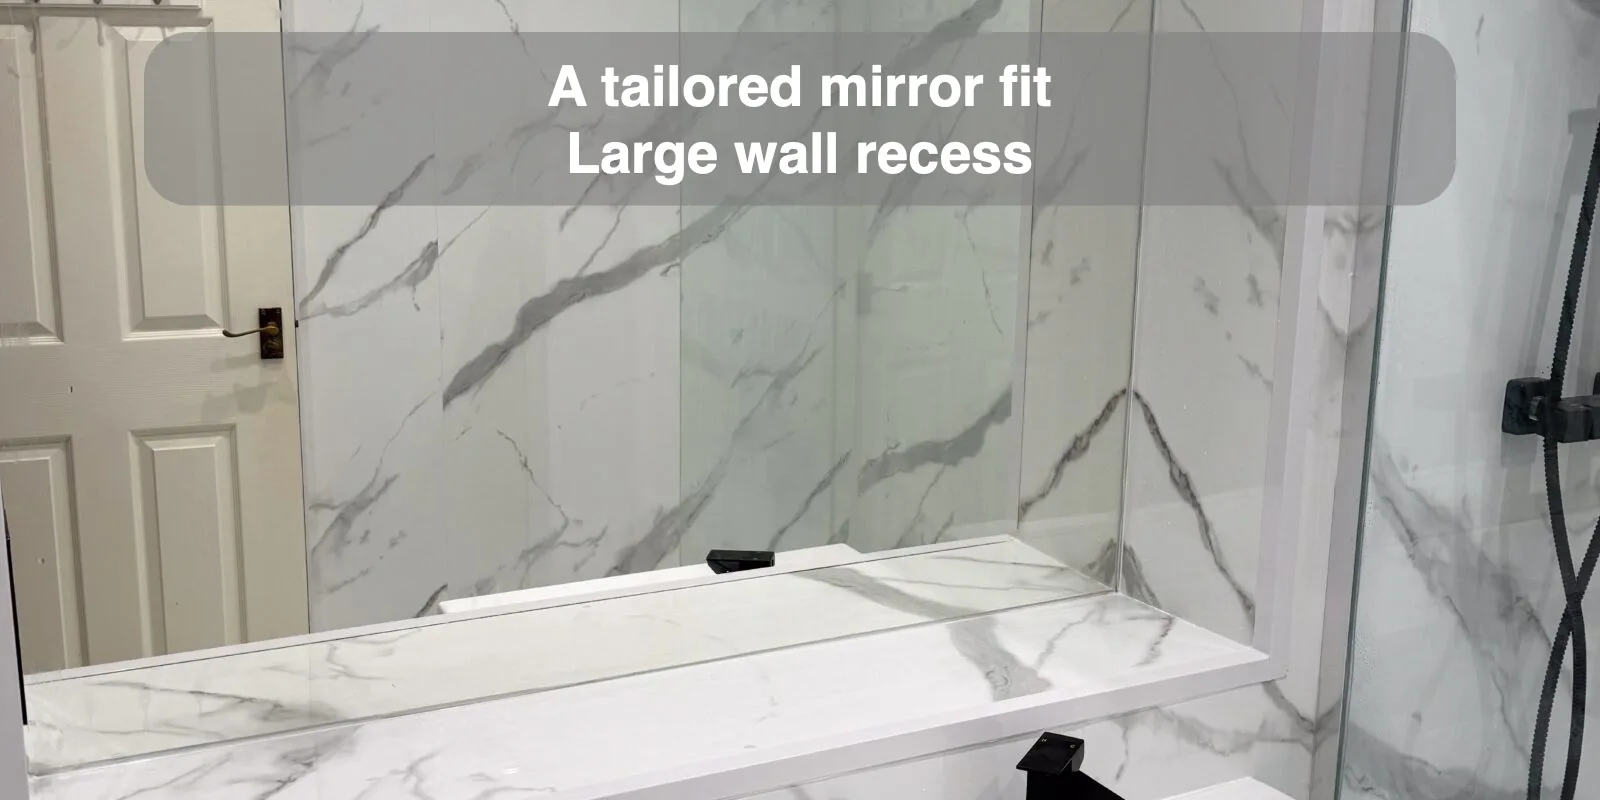
A large recess accommodates a custom-sized mirror and places the shaver socket neatly at its side.
Walk in Showers in Attic Bathrooms
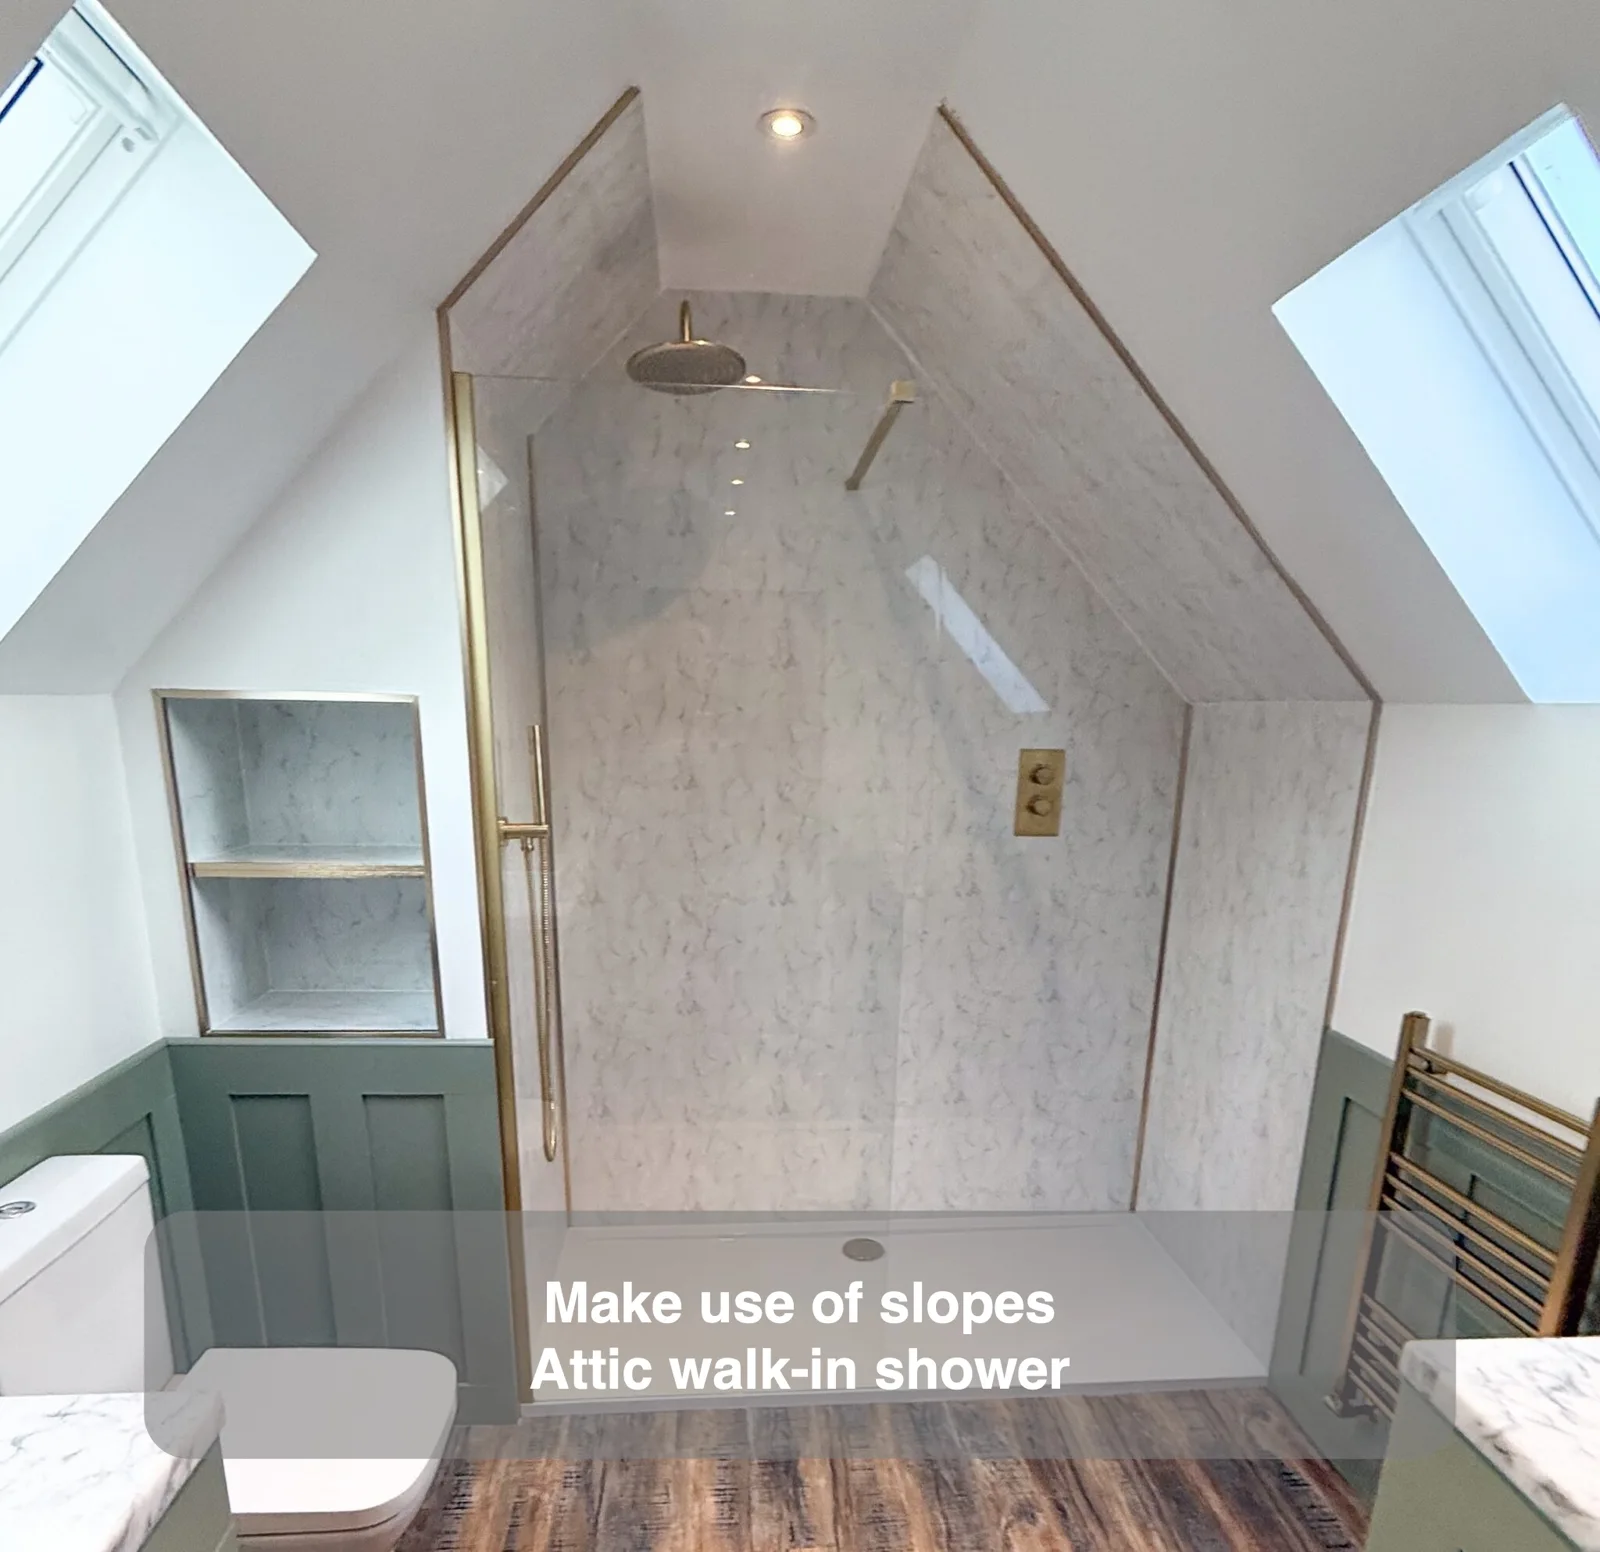
A walk-in shower between angled walls makes use of the available space in an attic bathroom.
Units Partially Recessed Inside the Wall to Utilise Eaves Storage
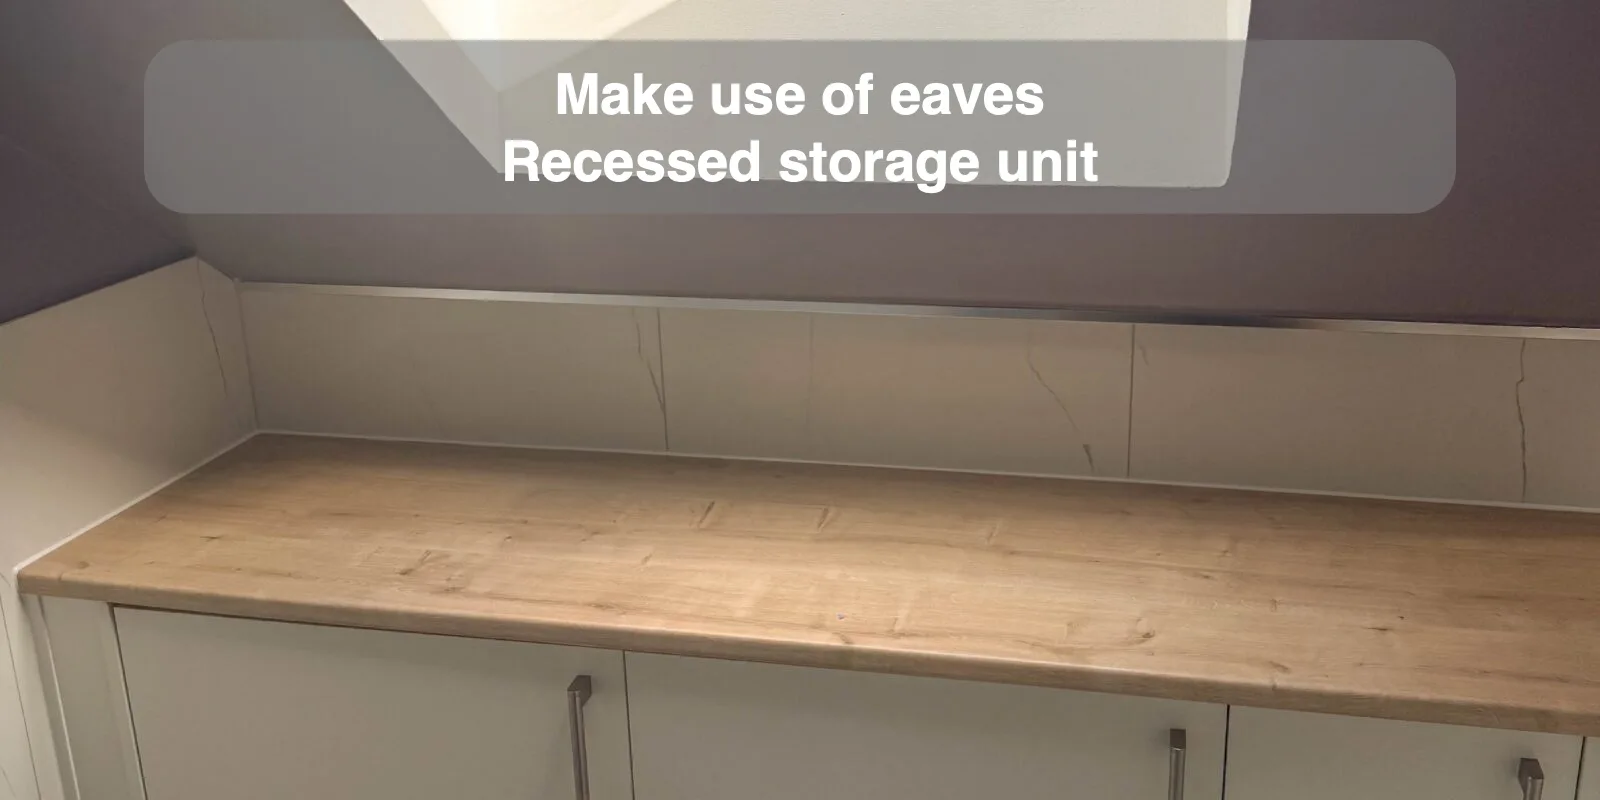
Recessing furniture into the eaves allows deeper storage behind a shallower worktop.
Very Long Screen Walk in Shower
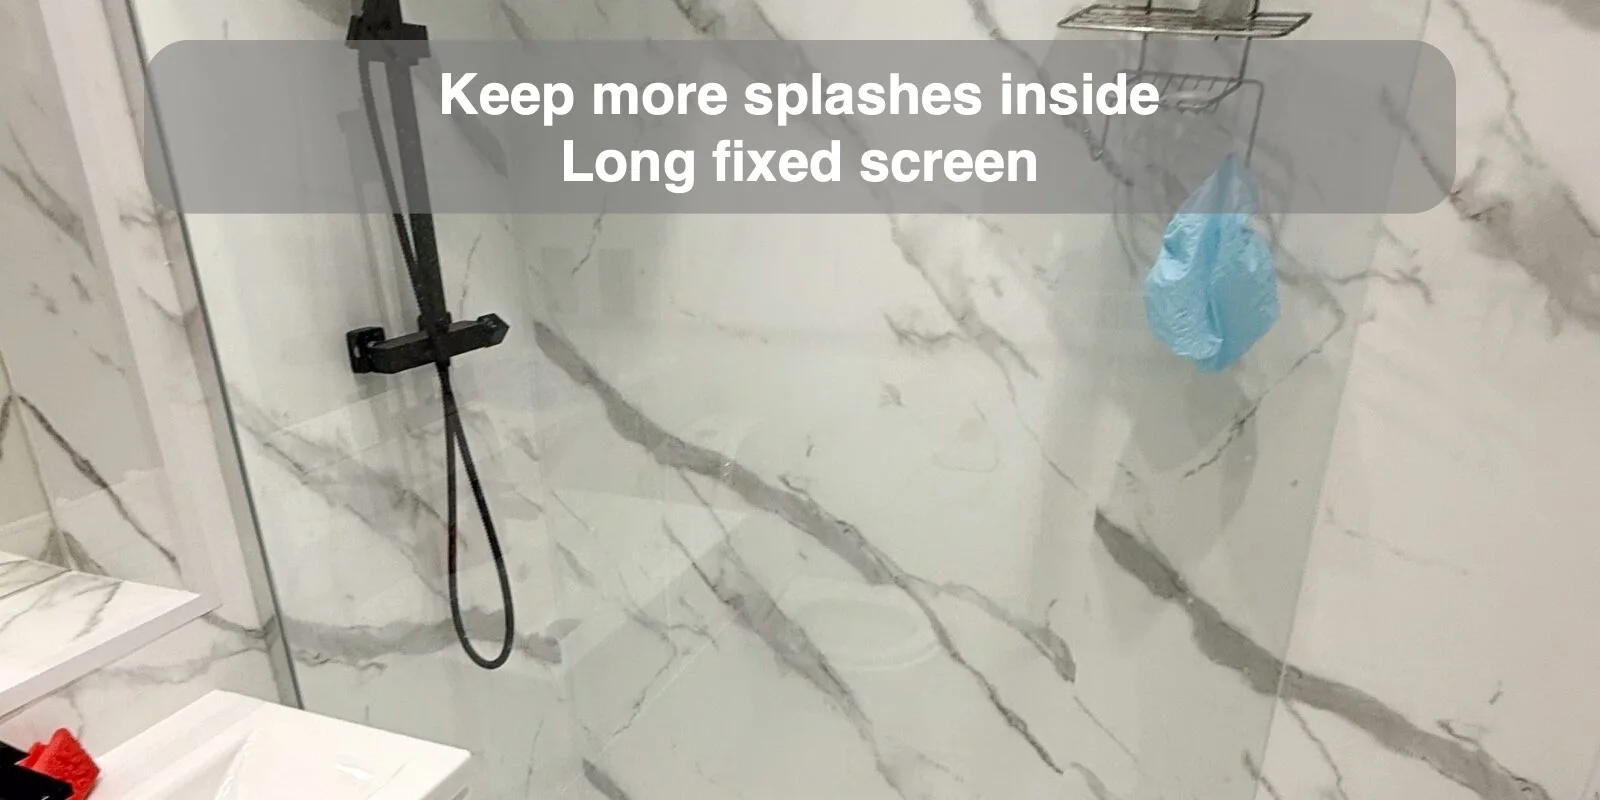
A long fixed shower screen keeps more splashes inside and provides a glass surface that is easy to clean.
B Shaped Bathtubs
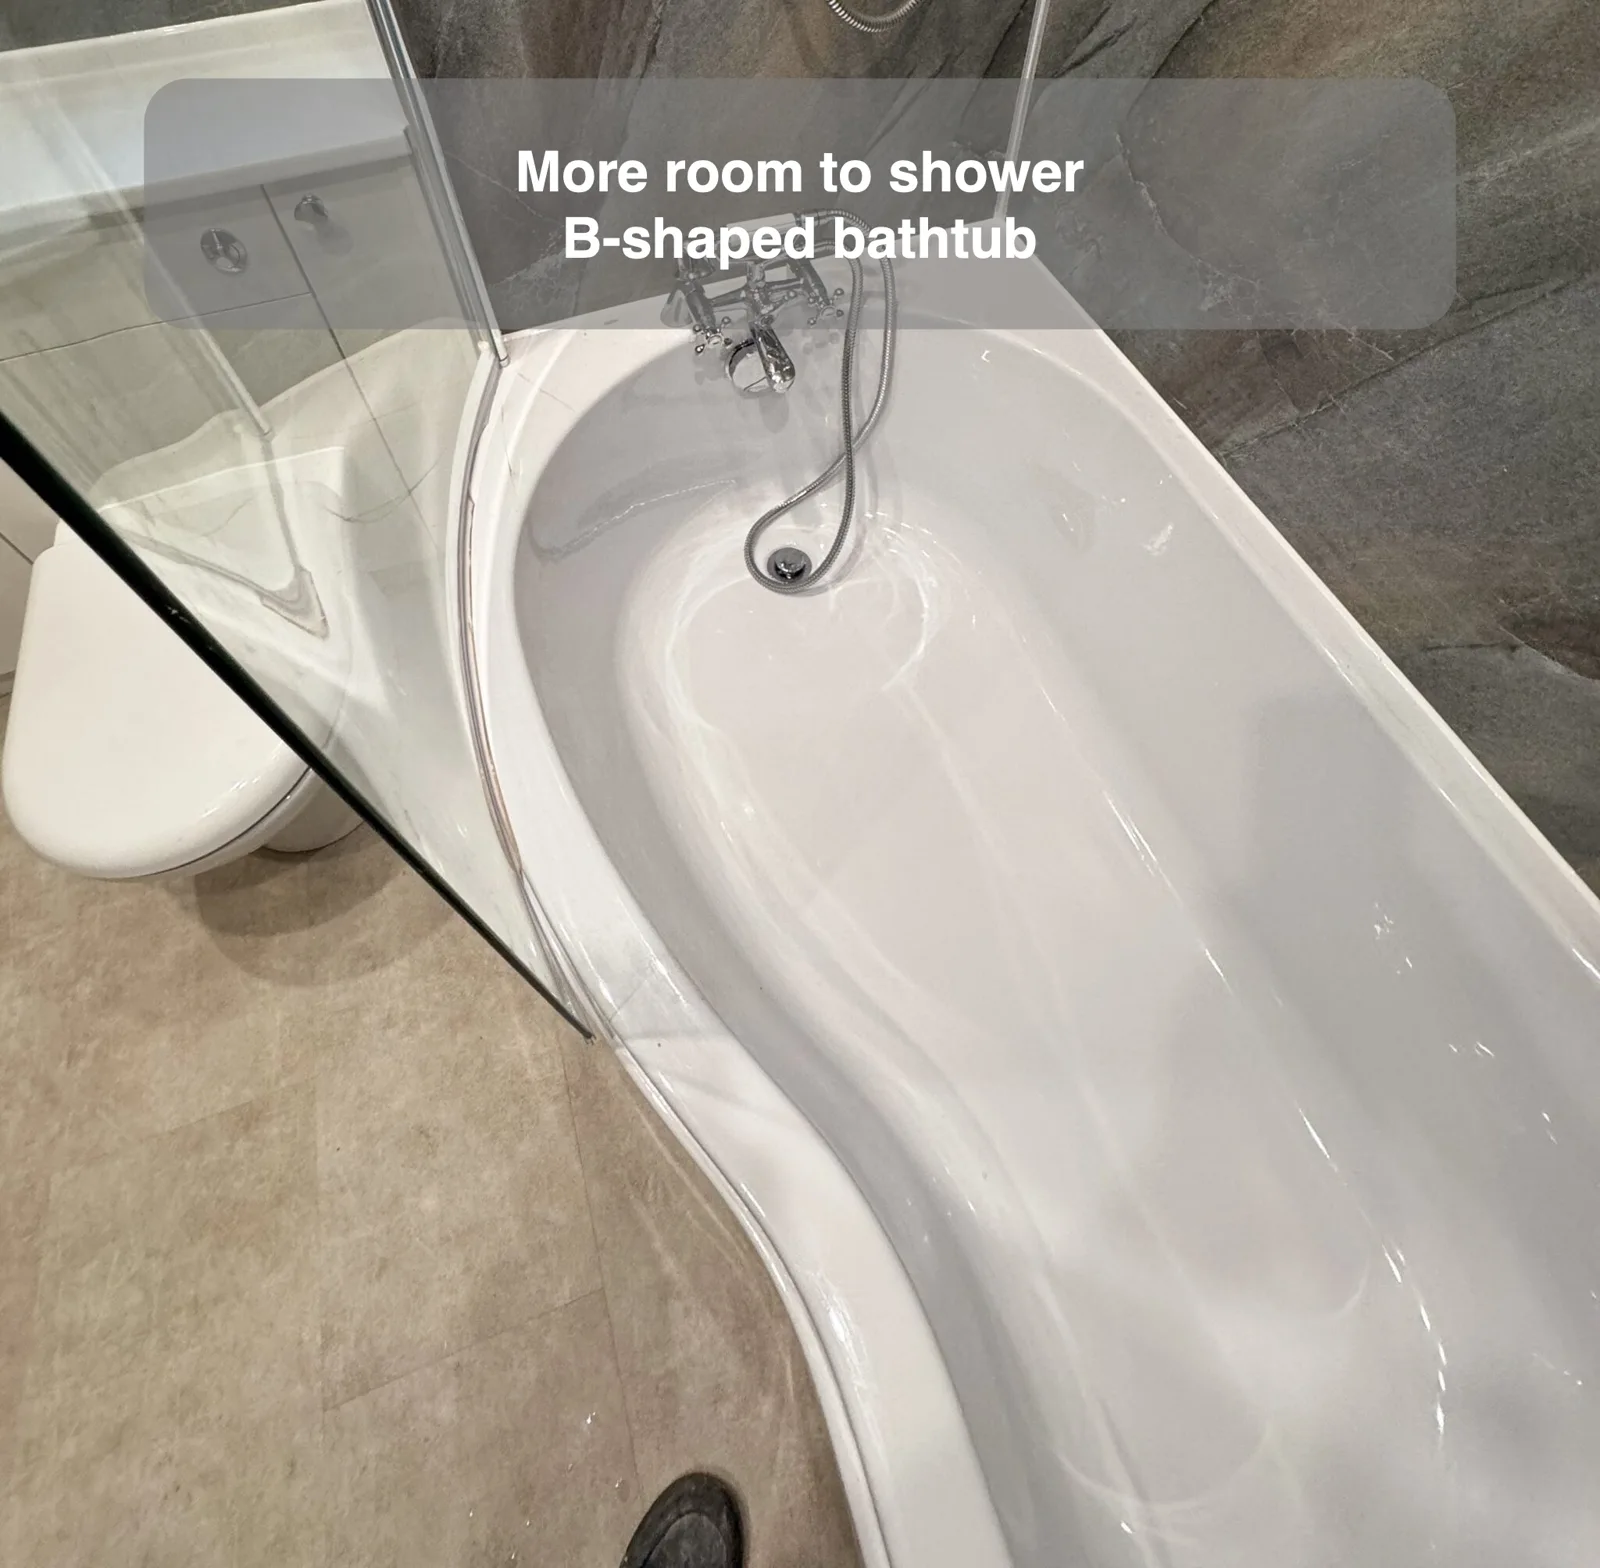
The curved section of a B-shaped bath provides extra room for showering without a strongly projecting shape.
Recess at the End of Bathtub
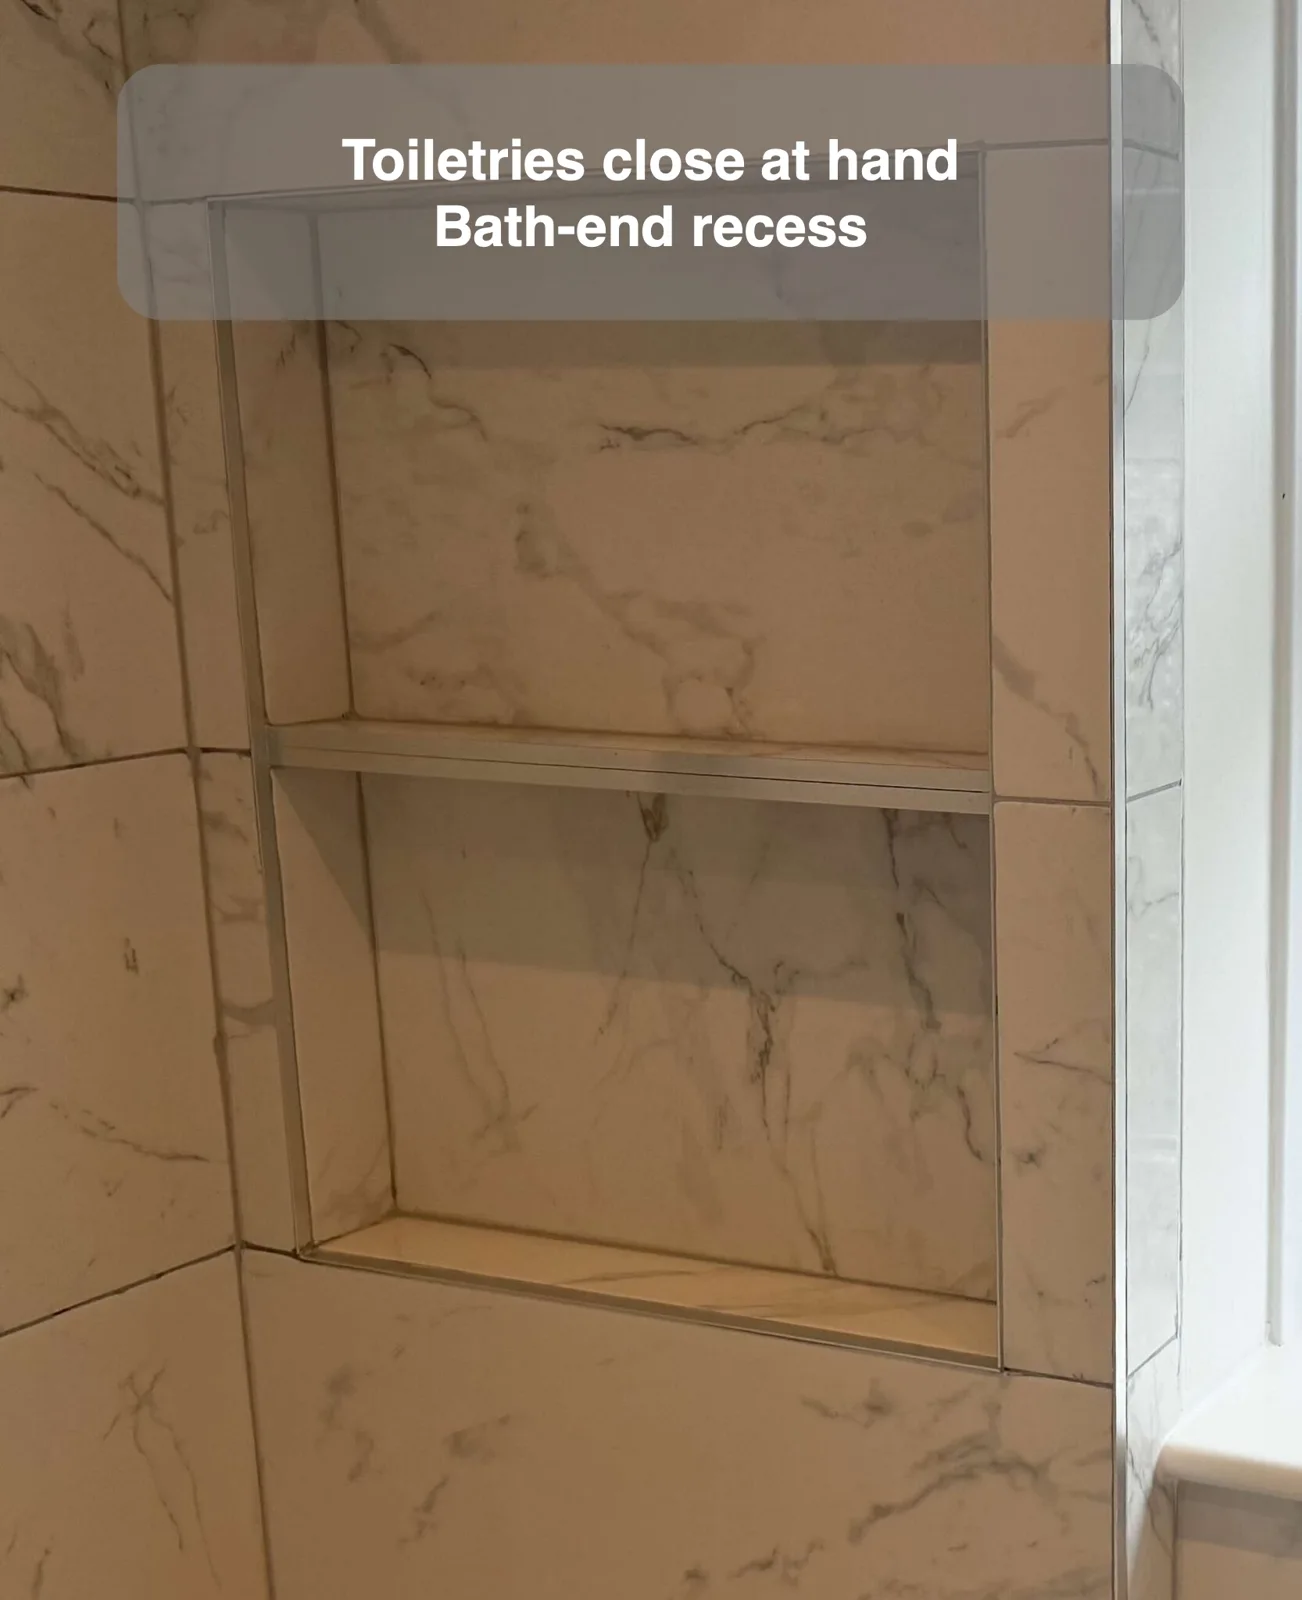
Recessed shelves in a false wall use the extra space beyond a standard bath for toiletries.
Feature Wall with Hexagonal Tiles
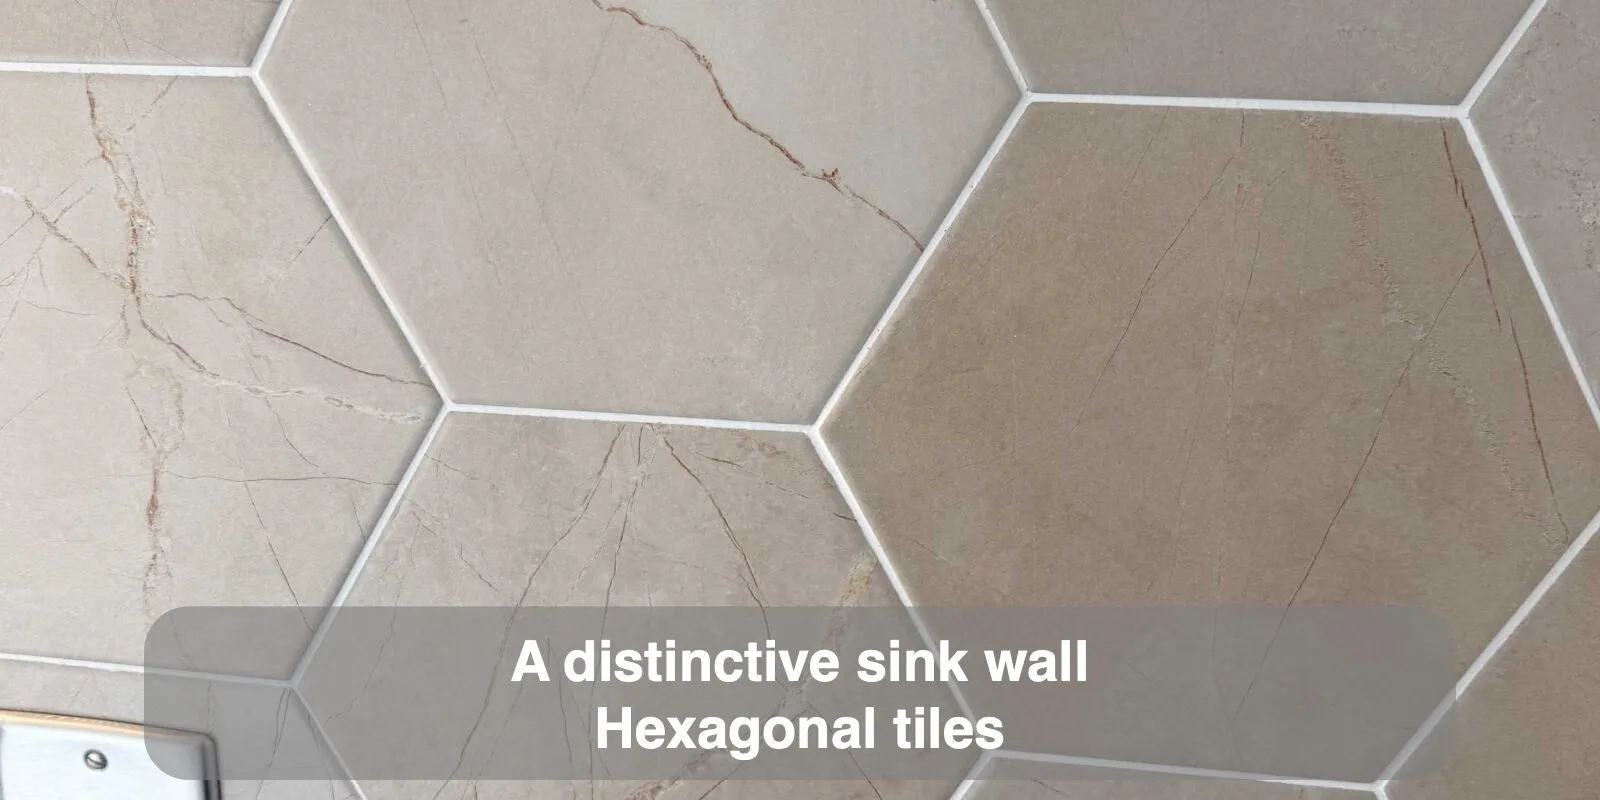
Hexagonal tiles give the basin wall a distinctive feature that works alongside a backlit mirror.
Tile Effect Panels
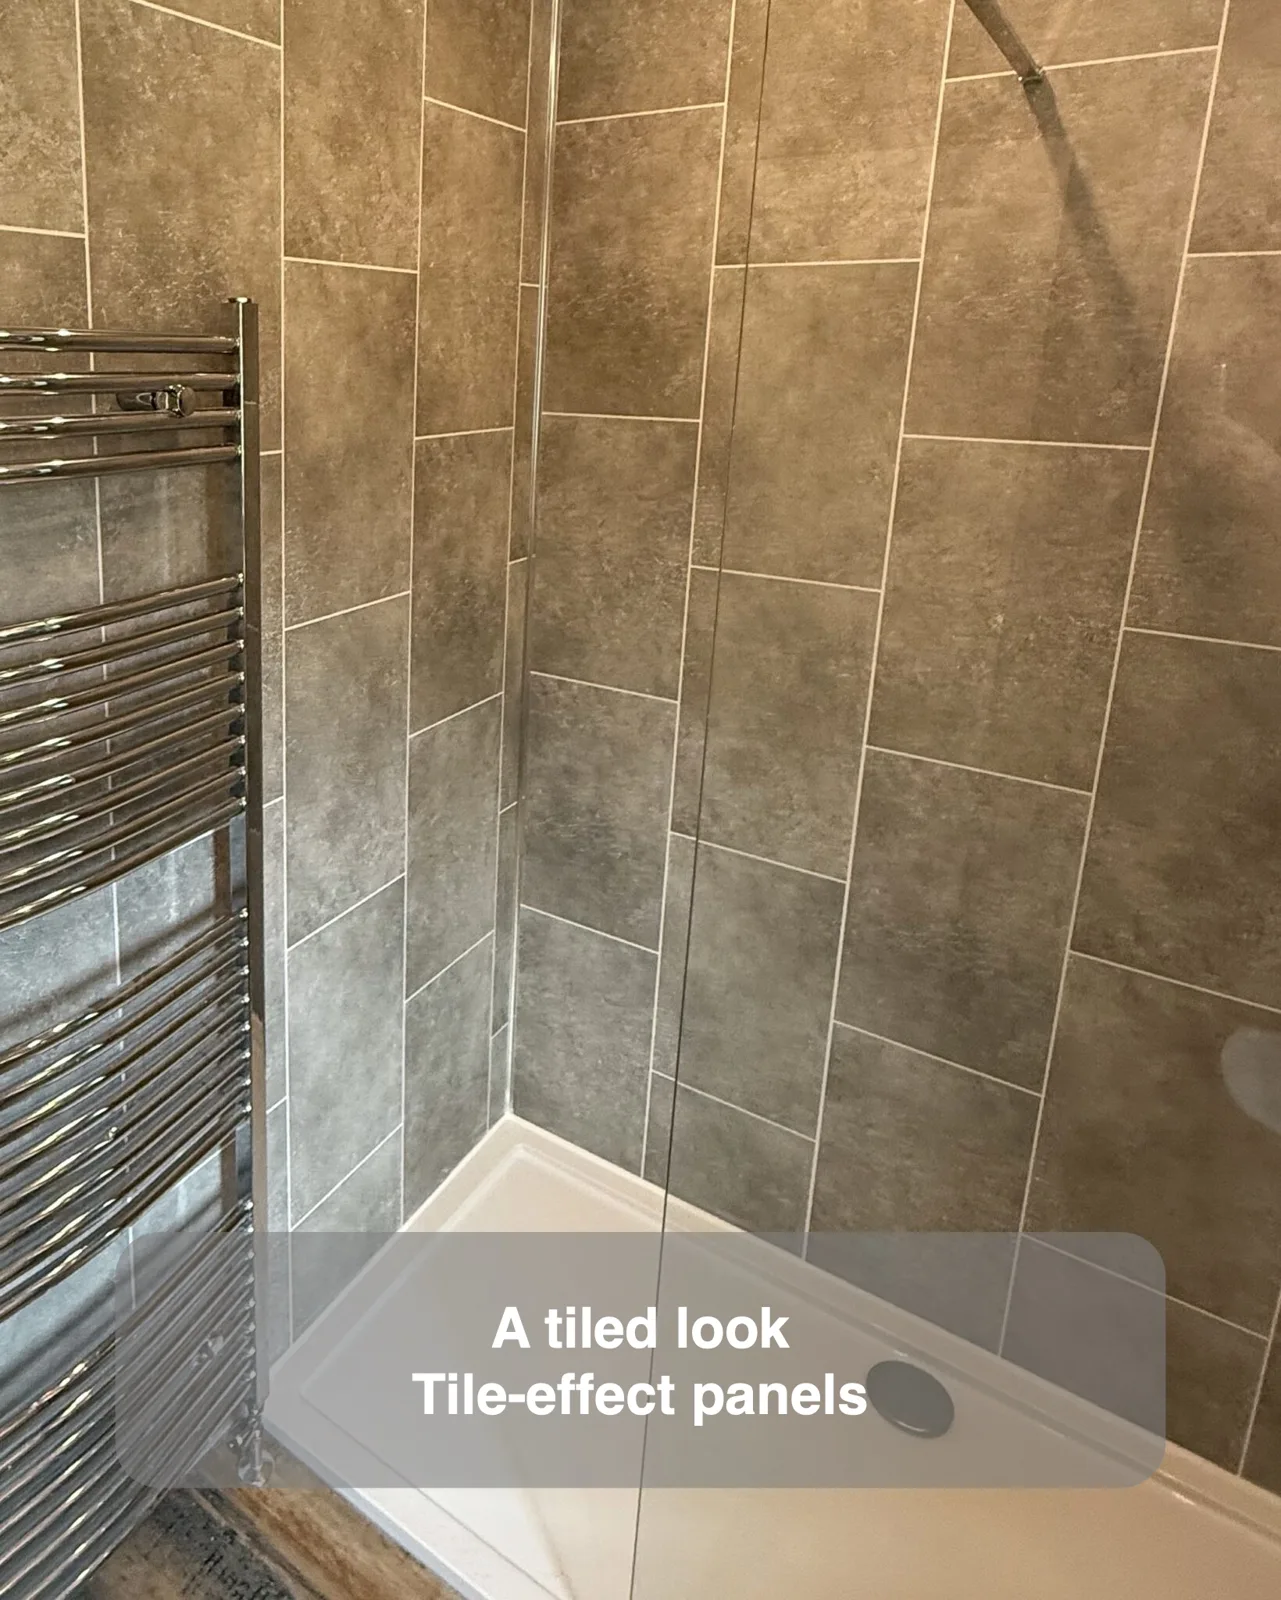
Tile-effect panels offer a tiled appearance for those who prefer that finish in their bathroom.
Small Sink in front of the Door
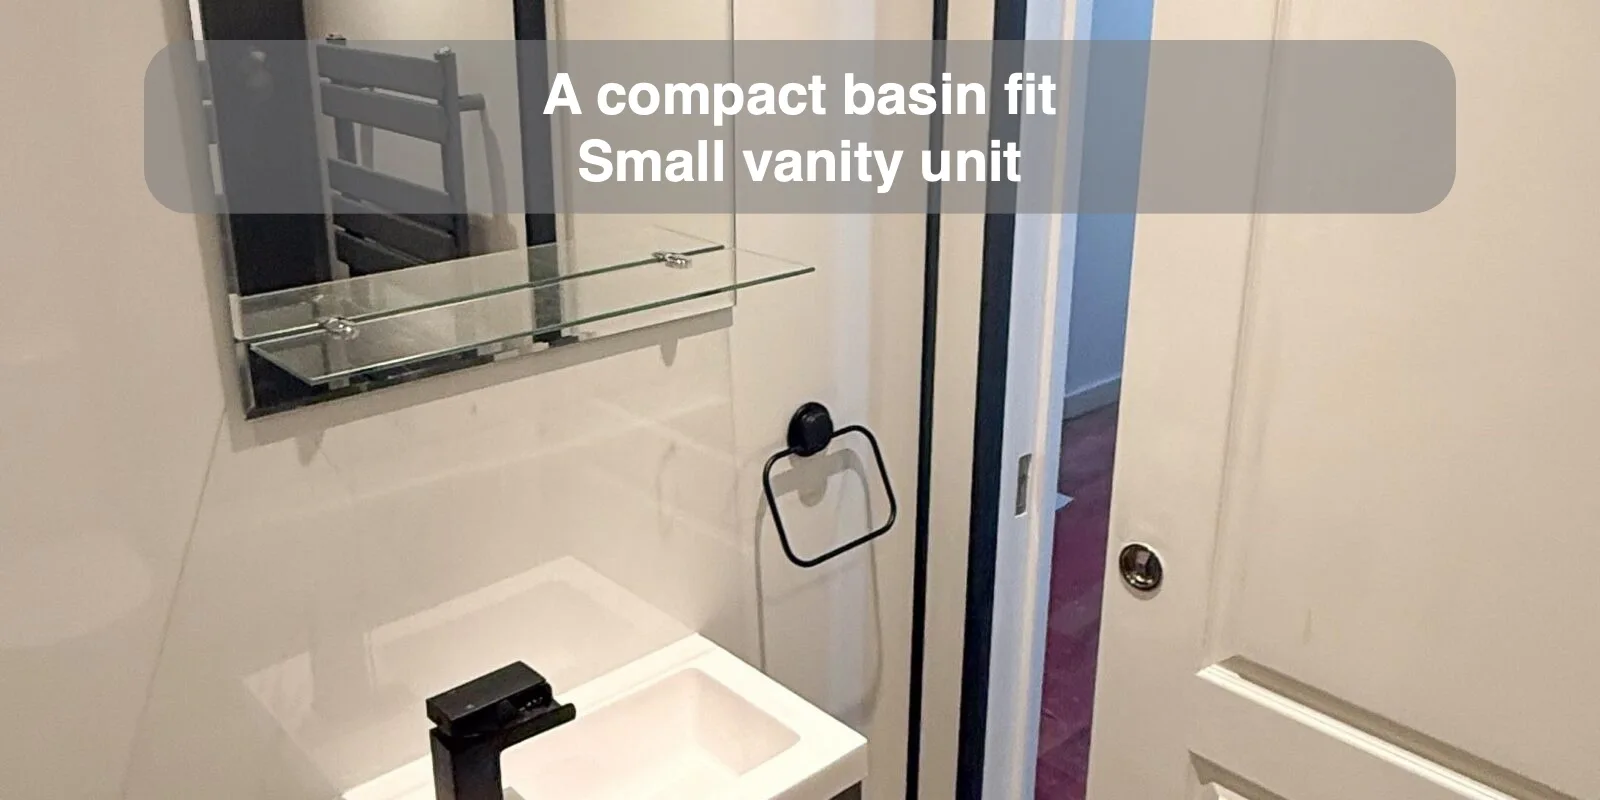
A compact basin with storage underneath fits opposite the doorway in a very small bathroom.
Bold Colours in Big Bathrooms
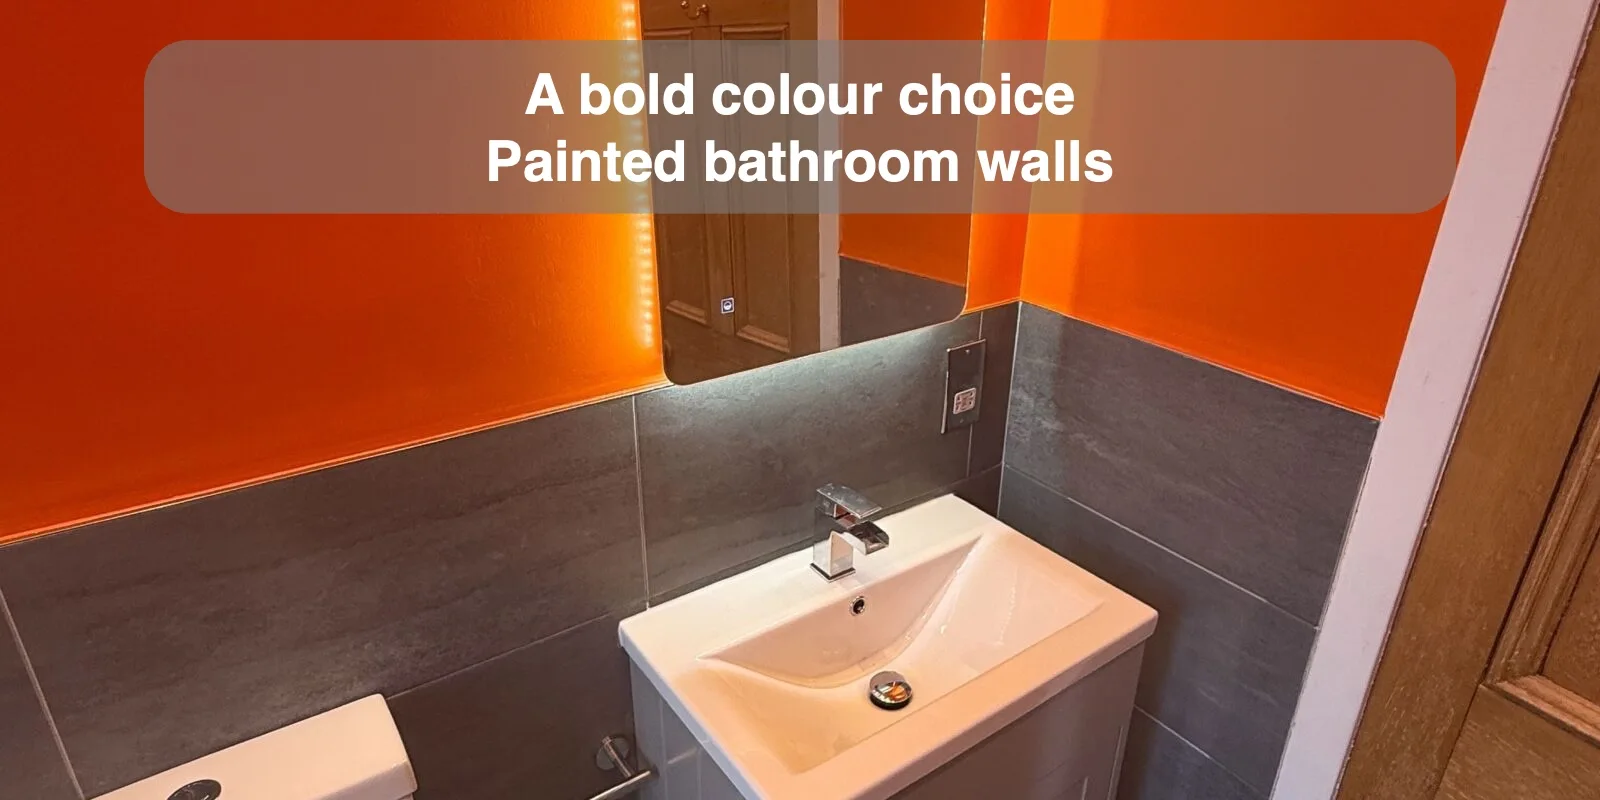
Bold wall paint gives a large bathroom a stronger colour choice beyond the usual pale finishes.
Toilet Roll on the Vanity Unit
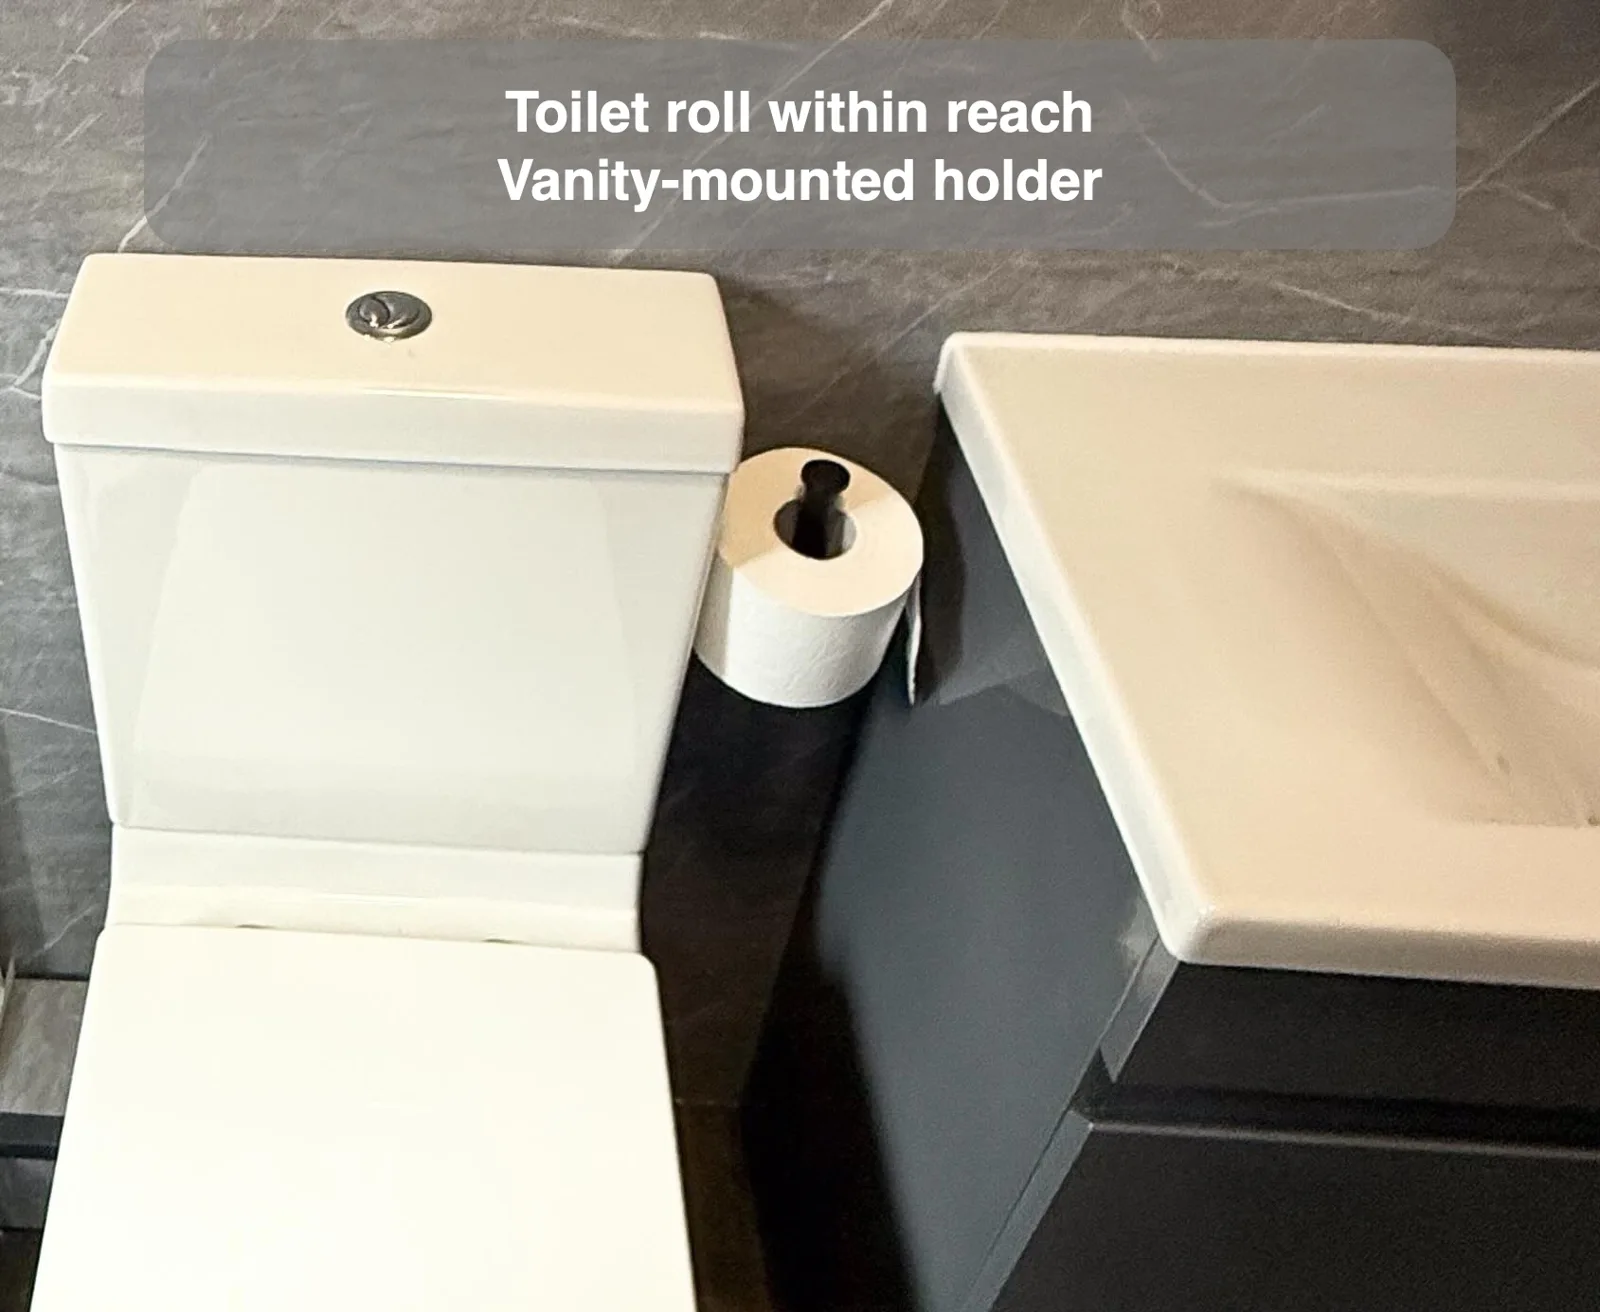
Mounting the toilet roll holder on the vanity provides a place for it where nearby wall space is limited.
Slising Bath Screen for B Shaped Bathtub
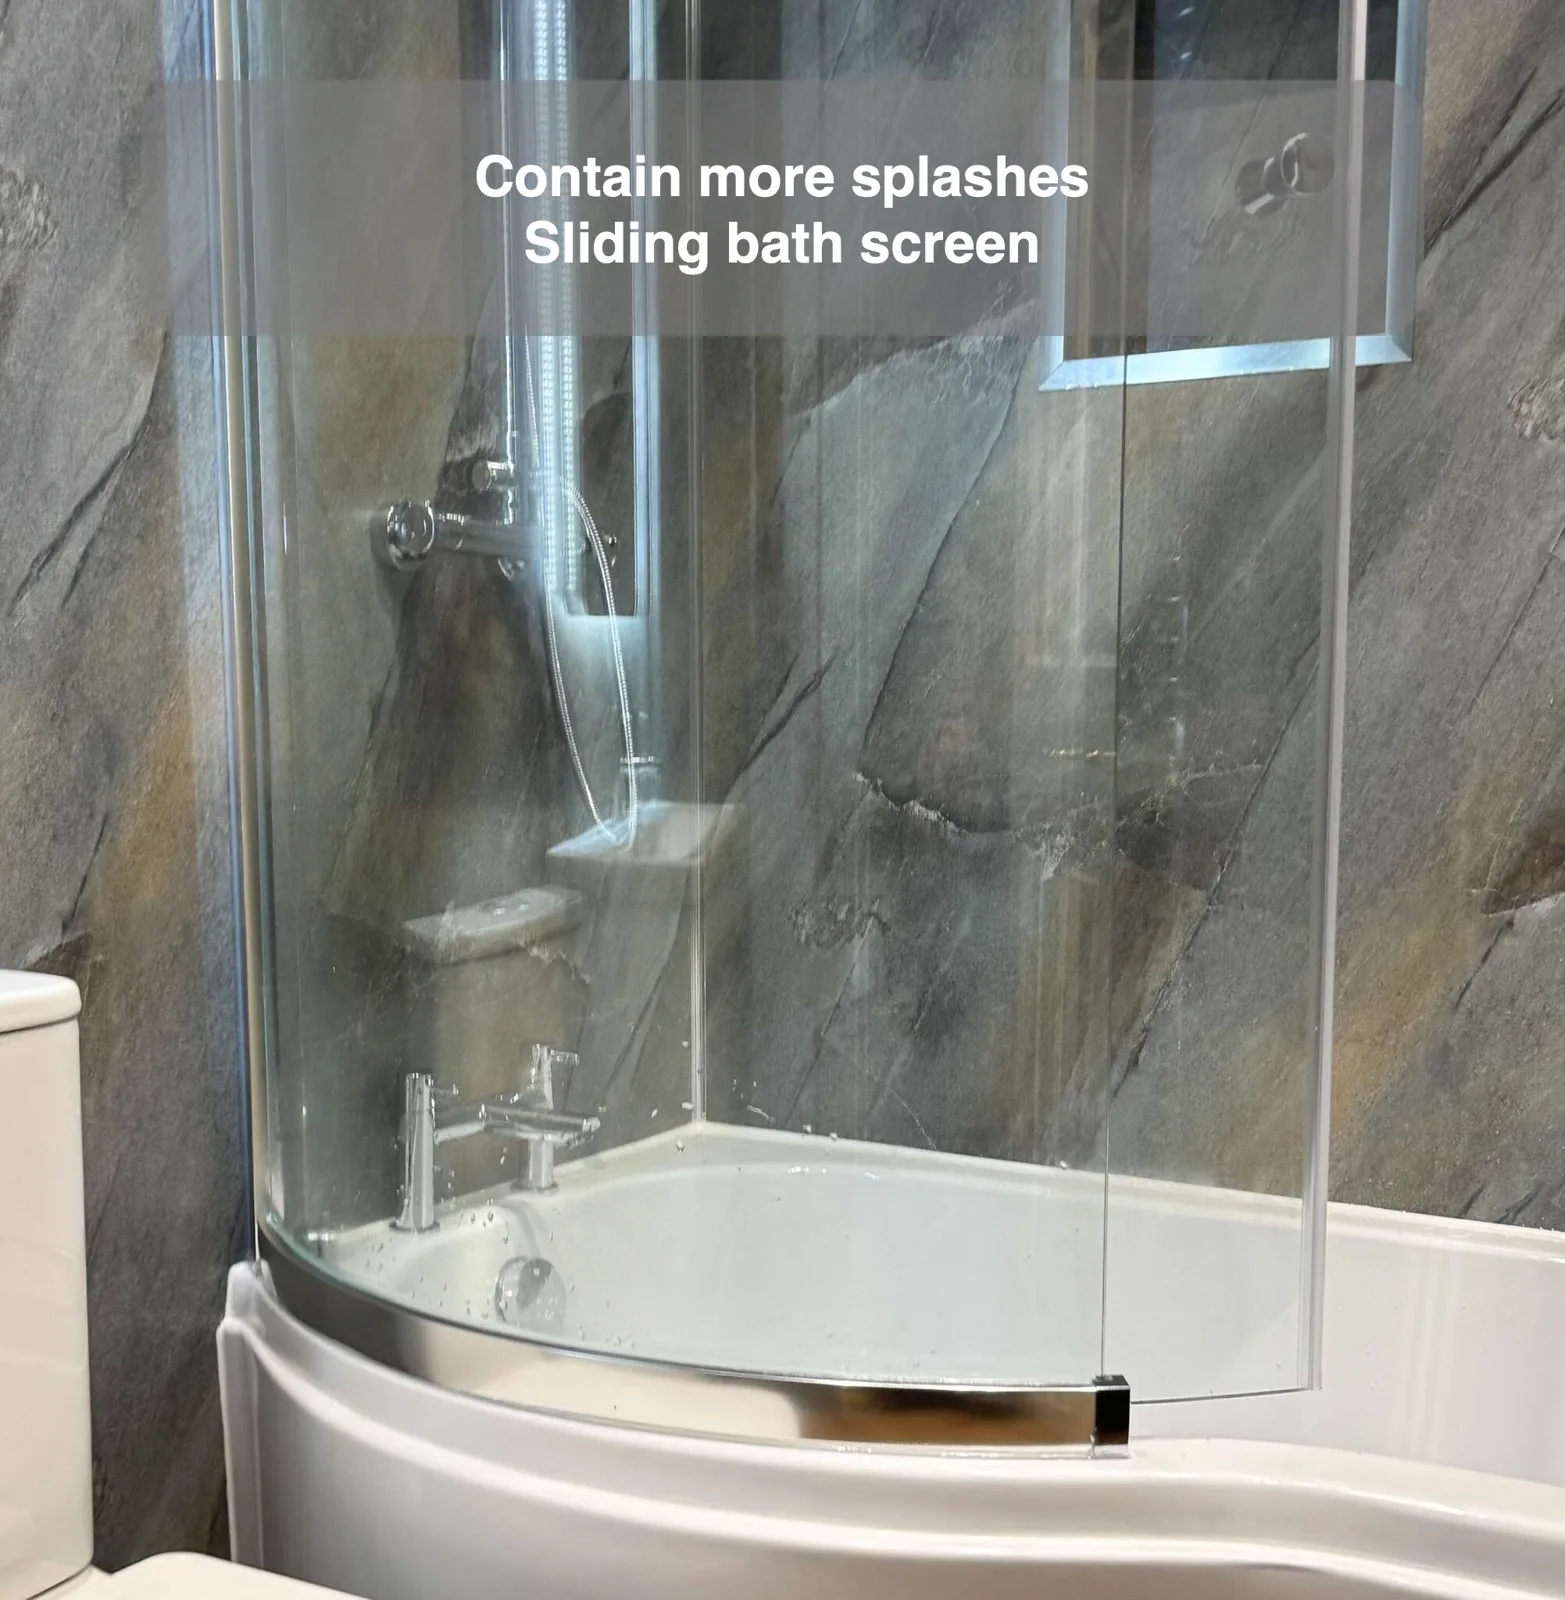
A sliding bath-screen panel creates a fuller enclosure to help contain splashes during showering.
Mirror Above Radiator
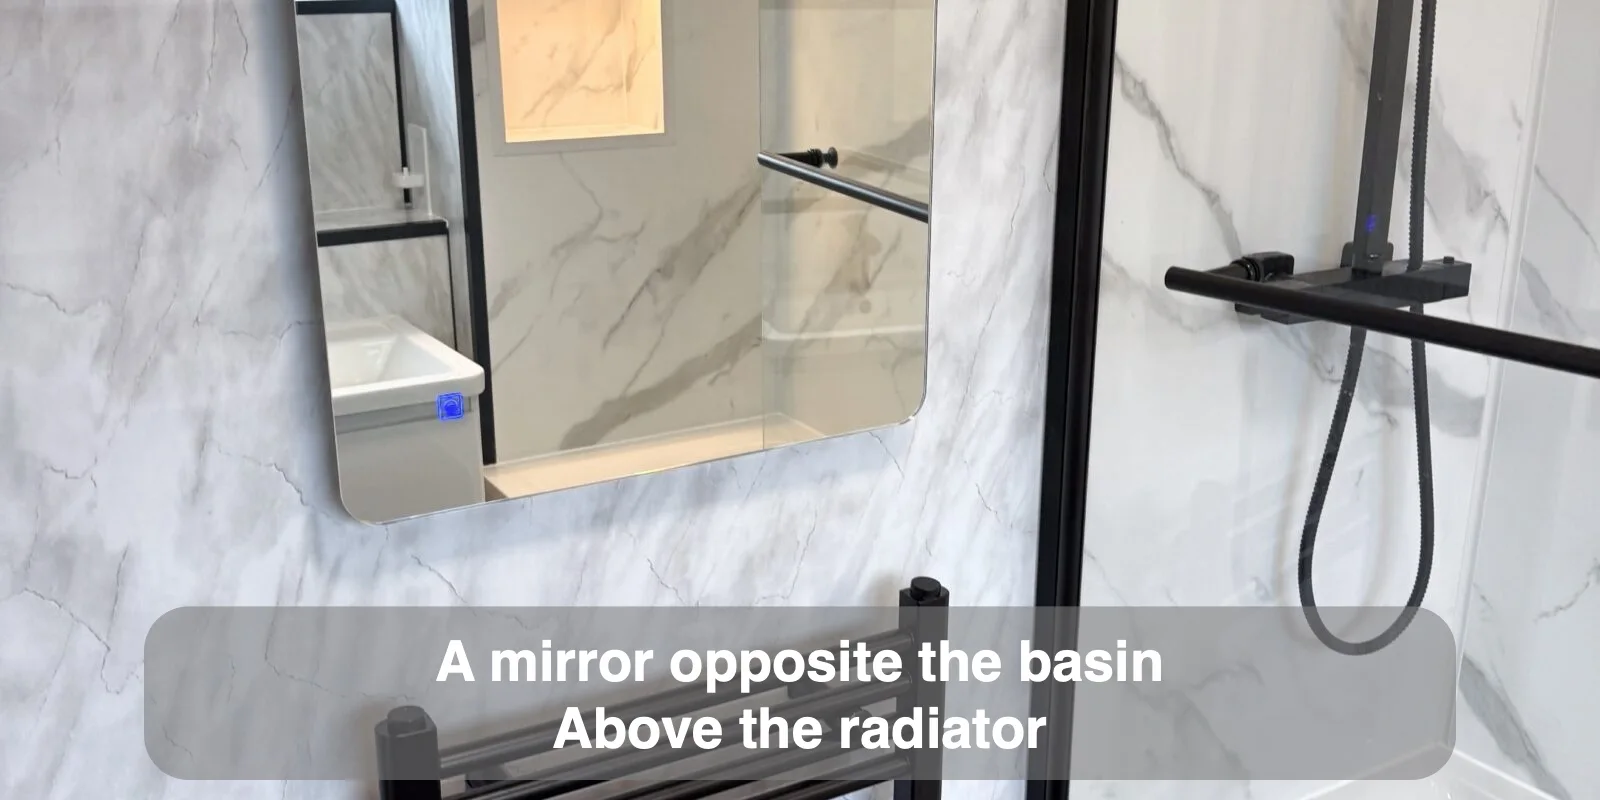
A mirror above the radiator provides a viewing position opposite the basin when the window occupies the basin wall.
Shelves Above Dead Spaces
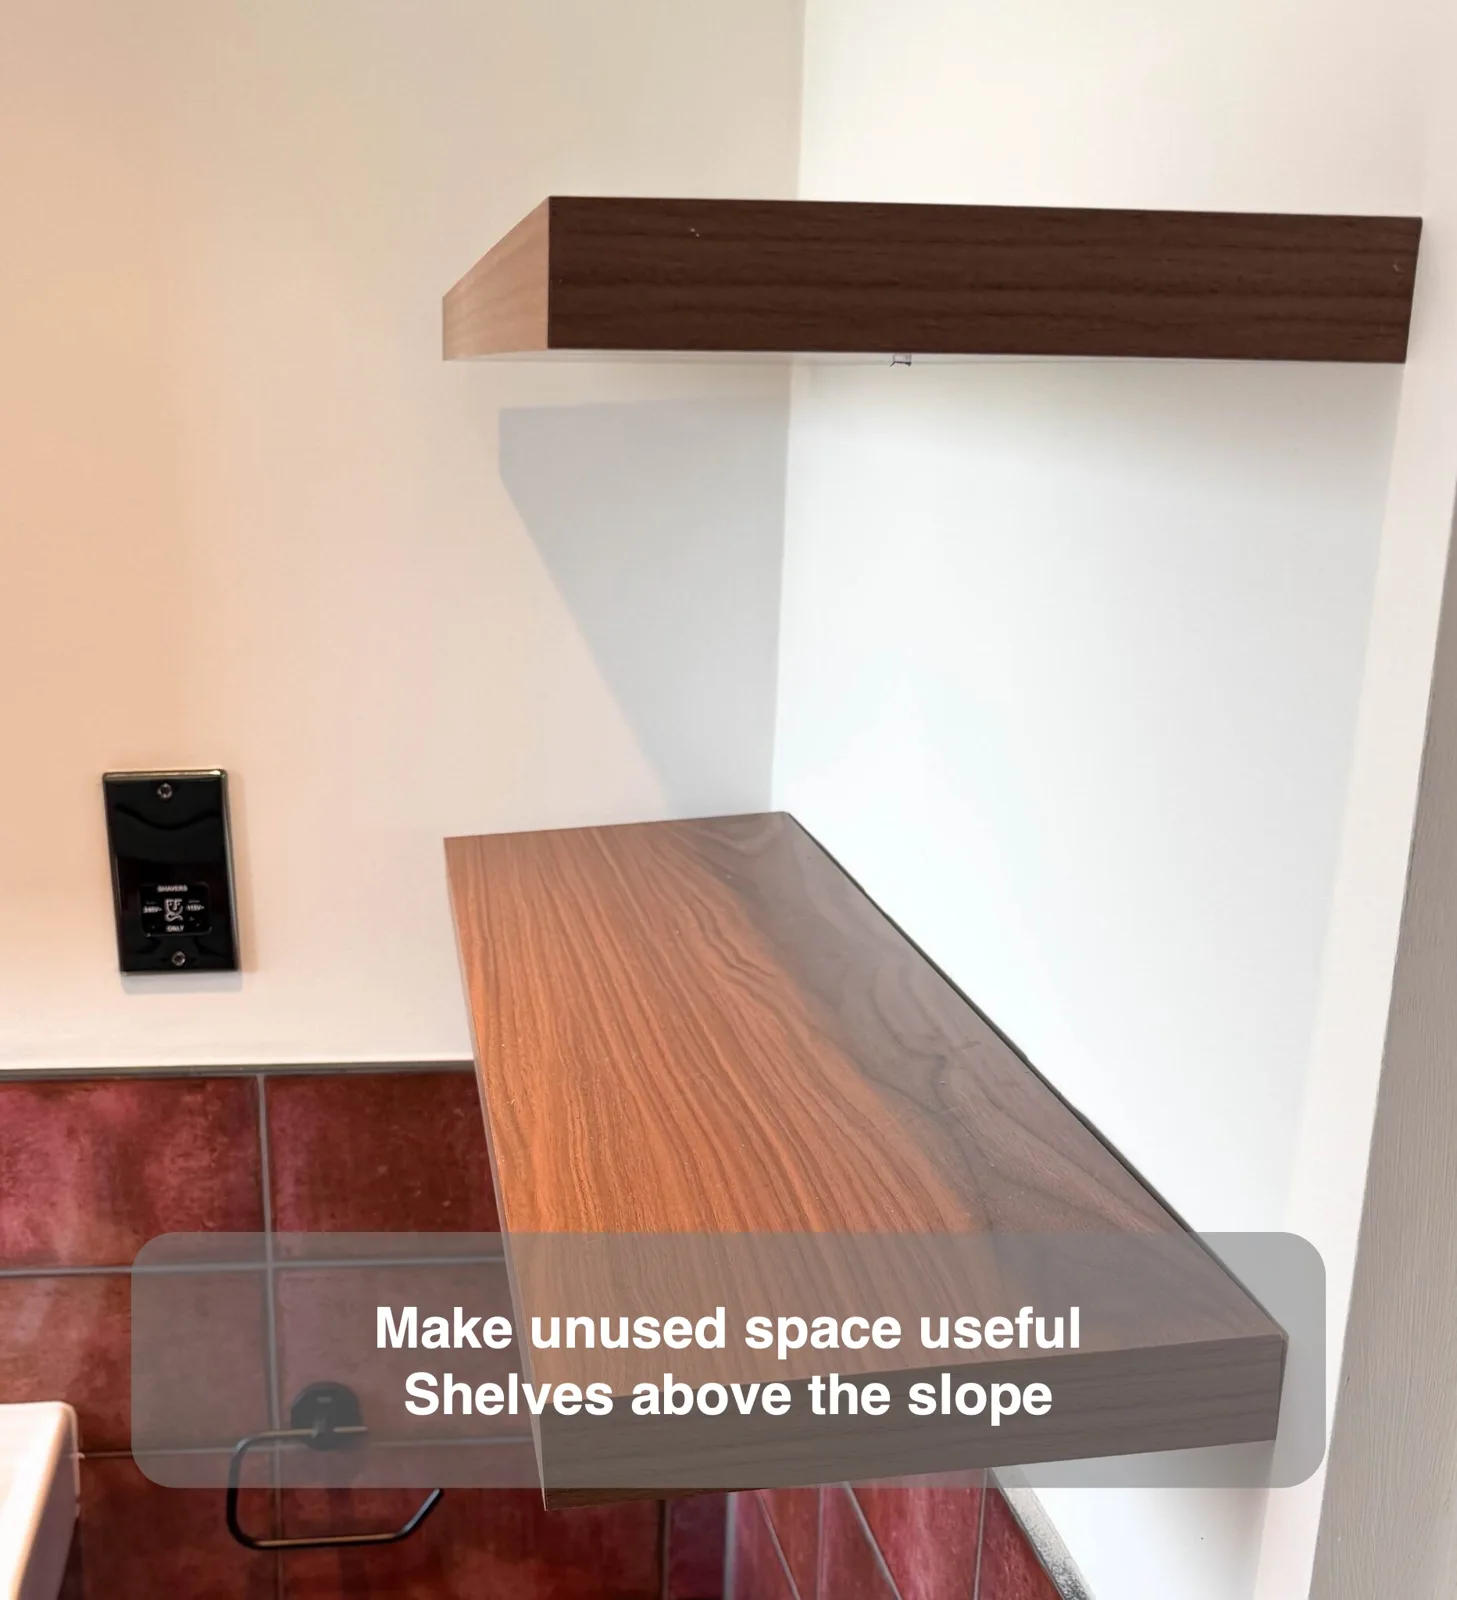
Shelves above a sloped wall turn an otherwise awkward area around the stairs into useful space.
Run Toilet Pipe Underneath The Bathtub
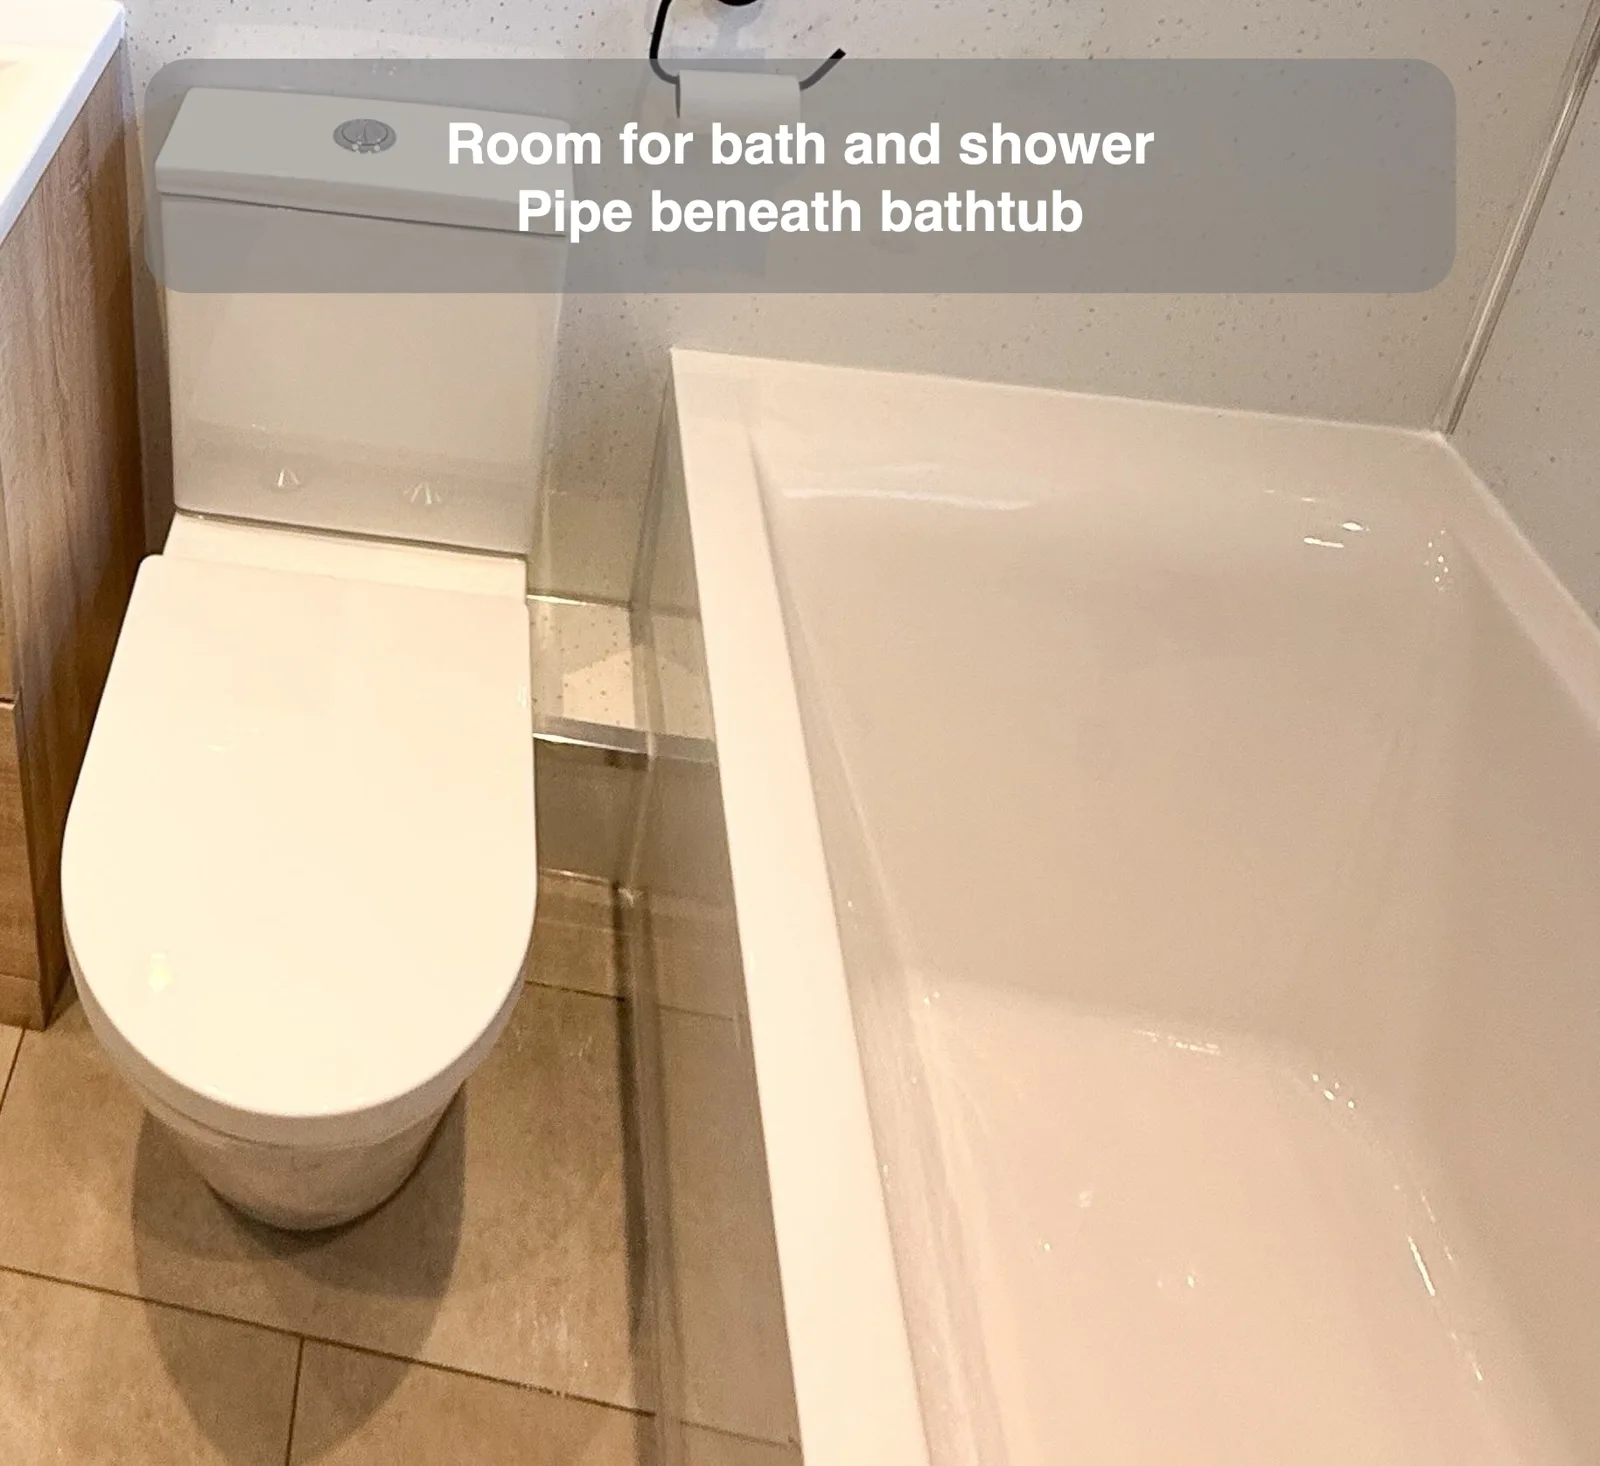
Routing toilet pipework beneath the bath enables a layout with both a shower and a bath.
Single Tiles Wall and Panels the Rest
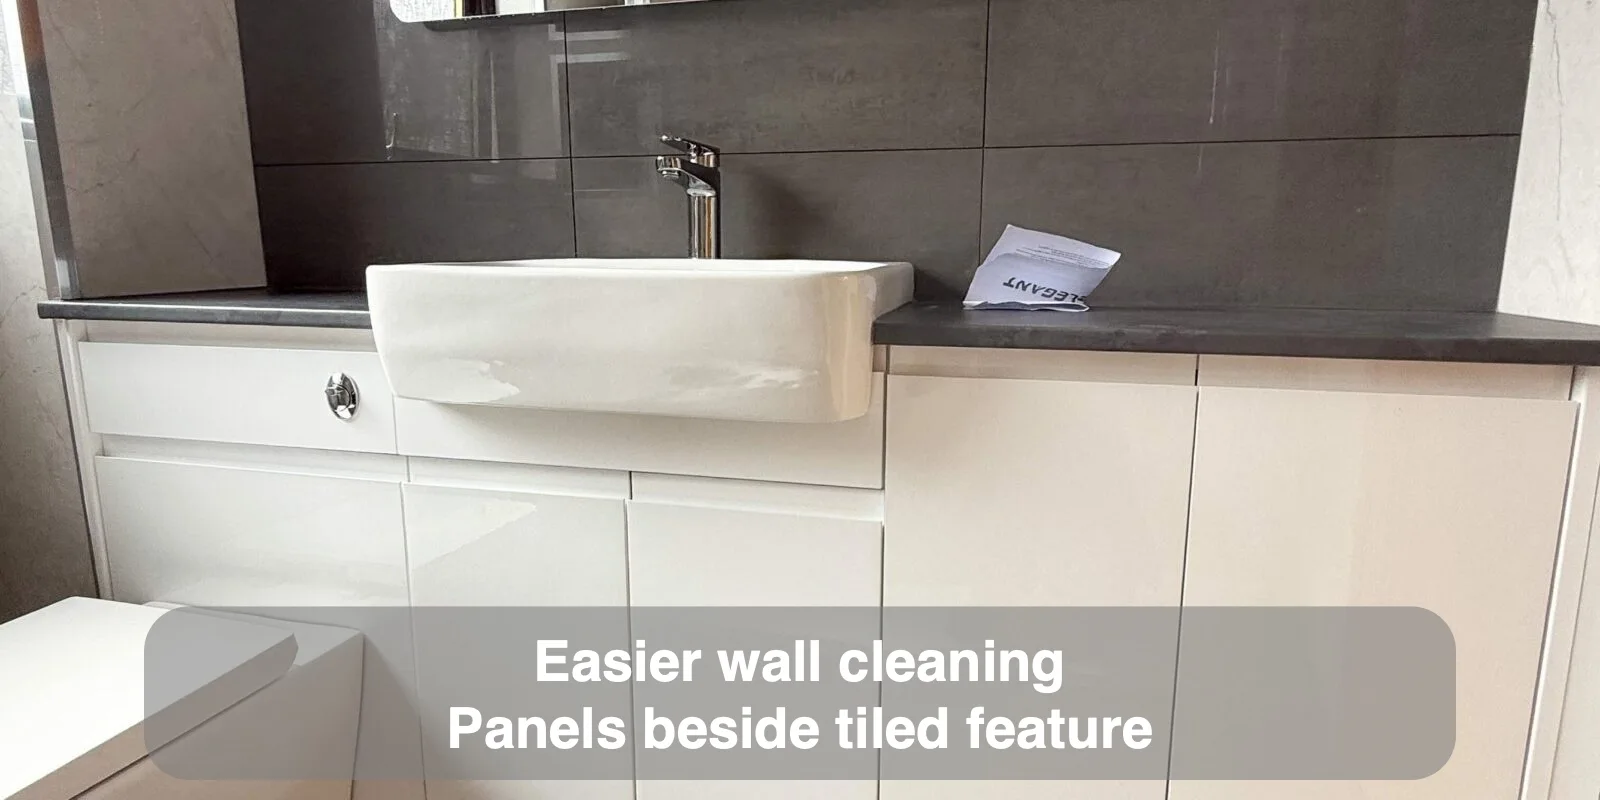
Panels provide easier cleaning around the room while a tiled basin wall retains a decorative tile finish.
L Shaped Units
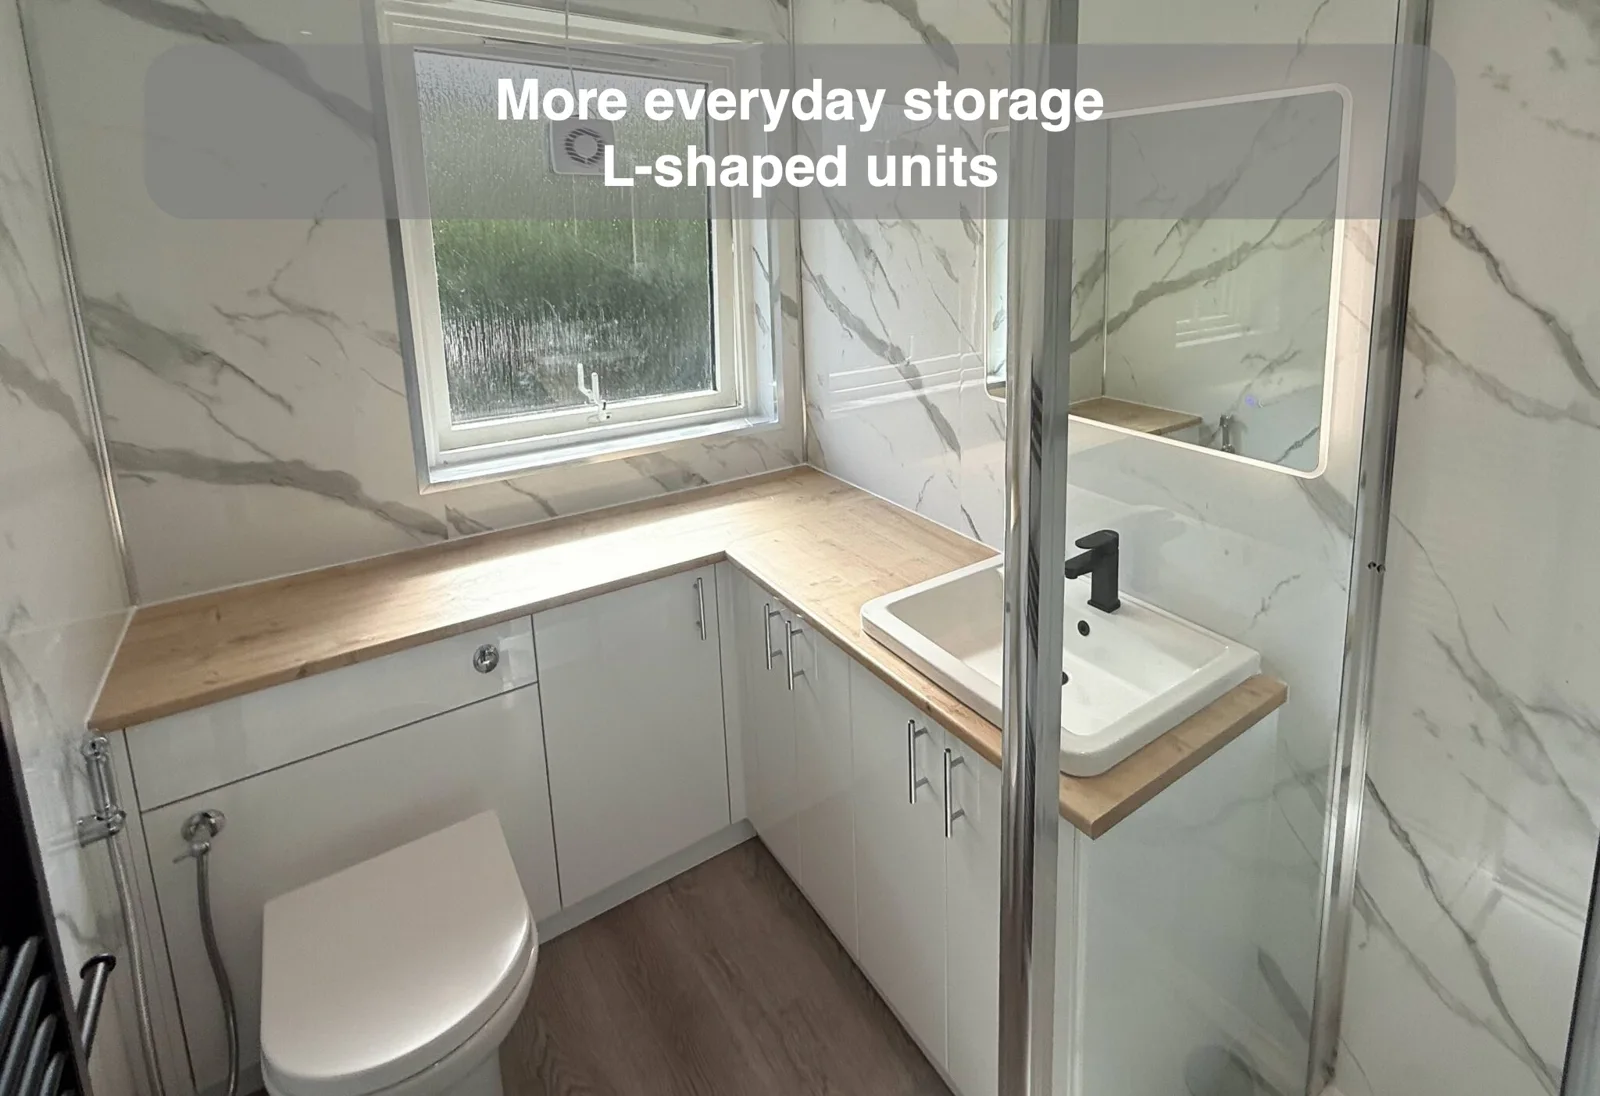
L-shaped cupboards combine hidden storage with a useful surface for everyday bathroom items.
Pocket Door to Save Space
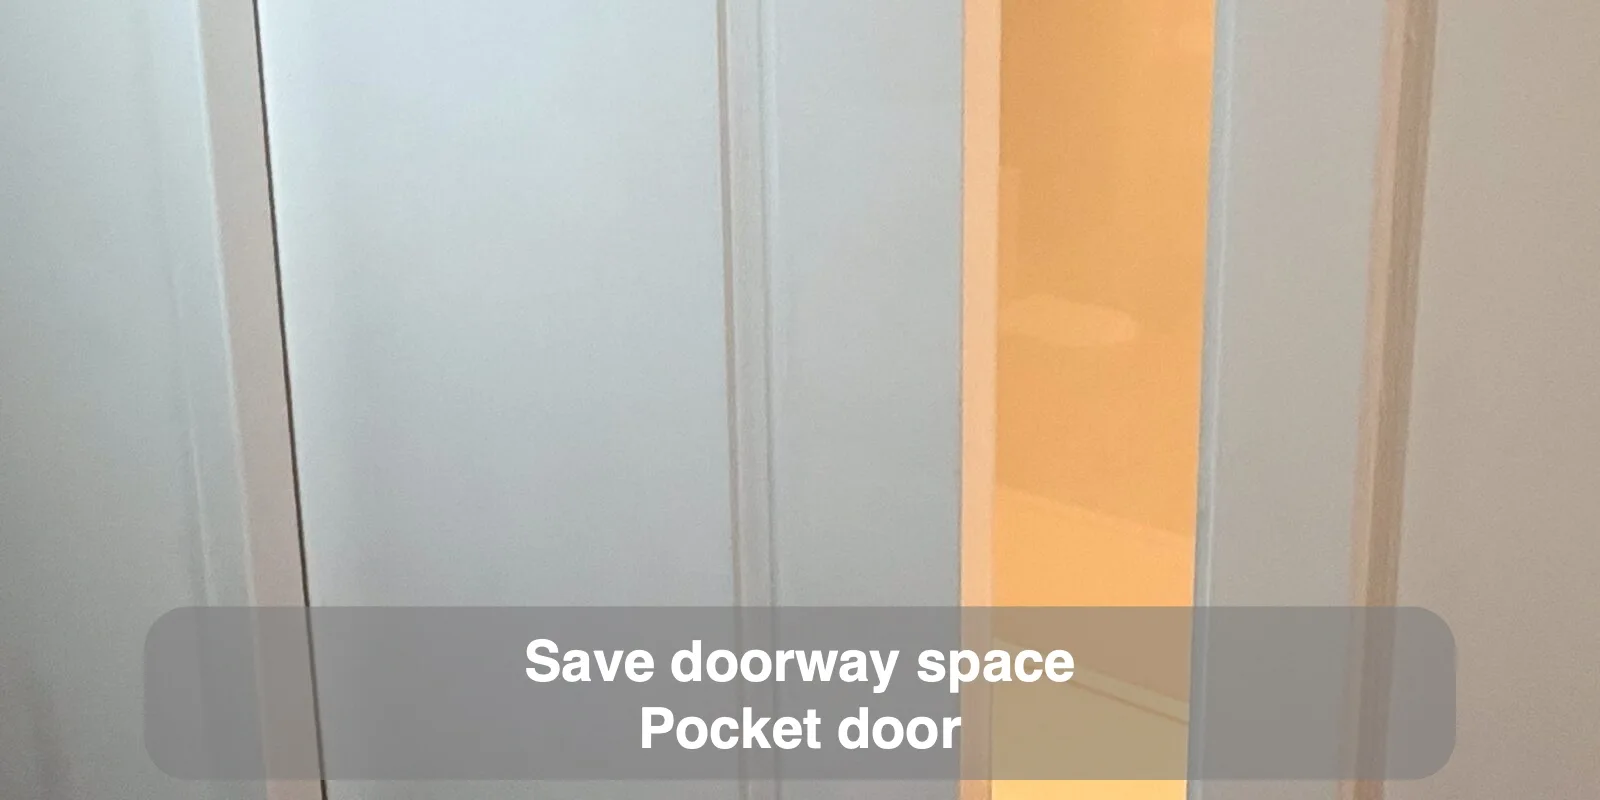
A pocket door saves opening space and allows fittings to sit closer to the doorway.
Step Inside The Shower out Of Panels
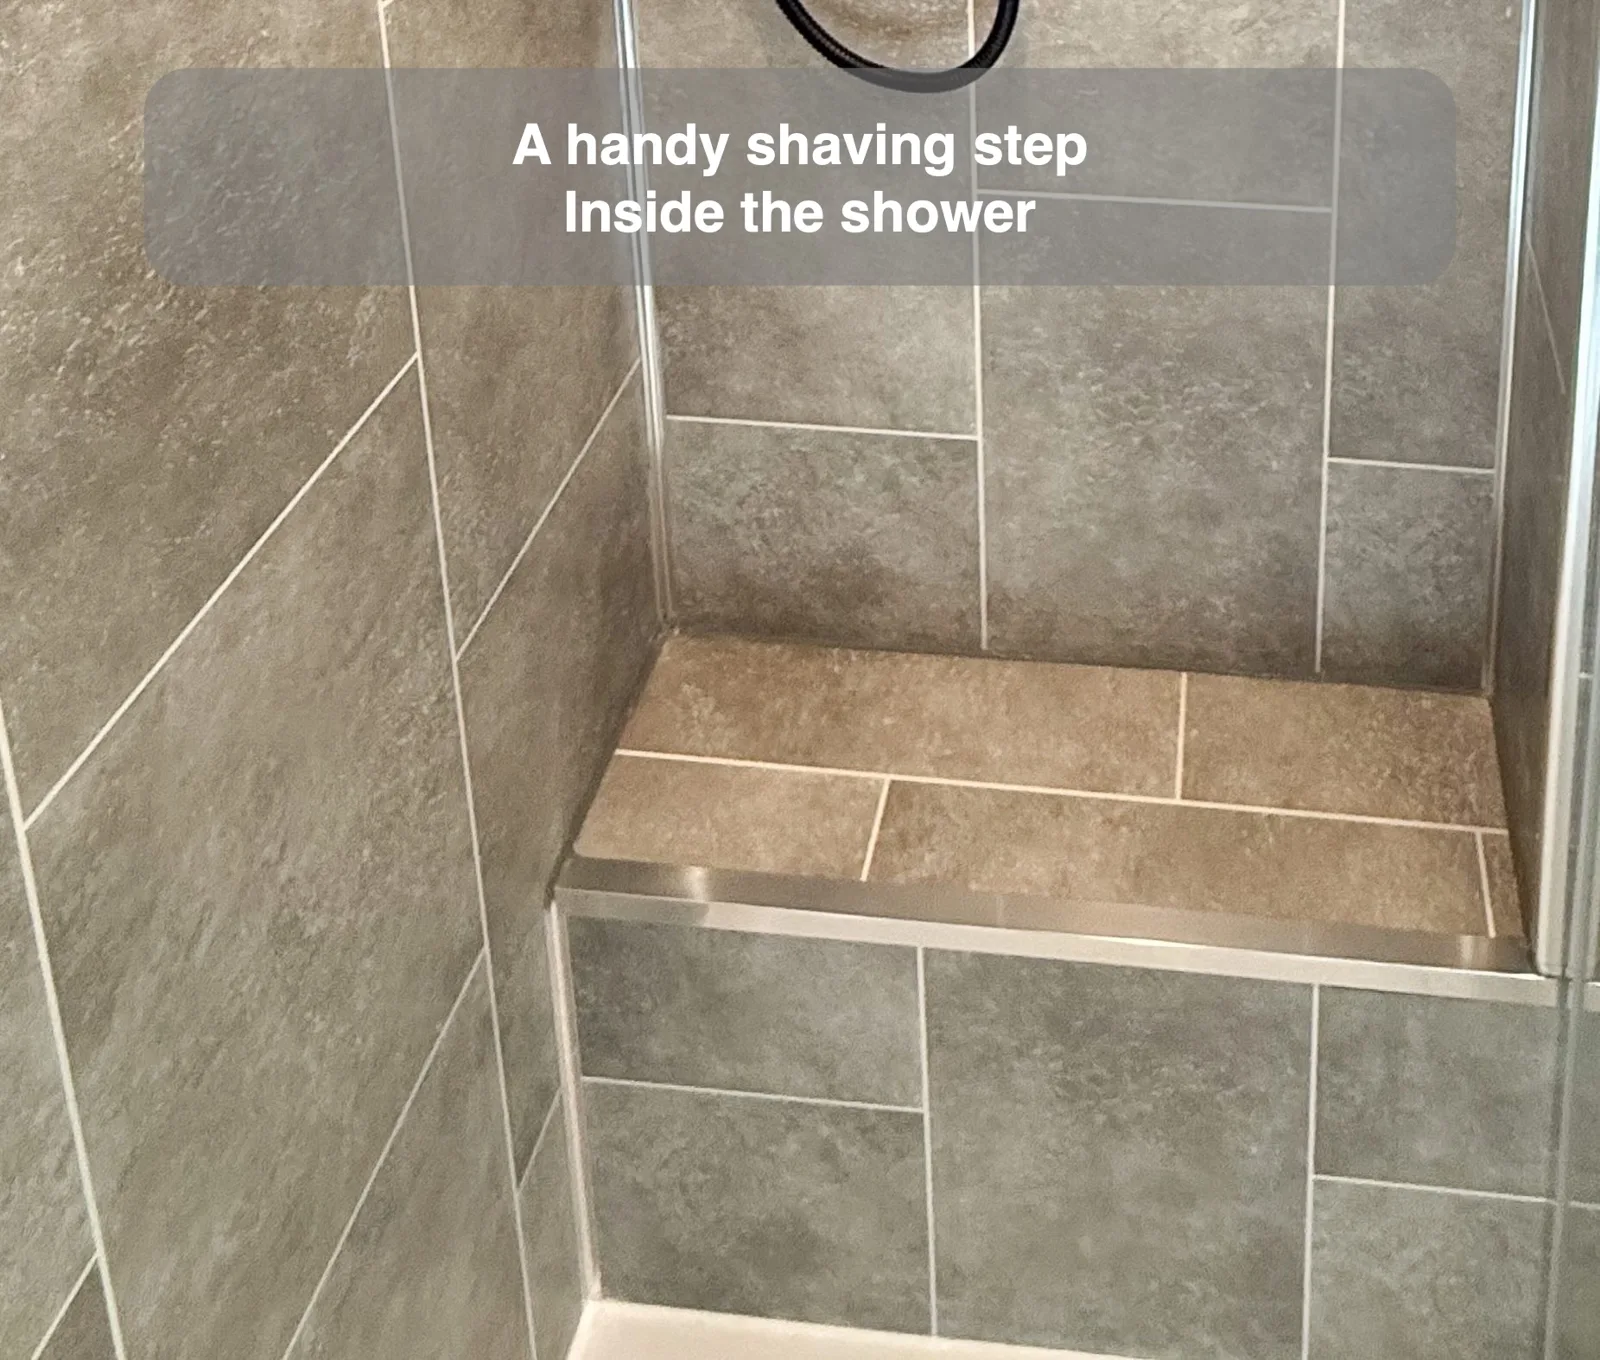
A small step inside the shower provides a place to rest a leg while shaving.
Fake wall + Recesses at the end of Walk in Shower
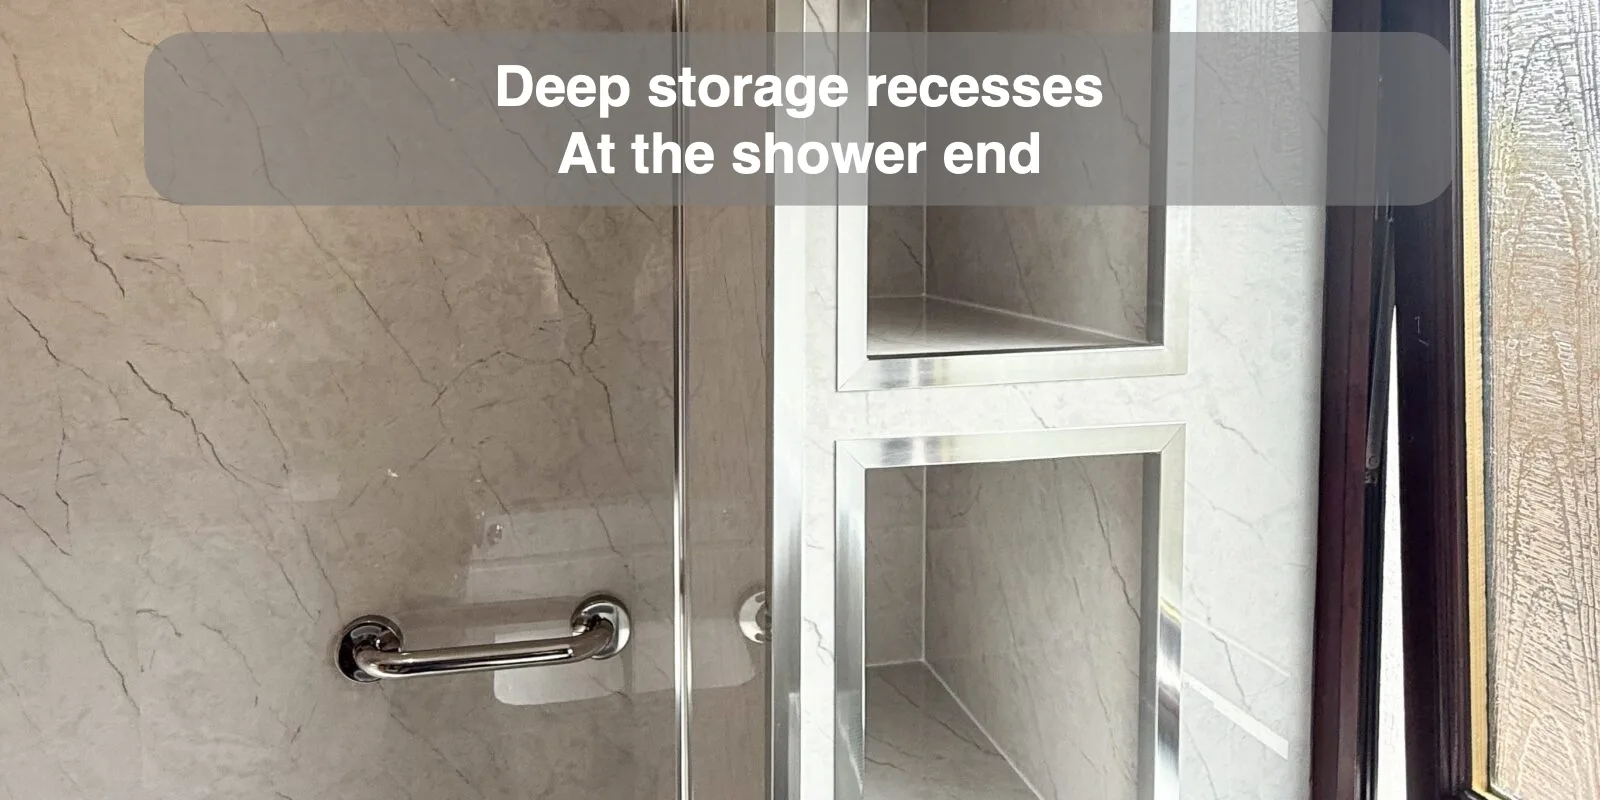
A false wall closes an awkward gap beside the shower and provides two deep storage recesses.
Small Sink in Very Small Bathrooms
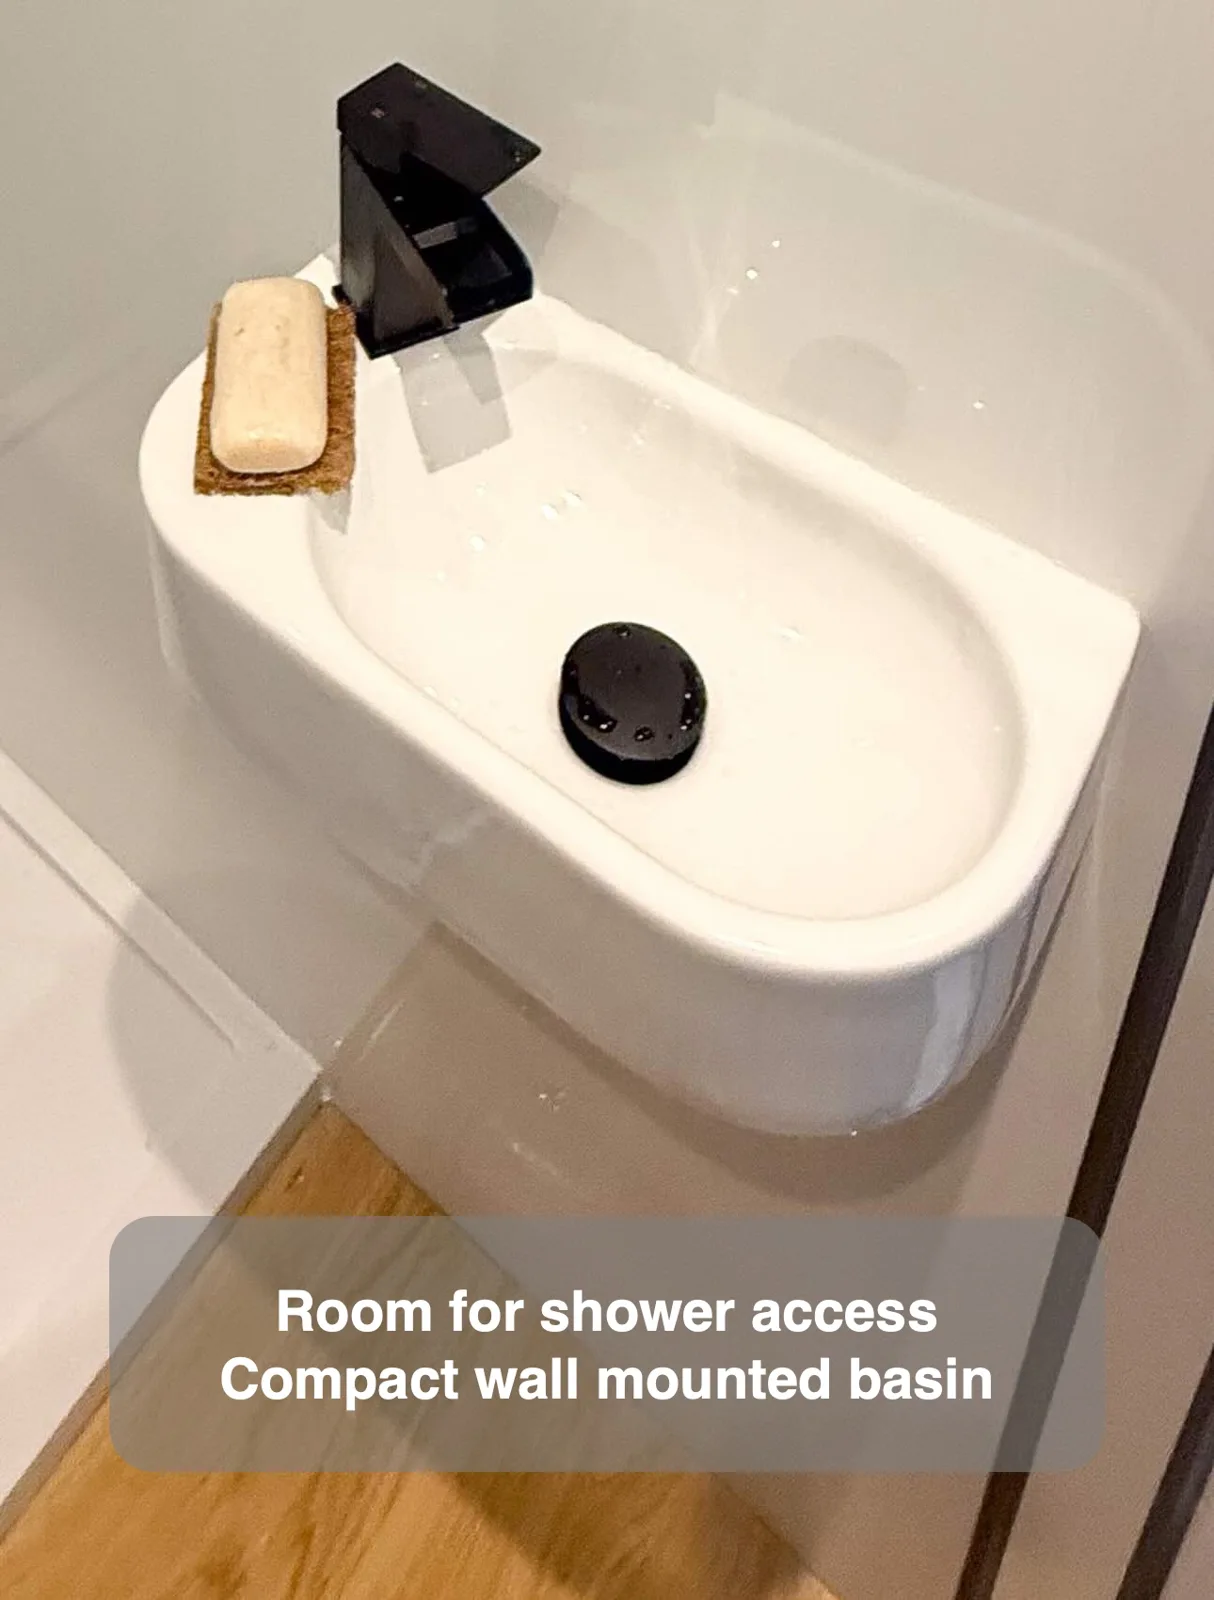
A small wall-mounted basin provides handwashing space while limiting obstruction at the shower entrance.
Bidet Toilet
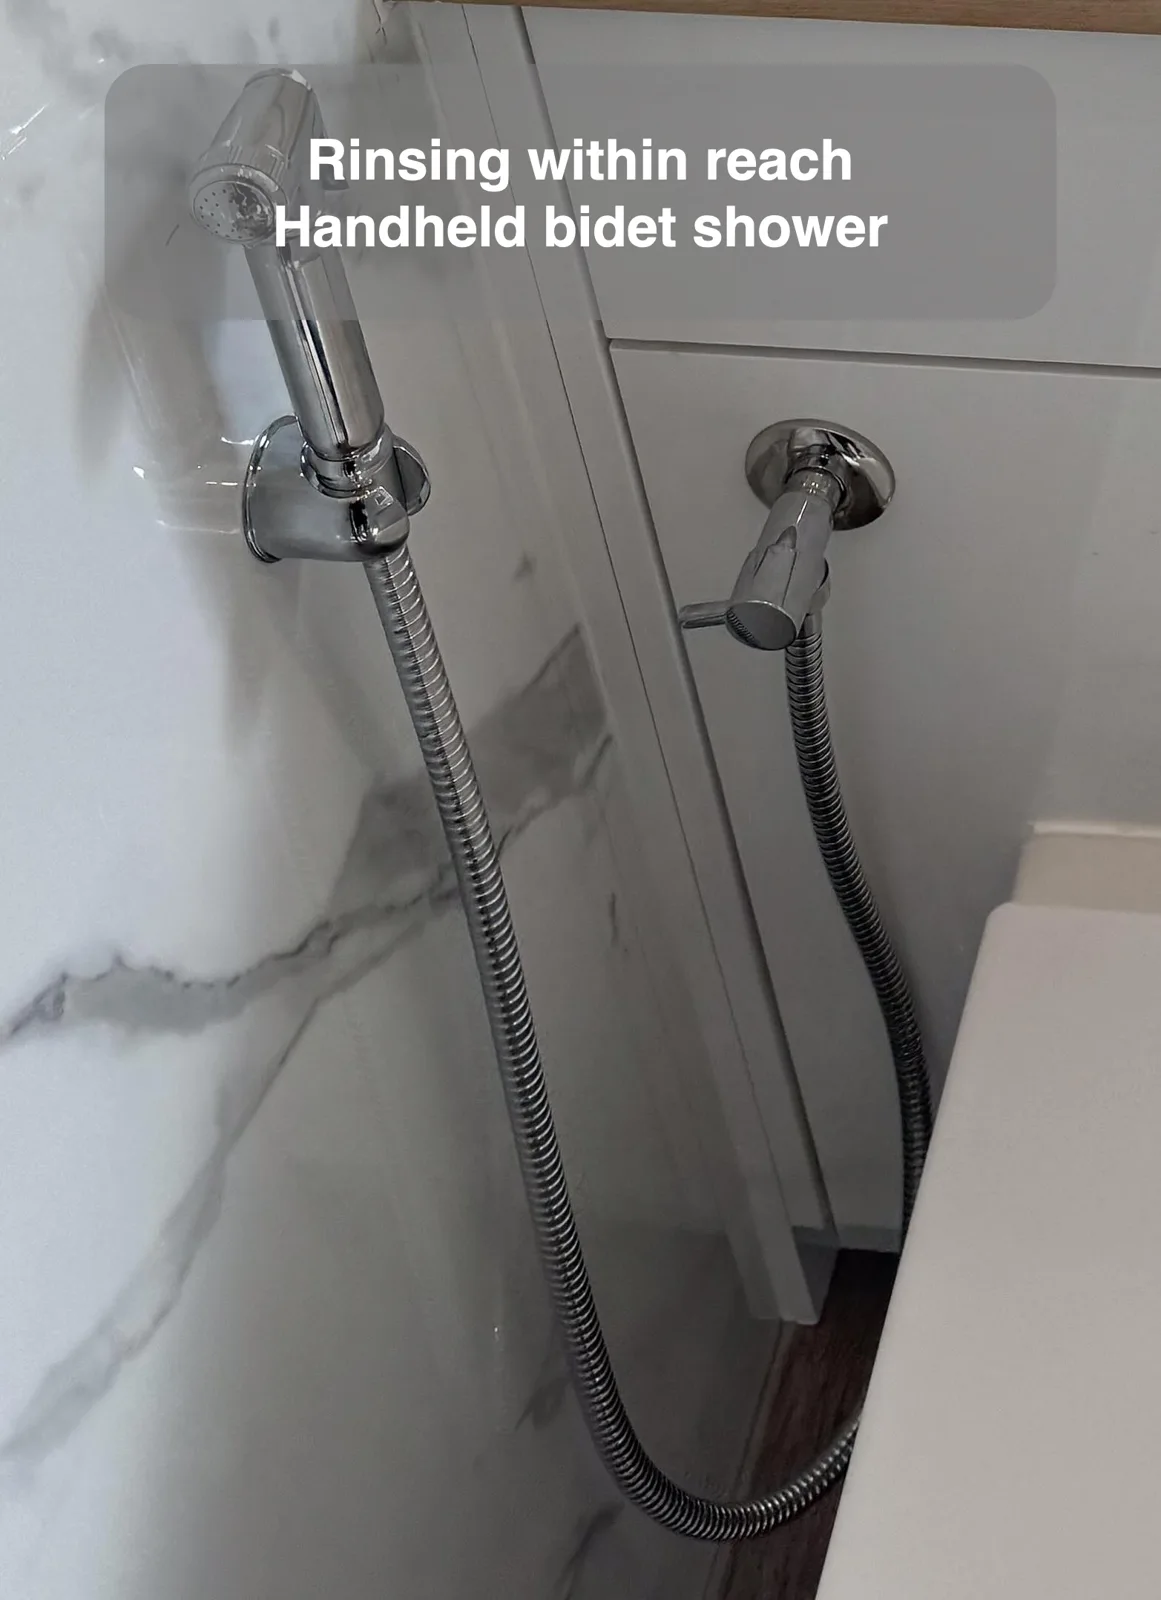
A bidet toilet introduces a toilet style described as increasingly popular in the UK and more common in Asia.
Shelves in the Corner out of Panels
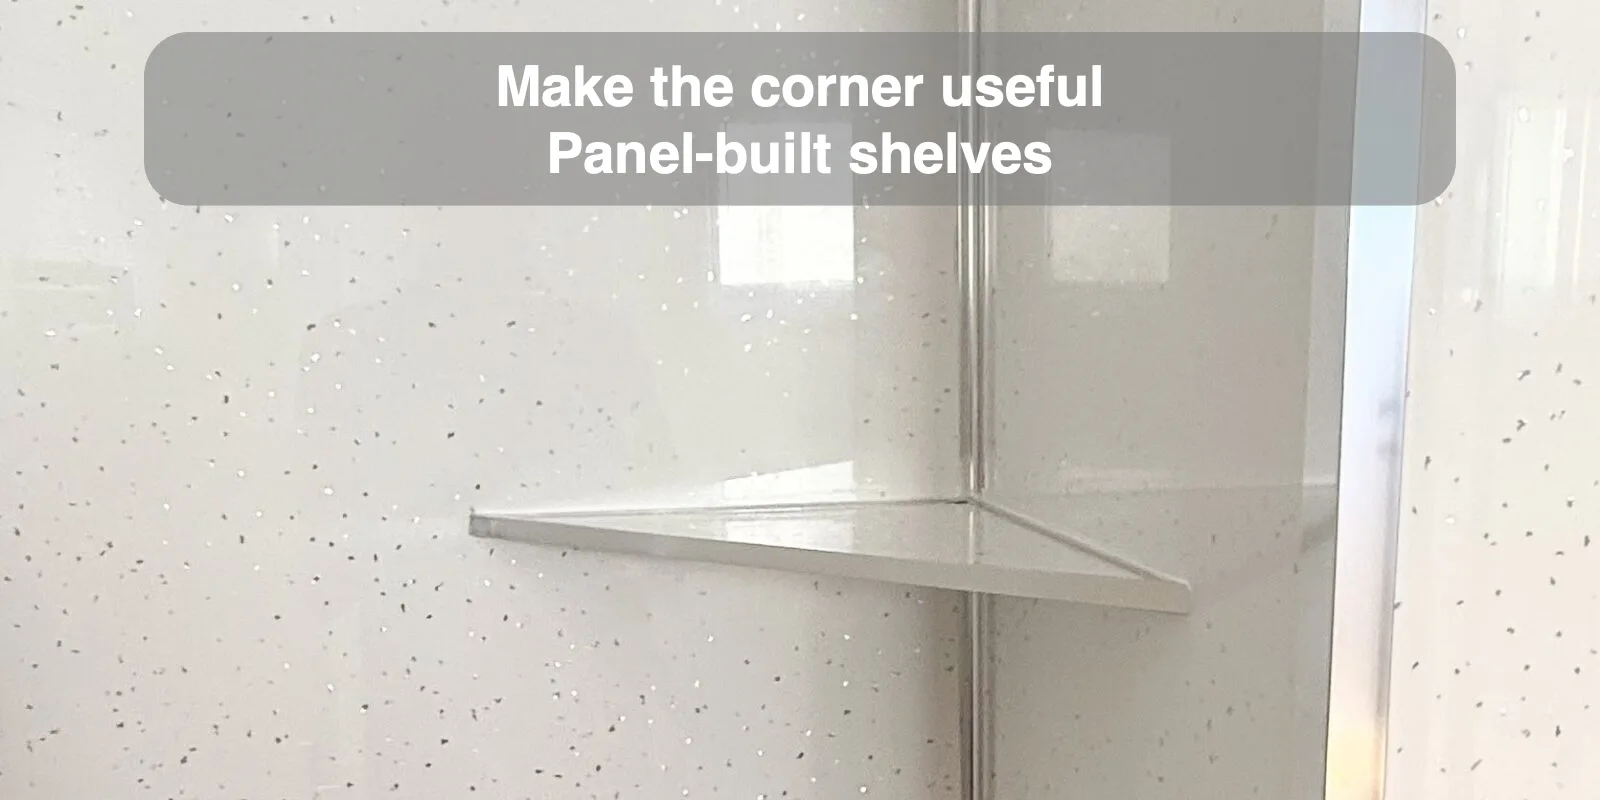
Corner shelves turn unused space behind the door into a useful part of the bathroom.
Radiator Above Toilet
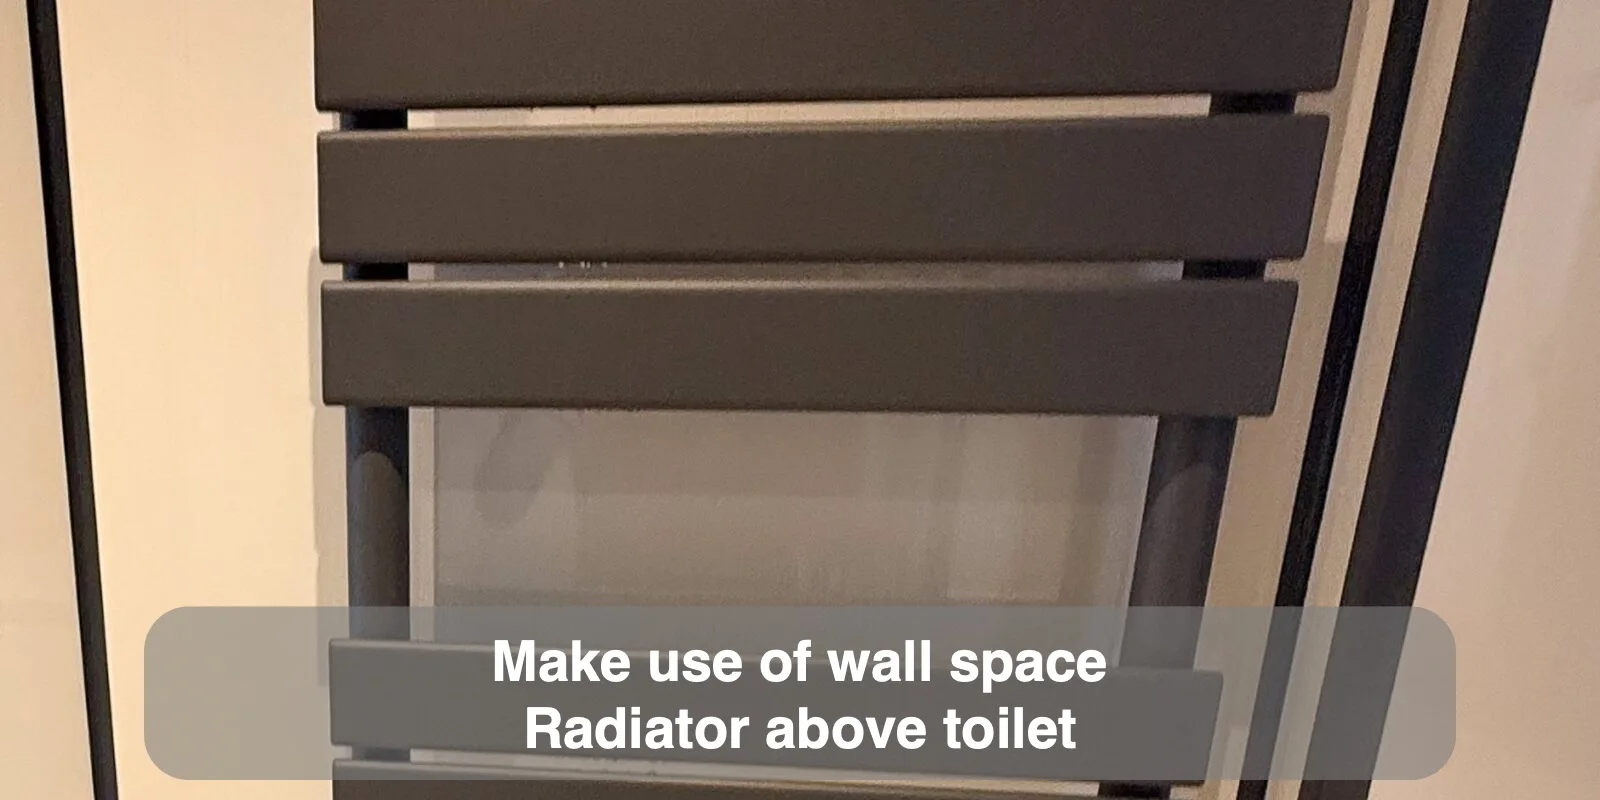
Placing the radiator above the toilet uses wall space when converting a small cloakroom into a shower room.
Shaver Socket and Toothbrush Charger
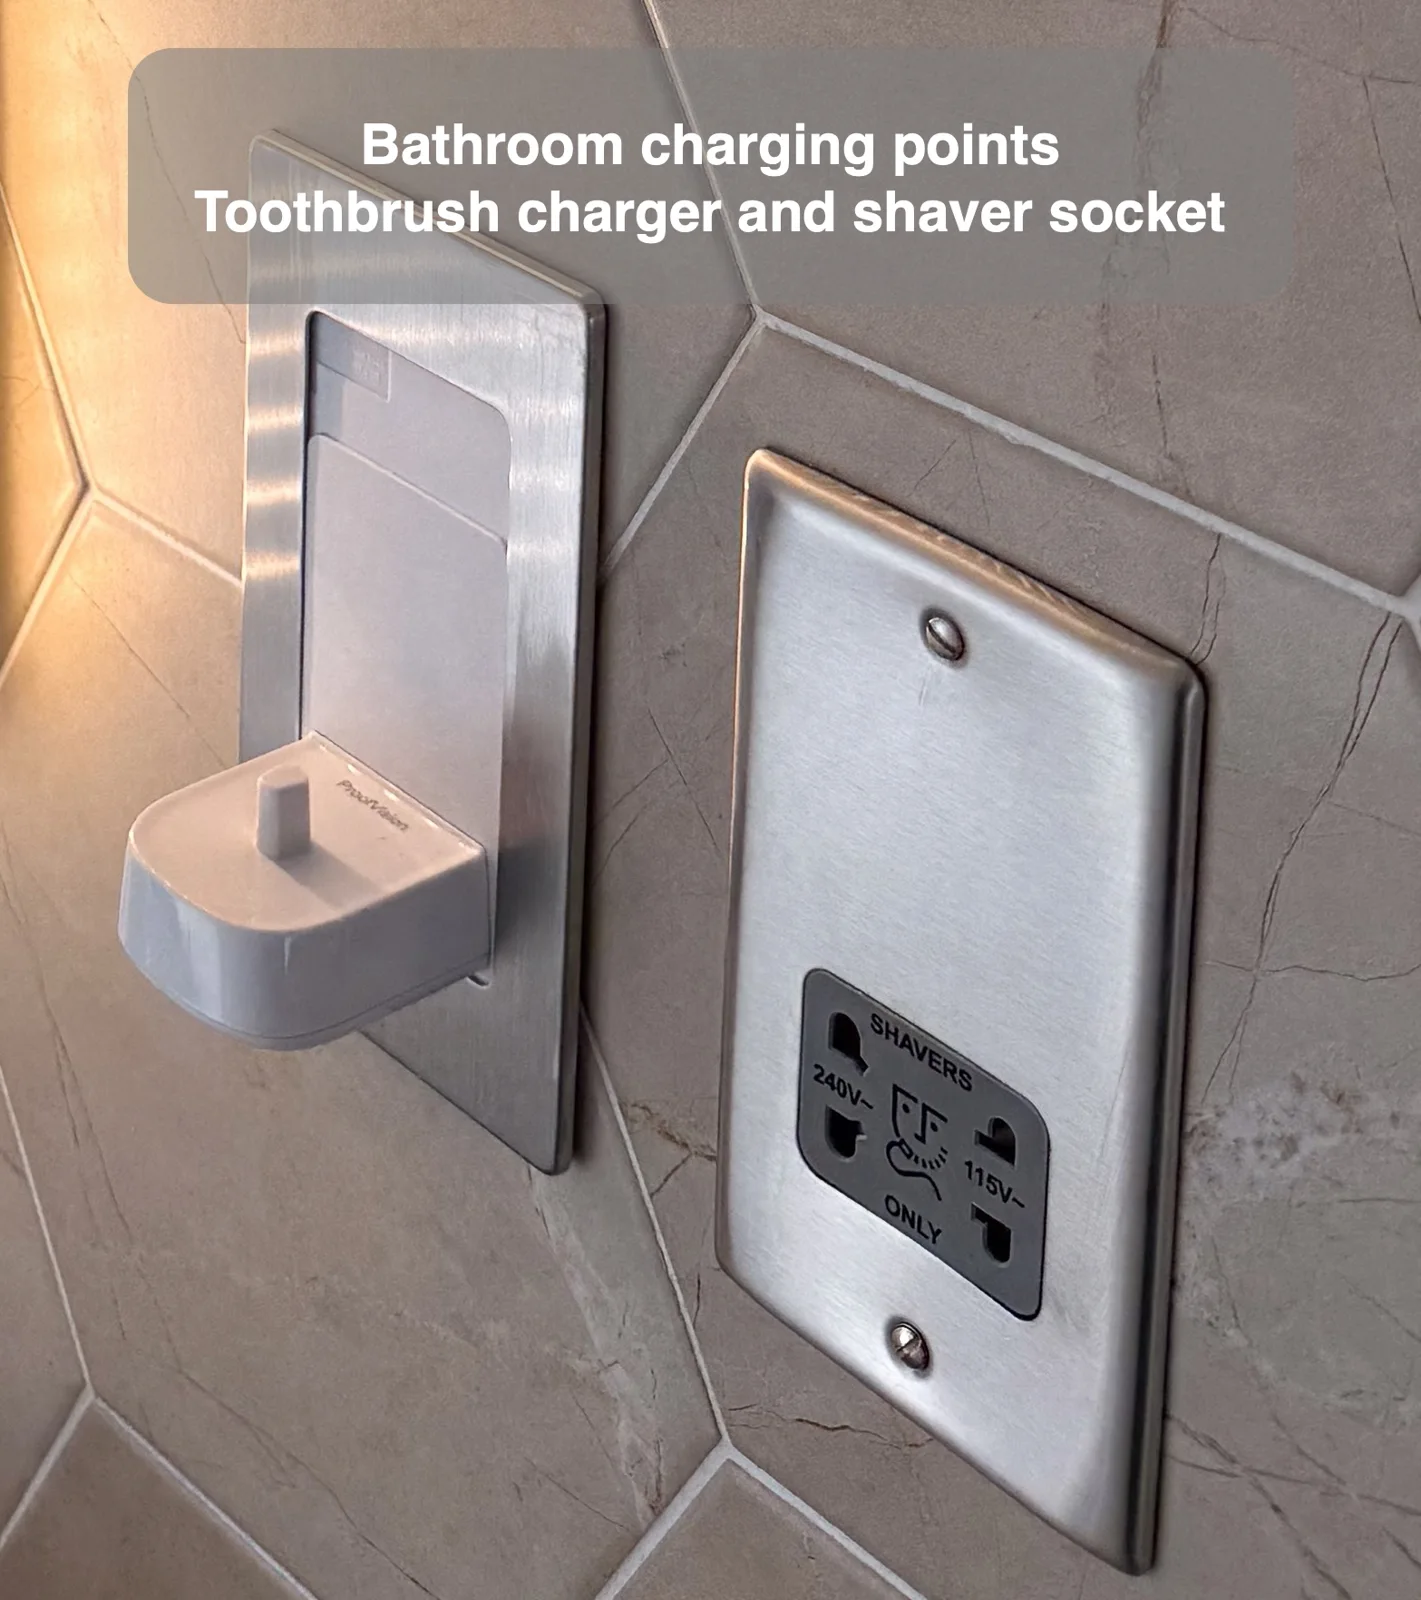
Combining a shaver socket and toothbrush charger provides both fittings together as part of the bathroom arrangement.
Wall Hung Toilet in a Panelled Box
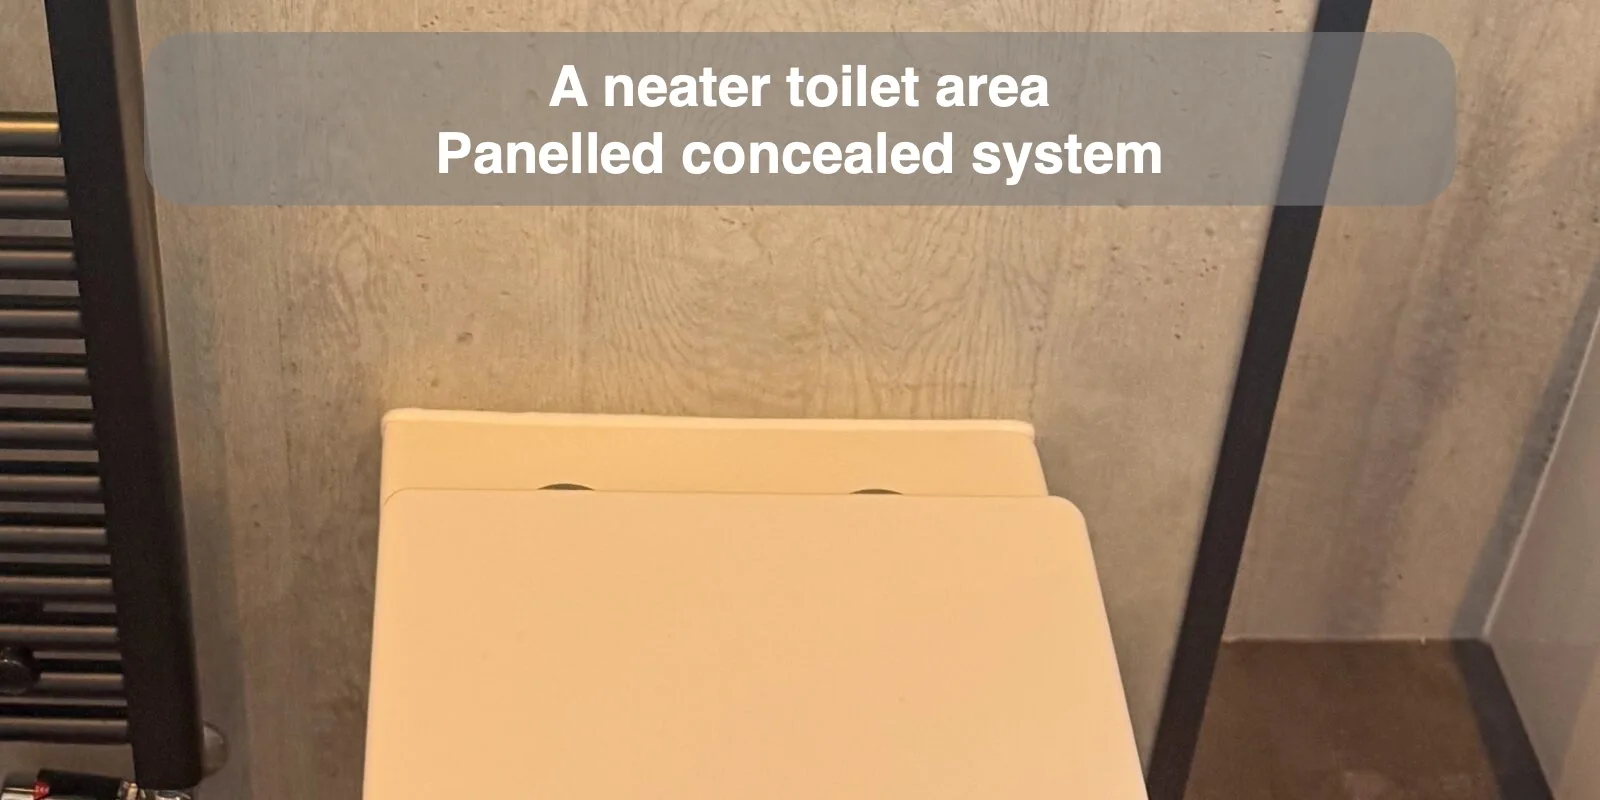
Boxing conceals the wall-hung toilet system and gives the area behind the toilet a neater finish.
Freestanding bathtub under sloped areas
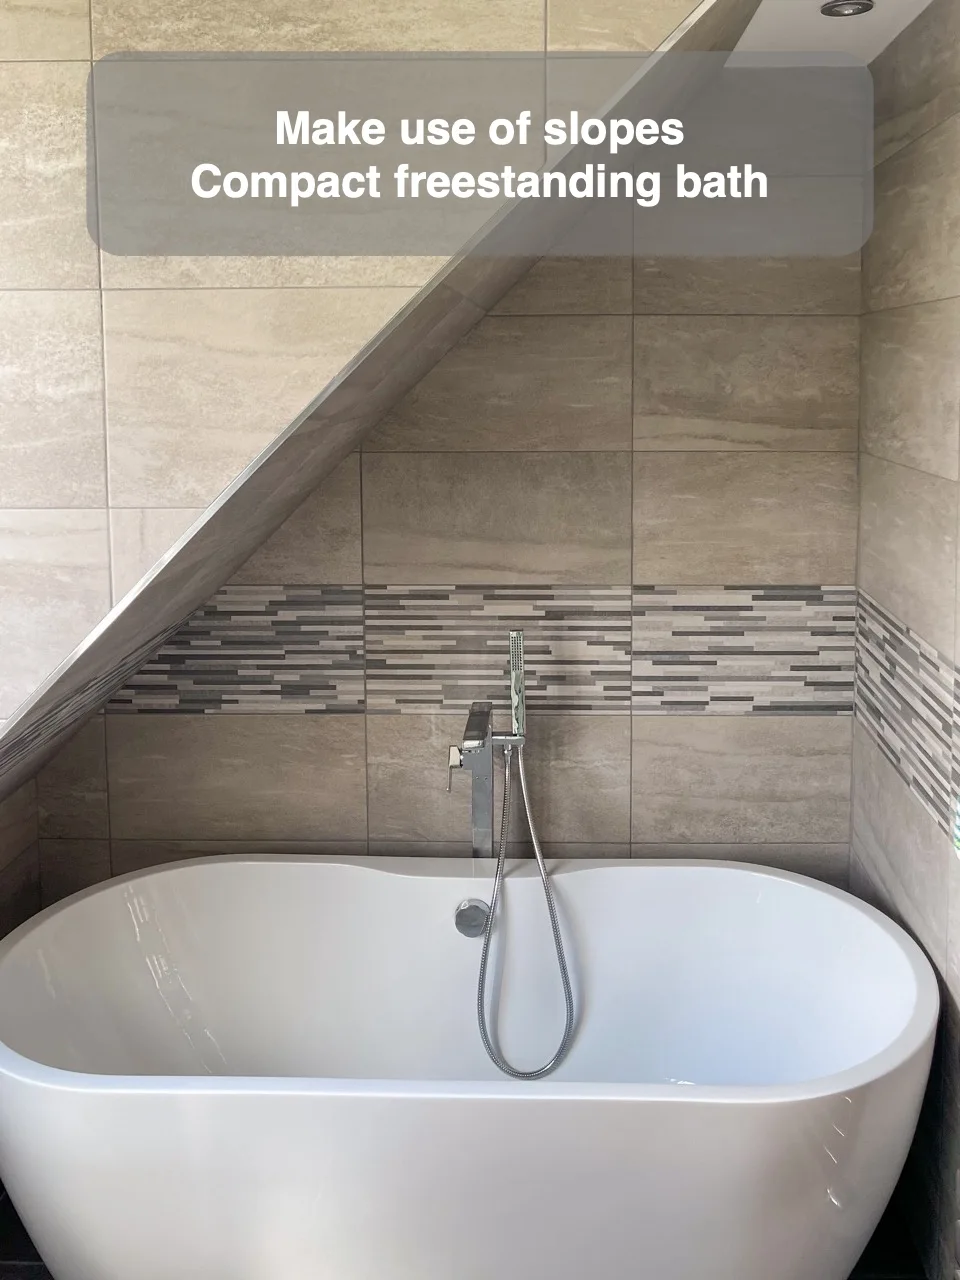
Positioning a compact freestanding bath beneath the slope makes use of the lower part of the room.
Radiator above toilet
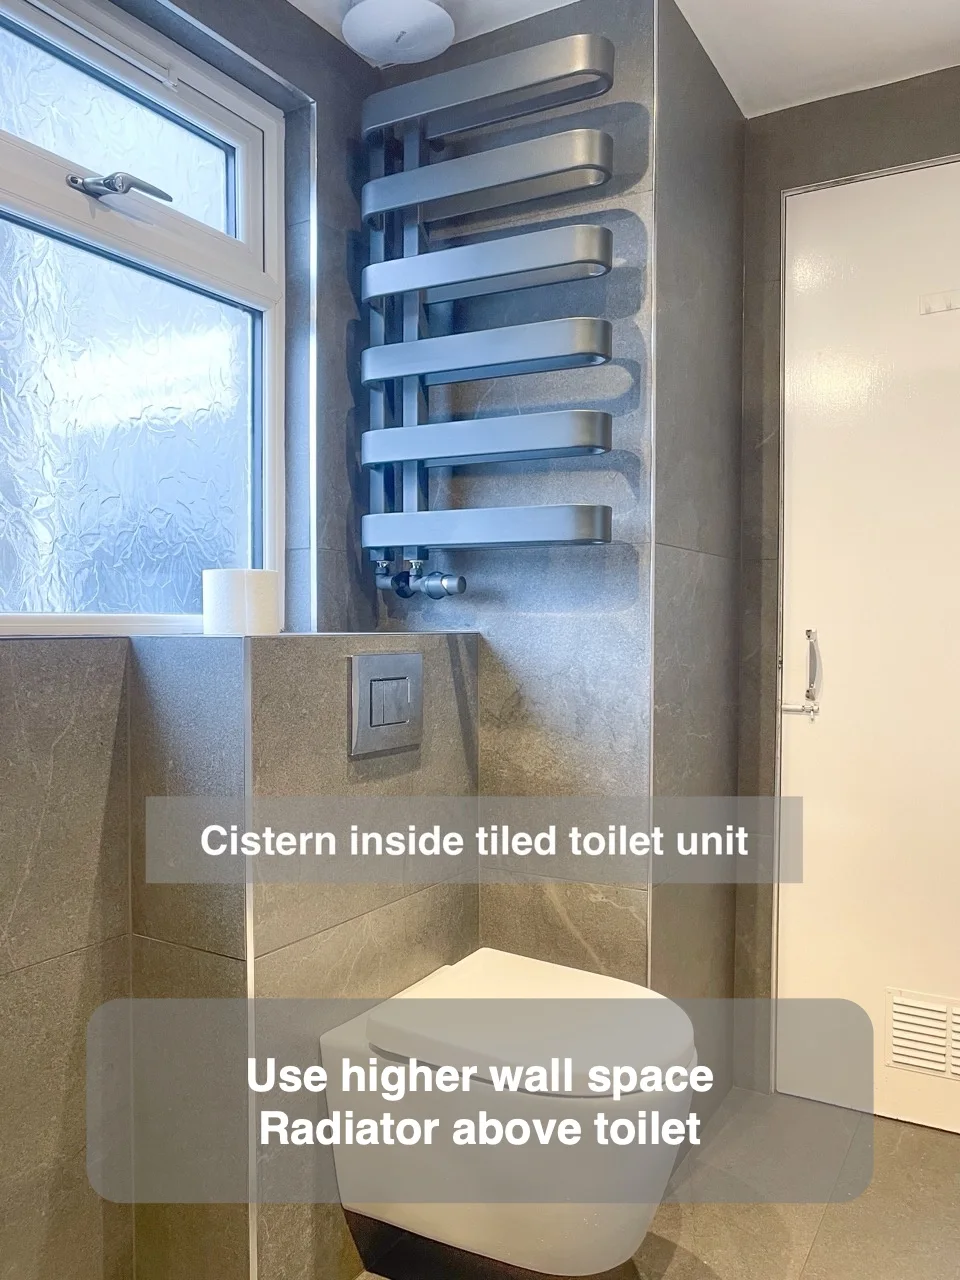
Placing the radiator higher above the toilet makes use of wall height in a room with limited space.
Use a Pocket Door
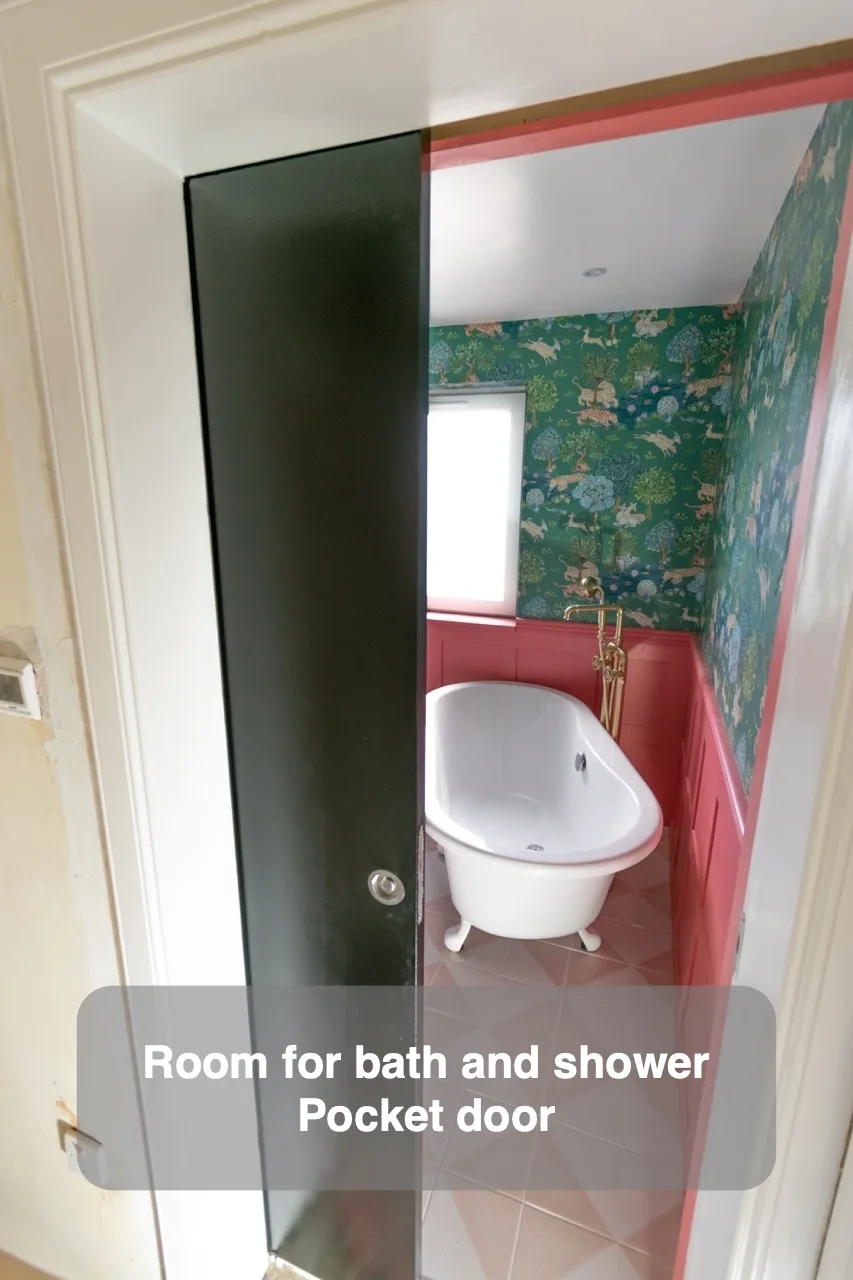
A pocket door frees the layout to accommodate both a shower and bath in the same room.
Large Tiles
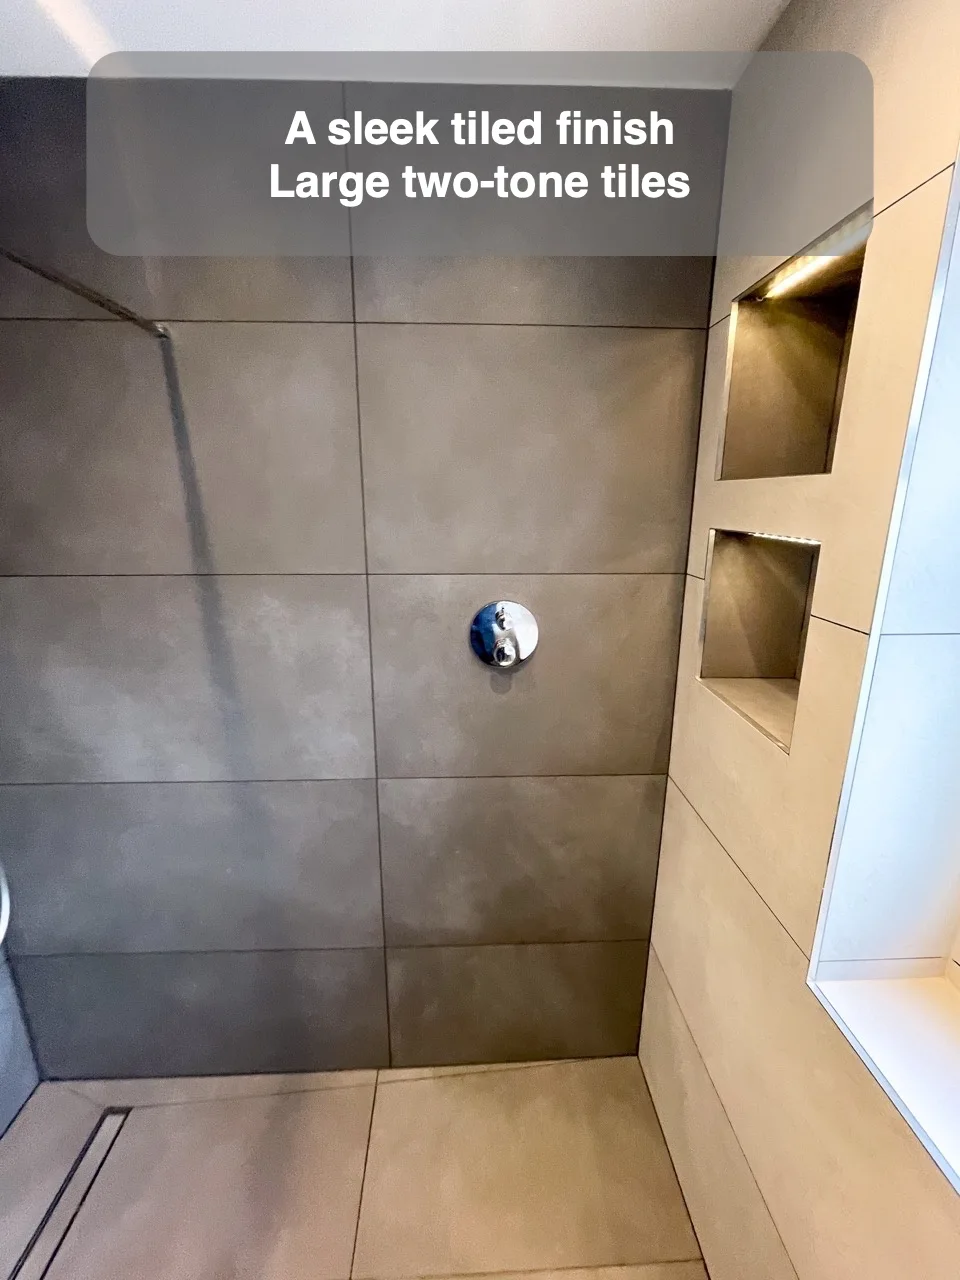
Oversized tiles in complementary shades give the wetroom a coordinated, modern wall finish.
Fake wall for extra headroom
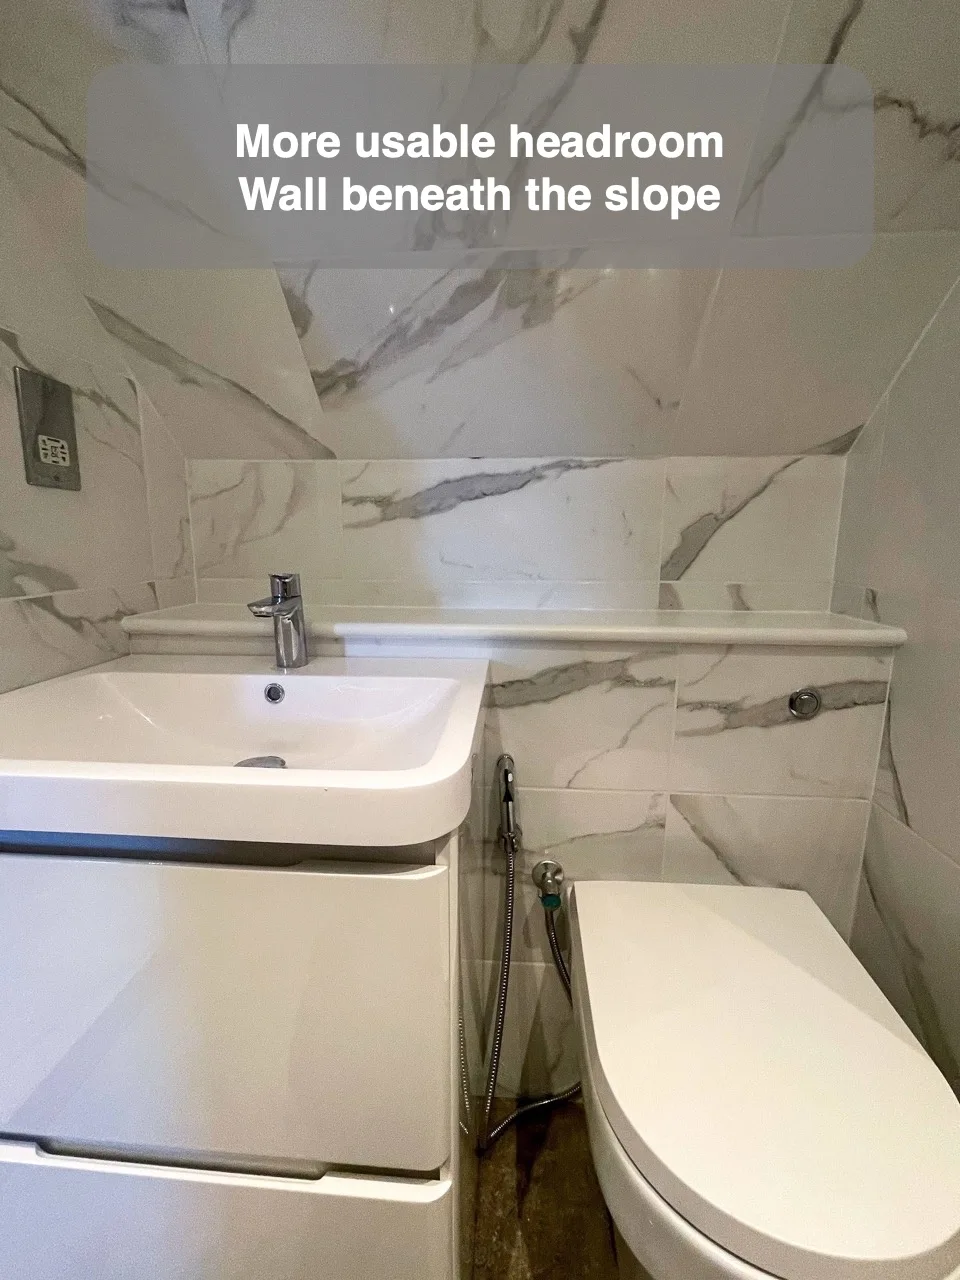
Building a wall beneath the steep slope gives the basin a position with more usable headroom.
Wetroom with custom built units
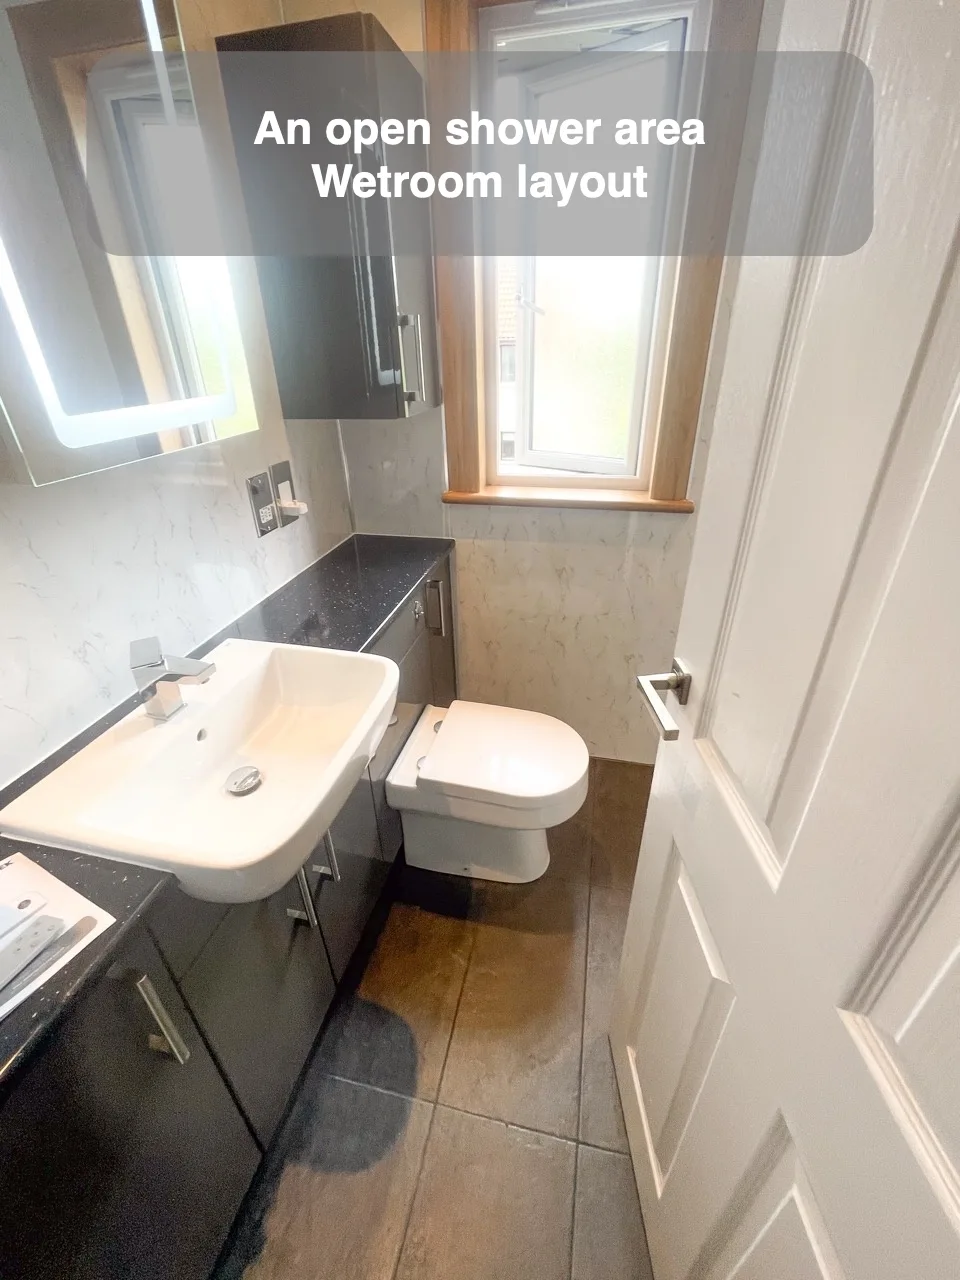
Grouping the fittings along one wall leaves the opposite side available for an open wetroom area.
Dark Unit for Contrast
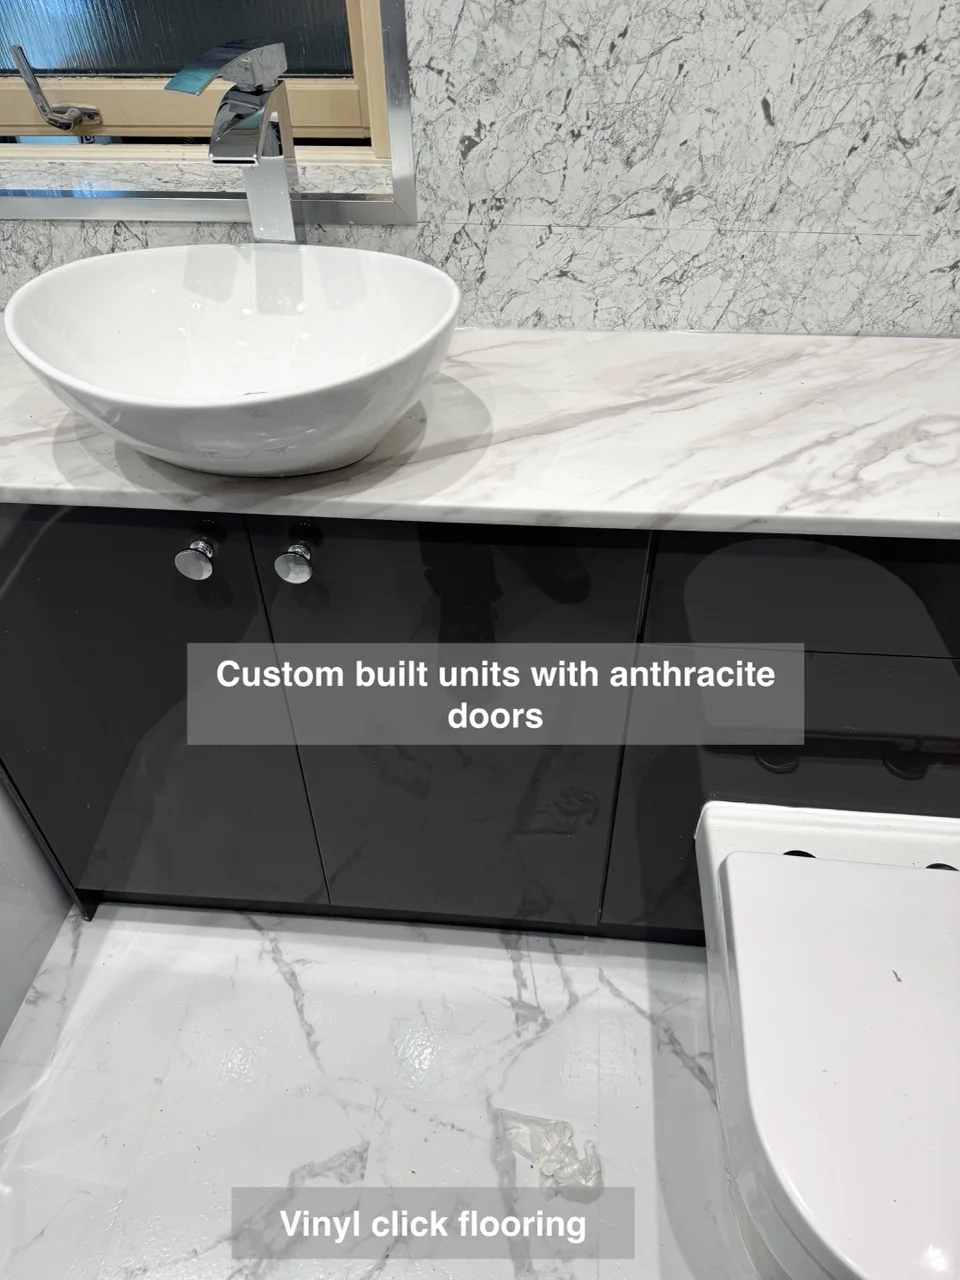
Anthracite furniture doors provide a distinct contrast against the room's marble-effect finishes.
No door architrave
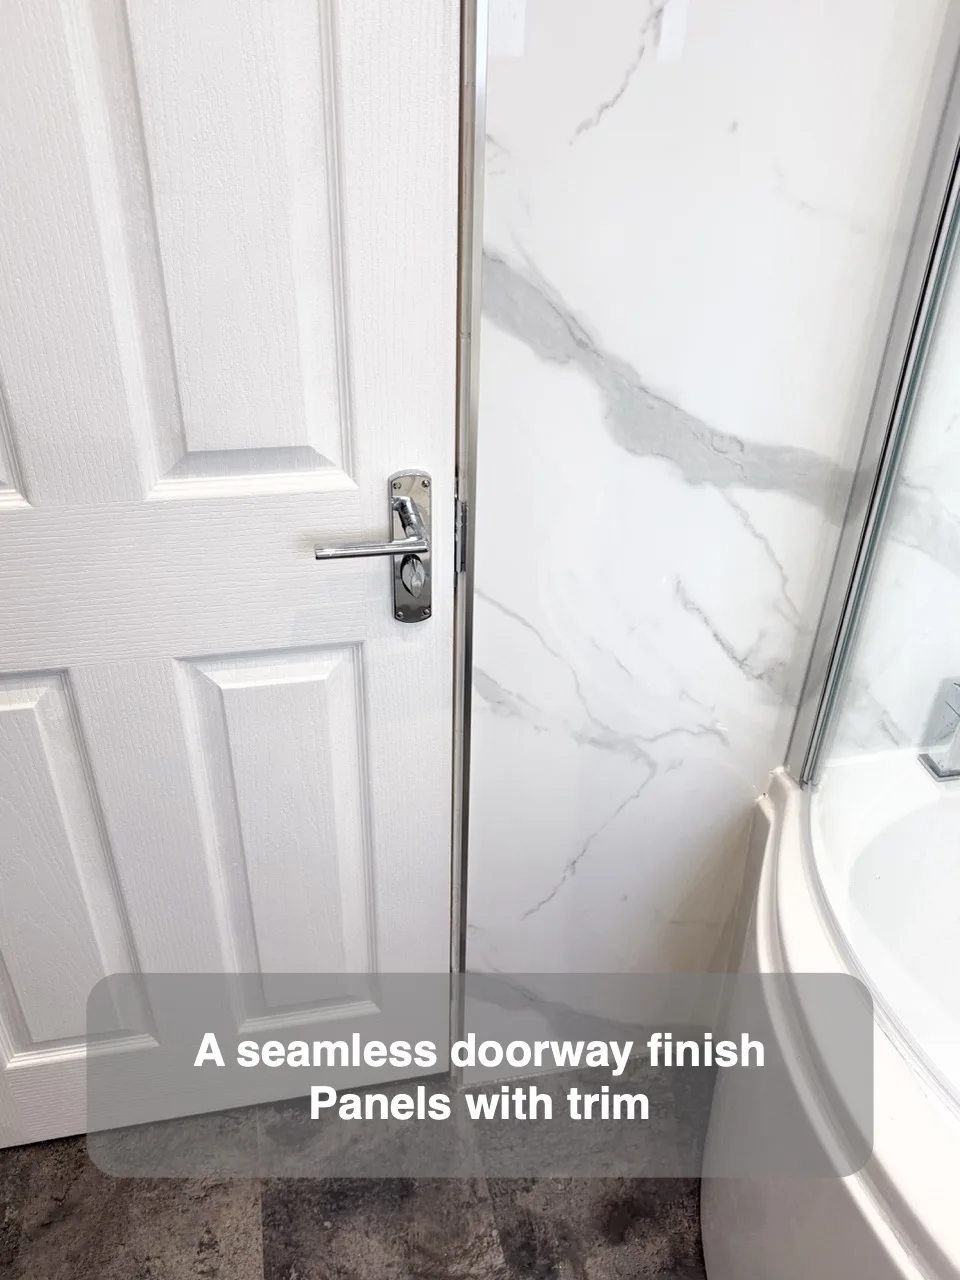
Extending panels to the doorway with a trim creates a continuous finish without a separate door architrave.
Featured Wall Bath Area
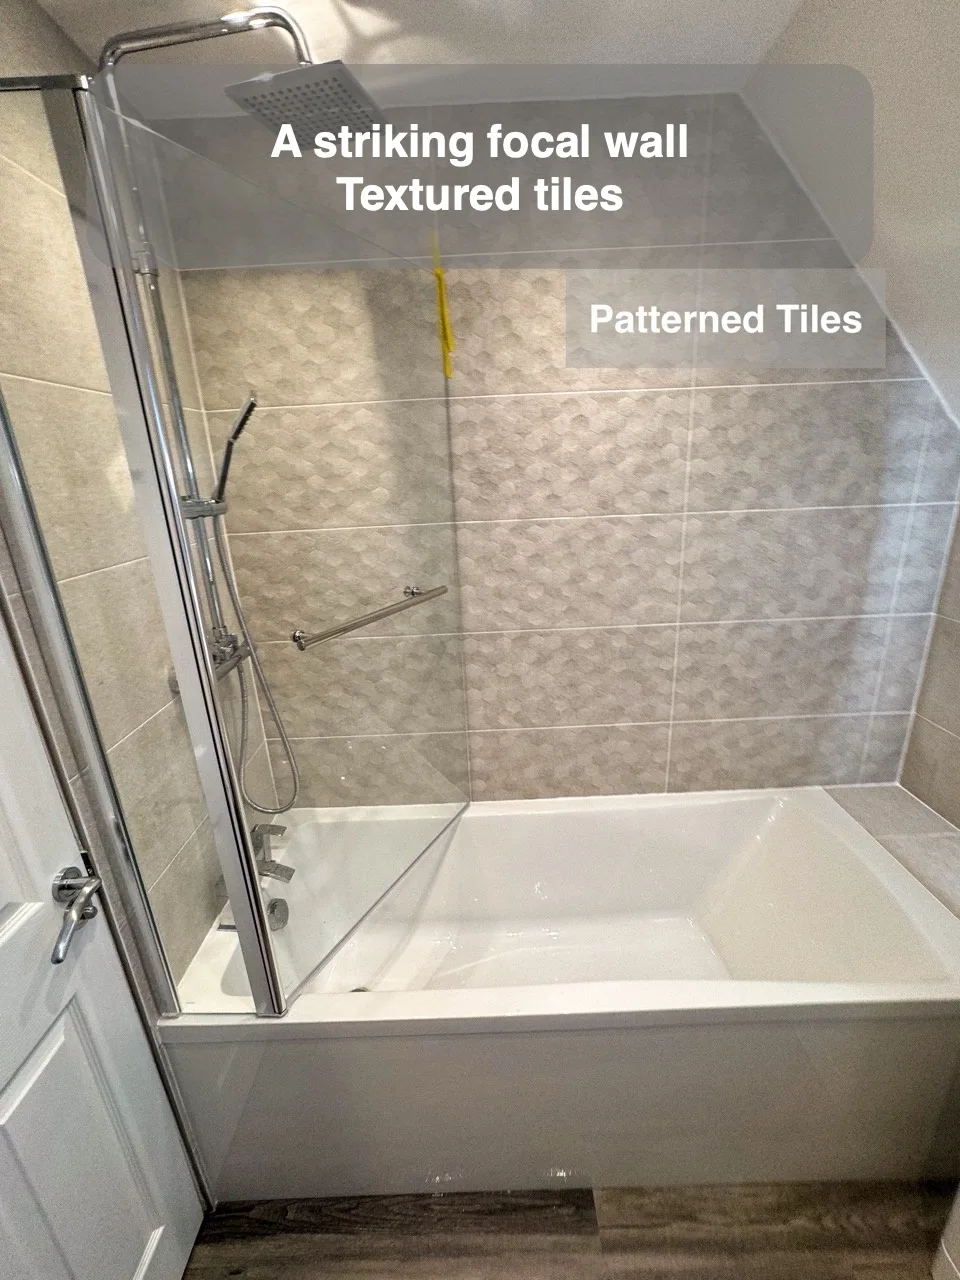
An accent wall makes the shower area a distinct feature within the bathroom.
Countertop Basin with the Tap on the Side
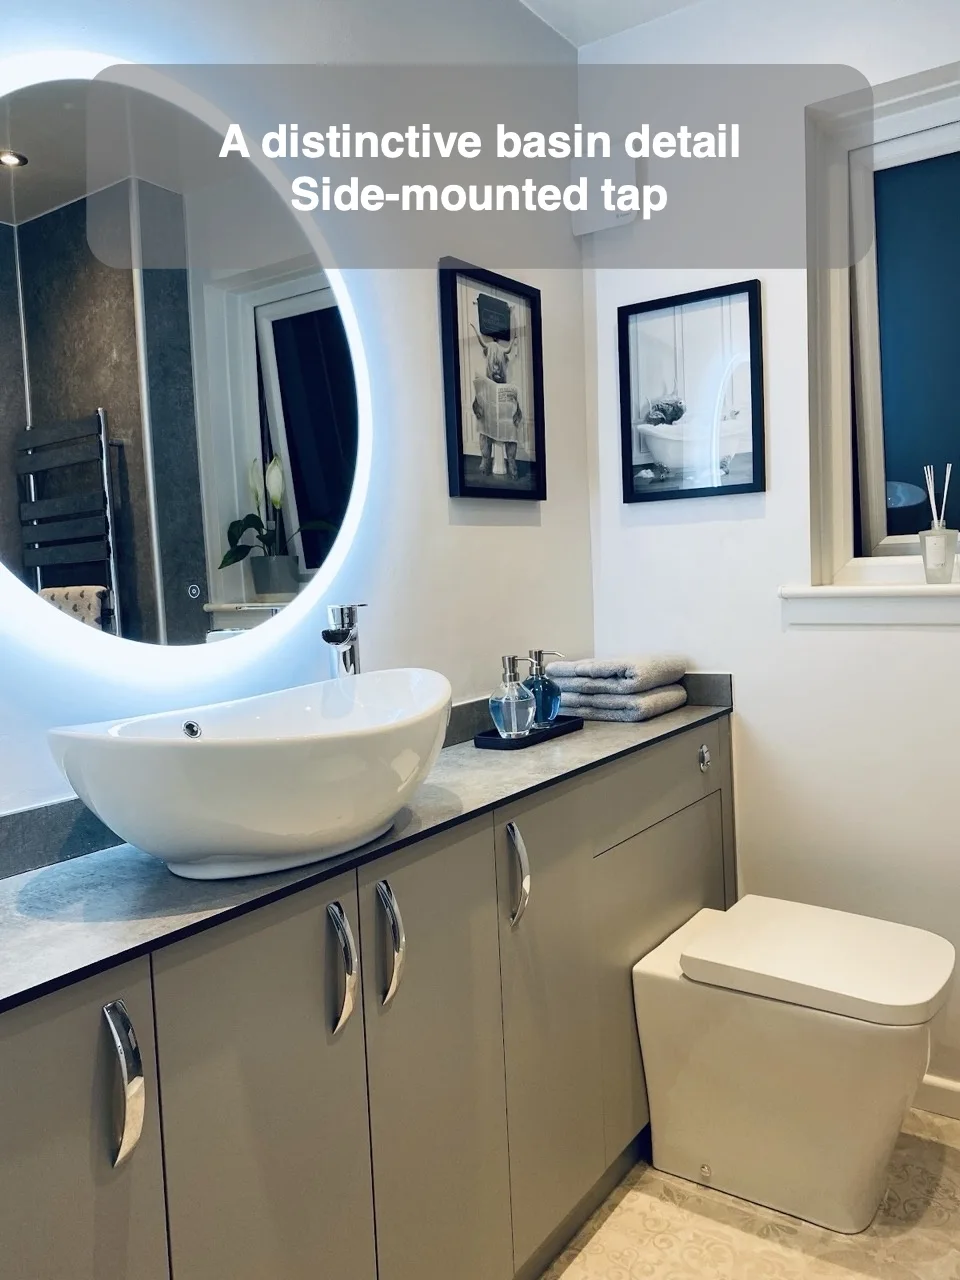
Placing the tap beside the countertop basin creates an alternative arrangement for the basin area.
Metro Tiles with patterned tiles
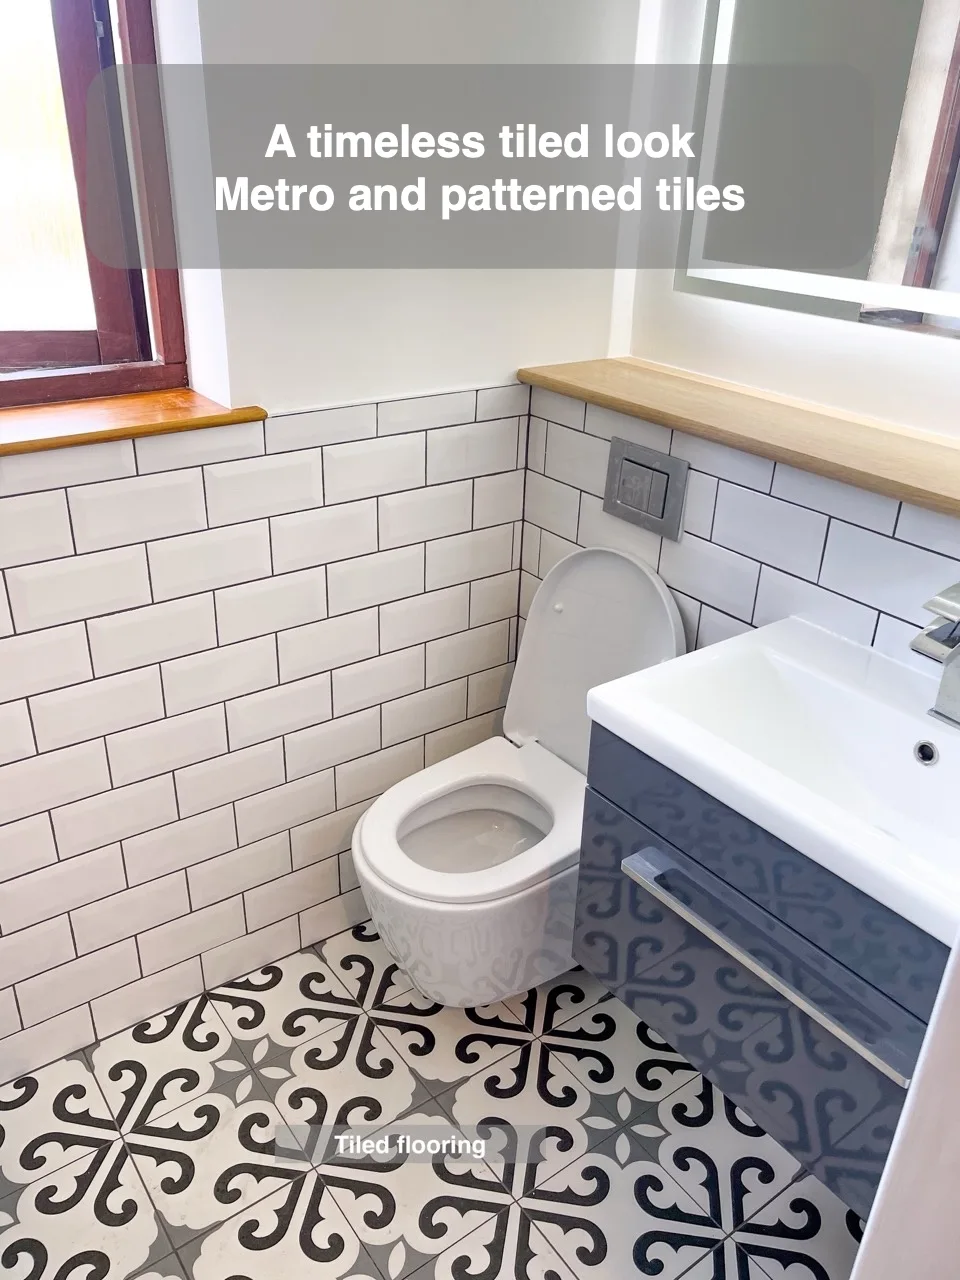
White metro tiles, grey grout and patterned tiles combine to give the bathroom a traditional, coordinated appearance.
Units with floating toilet
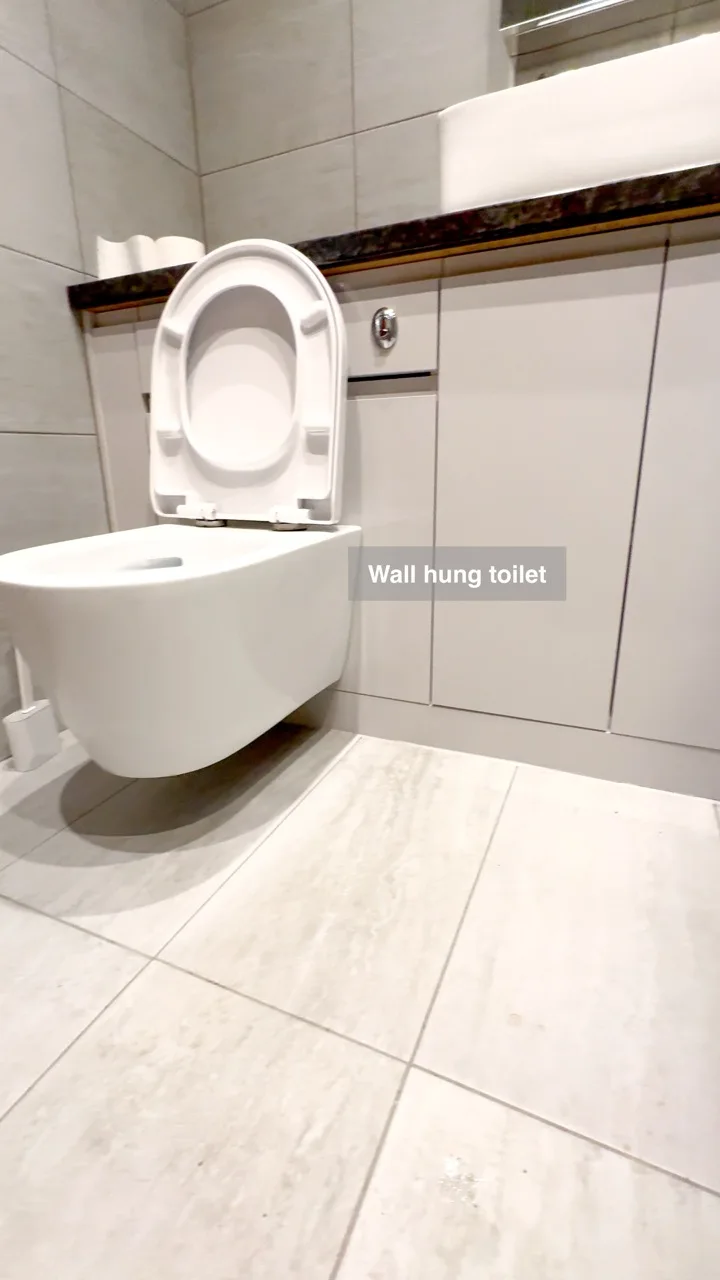
This toilet arrangement makes the surrounding area easier to clean during regular bathroom upkeep.
Large LED mirror
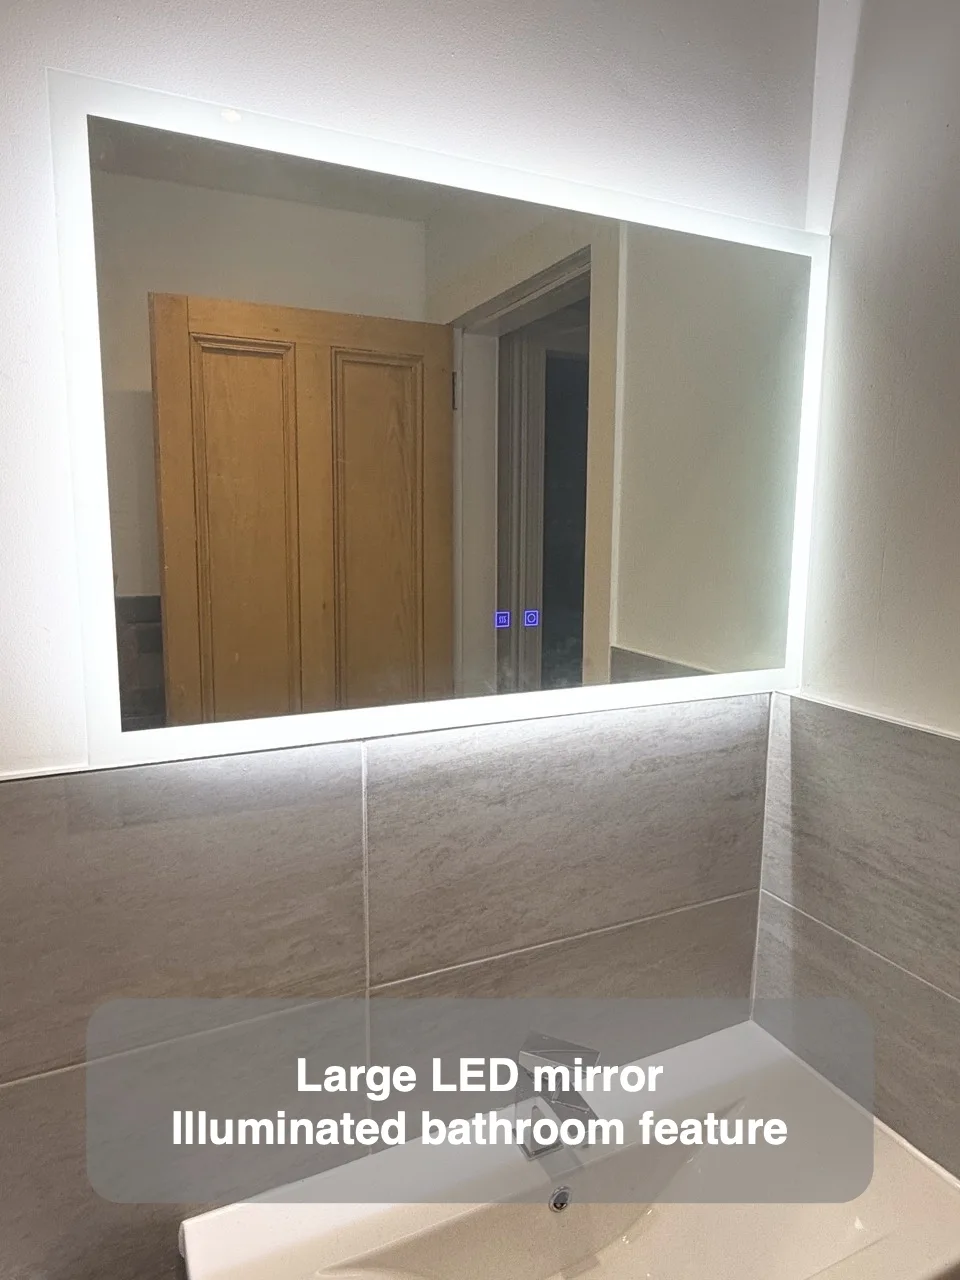
A large LED mirror brings an illuminated mirror feature into the bathroom design.
Framed Bifold Showers
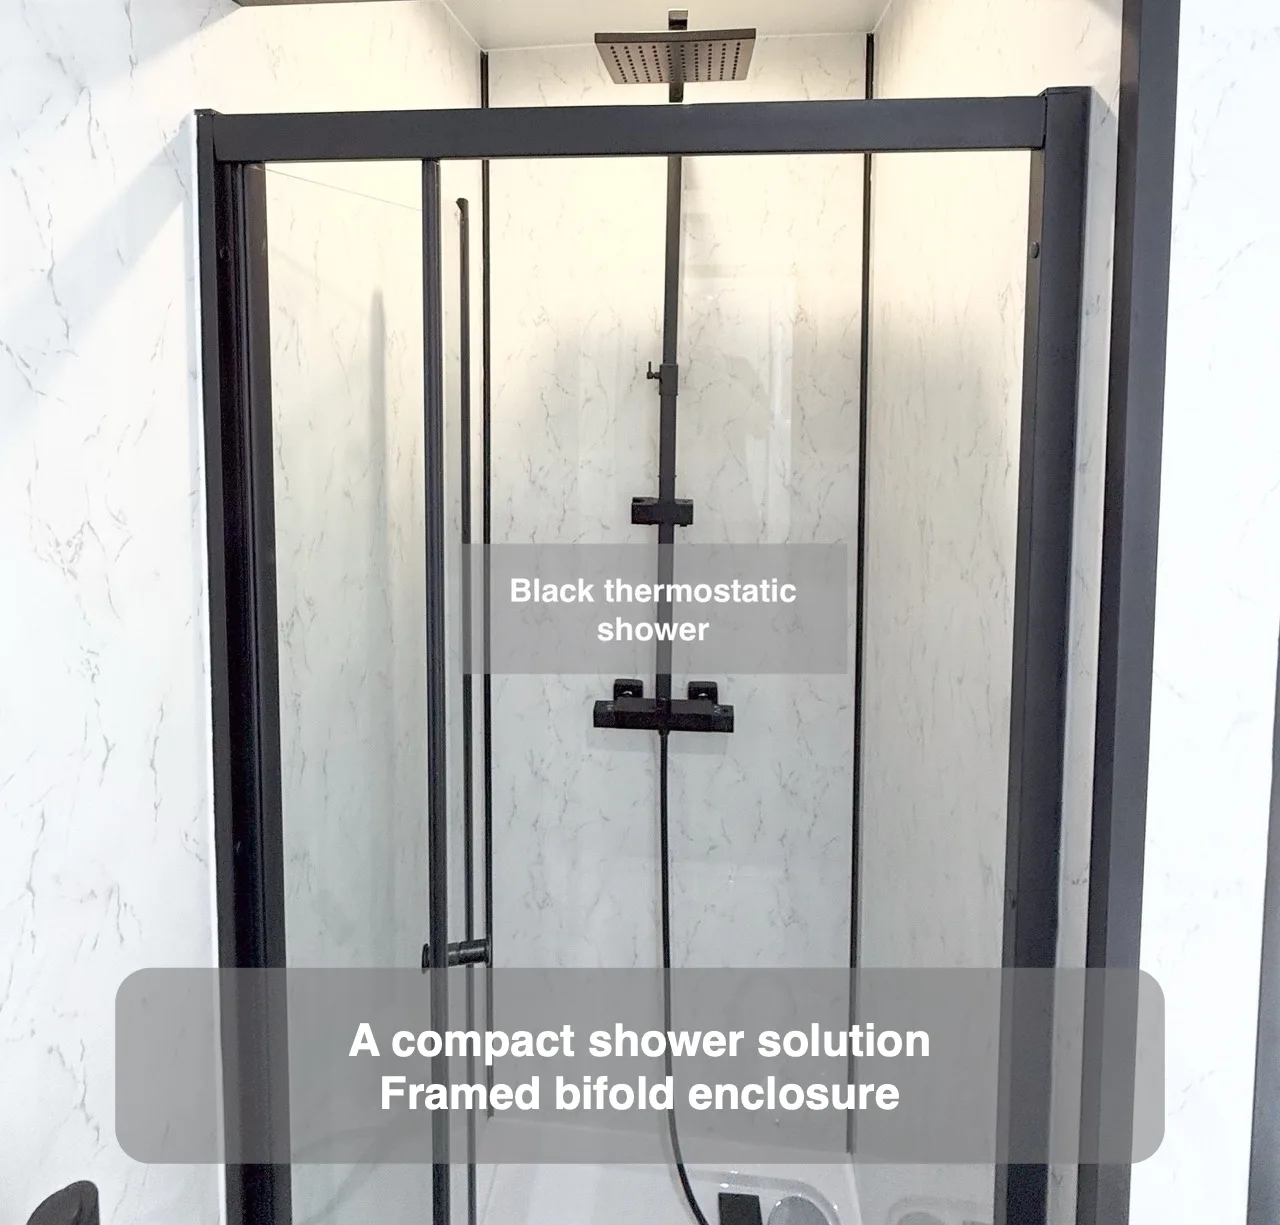
A framed bifold enclosure can provide a practical shower solution where the room limits other enclosure choices.
Wall to wall units, including drawers
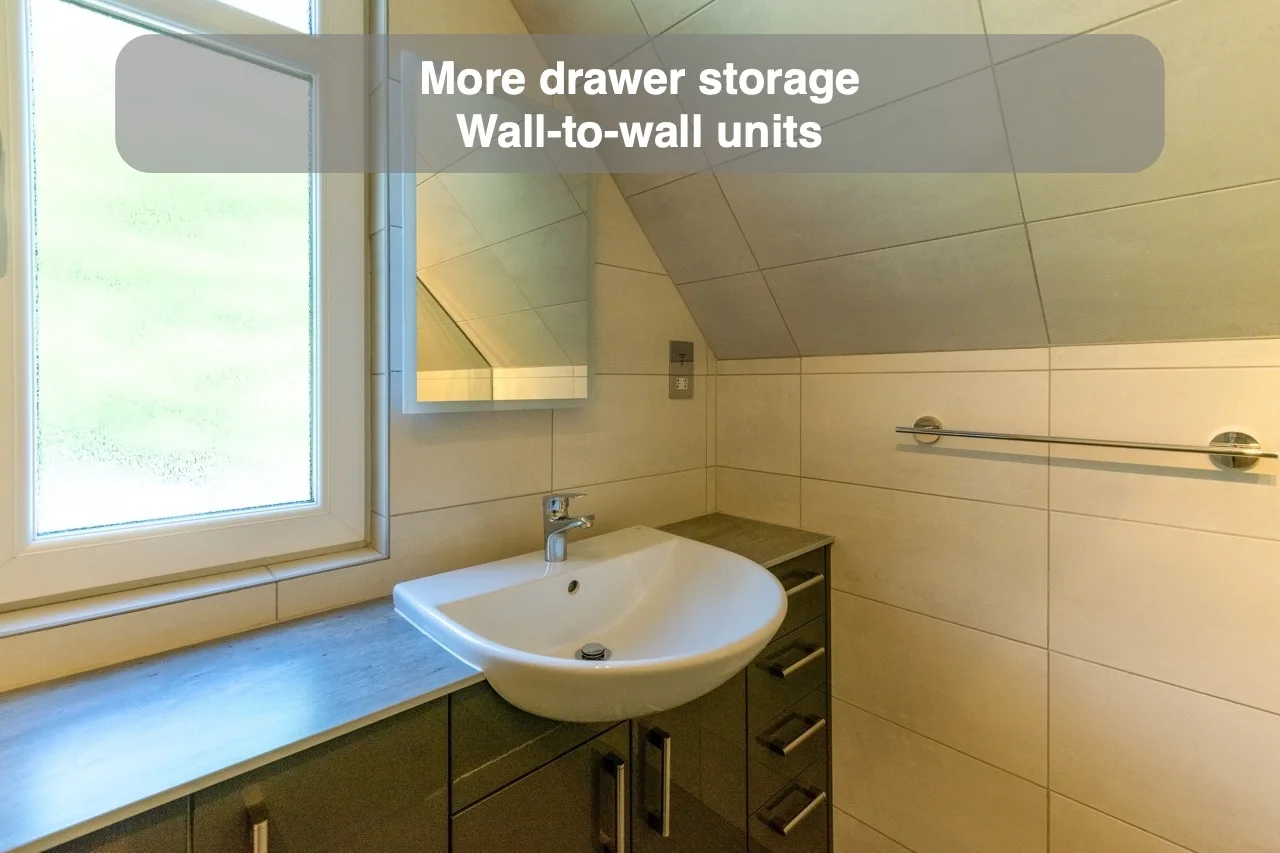
Wall-to-wall units with four drawers provide generous storage across the fitted furniture run.
Paterned opposite walls
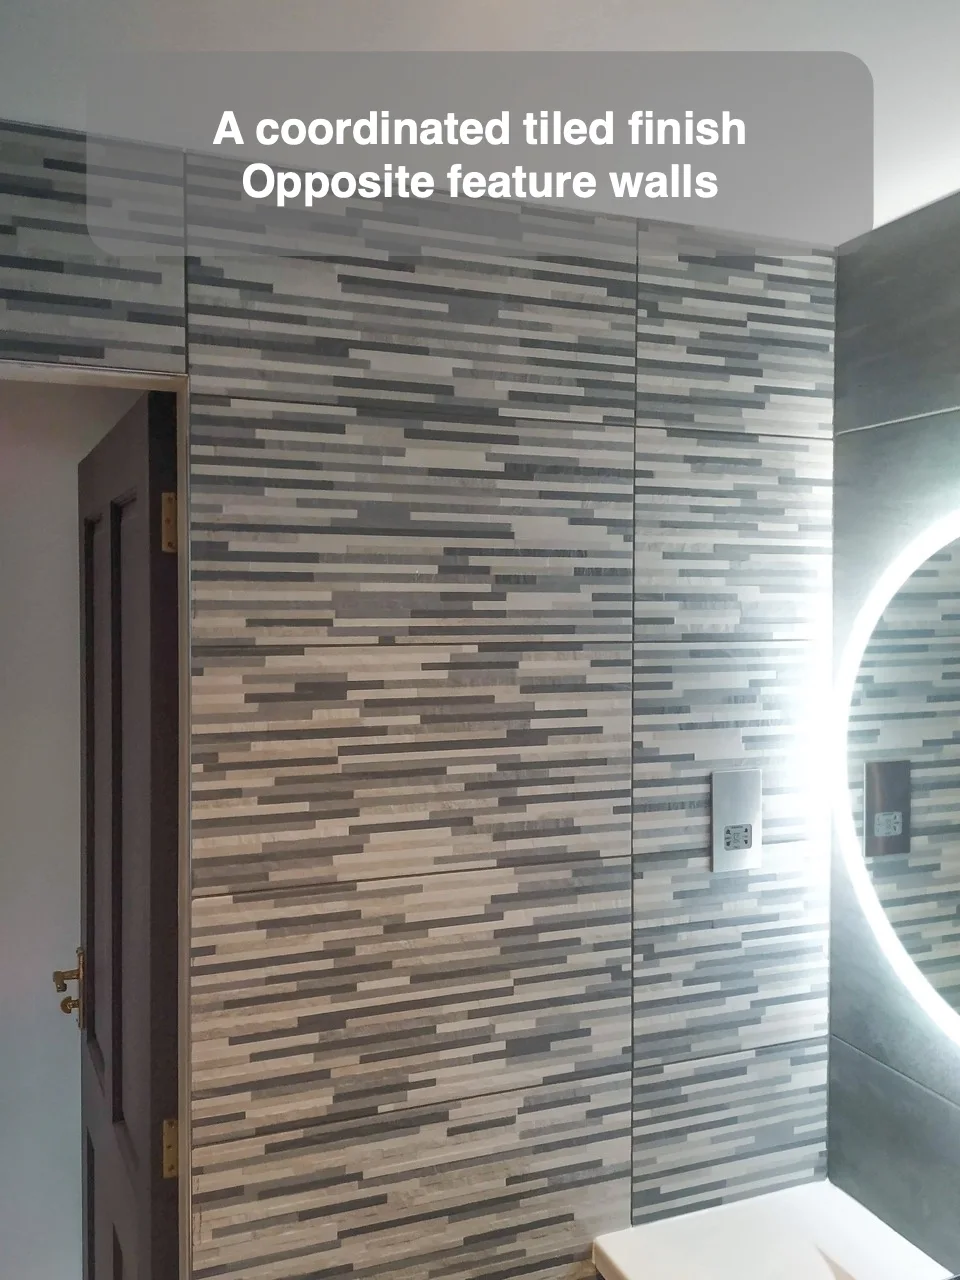
Opposing feature walls balance the pattern, with matching recess tiles keeping storage visually integrated.
Small Walk in Shower
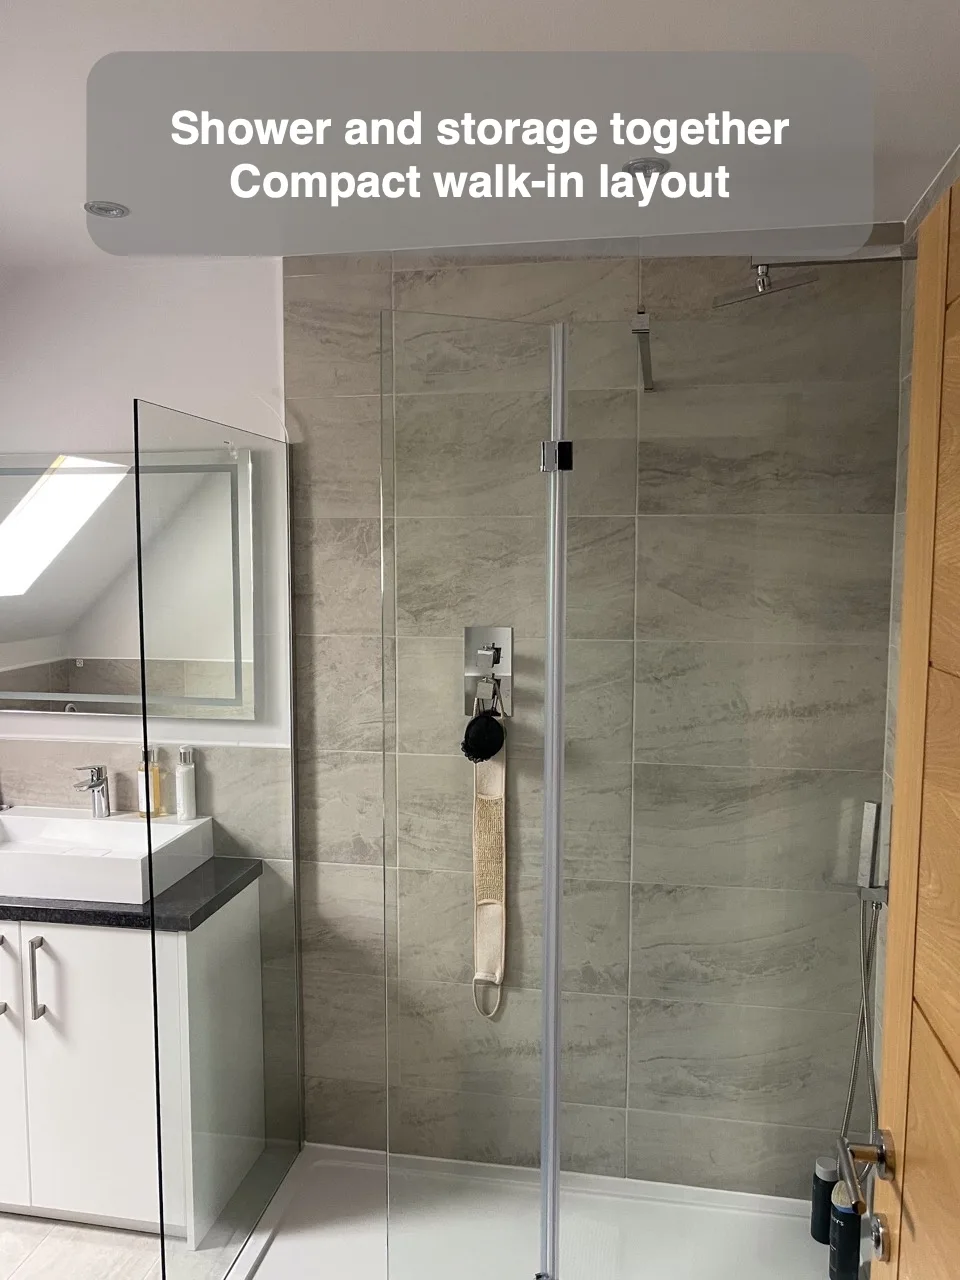
A compact walk-in shower leaves space for L-shaped storage units within the same bathroom arrangement.
Narrow box for back to wall toilet
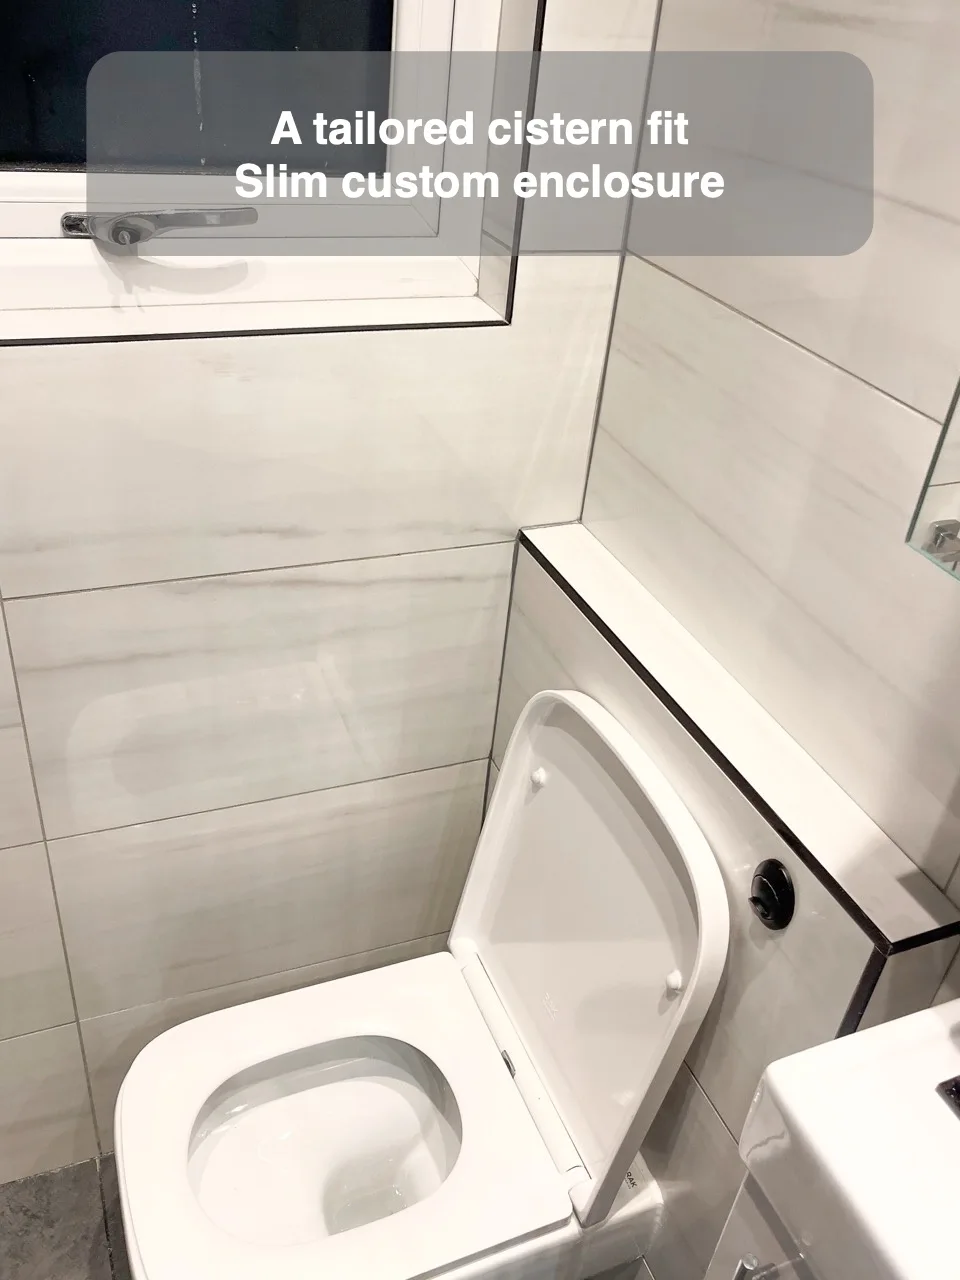
A slim custom cistern enclosure fits unusual walls while preserving the planned bathroom layout.
Wall hung toilet and vanity unit
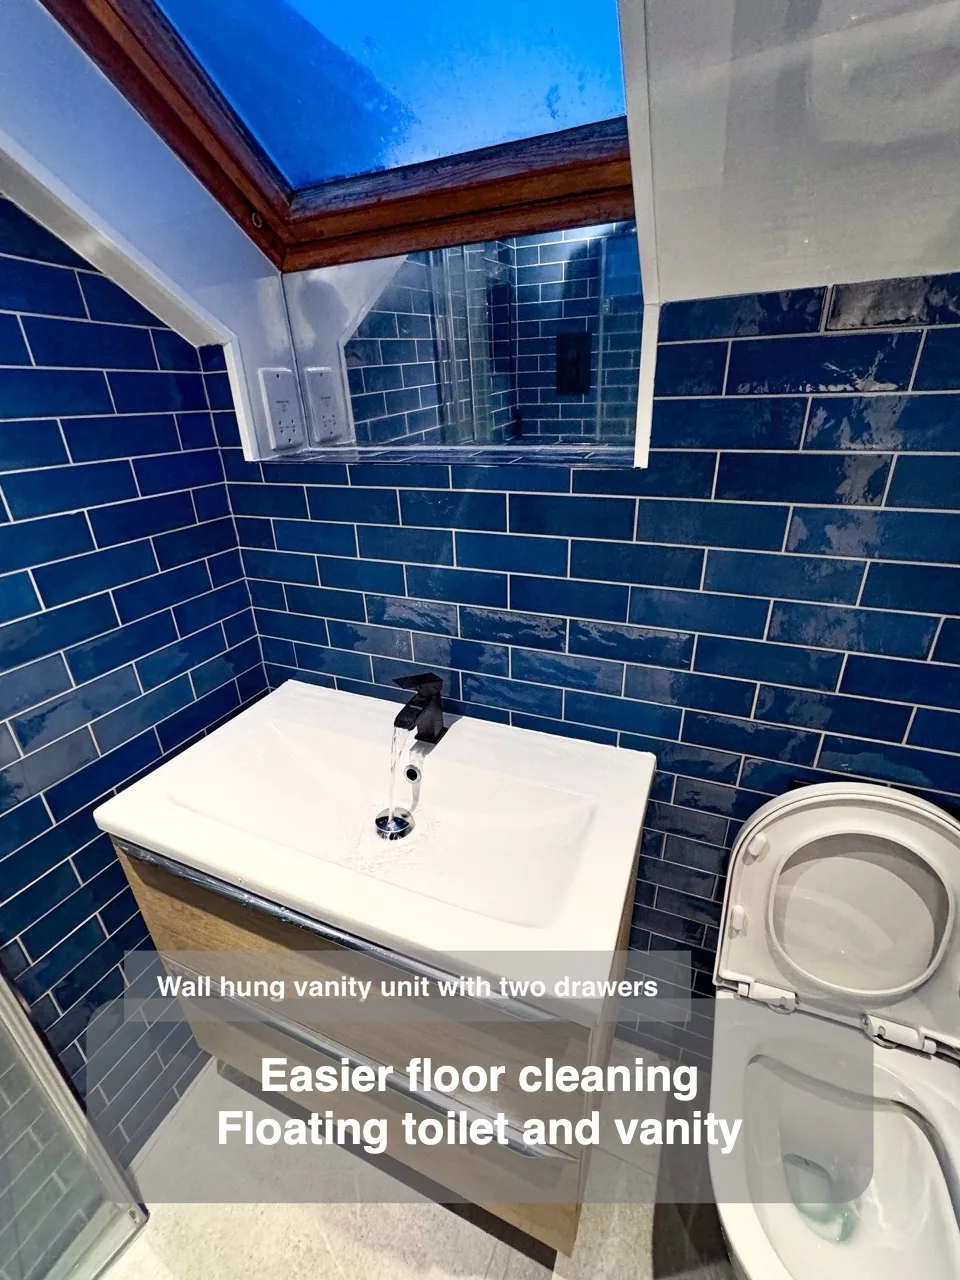
Floating toilet and vanity fittings leave the floor easier to clean in a compact wetroom.
Have a toothbrush chager and shaver socket
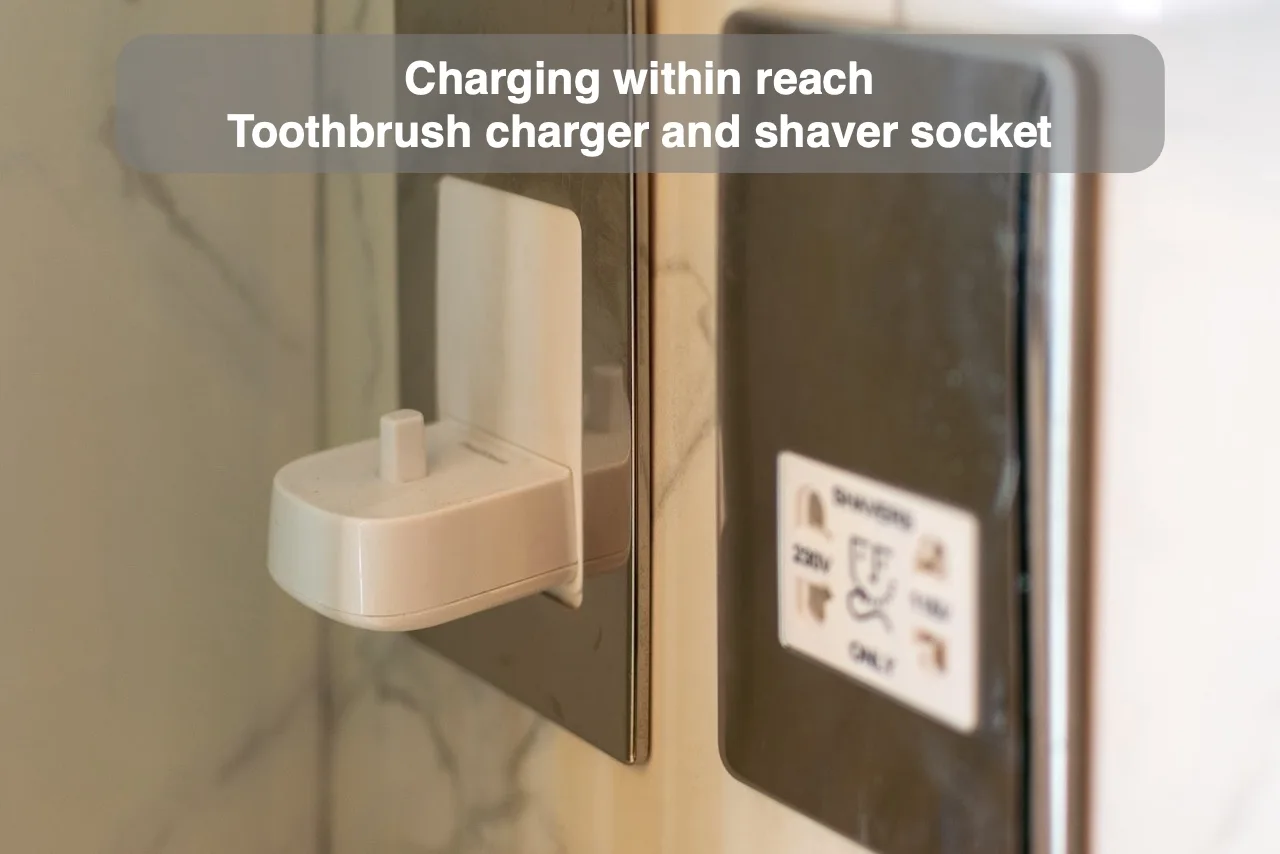
A toothbrush charger and shaver socket provide convenient charging options for the bathroom gadgets used each day.
Have a feature wall
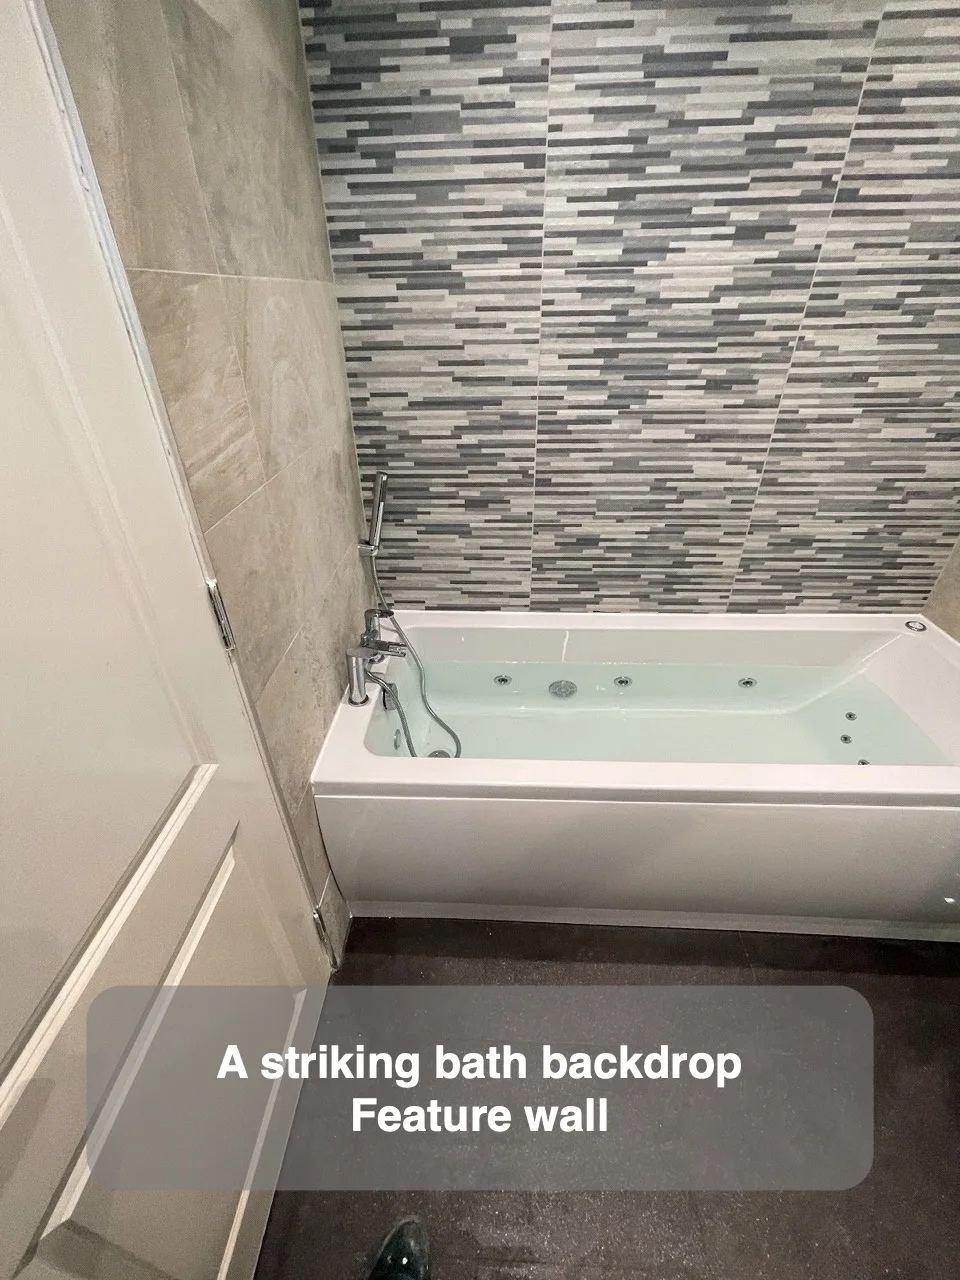
A feature wall draws attention to the jacuzzi bath and gives the bathing area a distinctive backdrop.
Hybrid bathtubs
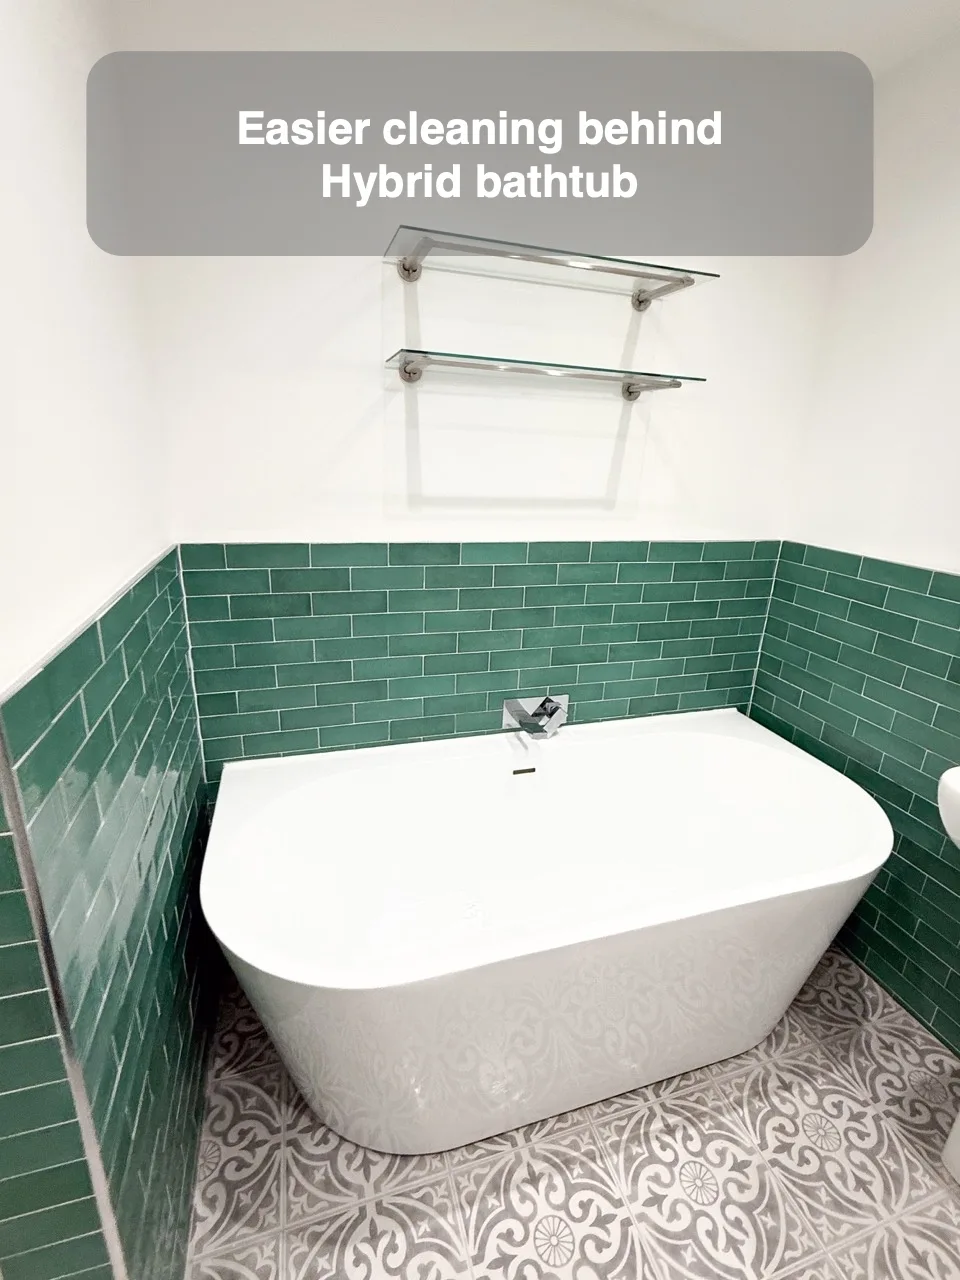
A hybrid bath removes the awkward cleaning space behind a fully freestanding tub.
Illuminated Recess
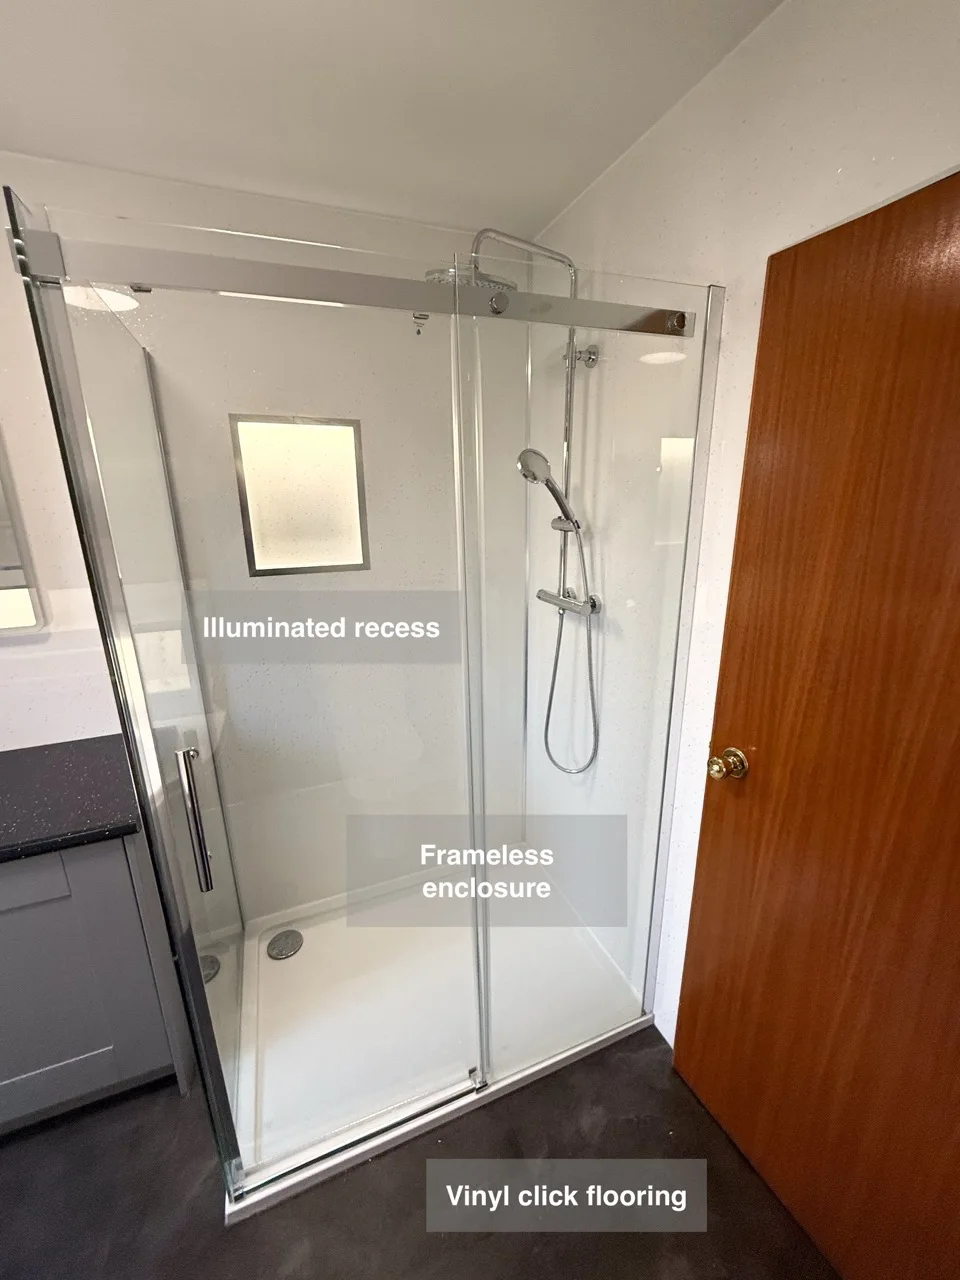
An illuminated recess adds a practical feature within the shower enclosure while contributing to its appearance.
Bidet shower on the toilet unit
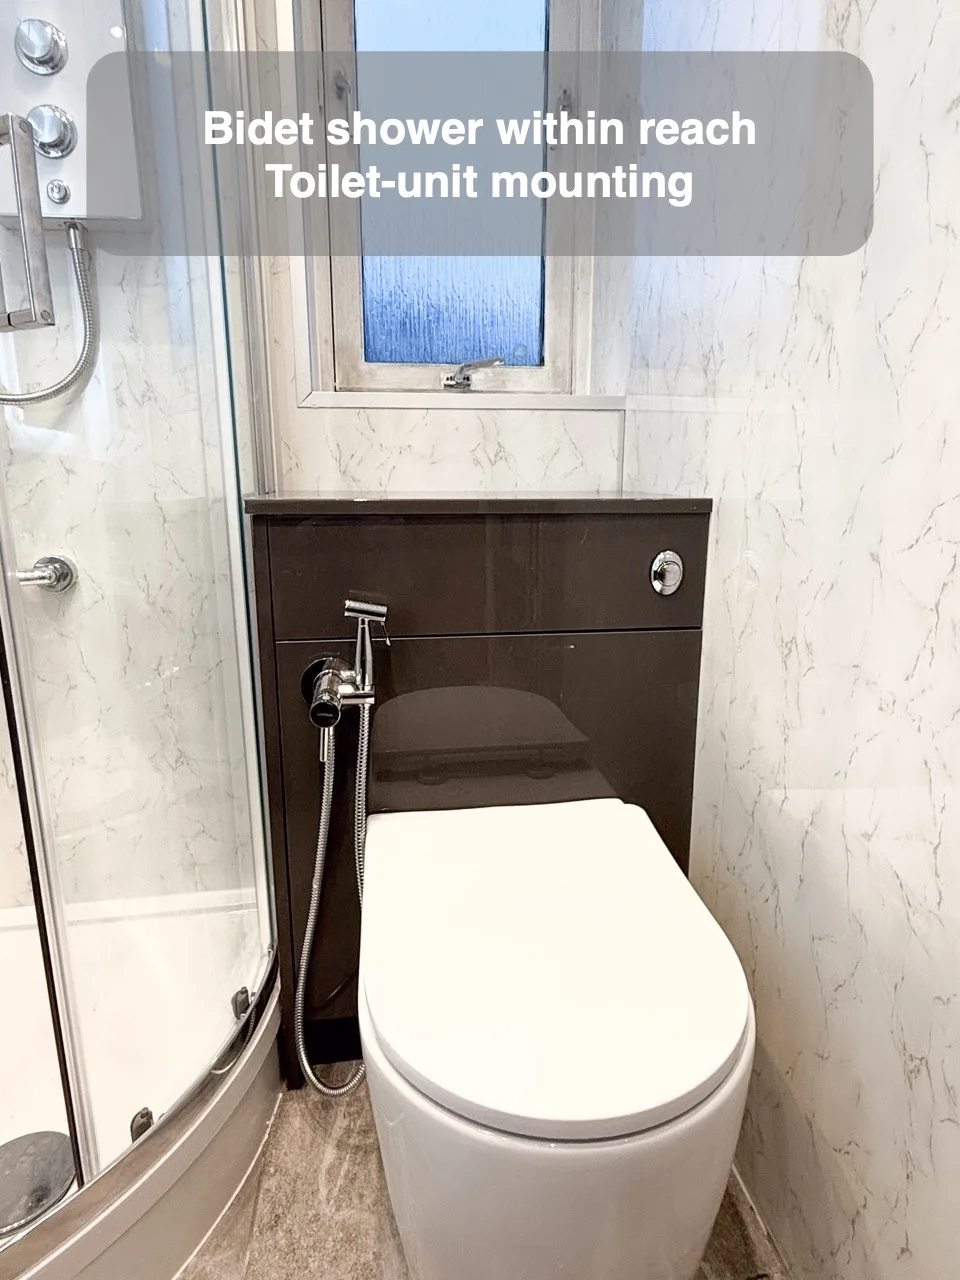
A bidet shower mounted on the toilet unit adds a separate washing option beside the toilet.
L Shaped Units
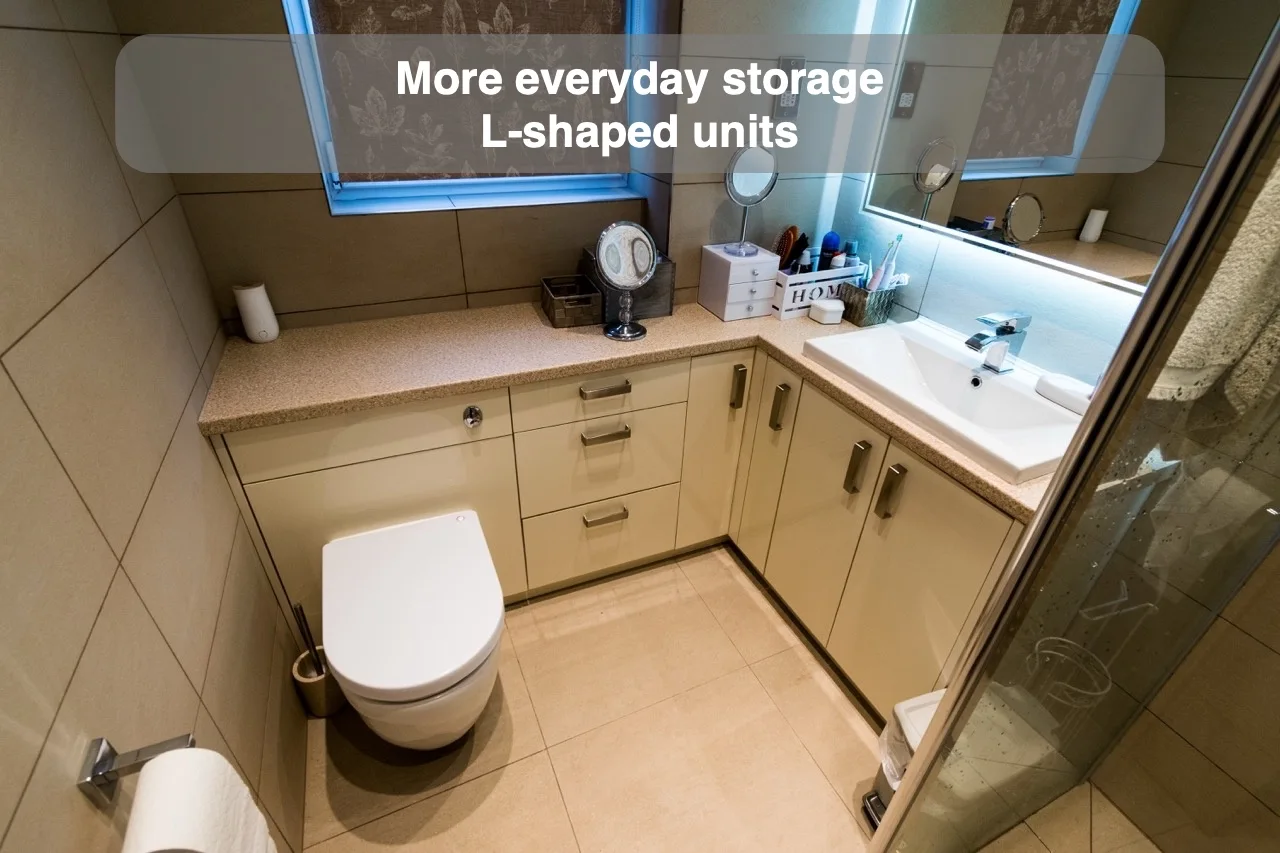
L-shaped units make use of adjoining walls to maximise the available storage space.
Use Traditional Elements With Modern Ones
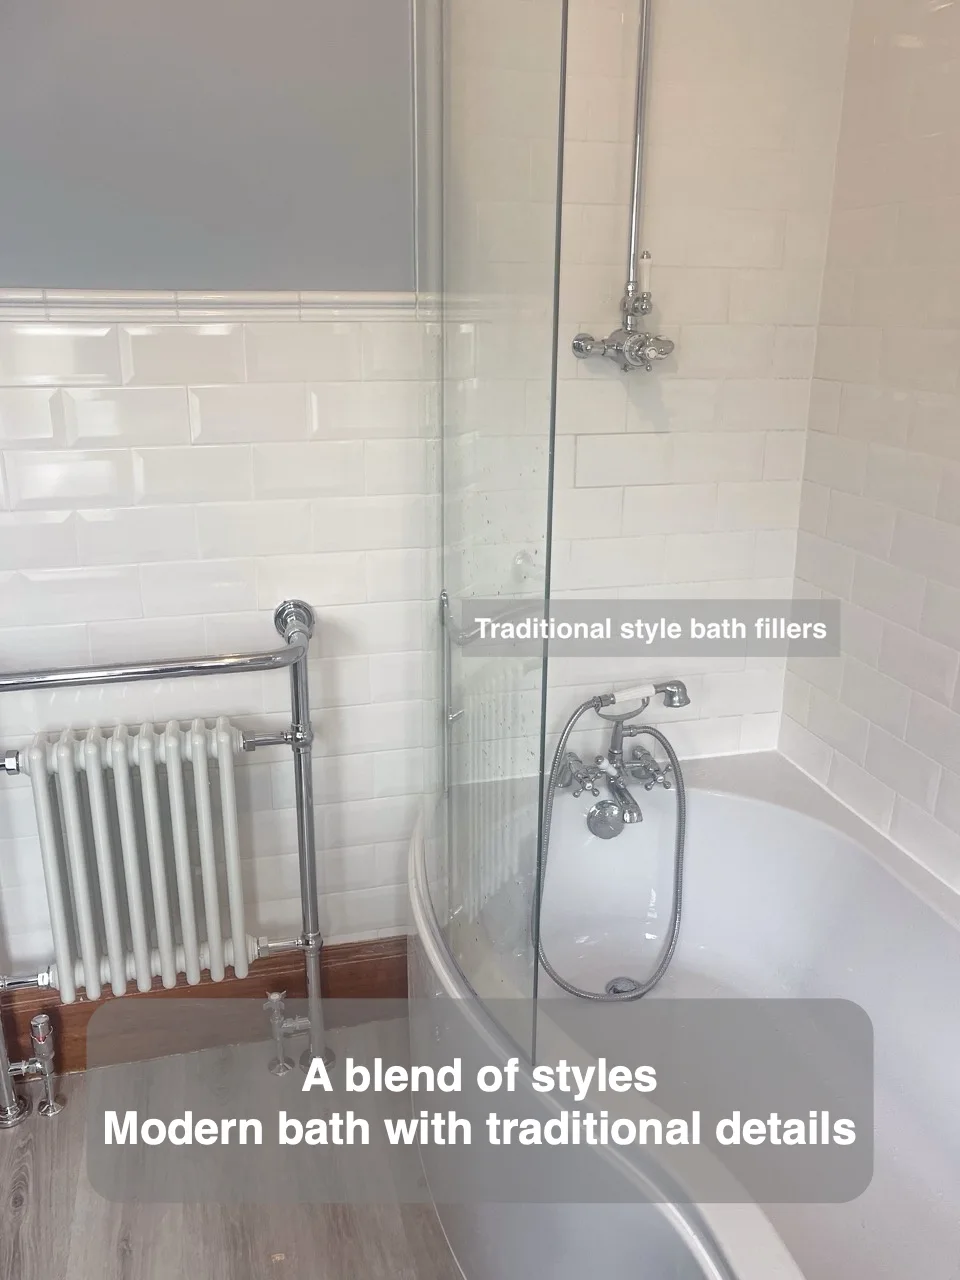
A modern B-shaped bath combines with traditional details to bring both styles into the same bathroom.
Chrome strips UPVC Ceiling
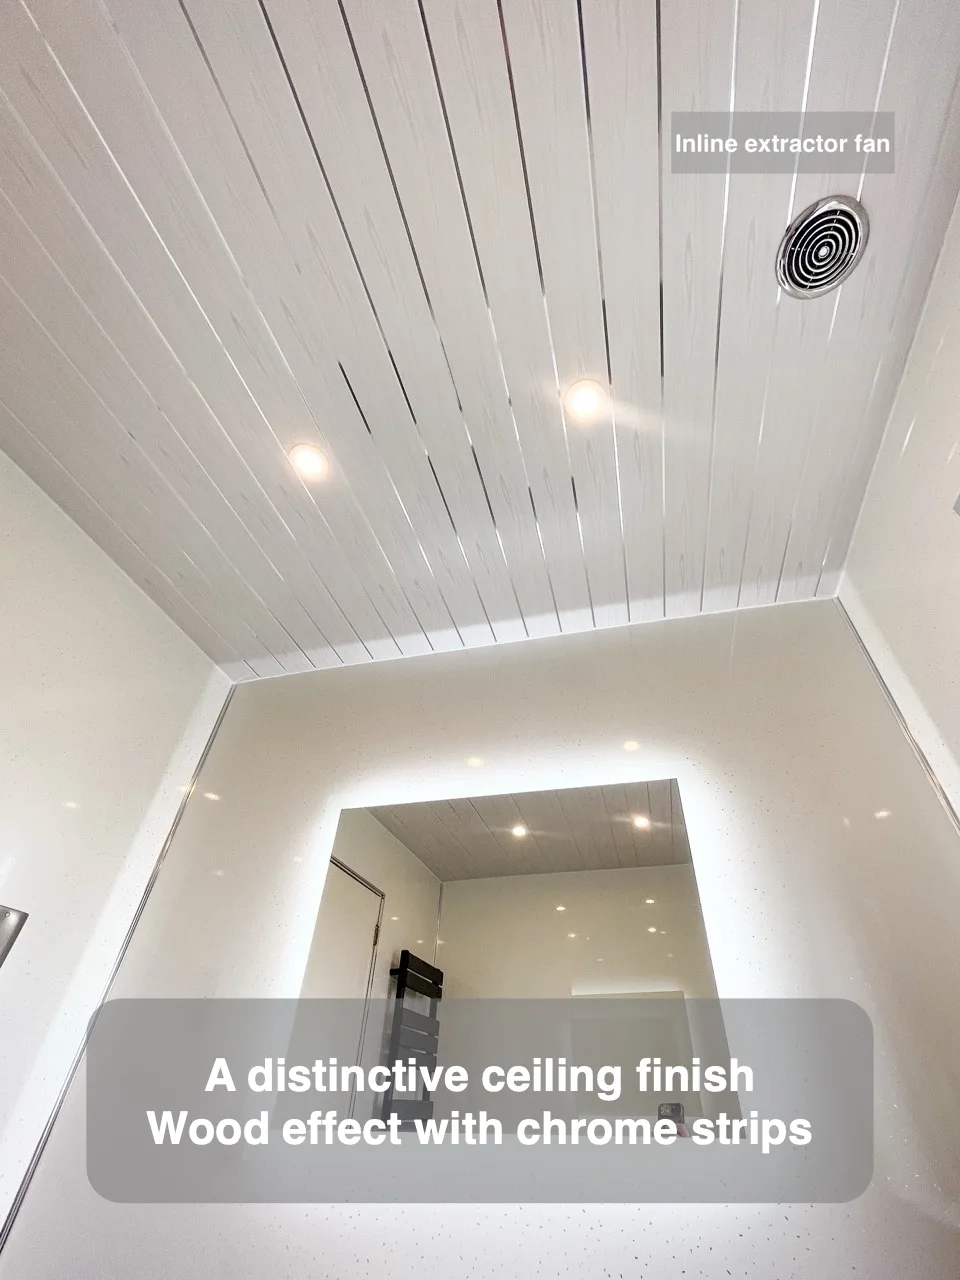
A wood-effect ceiling with chrome strips gives the room a distinctive finish overhead.
Long Illuminated Recess
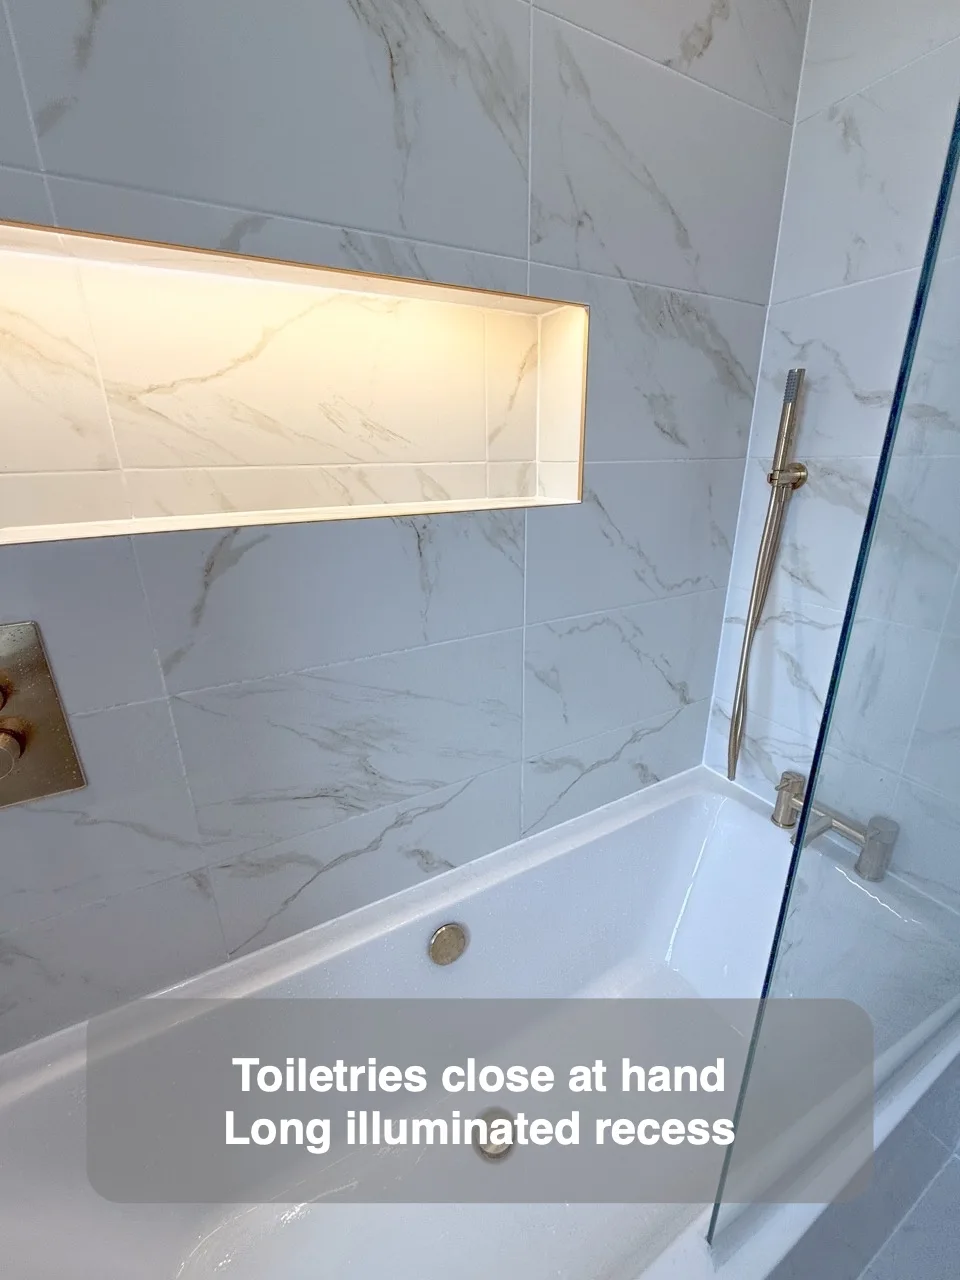
A long illuminated recess provides a defined place to keep bathroom toiletries.
Custom Fitted Units on the side wall
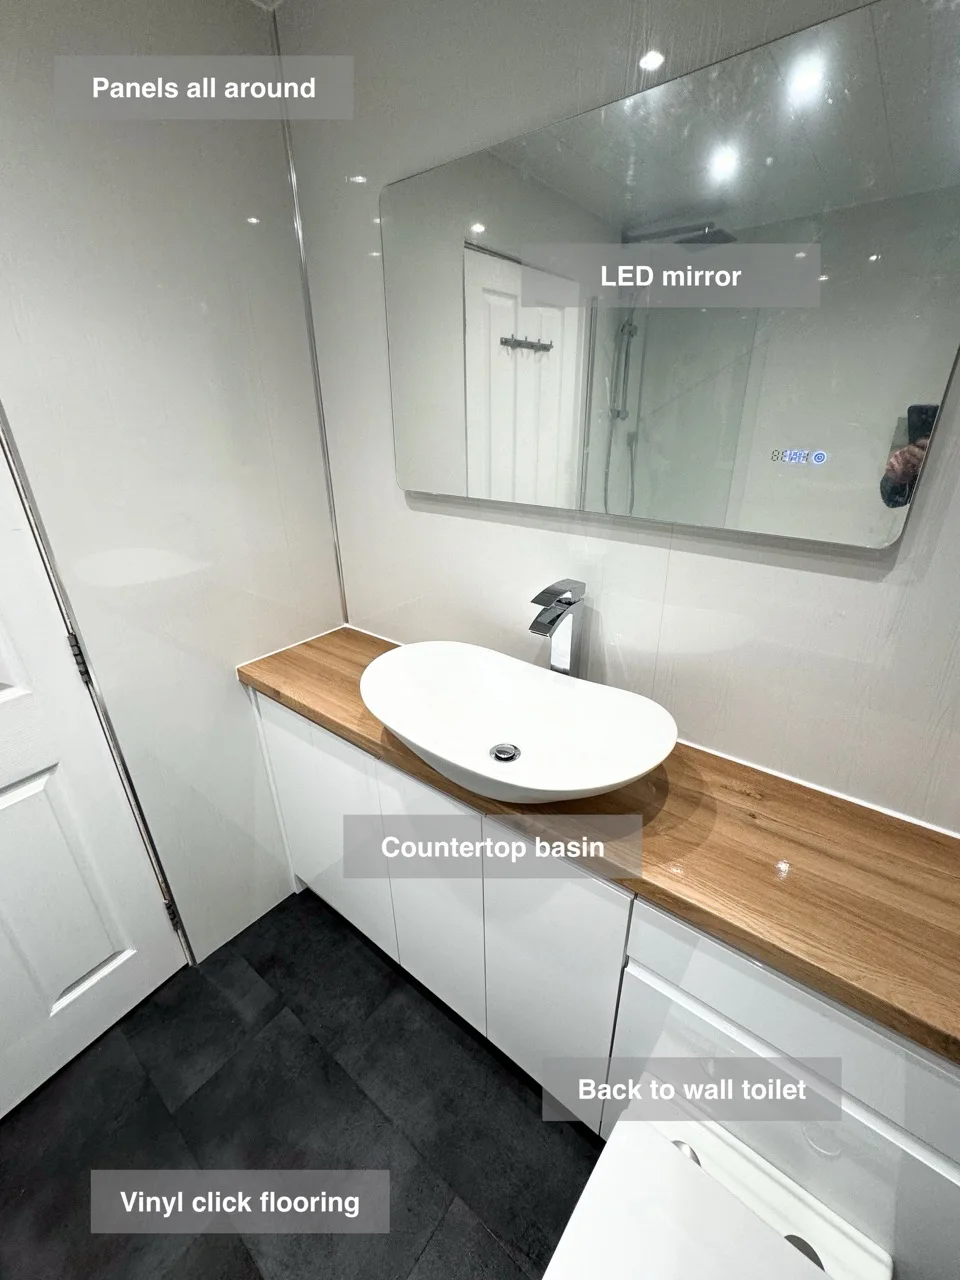
Storage along one side wall gives bathroom supplies a home while leaving the opposite side for the bath.
Recessed unit at the end of walk in shower
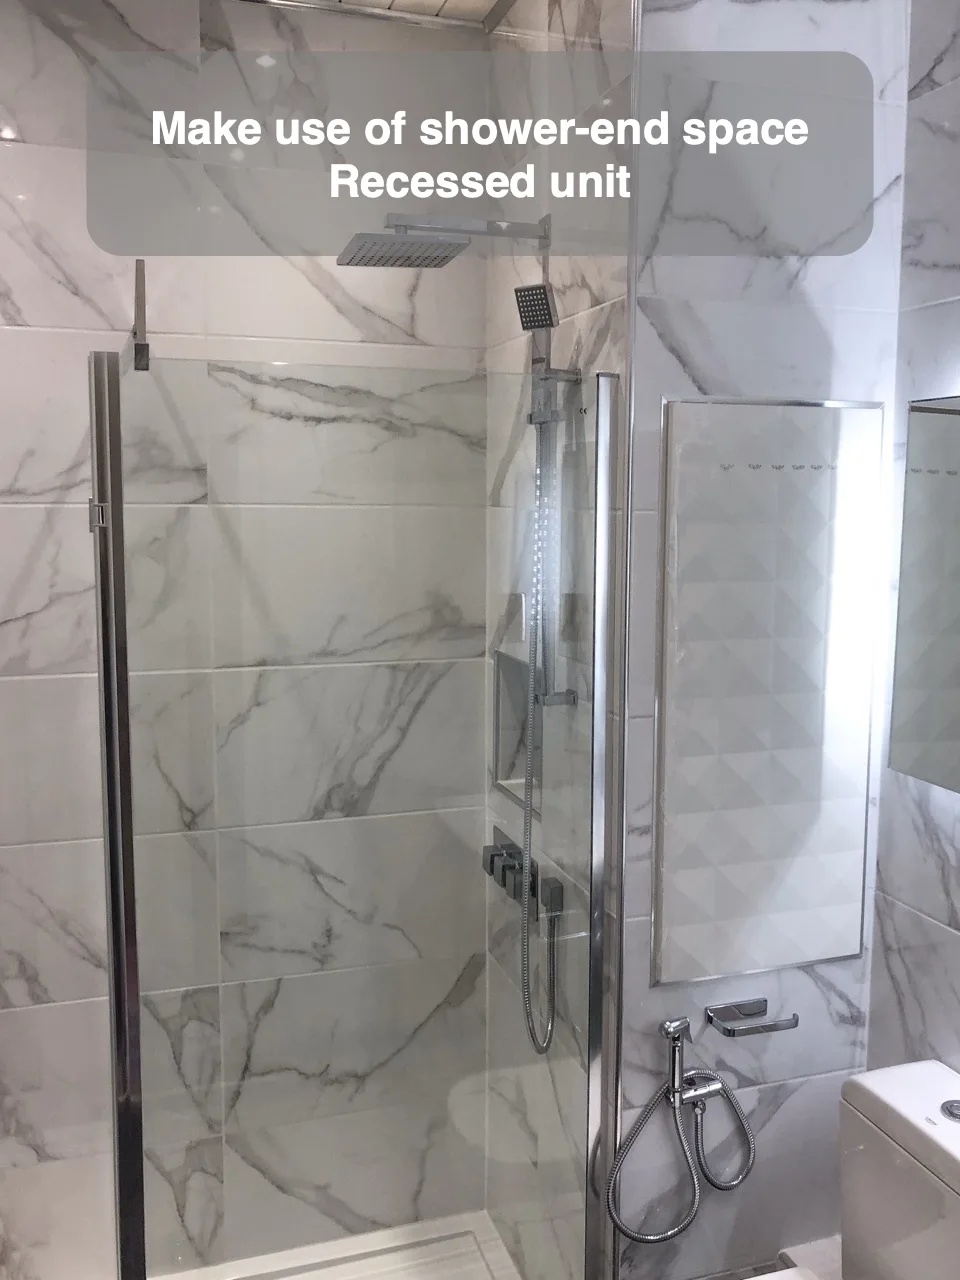
A built-in wall unit makes use of the available space at the end of the walk-in shower.
Storage Unit Inside the shower
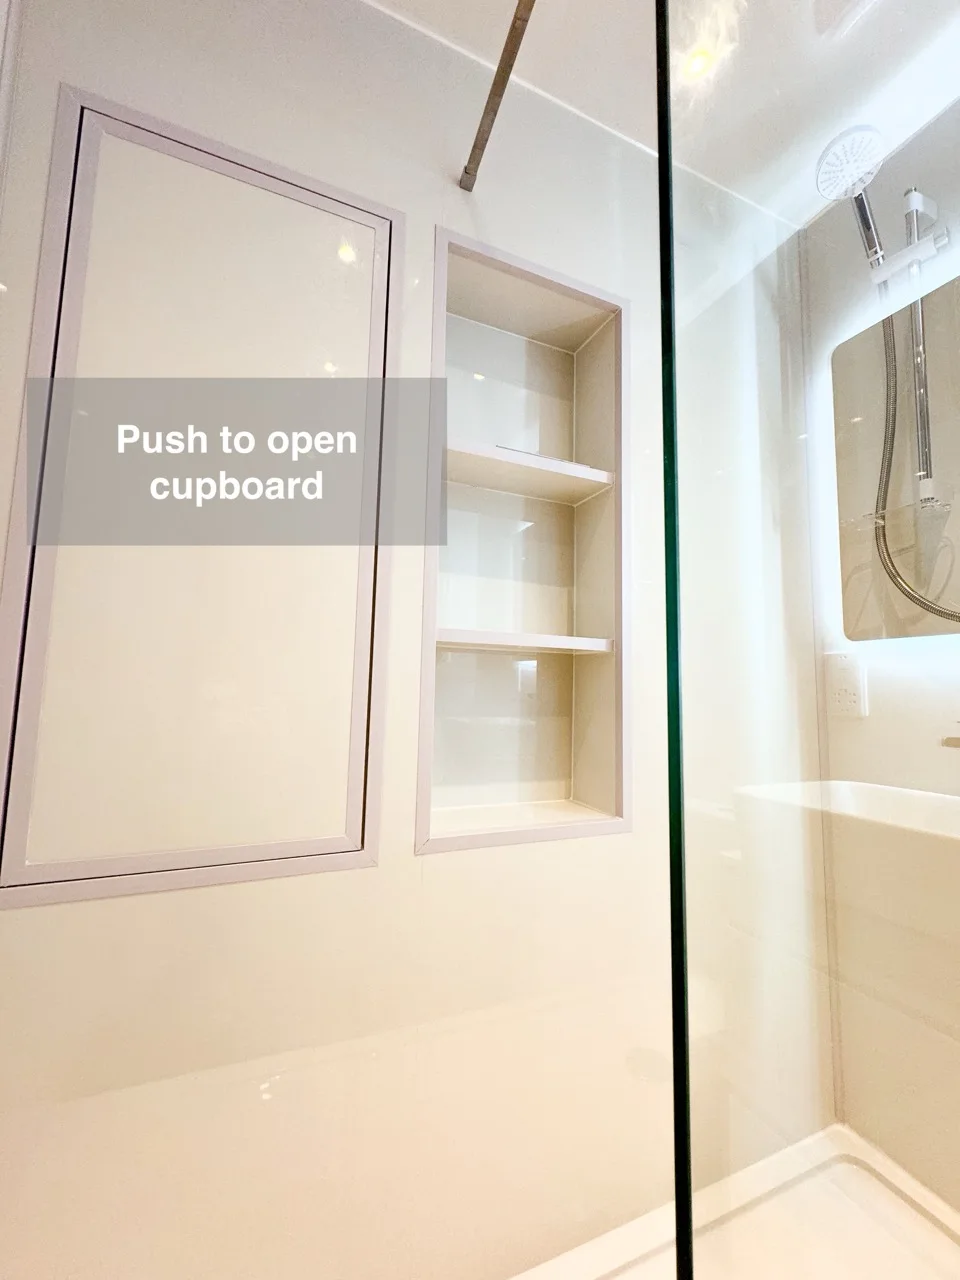
A waterproof cupboard within the shower keeps dry towels close while using the hollow wall for storage.
Mosaic Wall
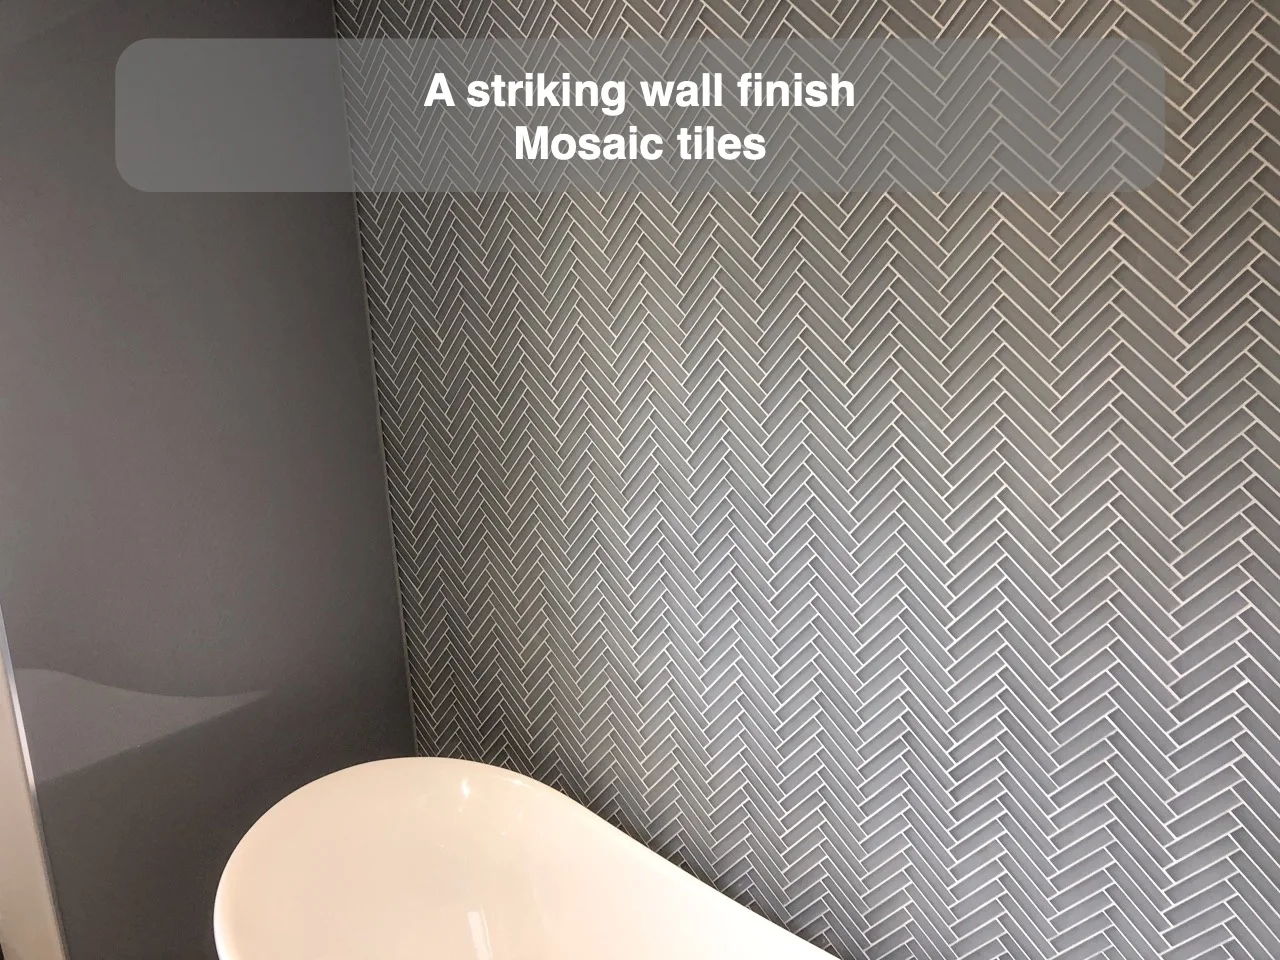
A full mosaic wall gives the bathroom a distinctive decorative feature across an entire surface.
Mosaic Border and Shower Strip
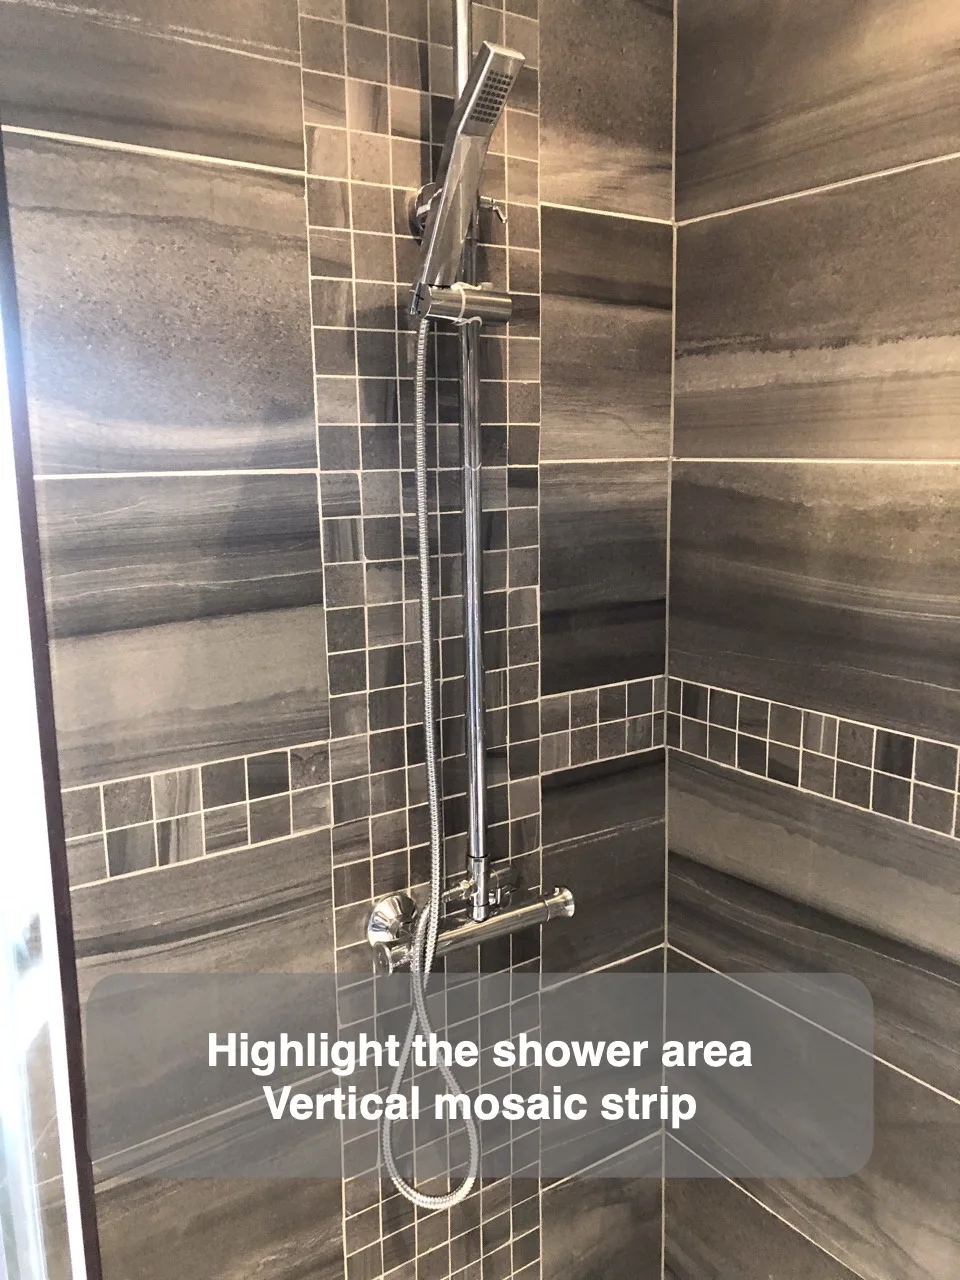
A mosaic border connects the room’s finishes, while a vertical strip highlights the shower area.
TV near the bathtub
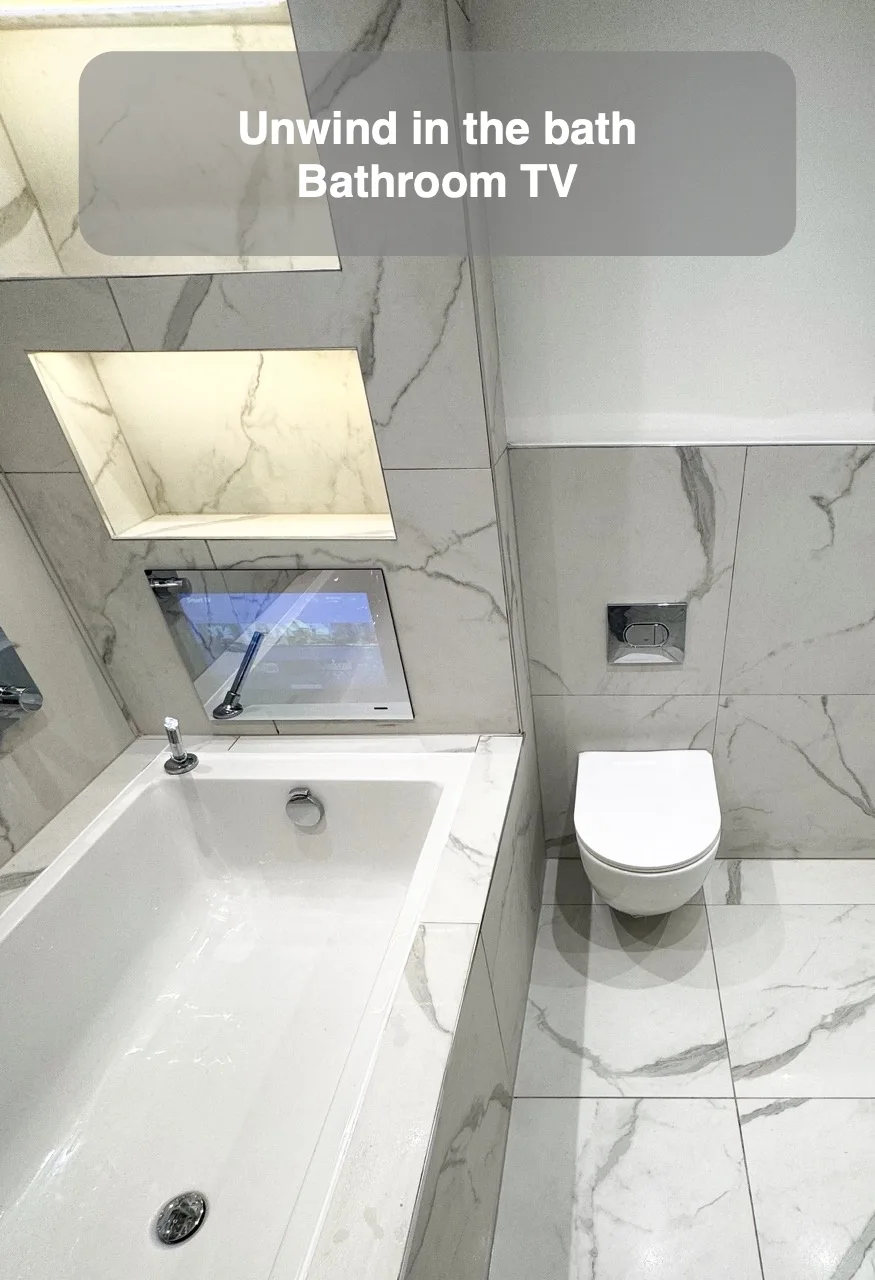
A television near the bath allows viewing while using the bathing area.
Combining Traditional style with a modern approach
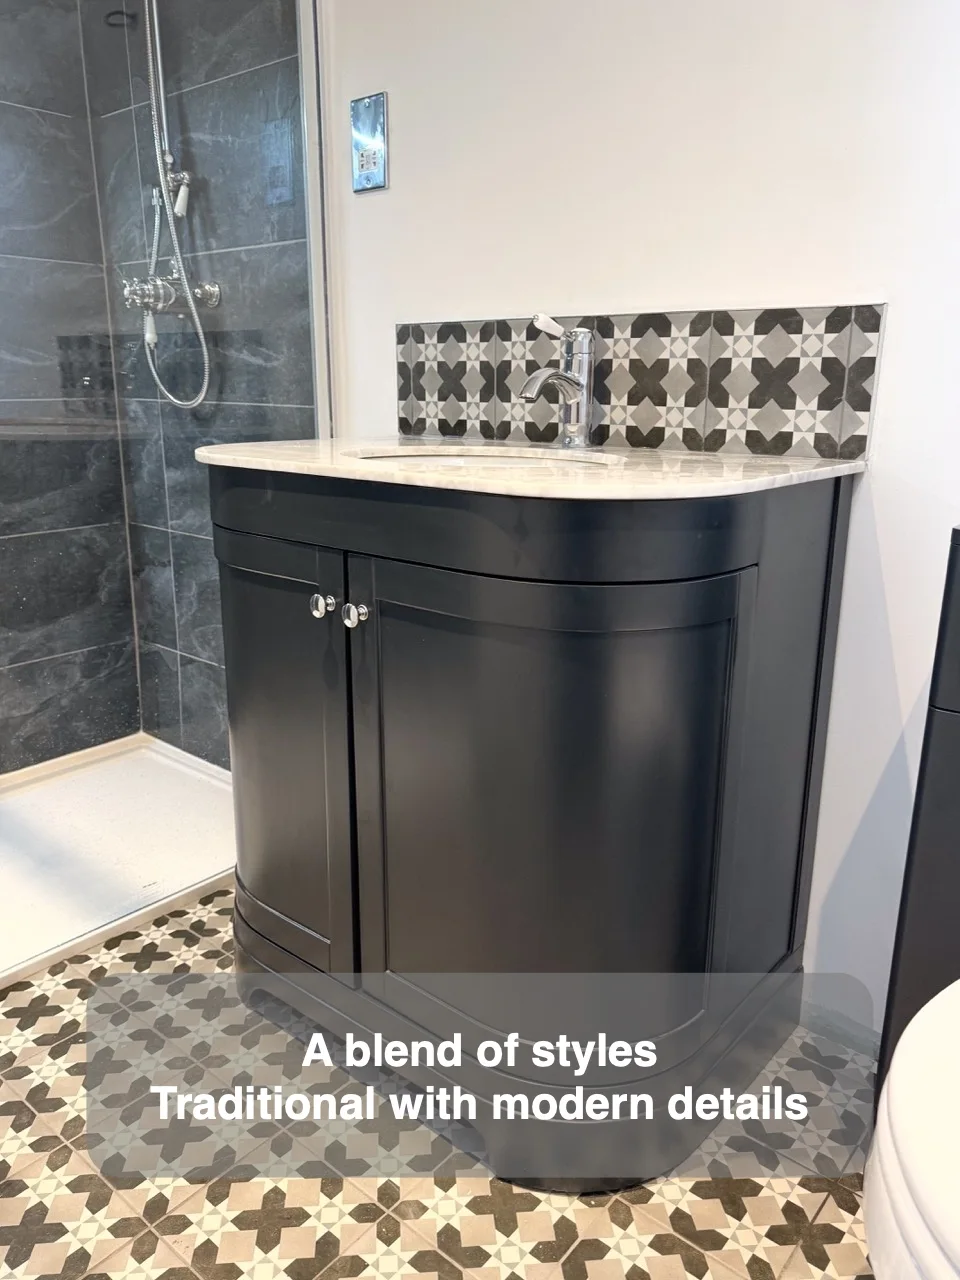
Combining traditional and modern details allows an older home to include contemporary bathroom features within a familiar style.
Bath Filler inside the Enclosure
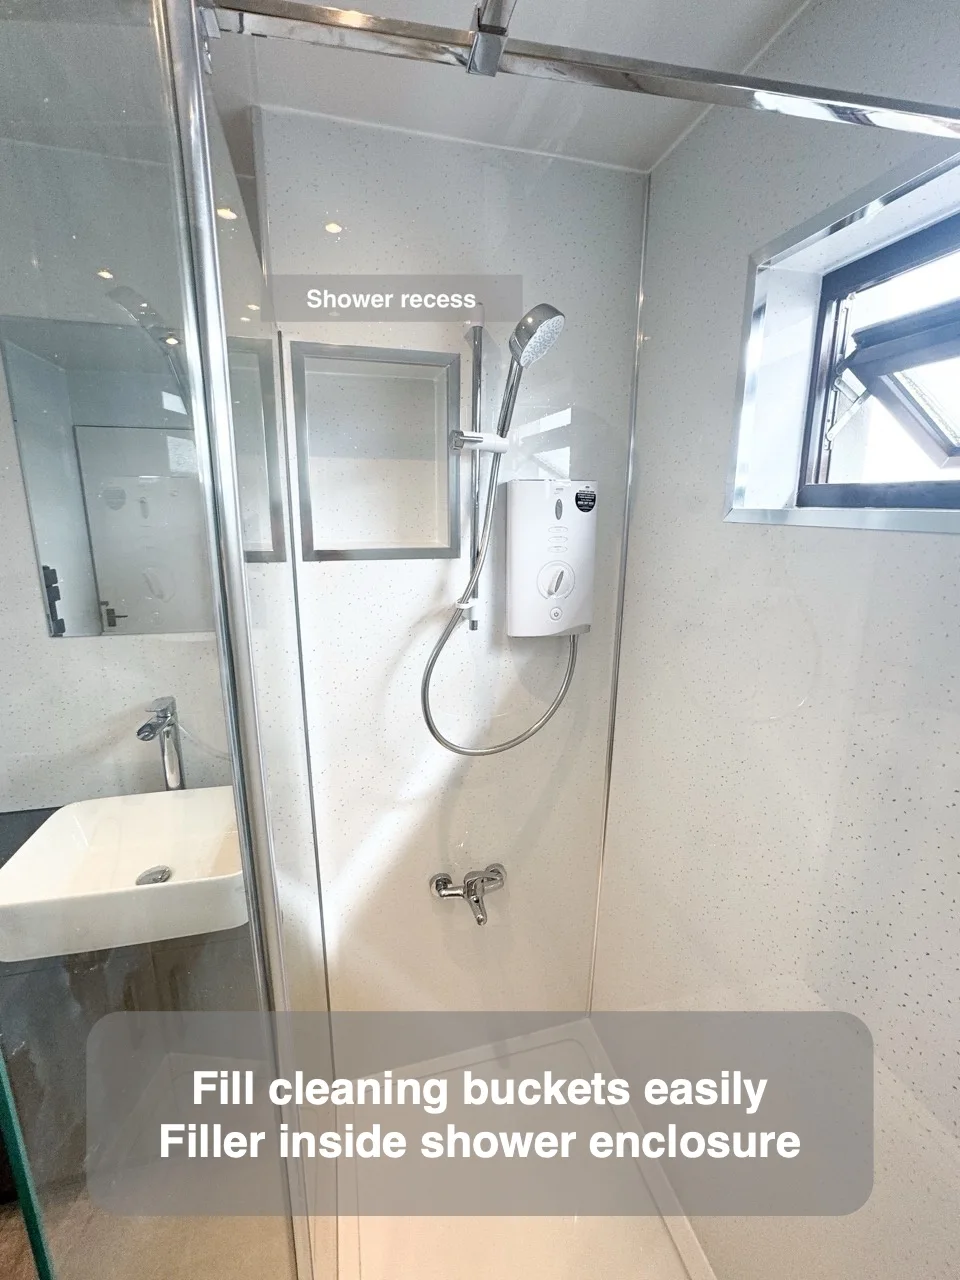
A filler inside the shower enclosure provides a convenient place to fill a bucket for cleaning.
Get a Black Shower Tray
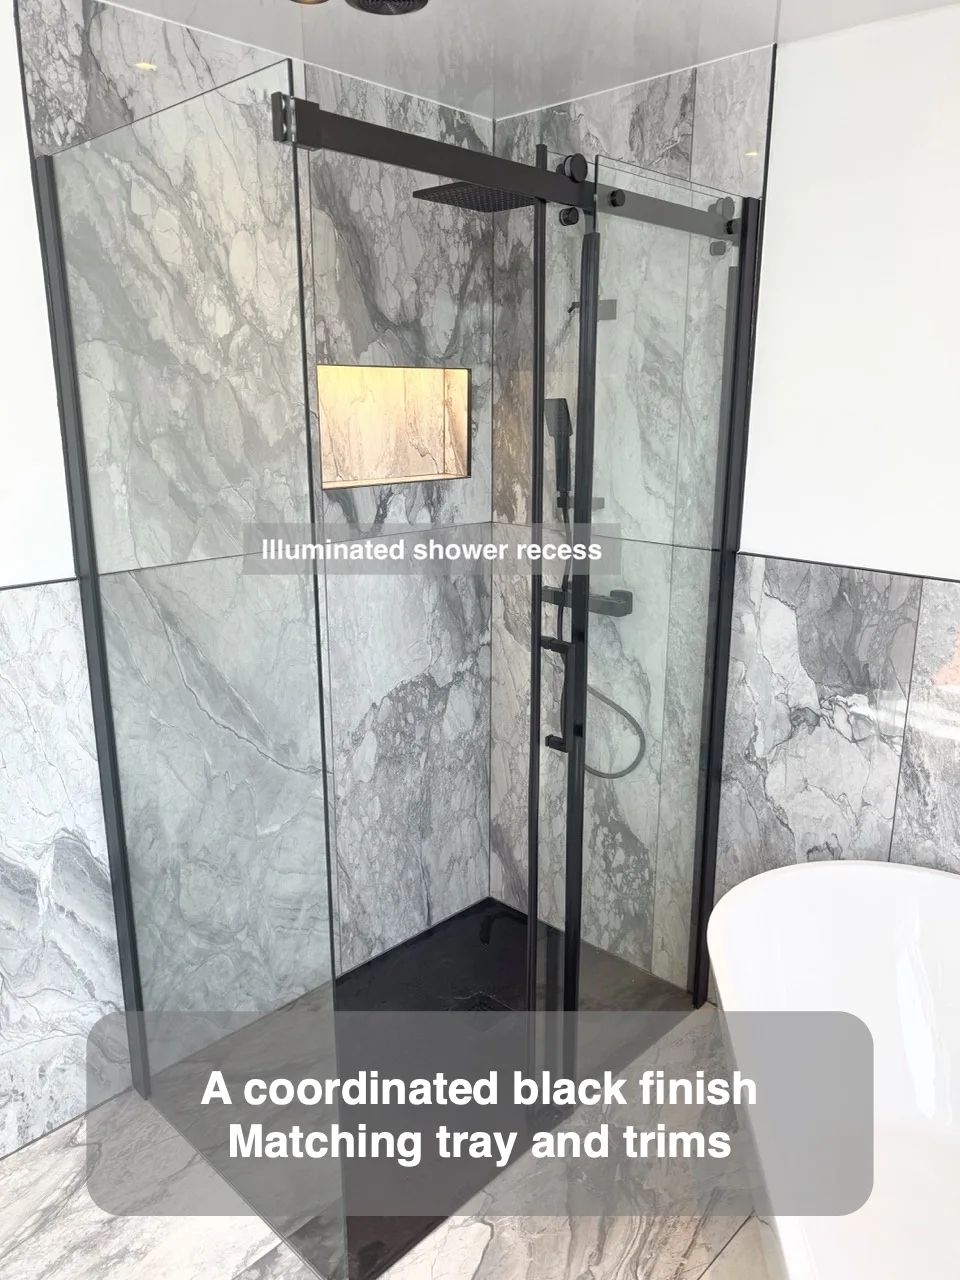
A black shower tray coordinates with black trims for a consistent shower finish.
Get a Pocket Door
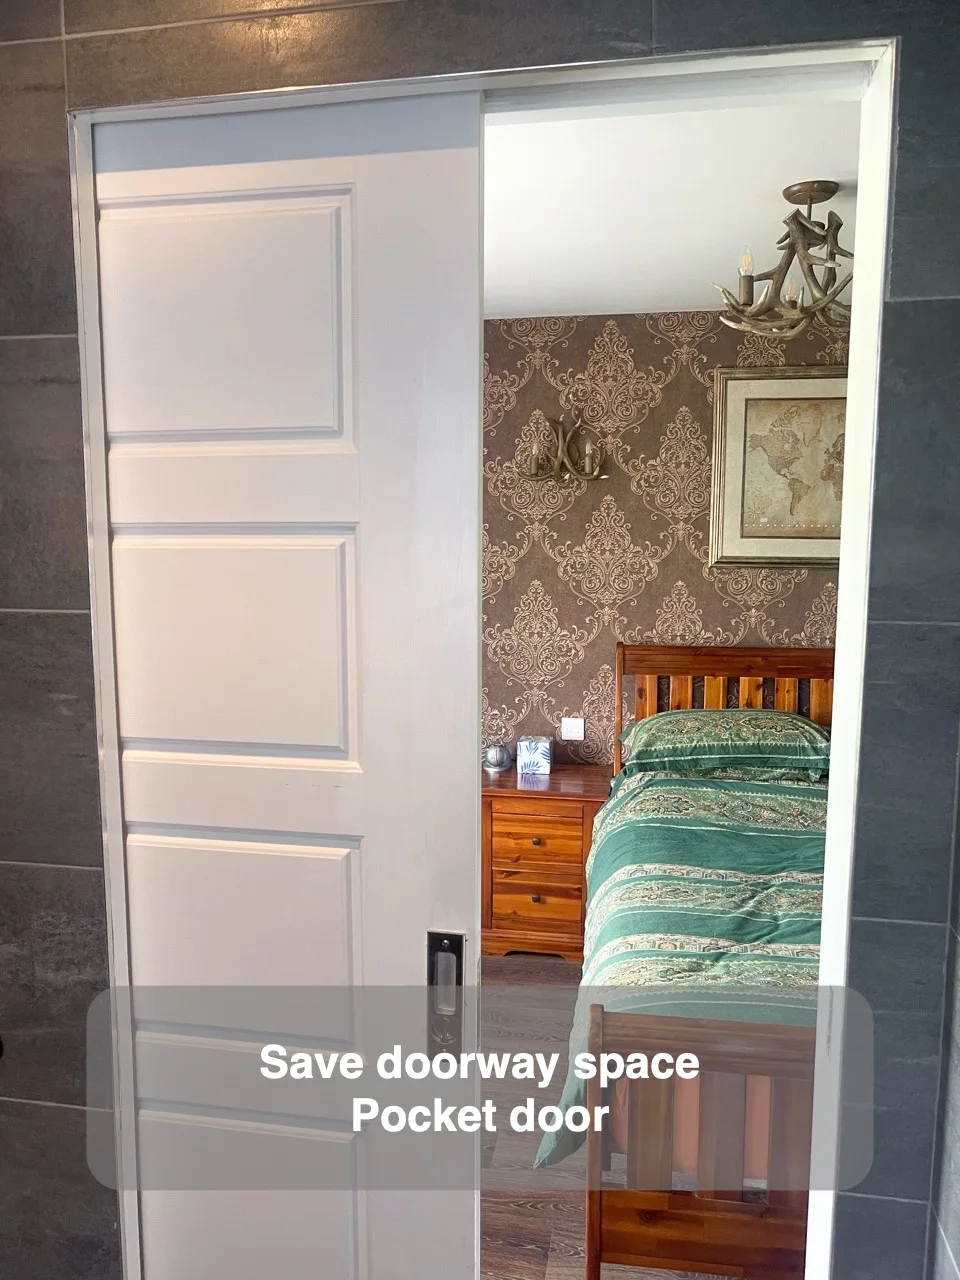
A pocket door saves space around the entrance and helps the bathroom layout work more freely.
Sink with Side Lights
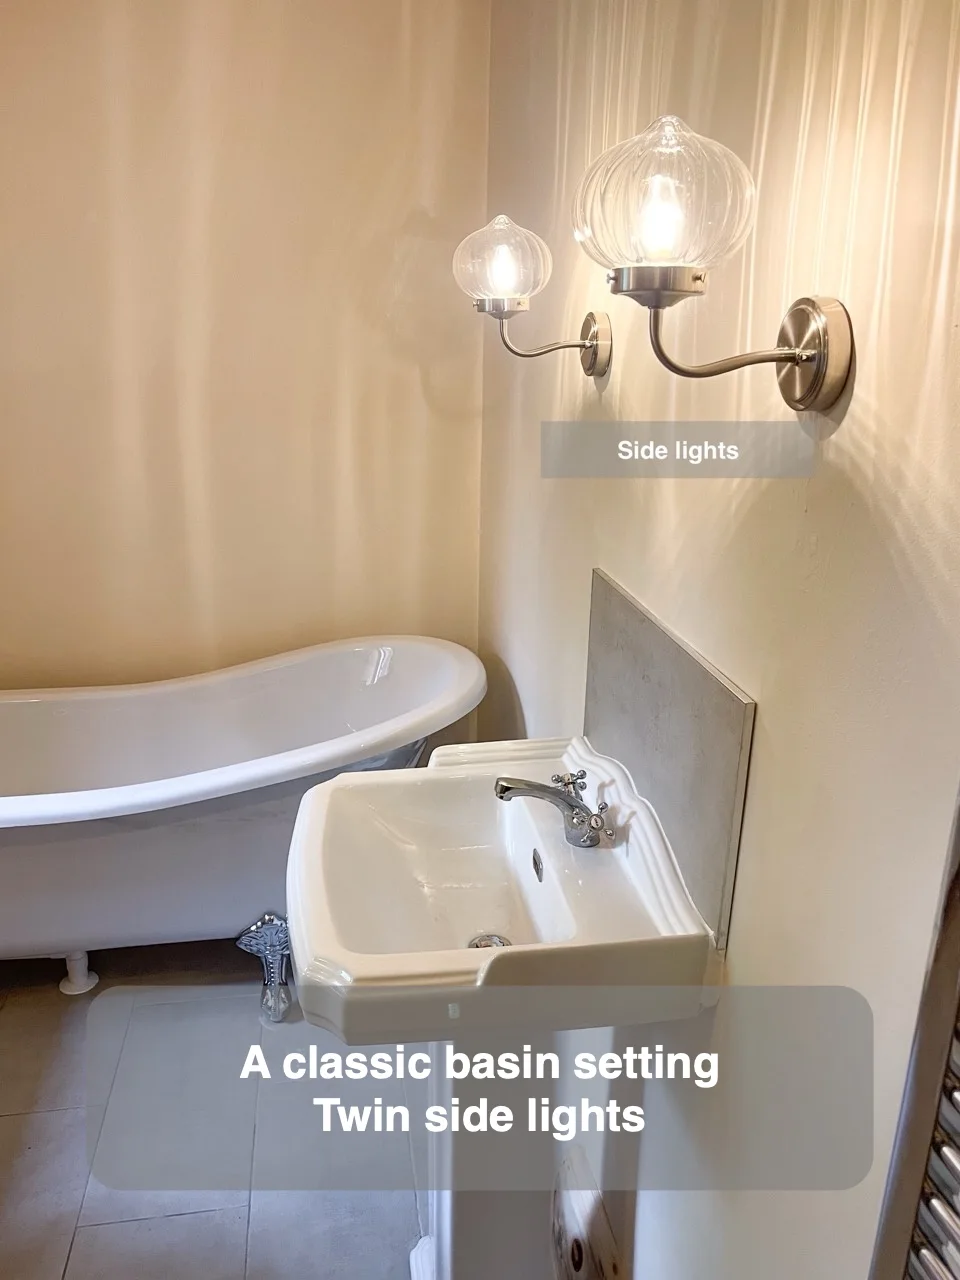
Side lights illuminate the basin area while complementing the bathroom’s traditional fittings and style.
Recesses at end of walk in shower
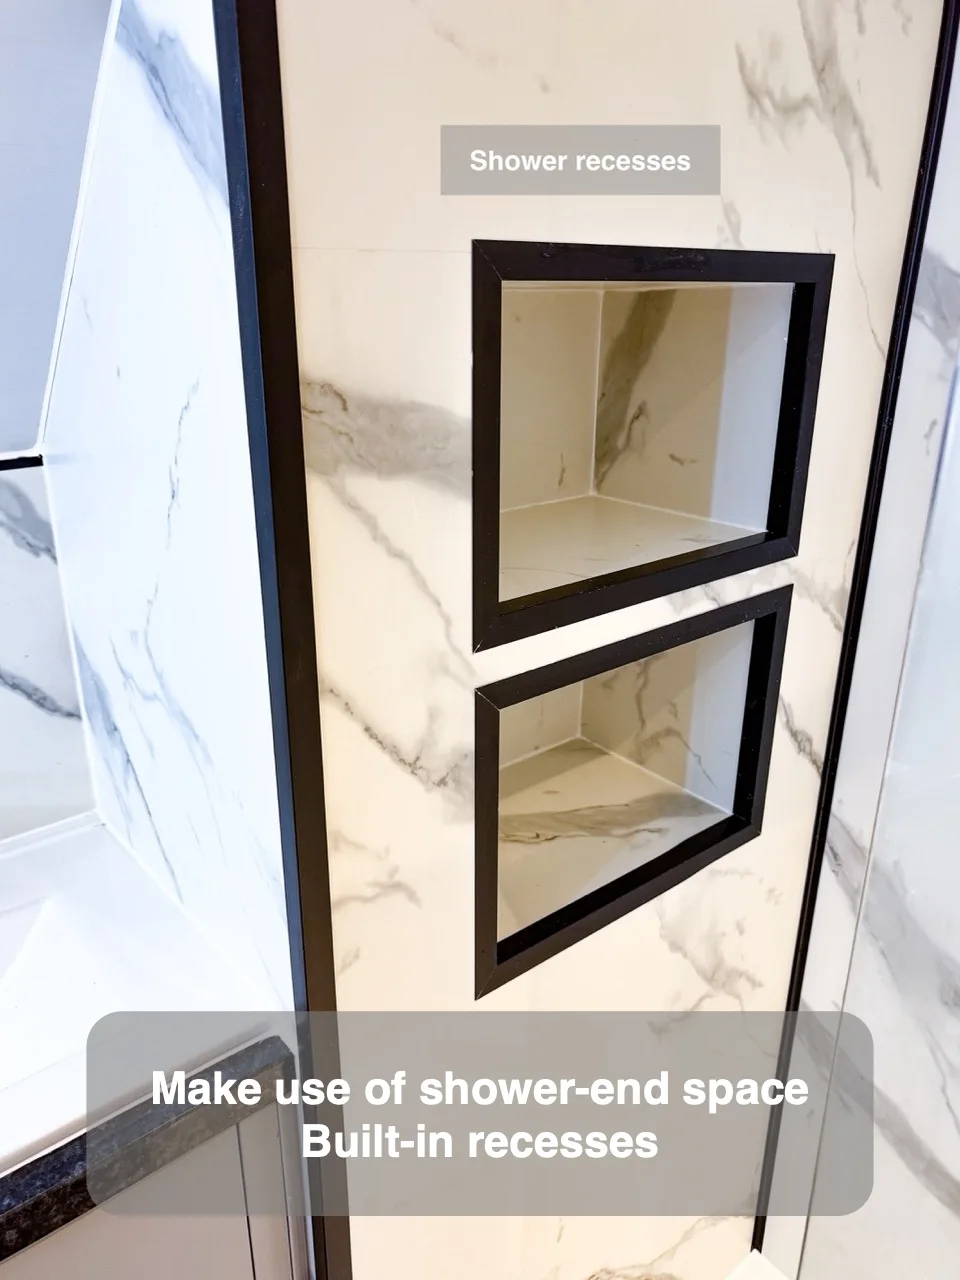
Built-in recesses use the space at the shower end beneath the sloping ceiling.
Chromatic Therapy
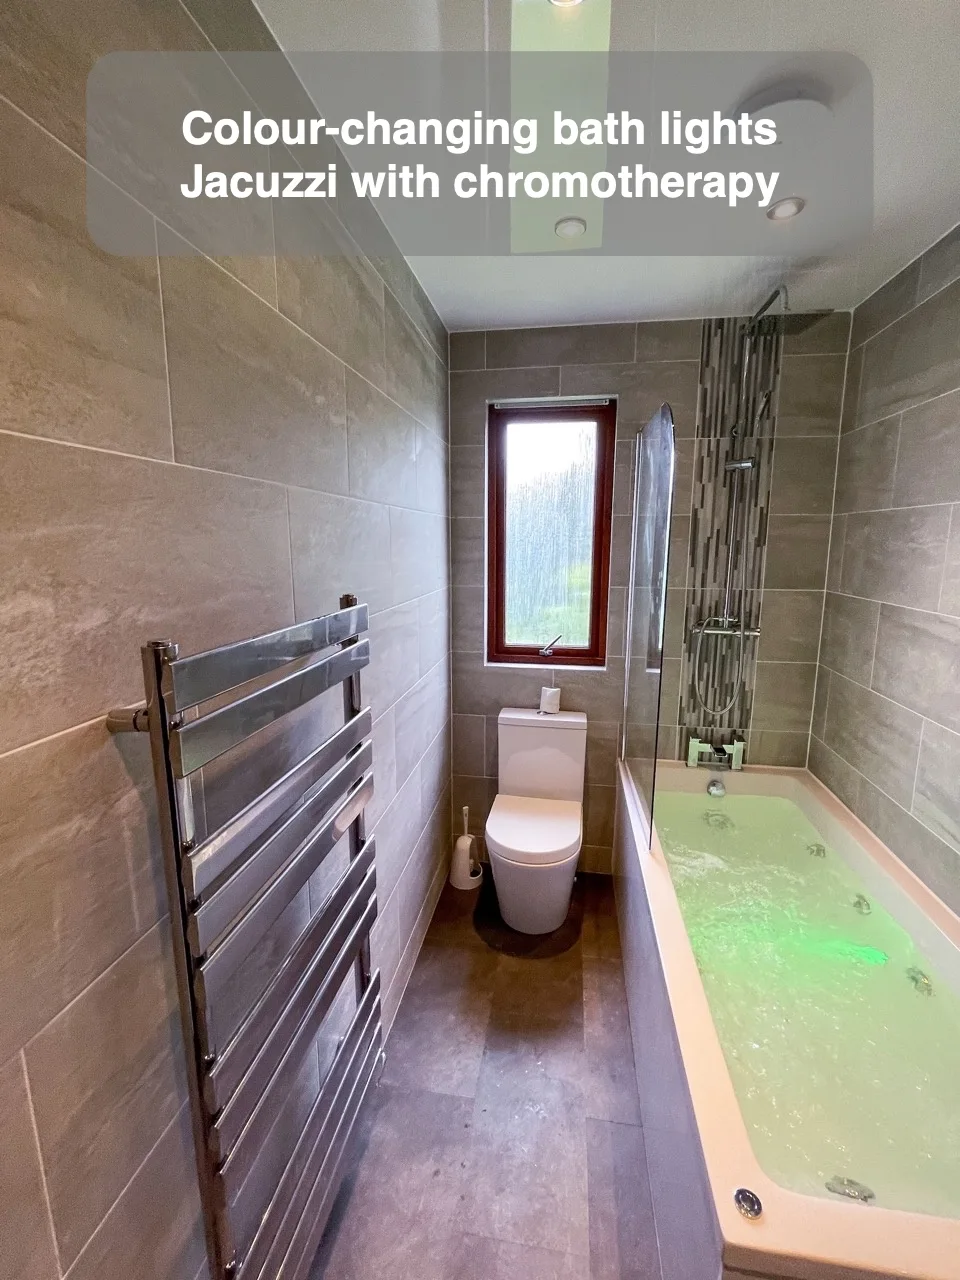
Colour-changing lights add another visual dimension to a jacuzzi-style bath during bathing at home.
Column Radiator
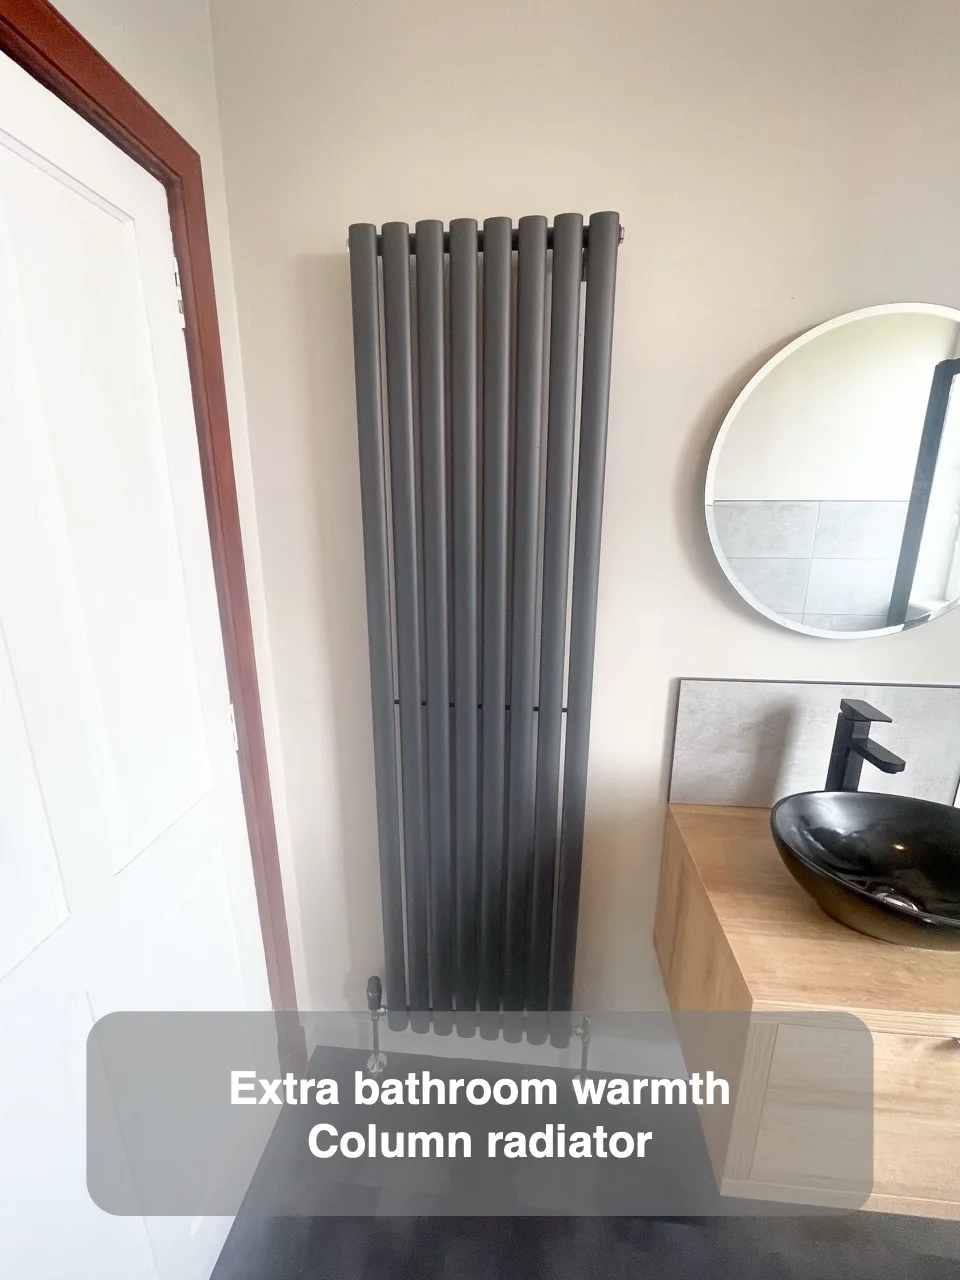
A column radiator provides bathroom heating while adding a traditional fitting to the room.
Have a Shelf in the shower room
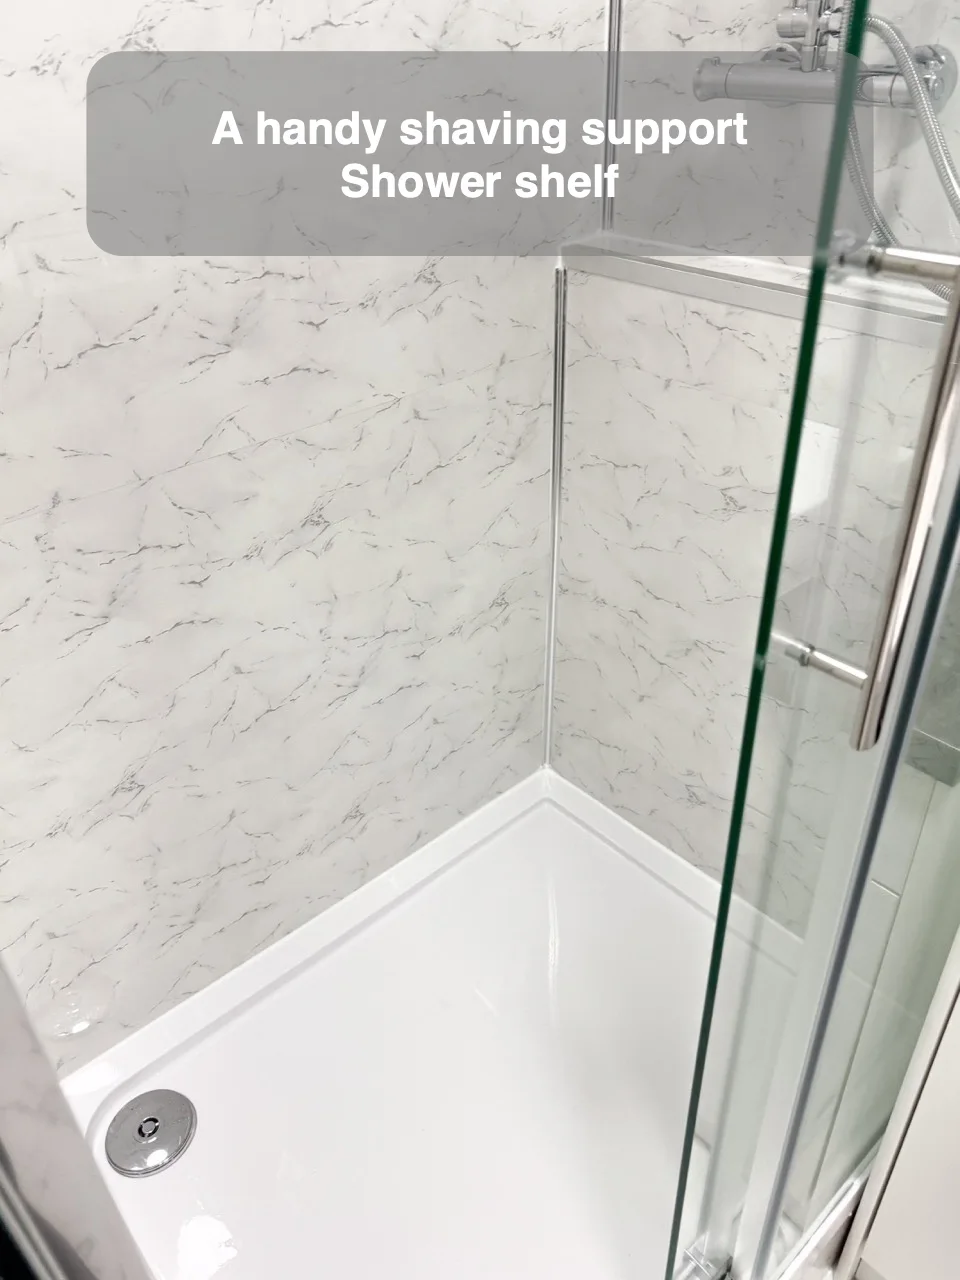
A shelf provides a surface to rest a leg on while shaving.
Recesses Toilet Box
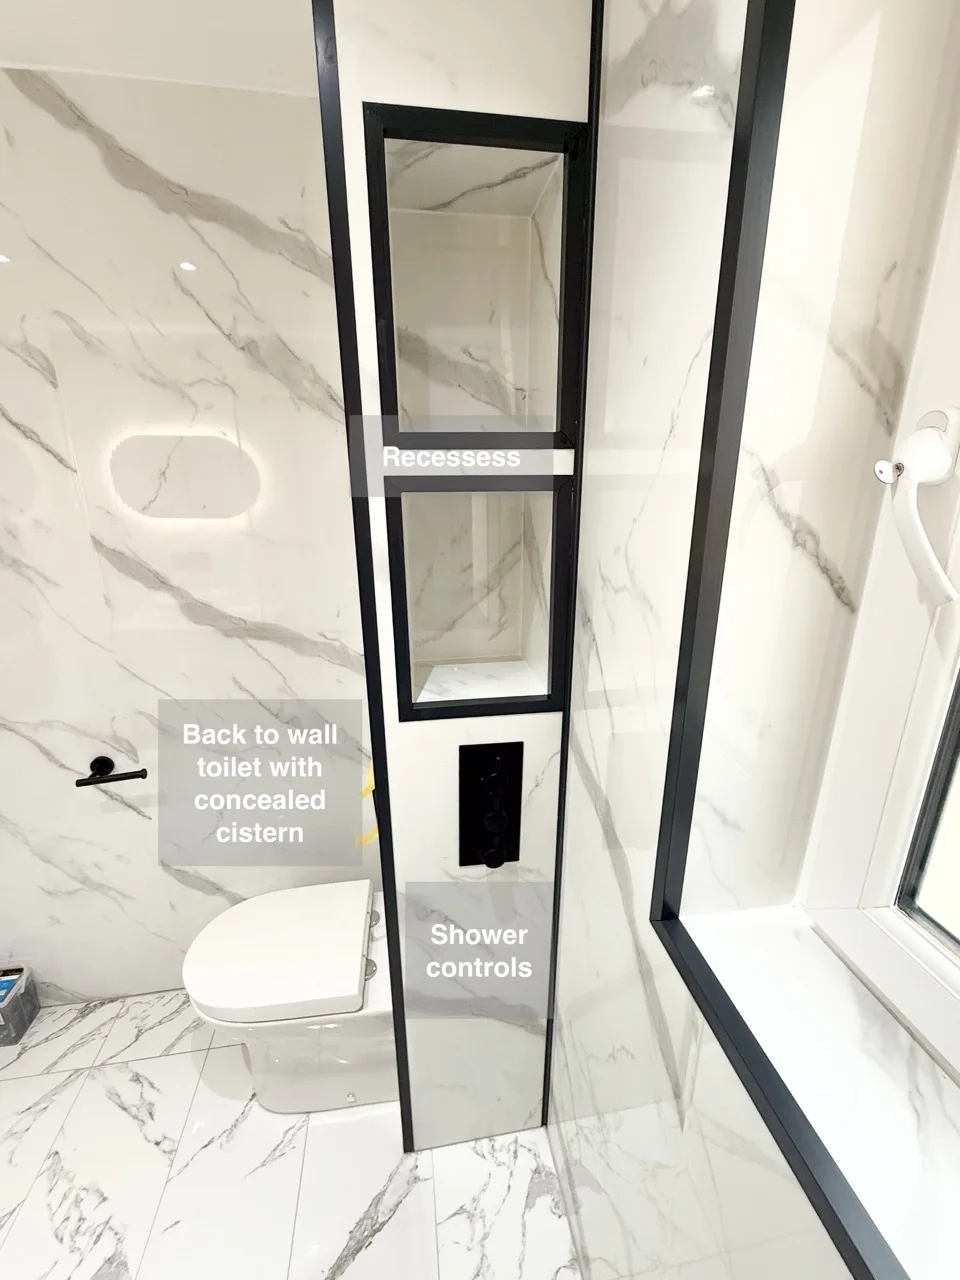
Side recesses within the toilet boxing keep shower toiletries in handy storage within the wetroom.
Use a Thermostatic Bidet
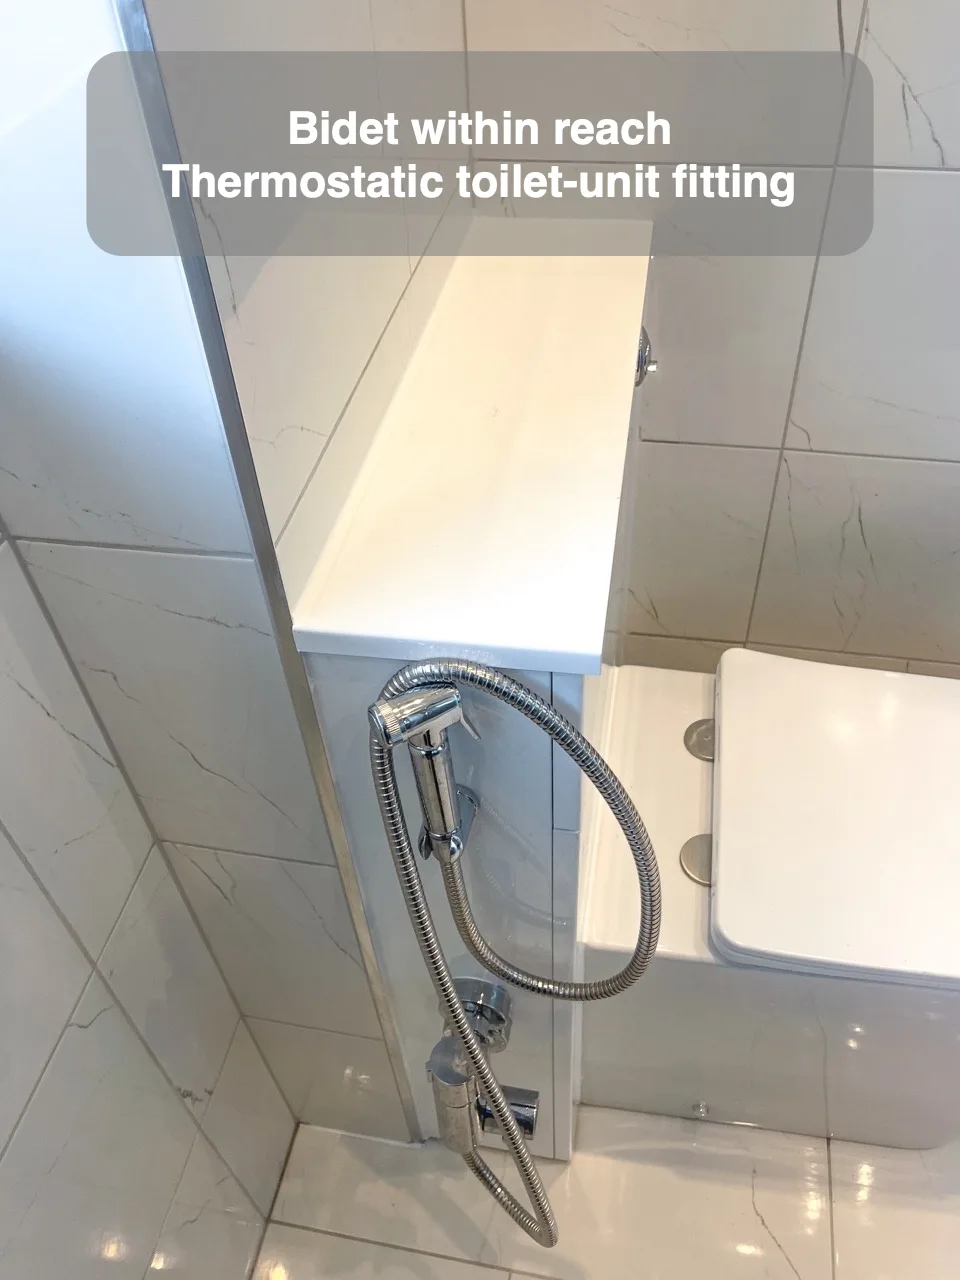
A thermostatic bidet fitting on the toilet unit provides another washing option in the toilet area.
Bring some of your own items
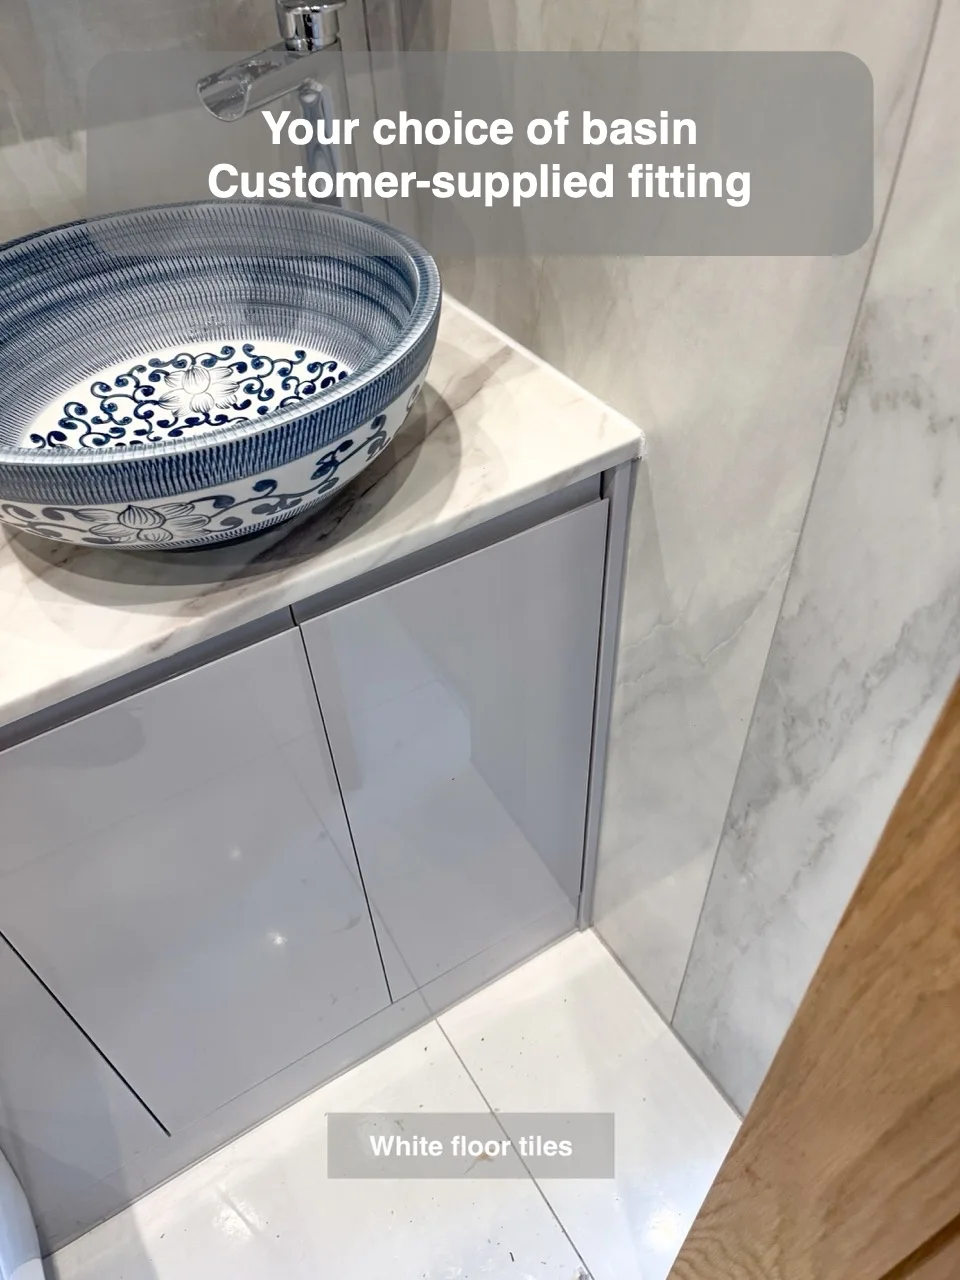
Using a basin supplied by the customer incorporates their own chosen item into the ensuite.
Combine Black and Brush Brass
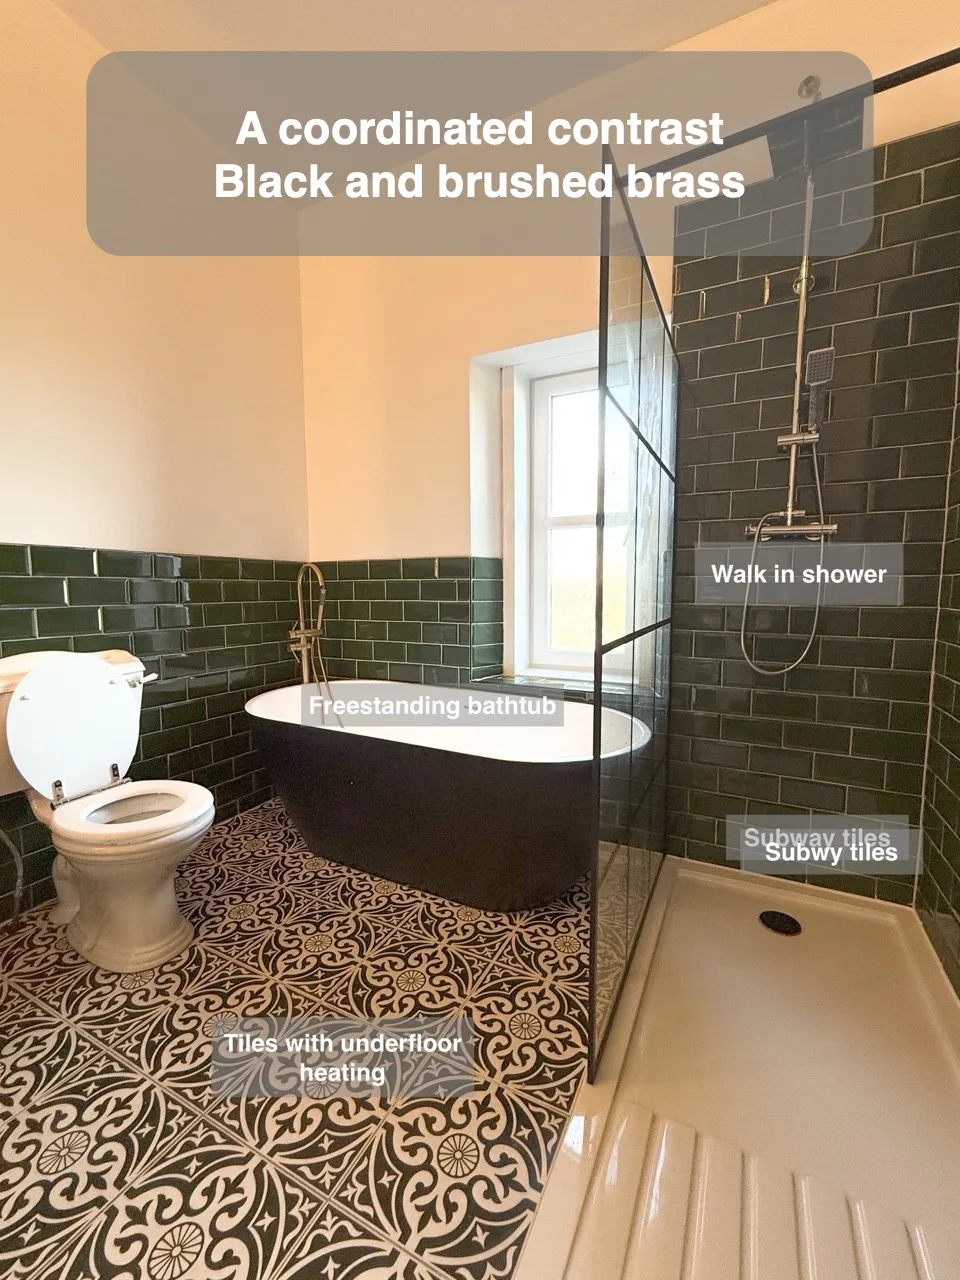
Brushed brass and black fittings create a coordinated contrast across the bathroom rather than relying on one finish.
Two Colors Panels
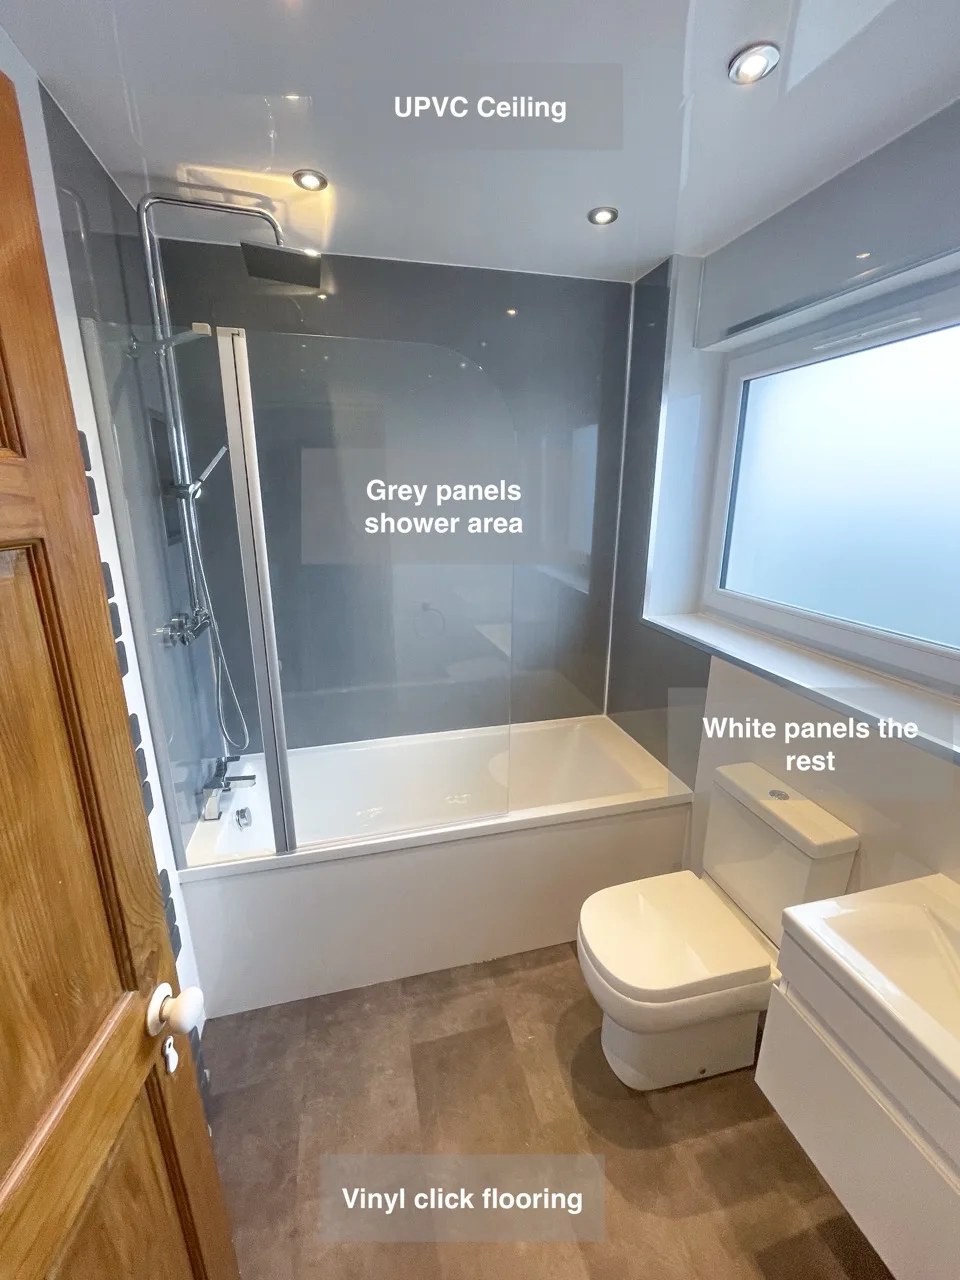
Contrasting panels distinguish the bath area from the rest of the room without changing the overall material.
Use Two Radiators
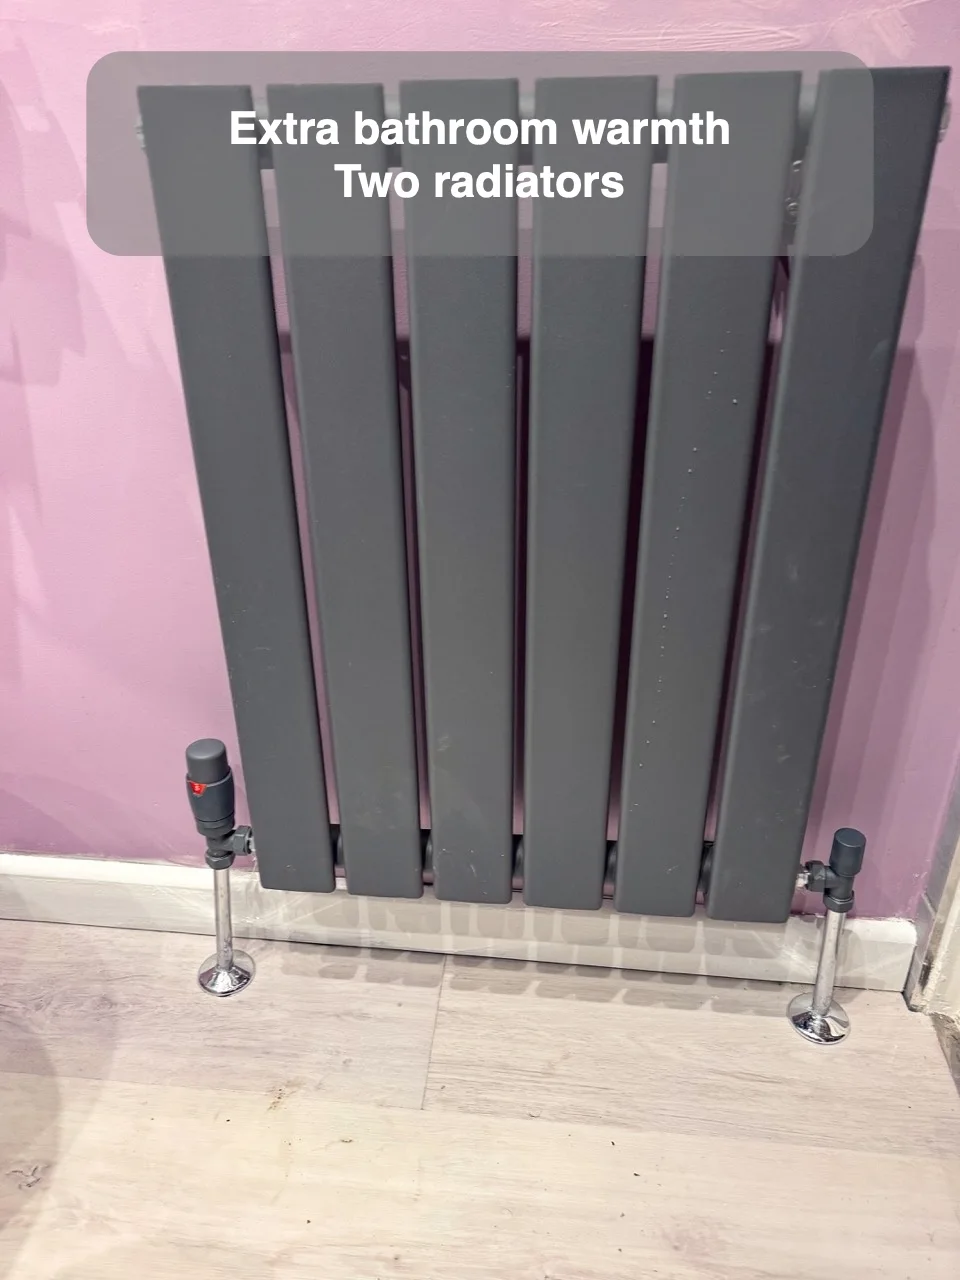
Two radiators provide additional warmth where the home's limited insulation affects bathroom comfort.
Smoked Glass Screen Walk in Shower
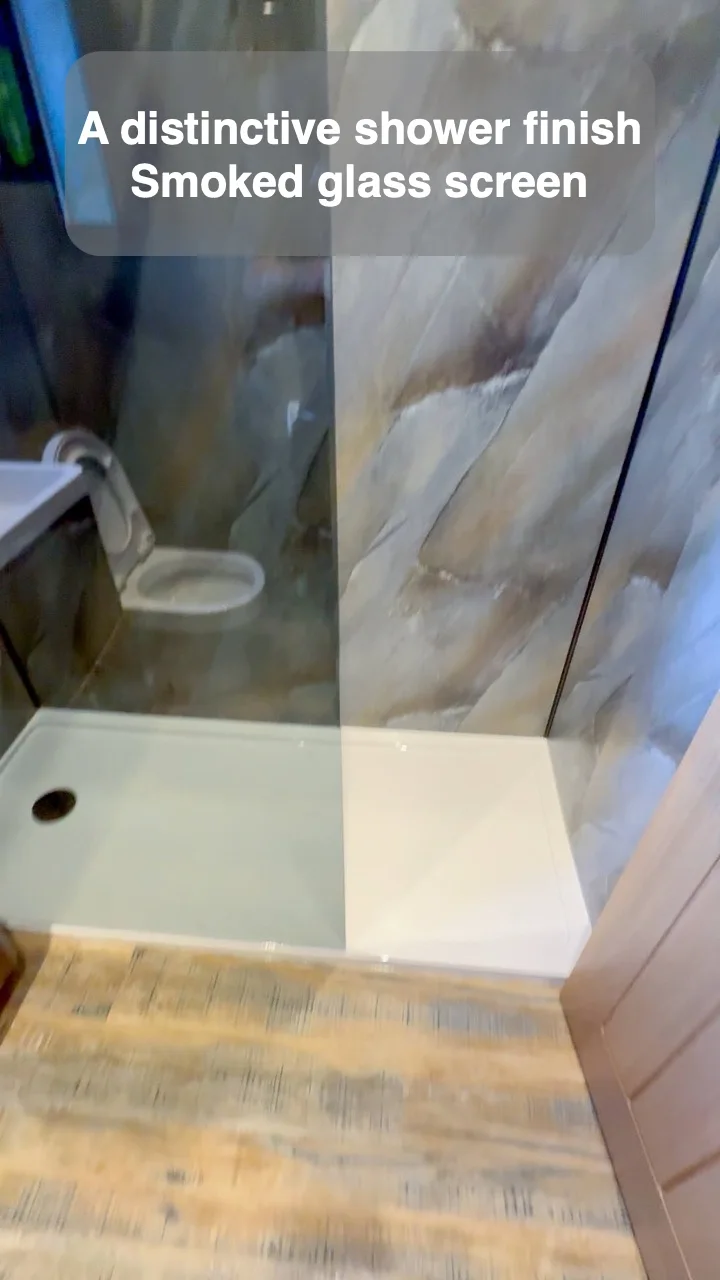
A smoked glass screen gives the walk-in shower the darker glass appearance selected for this bathroom.
Bath Screen with fixed glass + movable part
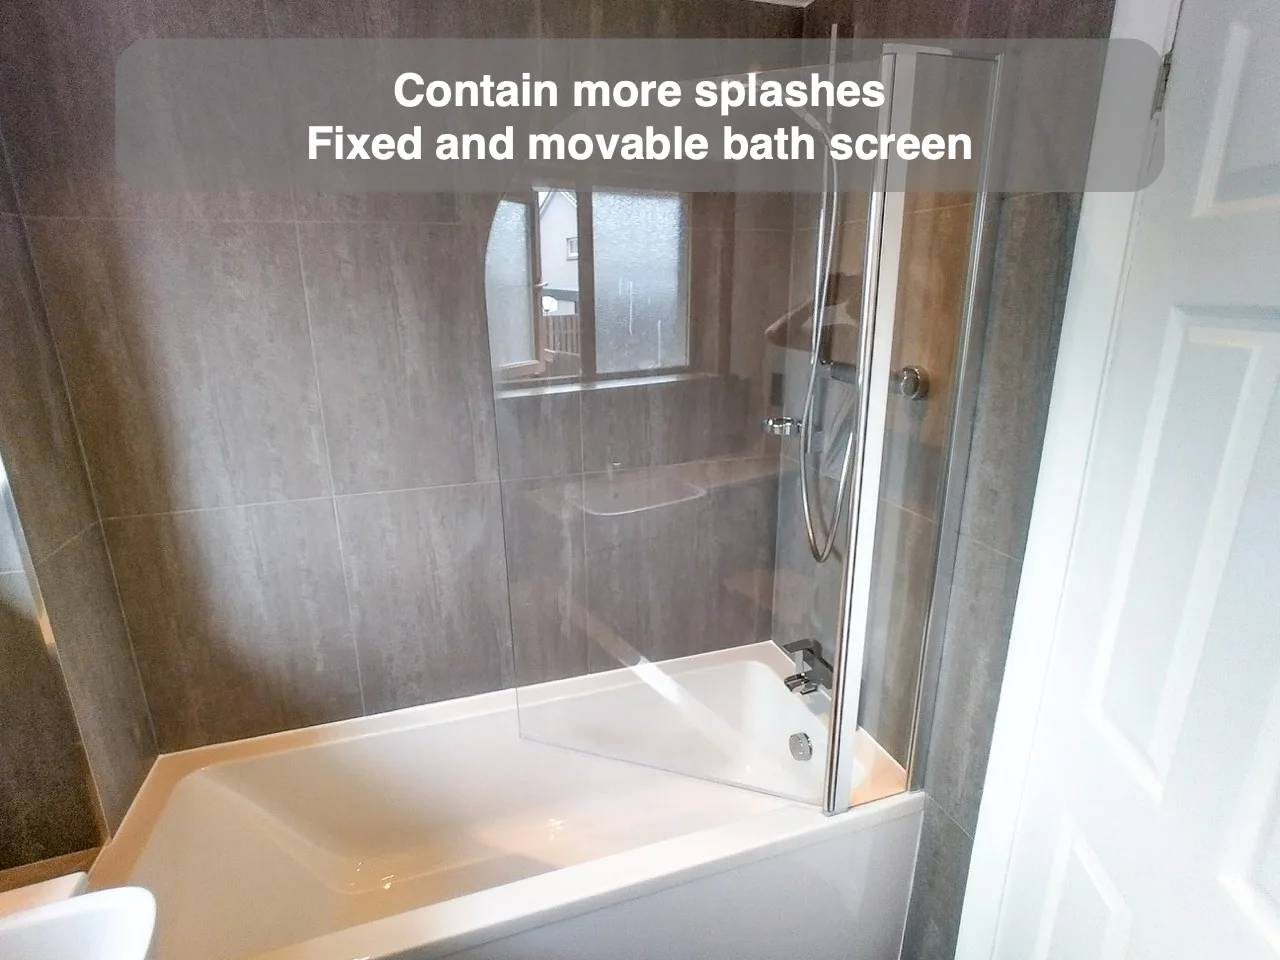
A small fixed glass panel helps reduce water escaping through the hinged corner of a bath screen.
Vanity Unit on the Side Wall
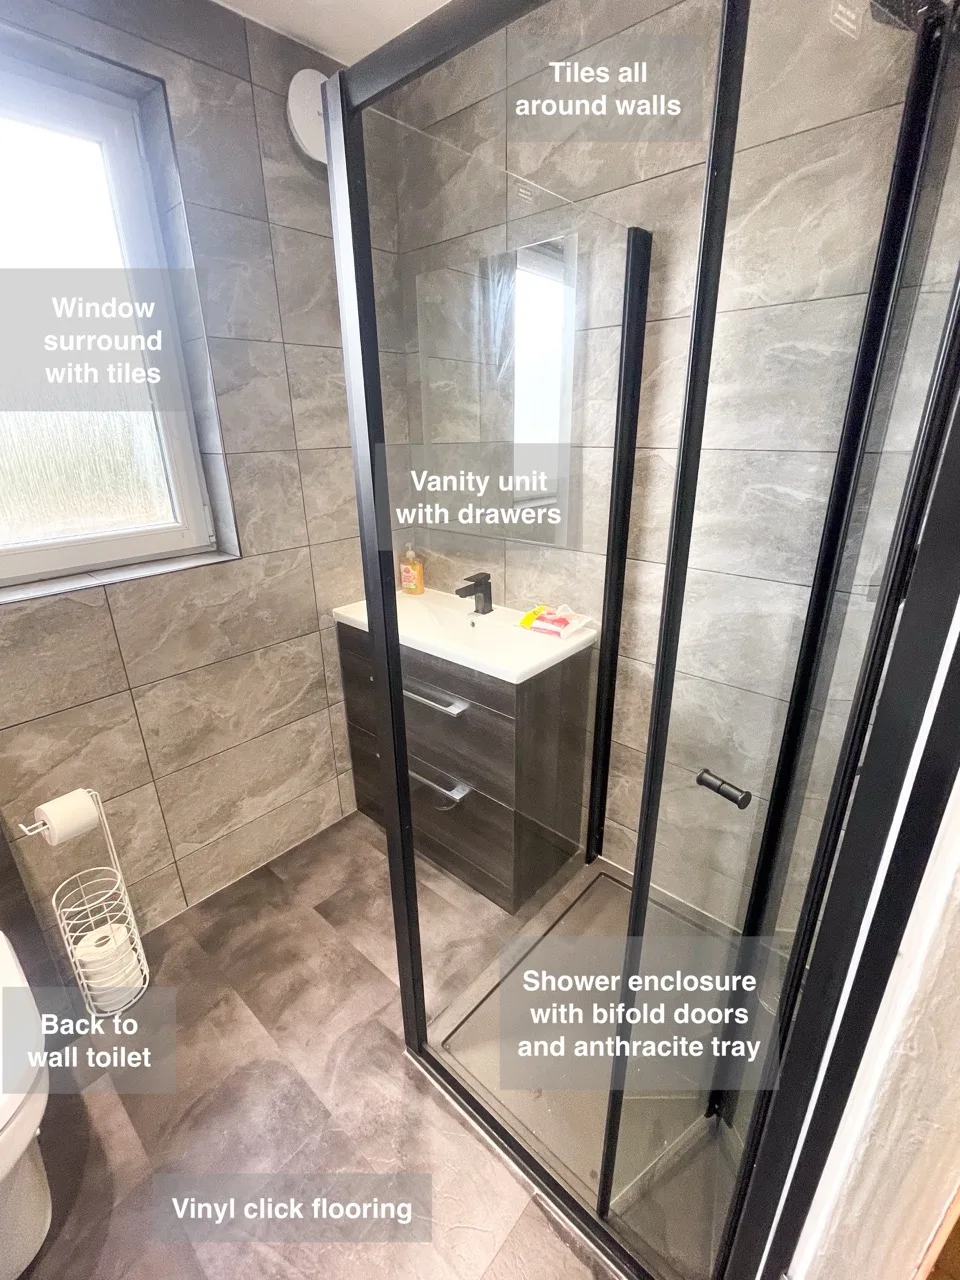
Placing an 800 mm vanity beside an 800 mm enclosure makes practical use of the side wall.
Long Illuminated Recess in the shower
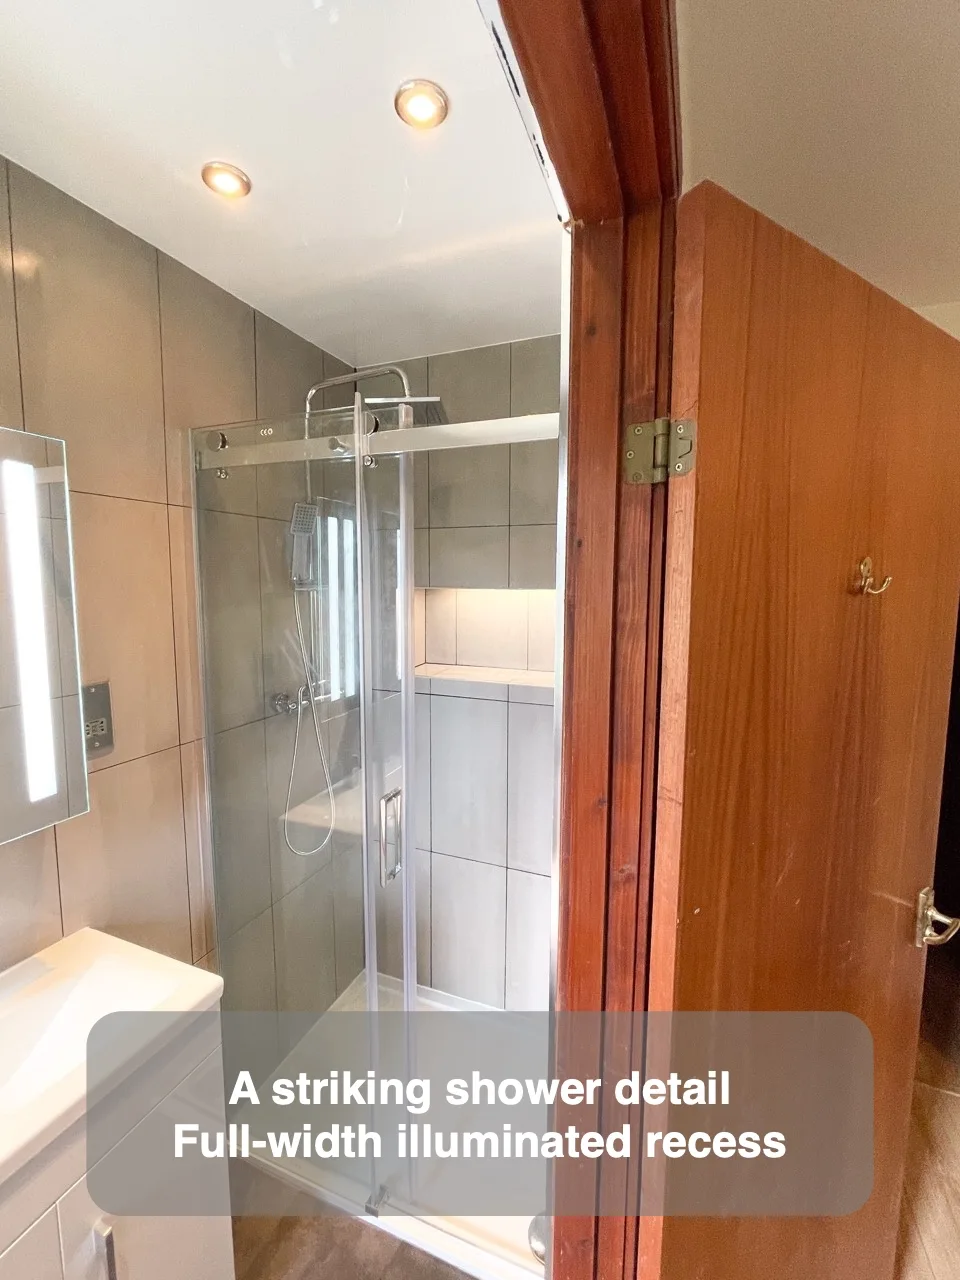
A full-width illuminated niche creates a continuous feature across the end wall of the shower.
Black Basins
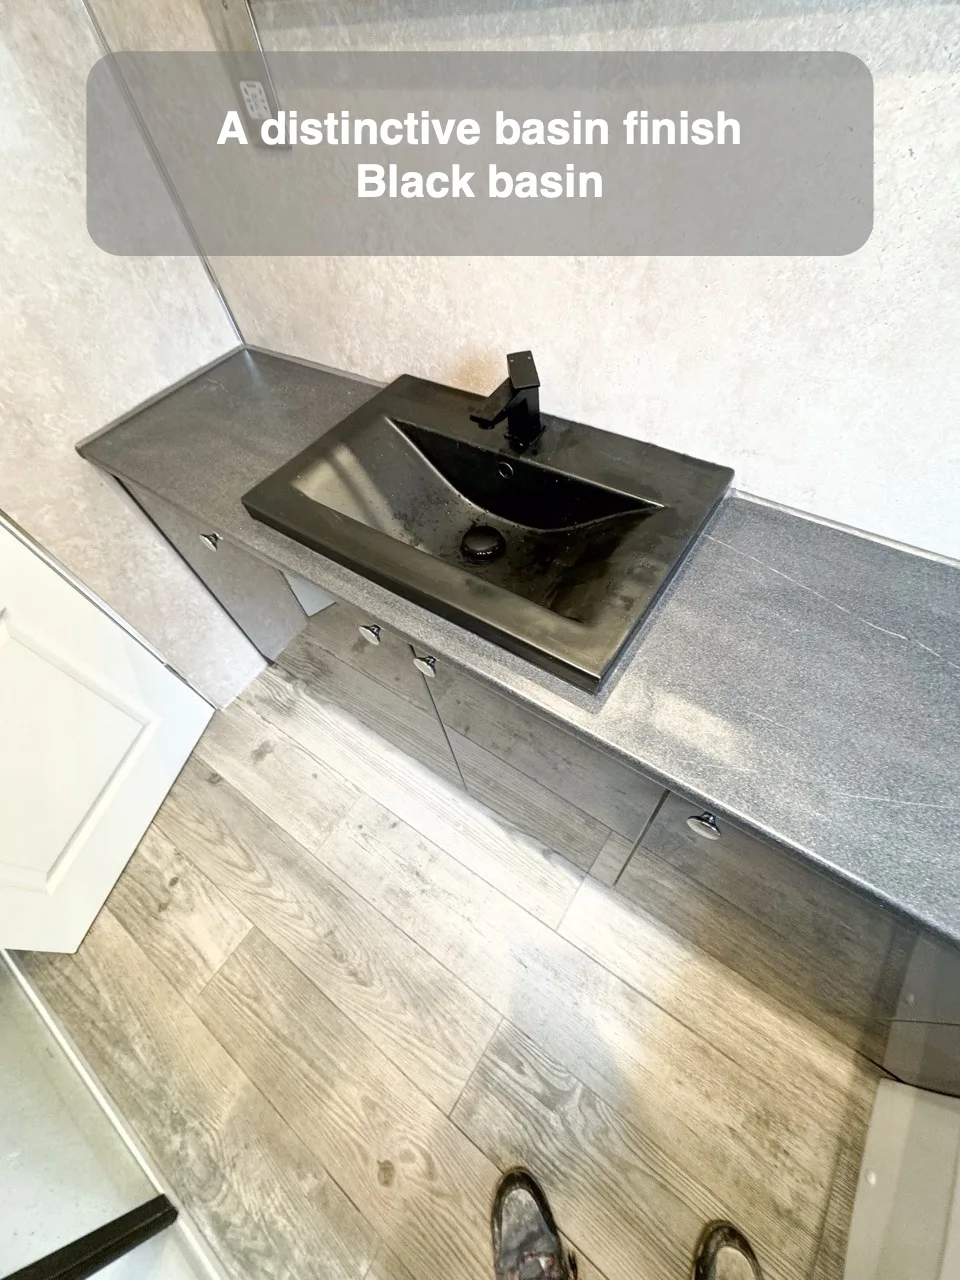
A black basin adds a distinctive visual feature to the bathroom’s washing area.
TV above bathtub
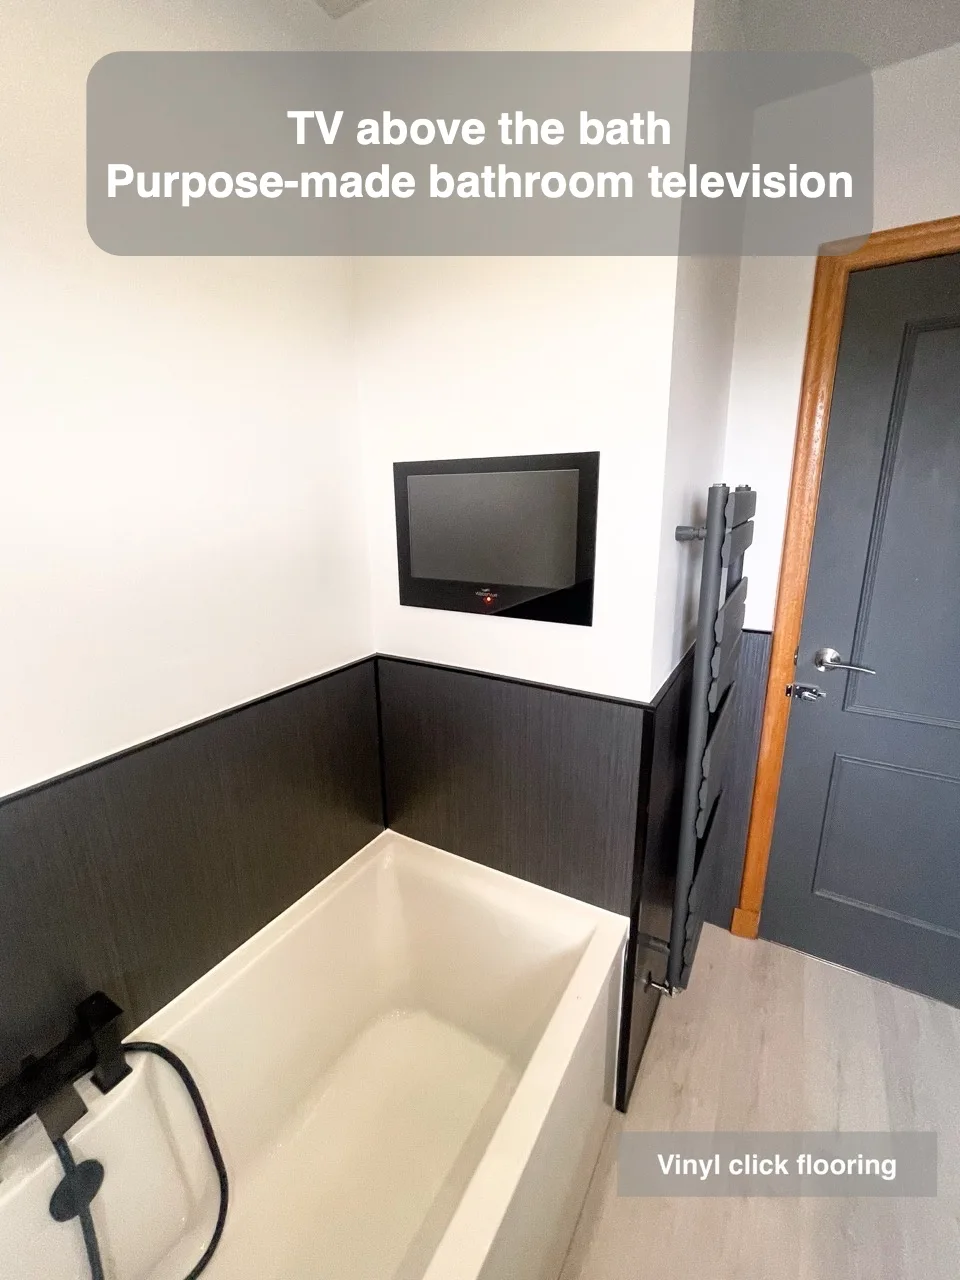
A bathroom television above the bath provides viewing within the bathing area.
Tiles under sloped parts
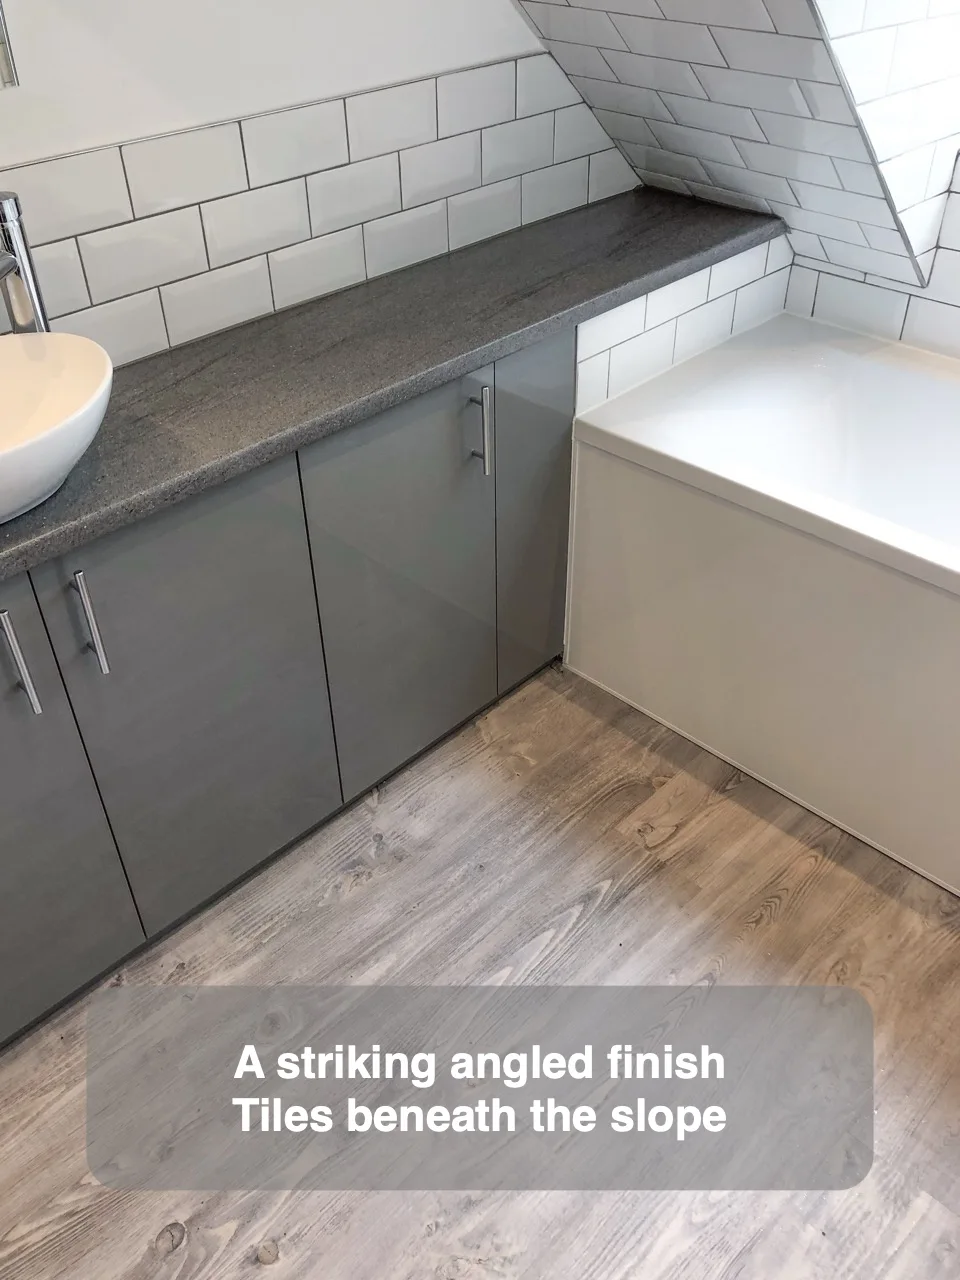
Tiling beneath sloped sections follows the room's angles and gives these surfaces a more distinctive finish.
Custom Fitted Units
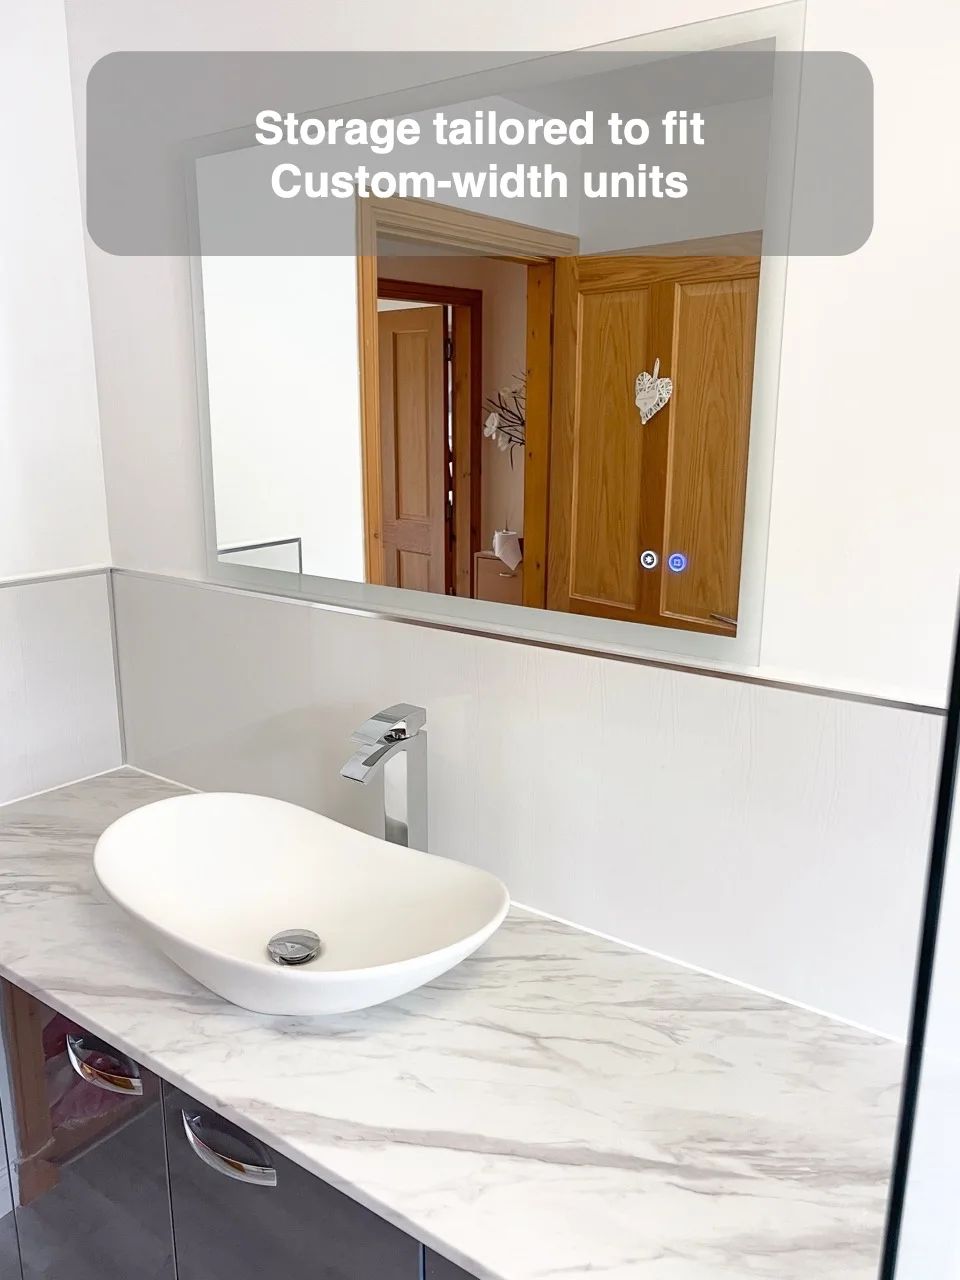
Customising a cupboard width allows fitted furniture to use spaces that standard unit sizes do not suit.
L Shaped Units
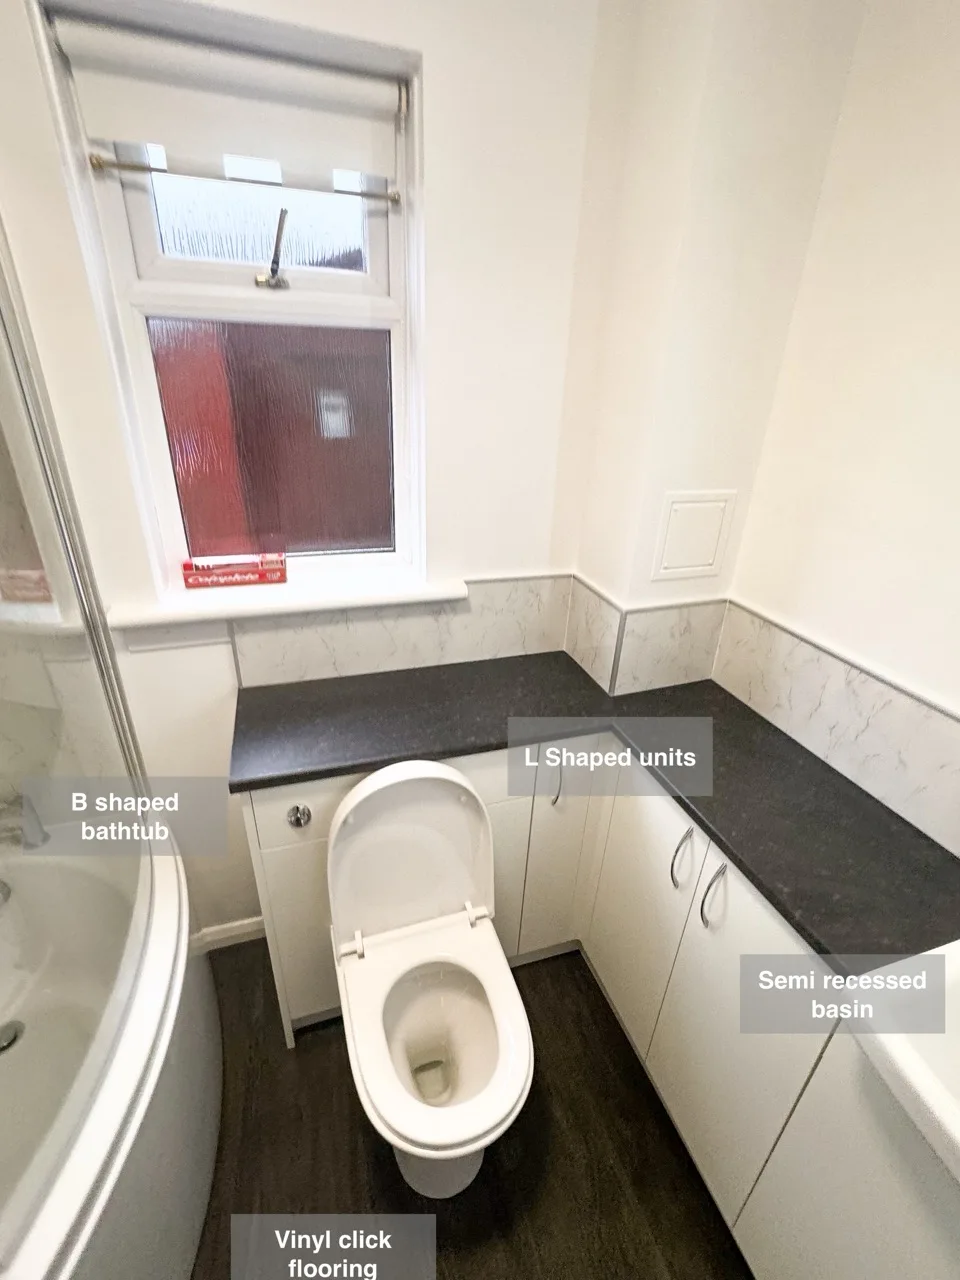
L-shaped furniture increases storage where the available room for cupboards is limited.
L Shaped Units
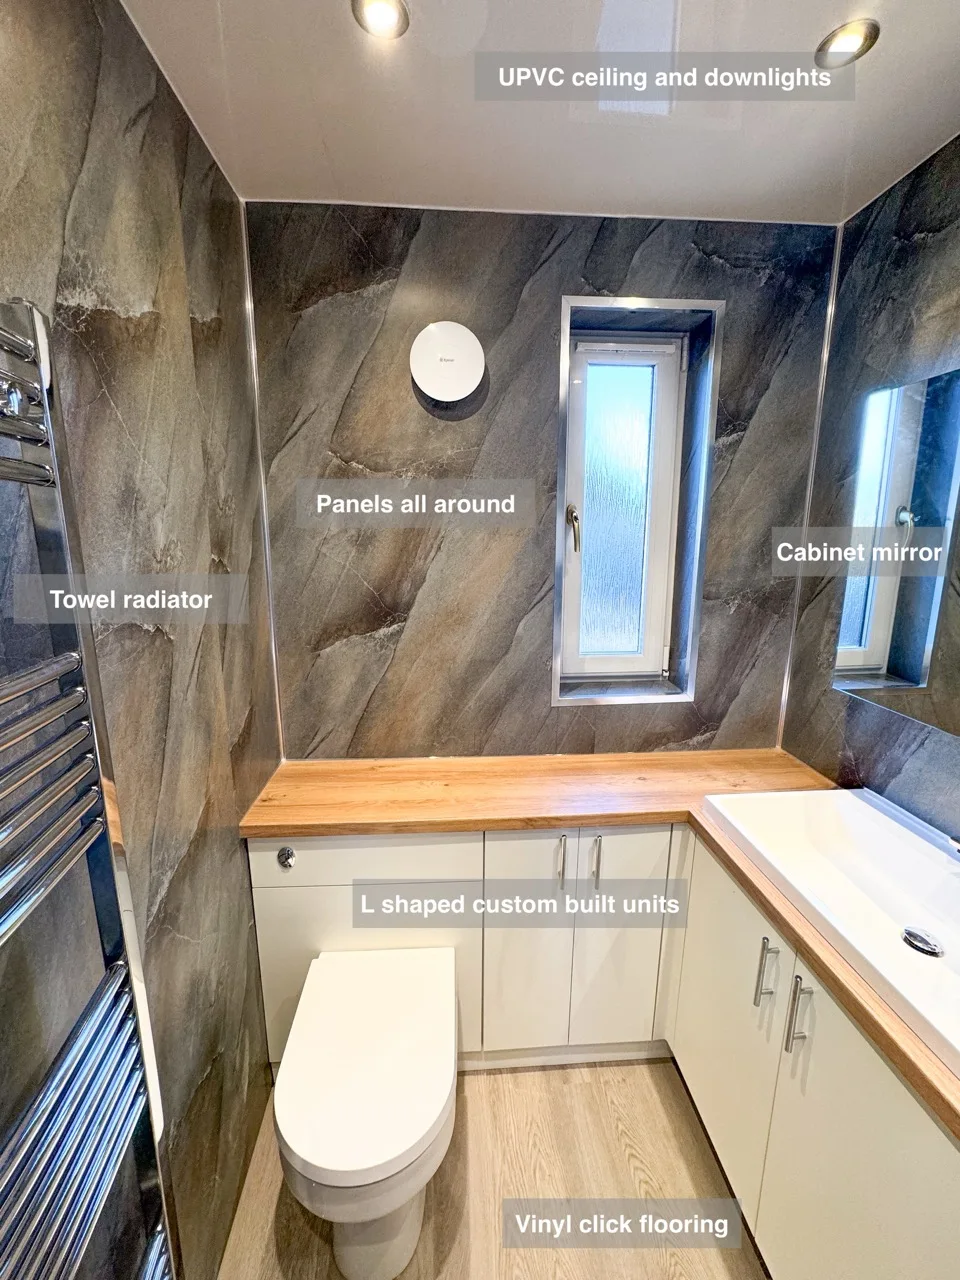
L-shaped units provide a deeper basin section while keeping enough room for the shower enclosure at the end.
L Shaped Units
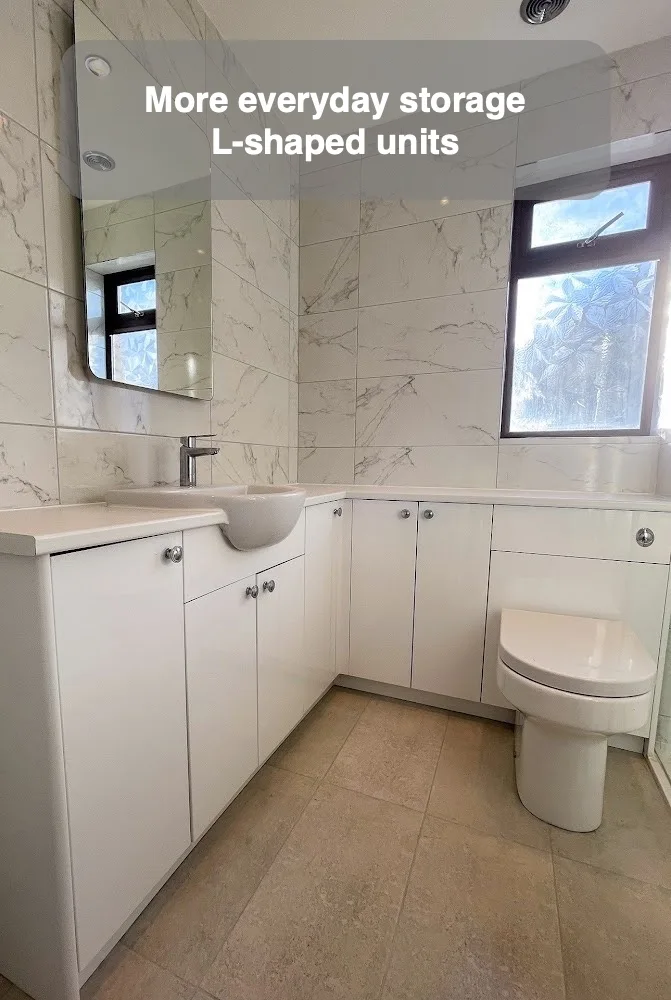
L-shaped units make use of available space to provide more storage in the bathroom.
Custom built units + freestanding bathtub
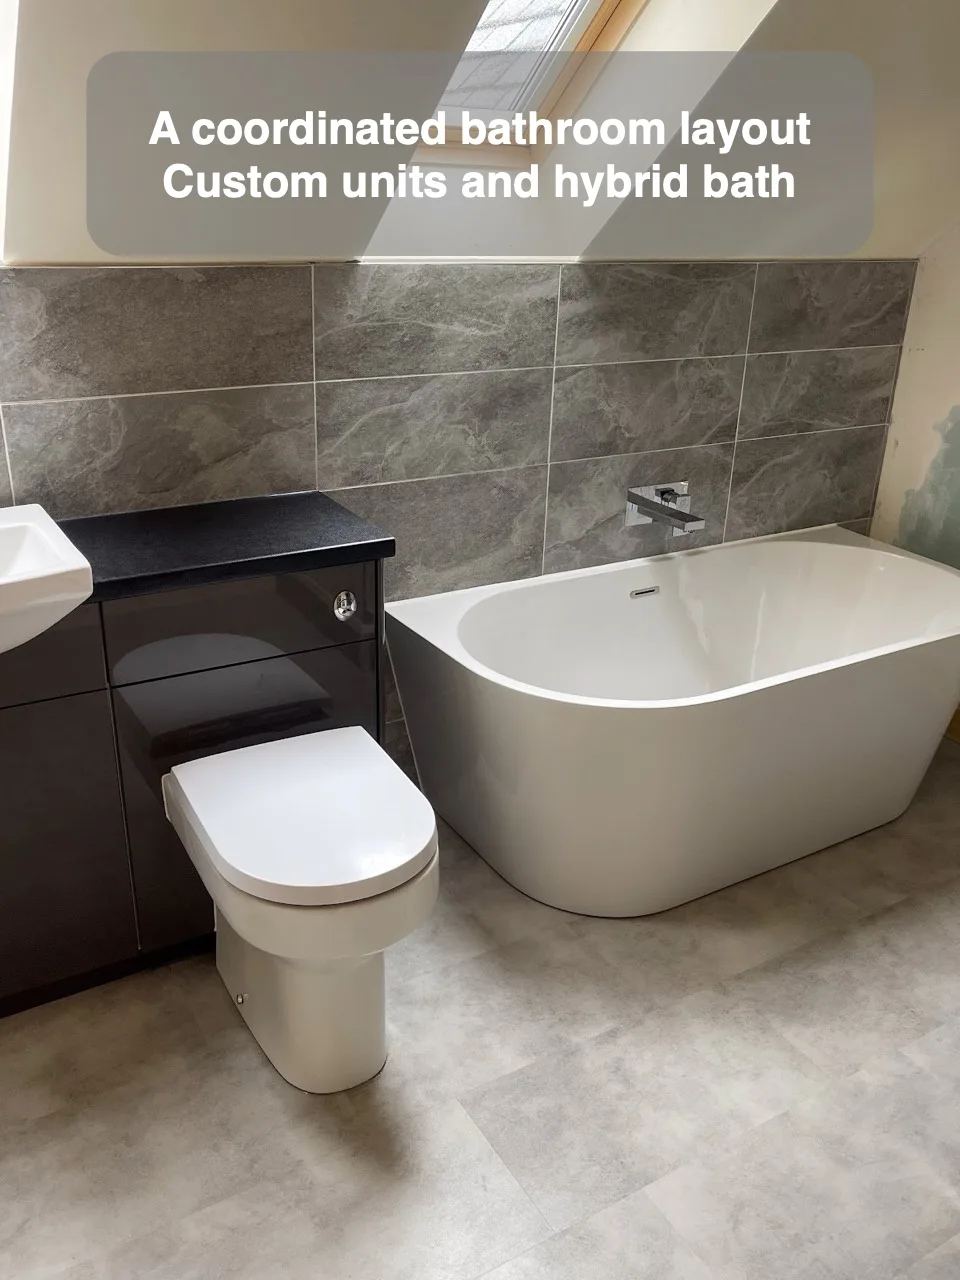
Custom-built units and a hybrid bath create a coordinated arrangement with a wall-mounted bath tap.
Combine colored paint and panels
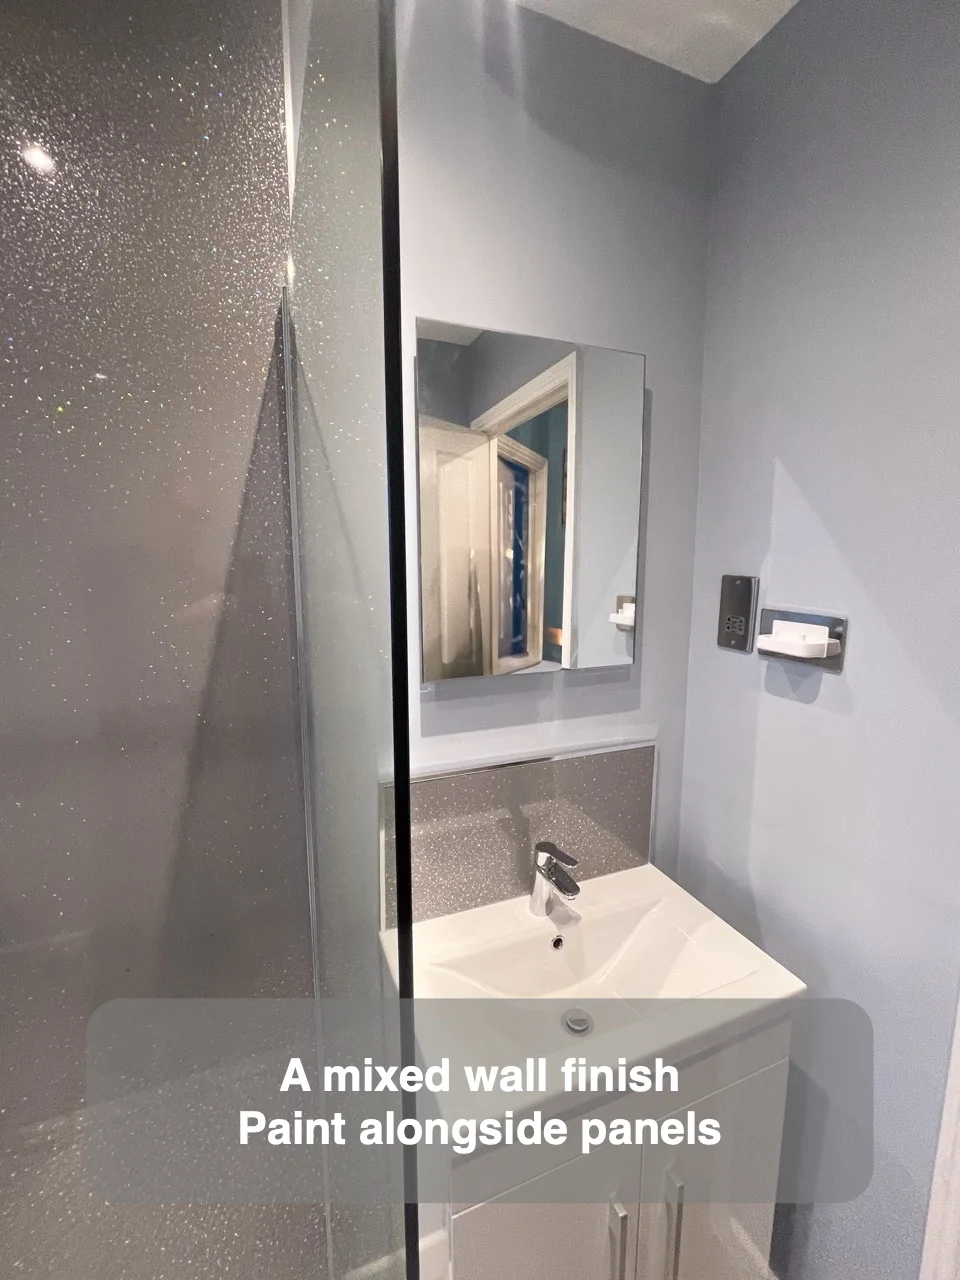
Panels around the shower and above the vanity combine with tiles elsewhere to give different areas distinct finishes.
Utilise the boxed area behind toilet
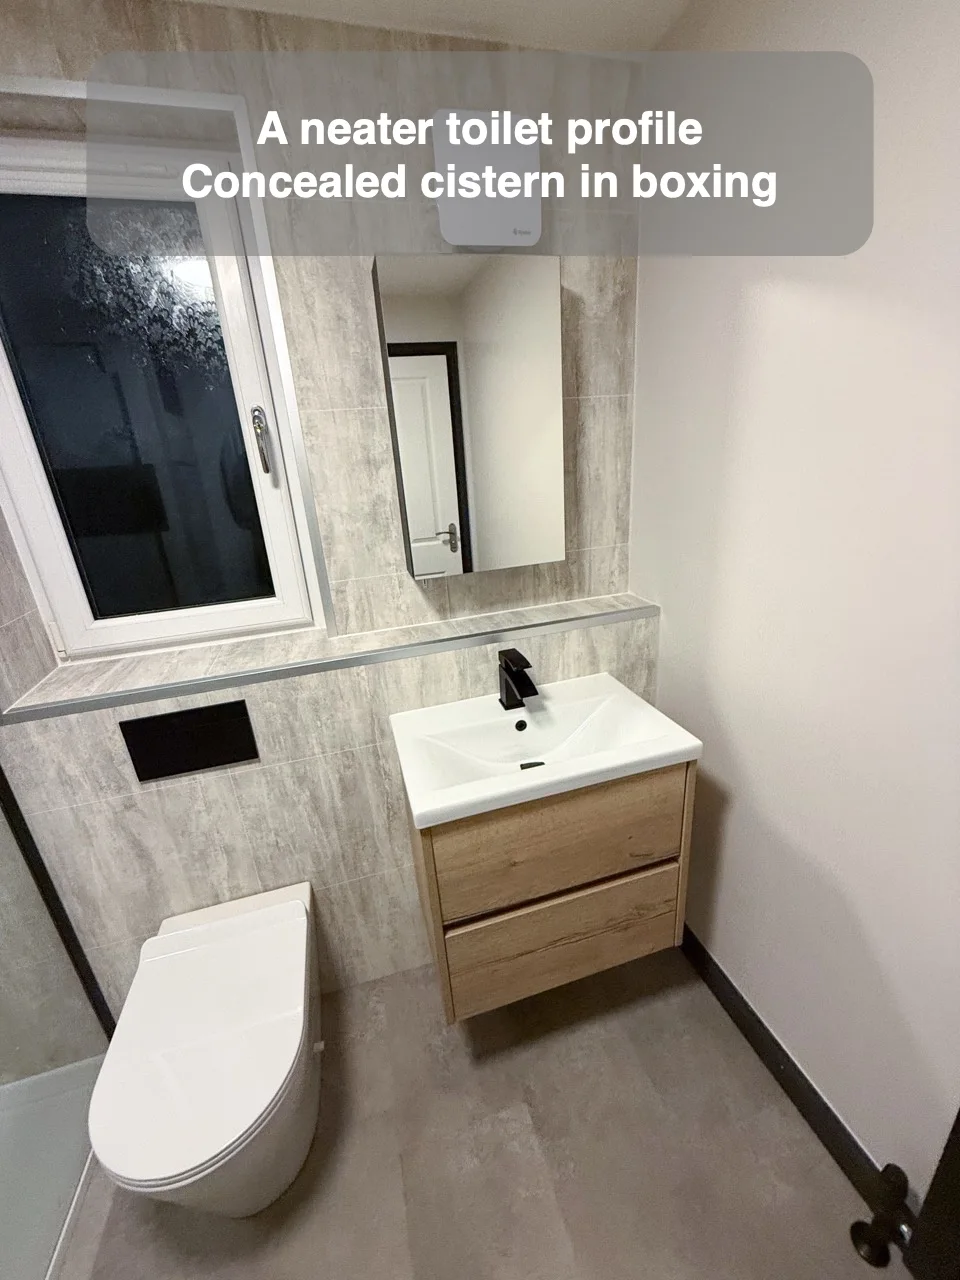
Existing toilet boxing can conceal the cistern and reduce how far the toilet projects into the room.
Traditional Look is Timeless
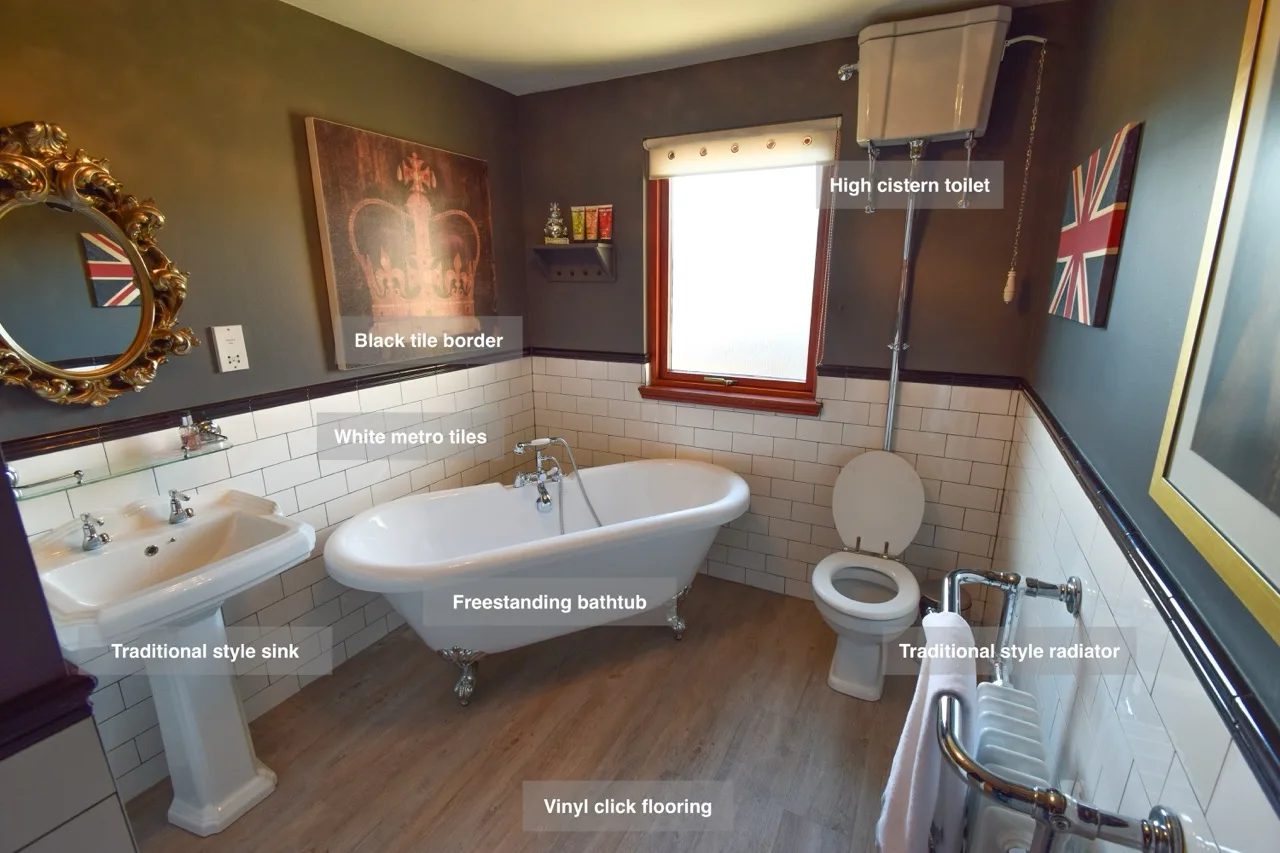
Victorian details, including a high-flush toilet, carry the chosen traditional style through the room.
Match everything in black
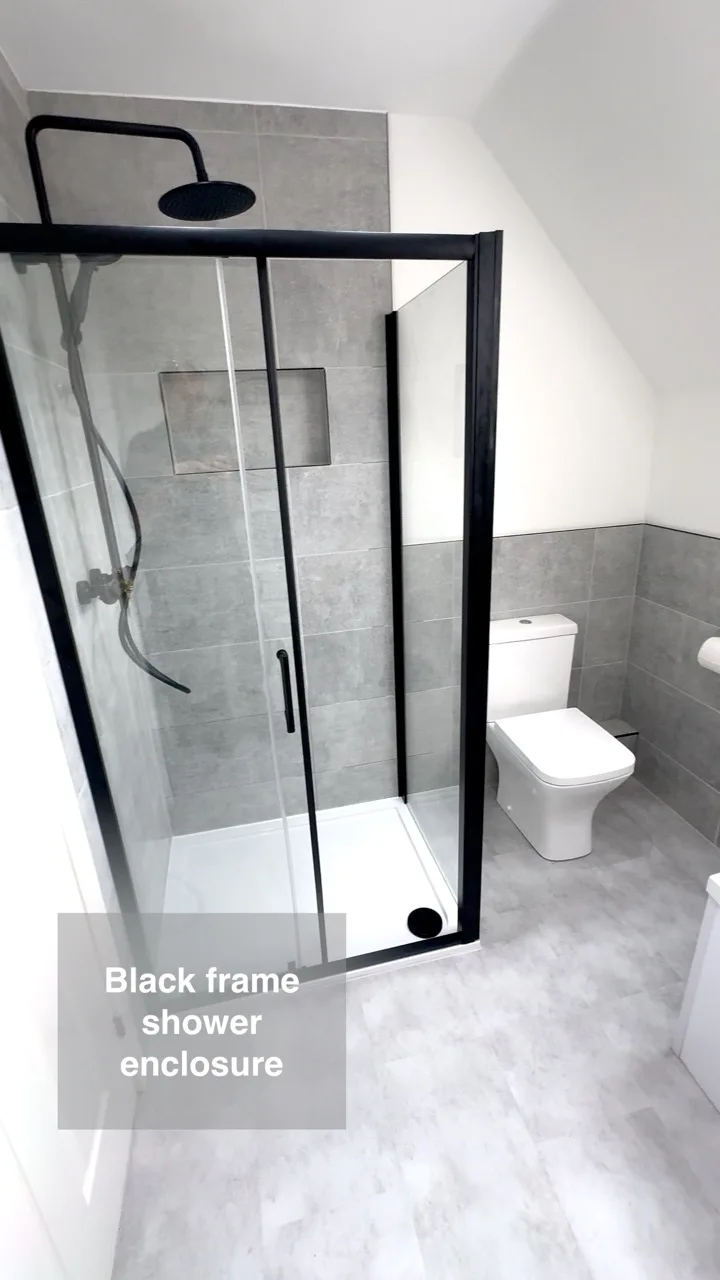
Matching the lights and extractor grille in black brings smaller bathroom details into the same coordinated finish.
Use a Small Radiator in a Modern House
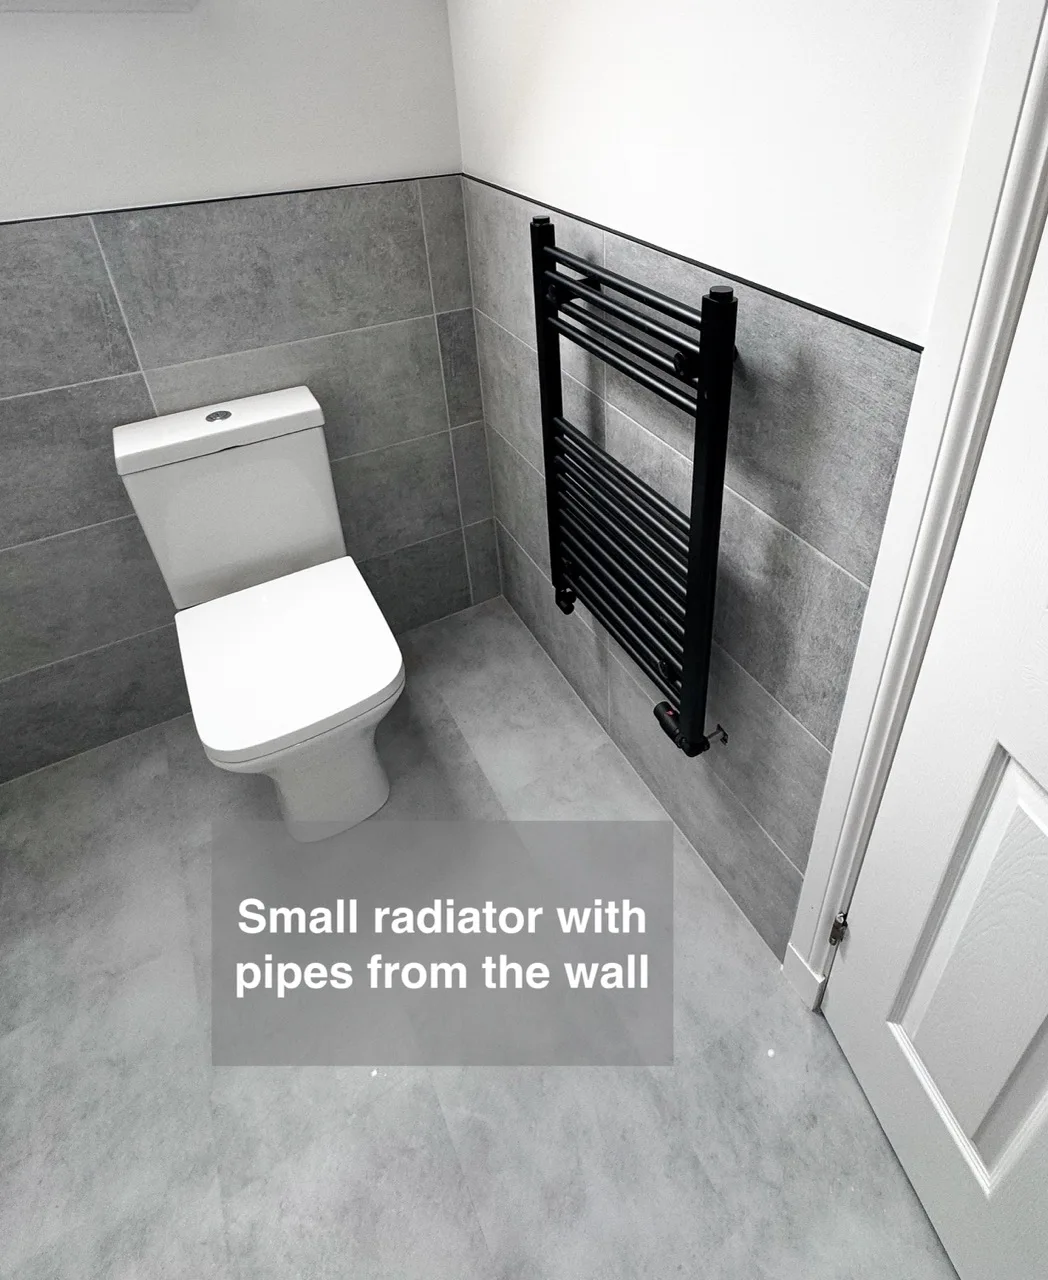
A smaller radiator gives a well-insulated bathroom a less intrusive heating fitting.
Fake wall at the end of the shower with recesses and unit
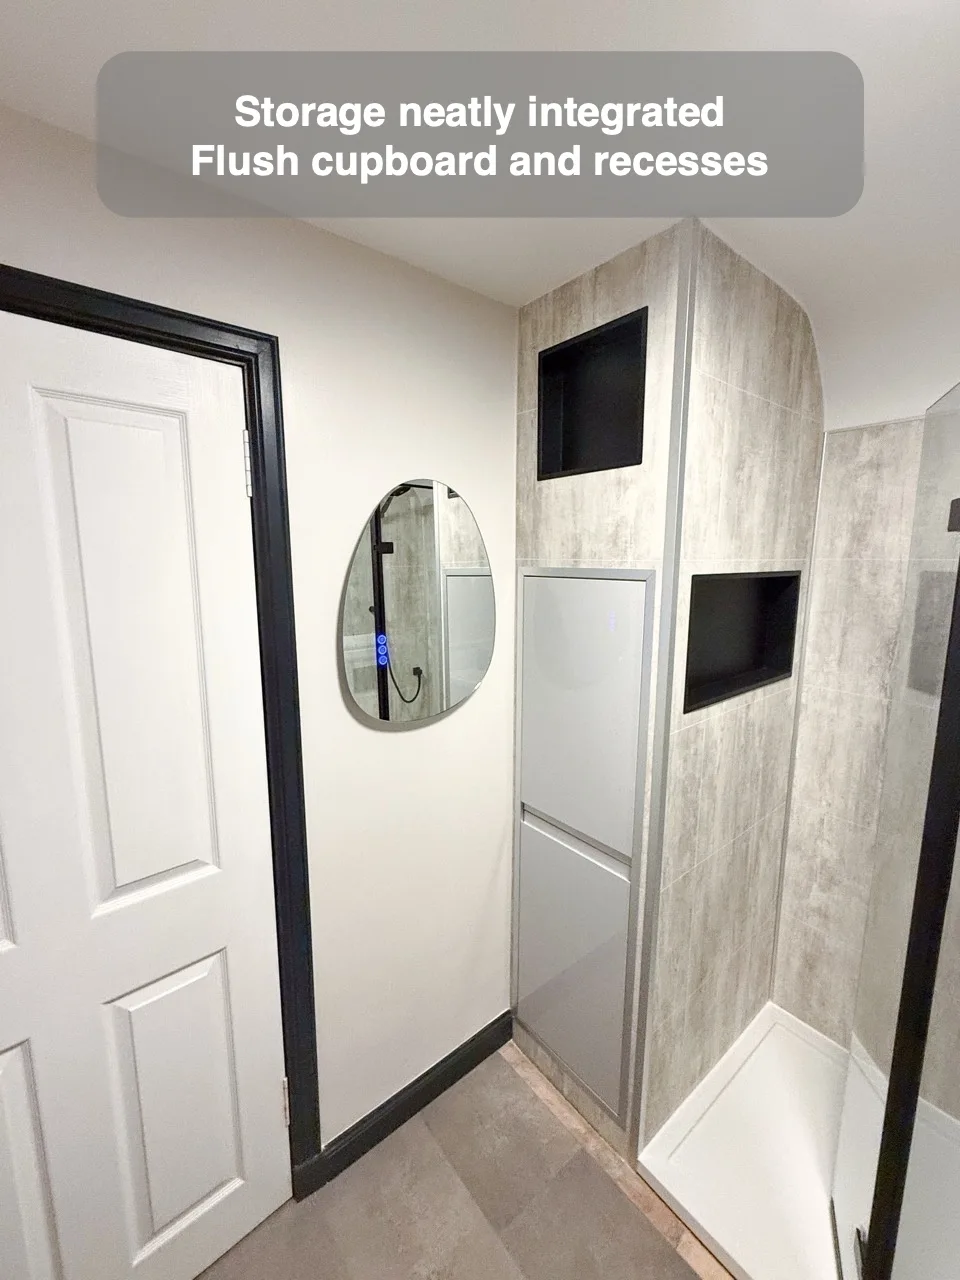
A false wall combines a flush cupboard with two recessed shelves for additional shower storage.
Use White for Feeling of Space
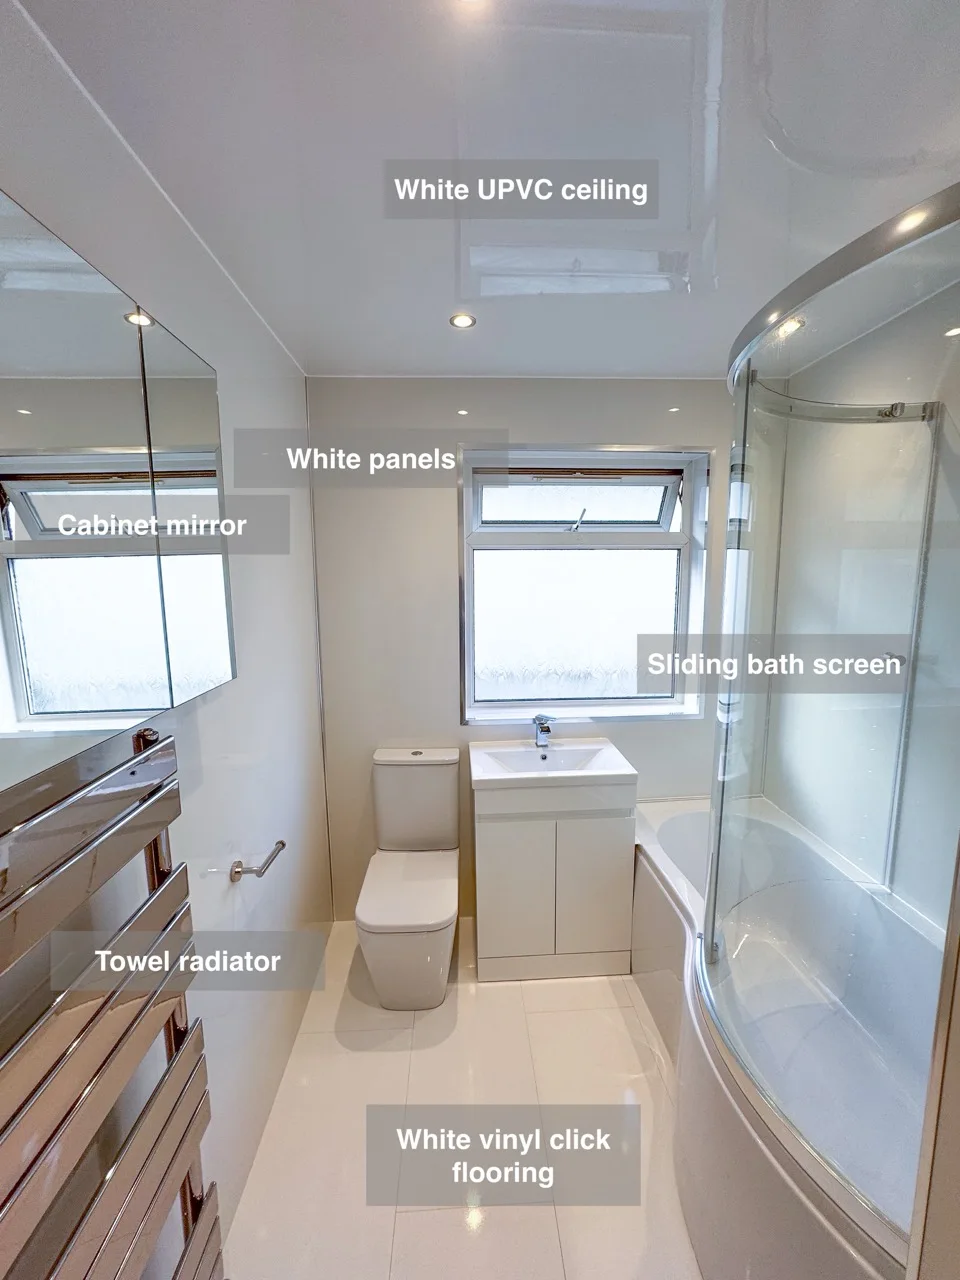
White gloss finishes across the floor, panels and ceiling give a compact bathroom a brighter overall appearance.
Bathtub and Enclosure under sloped ceiling
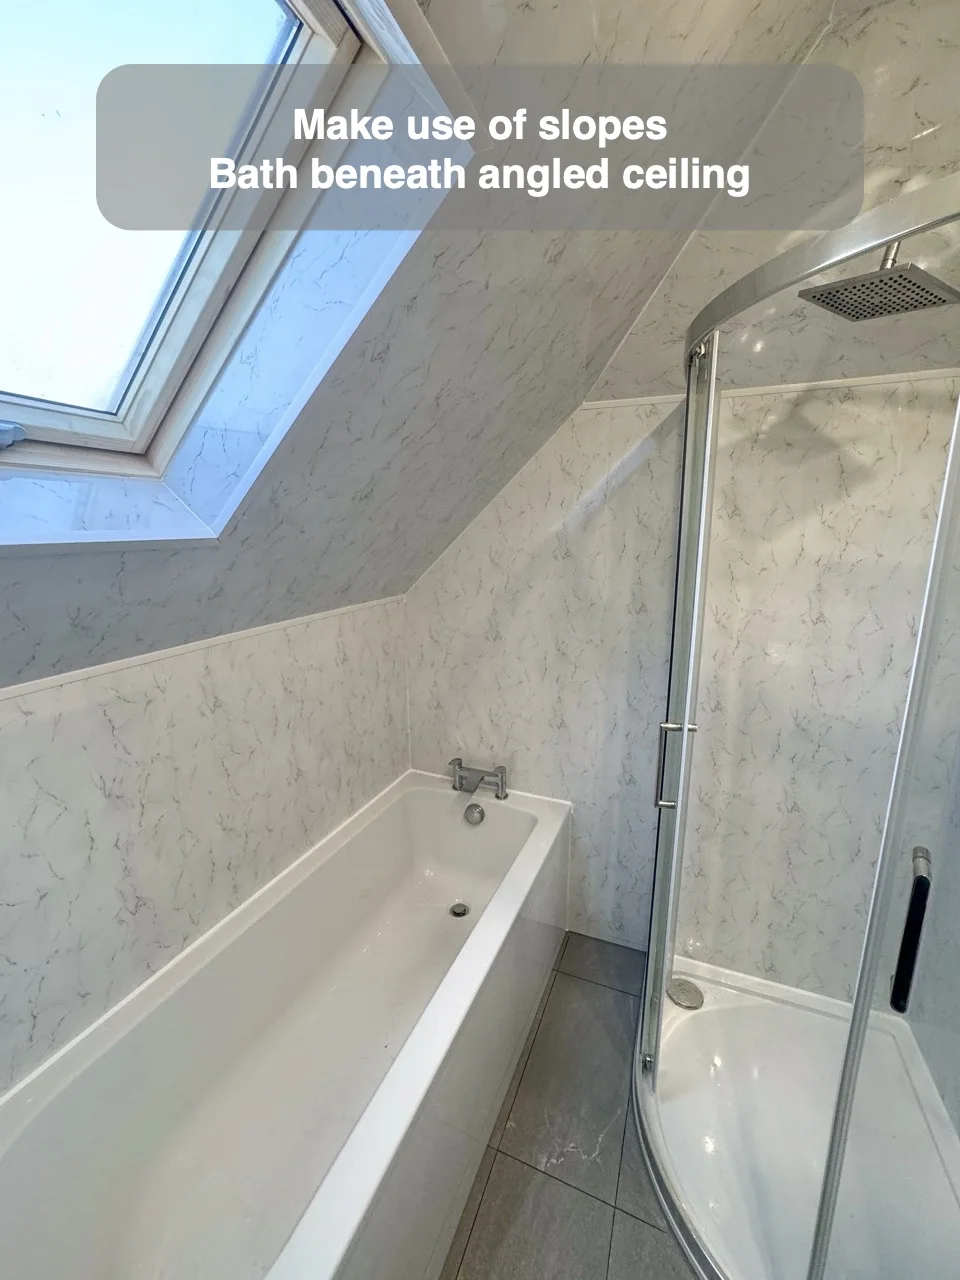
Placing the bath beneath the sloped ceiling helps accommodate both bathing and a separate shower.
Round Mirror For Angled Ceiling
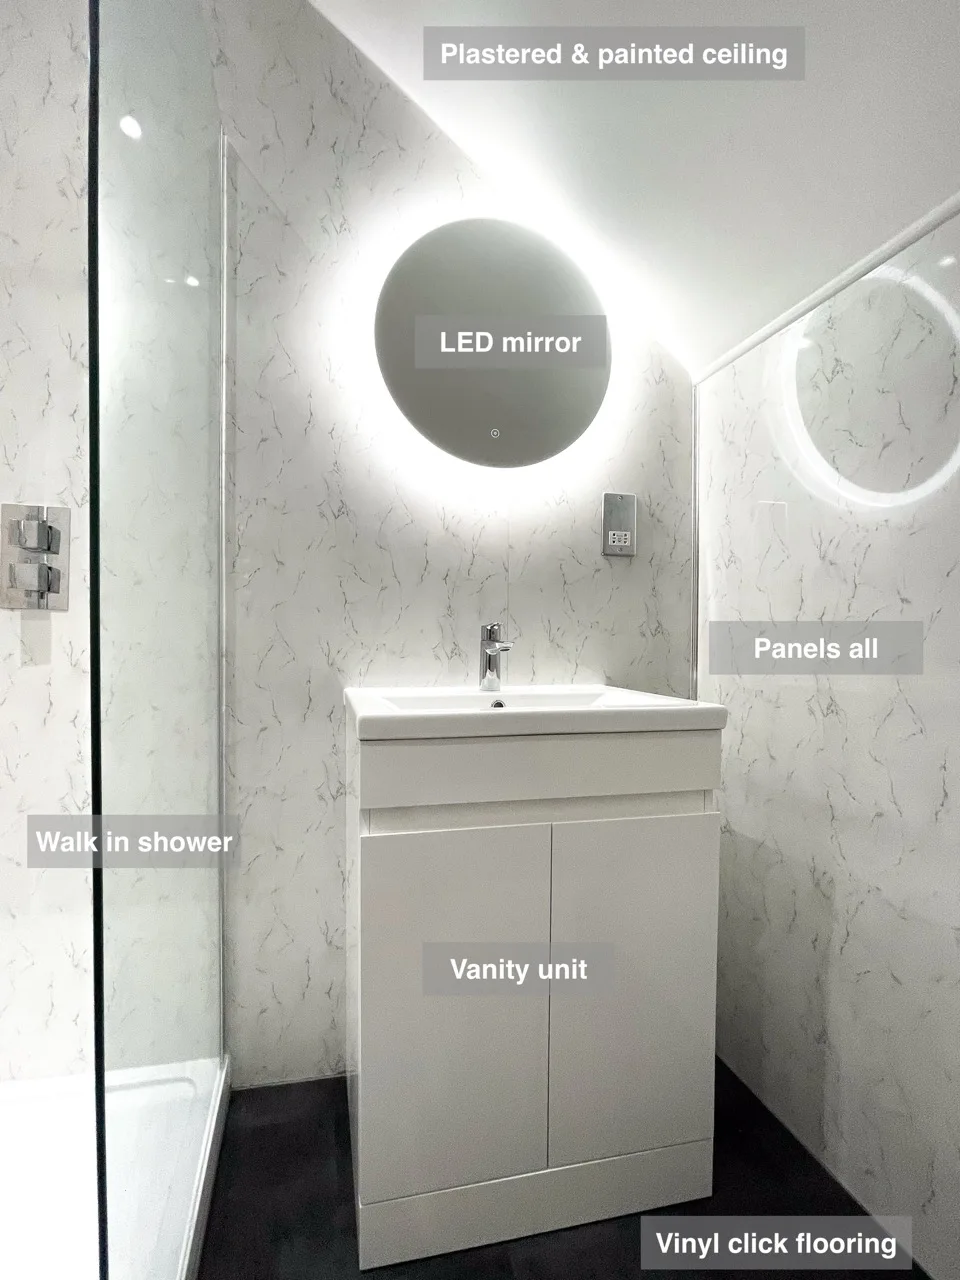
Illuminated recesses at the bath end provide practical storage within a modern wall feature.
Illuminated Recess at the end of the bathtub
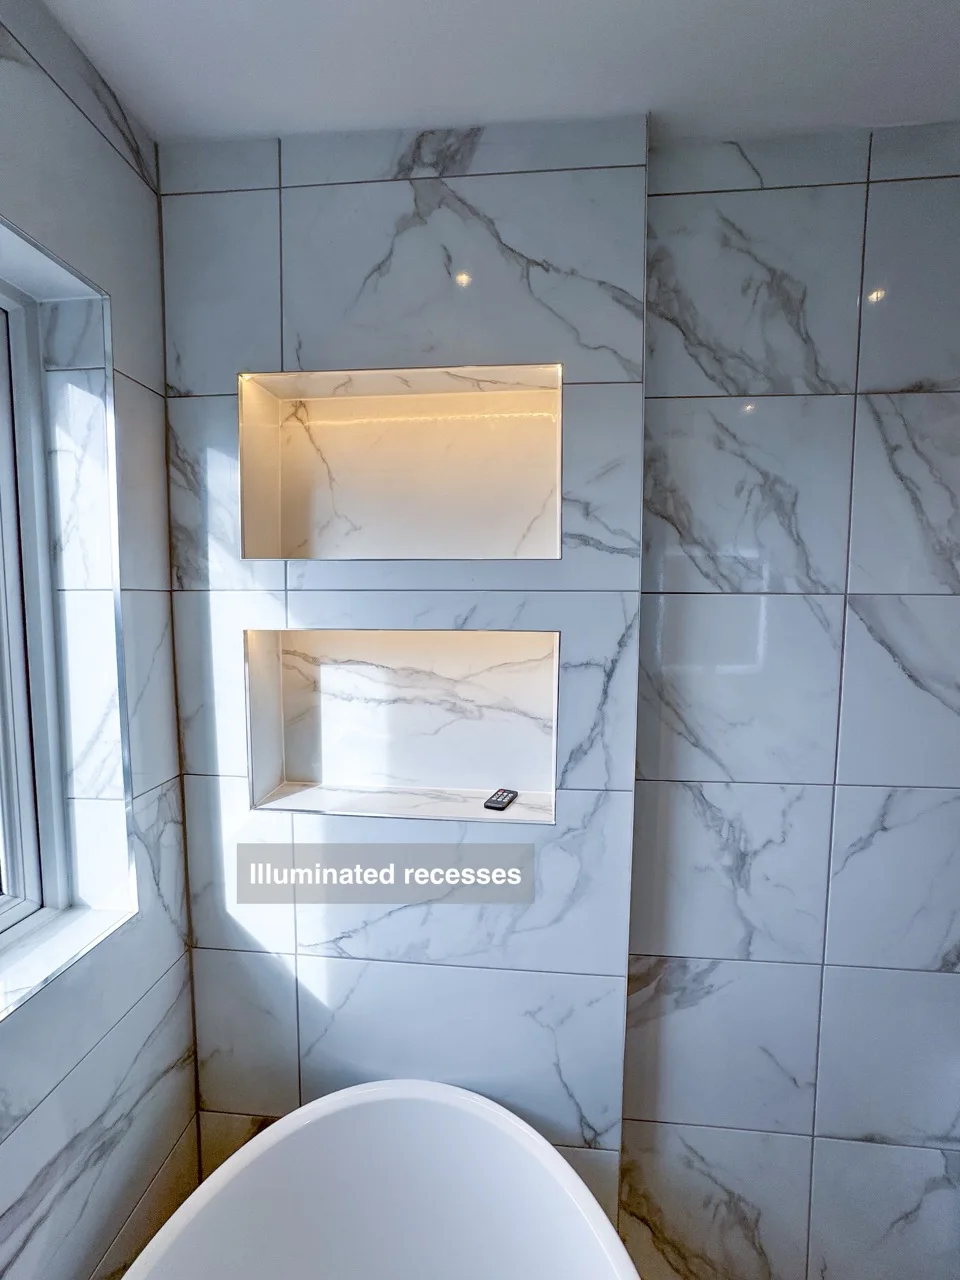
Illuminated recesses at the bath end provide practical storage and add a visible feature to the bathing area.
Replace a tray with a wetroom floor
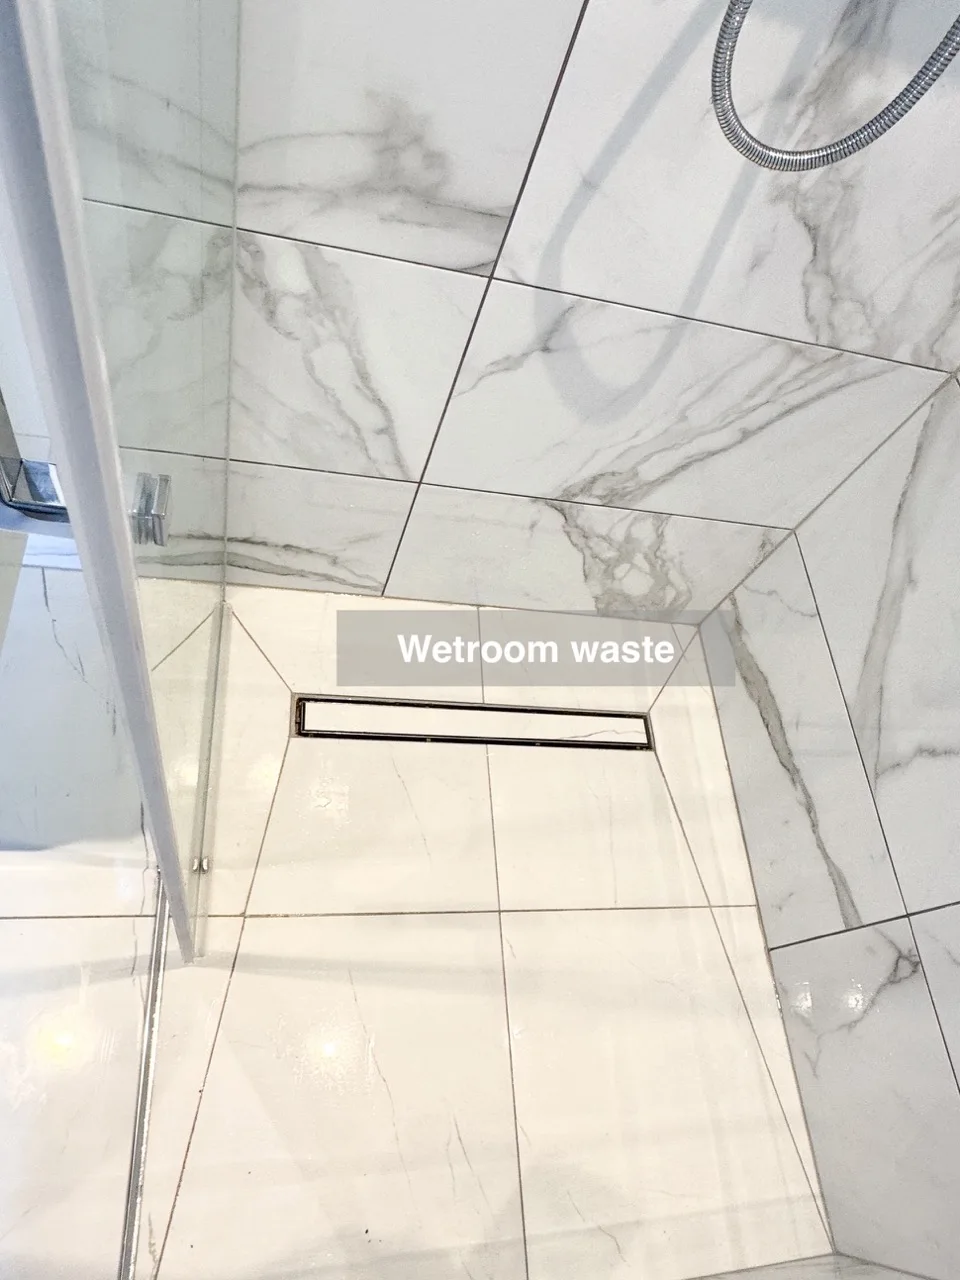
A wetroom floor within an enclosure creates a more continuous floor design than a separate shower tray.
Corner Bathtub
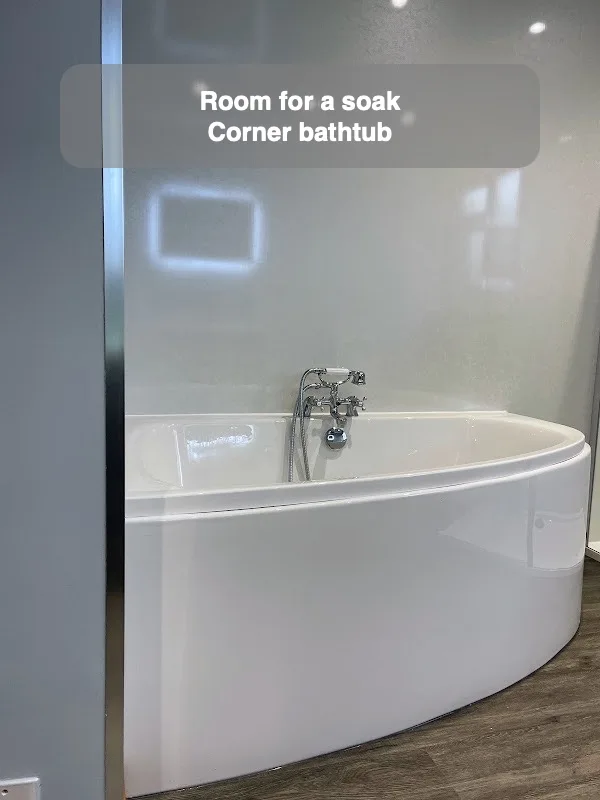
A corner bath offers a larger bathing space for a more comfortable soak where room allows.
Multiple Recesses
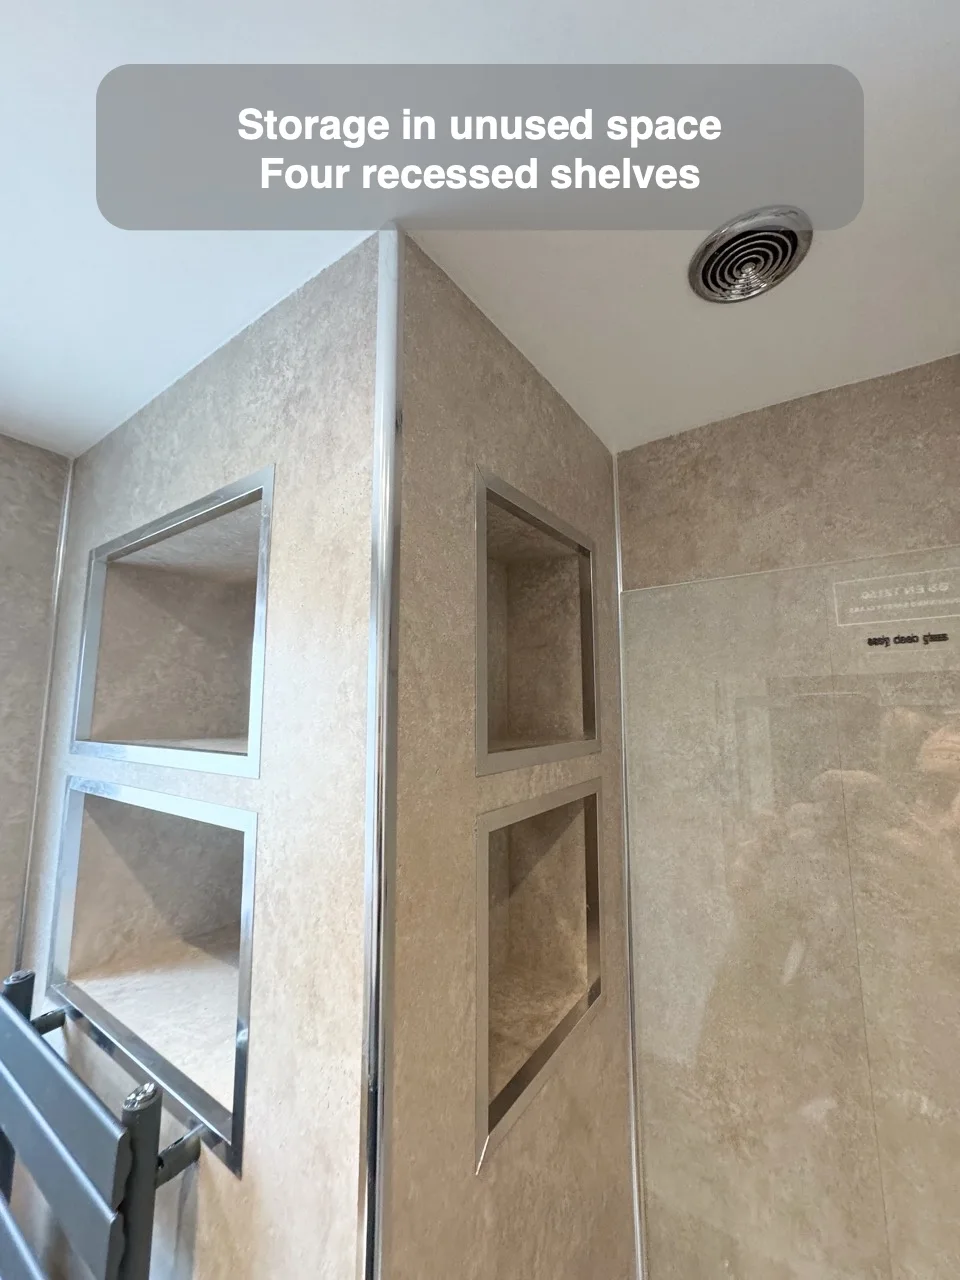
Deep recesses store towels while separate shower recesses keep toiletries in otherwise unused wall space.
Mosaic Tiles Above Vanity Unit
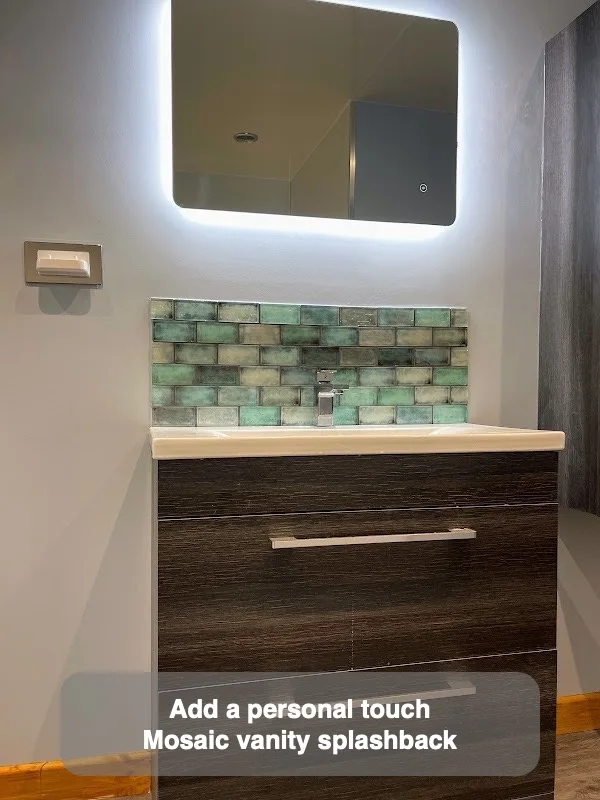
Mosaic above the vanity gives the washing area a distinctive decorative detail.
Walk in shower with brushed brass fittings
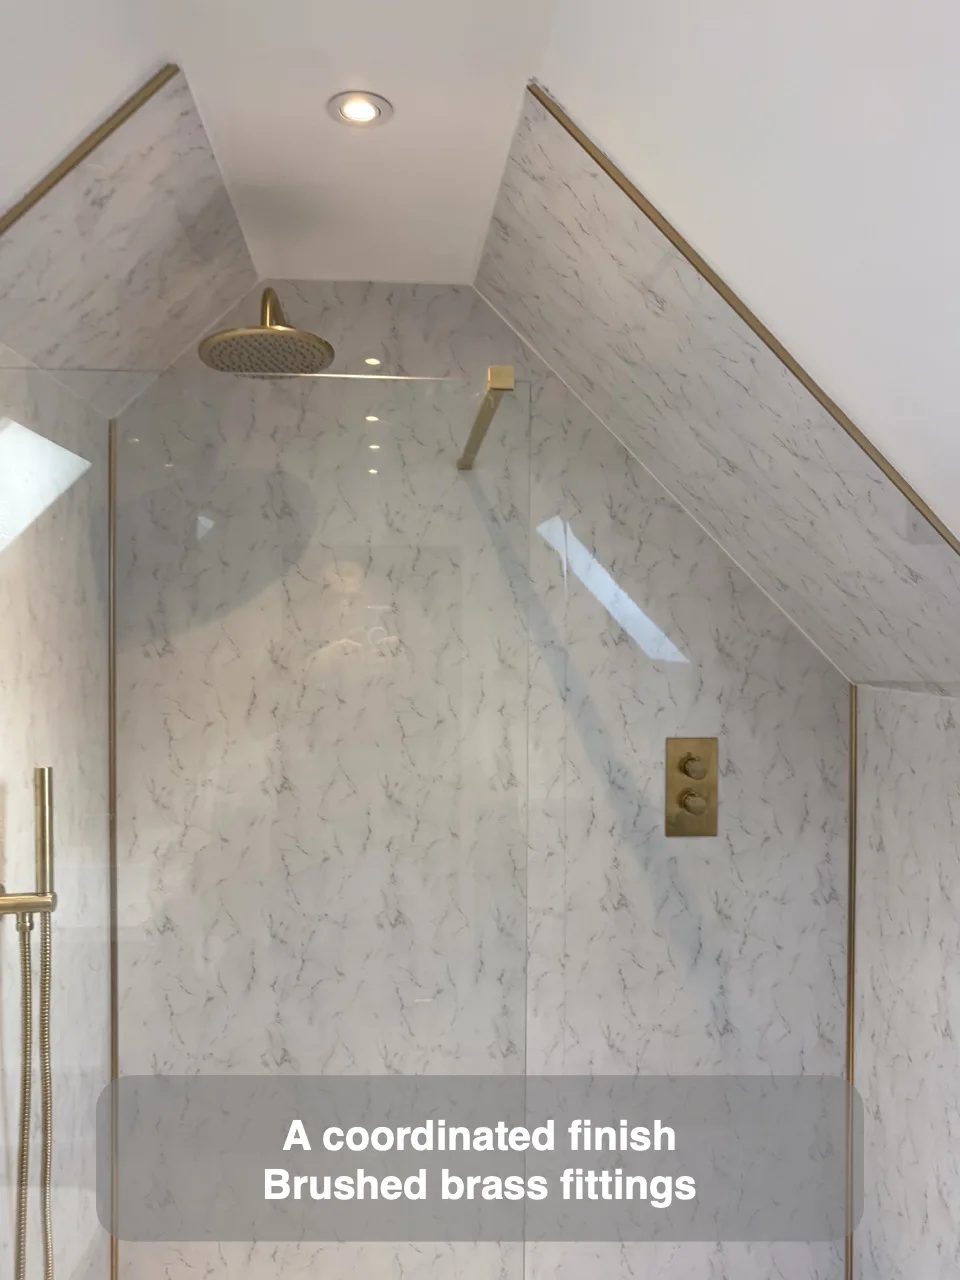
A shower shaped beneath two slopes uses the ceiling constraints while coordinating brushed brass fittings.
Vertical Small Tiles
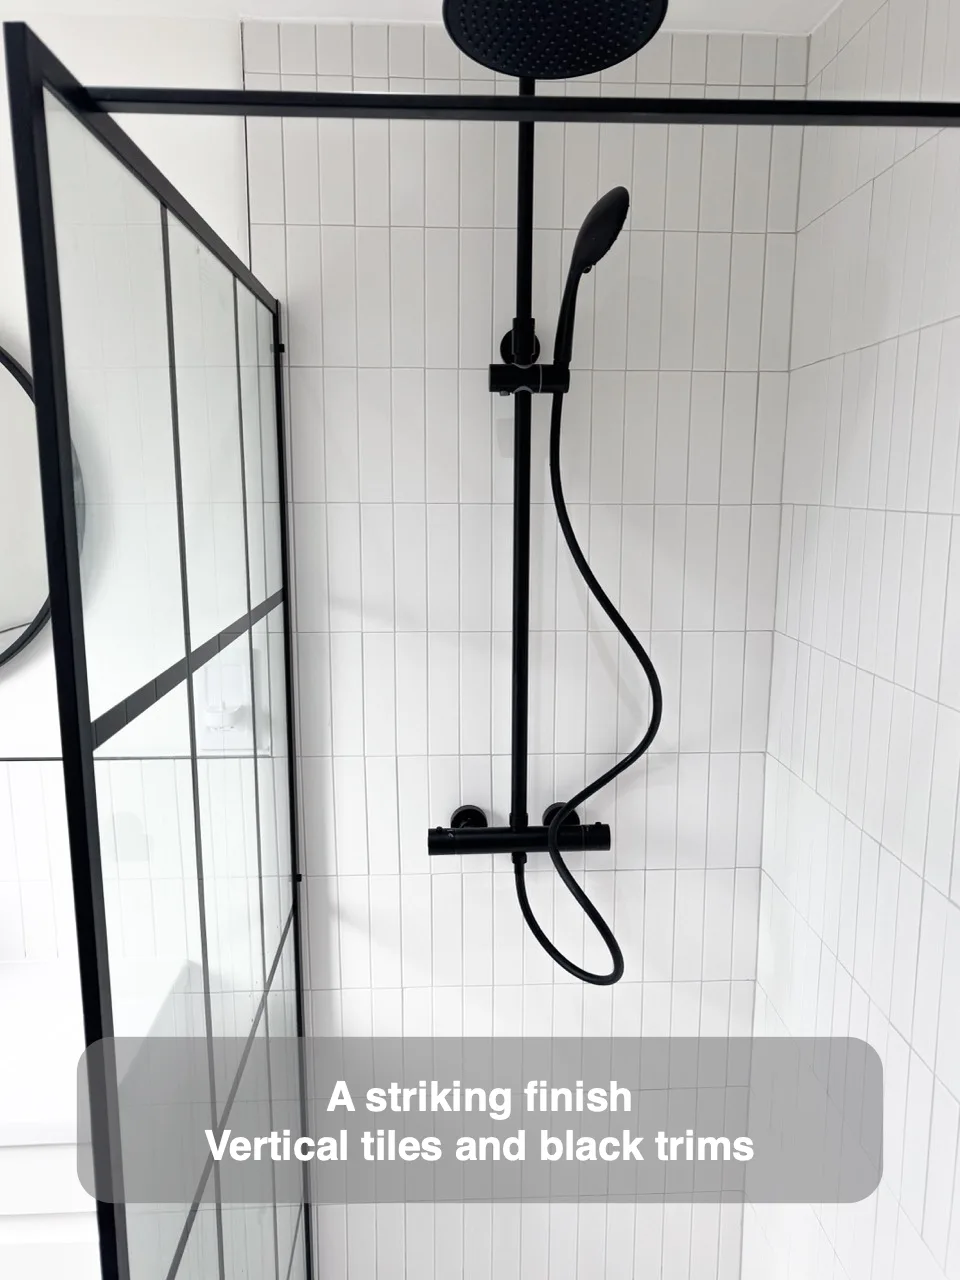
Compact vertical tiles with black trims give the wall a distinctive pattern and a clearly defined edge.
Tile effect panels
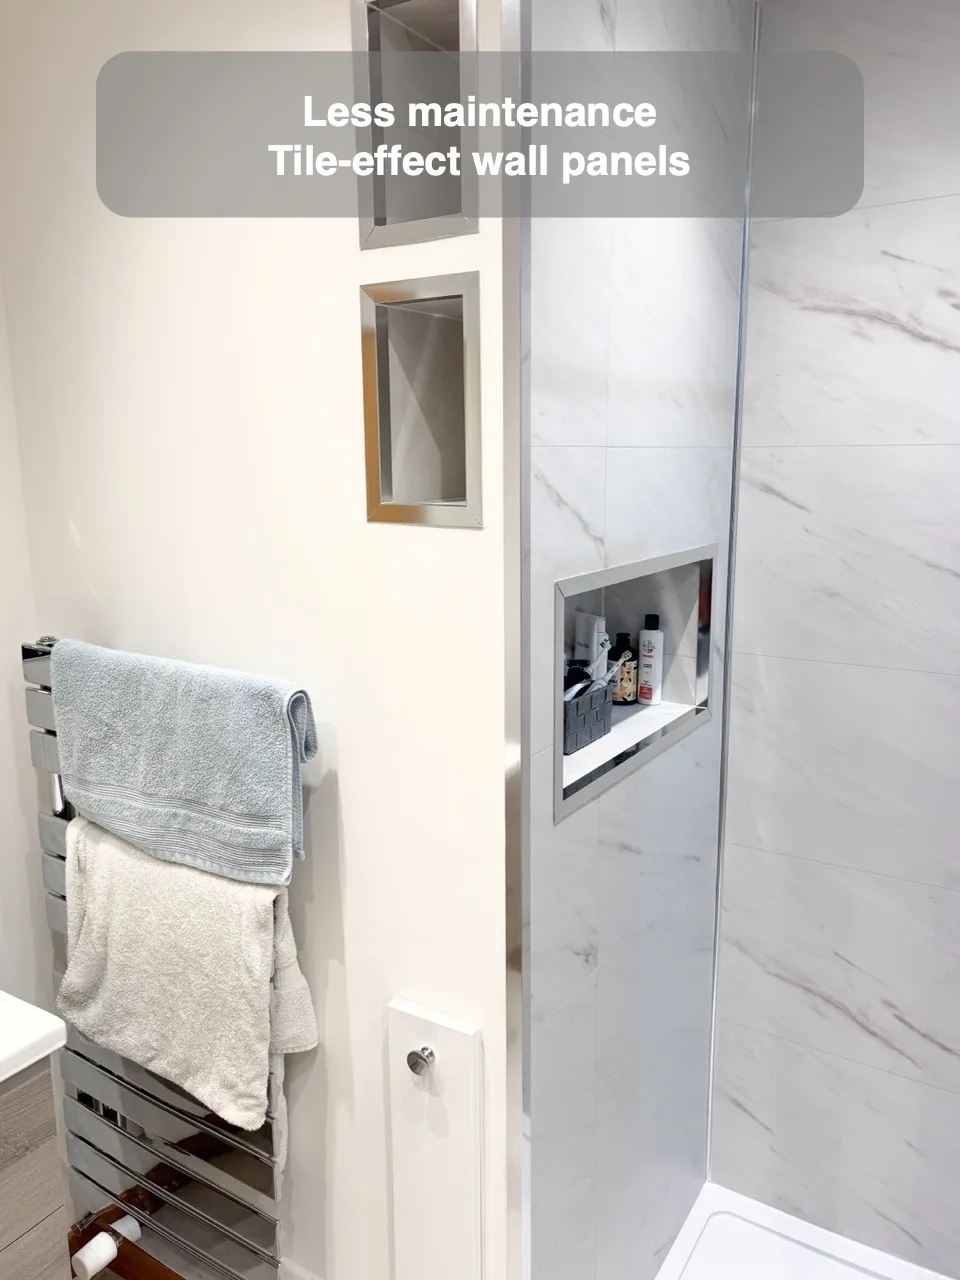
Tile-effect panels combine a tiled appearance with a finish that requires less maintenance.
Separate wall for wetroom area
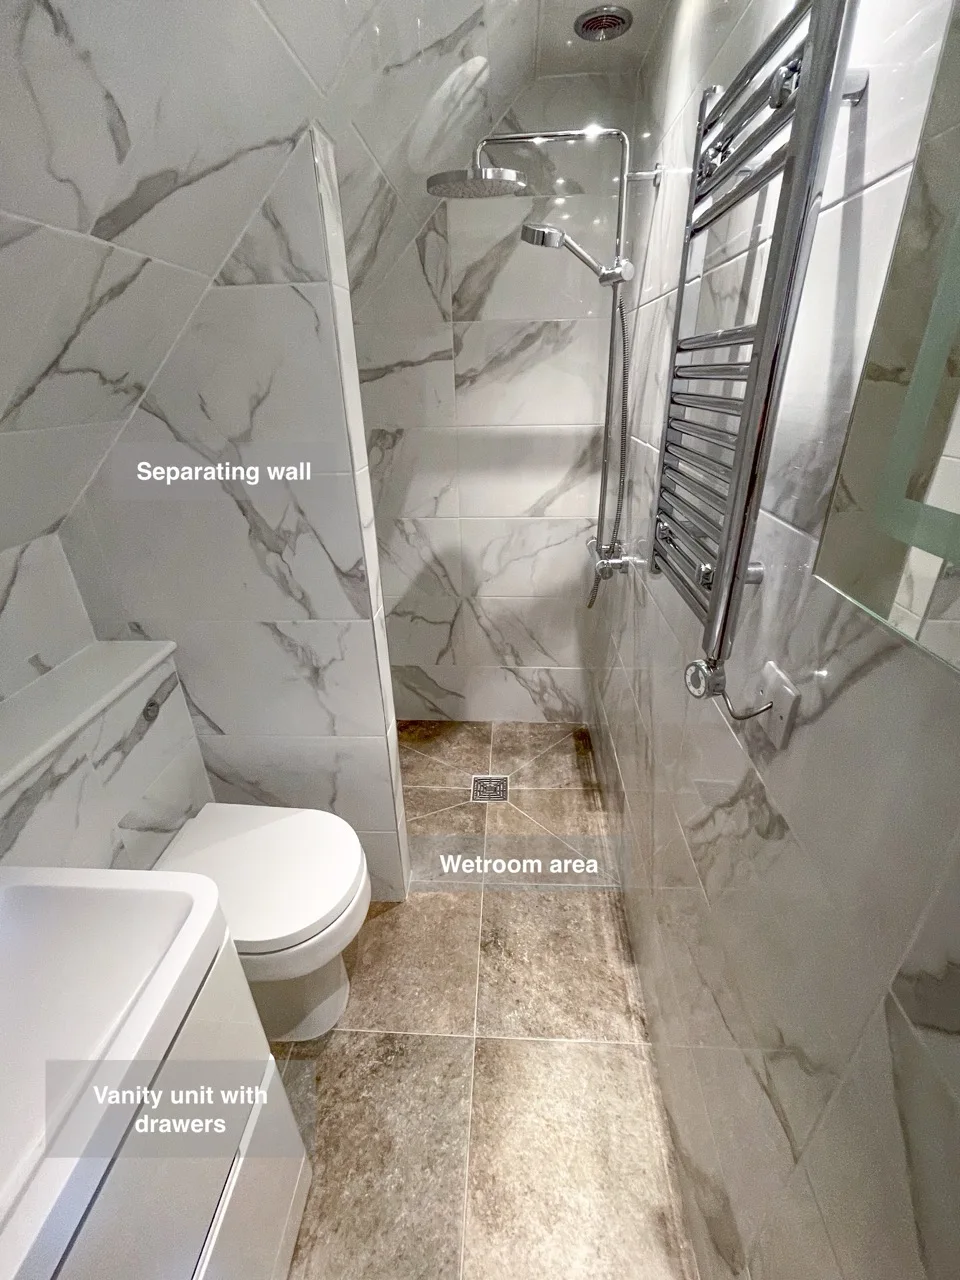
A partition separates the toilet from the wetroom area, reducing its direct exposure to shower water.
Hybrid Bathtub
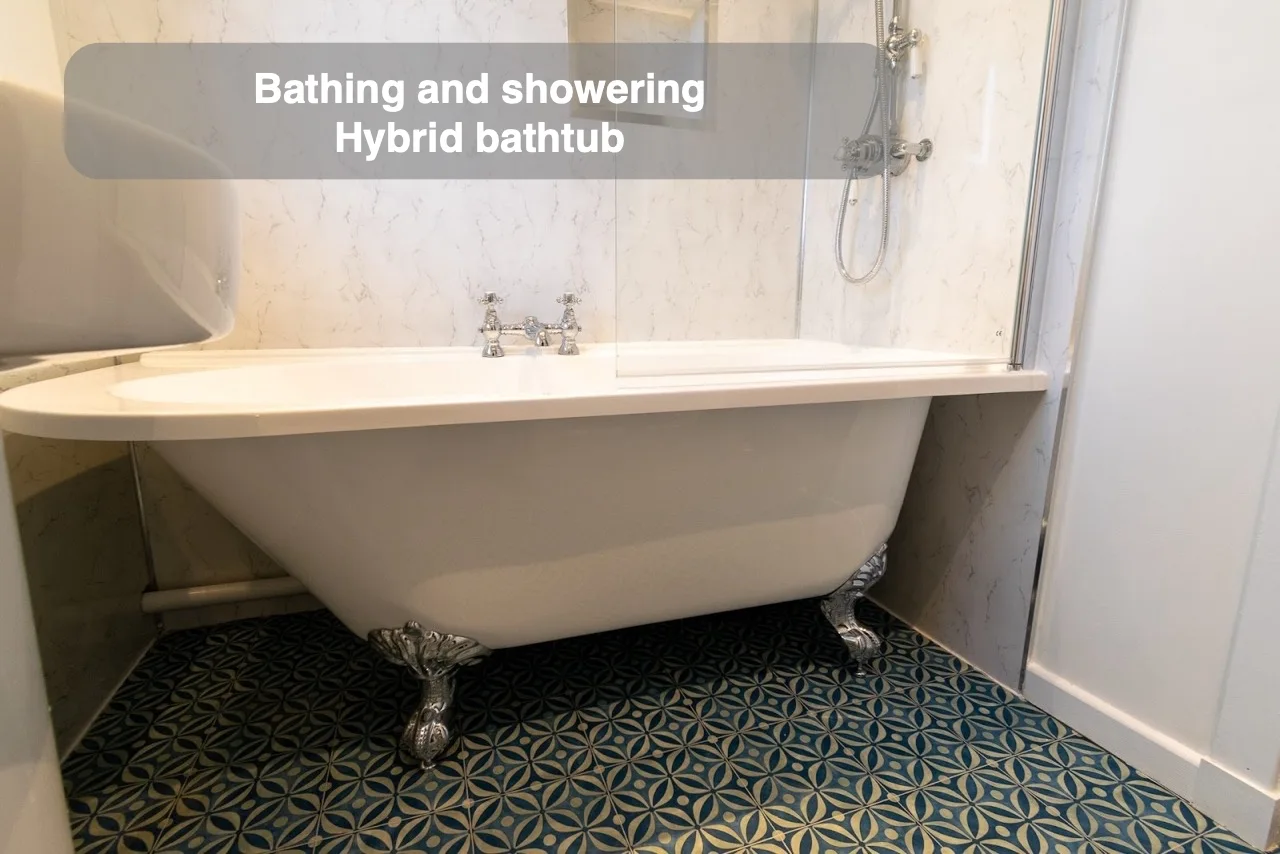
A hybrid bath combines shower-bath use with the appearance of a freestanding tub in one fitting.
Wall mounted sink filler
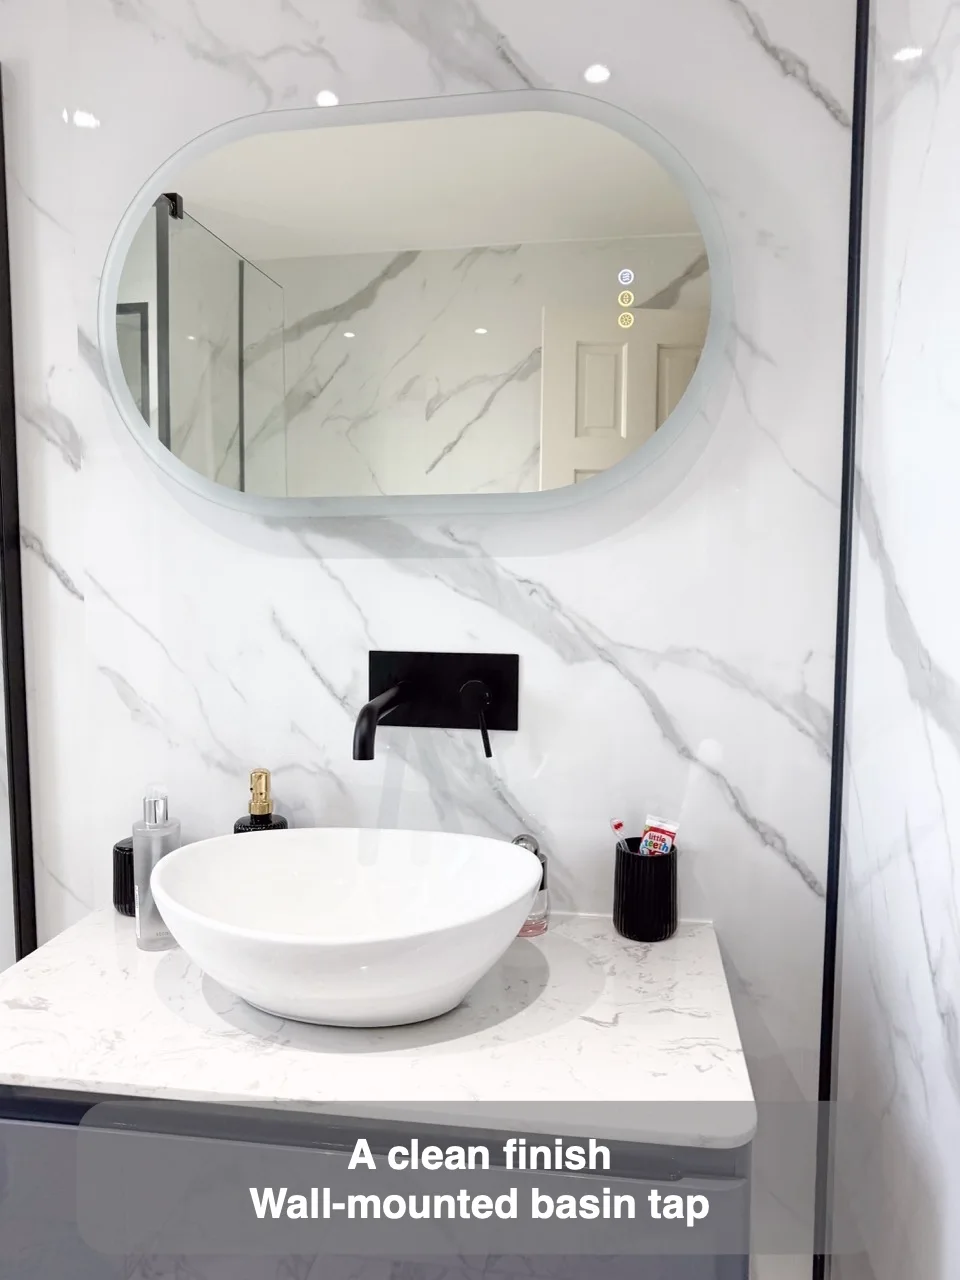
A wall-mounted basin tap gives the washing area a clean, modern appearance.
Recesses in old alcove
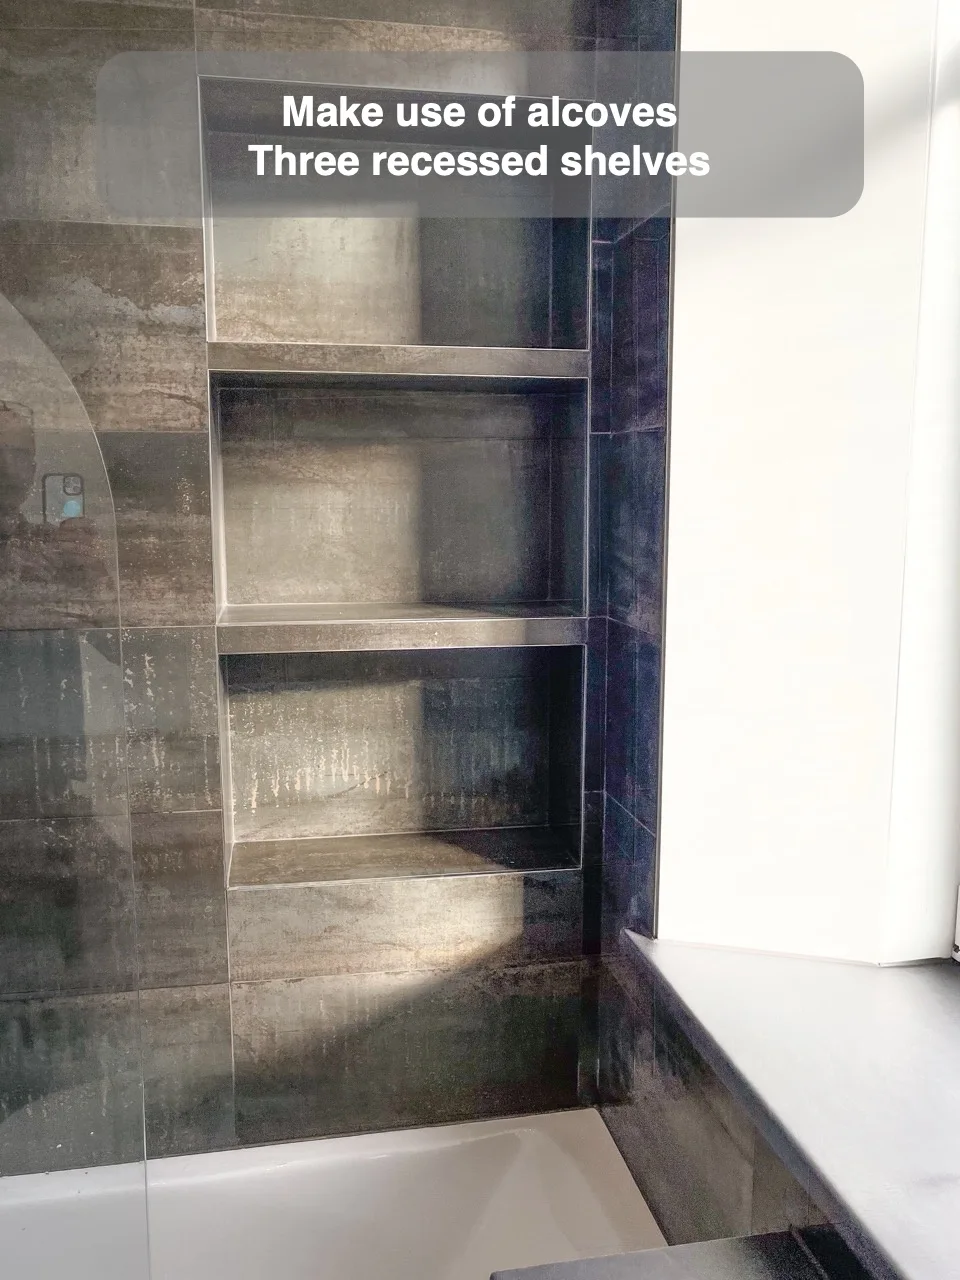
Transforming an existing alcove into three recessed shelves adds storage within the available wall space.
Matching Vanity Unit and Cabinet
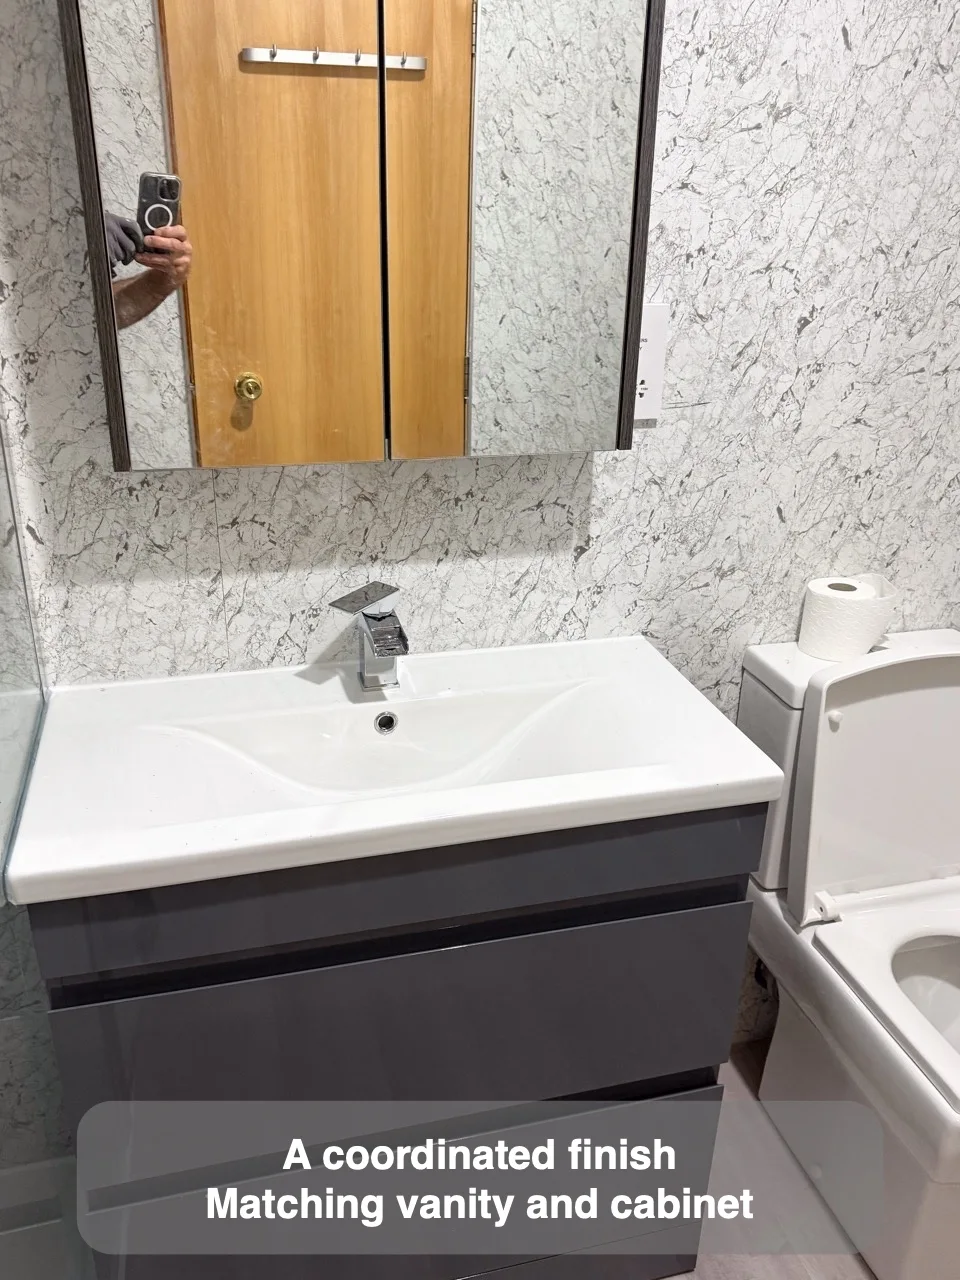
Matching the vanity unit and mirrored cabinet creates a coordinated furniture arrangement around the basin.
Panels all around the room
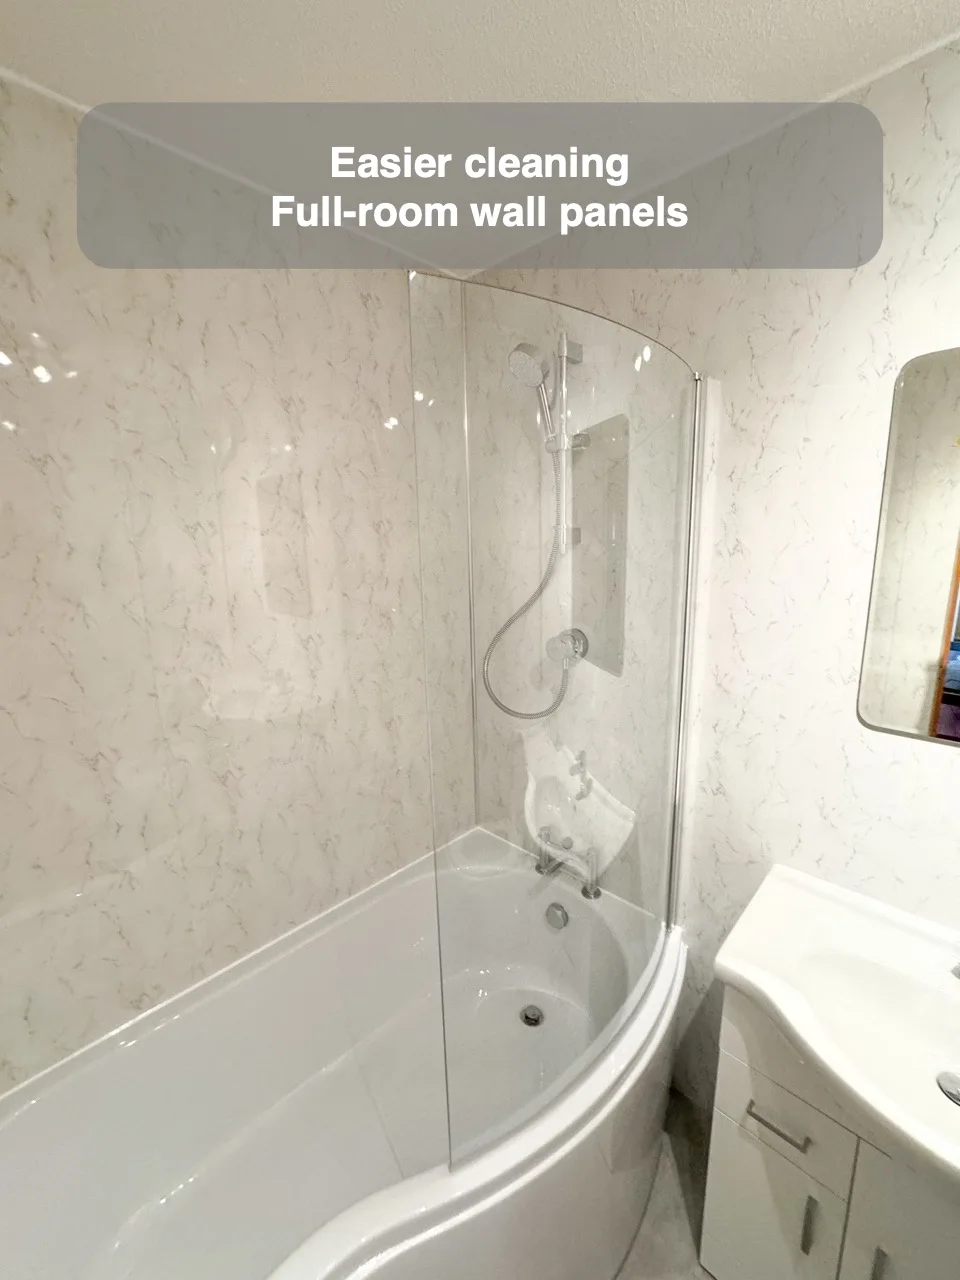
Wall panels throughout the room provide surfaces that are straightforward to clean during normal upkeep.
Small Walk in Shower
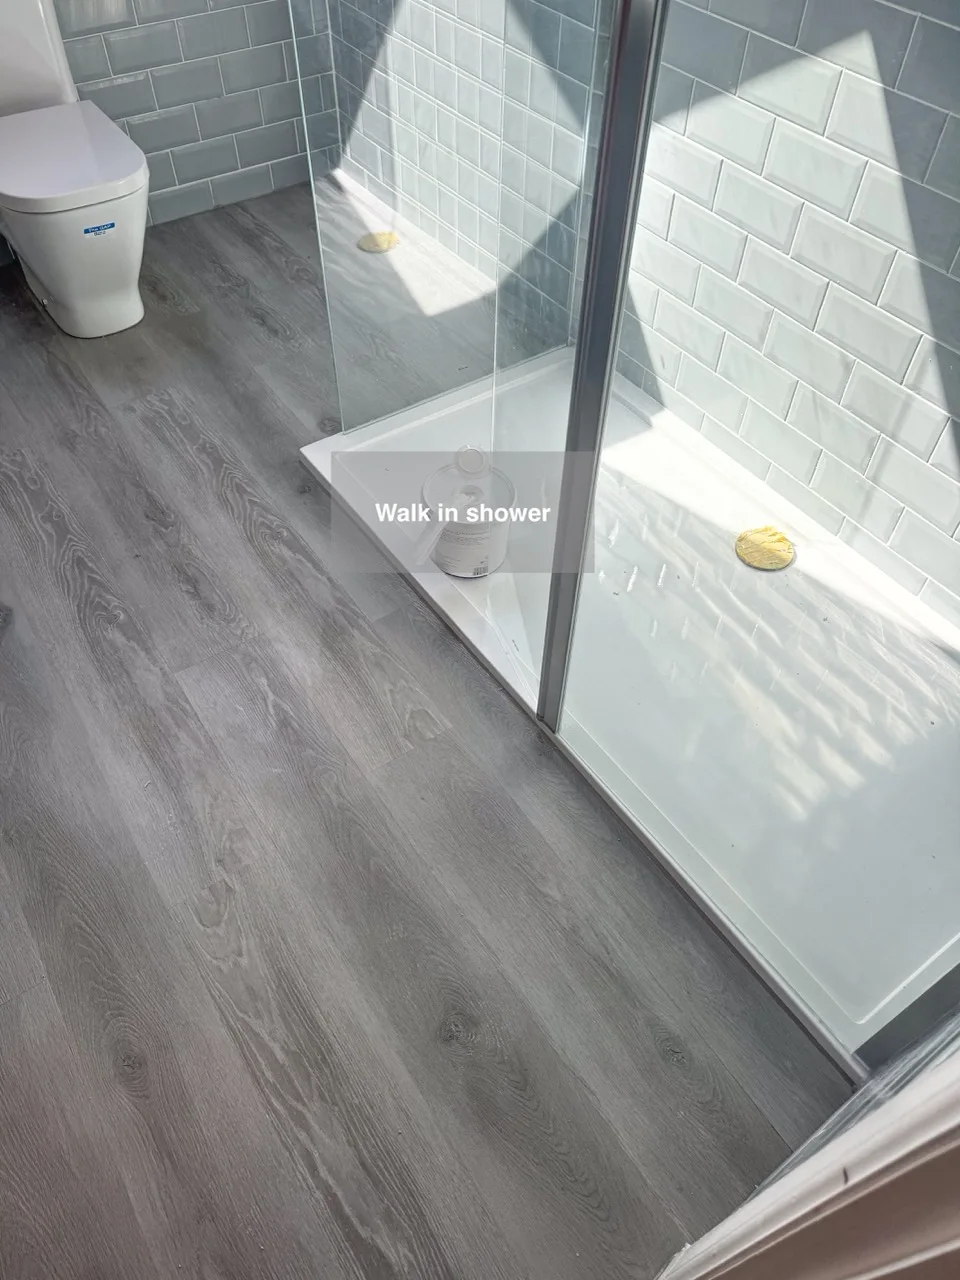
A narrower end glass panel creates more entry space for a walk-in shower in a smaller room.
Walk In Shower Under Sloped part and Recesses at the end
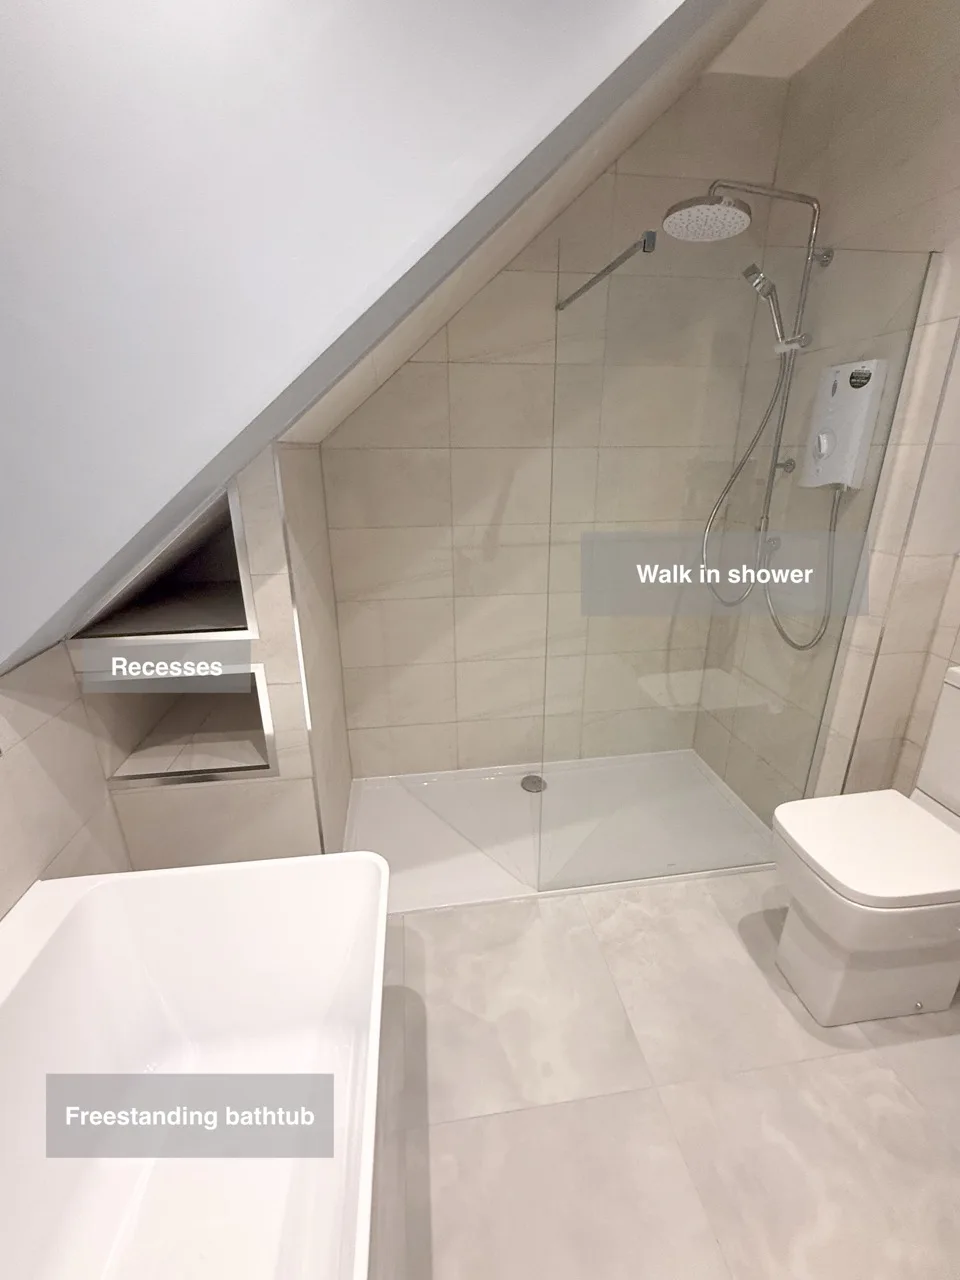
Deep recesses in the shower end wall add storage alongside the walk-in washing area.
Use colored paint
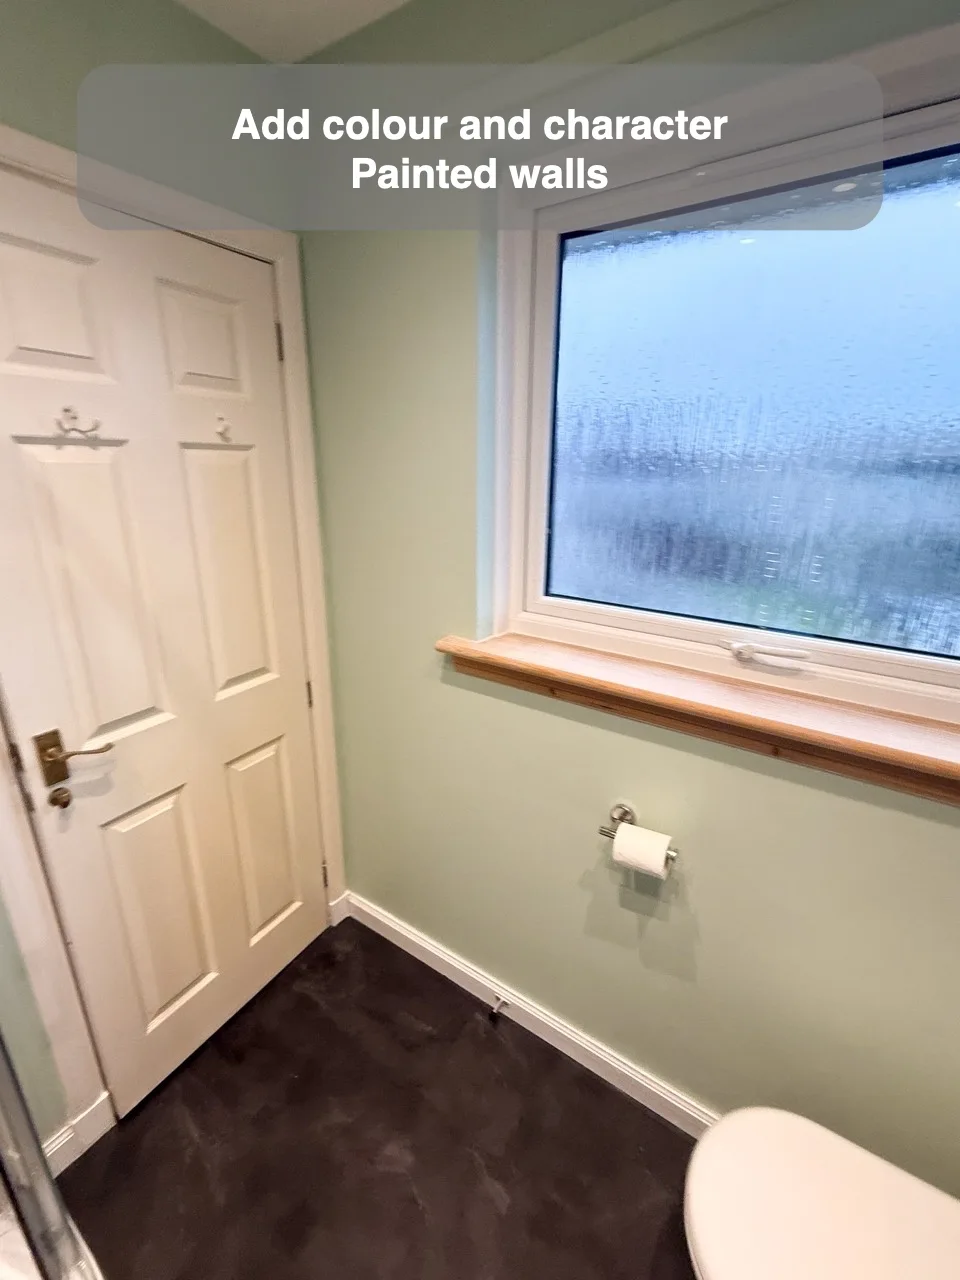
Coloured paint gives the room a more individual finish with added visual depth and character.
Mosaic Border Top Part Of Tiles
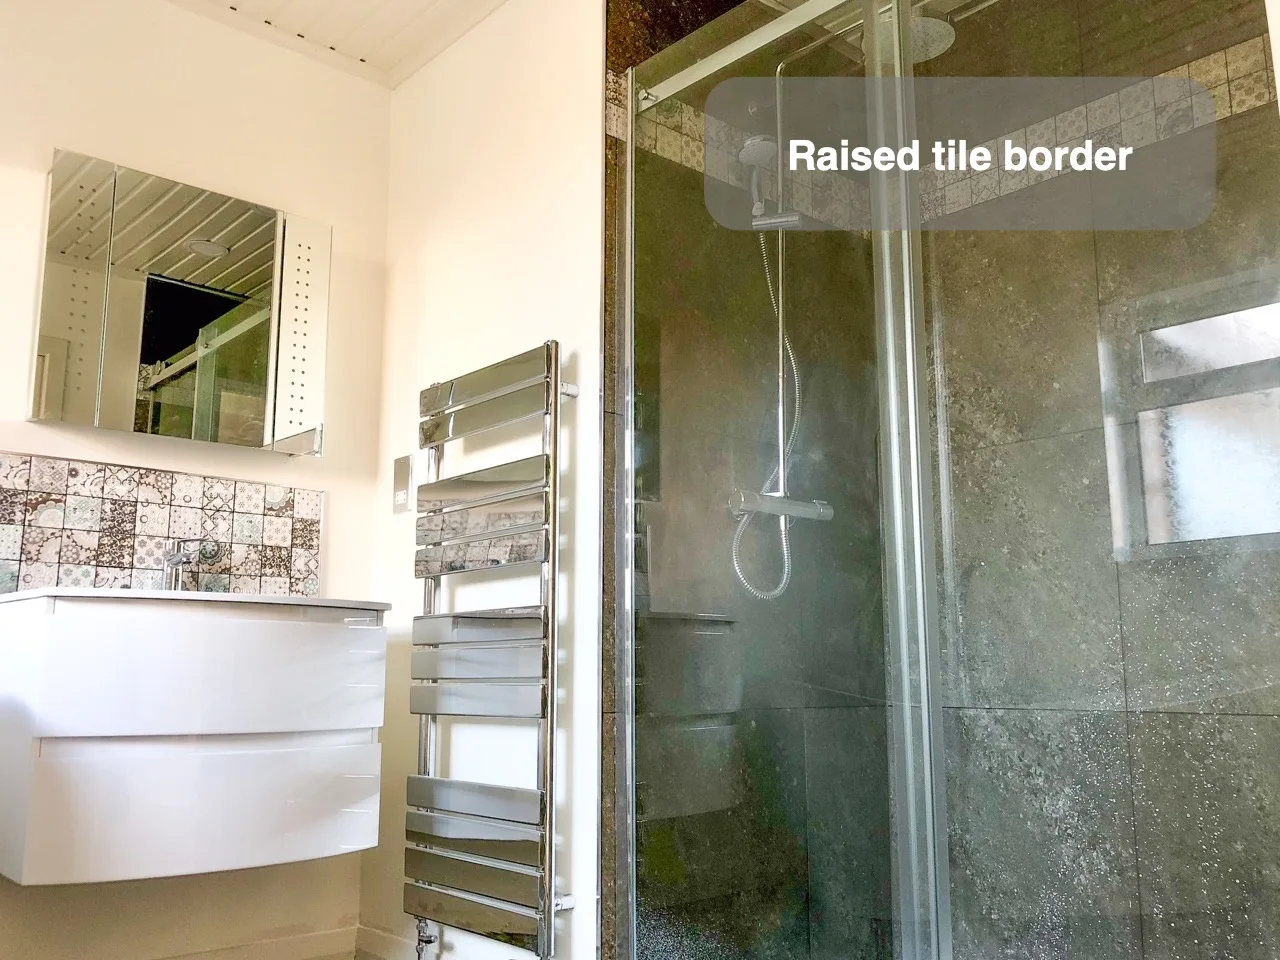
A raised tile border supports the chosen design's aim of simpler cleaning and maintenance.
Deep L Shaped Units with two Basins
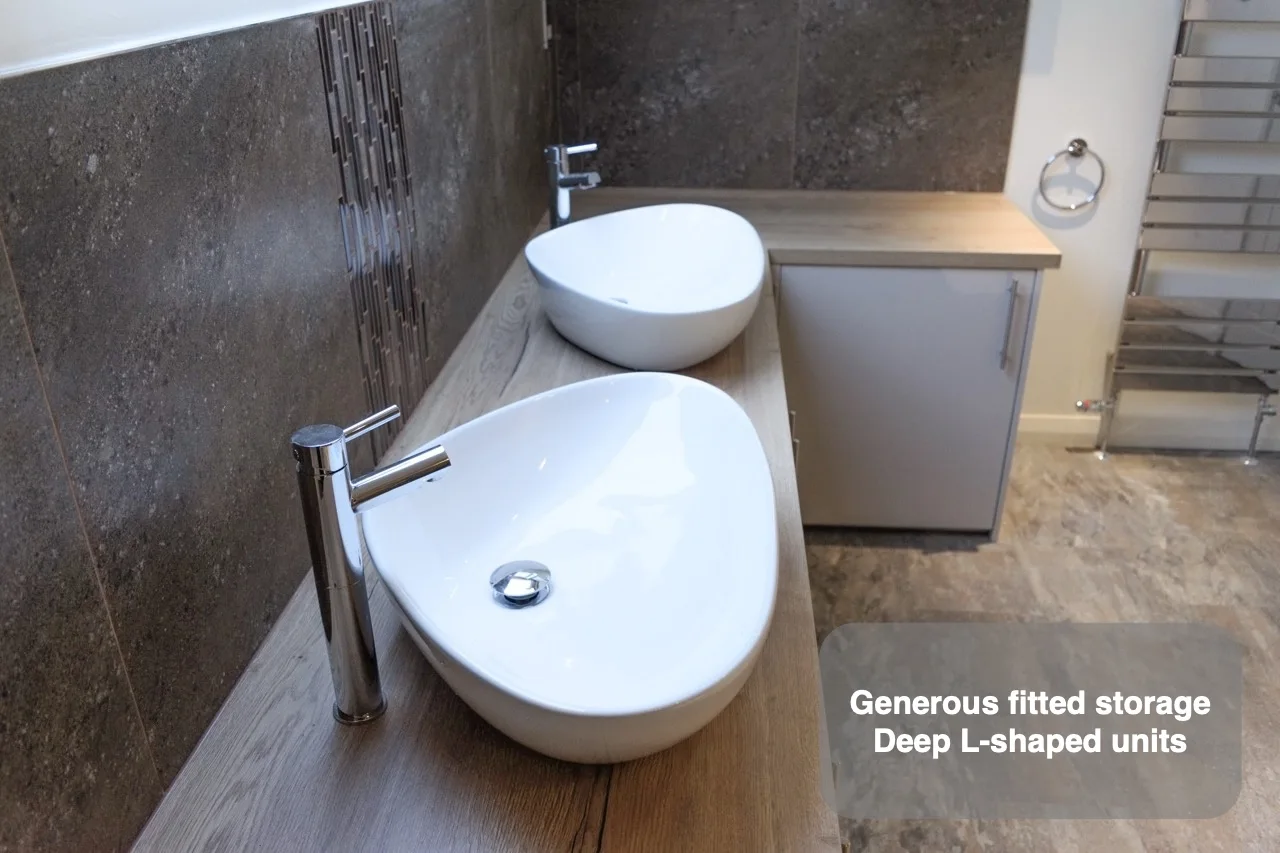
Deep L-shaped units provide substantial storage in a spacious bathroom while accommodating two countertop basins.
Mirror on the side
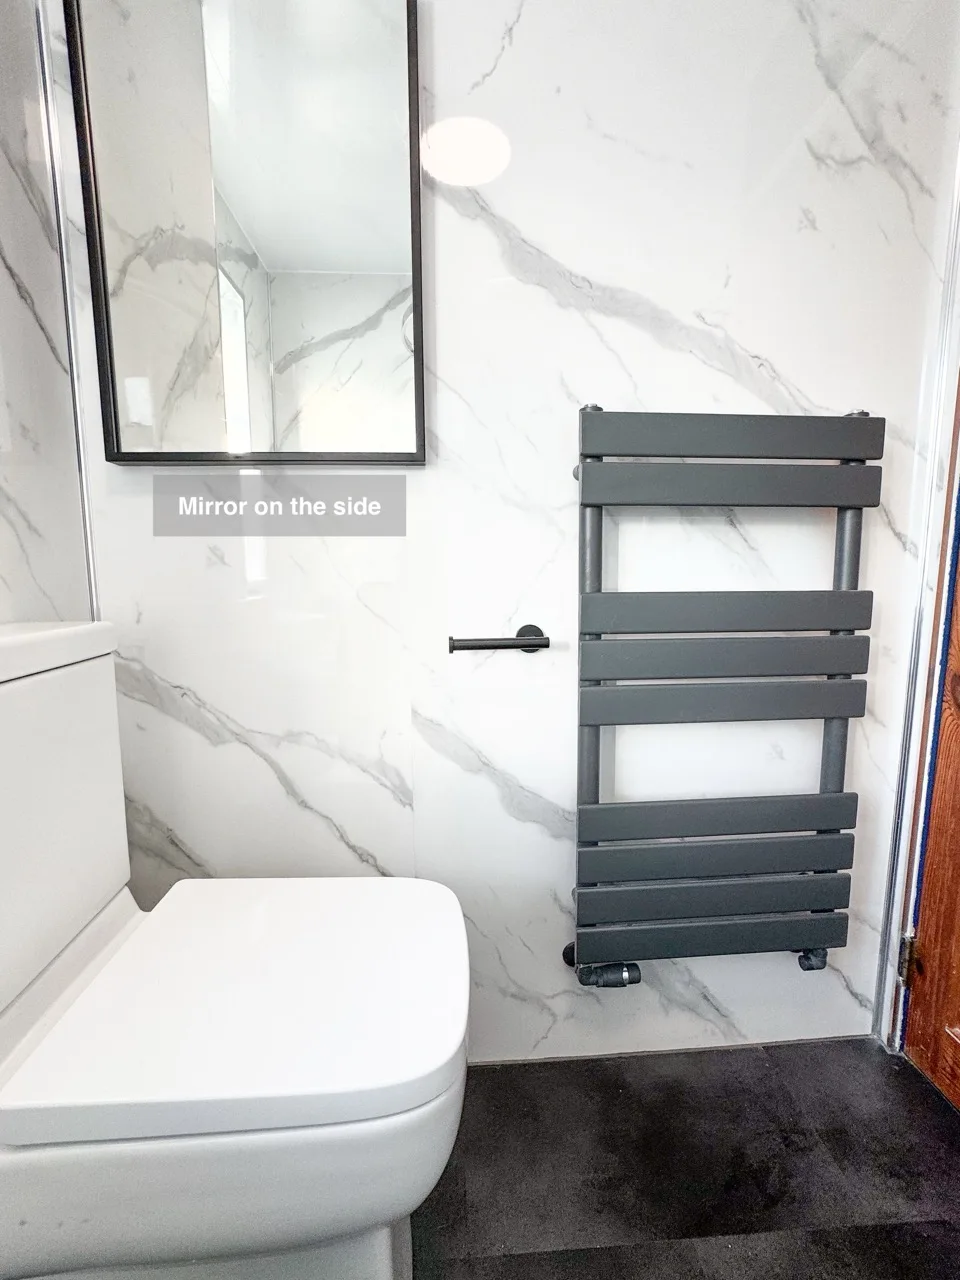
A side-mounted mirror provides a usable mirror position where the window prevents placement above the basin.
Walk in shower and custom built units
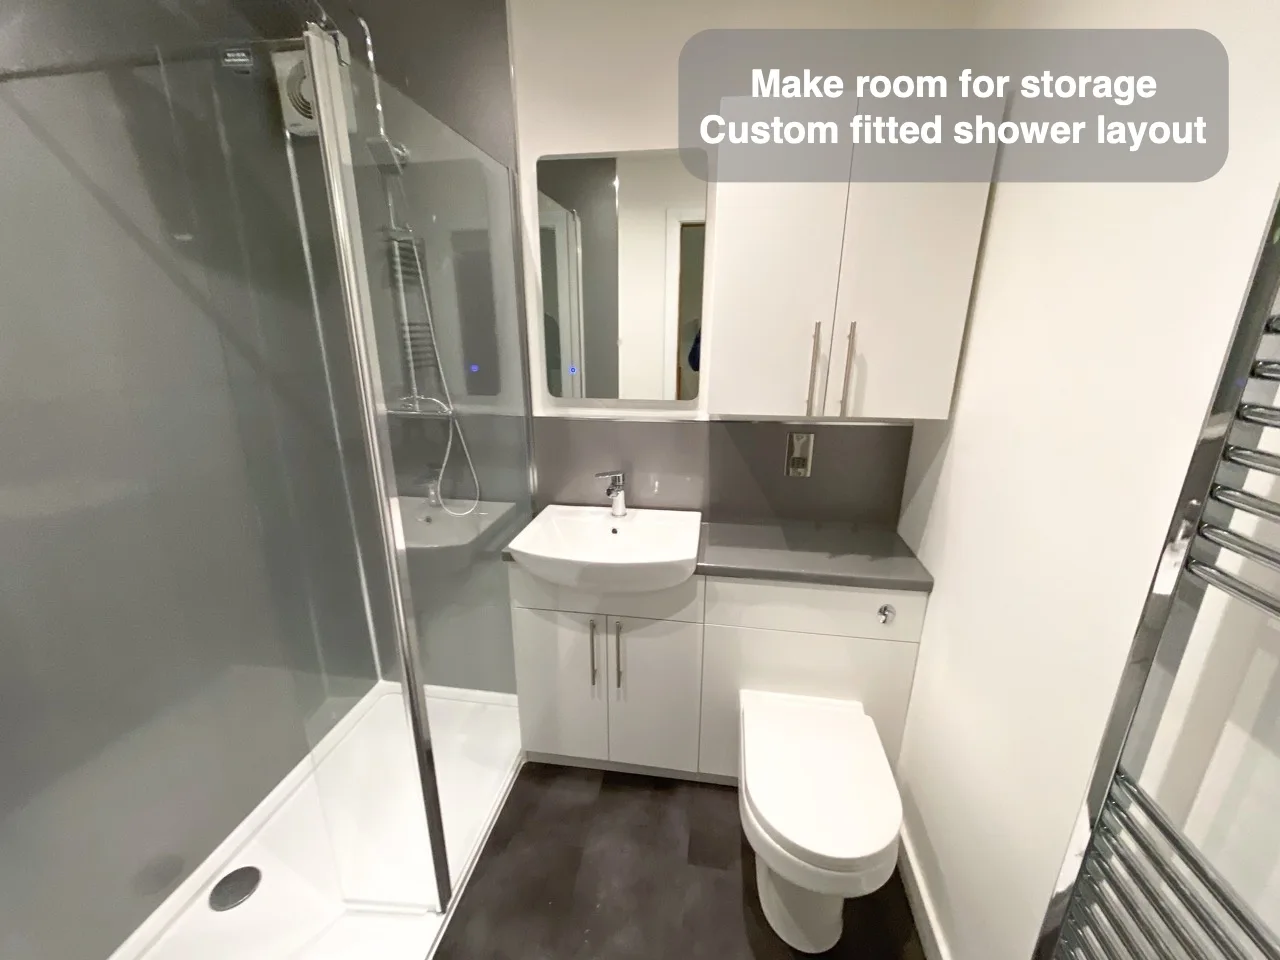
Planning the walk-in shower alongside fitted units makes useful provision for showering and storage in a windowless room.
Enclosure under sloped part
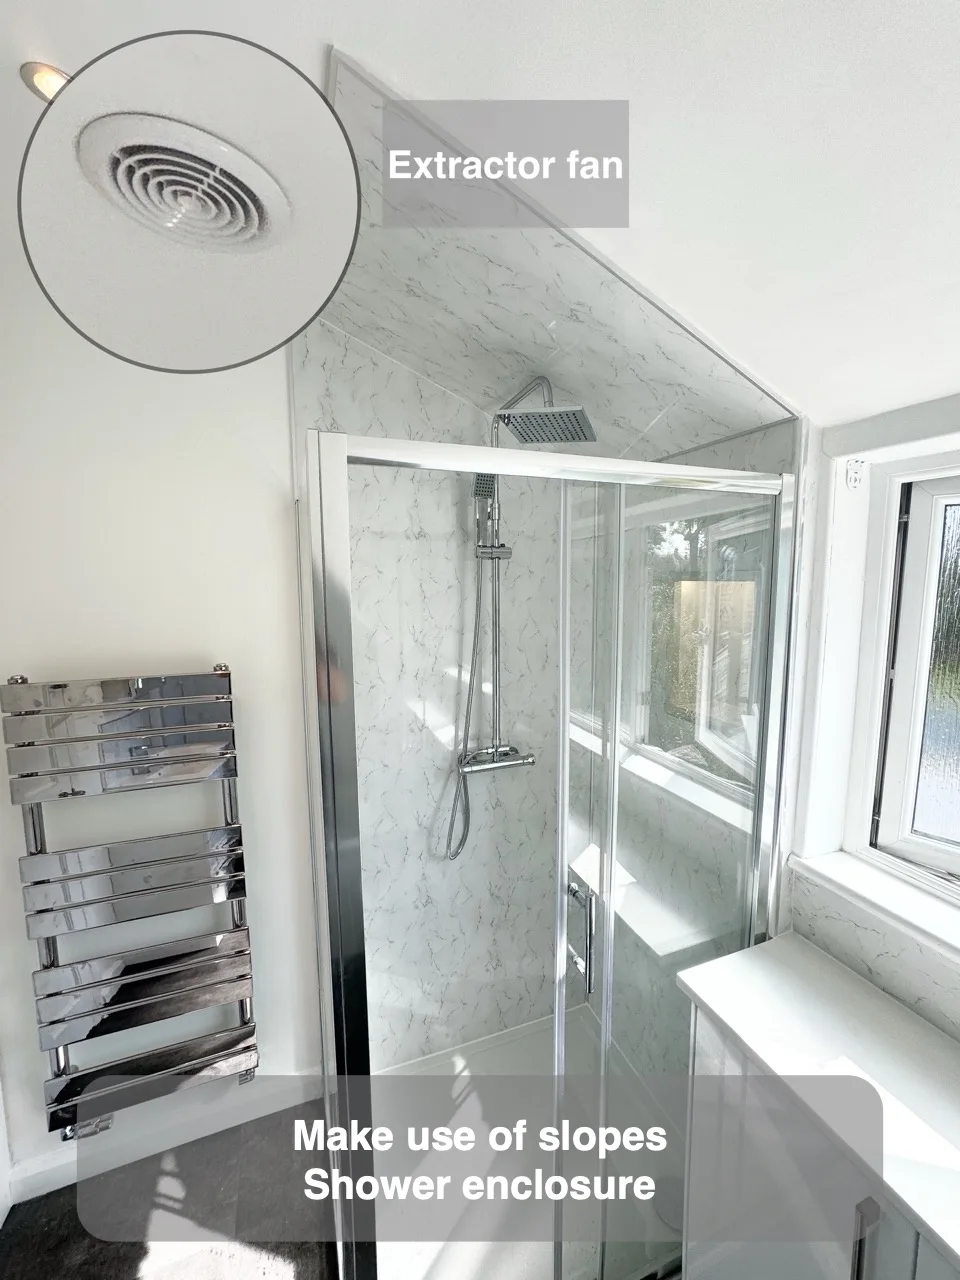
A small false wall fits the enclosure beneath the slope and includes an illuminated recess for added practicality.
Bath filler in the overflow
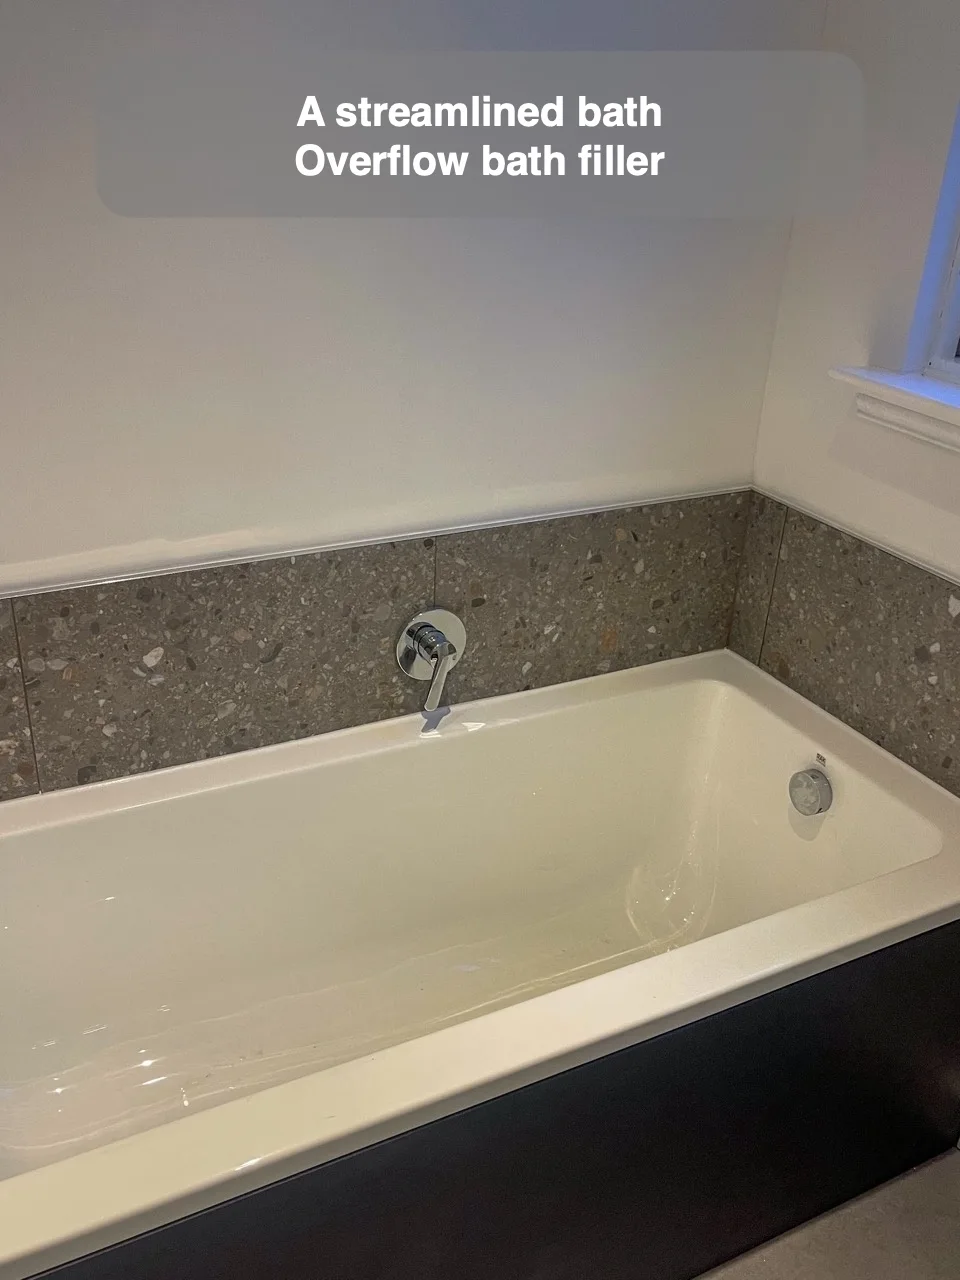
An overflow filler supplies bathwater without a separate standard filler projecting over the bath.
Herringbone Tiles
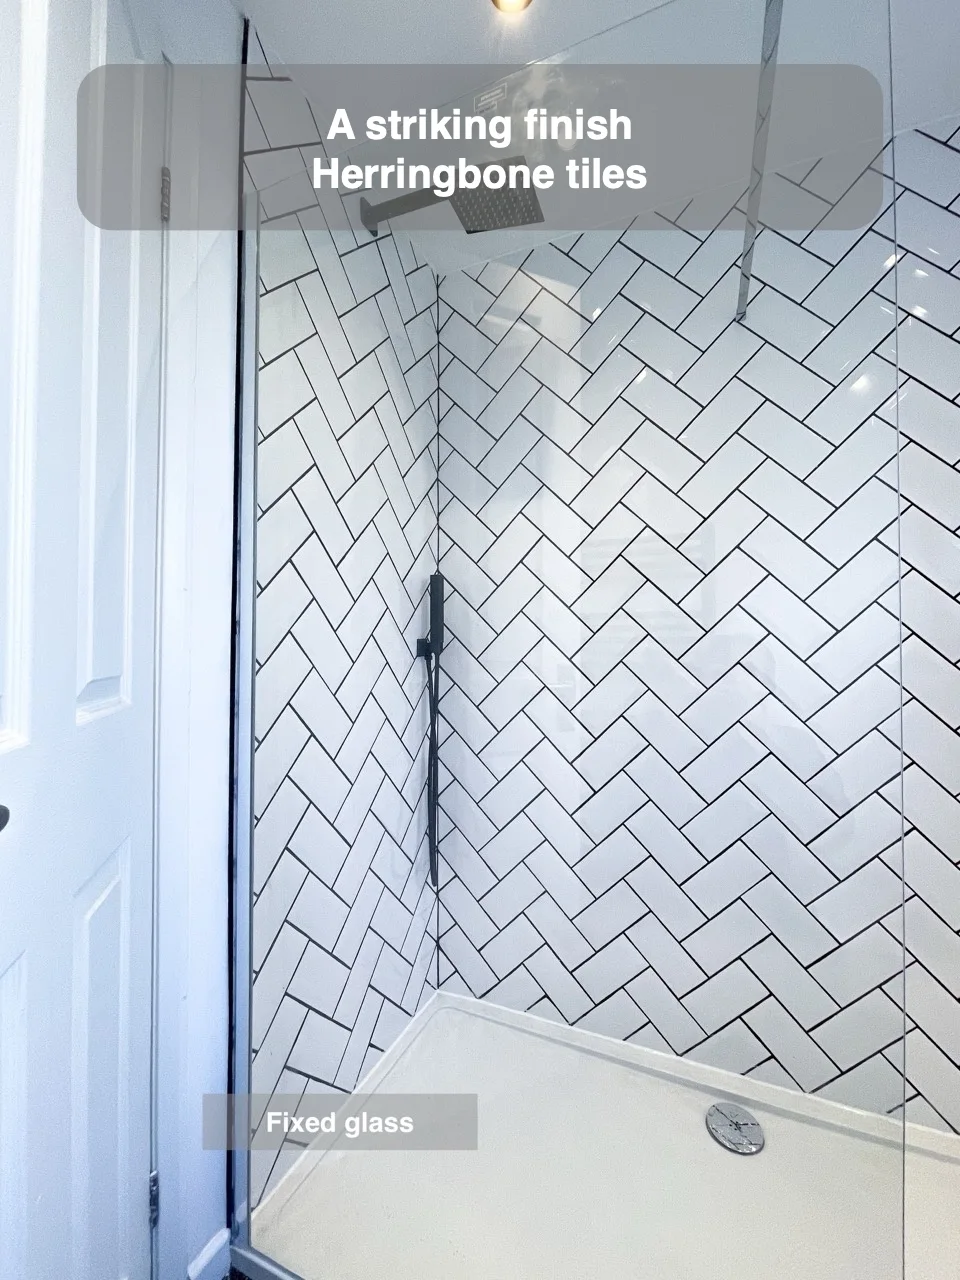
A herringbone tile arrangement adds a distinctive patterned finish to the bathroom surfaces.
Large Frameless Enclosure
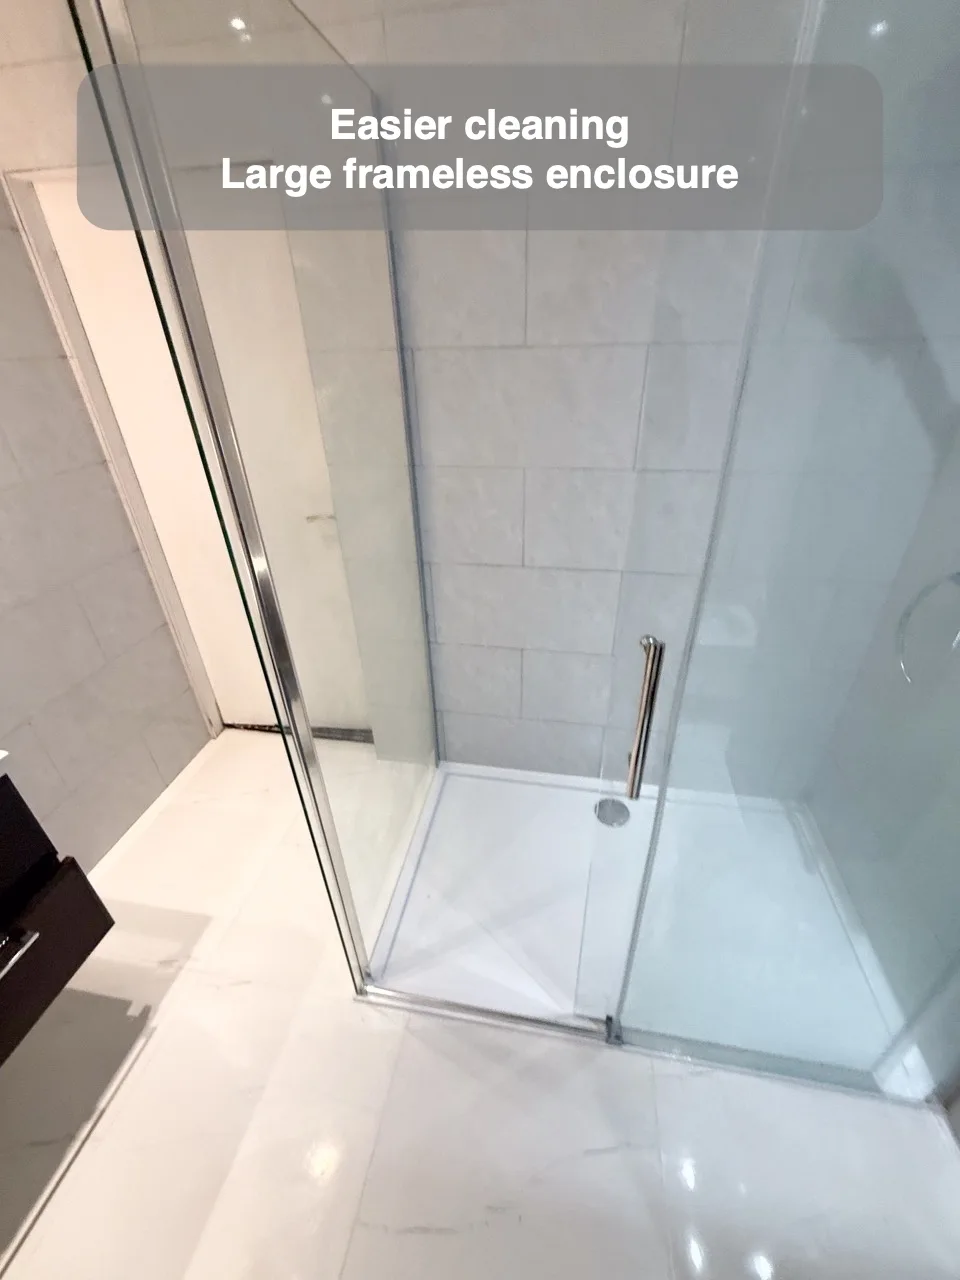
A large frameless shower enclosure provides a spacious washing area with glass that is easier to clean.
Wetroom with Barrier
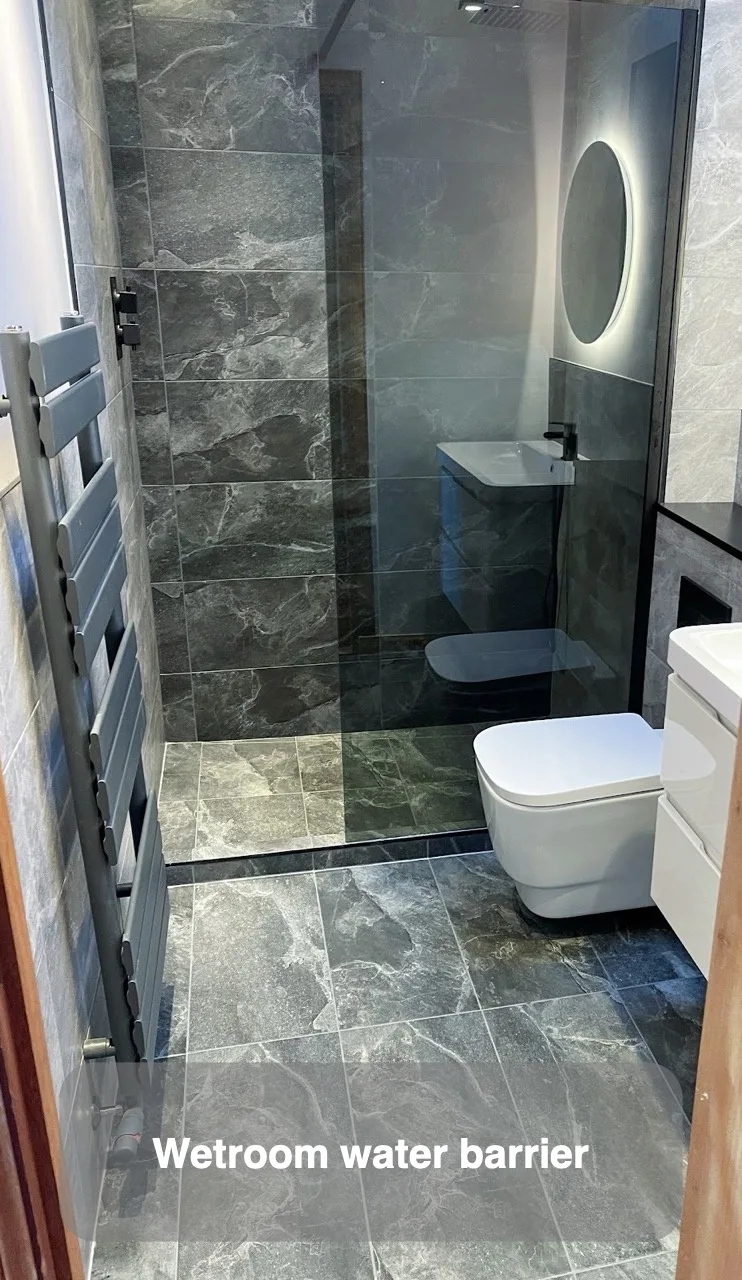
A water barrier gives the wetroom an additional boundary to help manage its drainage arrangement.
Wave-effect Tiles
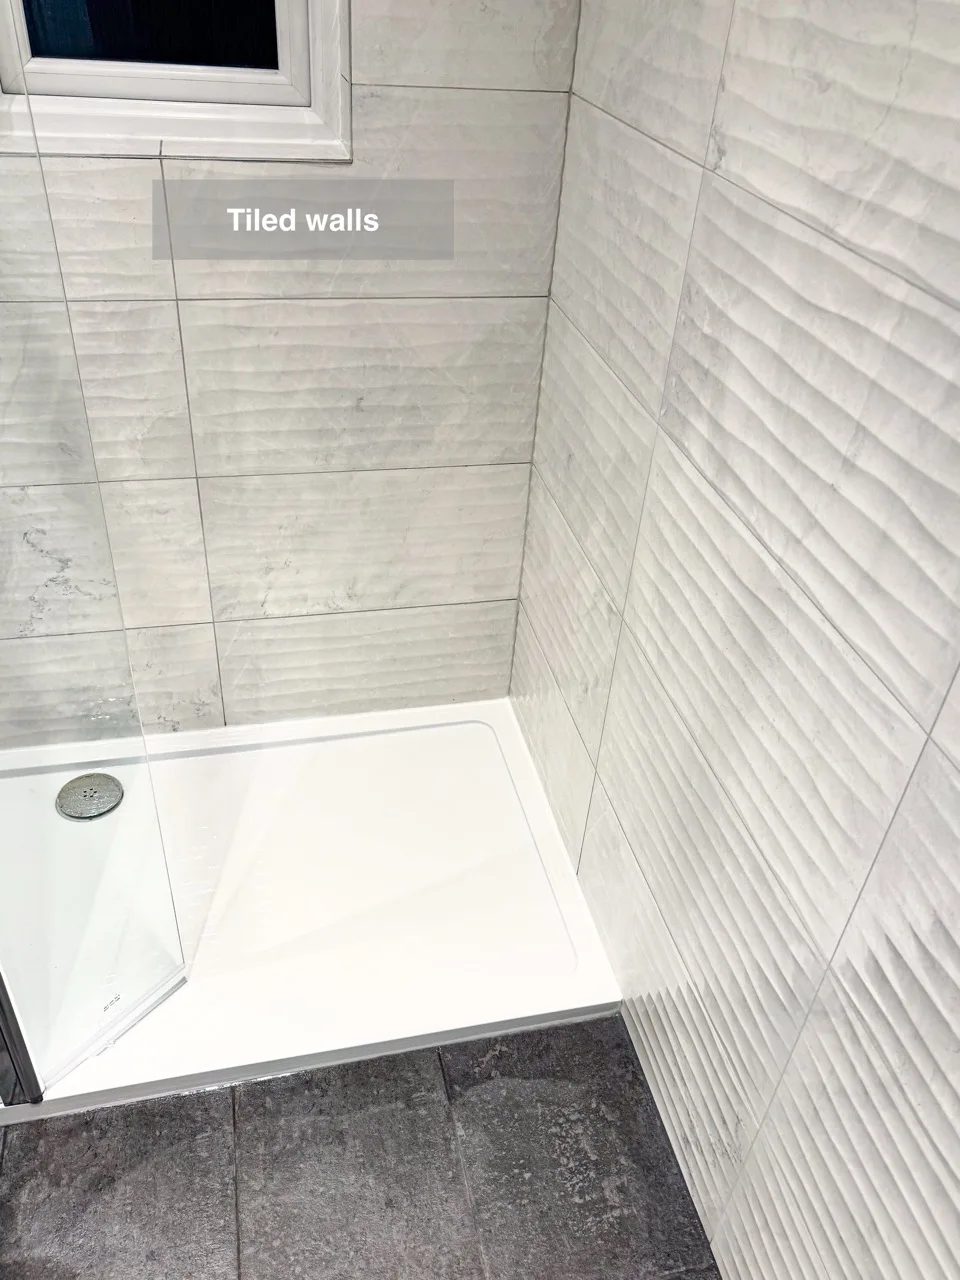
Wave-effect tiles add visible texture and pattern to the bathroom wall finish.
Extend Toilet Soil Pipe
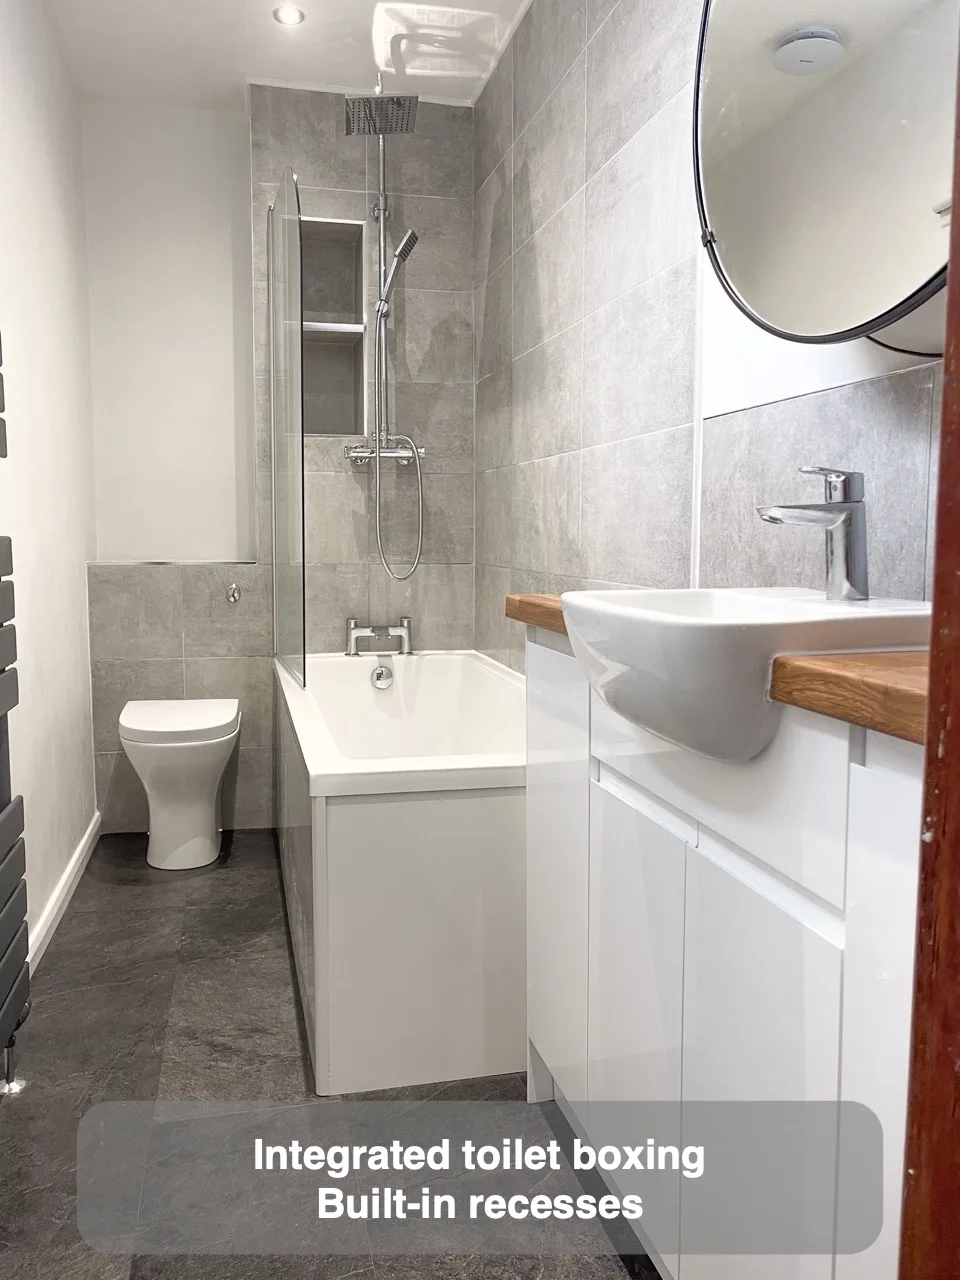
Extending the toilet pipe and incorporating recesses creates a coordinated toilet unit with useful built-in features.
Same tiles shower and on the floor
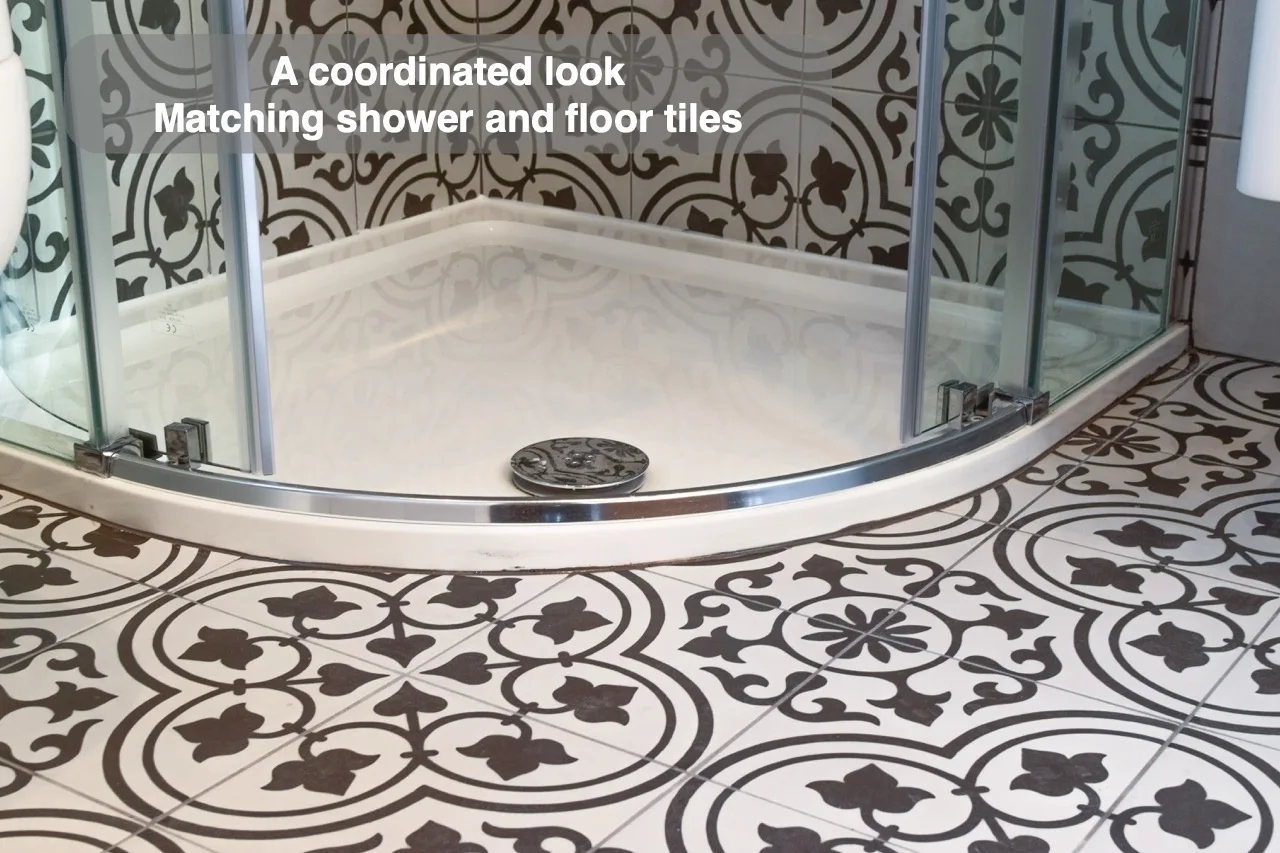
Matching shower and floor tiles connects the two areas for a coordinated bathroom finish.
Tiled Bath Frame
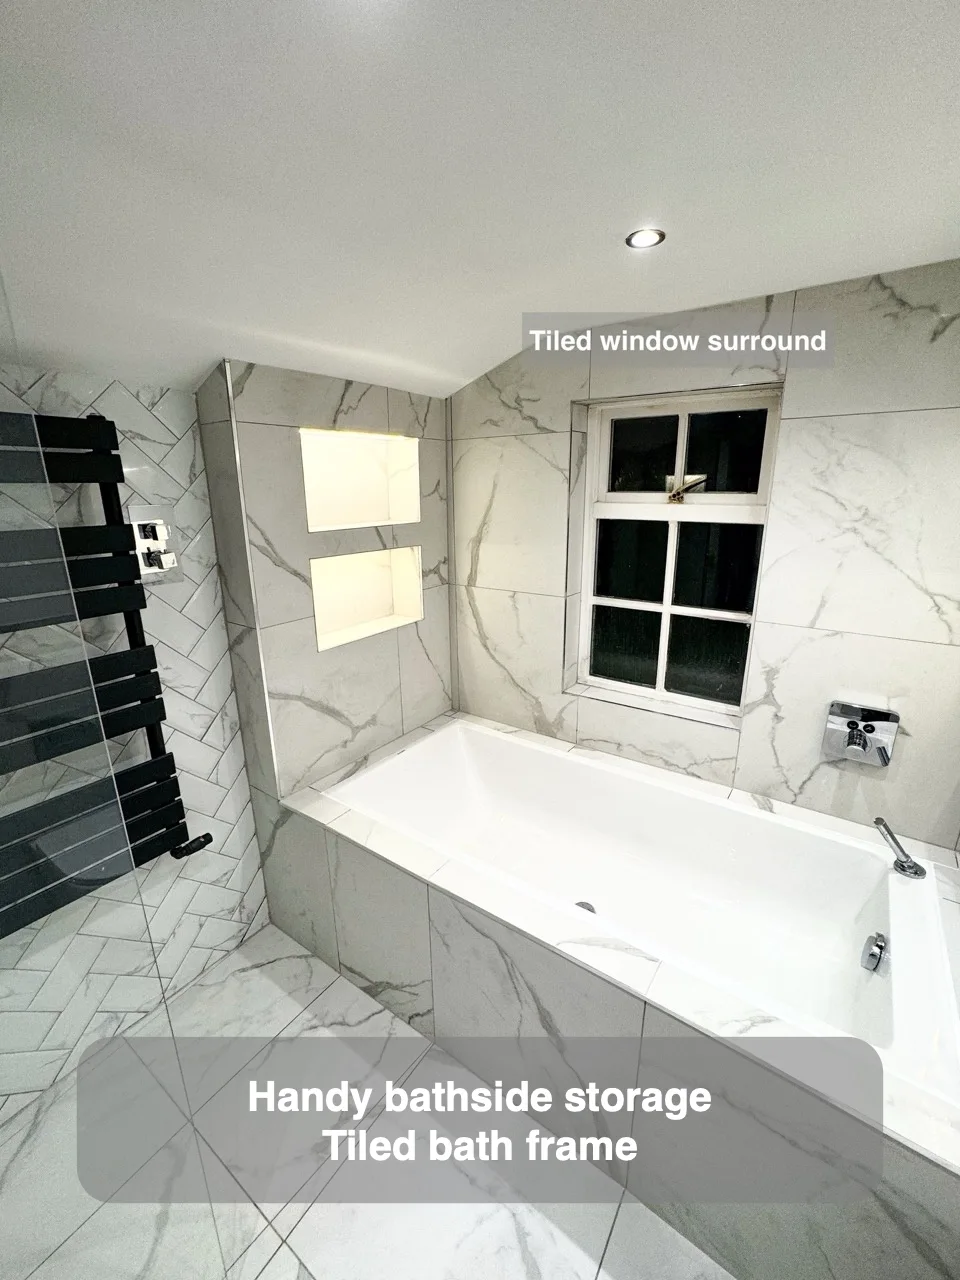
A tiled bath frame provides a convenient ledge for keeping toys and other items beside the bath.
Half Height Panels
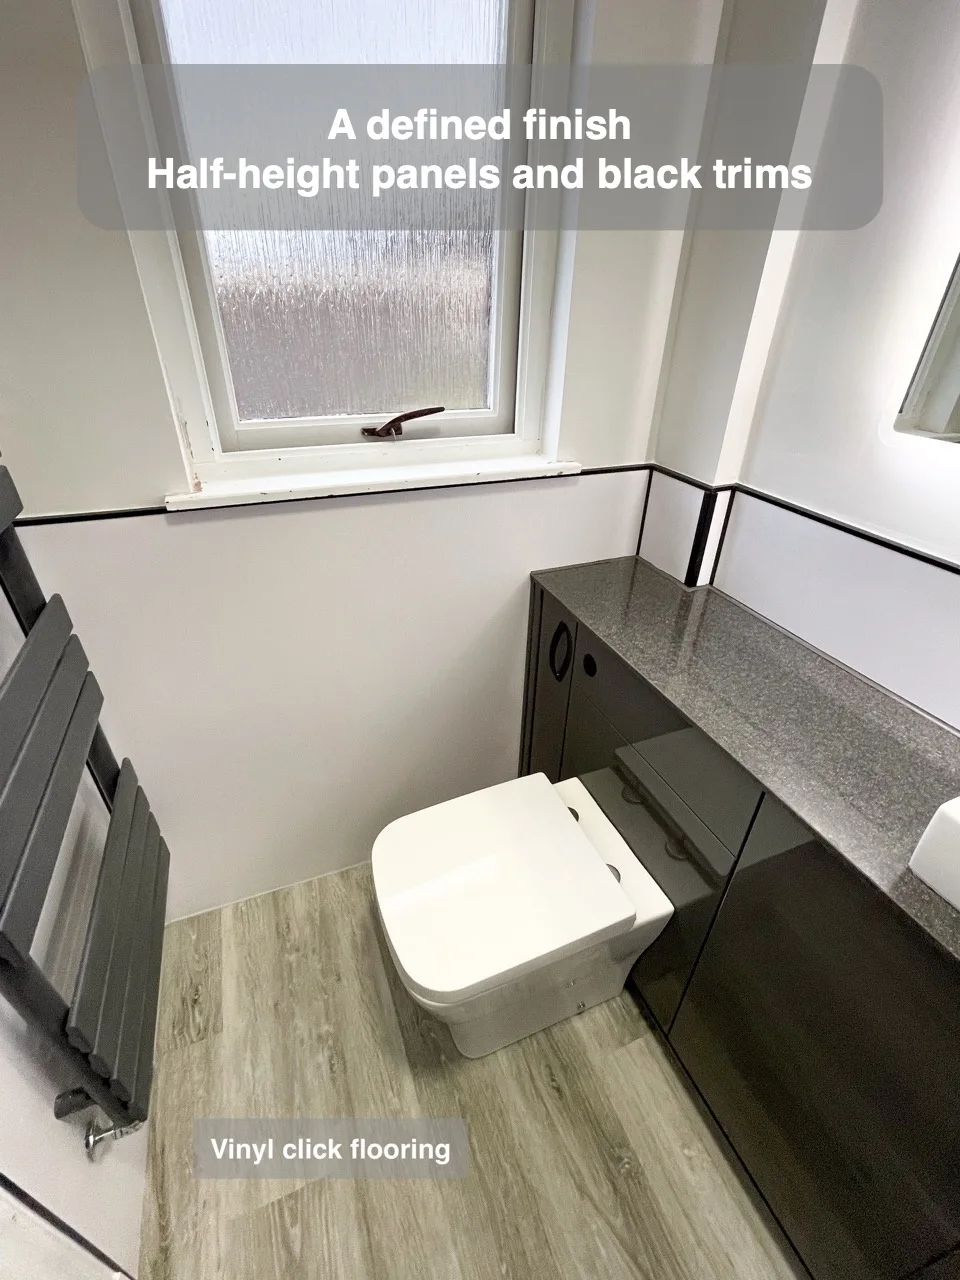
Half-height solid core panels provide a durable finish while limiting the cost of covering every wall fully.
Build fake wall for Shower Recess
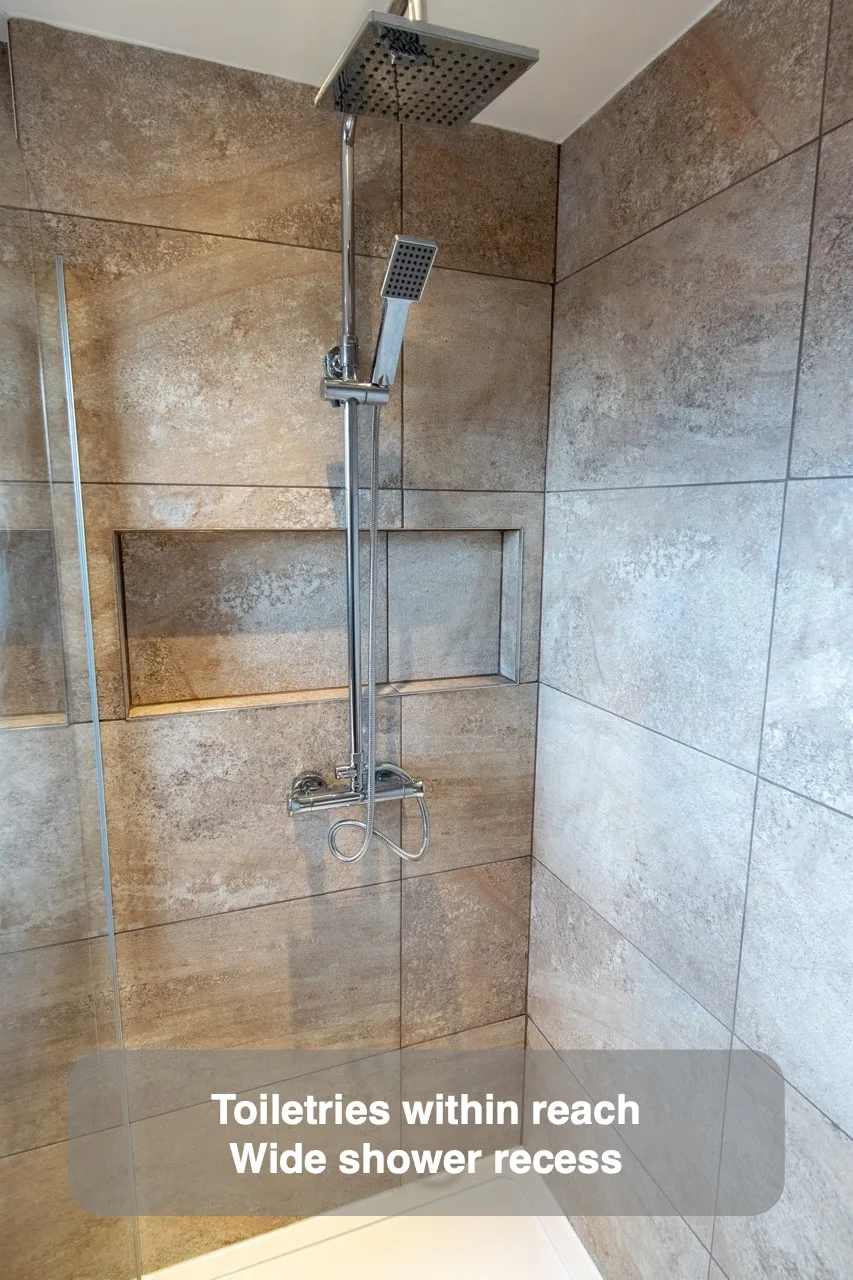
A false shower wall adapts the tray to the room and adds a wide recessed shelf for shampoo.
Back to Wall Close coupled Toilet
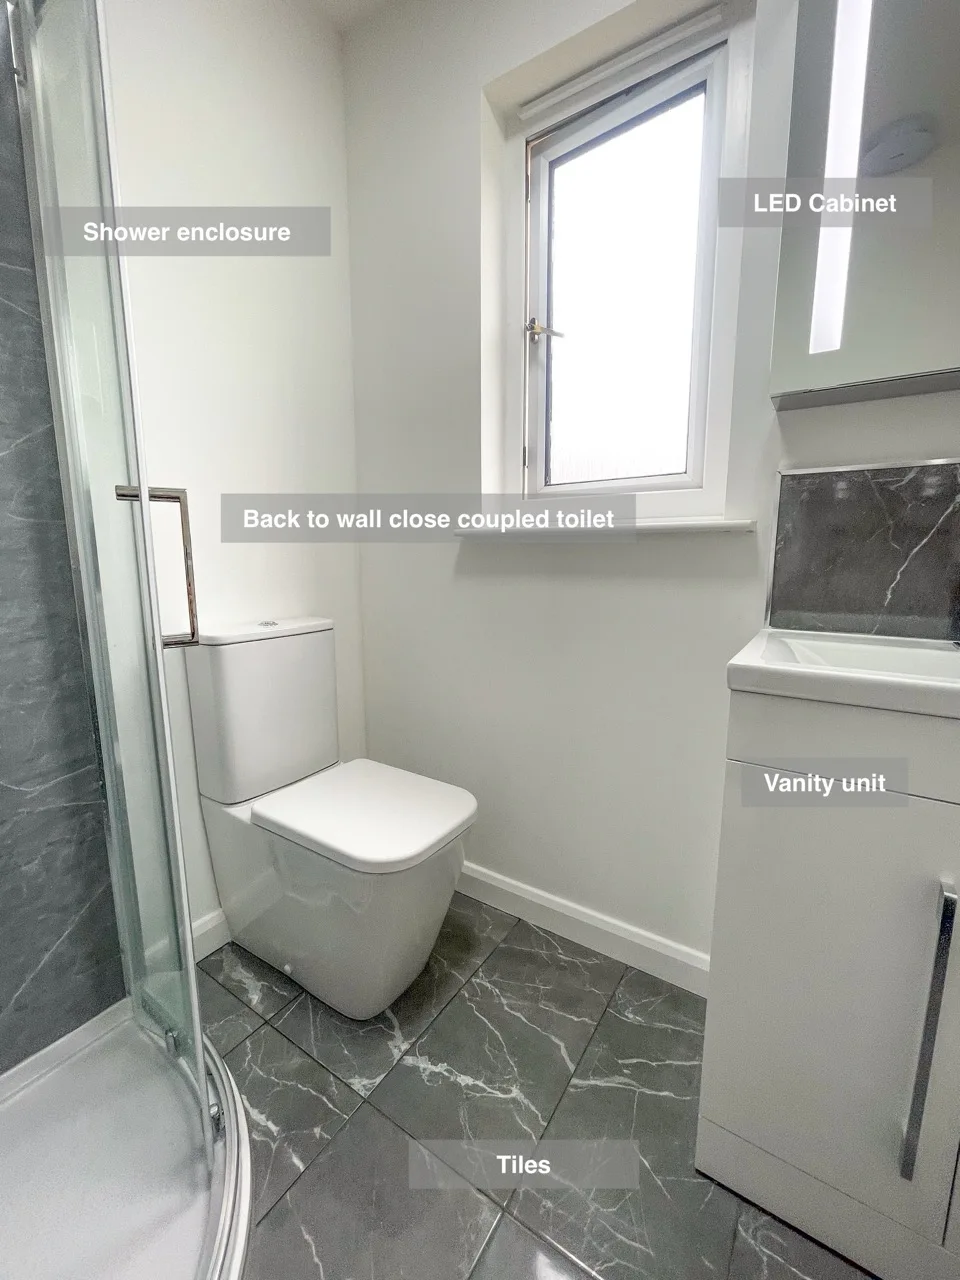
A back-to-wall close-coupled toilet removes the gap behind the fitting, making cleaning easier.
Walk in shower with frosted glass under sloped part
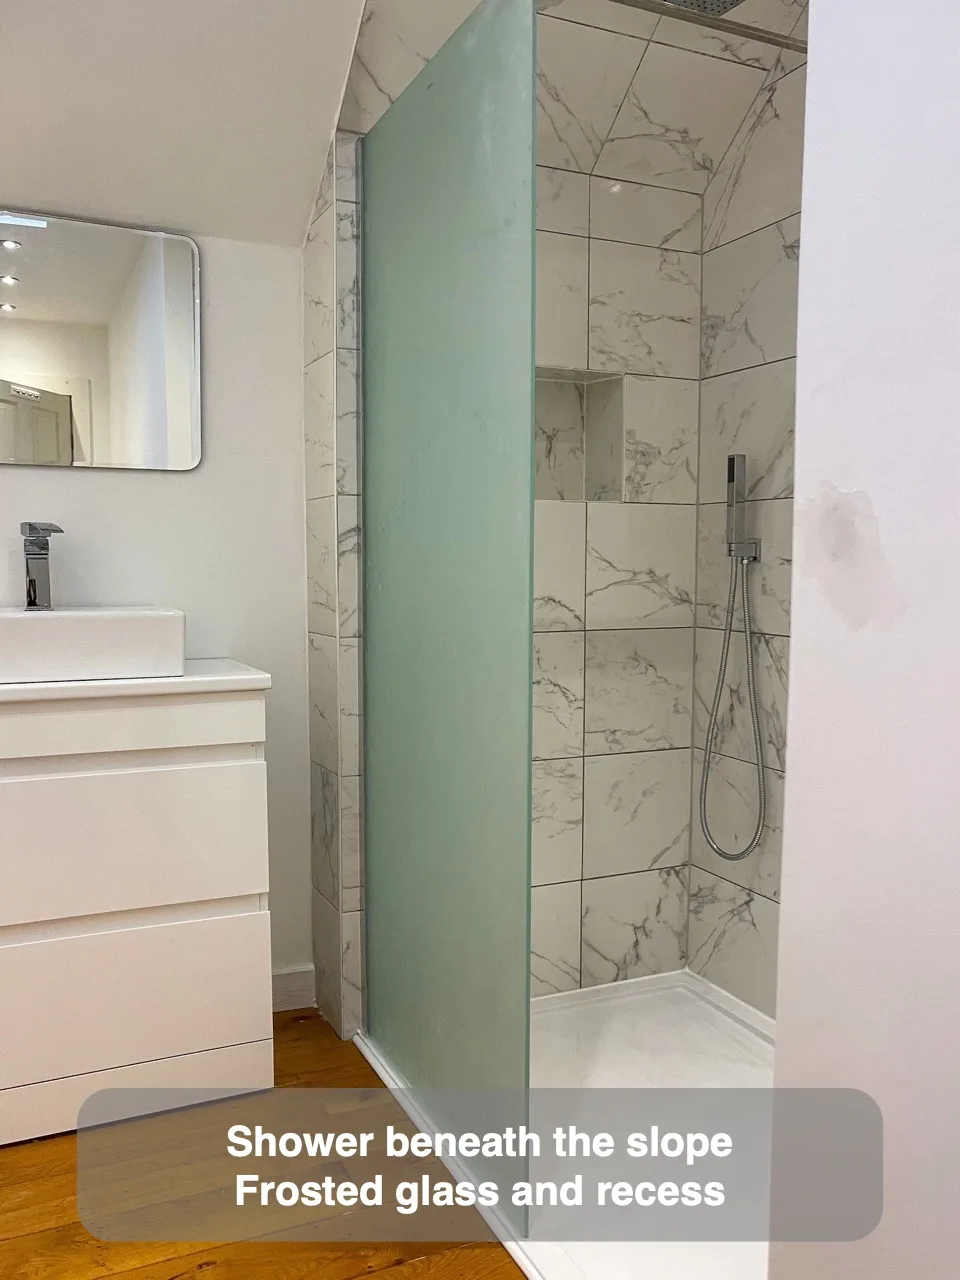
Using the sloped section for the shower leaves a fitted arrangement with frosted glass and a recessed storage shelf.
Walk in Shower and Pedestal Sink
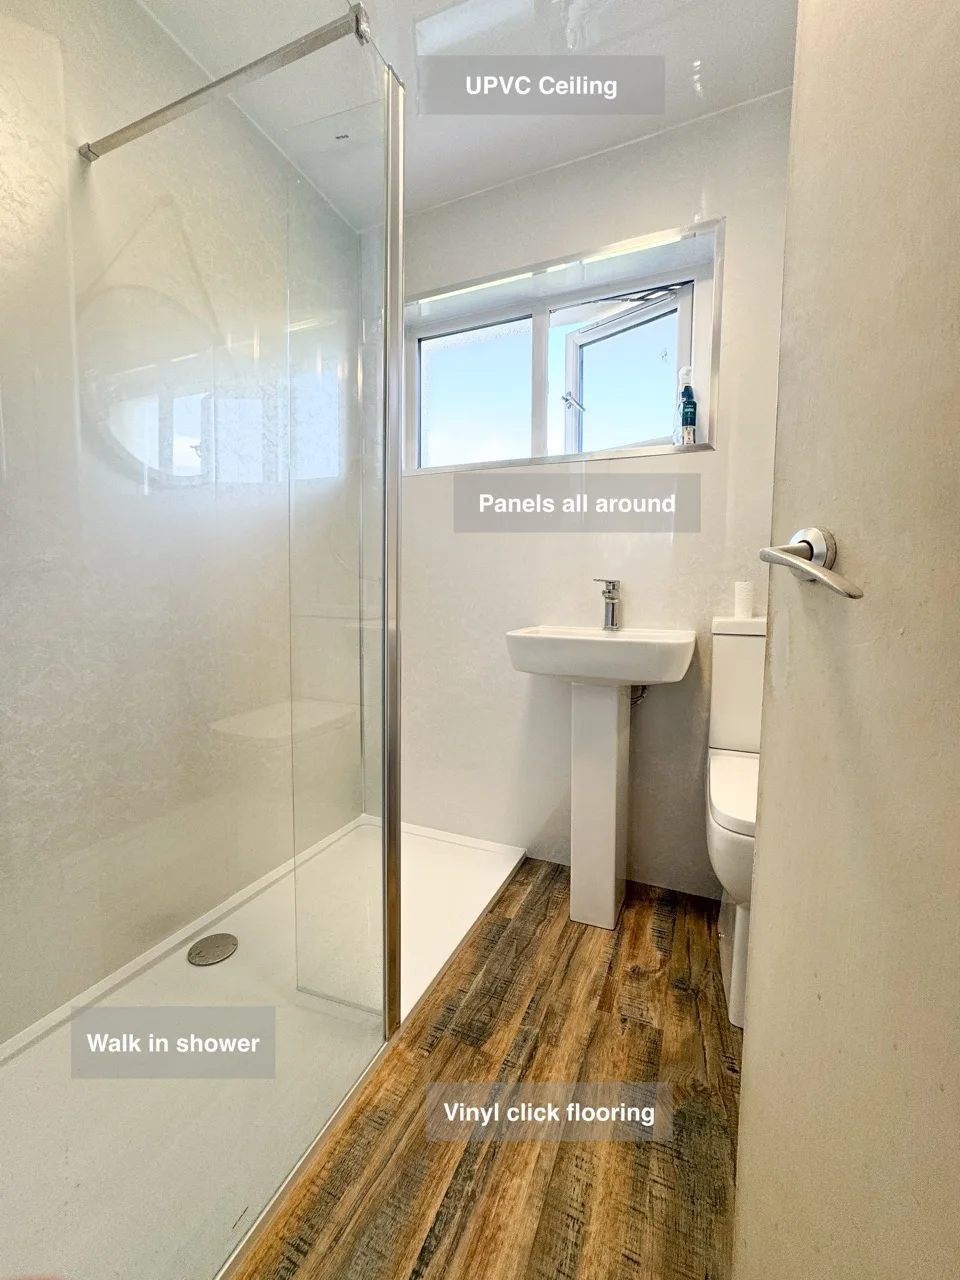
A pedestal basin leaves the area beside the walk-in shower less occupied by furniture.
Use two-tone panels for a stylish contrast
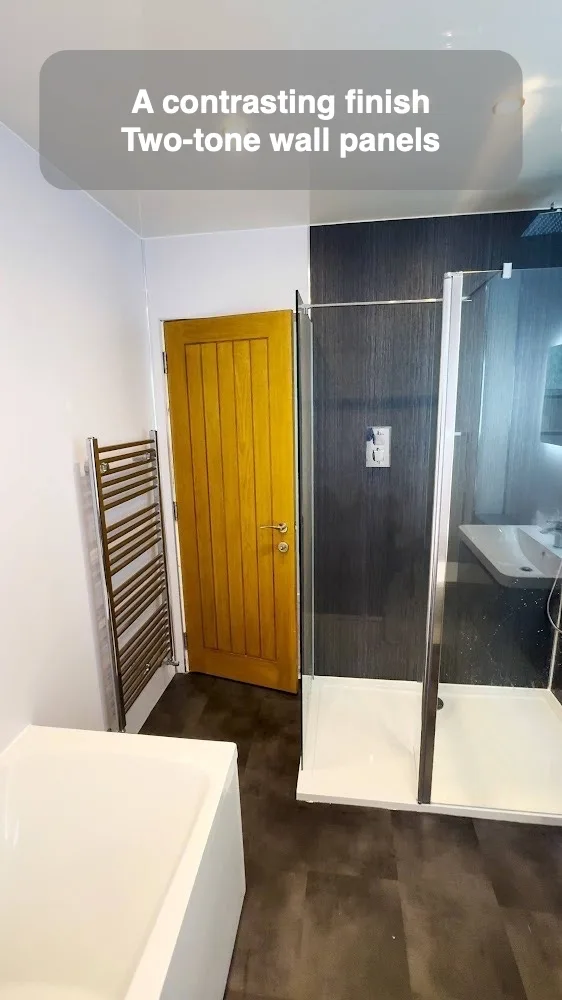
Dark shower panels against lighter room panels give the shower area a distinct visual setting.
Difficult angles?
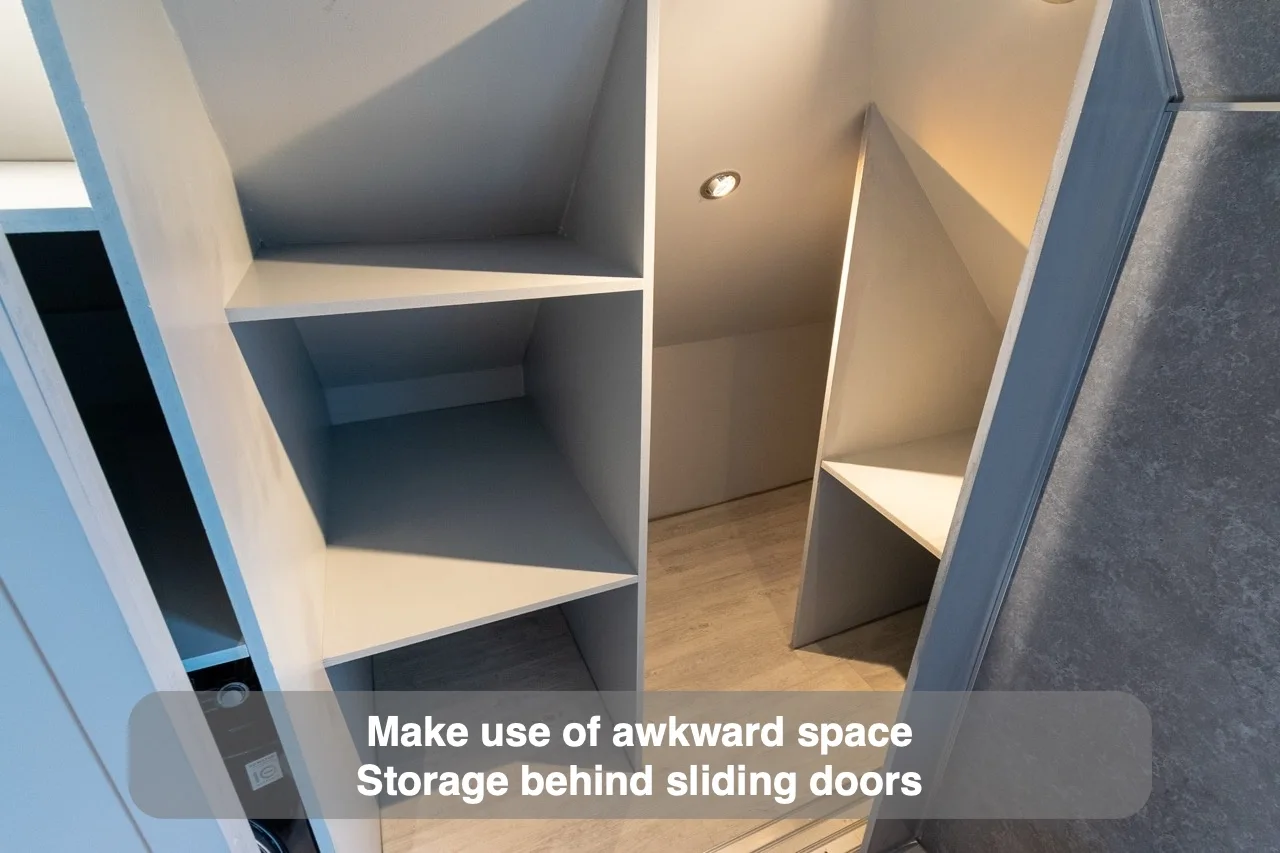
Shelves and sliding doors turn awkward roof angles into practical concealed storage, with space for a washing machine.
Walk in shower under sloped area
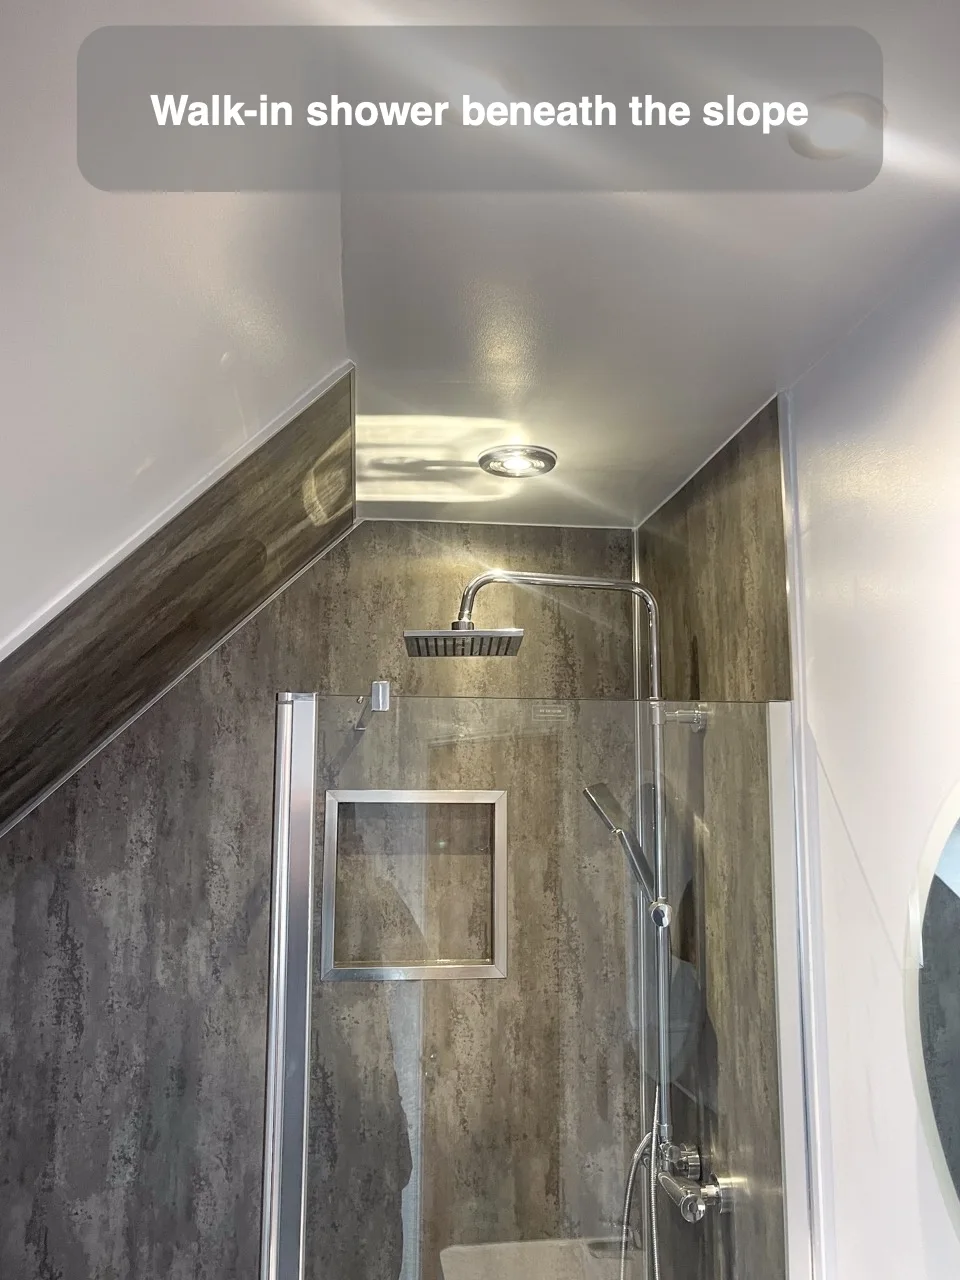
A walk-in shower makes use of the available bathing space beneath a sloped roof.
White Radiator with pipes from the wall
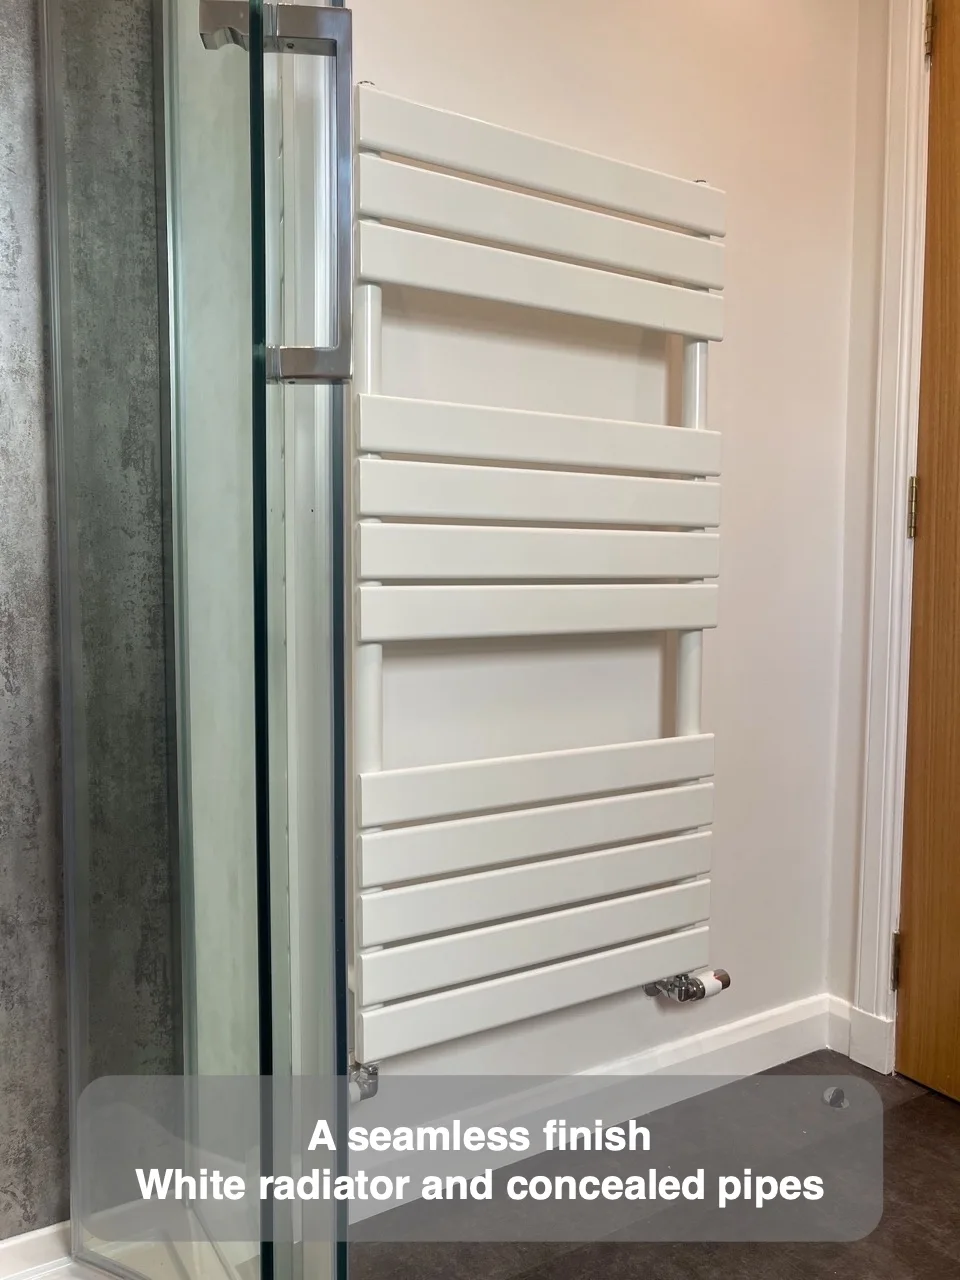
A white radiator with concealed wall pipes blends into its white background for a coordinated finish.
Freestanding Bathtub in front of the window and Recesses
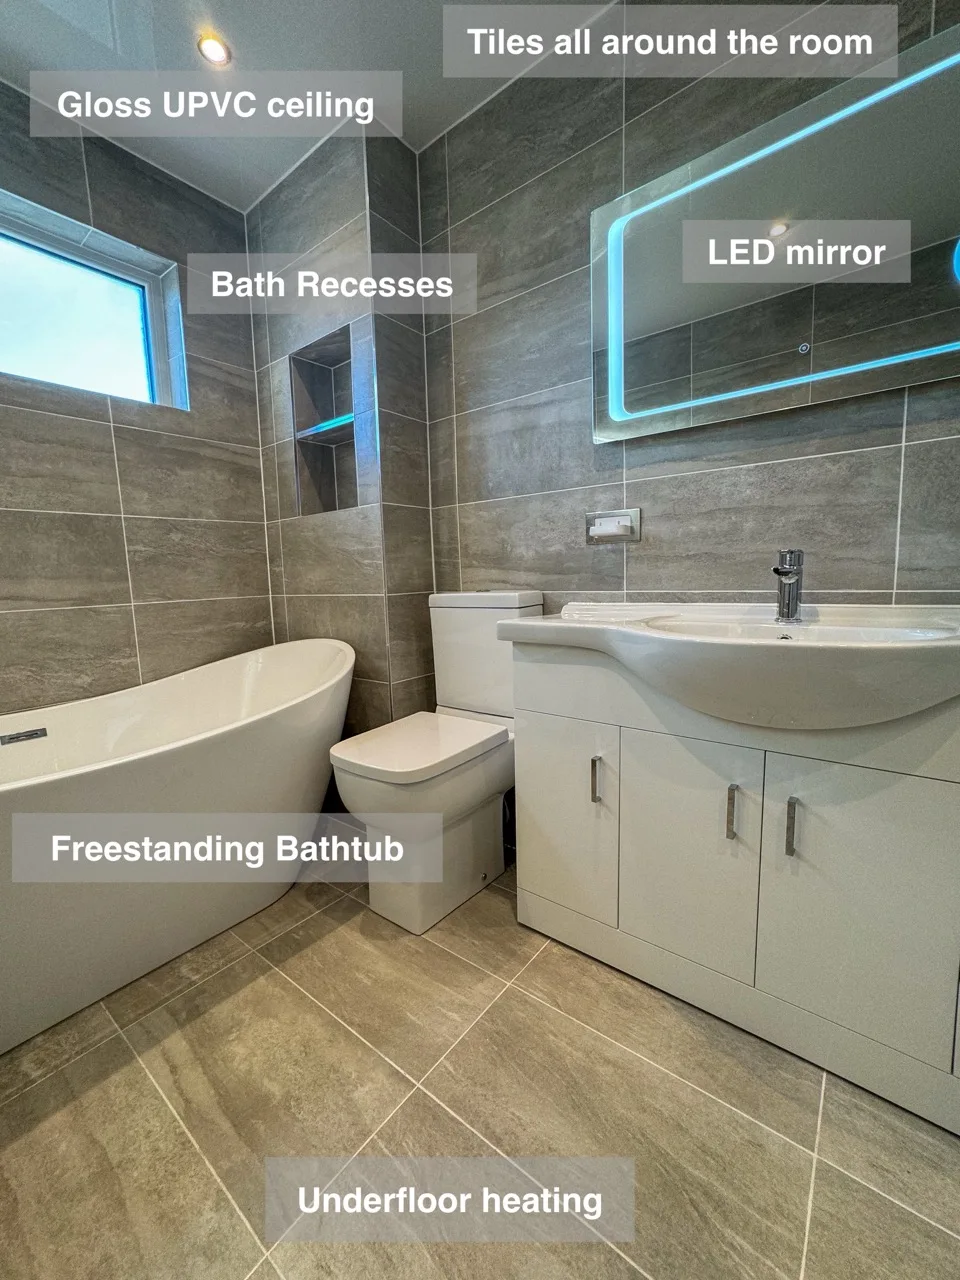
Recesses within the pipe boxing add useful storage beside a freestanding bath positioned in front of the window.
L Shaped Unit for Basin
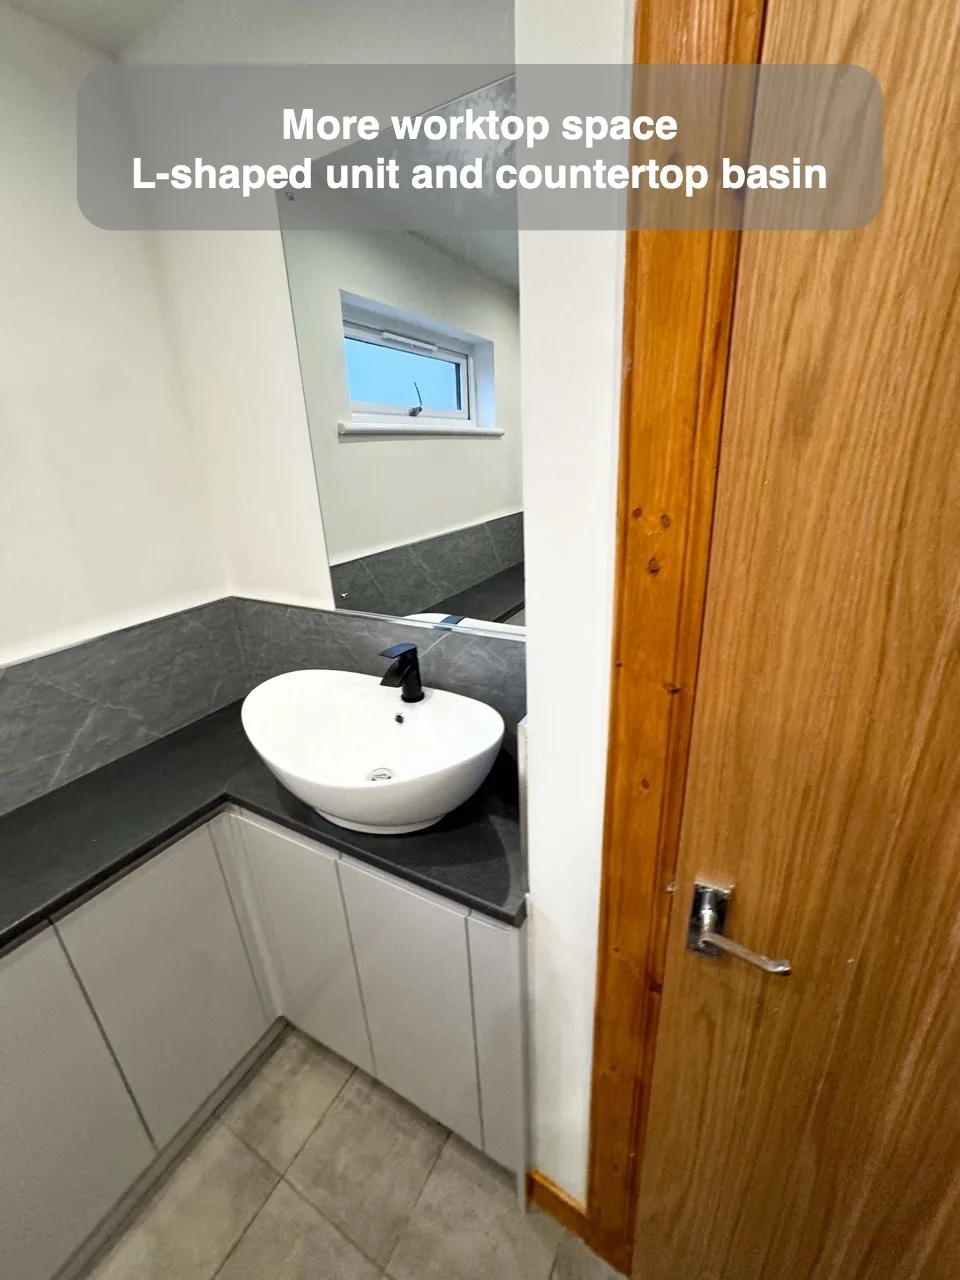
A countertop basin on L-shaped furniture allows a slightly extended worktop area around the washing space.
Shower Enclosure and Vanity Unit on the side wall
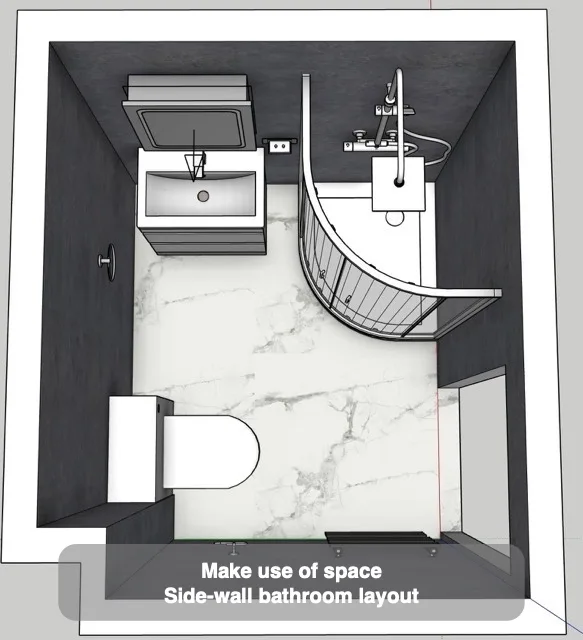
Positioning the enclosure and vanity along the side wall makes practical use of the available bathroom space.
Large Illuminated Recess
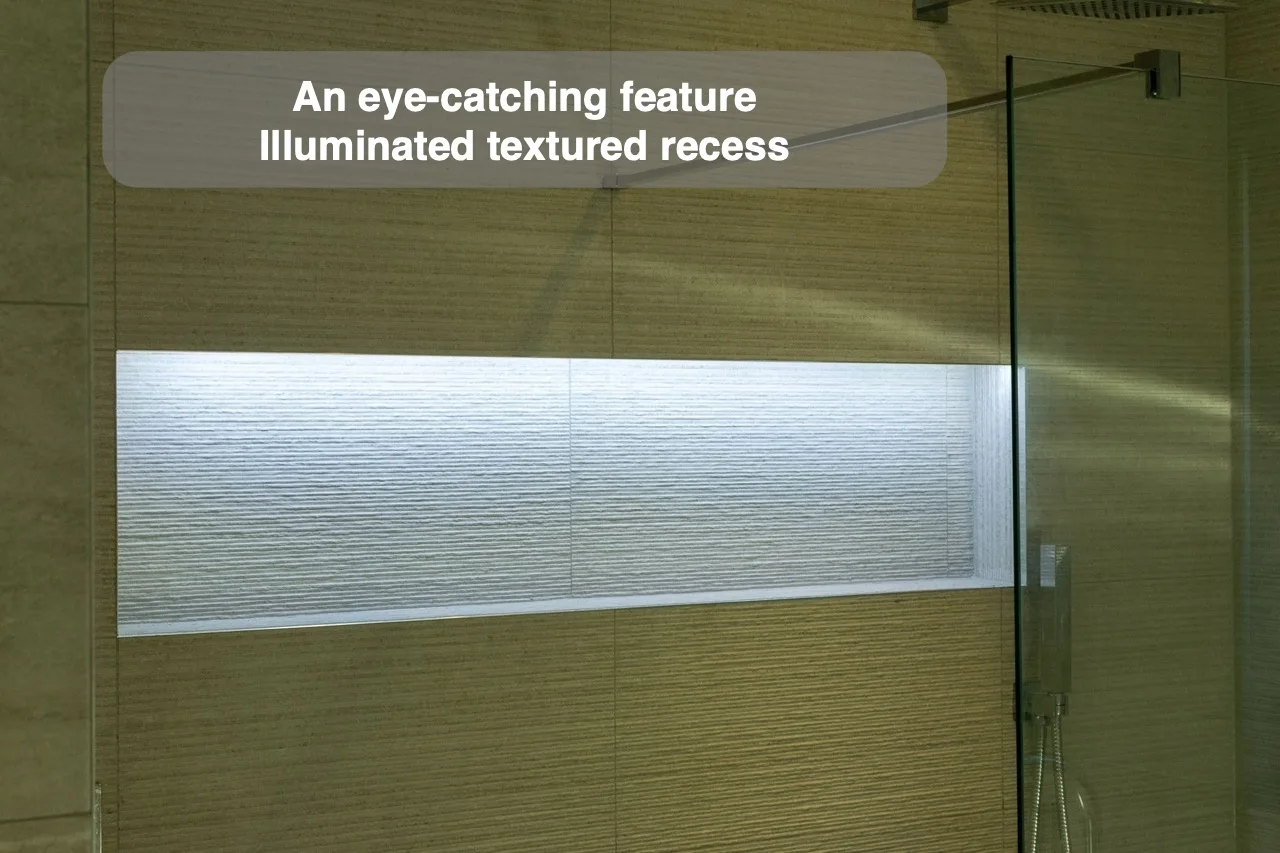
Textured tiles within a large illuminated recess make the lighting part of a distinctive bathroom feature.
P shaped Bath with Sliding Screen
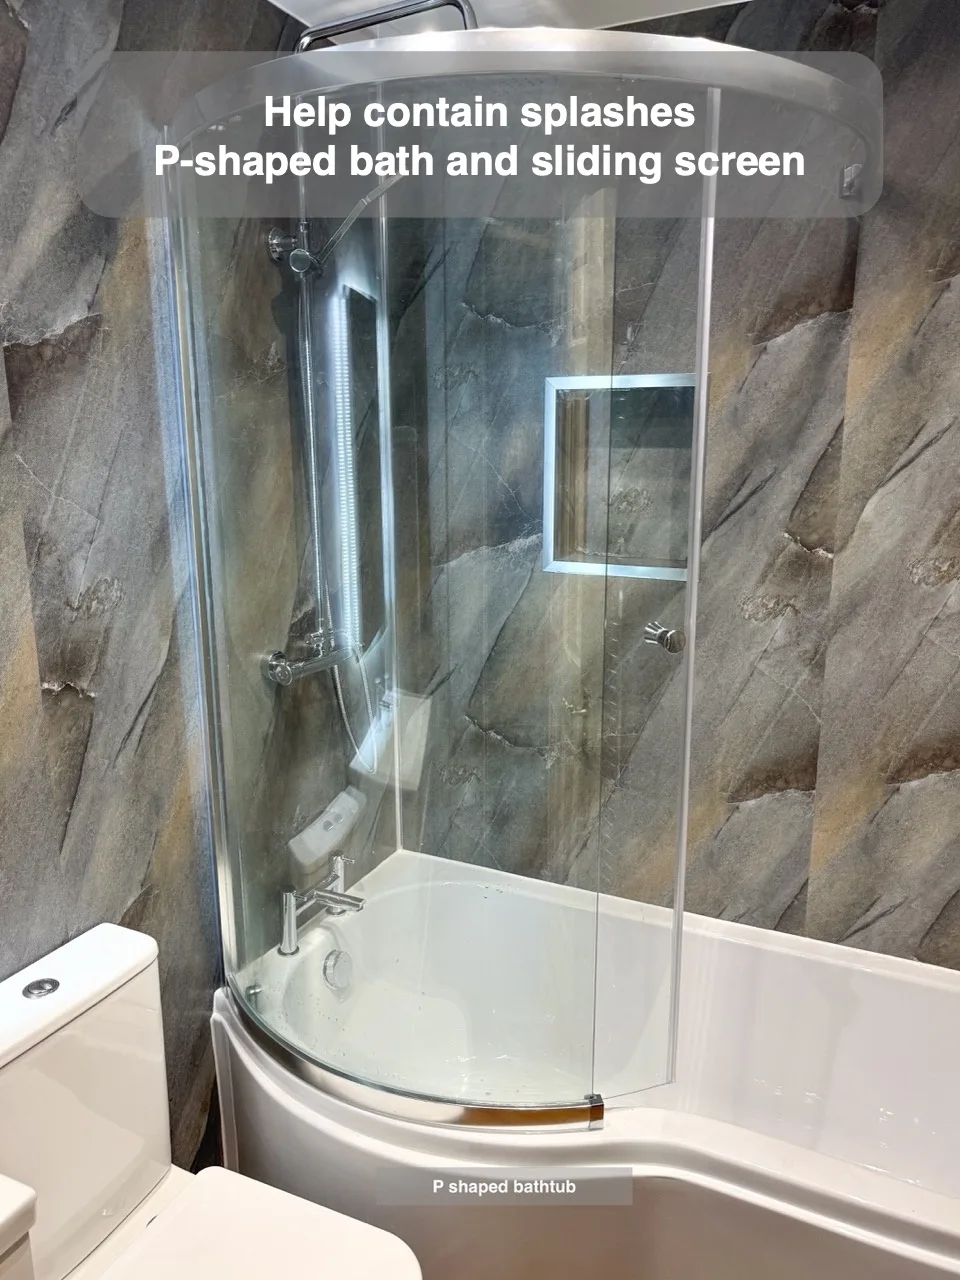
A P-shaped bath with a sliding screen gives a more enclosed showering area and helps minimise splashes.
Large Mirror in the centre of the room
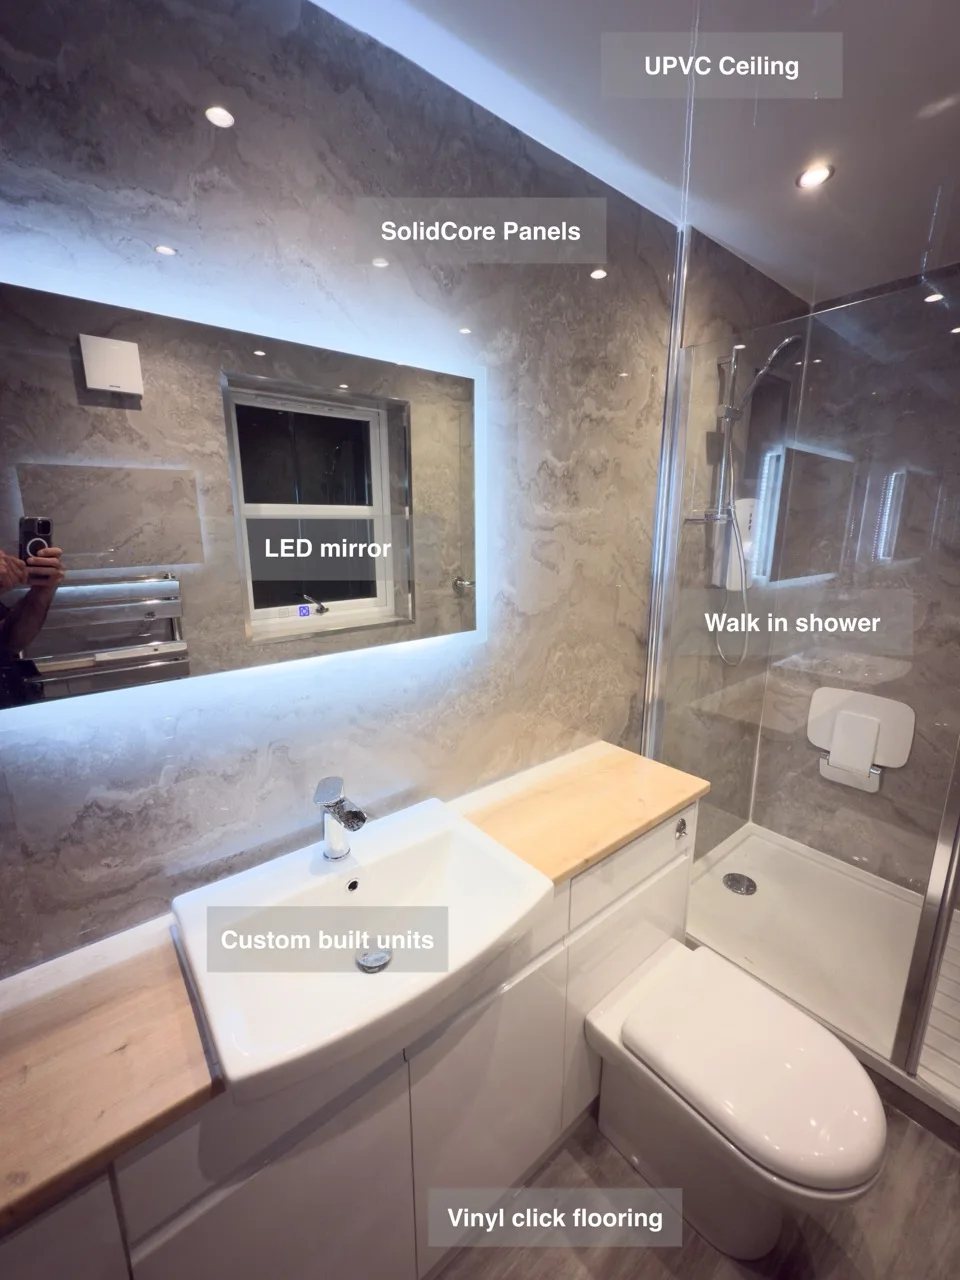
A centrally positioned large mirror gives the room a brighter, more open appearance.
Toilet cistern in a tiled box
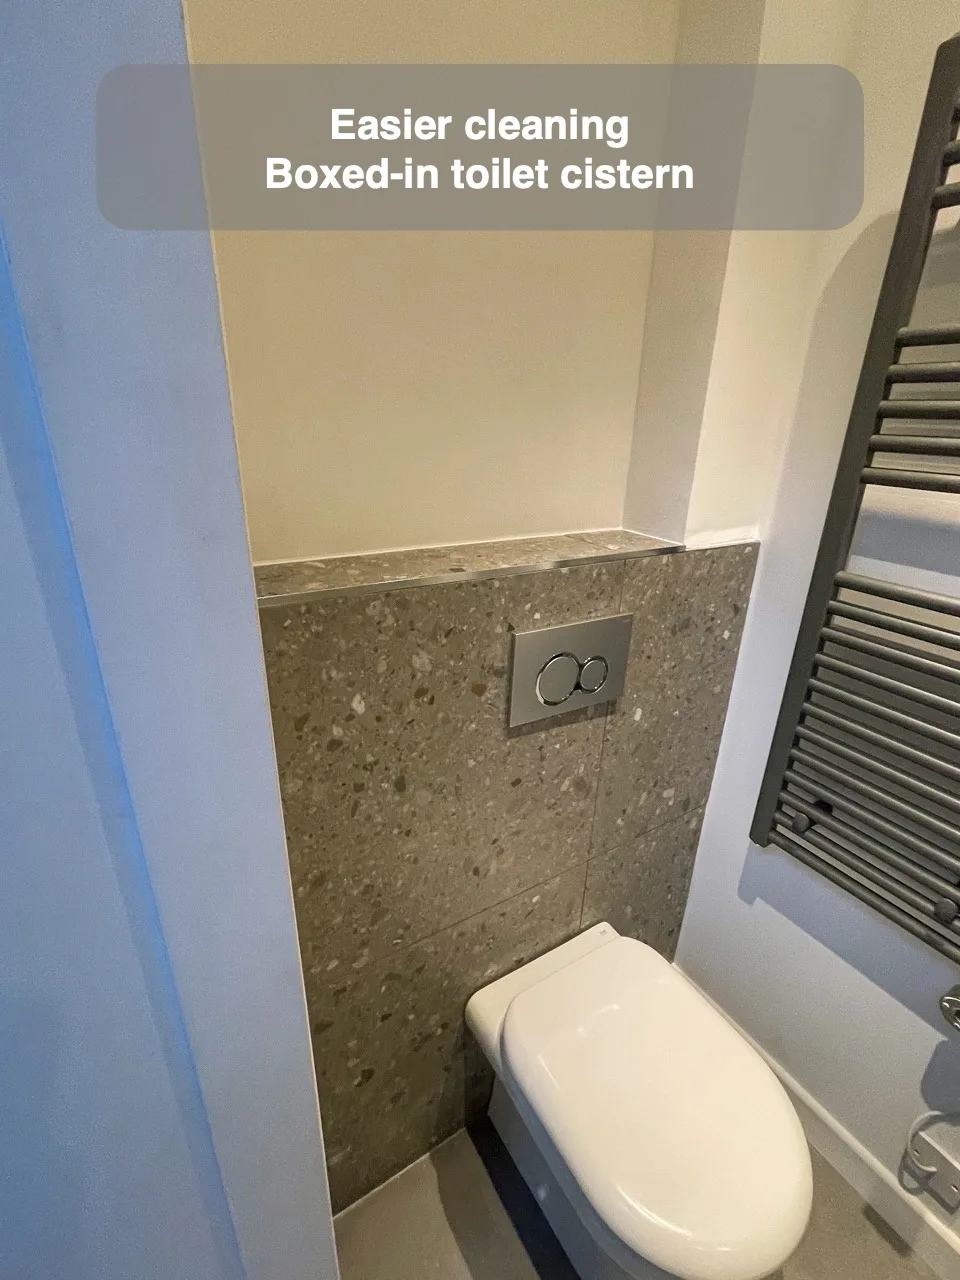
Tiled boxing conceals the toilet cistern and gives the surrounding area a smoother finish that is easier to clean.
Shower controls outside spray area
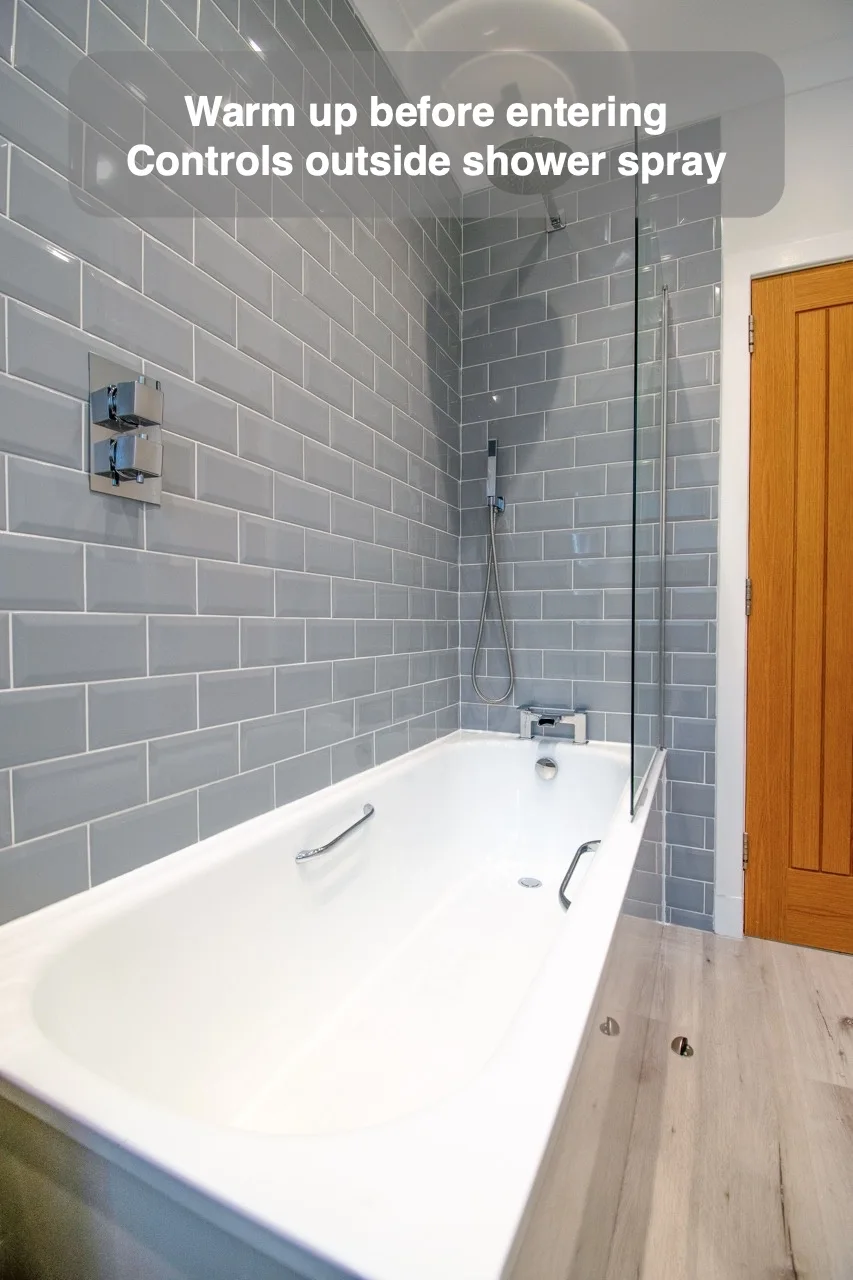
Controls outside the spray let you start the shower before standing under the water.
Black trims and dark colored panels
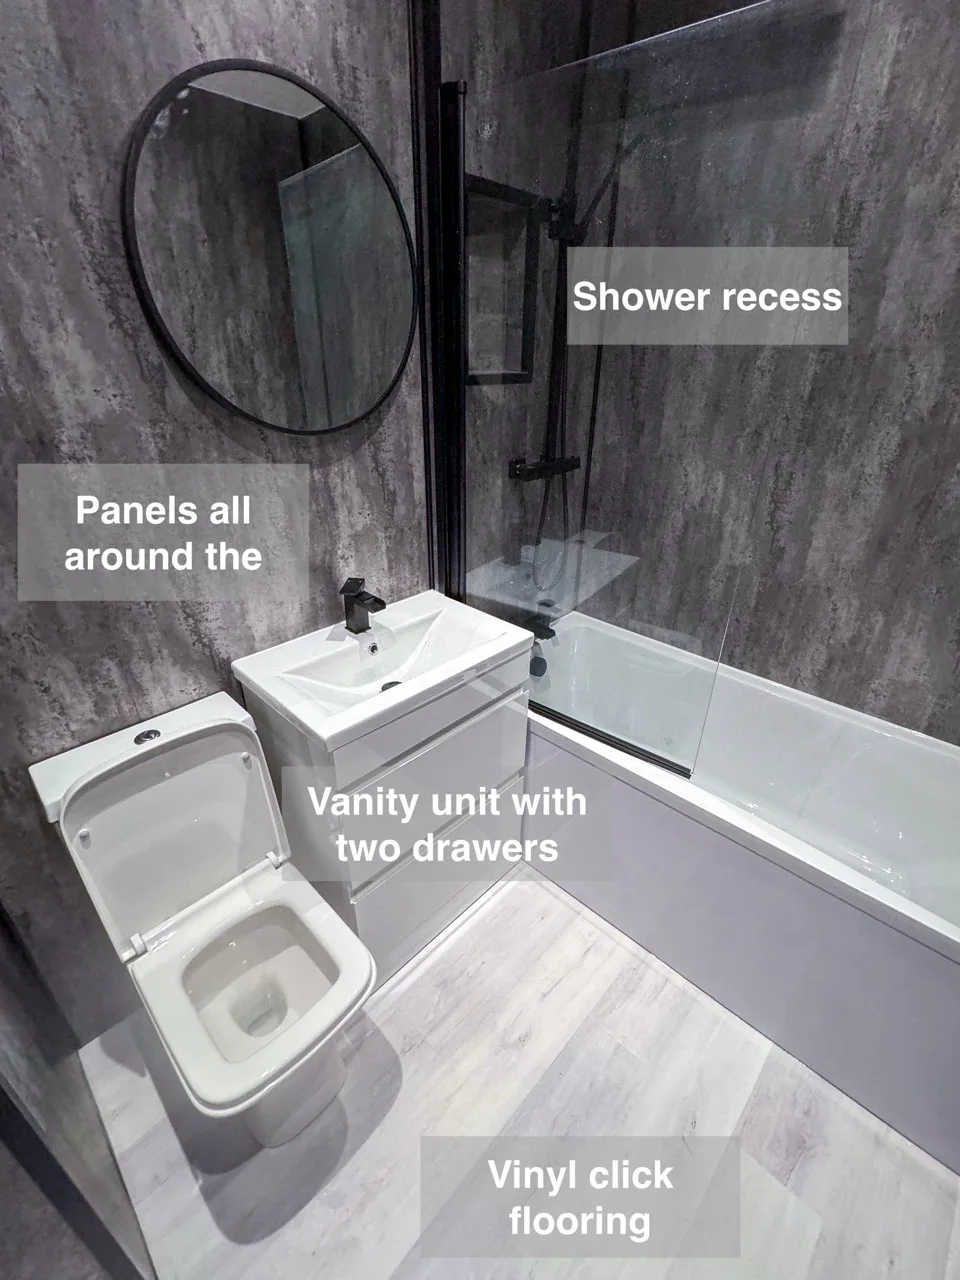
Dark panels with matching black trims, accessories and radiator create a coordinated bathroom finish.
Small Enclosure and Freestanding Bathtub
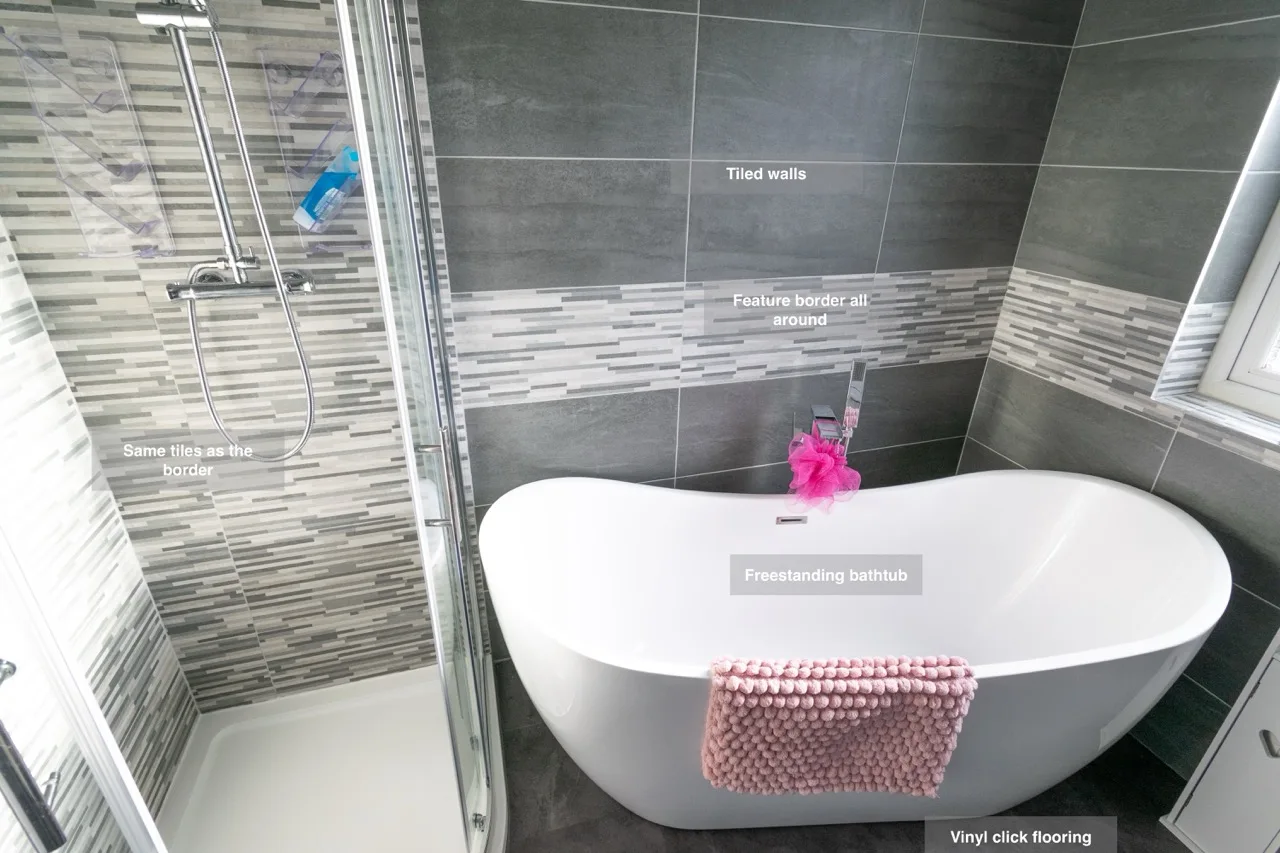
A compact enclosure alongside an angled freestanding bath provides separate showering and bathing within the available room.
Mirror with side lights
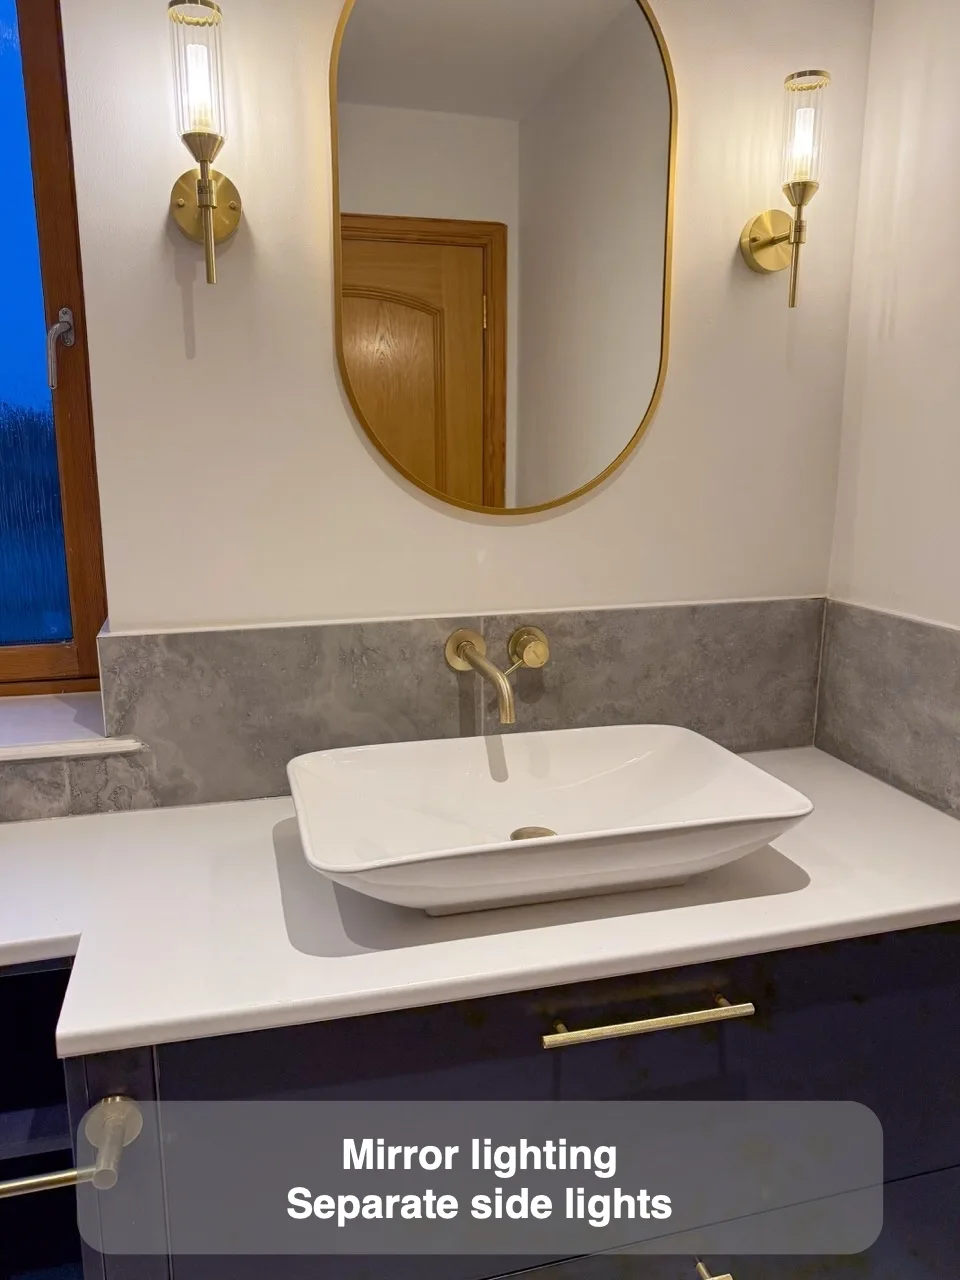
Separate mirror side lights provide basin illumination with an arrangement that is easier to maintain.
Traditional Freestanding Bathtub
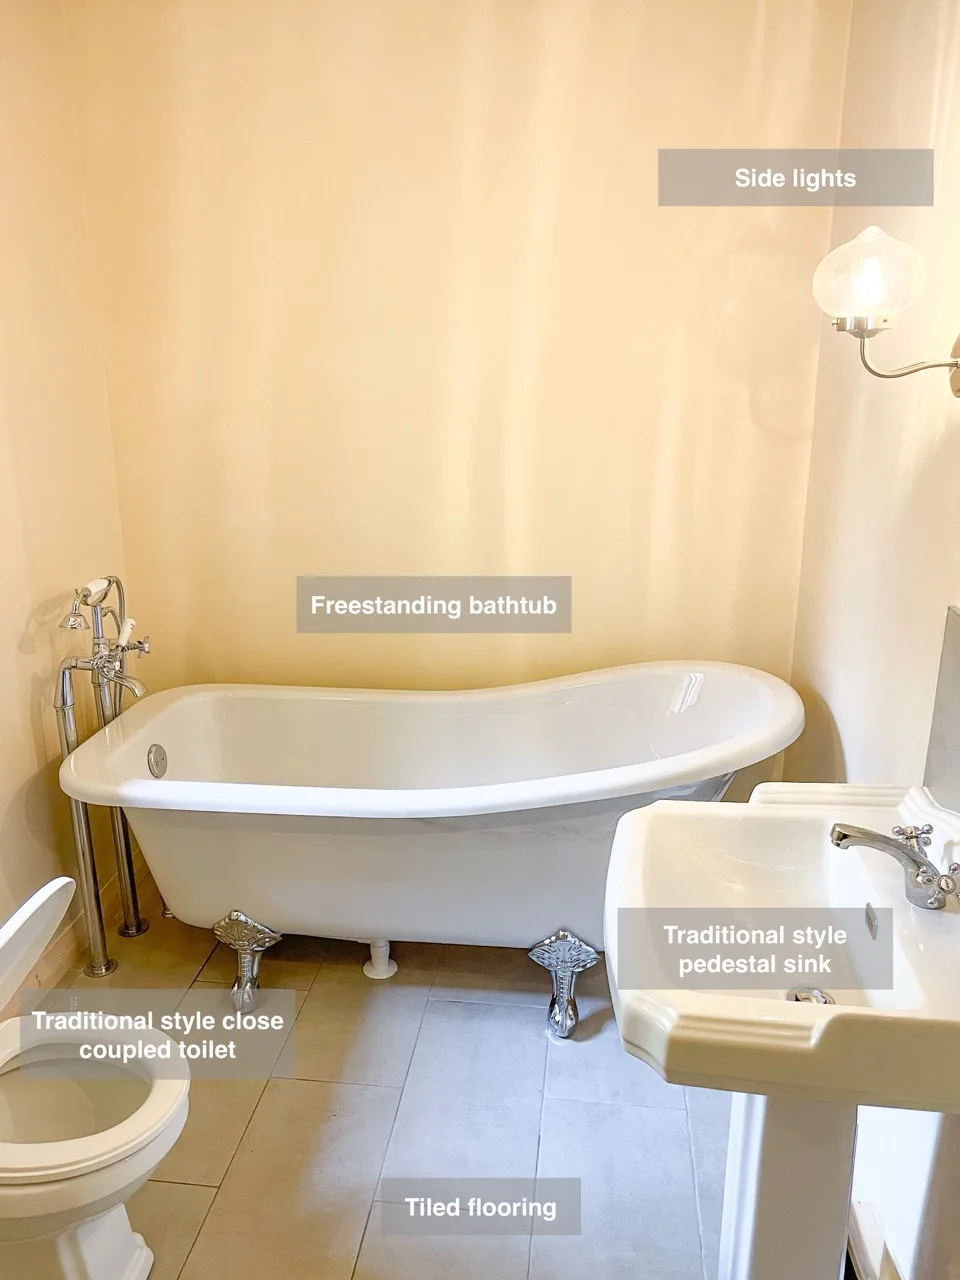
A freestanding bath with decorative legs provides a centrepiece for a Victorian-style bathroom.
Wall units
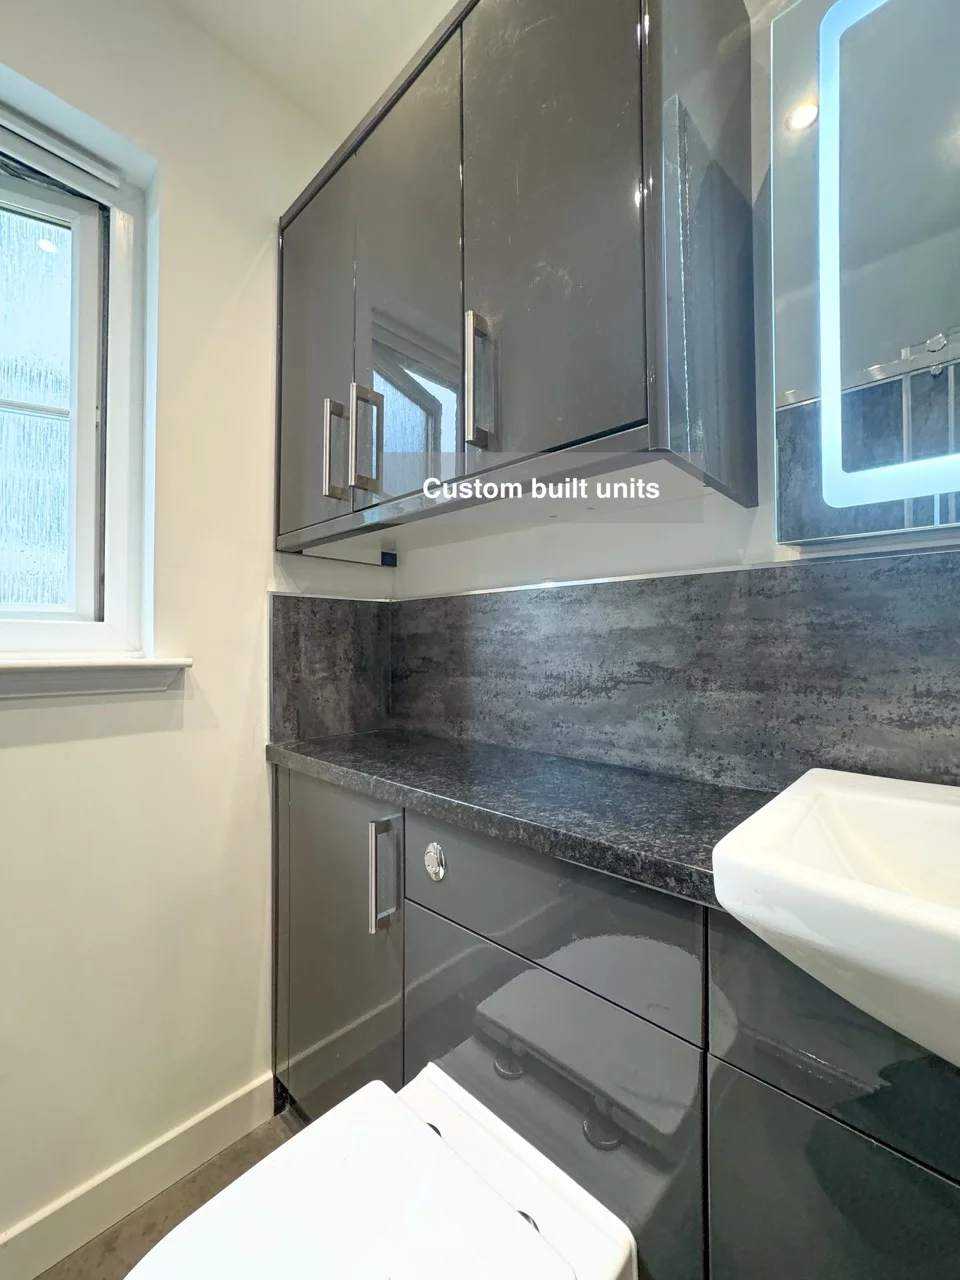
Matching wall units add extra storage alongside custom-fitted furniture while keeping the bathroom appearance coordinated.
Freestanding Bathtub Fitted at Angle
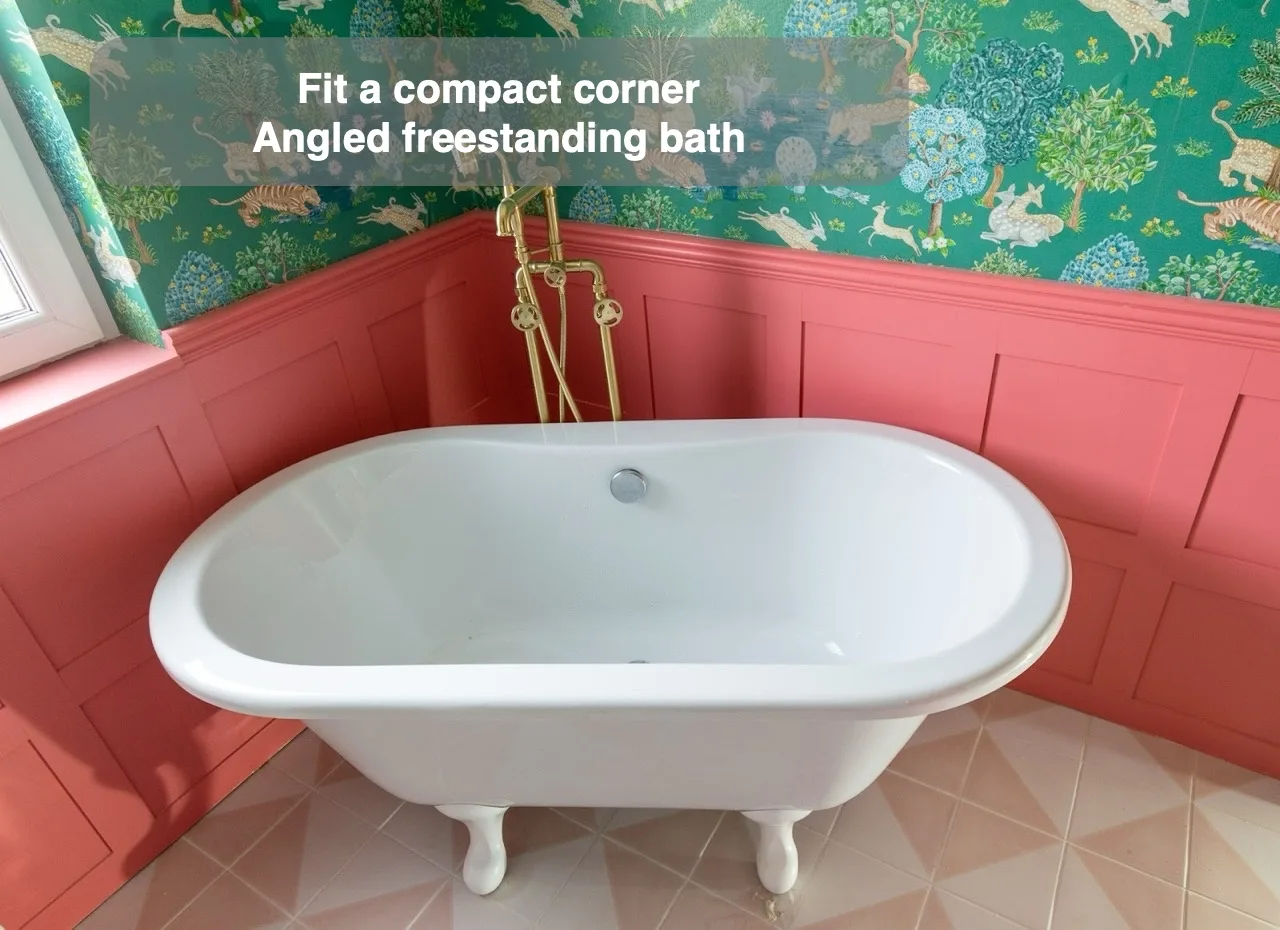
An angled compact freestanding bath can share the room with a wetroom, providing both bathing options.
Wetroom underneath sloped wall
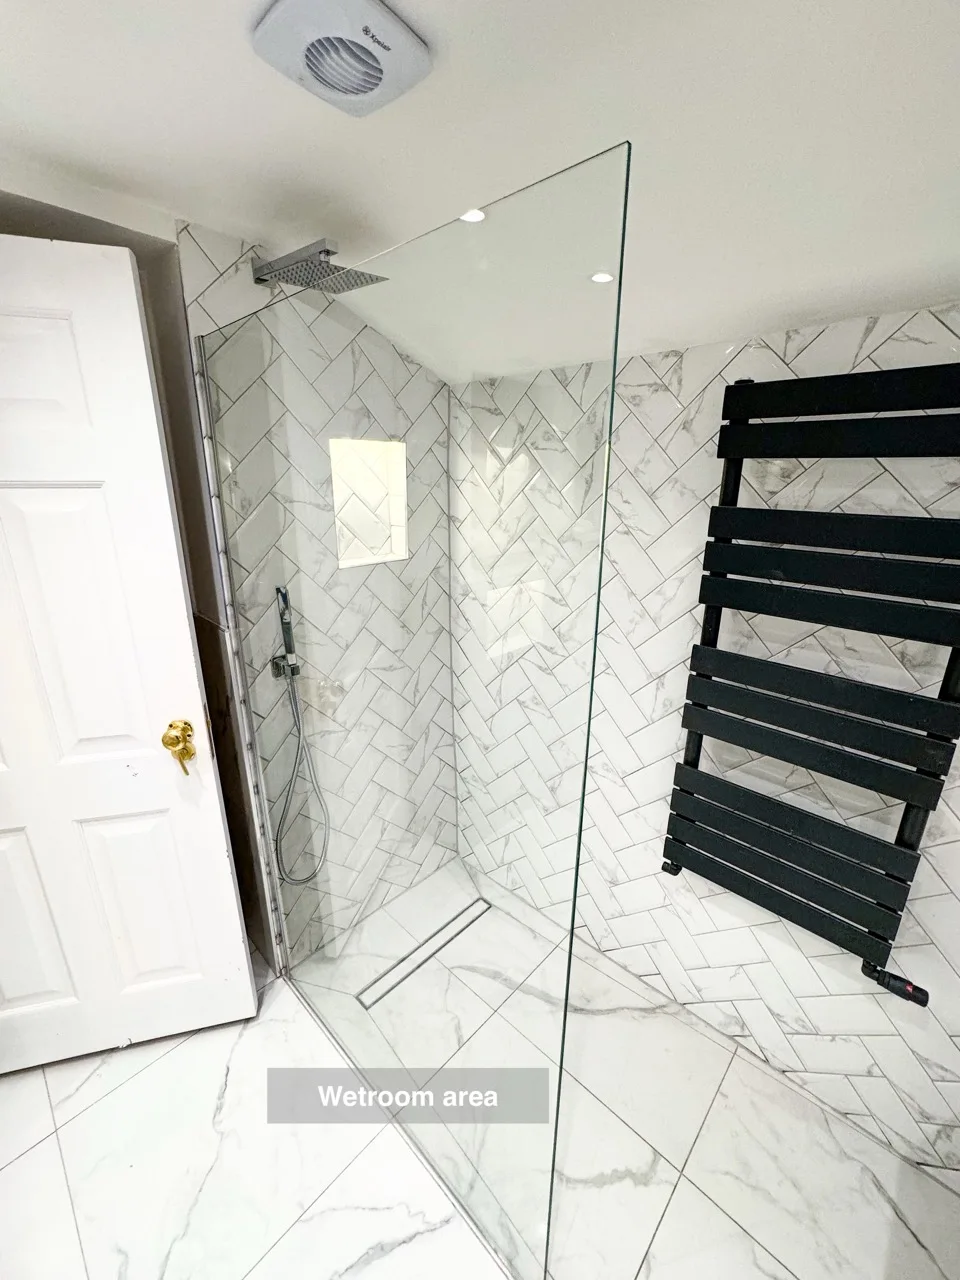
Creating a wetroom beneath the angled roof preserves more showering headroom for a taller user.
Shelves
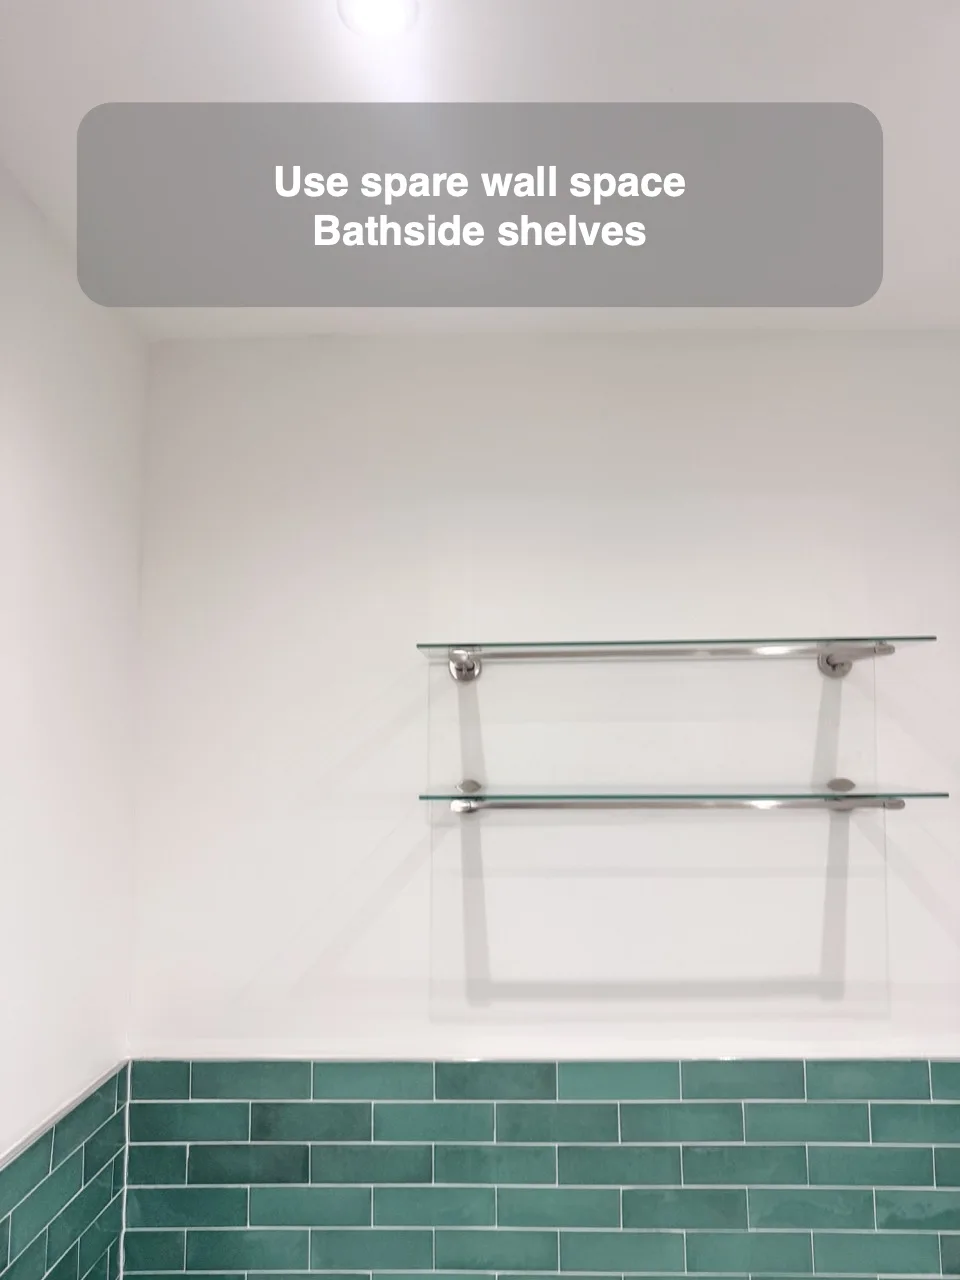
Wall shelves turn unused space above the bath into useful storage without adding another floor-standing fitting.
Wood effect units for warmer feel
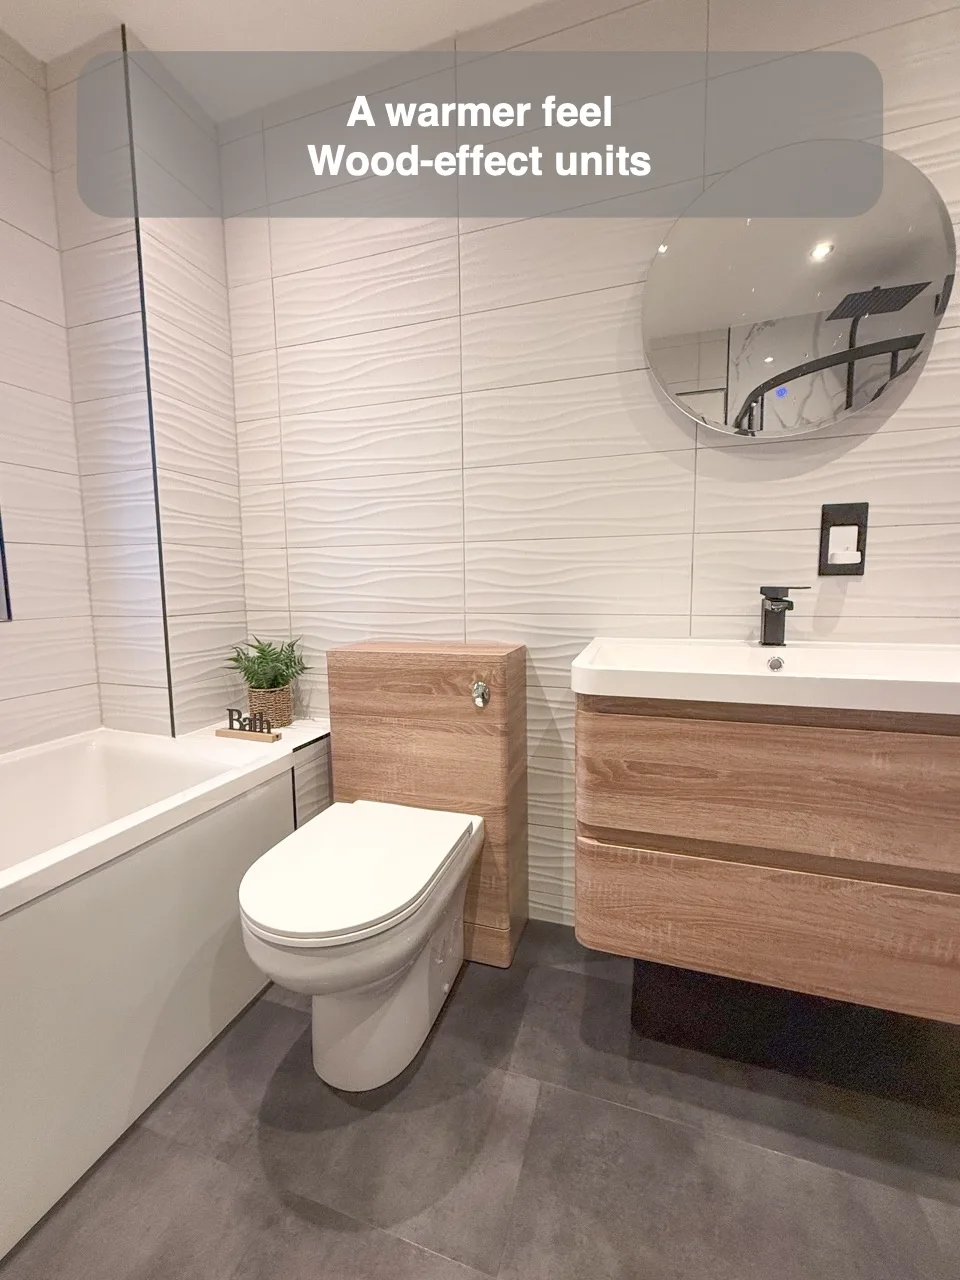
Wood-effect furniture introduces a warmer visual finish to the bathroom’s fitted units.
Thermostatic Bidet Shower
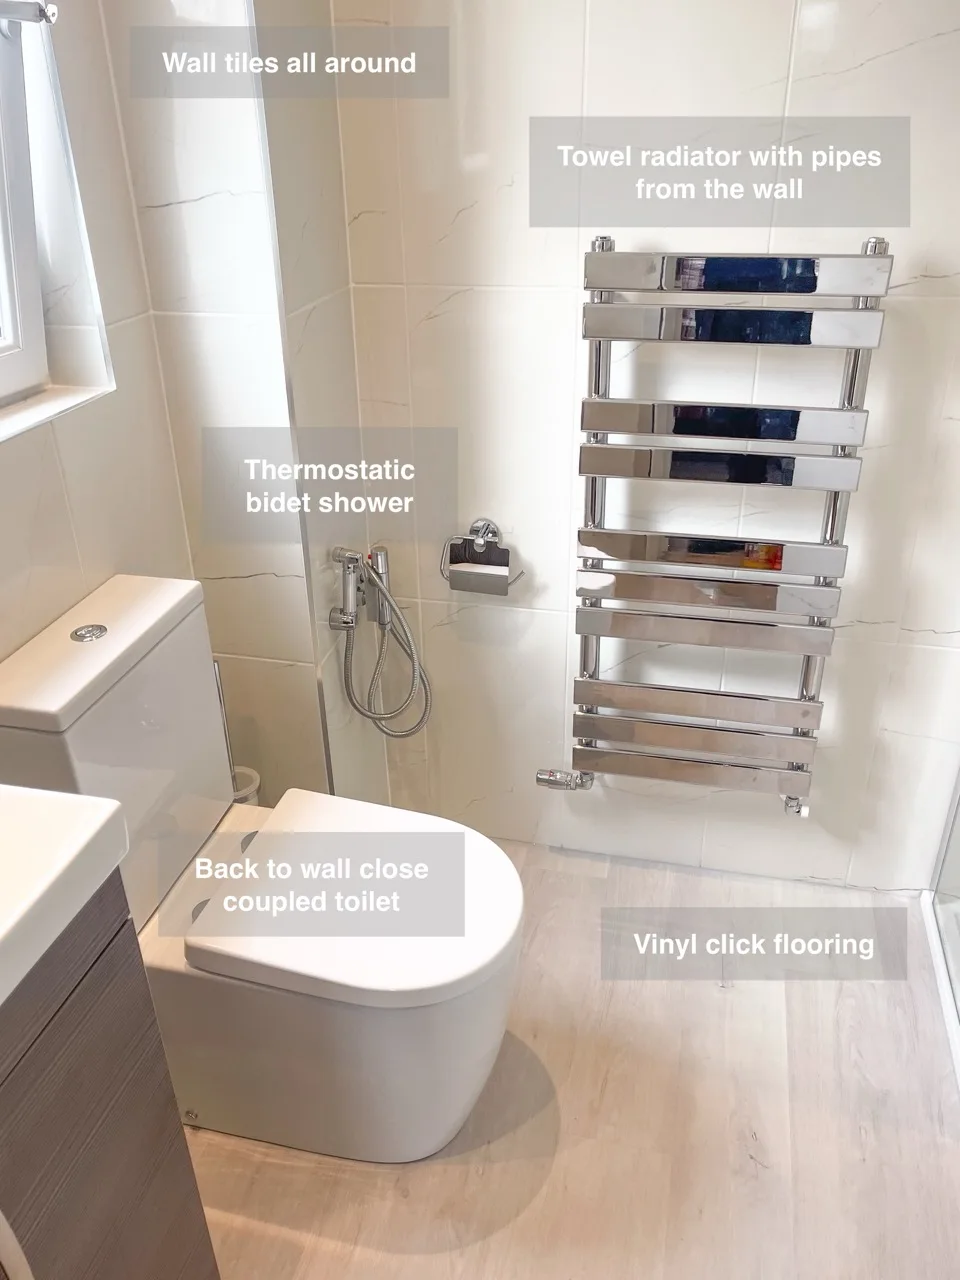
A thermostatic bidet shower adds another practical washing fitting to the bathroom arrangement.
Shower Recess
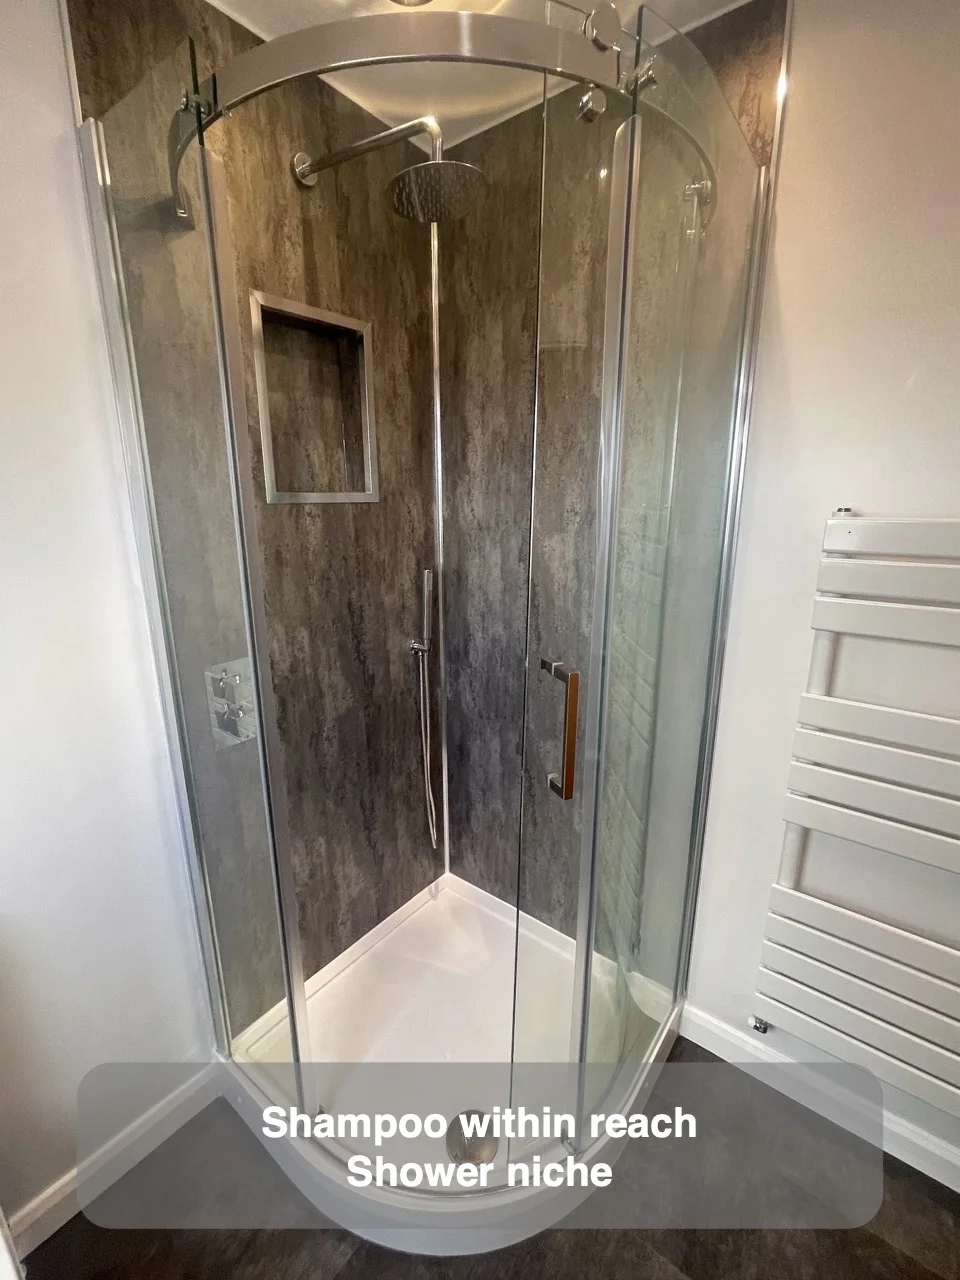
A niche within a standard stud wall provides enough space to keep shampoo bottles in the shower.
Small Walk in shower
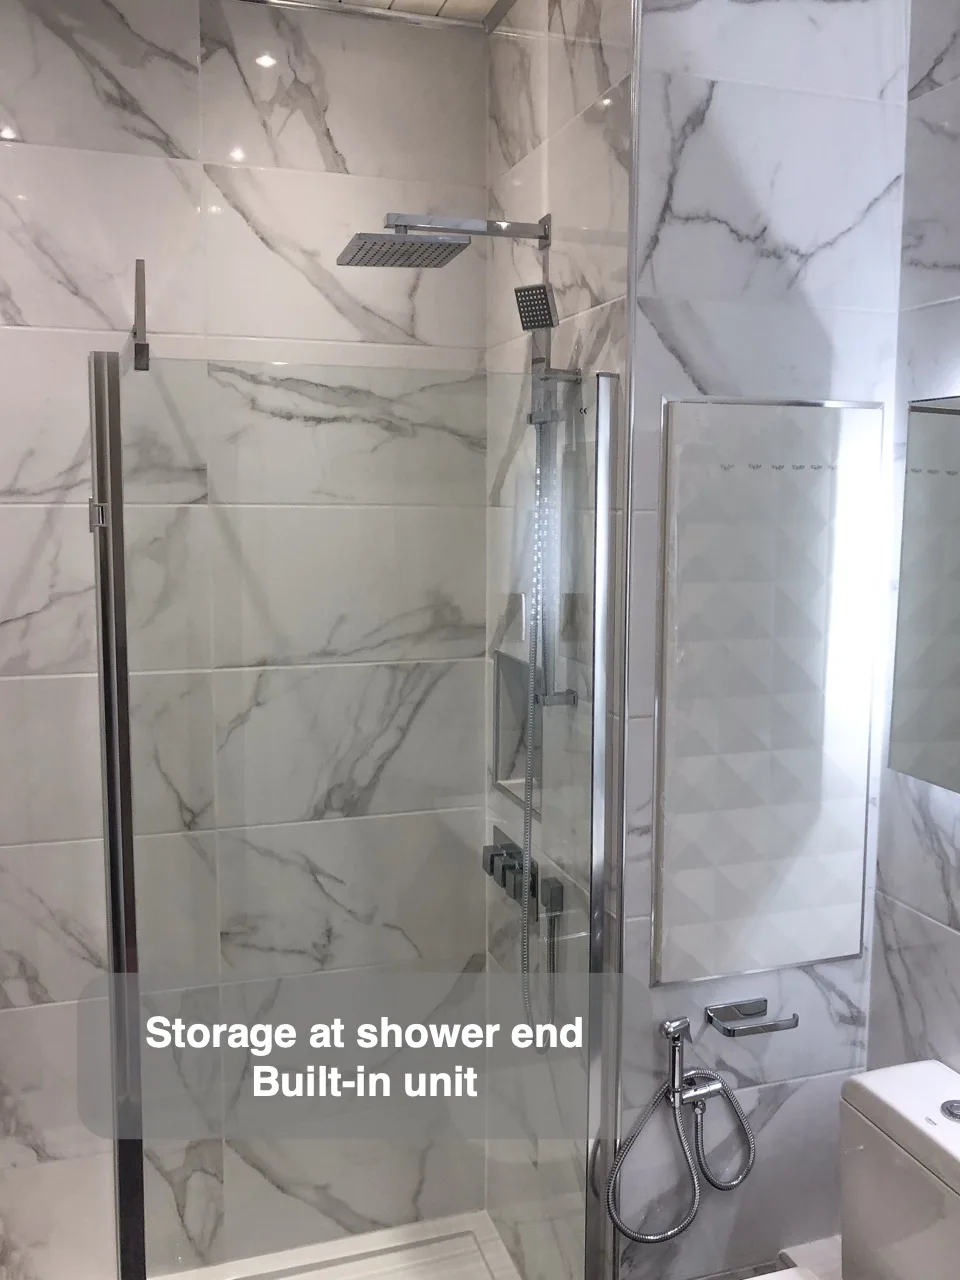
A false wall at the shower end creates space for a built-in unit and thermostatic douche.
Traditional Style Towel Radiator
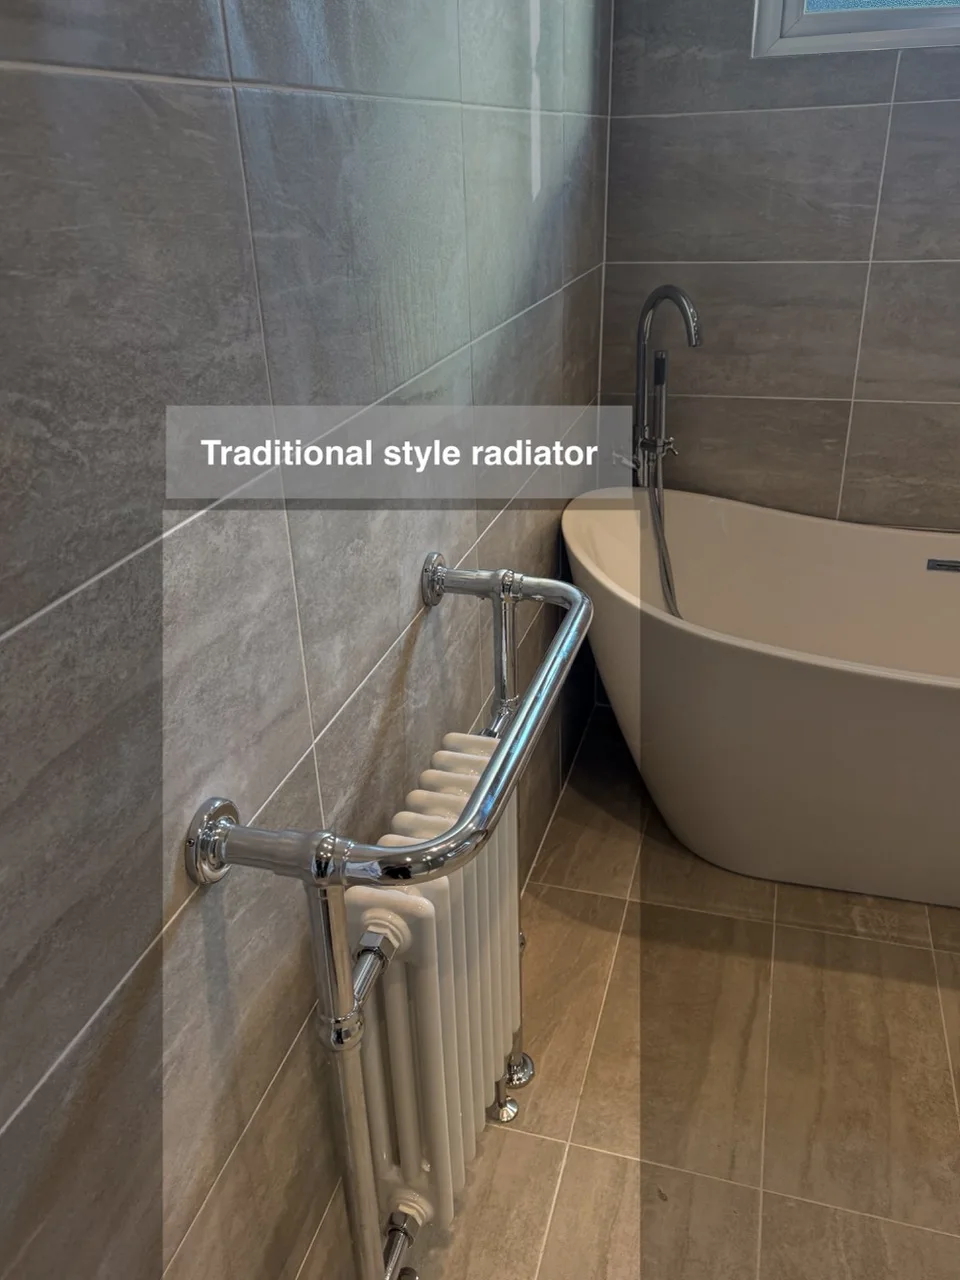
A traditional radiator introduces a contrasting classic feature within a contemporary bathroom design.
Radiator Pipes from the Wall
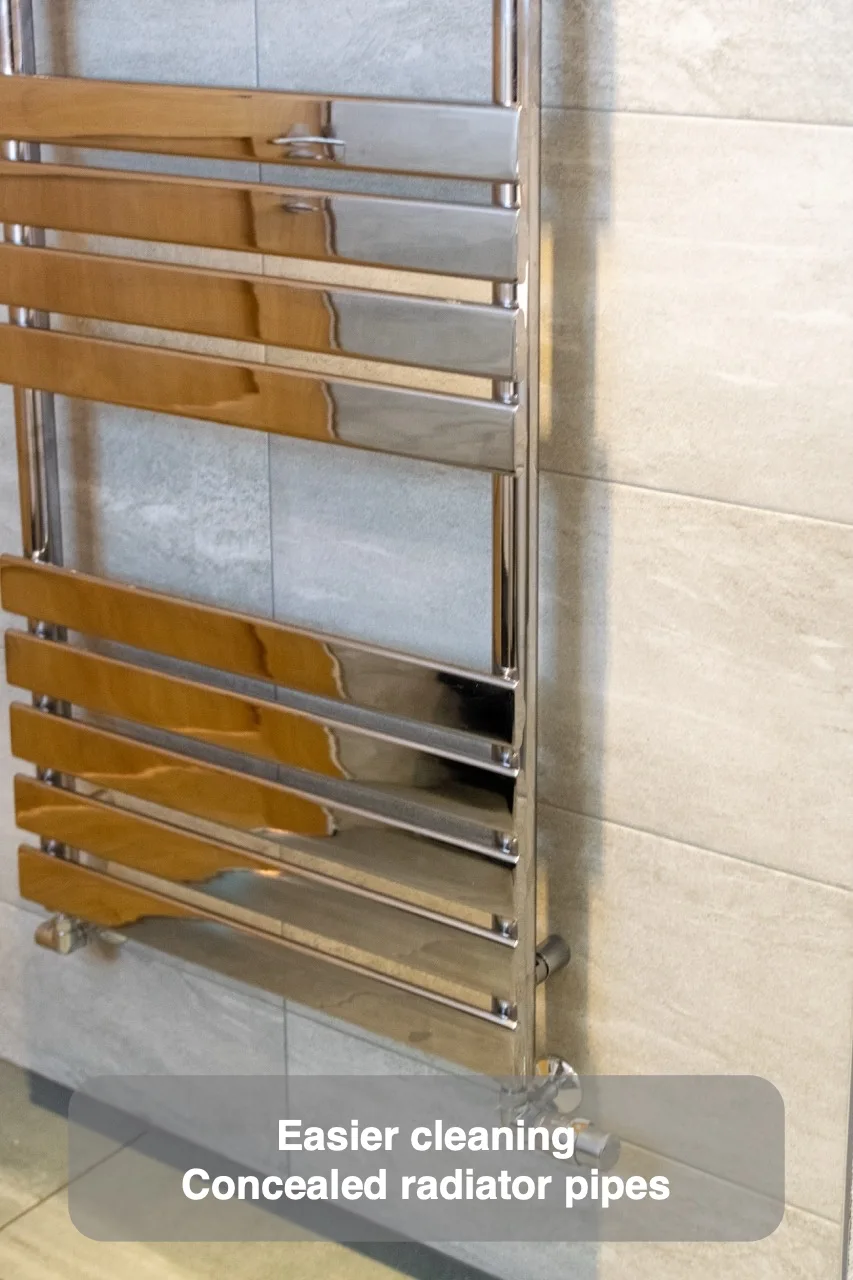
Concealing radiator pipes within the wall gives the fitting a cleaner appearance and makes surrounding cleaning easier.
Acrylic panels
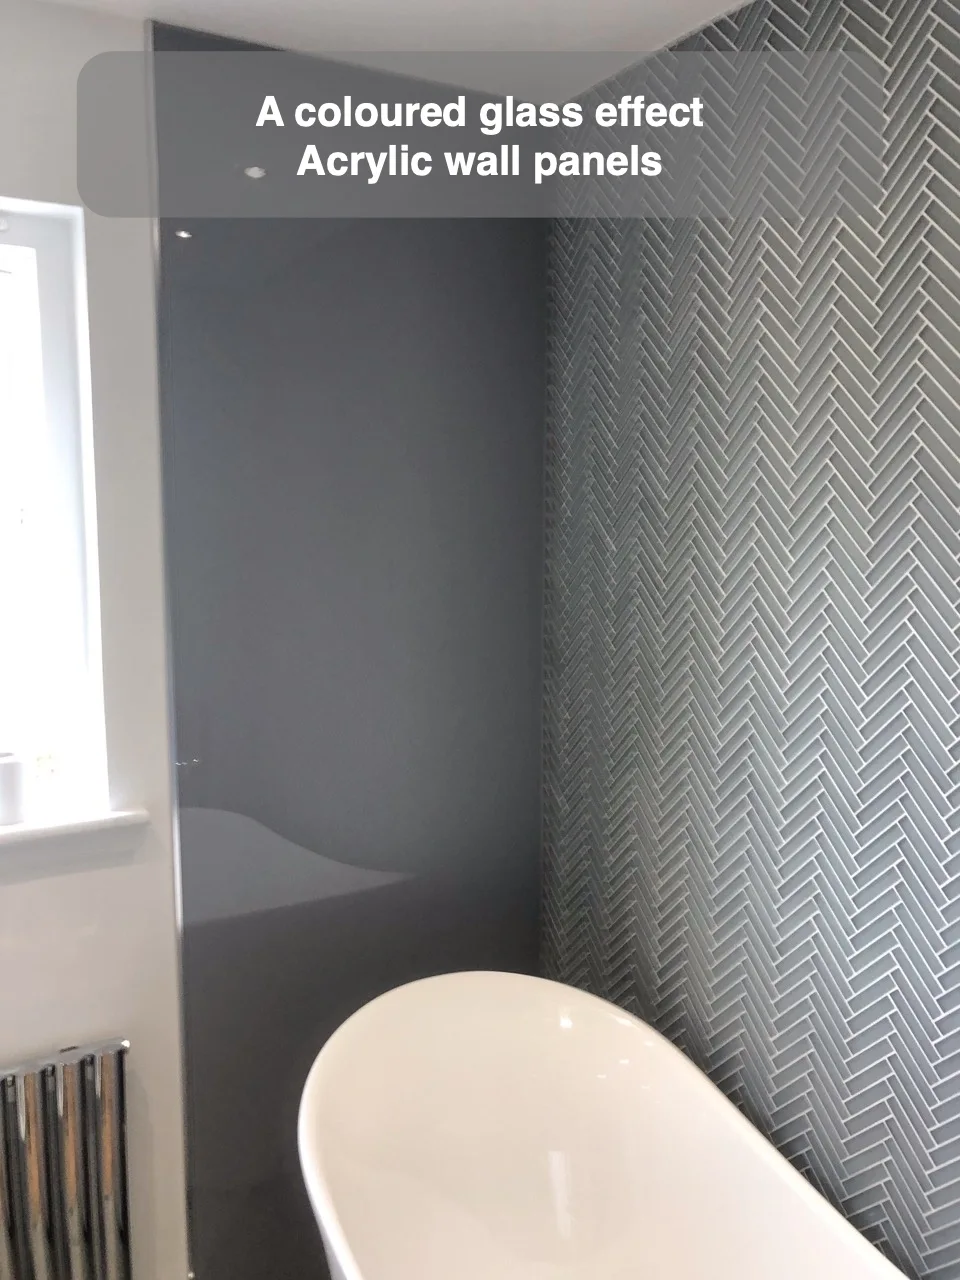
Acrylic panels give bathroom walls a coloured glass effect without using glass as the wall finish.
Have a Rectangular Shower on the Door Wall
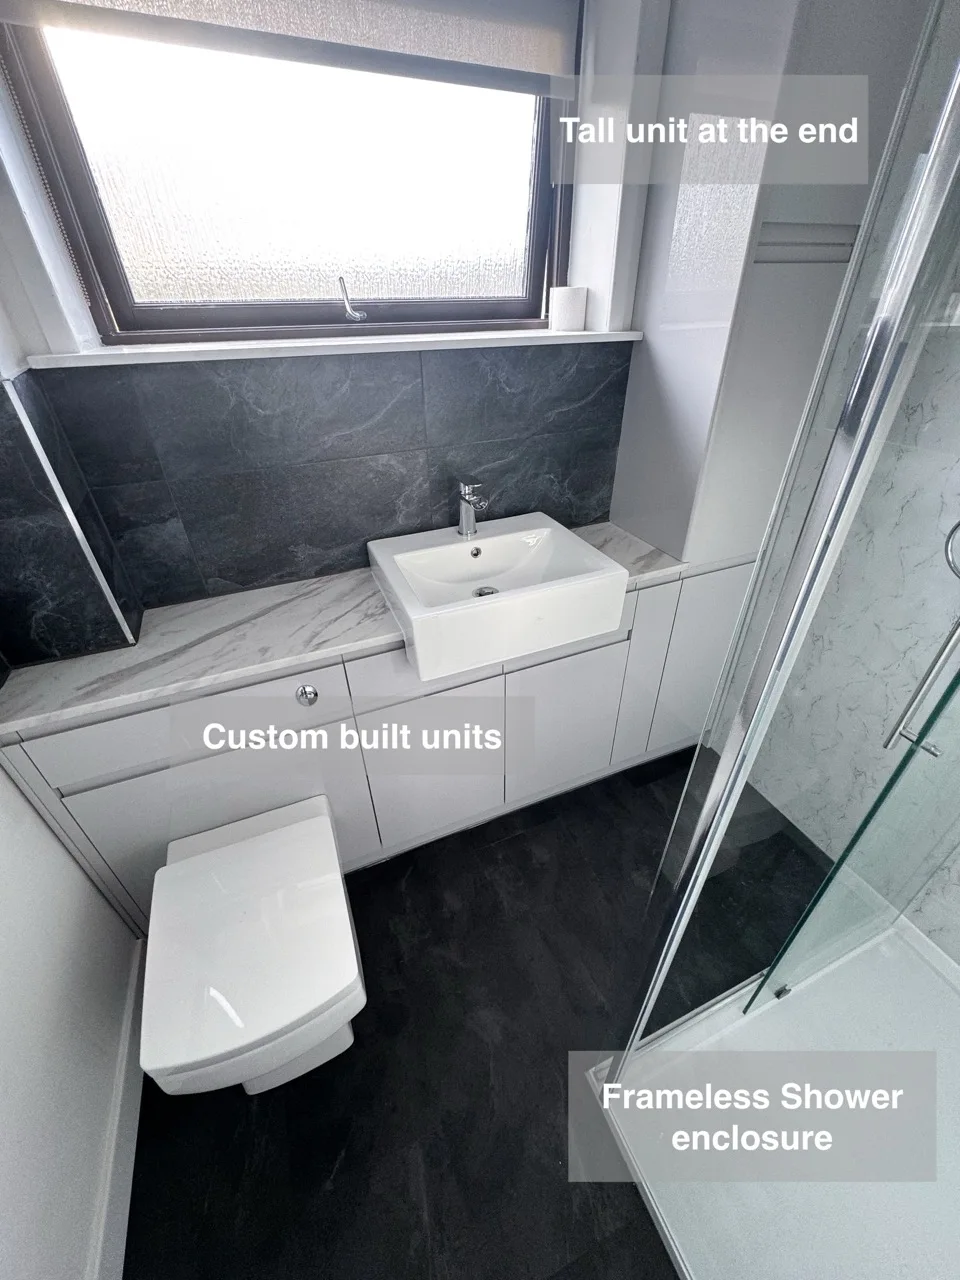
A rectangular shower along the window wall leaves room for fitted furniture and a long storage unit.
Large Towel Radiator
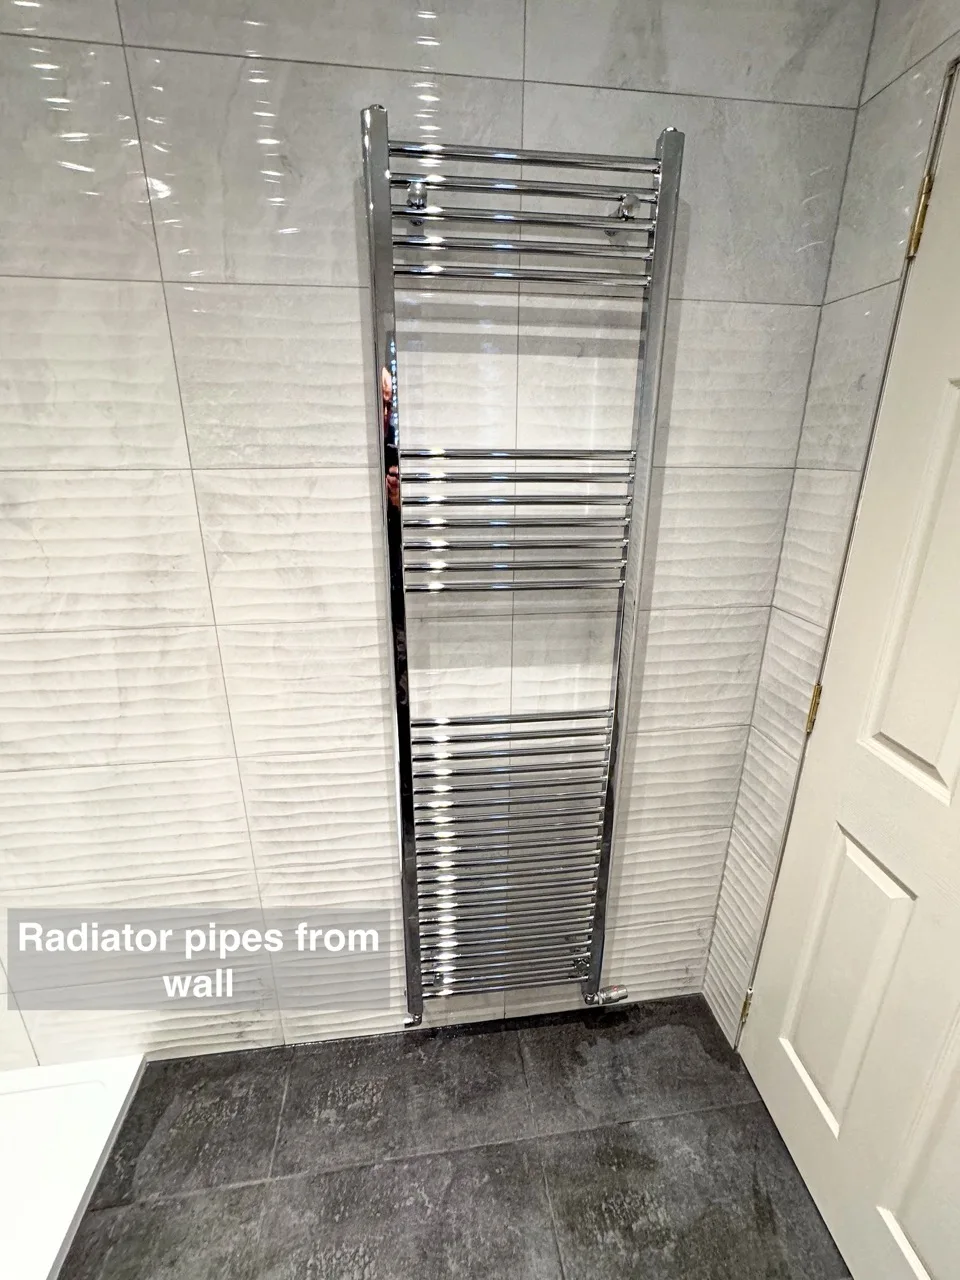
A large towel radiator provides space for several towels while concealed wall pipes keep the arrangement visually tidy.
Get a Very Large Towel Radiator
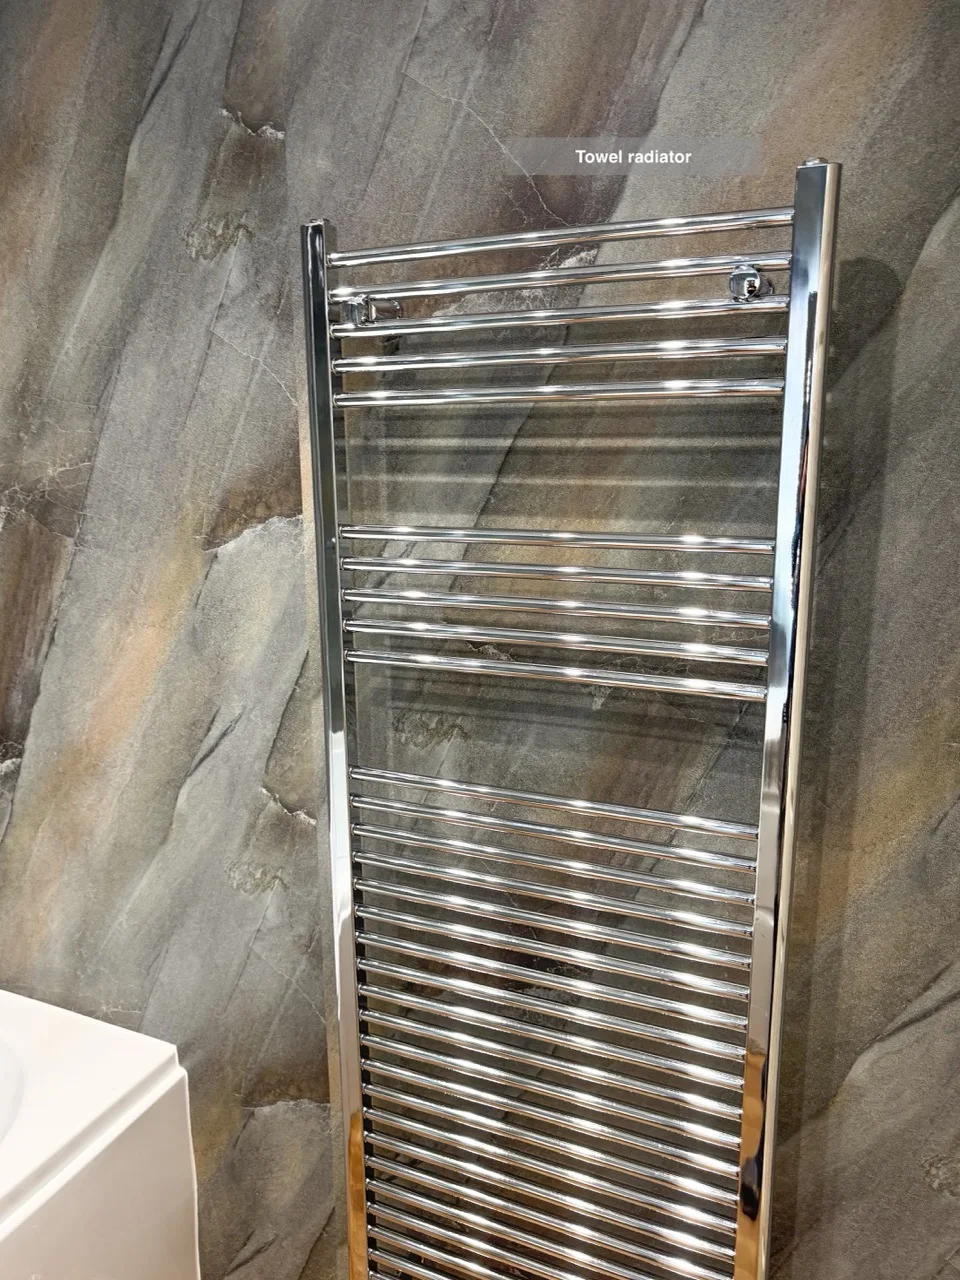
A larger towel radiator provides room for more warm, dry towels in a shared bathroom.
Radiator inside shower
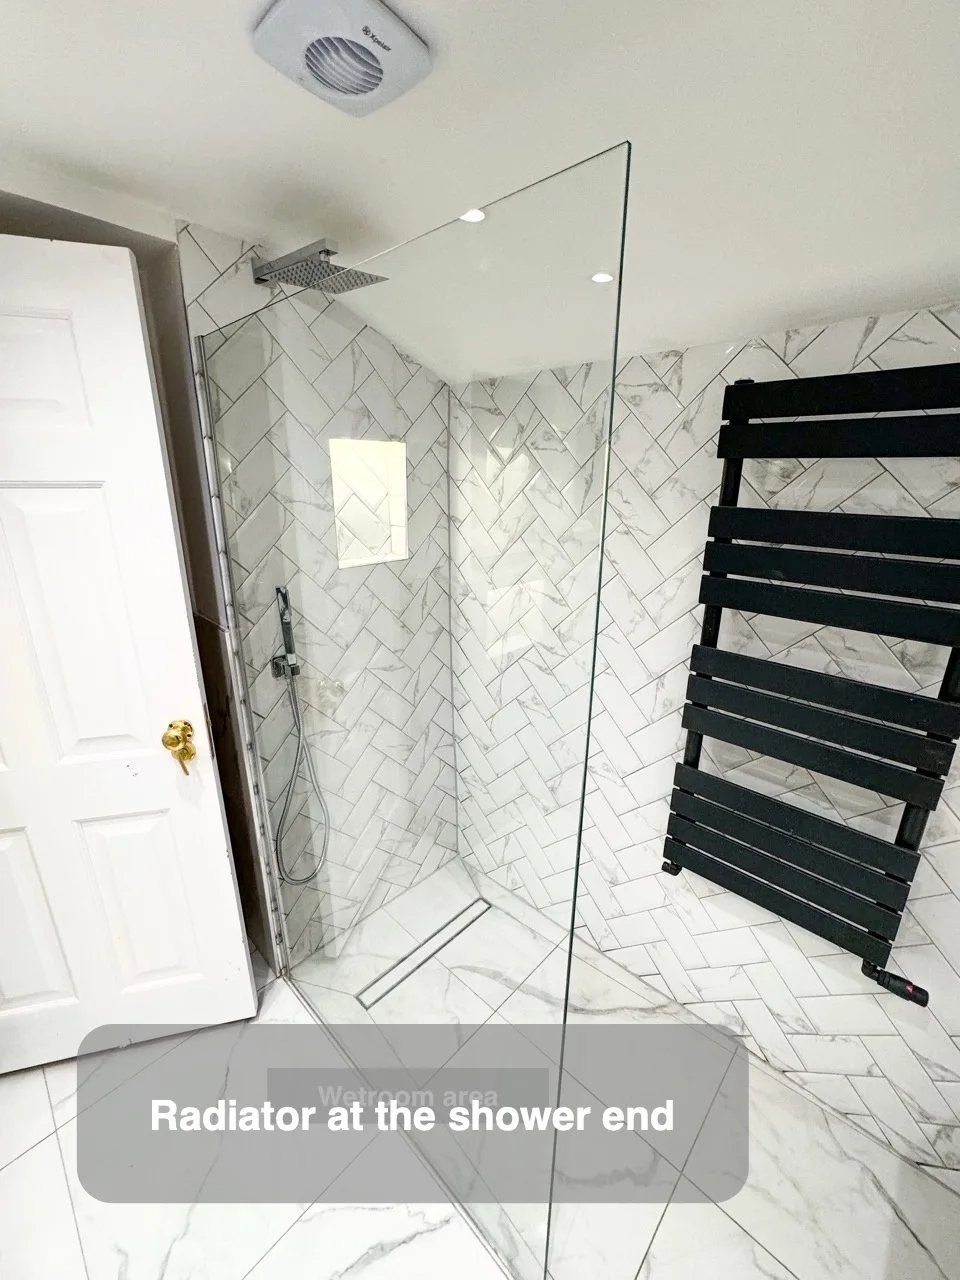
Wall-fed radiator pipes allow the radiator to be positioned at the walk-in shower's end.
Use Very Large Tiles
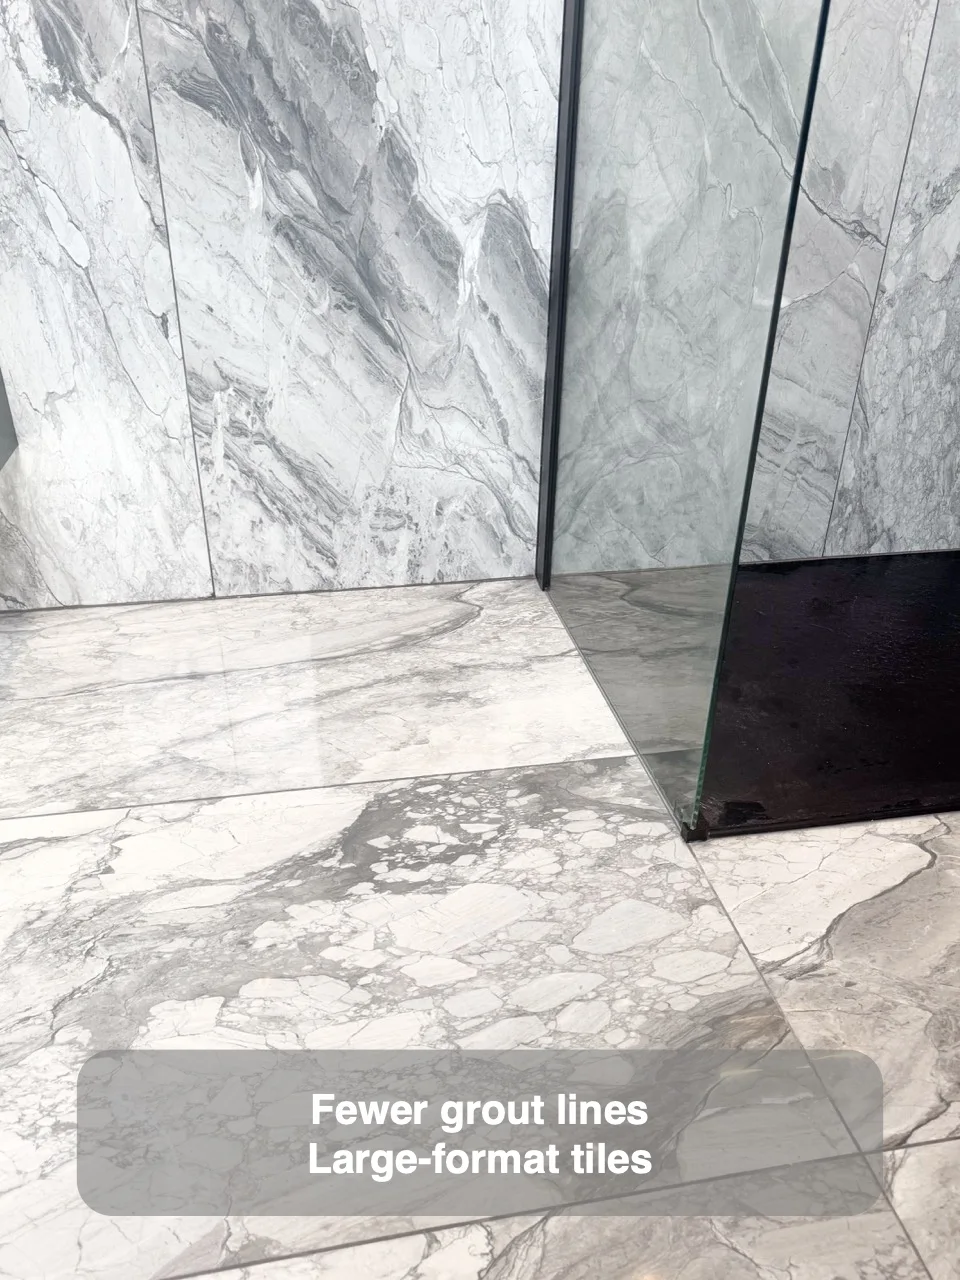
Large tiles reduce the number of grout lines, making maintenance simpler and giving surfaces a more continuous appearance.
Utilise the Soil Pipe Box
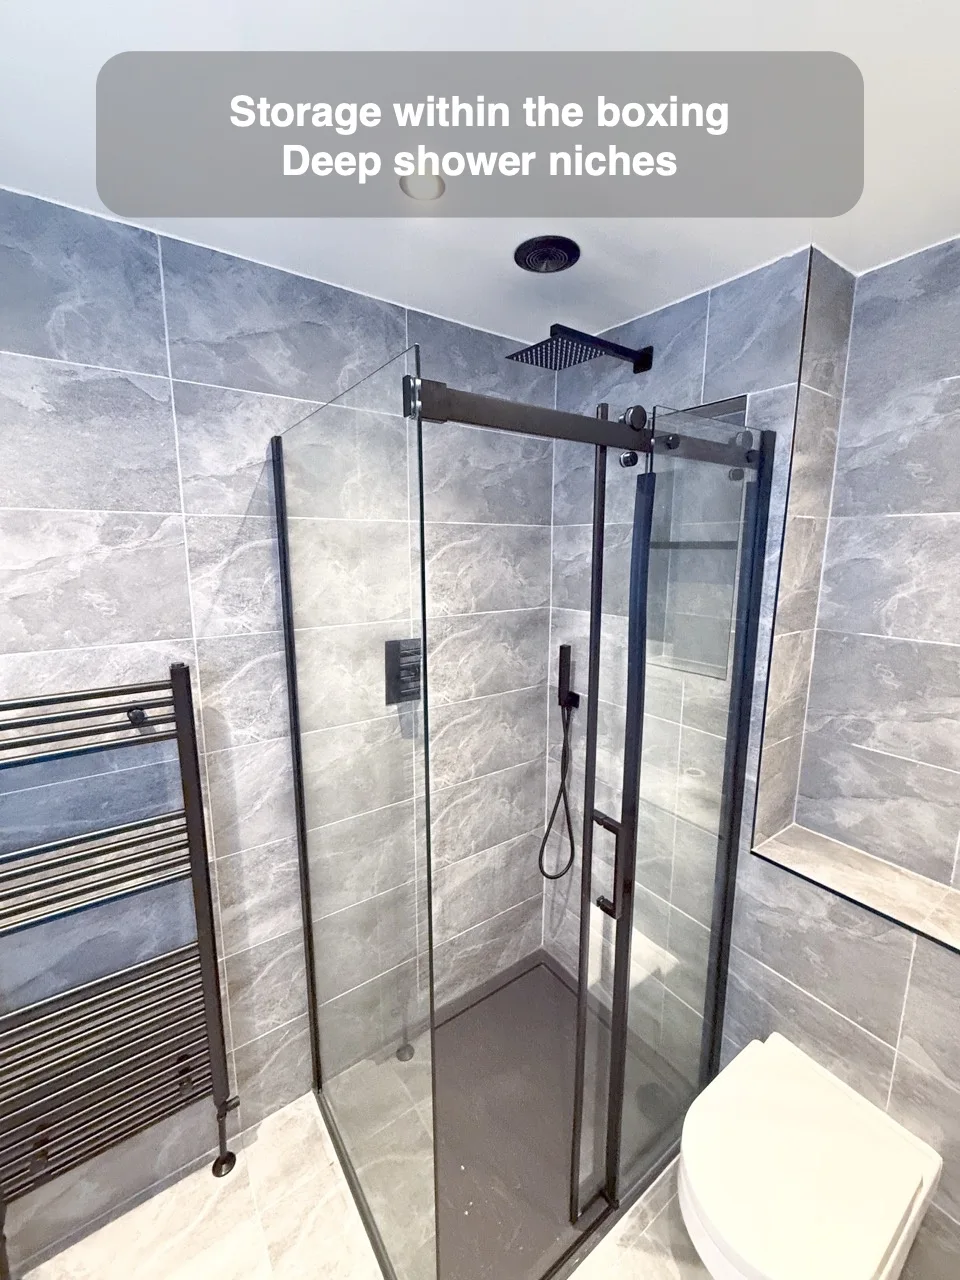
Extending soil pipe boxing creates deep shower recesses and a concealed cistern for a back-to-wall toilet.
Custom fitted units and toilet on the side wall
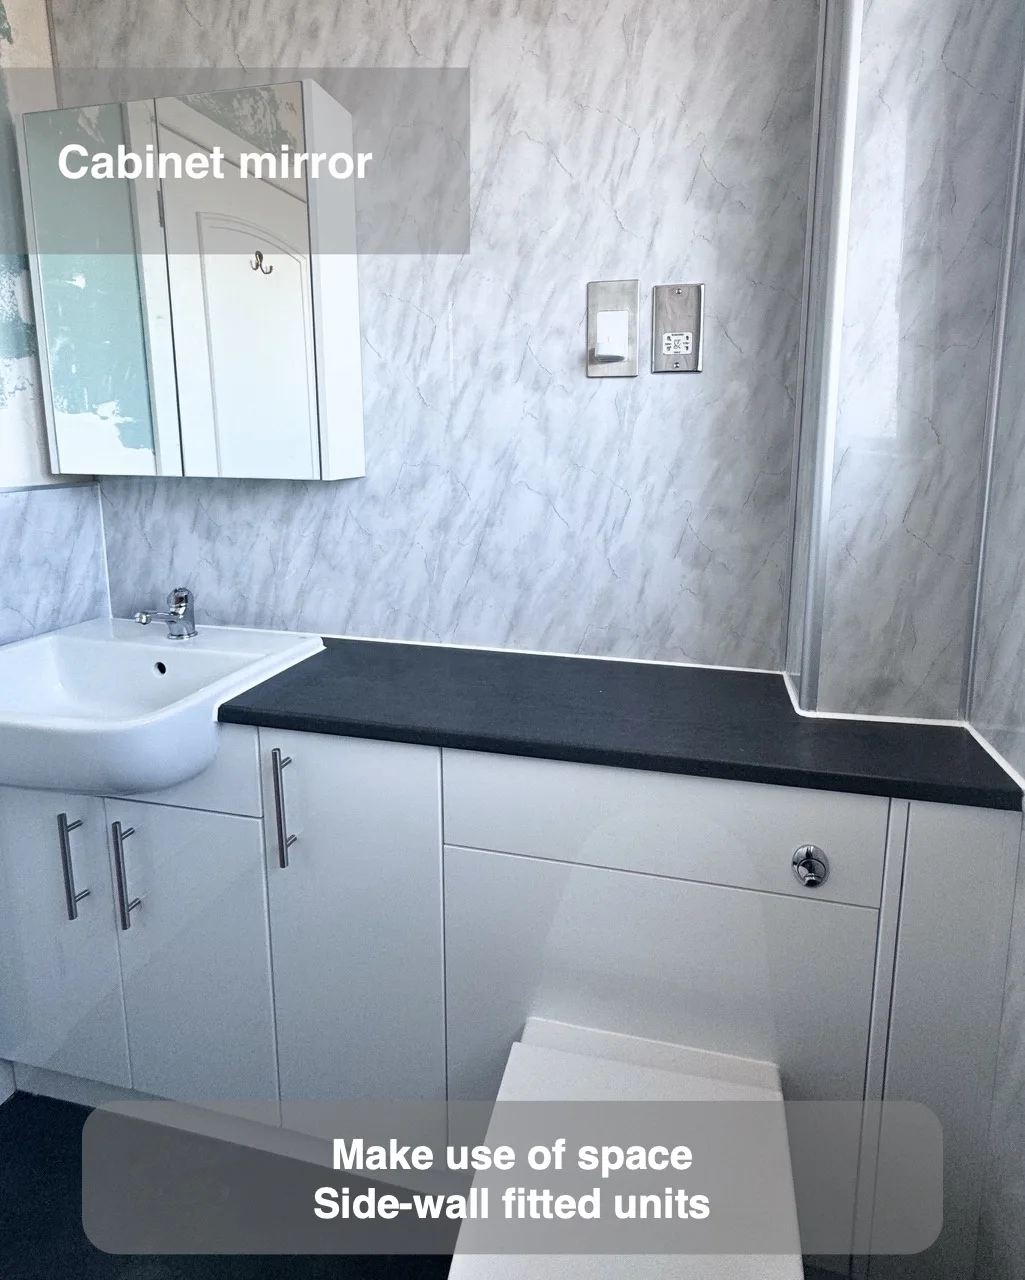
Fitted units along one wall opposite the bath or shower make practical use of a small room.
Mosaic Tiles on a floor
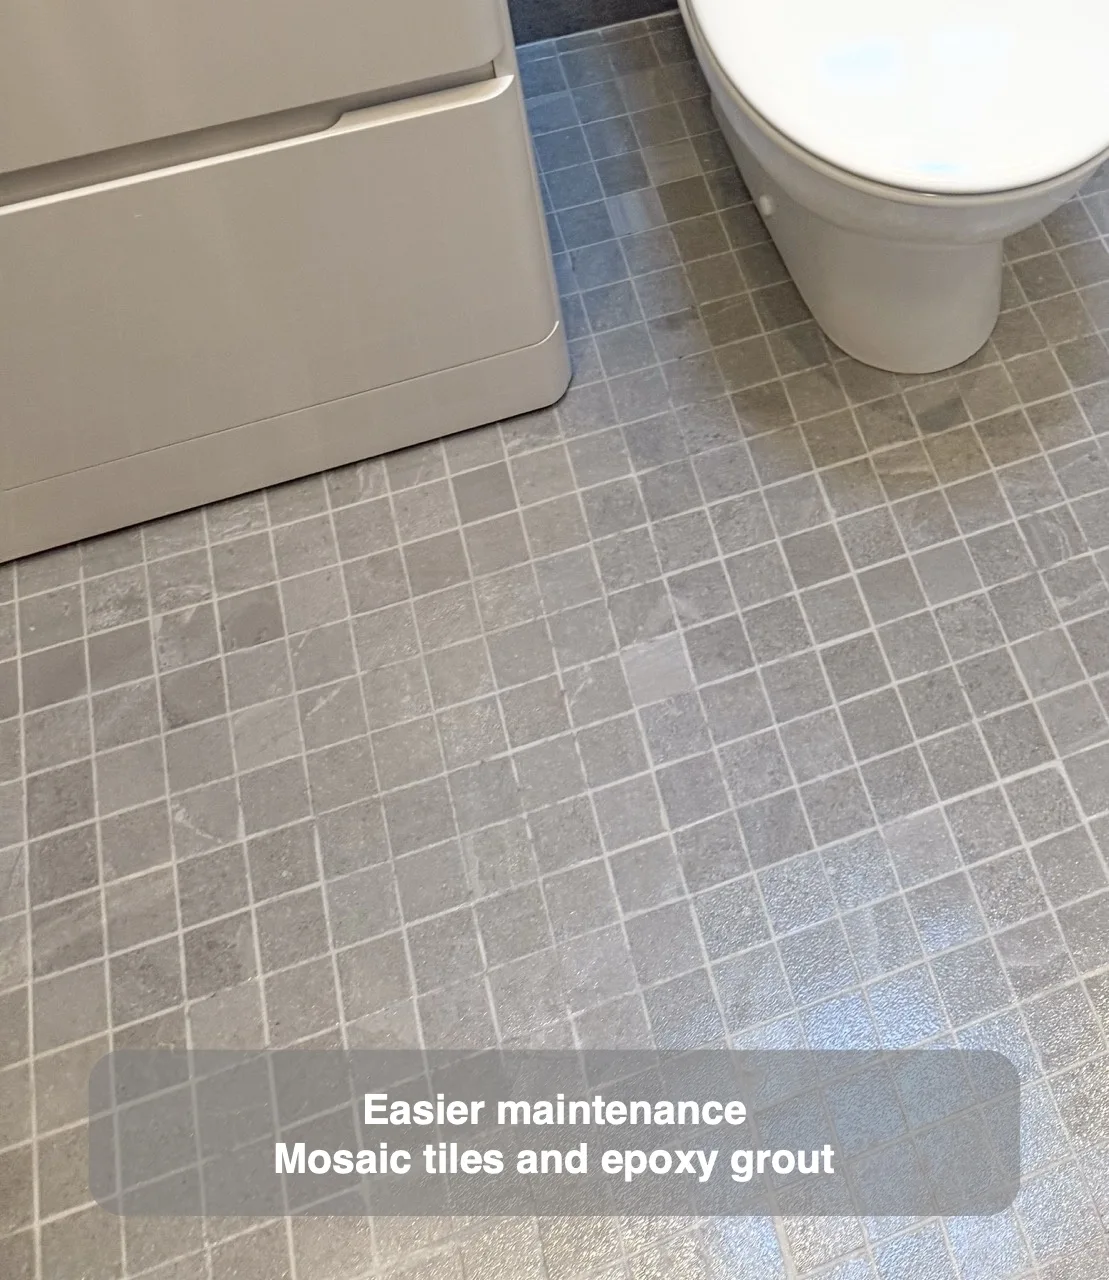
Small mosaic tiles follow the wetroom floor slope towards the drain while epoxy grout supports easier maintenance.
Soil Pipe extended
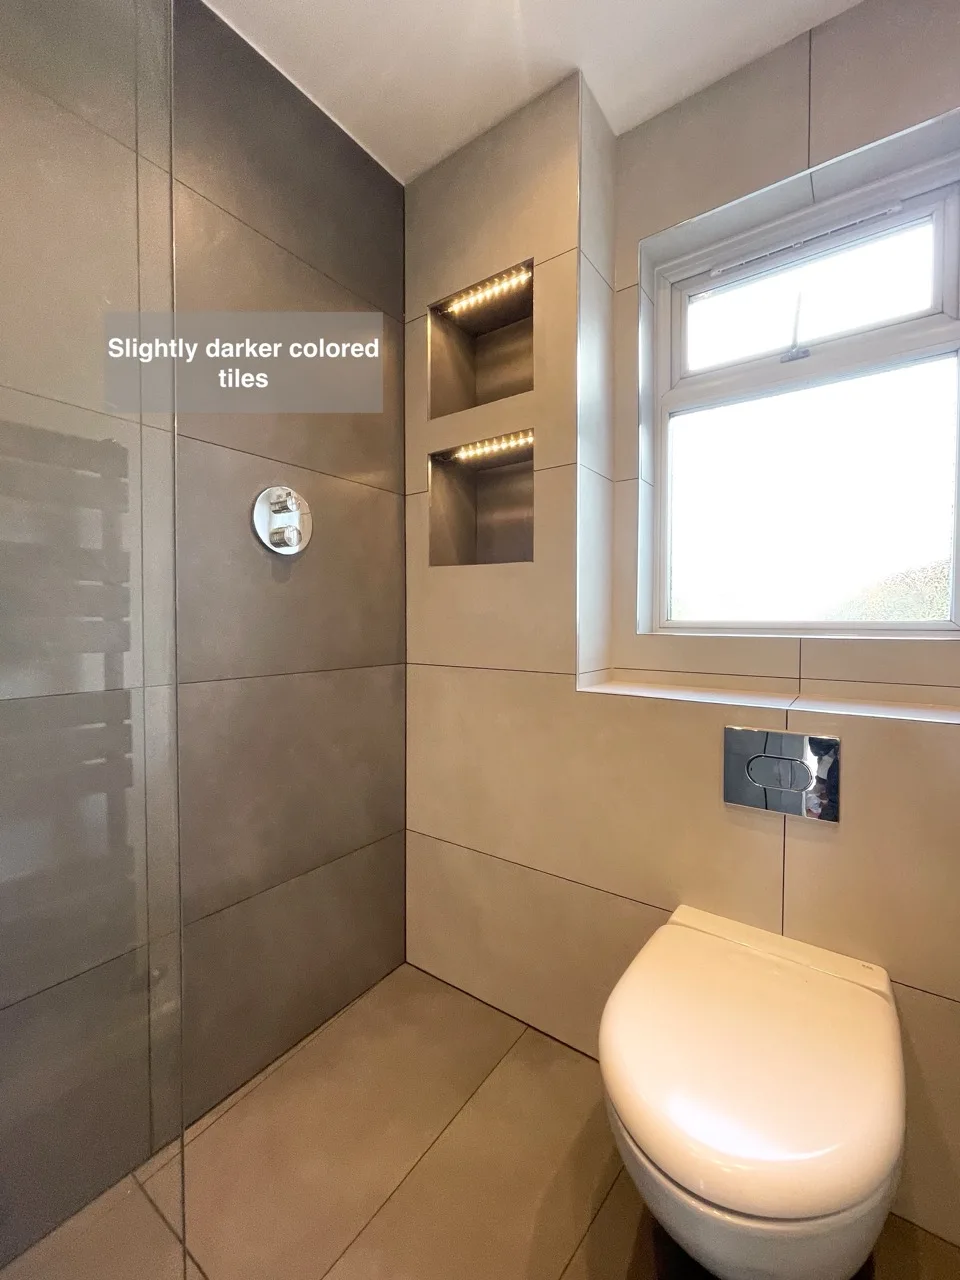
Extended pipe boxing accommodates a wall-hung toilet and adds two illuminated recesses to the room.
Round mirror with backlit
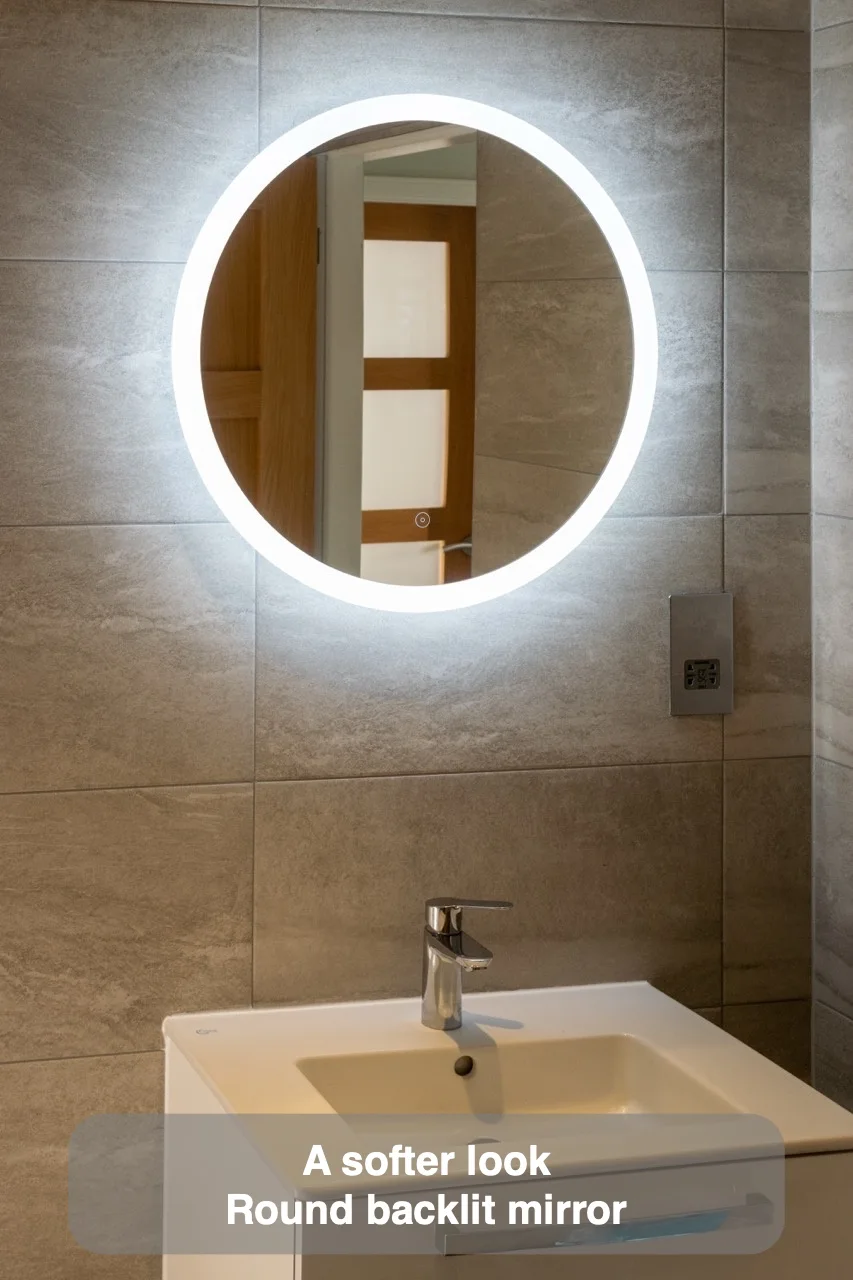
A round backlit mirror provides gentle lighting that reduces shadows and improves visibility.
Shallow Drawers
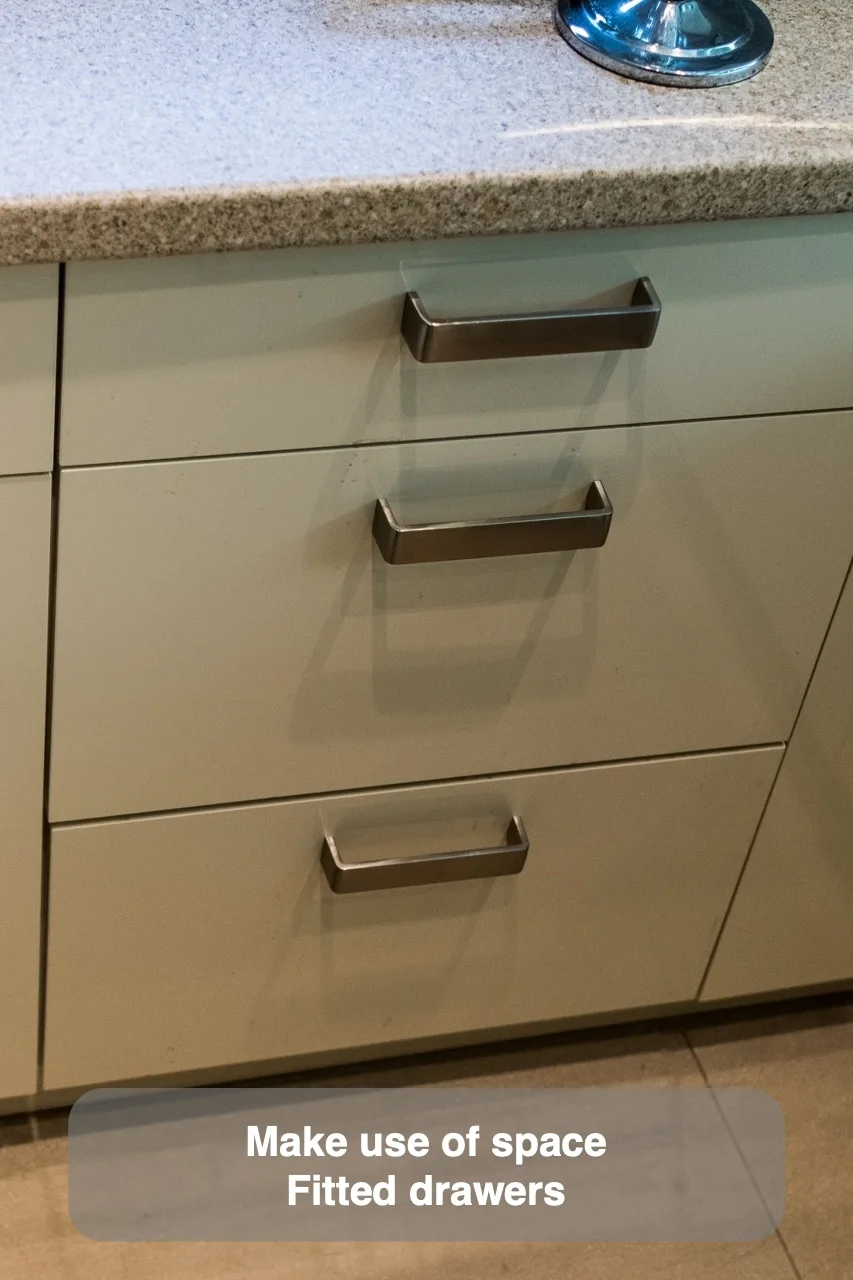
Shallow drawers can make useful storage part of a custom furniture layout where optimising available space matters.
Radiator in the bathtub
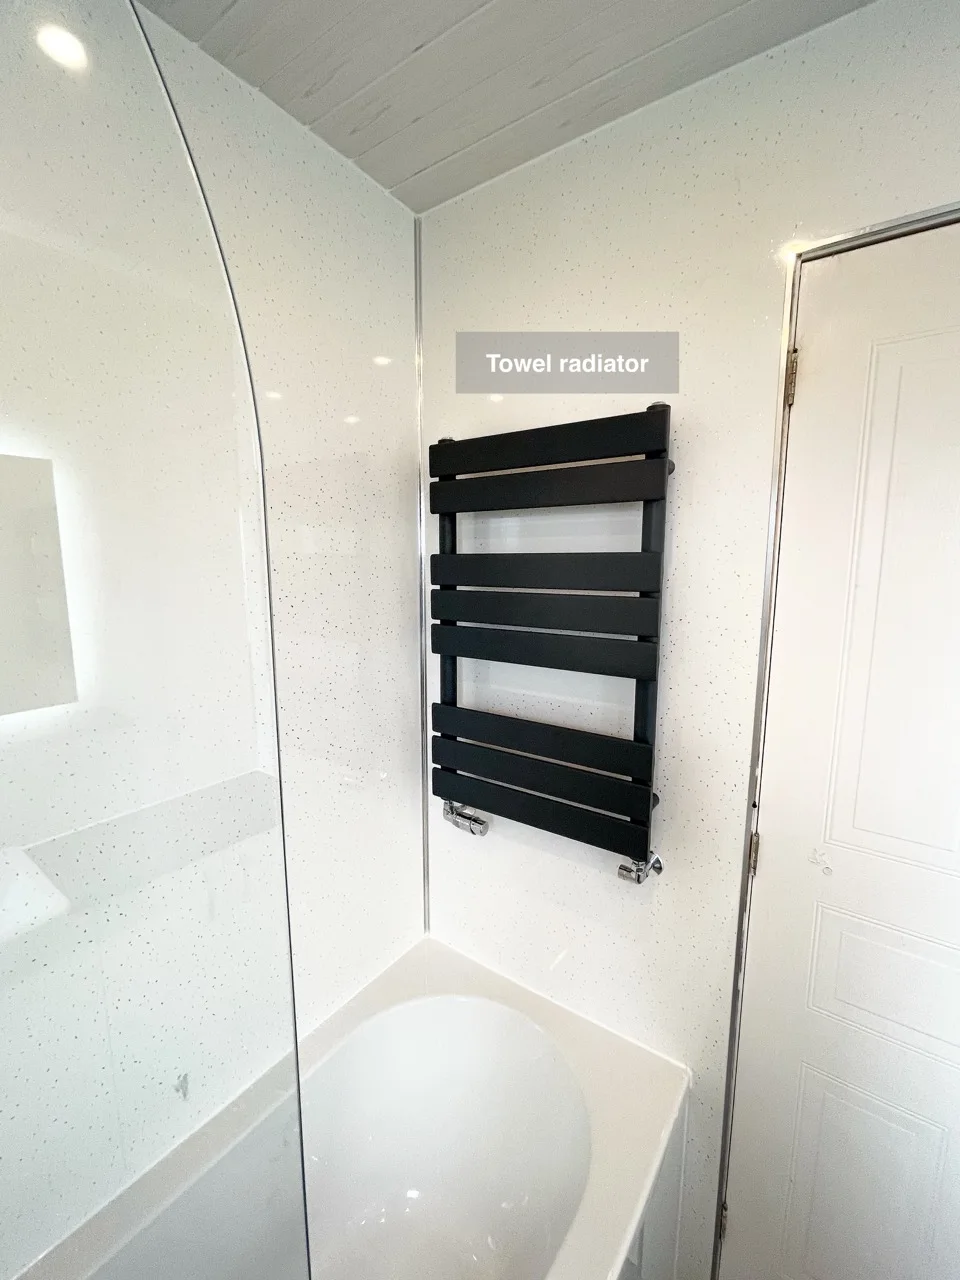
A compact towel radiator above the bath end makes use of wall space in a small room.
Small Vanity Unit
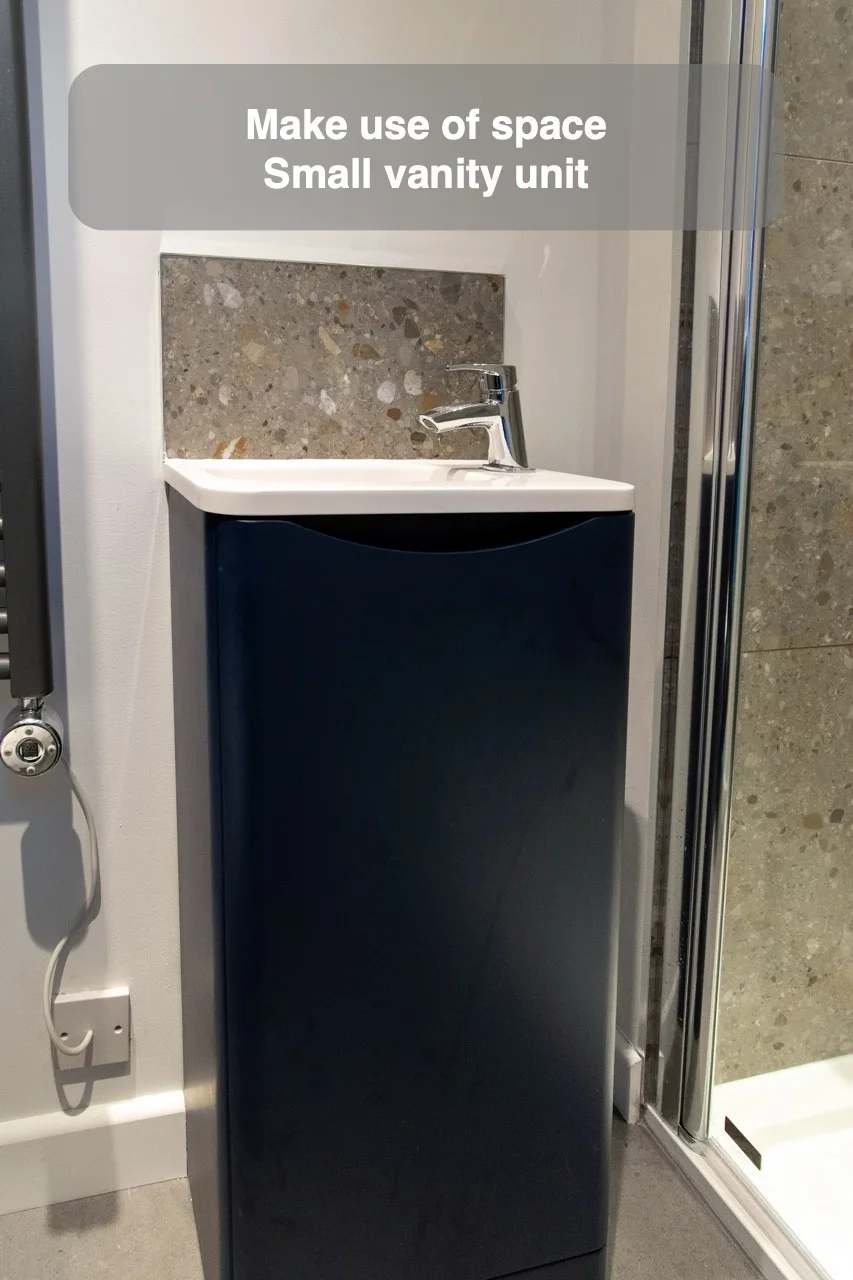
A smaller basin preserves more of the available room for the toilet and shower.
Concealed Shower with controls Outside Shower Area
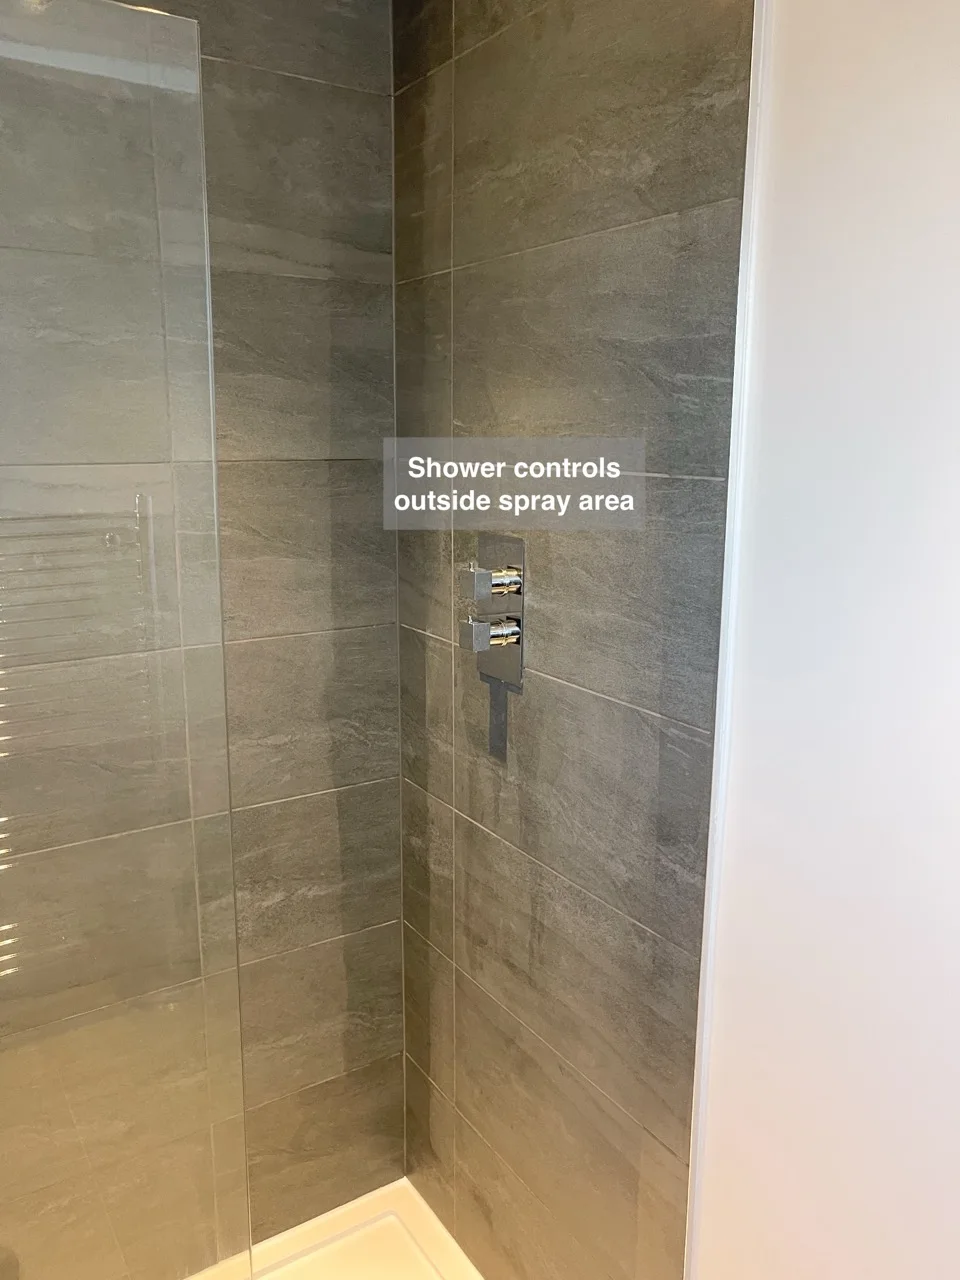
Controls outside the spray area let you start the shower and adjust the water temperature before stepping in.
Tiled sloped walls
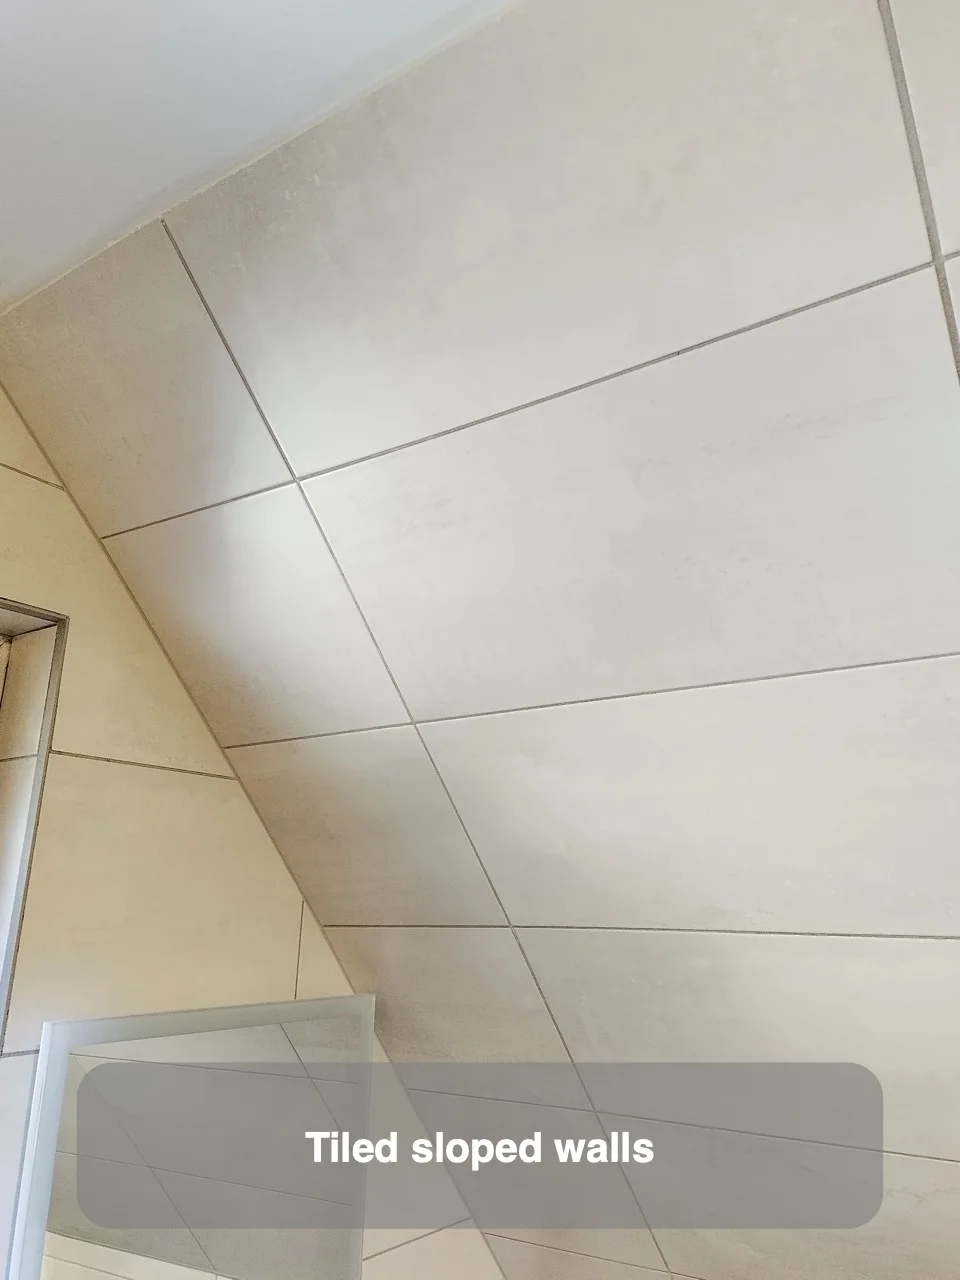
Tiling sloped walls allows the chosen tiled finish to continue across an angled bathroom surface.
Custom Fitted Unit with Floating Toilet
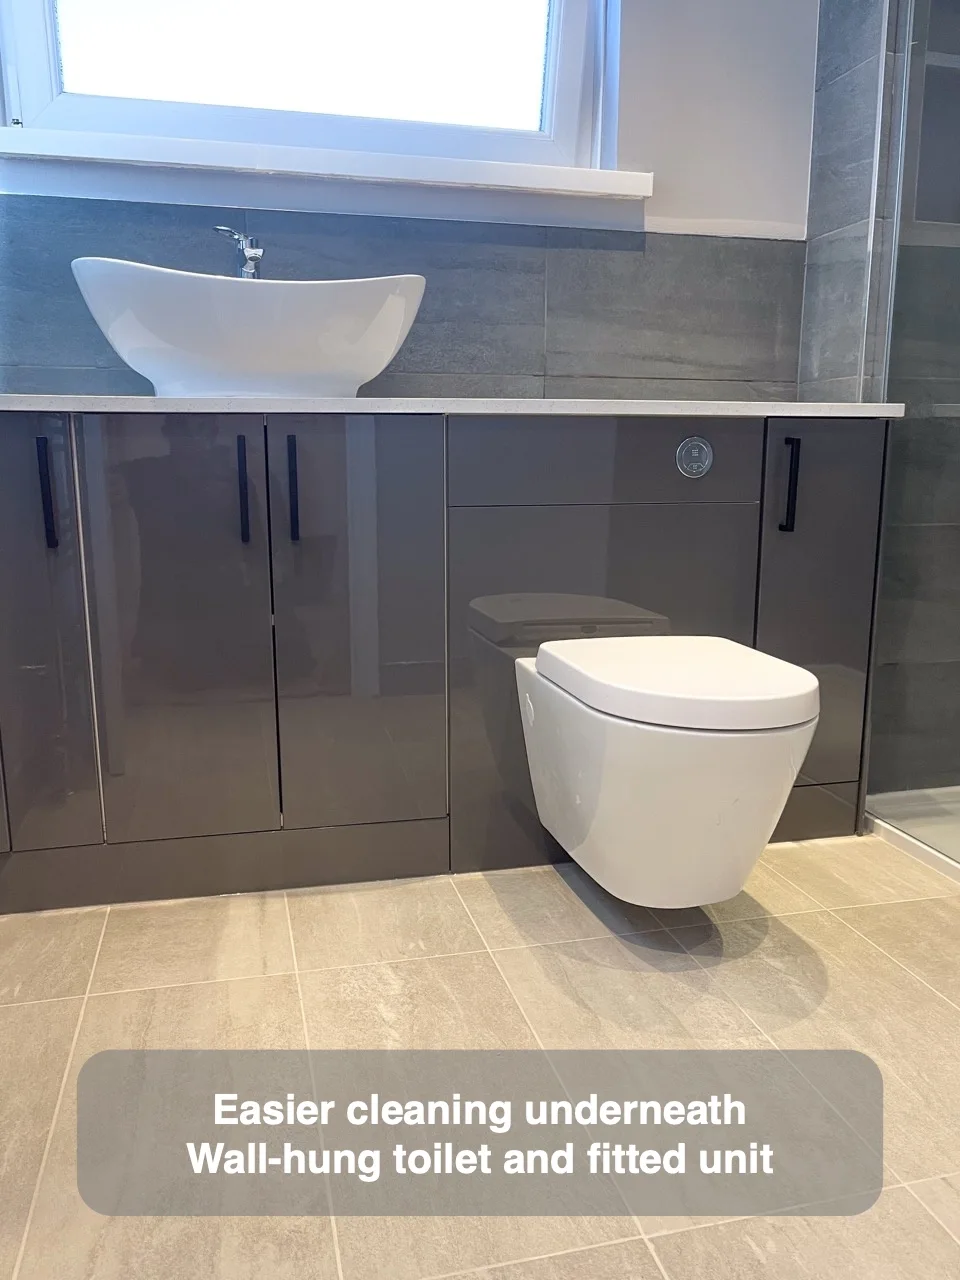
A floating toilet within fitted furniture leaves the space underneath easier to clean.
Wall Hung Toilet and Vanity
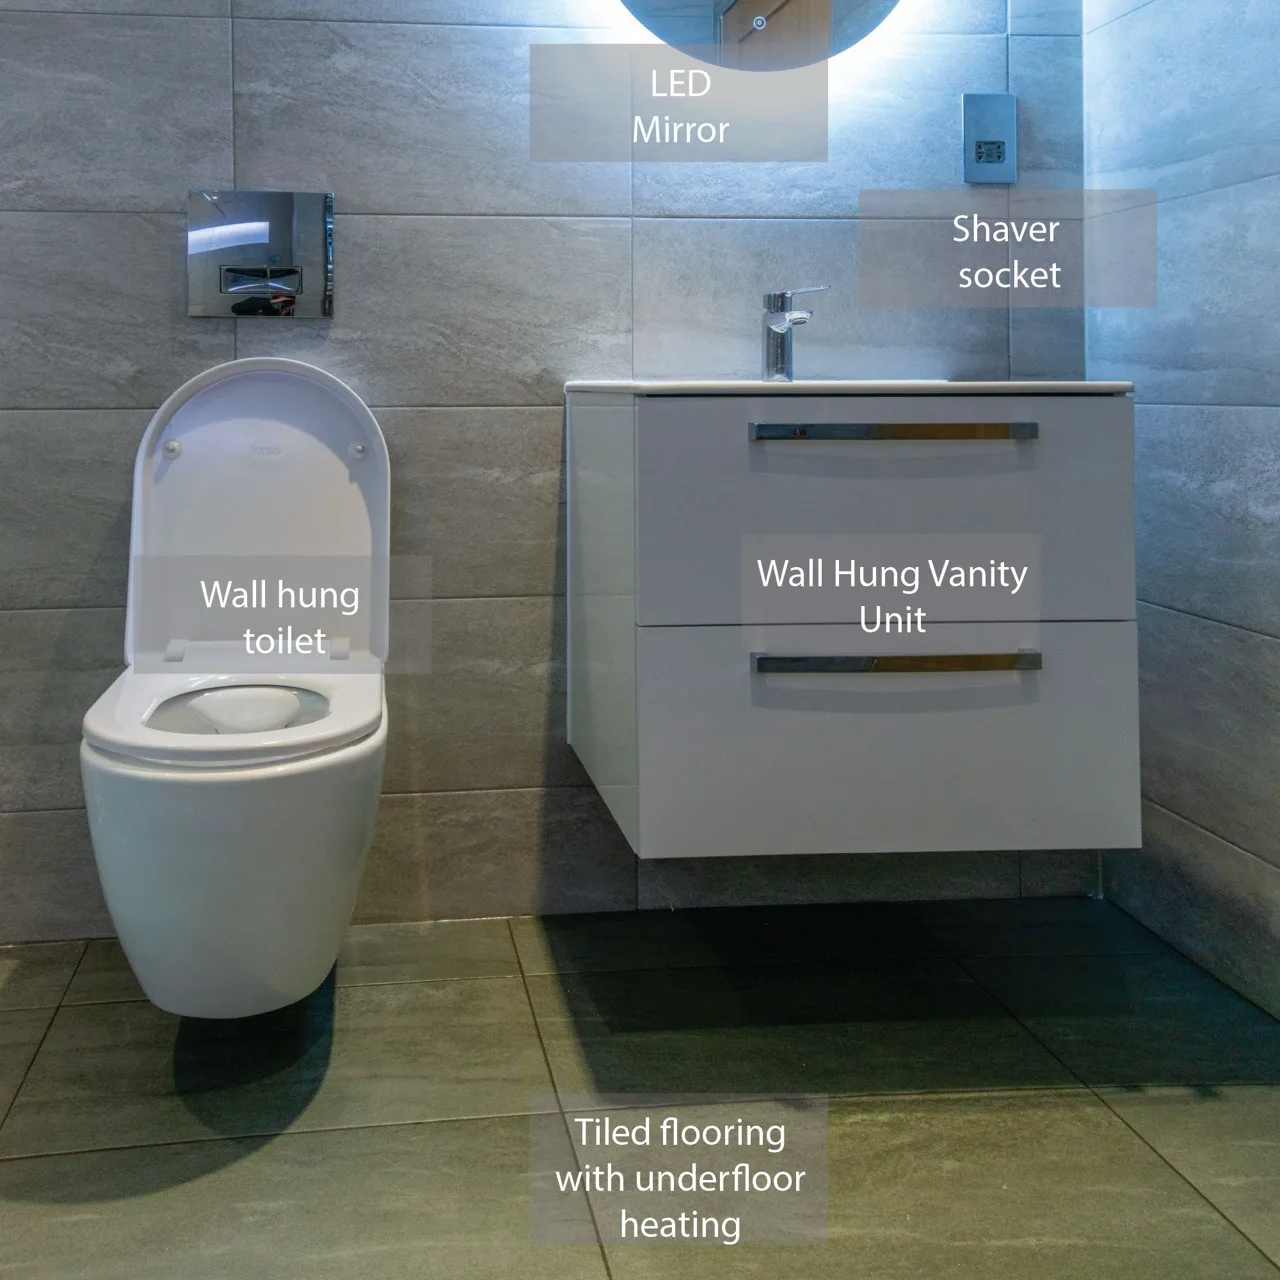
Wall-hung toilets and vanity units leave a more open floor arrangement and make cleaning beneath the fittings easier.
Remove Architrave
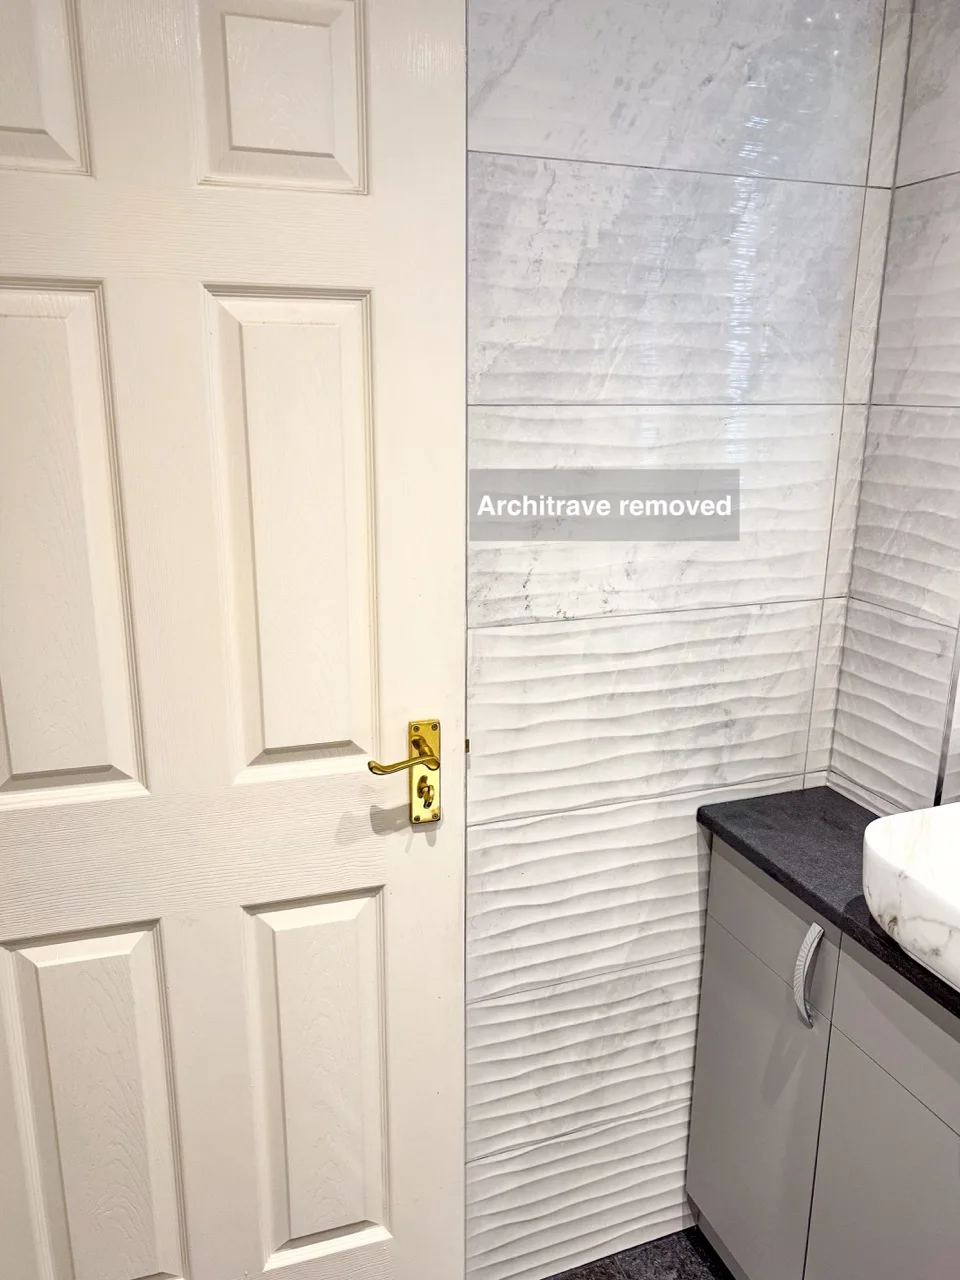
Removing architrave allows a more continuous panelled or tiled finish that is easier to maintain.
Window Surround With Panels
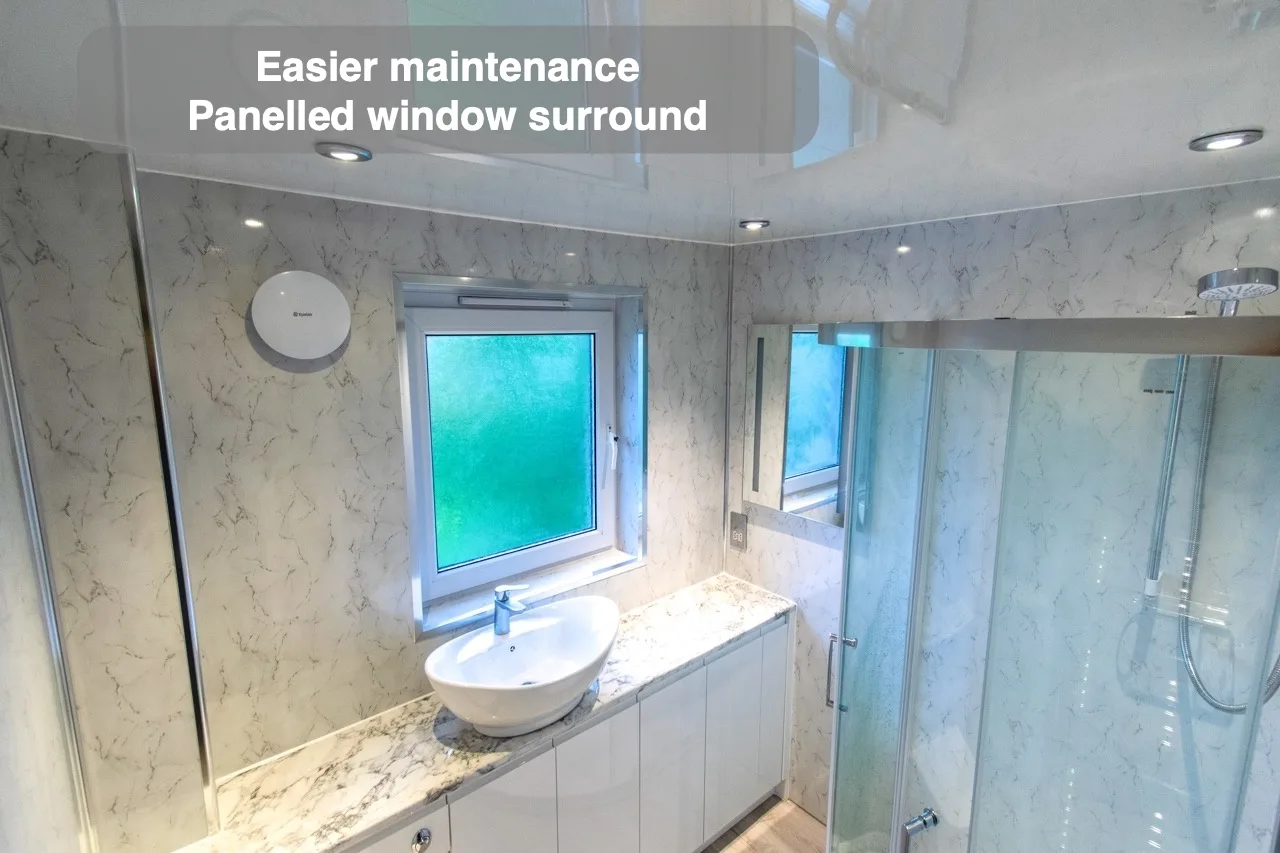
Replacing the window surround with panels or tiles creates a finish that is easier to maintain.
Toilet Unit out of Plasterboard + Paint
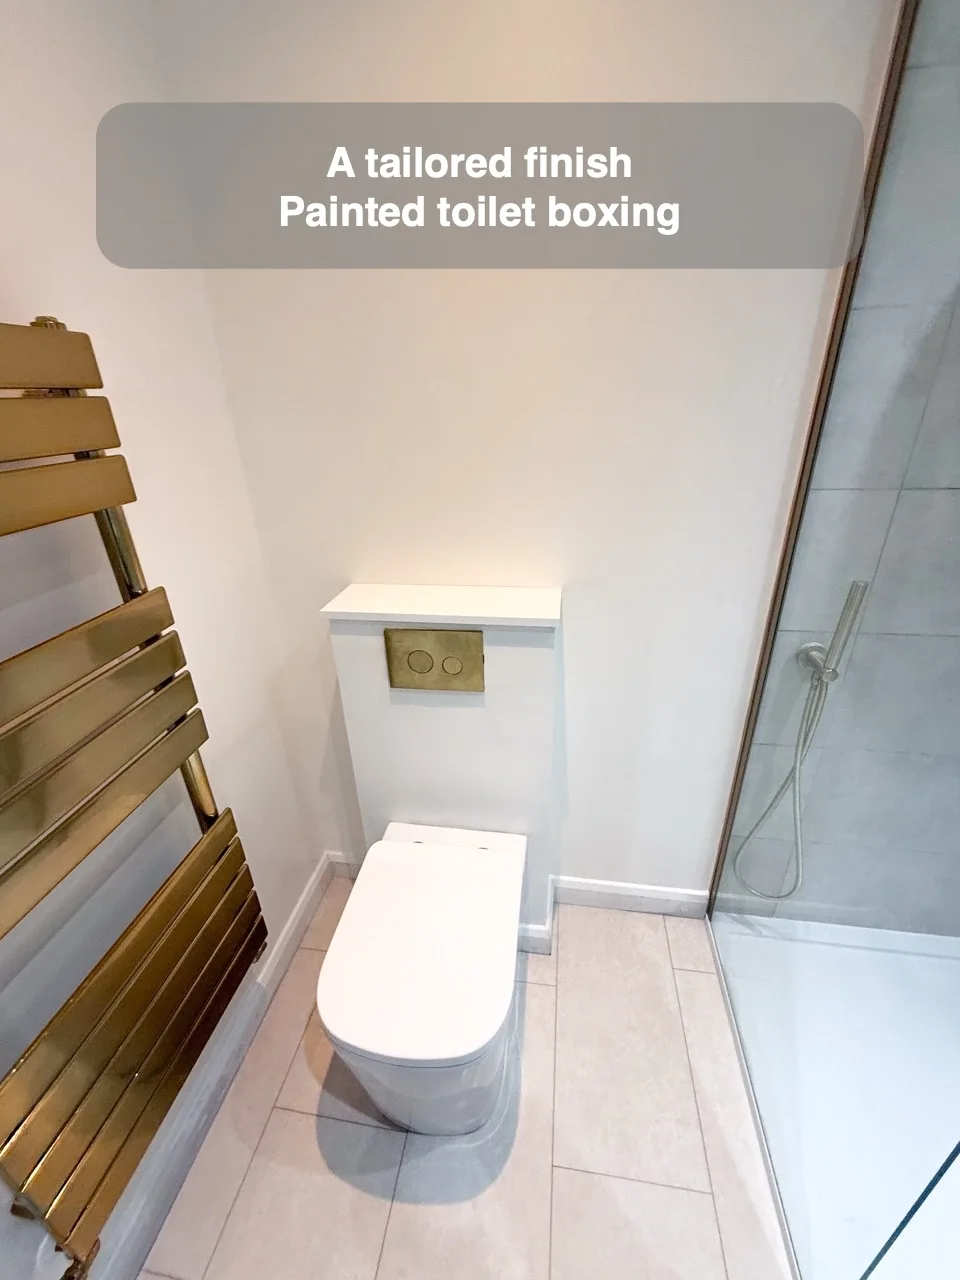
A painted bespoke unit accommodates the concealed cistern where the external wall cannot provide a recess.
Smart Toilet
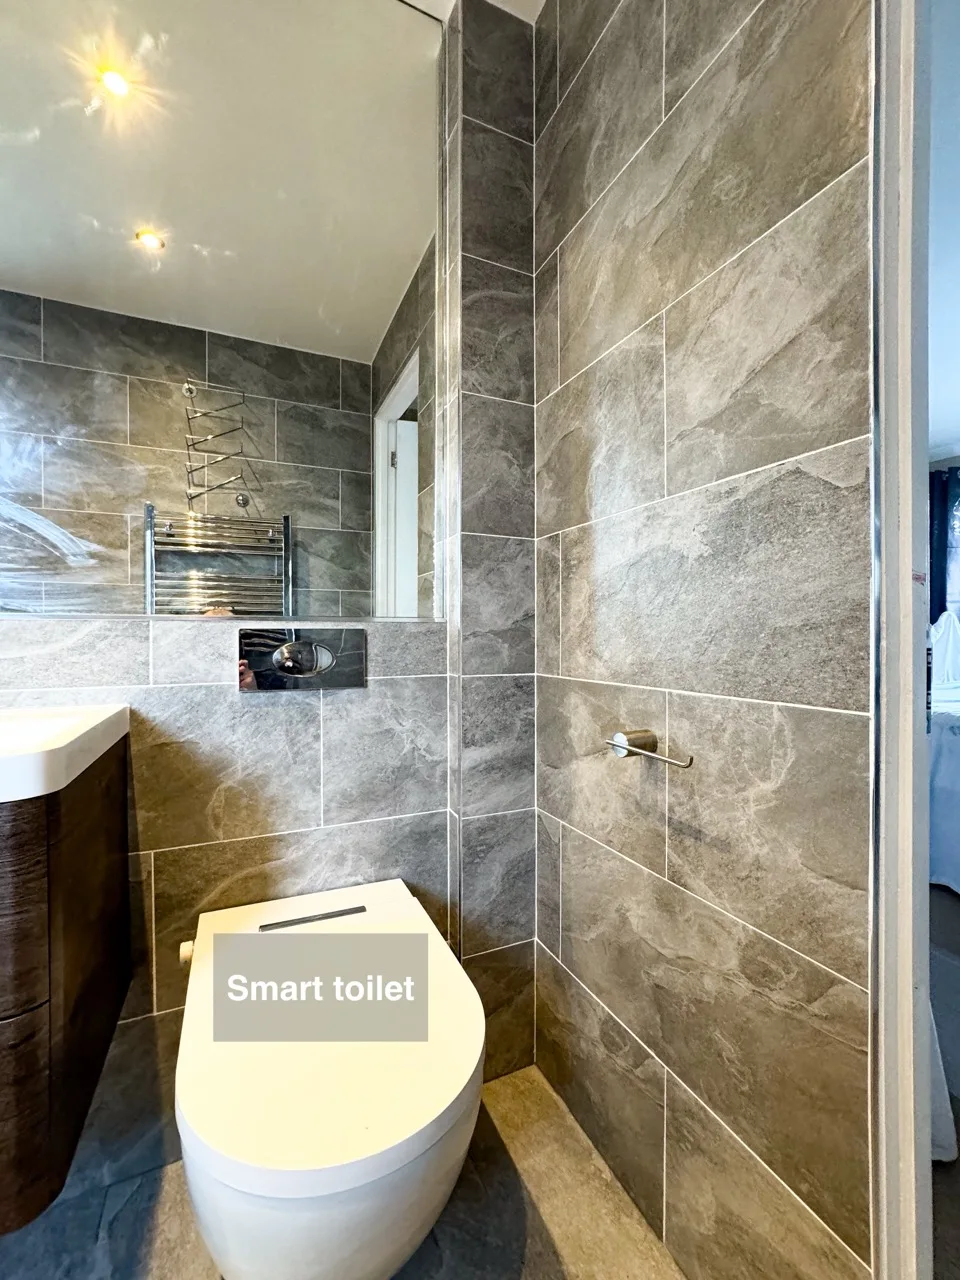
A wall-hung smart toilet combines a heated seat, washing and drying functions with a concealed cistern.
Subway Tiles and Patterned floor
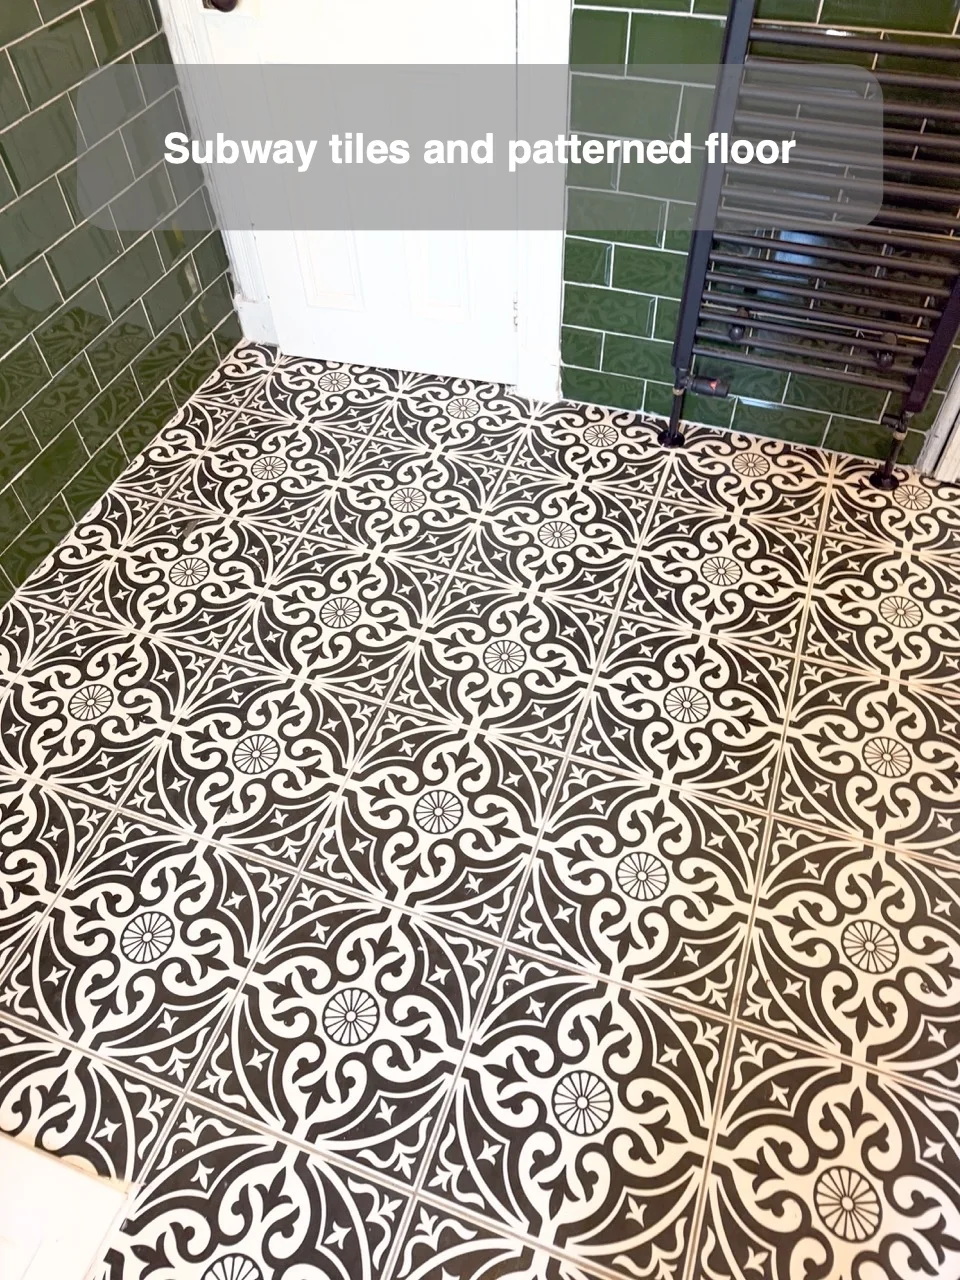
Subway tiles paired with a patterned floor provide a classic bathroom design combination.
Matching Toilet and Vanity Unit
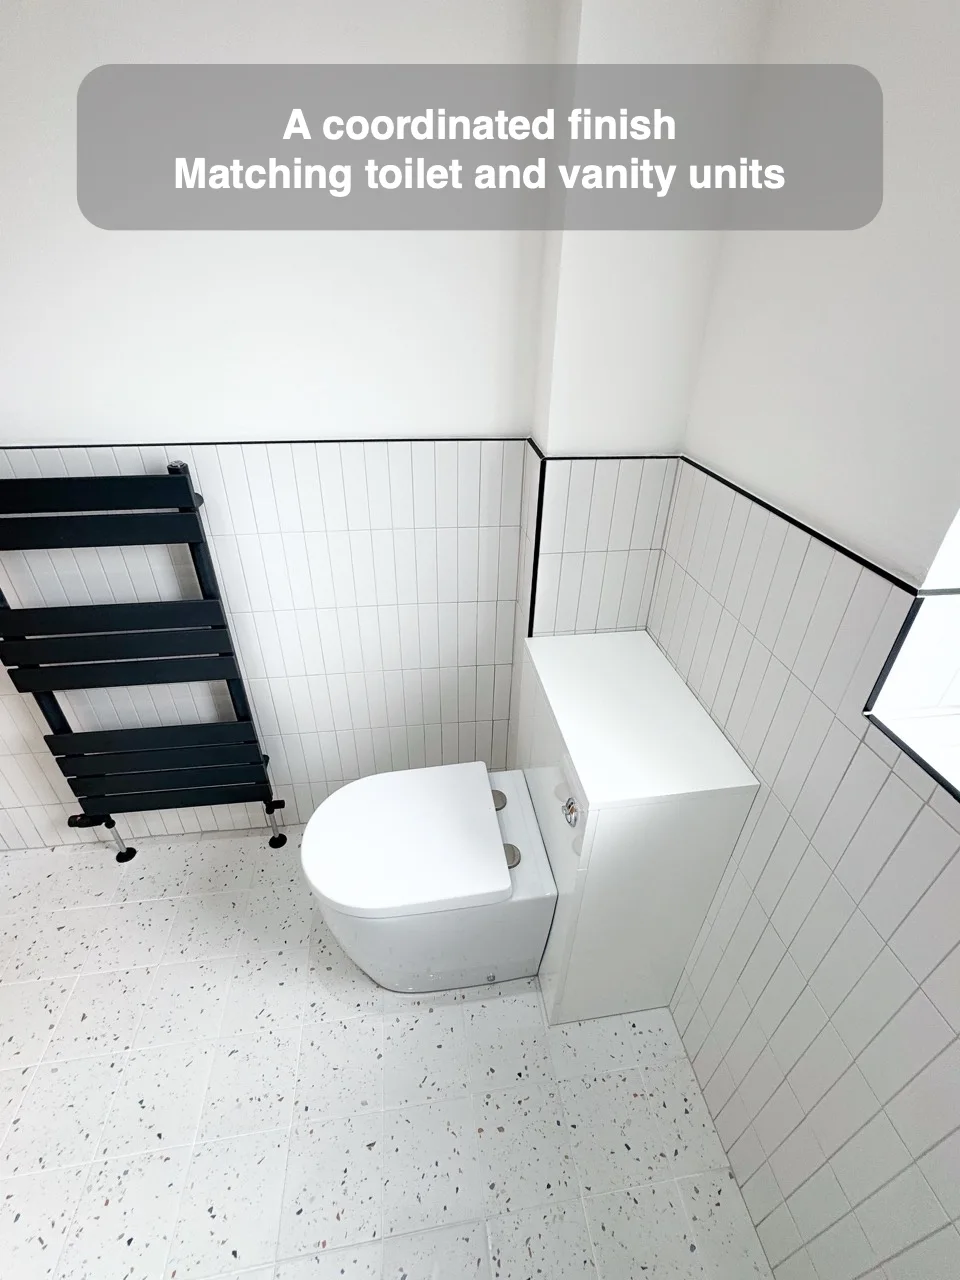
Matching toilet and vanity units give the fitted furniture a more continuous appearance across the bathroom.
Long Illuminated Recess
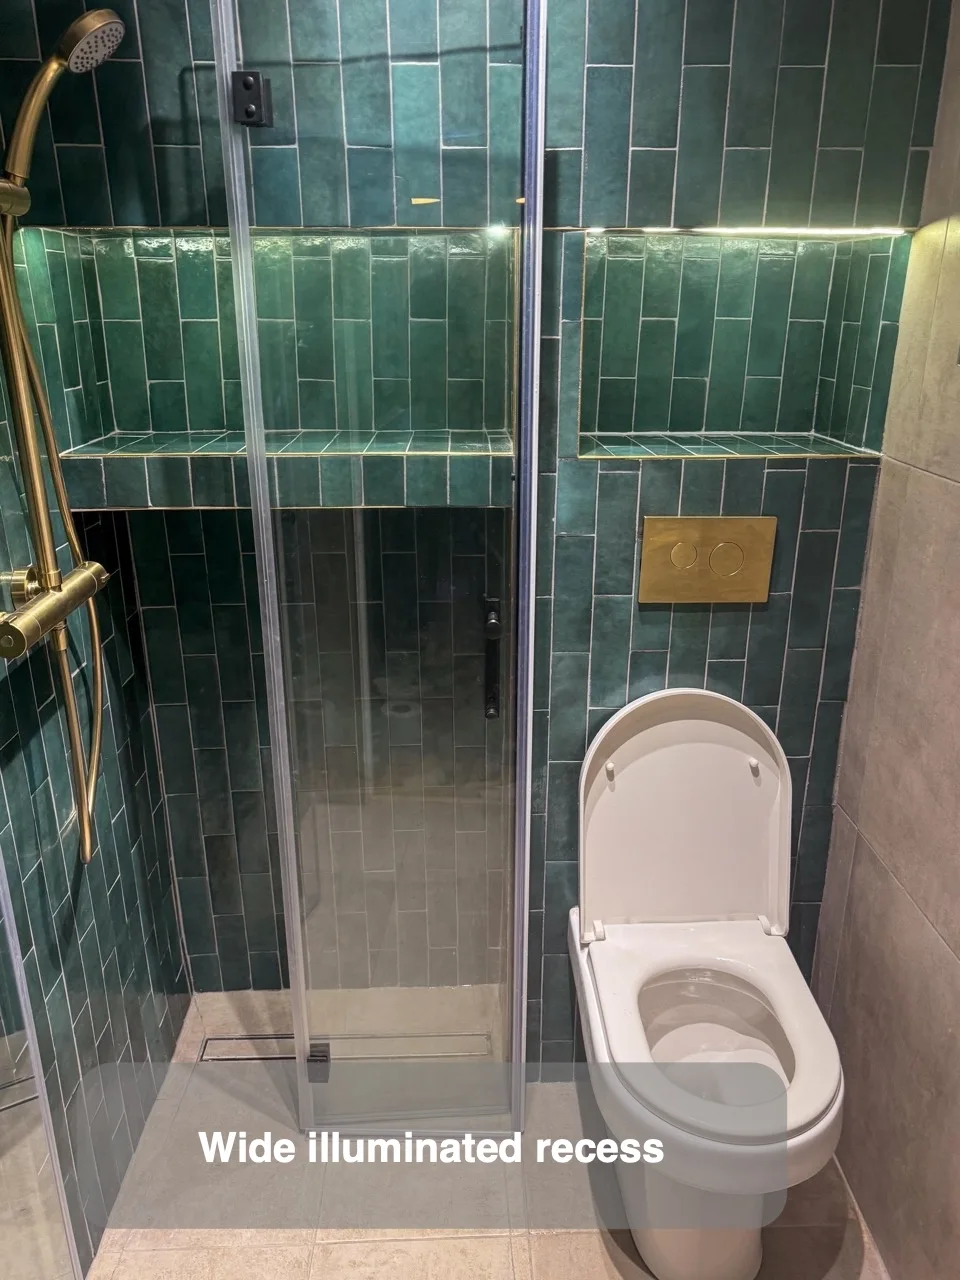
A false wall accommodates a wide recess while concealing the toilet cistern within the same arrangement.
Walk in Shower at the end of the room
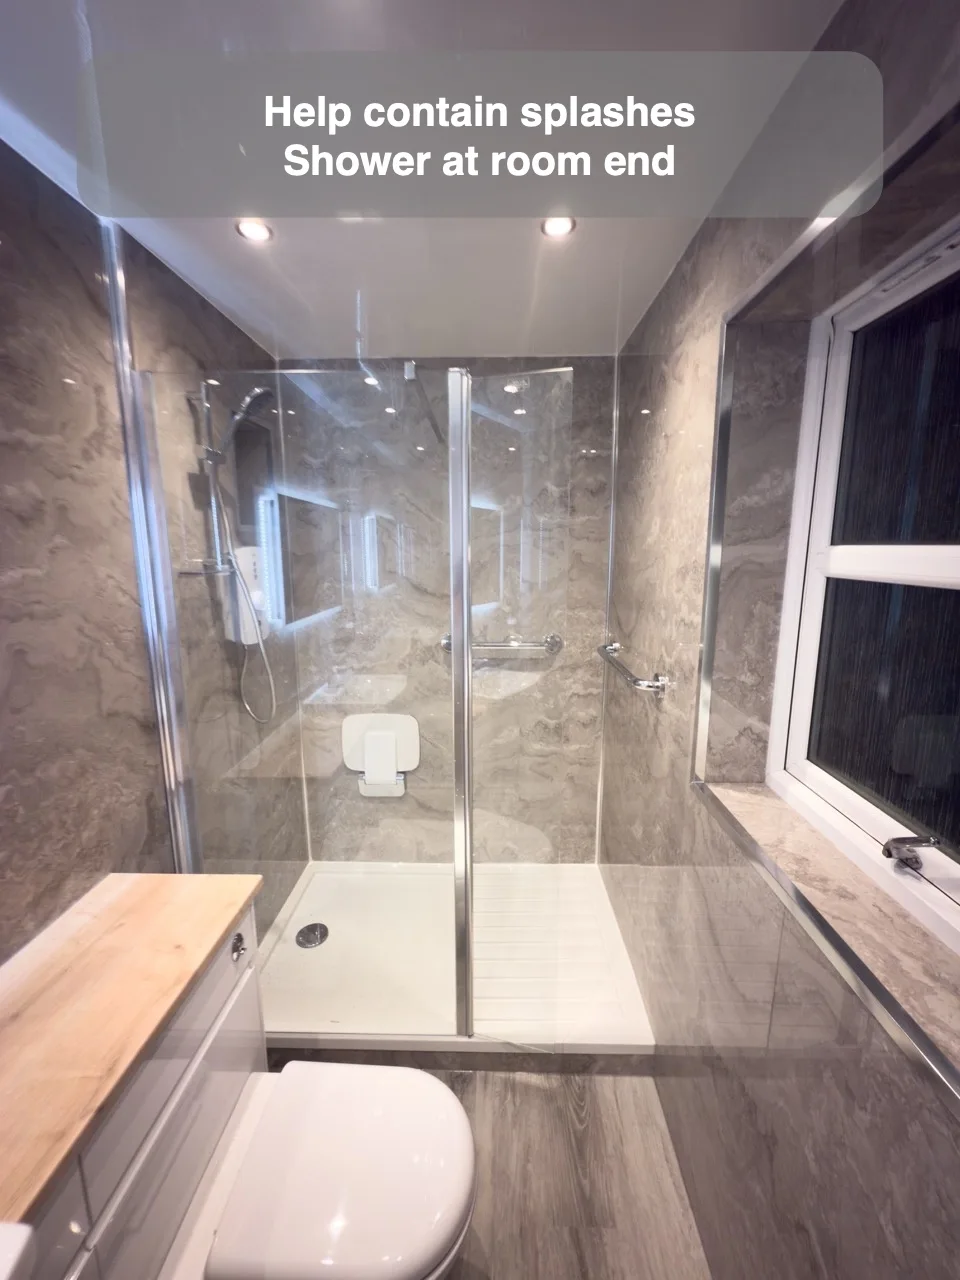
A shower at the room's end helps contain splashes and keeps the basin and toilet areas drier.
Small Vertical Tiles
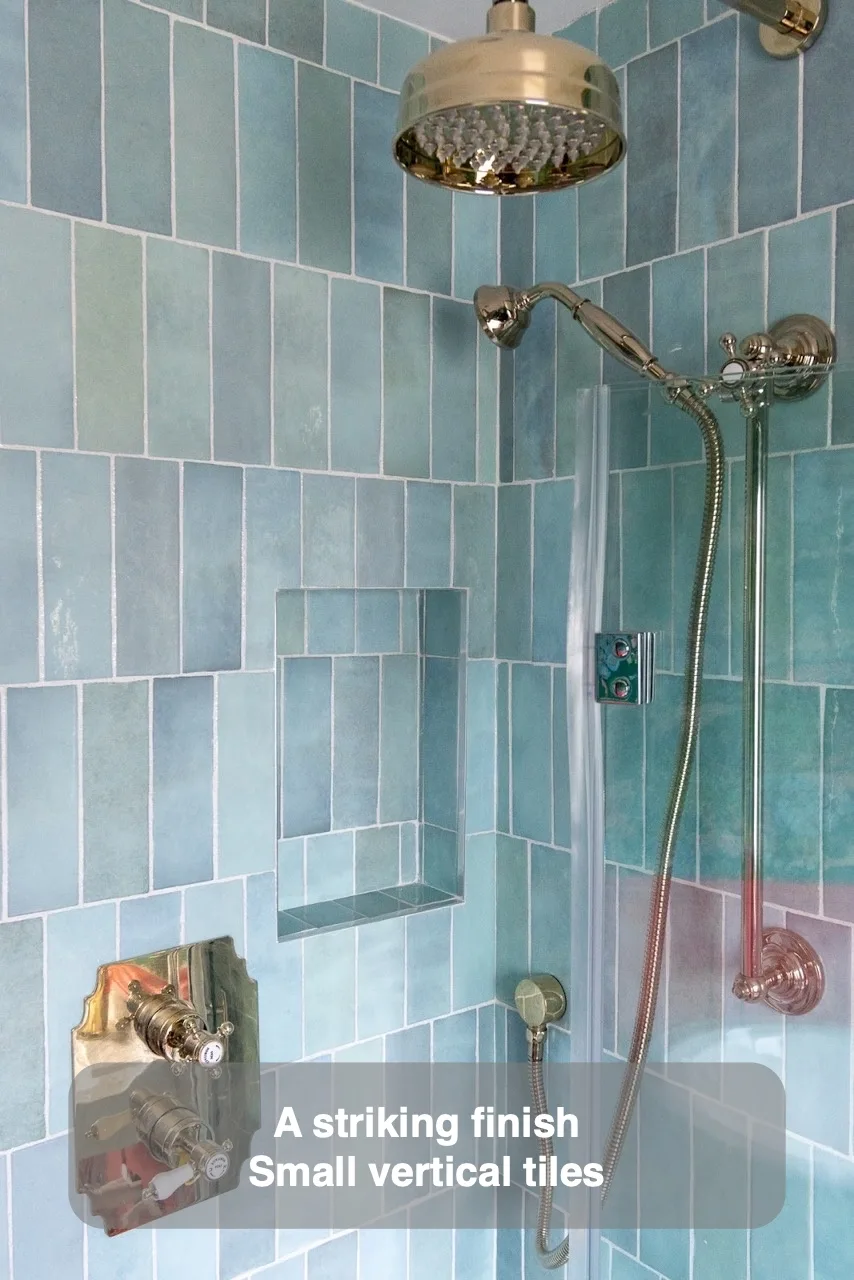
Laying small tiles vertically gives the wall a distinctive pattern as an alternative to the usual brickwork arrangement.
Small sink and Vanity unit + toilet
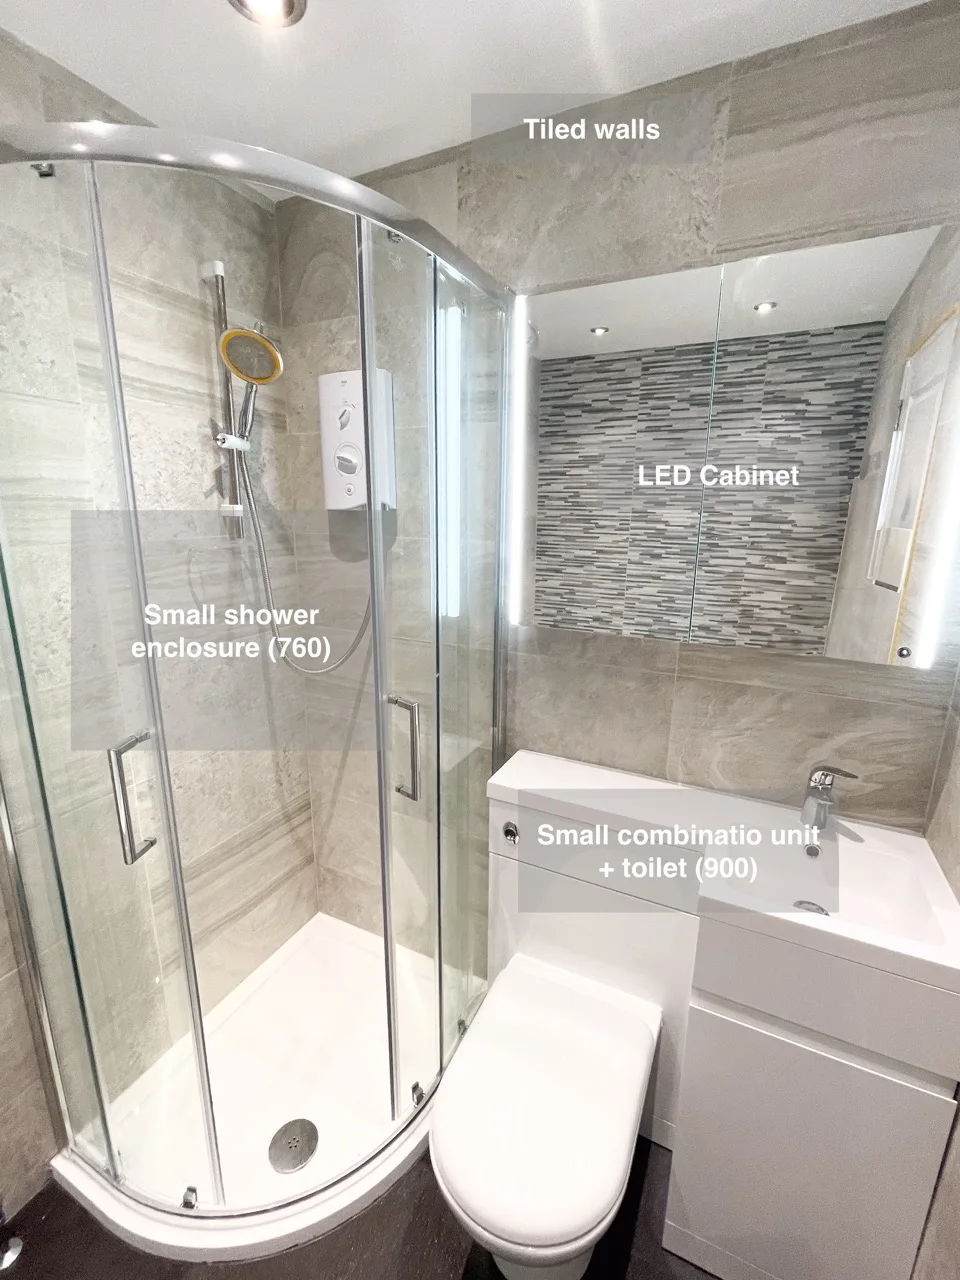
Compact combined basin and toilet furniture helps fit a separate bath and shower into a small bathroom.
Feature Tiles for Vanity and Shower
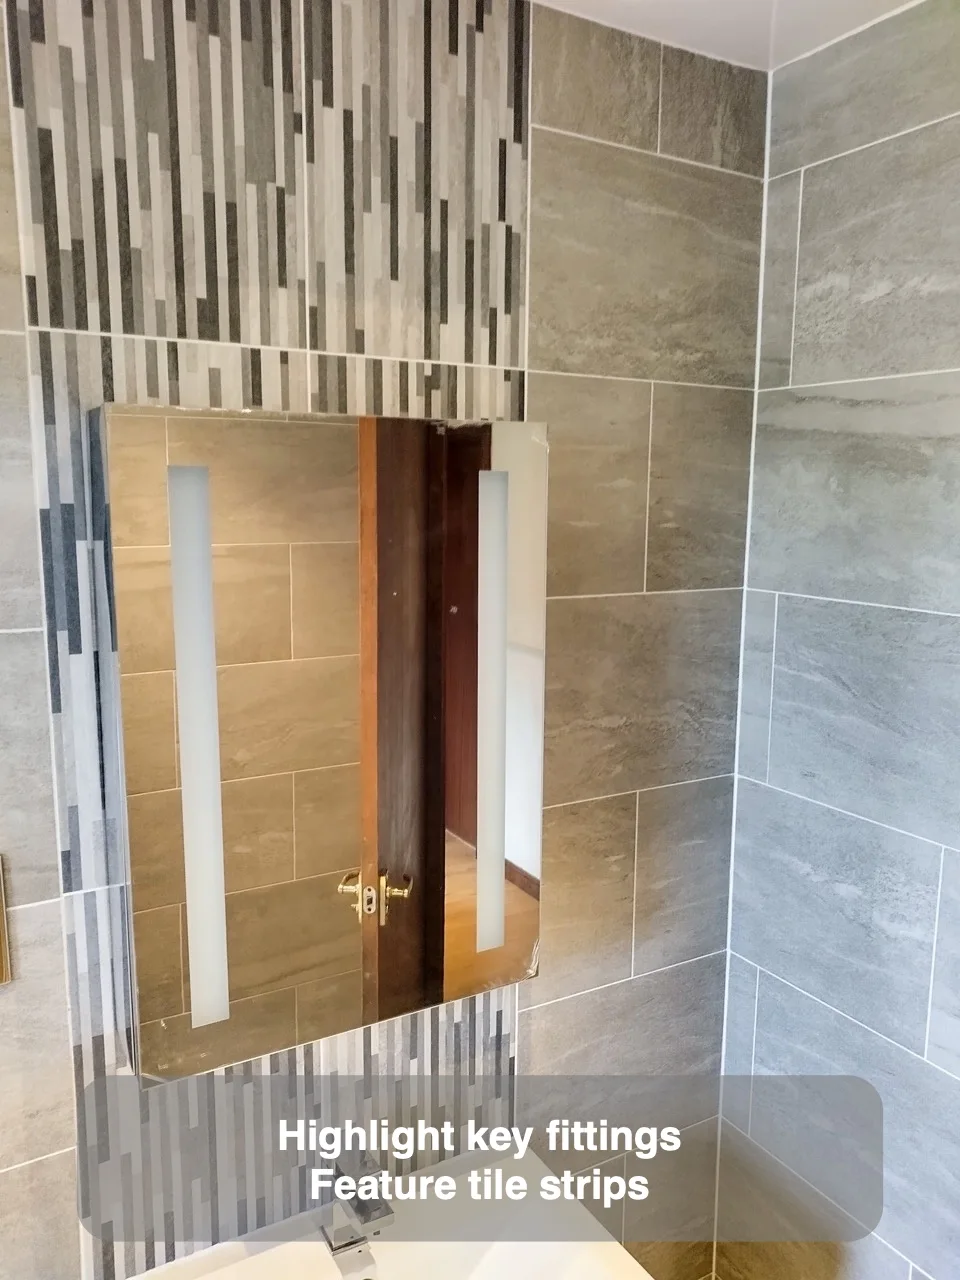
A feature tile strip highlights the shower and vanity within the bathroom design.
Rotate Sink on the side wall
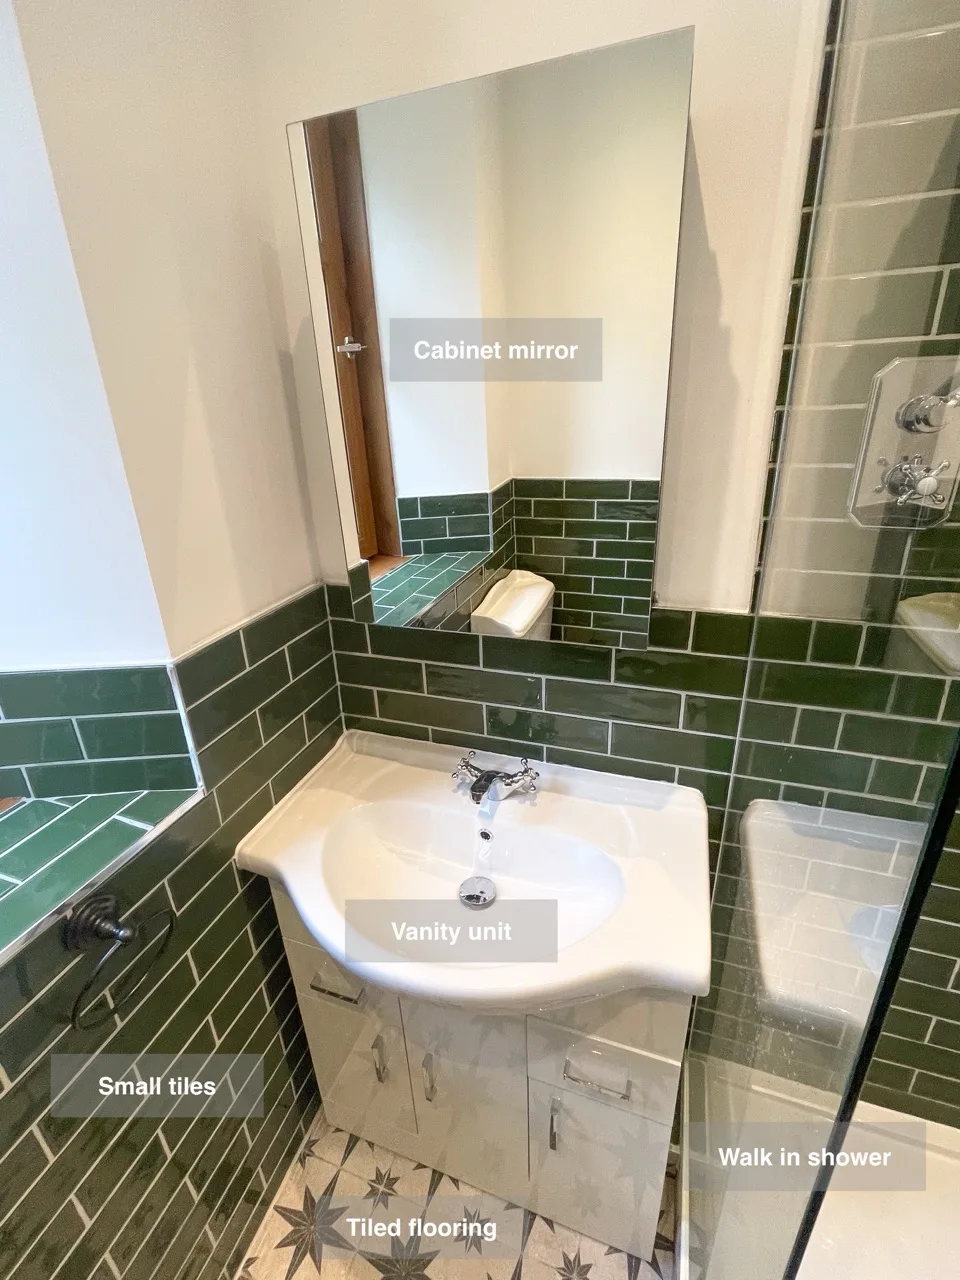
Positioning the basin on the side wall offers a different fitting arrangement within a cottage-style bathroom.
Rotate Sink on the side wall
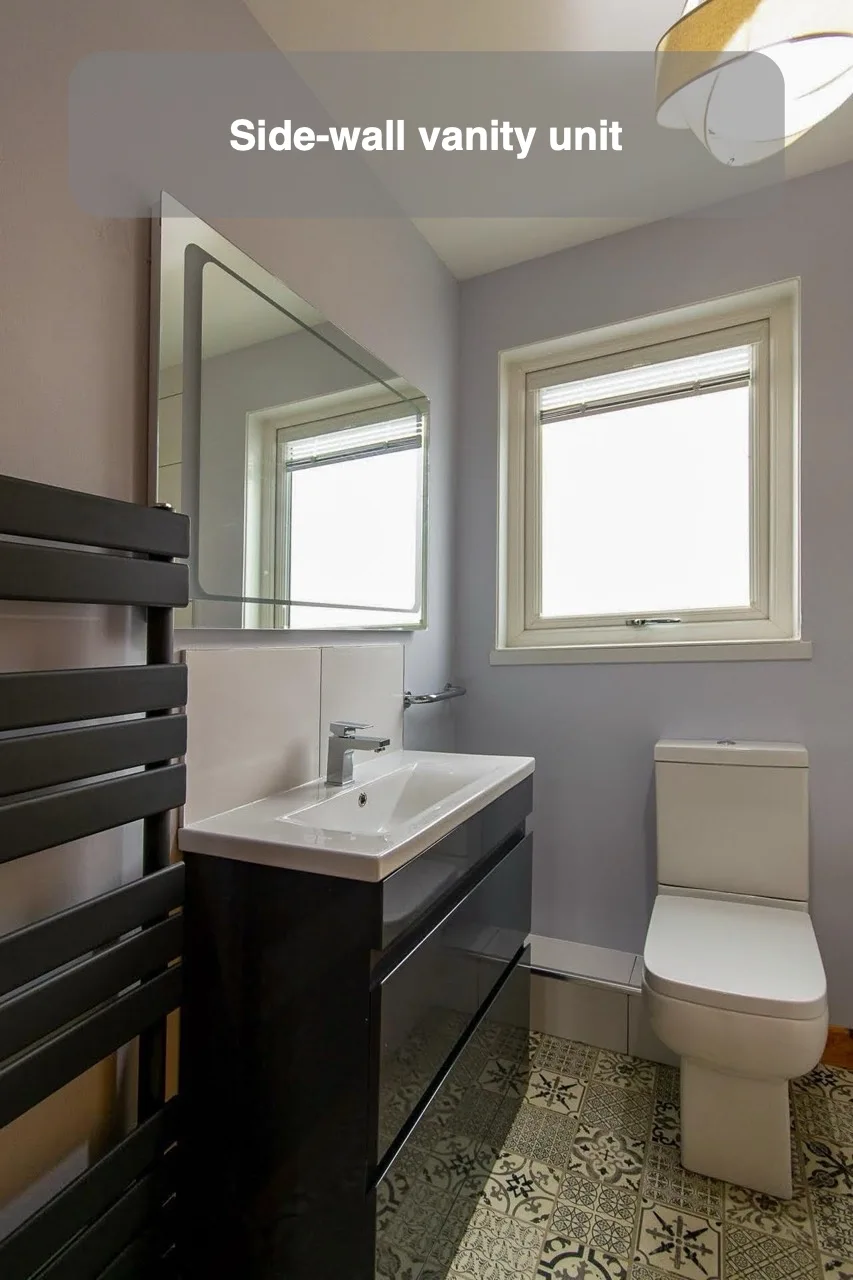
Placing the vanity on a side wall gives another layout option, with the radiator nearer the door.
Rotate Sink on the side wall
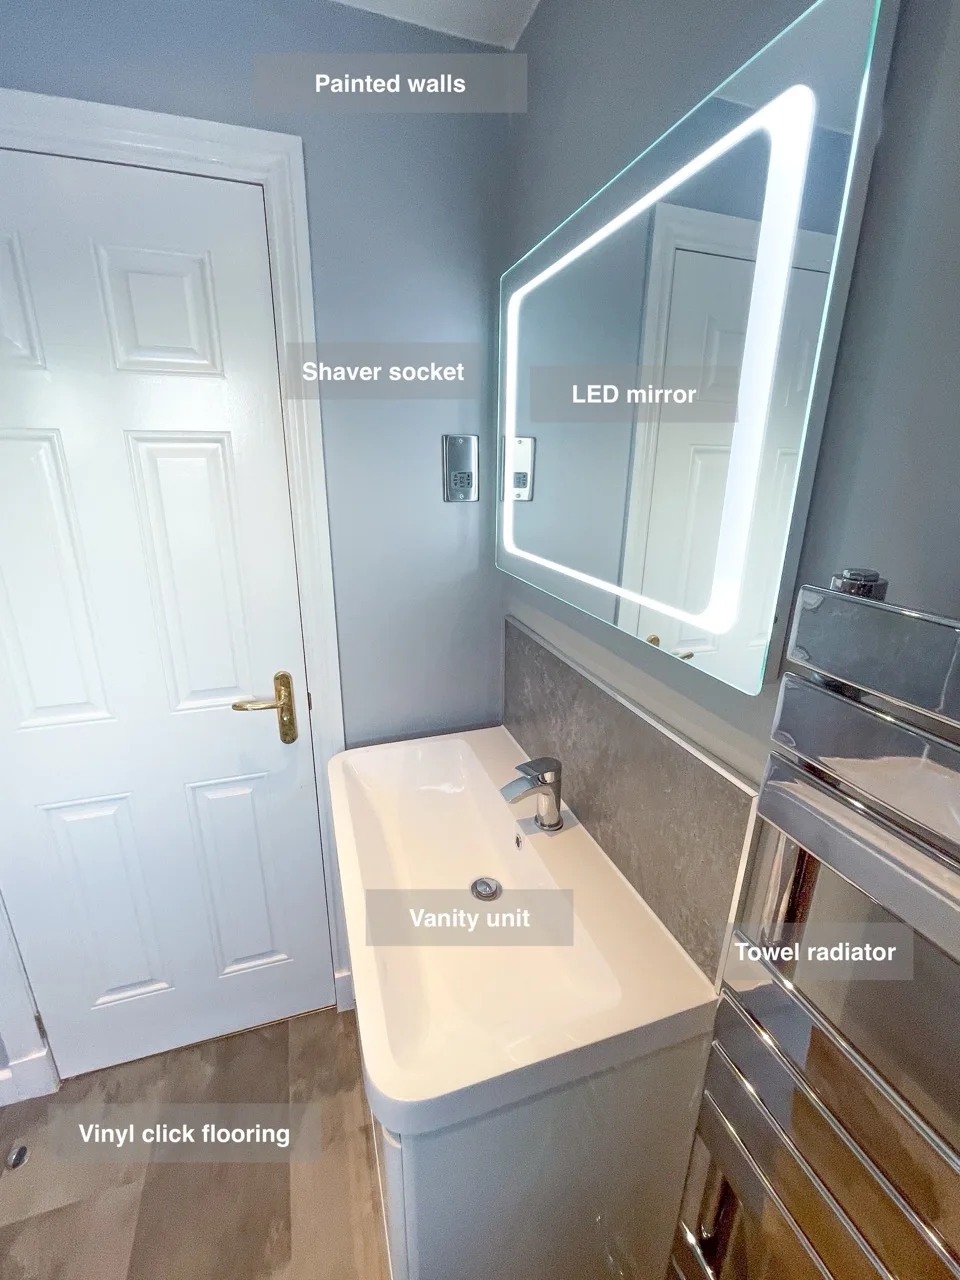
Rotating the basin onto the side wall provides an alternative position within the bathroom layout.
Rotate Sink on the side wall
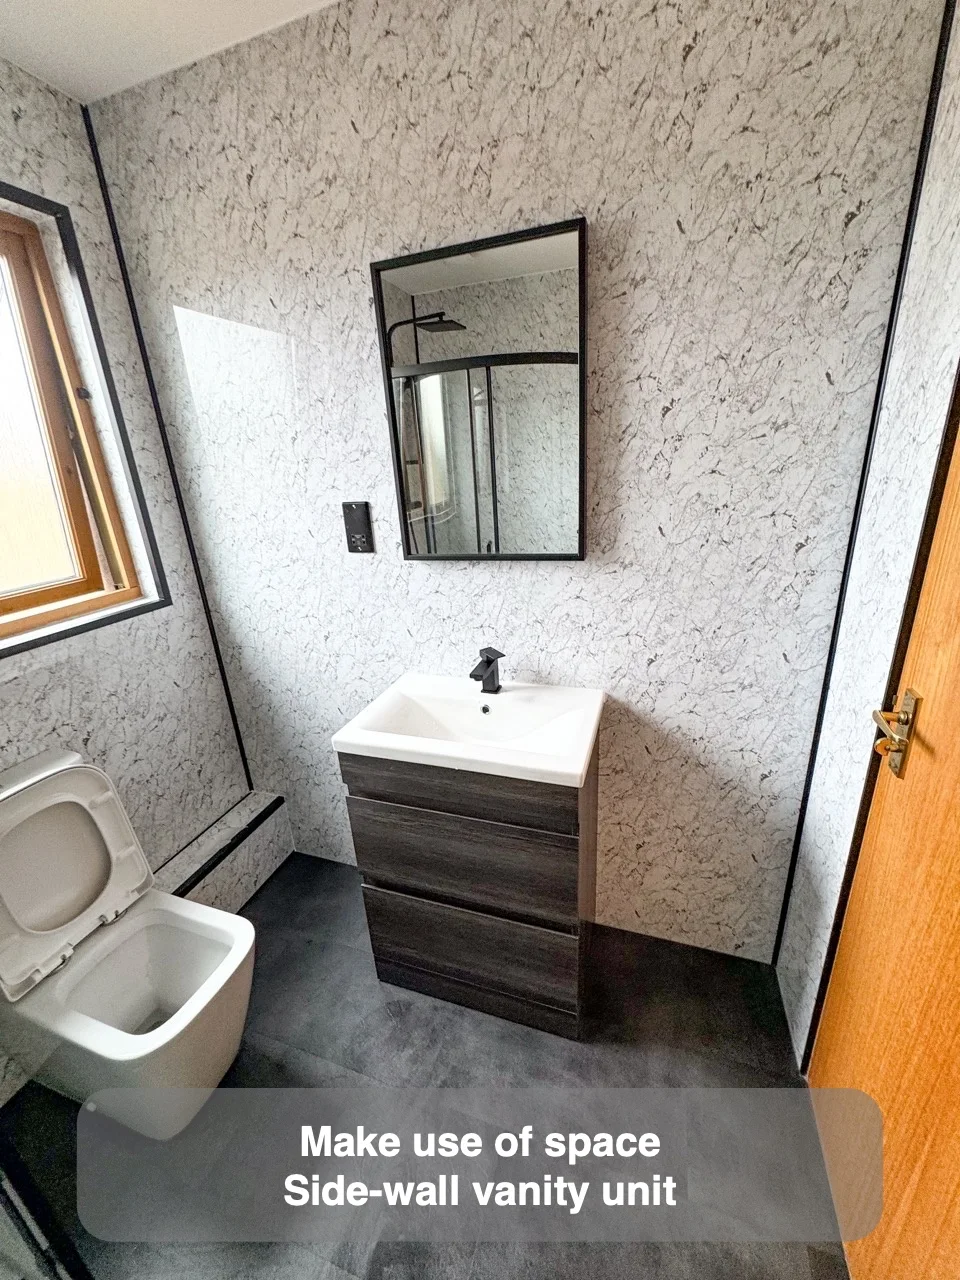
Moving the vanity to a side wall helps make better use of space when the window occupies the basin position.
Waterproof Wallpaper
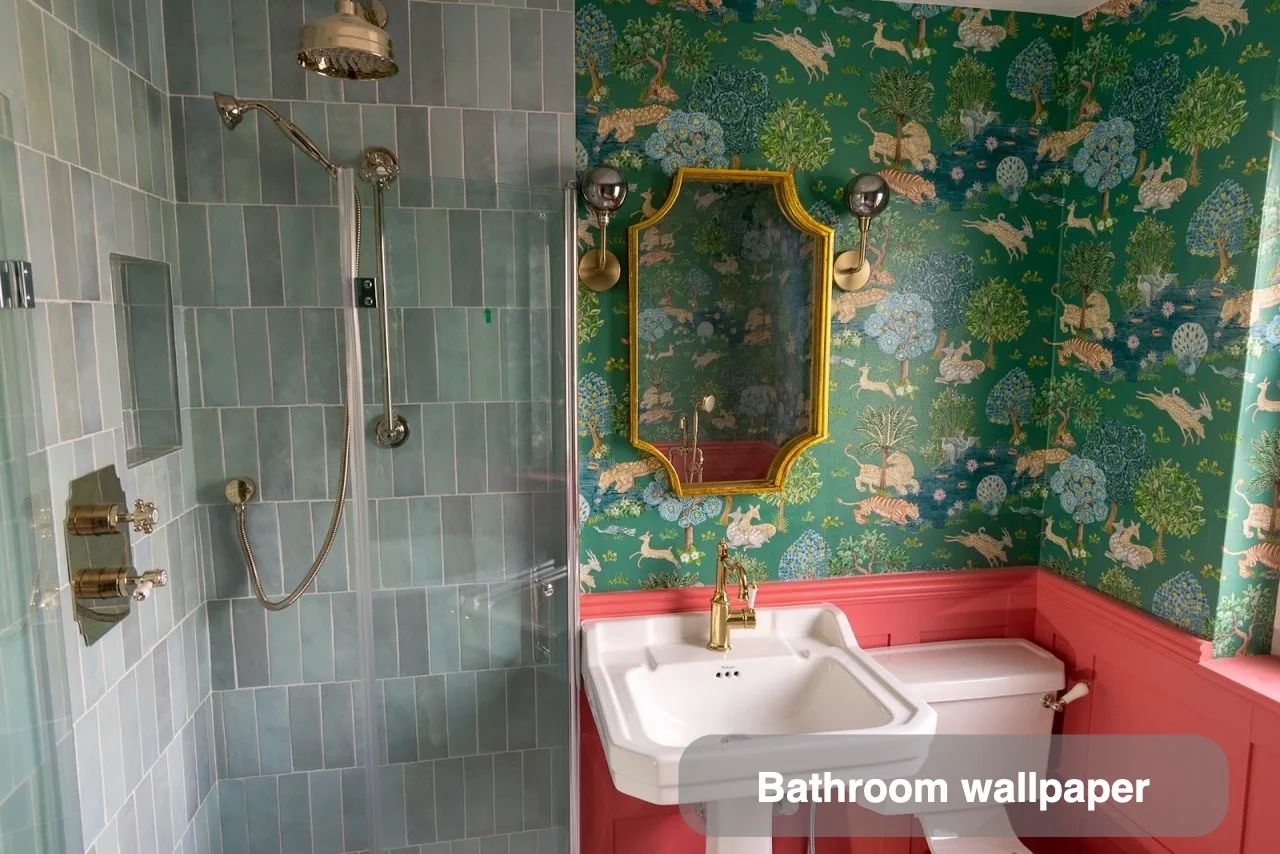
Carefully chosen bathroom wallpaper offers a way to achieve a particular decorative finish.
Small Corner Sink
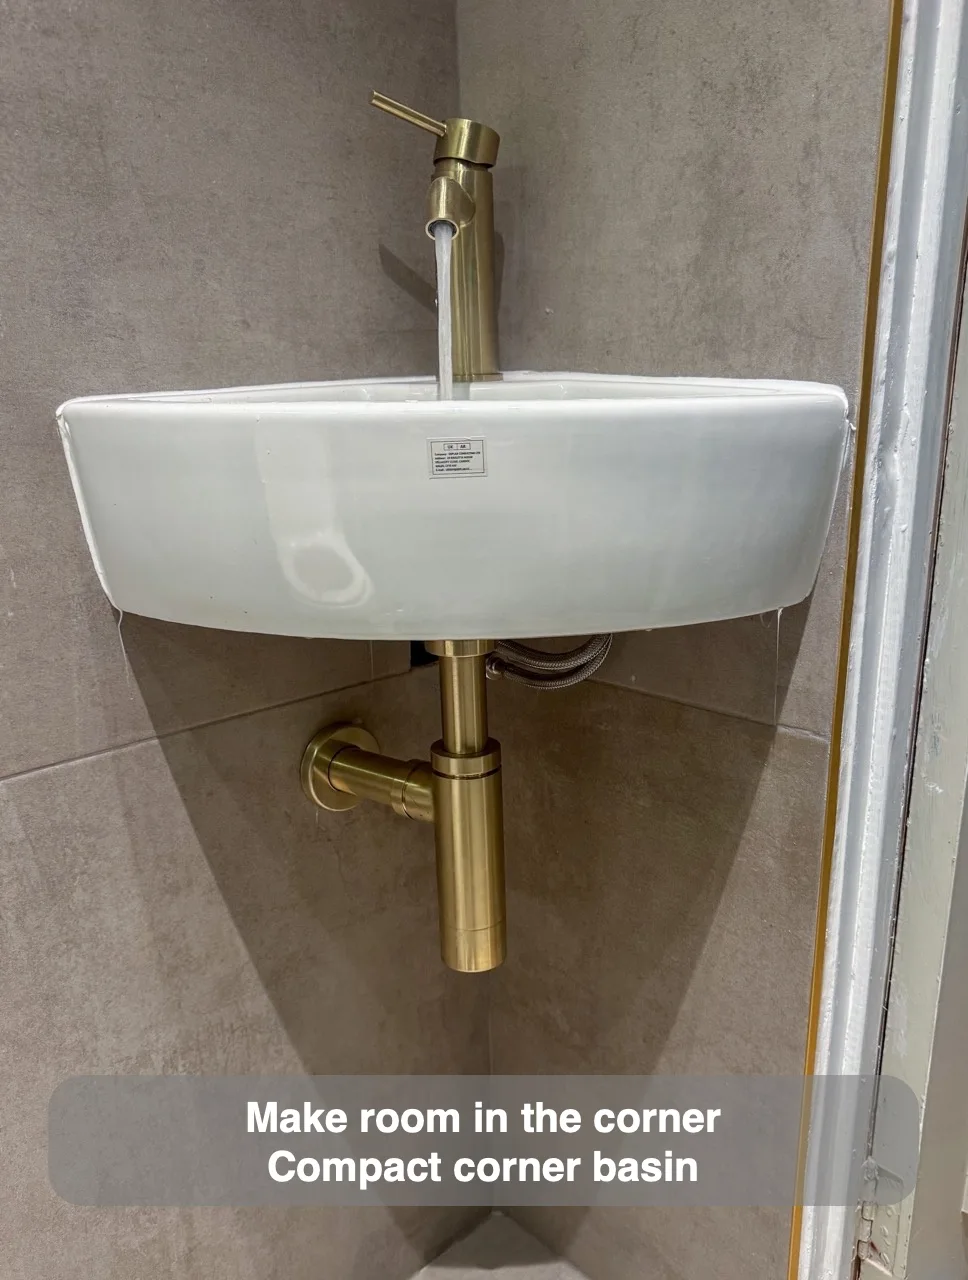
A compact corner basin frees space for other fittings within the bathroom layout.
Small Tiles with Epoxy Grout
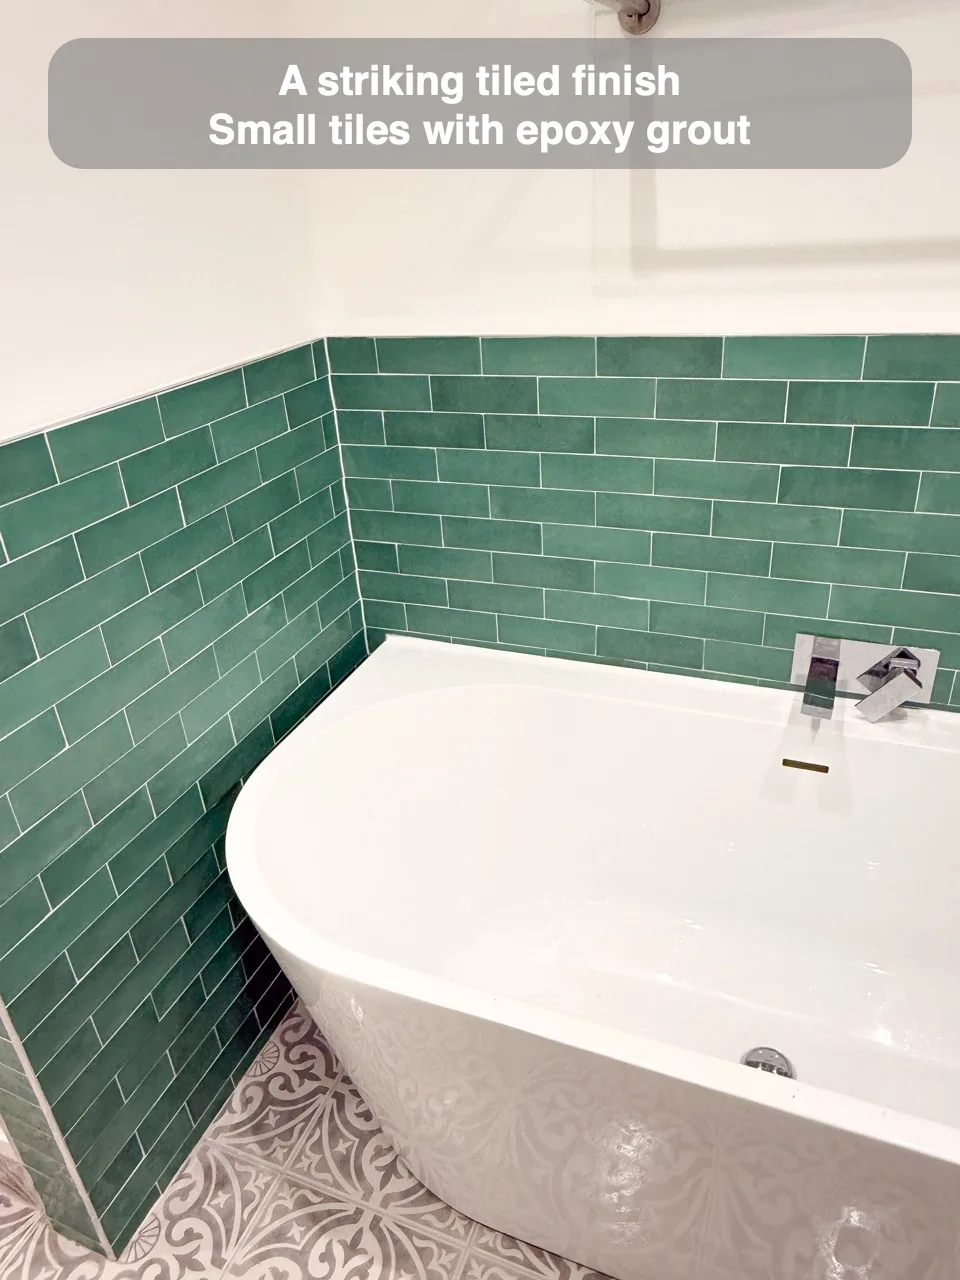
Small tiles create a distinctive pattern while epoxy grout provides a more durable finish than standard grout.
Wall Hung Unit Near Shower
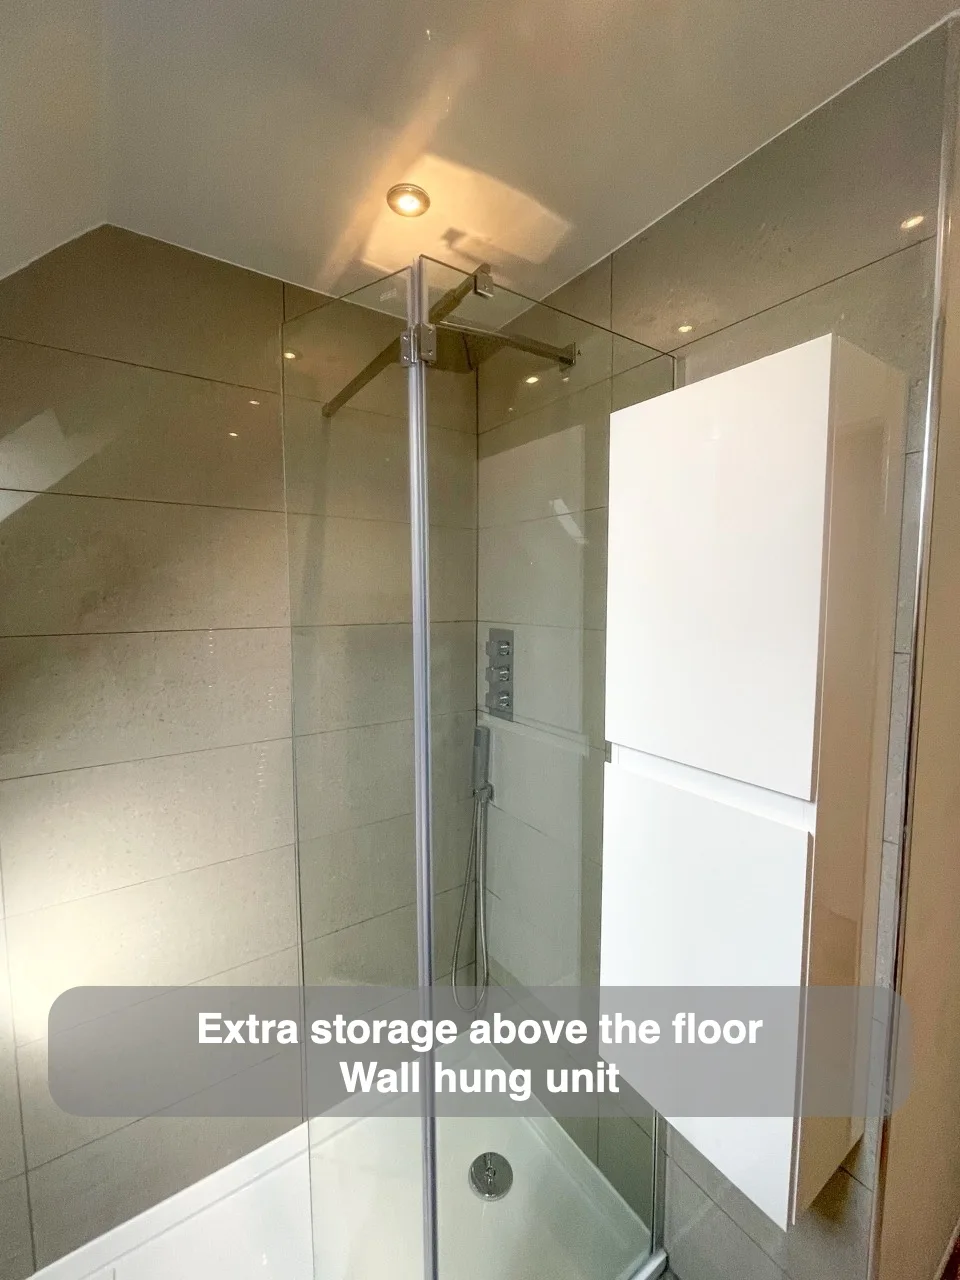
A wall-hung cupboard adds storage near the shower while keeping the furniture less visually intrusive.
Ceiling Mounted Shower Head
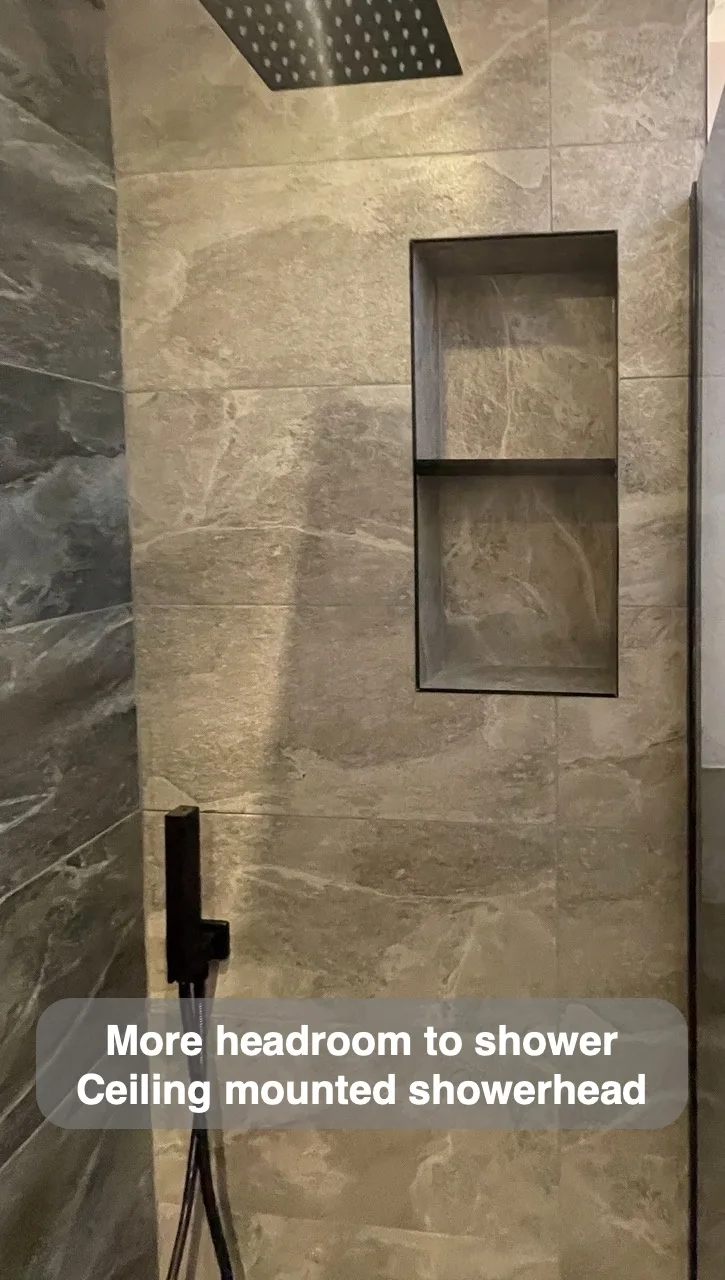
A ceiling-mounted showerhead leaves more headroom for a taller person using the shower.
Panels only in the shower area
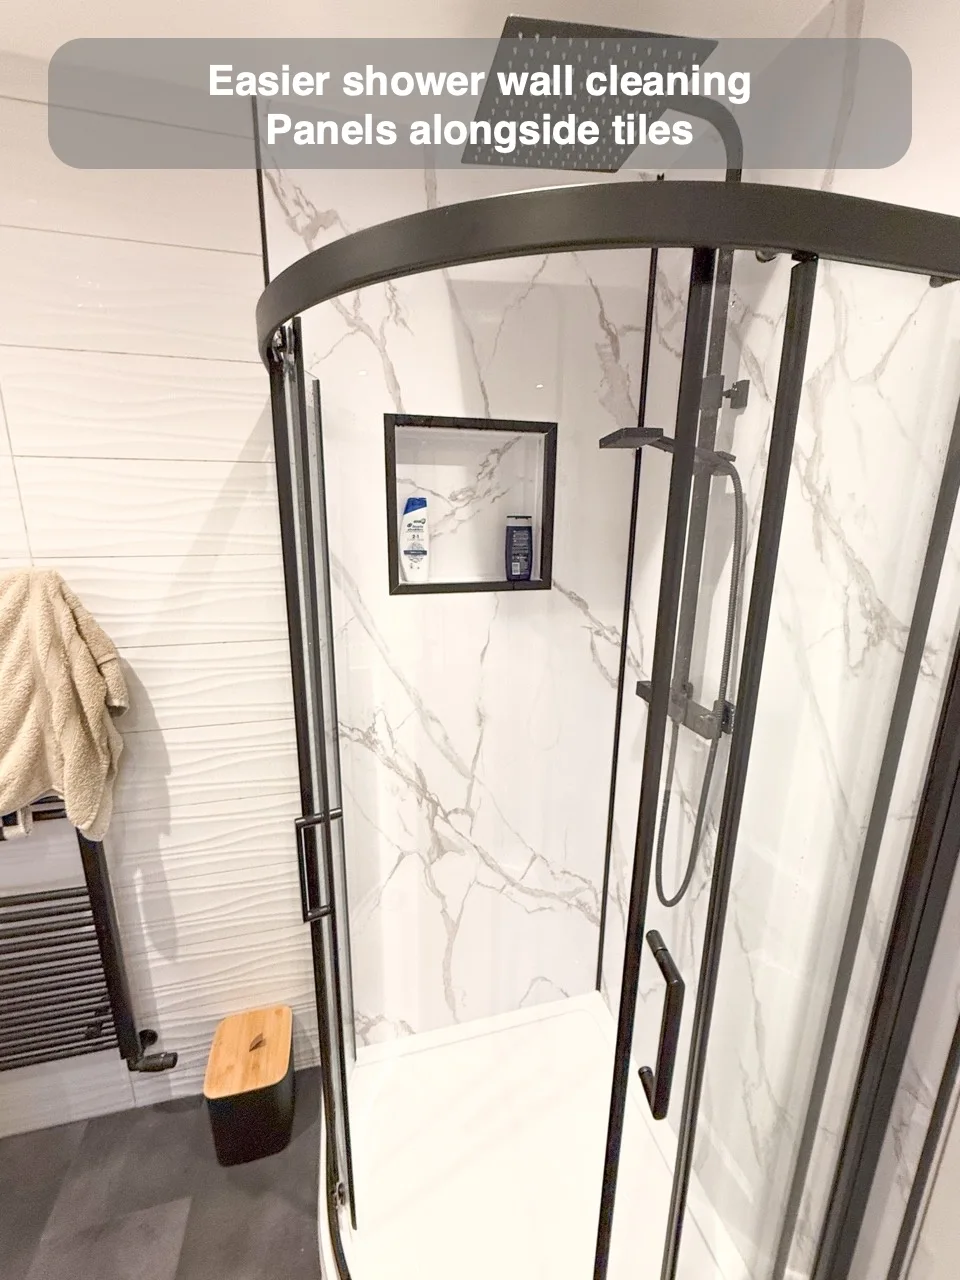
Panels simplify maintenance in the shower while tiles elsewhere retain the decorative finish chosen for the wider room.
Deeper unit for the basin
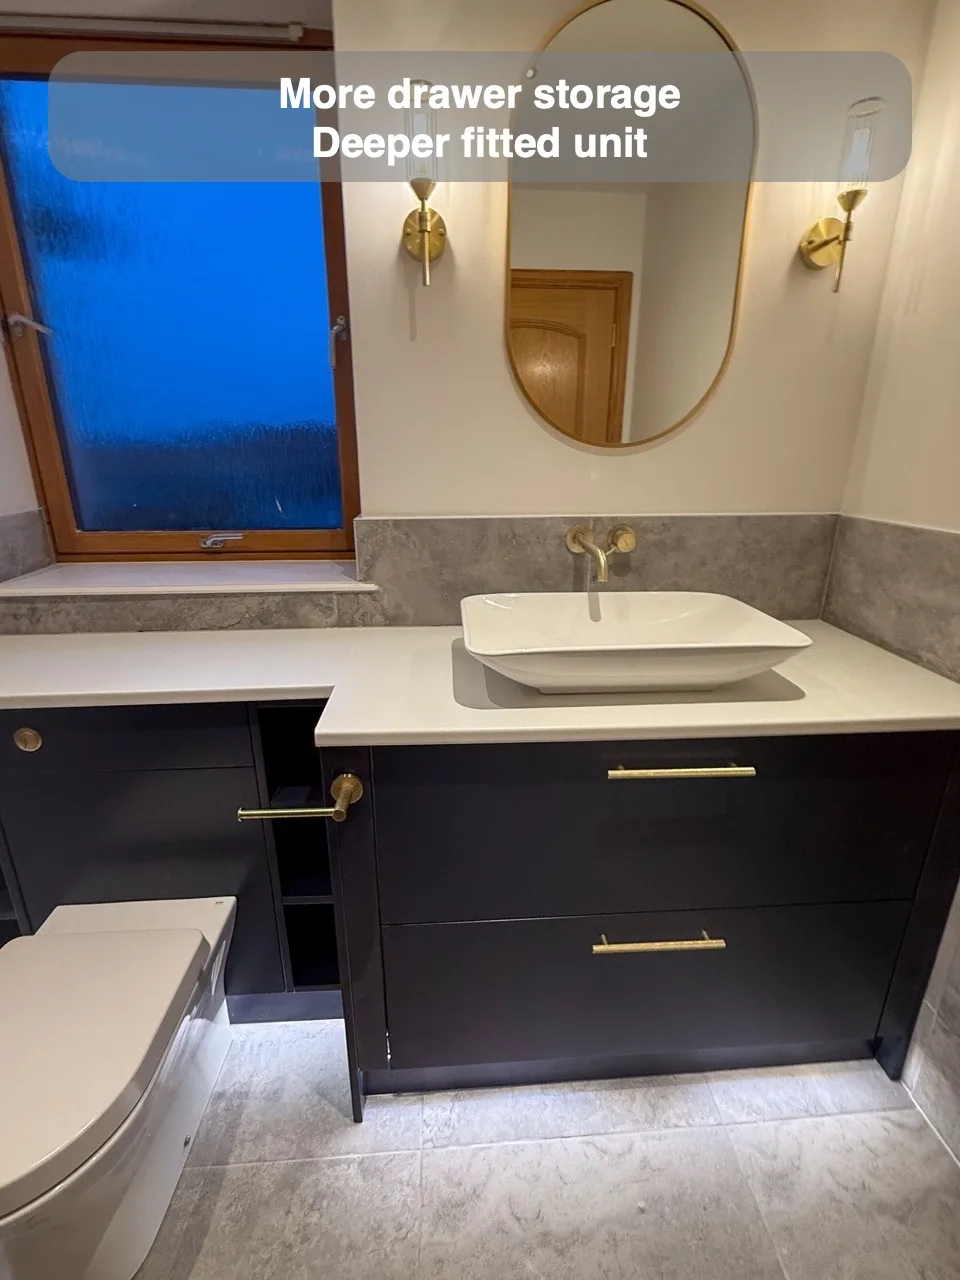
A deeper basin unit accommodates two large drawers, providing additional storage in a cloakroom.
Similar Tiles and panels
Closely matching shower panels and floor tiles coordinates different surface materials across the room.
Metro Tiles for a Timeless Look
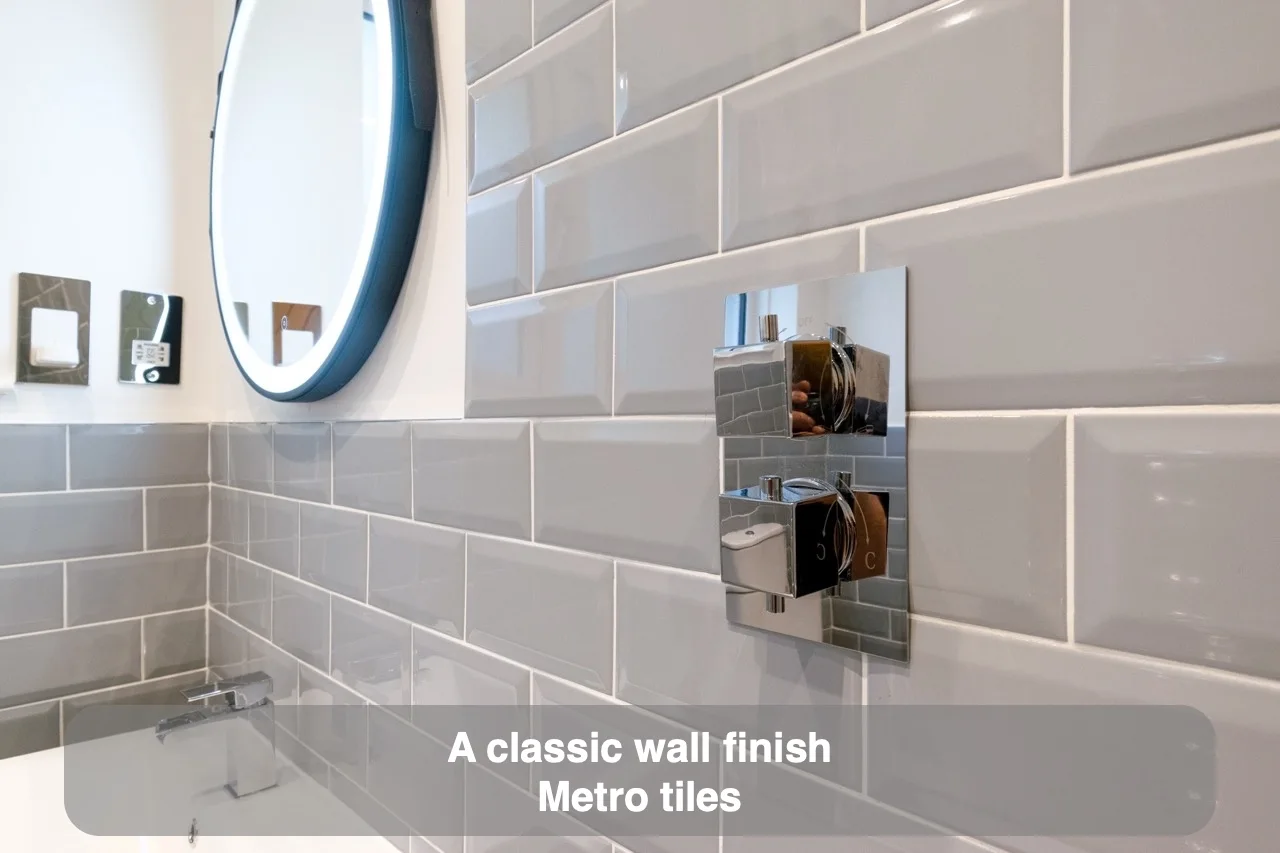
Metro tiles provide a classic wall finish that can suit a variety of bathroom designs.
Custom Fitted Unit with Big Unit at the end
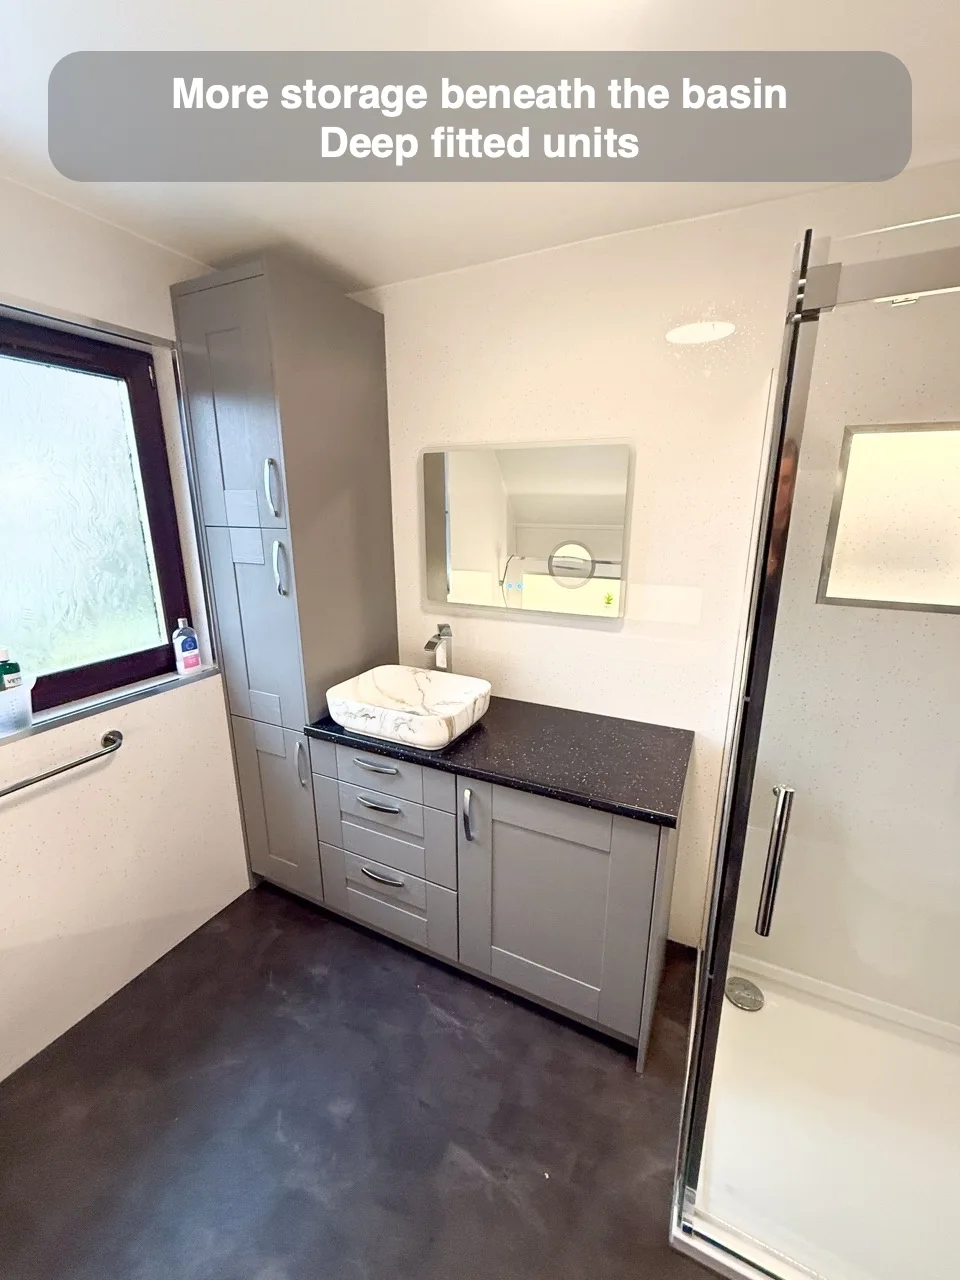
Deeper fitted units provide enough room for drawers beneath the basin as well as storage at the end.
Custom Fitted Unit with Big Unit at the end
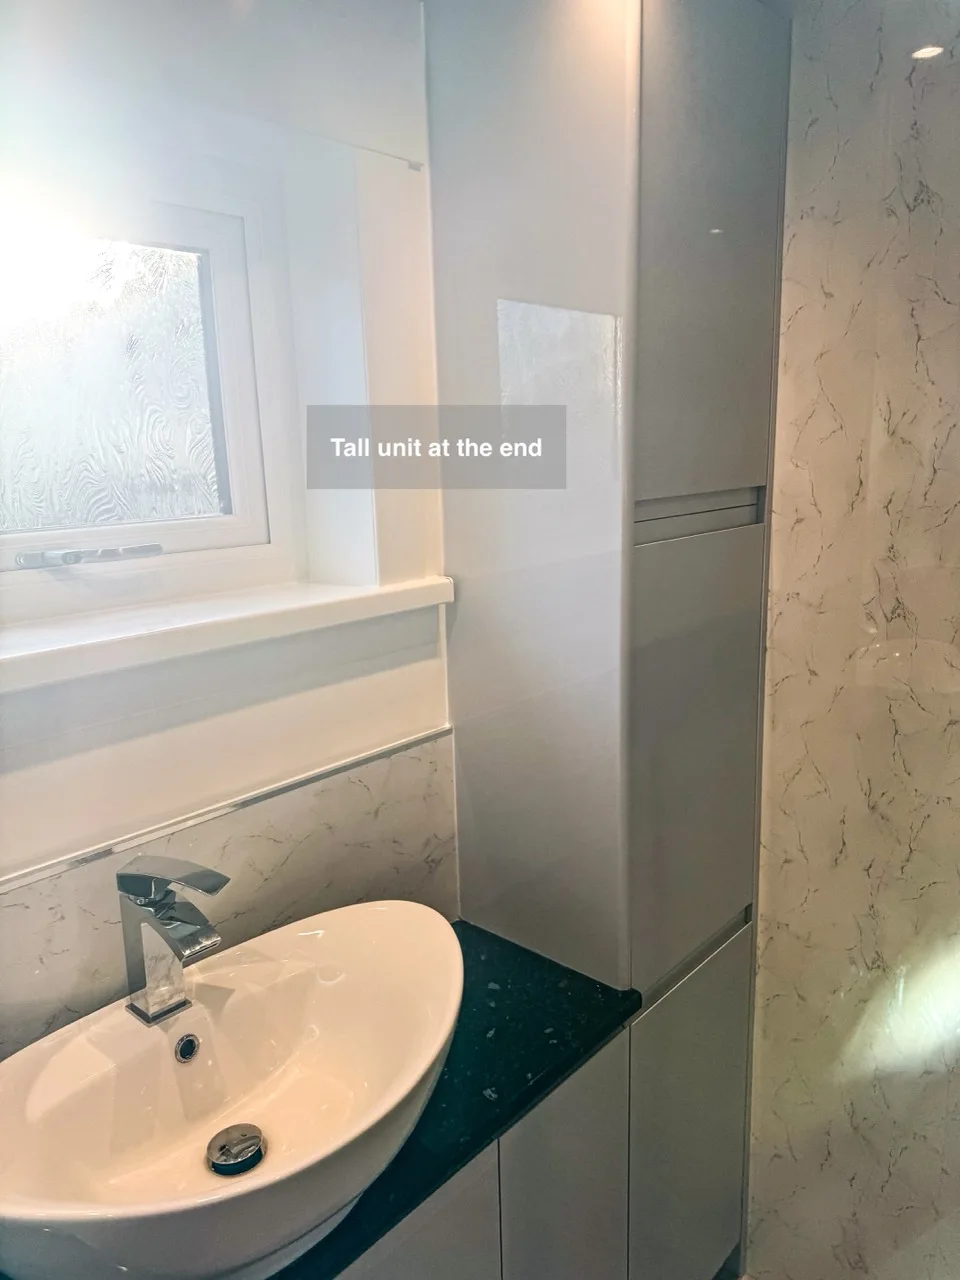
Adding a cupboard at the end of fitted furniture increases the available storage capacity.
Shelves on the wall
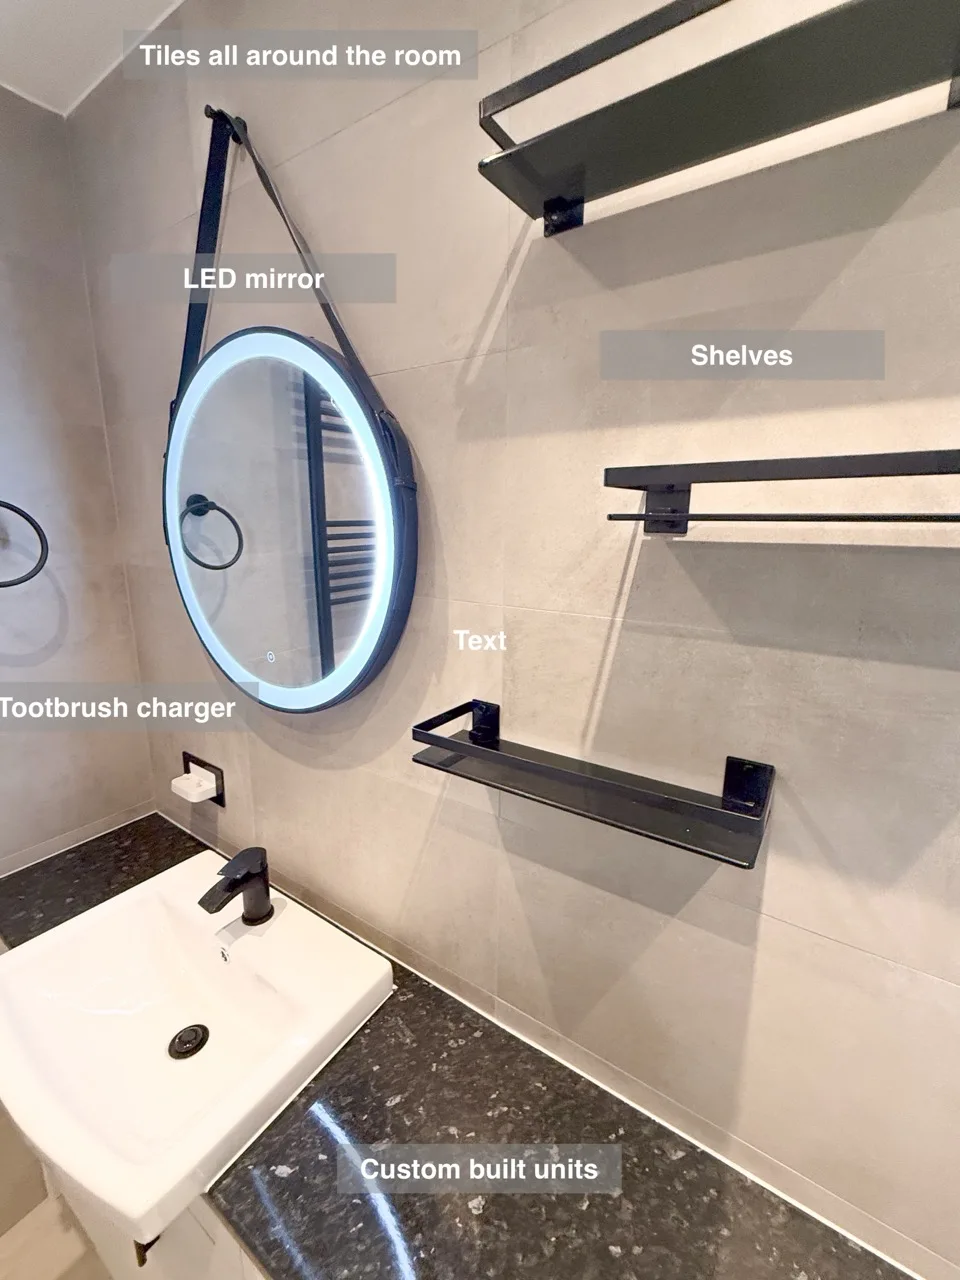
Wall shelves provide additional storage for bathroom essentials without installing a separate wall cupboard.
Folding Shower Seat
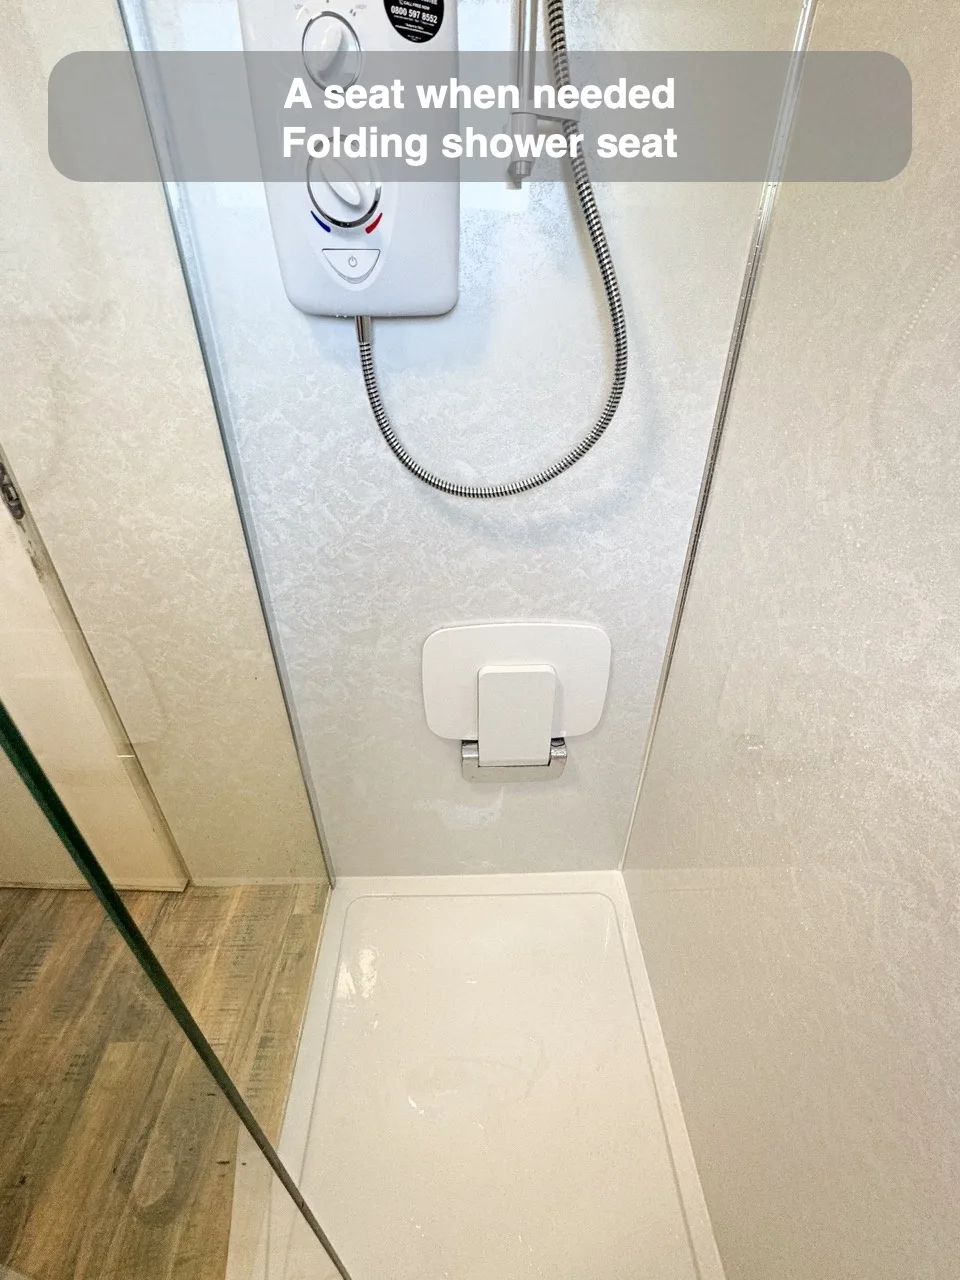
A folding shower seat provides a place to sit as part of the shower arrangement.
Hybrid bathtub (freestanding against the wall)
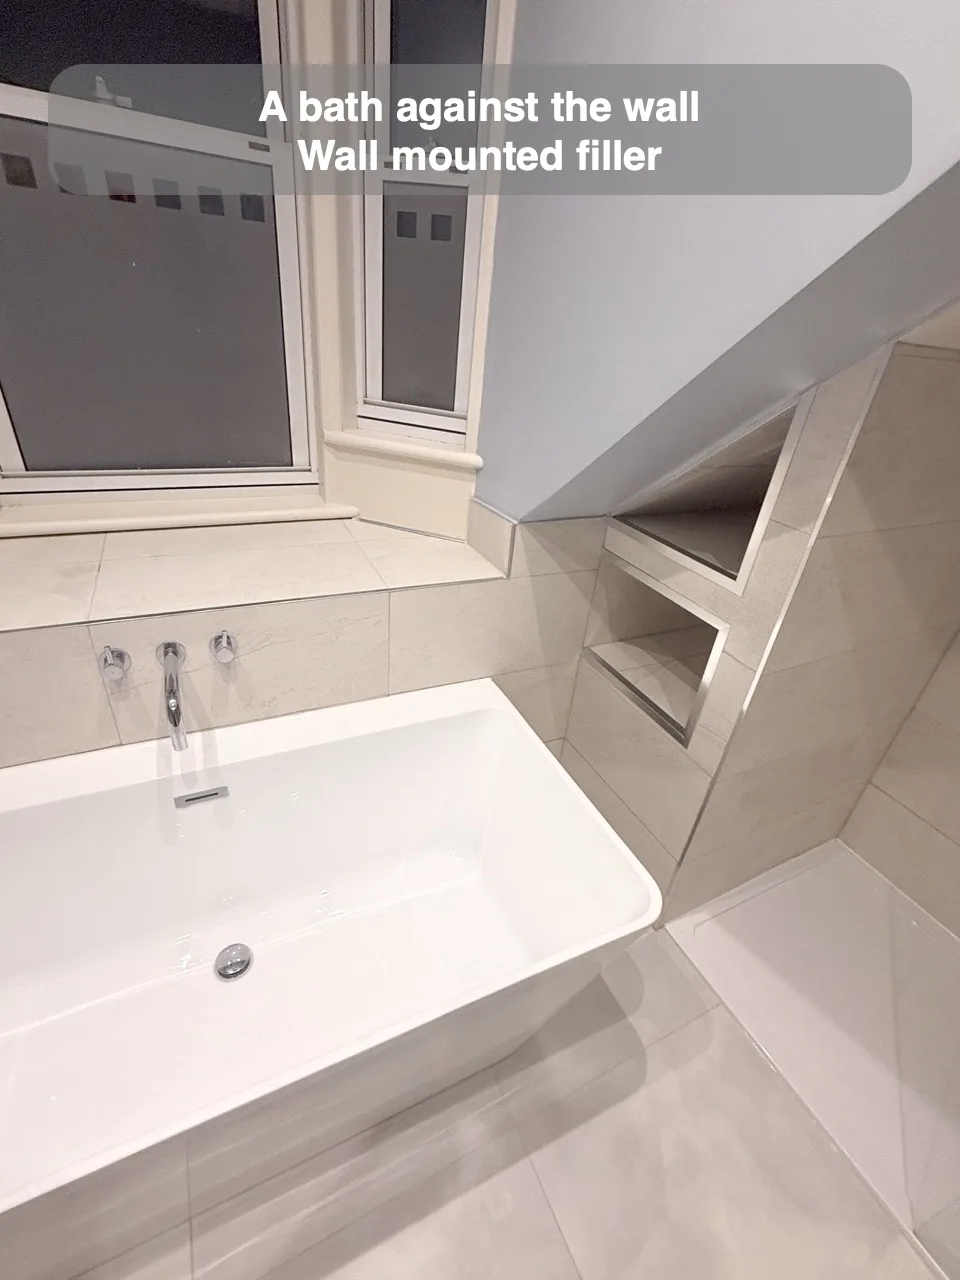
A hybrid bath against the wall combines a freestanding appearance with a wall-mounted bath filler.
Keep a wall for painting
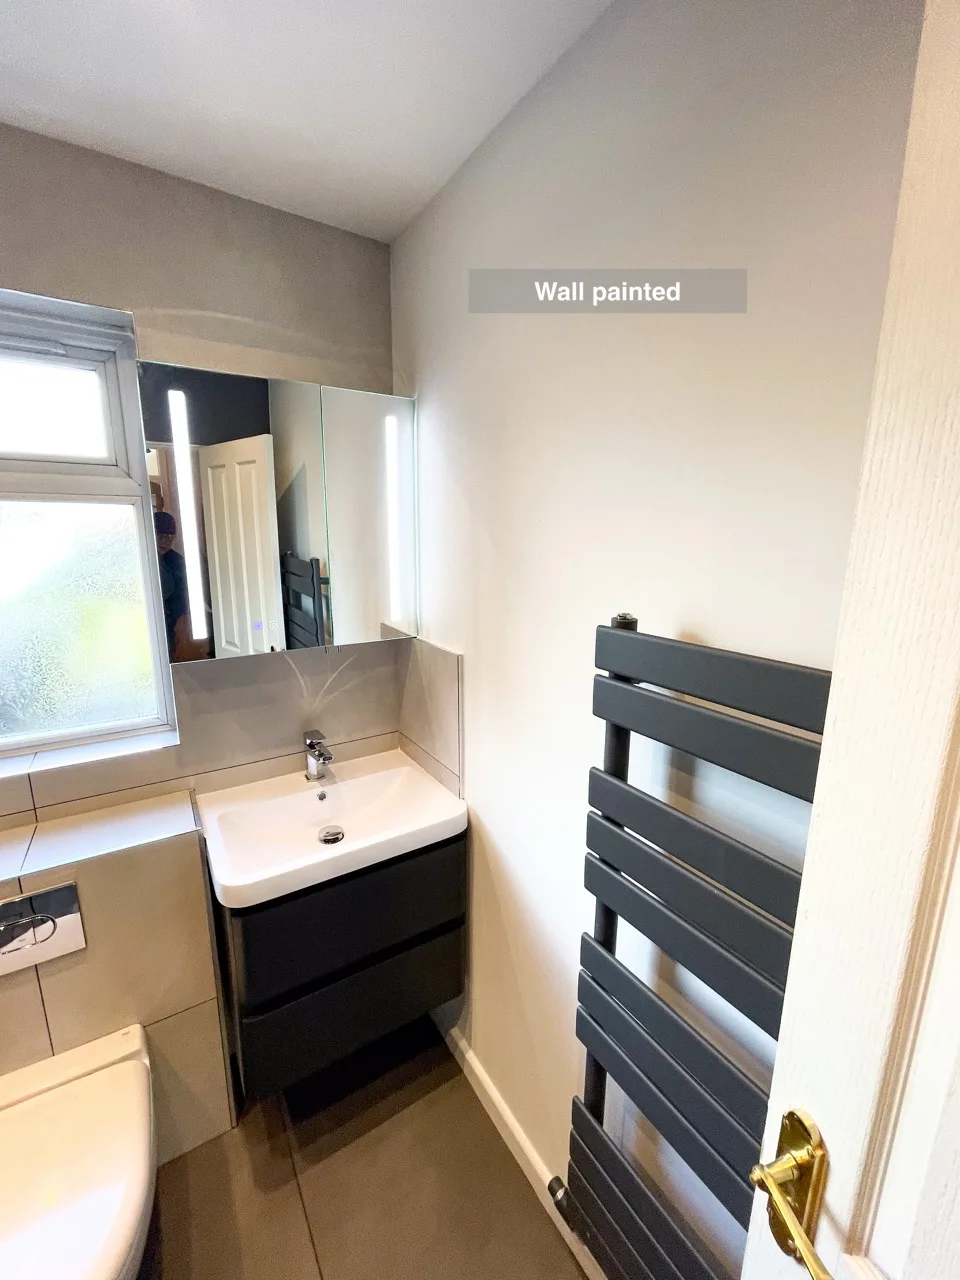
Keeping a wall painted makes it easier to change the bathroom colour later without replacing the wall finish.
Wall hung unit near the door
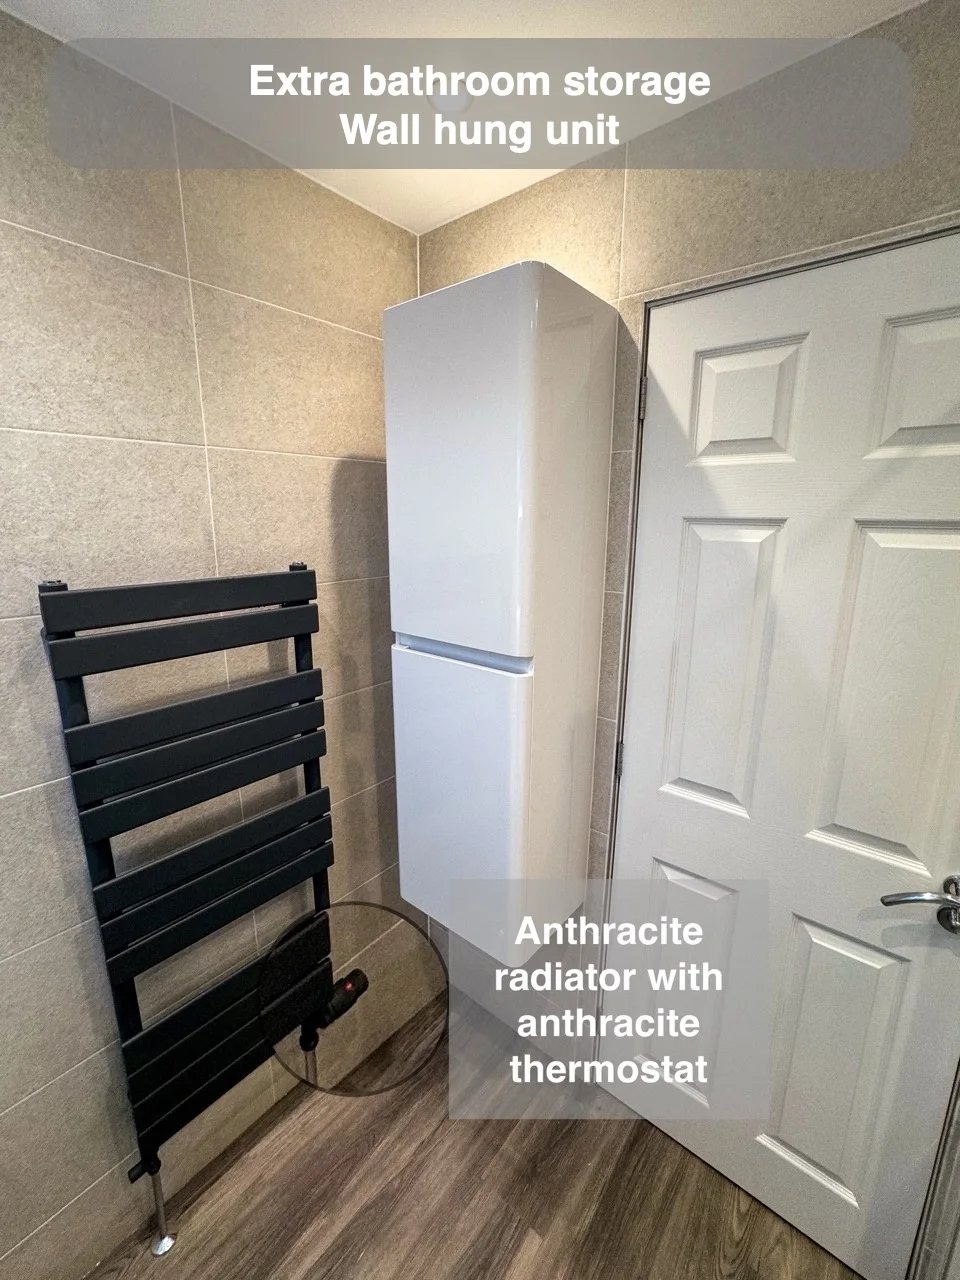
A wall-hung cupboard near the door provides additional space for bathroom storage.
Waterfall Taps
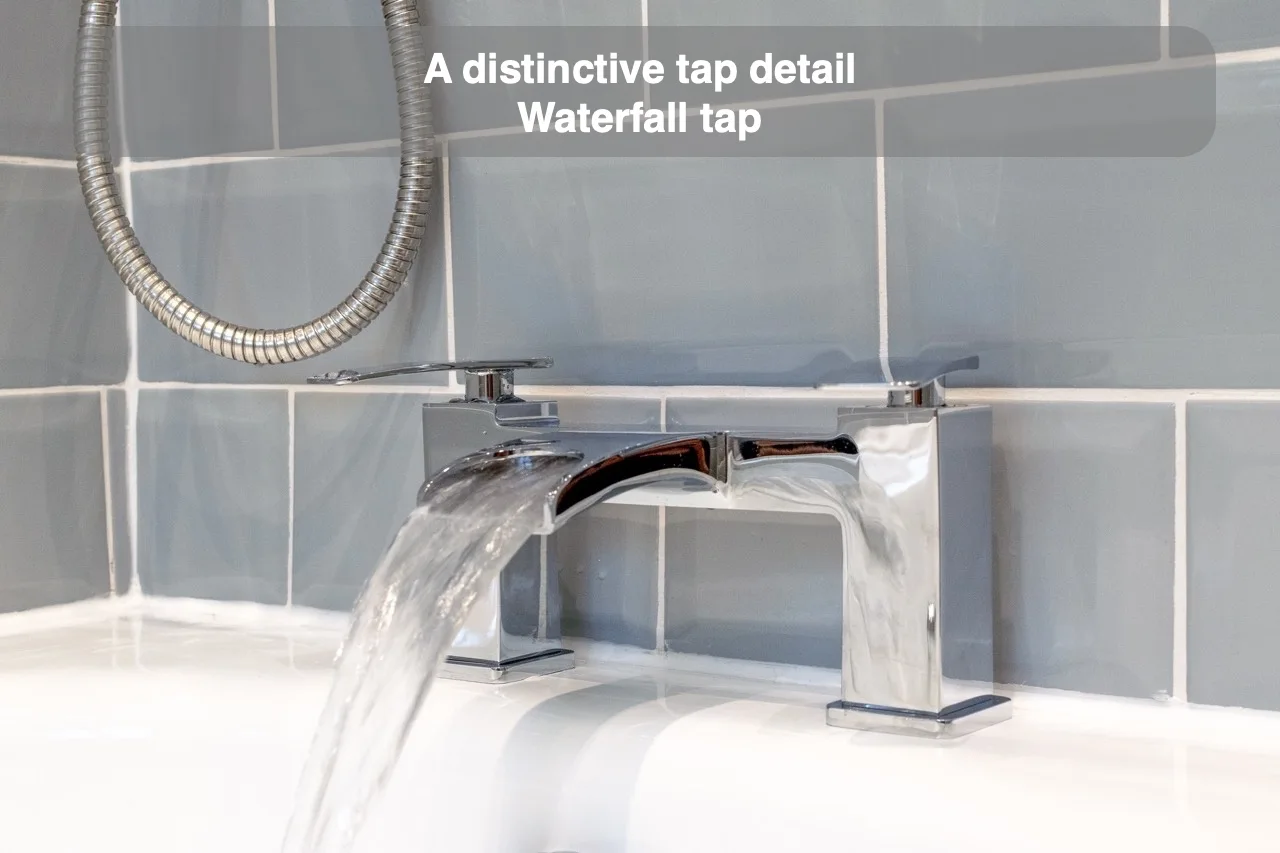
A waterfall bath filler adds a visible cascading flow to the bathing area.
Get a Large Mirror
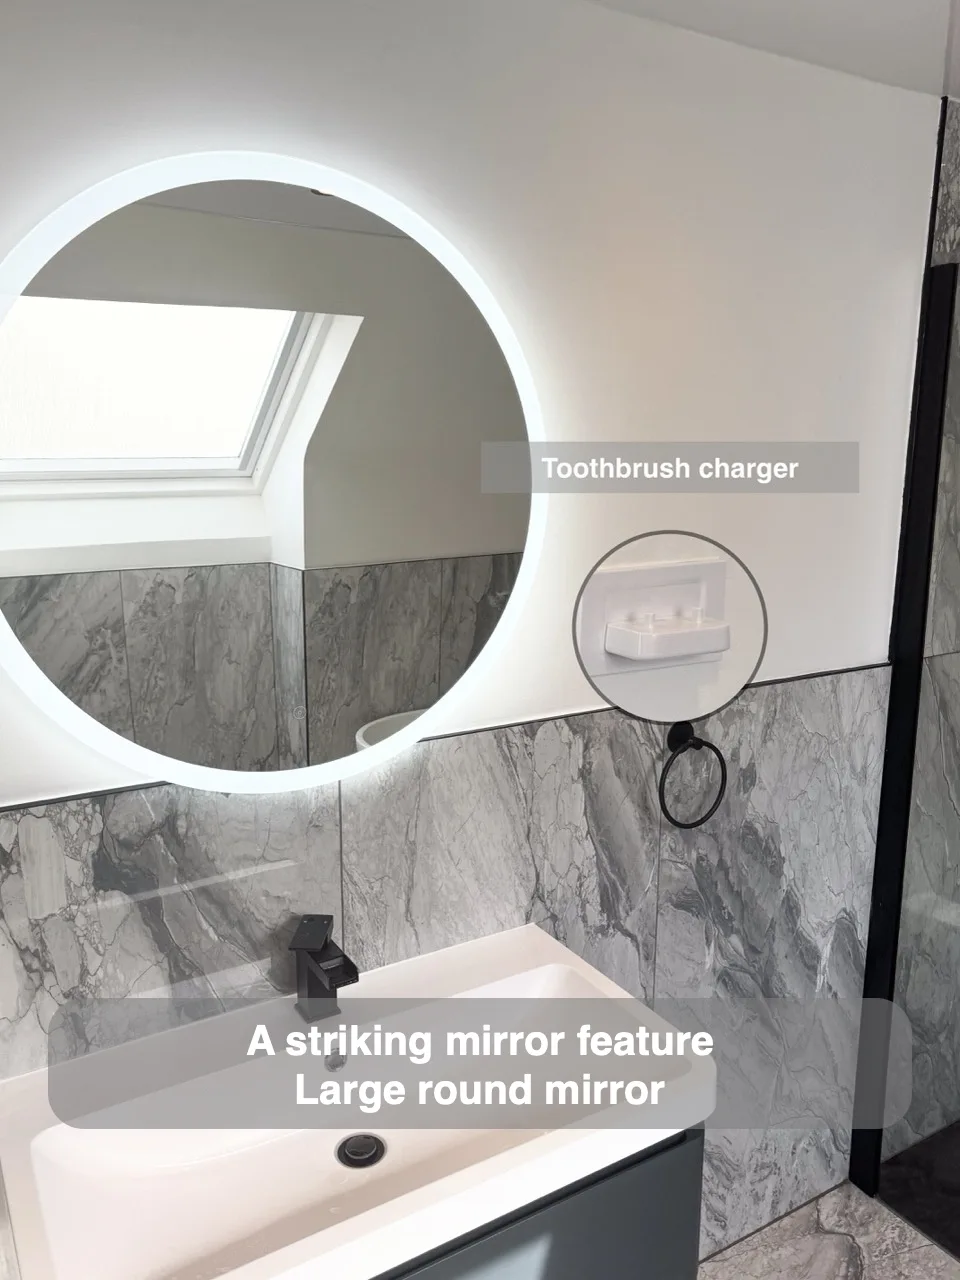
An 800mm mirror gives the bathroom a larger mirror feature than the more commonly chosen 600mm size.
No Screen Wetroom
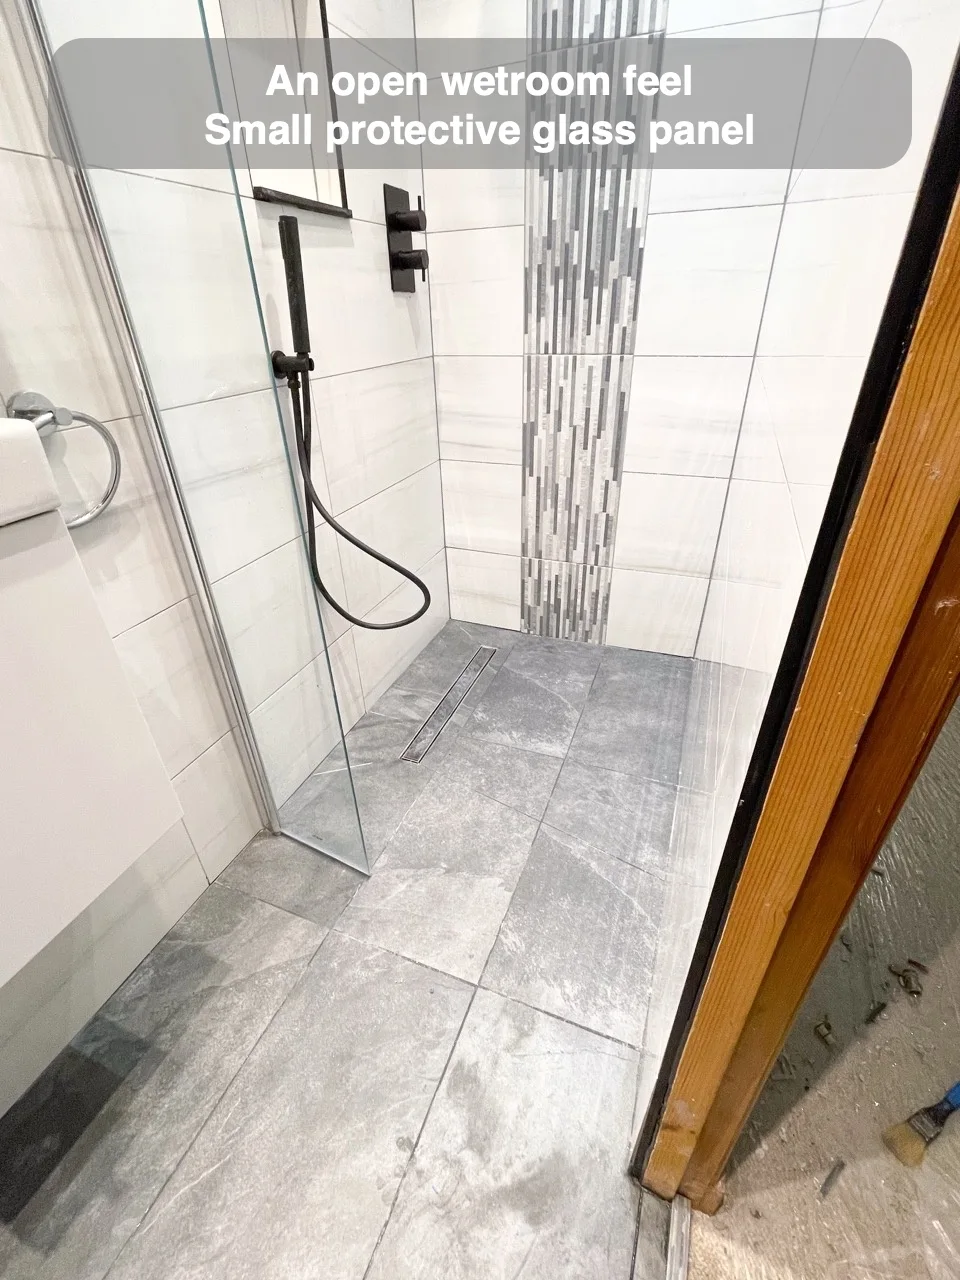
A small glass panel shields the vanity from direct spray while retaining an open wetroom layout.
Wall Hung Toilet
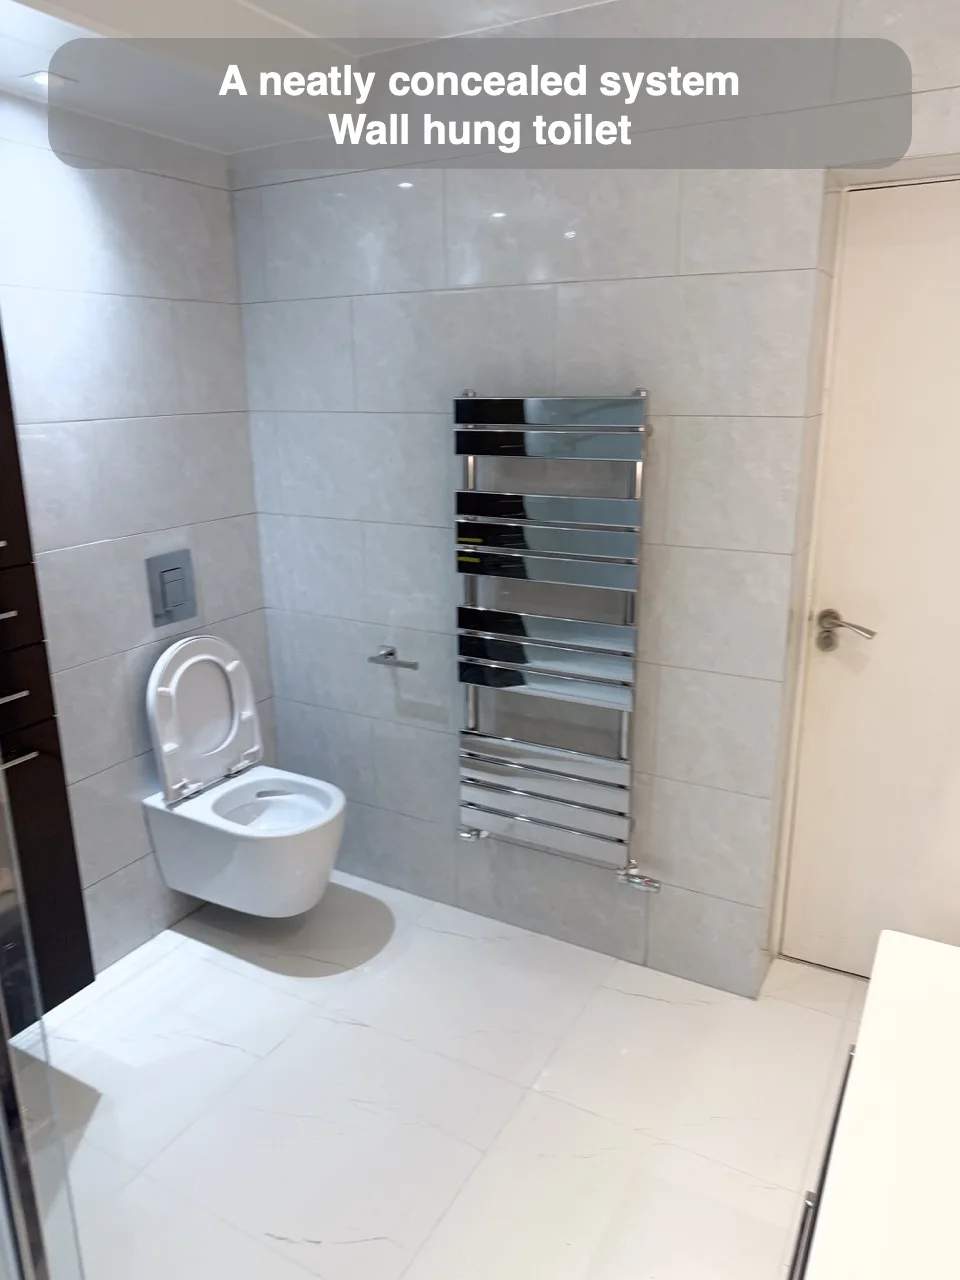
A full false wall conceals the soil pipe and accommodates the wall-hung toilet system.
Bathtub under Sloped Part
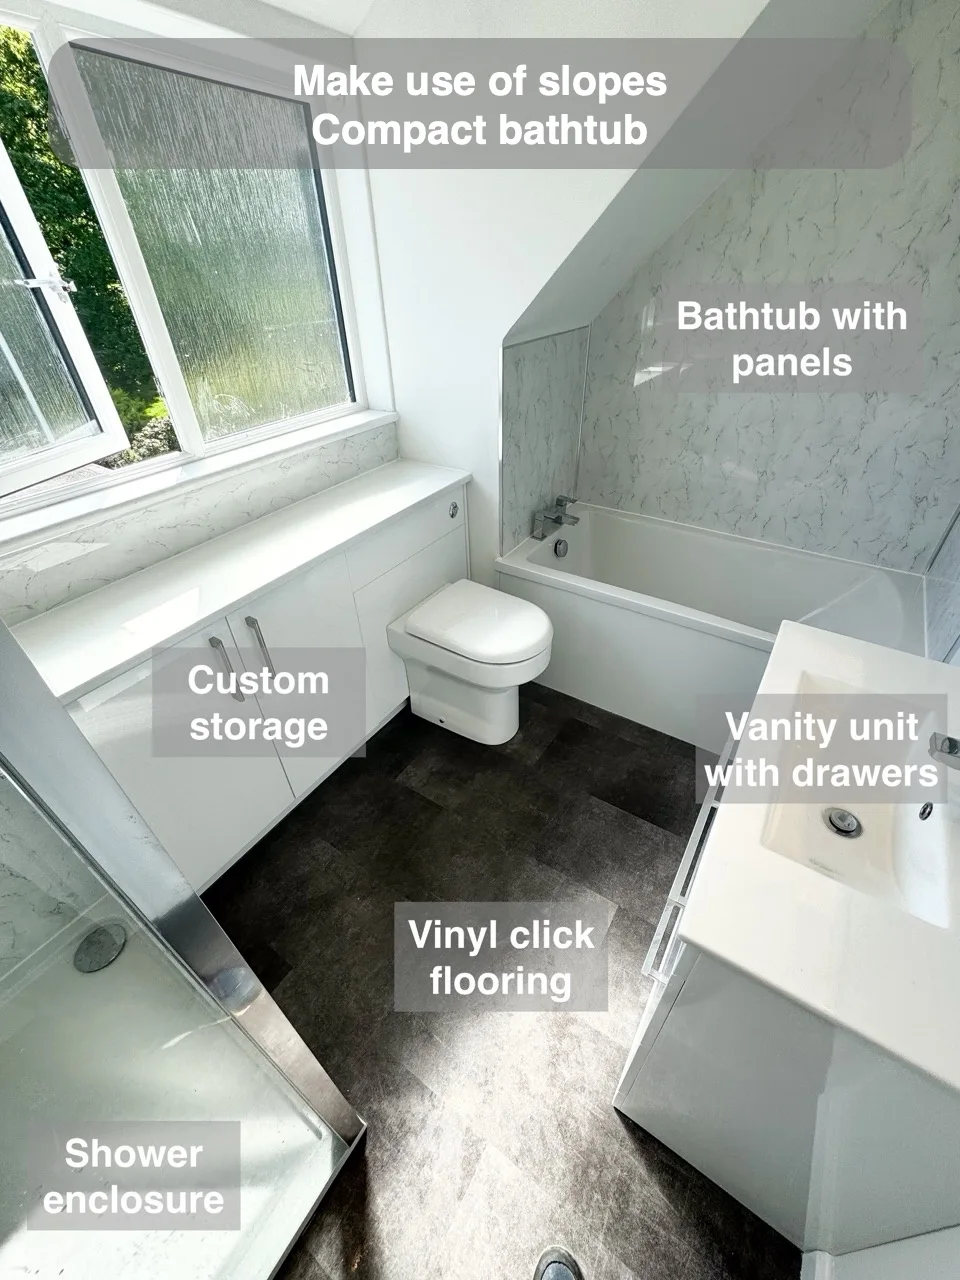
A compact bath makes use of space beneath a sloped ceiling as a dedicated bathing area.
Have the panels horizontally
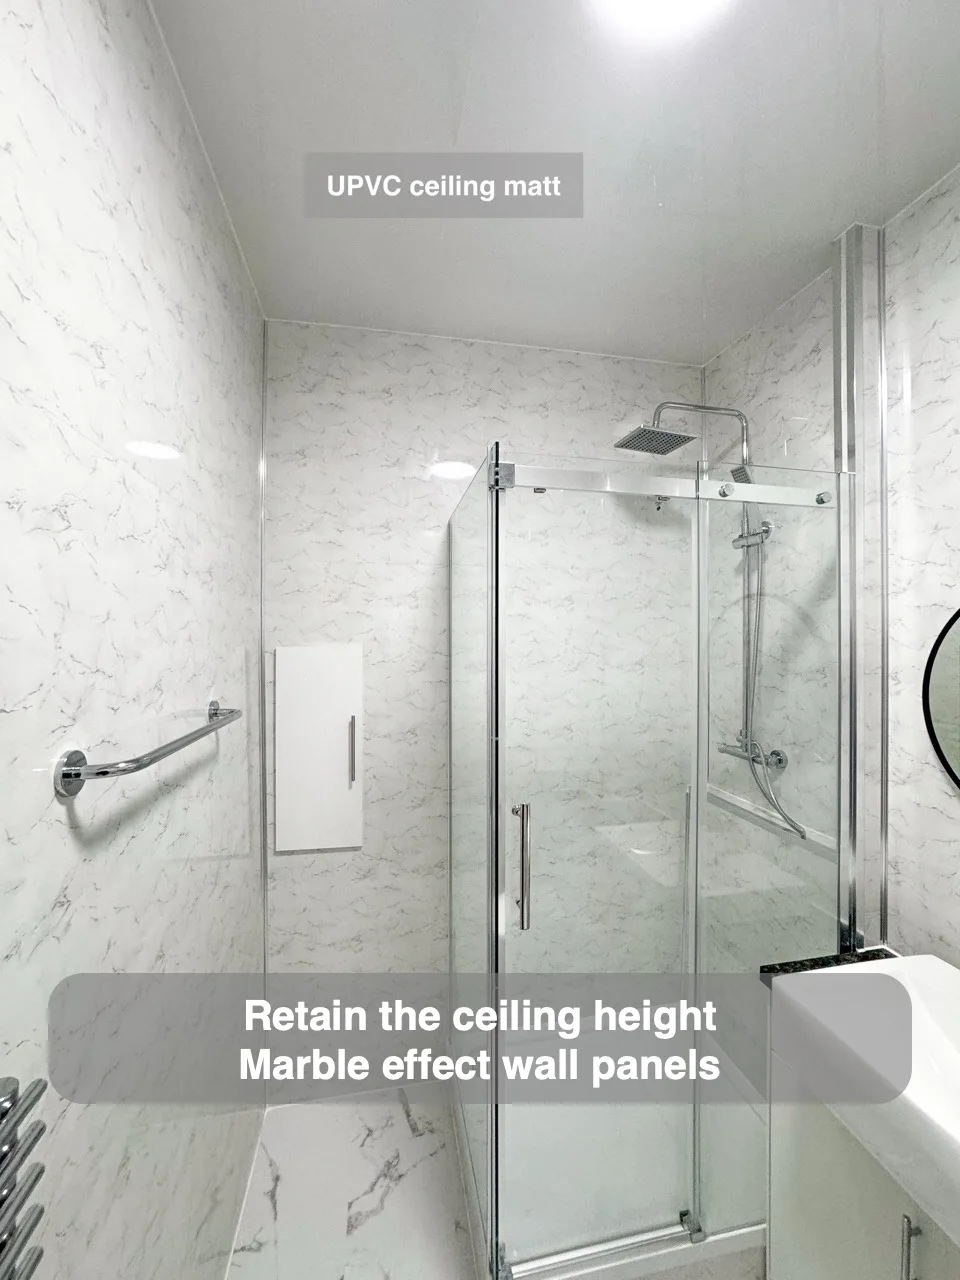
Extending marble-effect panels to the ceiling preserves the room’s original height and provides a continuous wall finish.
Two wall hung storage units
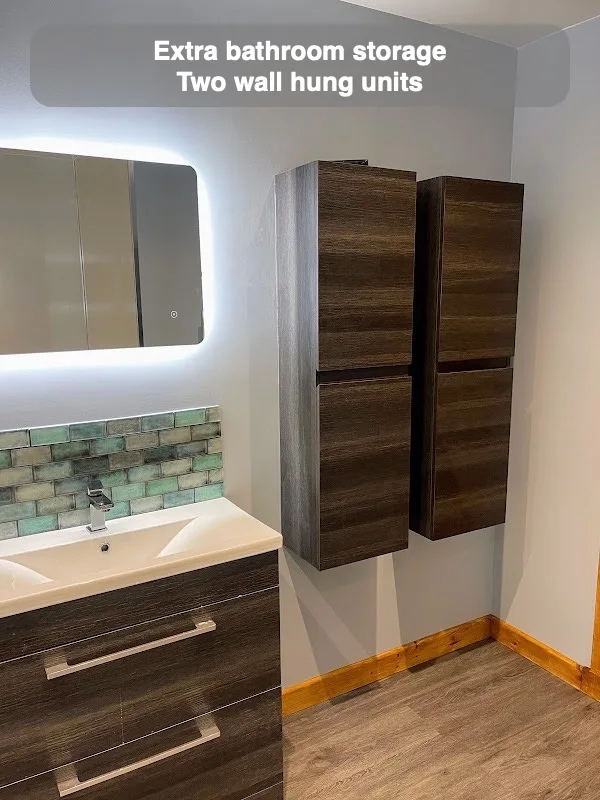
Two wall-hung cupboards provide additional storage within a coordinated, modern furniture arrangement.
Wall Hung Toilet
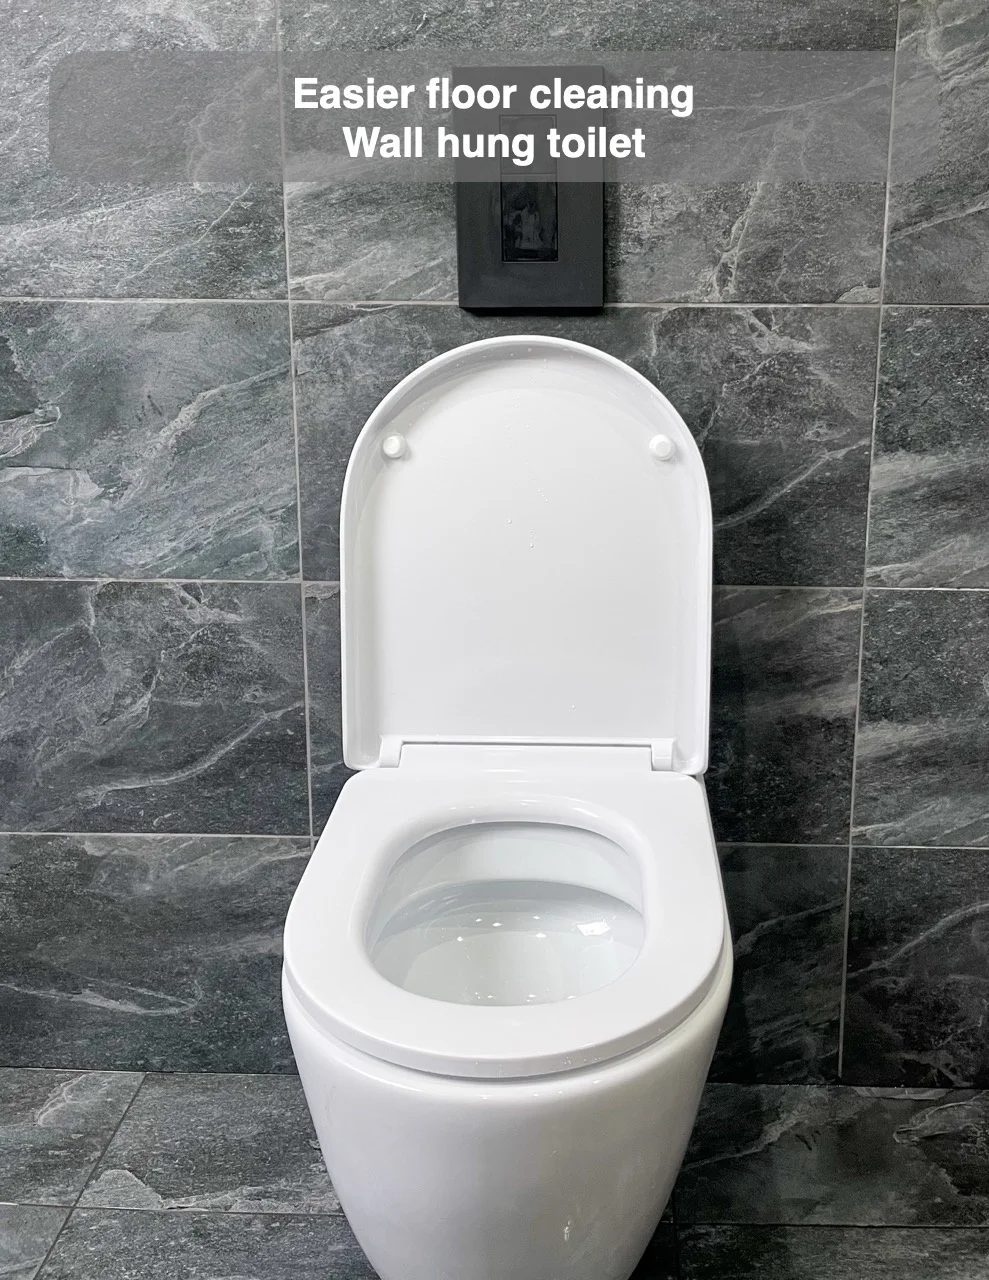
A wall-hung toilet opens up floor space beneath the fitting and makes the surrounding area easier to clean.
Tile Border for Metro Tiles
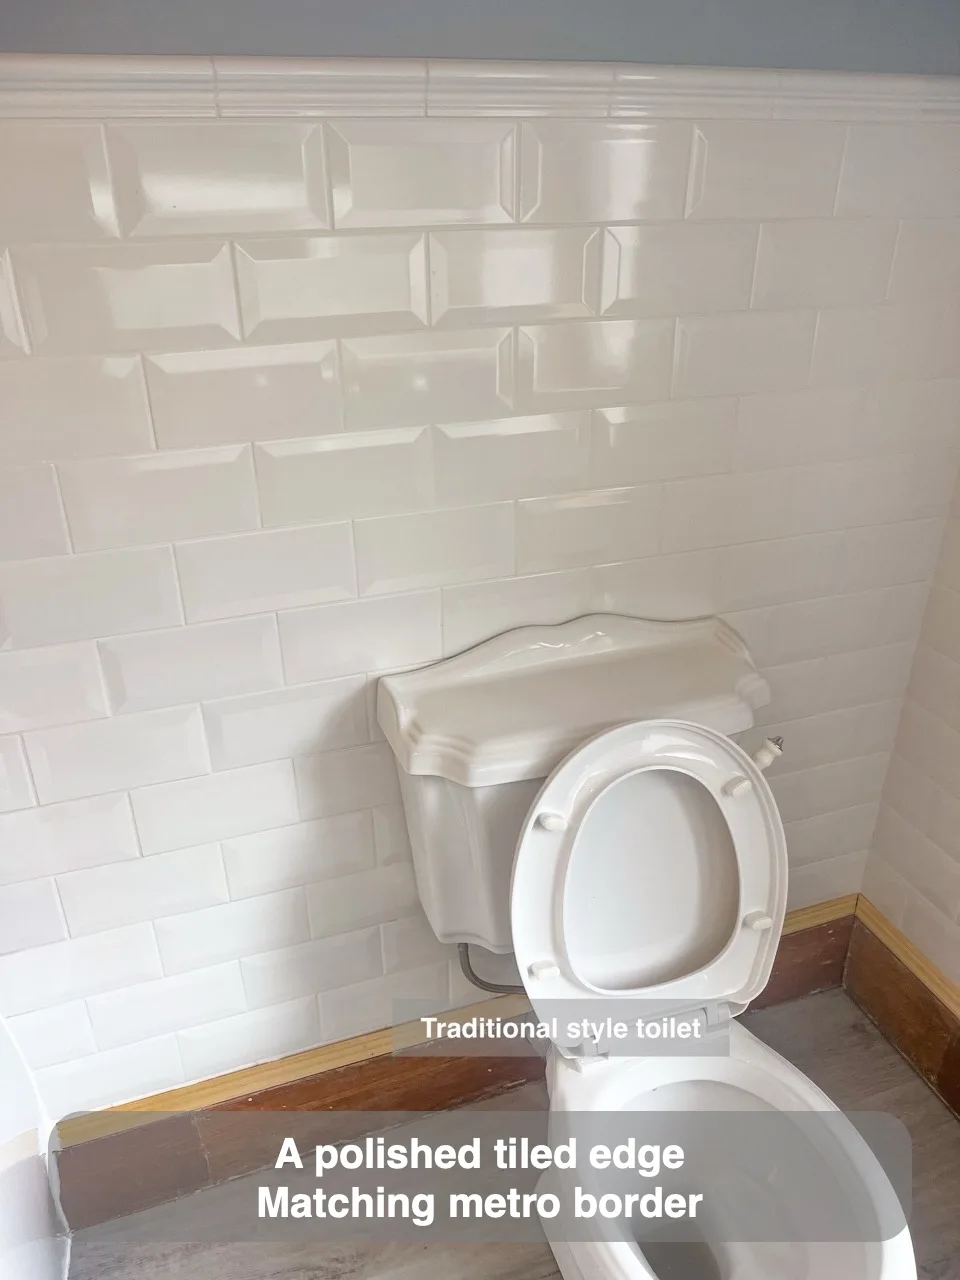
Matching border tiles give half-height metro tiling a more finished edge at the top.
Frameless Sliding Door
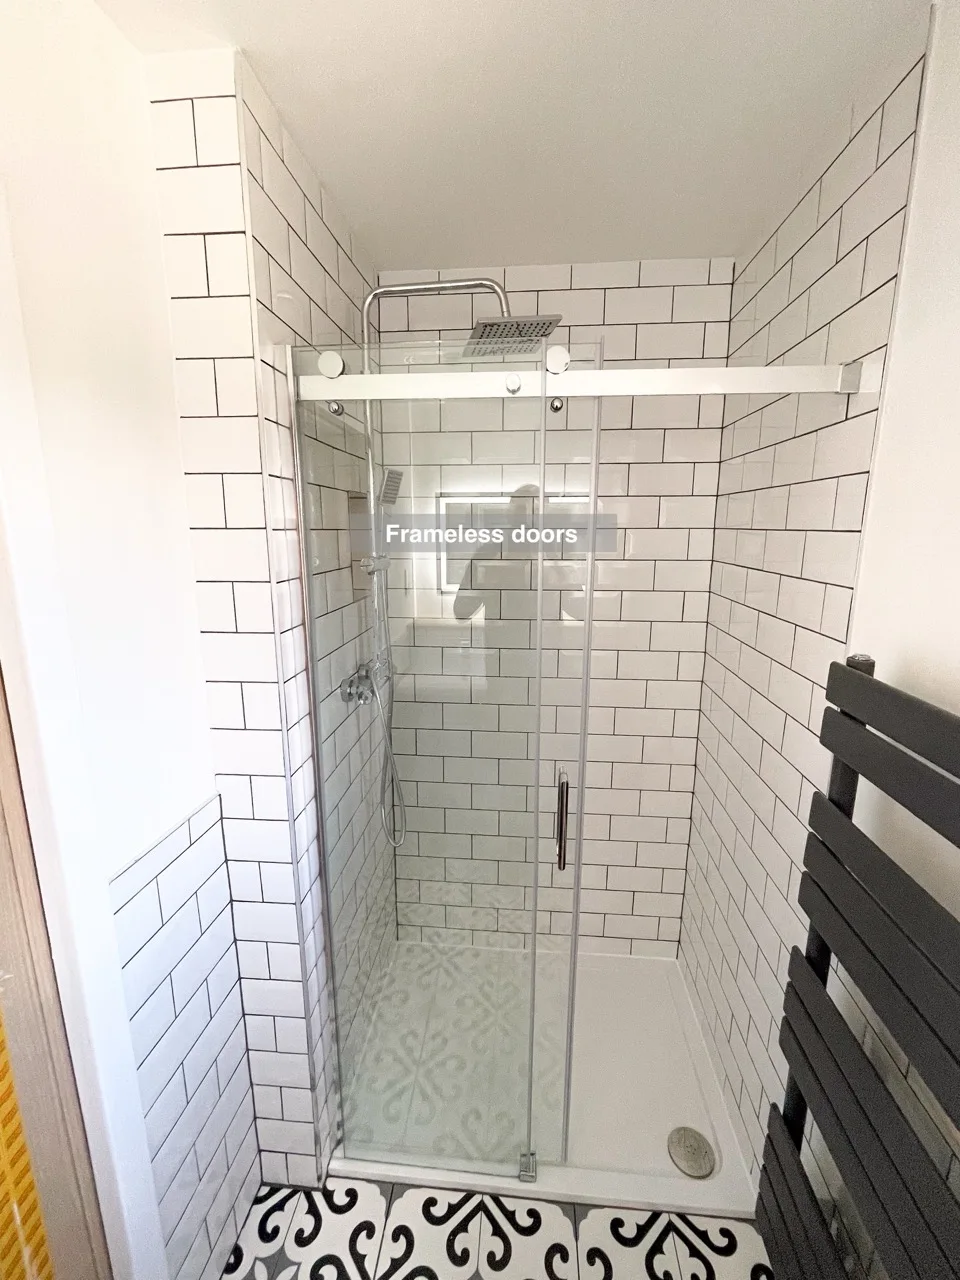
A frameless sliding shower door is easier to clean than a standard framed sliding design.
Wall hung Toilet in eaves space
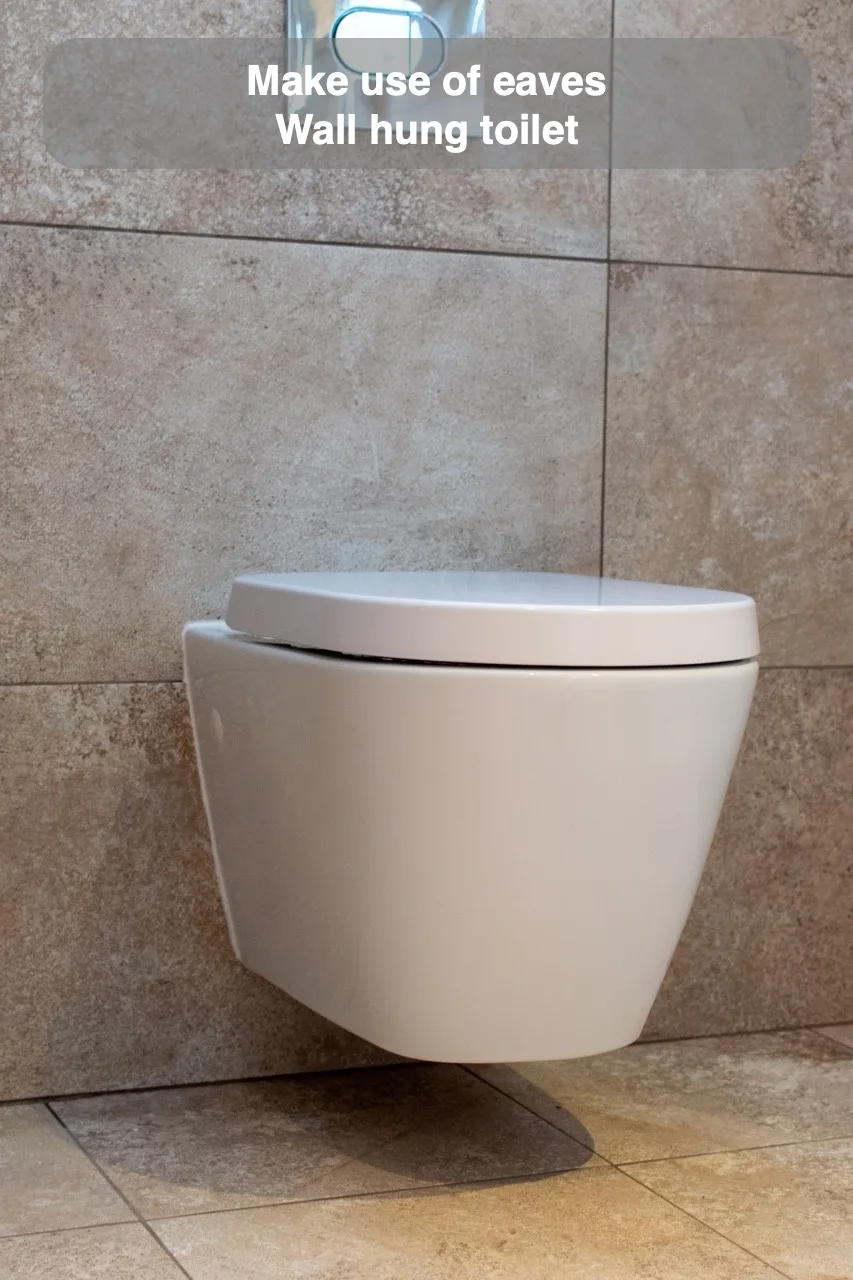
A wall-hung toilet uses eaves space for a coordinated installation, with easier maintenance where access is available.
Shower seat out of tiles
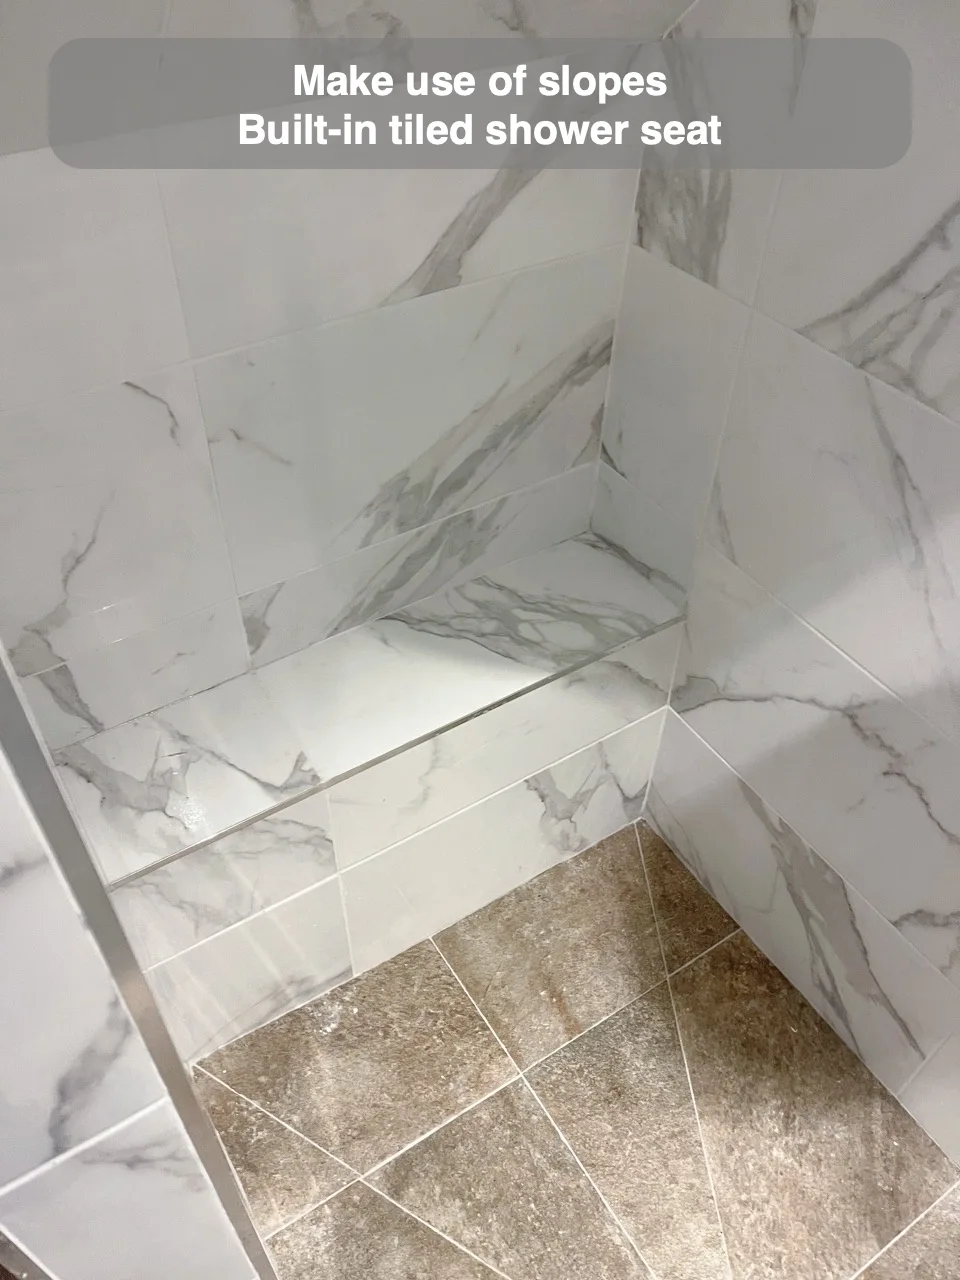
A tiled shower seat provides seating beneath the sloped ceiling while continuing the wetroom’s tiled finish.
Inline Extractor fan with light
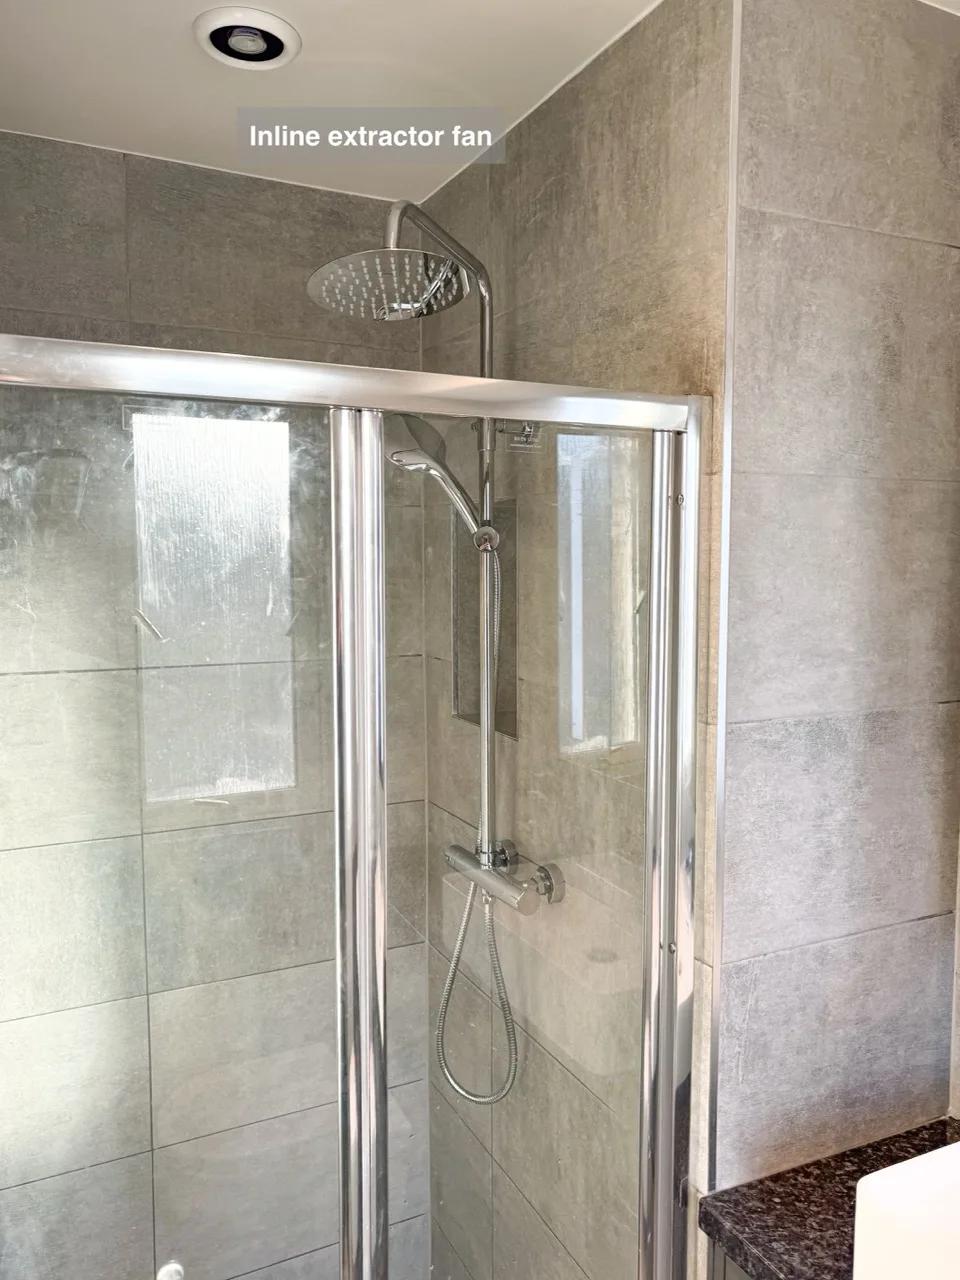
An inline extractor with a light removes steam while illuminating the shower area.
Radiator in the walk in shower
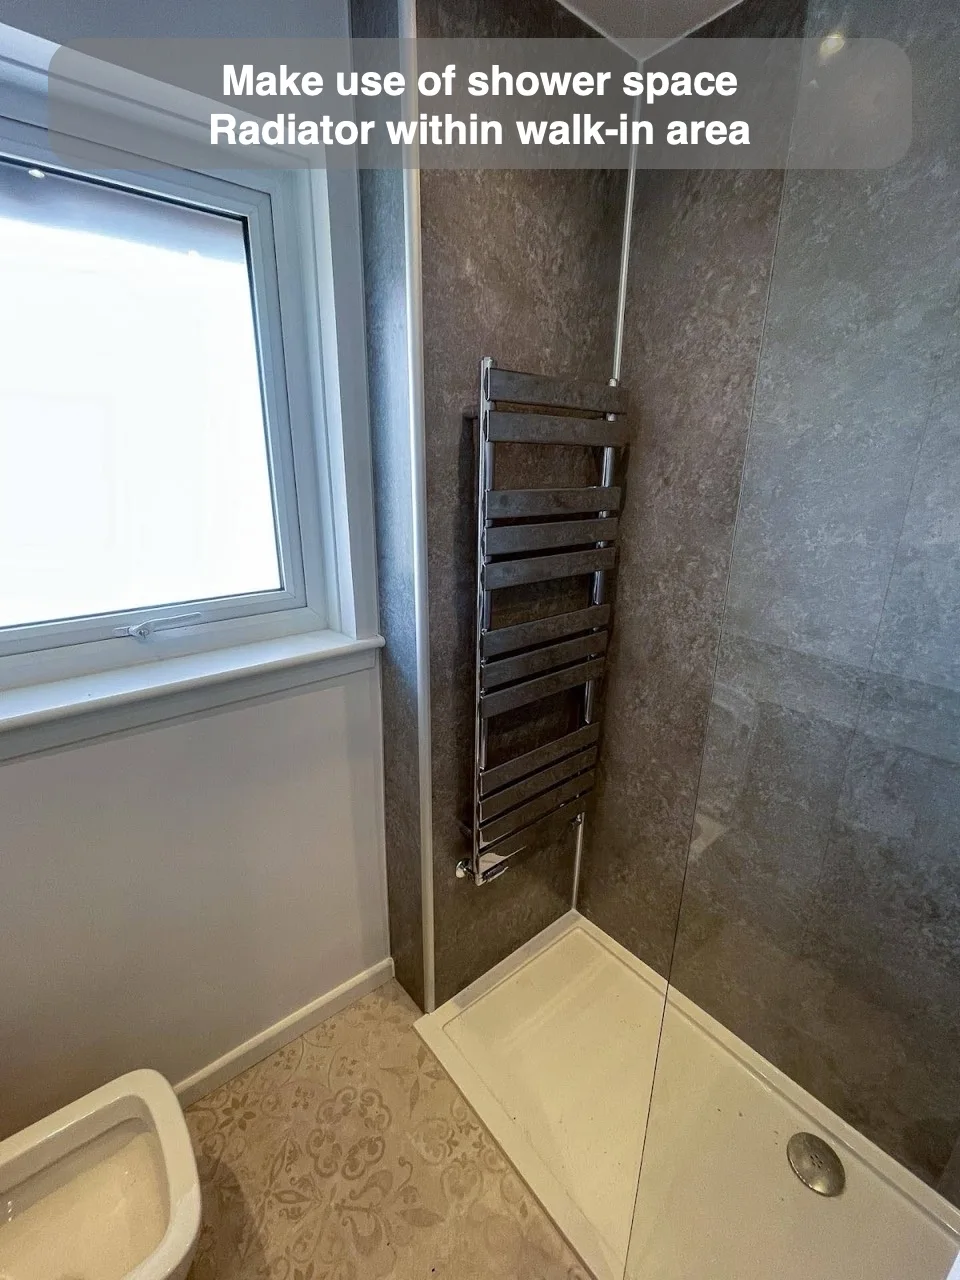
Positioning the radiator within the walk-in shower area offers another fitting location when bathroom space is limited.
Vinyl click flooring and tiles
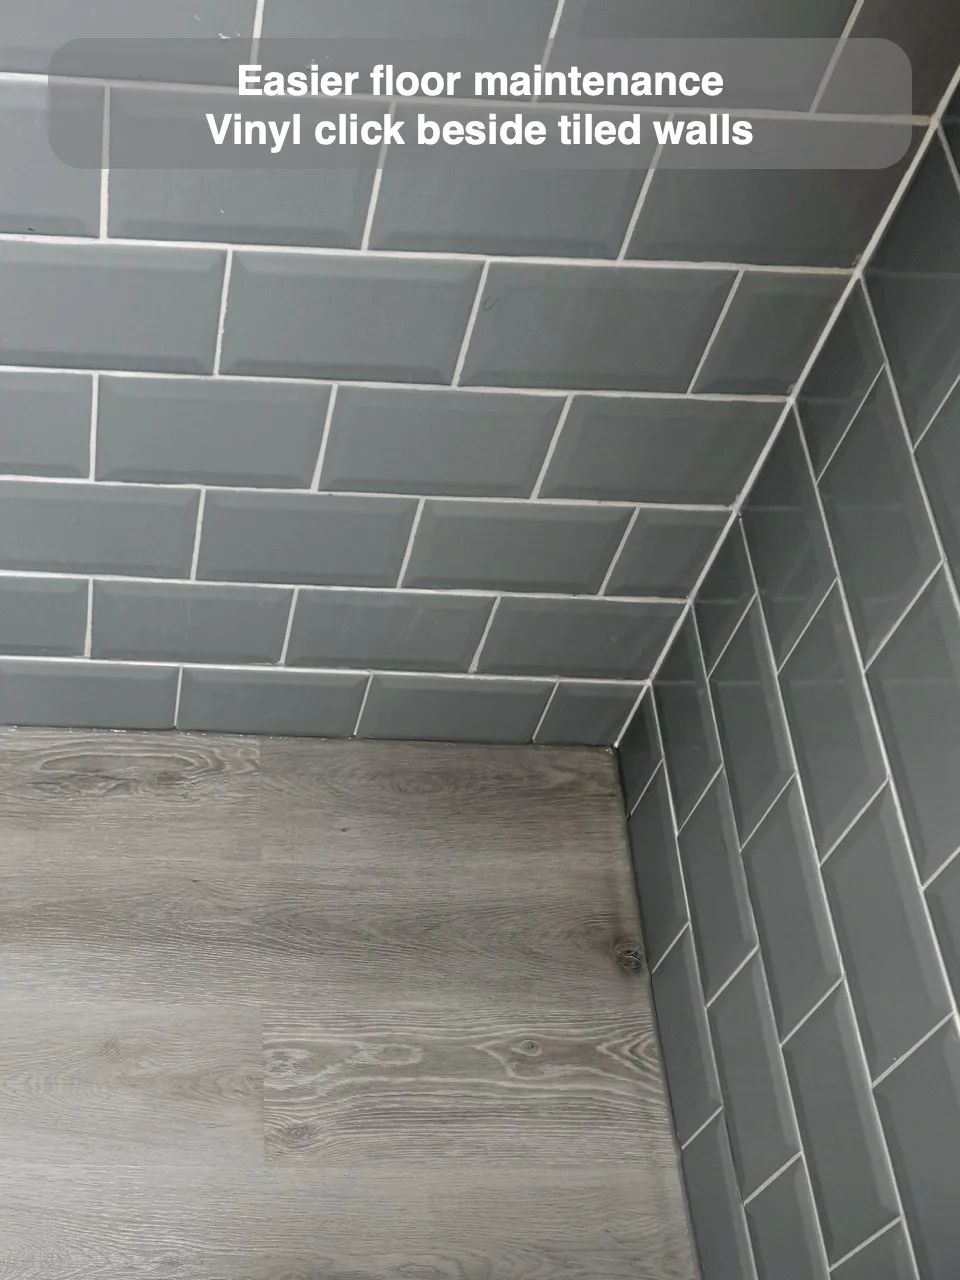
Vinyl click flooring pairs with tiled walls without adding floor grout to the cleaning routine.
Frameless Sliding Door
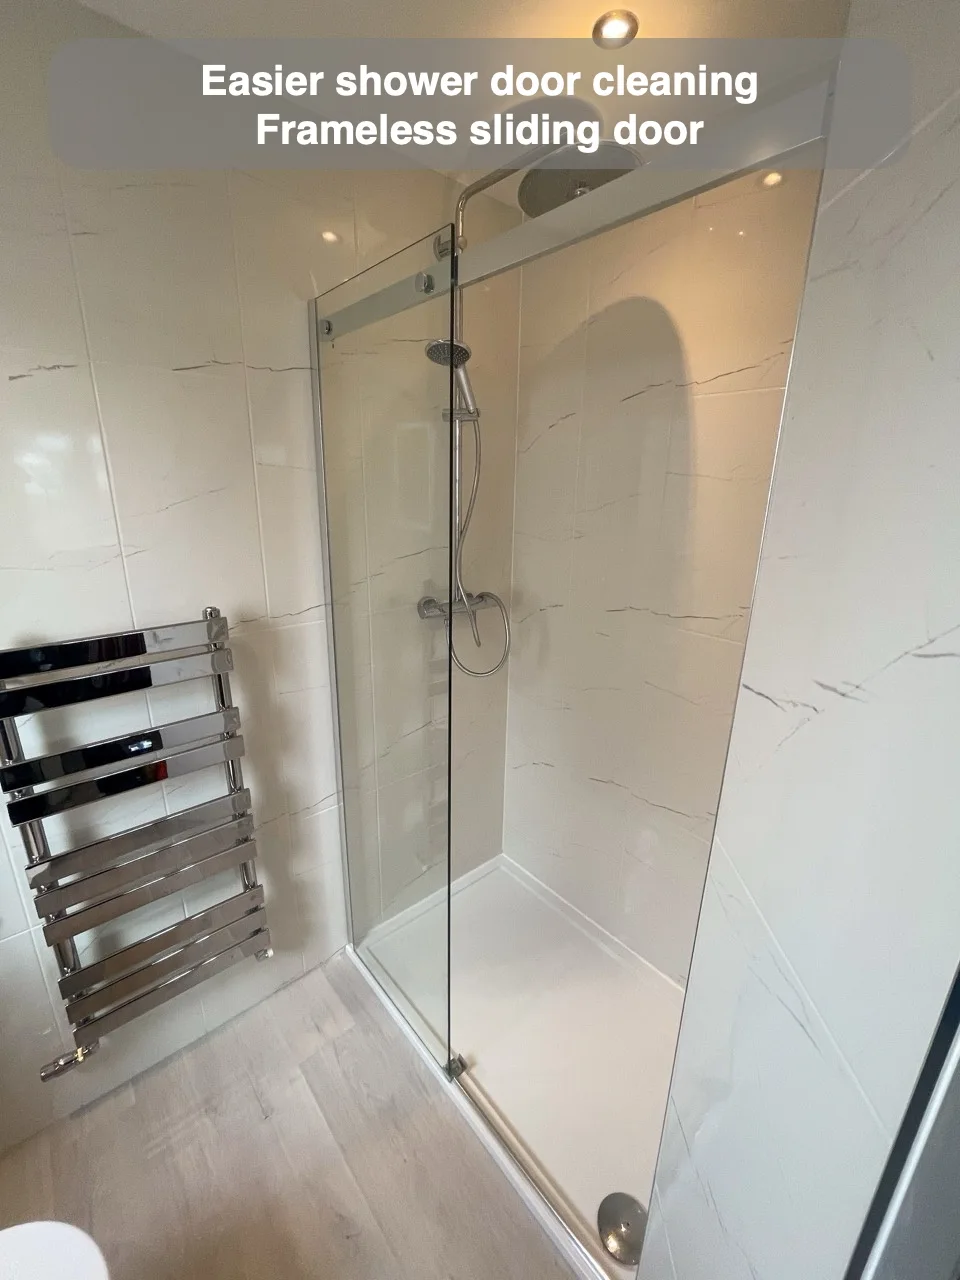
A frameless sliding door has fewer parts, making routine shower-door cleaning easier.
Wall Hung Unit
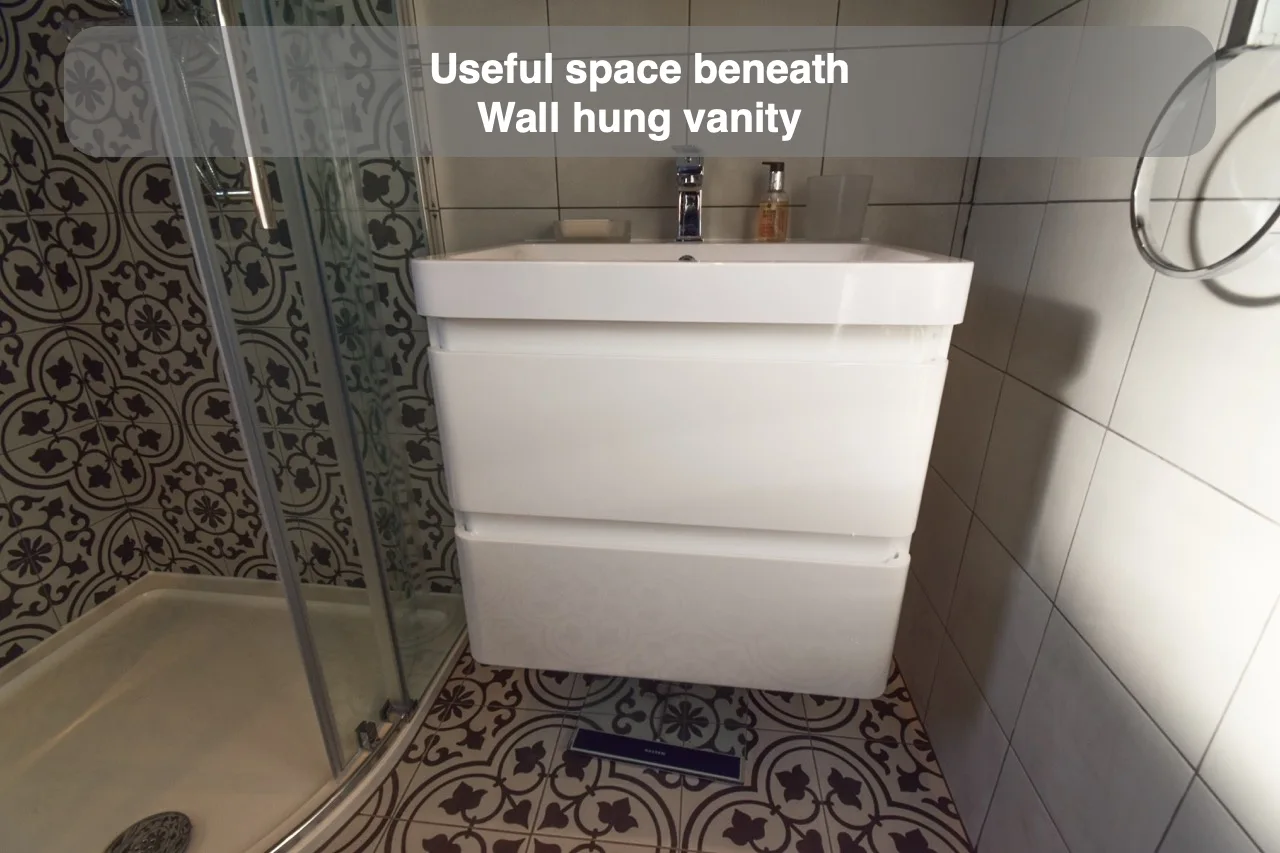
A wall-hung unit leaves space underneath that can accommodate items such as bathroom scales.
Tile Effect Acrylic Panels
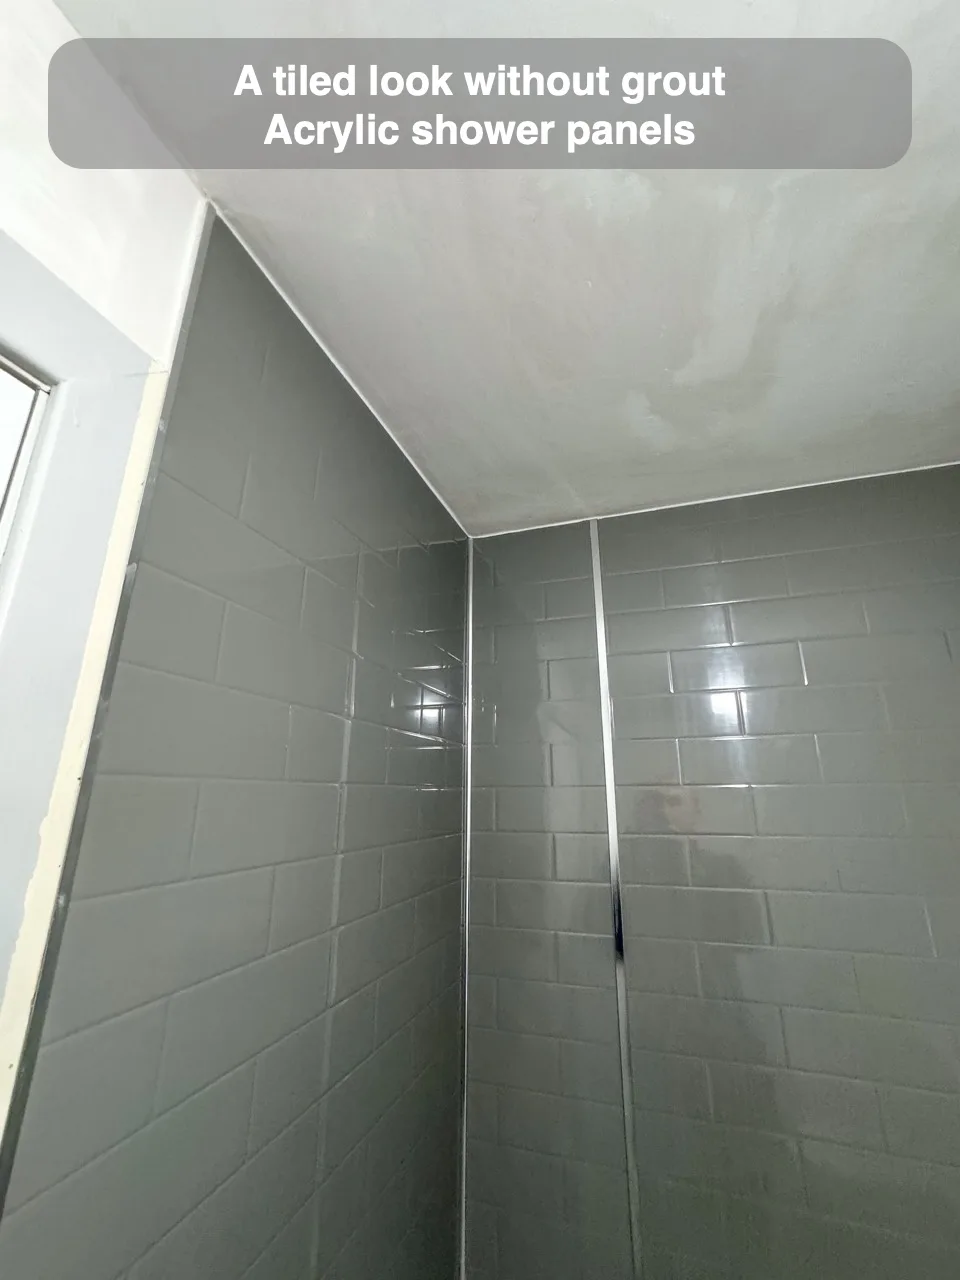
Tile-effect acrylic panels give the shower a metro tile appearance without grout joints.
Small Bathtub in front of the window
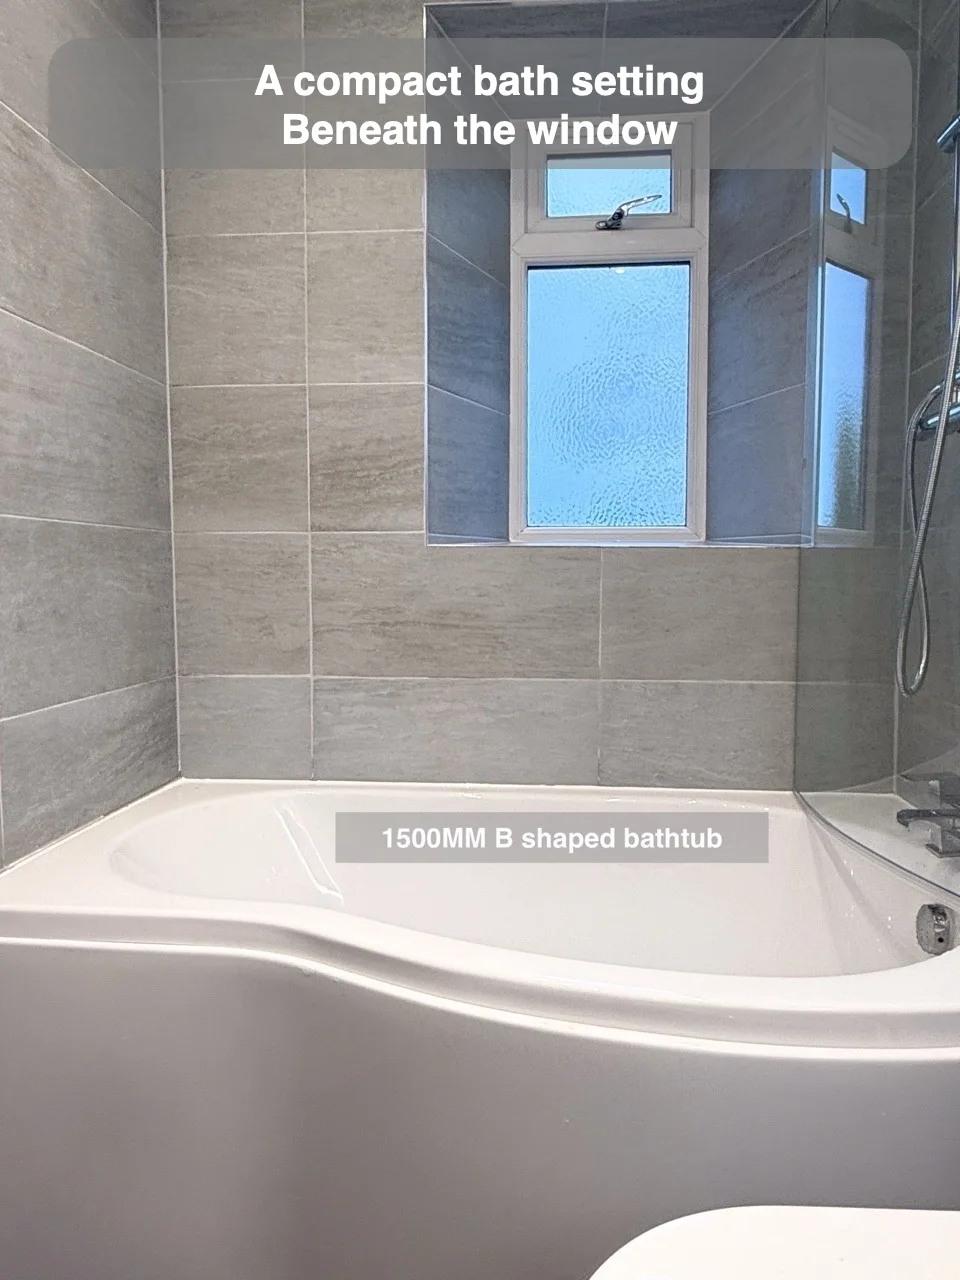
A tiled window surround allows the bath to sit in front of the window.
Bath panel the same as the wall panels
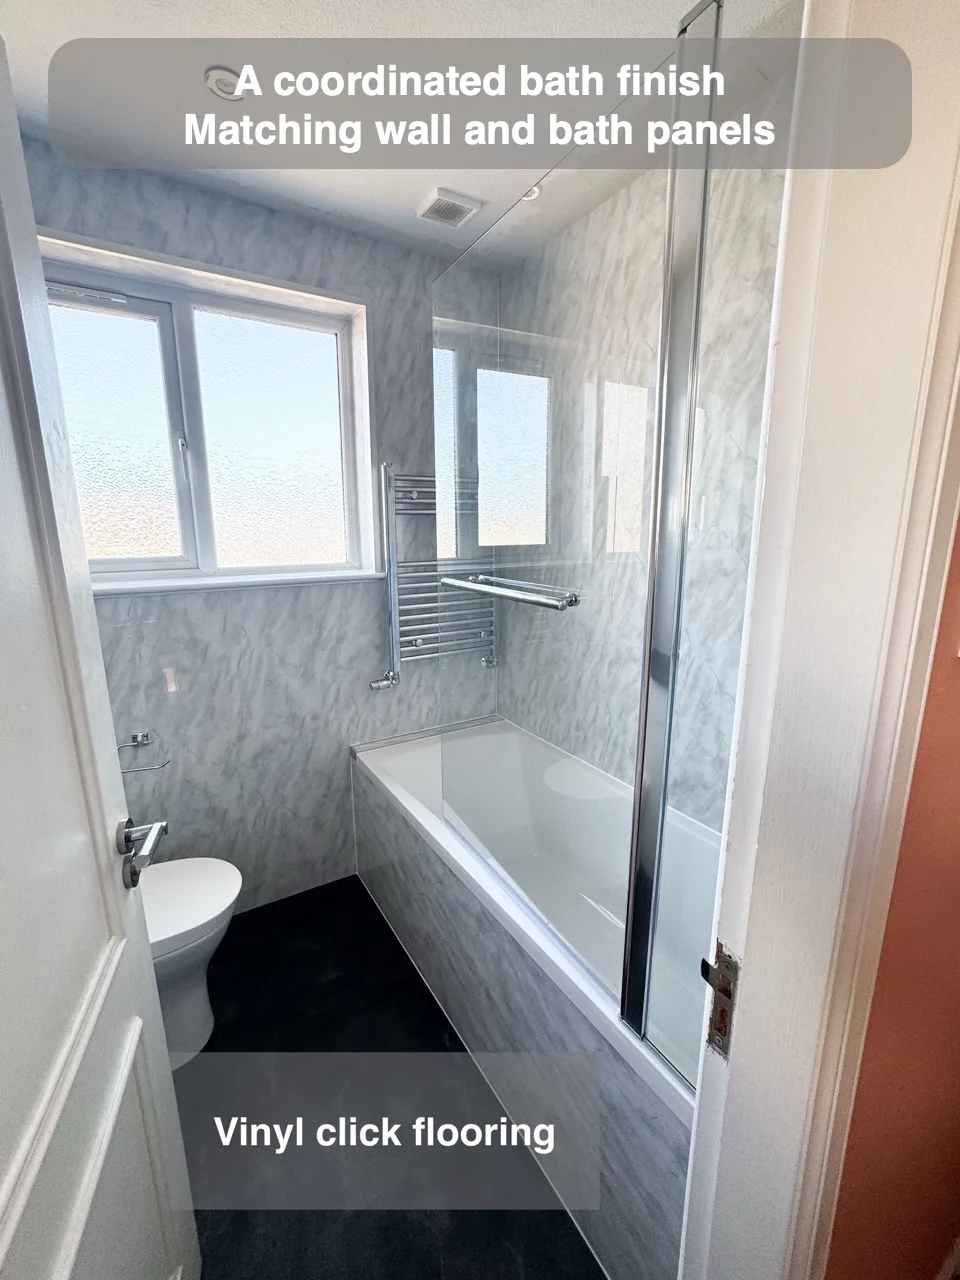
Matching the bath panel to the wall panels gives the bath and surrounding surfaces a continuous appearance.
Use a Steel Bathtub for Grip Handles
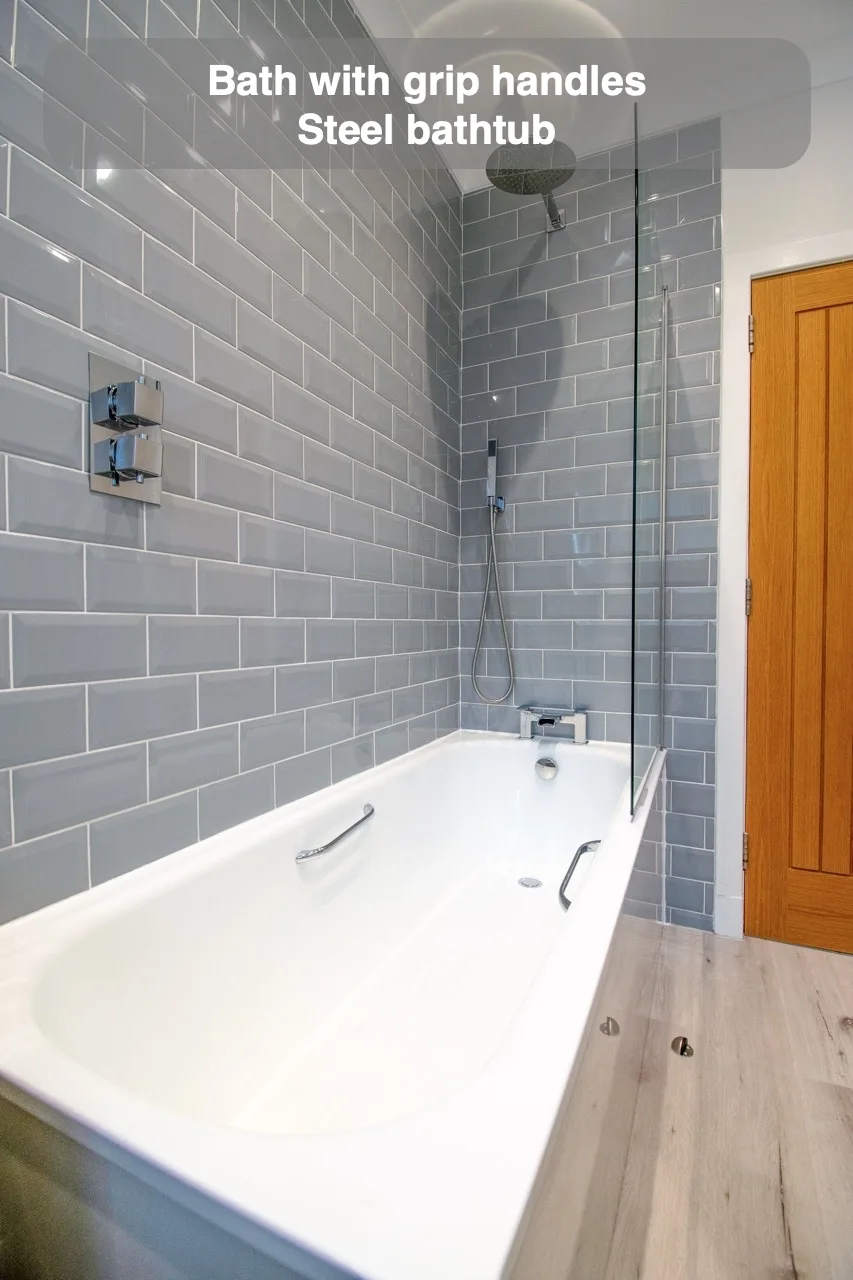
A steel bath offers a material option when the bathing arrangement needs fitted grip handles.
Wall hung toilet in a unit
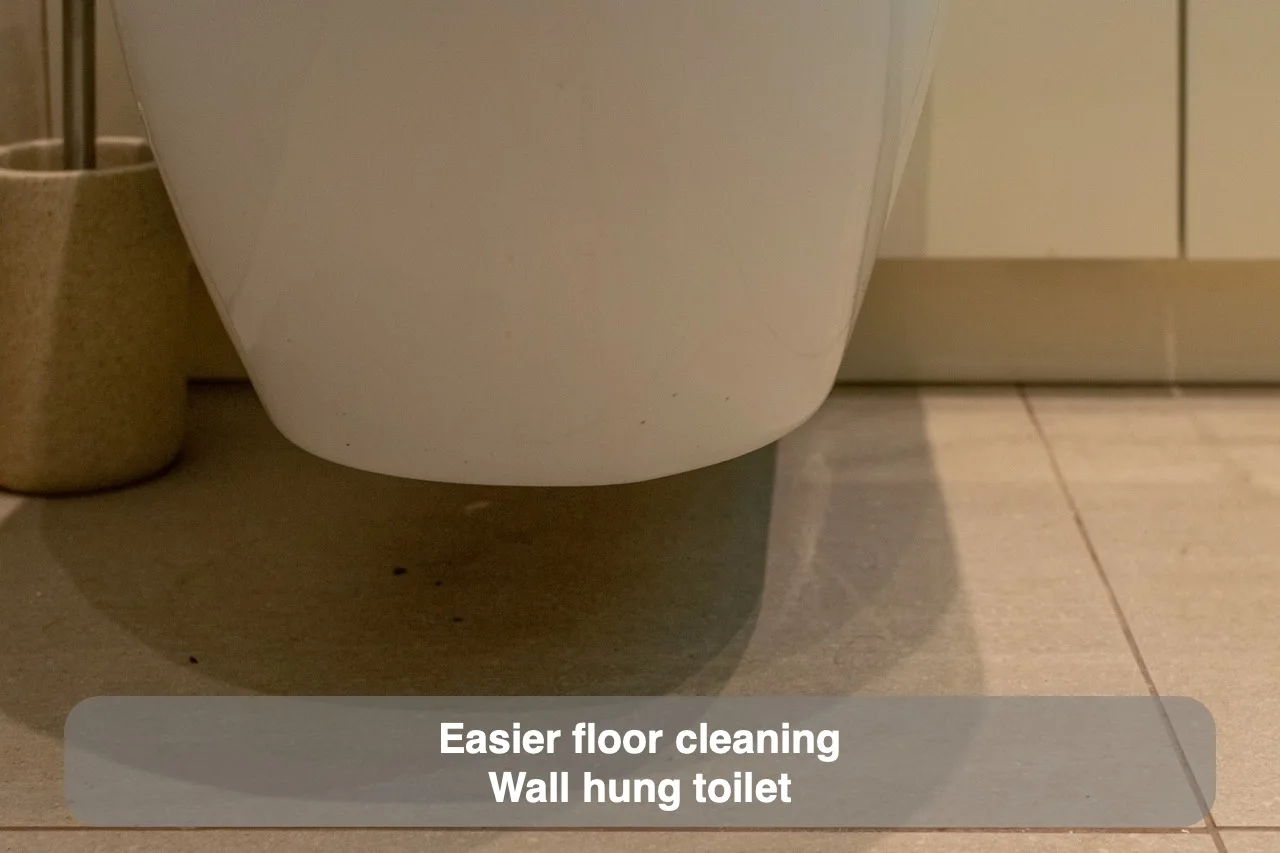
A wall-hung toilet leaves the floor underneath easier to clean and visually more open.
Complementary Tiles
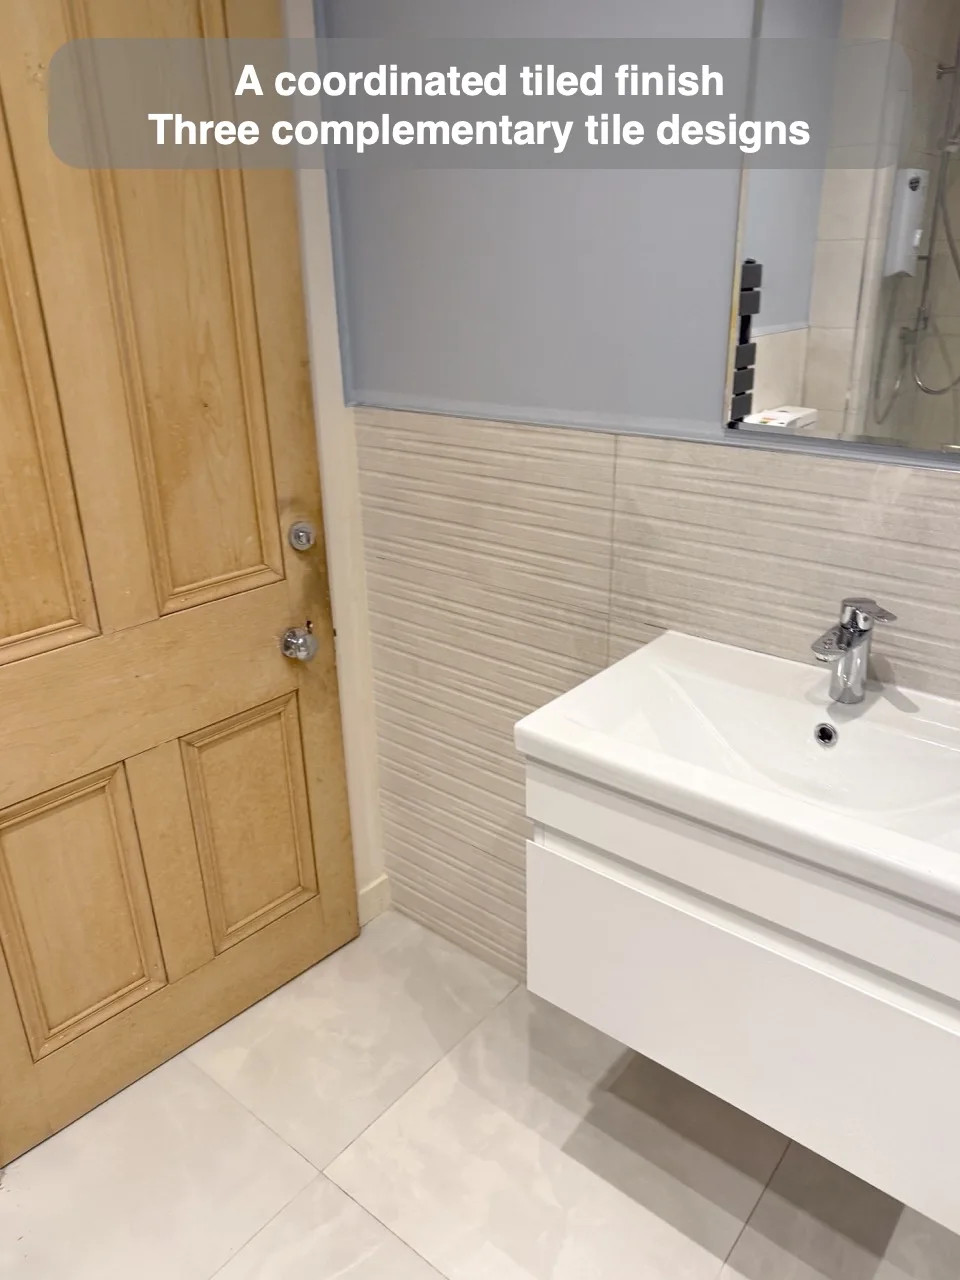
Coordinating floor, wall and textured tiles from one range connects the surfaces while highlighting the vanity wall.
Wetroom Area
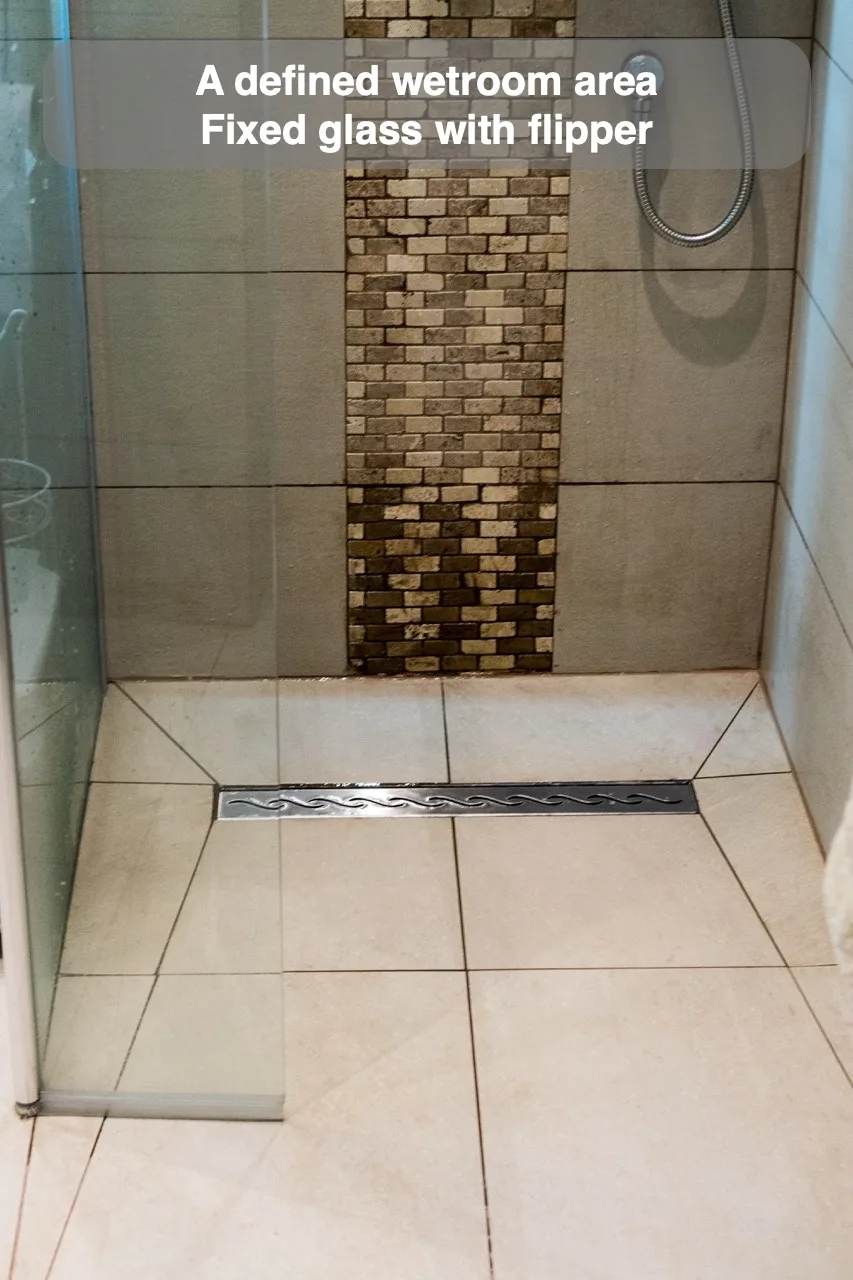
Glass separates the entrance wetroom area from storage units while keeping the arrangement visually open.
Make Use of Room Shape
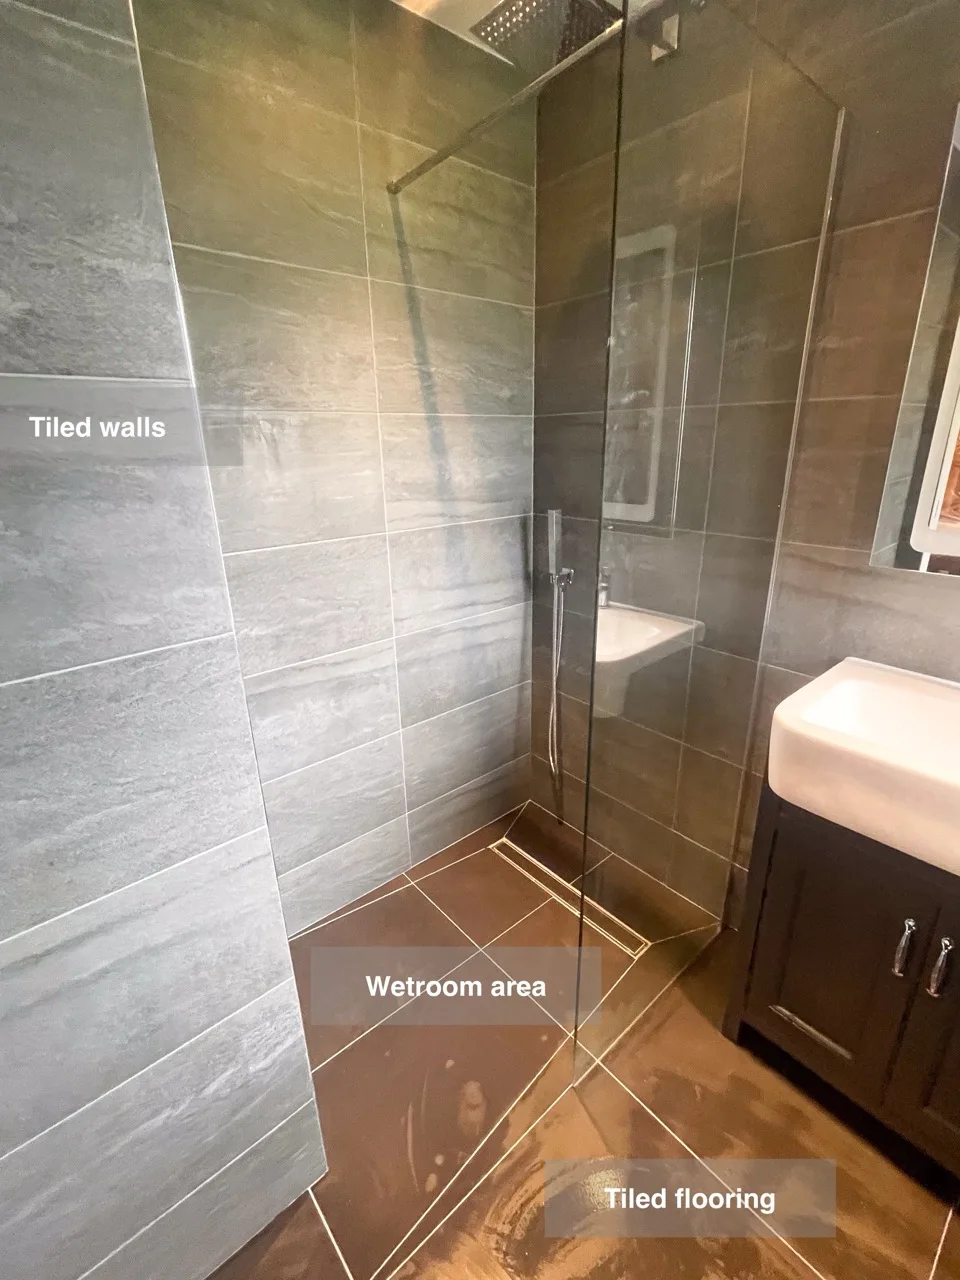
Creating a wetroom makes practical use of an unusually shaped ensuite's available space.
Shower Enclosure out of Bifold Doors
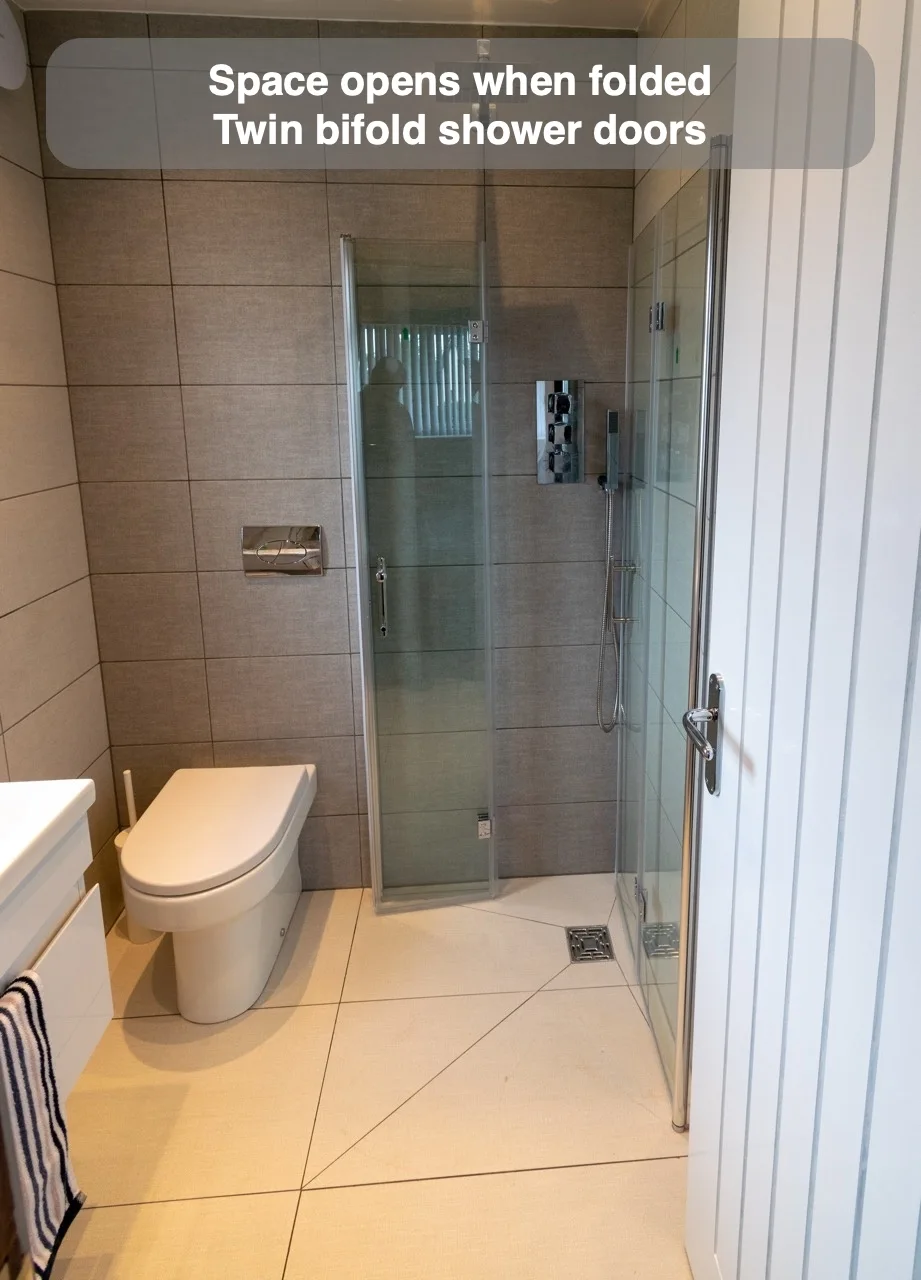
Two folding shower doors enclose the washing area during use and keep the compact space open afterwards.
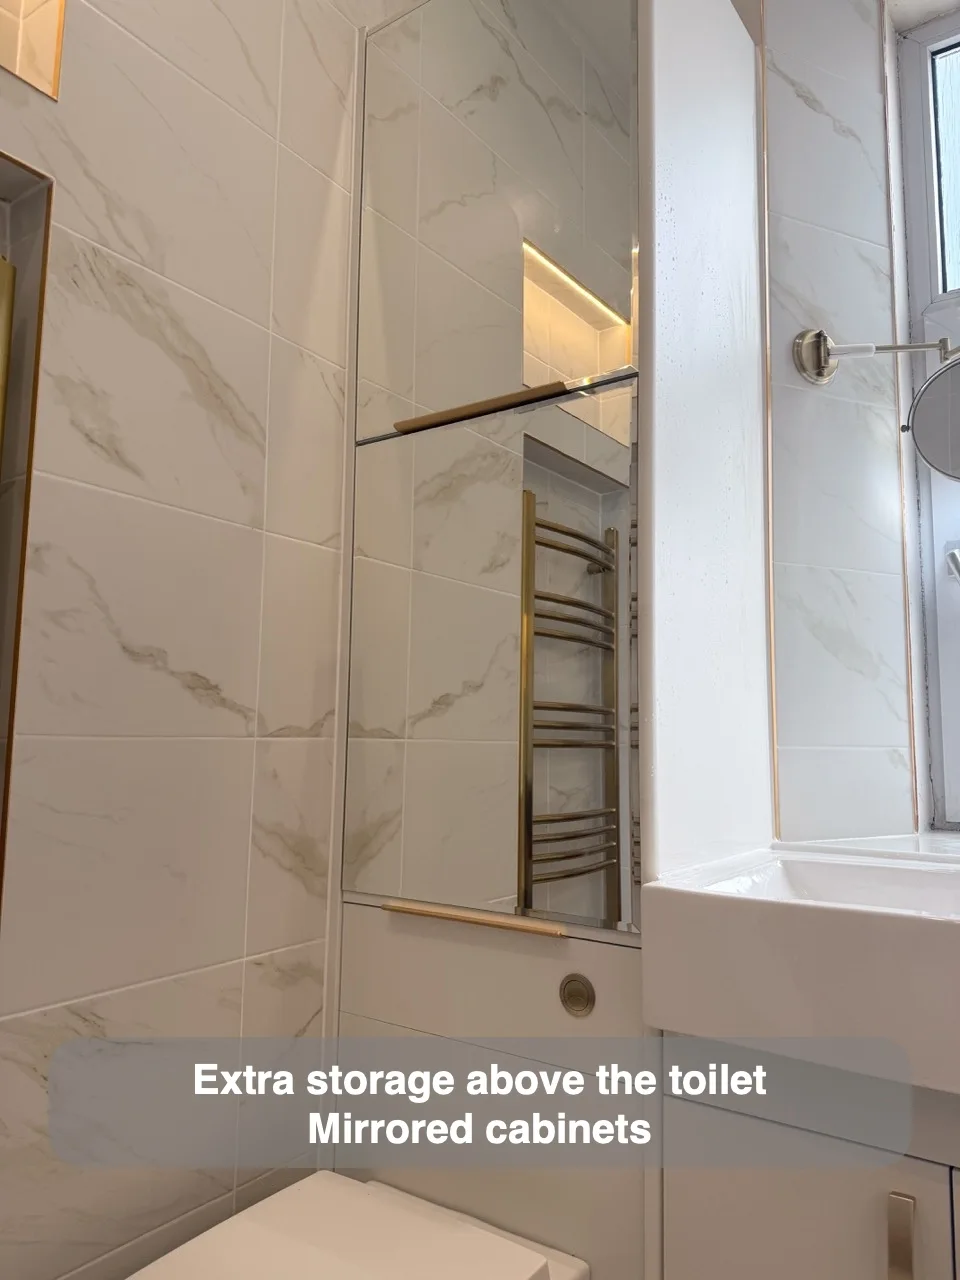
Mirrored cupboards above the toilet add storage and mirror space in a small bathroom.
Walk in Shower with Framed Glass
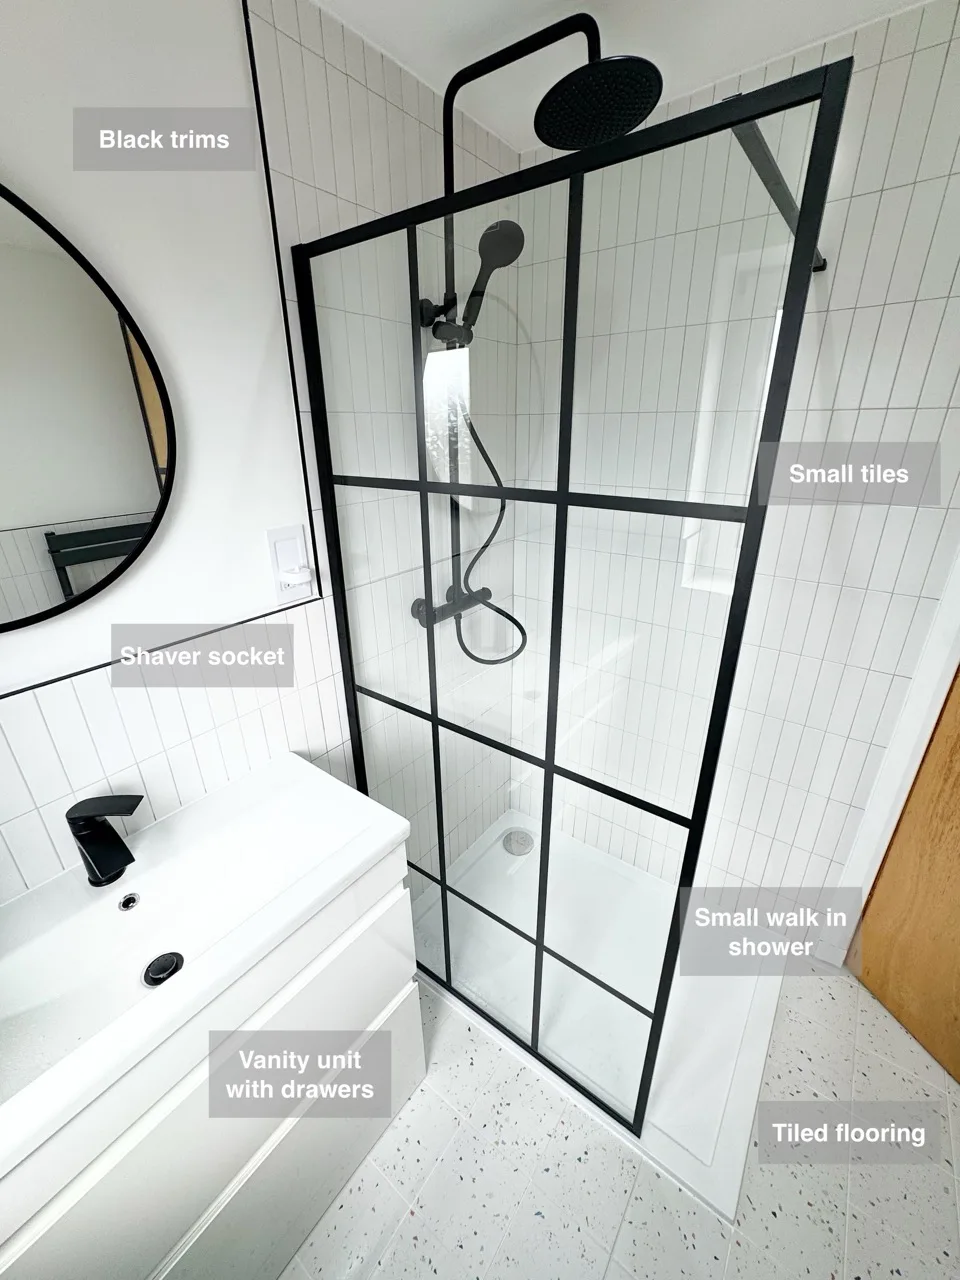
Black-framed glass adds a defined, modern feature to the walk-in shower design.
Custom fitted units
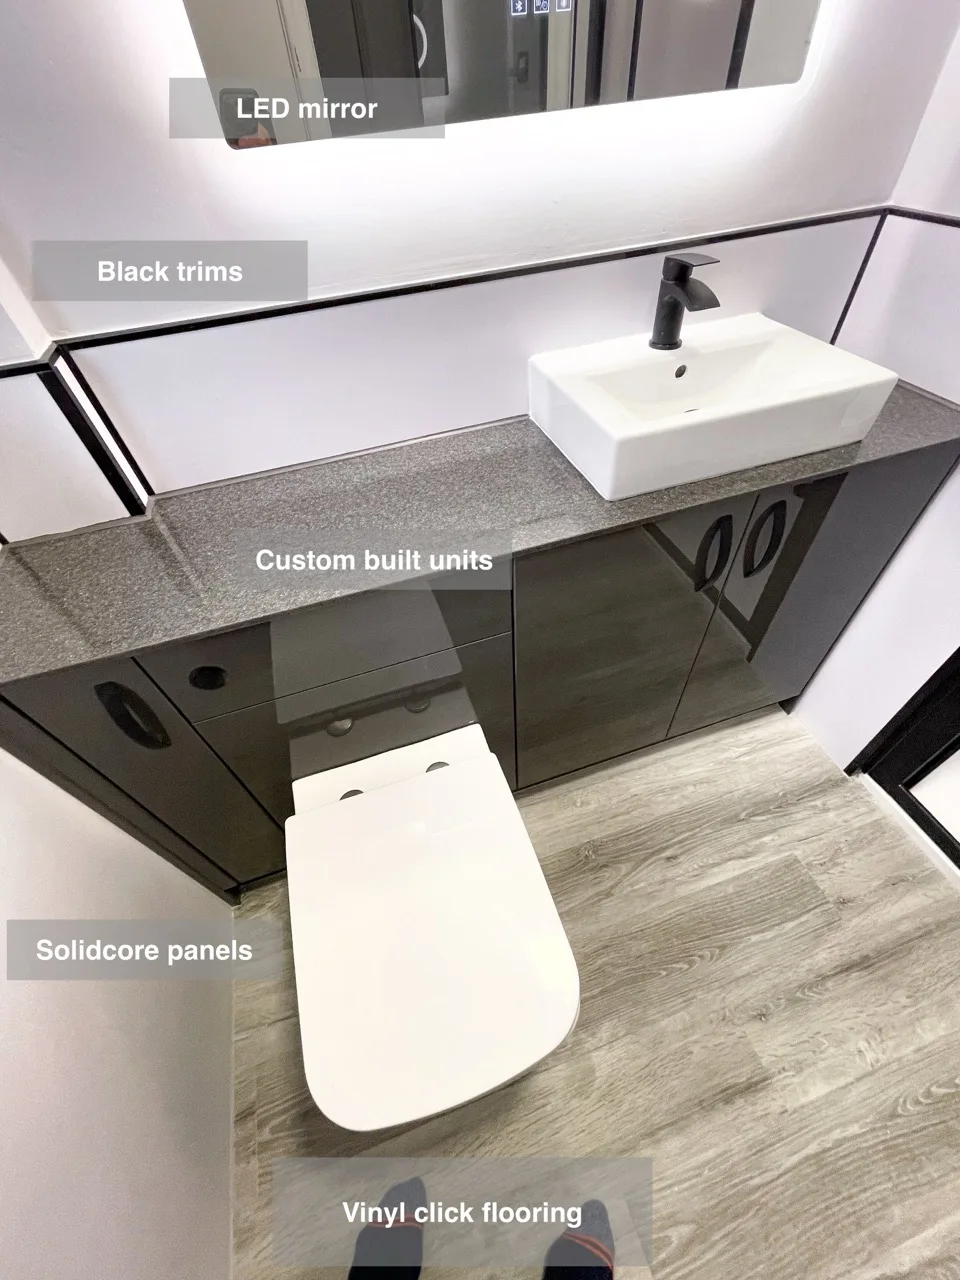
Bespoke units provide storage beside the toilet while an overmounted basin maximises cupboard space underneath.
Bifold Doors forming an Enclosure
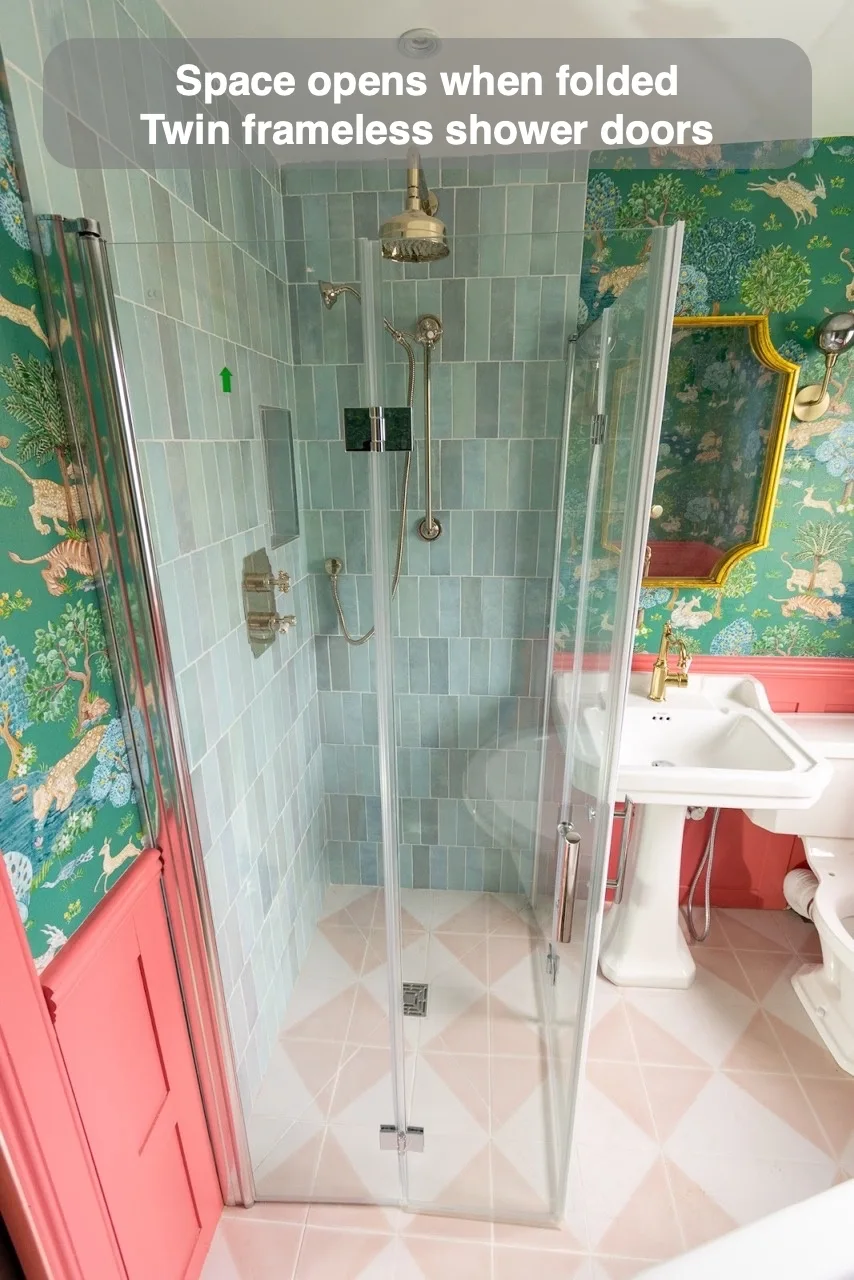
Folding doors open up the bathroom when unused and form an enclosure to contain splashes when closed.
Use Bifold Doors
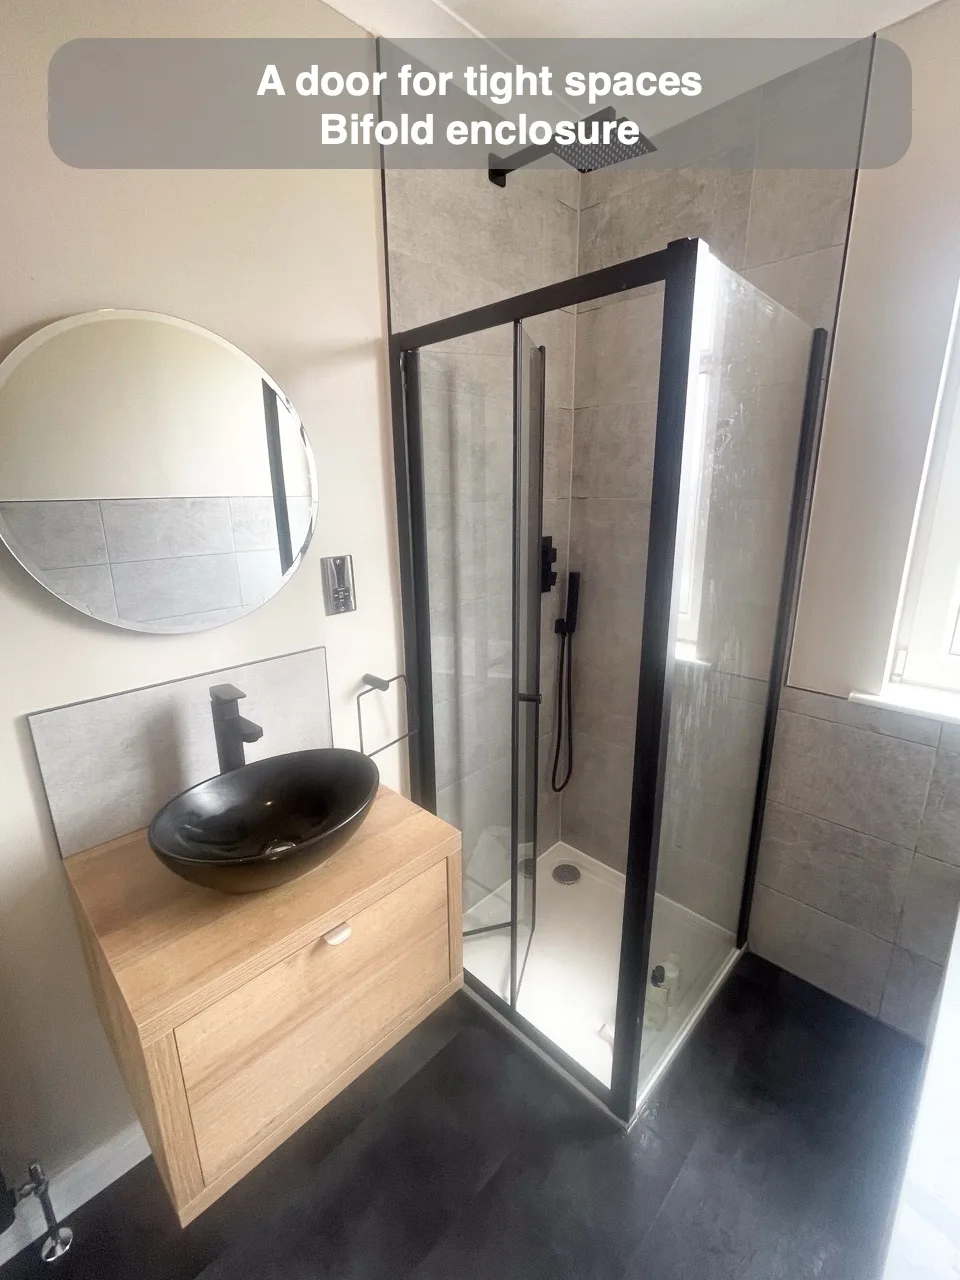
A bifold door provides shower entry where the available space cannot accommodate pivot or sliding doors.
Larger Floor Tiles
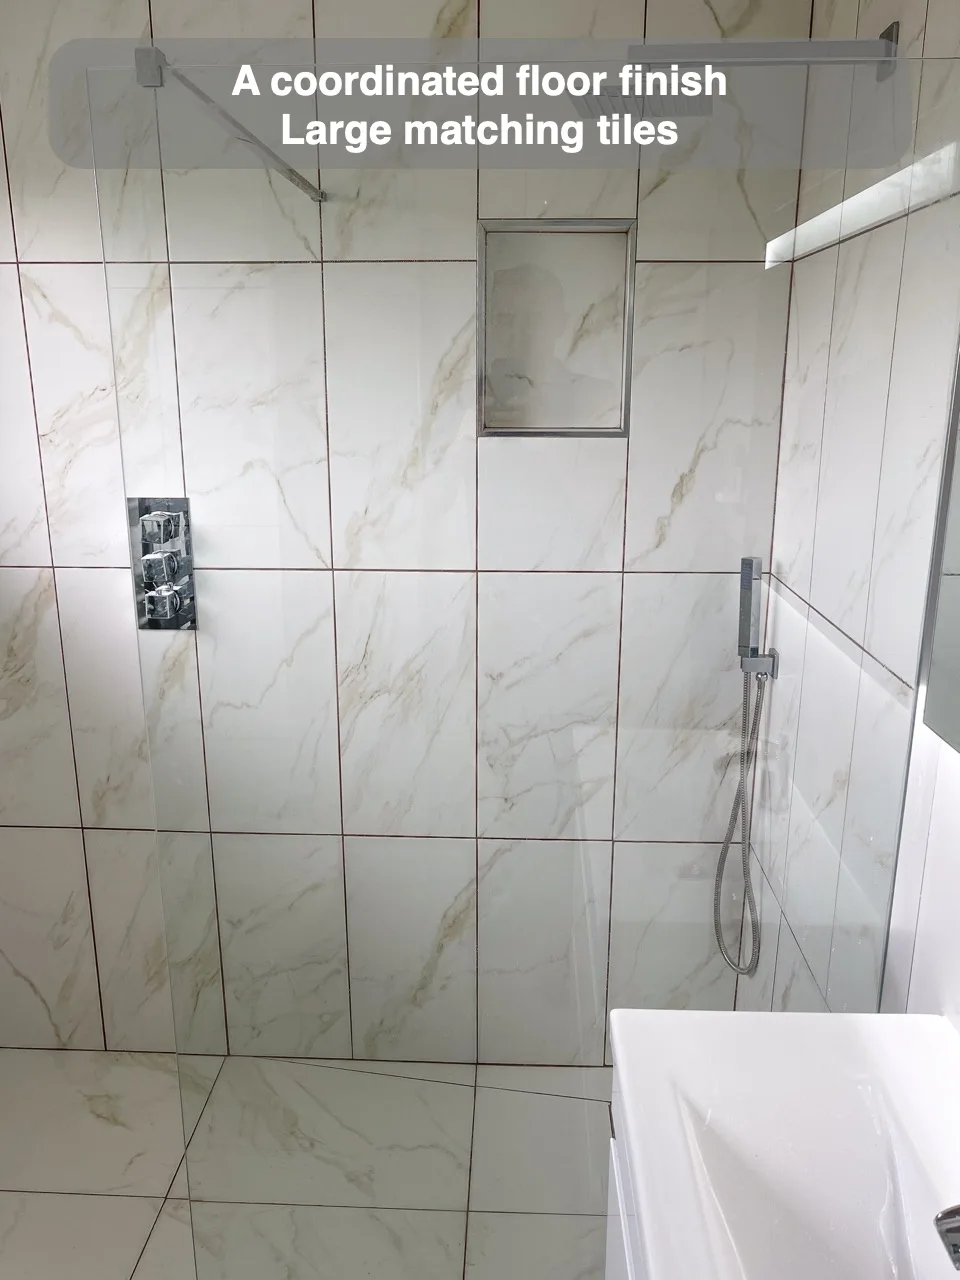
Matching larger floor and wall tiles reduces visible cuts and gives the wetroom a more continuous finish.
Mosaic Strip Inside Shower
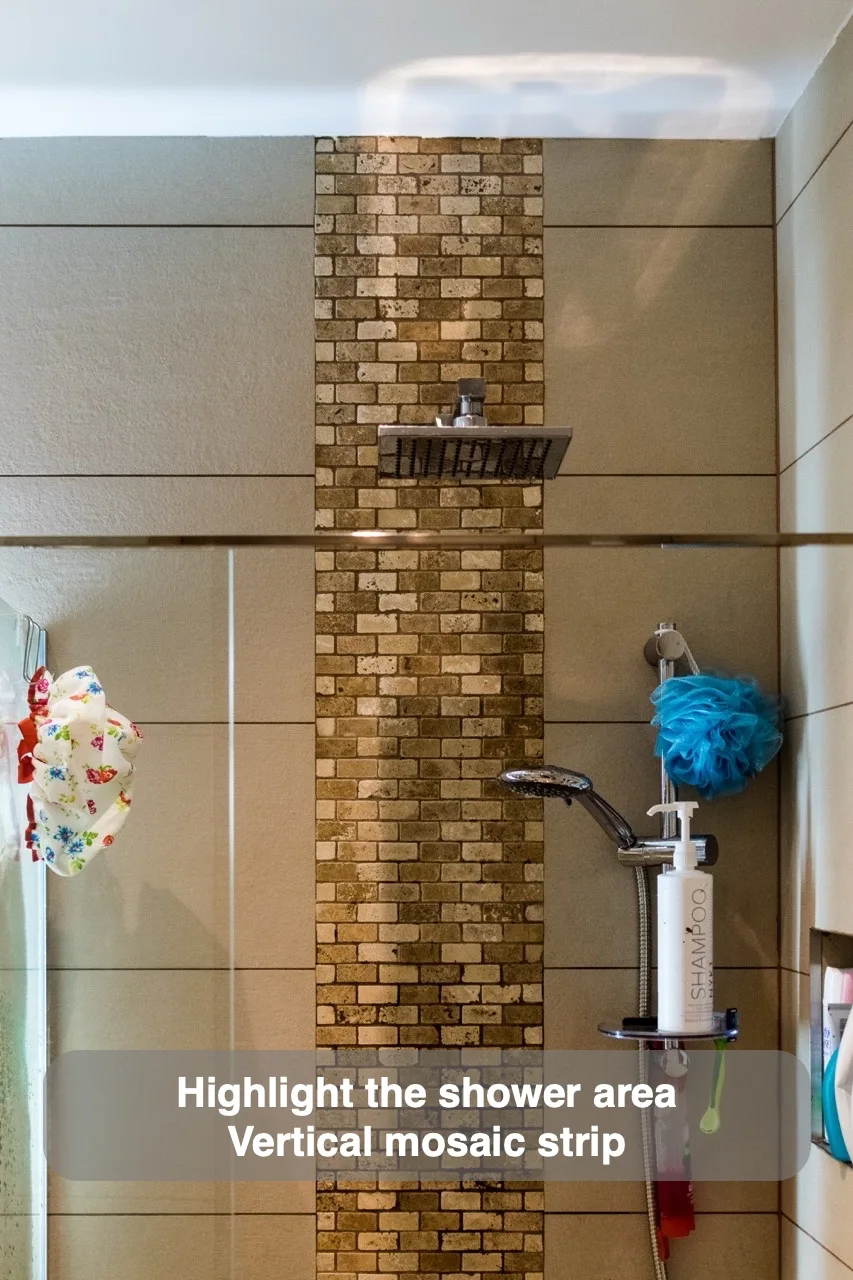
A vertical mosaic strip gives the area around the showerhead a distinct decorative feature.
Painted panels
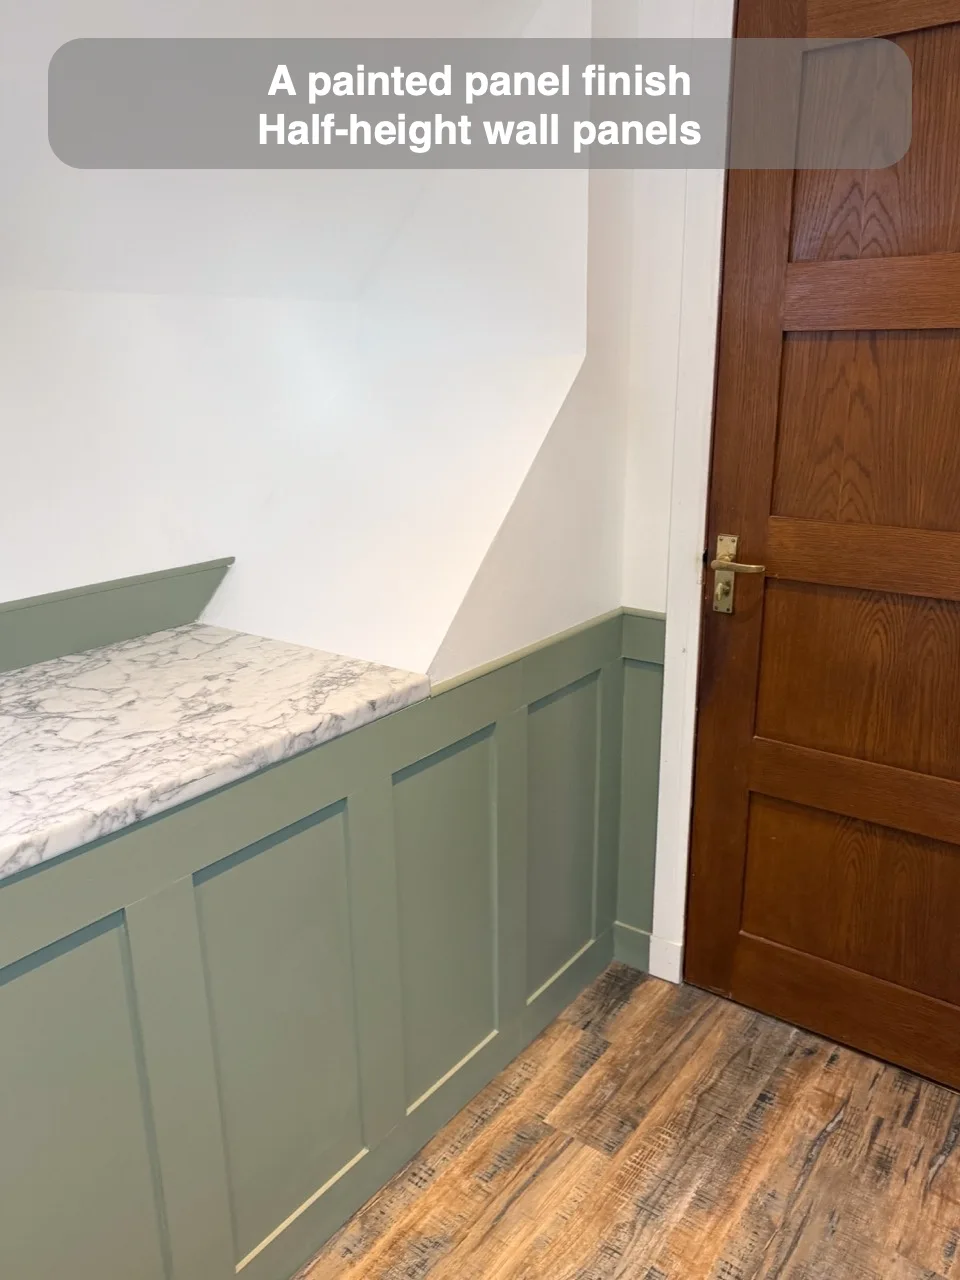
Painted half-height MDF panels introduce the chosen wall colour and panelling detail into the bathroom.
Smoked Glass Screen
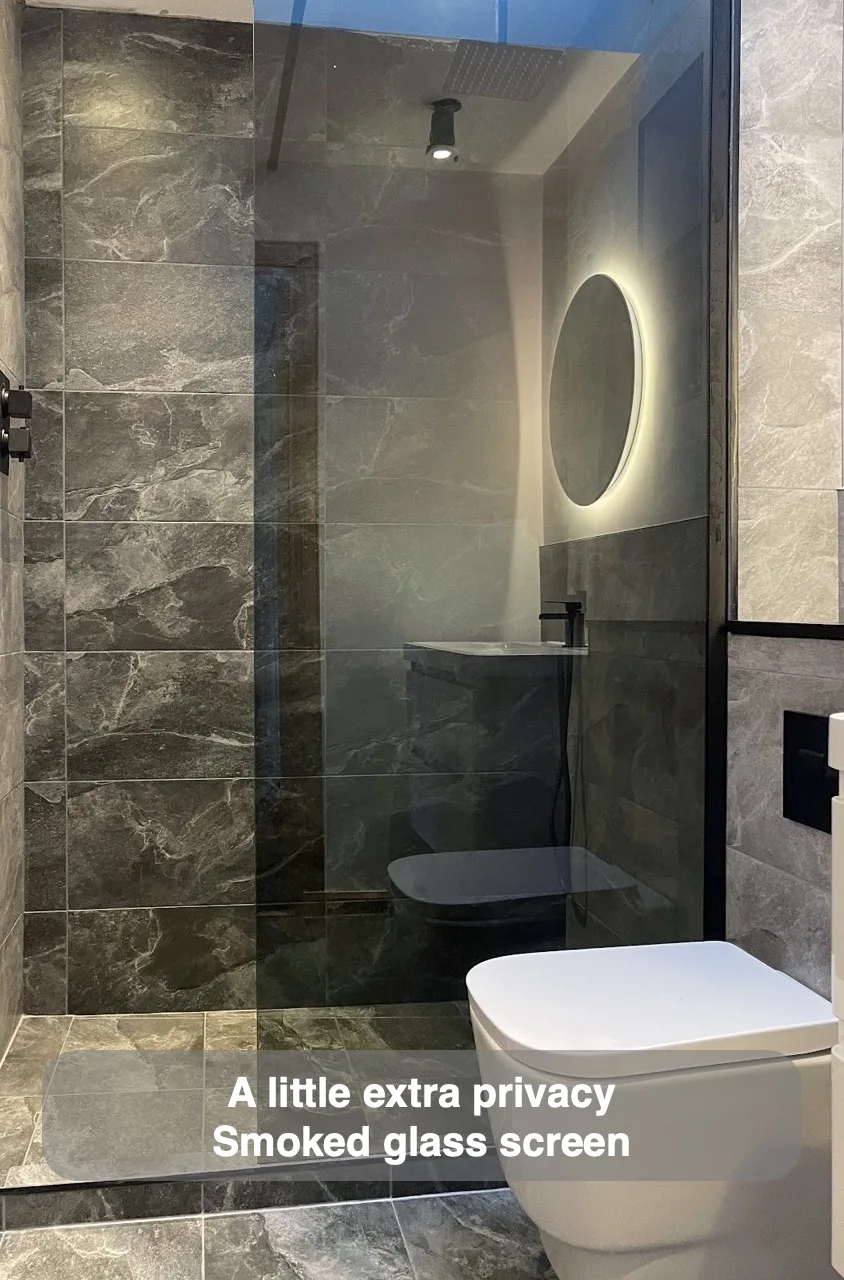
A smoked glass shower screen adds a darker contemporary finish and provides a little extra privacy.
L Shaped Units
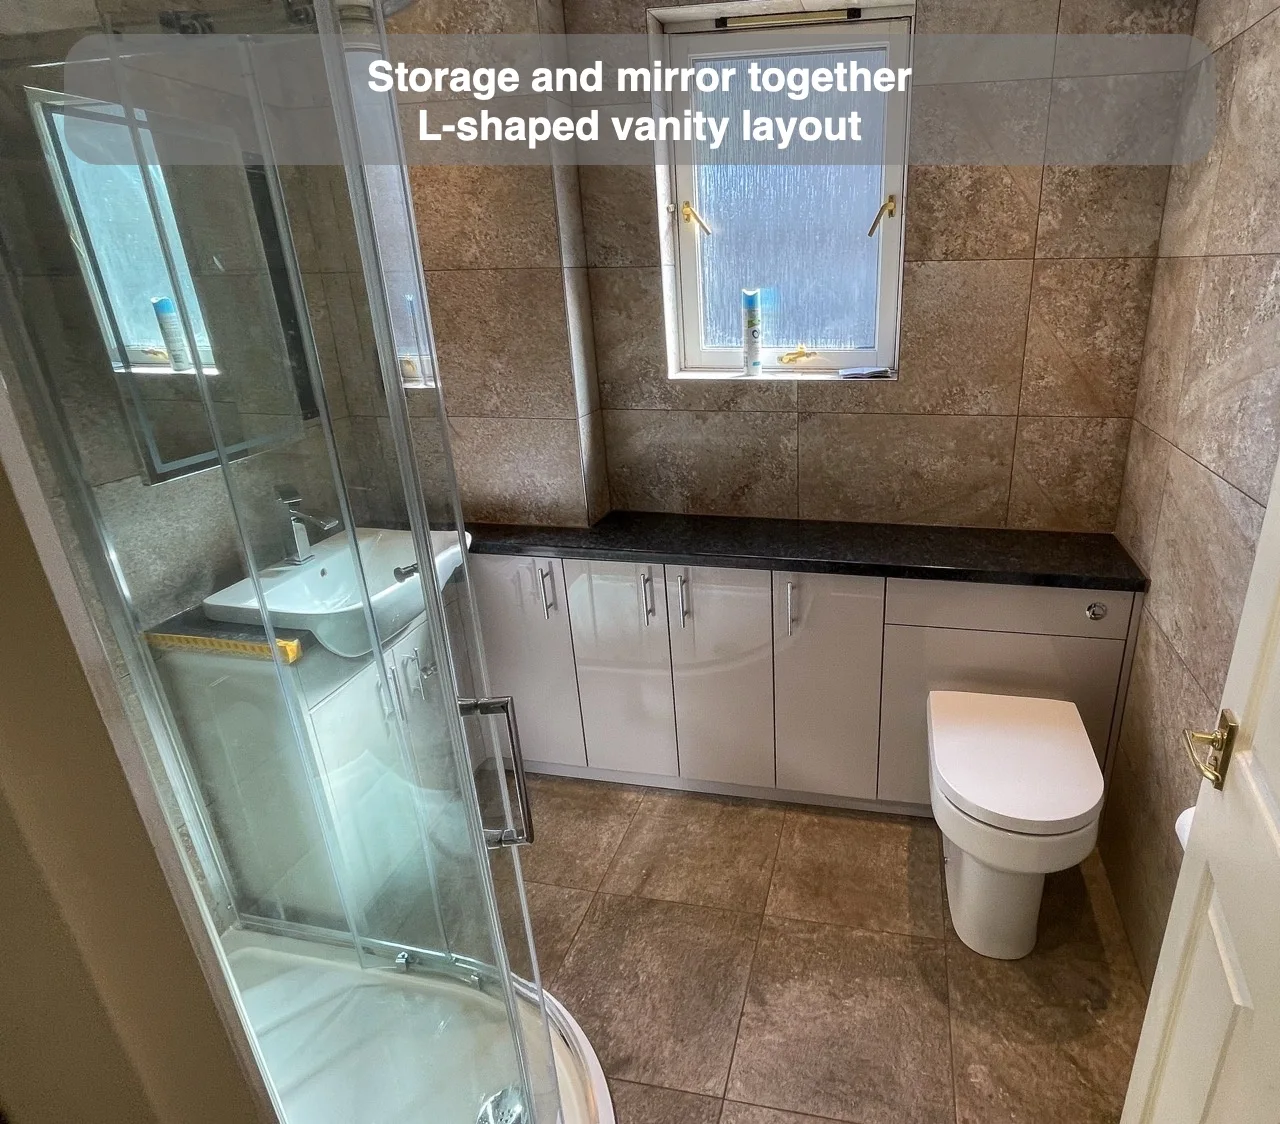
L-shaped units provide storage and allow a mirrored cabinet directly above the basin.
Walk in shower with sliding doors
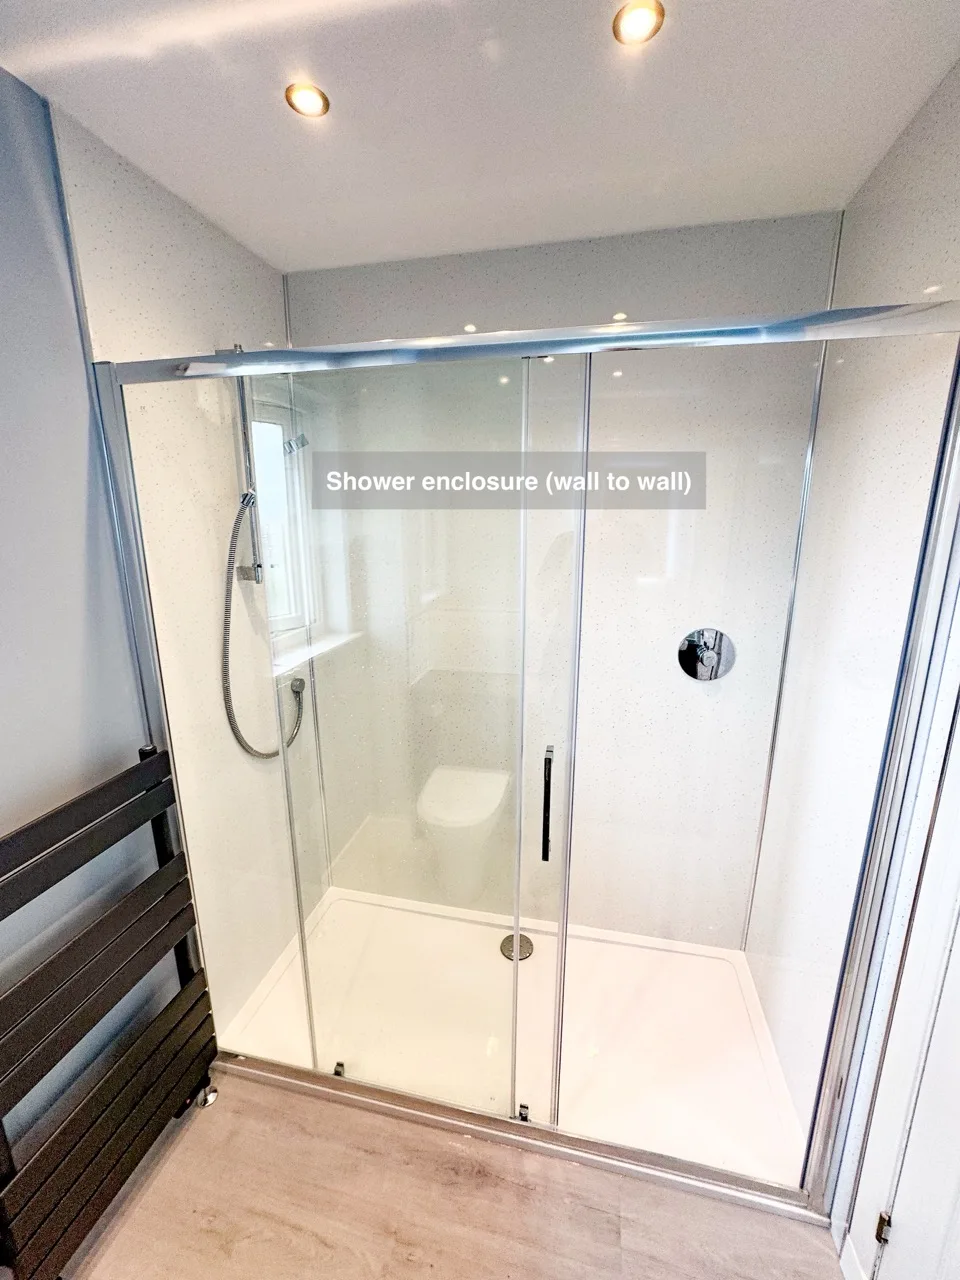
Sliding doors provide a fully enclosed shower arrangement where an open side is not wanted.
Oval Mirror for sloped walls
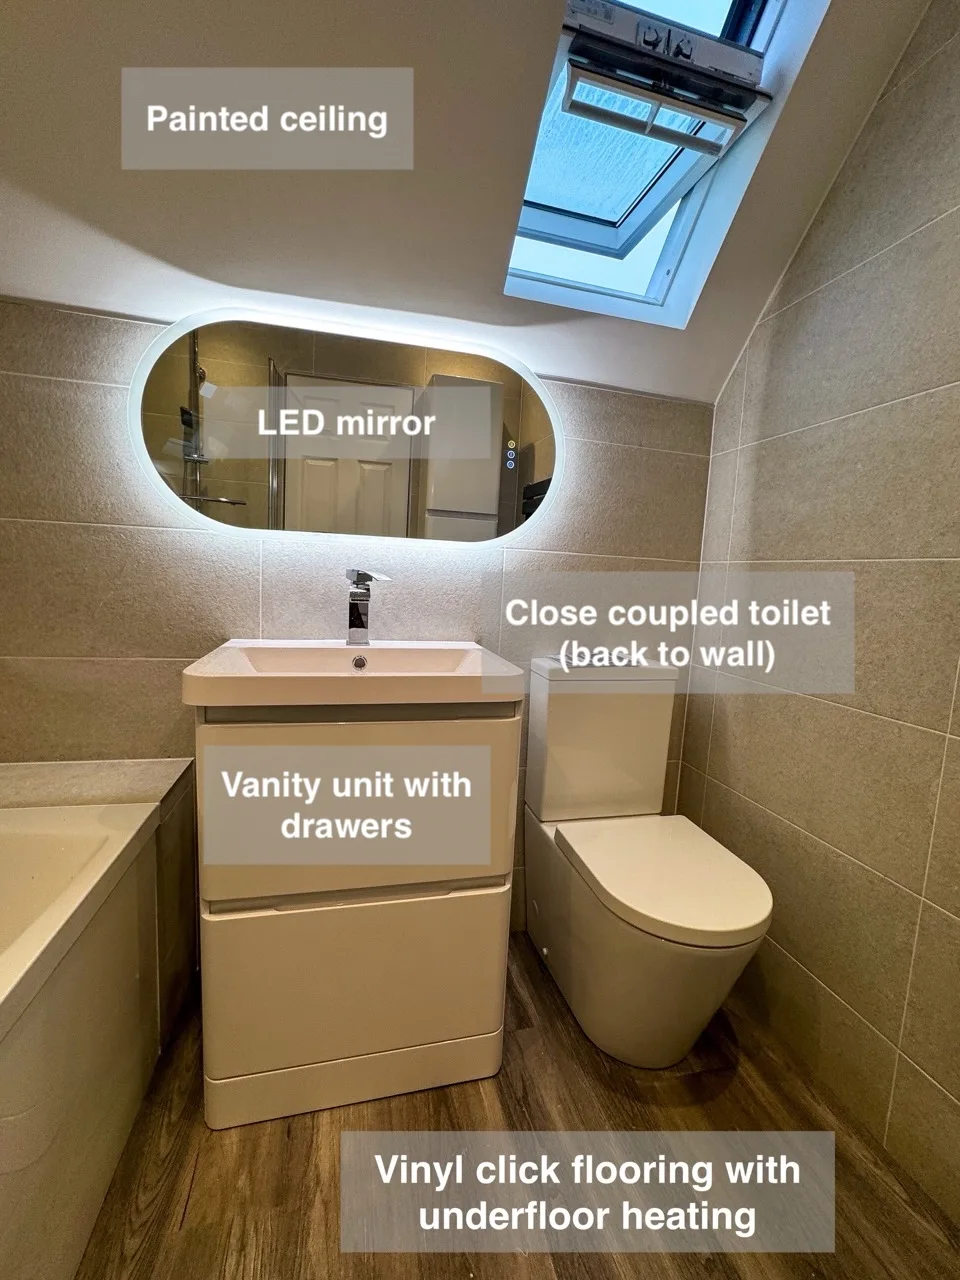
An oval mirror fits beneath the sloped section while keeping clear of the basin tap.
Bifold Frameless Doors
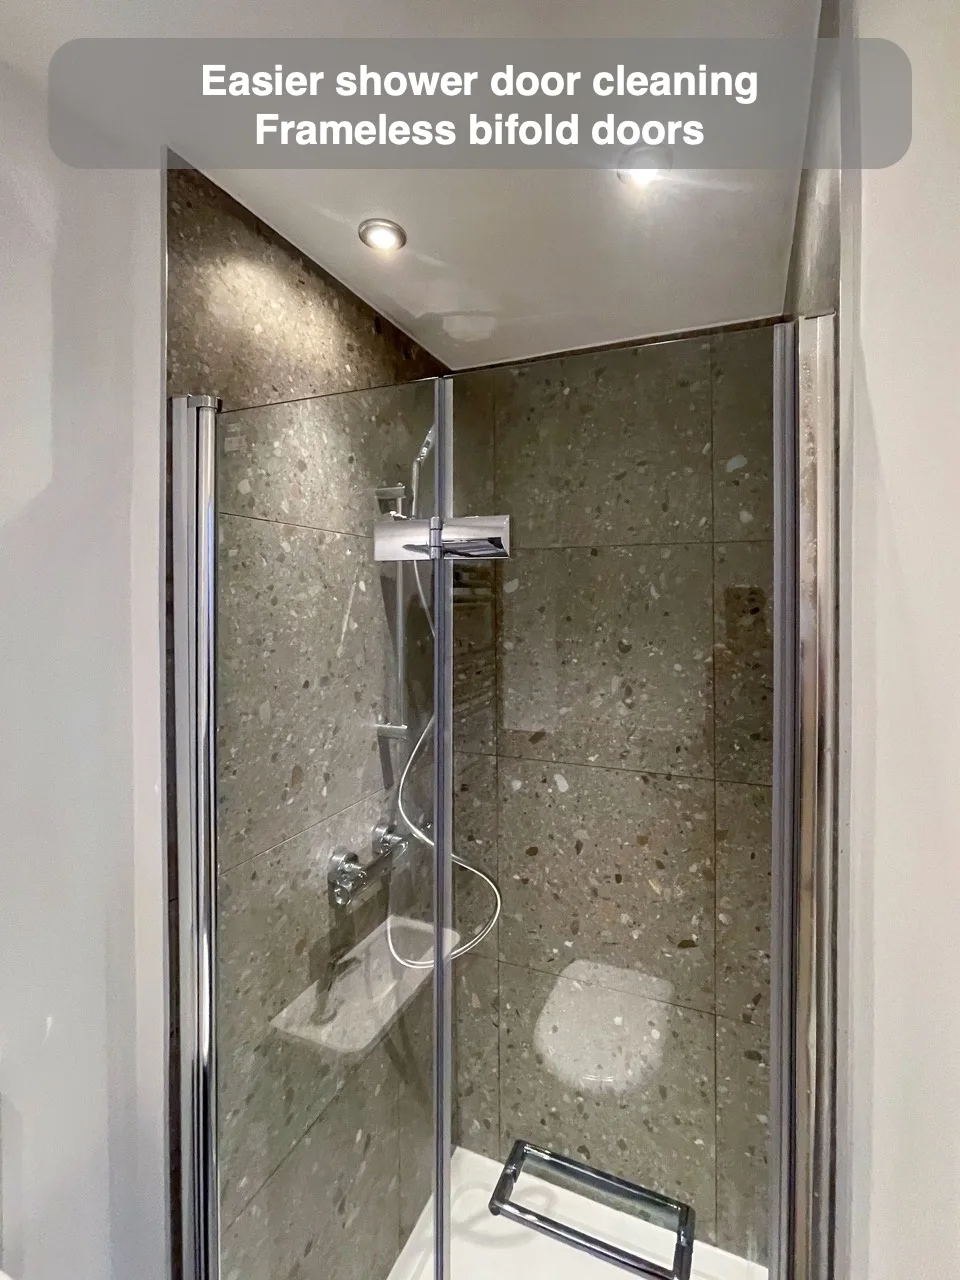
Frameless bifold doors reduce dirt traps, making the shower enclosure easier to clean.
Open Ended Walk in shower
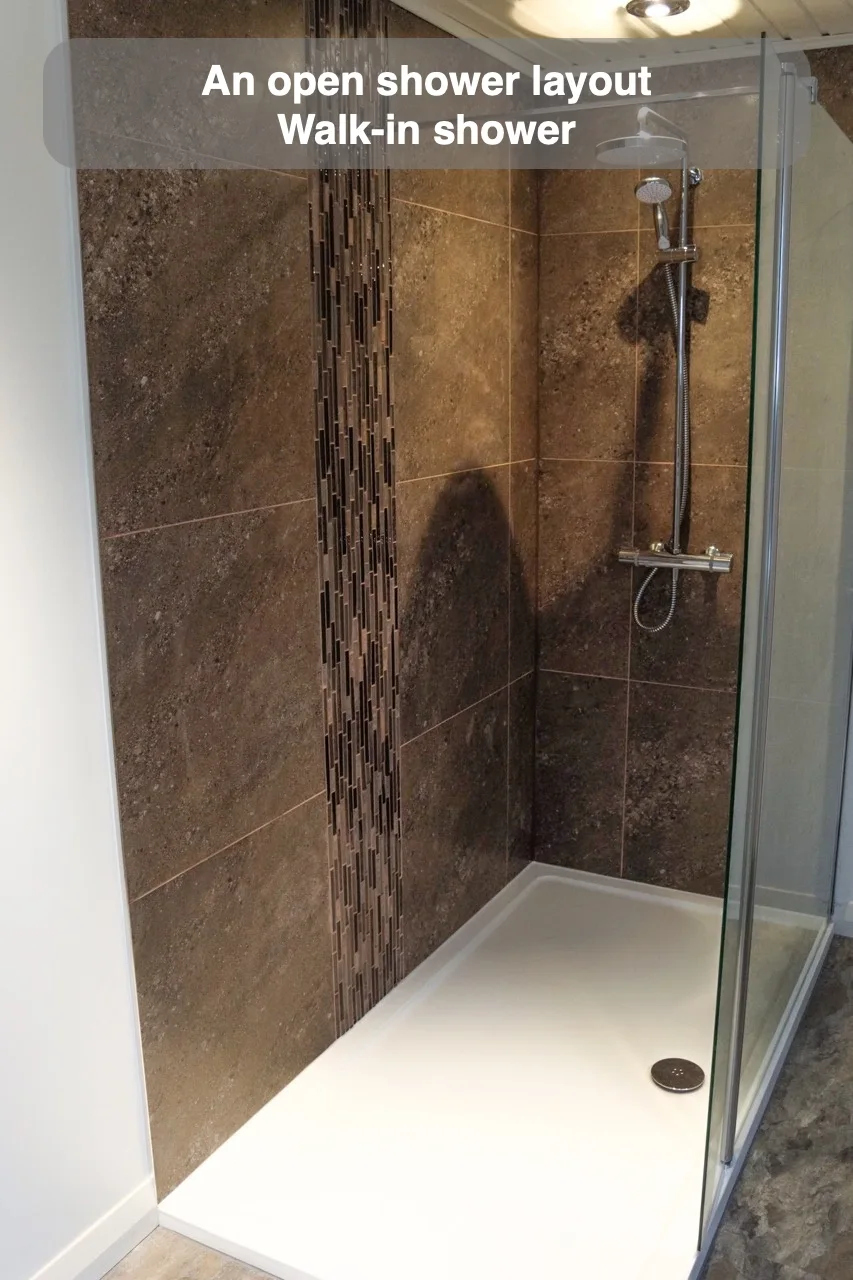
An open-ended walk-in shower provides a modern shower arrangement for a spacious bathroom.
Illuminated Recesses
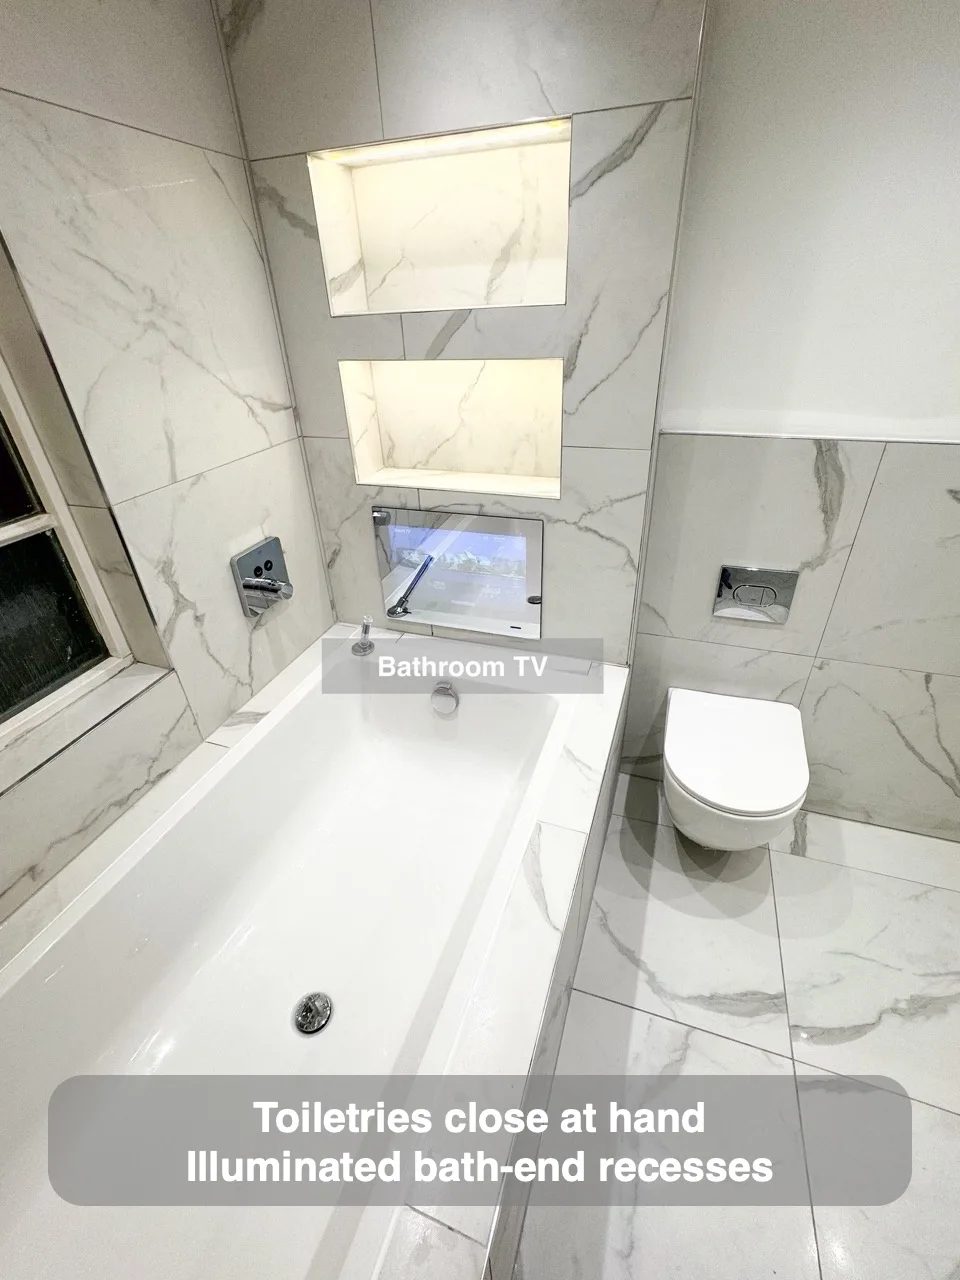
Illuminated recesses at the bath end give bathing items practical storage within a distinctive built-in feature.
Shelves near the toilet unit
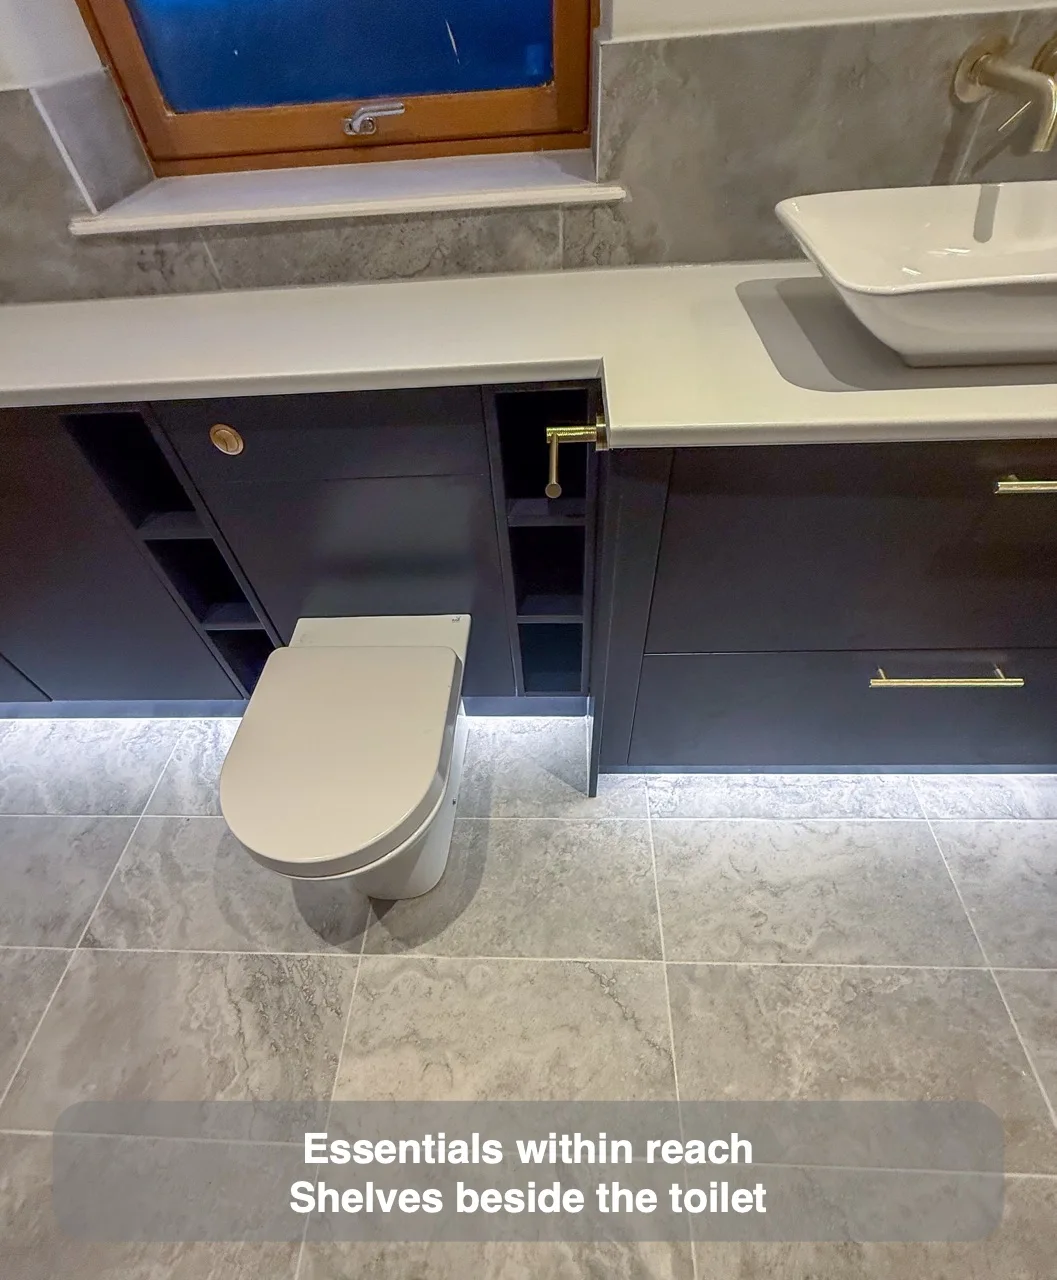
Shelves beside the toilet provide a convenient place for toilet rolls and other essentials.
Large Wall Hung Unit
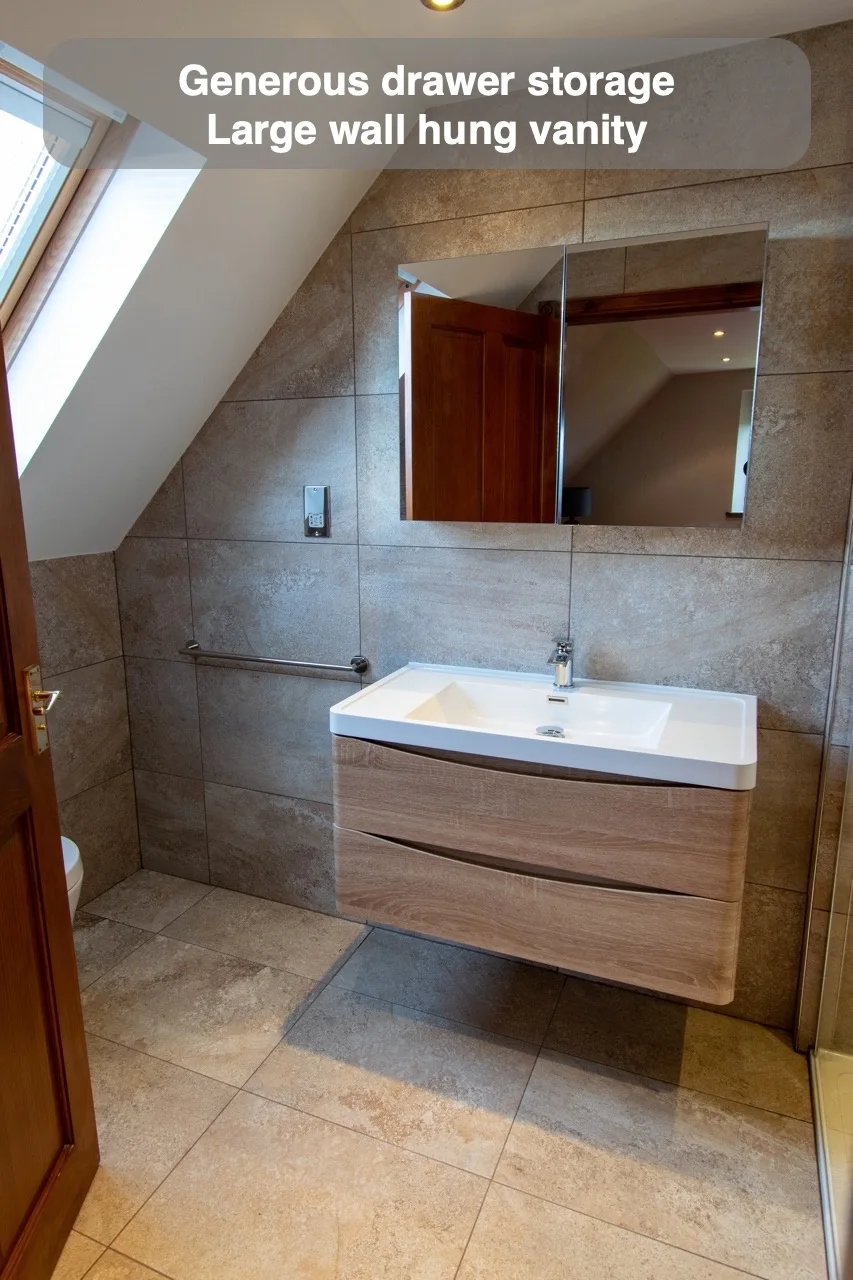
A 900 mm wall-hung unit provides two spacious storage drawers while leaving the floor easy to clean.
Shower Pump underneath bathtub
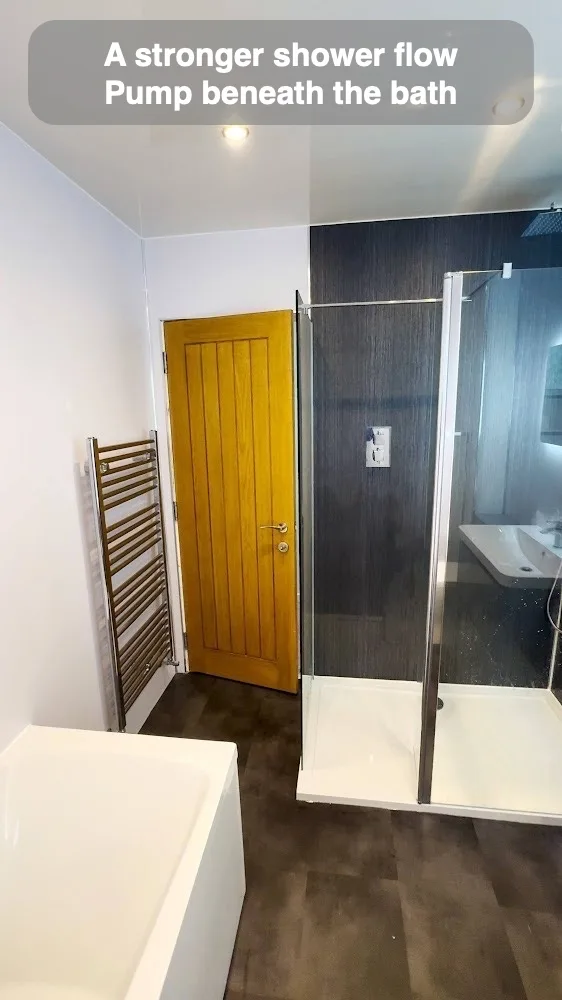
A booster pump beneath the bath improves shower performance where the existing gravity-fed system provides low pressure.
Bluetooth Speakers
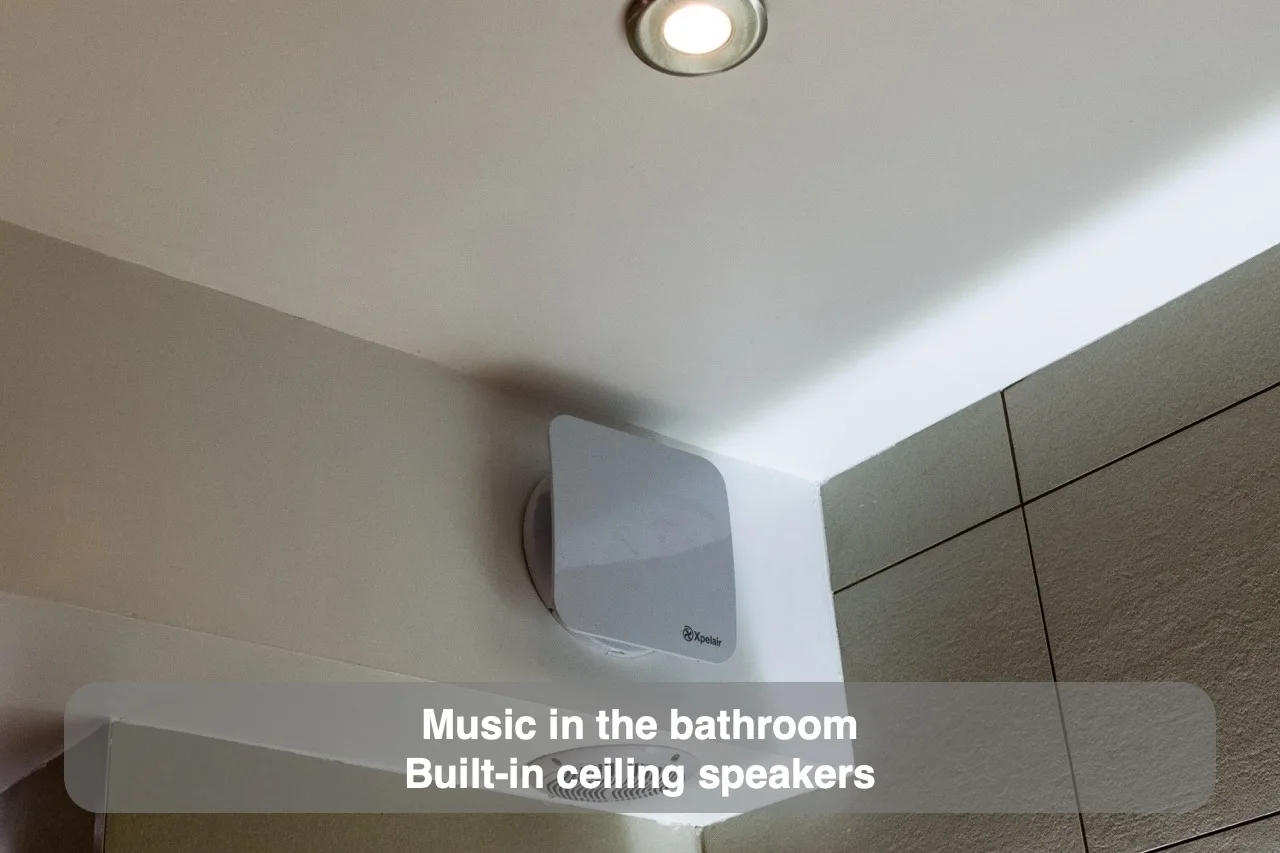
Built-in ceiling speakers let you play Bluetooth audio while using the bathroom.
Towel holder above radiator
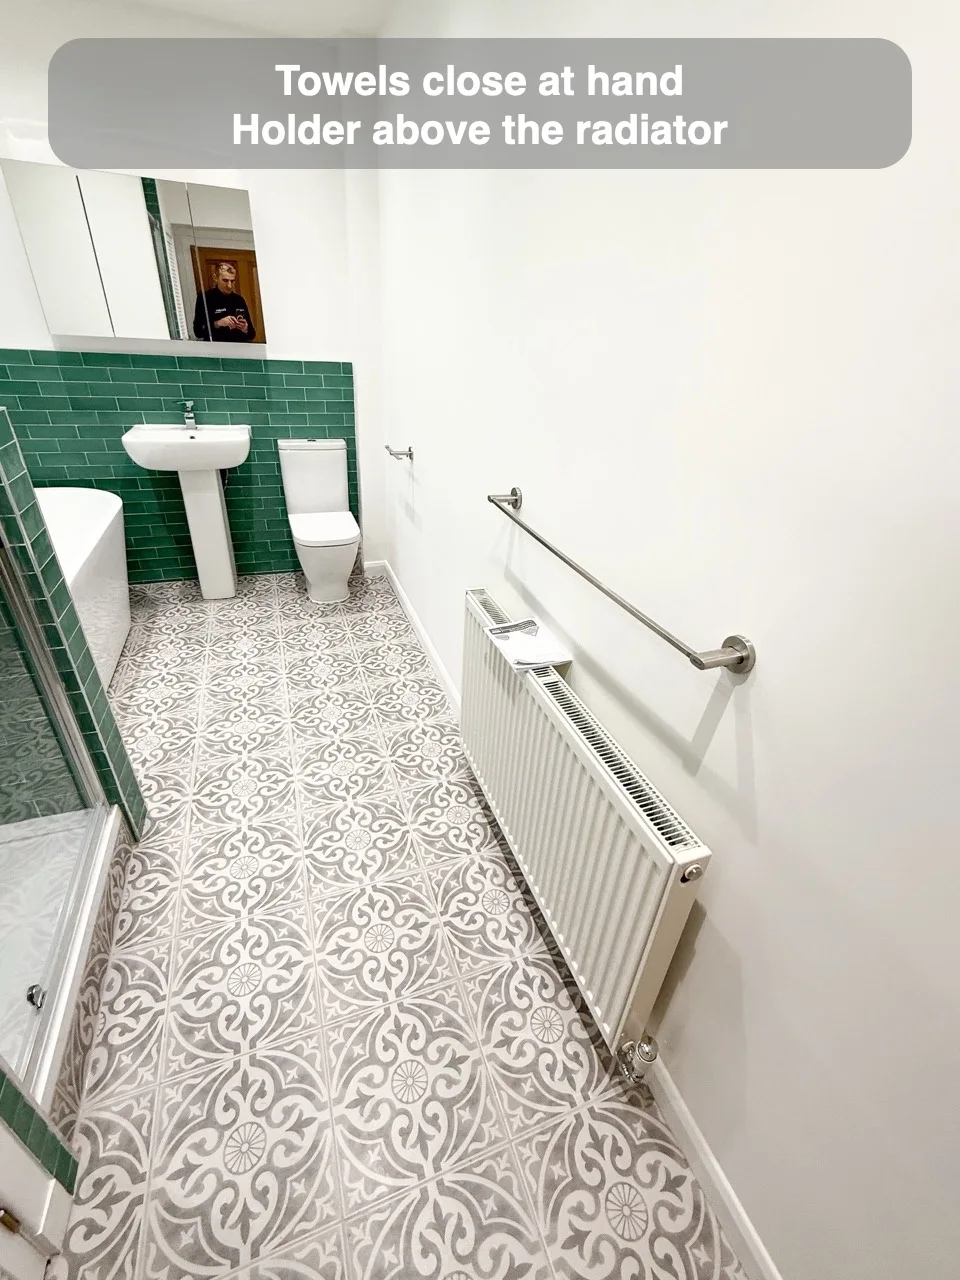
A towel holder above a higher-output radiator combines towel hanging with the room's heating provision.
Have a Jacuzzi Bathtub
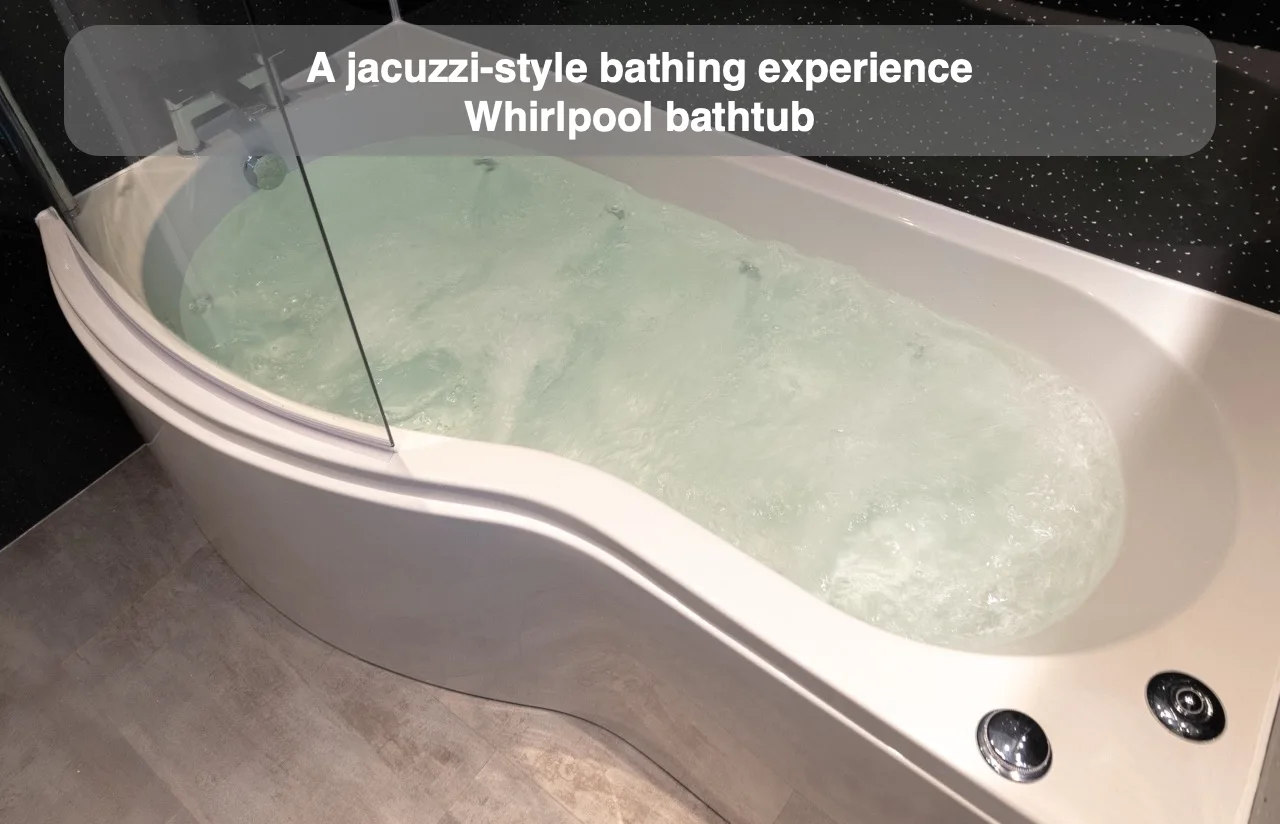
A jacuzzi-style bath brings that bathing experience into the bathroom for those who want it at home.
Walk in Shower with Single Fixed Glass
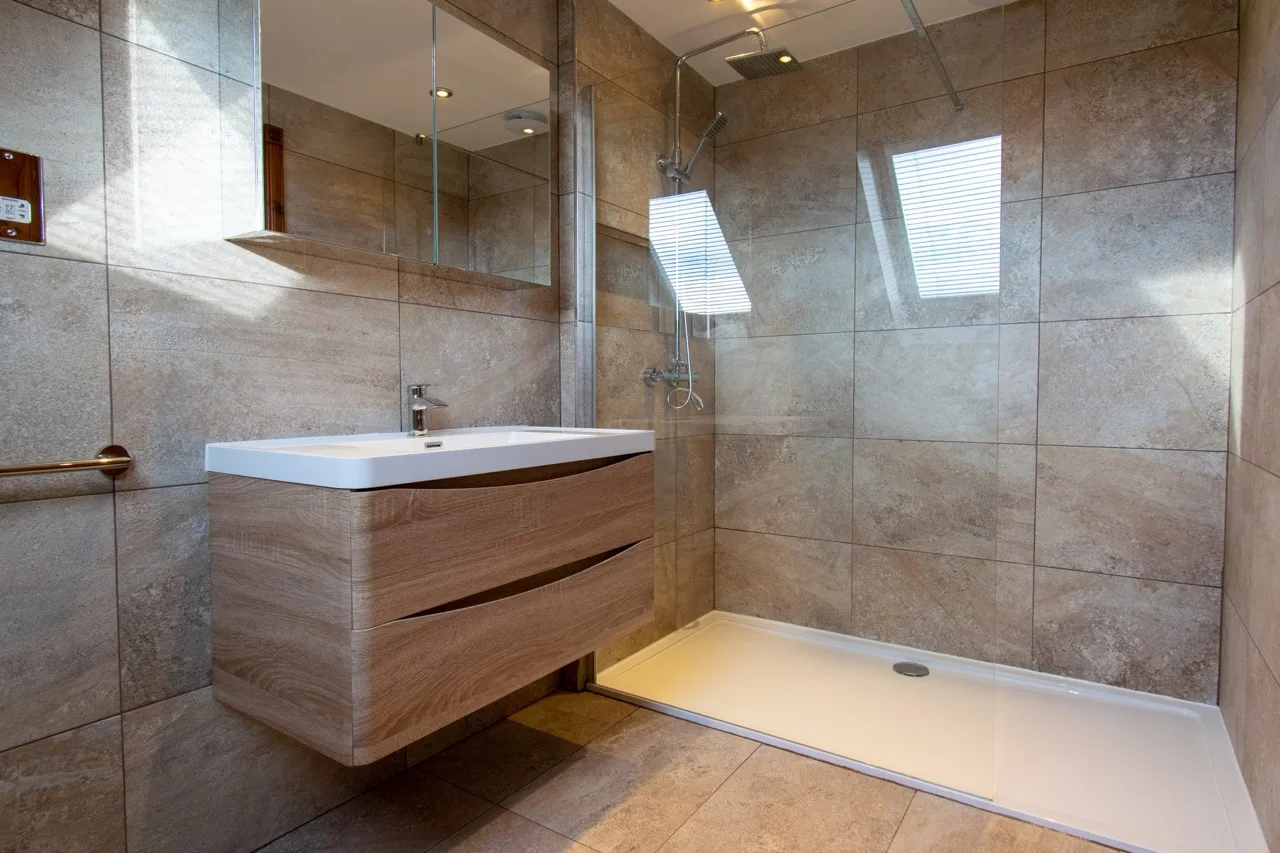
A single fixed glass panel gives a large shower tray a simple appearance with easier maintenance.
Freestanding Bathtub at an angle
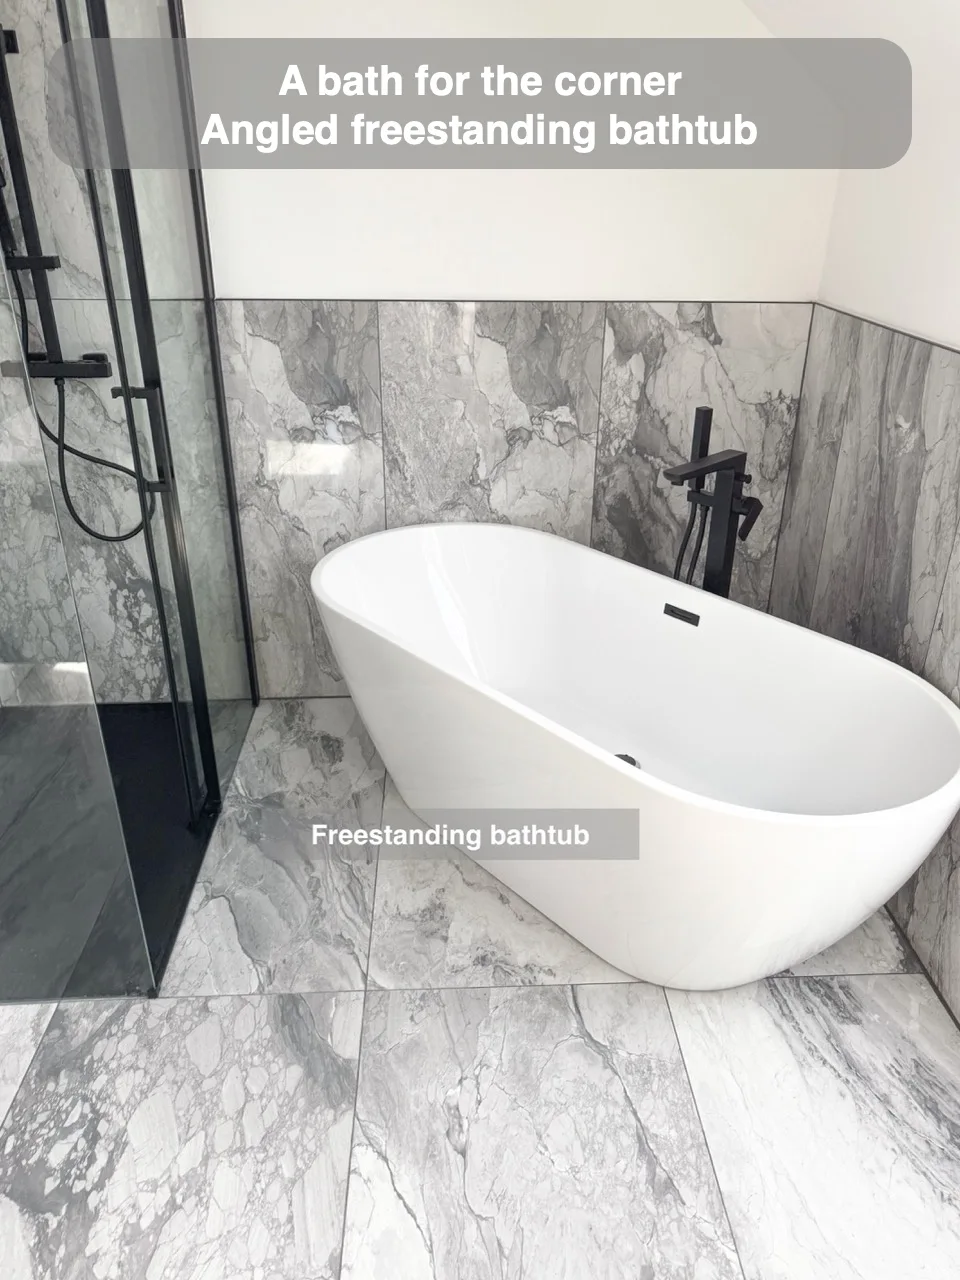
Angling the freestanding bath allows a 1500 mm model to fit into a compact corner.
Have A Three Sided Enclosure
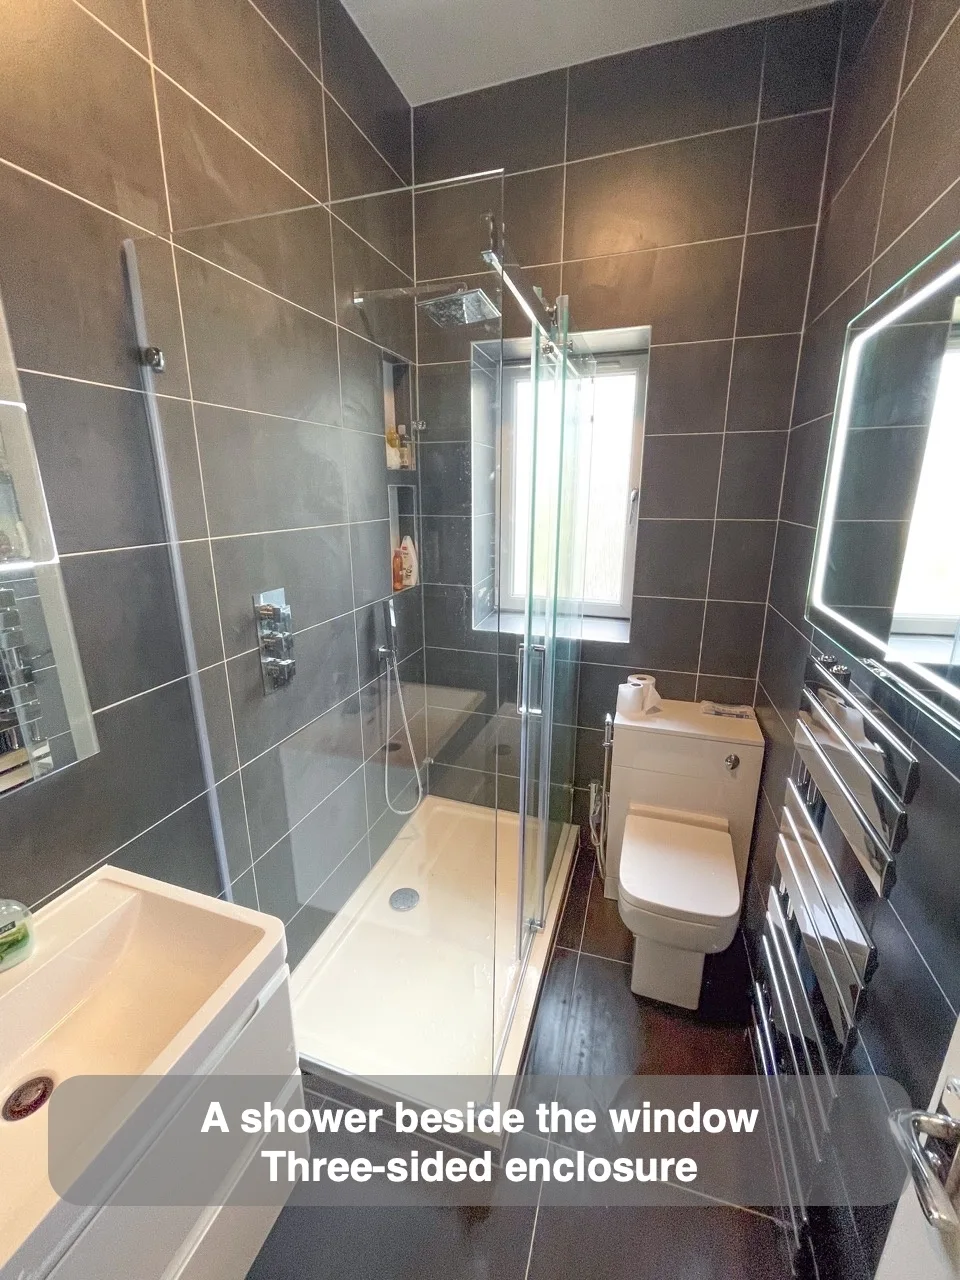
A three-sided enclosure allows more flexible shower positioning when a window restricts the usual enclosure layout.
Shower Recess
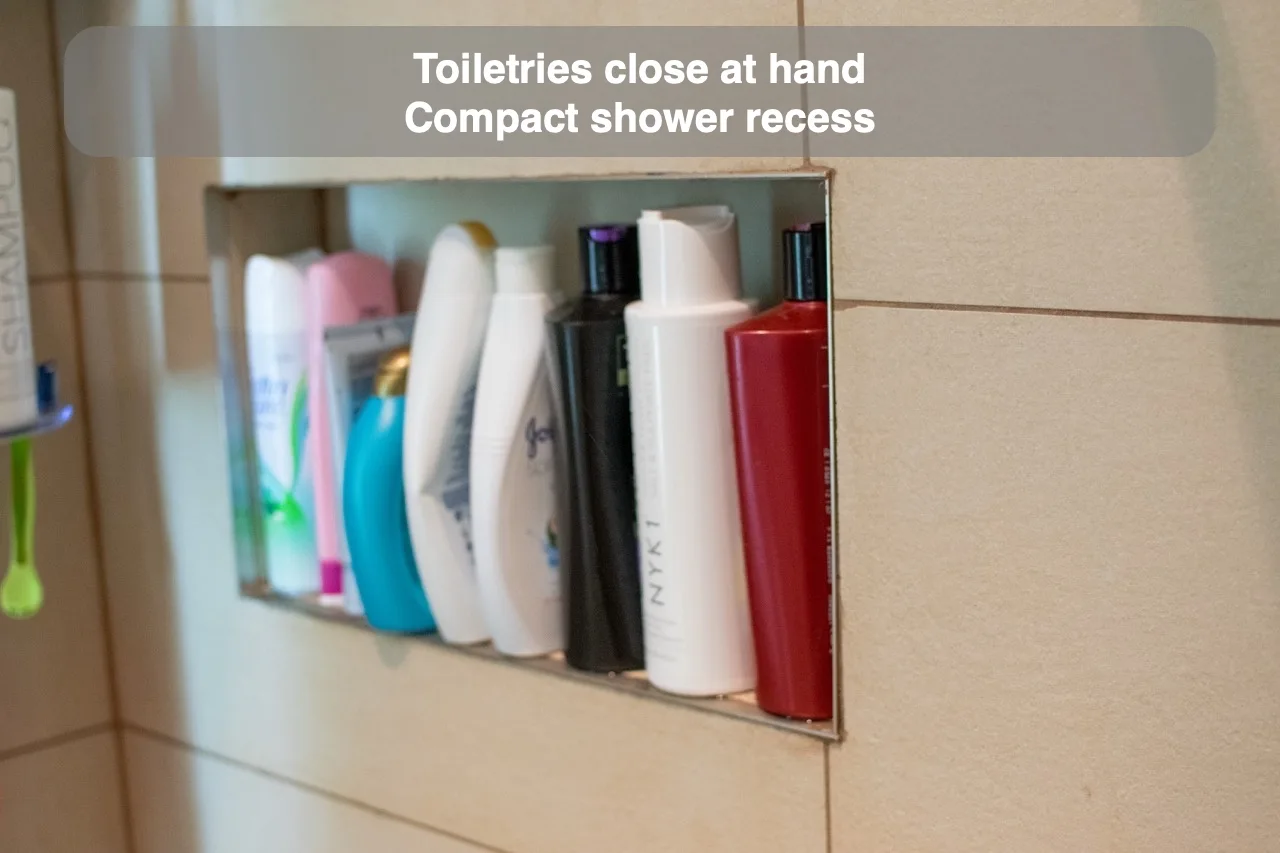
A compact shower recess makes use of a small space to store toiletries.
Wall hung toilet in a boxed area
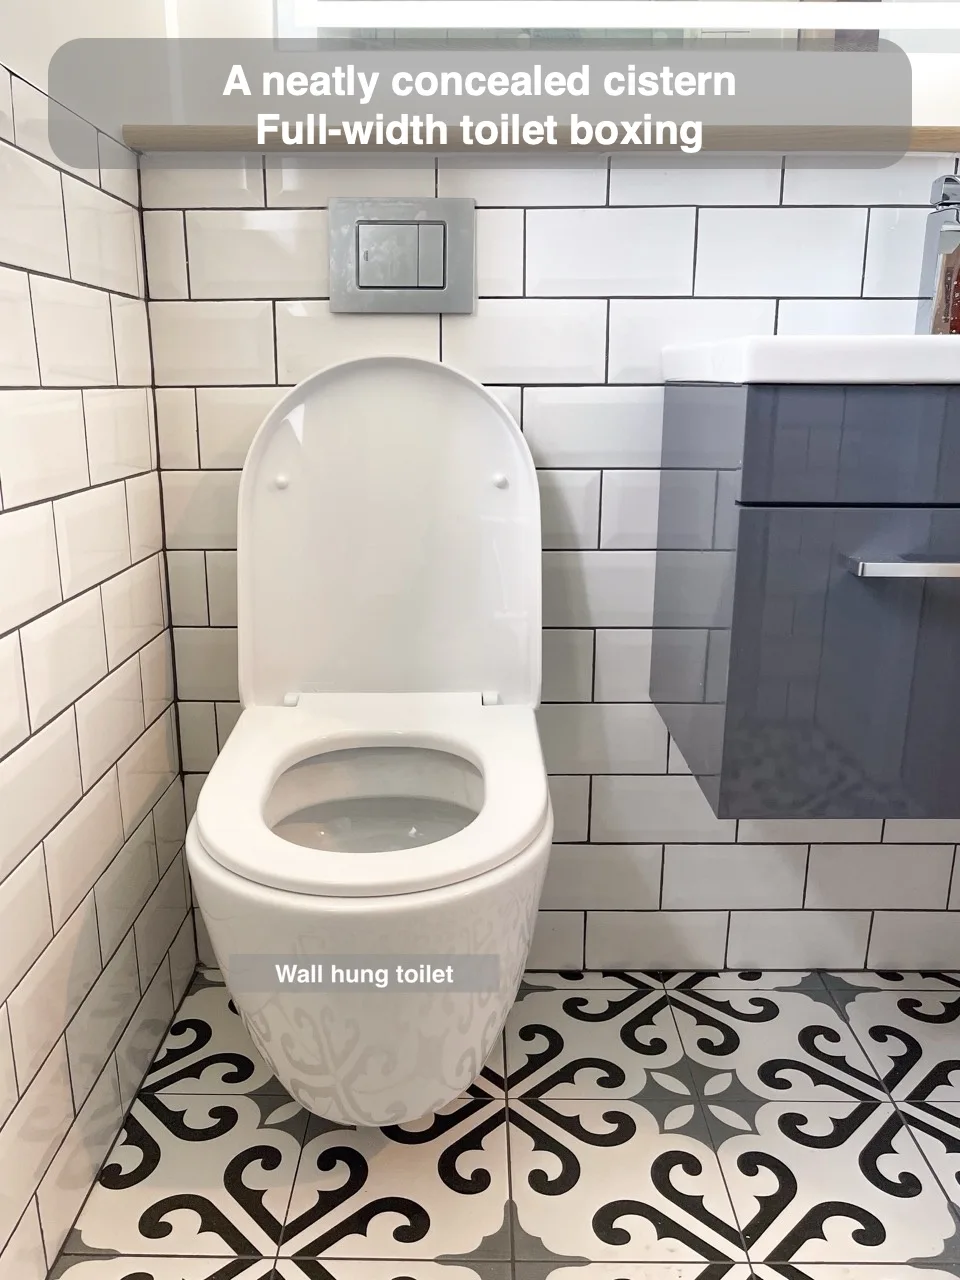
A detachable worktop gives access to the concealed cistern within the full-width toilet boxing.
Recess Above Bathtub
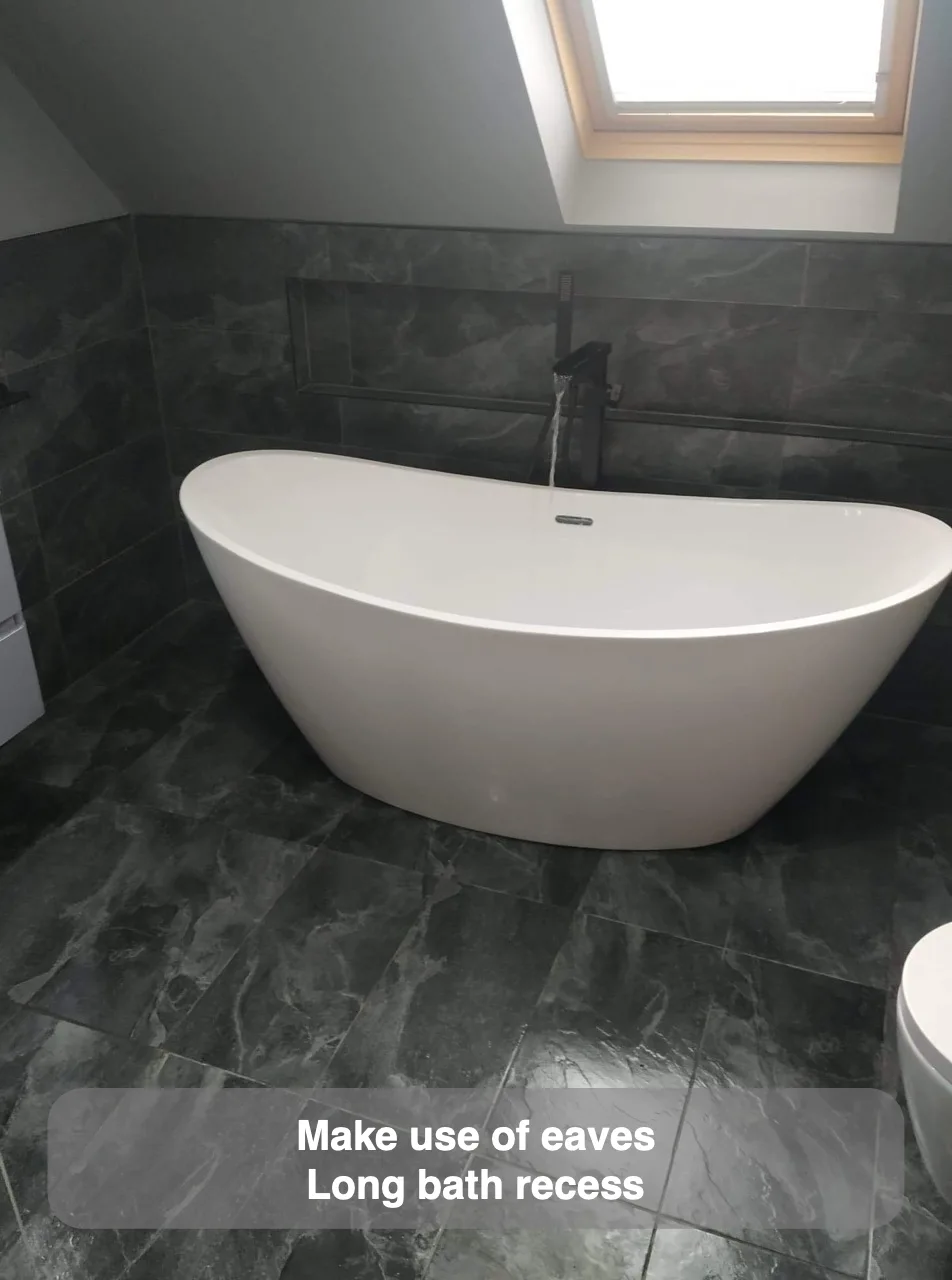
A long recess uses eaves space above the bath to provide storage along the bathing area.
Freestanding Bathtub in front of the window
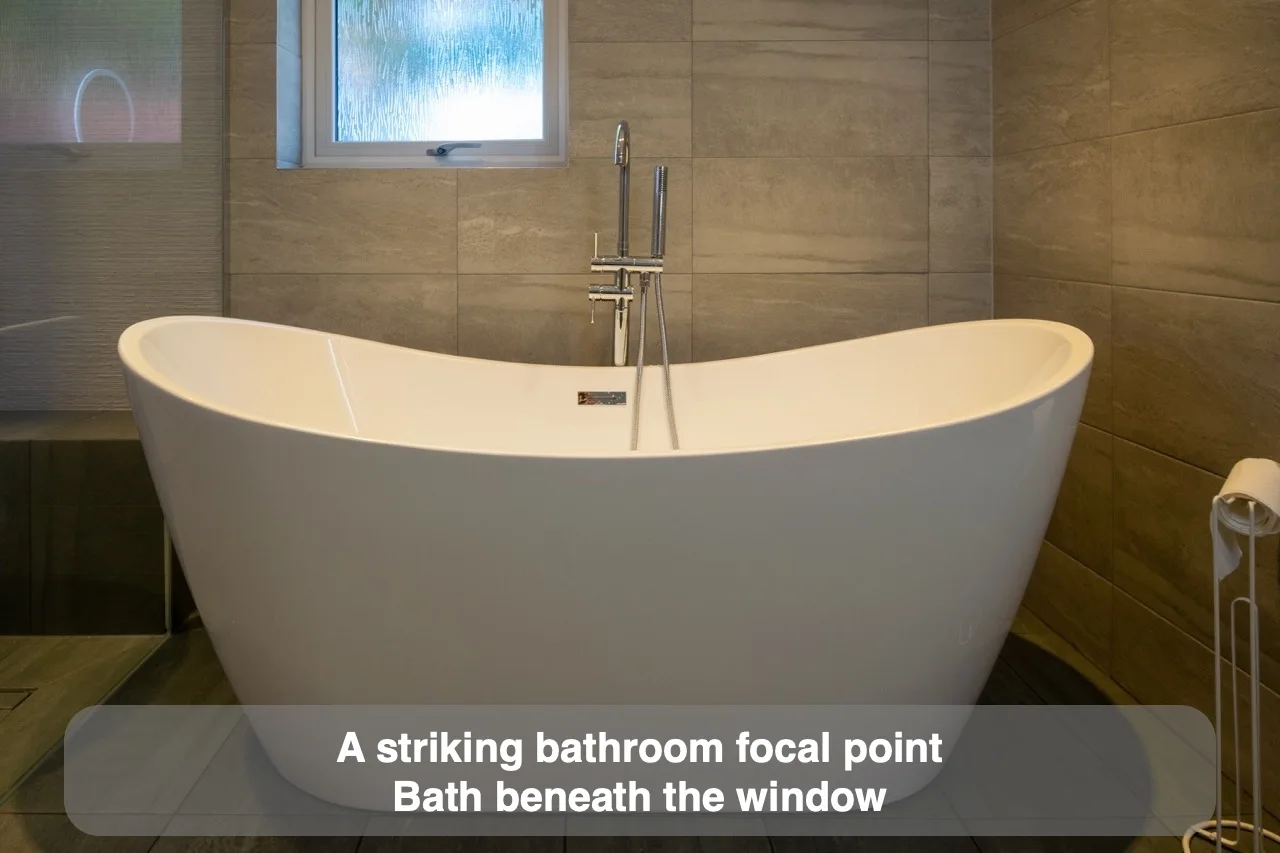
Placing a freestanding bath by the window makes use of natural light around the bathing area.
Large Custom Built Units
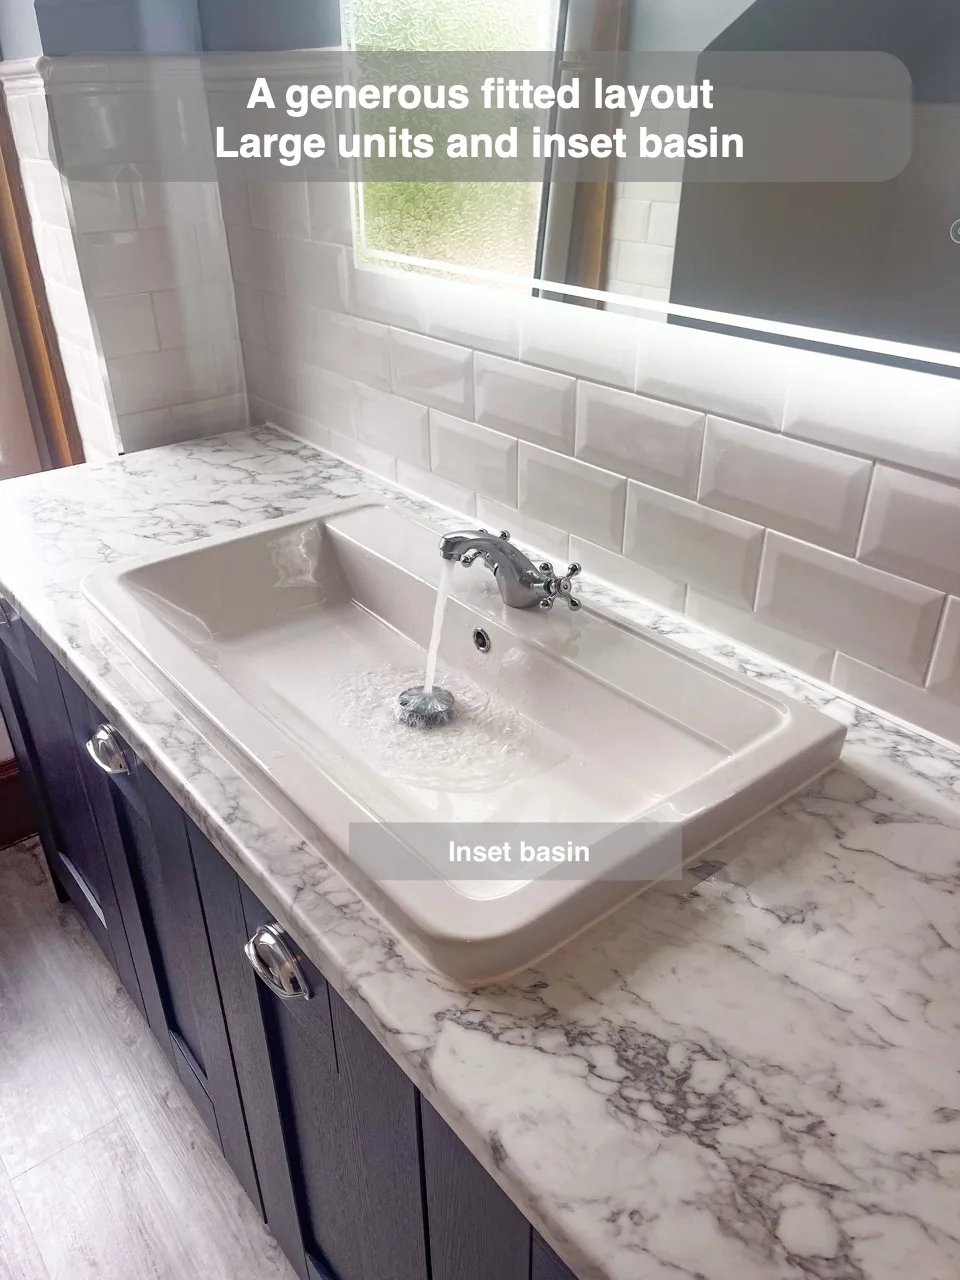
Large fitted units with a central inset basin provide storage within a spacious bathroom arrangement.
Shower Illuminated Recess
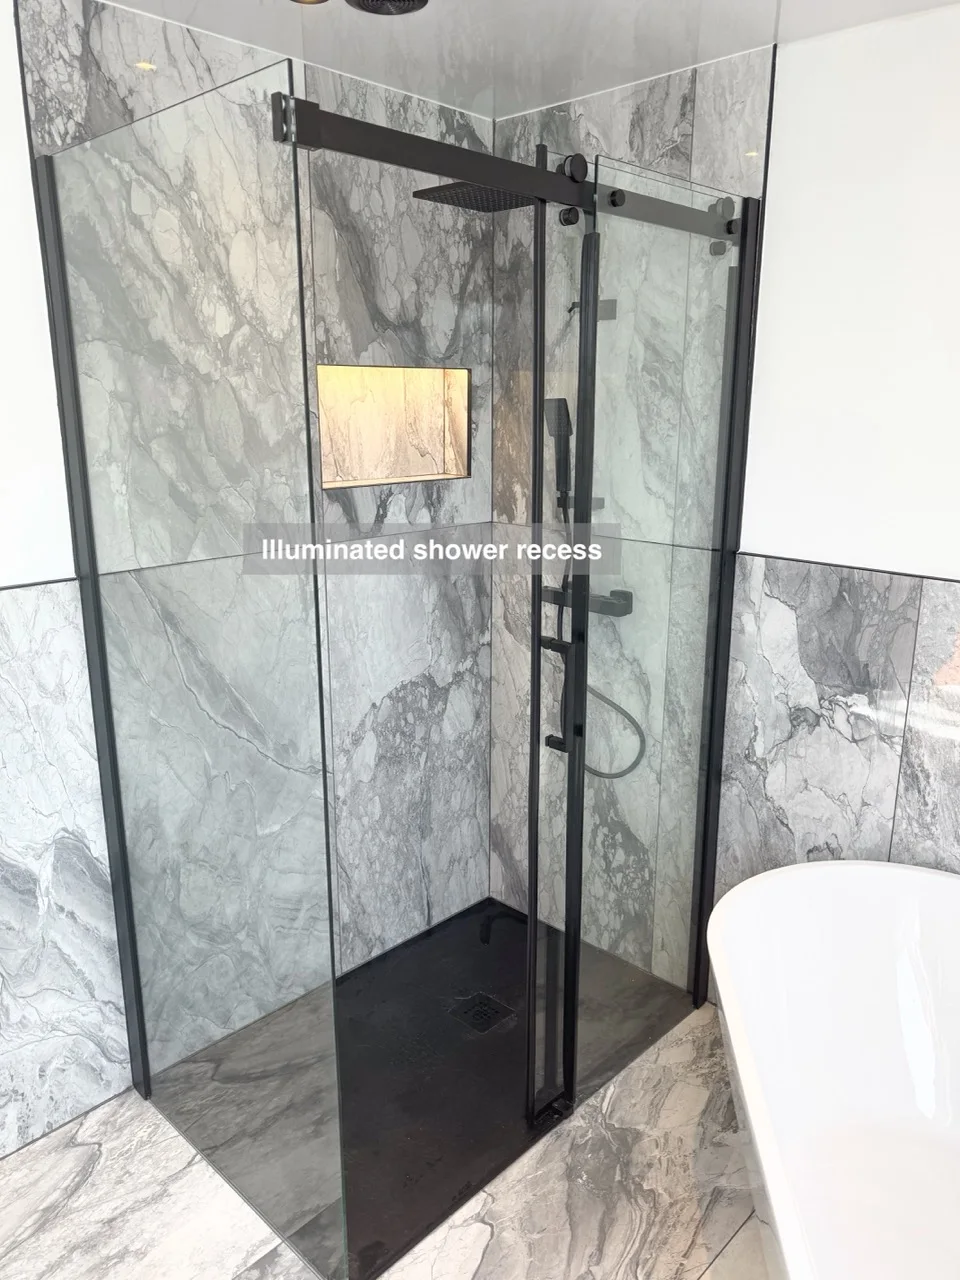
An illuminated shower recess and LED mirror provide softer lighting for nighttime use without switching on the main lights.
Large Oval Mirror
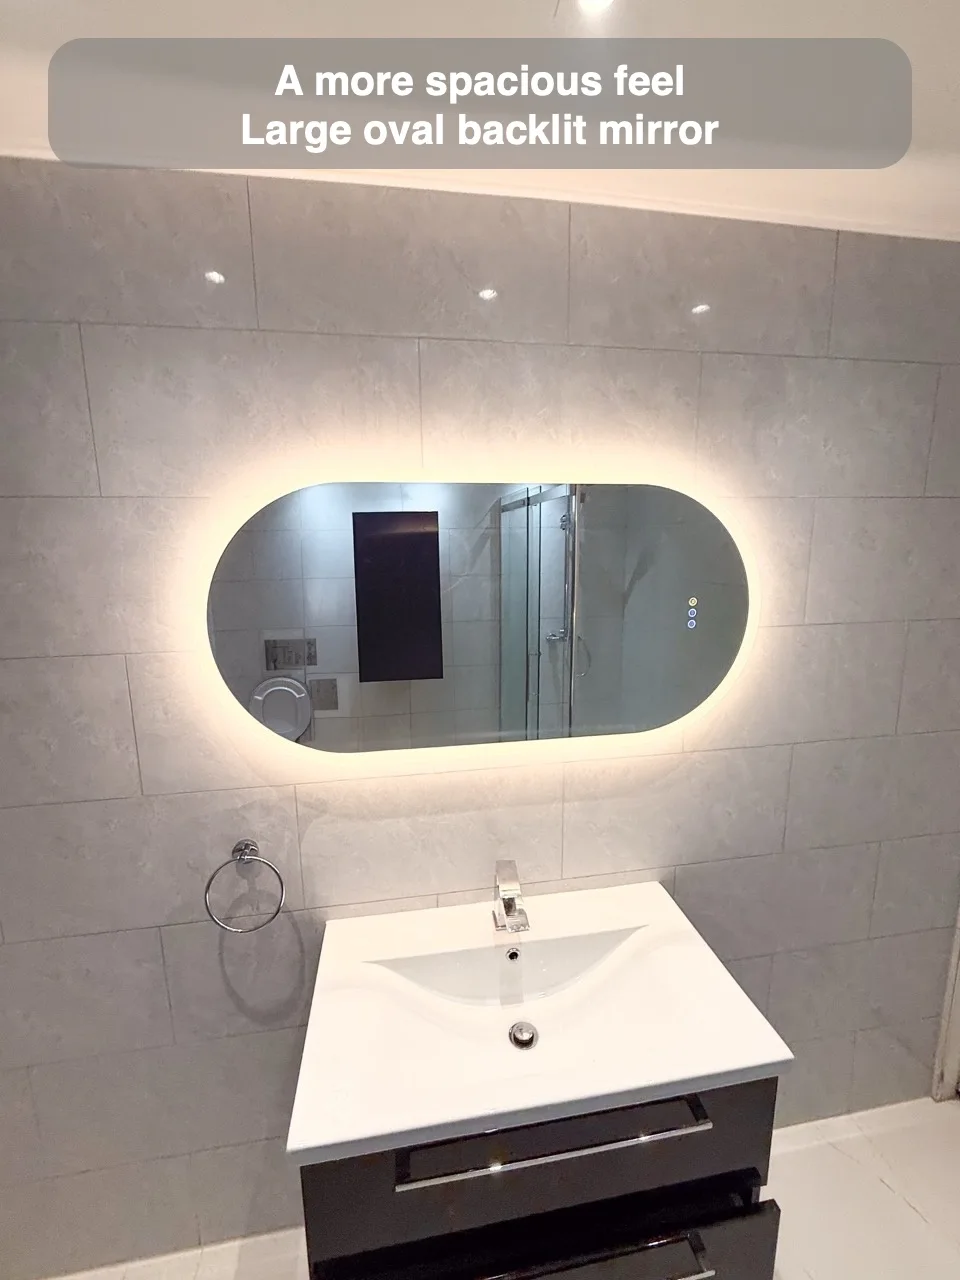
A large backlit oval mirror provides additional visibility at the basin and an easy-clean frameless finish.
Mirror with demister pad
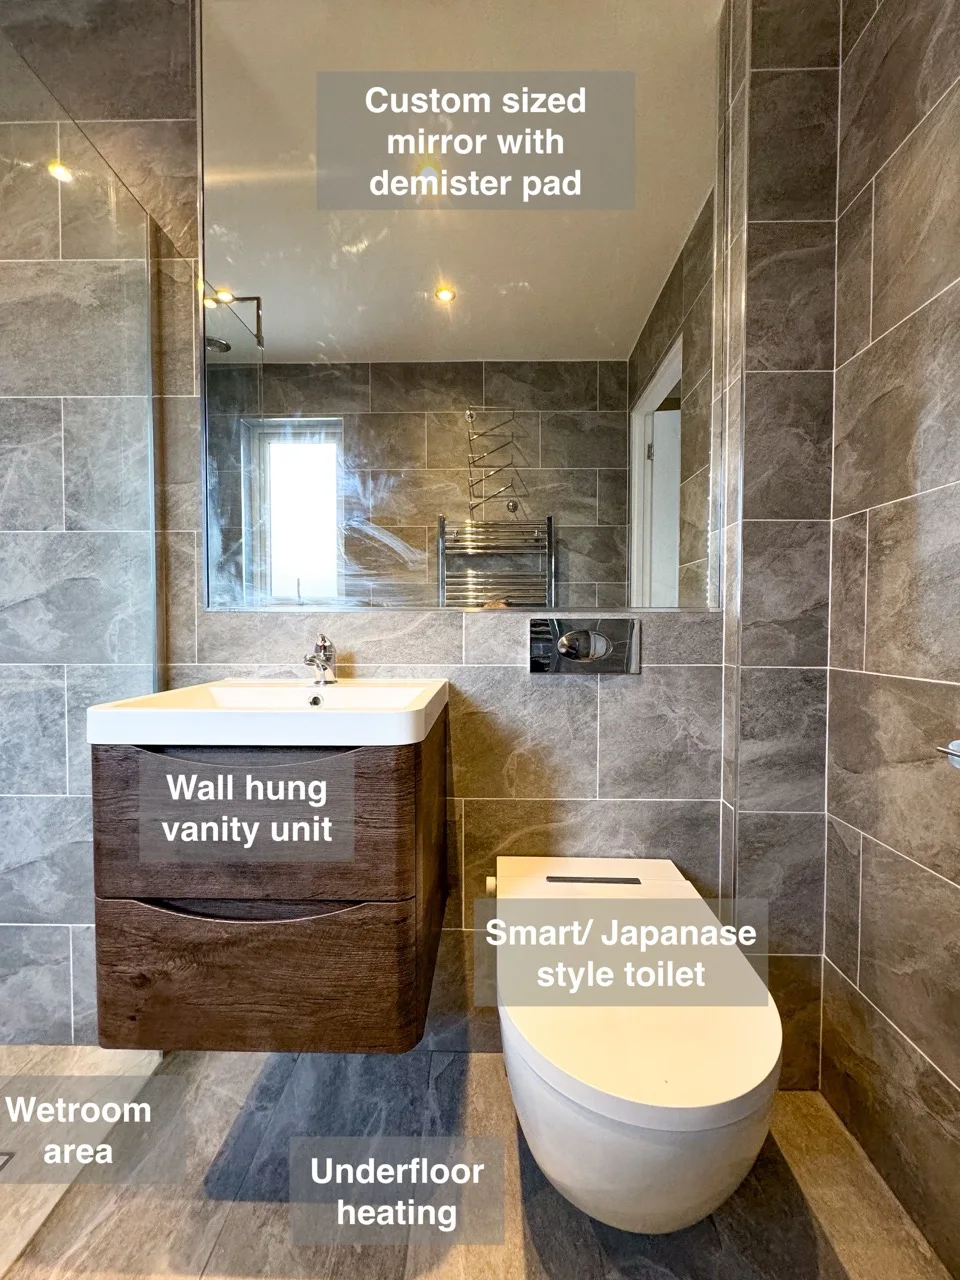
A fitted mirror with a demister pad helps keep its surface clearer for everyday use.
Have A Second Mirror
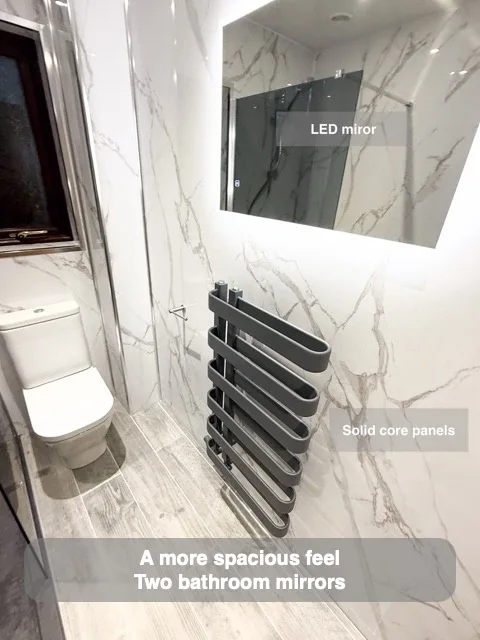
A second mirror complements the mirrored cabinet and gives the room a more open visual appearance.
Create the illusion of space with a large mirror
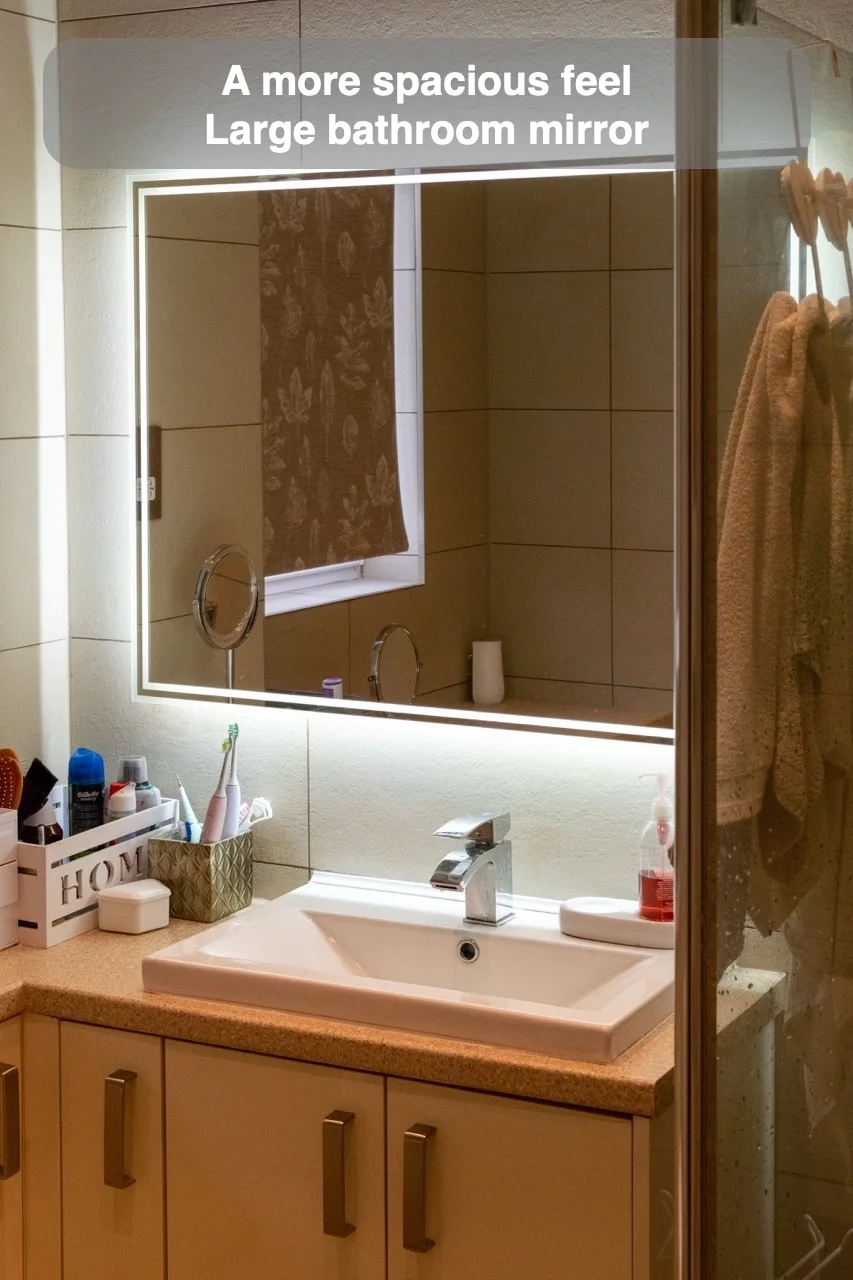
A large mirror gives the bathroom a greater visual sense of space.
Custom Fitted Units
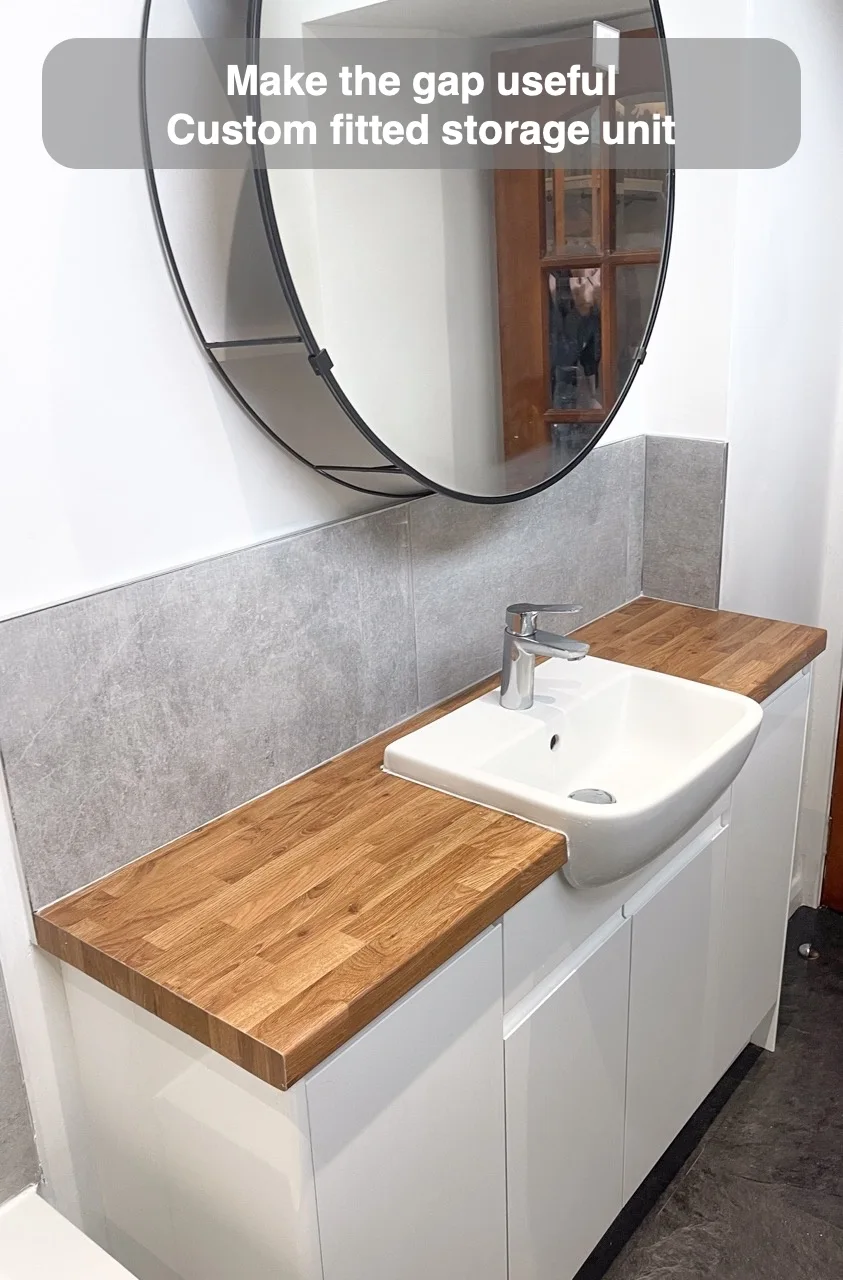
Custom furniture fills the gap between the bath and wall with useful storage.
Dual Fuel Radiator
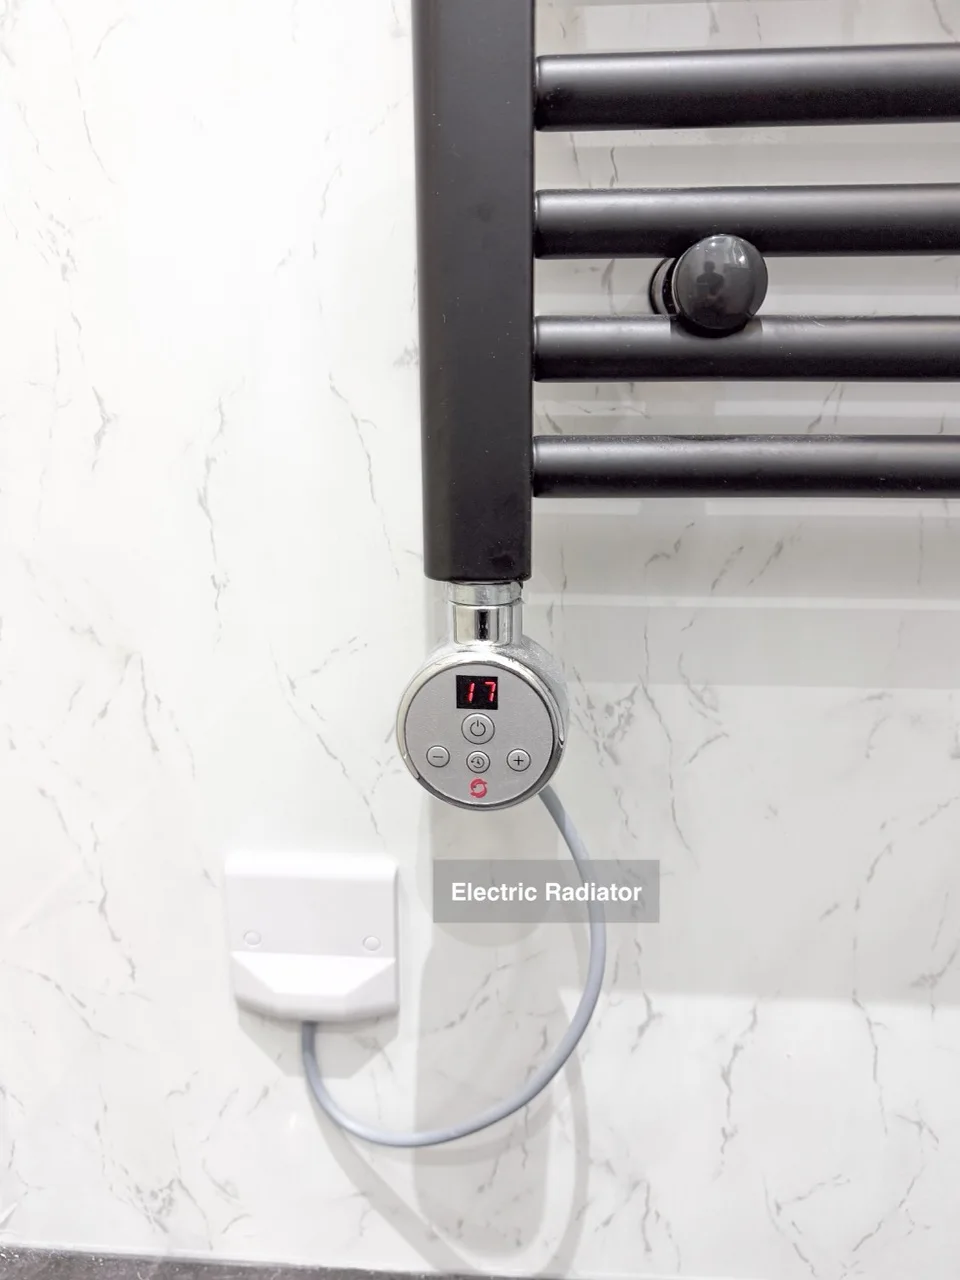
A dual-fuel radiator can operate electrically when the household prefers to leave the central heating off during summer.
Wall Bath Filler
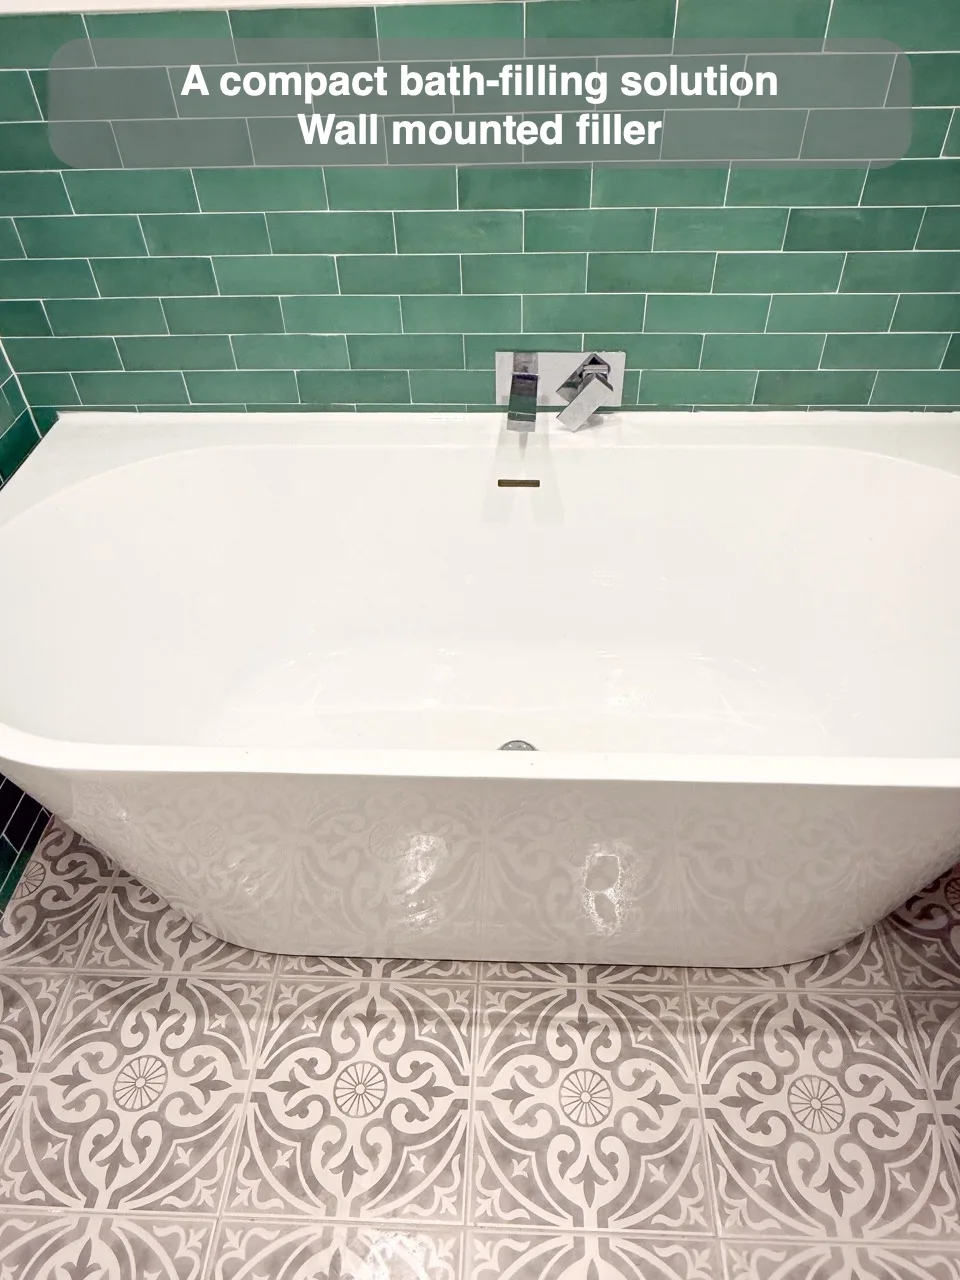
A wall-mounted bath filler provides a compact alternative to a separate freestanding tap beside the bath.
Wall Mounted Bath filler
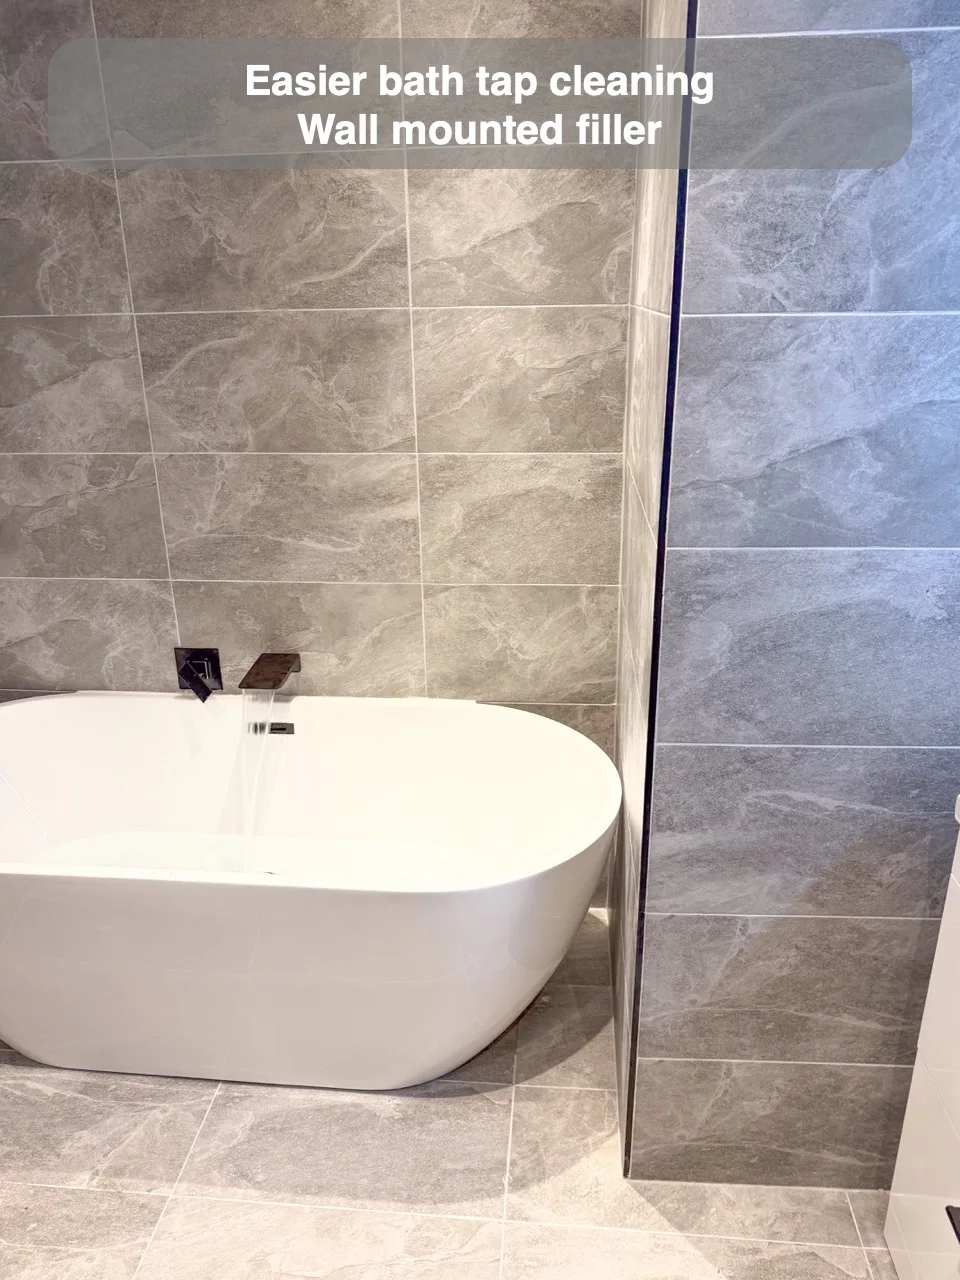
A wall-mounted bath filler makes cleaning easier while giving the bathing area a modern finish.
Bath Filler in Overflow
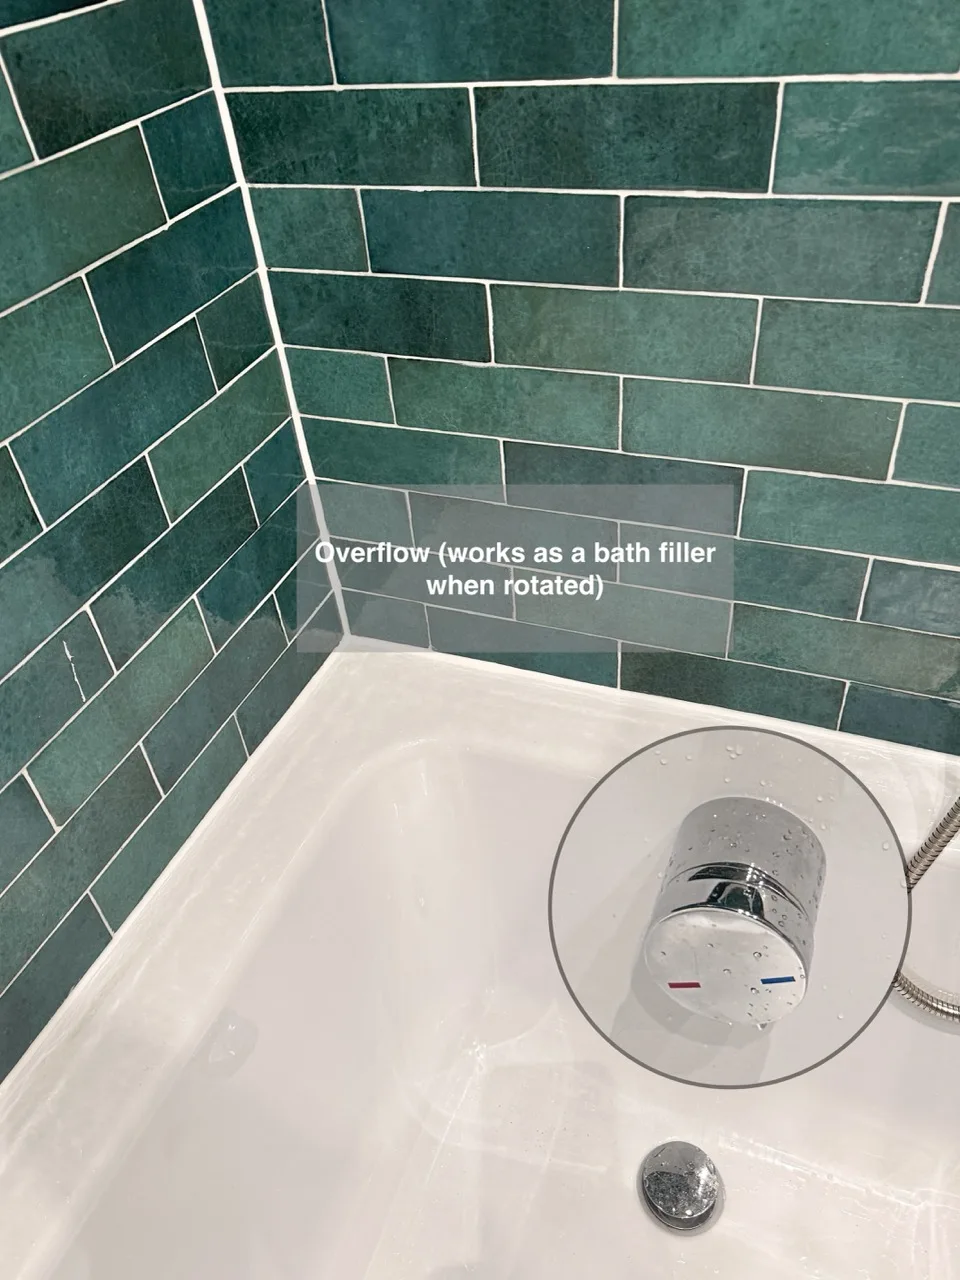
Integrating the bath filler into the overflow brings the filling fitting into the bath's existing overflow position.
Recessed cabinet and illuminated recess
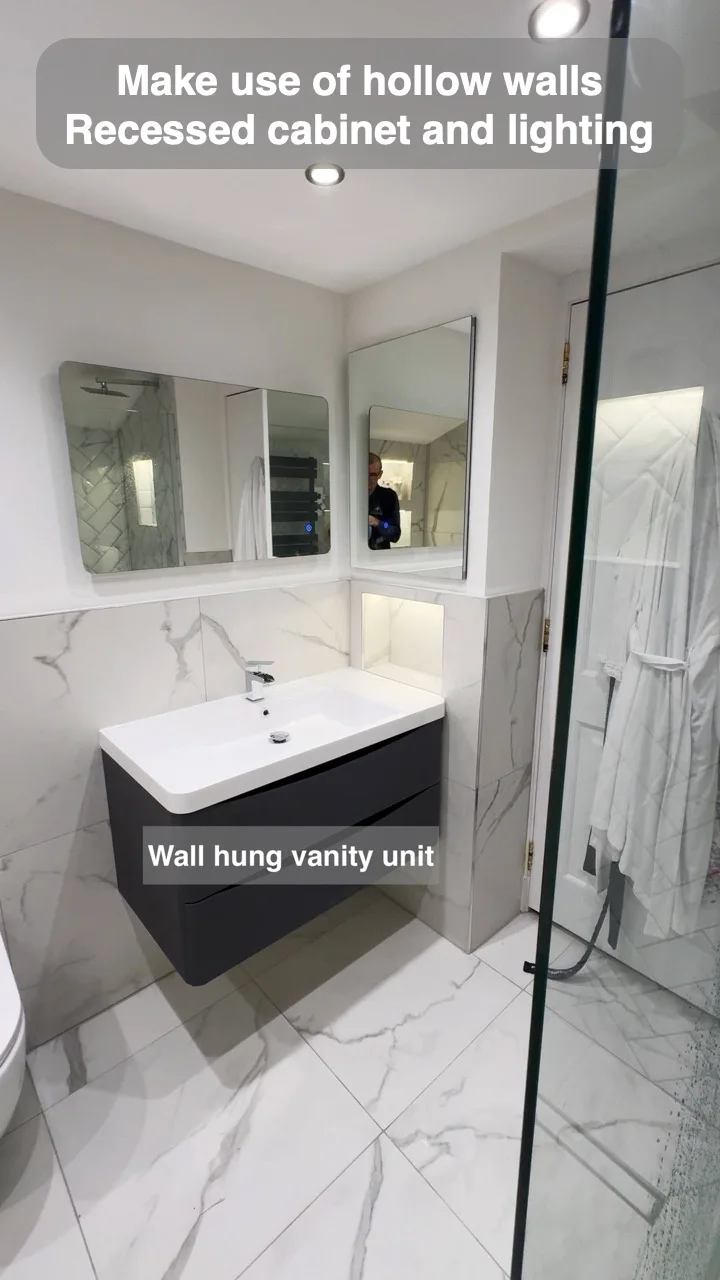
A hollow wall accommodates a built-in cabinet and an illuminated recess within the same arrangement.
Wall Tap
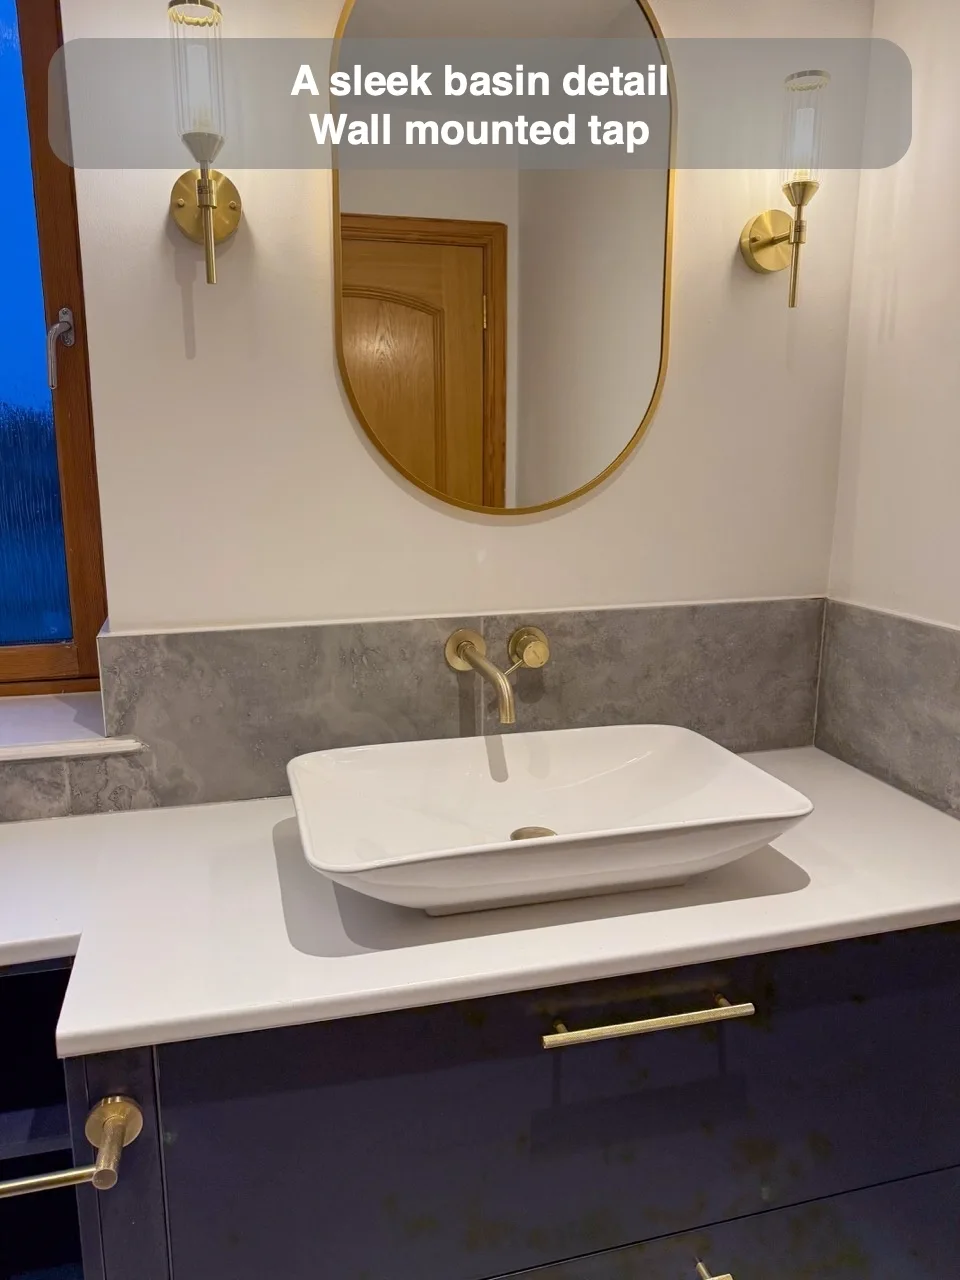
A wall-mounted basin tap provides a streamlined tap arrangement for the cloakroom basin.
Use Wall Taps
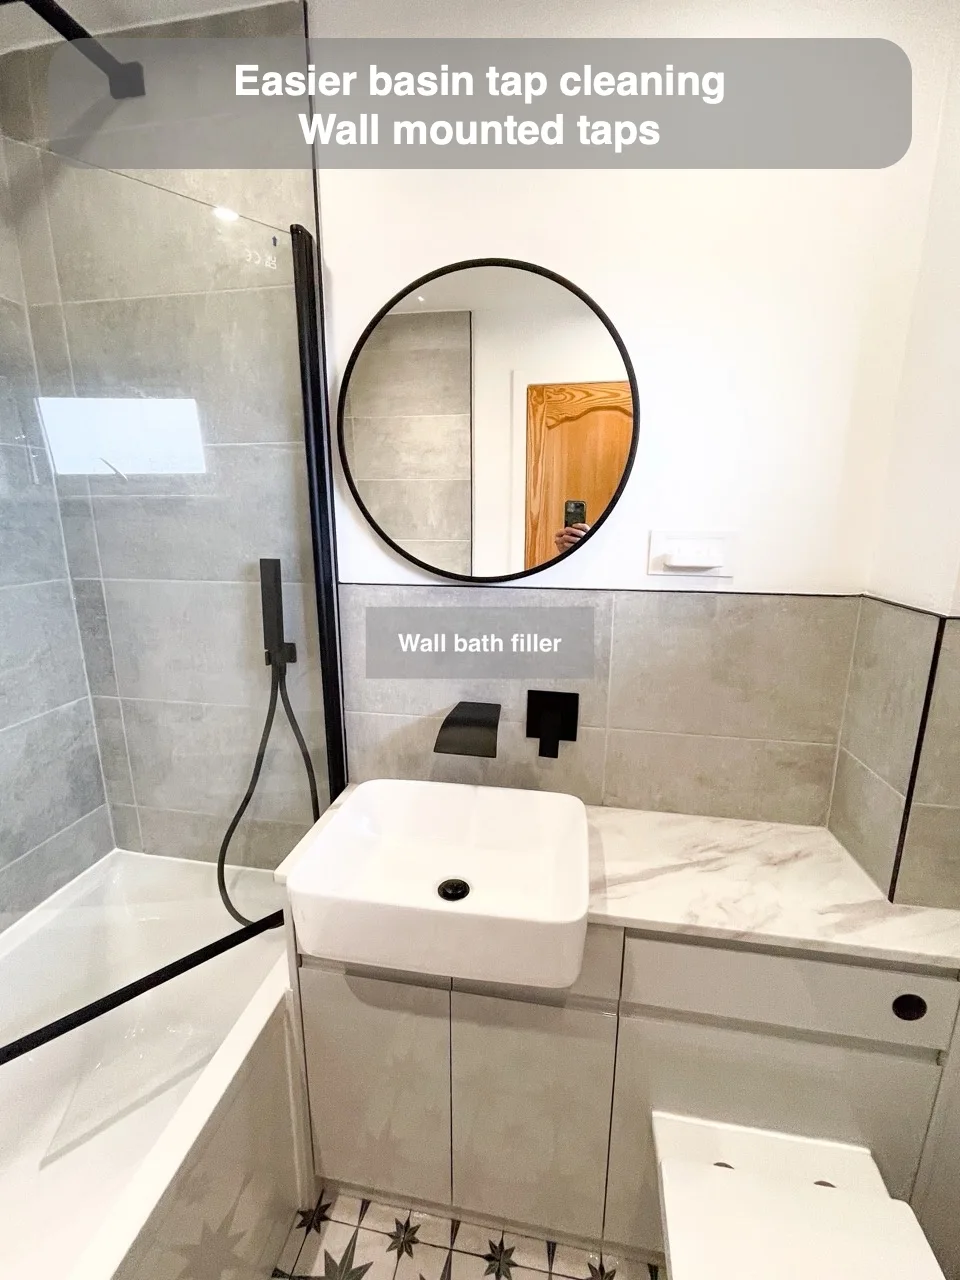
Wall-mounted taps give the basin a contemporary appearance and make cleaning easier than traditional taps.
Walk in shower at the end of the room
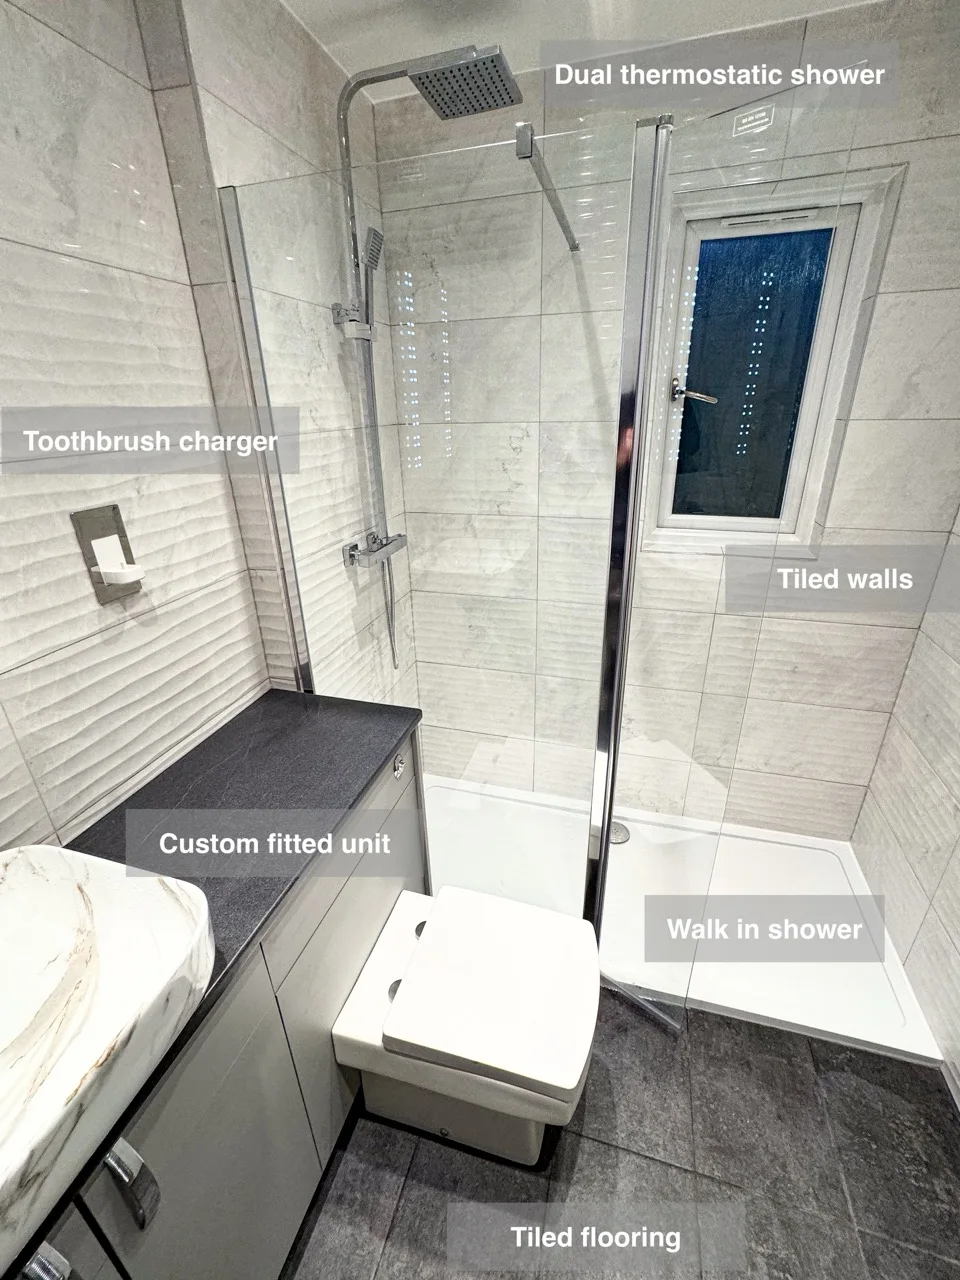
An end-of-room walk-in shower uses a small wall to accommodate the existing soil pipe.
Tiled Toilet Unit for Floating toilet
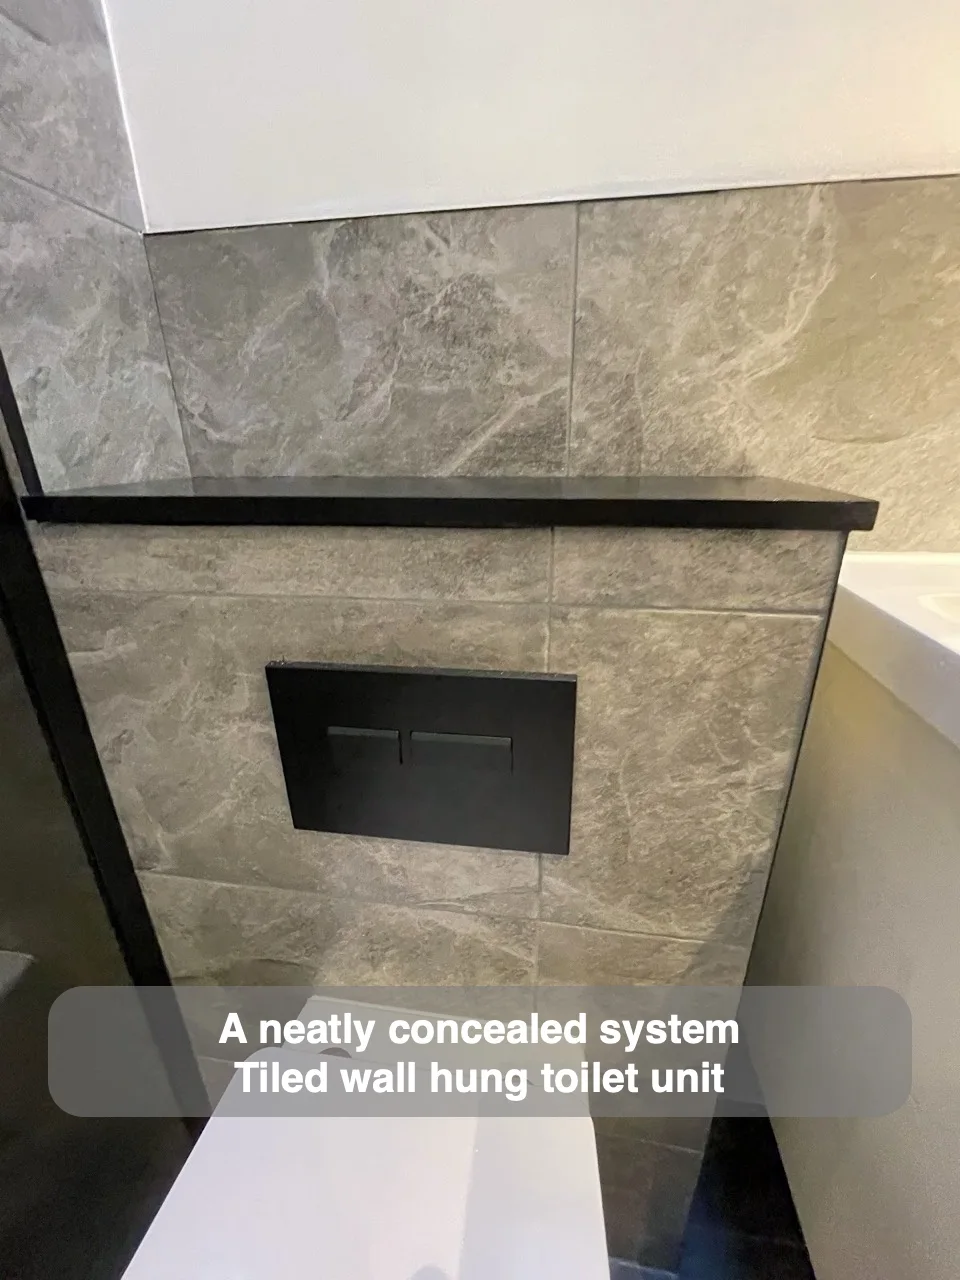
A tiled toilet unit conceals the floating toilet's system within the bathroom finish.
Dual Head Electric Shower
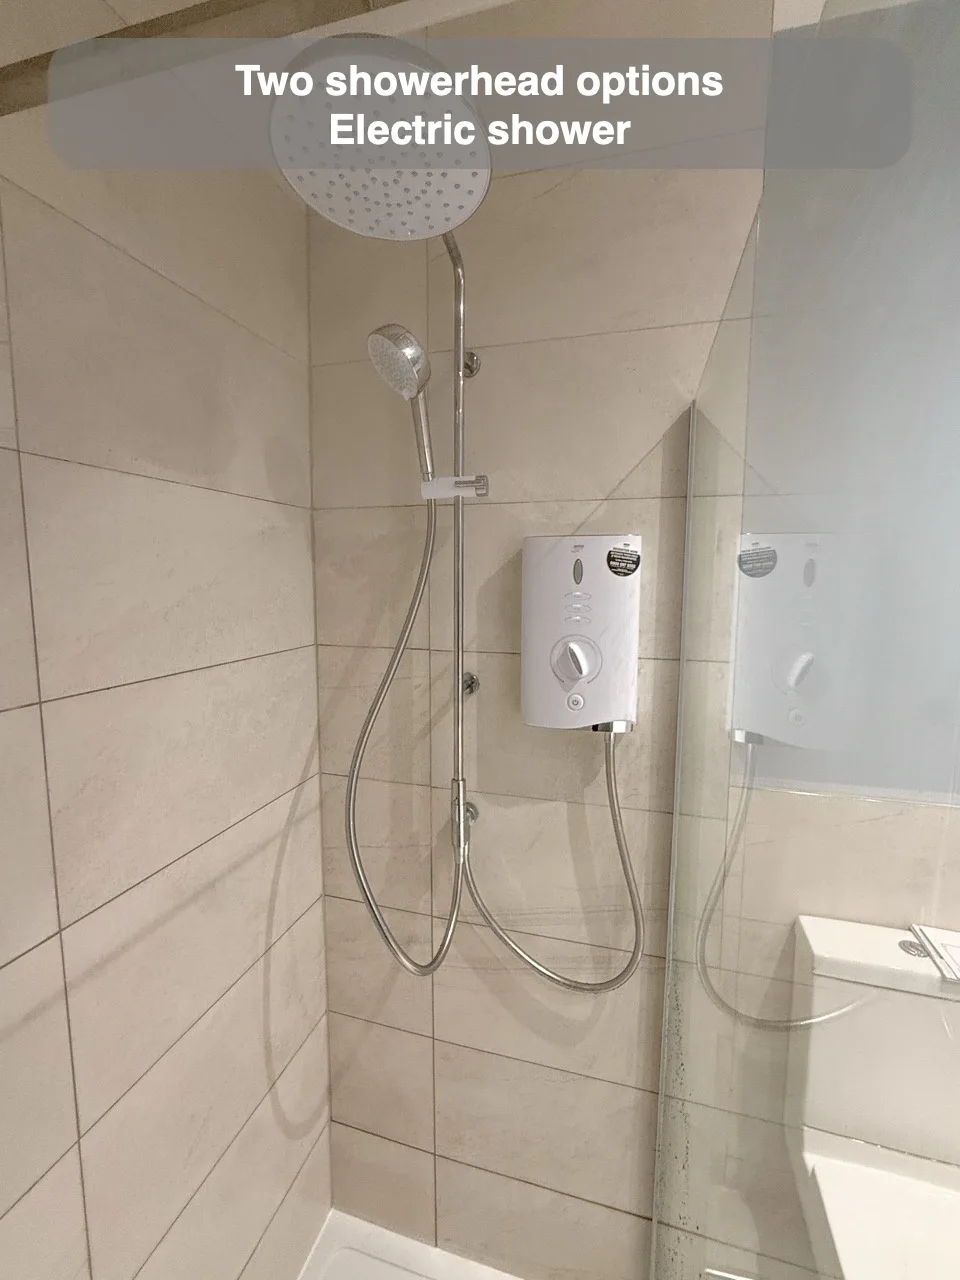
A dual-head electric shower provides two shower heads where the electrical installation supports the chosen unit.
Custom Enclosure
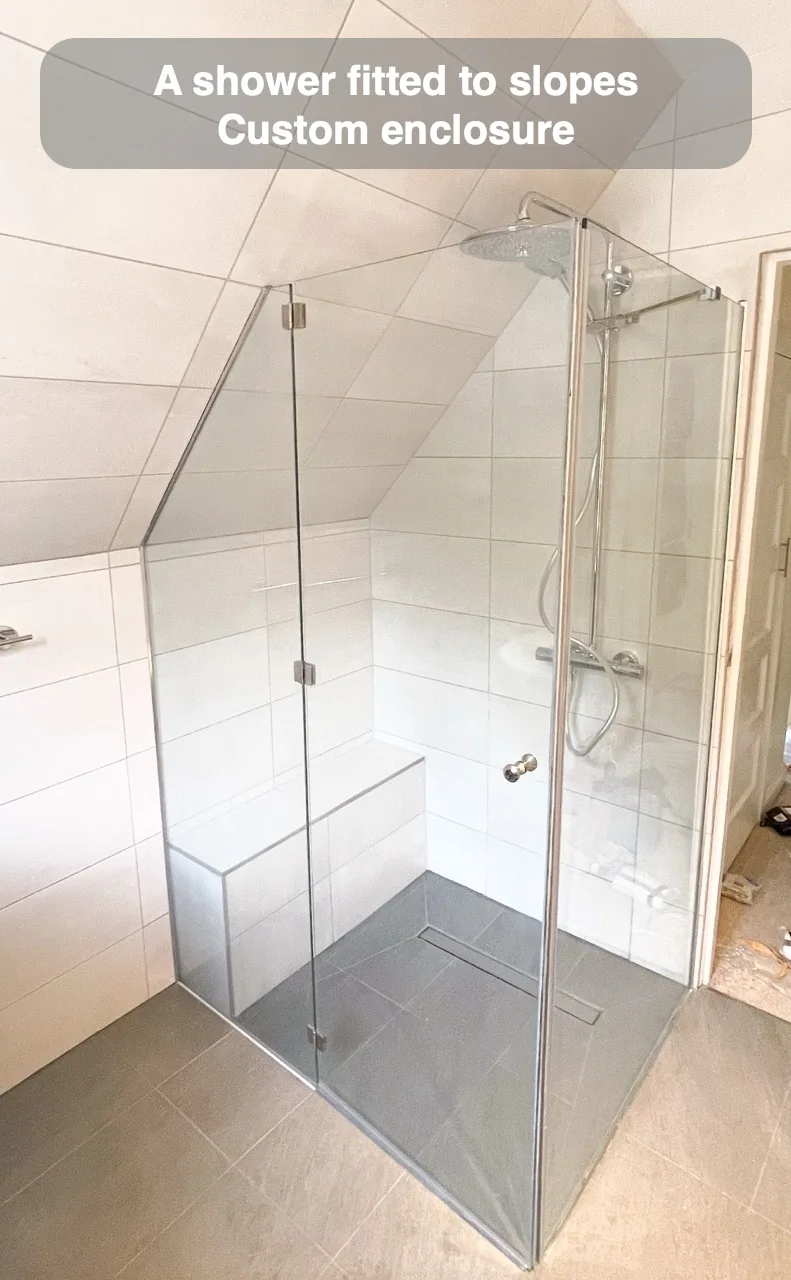
A custom enclosure fits sloped walls and incorporates a tiled seat within the shower.
Framed Bathtub (Tiles all around)
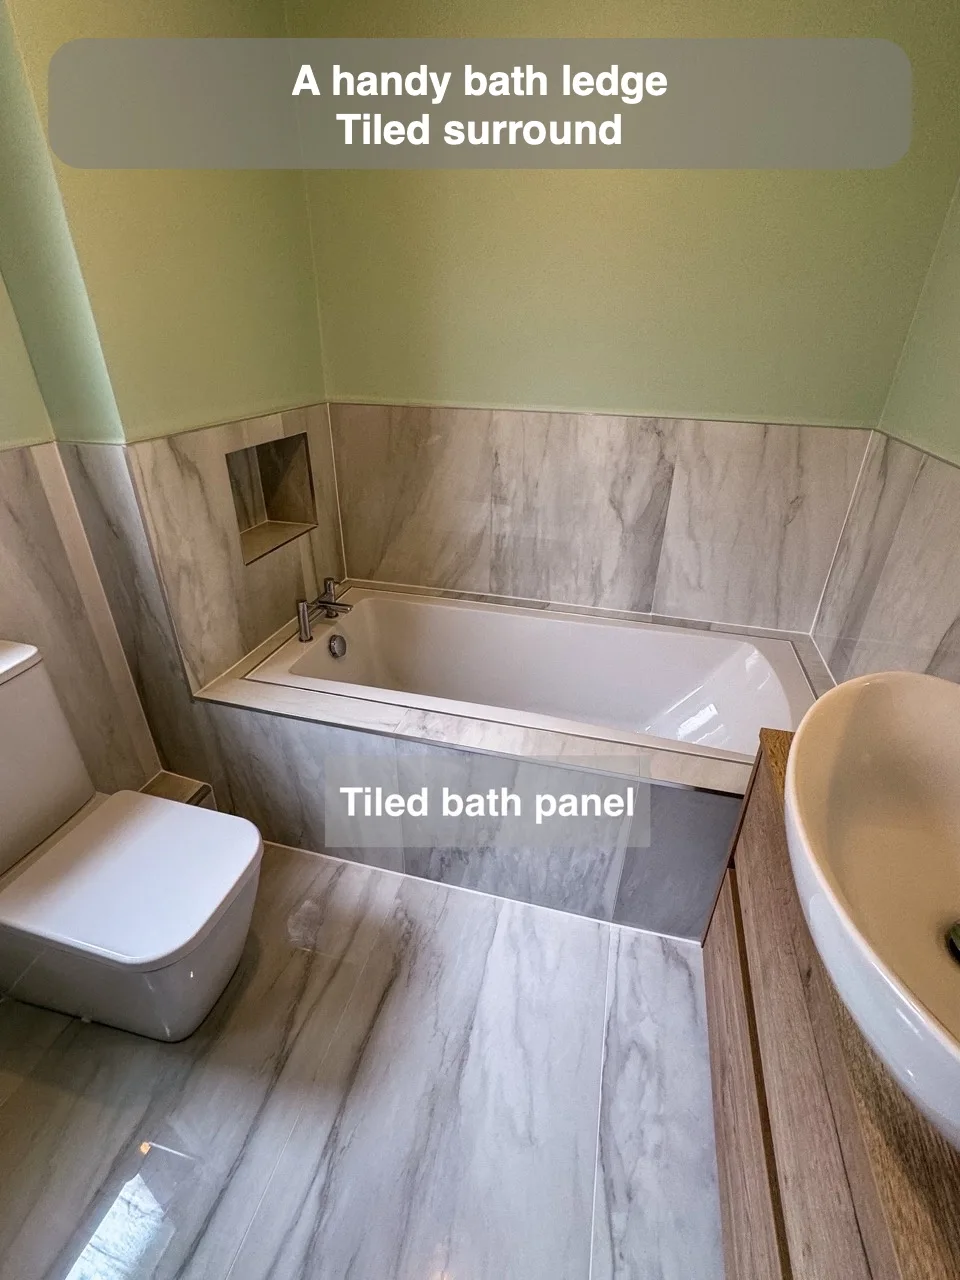
A framed bath surround provides a ledge where children can keep toys while bathing.
Herringbone Style tiles
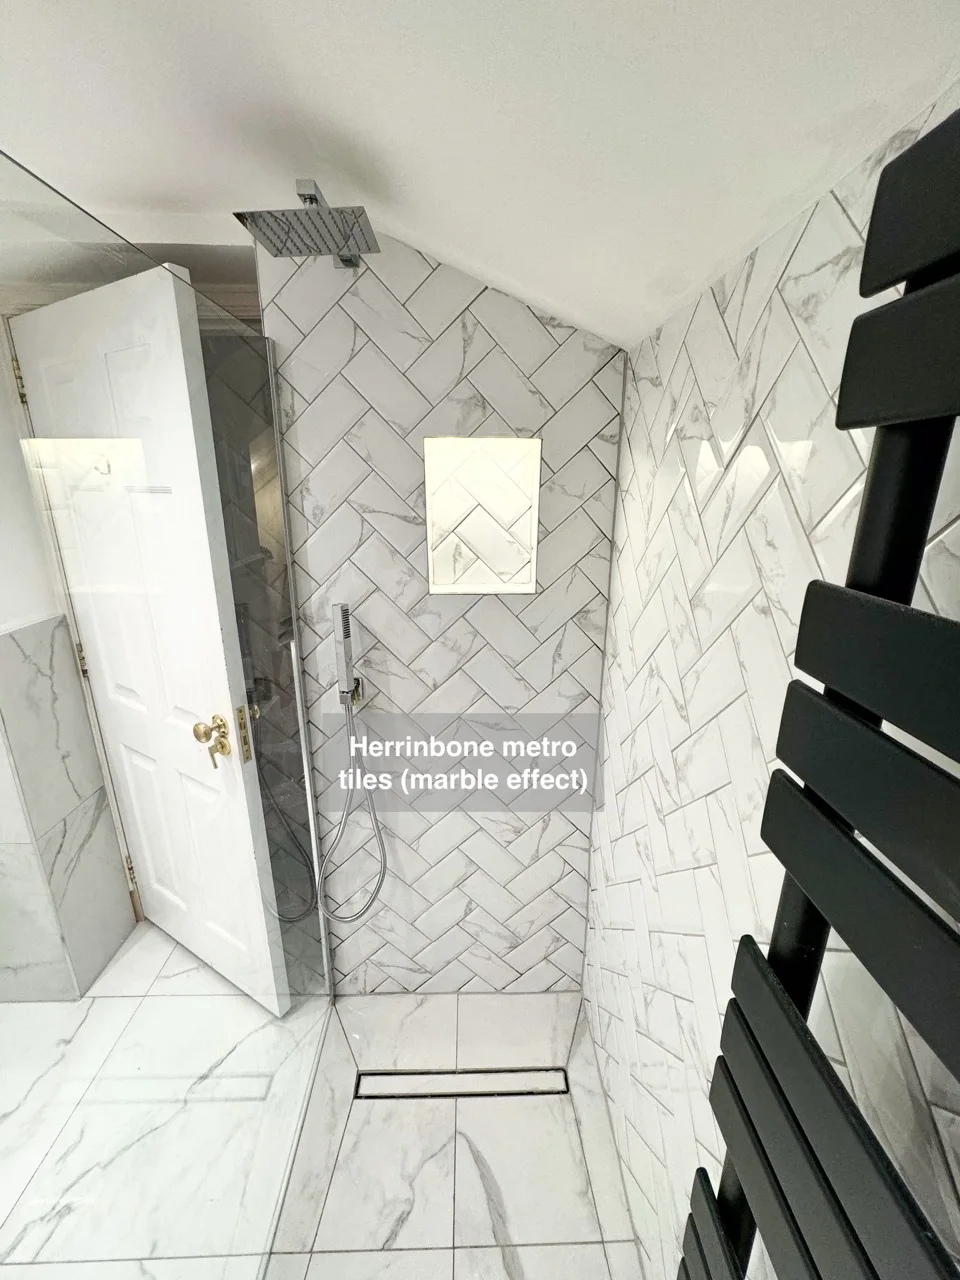
Marble-effect metro tiles laid in herringbone give the bathroom a distinctive pattern with a traditional appearance.
Wall Hung Storage Unit
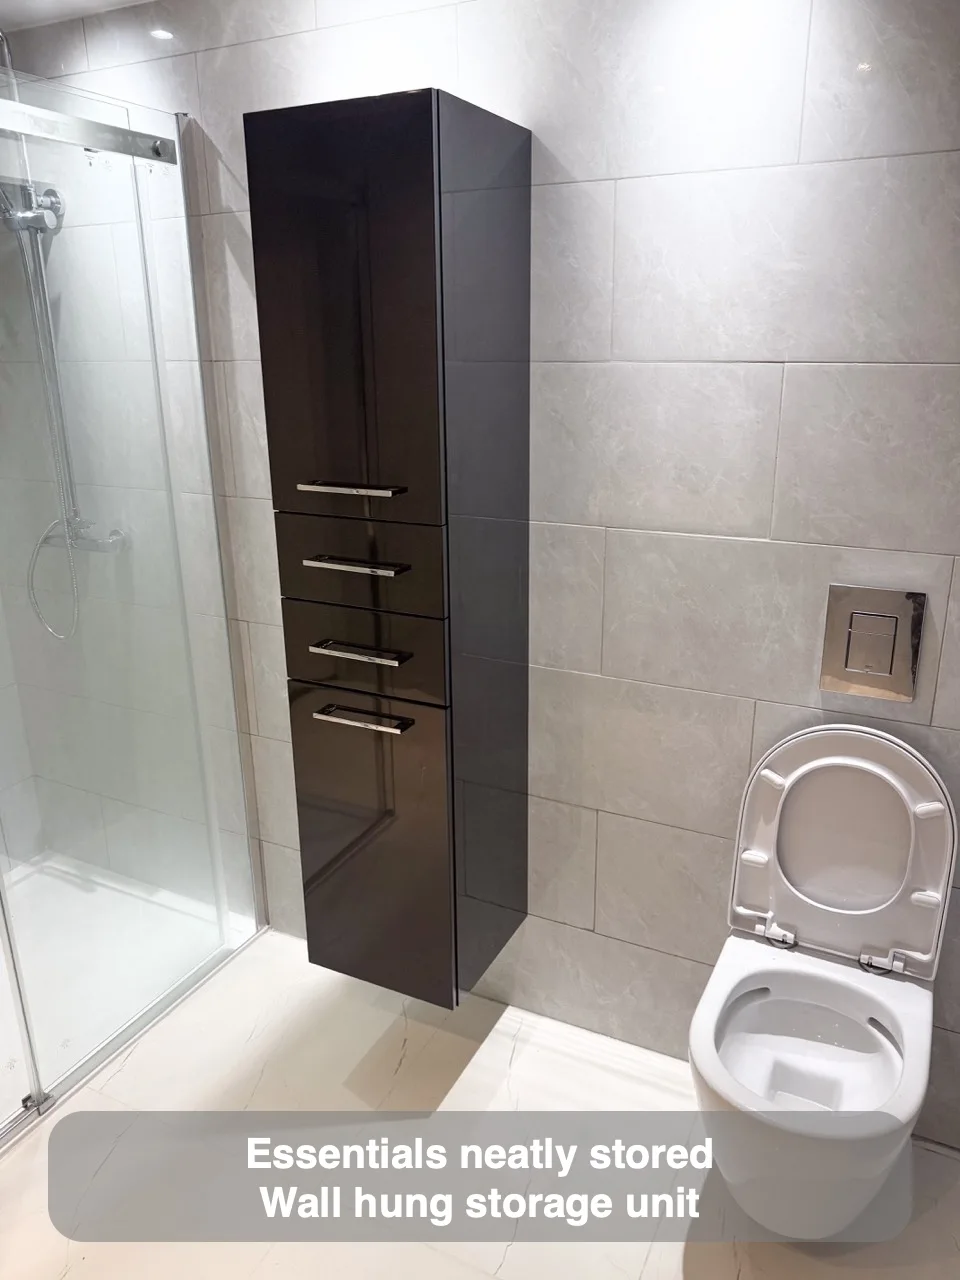
A wall-hung storage unit keeps towels, toilet paper and toiletries together in an organised space.
Wetroom near the toilet
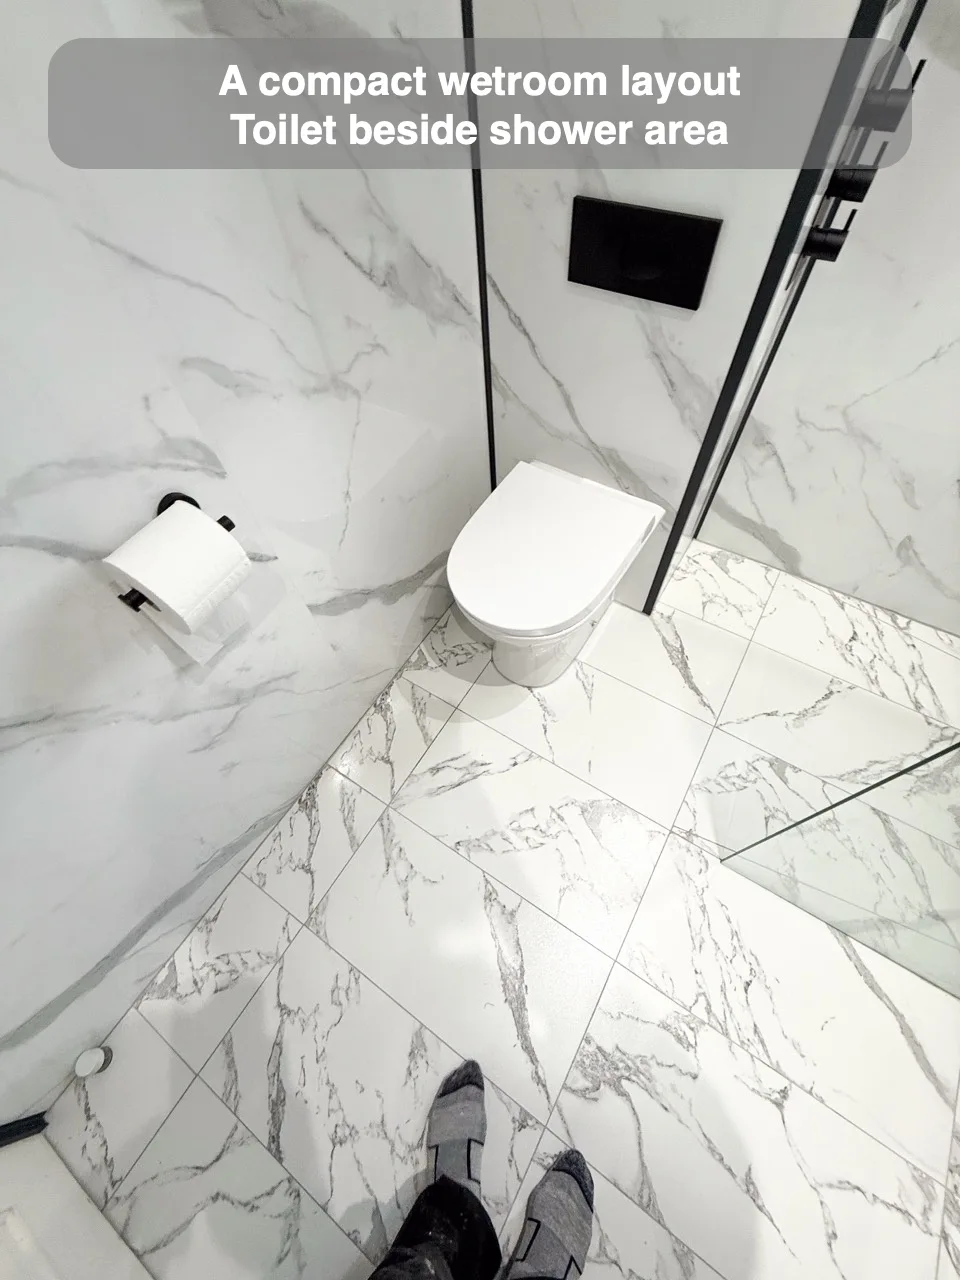
Positioning the toilet beside the wetroom makes use of the available bathroom space.
Toothbrush charger
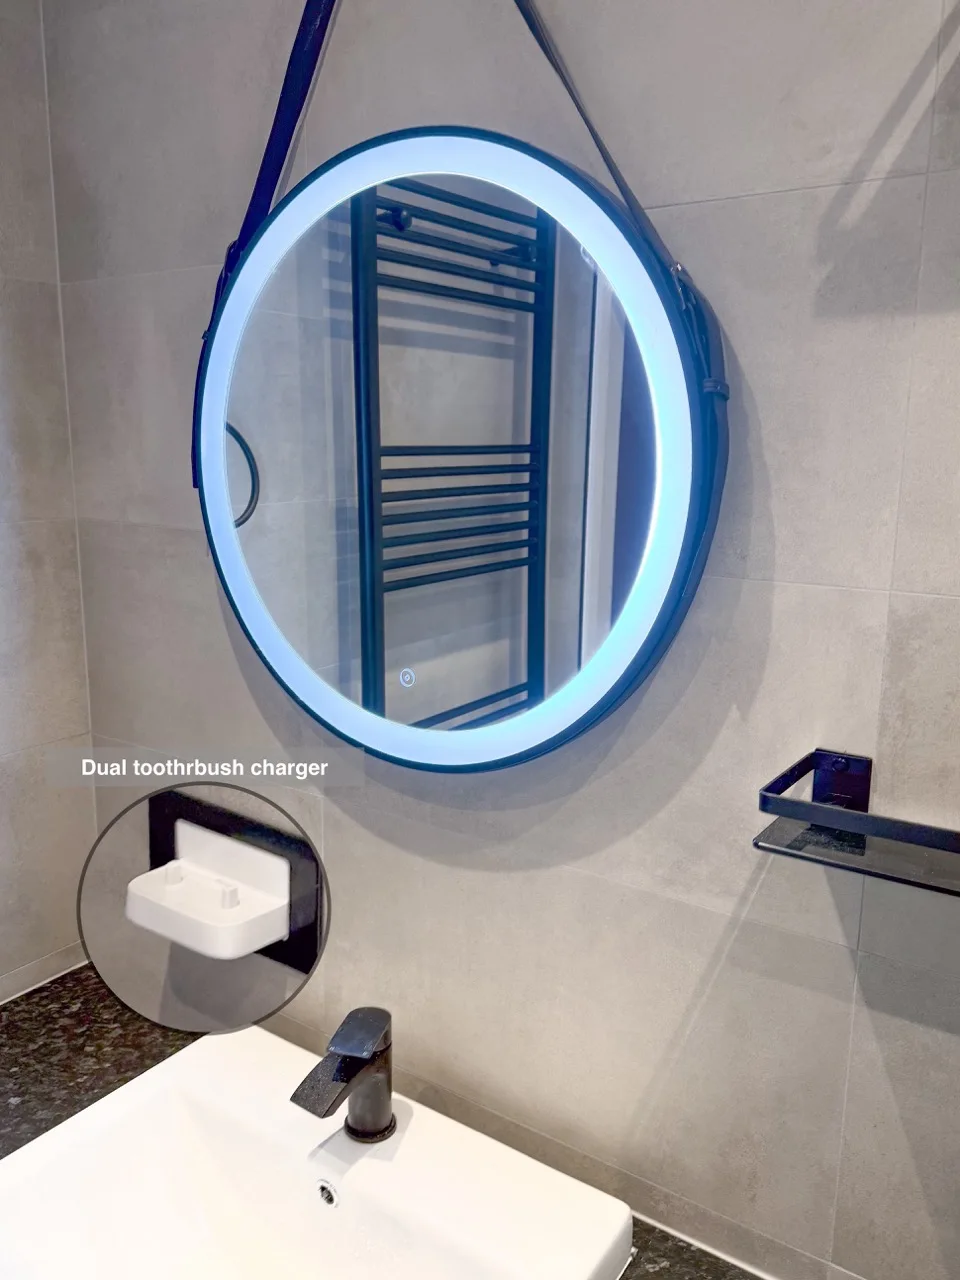
A dedicated dual toothbrush charger provides a convenient charging alternative when a shaver socket is only needed for toothbrushes.
Wall to Wall Storage
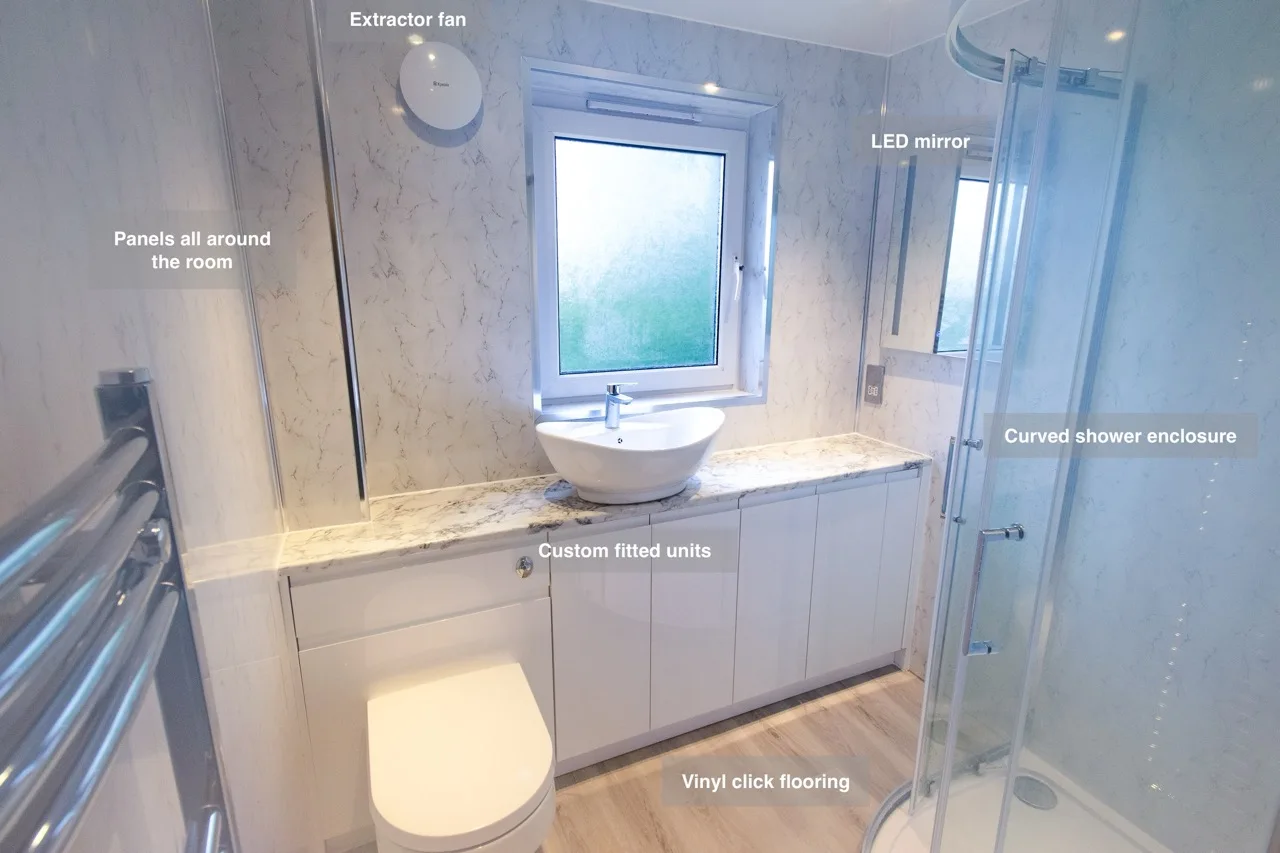
Wall-to-wall units maximise storage around the room’s layout, with a side mirror beside the central window.
Two walls different color
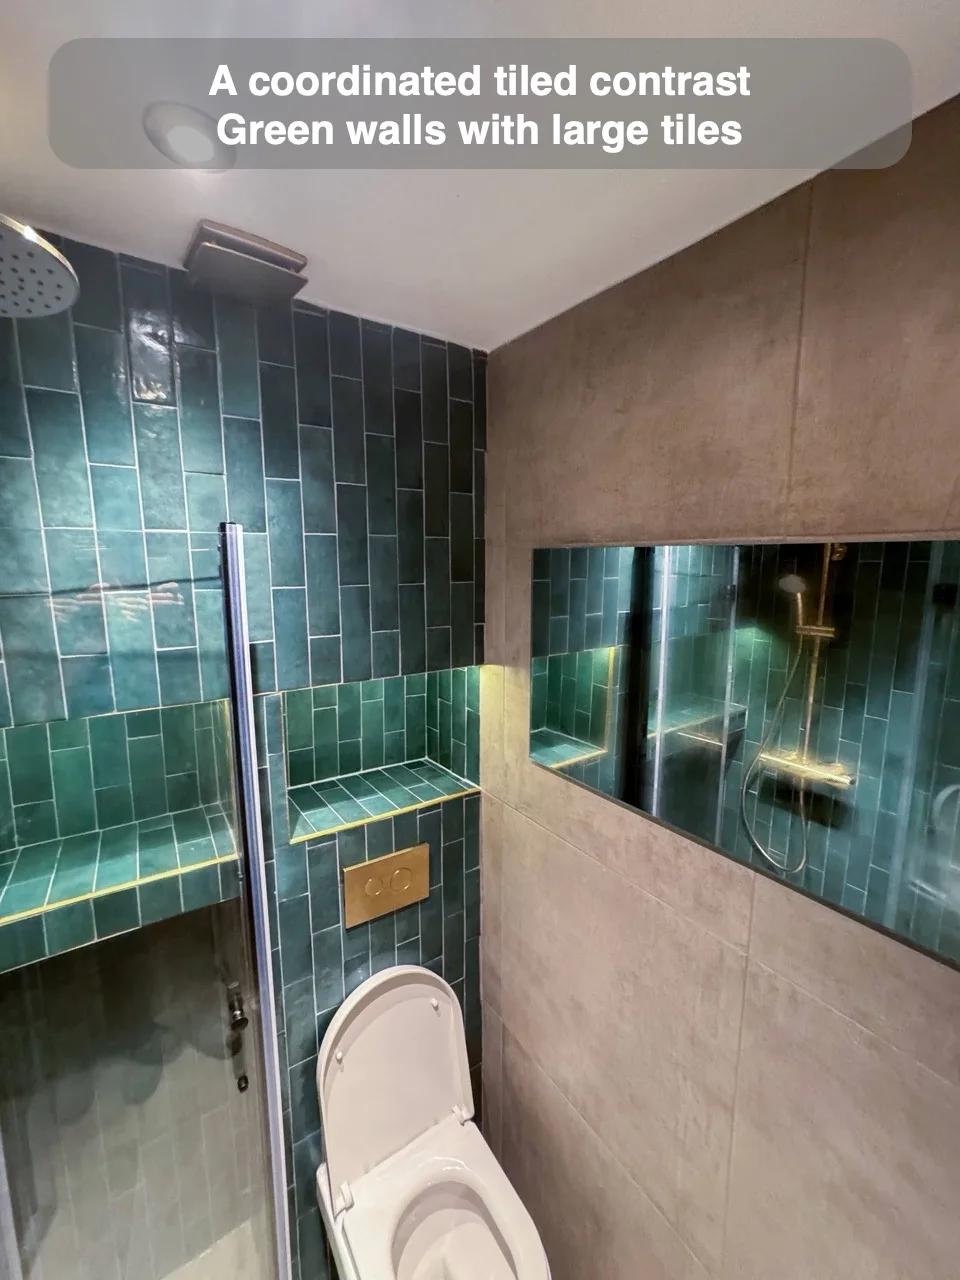
Green tiles on two walls balance larger tiles elsewhere for a coordinated compact wetroom finish.
Hexagonal Tiles
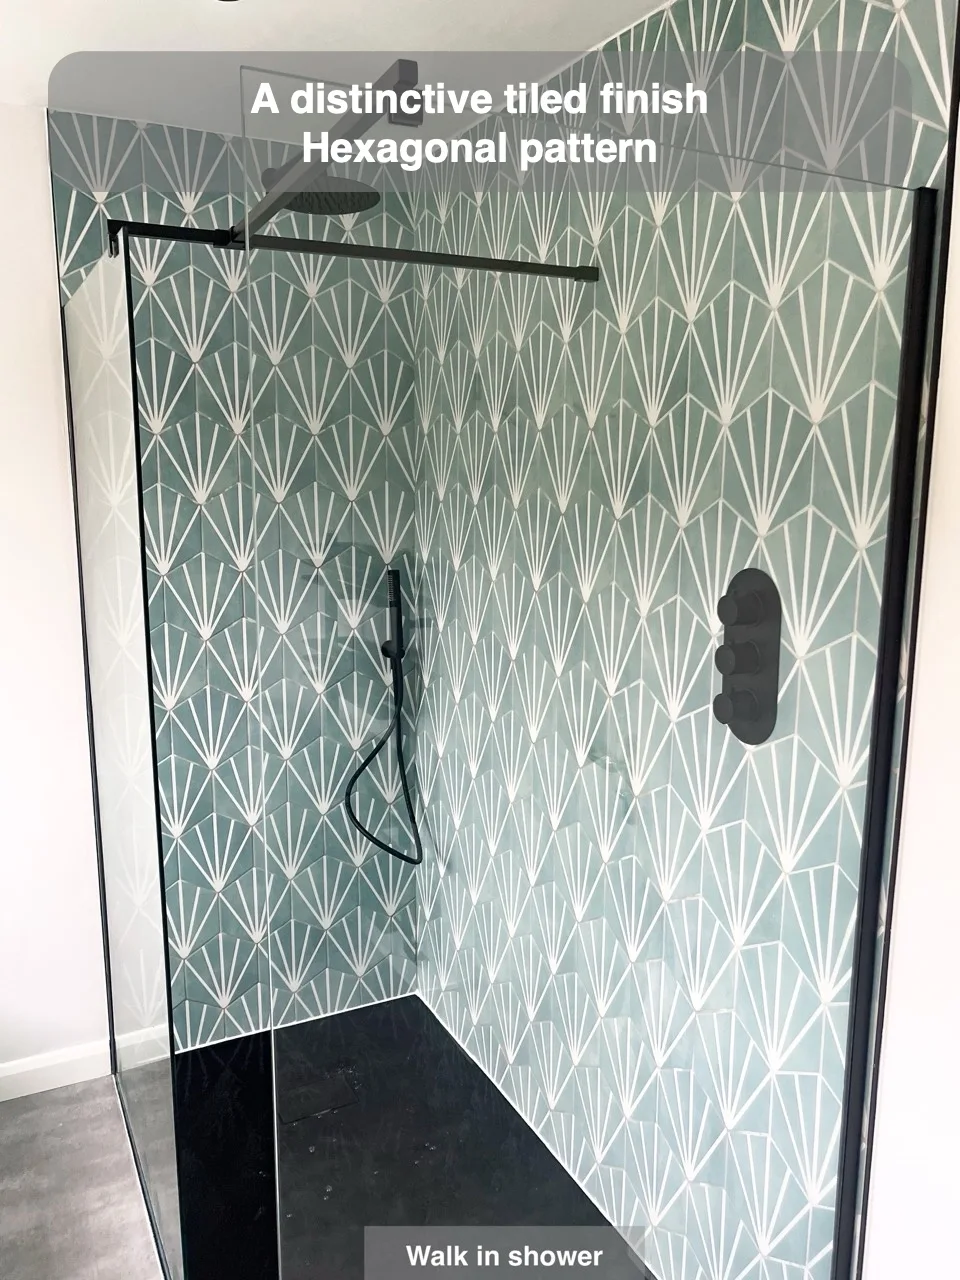
Hexagonal tiles give the wall a distinctive six-sided pattern that adds visual depth and character.
Recesses in hollow spaces
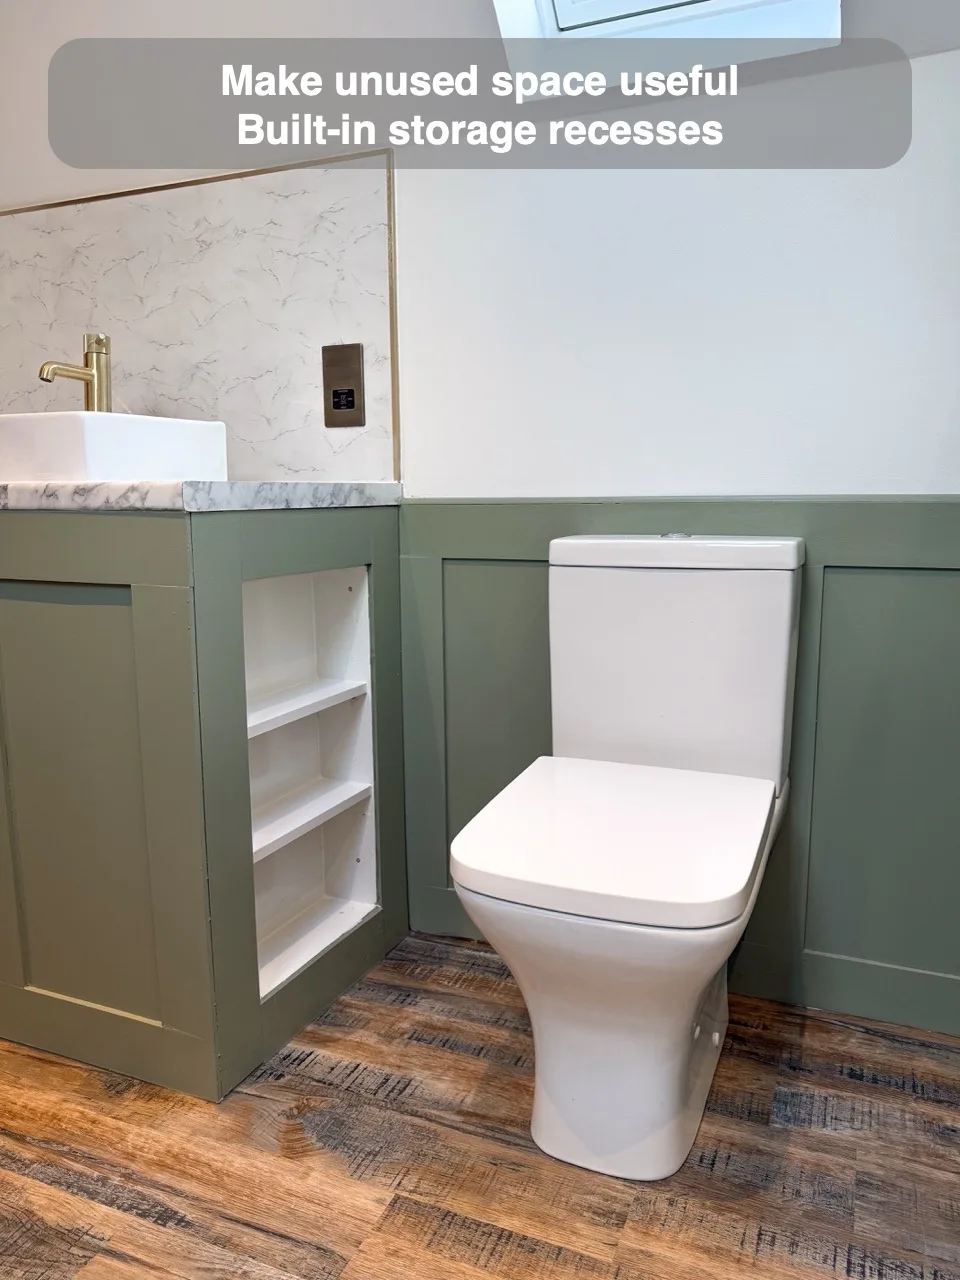
Recesses turn unused areas beneath an angled roof into practical bathroom storage space.
LED Strip for skirting board
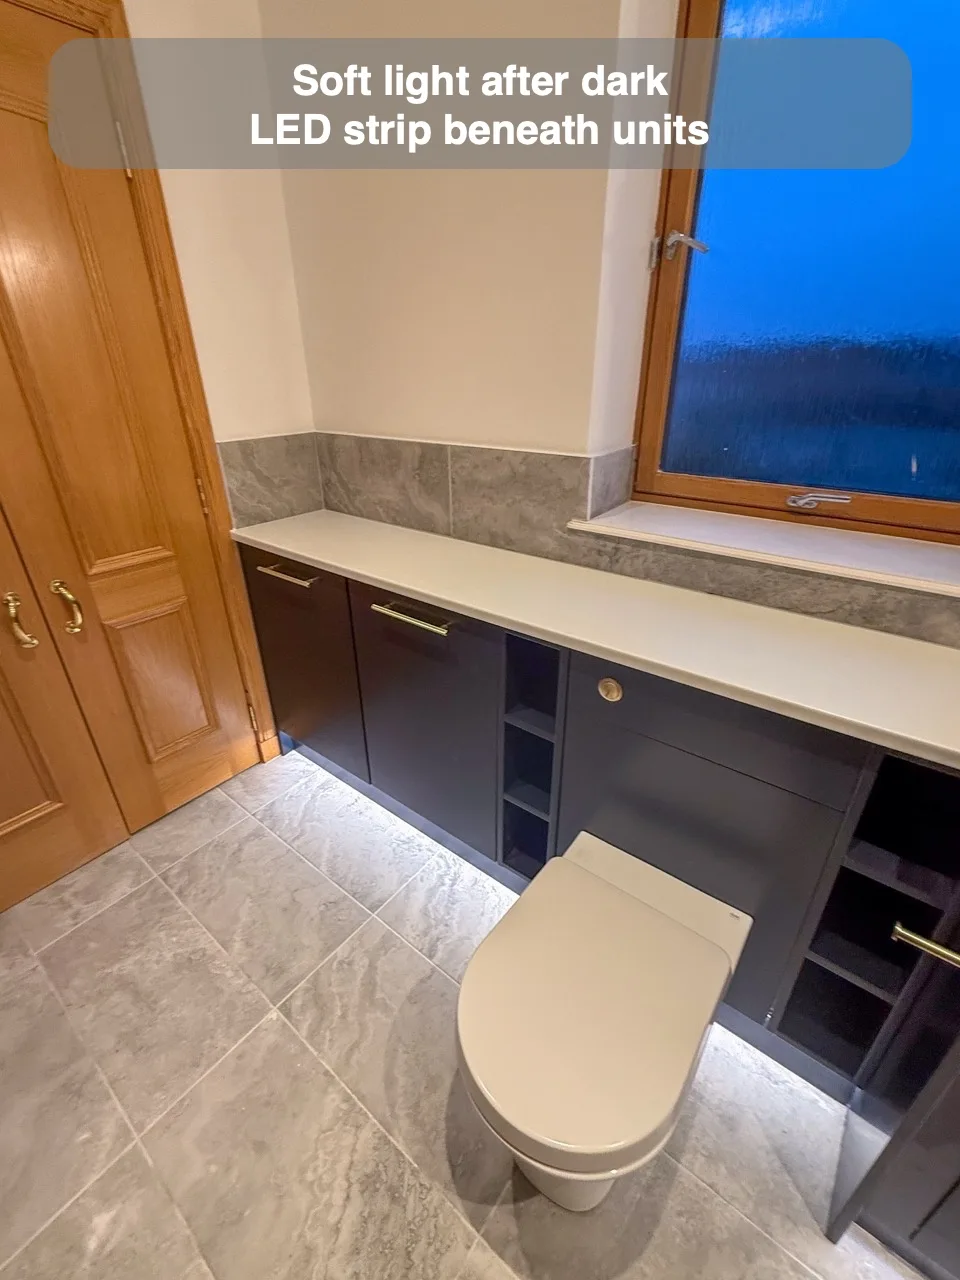
Lighting beneath the fitted units allows nighttime bathroom use without switching on the main lights.
Recess above Radiator
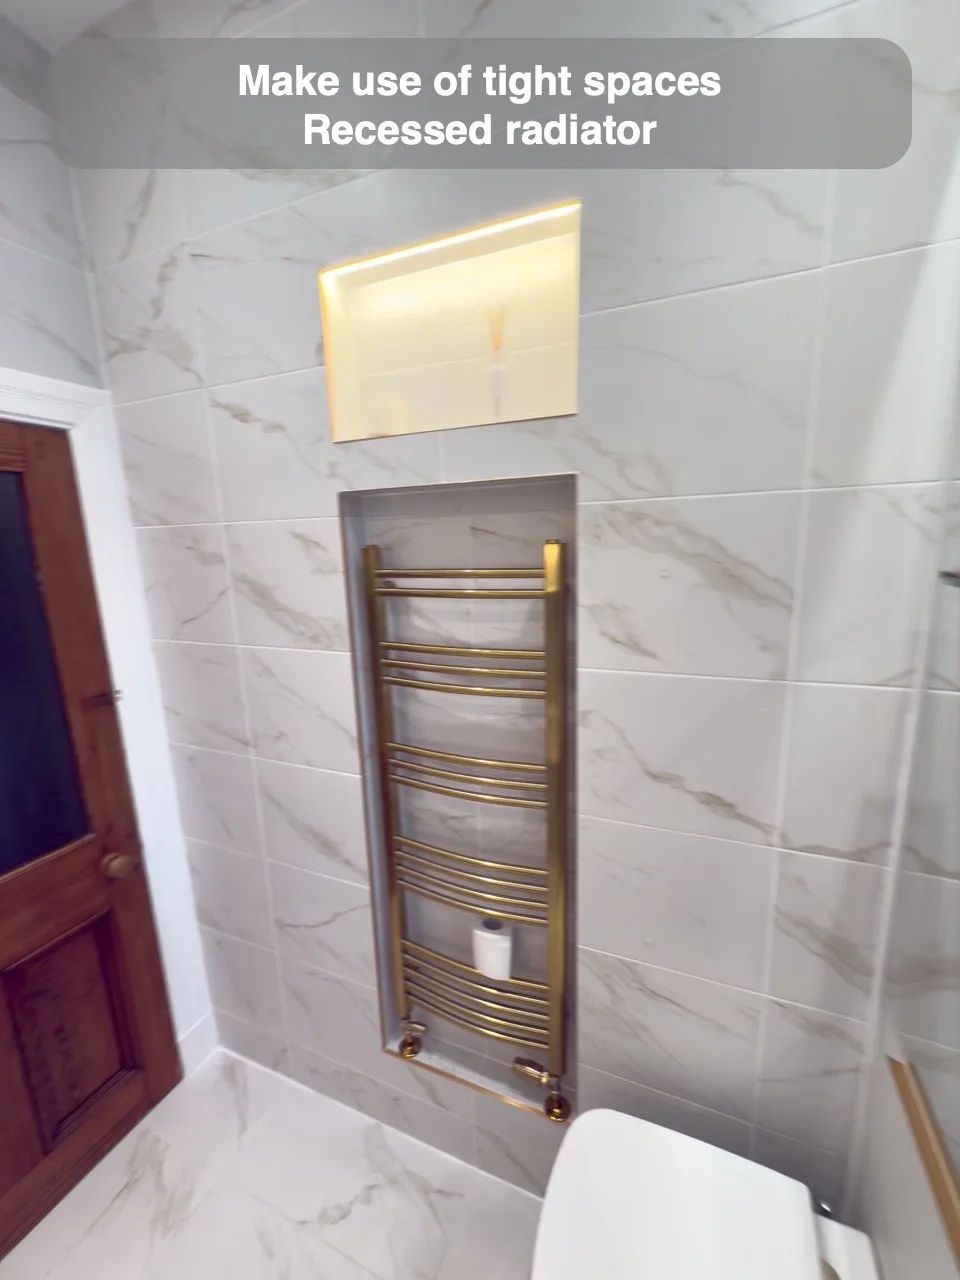
Recessing the radiator makes better use of limited space where the bathroom layout is particularly tight.
Illuminated Recess near bathtub
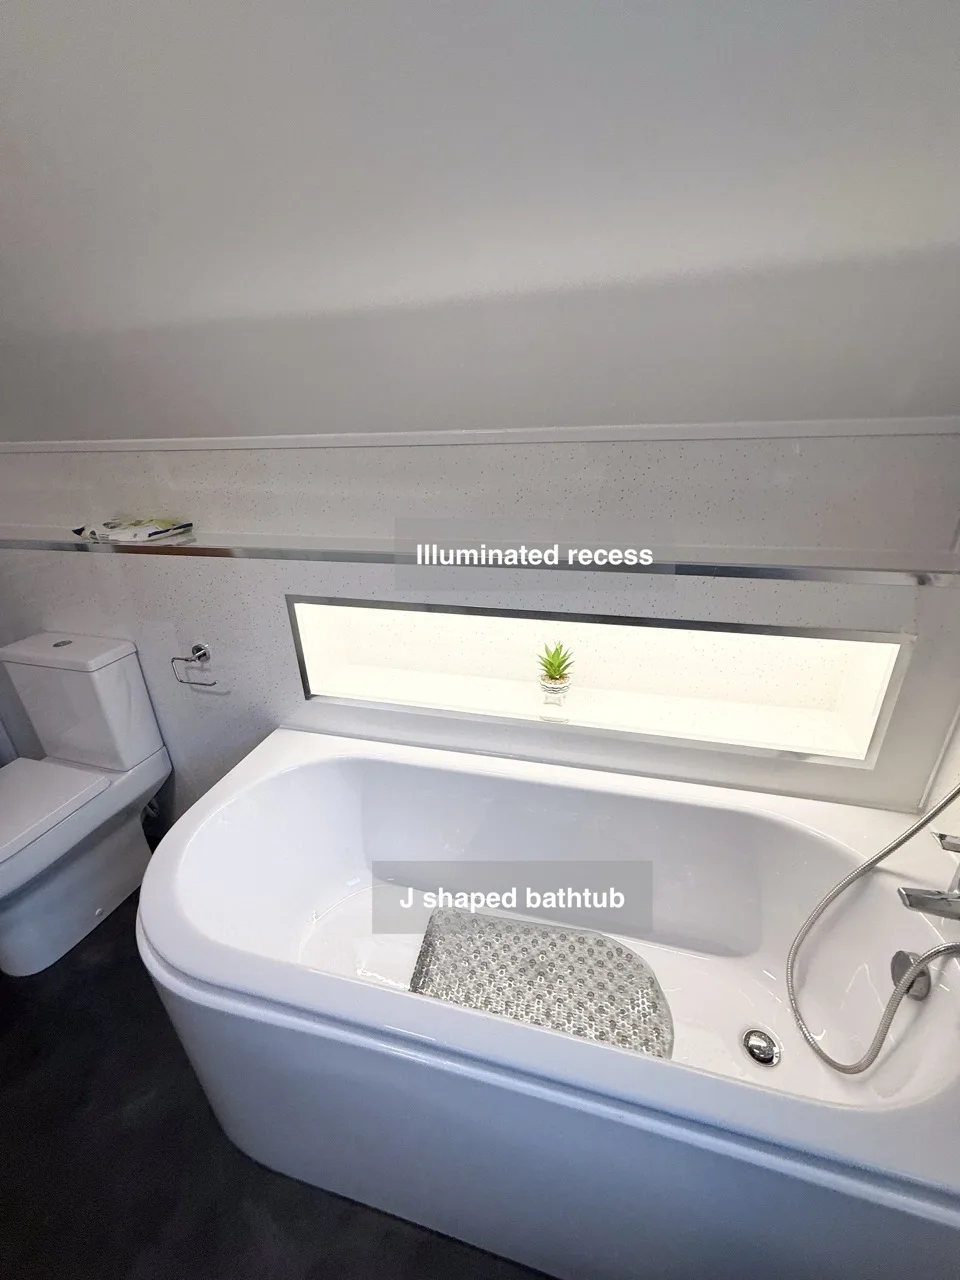
An illuminated recess near the bath provides space for toiletries or a small decorative display.
Use a Reclaimed Unit
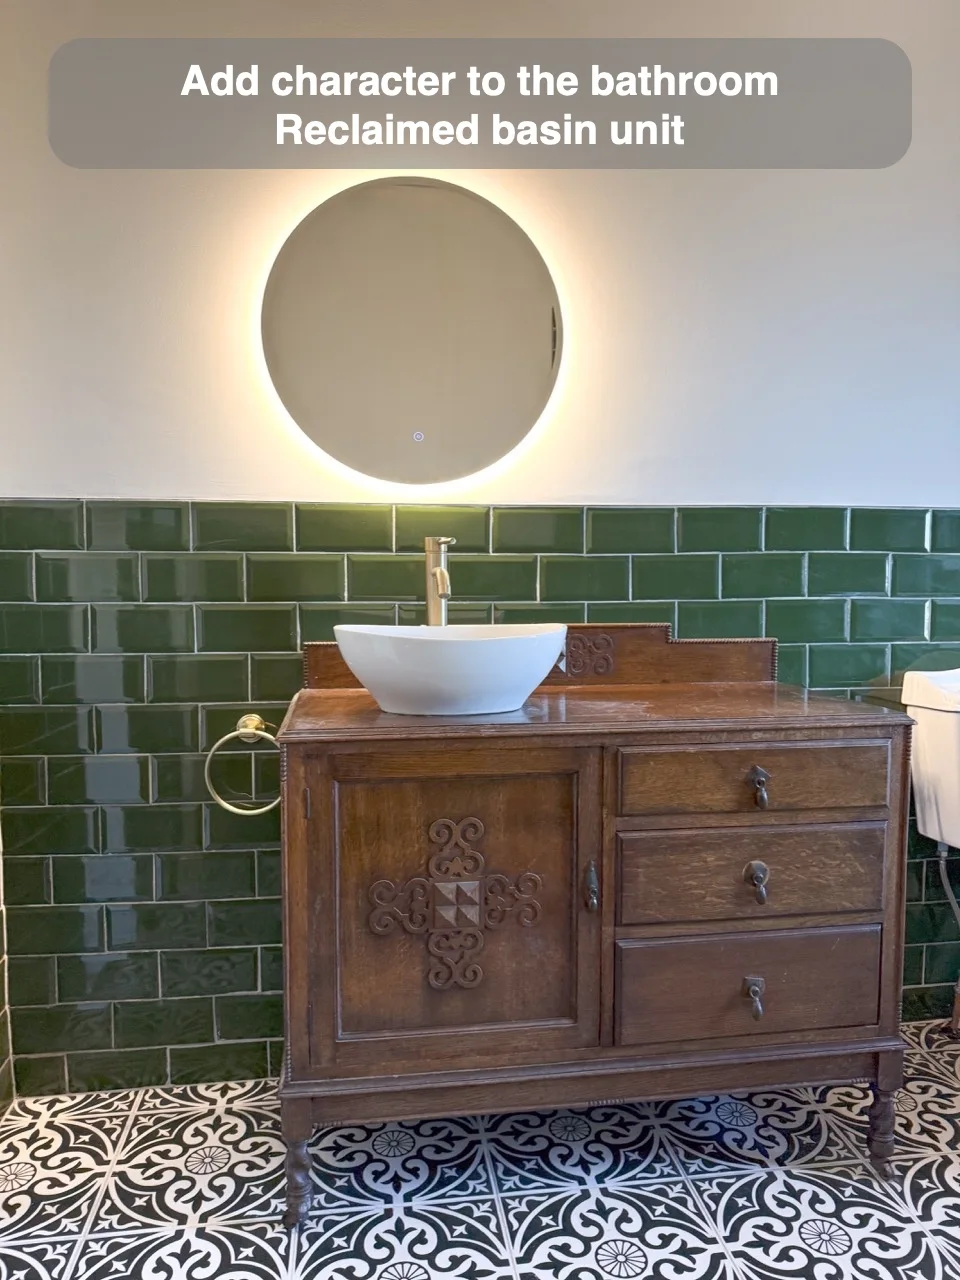
A reclaimed vintage unit with a countertop basin adds character to the bathroom furniture.