Small bathrooms
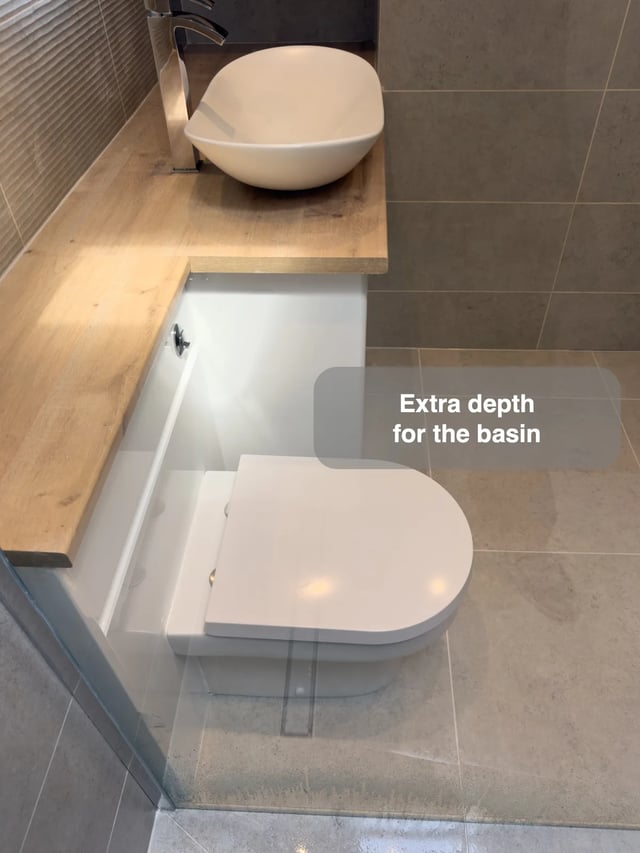
A deeper basin section beside a slimmer toilet ledge
A deeper basin section provides space around the bowl while the adjoining toilet ledge stays slimmer.
See this ideaBathroom Specialists Aberdeen
Find details that could make your bathroom work better. Explore storage, showers, colours and clever use of space from our bathroom projects.
Explore completed bathrooms →12 of 127 ideas
Clear filtersSmall bathrooms
A deeper basin section provides space around the bowl while the adjoining toilet ledge stays slimmer.
See this idea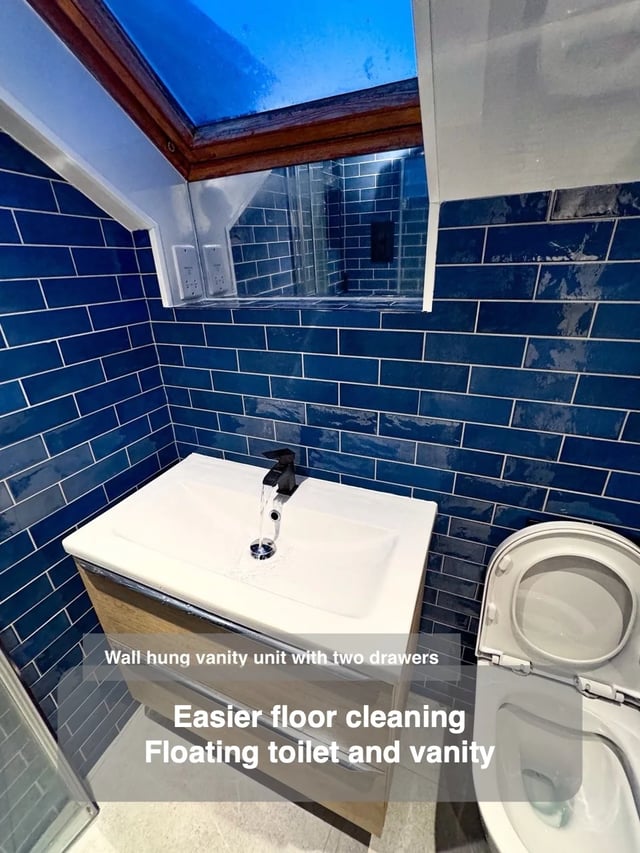
Small bathrooms
Floating toilet and vanity fittings leave the floor easier to clean in a compact wetroom.
See this idea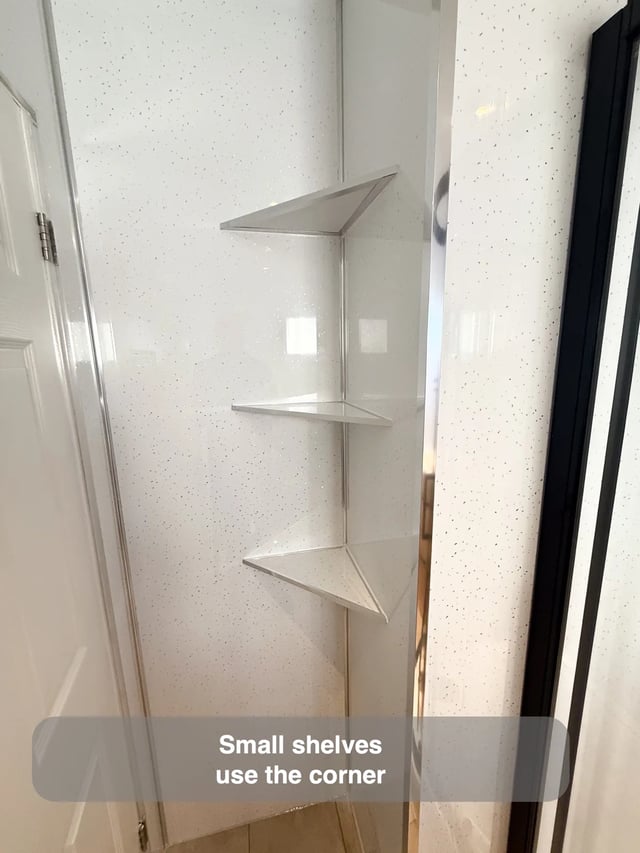
More storage
Small triangular shelves turn a narrow corner into useful storage without requiring a full cupboard.
See this idea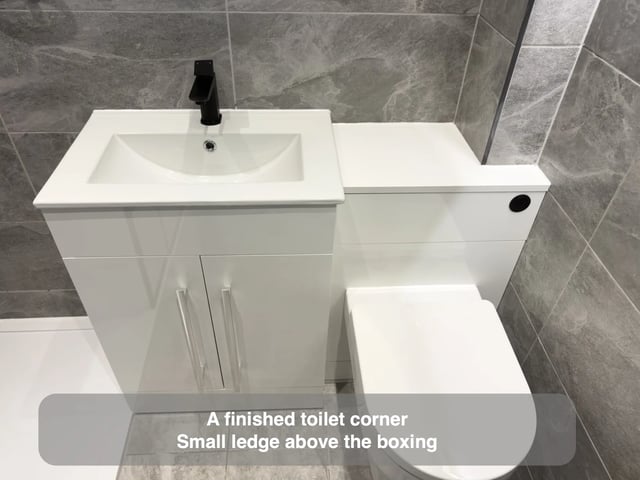
More storage
A narrow ledge adds a useful surface above the toilet without another bulky cupboard beside the basin.
See this idea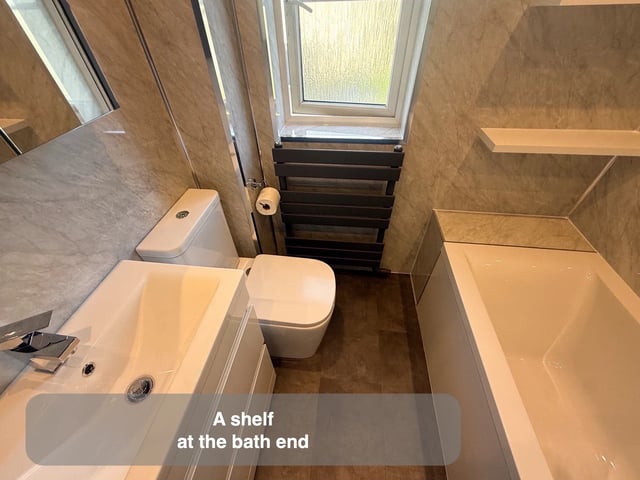
Bath ideas
A slim shelf above the bath end gives bathing items a place without adding a cupboard beside the bath.
See this idea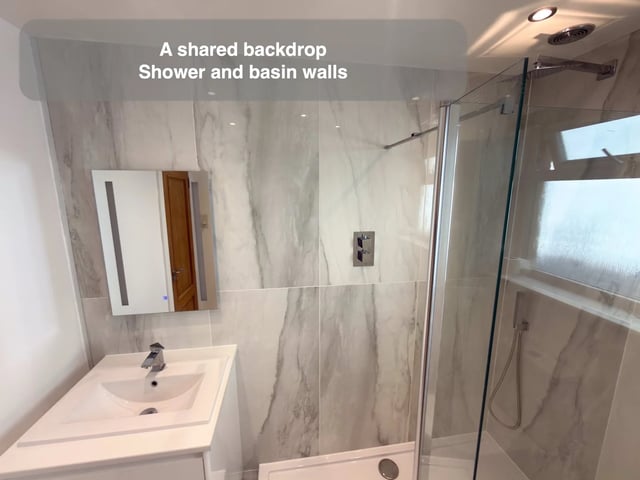
Colours & finishes
A shared wall finish connects the shower and basin, making the compact layout easier to take in.
See this idea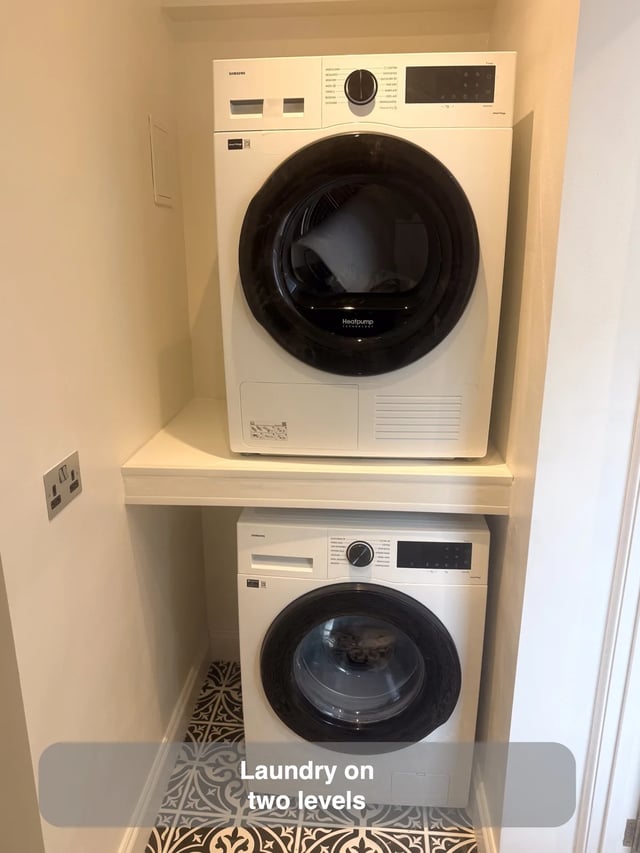
Small bathrooms
Arranging laundry appliances on separate levels uses the height of a narrow alcove instead of extra floor width.
See this idea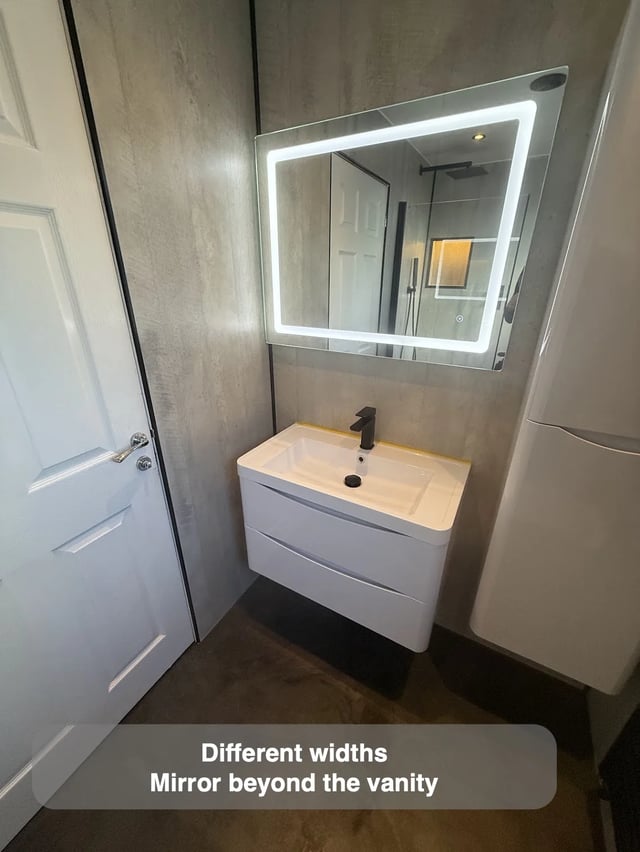
Small bathrooms
A wider mirror uses available wall space above the basin without increasing the vanity’s footprint.
See this idea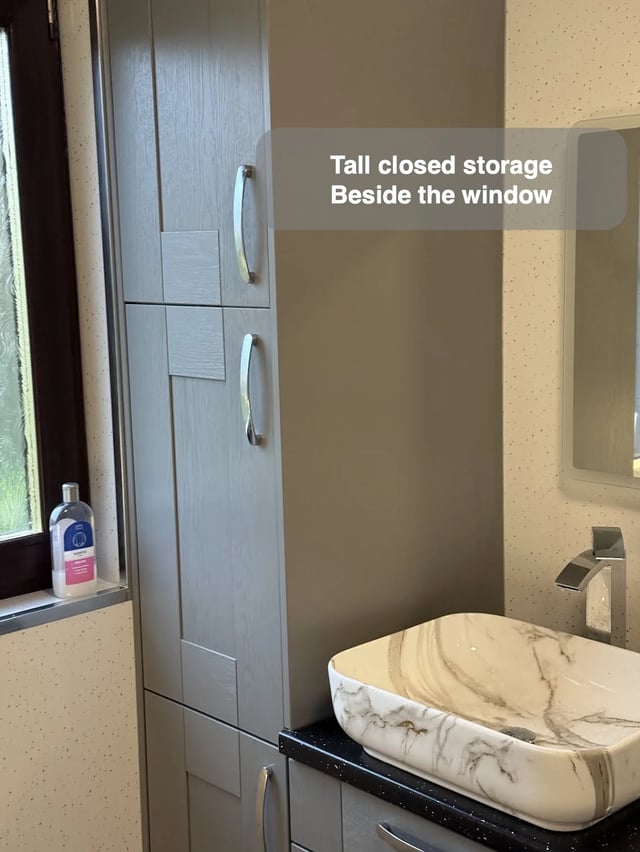
More storage
A tall cabinet uses the narrow space beside the window for closed storage while leaving the glazed opening uncovered.
See this idea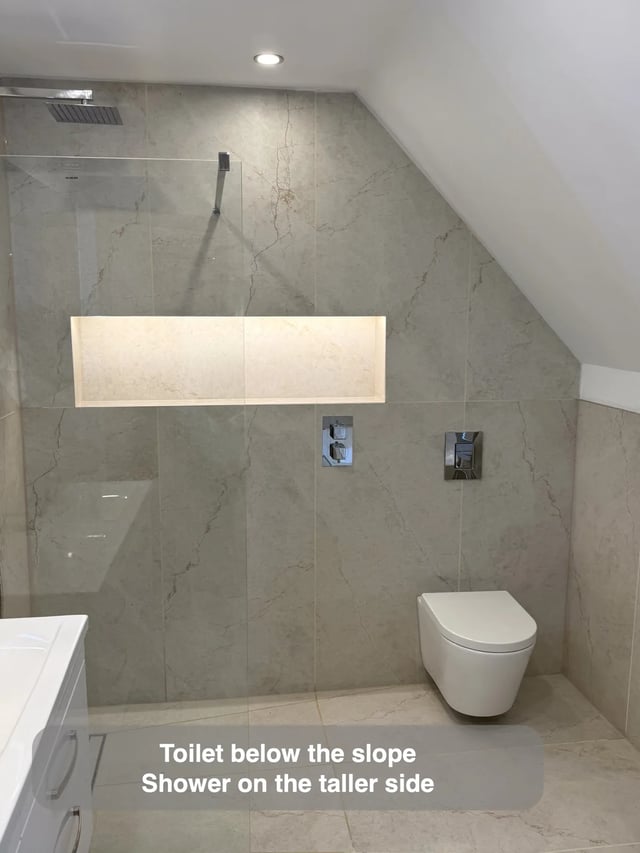
Small bathrooms
Placing the toilet beneath the slope leaves the taller part of the room available for showering.
See this idea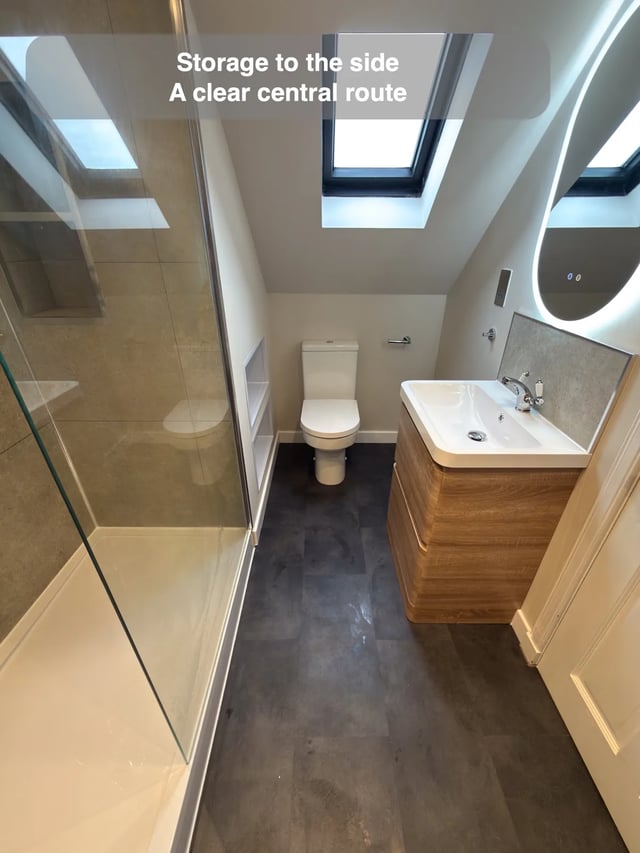
Small bathrooms
Keeping a clear central floor route makes movement between the attic bathroom fittings more straightforward.
See this idea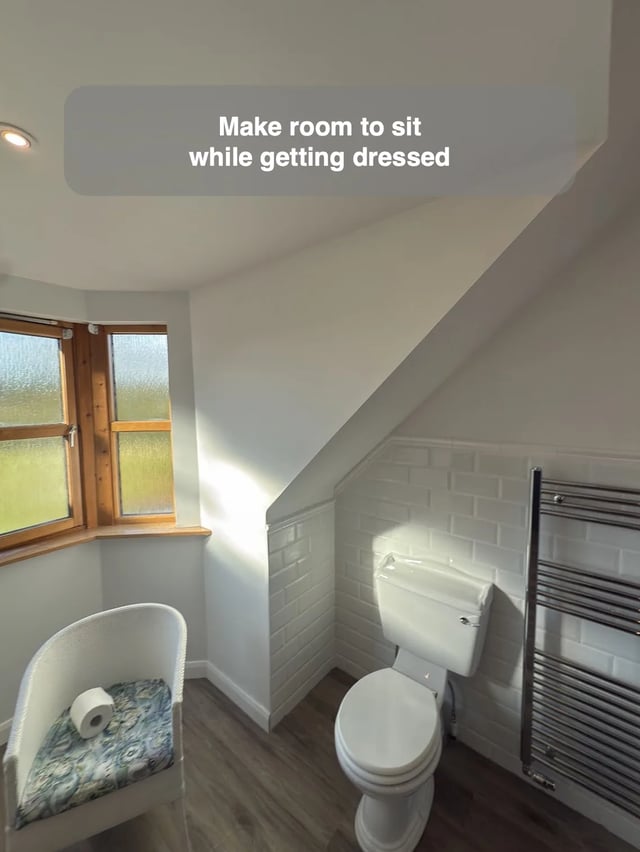
Small bathrooms
A chair beneath the slope provides somewhere to sit while dressing without occupying the main route.
See this idea