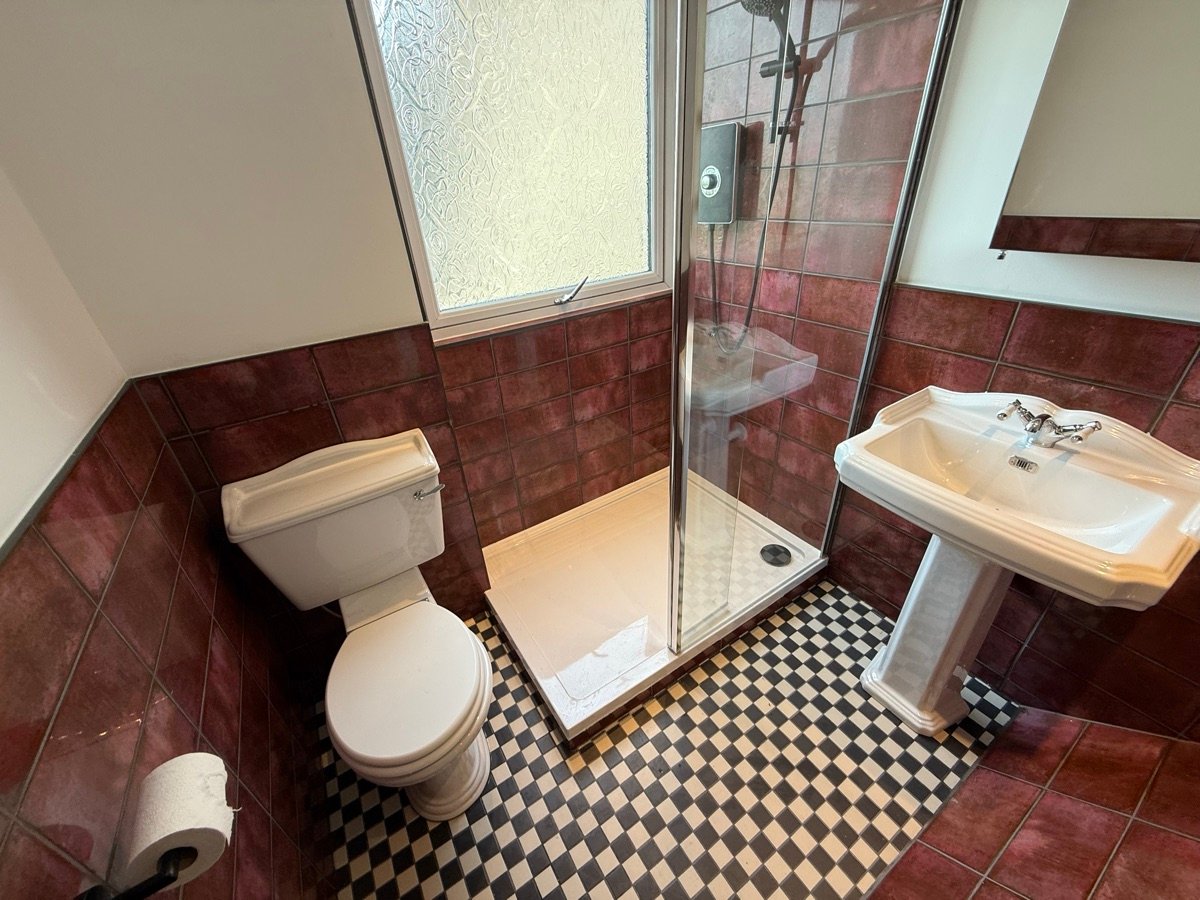
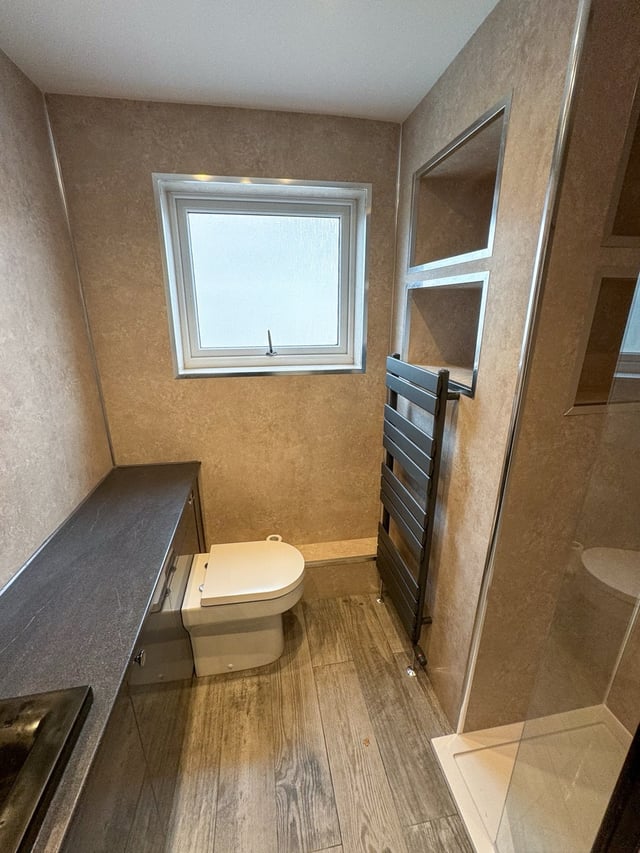
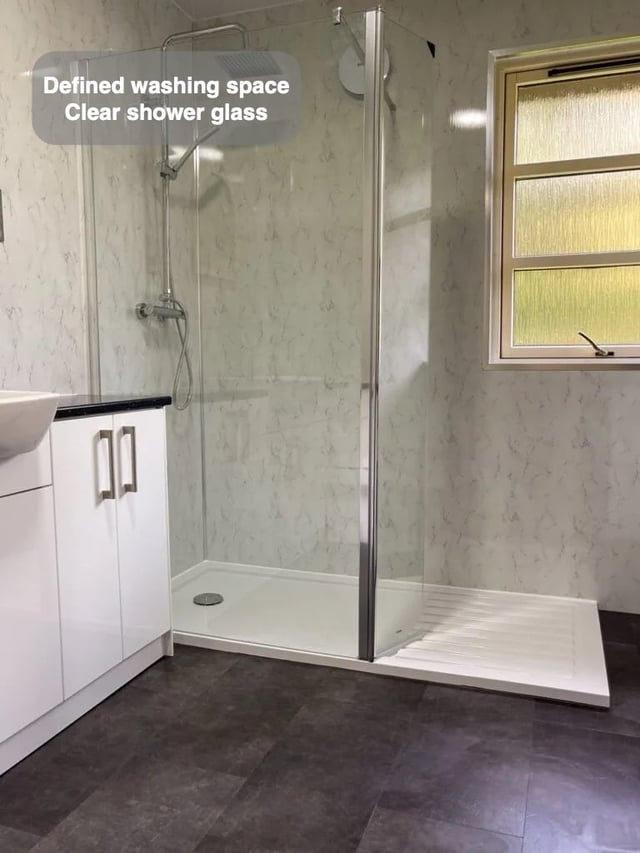
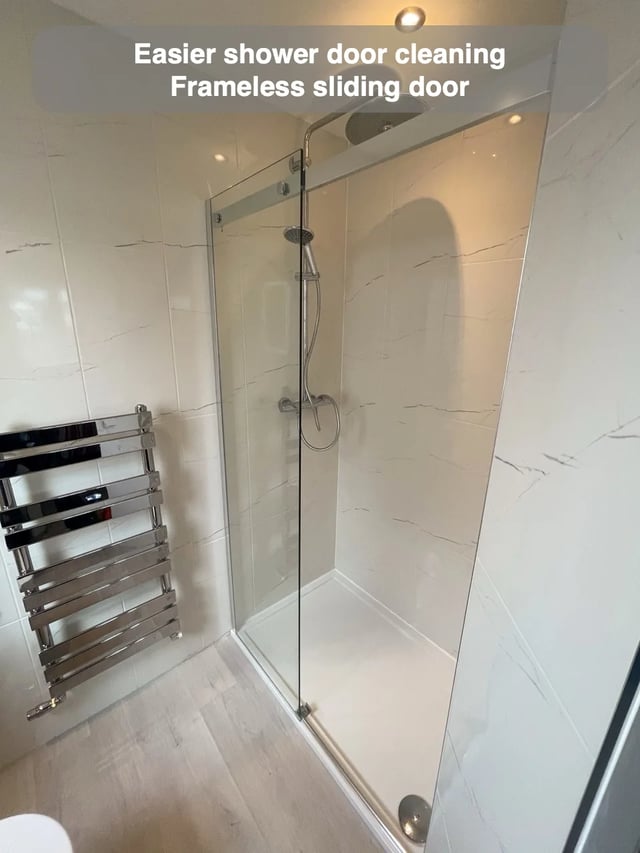
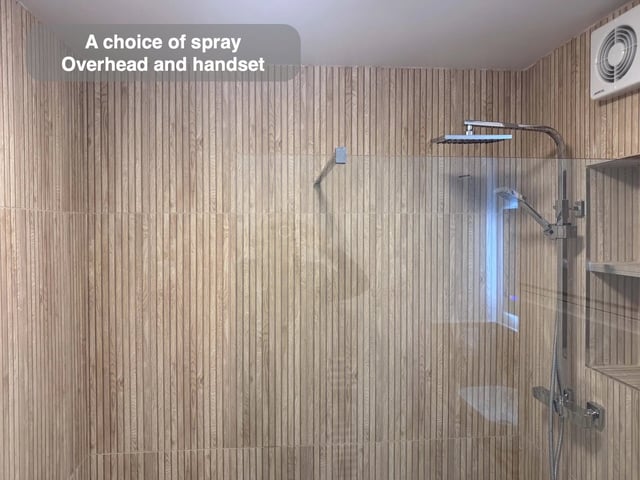
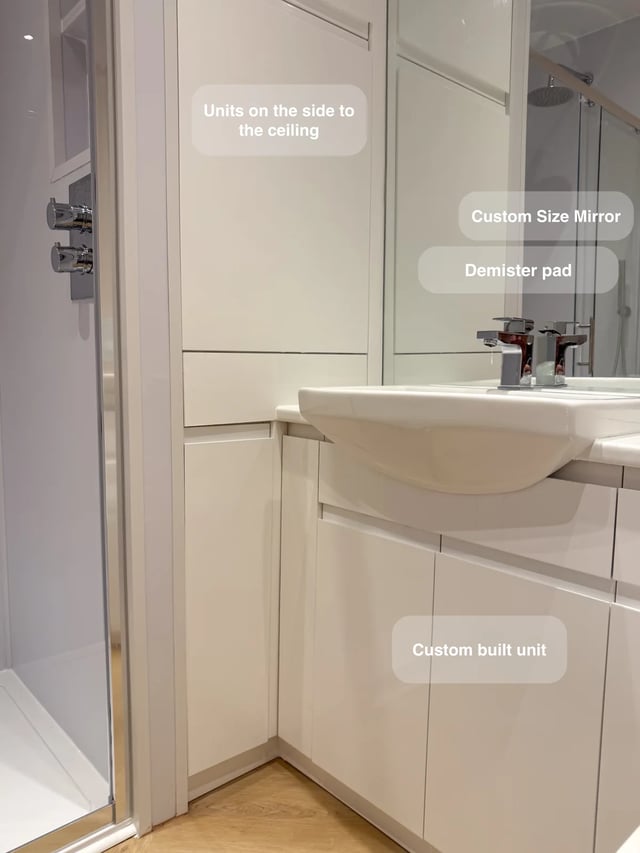
A neighbouring staircase takes up part of our Aberdeen bathroom. The walk-in shower sits in front of the window, while a wall-mounted basin is positioned beside the staircase structure. Open shelves give the room another useful surface. The project is a good illustration of designing around the floor and wall area that can be used comfortably rather than assuming the original room outline tells the whole story.
If you have a similar obstruction, draw a section through it and mark where your feet and shoulders will be for each task. The wall near an obstruction may accept shallow shelving, while the approach to the basin needs room to stand and move. Then mark how you reach the shower with a towel in hand. Comparing those positions helps you assign jobs to the corners that can do them and protect the standing space where it matters.