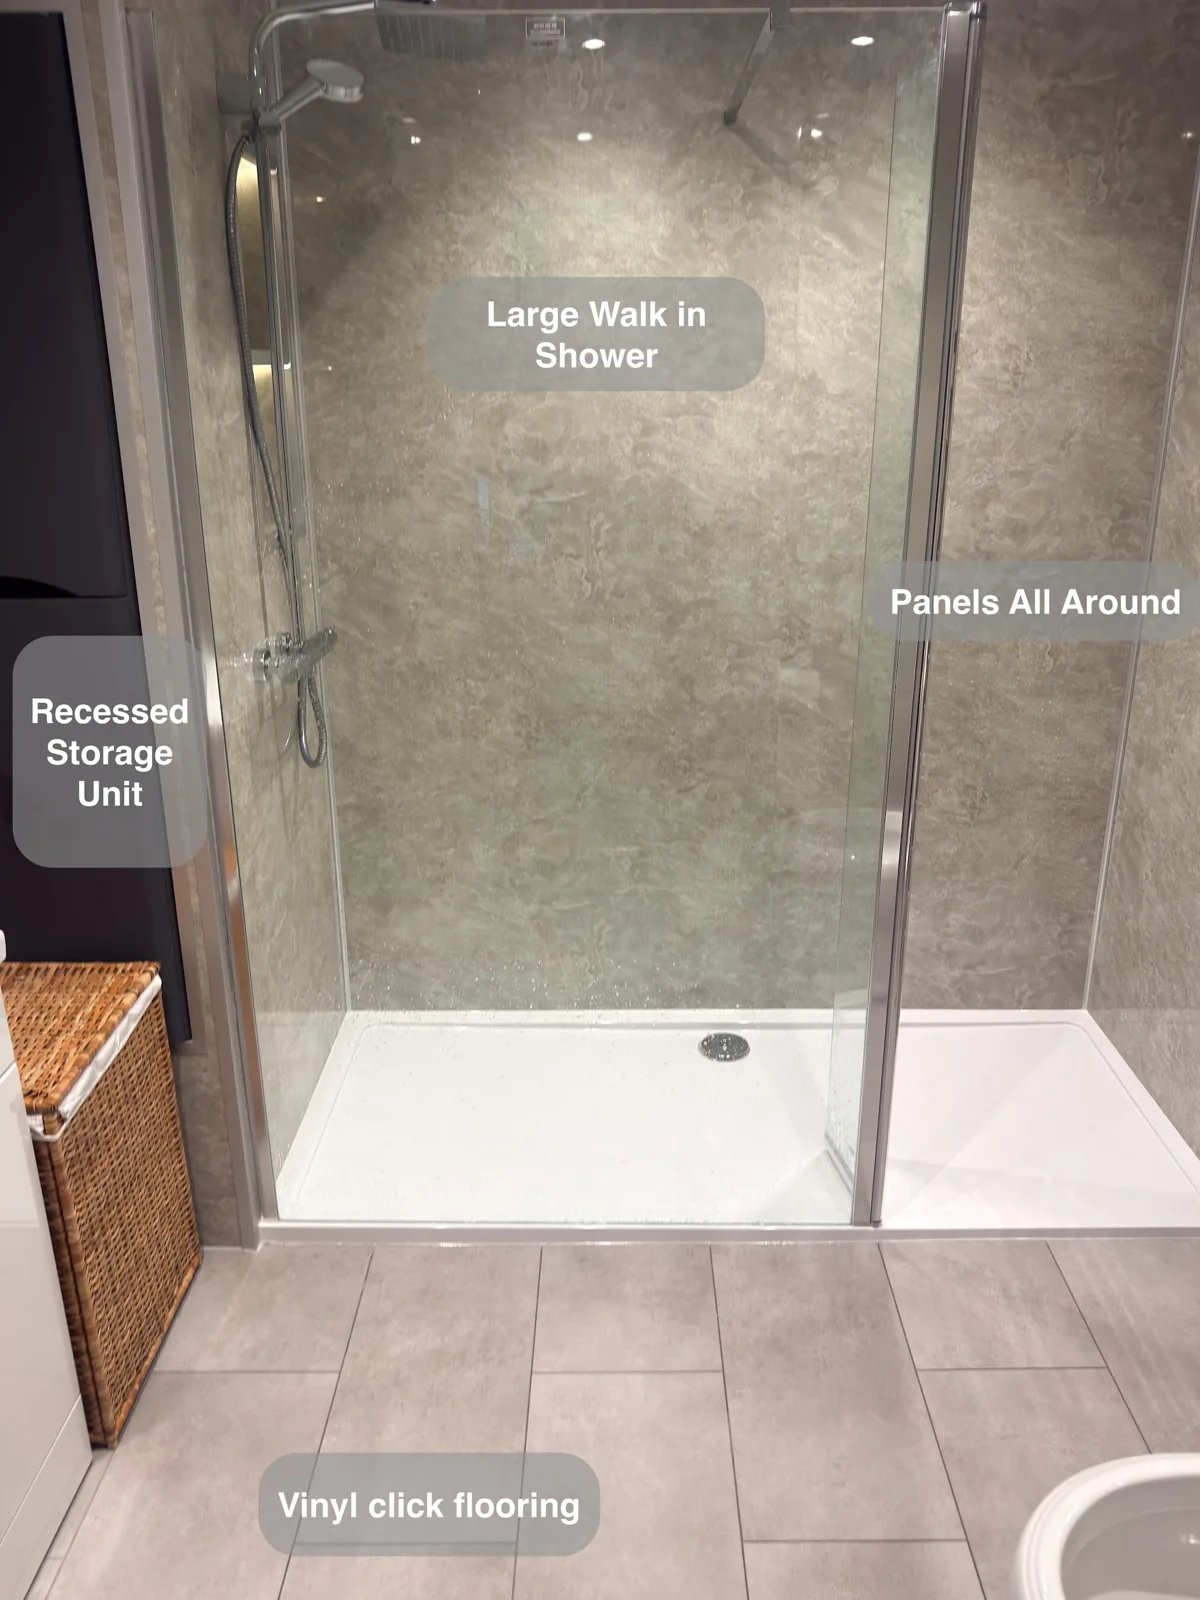
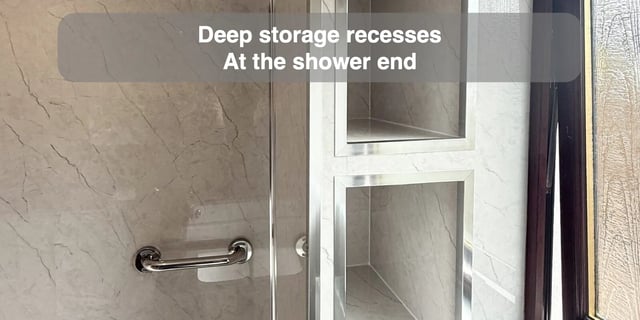
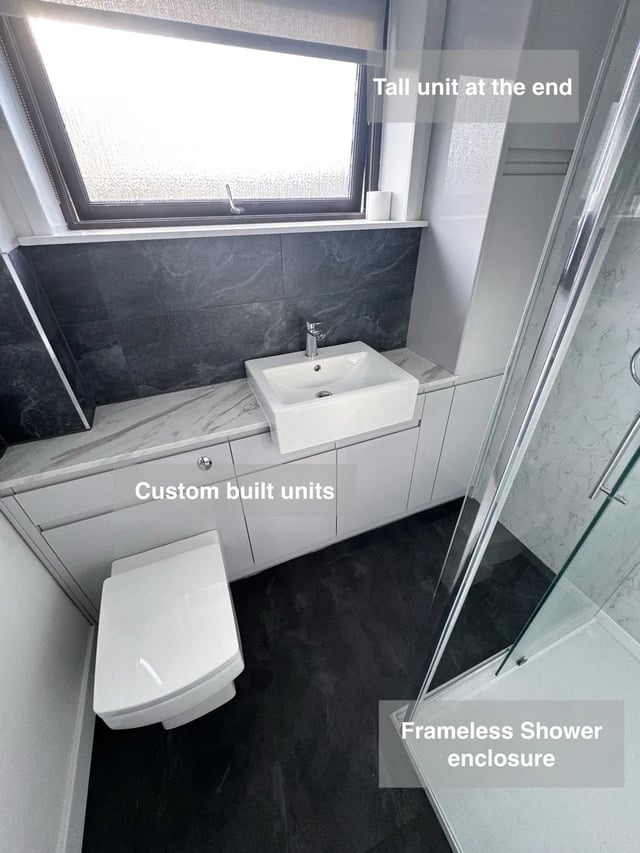
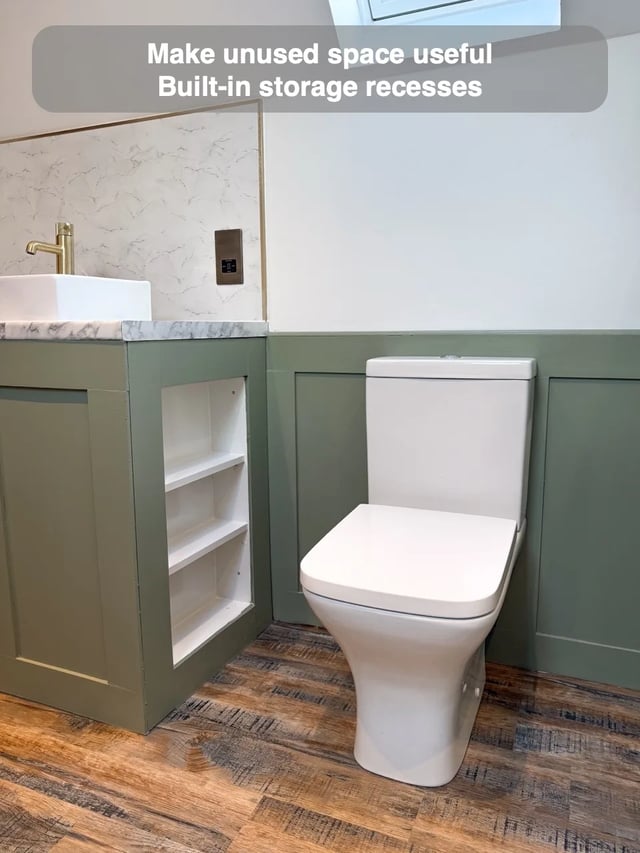
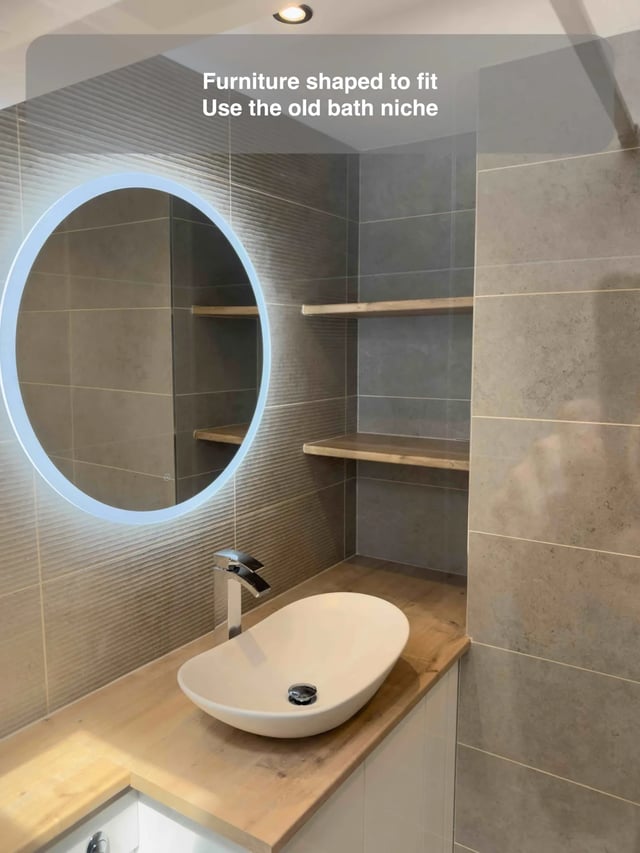
A room can be wider than the tray that best suits its shower. In our Oldmeldrum ensuite, an 1800 × 900 mm tray gives the washing area its main footprint. A false wall uses the width beyond it, with two illuminated niches for bottles and a recessed cabinet for spare supplies. The space outside the tray becomes useful wall depth.
On a comparable project, mark out the tray, finished glass line and remaining wall width before deciding how the end will be formed. Compare whether that extra width is best used for a larger washing area, a shallower wall or a recessed storage detail. Then check how the chosen cabinet will open and whether the shelf positions make sense alongside the fittings. The Oldmeldrum solution shows why the extra strip deserves a design decision of its own. A standard tray and a tailored wall can work together to make the end of the room feel fully resolved.