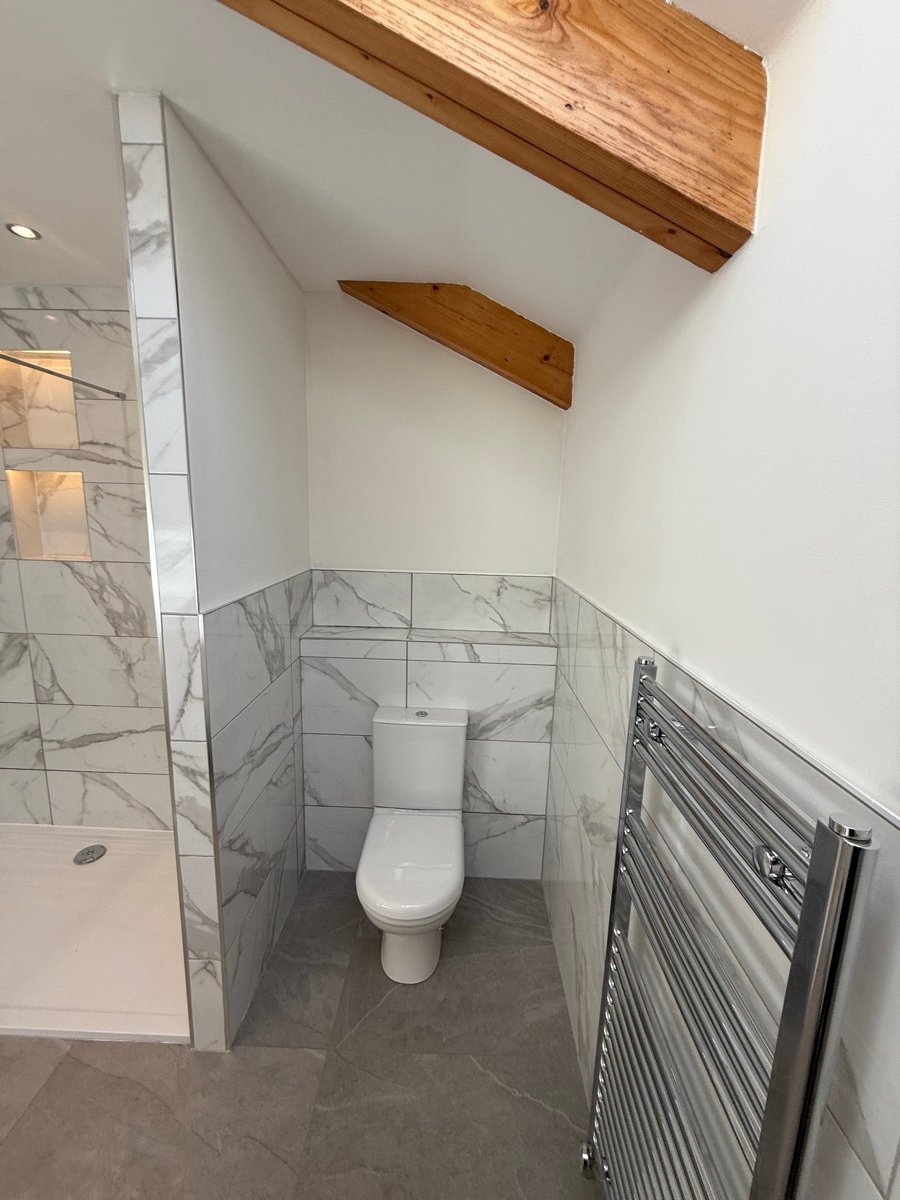
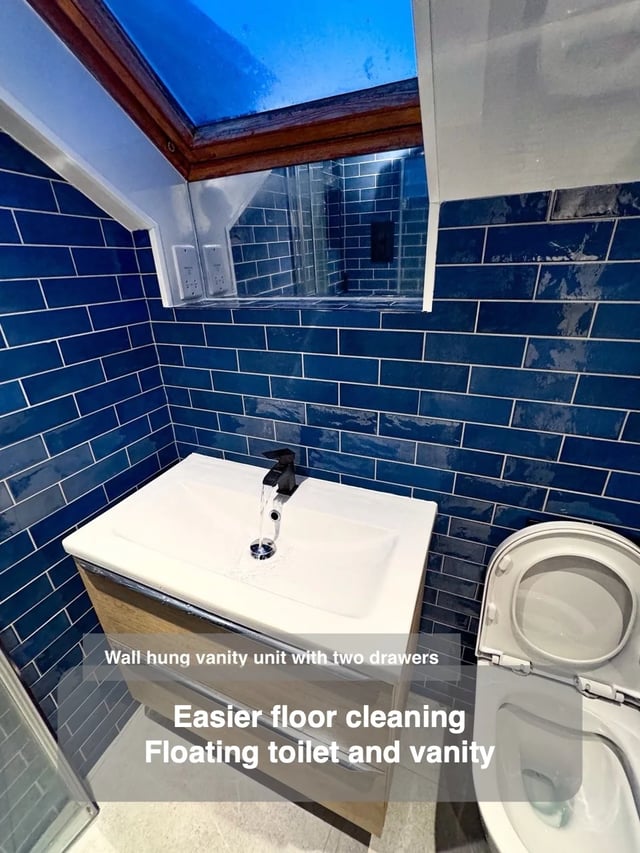
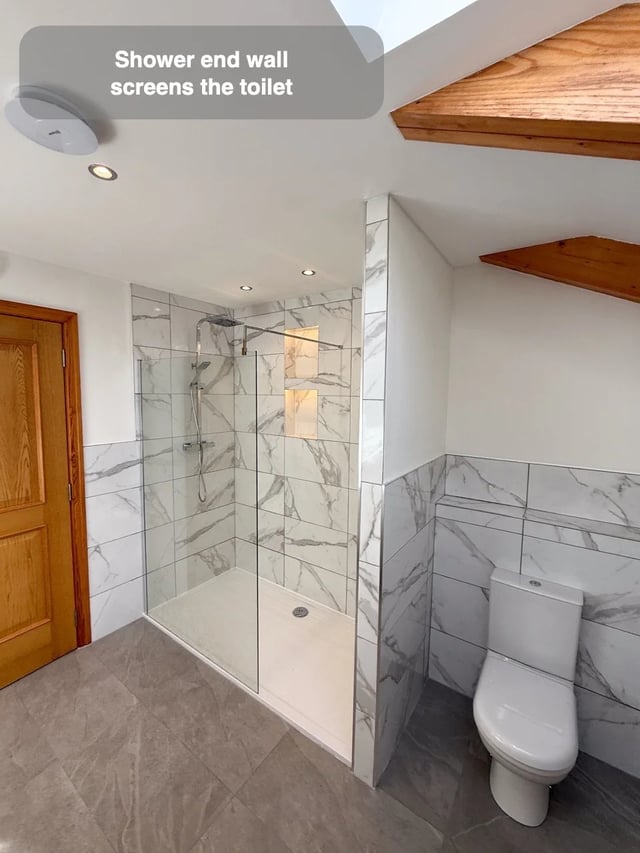
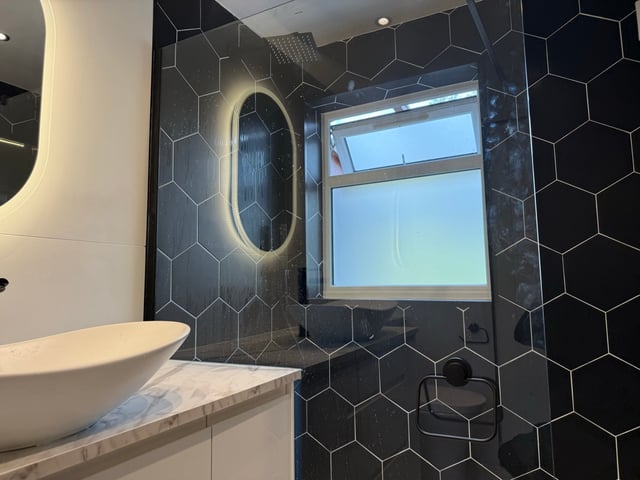
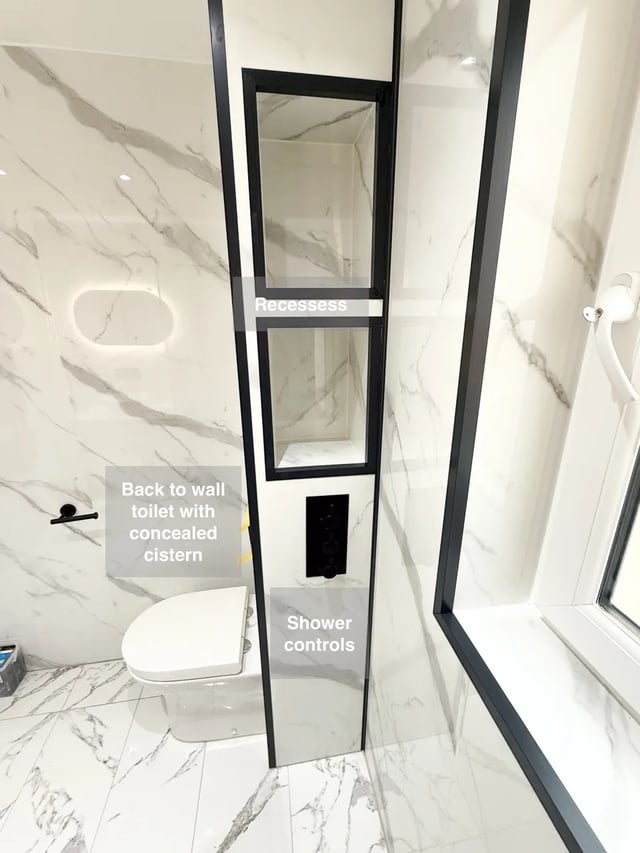
A long walk-in shower and two wall-hung basin units share our Stonehaven bathroom. At one end of the shower, a wall screens the toilet from the view on entering. Clear glass still defines the shower, so the room uses solid and transparent boundaries for different jobs. The entrance can look towards washing and getting ready, with the toilet set back from that first view.
If you are weighing up a similar arrangement, stand just outside the door on the plan and trace what you can see. Then mark the route past the shower to the toilet and the space to stand at either basin. The wall needs to give enough screening without making the route feel tight. Ask to compare the views with and without it. You can judge the value of the partition before committing the floor space it takes.