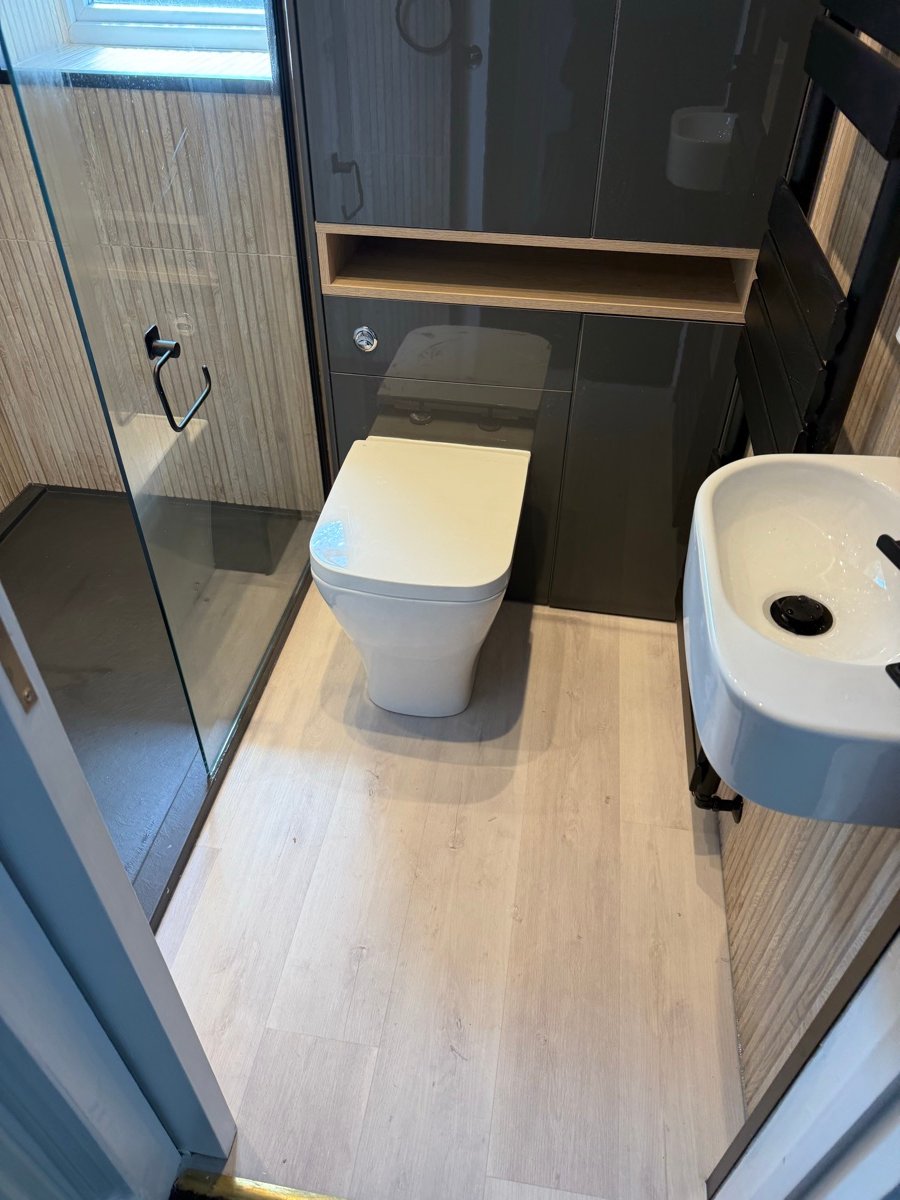
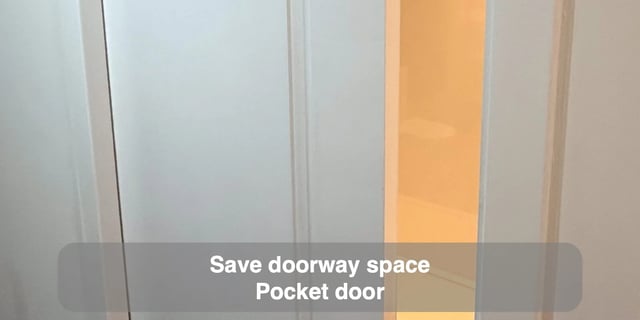
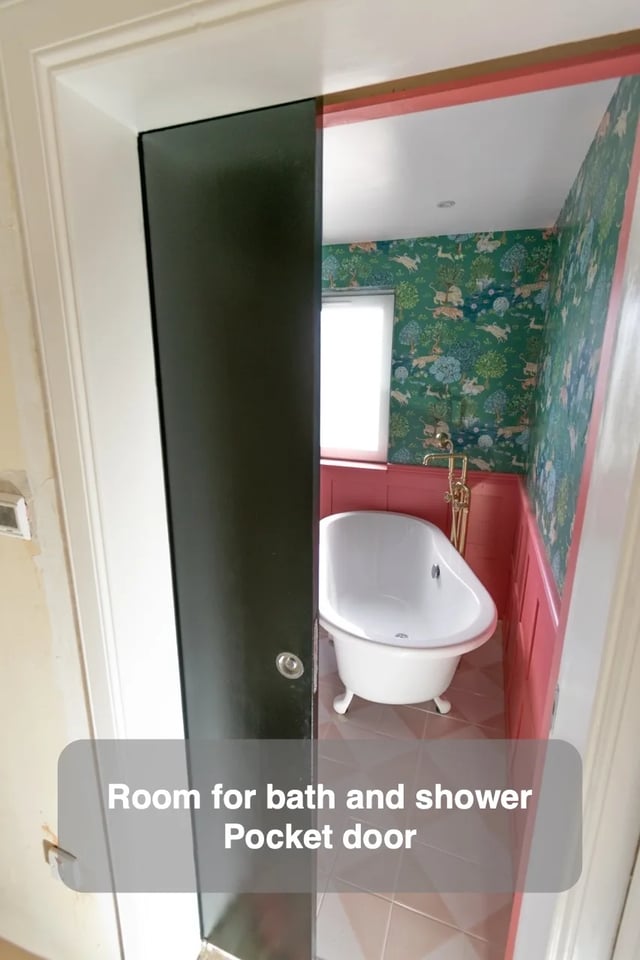
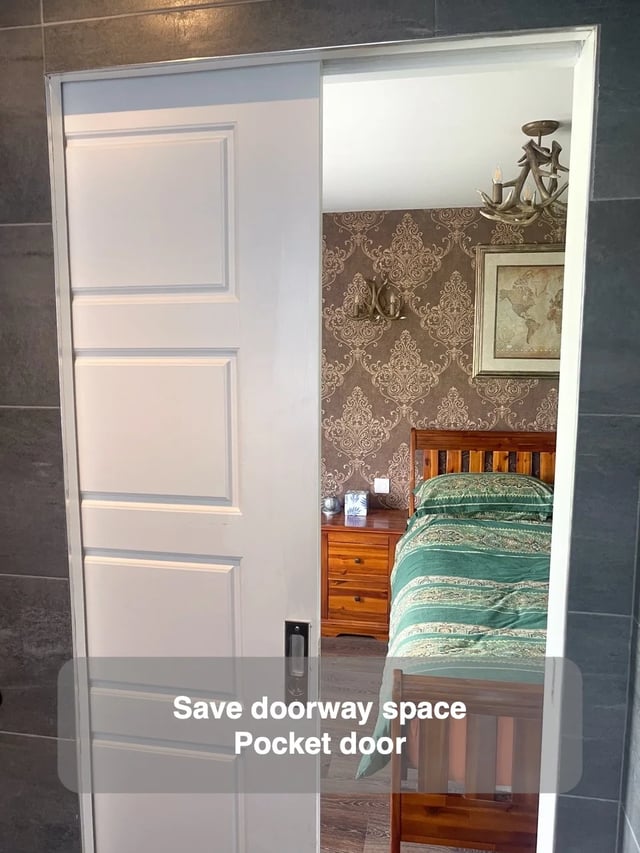
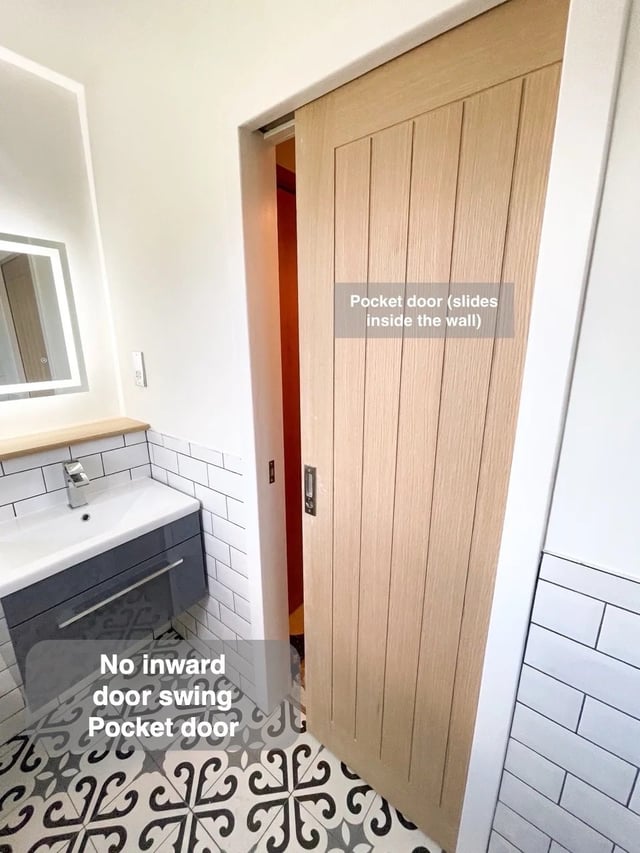
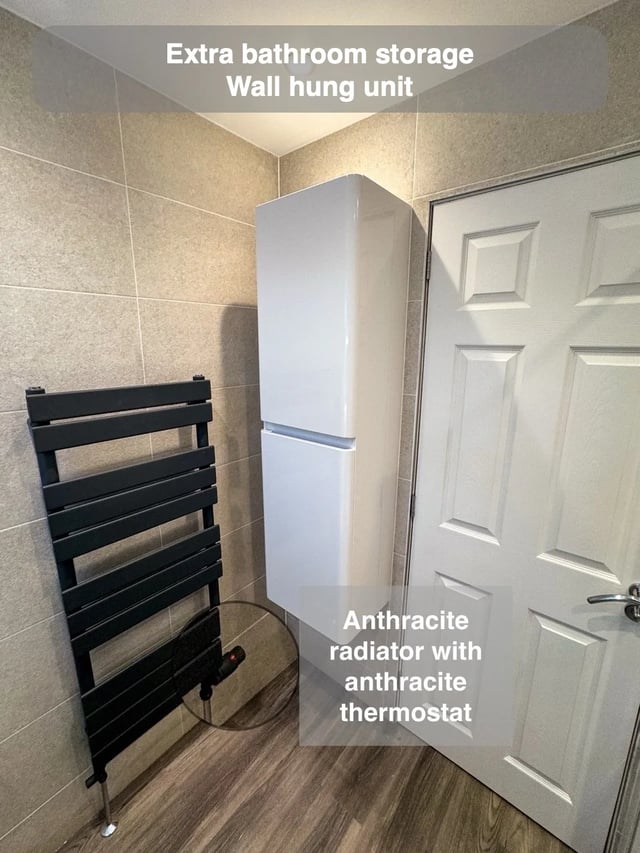
A pocket door frees the floor where a hinged door would swing. It also needs somewhere to go inside the wall. In our Ellon ensuite, the sliding door allows a small wall-hung basin near the entrance. The basin leaves the floor beneath open while fitted cupboards and the shower occupy other parts of the compact room.
That pairing is worth drawing early. On a similar design, reserve the full door pocket and check the basin and cupboard fixings against it, along with the routes needed for pipes, switches and trim. Then compare the opening and the basin standing position from inside and outside the room. The Ellon arrangement shows how making room for the entrance can shape the whole layout. The floor gain comes from resolving what can share the walls, with the door and handwashing point planned as part of the same compact space.