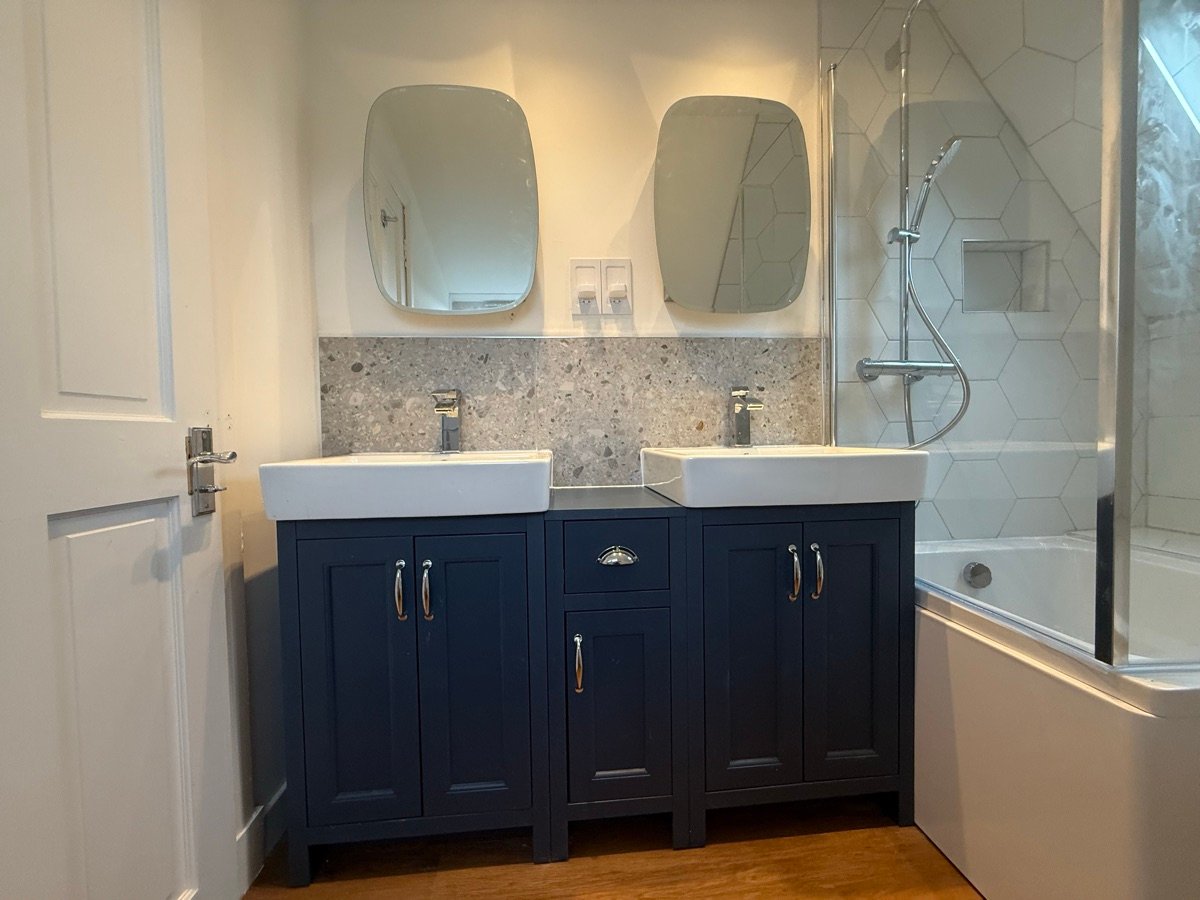
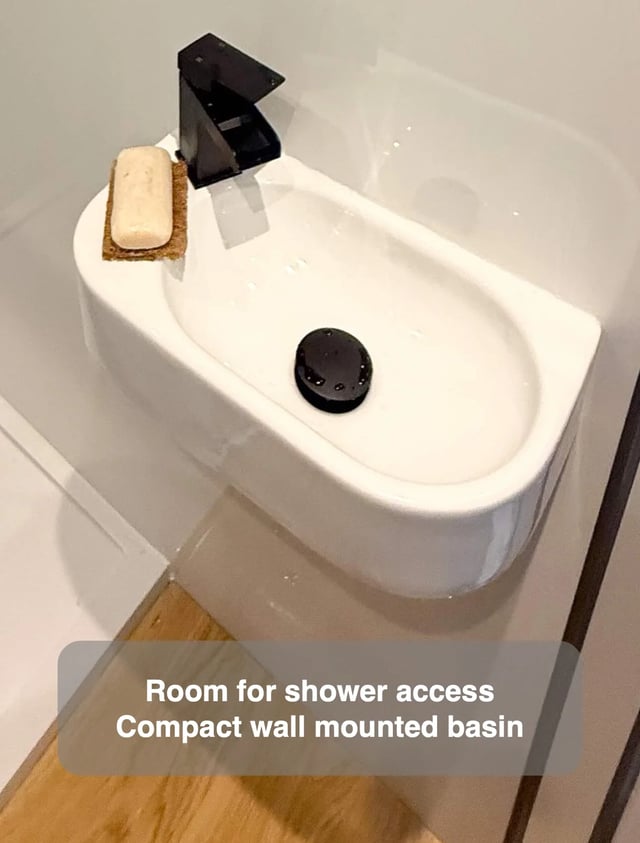
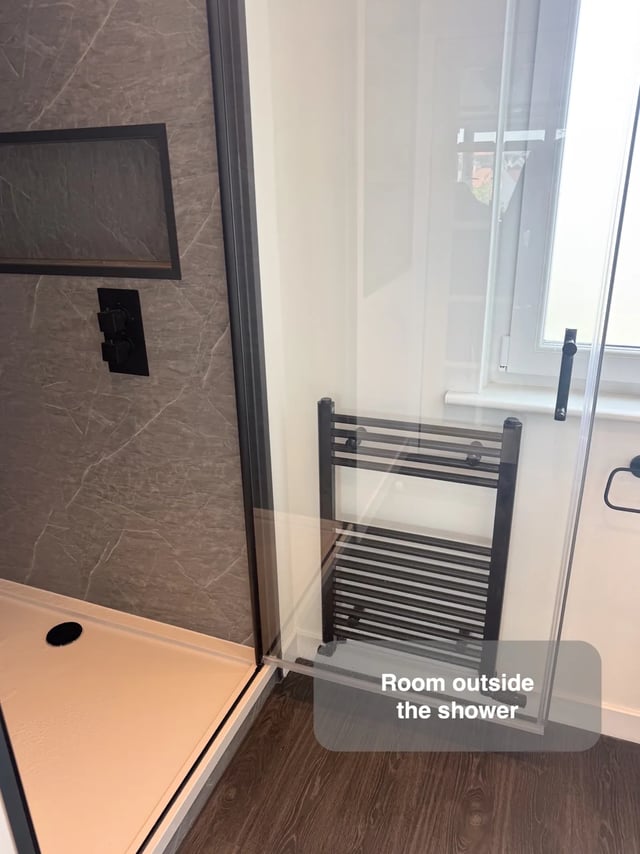
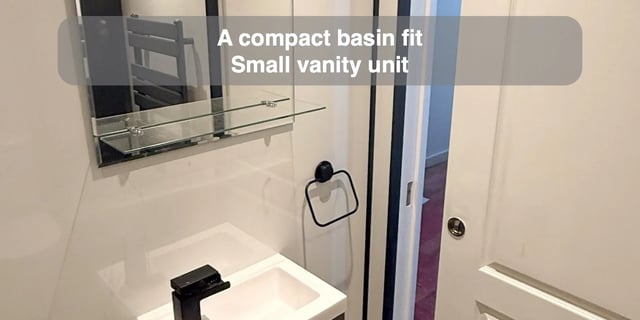
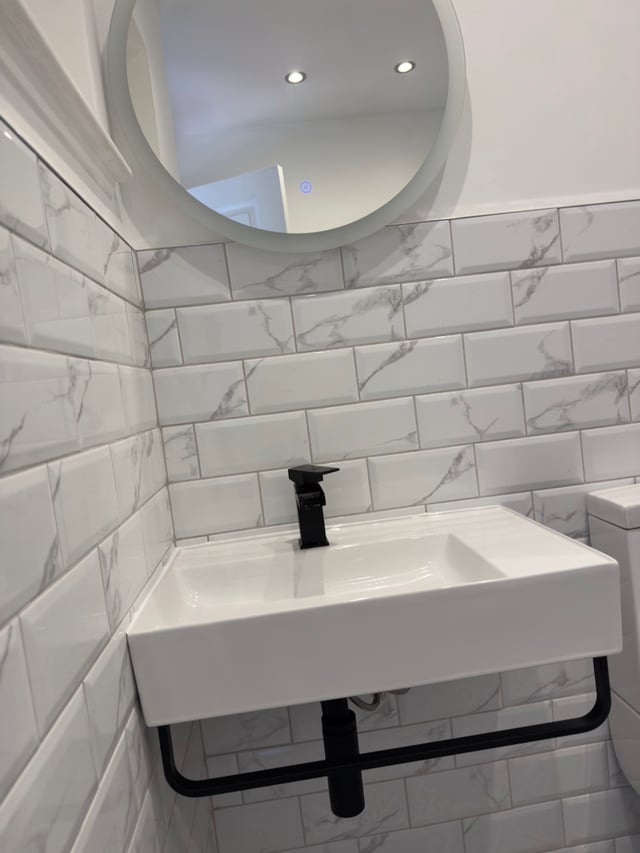
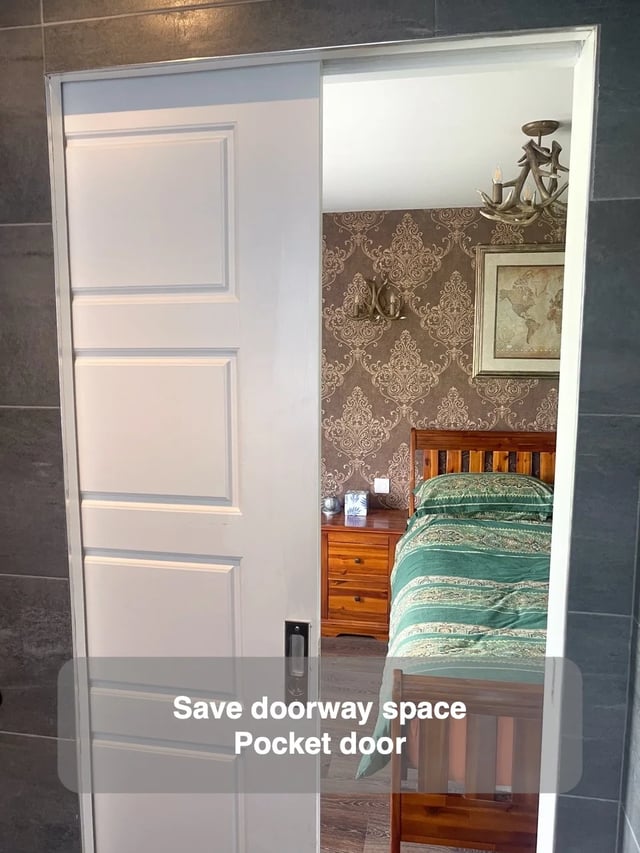
A vanity close to the doorway can make the entrance feel tight even when there is plenty of room at the basin. In our Aberdeen loft bathroom, the vanity arrangement is partly recessed to preserve the door opening. There are still two separate basin units with cupboard space beneath and mirrored cabinets above.
Where the shape of the wall offers a similar opportunity, draw the basin wall in plan and elevation. Compare where the front edge needs to sit near the door with how much room the bowl and fittings need further along. Check the width of the opening with the trim and handles in place. Inside the room, mark the positions from which each basin and cabinet will be used. A small change in where the furniture sits can protect the route into the room and retain useful depth at the washing position. Both should show up in the final drawing.