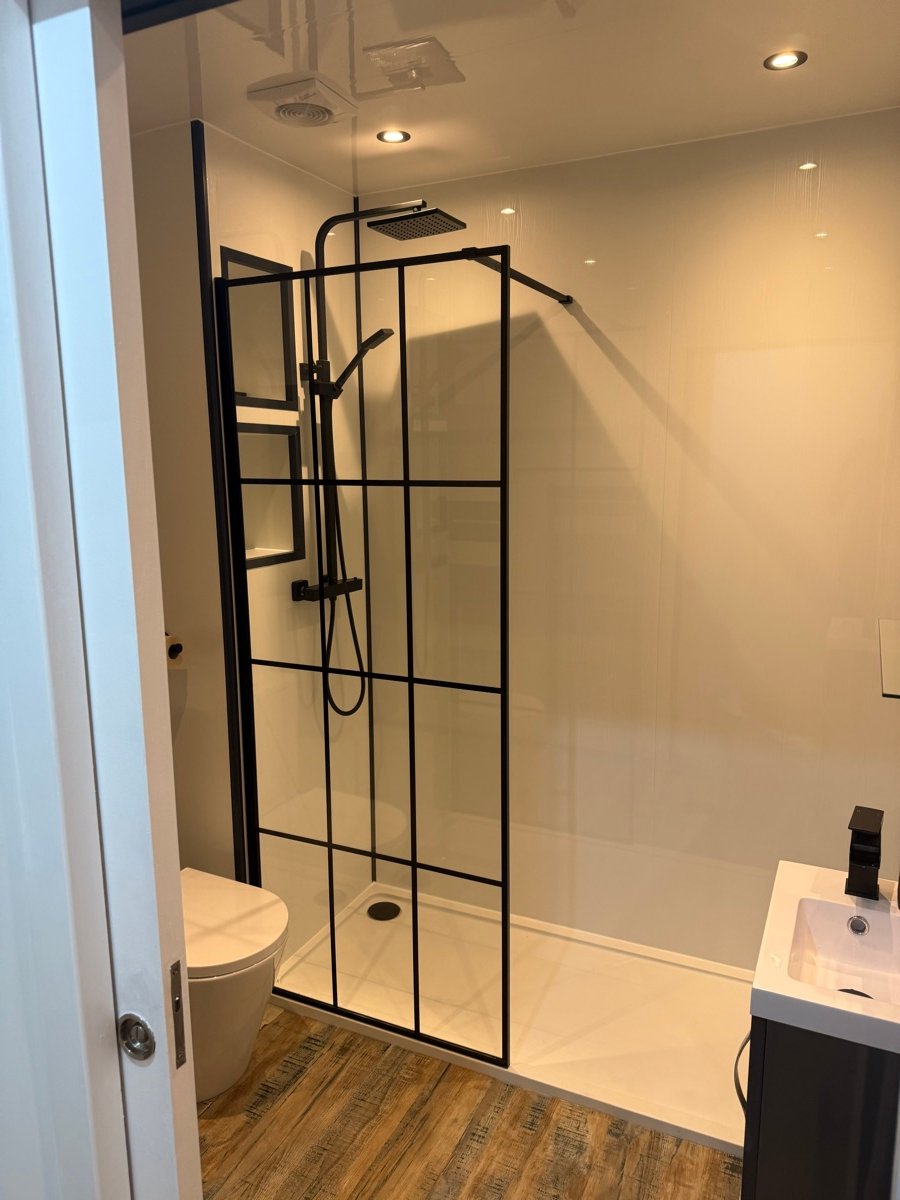
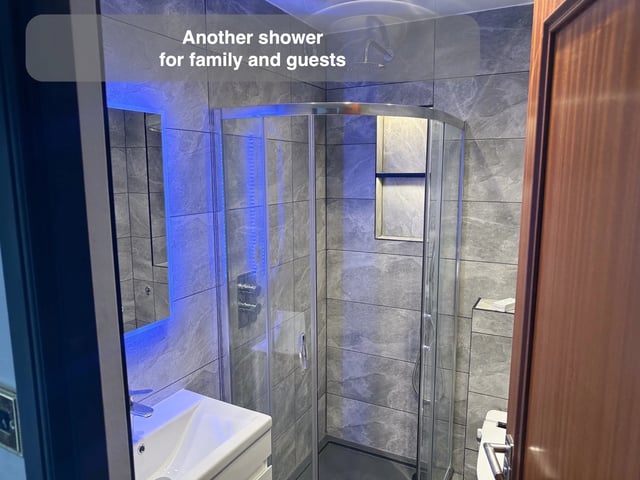
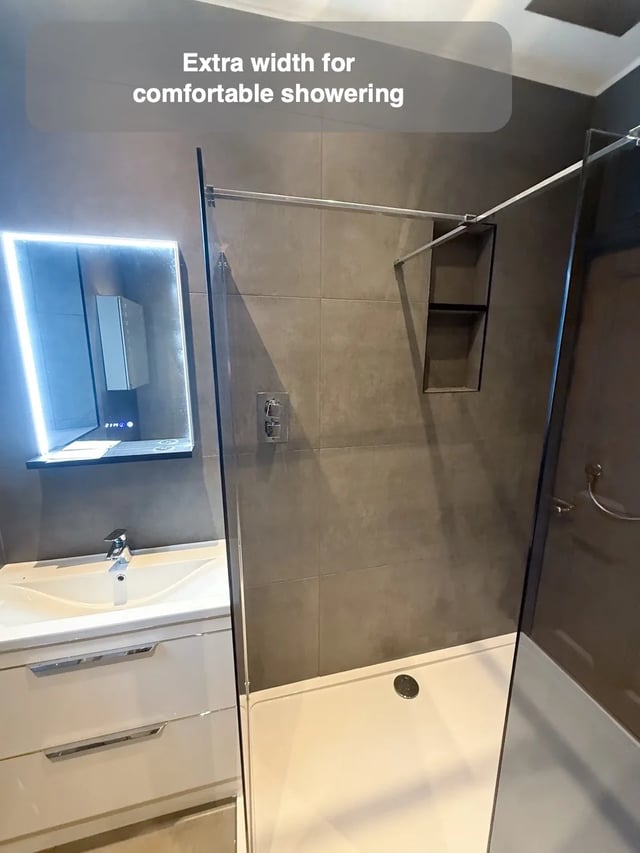
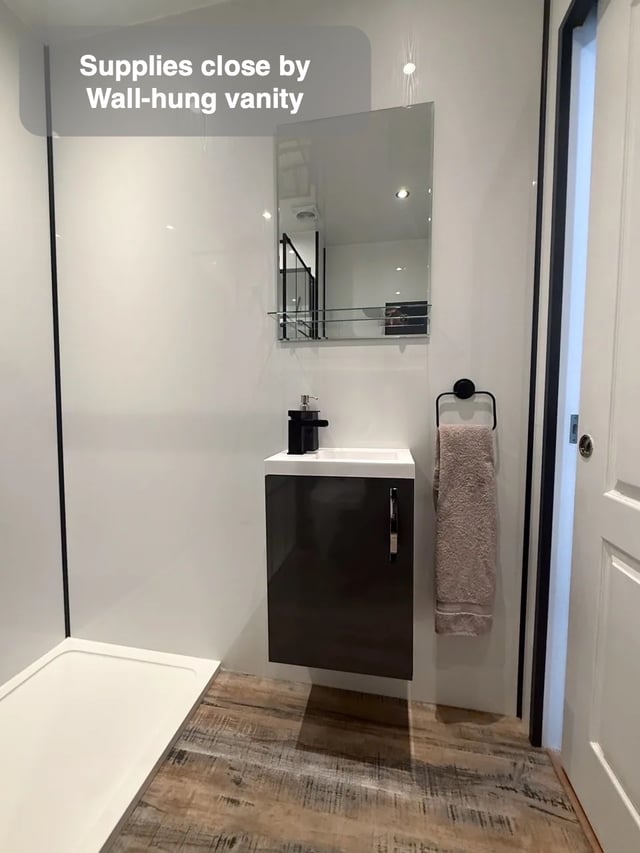
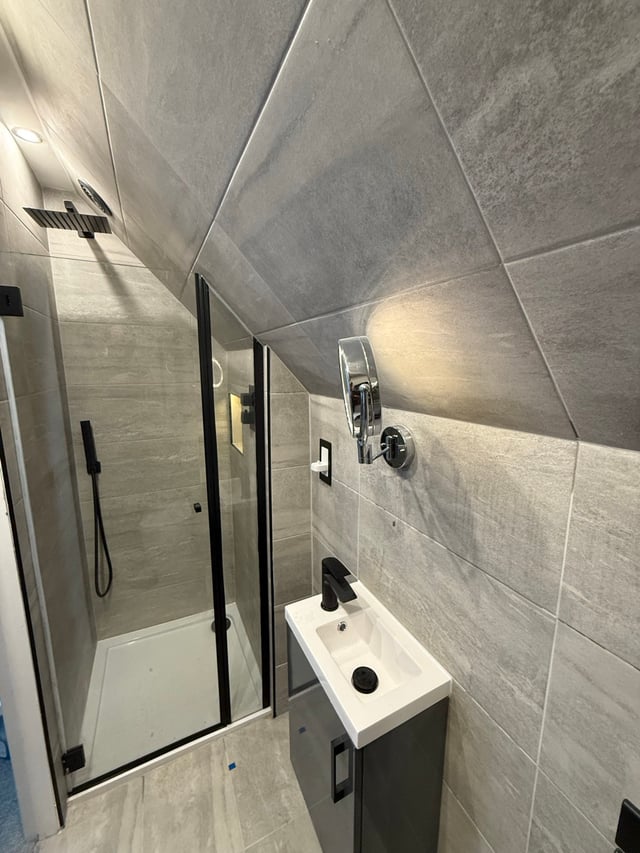
Adding a shower to a cloakroom means making room for the person using it as well as the tray. In Stonehaven, moving the toilet made space for a 1400 × 760 mm walk-in shower. A pocket door and wall-mounted furniture help the shower, basin and toilet share the narrow room. The black-framed screen defines the washing area within that footprint.
On a plan this tight, the decisions work best when drawn at the same time. Show the proposed toilet position, door pocket, clear shower opening and place where someone stands at the basin. Then compare that plan with the original footprint, including the thickness of the screen and the finished walls. Each change has a different role. The toilet move makes length available for the tray, while the door choice changes how the room is entered. Together they make the shower a practical use of the former cloakroom.