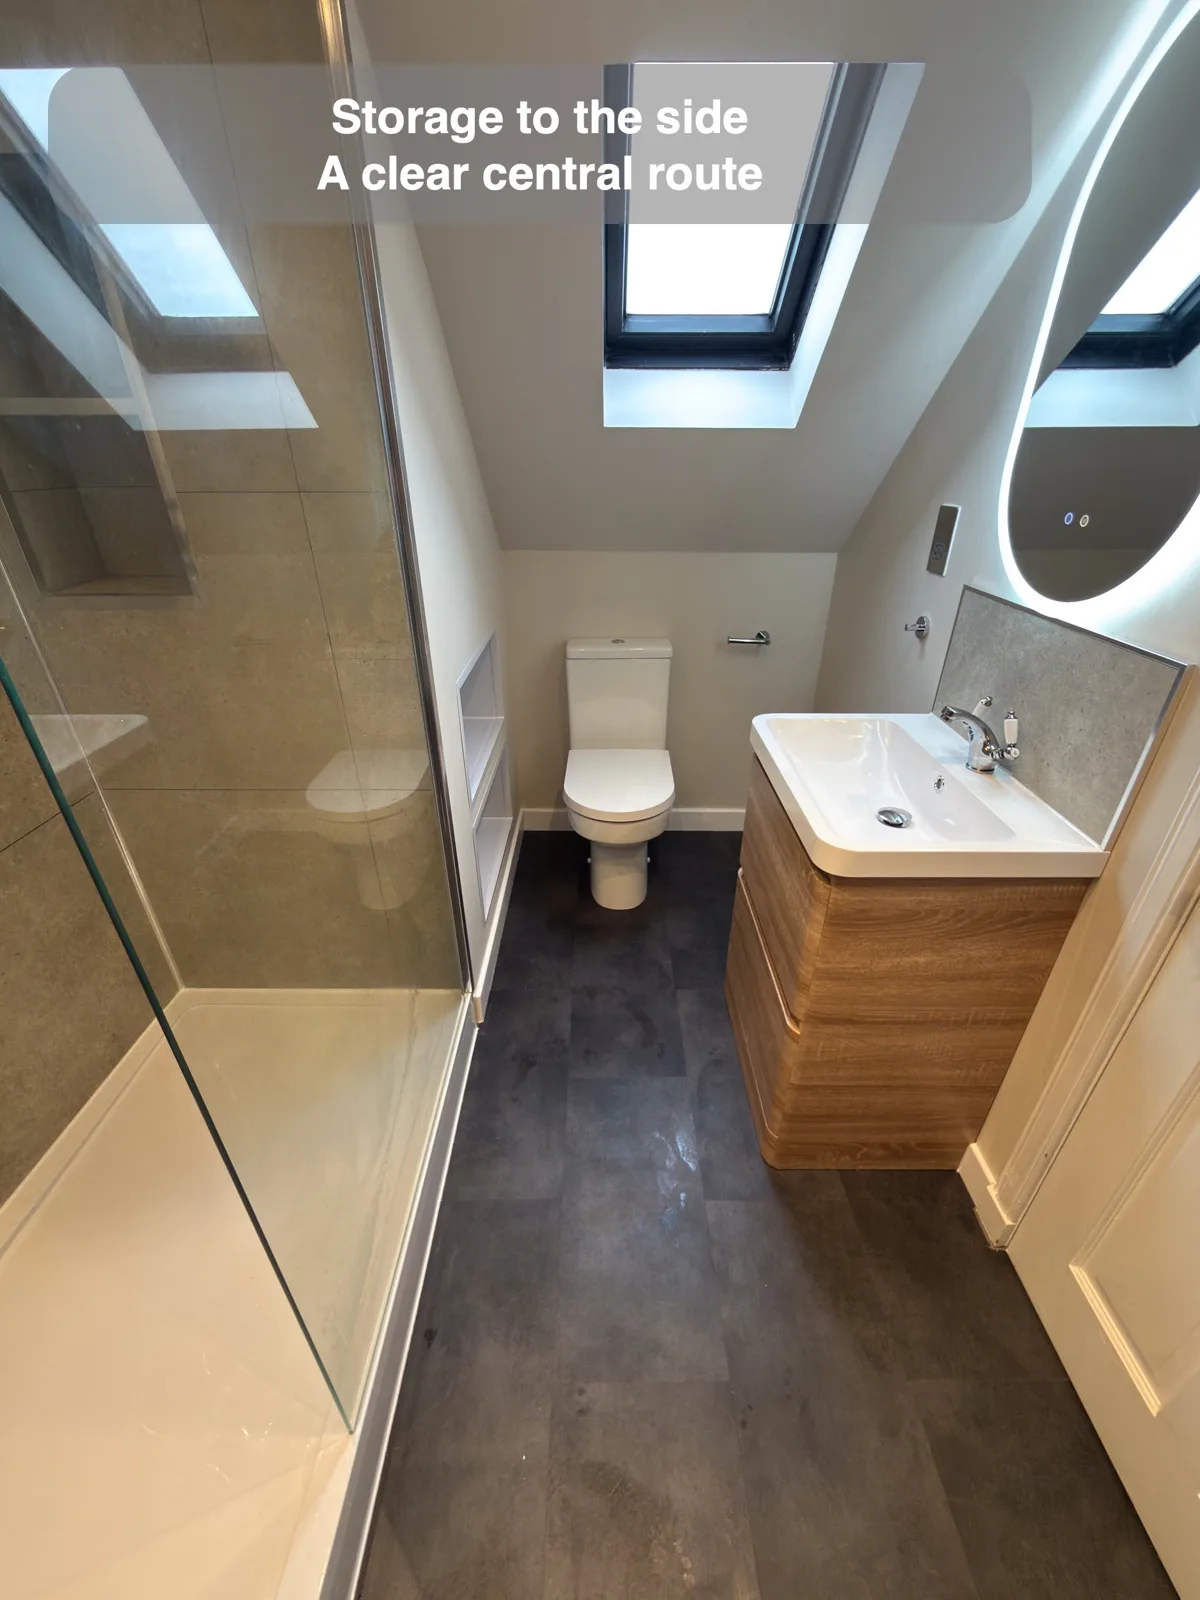
In an attic bathroom, the centre of the room can be as important as the fittings. Here, a compact timber-finish vanity sits opposite the shower, with a clear strip of floor leading towards the toilet below the roof window. The basin storage stays close to the doorway.
This arrangement gives the shower and basin their own sides while keeping a direct route between them. The lower end beneath the slope serves the toilet, rather than squeezing another piece of furniture into the passage. Looking at that central route helps decide how much storage the room can comfortably accommodate.