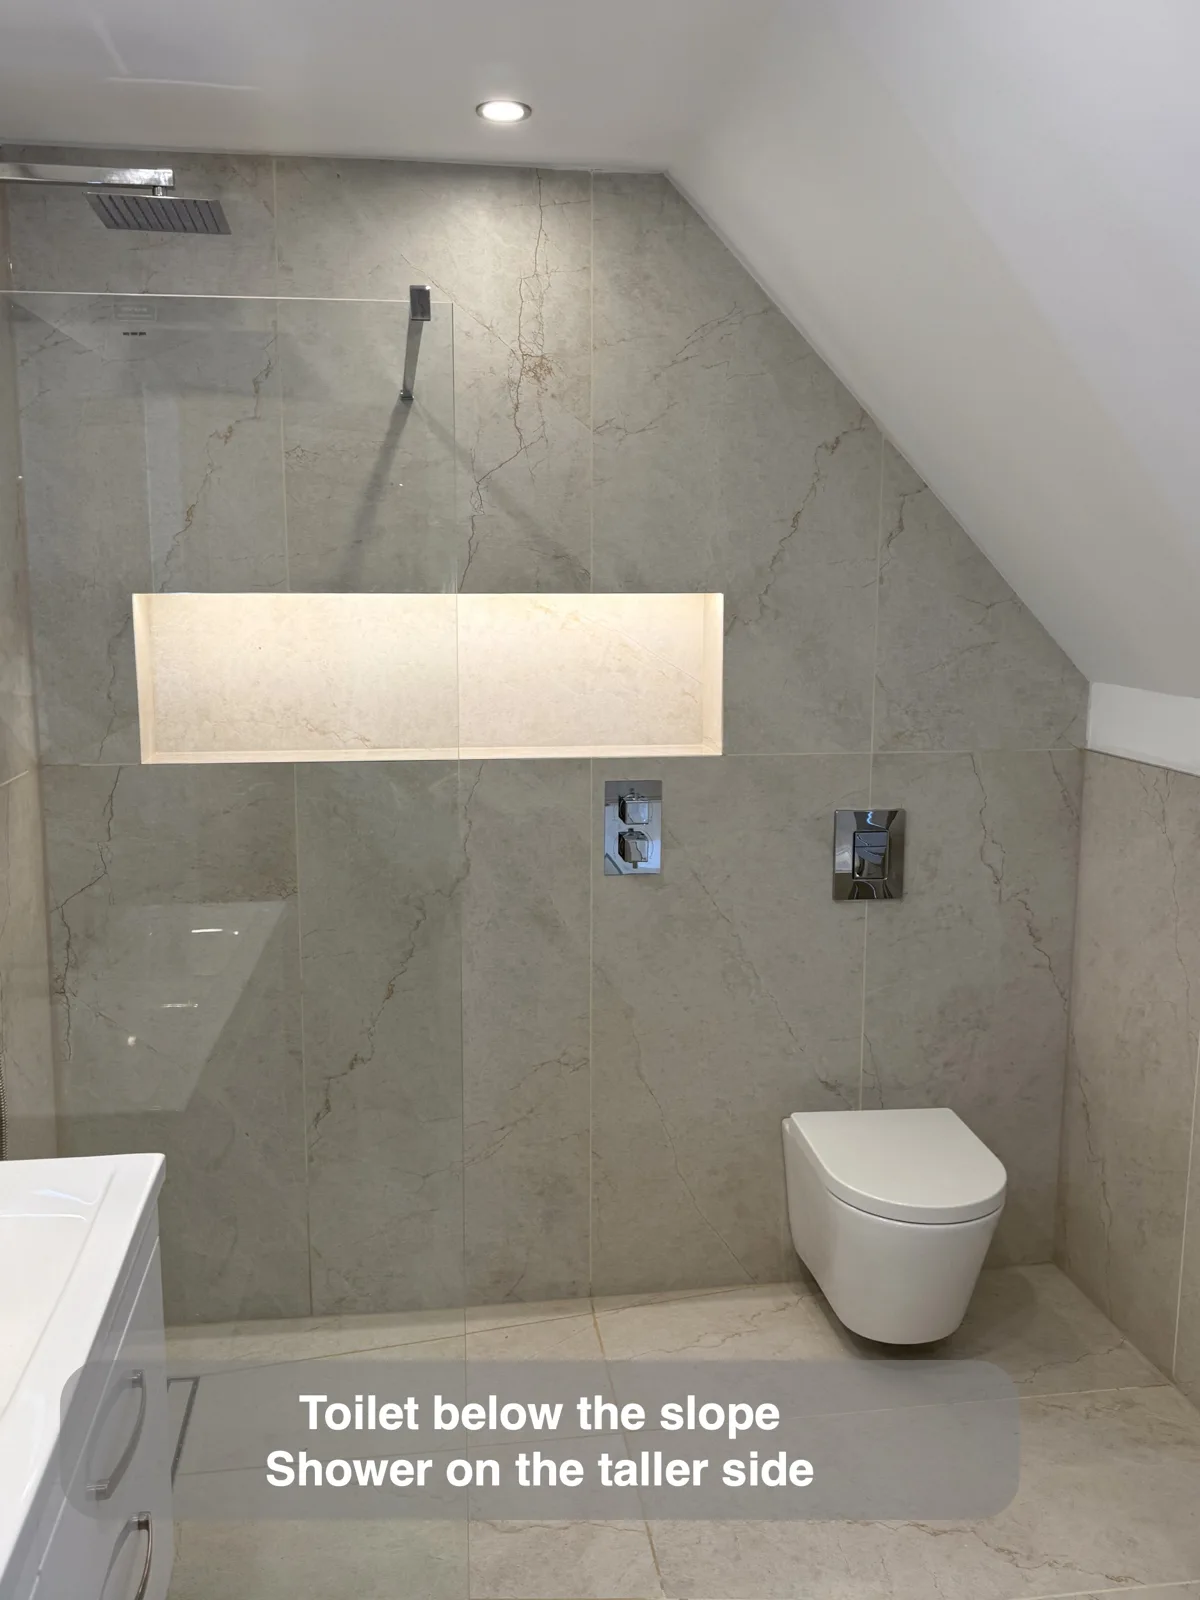
A sloping ceiling can help decide which fittings belong at each end of a bathroom. Here, the wall-hung toilet sits beneath the descending ceiling, while the shower occupies the taller side. A long recess connects the tiled wall visually across the two areas.
The useful decision is to consider the activity as well as the fitting. Showering needs standing height across its working area; a toilet has a different pattern of use. Planning those requirements together lets the room follow its roof shape, with the necessary standing and approach space considered before the layout is fixed.