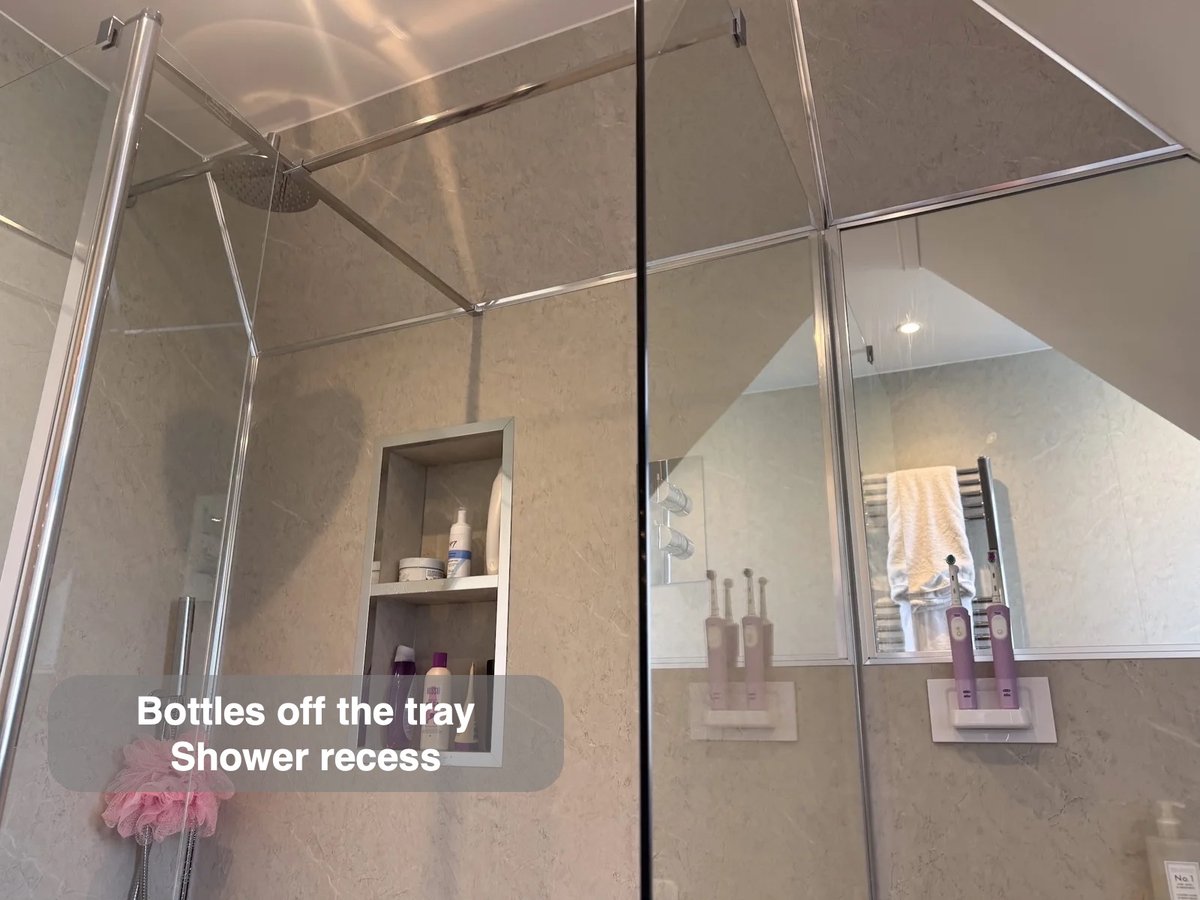
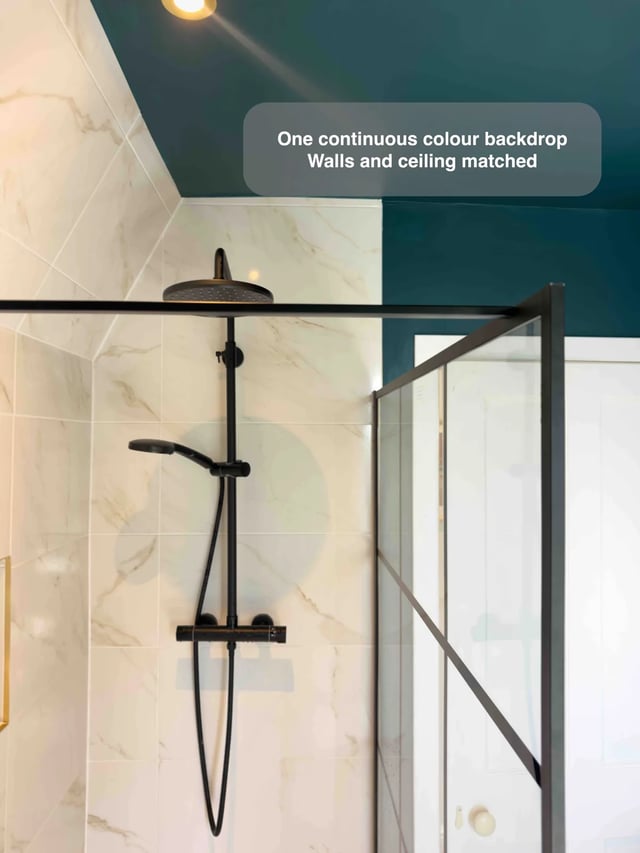
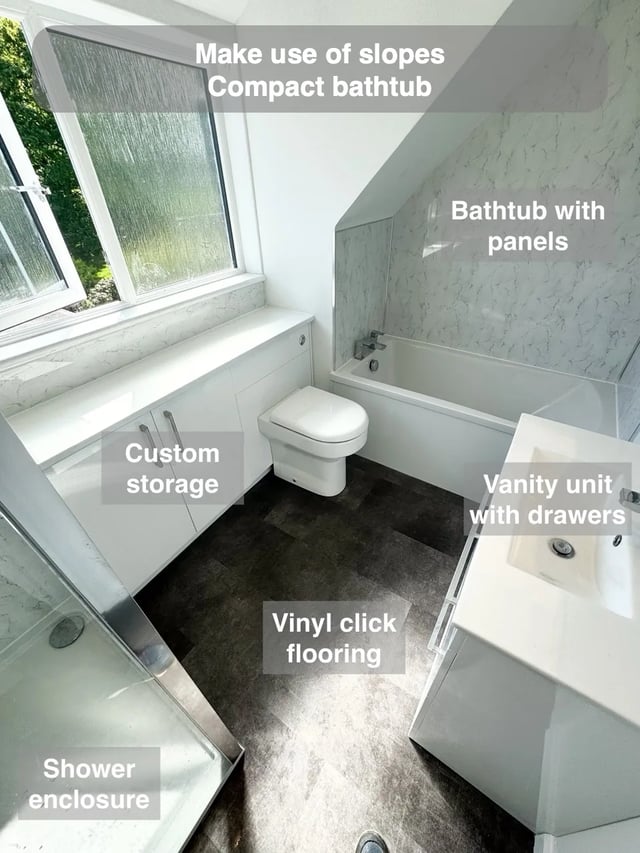
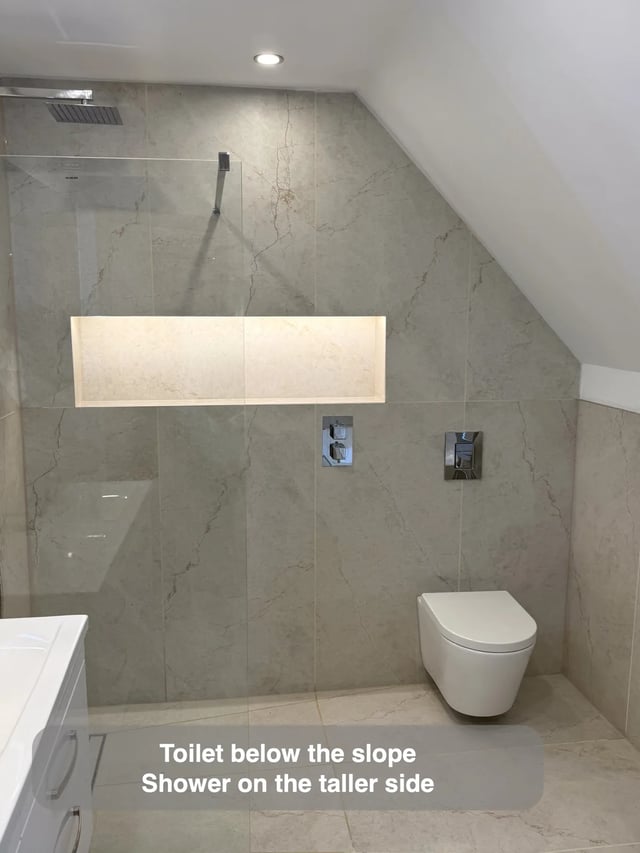
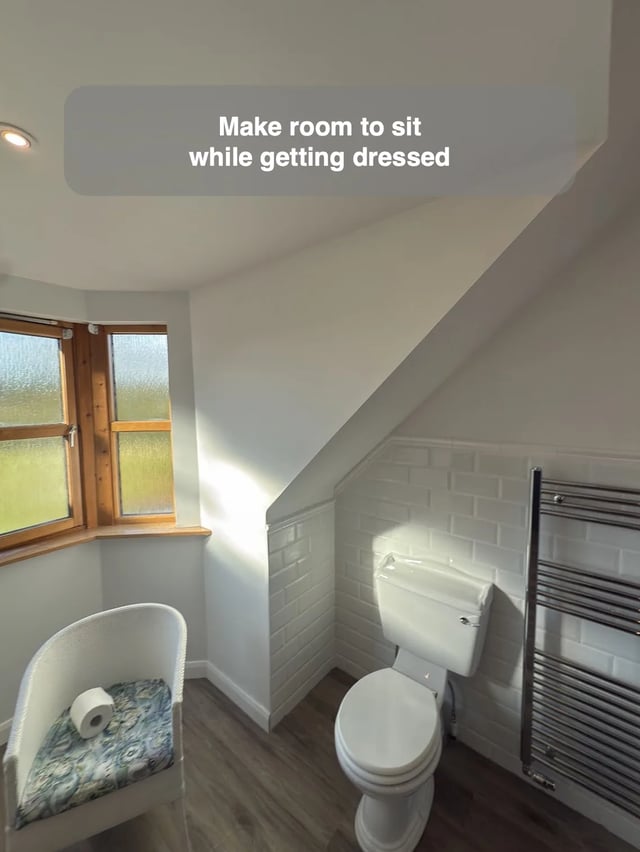
Different bathroom tasks use height differently. In this Aberdeen room, the basin and custom mirror sit beneath the staircase slope, while the walk-in shower occupies the taller side.
Use that arrangement as a prompt to map activities before allocating fittings. Standing under a shower, leaning towards a basin and moving between them each need space in different places. Draw the ceiling profile alongside the floor plan so the available height stays visible during decisions. Compare the proposed positions in section to see where a door, showerhead or mirror needs height of its own.
Then check the actual stance at the basin and the entrance to the shower. Putting a shorter fitting under a slope is only the beginning. The person using it needs a comfortable position too. This makes awkward room shapes easier to assess.