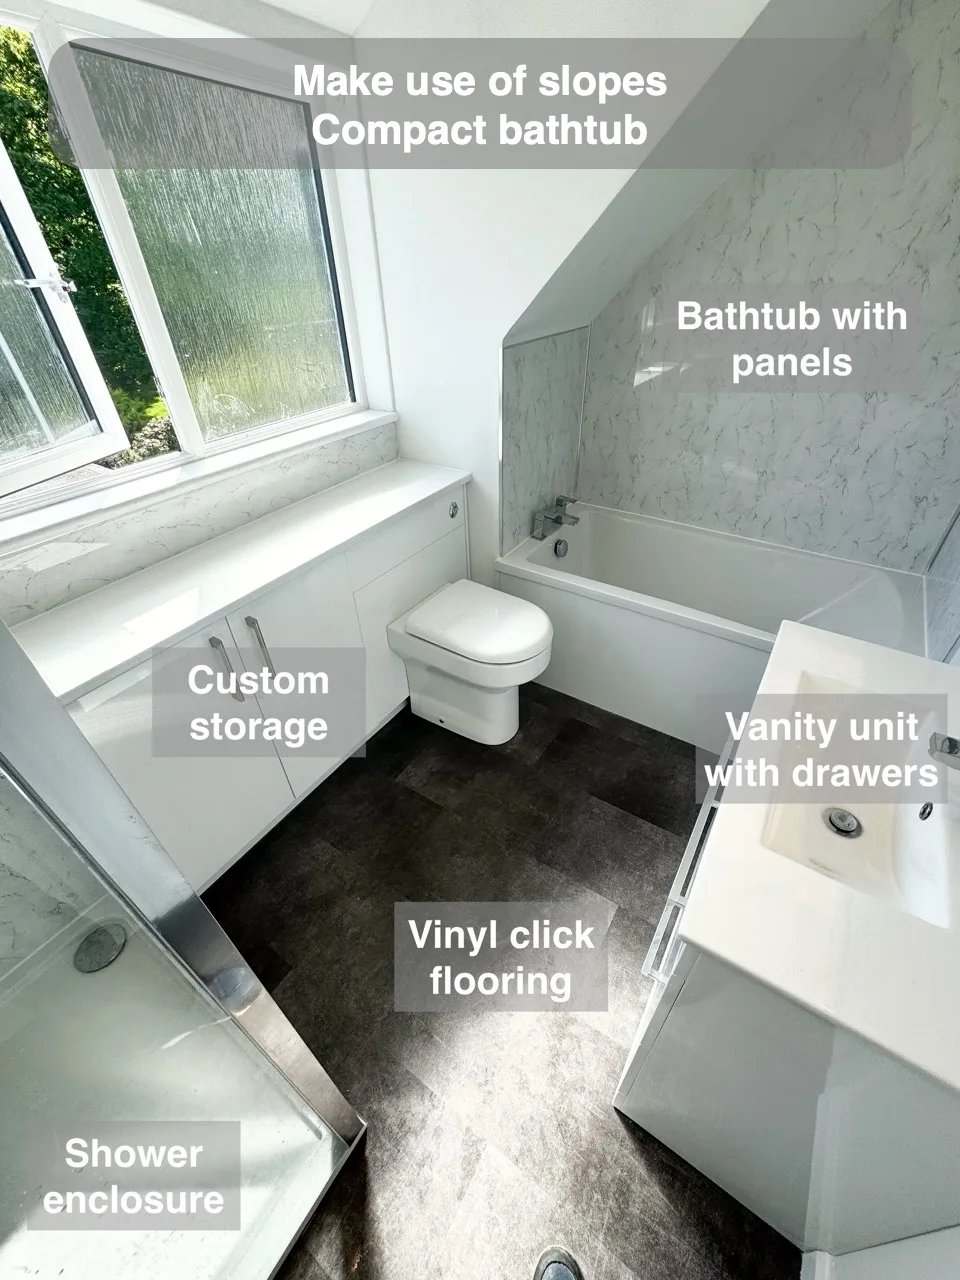
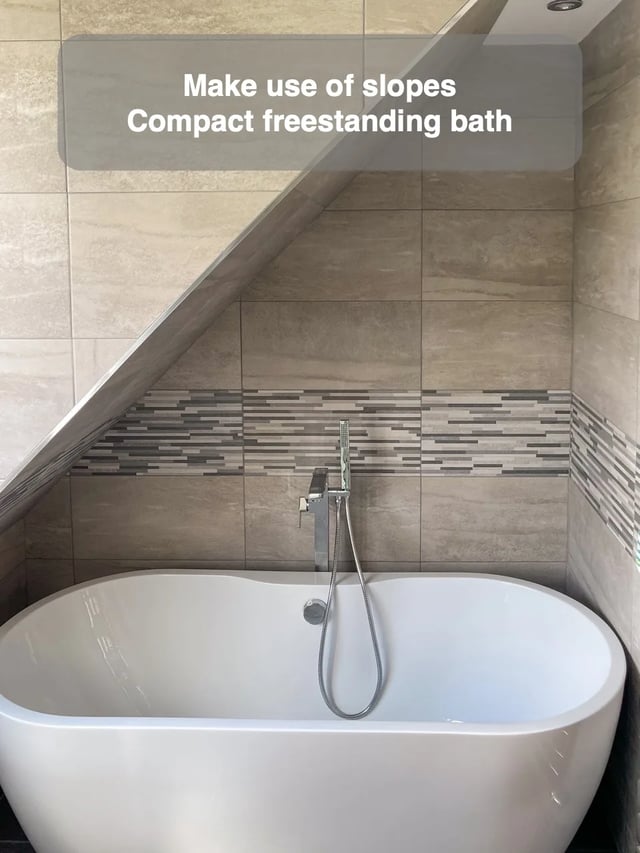
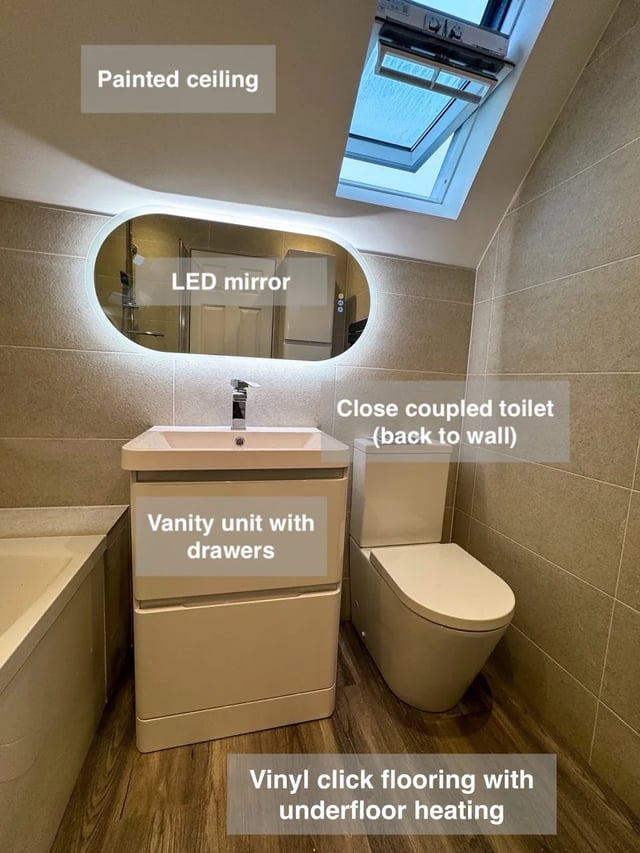
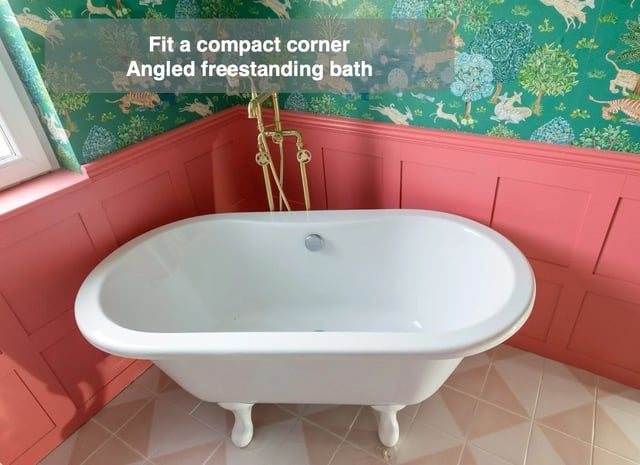
A compact bath can use the lower part of a sloped room for soaking. The slope may feel comfortable while you sit, but the entry position and where you fill or clean the bath still need a practical reach.
Draw the roof section through both ends and mark the side where you step in. Compare the internal bath length and the headroom when standing. See which wall can carry the filler and leave the approach open.
Try the outline alongside the rest of the furniture and check where you can stand to help someone bathe. A compact tub can fit under the slope while still leaving the main circulation route useful if the approach is drawn in.