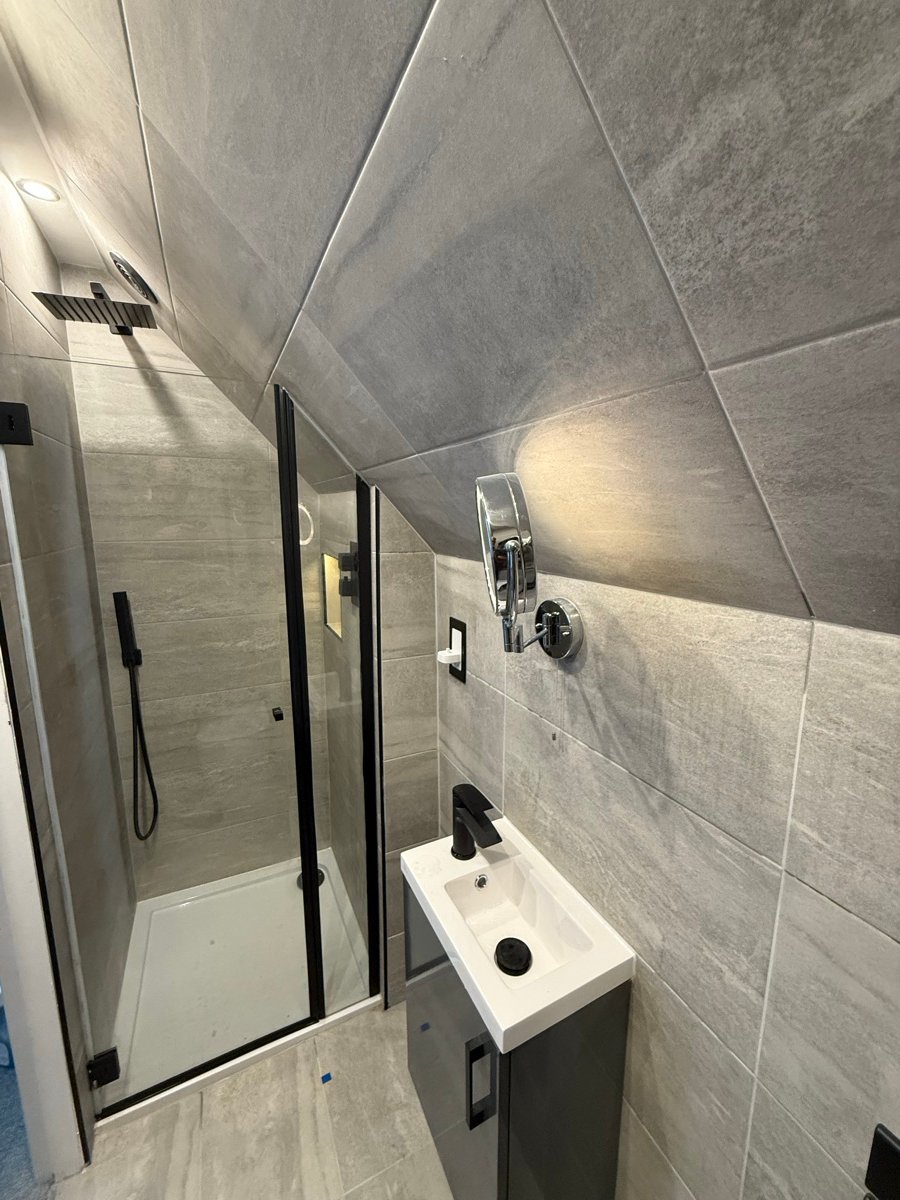
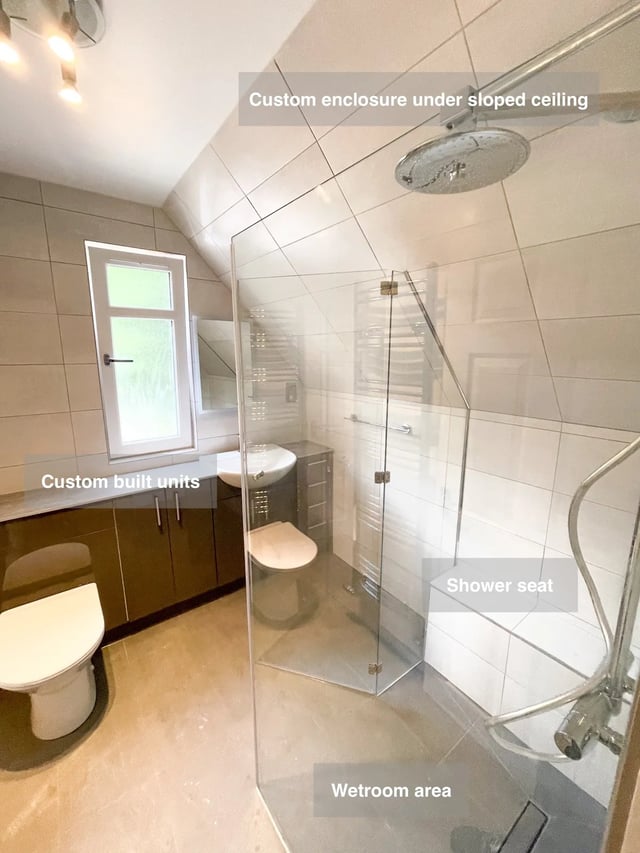
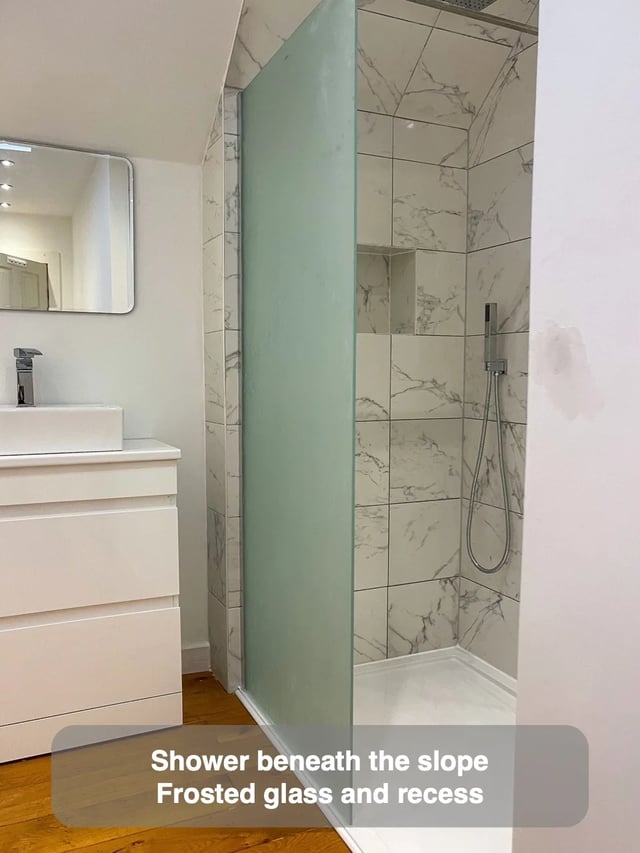
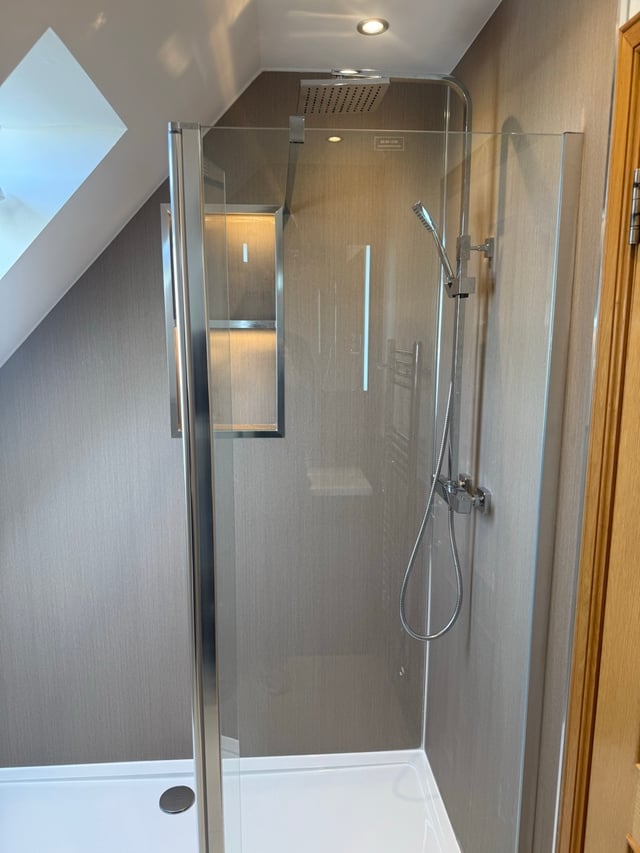
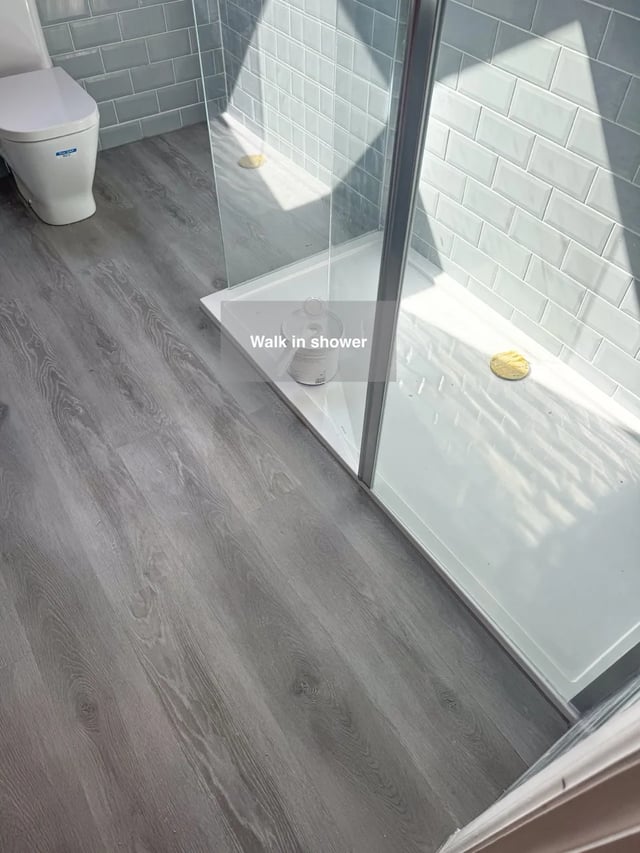
A sloping ceiling shaped the shower in our Aberdeen cloakroom conversion. The clear glass was made to fit the changing ceiling angles, with concealed fittings inside the tiled area. A panel like this has to meet several finished surfaces at once. The tray sets its base, the wall and ceiling set its outline, and the shower opening still needs to work comfortably beside it.
When we review a shaped screen, we separate the layout drawing from the dimensions a glass supplier will use. The layout gives the intended opening and shows which surfaces the glass should meet. Ask how the final shape will be checked against the finished wall and ceiling, and where any visible fixing or trim will sit. This matters when a slope is slightly uneven or the tiled finish changes the space shown in the early drawing. The aim is to make the shape look deliberate from both sides of the glass.