Small bathrooms
Fit storage beside a rectangular shower
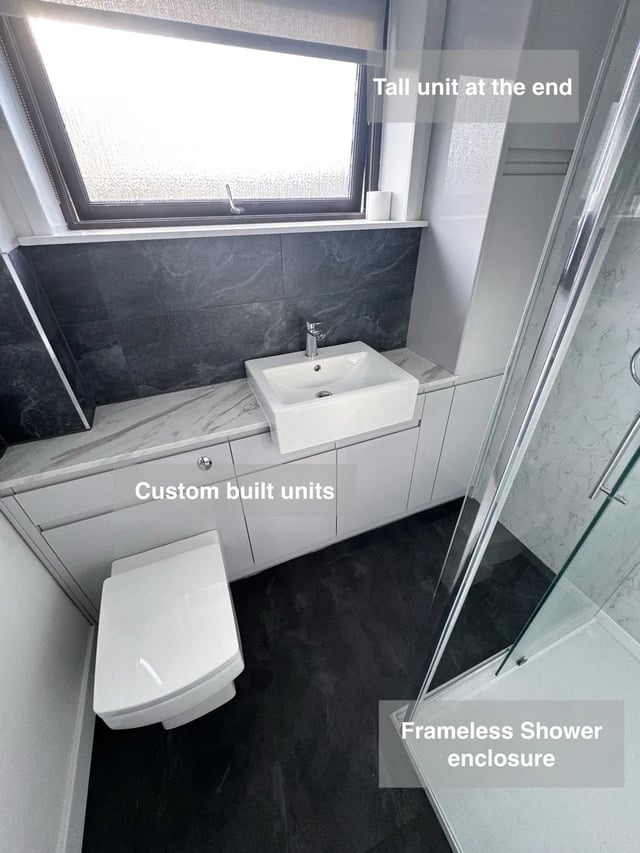
A rectangular shower beside fitted furniture leaves space for basin storage and a tall cupboard.
See this ideaBathroom Specialists Aberdeen
Find details that could make your bathroom work better. Explore storage, showers, colours and clever use of space from our bathroom projects.
Explore completed bathrooms →12 of 134 ideas · page 9
Clear filtersSmall bathrooms
A rectangular shower beside fitted furniture leaves space for basin storage and a tall cupboard.
See this idea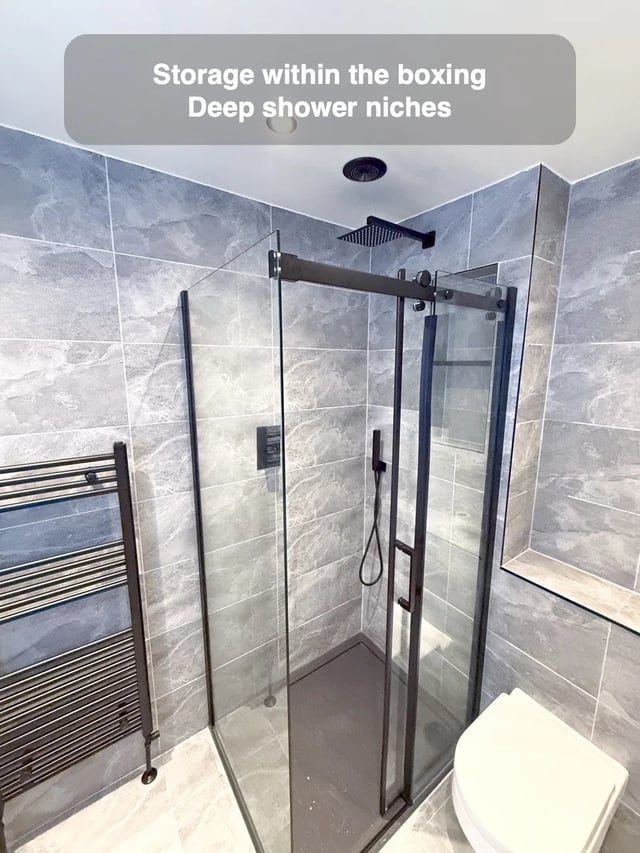
Better showers
Extending soil pipe boxing creates deep shower recesses and a concealed cistern for a back-to-wall toilet.
See this idea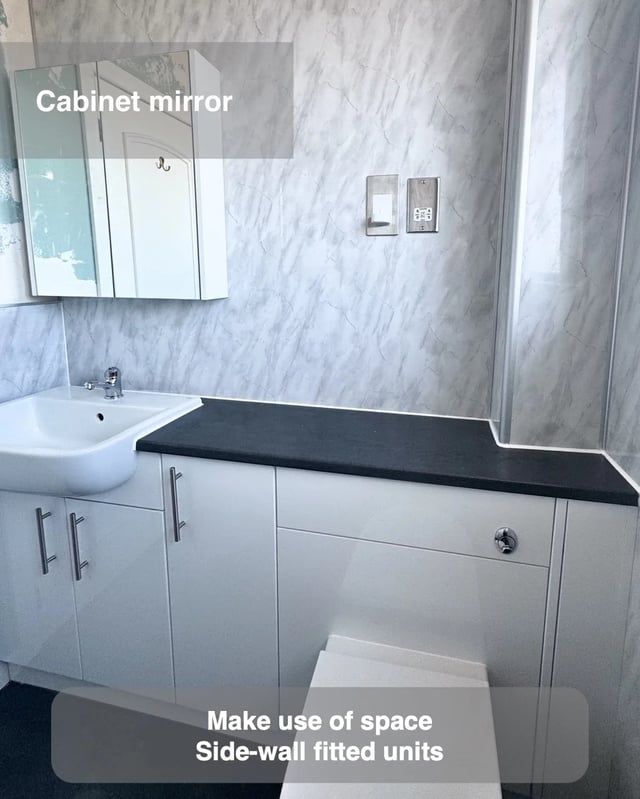
Small bathrooms
Fitted units along one wall opposite the bath or shower make practical use of a small room.
See this idea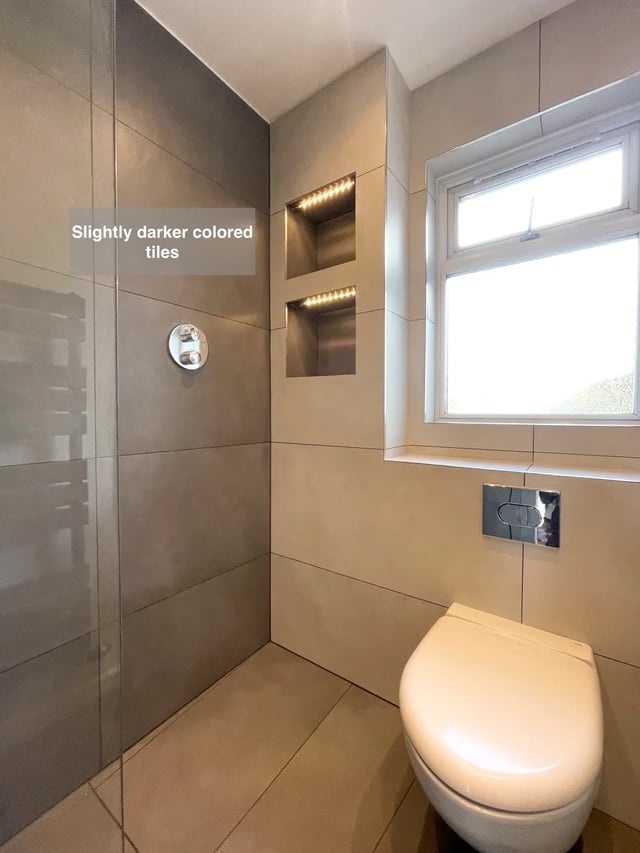
More storage
Extended pipe boxing accommodates a wall-hung toilet and adds two illuminated recesses to the room.
See this idea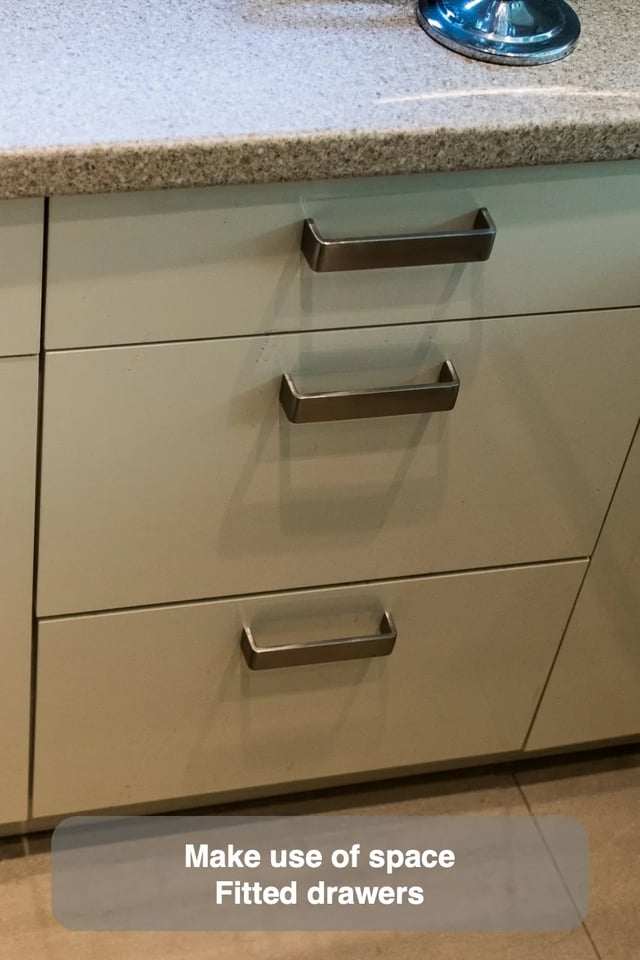
Small bathrooms
Shallow drawers can make useful storage part of a custom furniture layout where optimising available space matters.
See this idea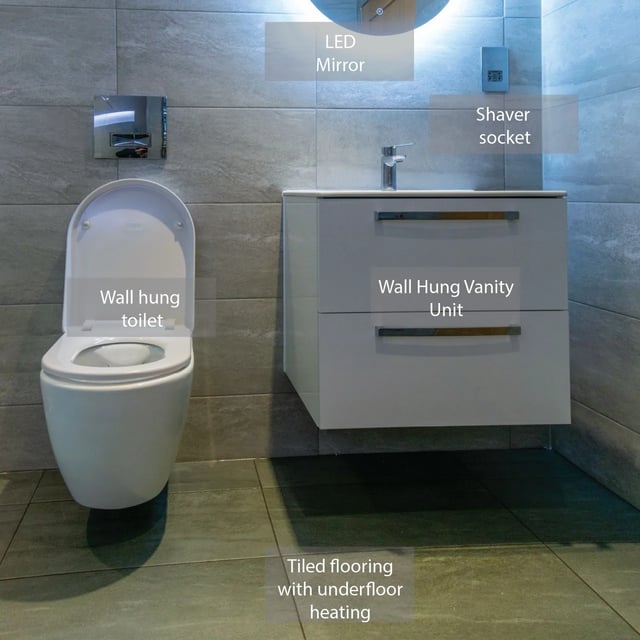
Easier cleaning
Wall-hung toilets and vanity units leave a more open floor arrangement and make cleaning beneath the fittings easier.
See this idea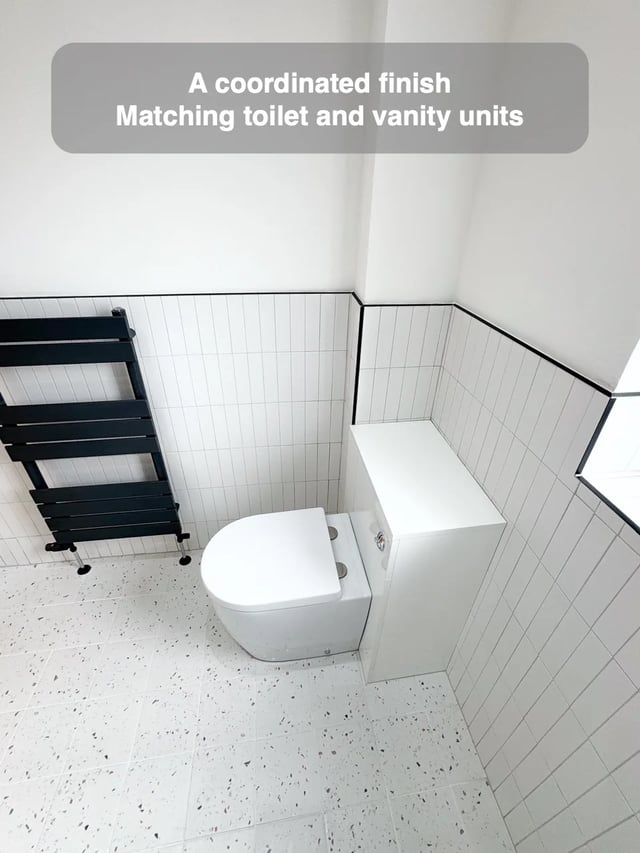
Colours & finishes
Matching toilet and vanity units give the fitted furniture a more continuous appearance across the bathroom.
See this idea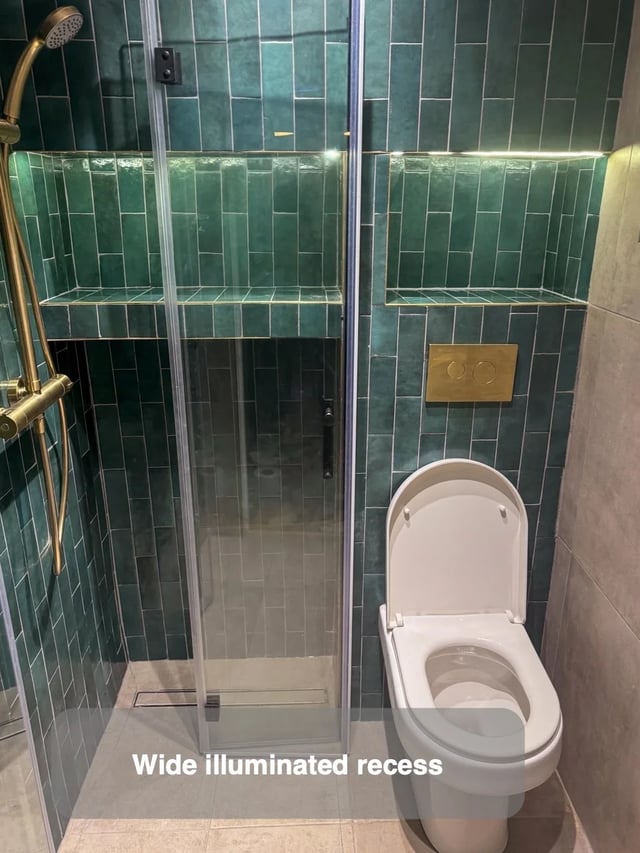
More storage
A false wall accommodates a wide recess while concealing the toilet cistern within the same arrangement.
See this idea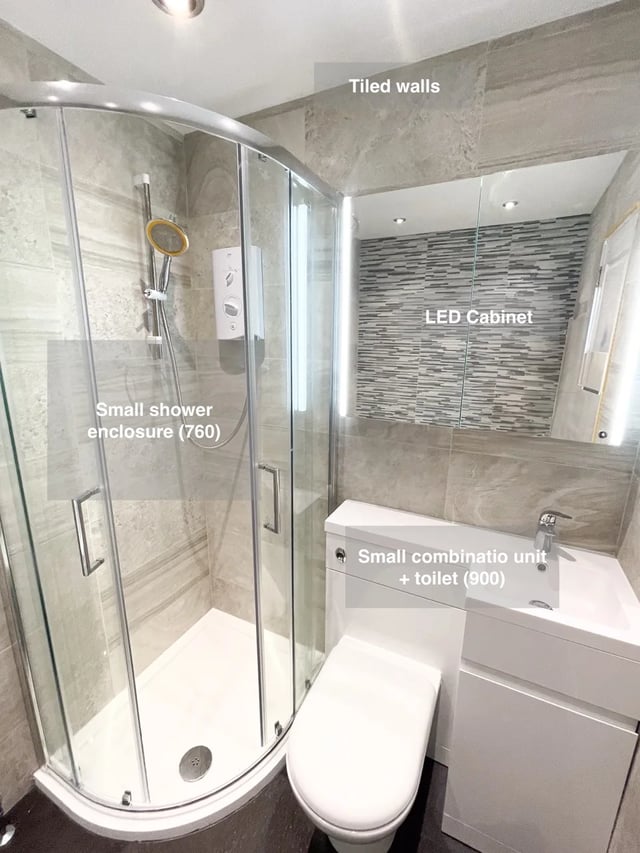
Small bathrooms
Compact combined basin and toilet furniture helps fit a separate bath and shower into a small bathroom.
See this idea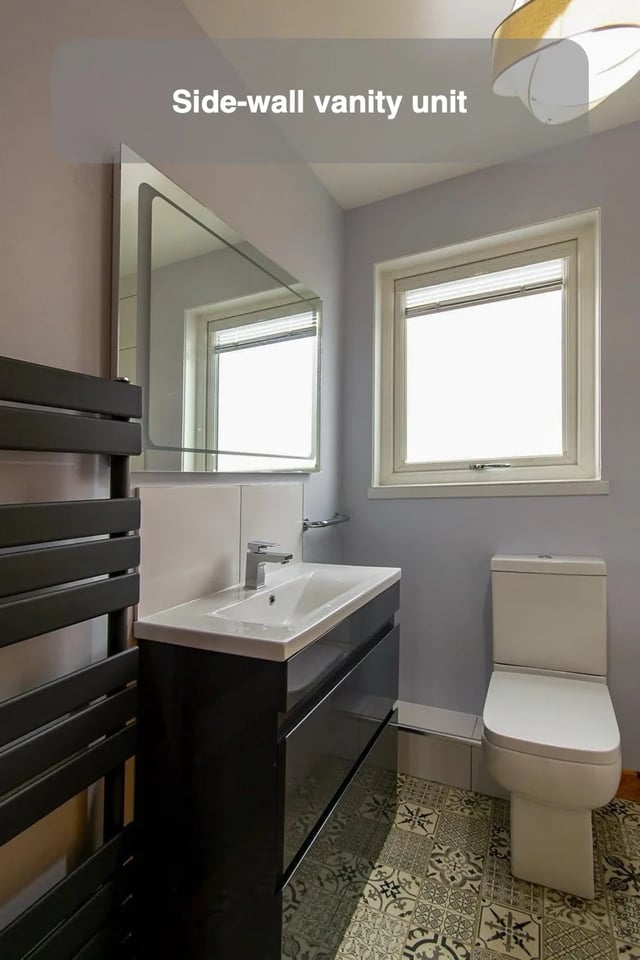
Small bathrooms
Placing the vanity on a side wall gives another layout option, with the radiator nearer the door.
See this idea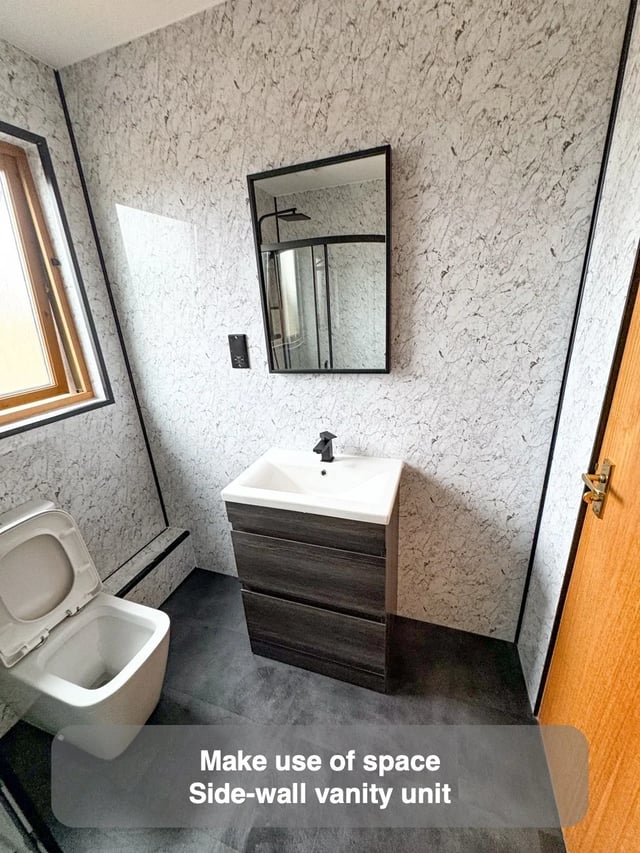
Small bathrooms
Moving the vanity to a side wall helps make better use of space when the window occupies the basin position.
See this idea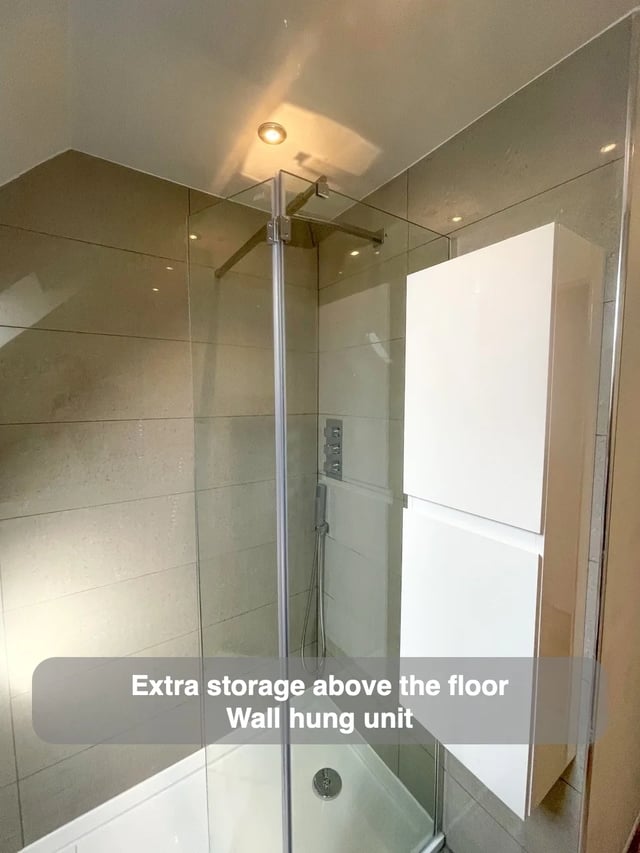
More storage
A wall-hung cupboard adds storage near the shower while keeping the furniture less visually intrusive.
See this idea