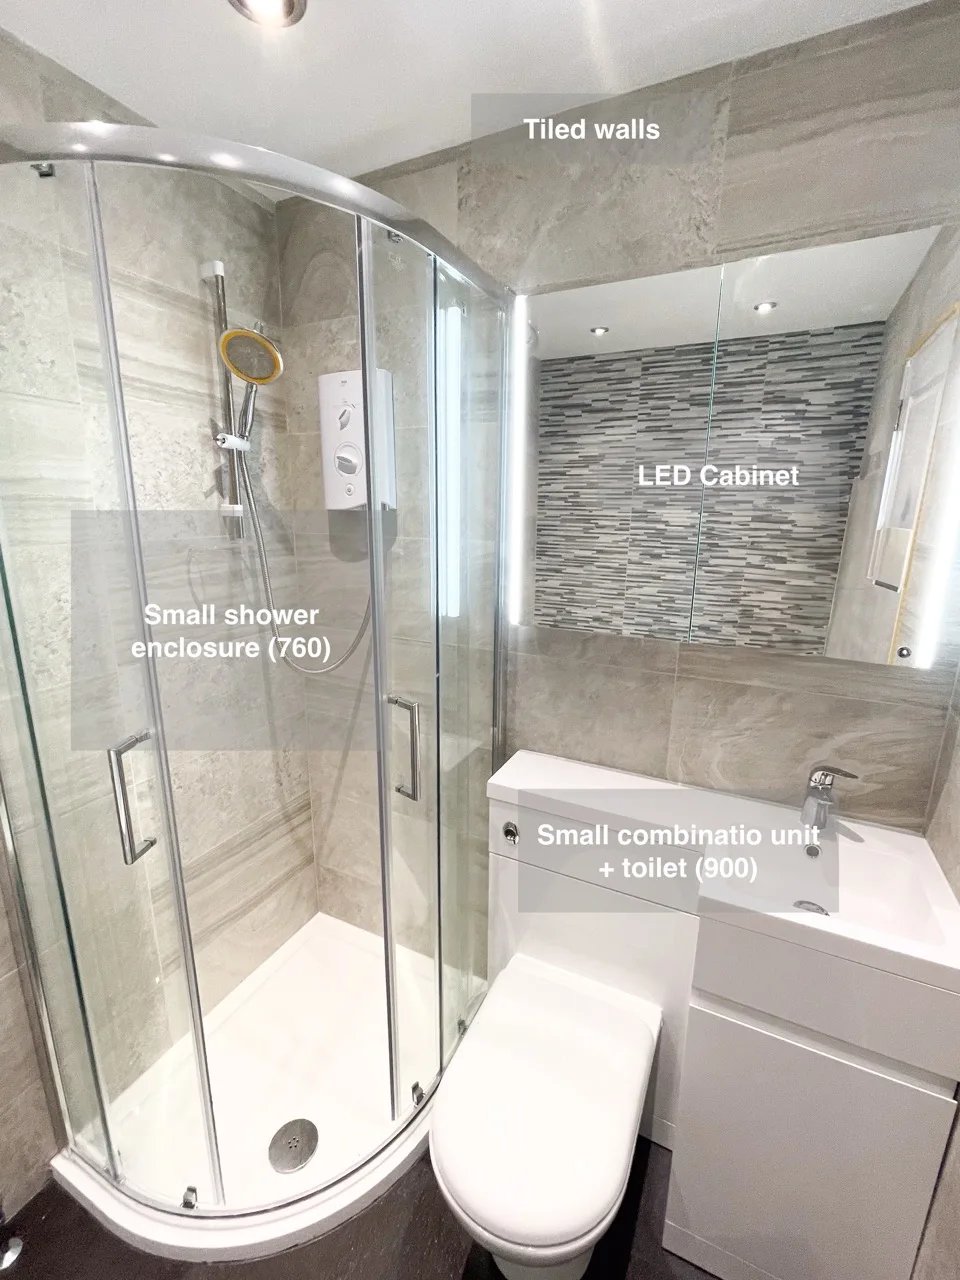
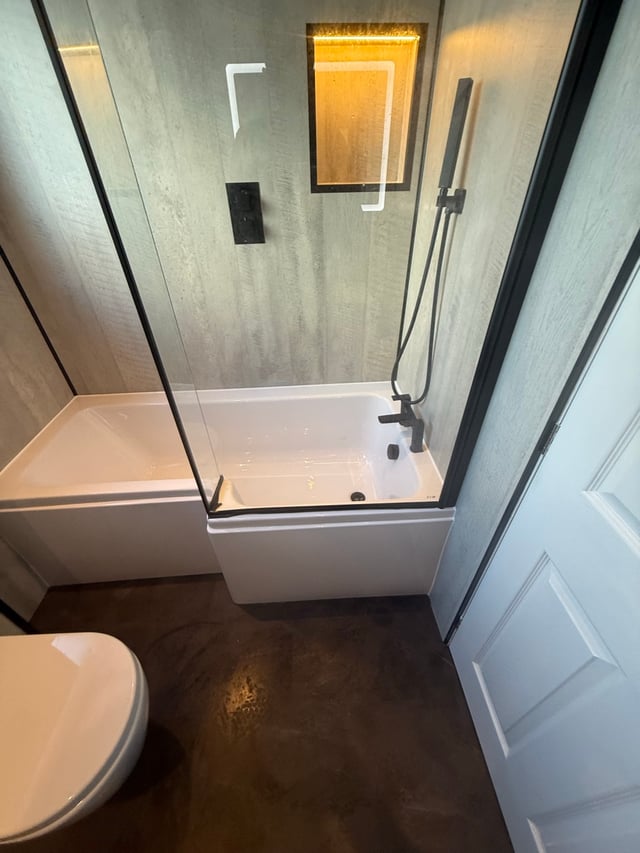
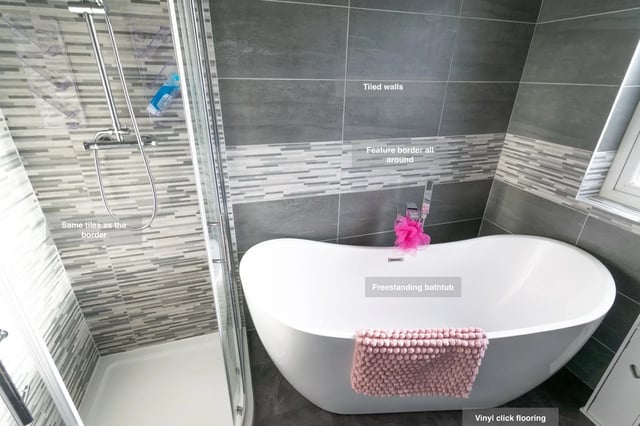
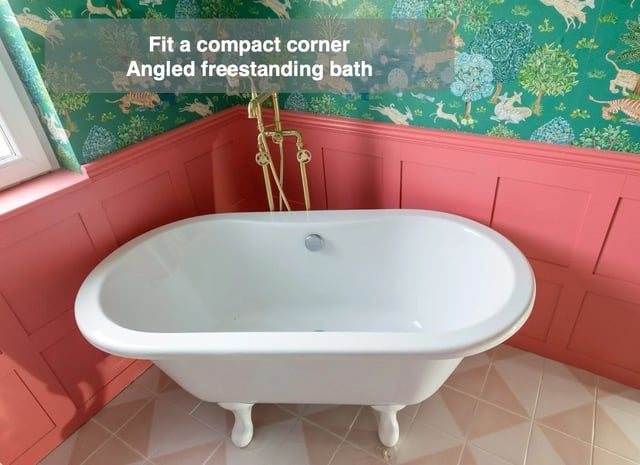
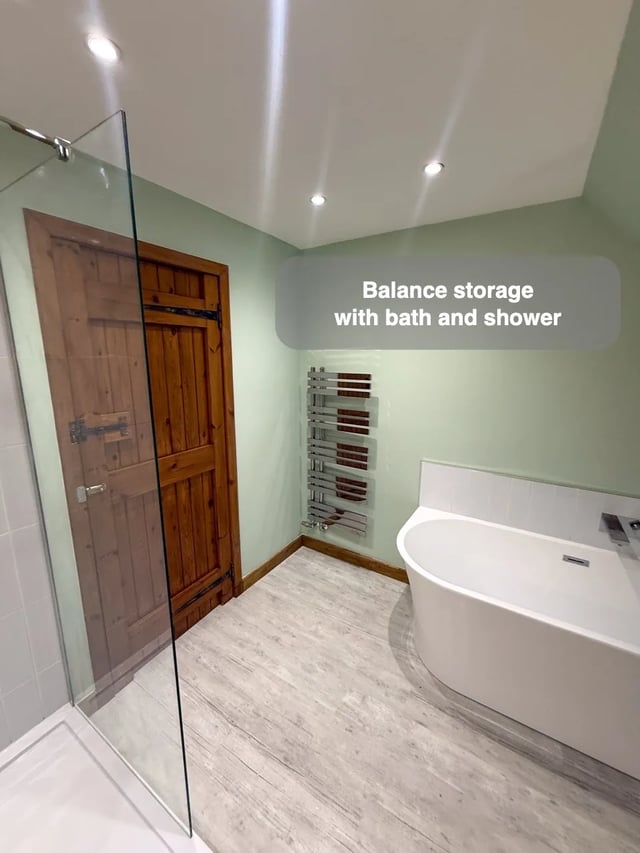
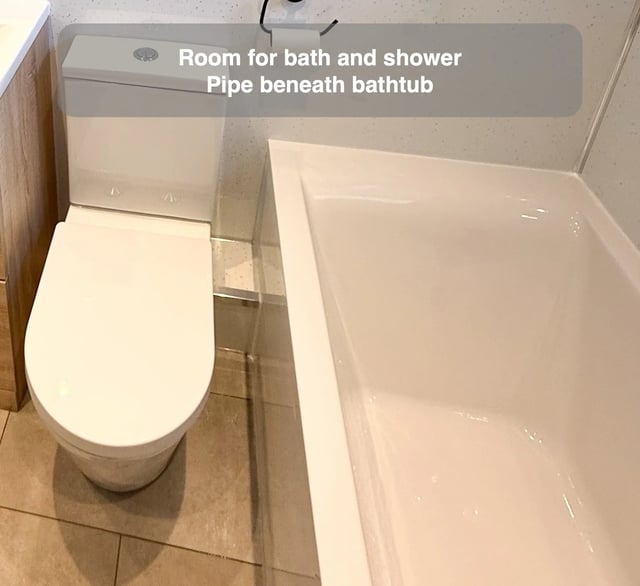
In the illustrated bathroom, we fitted a 760 mm shower enclosure and a 900 mm combined basin and toilet unit so the room could also keep a separate bath. Those were the sizes that worked in that layout. The space in front of the fittings still mattered because that is where the washing routes overlap.
Draw the shower opening, bath approach and basin standing position on one plan. Check the counter and storage left within the compact run. A slightly smaller unit is worthwhile when it protects the washing routes you will use most.
Compare the two bathing routes while the basin is occupied. If the smaller unit saves useful passing space and still gives soap and towels a place, it can make all three areas feel easier to use.