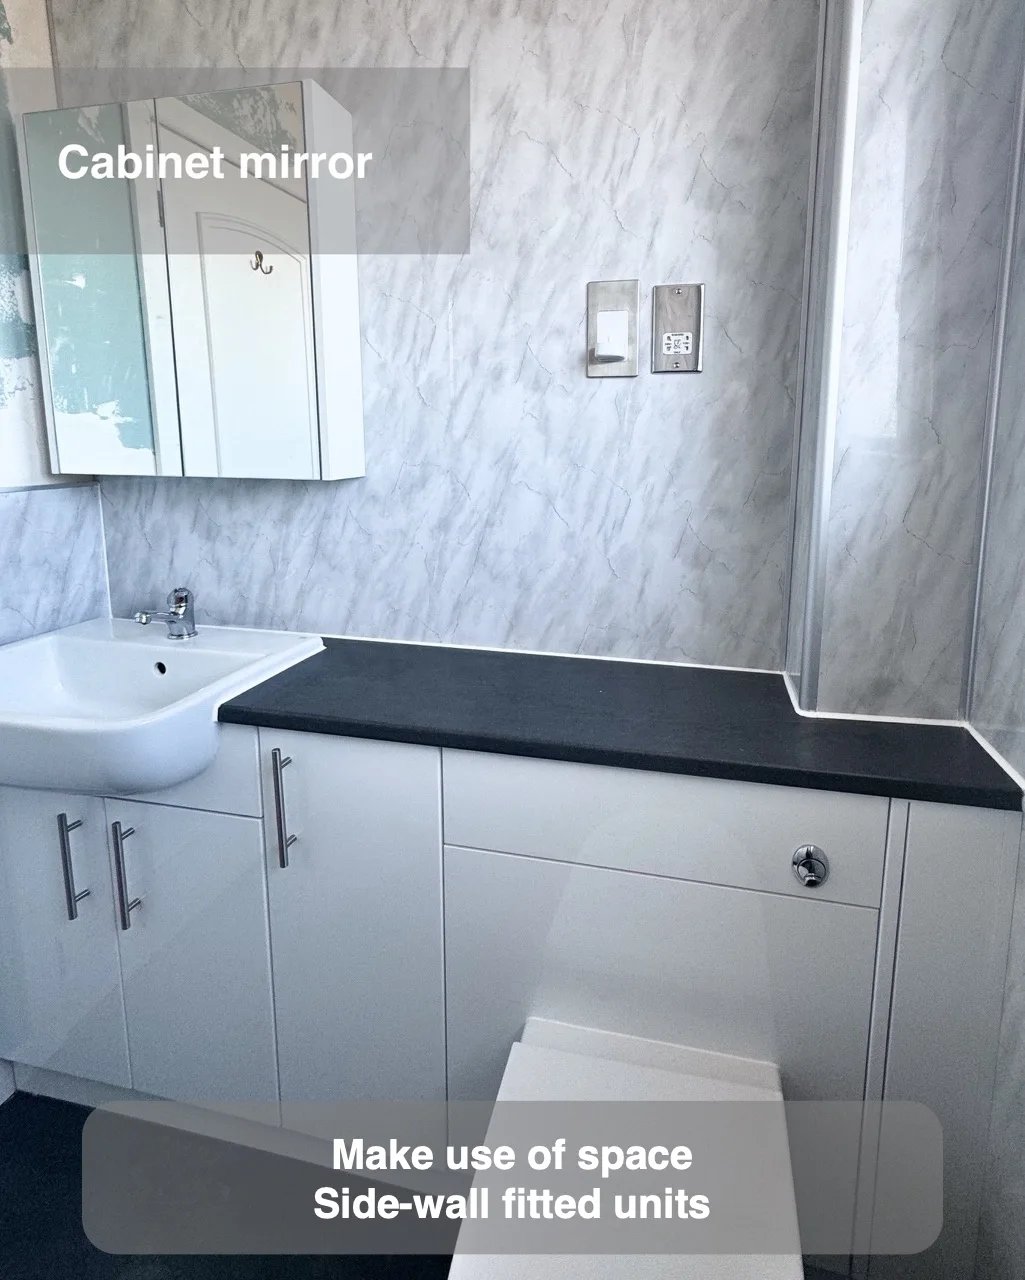
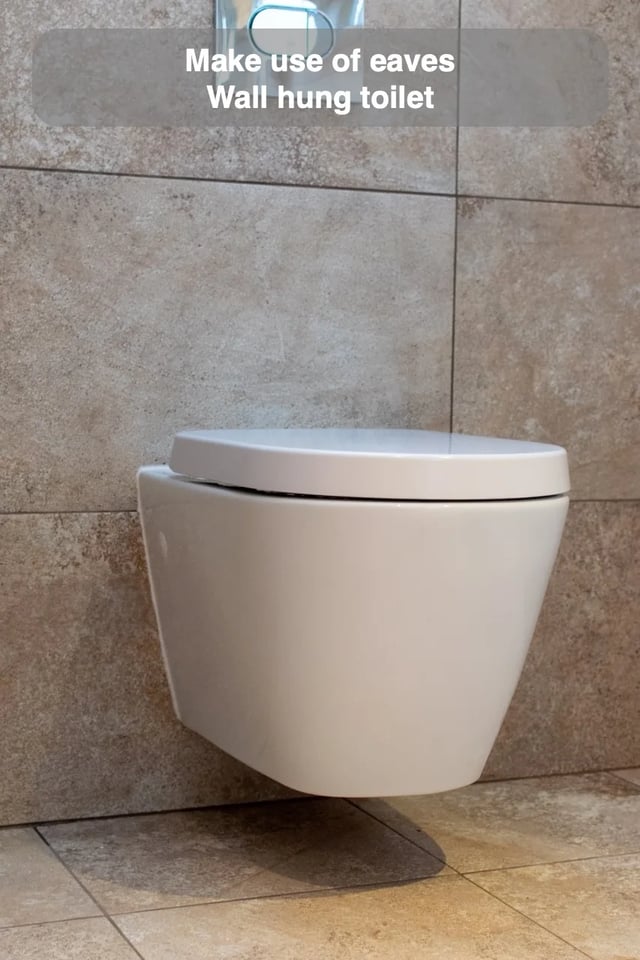
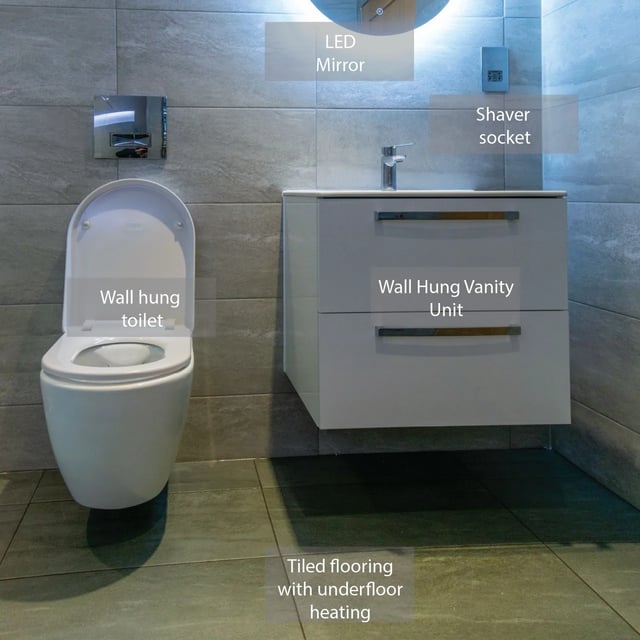
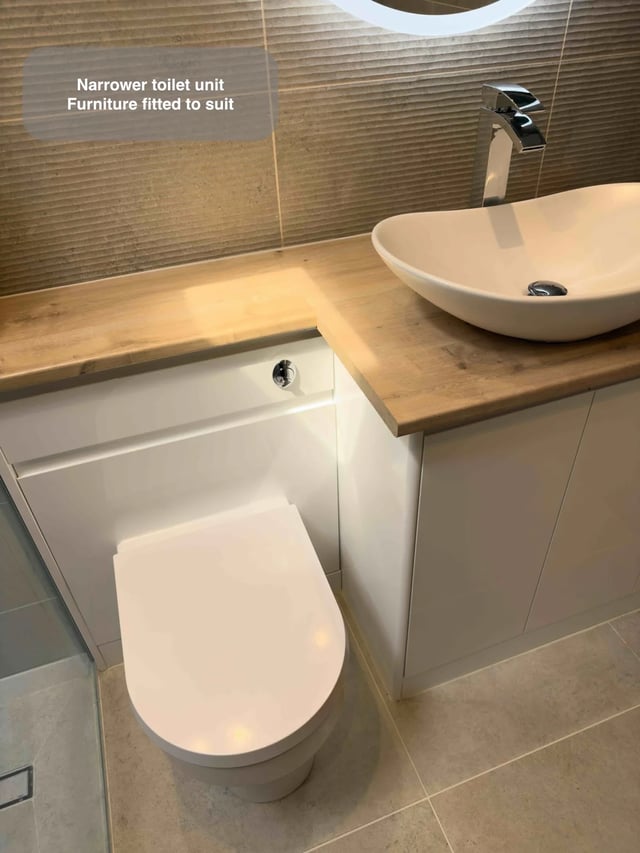
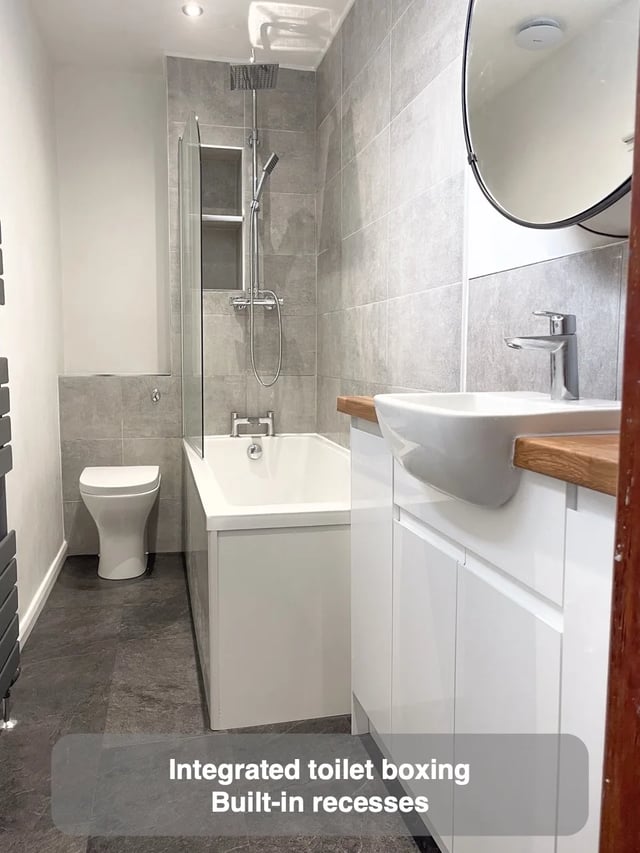
Fitted units and the toilet can share one wall opposite the main washing area. That gives the room a clear centre route, provided the furniture depth and the way its doors open leave enough space to pass.
Draw the most projecting fitting on each side of the room. Check the passage with a drawer open and someone at the basin, then mark where towels and supplies can be reached without crossing the shower approach.
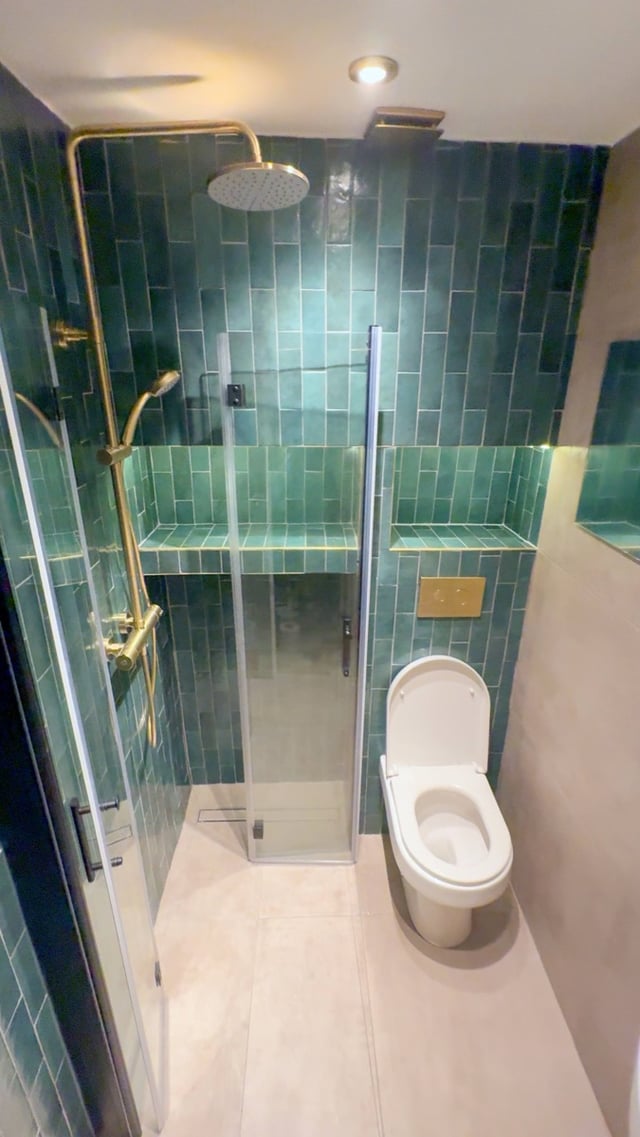
Draw the room as it is used with a bath mat and towels. The opposite wall can keep washing and storage together, while the approach to the shower stays clearer if each projecting item has been accounted for.