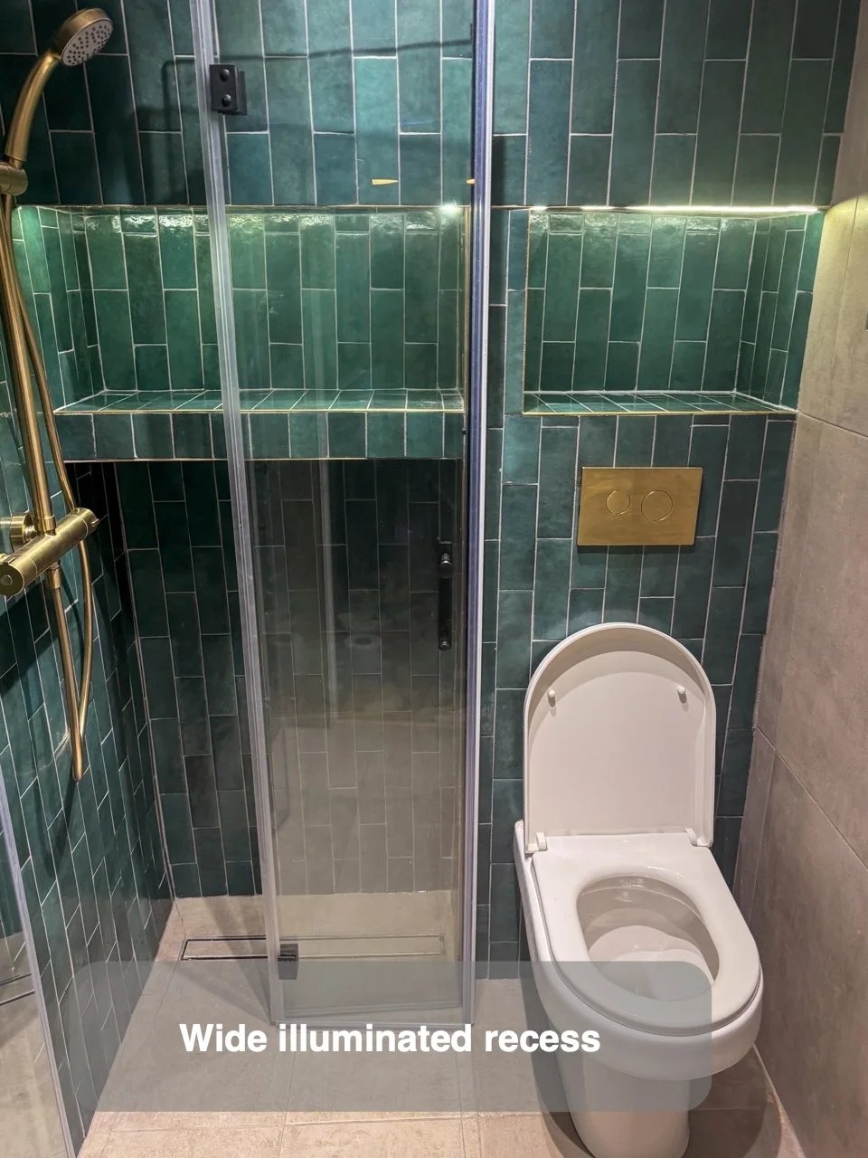
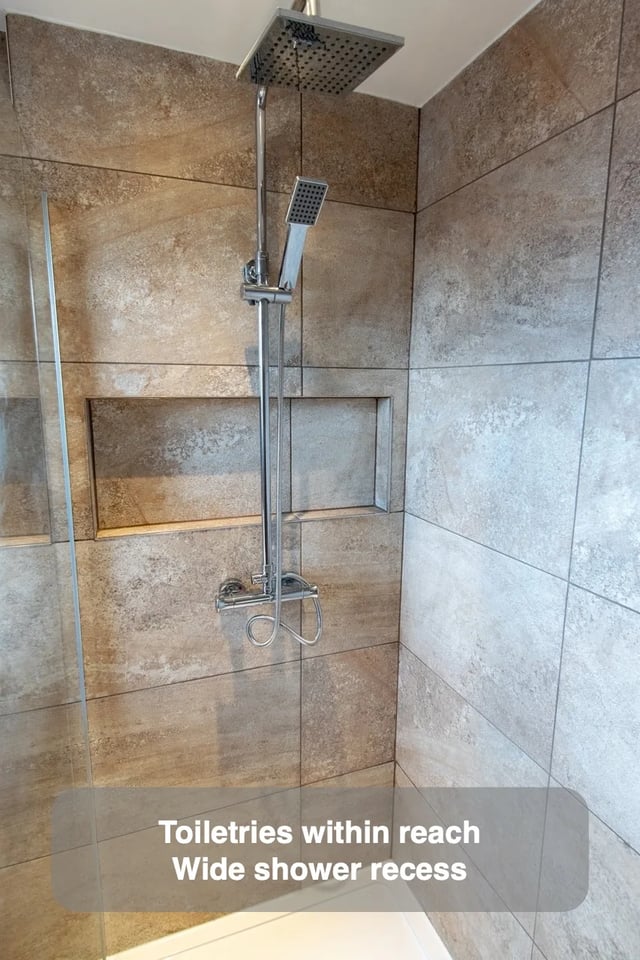
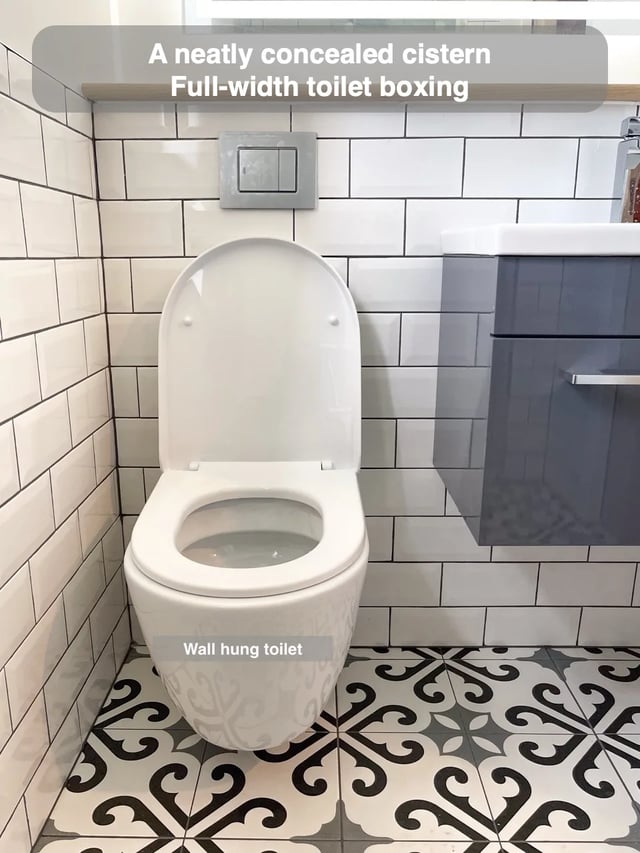
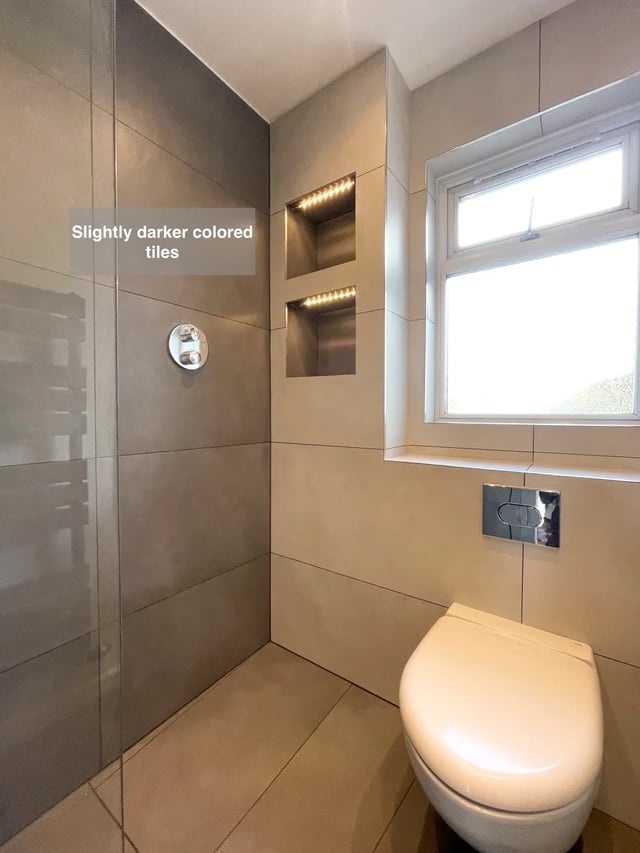
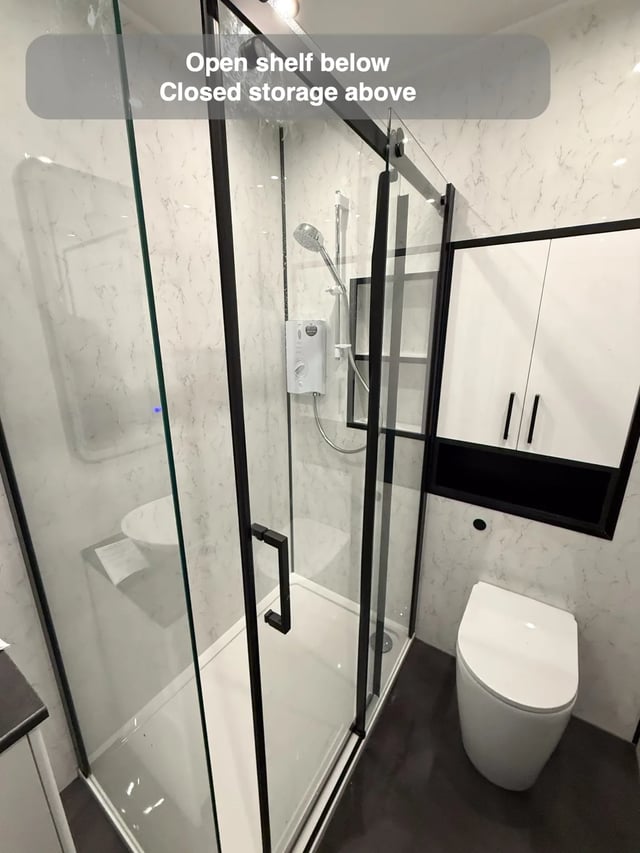
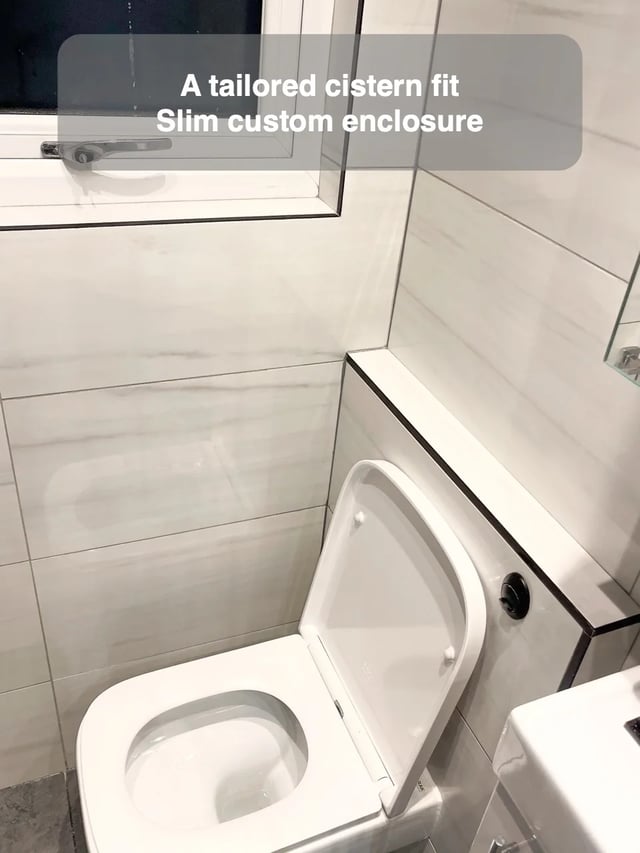
One false wall can provide depth for a concealed cistern and a wide illuminated recess. The opening adds useful storage or display, while the wall needs to provide access to the services behind it.
Sketch the recess, light source and service opening on the same elevation. Check what you can reach from the floor and how it fits beside the toilet. Decide whether the shelf is for frequently used products or a few visible items.
Check how the light falls when the shelf has products on it. If the recess sits near the toilet, choose which items belong there and keep the main servicing point clear on the drawing.