Better showers
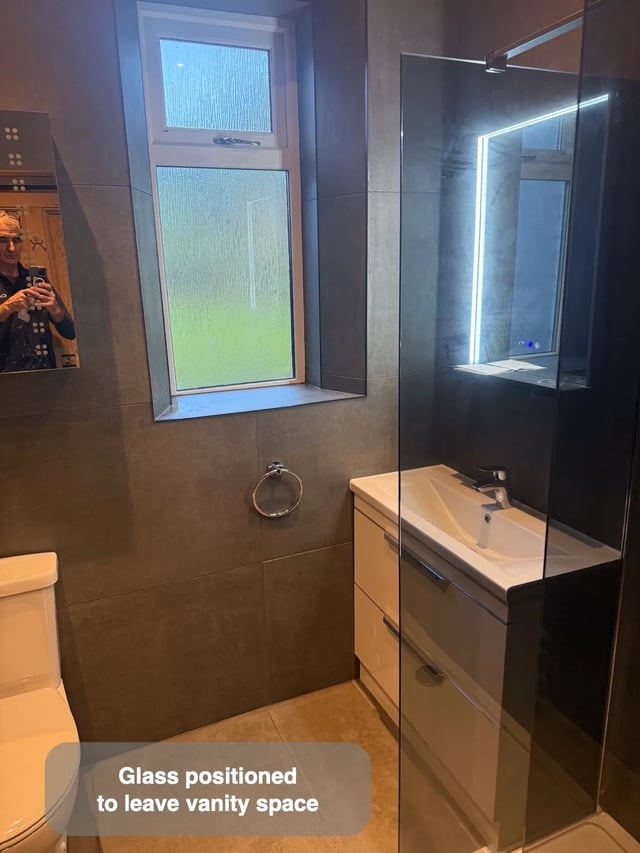
A smaller shower panel makes room for vanity drawers
A smaller shower panel leaves space for an 800 mm vanity with two useful storage drawers.
See this ideaBathroom Specialists Aberdeen
Find details that could make your bathroom work better. Explore storage, showers, colours and clever use of space from our bathroom projects.
Explore completed bathrooms →12 of 134 ideas · page 3
Clear filtersBetter showers
A smaller shower panel leaves space for an 800 mm vanity with two useful storage drawers.
See this idea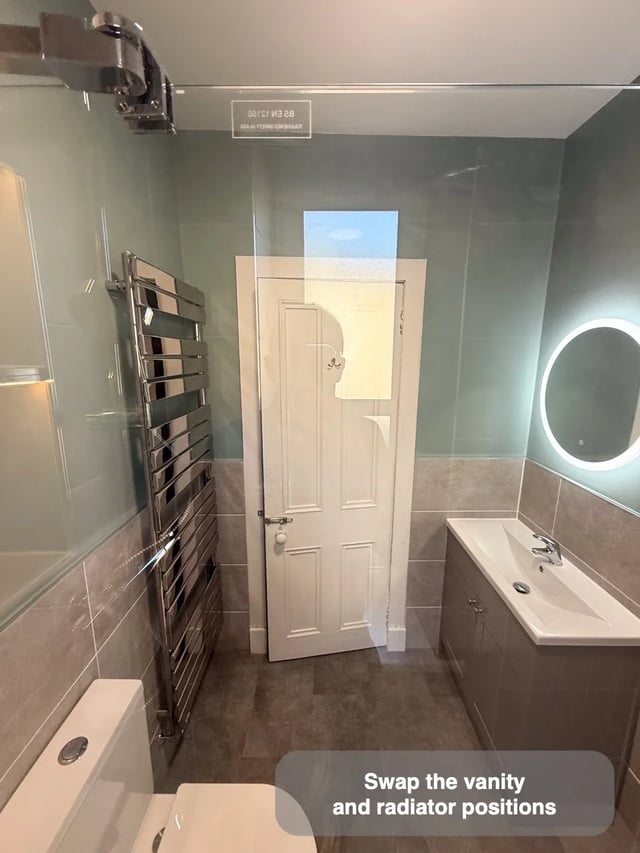
More storage
Swapping the radiator and vanity positions helps the basin, storage and heating fit a more practical room arrangement.
See this idea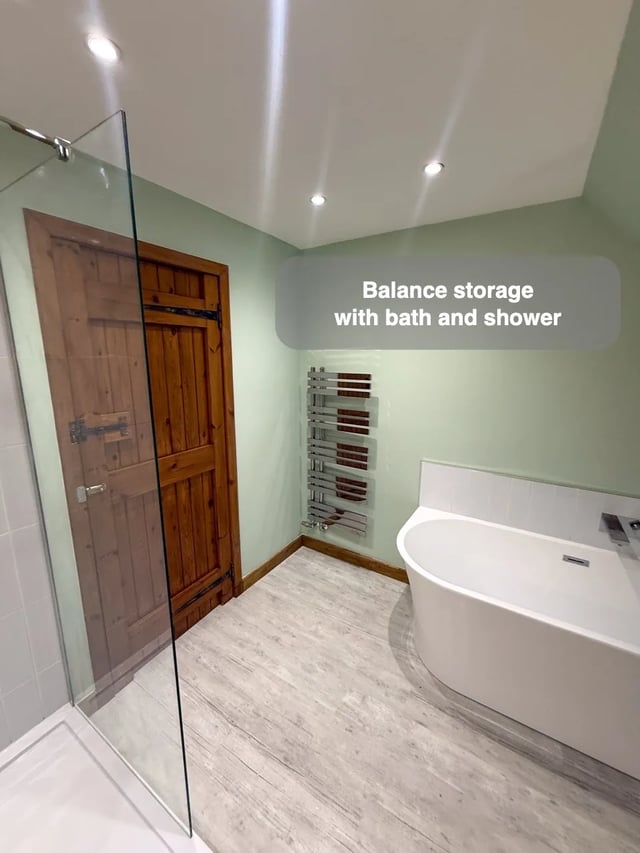
More storage
Reducing cupboard space can make room for both a bath and walk-in shower while retaining vanity storage.
See this idea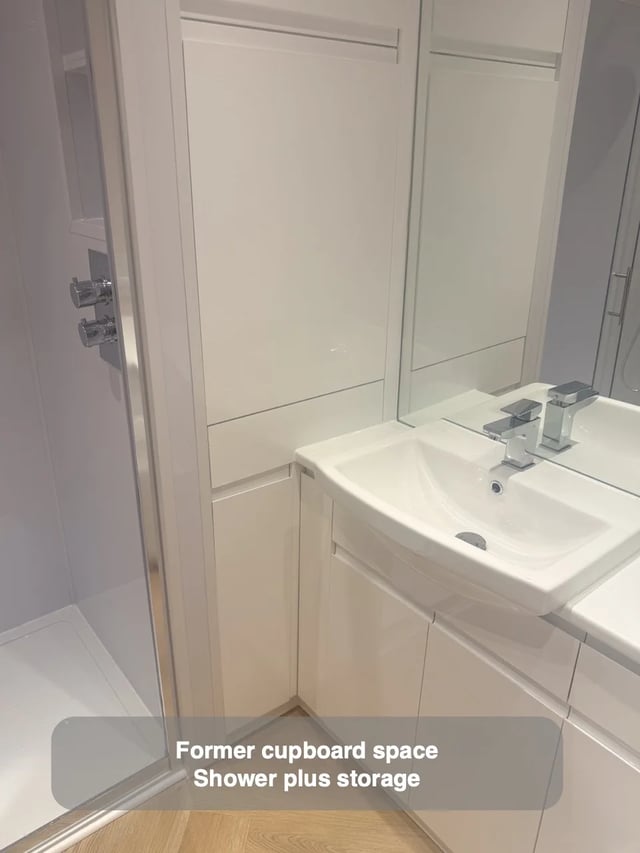
Better showers
Dividing a former cupboard creates more showering room while retaining floor-to-ceiling storage beside it.
See this idea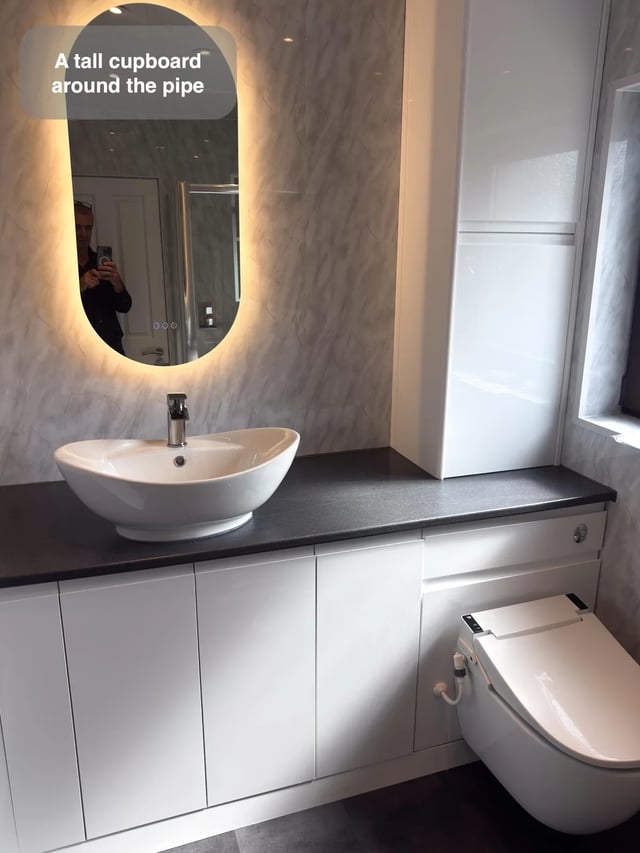
More storage
A tall cupboard conceals the vertical toilet pipe while giving spare bathroom supplies useful storage space.
See this idea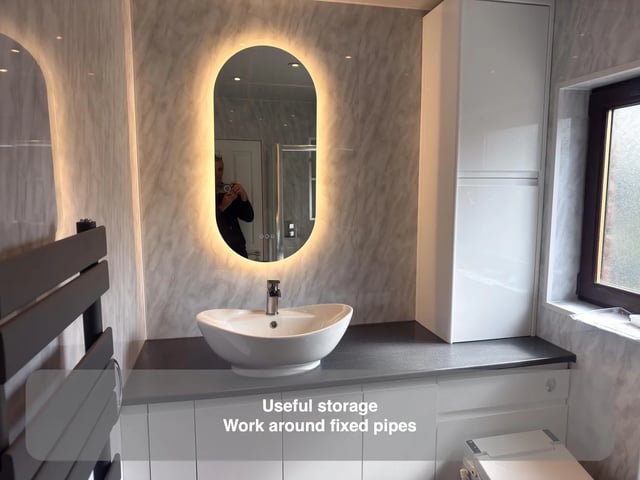
More storage
Deep cupboards make useful storage of the former bath area where existing pipework must remain.
See this idea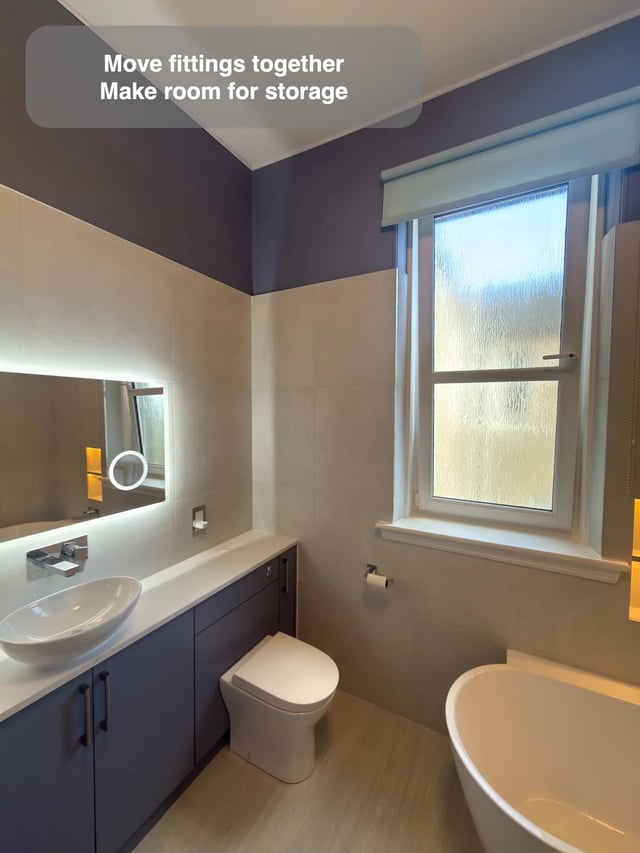
More storage
Moving the basin and toilet together allows a wall-to-wall furniture run for organising bathroom essentials.
See this idea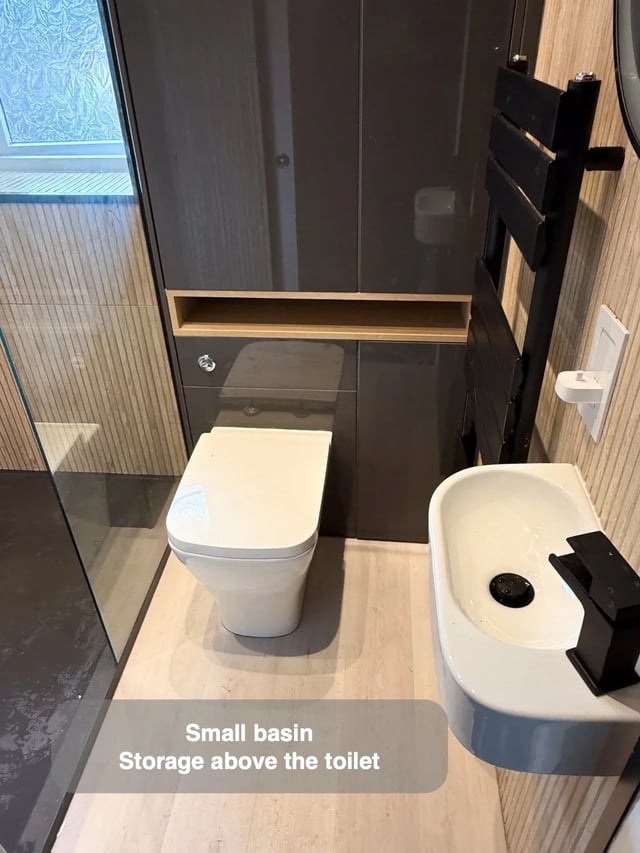
More storage
Cupboards above the toilet provide storage while a small wall-hung basin leaves room for a walk-in shower.
See this idea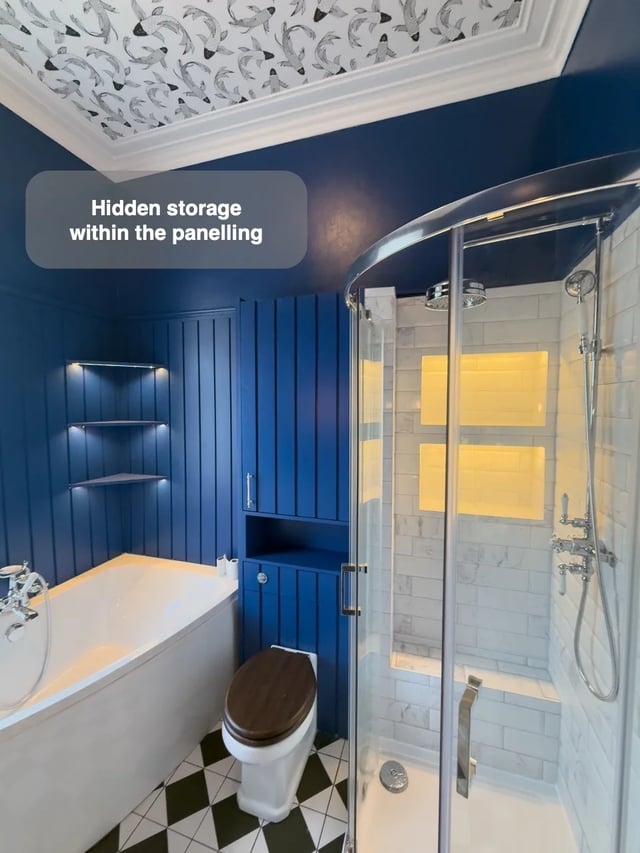
More storage
Cupboards within the wall panelling keep spare essentials behind doors while preserving a coordinated finish.
See this idea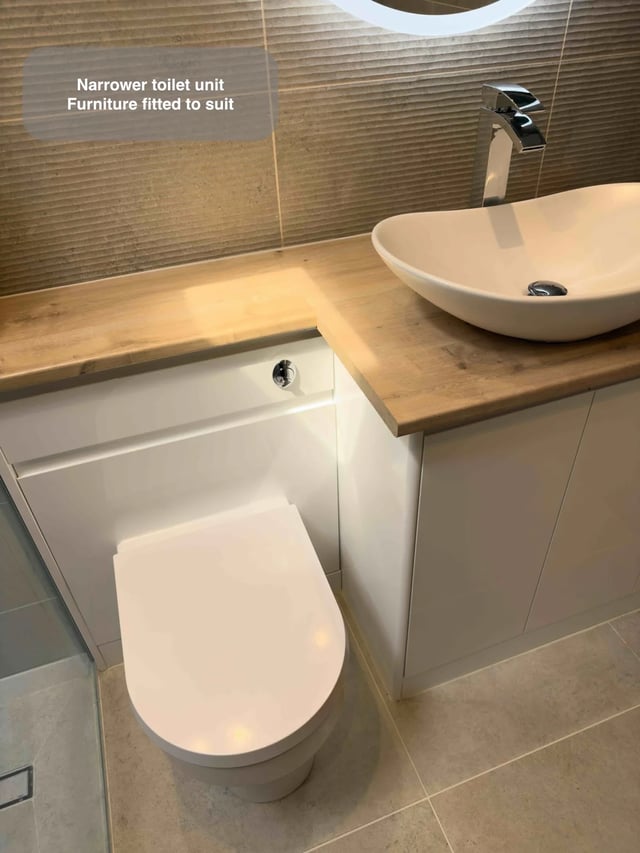
More storage
A narrower toilet unit helps retain cupboard storage within the room's available furniture space.
See this idea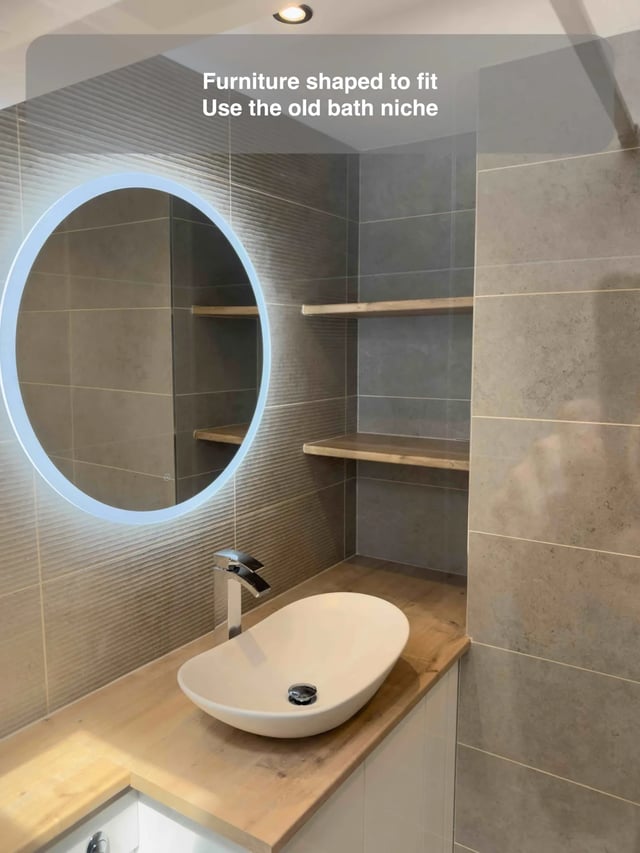
More storage
Custom furniture turns an old bath niche into useful basin and storage space shaped around the existing room.
See this idea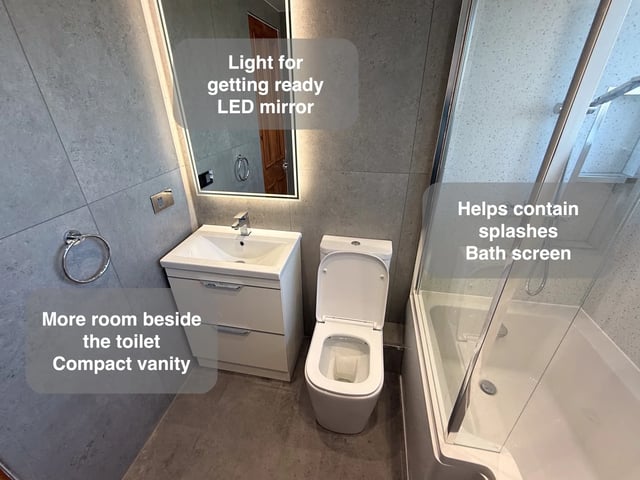
More storage
Choosing a 600 mm vanity retains storage while leaving an extra 200 mm beside the toilet.
See this idea