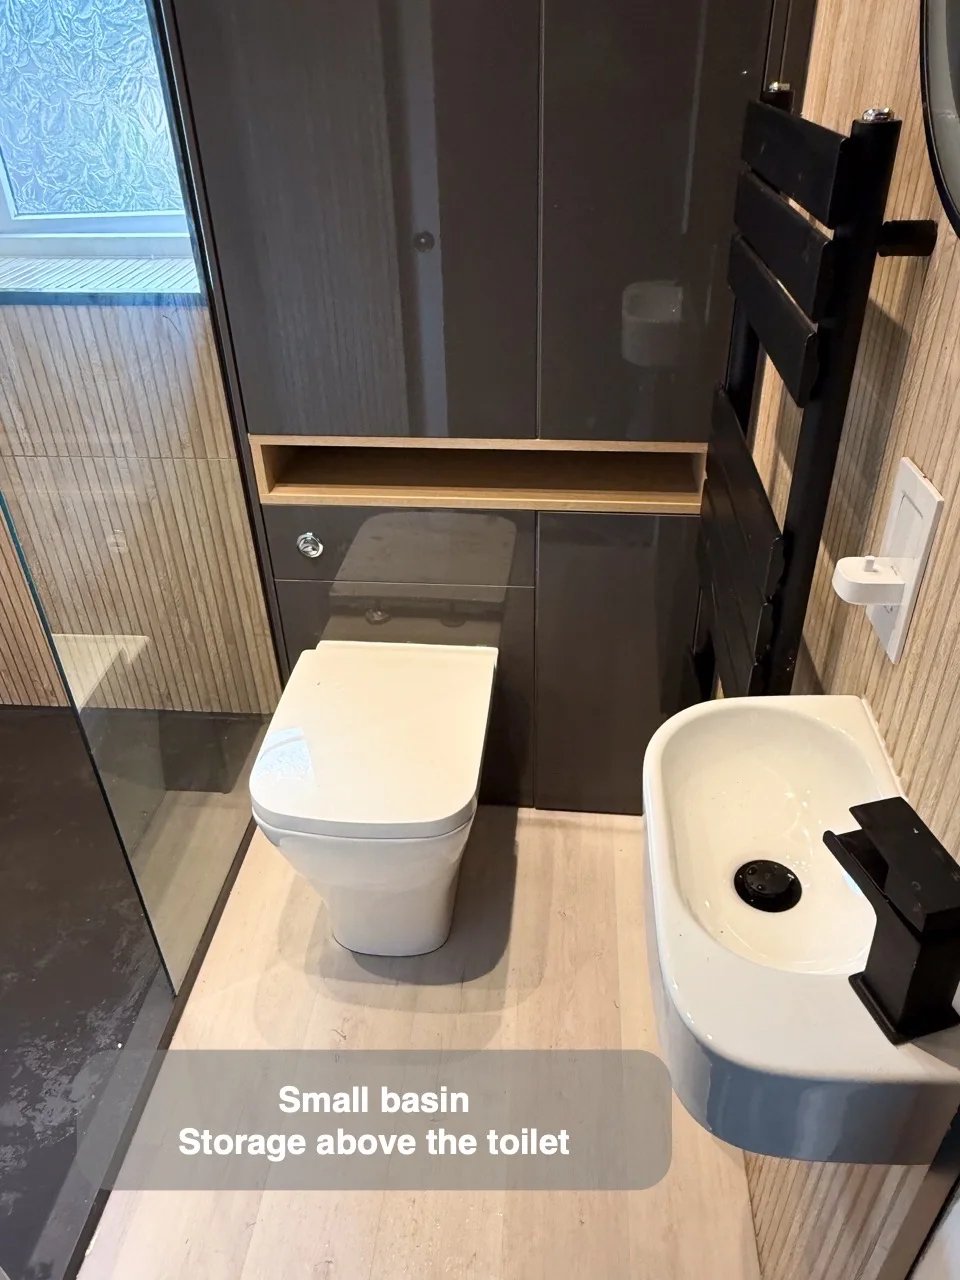
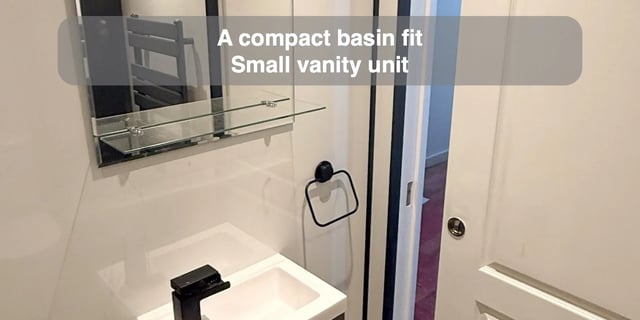
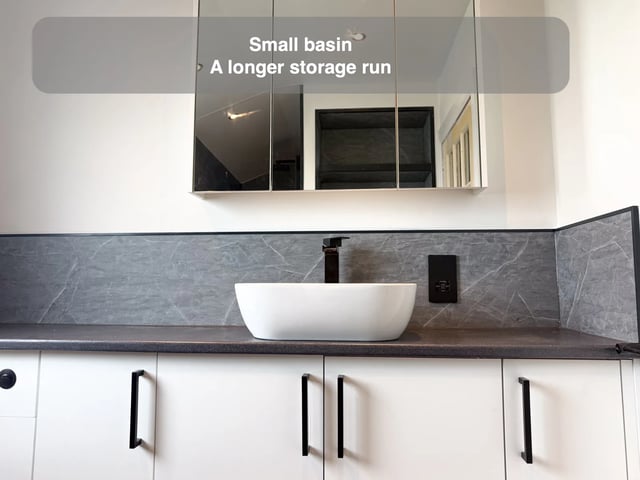
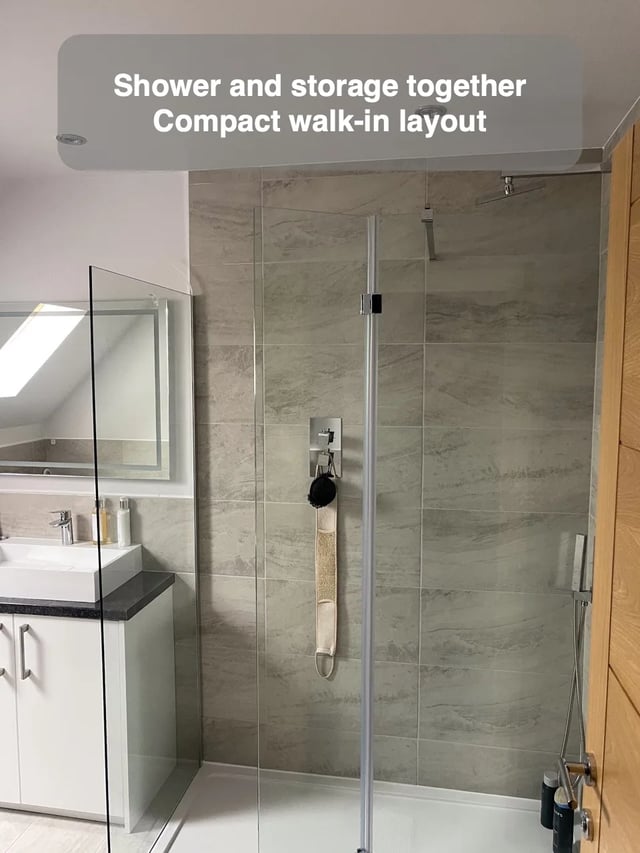
A small wall-hung basin can preserve room for a walk-in shower, while cupboards above the toilet carry the storage elsewhere. That separation helps when the basin position is too narrow for a larger vanity. It gives the handwashing point a simple job and uses available wall height for other supplies.
Check the bowl projection and the space needed to stand at it, then draw the upper cupboard with its door open. The shelves should be reachable without leaning awkwardly around another fitting. We also consider where everyday handwashing items will sit, because those may still belong beside the basin. Matching each storage position to its task makes a compact layout easier to use.