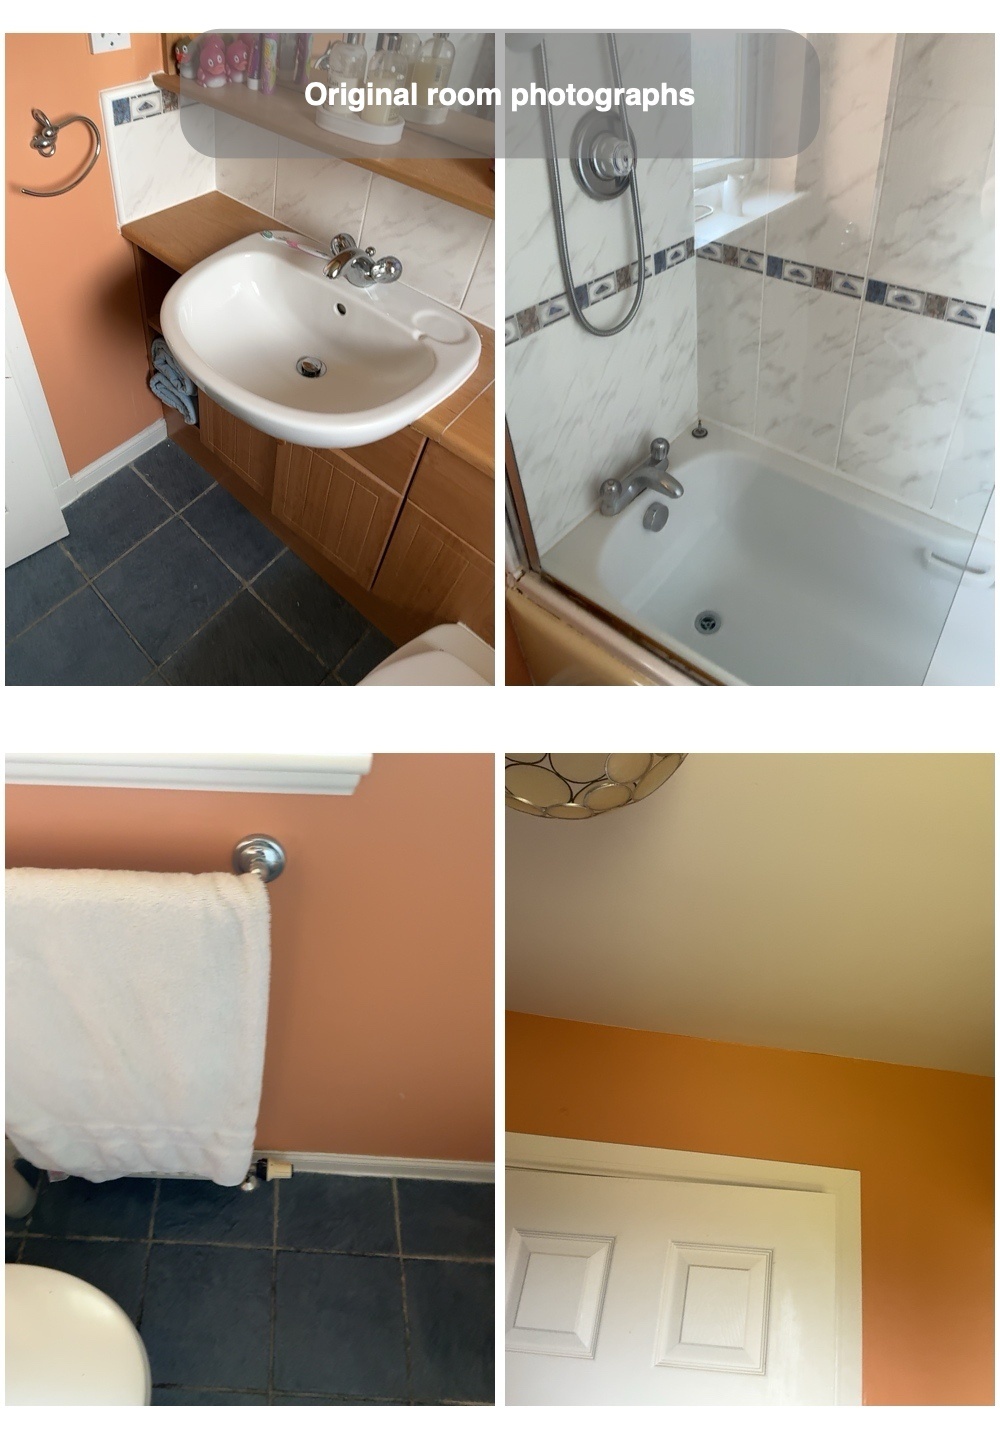
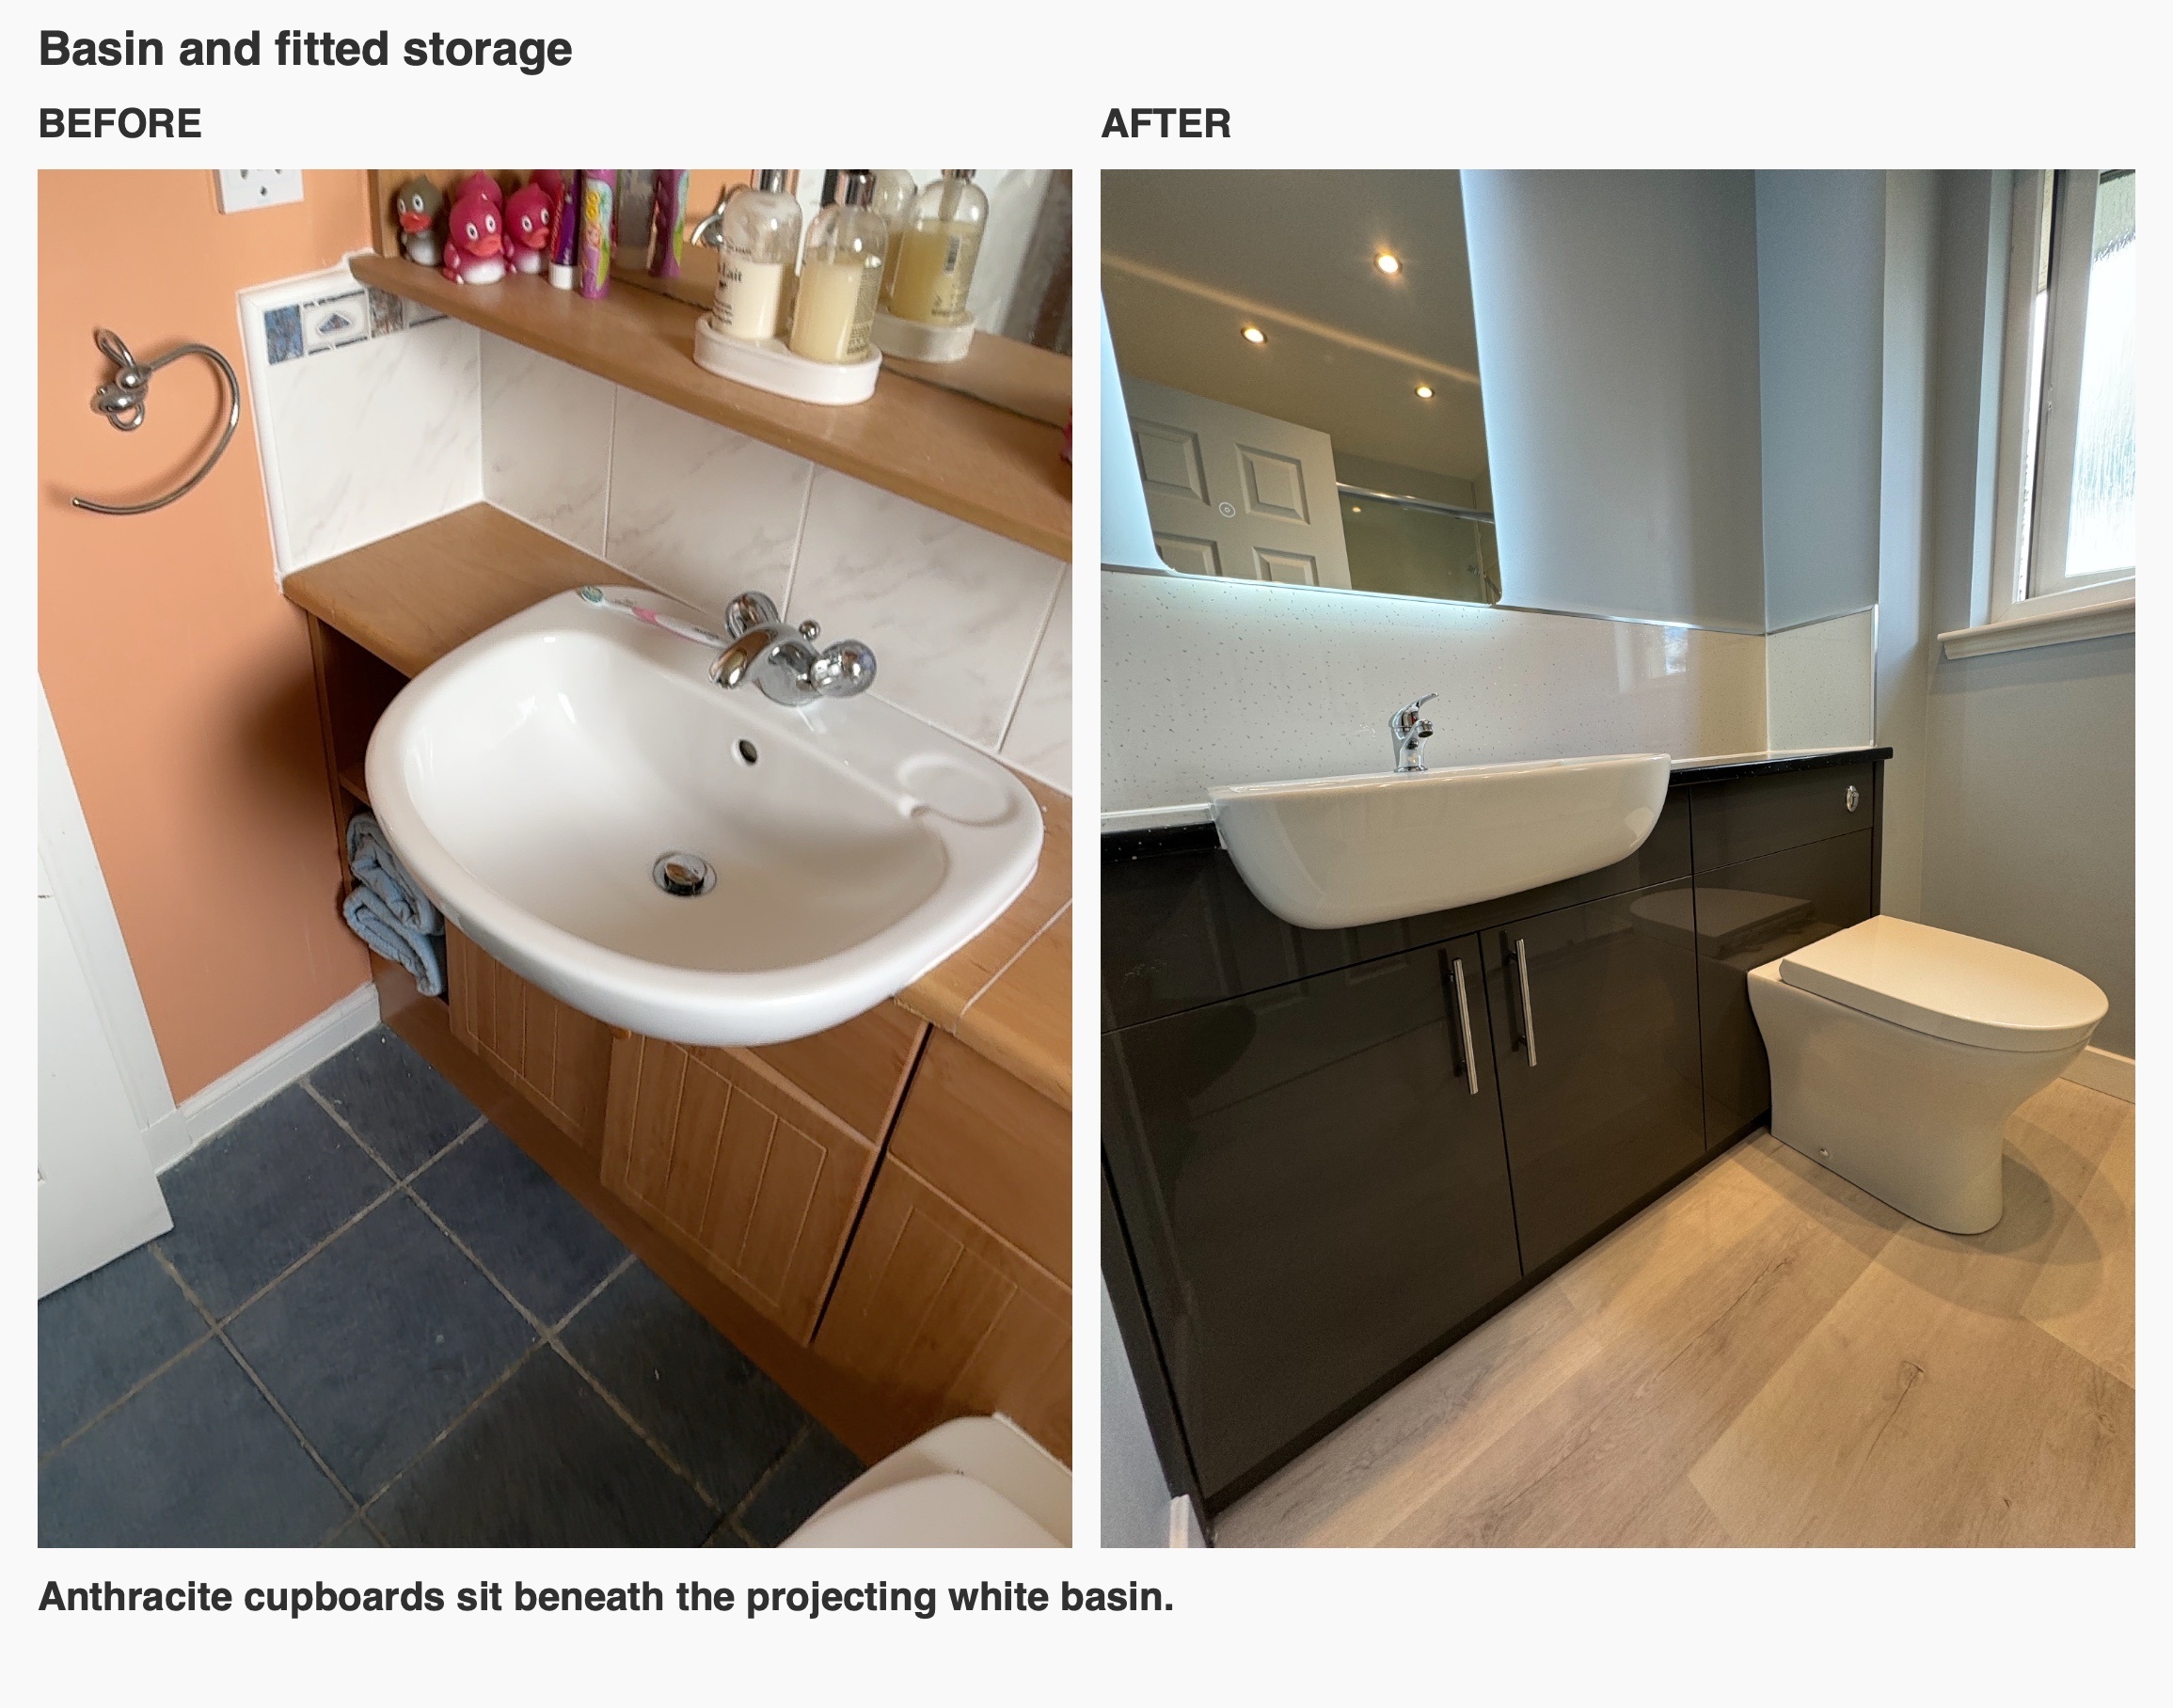
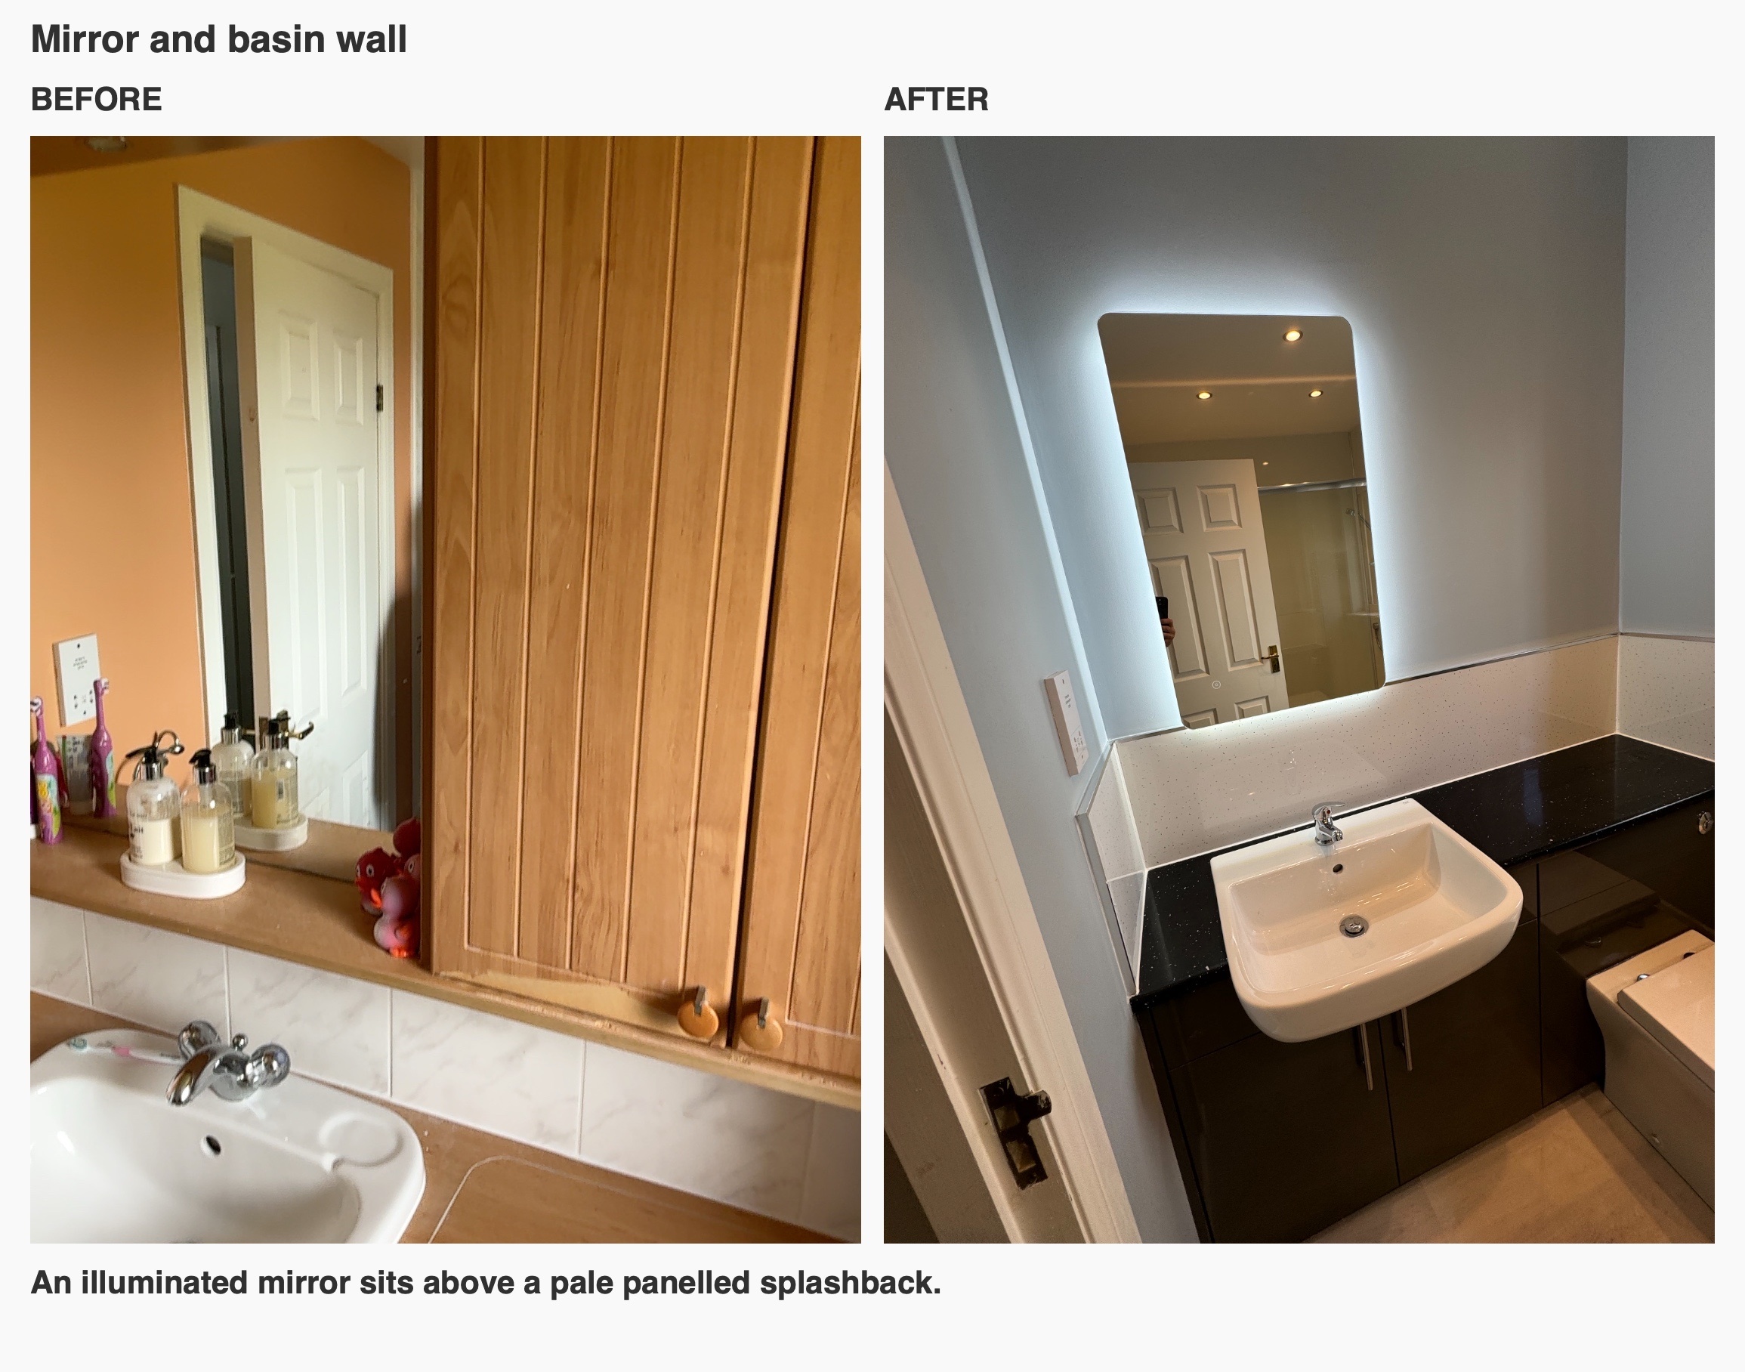
We refurbished this Westhill bathroom around a long shower and a continuous run of fitted furniture. The room previously had a bath with a shower above it, timber-effect cupboards and orange painted walls. Our photographs show a different balance: anthracite gloss storage, a black worktop, pale walls and a light wood-effect floor, with the shower occupying the former bathing side of the room.
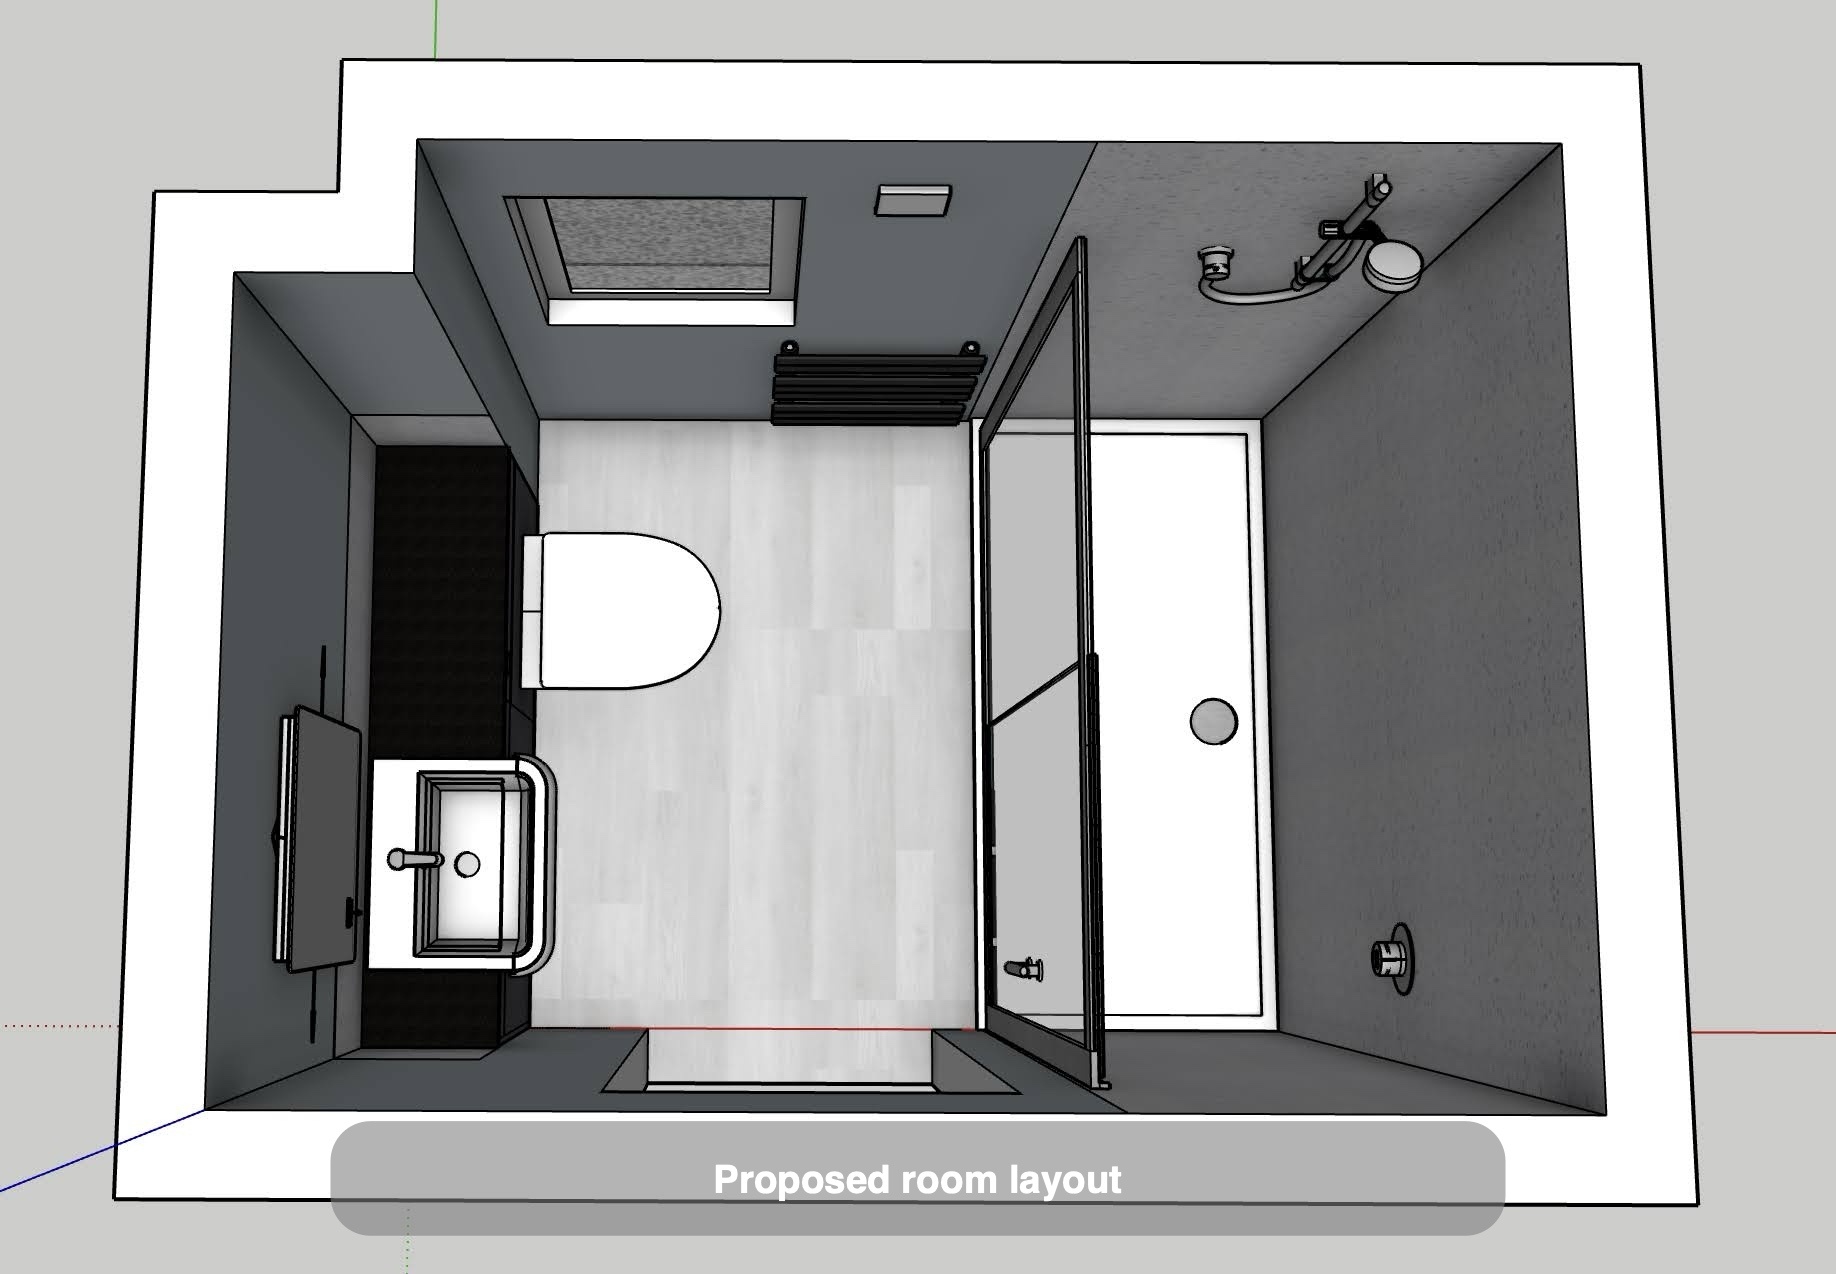
The layout brings the basin and WC together along one wall while keeping the route from the entrance towards the window visible. We worked with the positions of the door, window and two opposing walls, giving each side a clear purpose without filling the centre with freestanding furniture.
A long shower with sliding access
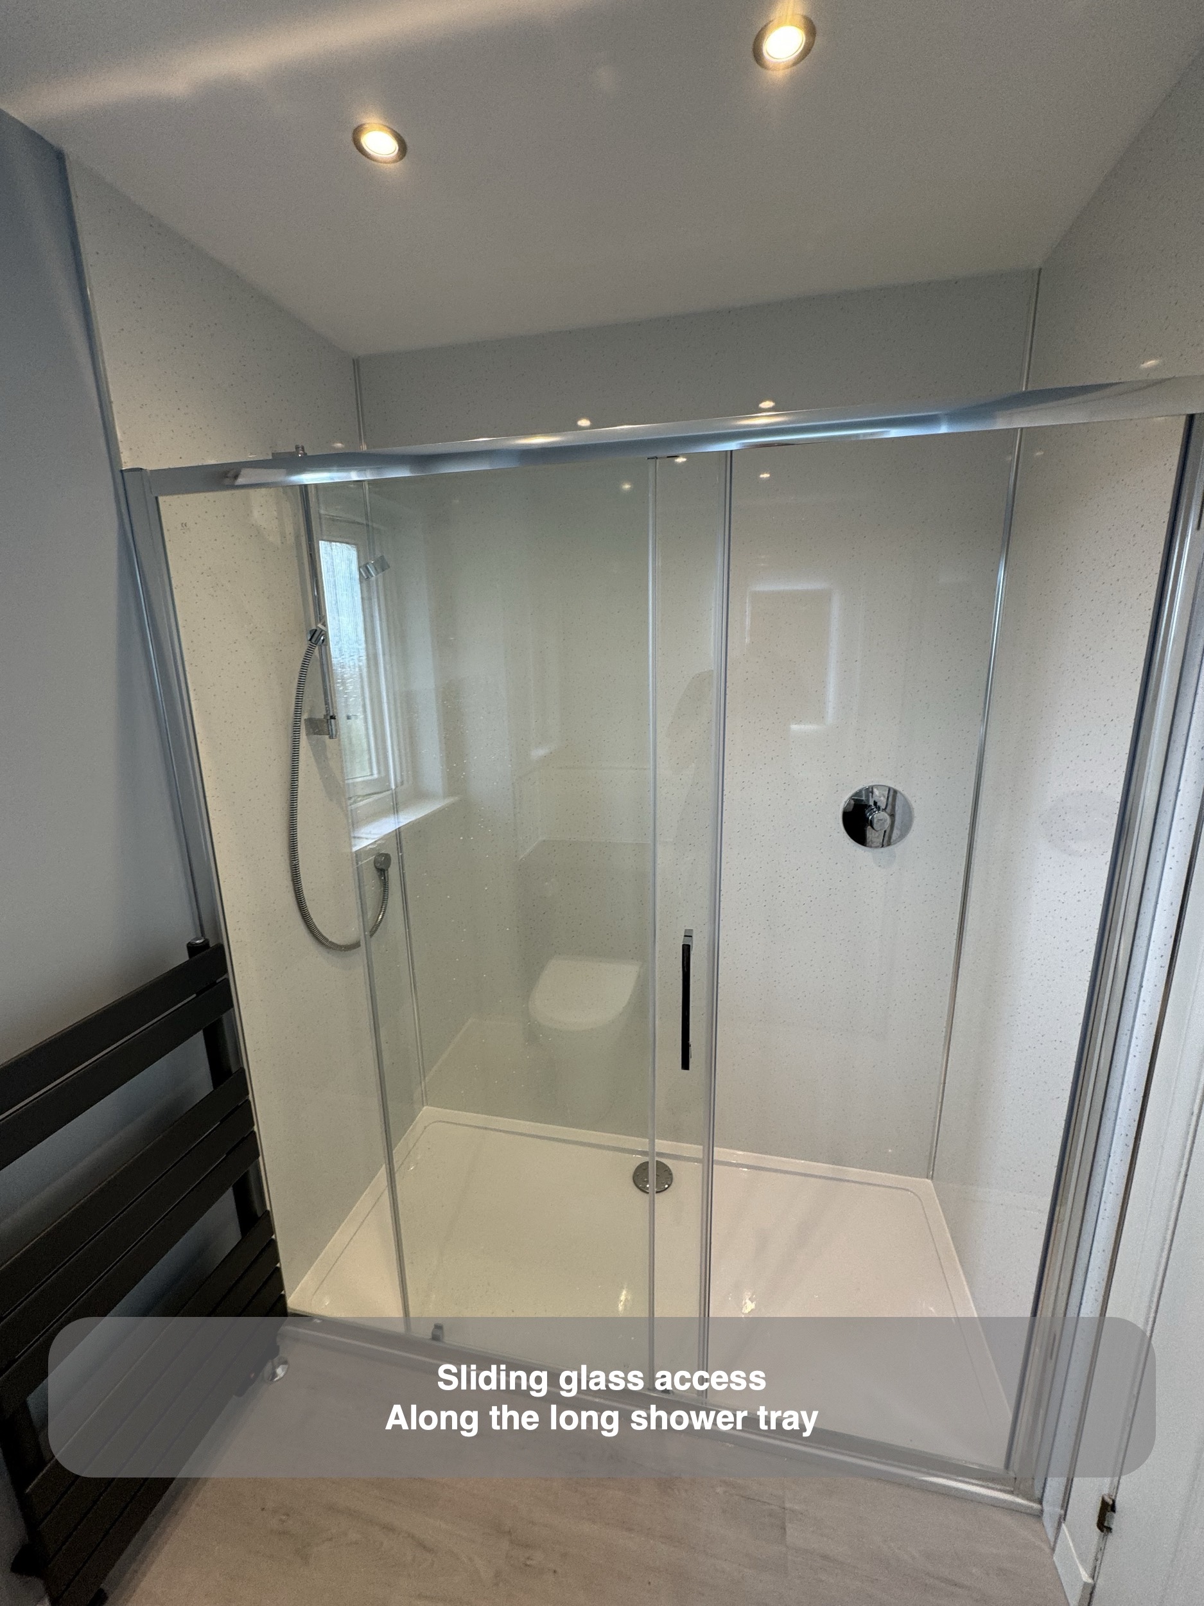
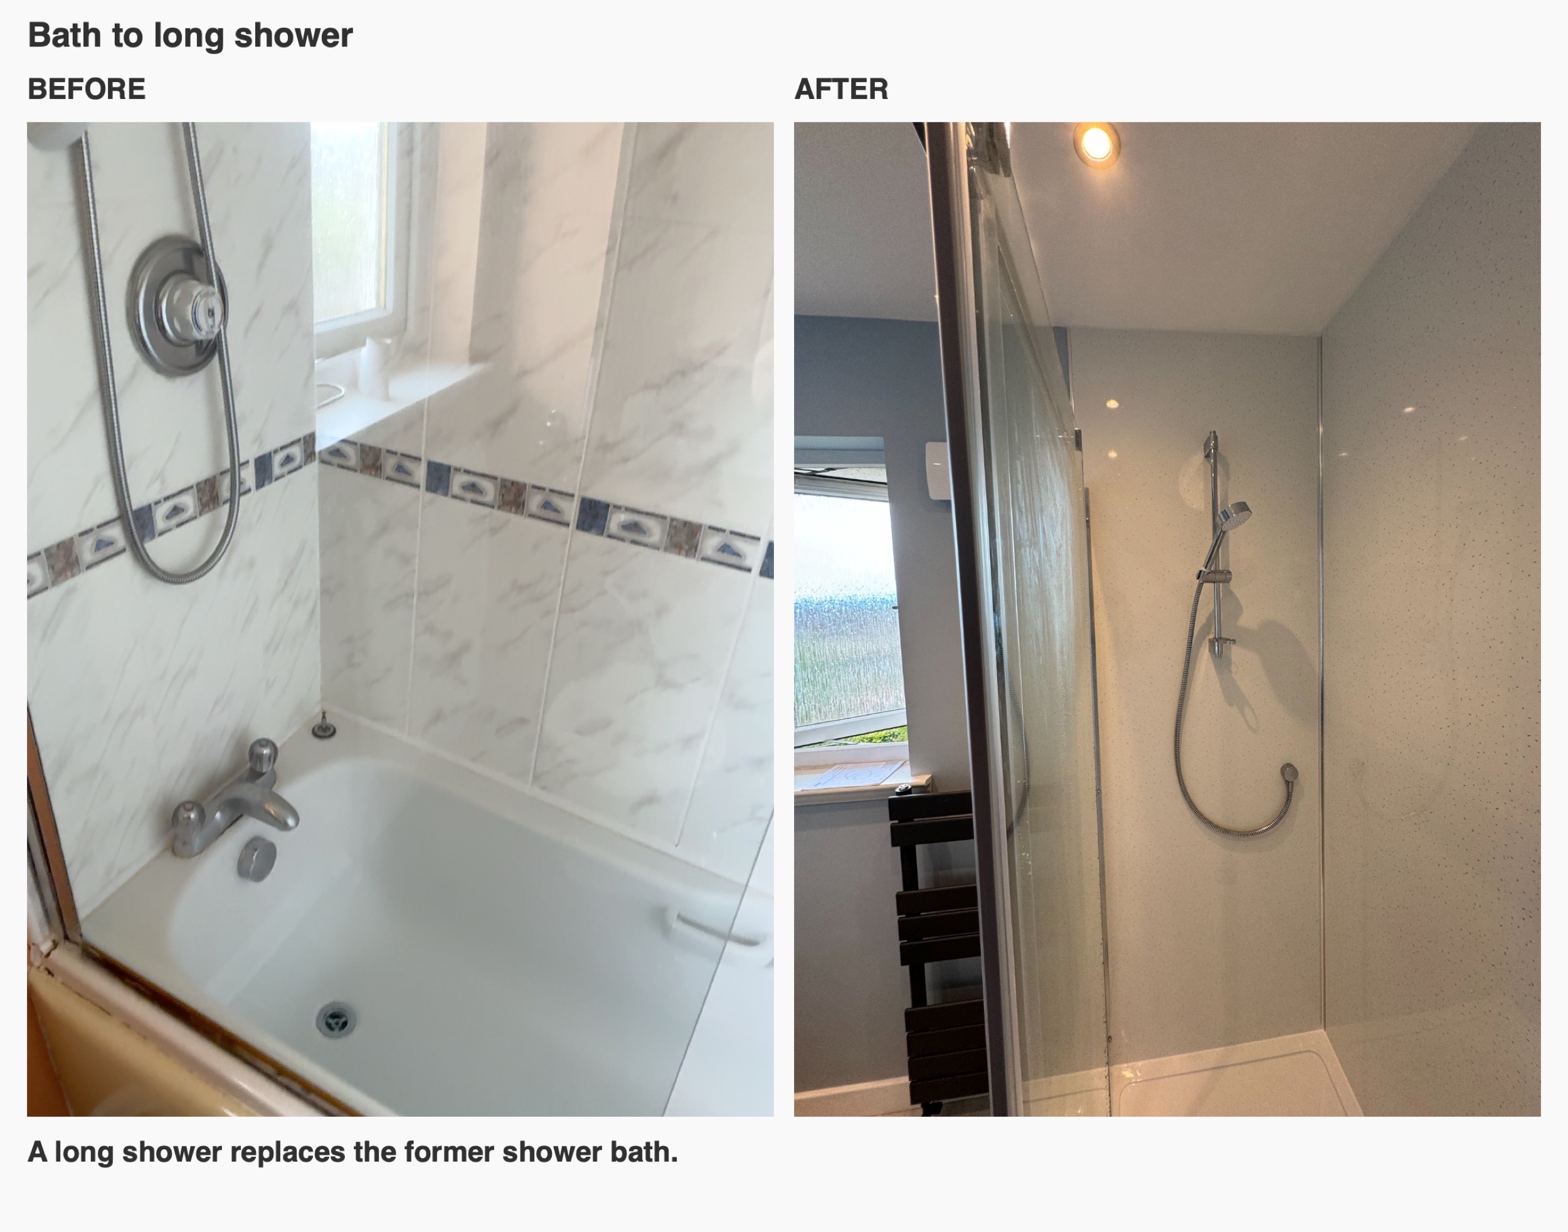
We replaced the bath with a long rectangular shower tray and a glazed enclosure. A sliding door provides access without a hinged glass panel swinging out into the room. That matters in a bathroom where the fitted units sit opposite the shower: the opening arrangement needs to work with the space between them as well as with the tray itself.
The customer considered a fixed screen with a flipper panel during planning before choosing the sliding enclosure. We carried that choice into the design, with the long glazed front defining the shower area. The clear glass also leaves the pale wall panels visible, so the enclosure reads as part of the room rather than a separate dark compartment.
Shower controls in a separate position
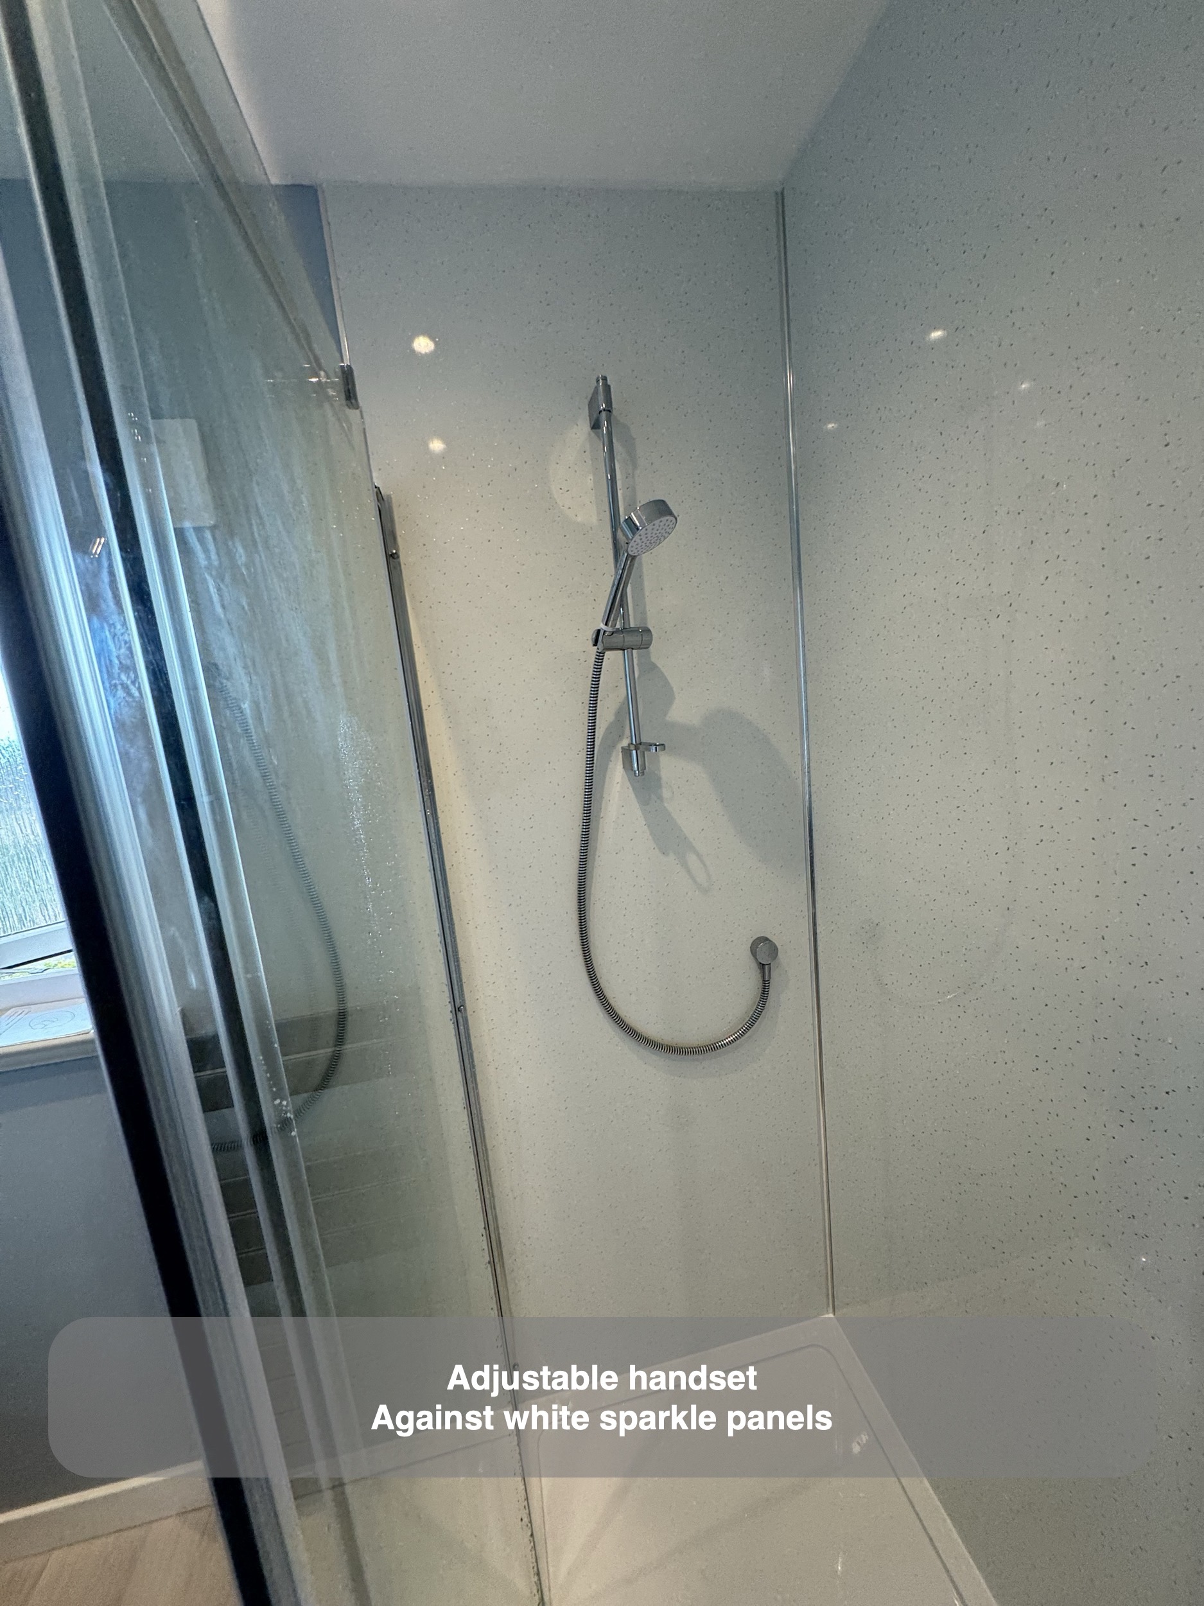
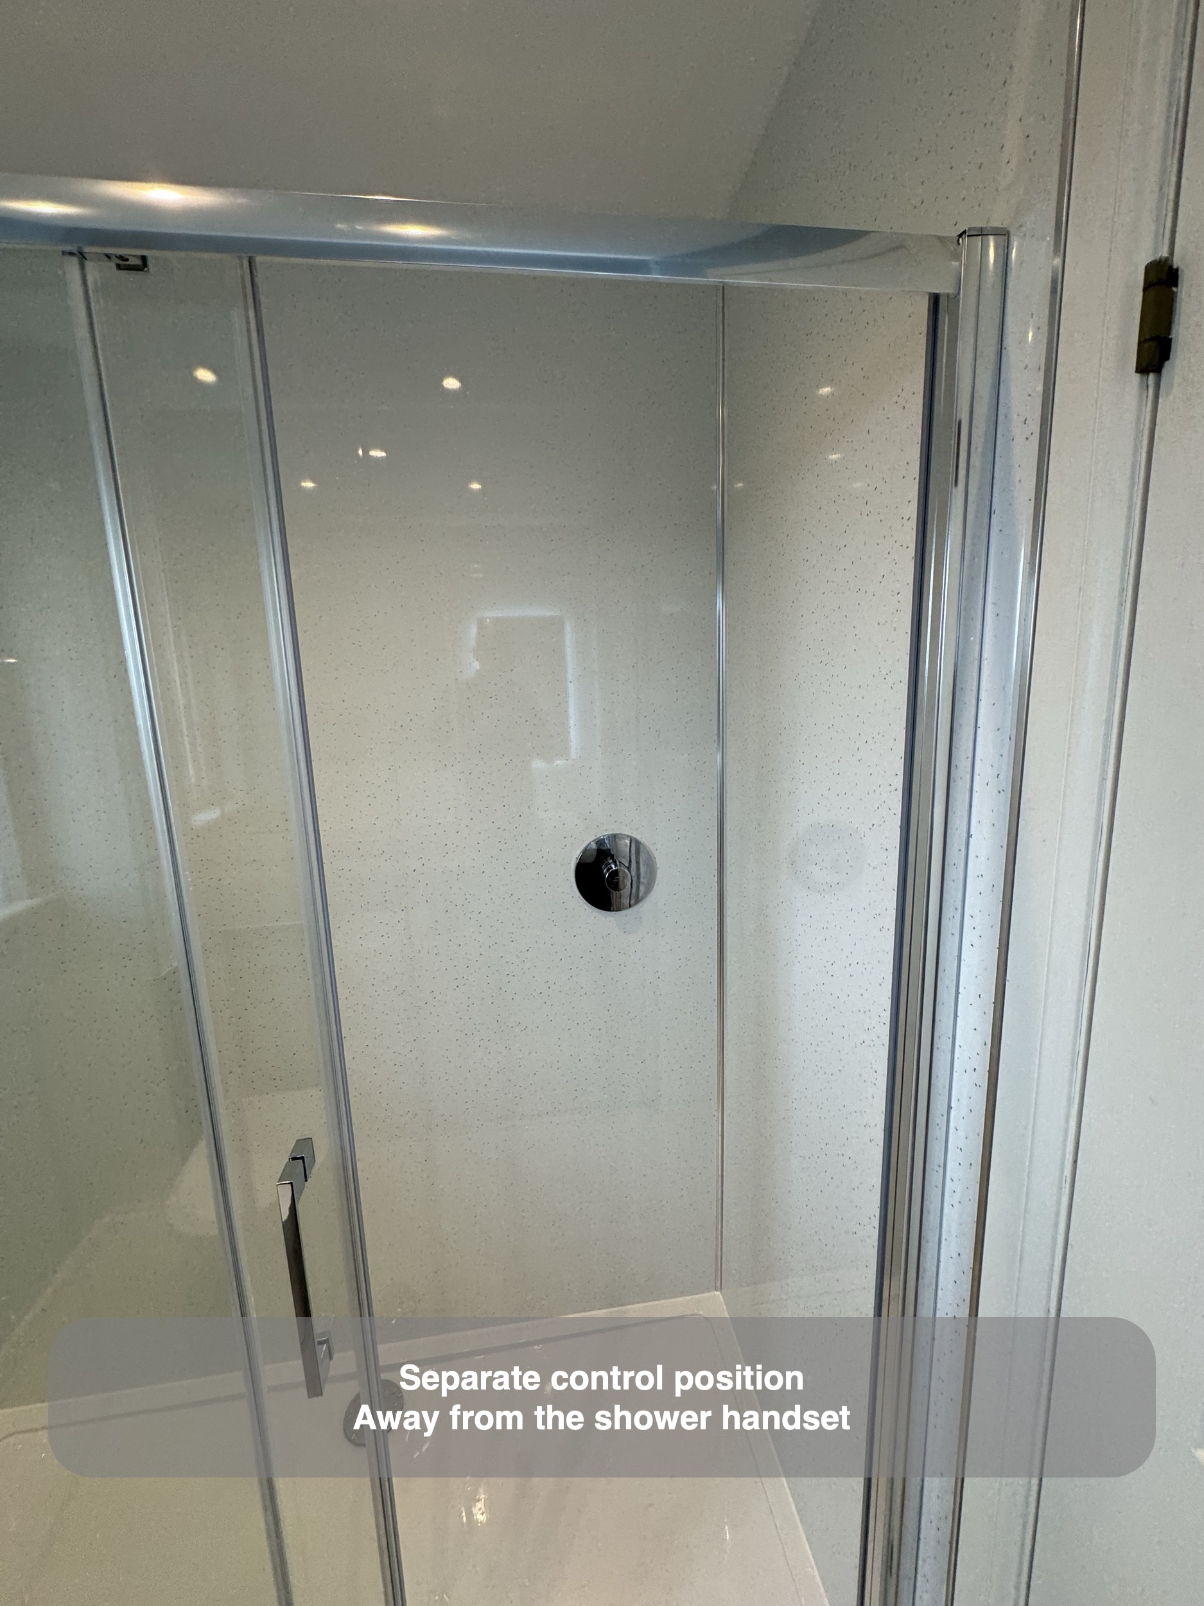
We placed the concealed shower control away from the handset and its main spray area. The handset sits on an adjustable rail towards the window end, while the round control is on the long wall nearer the entrance end. Separating these two positions was part of the original brief and makes the control accessible without reaching directly beneath the shower head.
The visible fittings are kept simple: a chrome handset, rail, hose and circular control against white sparkle panels. We used panels around the shower and continued a matching panelled strip above the basin furniture, connecting the two sides visually while leaving the upper walls painted.
Fitted storage around the basin and WC
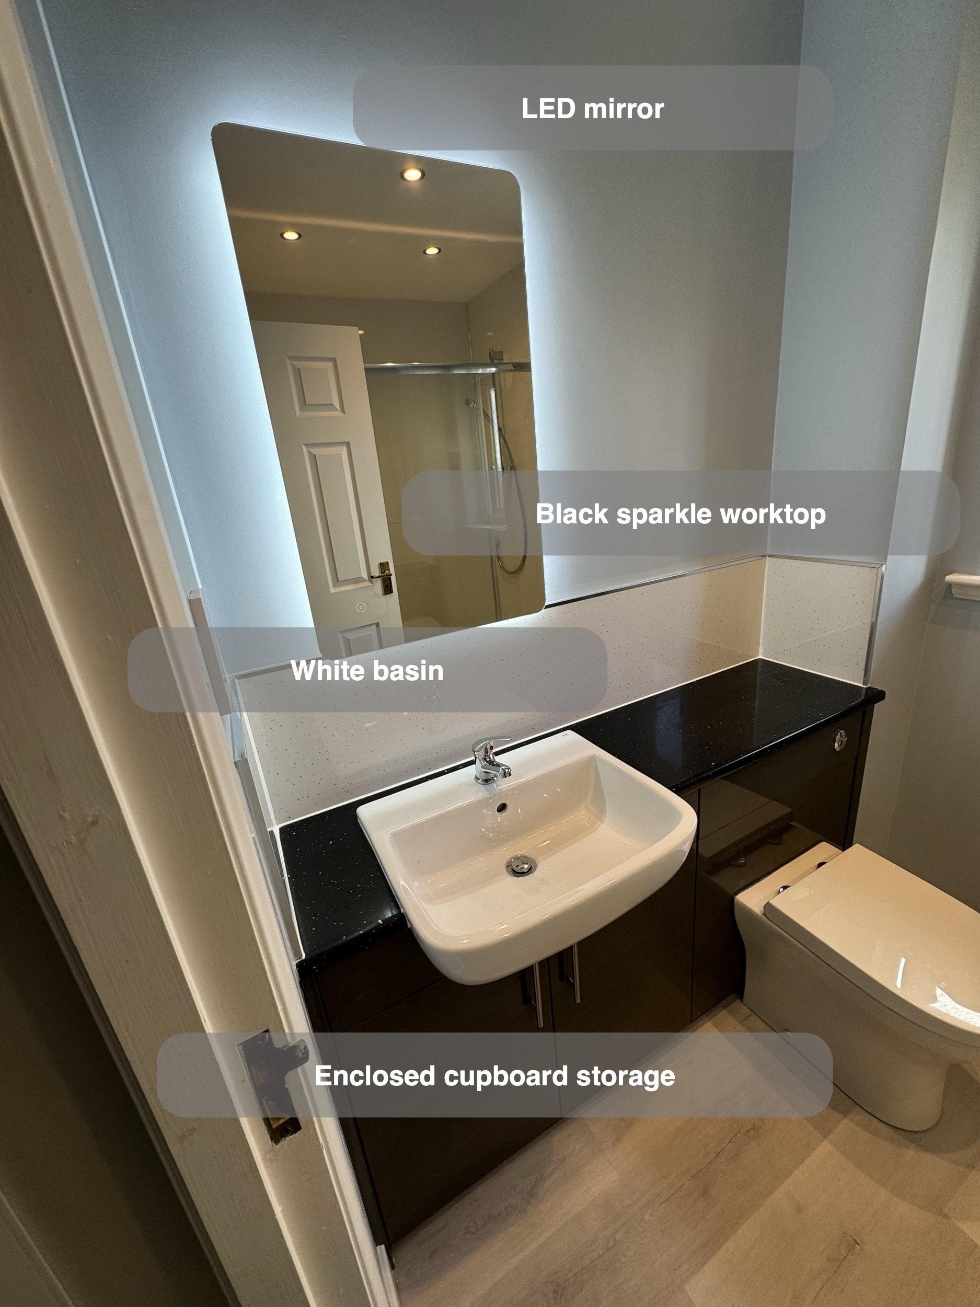
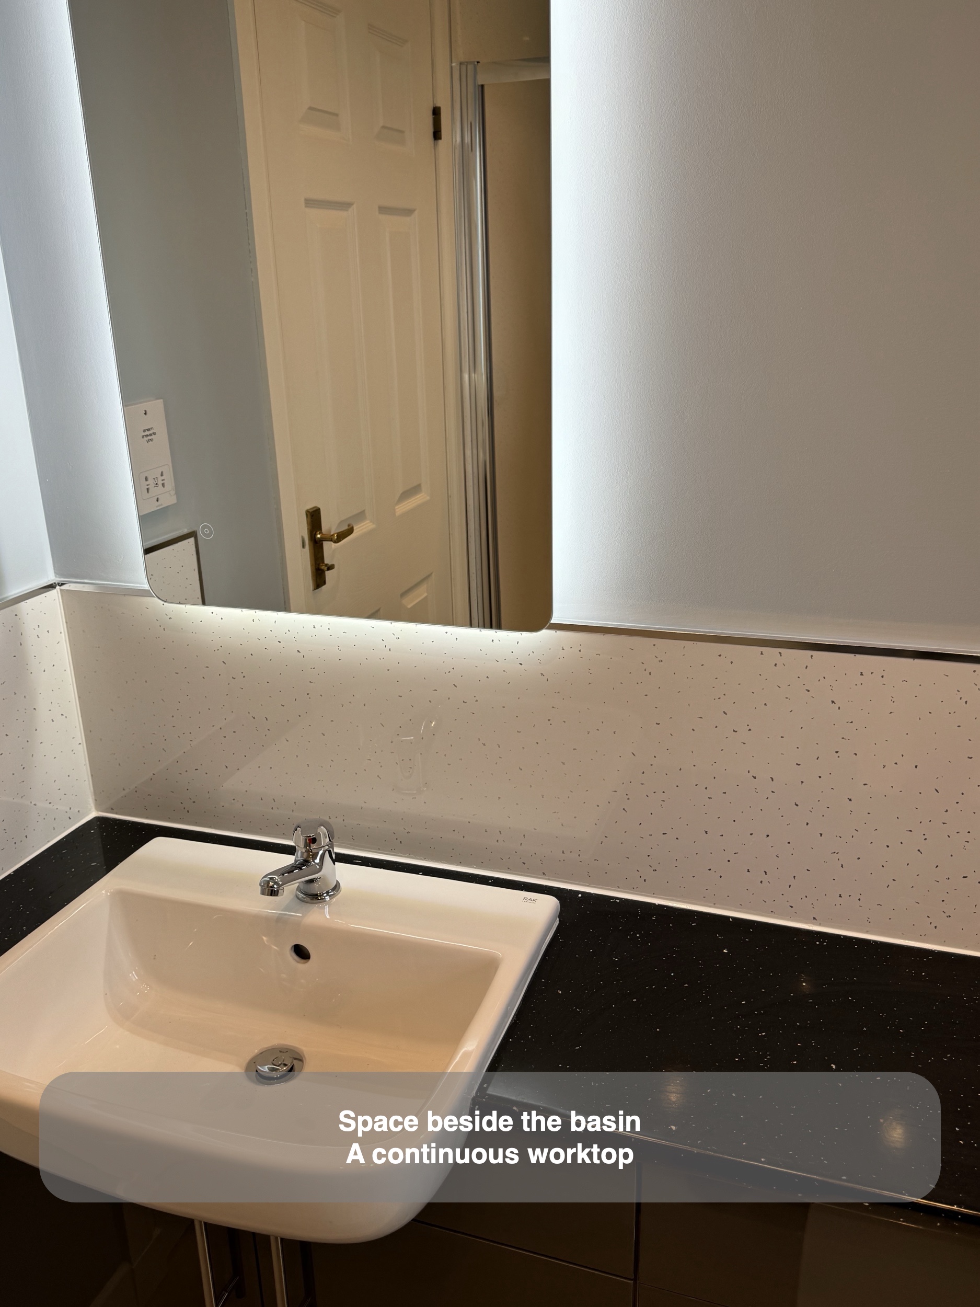
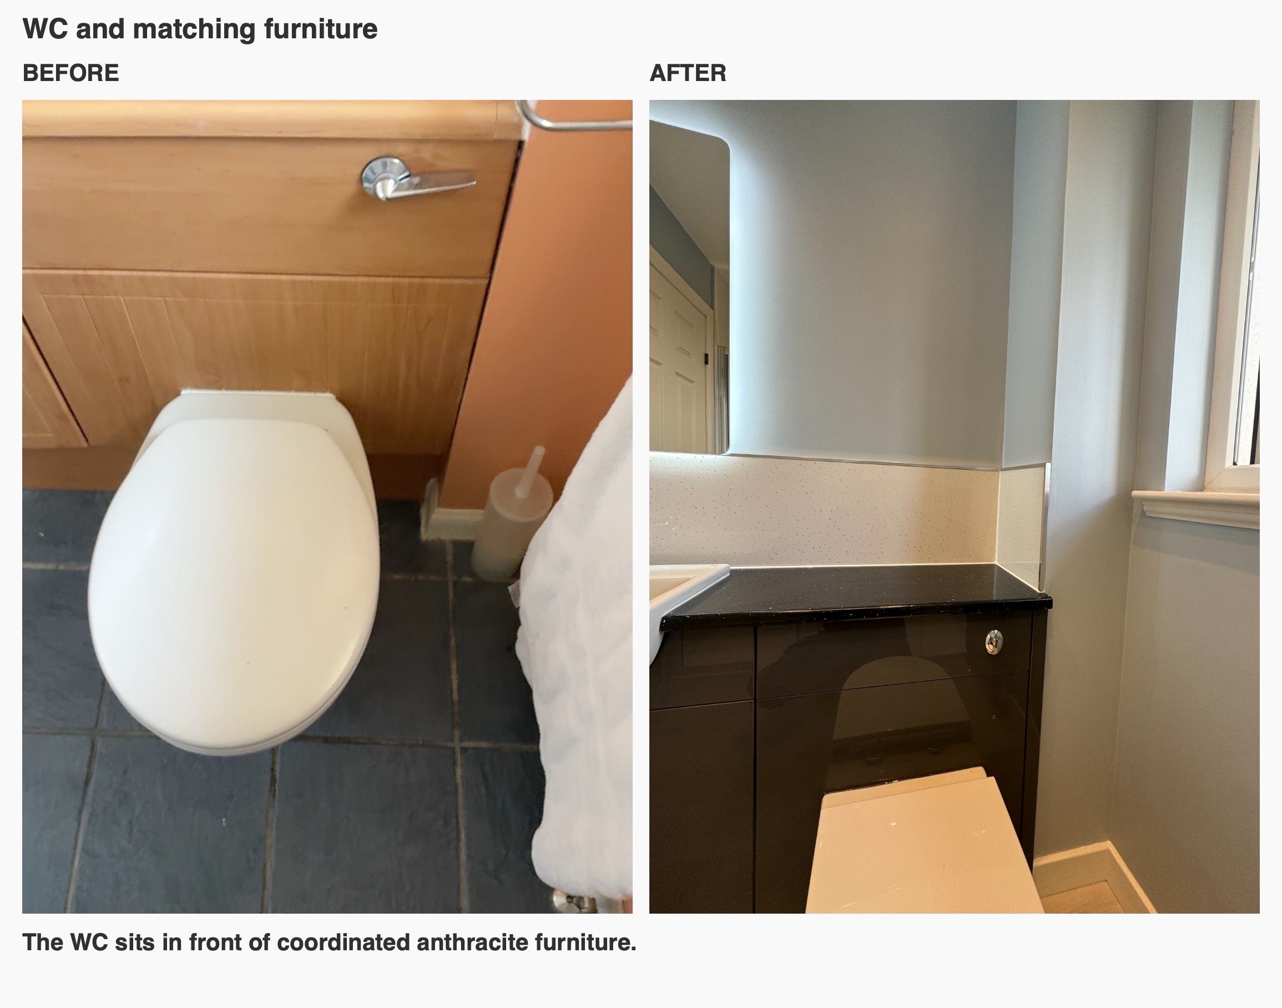
We built a coordinated furniture run with anthracite gloss fronts and brushed steel handles. The basin projects forward from the worktop, with enclosed cupboard space beneath it. Alongside, the WC sits in front of a matching furniture section beneath the same black sparkle worktop.
This arrangement provides a place to put bathroom supplies away and keeps a usable surface beside the basin. Planning the basin, furniture and WC together also avoids a collection of separate units with unrelated heights and finishes. The dark fronts give the lower part of the room a continuous line, with the white ceramics clearly defined against them.
A lit mirror above a pale splashback
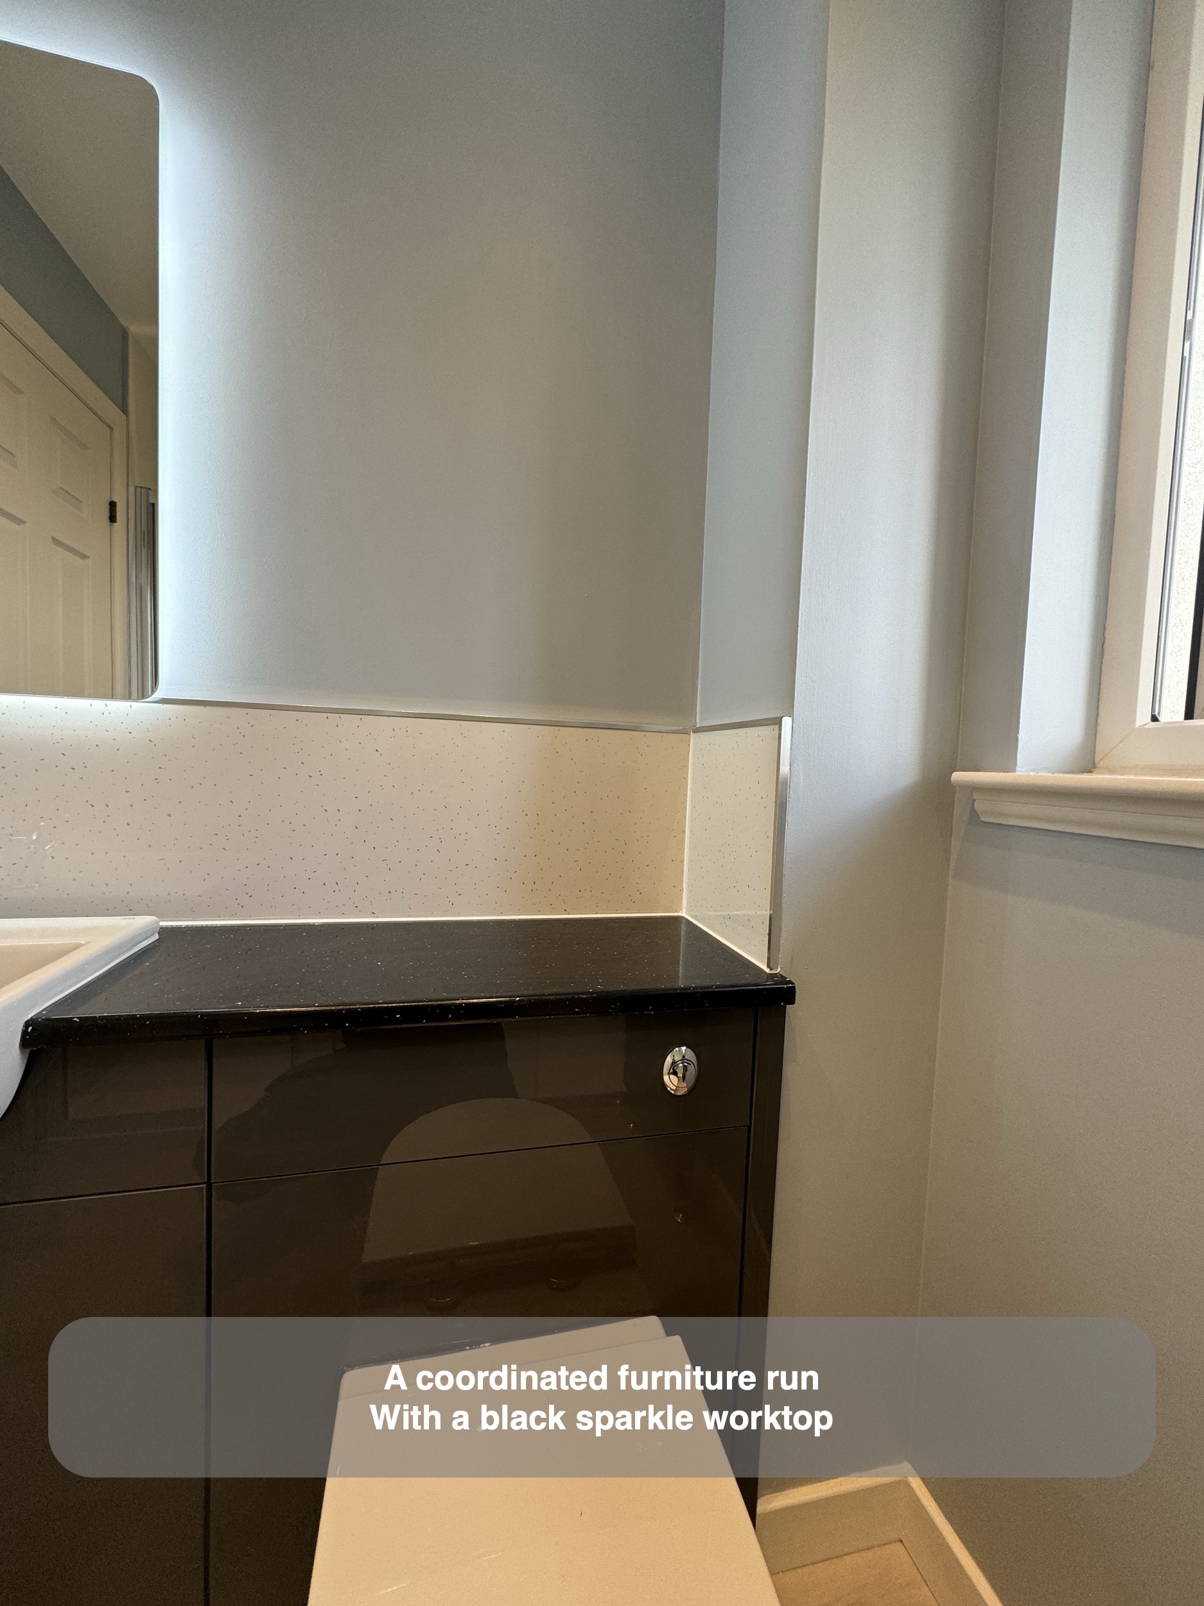
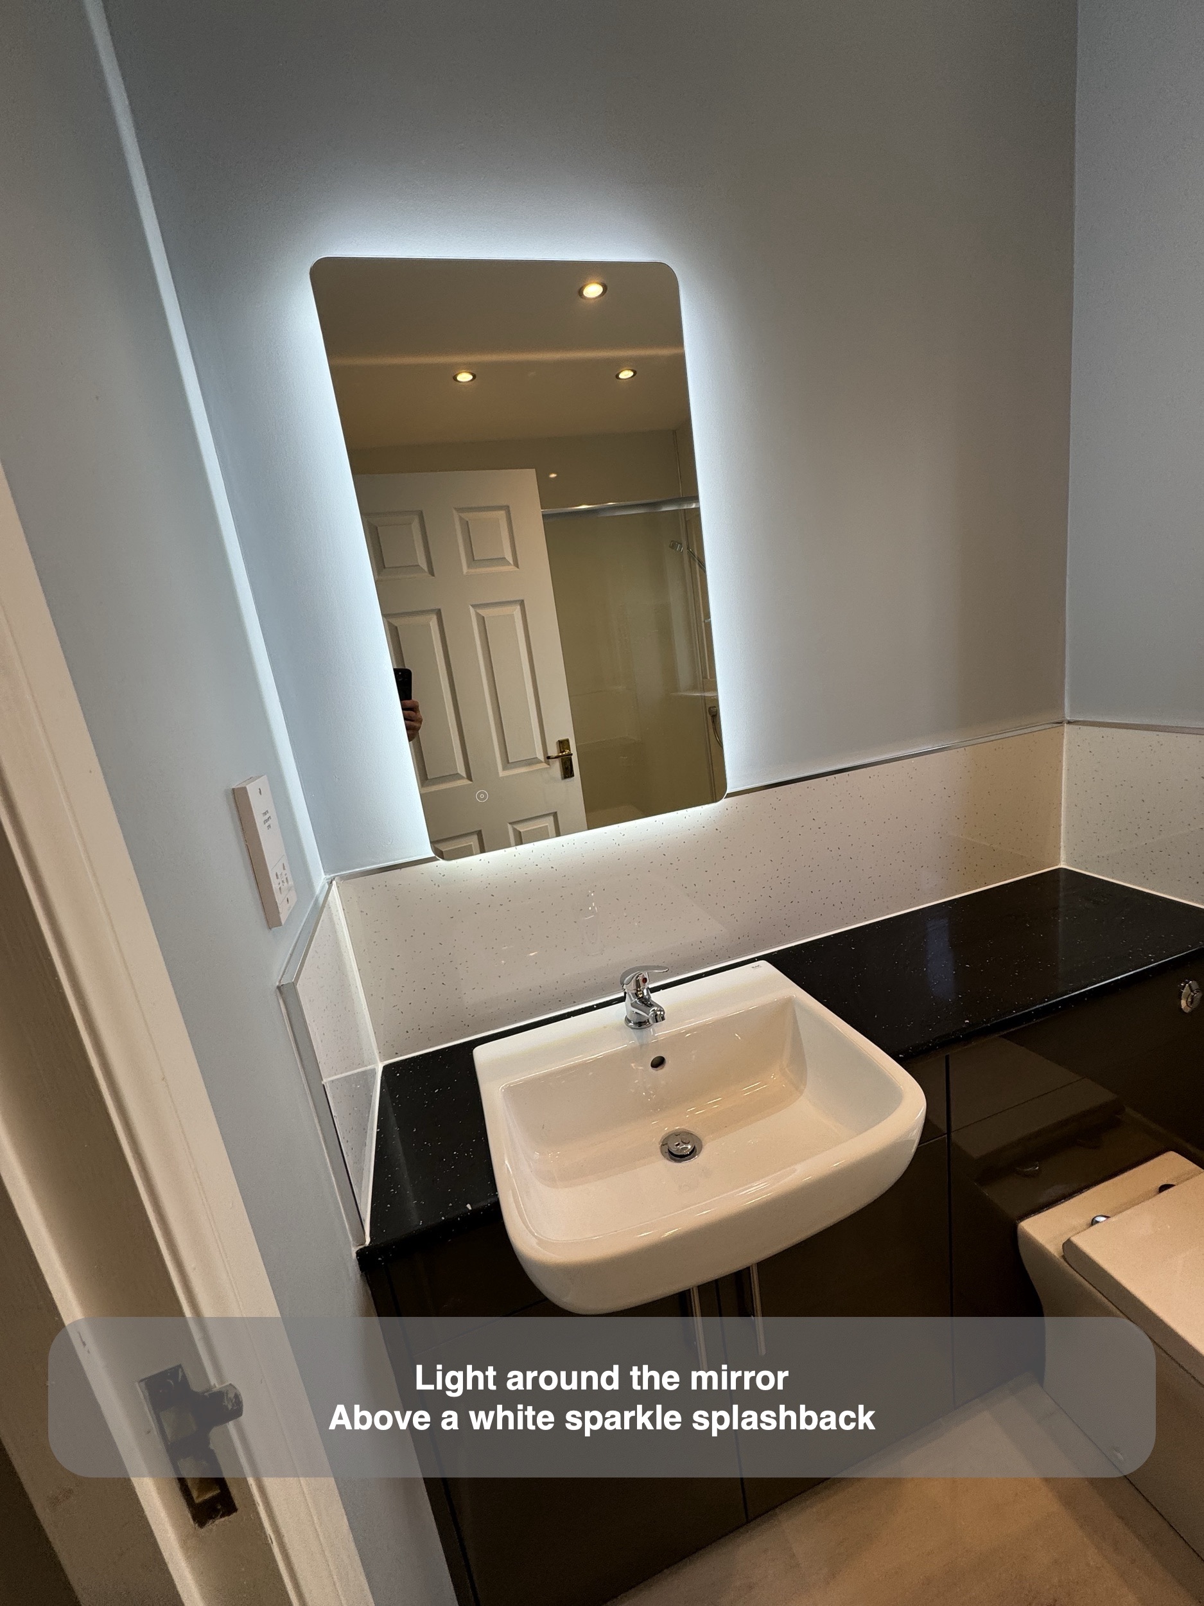
Above the basin, we fitted a rectangular LED mirror with softened corners. Its illuminated edge stands out against the pale painted wall, while the white sparkle splashback runs beneath it and around the worktop. The mirror gives the basin its own focus within the longer furniture wall.
We retained the shaver socket beside this area as specified. Working its position into the basin wall meant considering the mirror and panel height together, rather than treating each fitting independently. The finished photographs show the socket to one side of the mirror and the worktop continuing towards the window.
A radiator and lighter floor finish
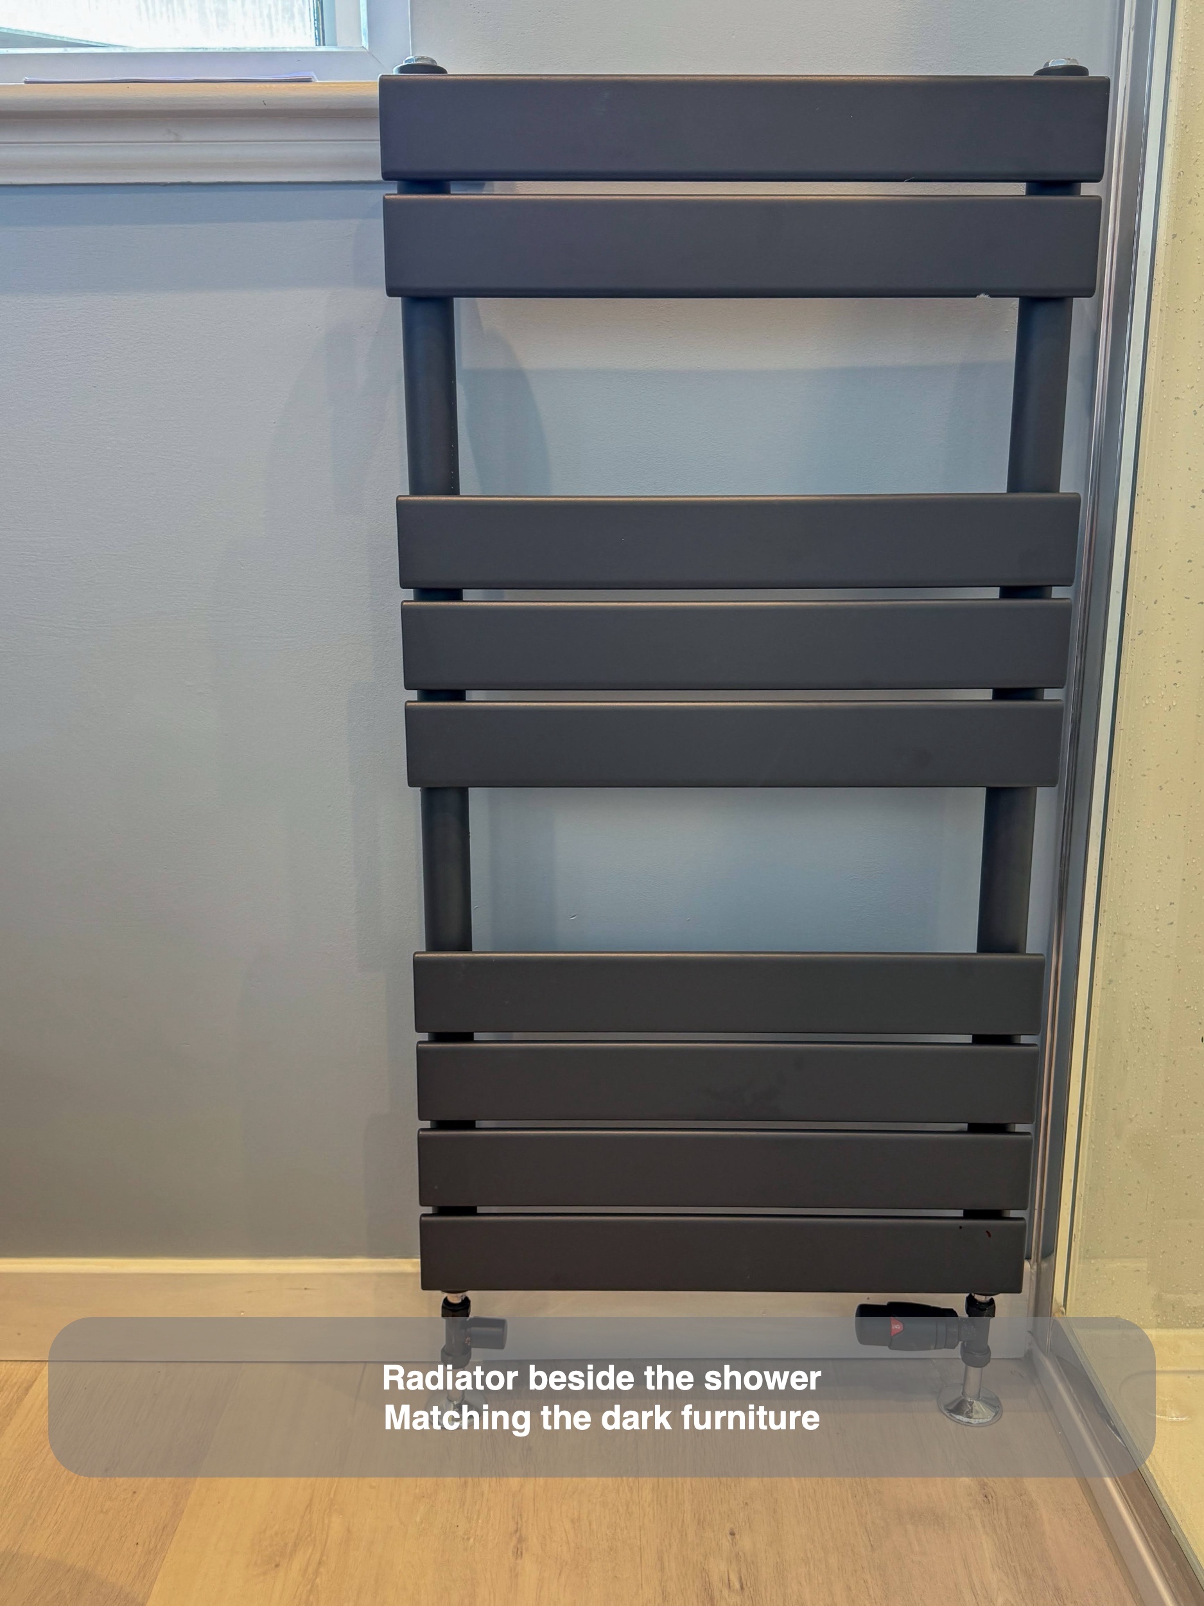
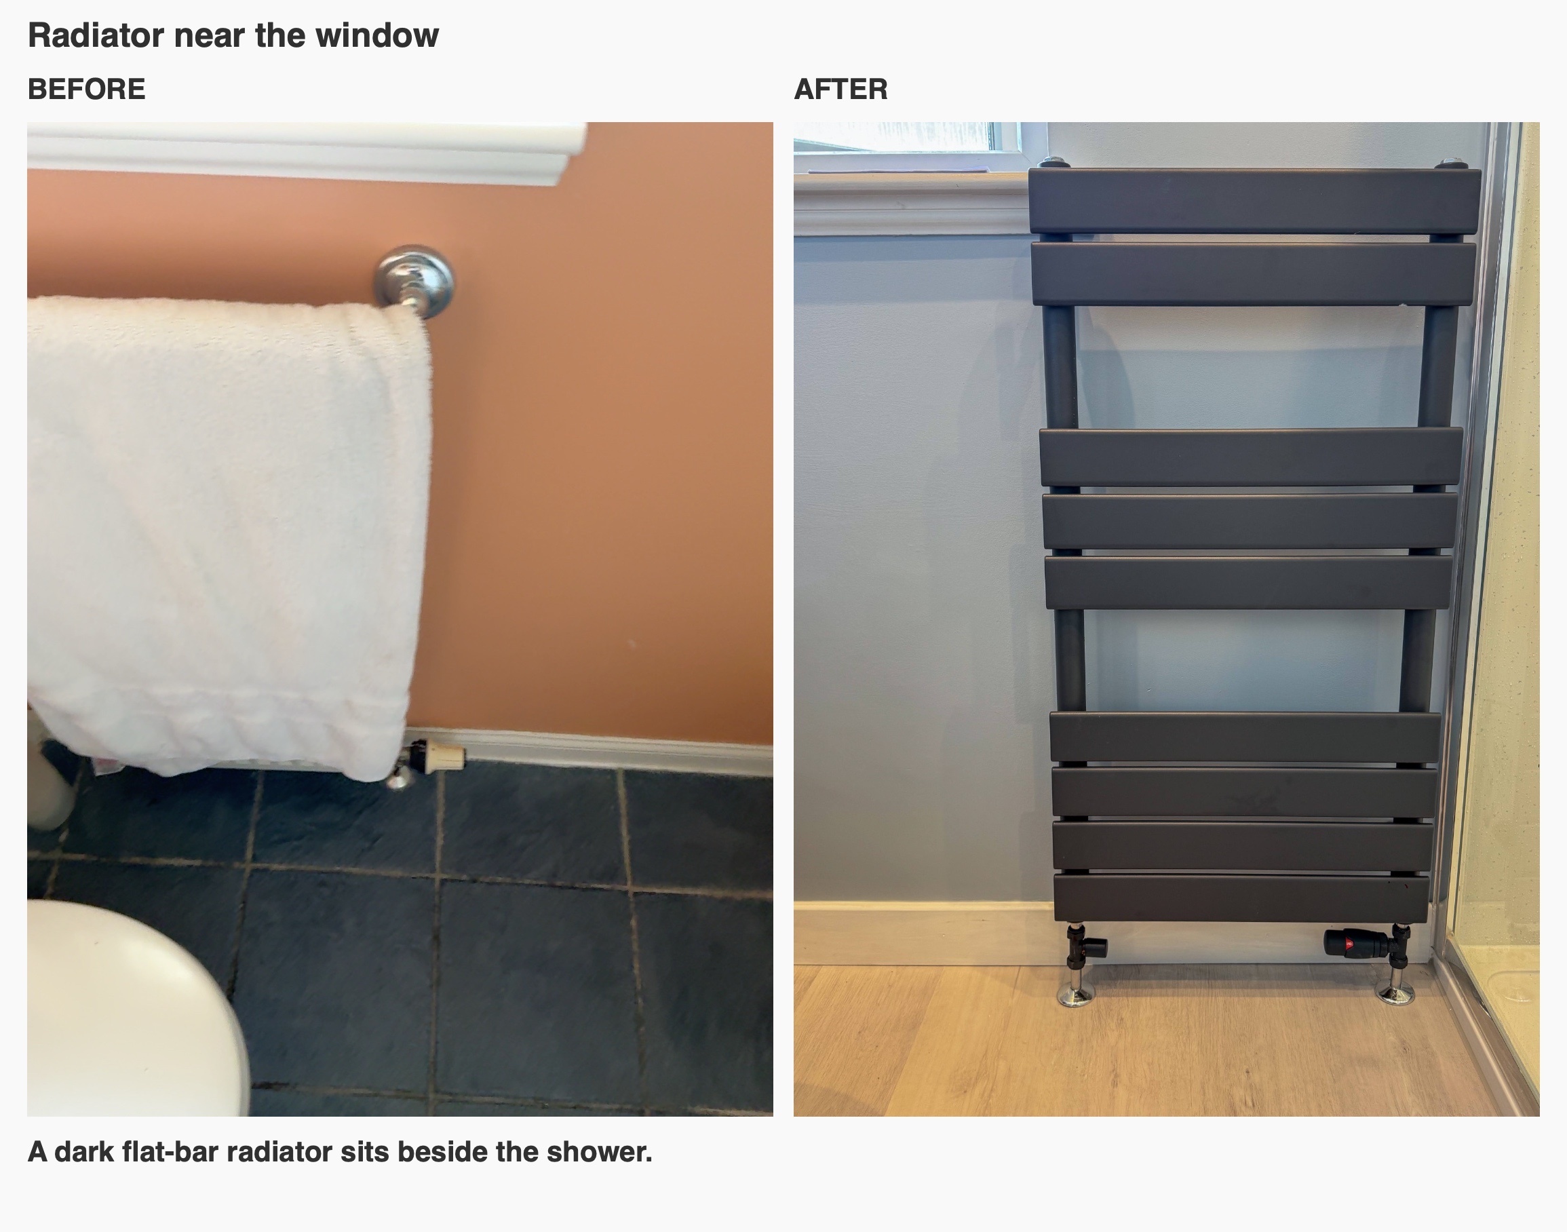
An anthracite radiator now sits beside the shower near the end window. Its broad horizontal bars echo the dark furniture, bringing the same colour across to the opposite side of the room. The position also leaves it close to the shower exit.
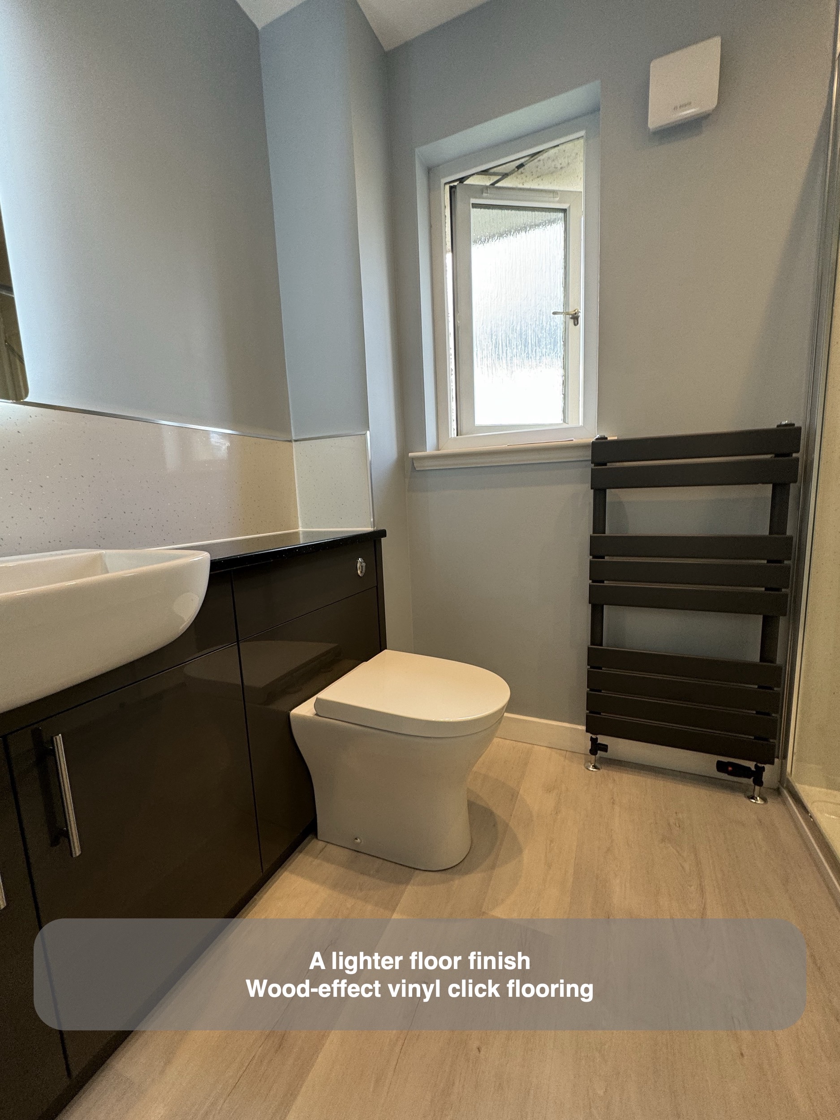
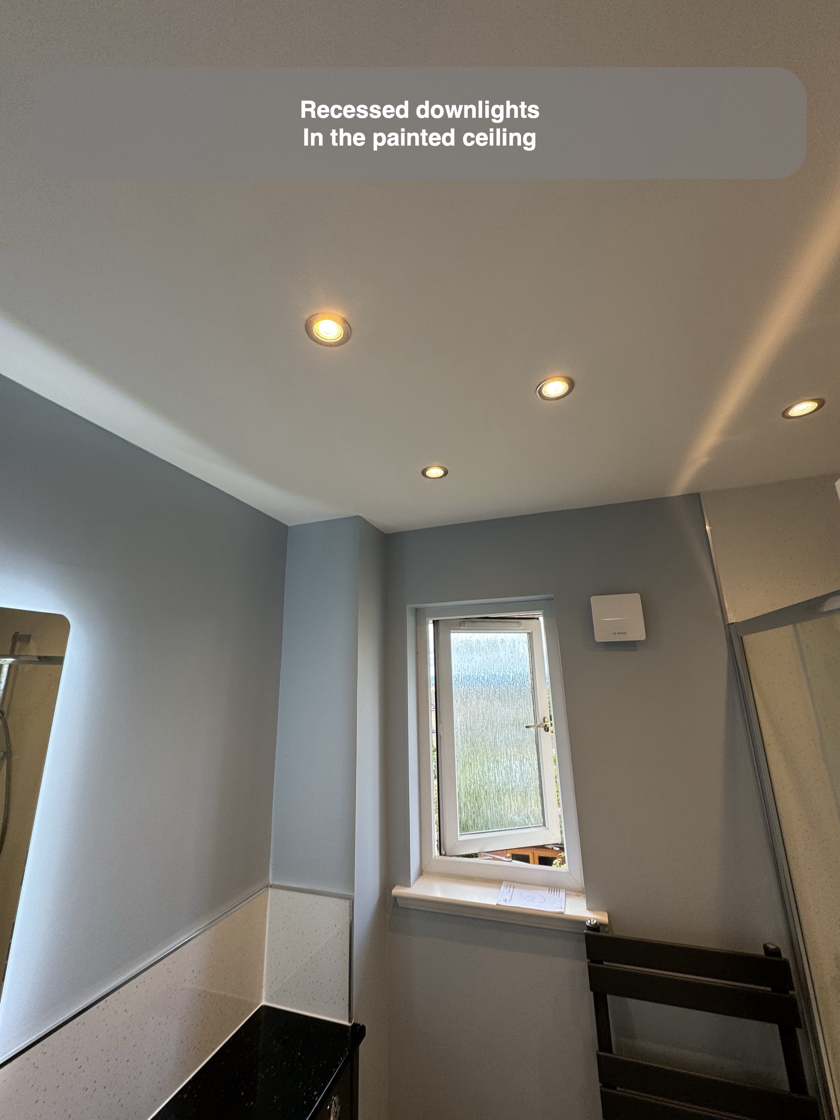
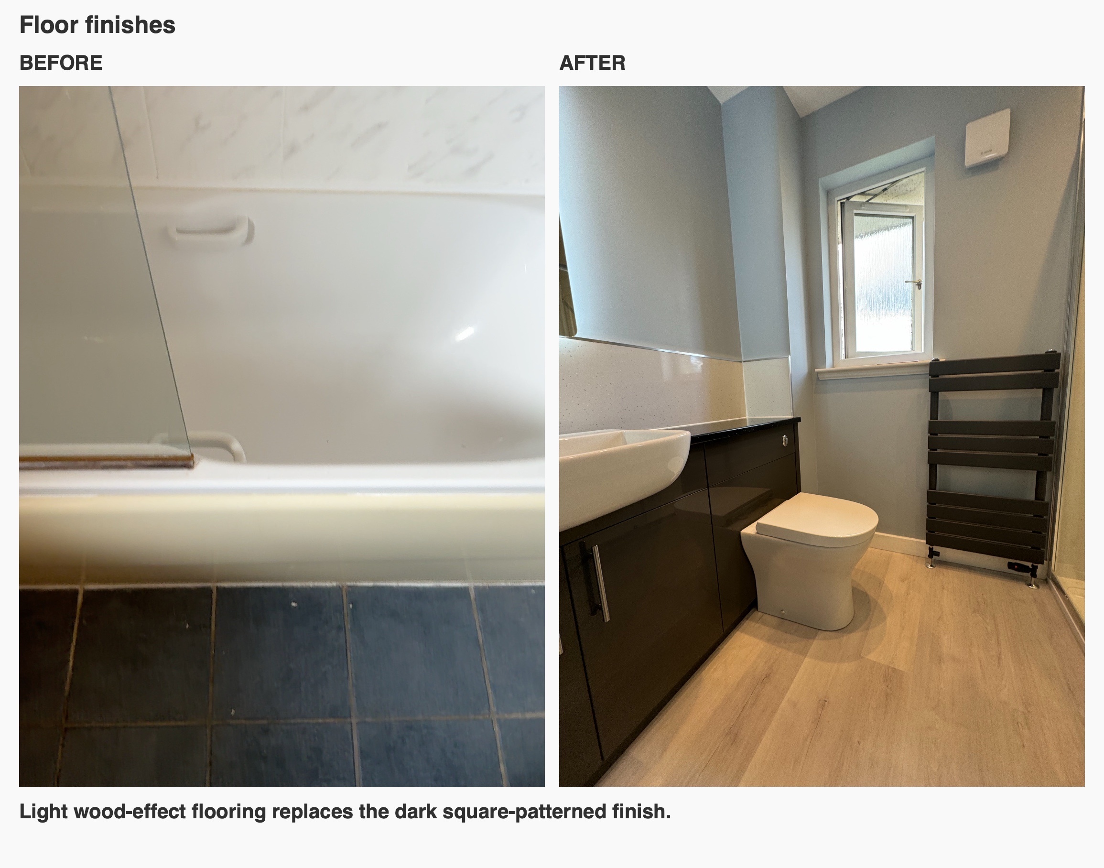
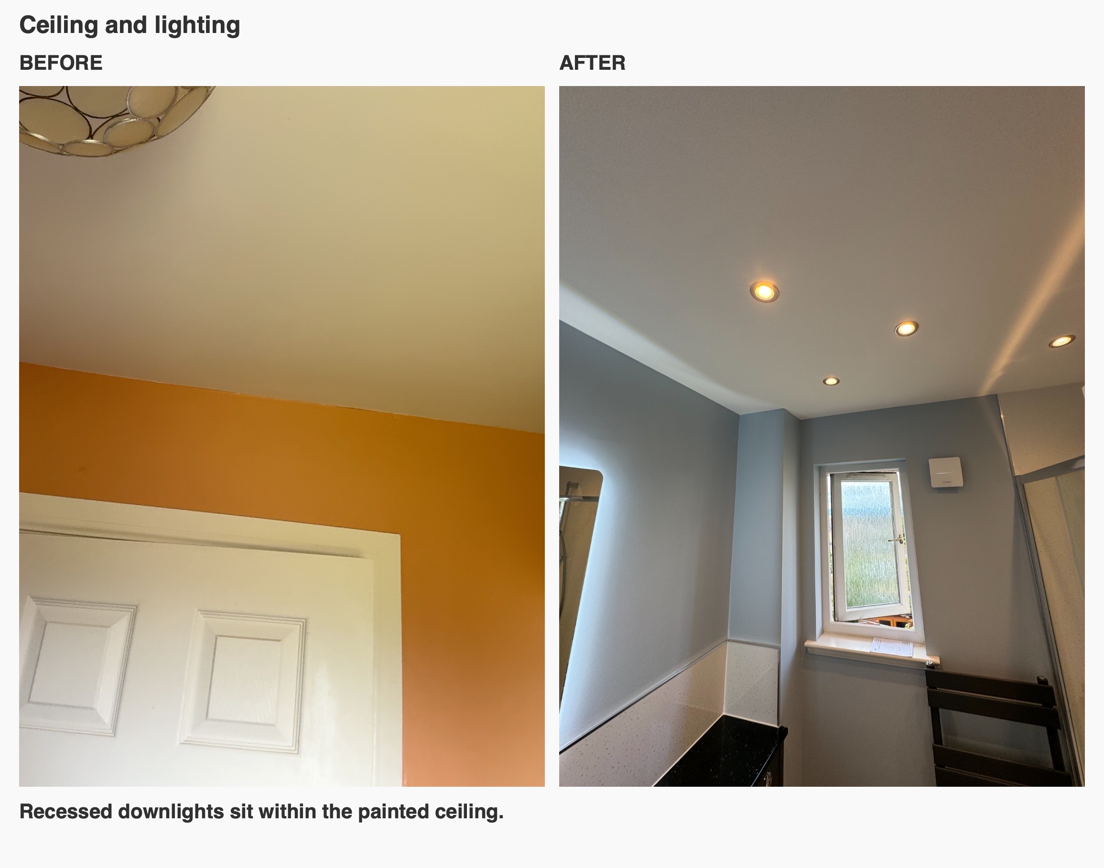
We replaced the earlier dark, square-patterned floor finish with light wood-effect vinyl click flooring. The longer plank pattern contrasts with the glossy furniture and gives a lighter surface through the centre of the room. Above, recessed downlights are set into the painted ceiling, and a new extractor is positioned beside the window.
Planning a bathroom around everyday use
This project combines a dedicated shower, enclosed basin storage and a coordinated WC area within the existing room shape. Each choice contributes to the layout: sliding access beside the central route, controls separated from the shower head, and furniture planned as one run.
If you are considering a bathroom refurbishment in Westhill or the surrounding area, contact us to discuss how the shower, storage and fittings could work together in your room.
Project videos
More projects you might like
A separate bath, shower and useful storage in Oldmeldrum
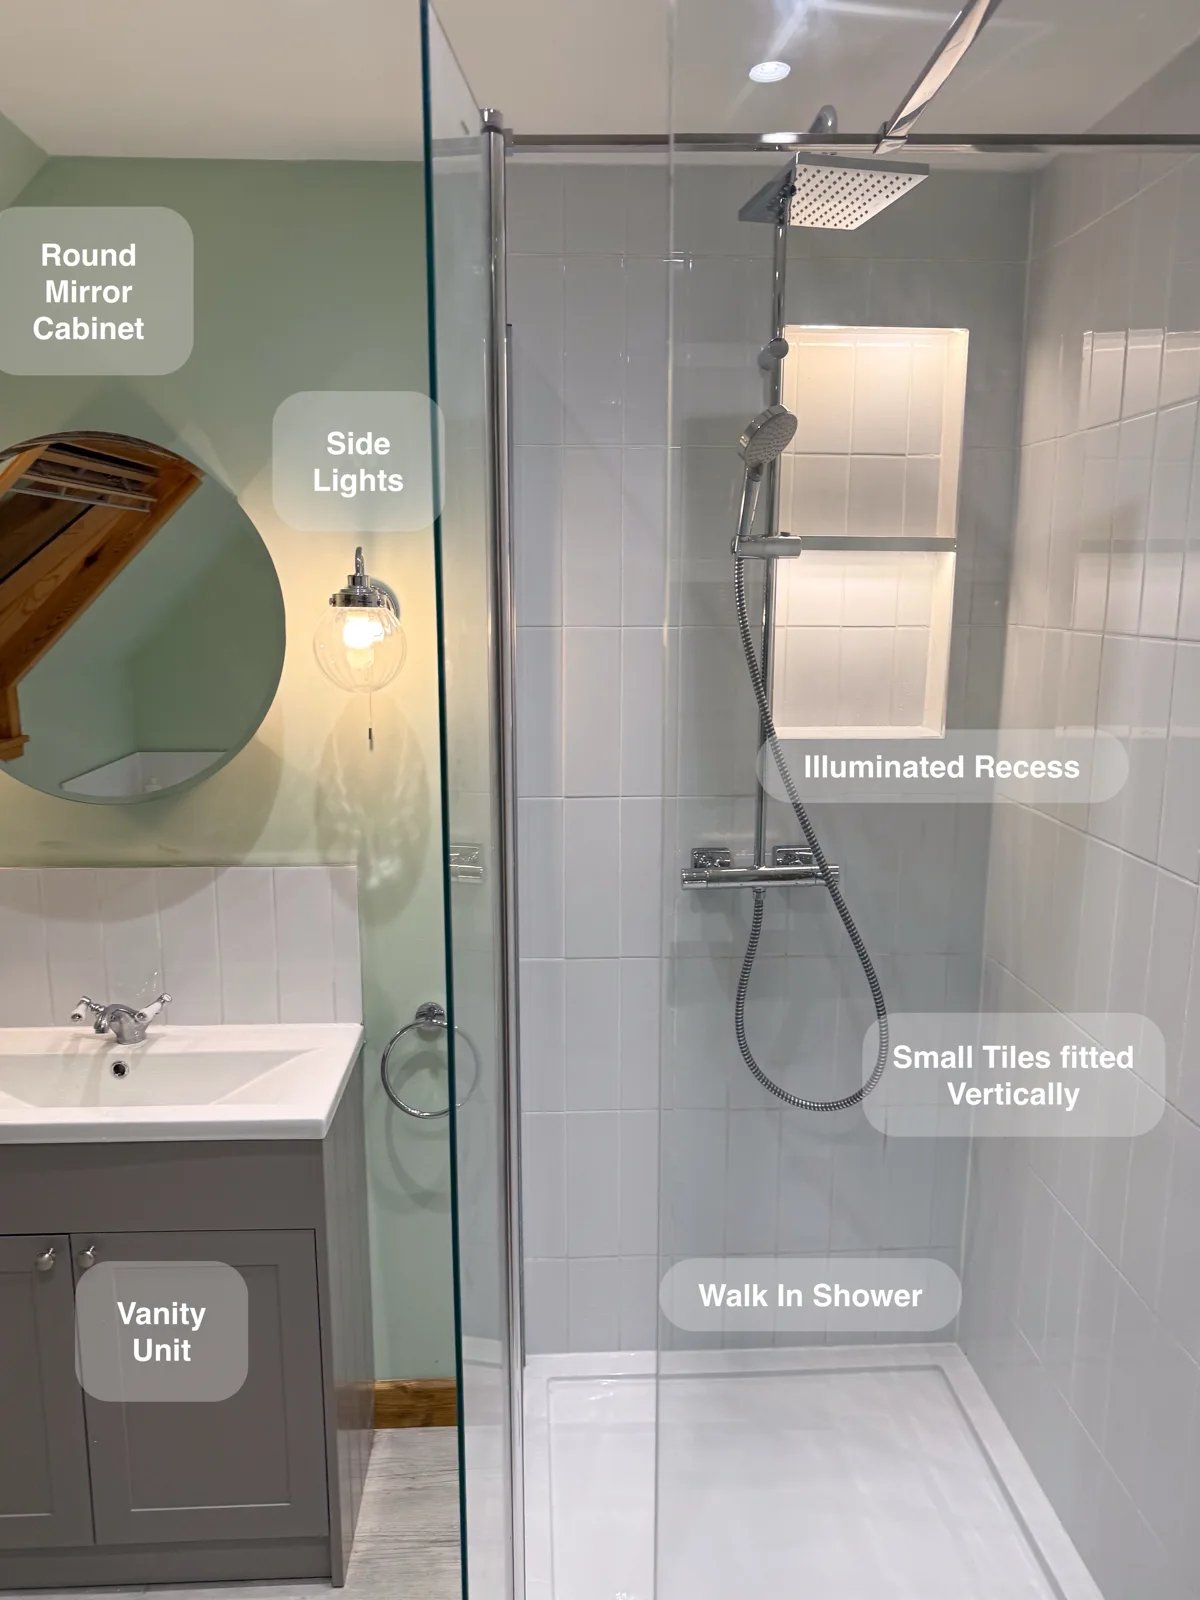
A separate walk-in shower and repositioned bath provide a choice between everyday showering and bathing within the same redesigned room.
More useful space beneath the eaves in Aberdeen
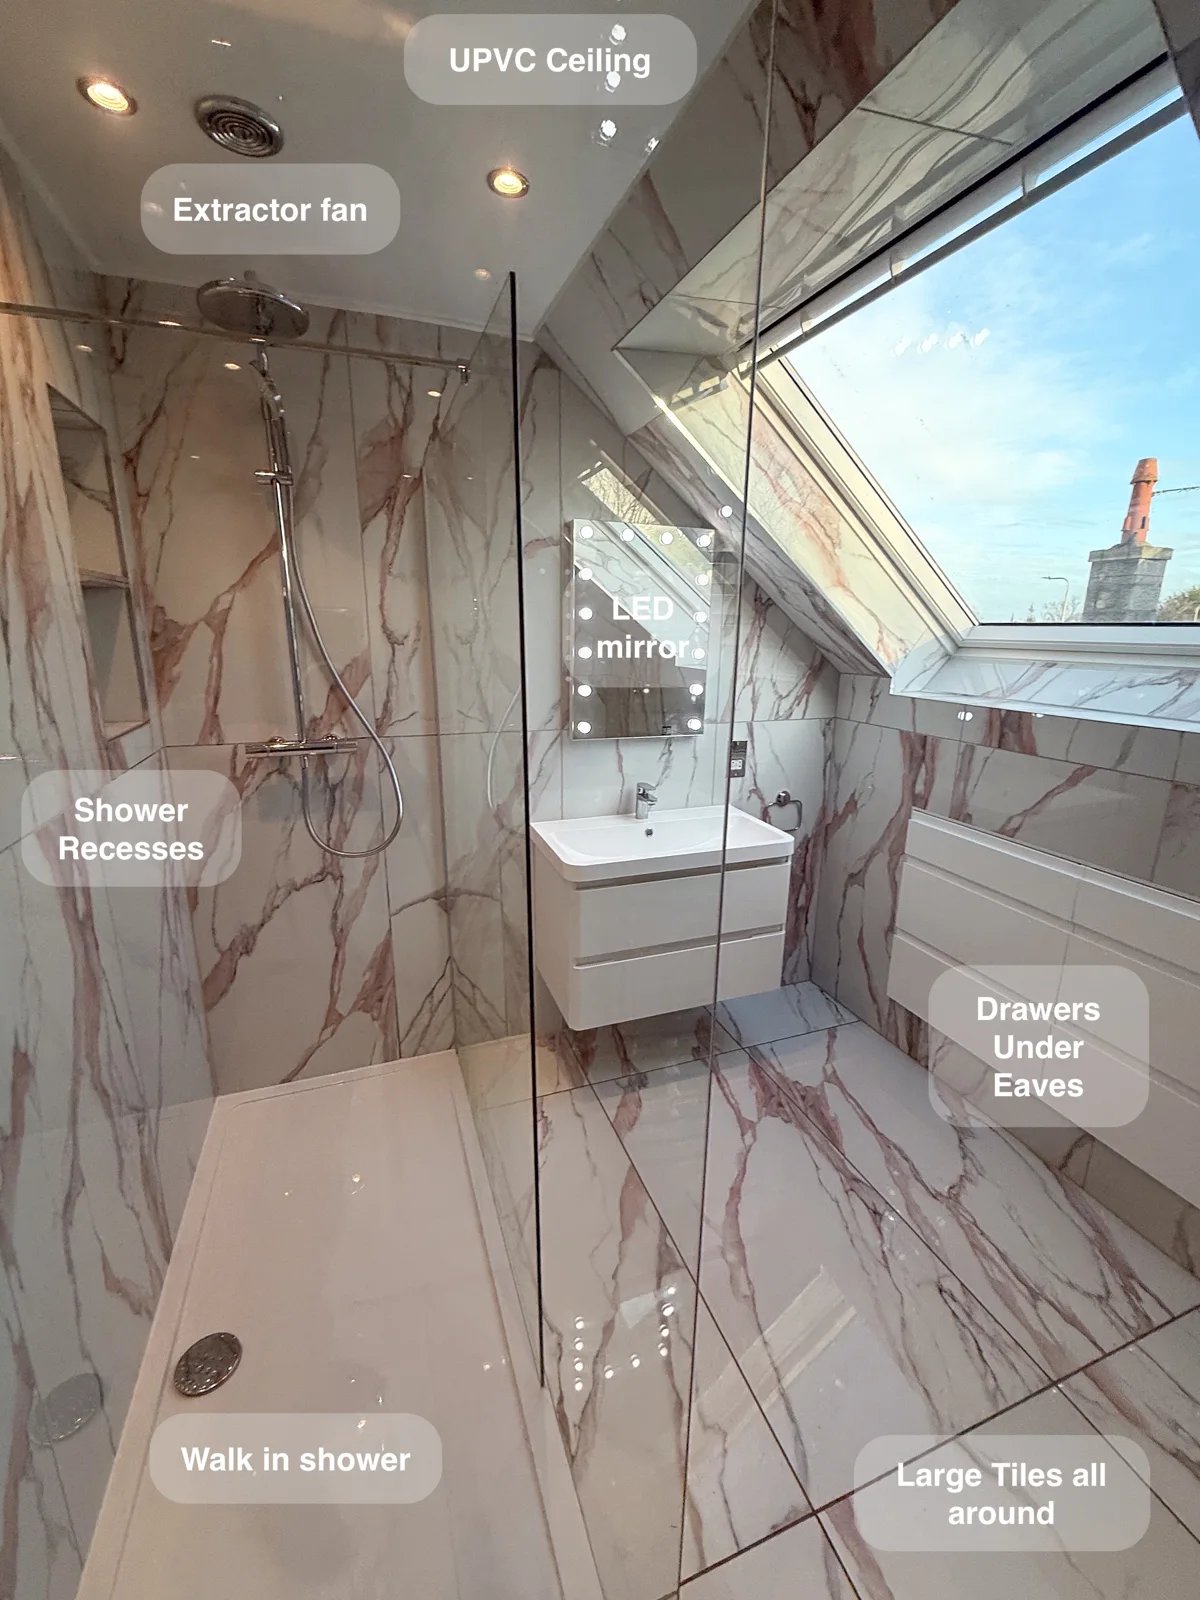
Keep bathroom essentials organised with two large drawer units fitted beneath the eaves, turning awkward roof space into useful everyday storage.
An open shower and bold colour in Aberdeen
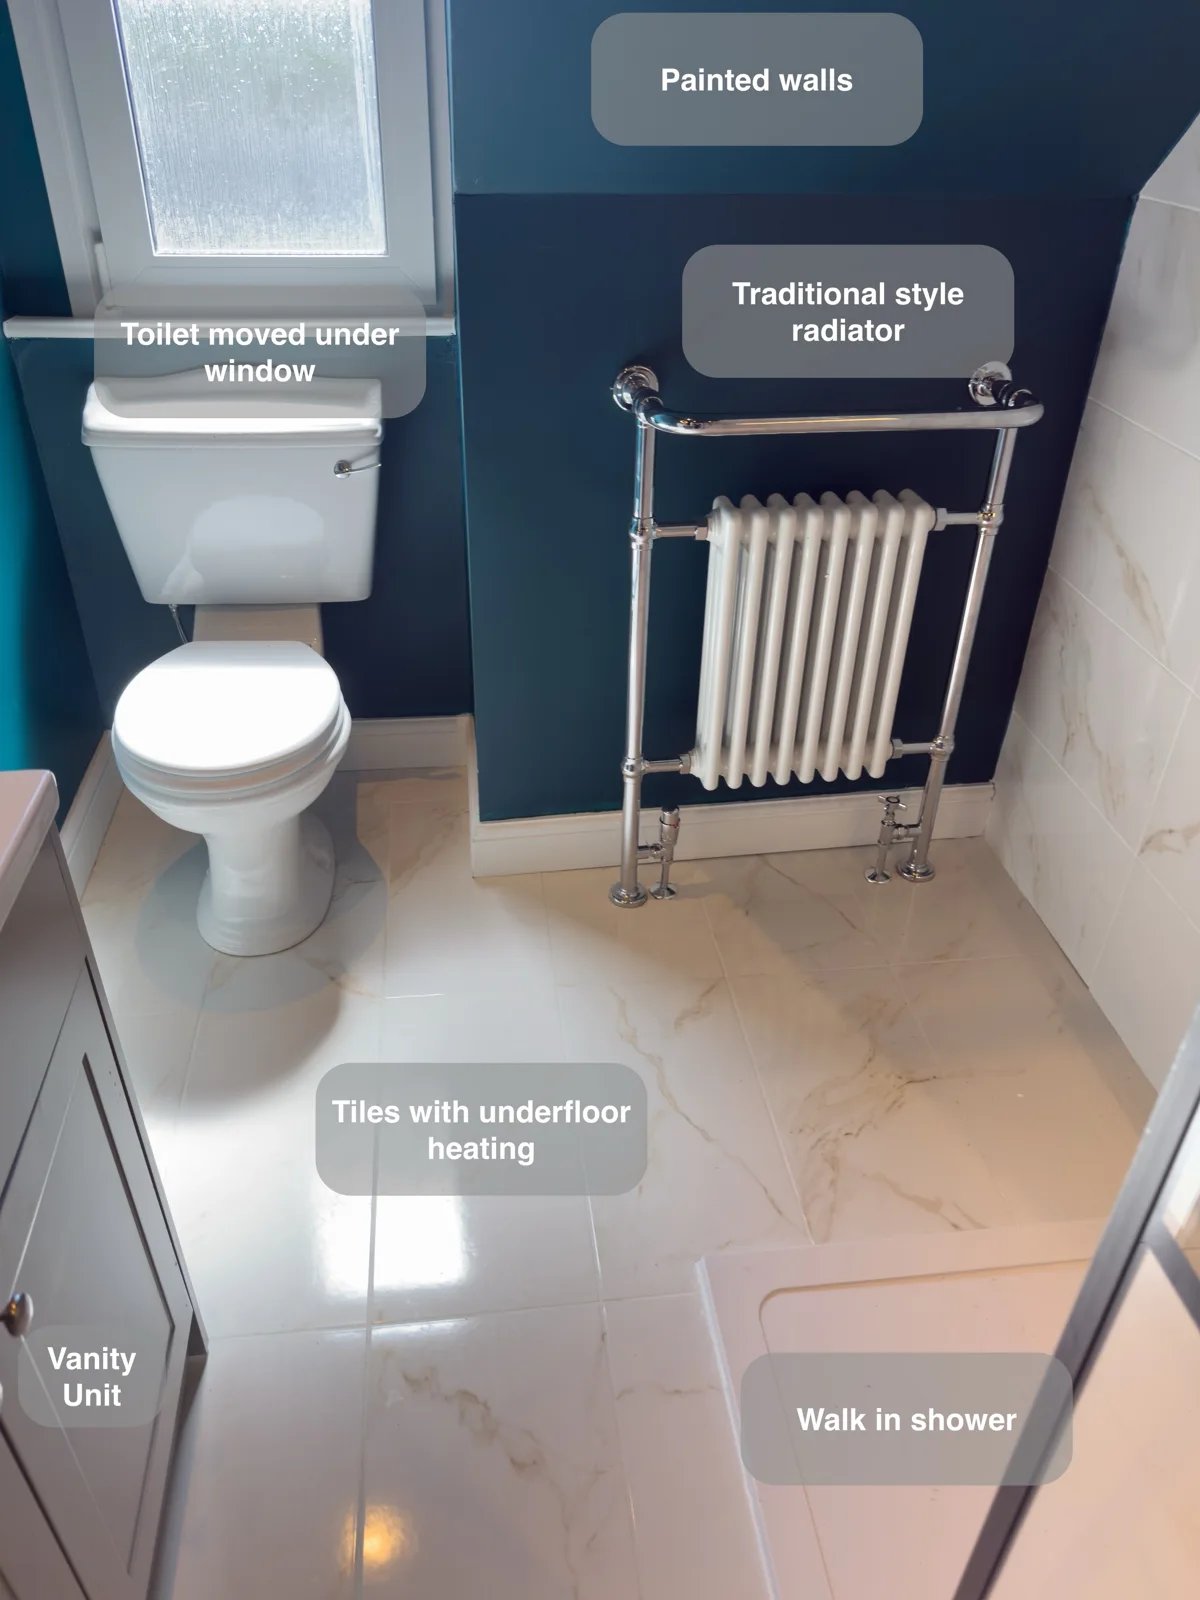
A large illuminated shower recess keeps bottles within reach, providing useful storage inside the walk-in shower without projecting shelves.
A Walk-in Shower and a Place for Everything in Aberdeen
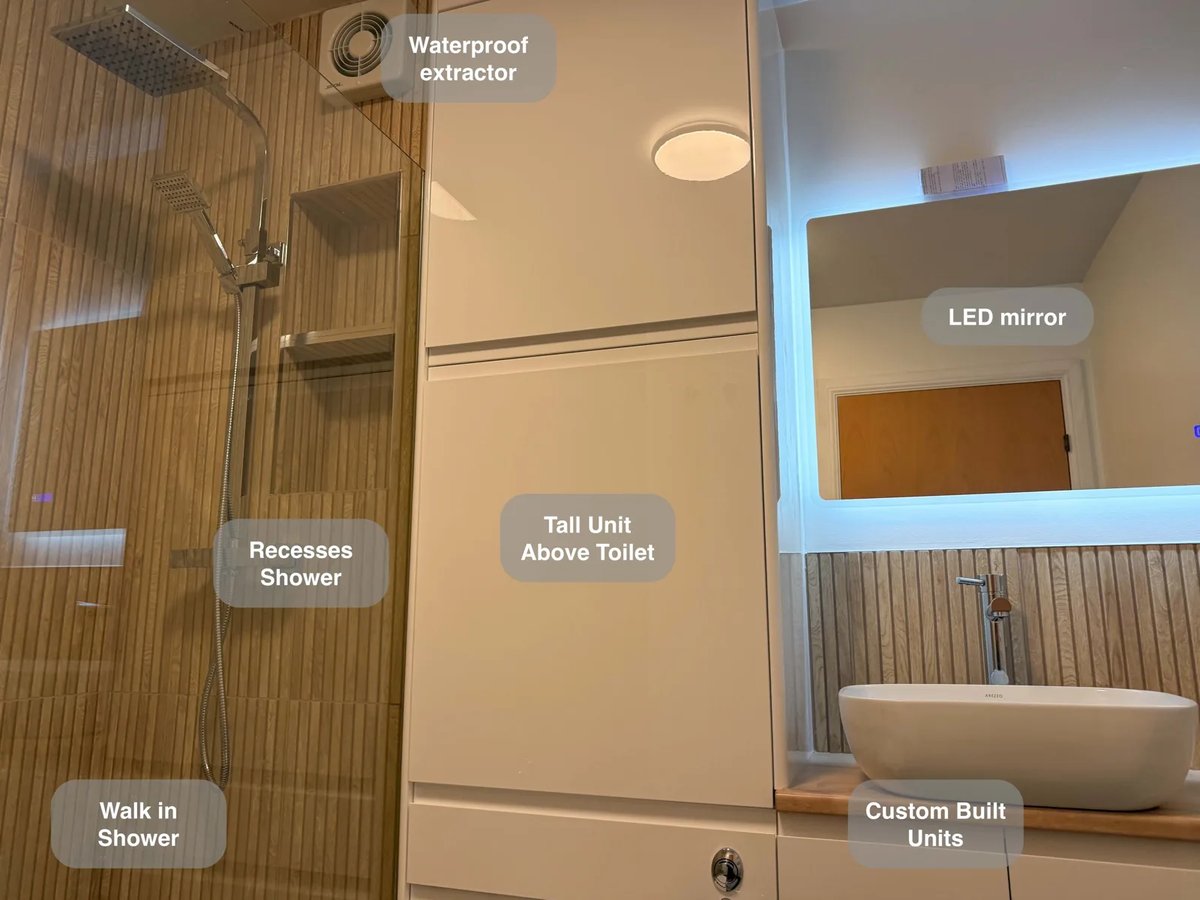
Custom units, including cupboards above the toilet, provide more storage for everyday essentials, reducing clutter around the basin and shower.