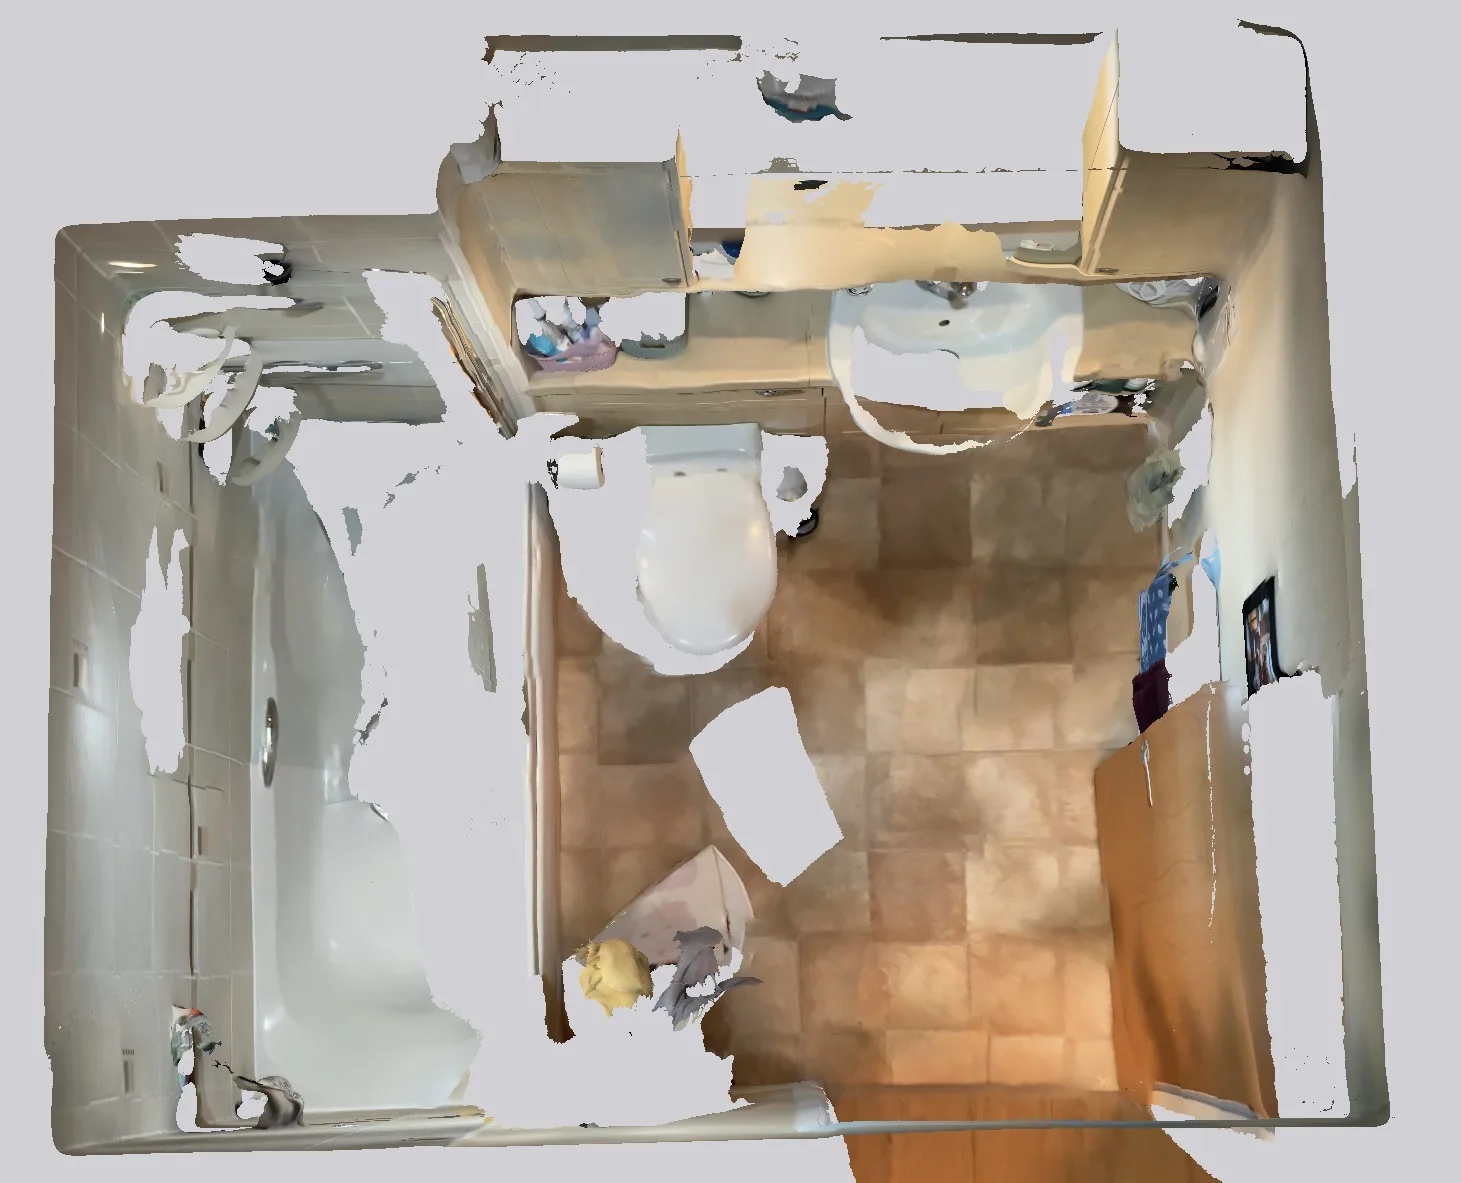
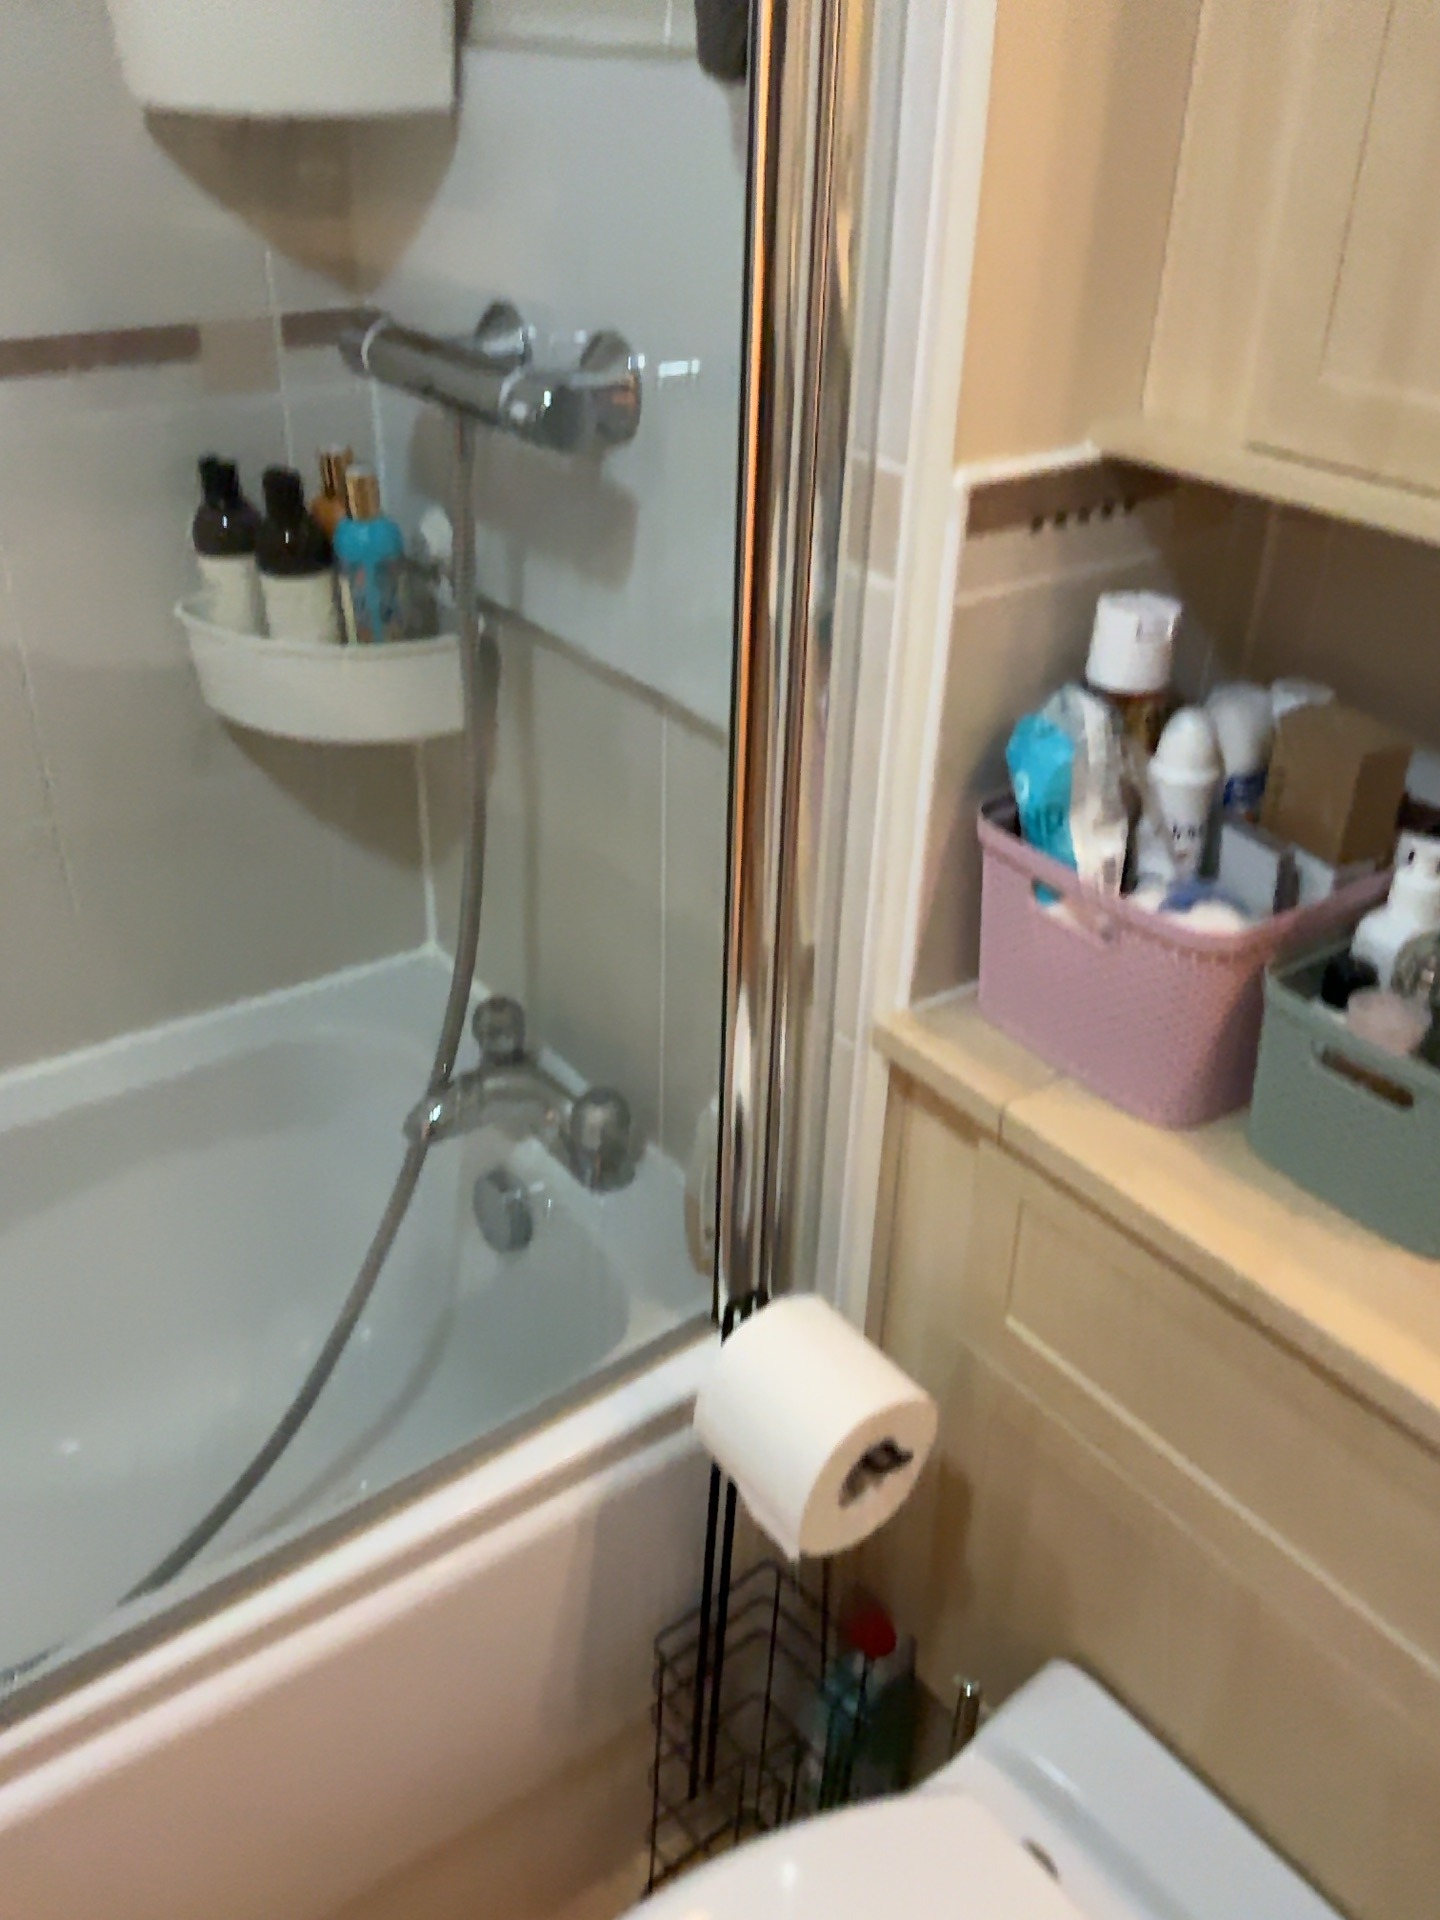
Organisation was central to this Aberdeen bathroom refurbishment. The homeowners wanted to replace their bath with a walk-in shower, but they also wanted enough fitted storage to give everyday essentials a proper home. The existing room combined a bath screen, open shelving and cupboards; the redesign brought those functions together with a long shower tray, white cabinetry and warm wood-effect tiling.
We worked through the shower layout, cupboard arrangement and finishes together. That mattered here because extra storage, a comfortable washing area and useful shower recesses all had to share a compact room.
A shower that opens up the daily routine
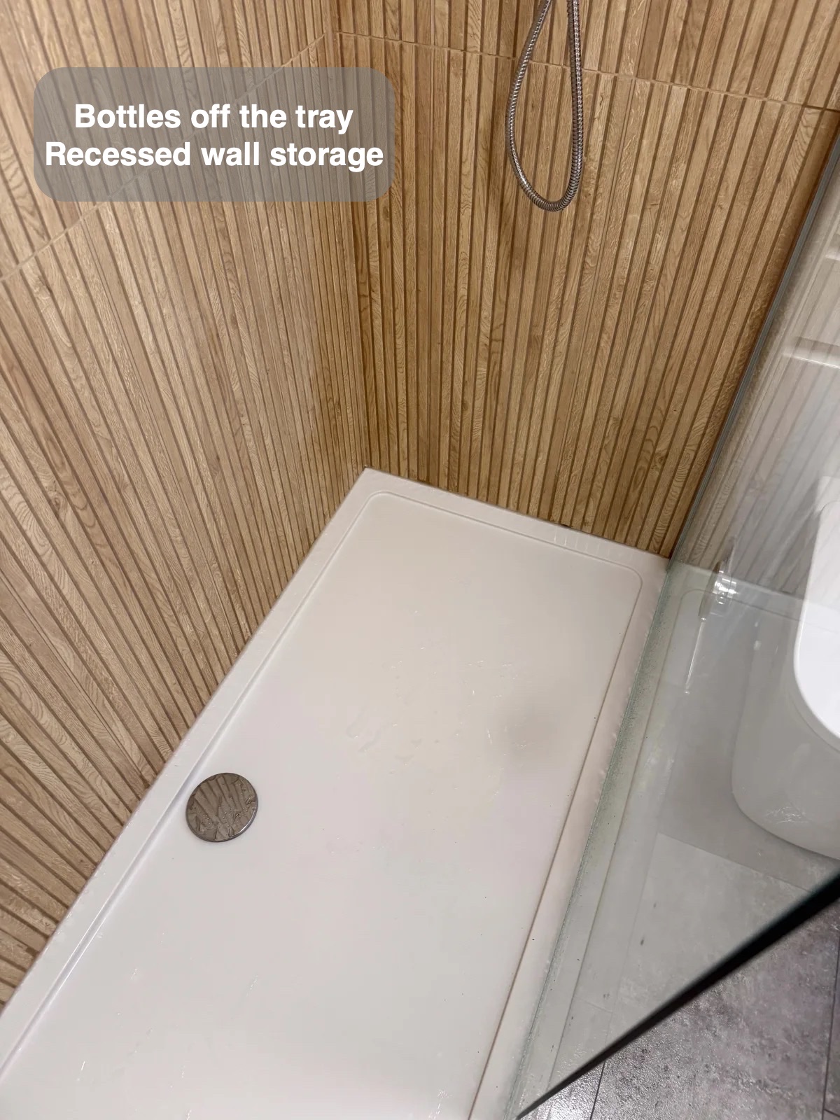
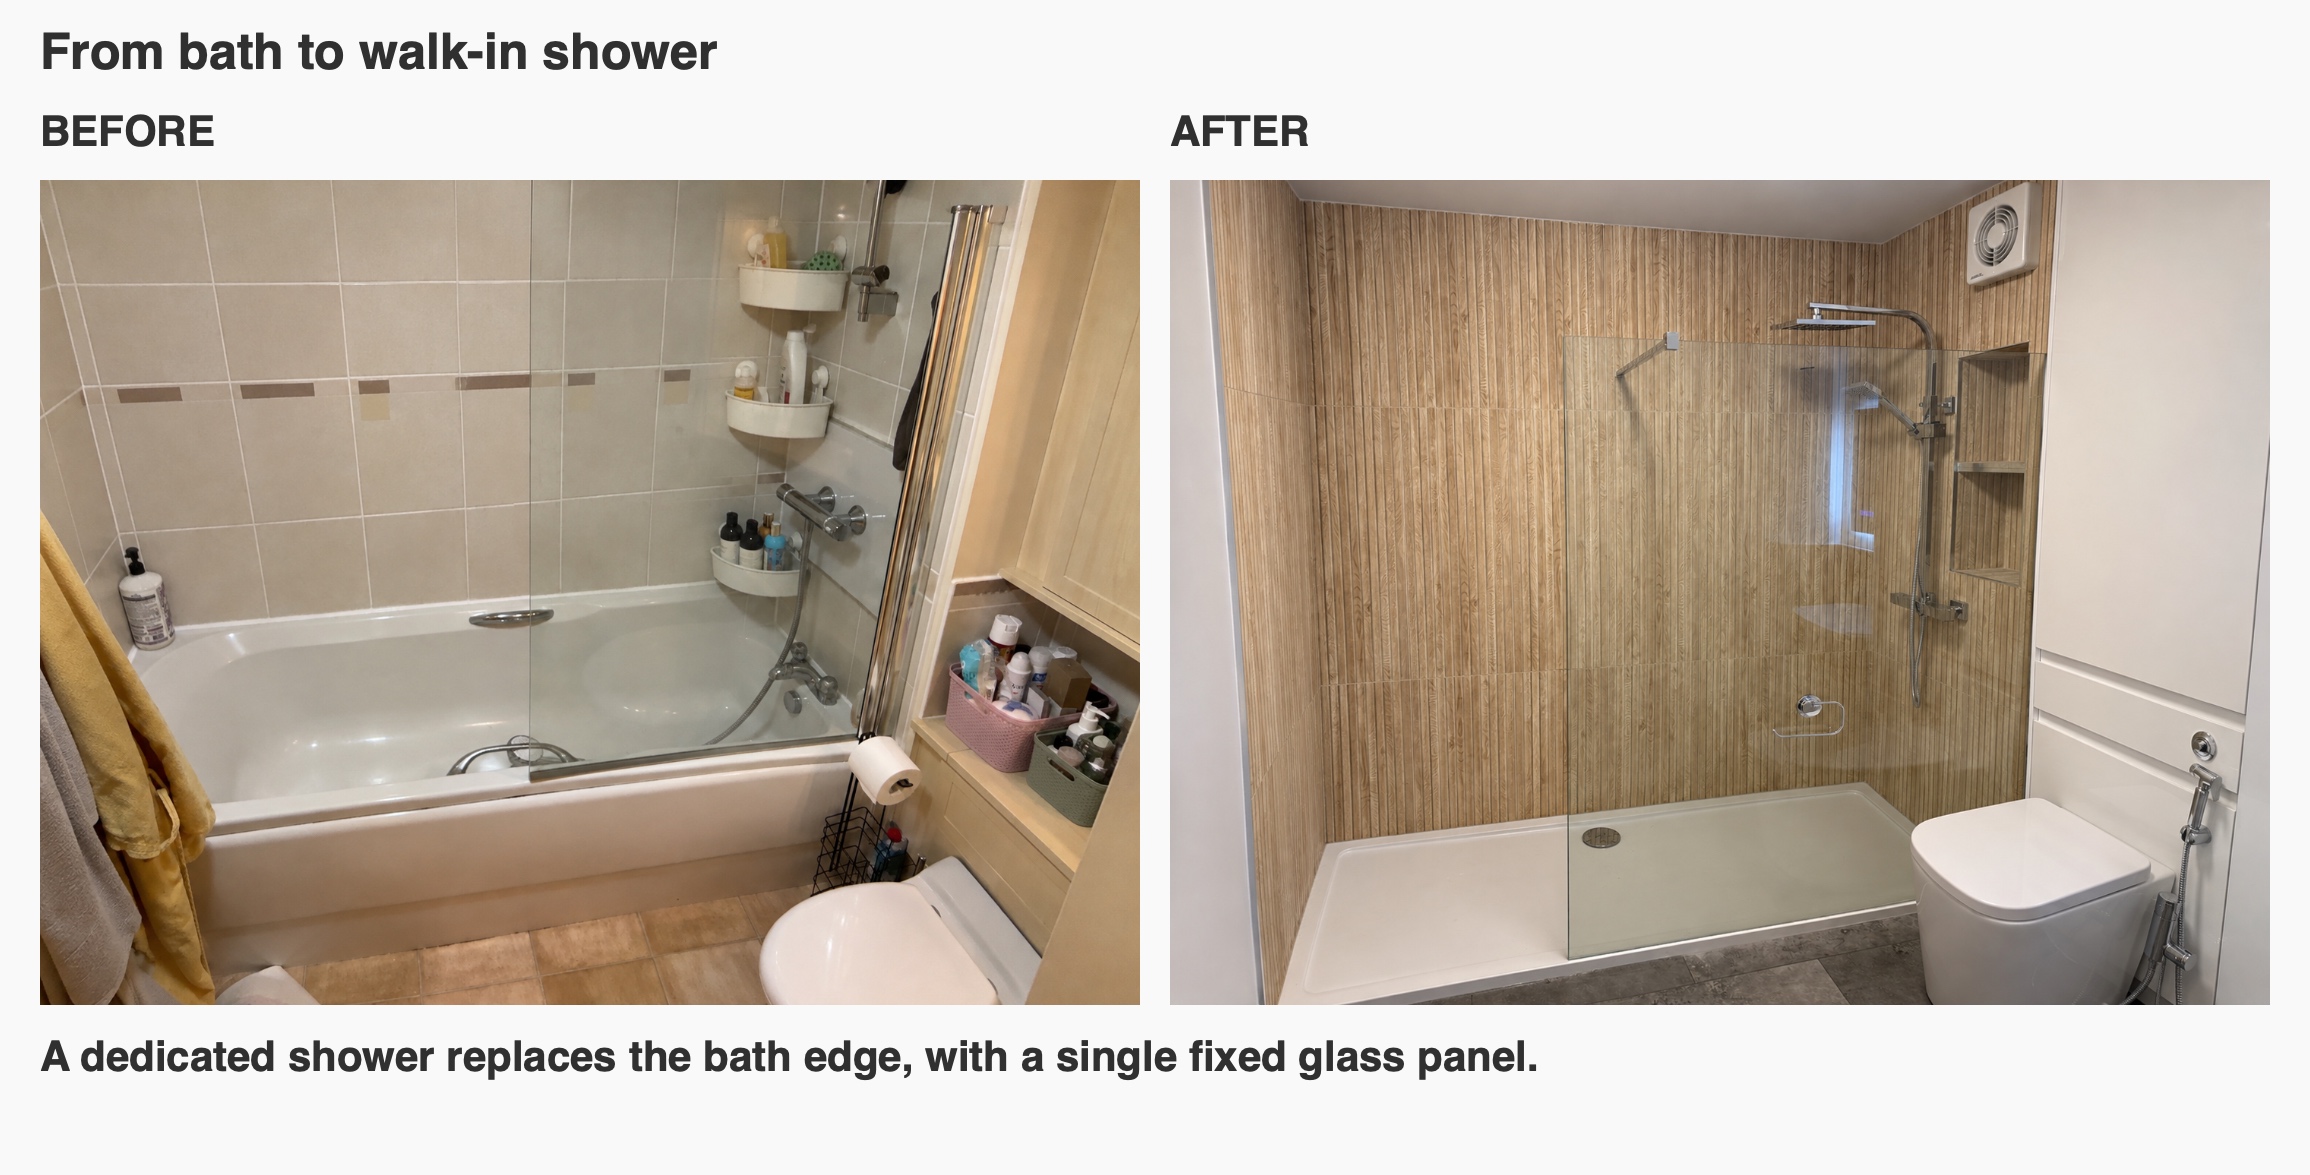
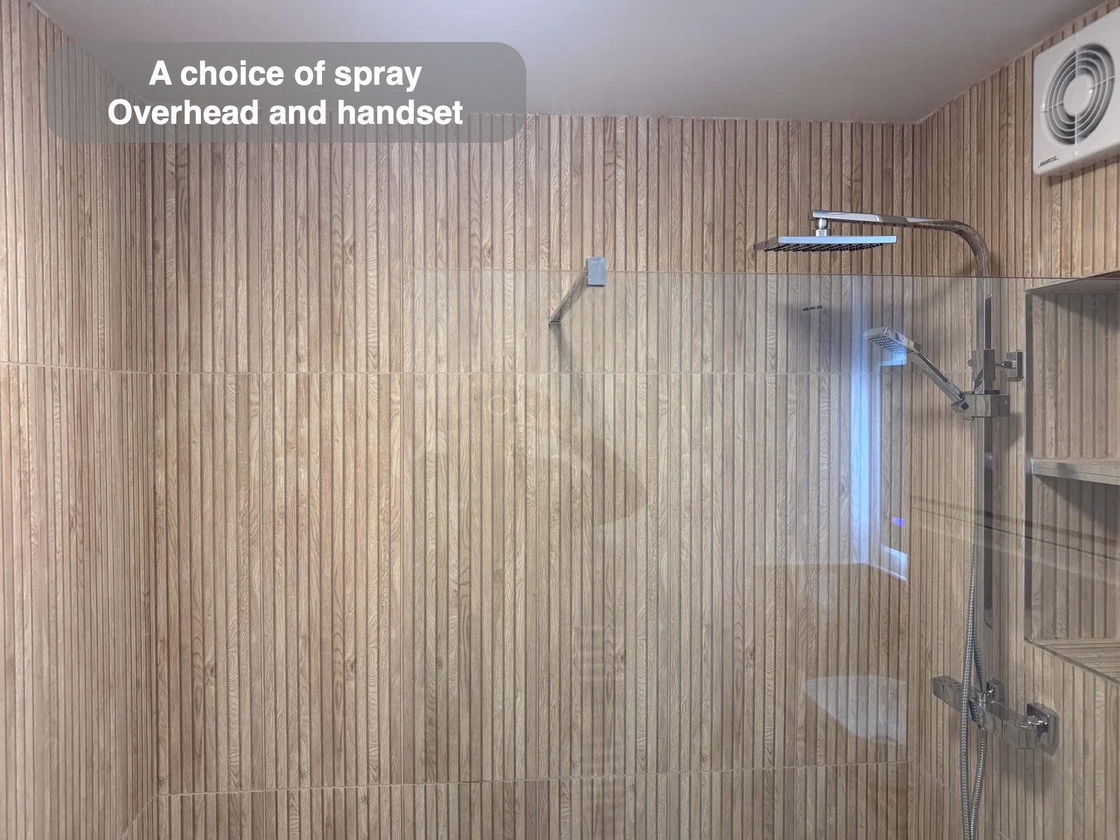
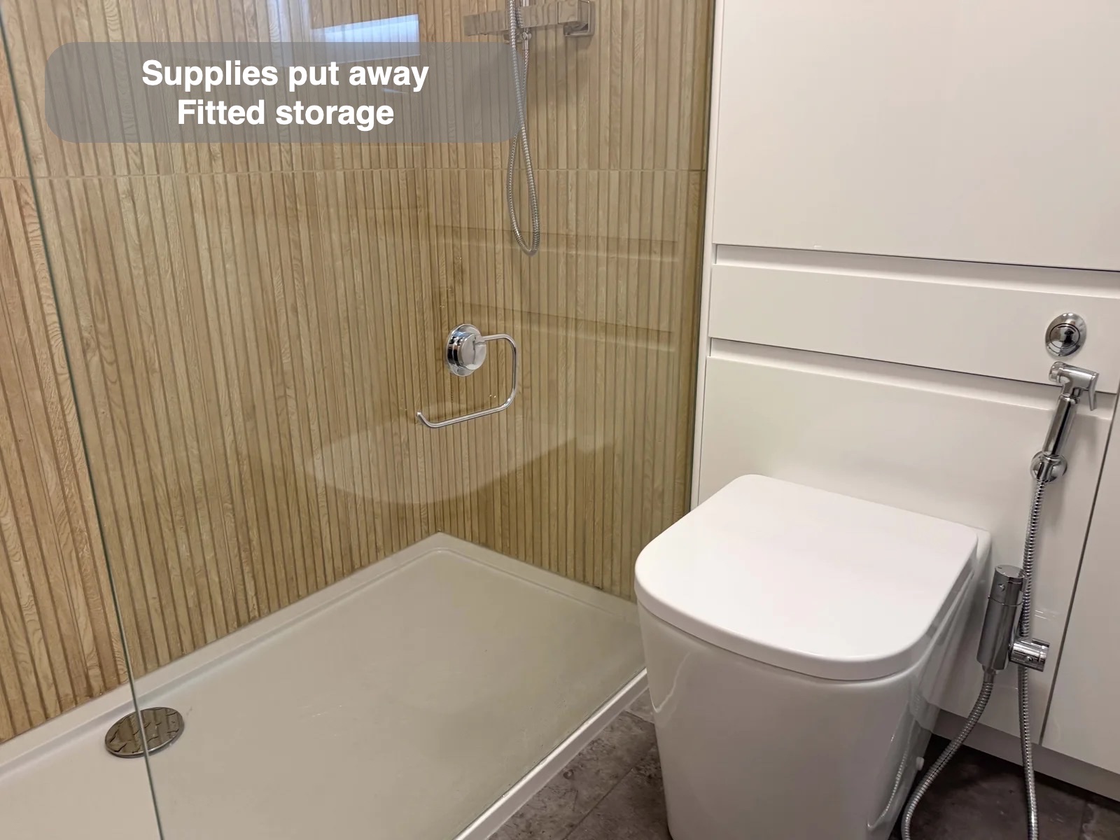
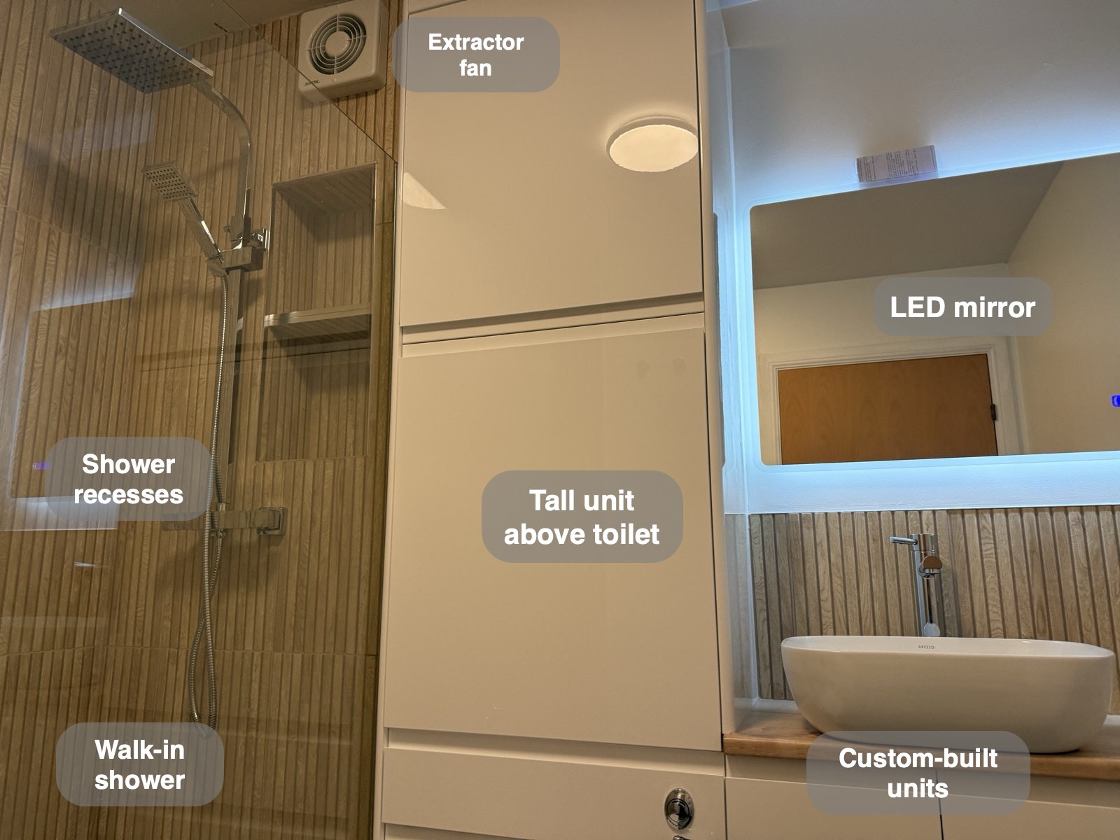
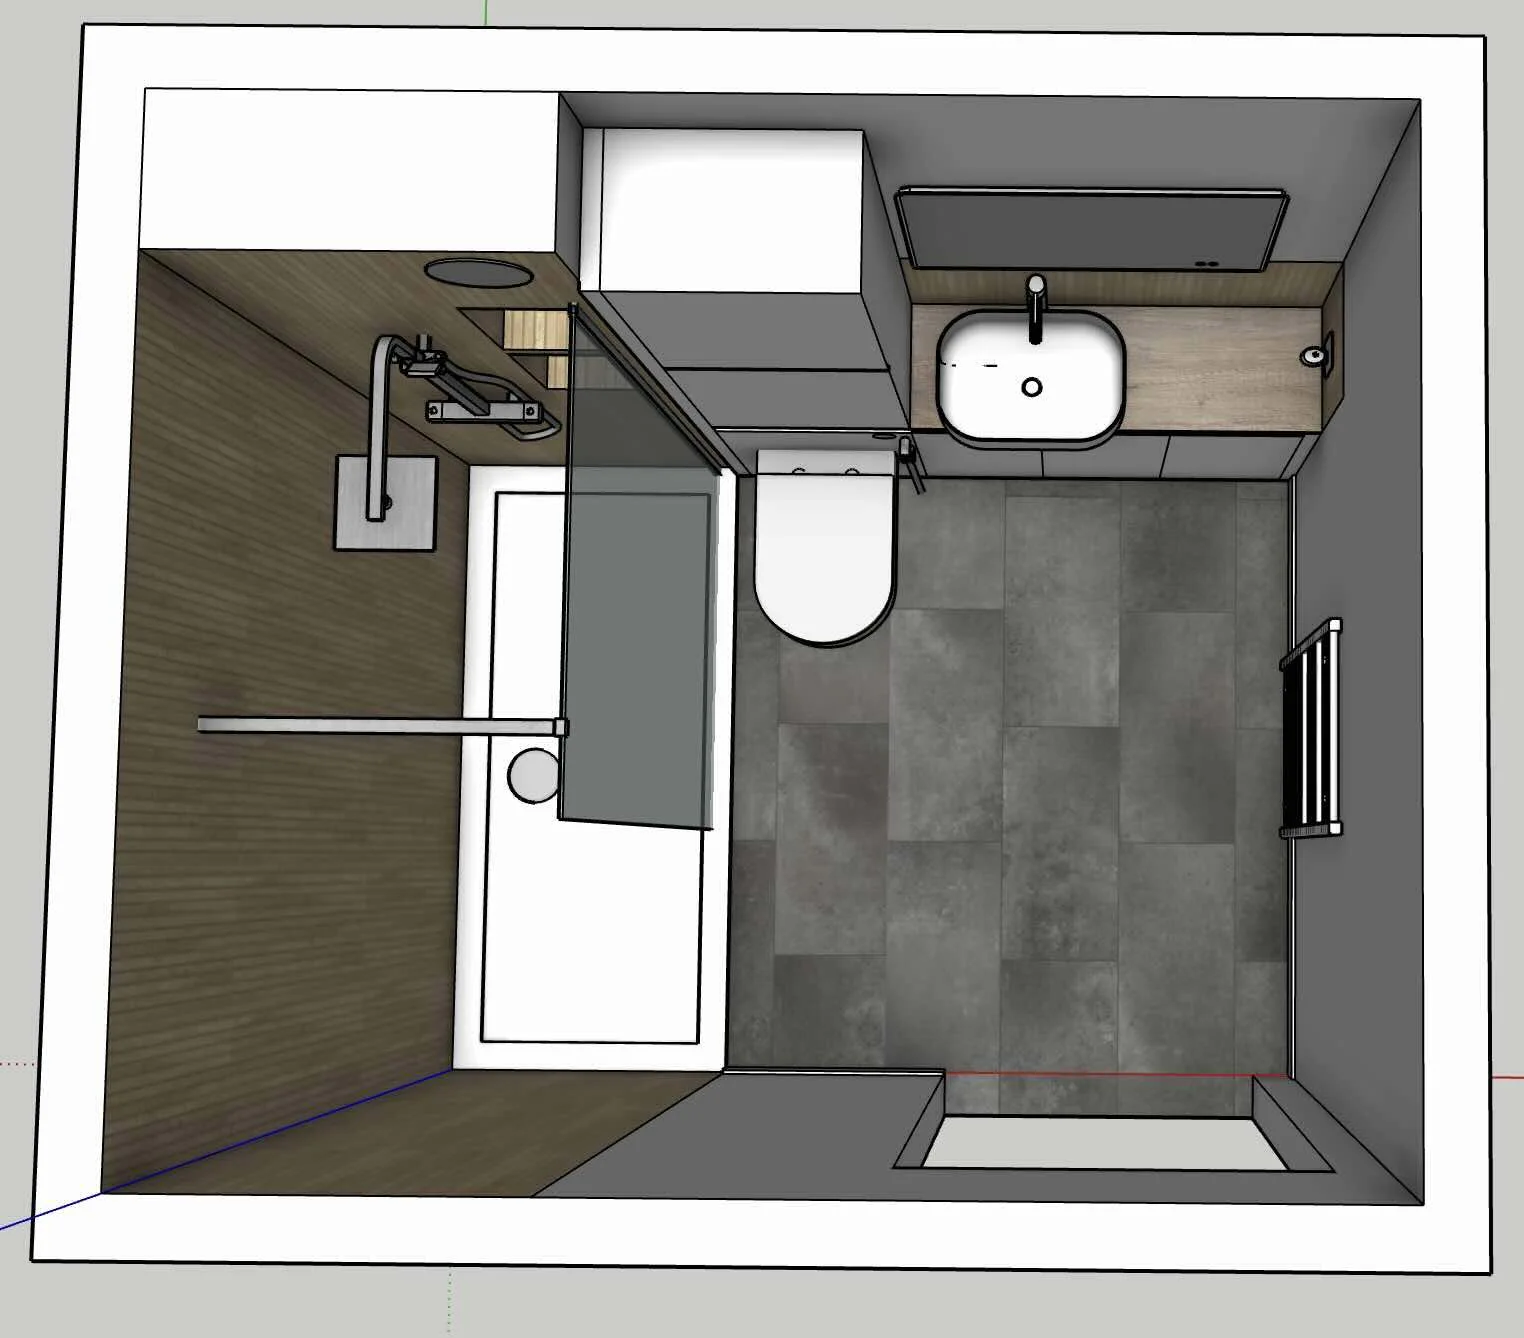
Removing the bath created a dedicated showering area without the old bath edge to climb over. A single long fixed glass panel keeps the shower visually open, while the thermostatic shower combines an overhead outlet with a separate handset.
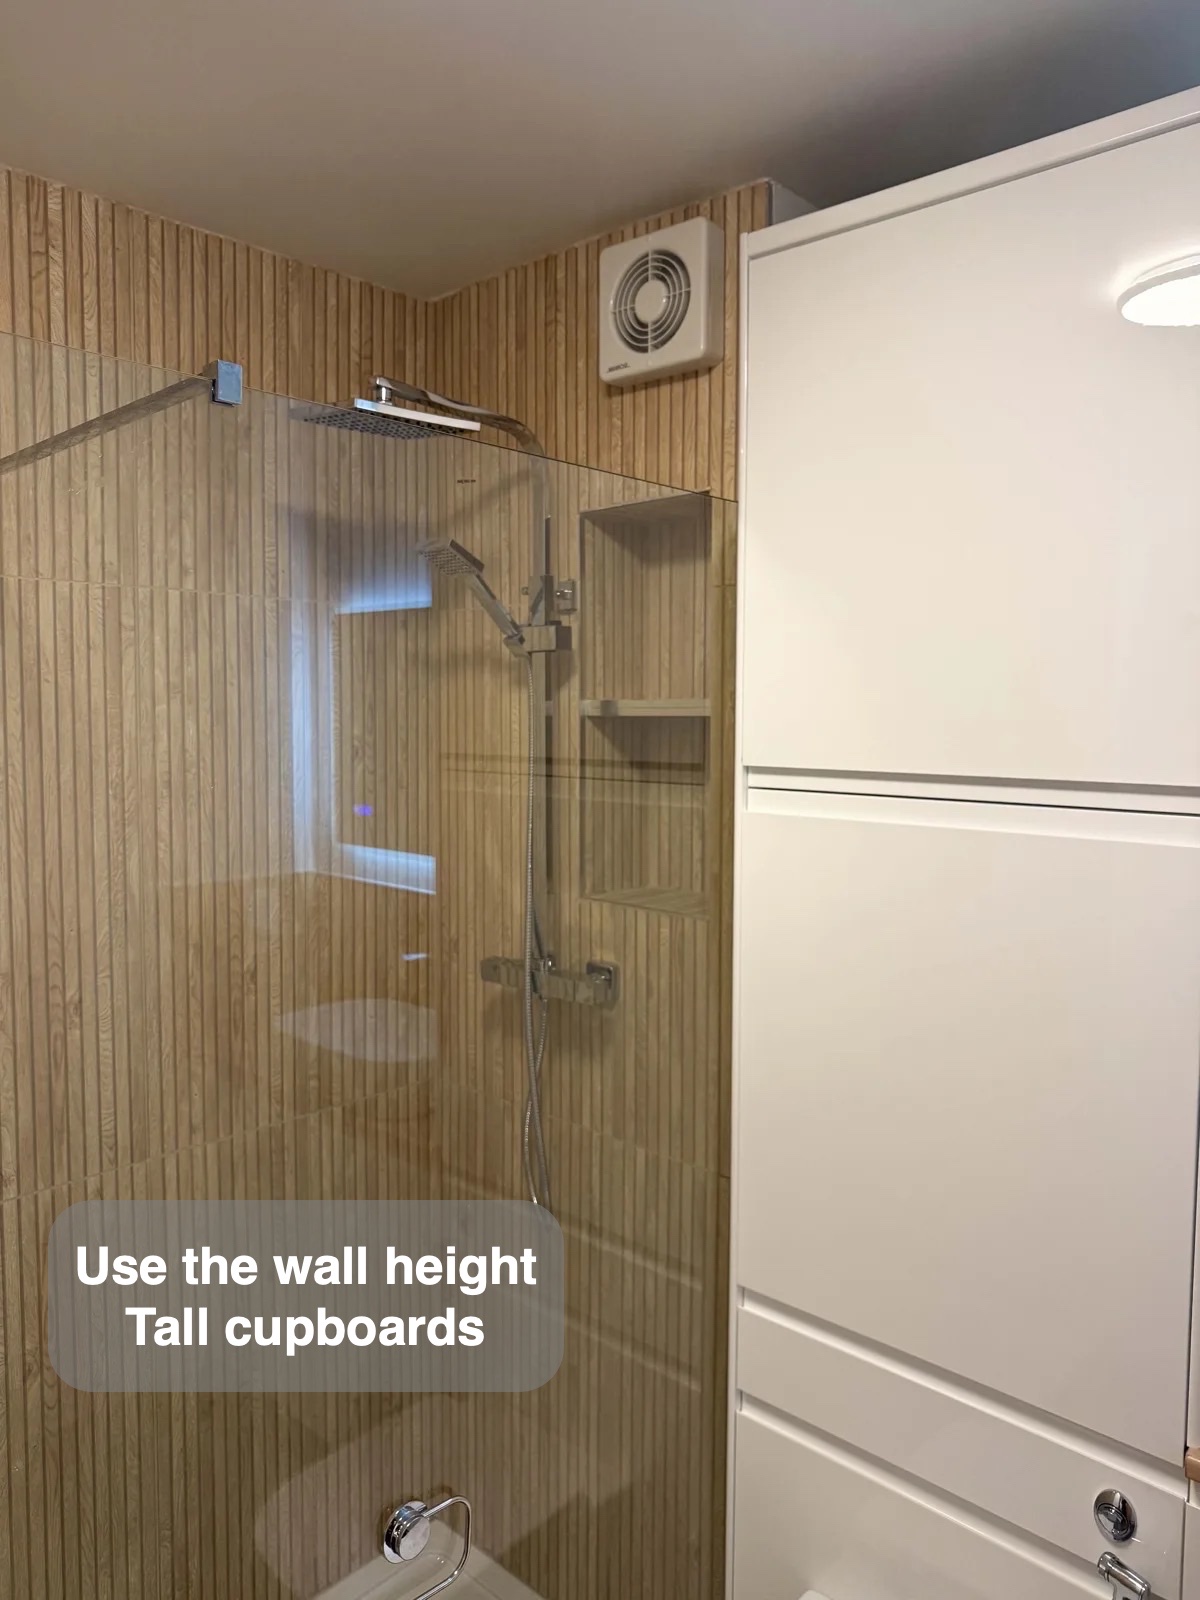
The glass arrangement was an explicit choice during planning: one fixed panel, without an additional hinged flipper. Alongside the tall white cupboards, its simple outline lets the wood-effect tiled walls remain the main feature. The new shower sits within the same side of the room as the former bath, making the before-and-after change particularly clear.
Recesses positioned for useful storage
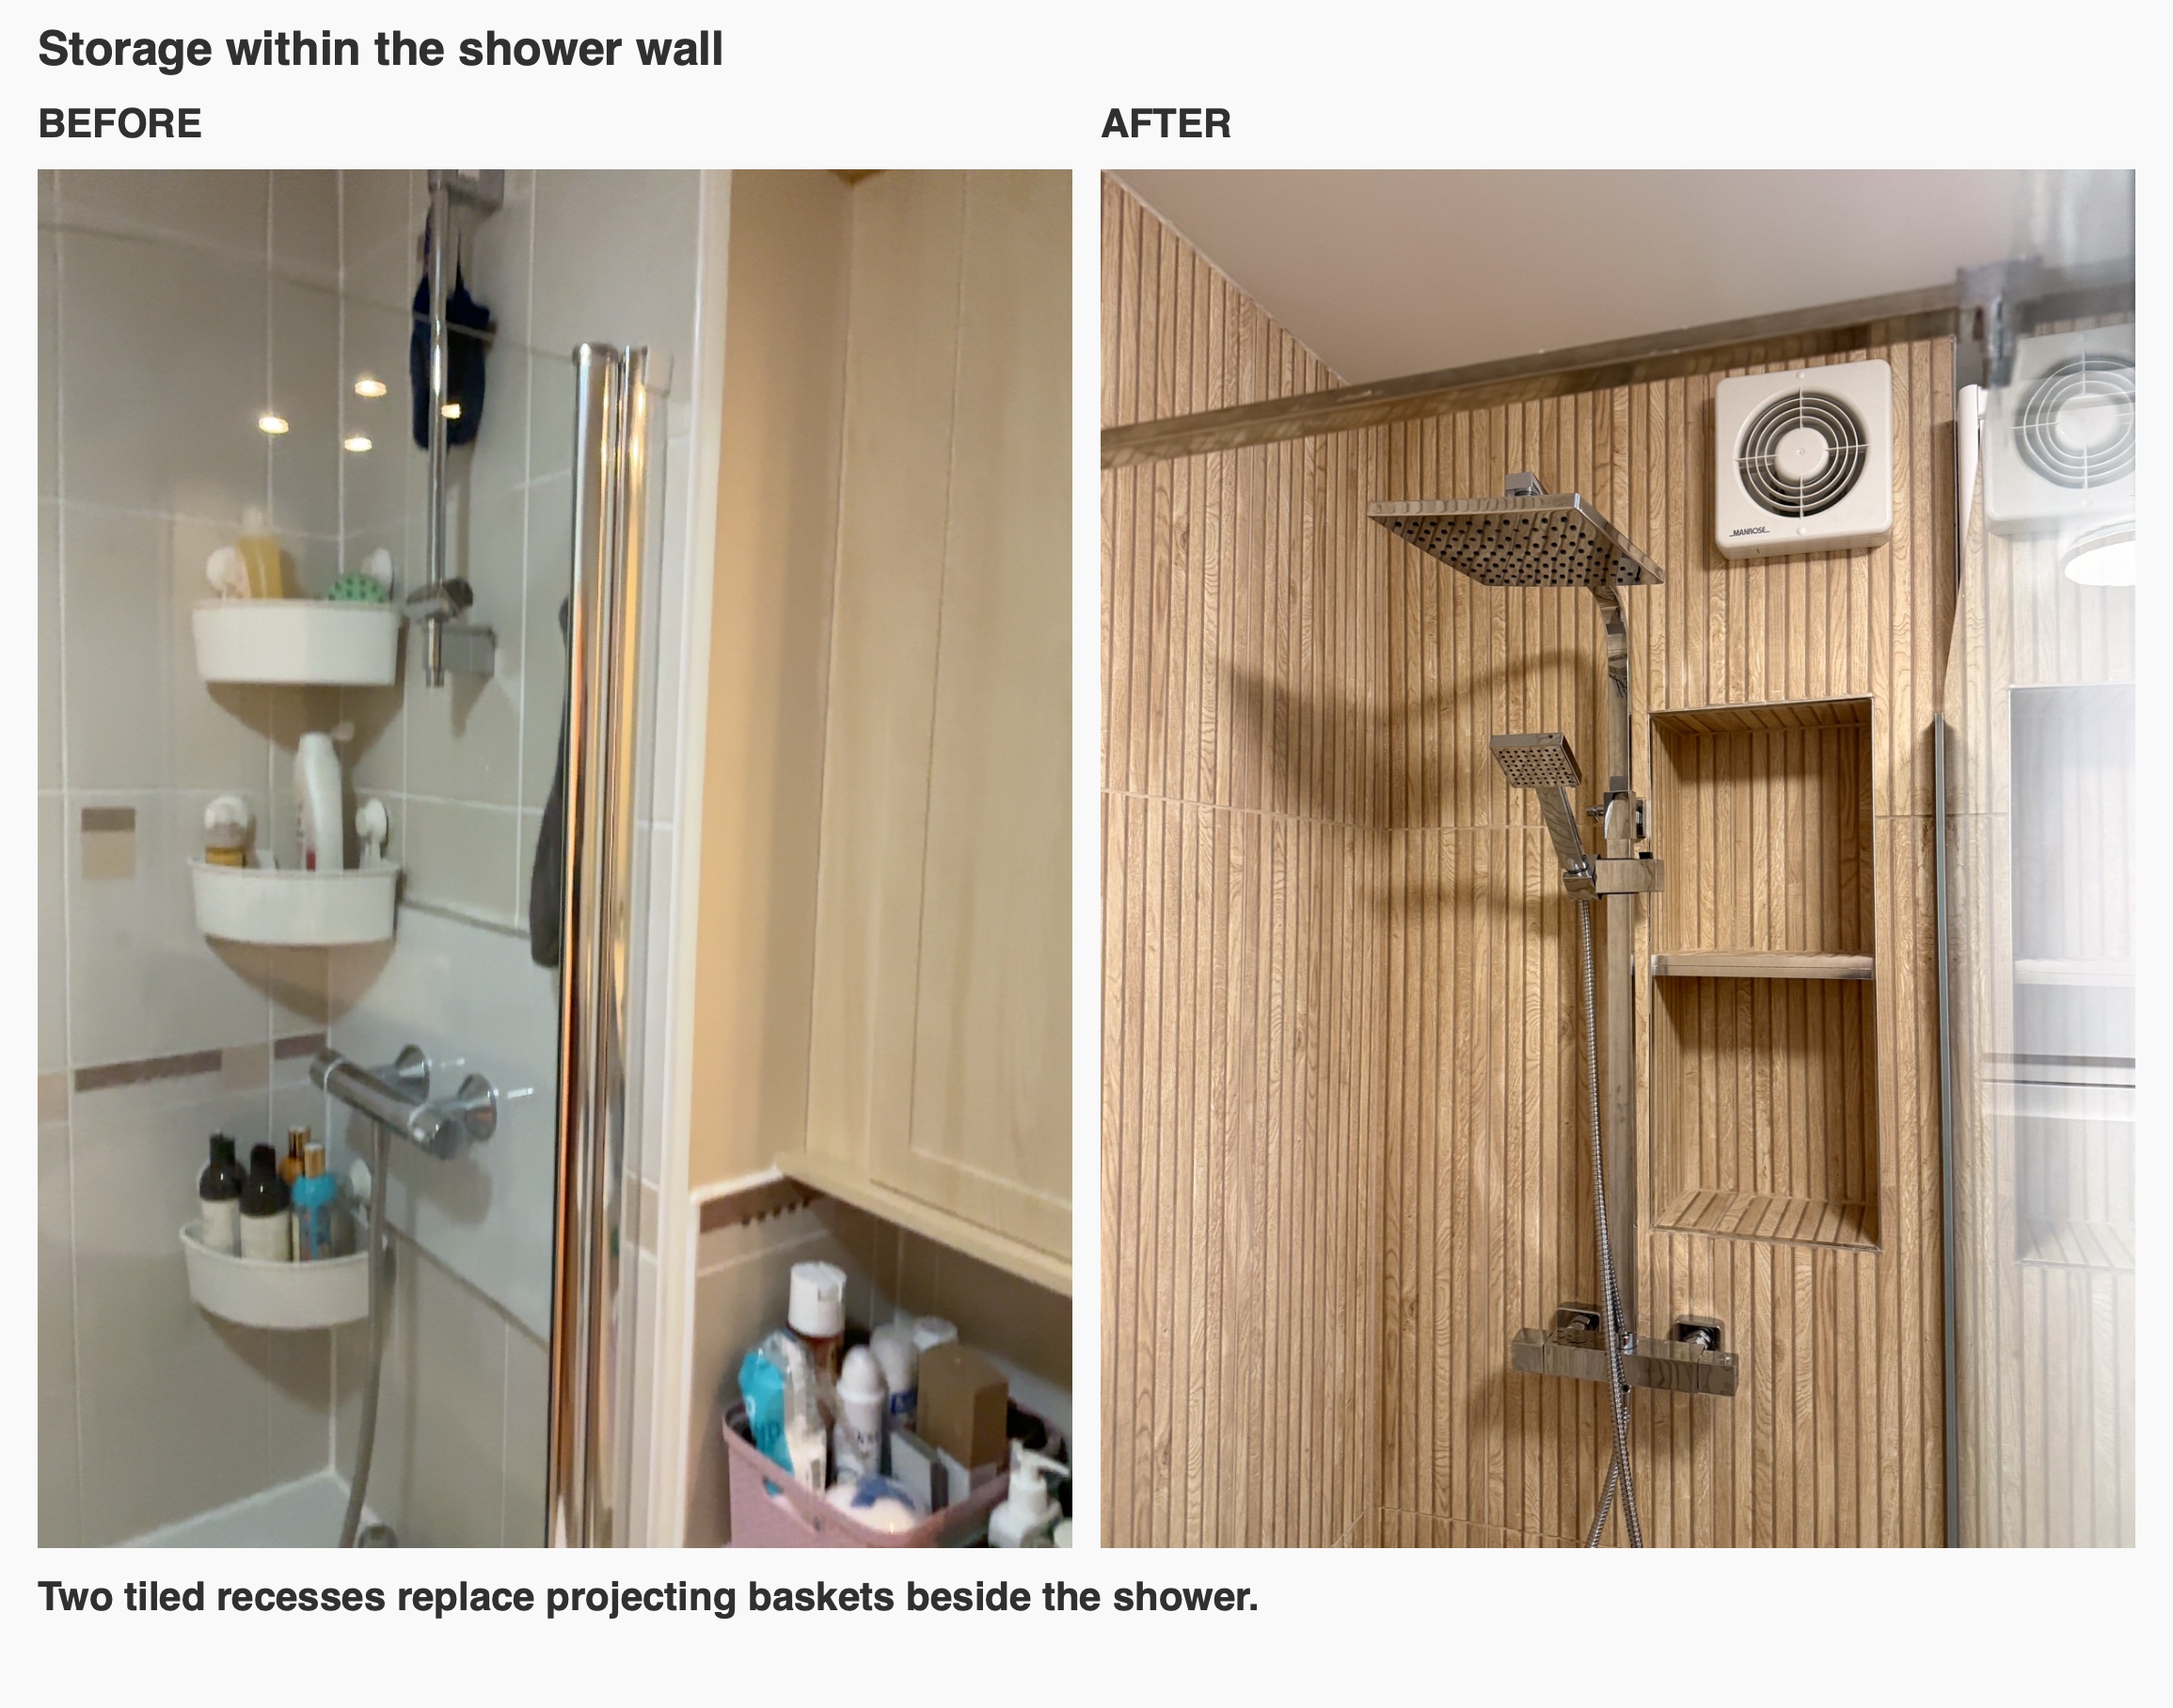
The homeowners asked whether storage recesses could go along the long shower wall. We explained that the available depth there would produce narrow recesses, whereas the space behind the end of the shower allowed deeper ones.
The finished room therefore has two tiled recesses beside the shower fittings. Bottles can sit within the wall instead of on the tray or in an added basket. Their position came from checking what the room could accommodate, with usable depth taking priority over placing them on the most obvious wall.
This is the kind of detail we resolve during bathroom planning in Aberdeen: a recess needs to work for the things it will hold, as well as look right in a design.
Fitted storage without losing the basin area
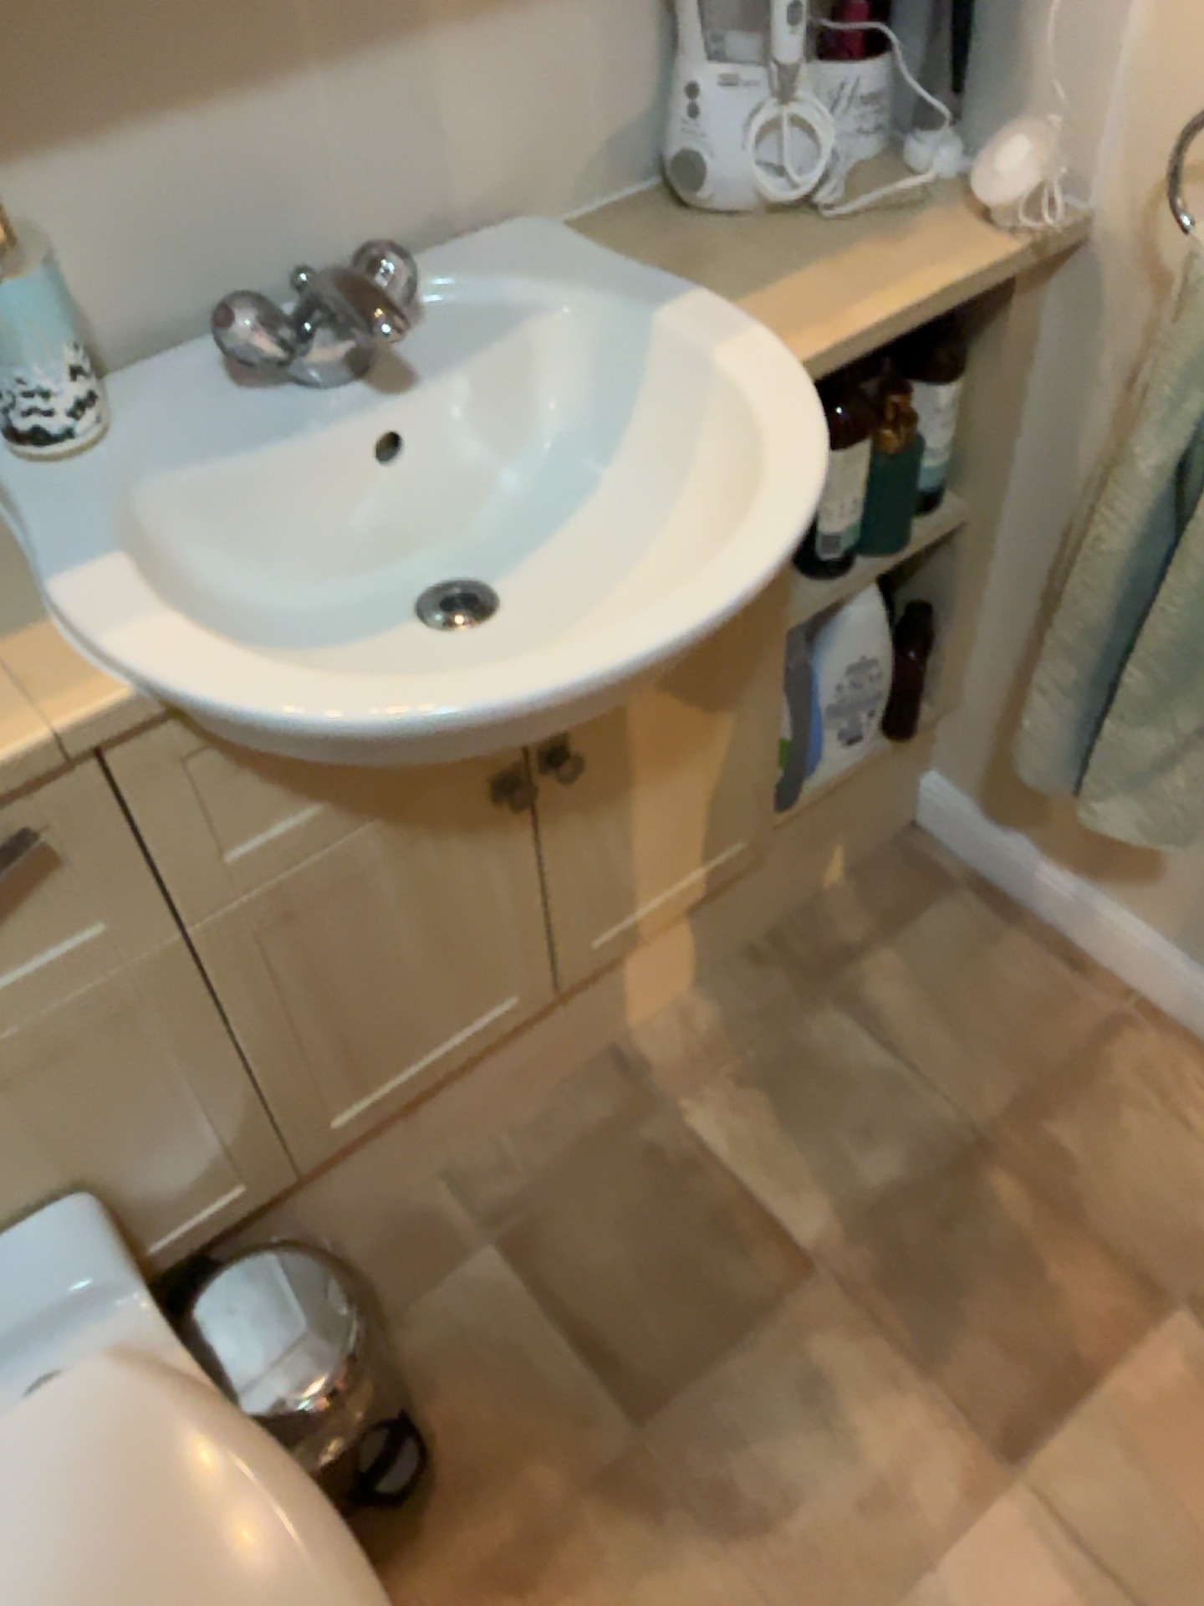
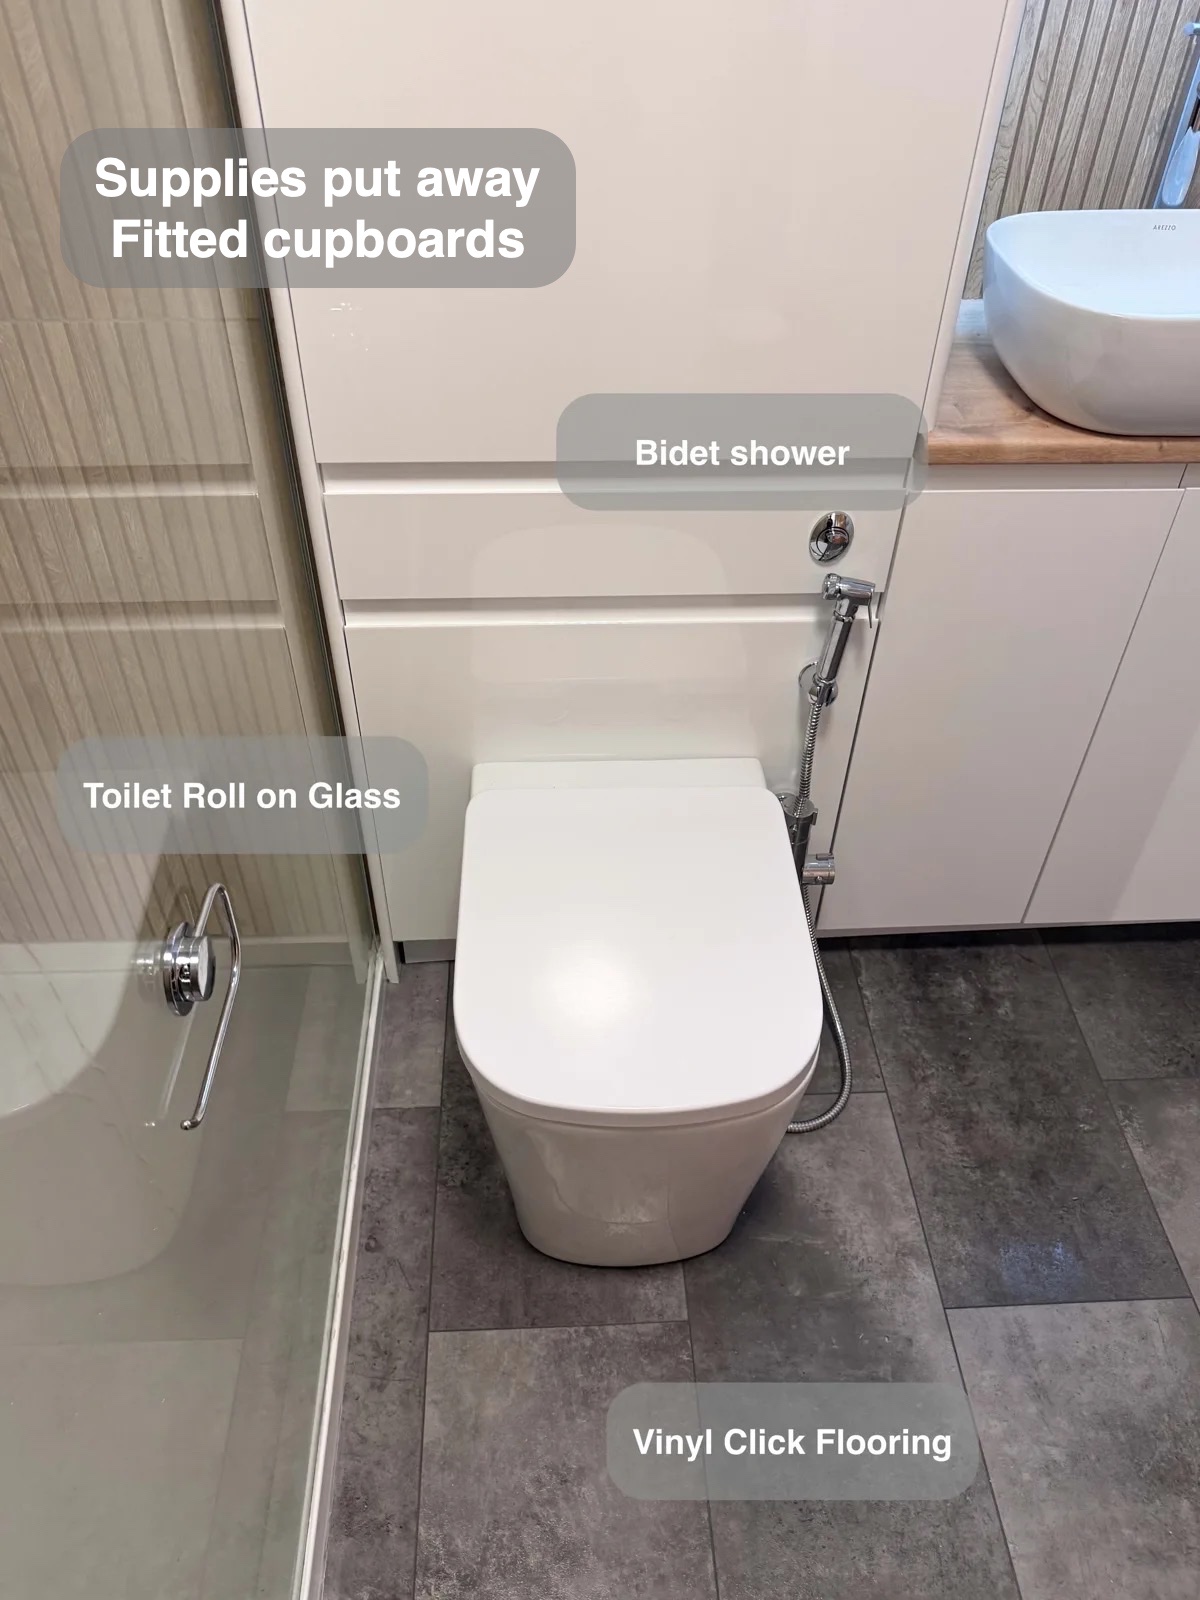
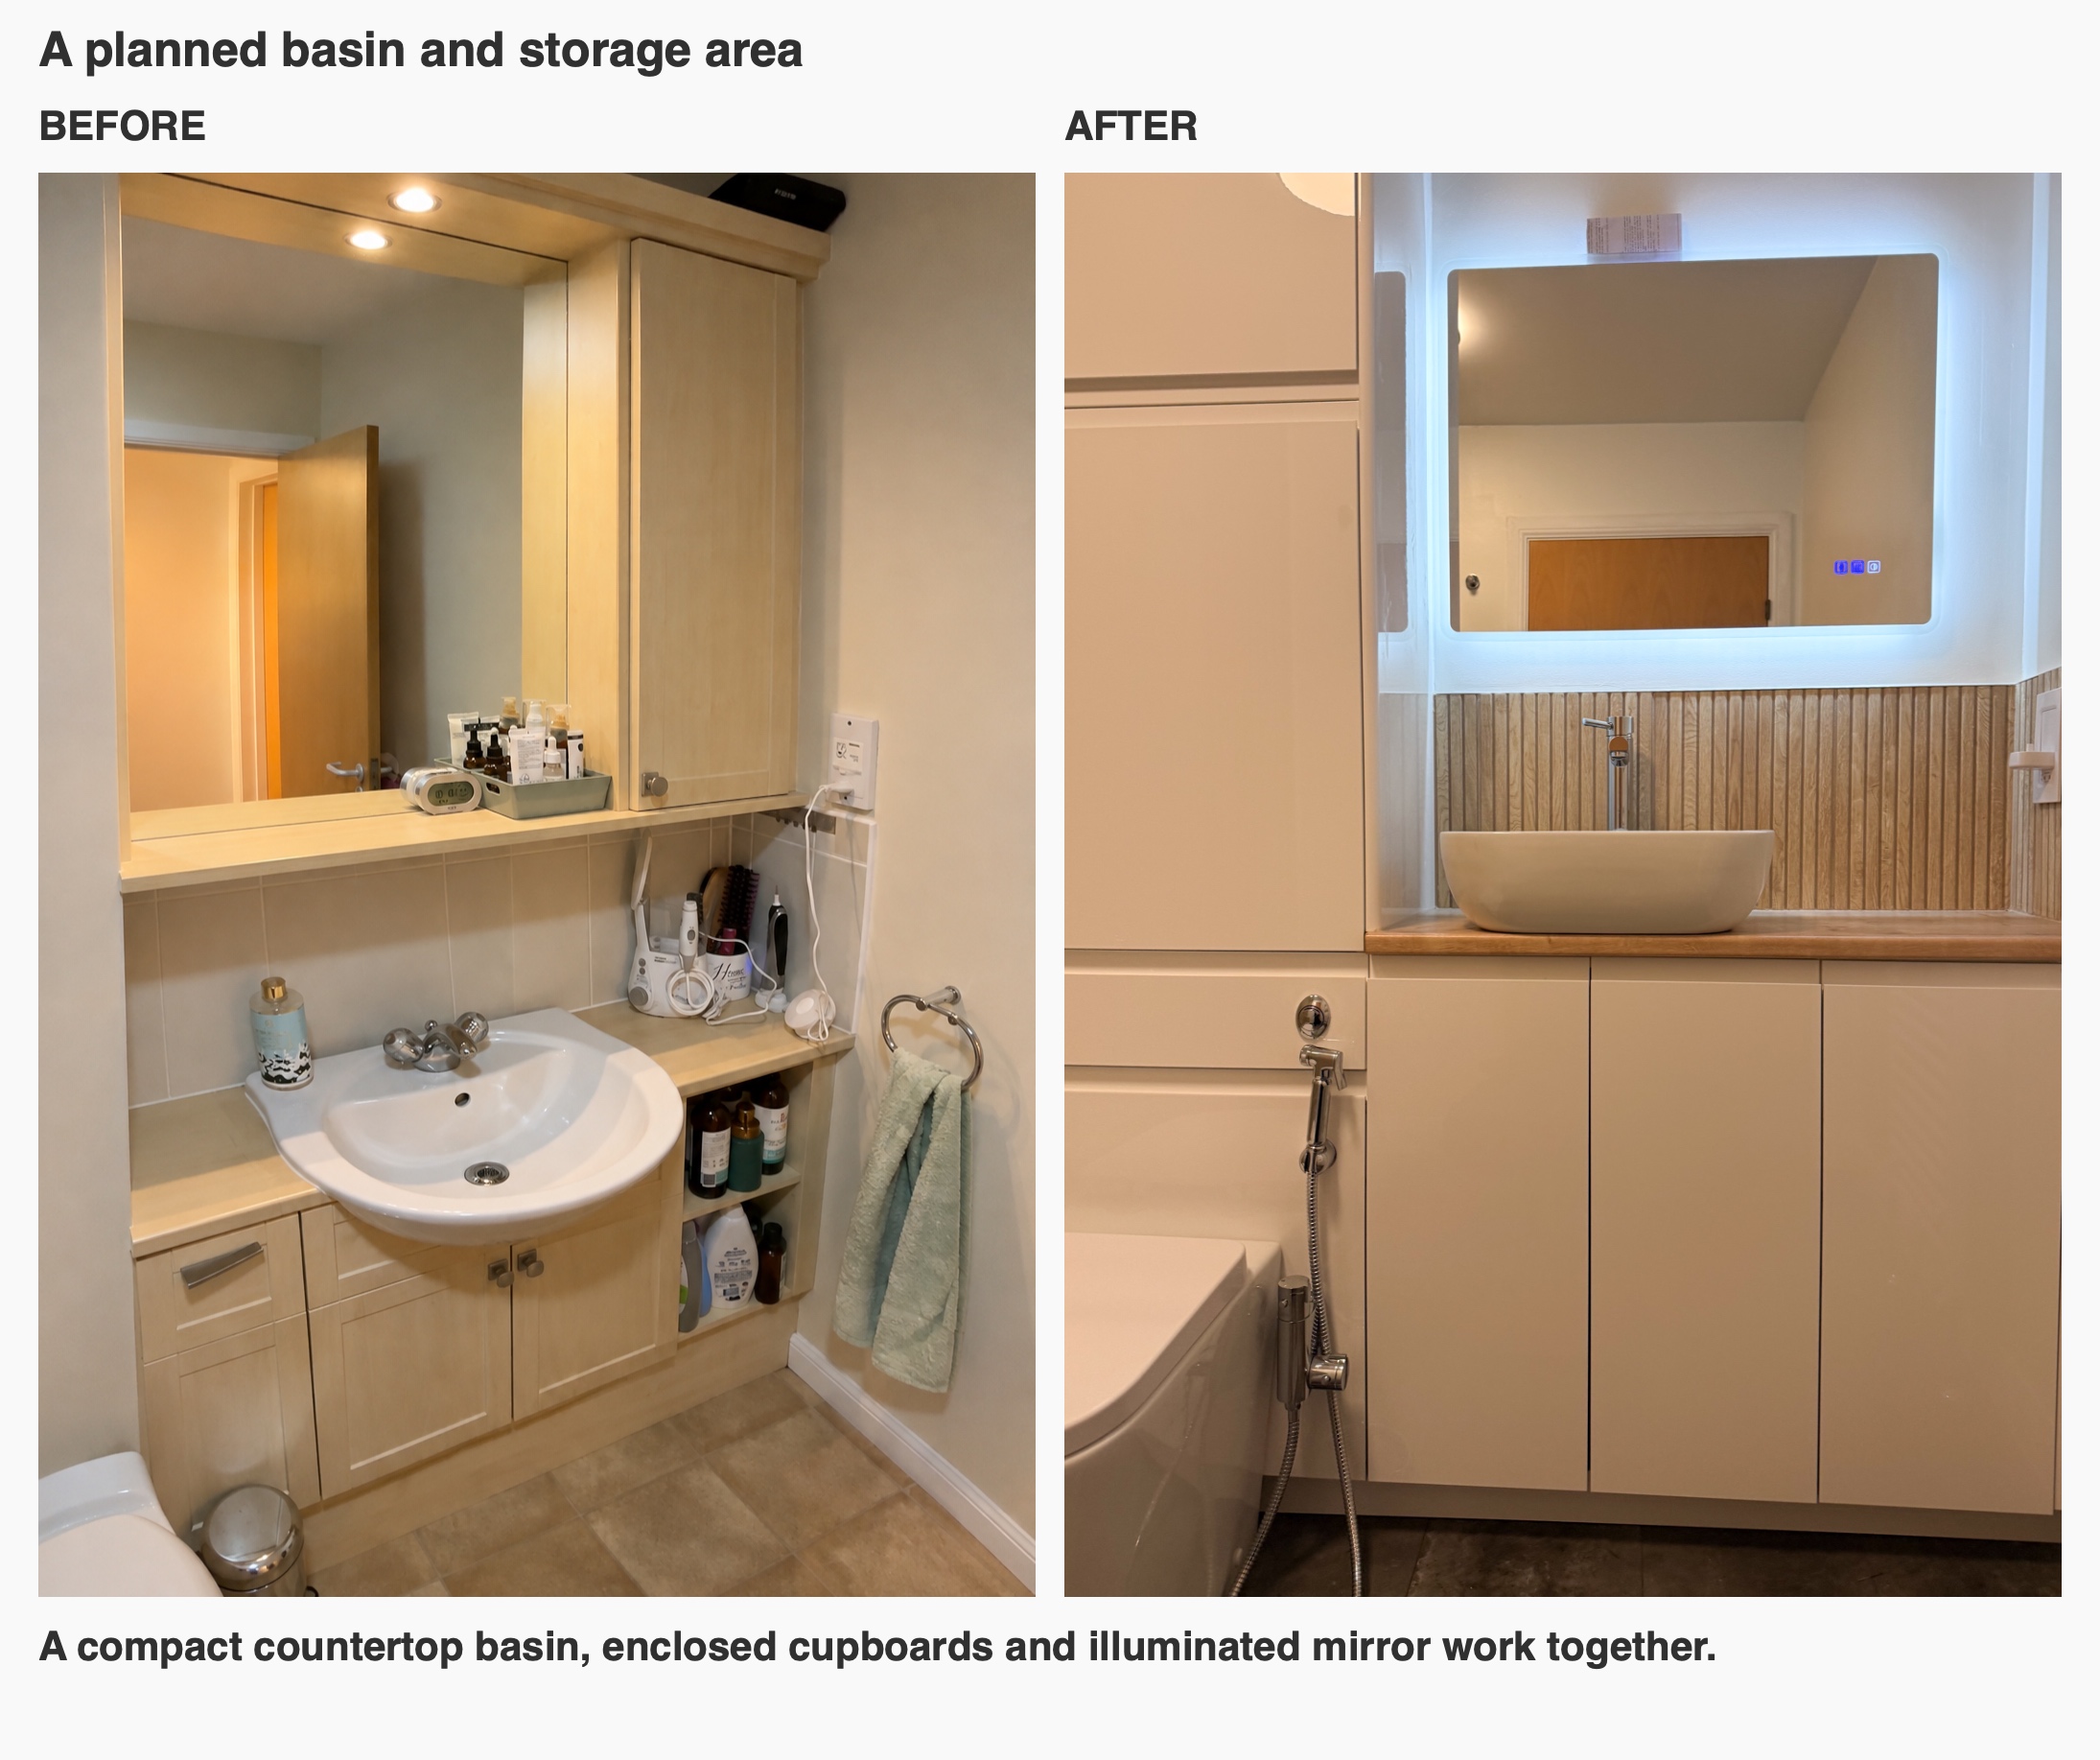
Gloss-white cabinetry continues across the toilet and basin wall, with stacked cupboards above the WC and storage beneath the basin. The arrangement makes use of height while keeping the room’s finishes light and consistent.
The shallow worktop also needed careful product selection. We checked a compact countertop basin against the available depth before confirming the combination. Choosing the basin and furniture together helped preserve useful space in front of the units while retaining a practical washing area.
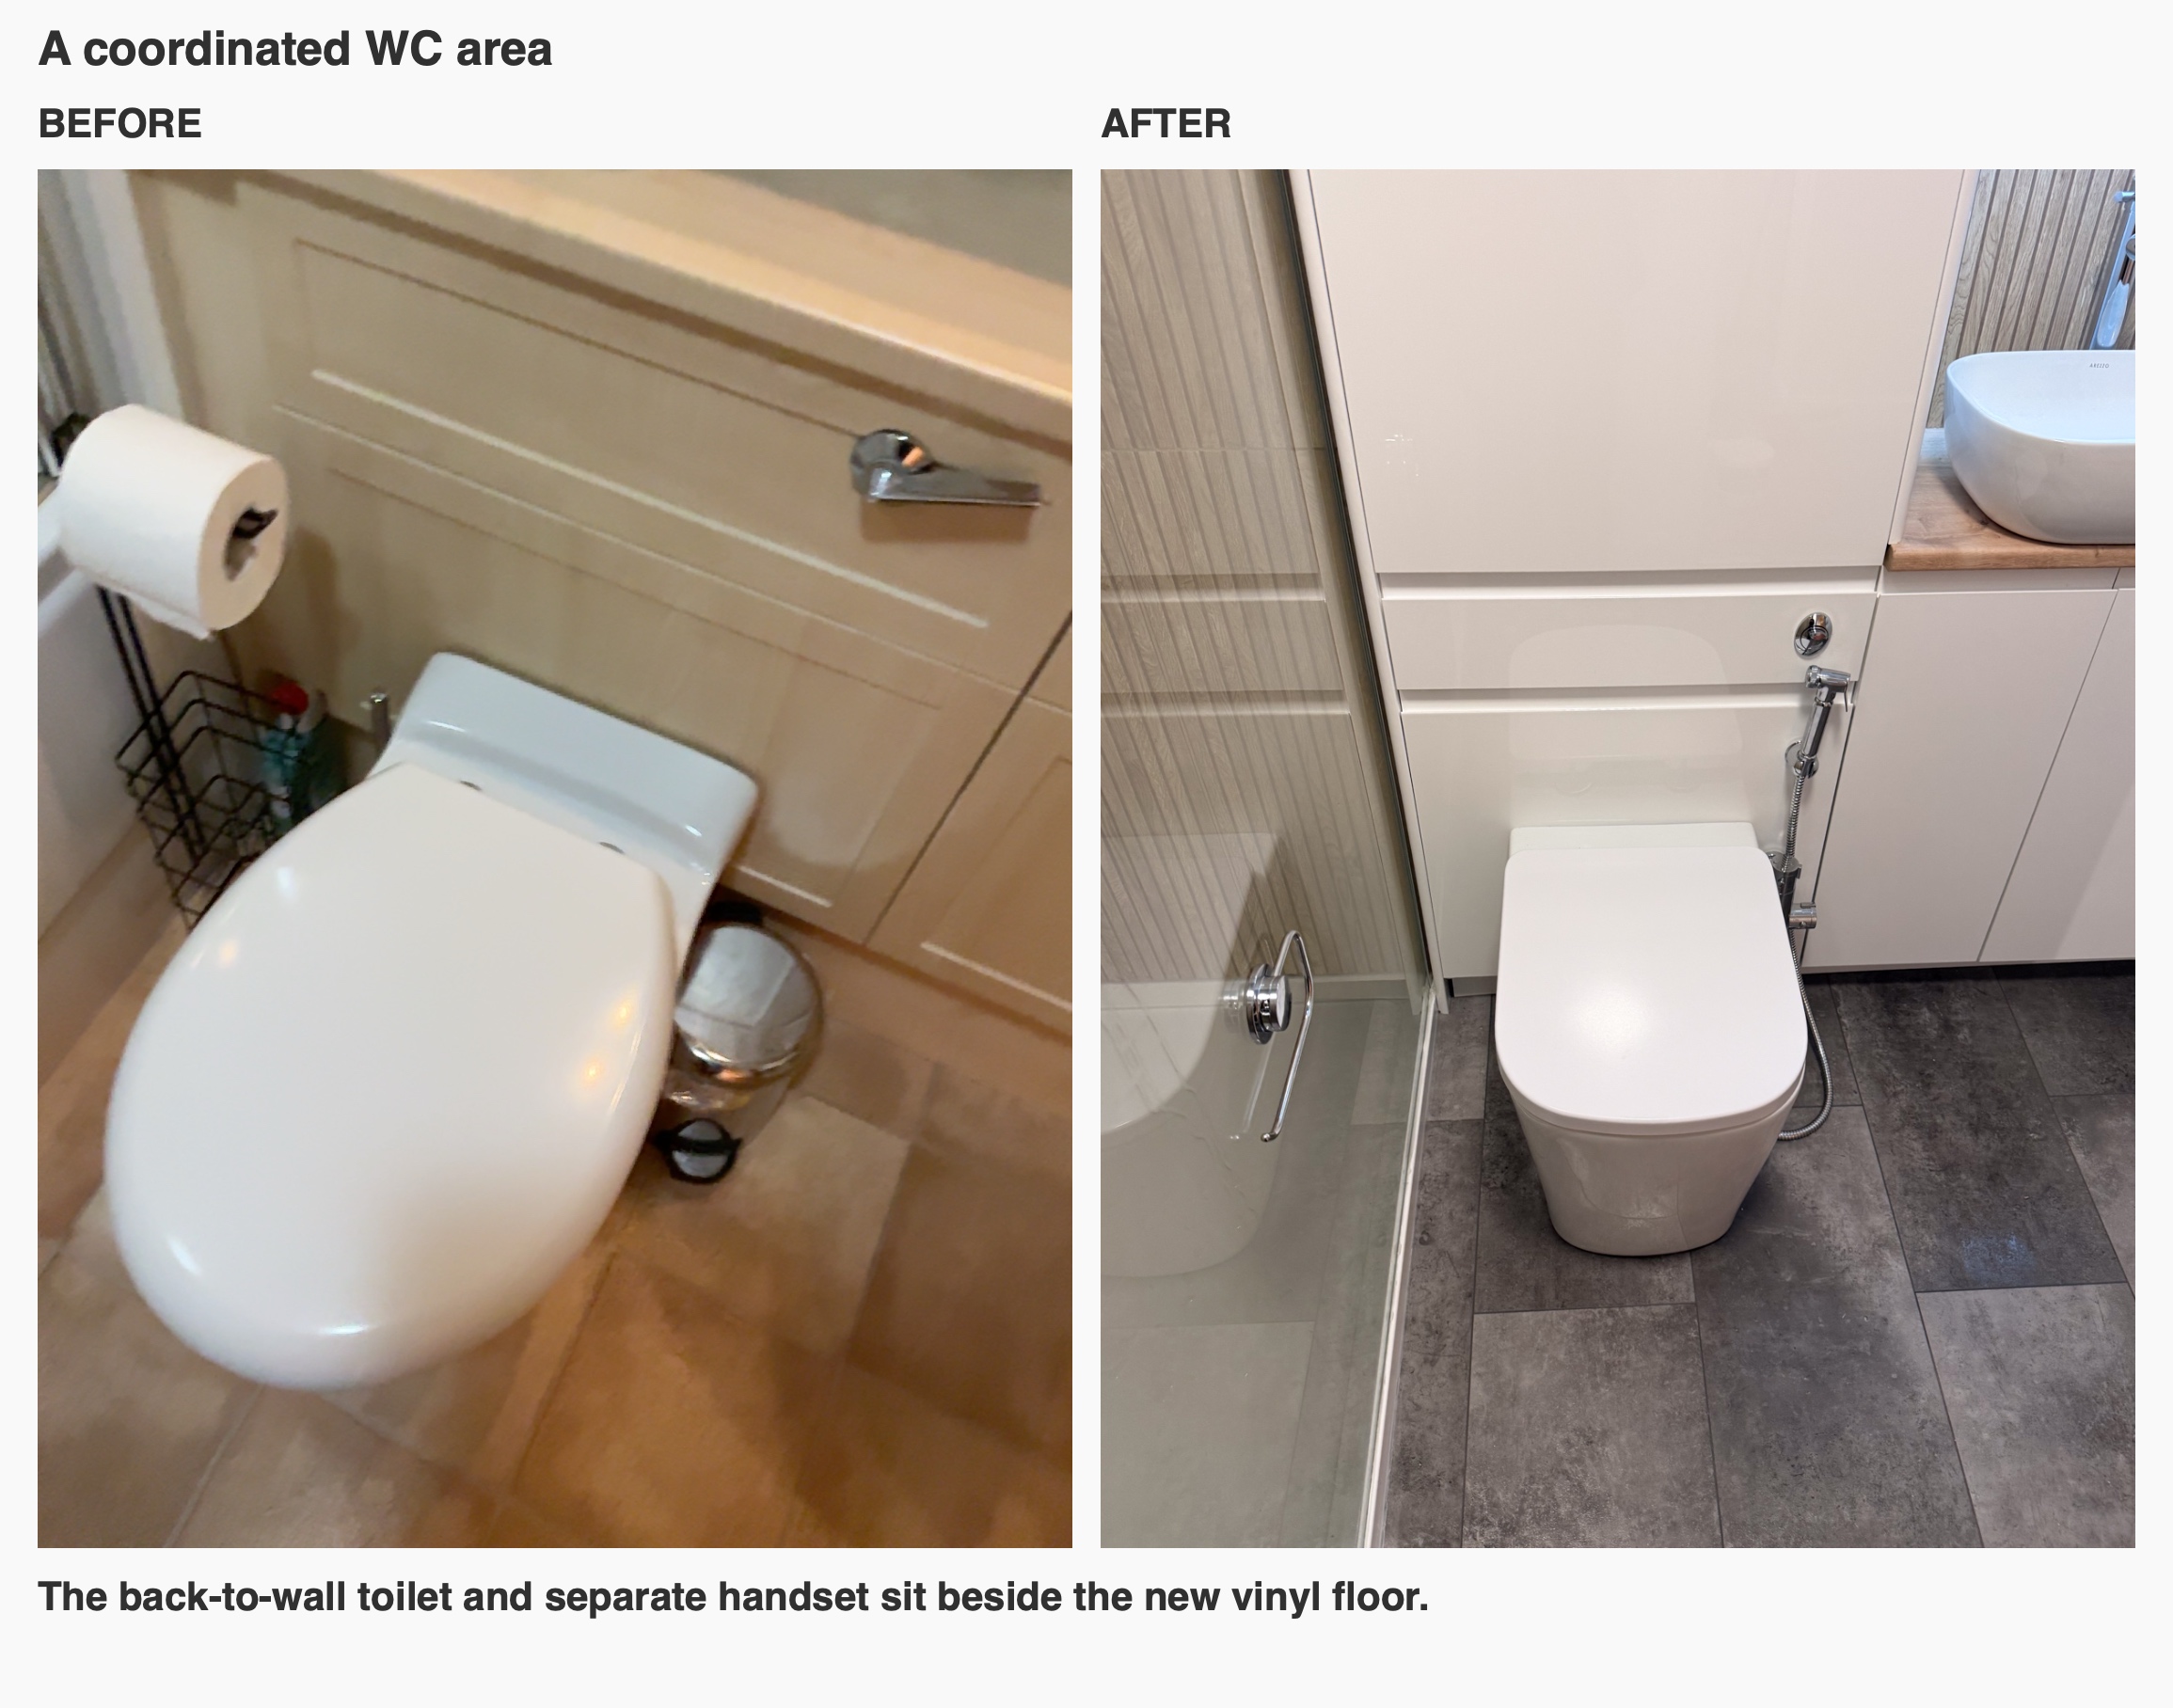
An illuminated mirror sits above the basin, and the back-to-wall toilet is paired with a separate handheld bidet spray. Each element has a defined place within the fitted run, keeping the layout coherent rather than adding separate pieces of furniture around the room.
Warm finishes, with ventilation included in the plan
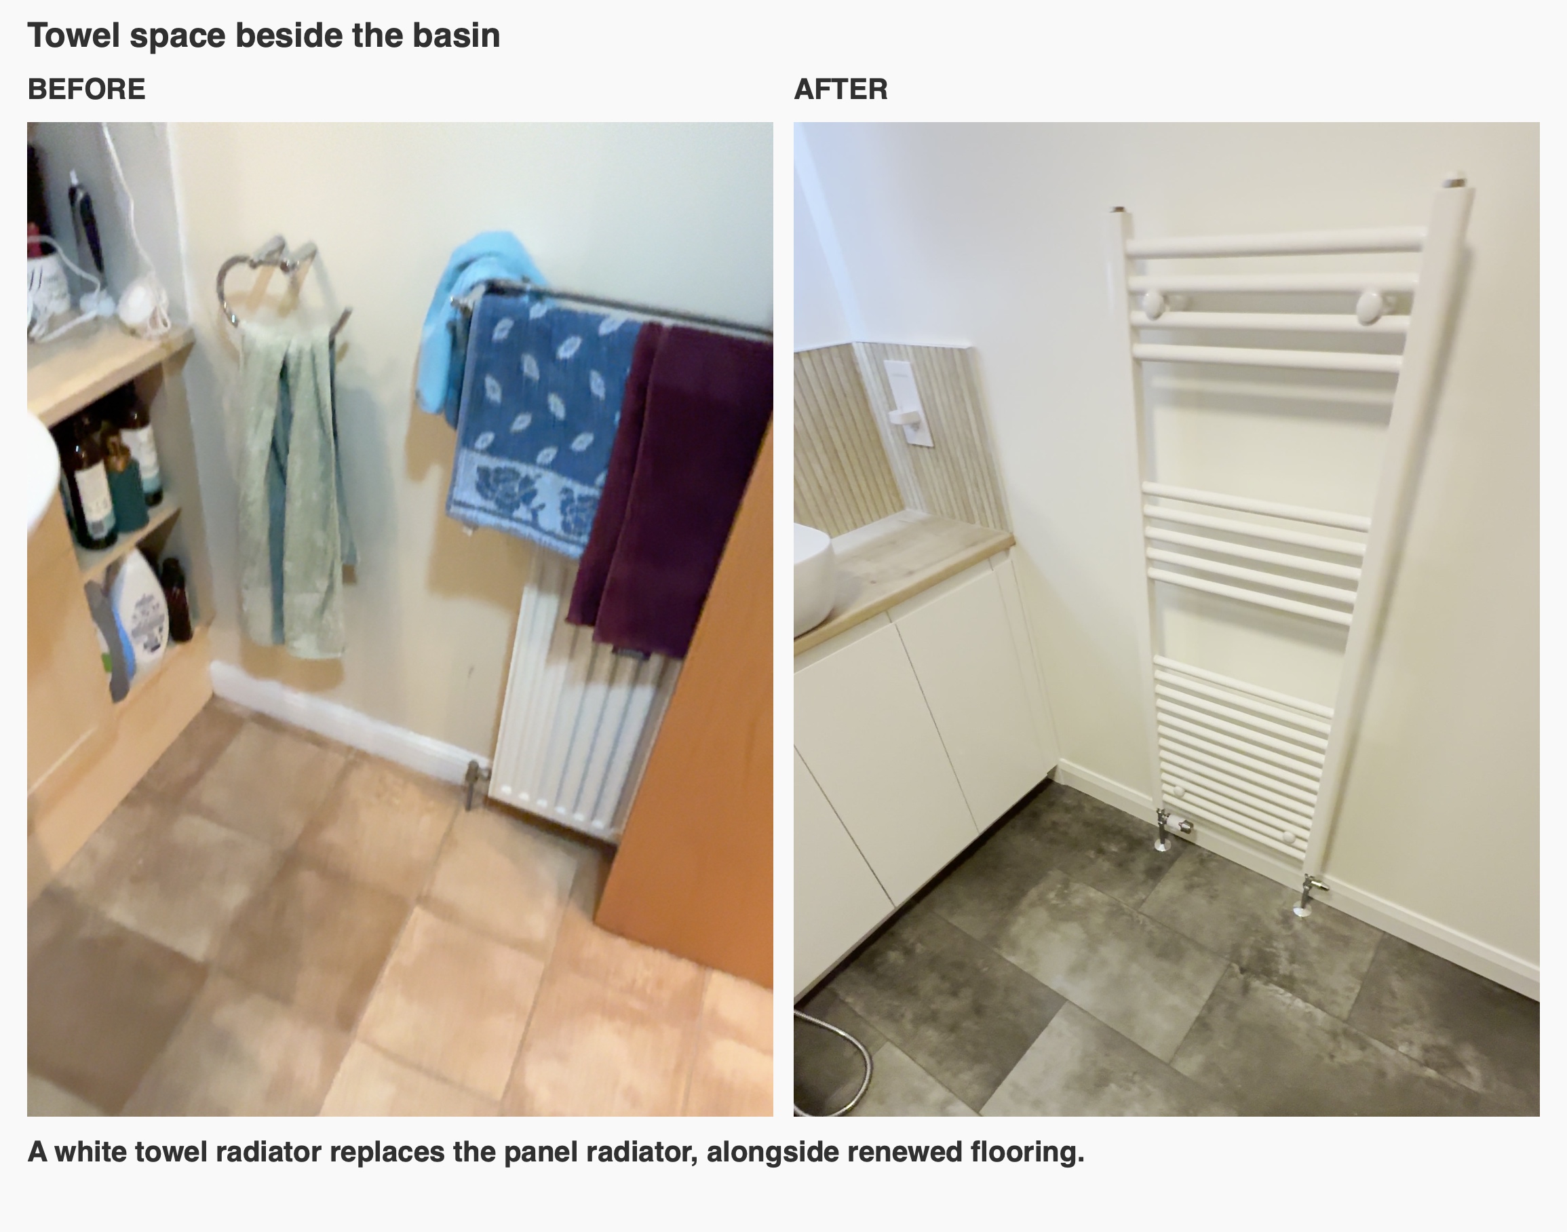
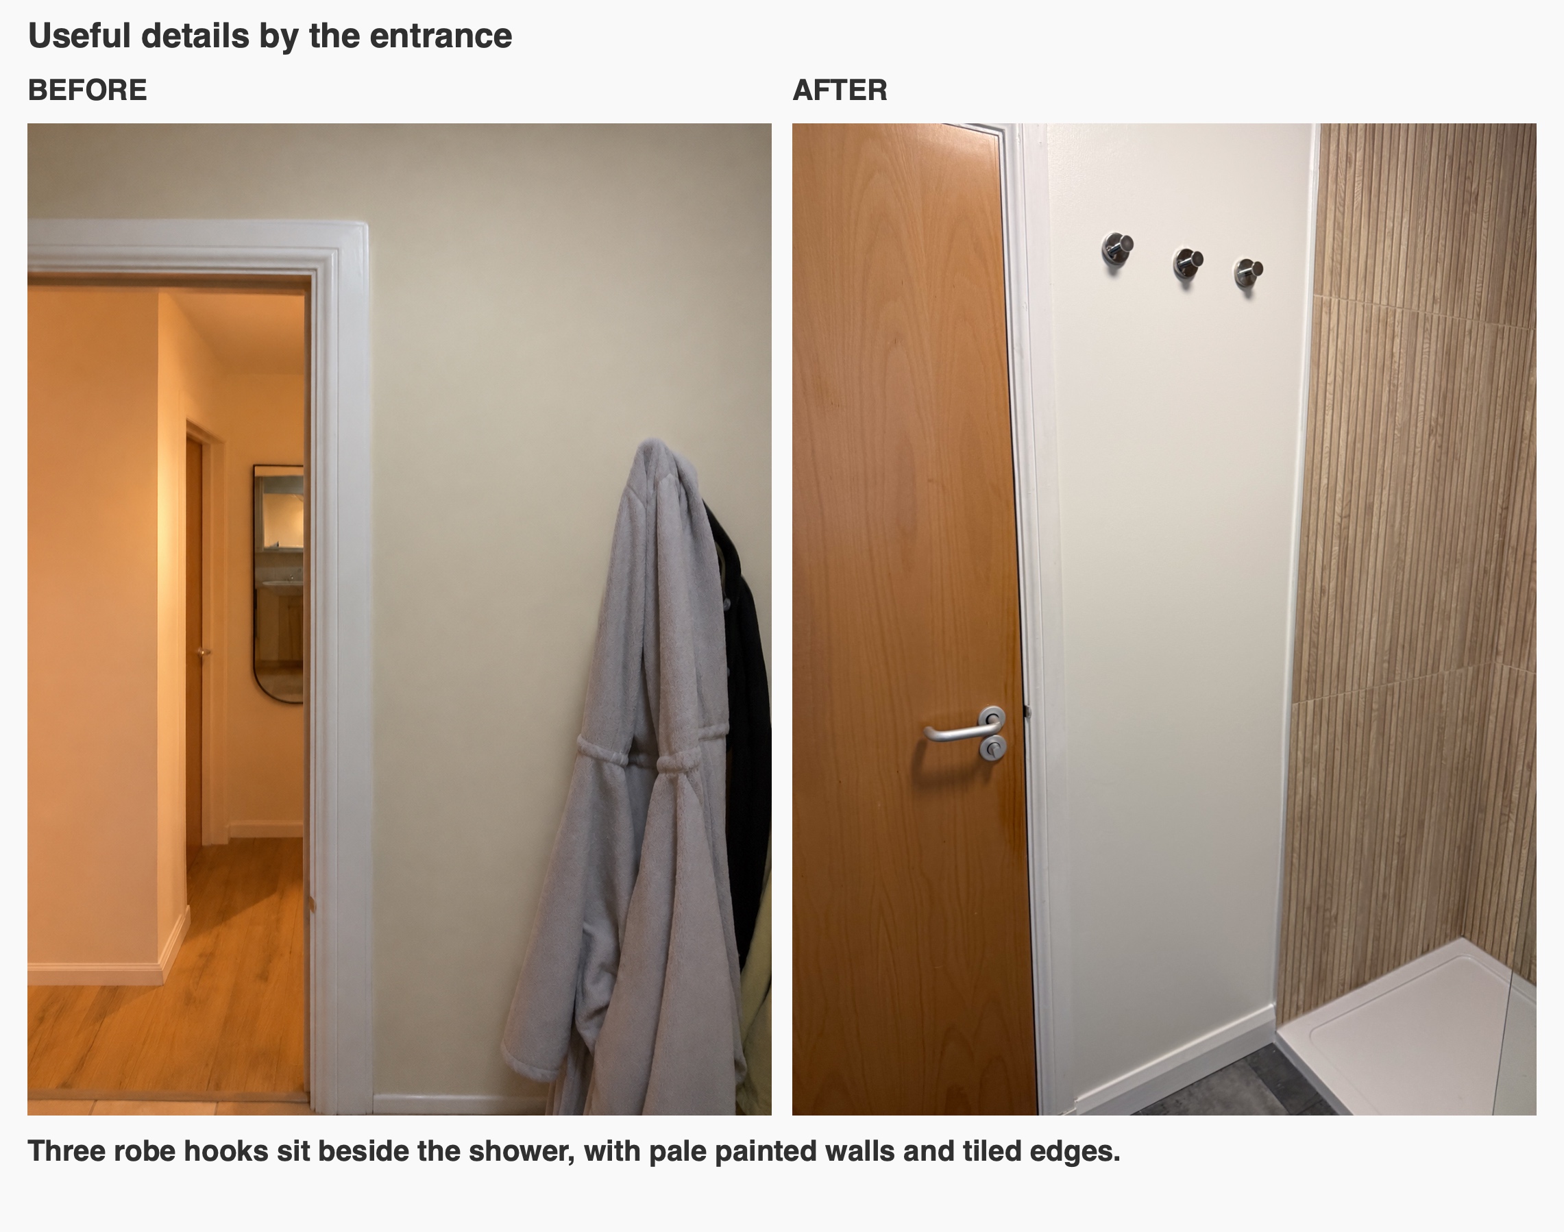
Vertical wood-effect tiles run through the shower and continue above the vanity, connecting the two main areas. Chrome trims finish the tiled edges, while the white cabinet doors and pale painted walls balance the warmer pattern. Grey vinyl click flooring provides a contrasting base, with white PVC skirting along the painted areas.
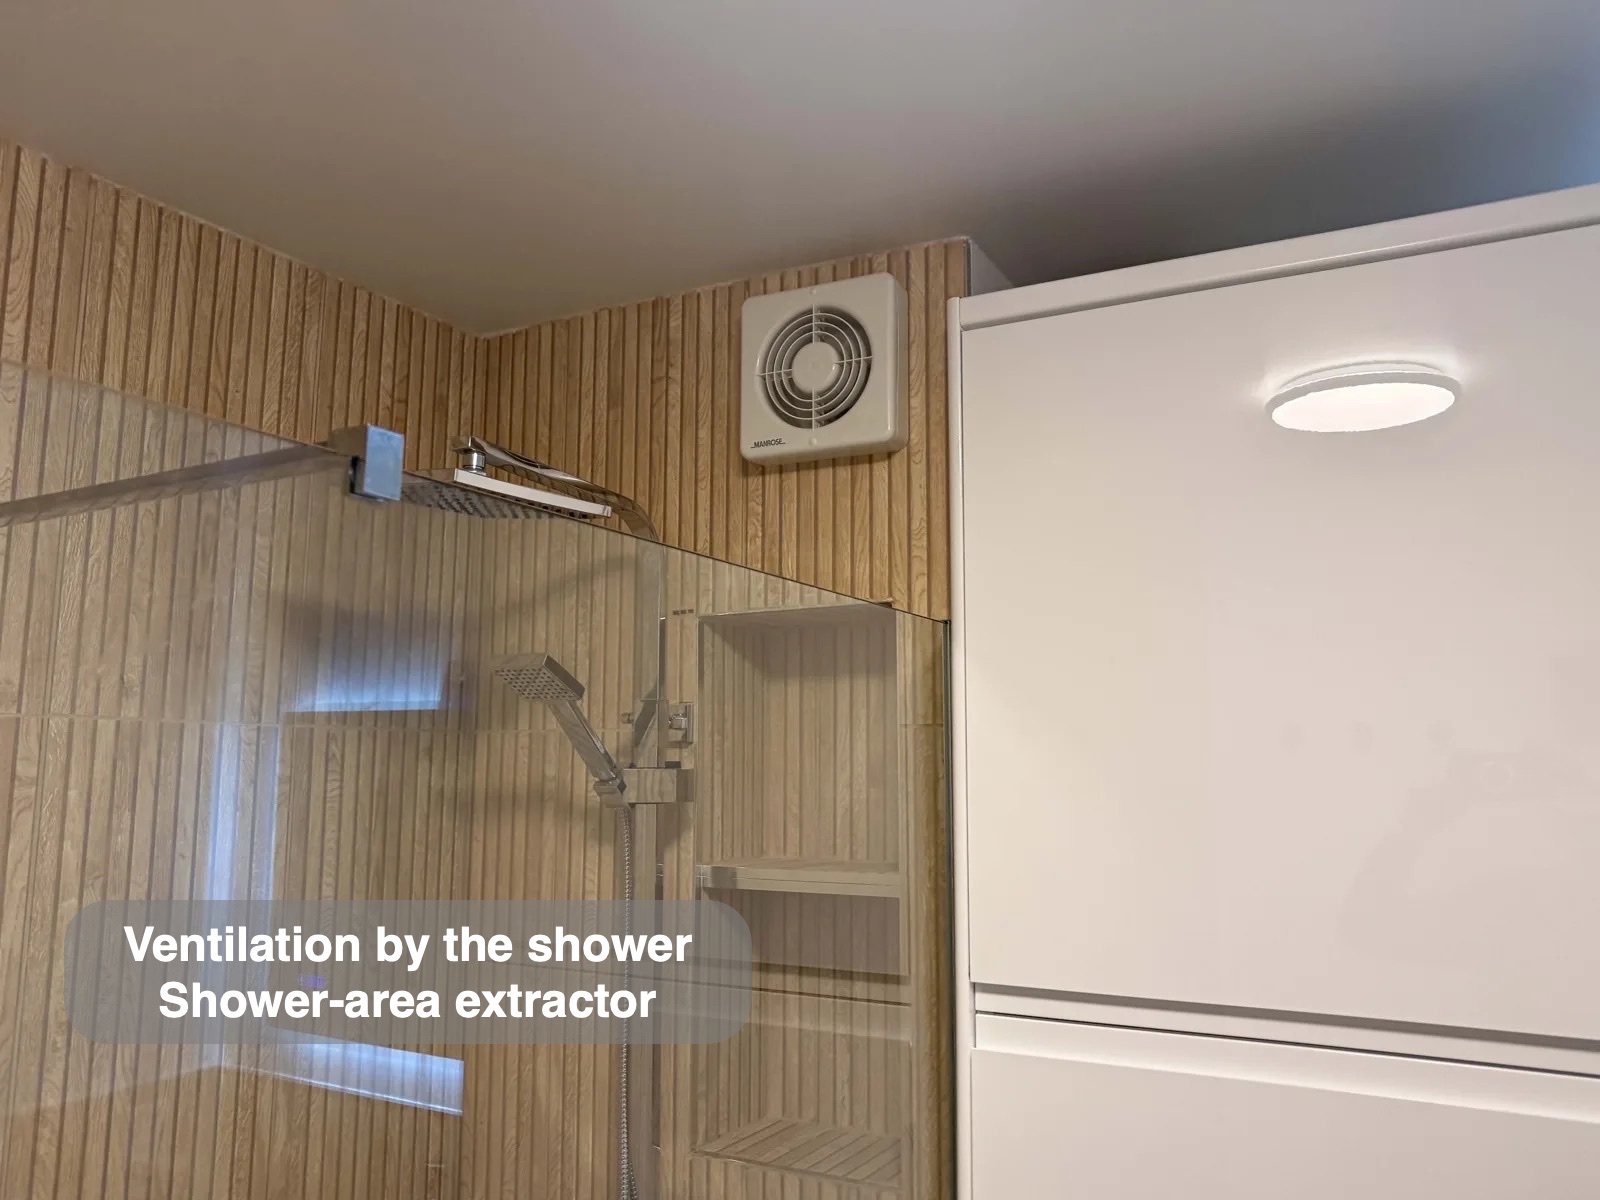
The homeowners also raised concerns about the existing extraction in this windowless room. Ventilation was therefore part of the refurbishment scope, including a larger extractor with a timer, rather than something left until after the decorative choices. The completed photographs show the new fan above the shower recesses.
If storage is your priority, start by listing what needs to live beside the basin, inside the shower and out of sight. We can then plan the furniture, recesses and fittings around those everyday needs, as we did in this Aberdeen bathroom.
Design proposal
Project videos
Arrange a quotation visit and explore our bathroom planning process.