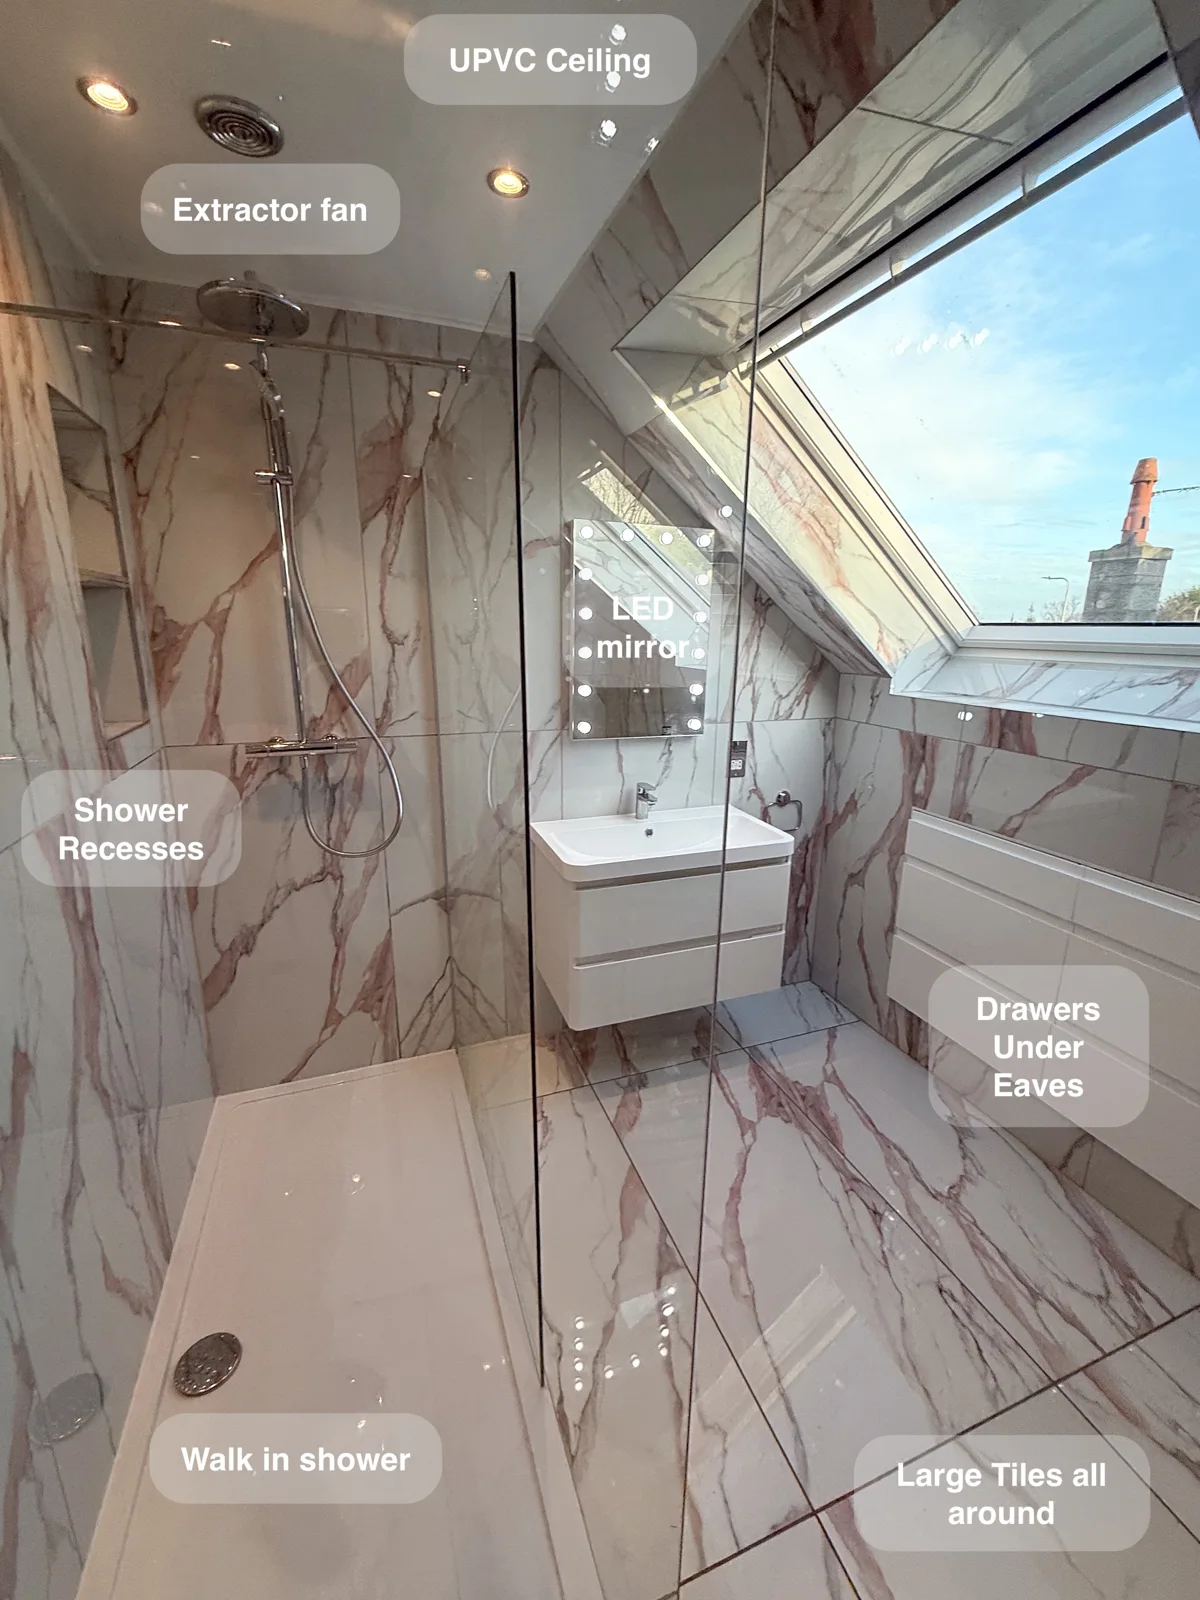
A large walk-in shower and drawers beneath the eaves give this Aberdeen bathroom a useful balance of washing space and enclosed storage.
The refurbishment makes the sloping room work harder without filling its taller areas with furniture. Marble-effect tiles, a wall-hung basin unit and a roof window keep the finish coherent around the new layout.
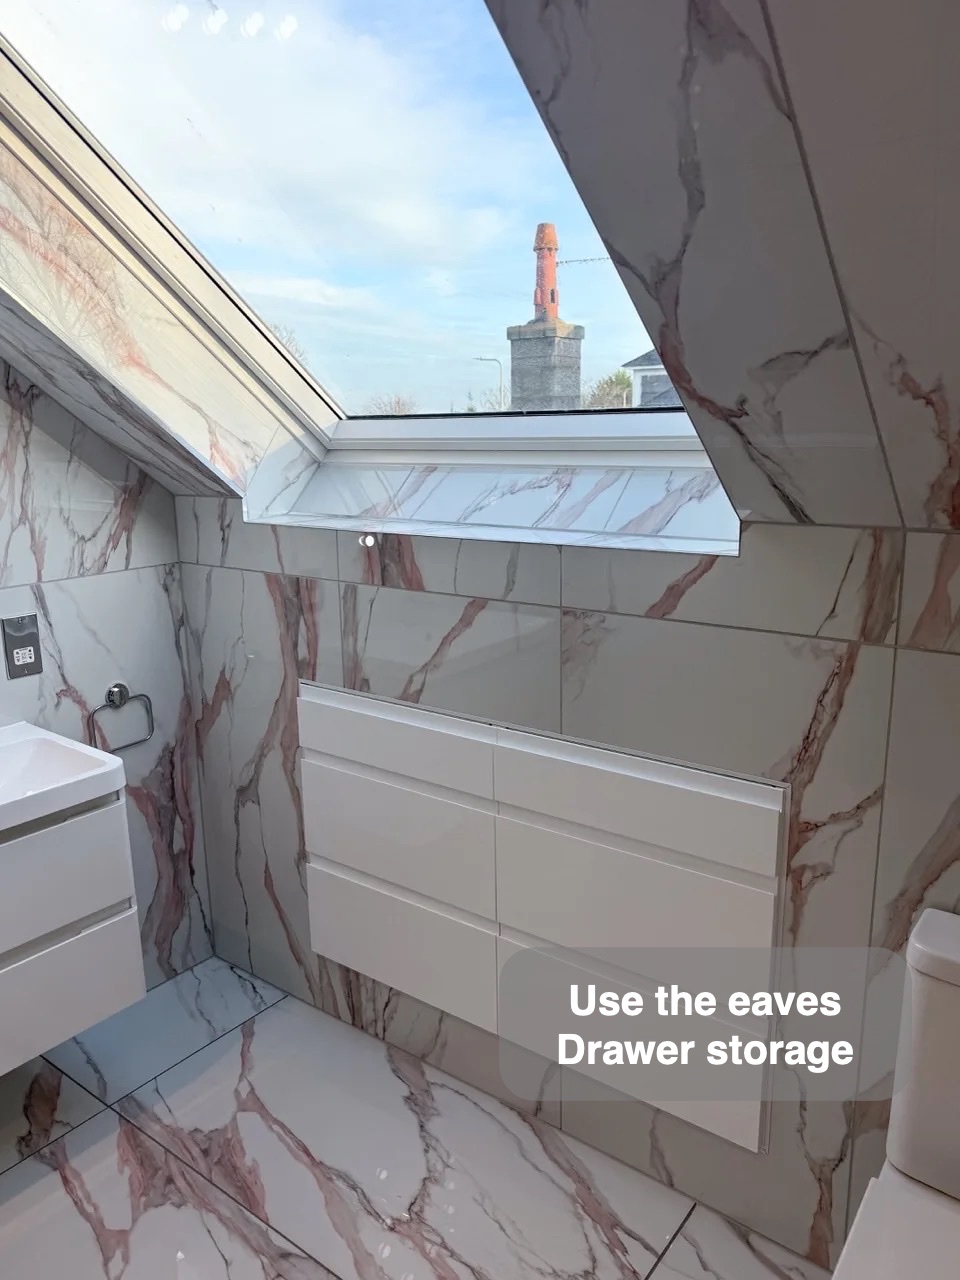
Storage in the lower part of the room
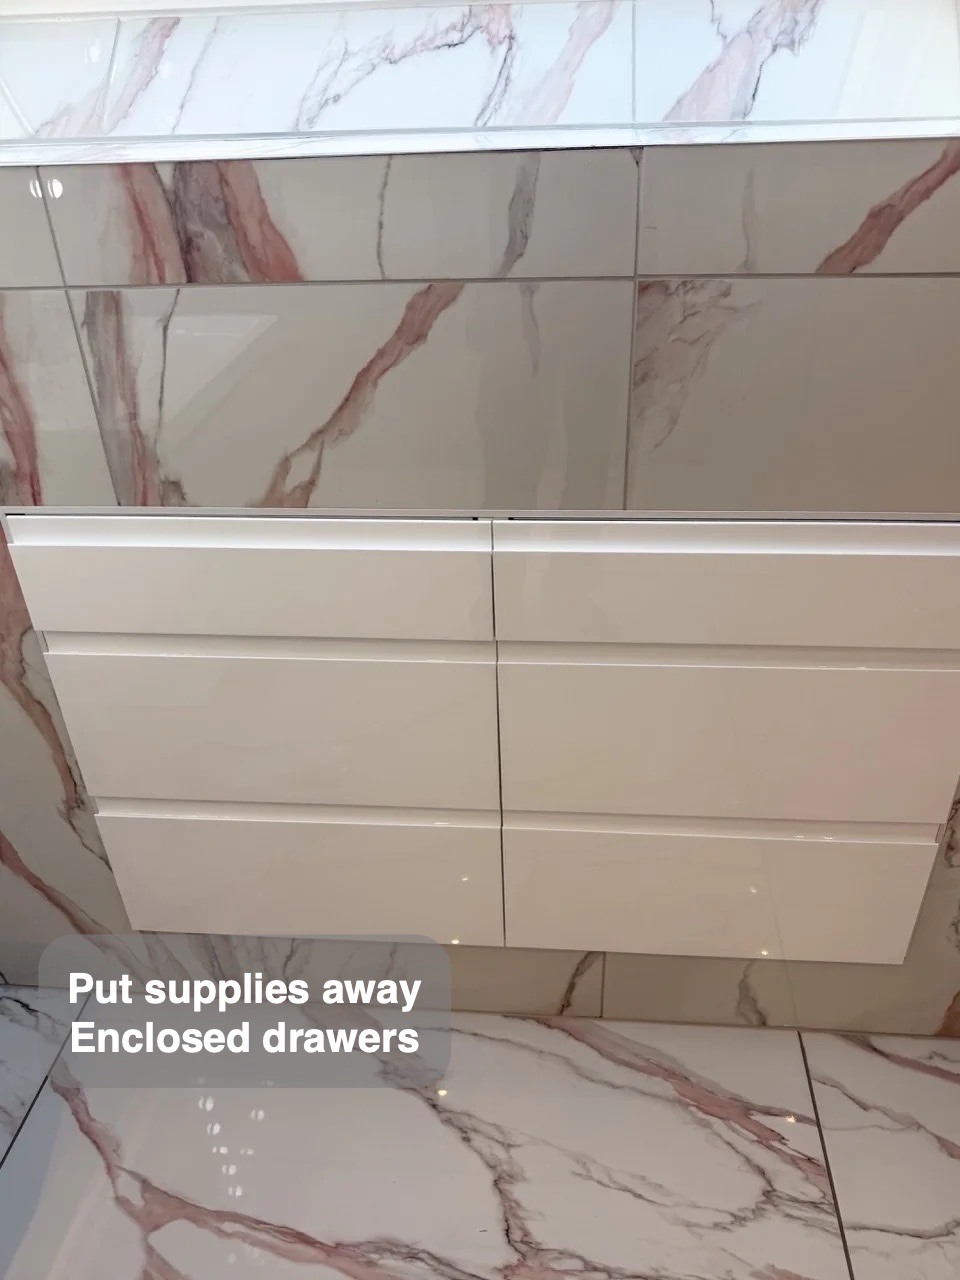
Two 600 mm drawer units make use of the area beneath the eaves. This lower wall becomes a place to put away spare toiletries and other bathroom essentials, leaving the main route through the room for everyday movement.
Drawers bring their contents forward when opened, rather than requiring everything to be stacked along the basin edge. Their simple fronts sit below the roof window and align with the room’s pale finishes.
A generous place to shower
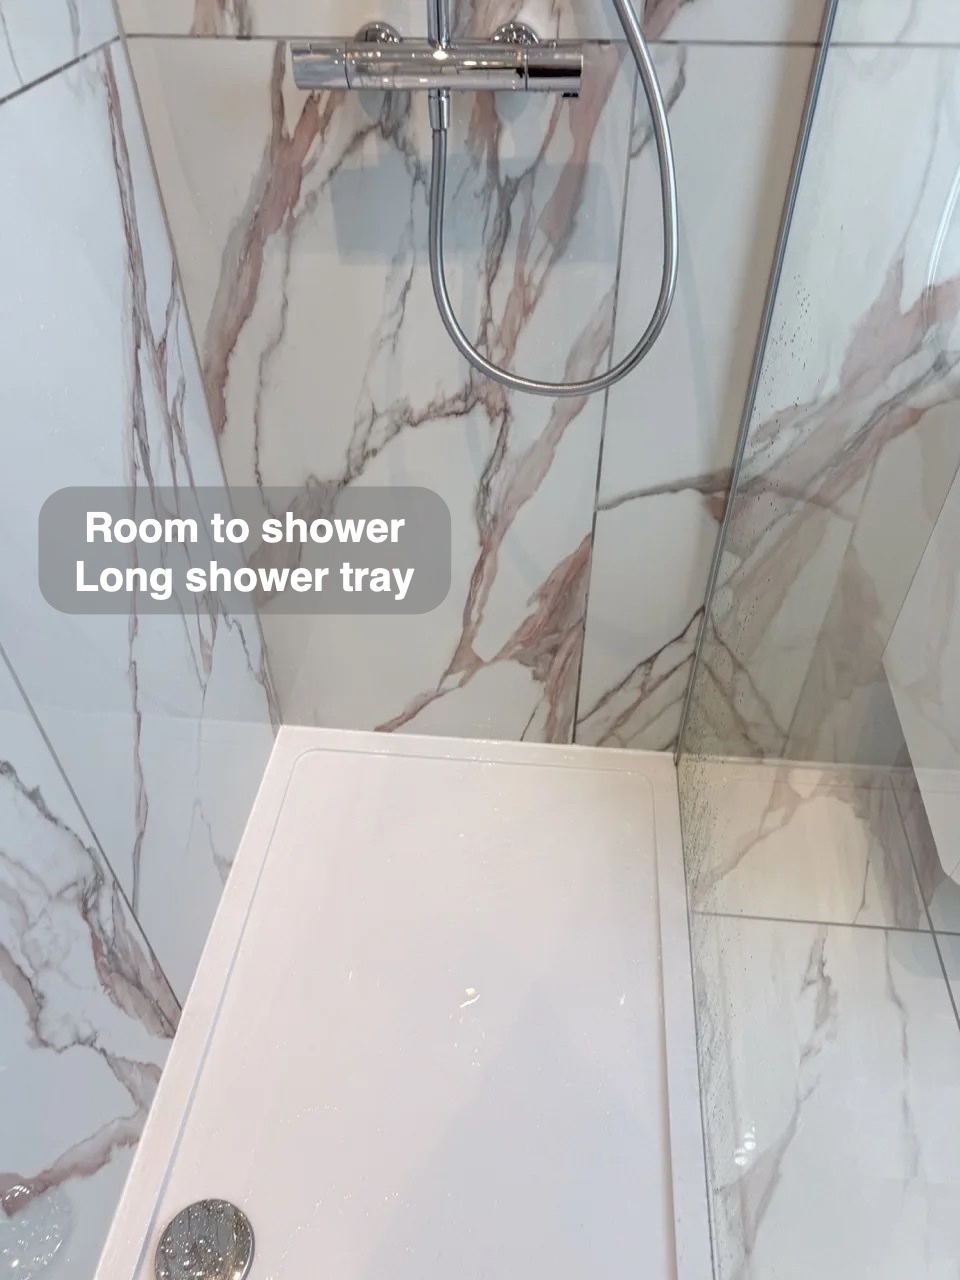
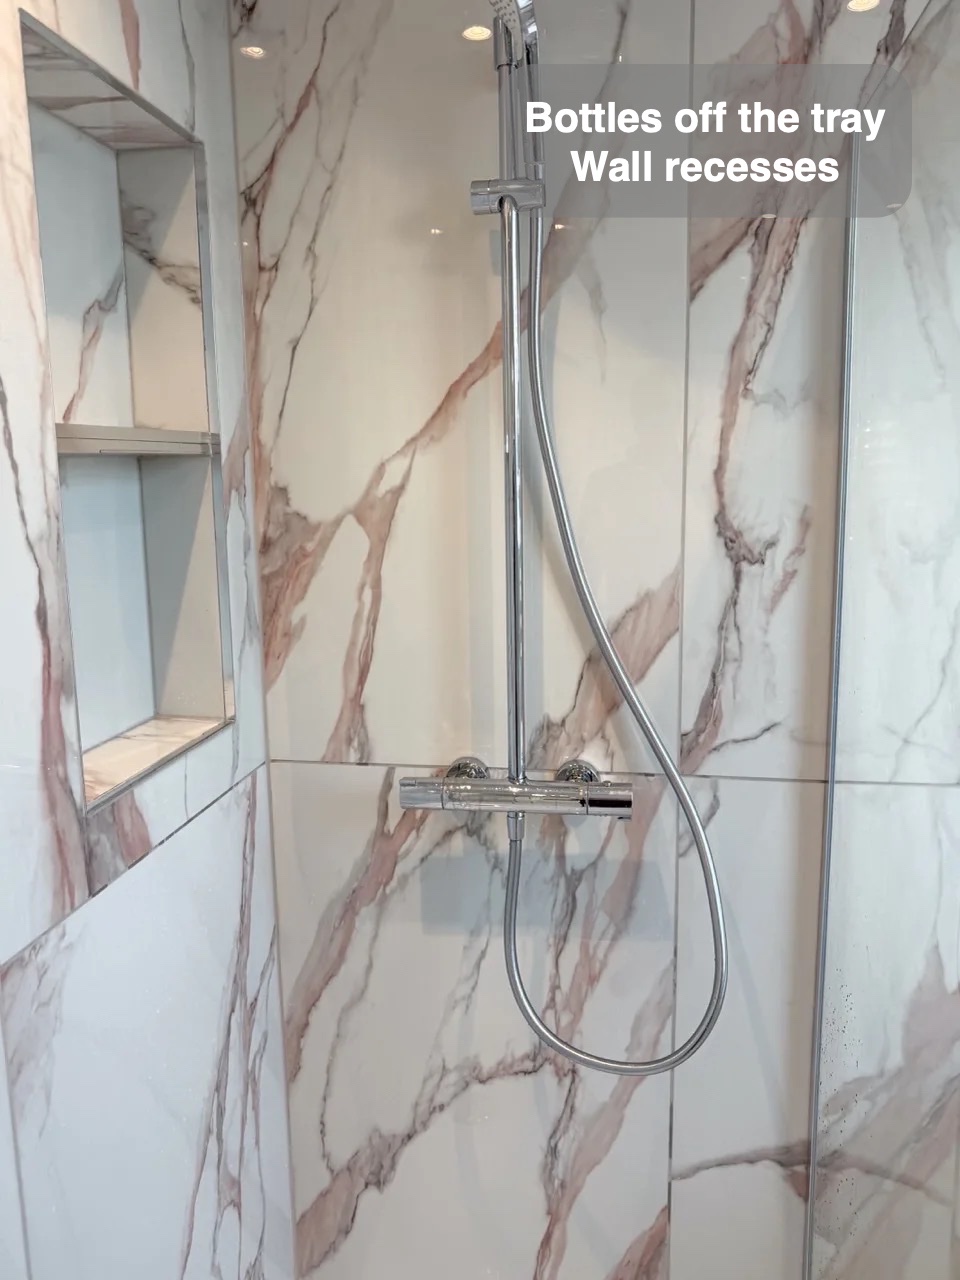
The 1800 × 800 mm shower tray provides a long showering area, with a 1200 mm glass panel defining its side. The single screen gives a clearer view across the room than a fully framed enclosure.
Two recessed shelves provide places for shower products within the wall. They keep bottles away from the tray without a caddy projecting into the shower space. The handset provides a practical option alongside the overhead shower.
A basin area with the floor visible below
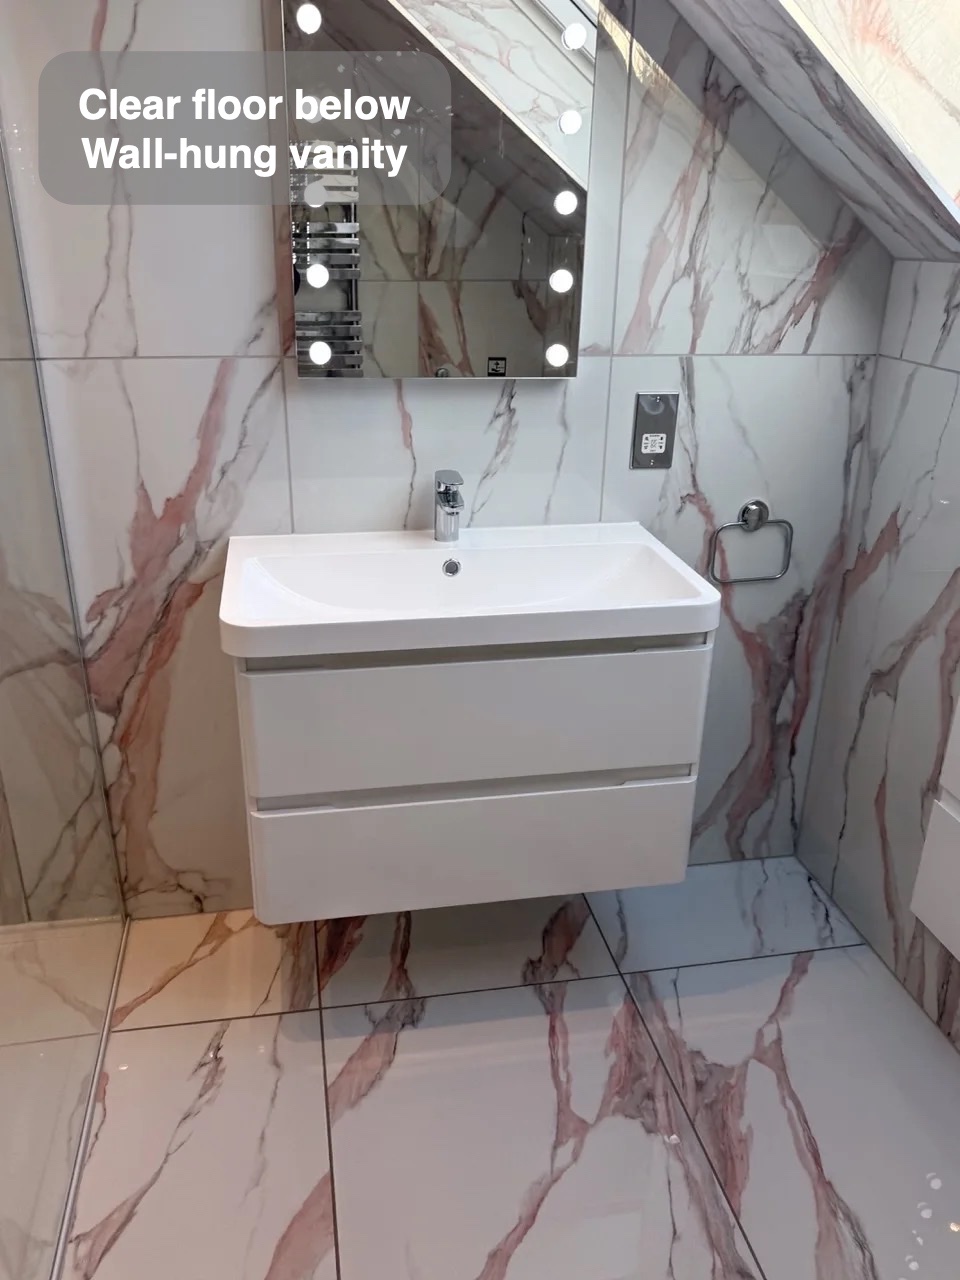
The wall-hung vanity adds storage at the basin while leaving the floor underneath open to view. That space can be reached when cleaning, and everyday products can be put away in the drawers rather than arranged around the tap.
The illuminated mirror sits above the basin, with the roof window bringing daylight into this part of the bathroom. The fittings use a consistent chrome finish, allowing the veined tiles to remain the main visual feature.
Comfort and a consistent finish
Large 1200 × 600 mm tiles continue through the room, including the sloping areas. Their scale limits the number of grout joints compared with using smaller tiles, while a consistent pattern links the shower, storage and basin areas. Routine cleaning still includes the joints, glass and fittings.
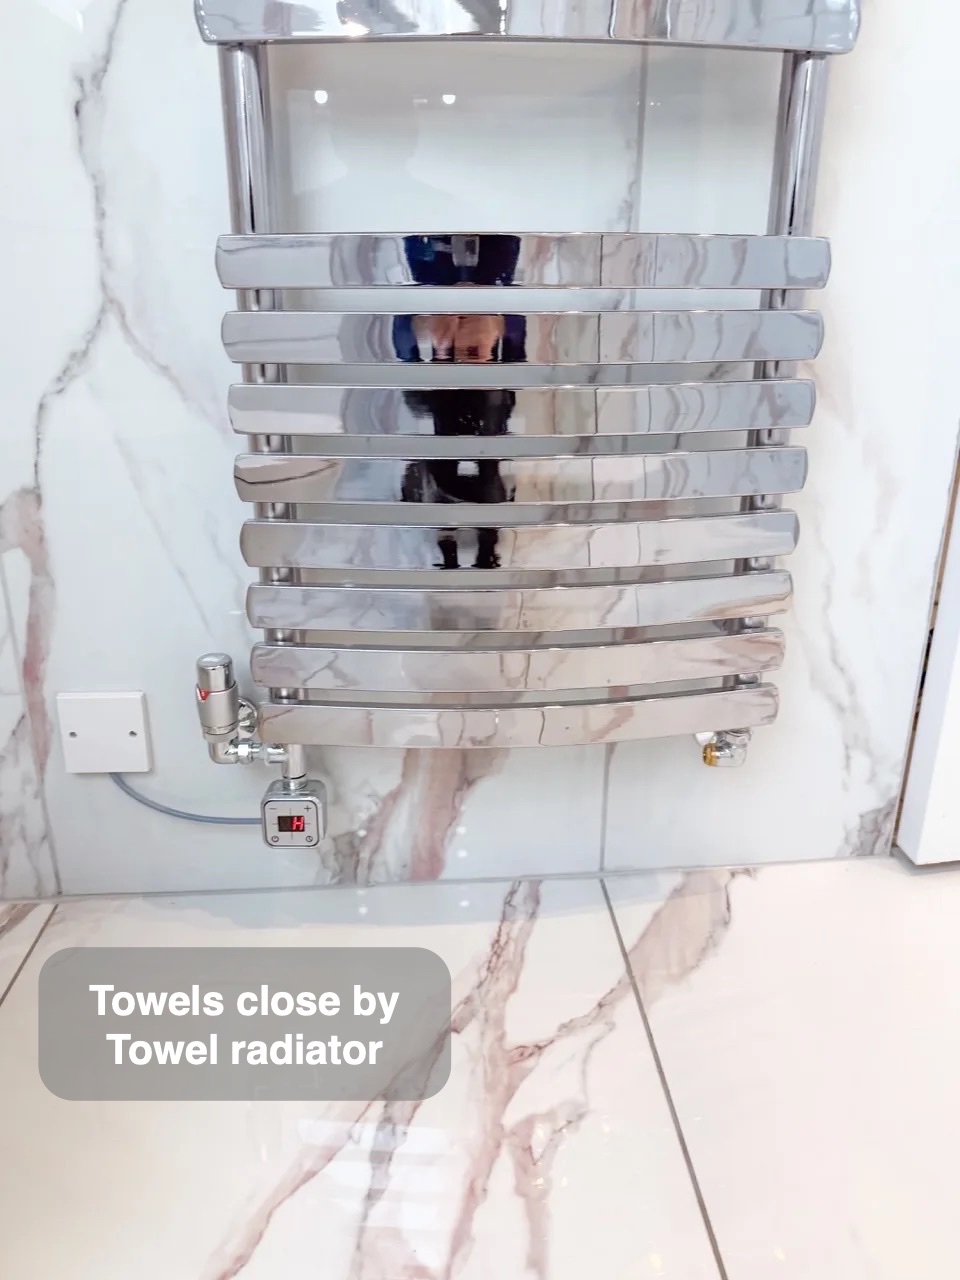
The dual-fuel towel radiator provides towel hanging space and an electric warming option when central heating is off. A UPVC ceiling completes the room with a wipeable surface, keeping the upper finish simple above the patterned walls.
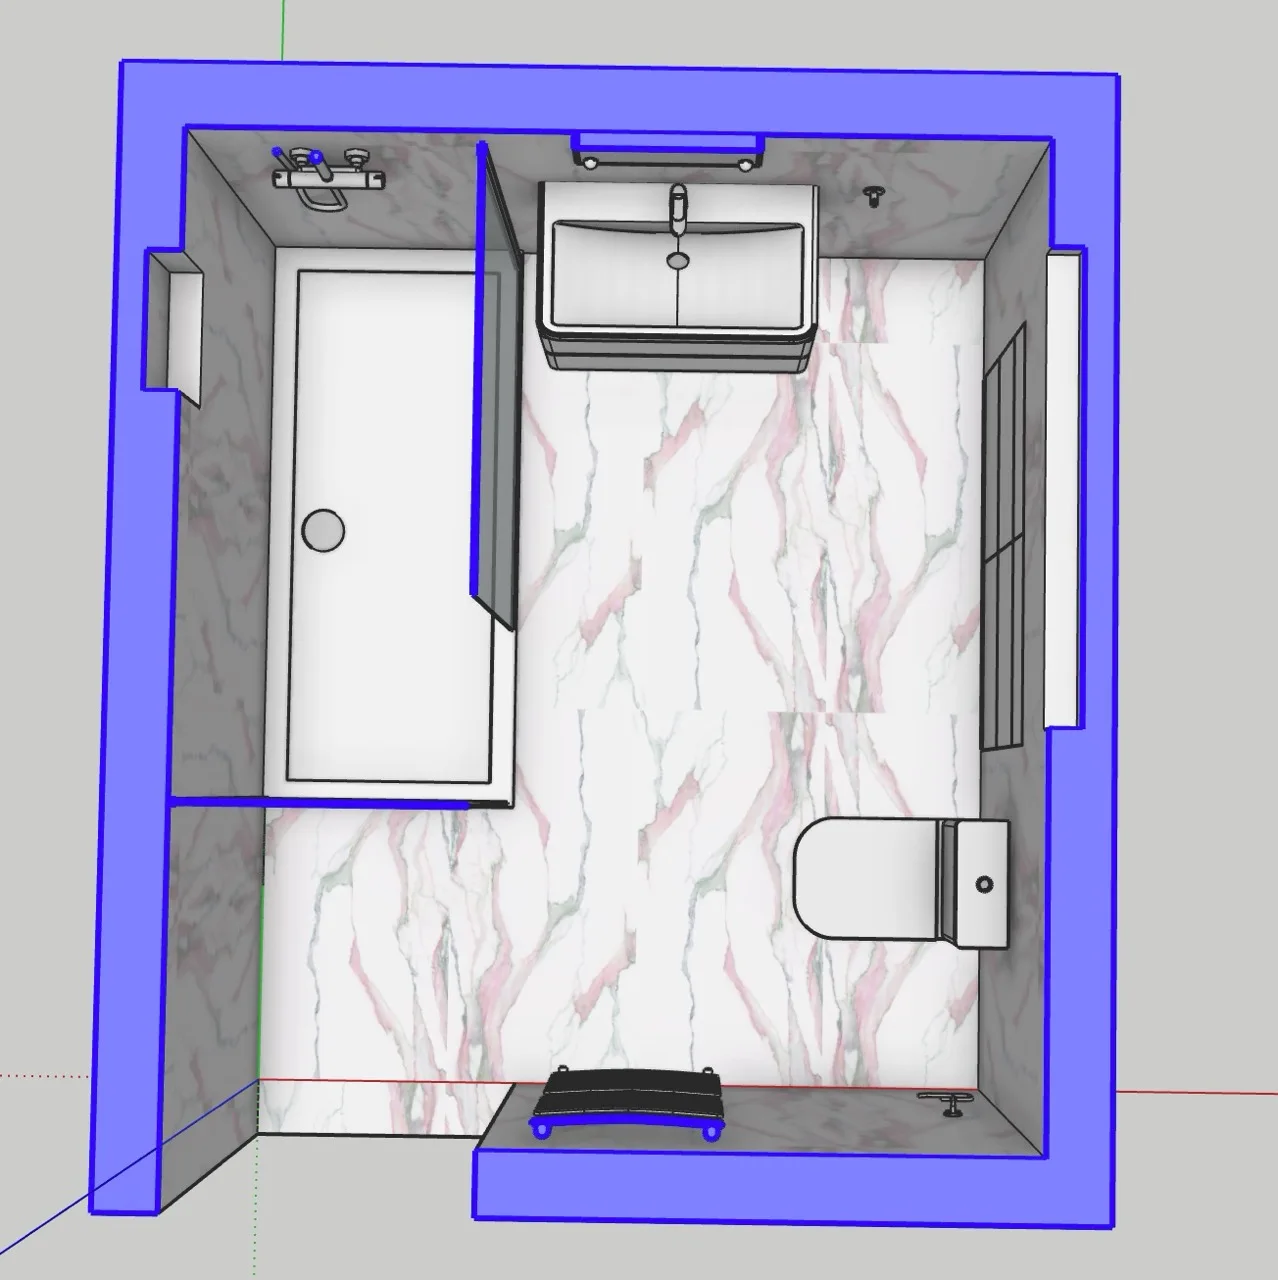
How the layout changed
If you are considering a bathroom refurbishment in Aberdeen, we can help you explore a layout that suits the room and the way you use it.
Project videos
More projects you might like
Recessed Storage in a Compact Shower Room in Aberdeen
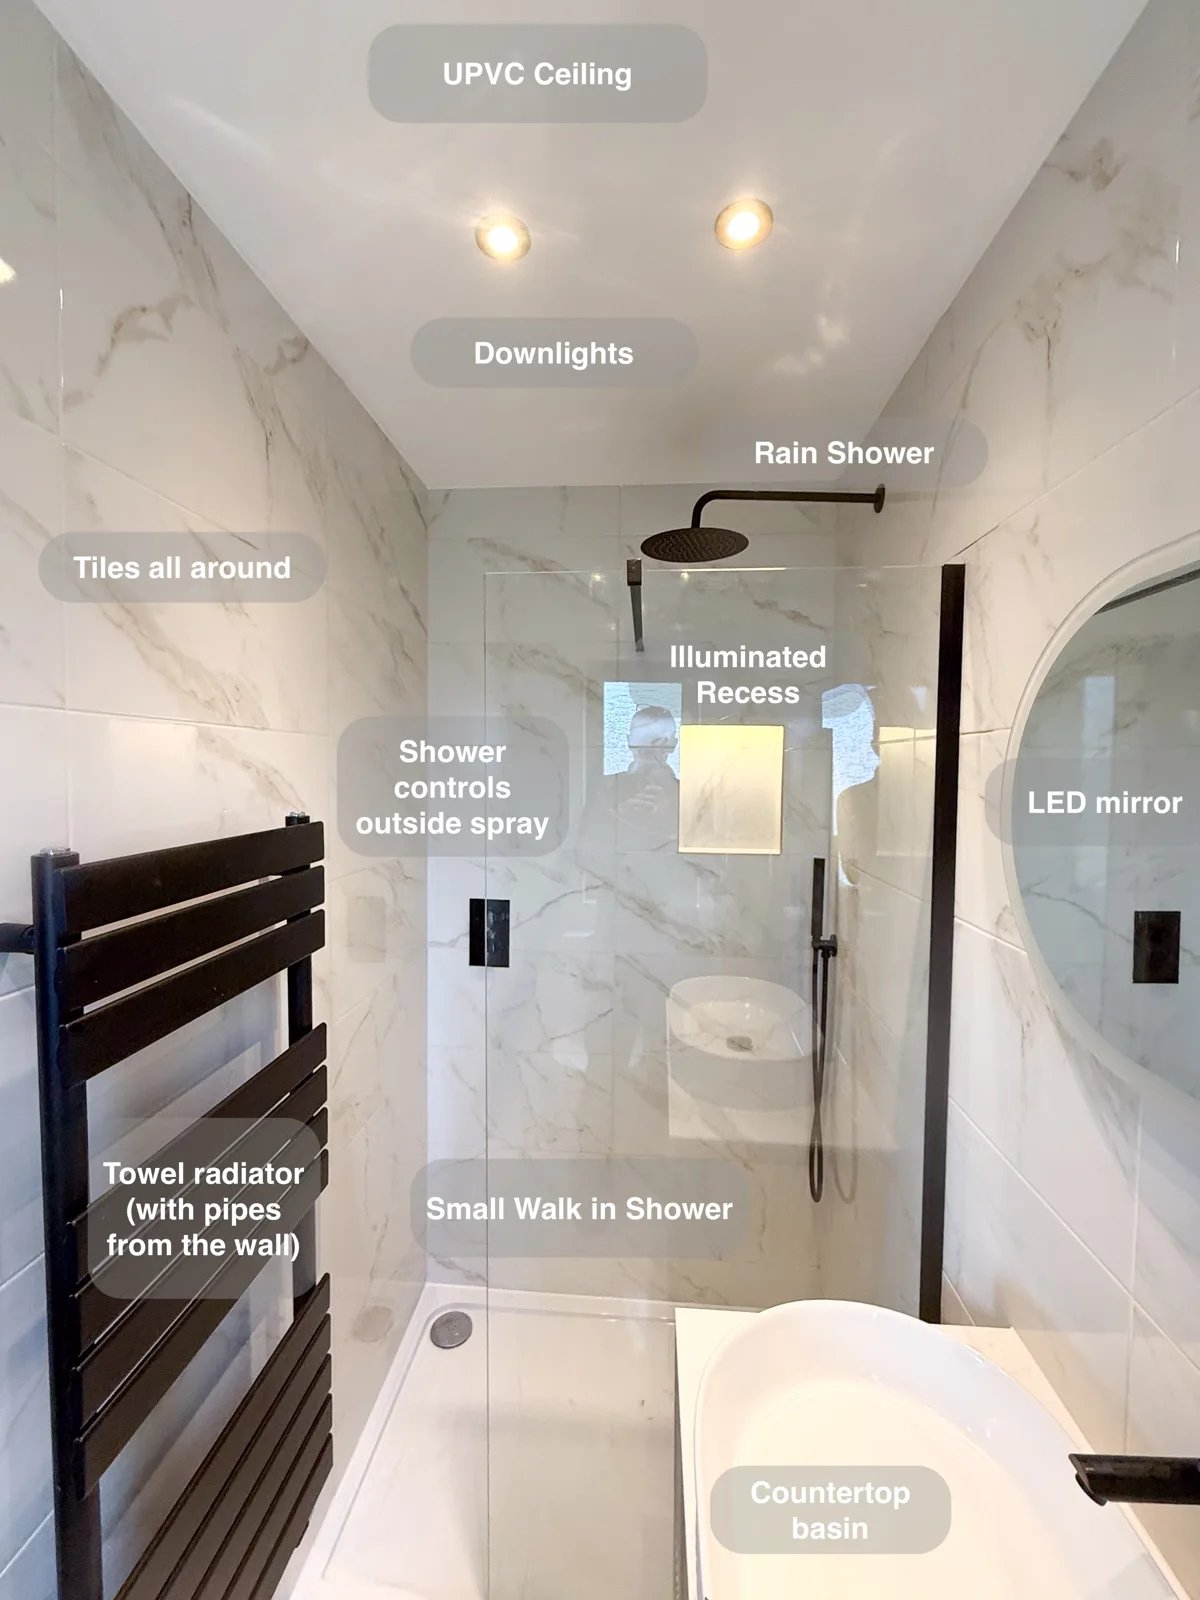
Concealed shower controls positioned outside the spray area make it possible to start the shower before stepping into the water.
An Open Shower and a Continuous Storage Run in Cove
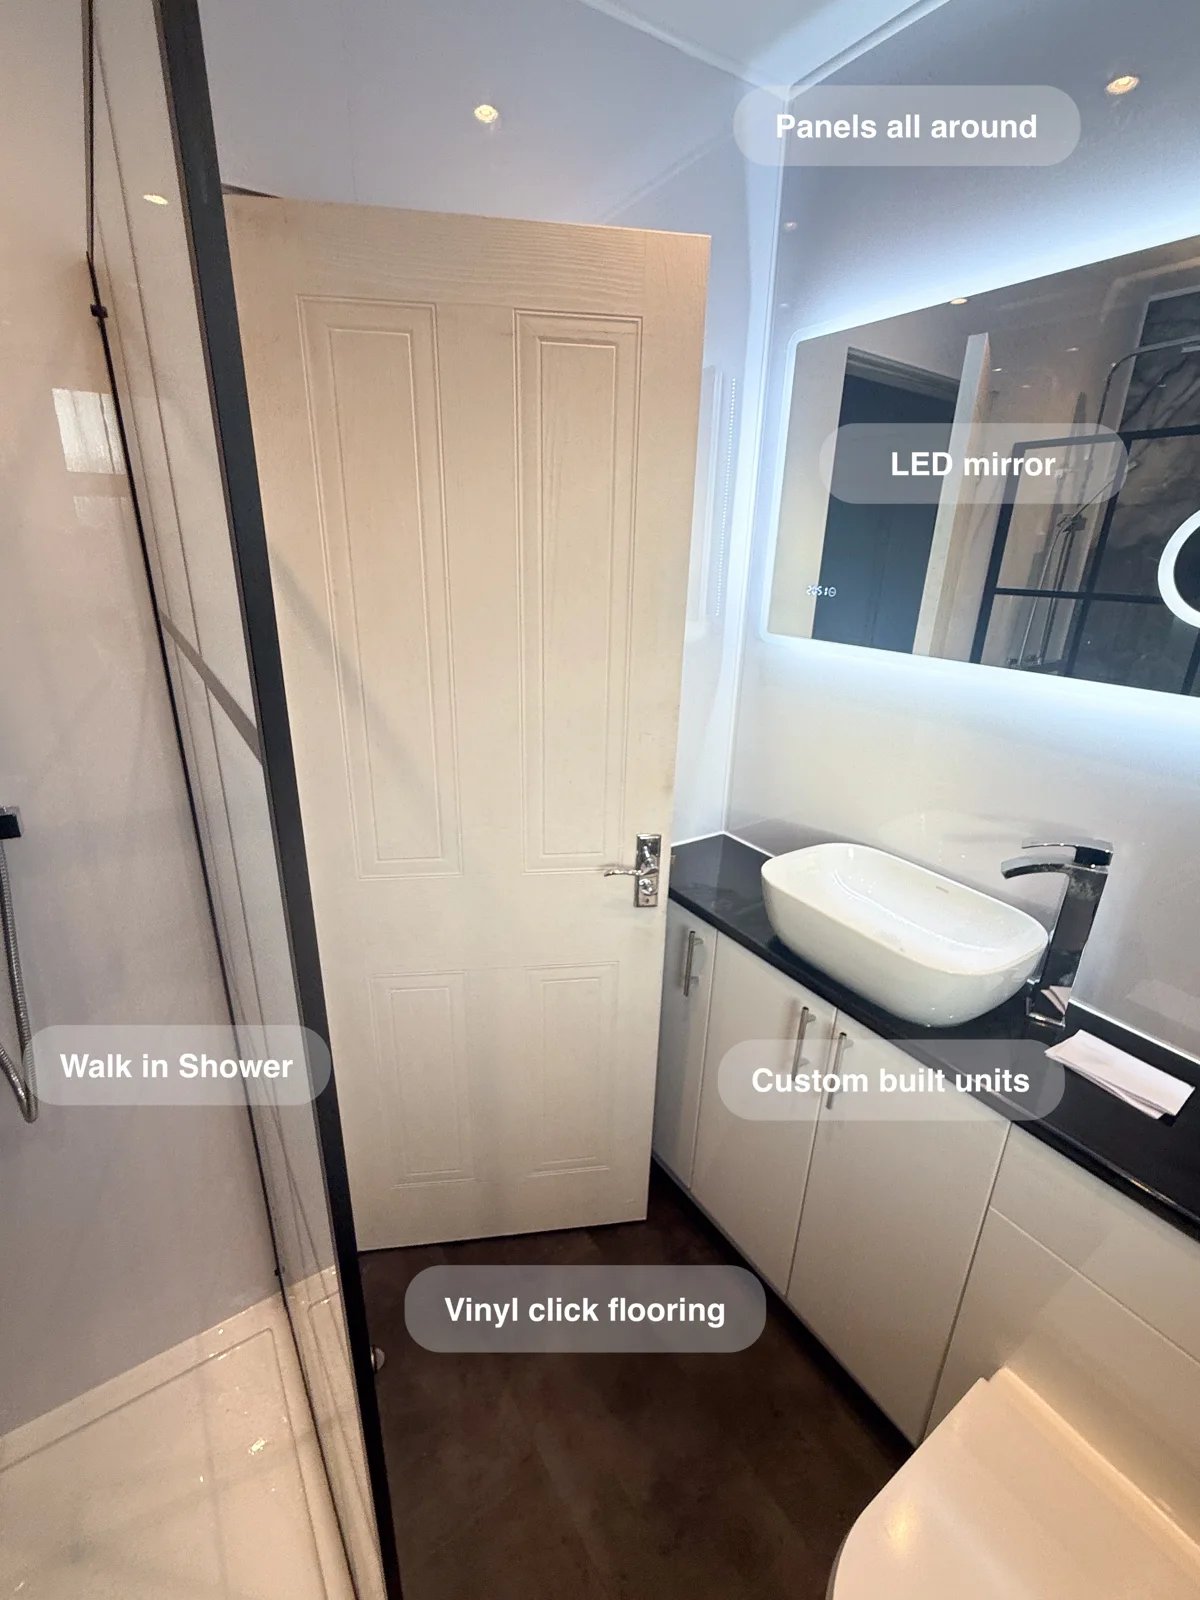
Keep more essentials tucked away with wall-to-wall units, made possible by moving the toilet to the side wall of the bathroom.
Walk in shower Hilton, Aberdeen: a dedicated place to shower
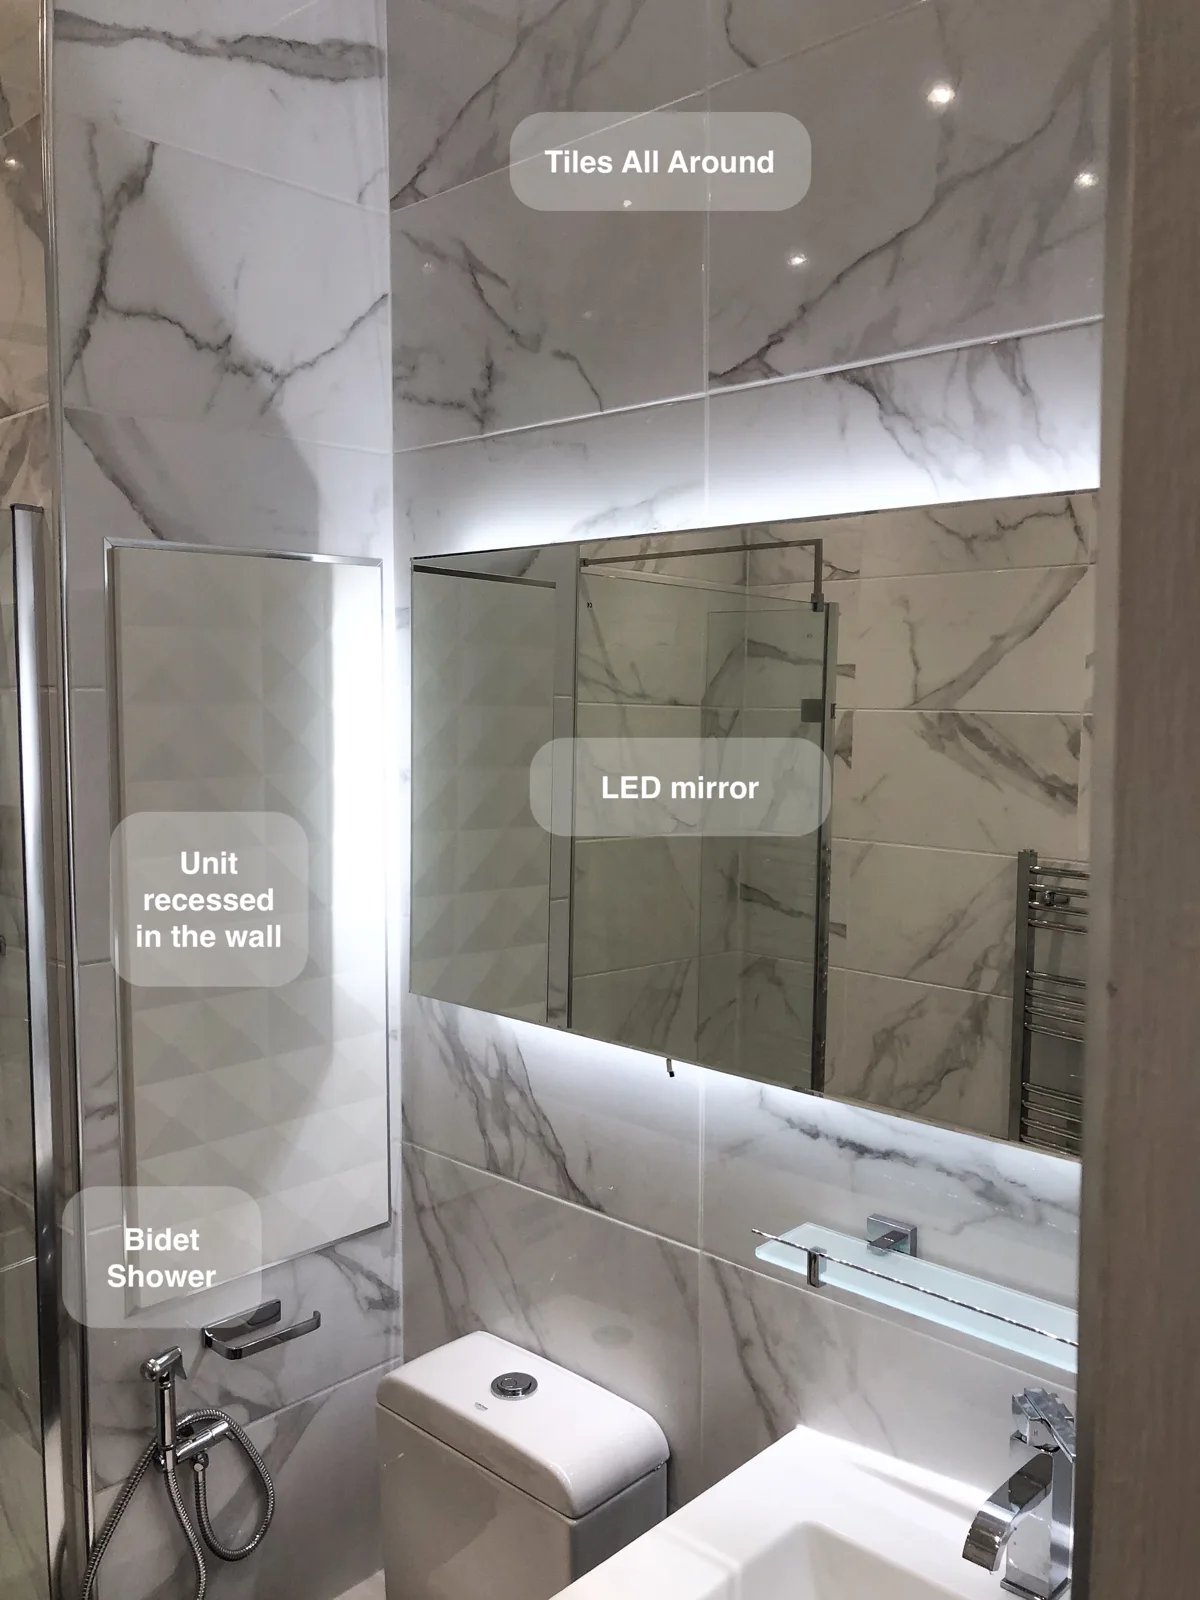
Dimmable LED lights allow the room's brightness to be adjusted, providing a practical choice of lighting levels for everyday bathroom use.
A compact Aberdeen shower room with storage close at hand
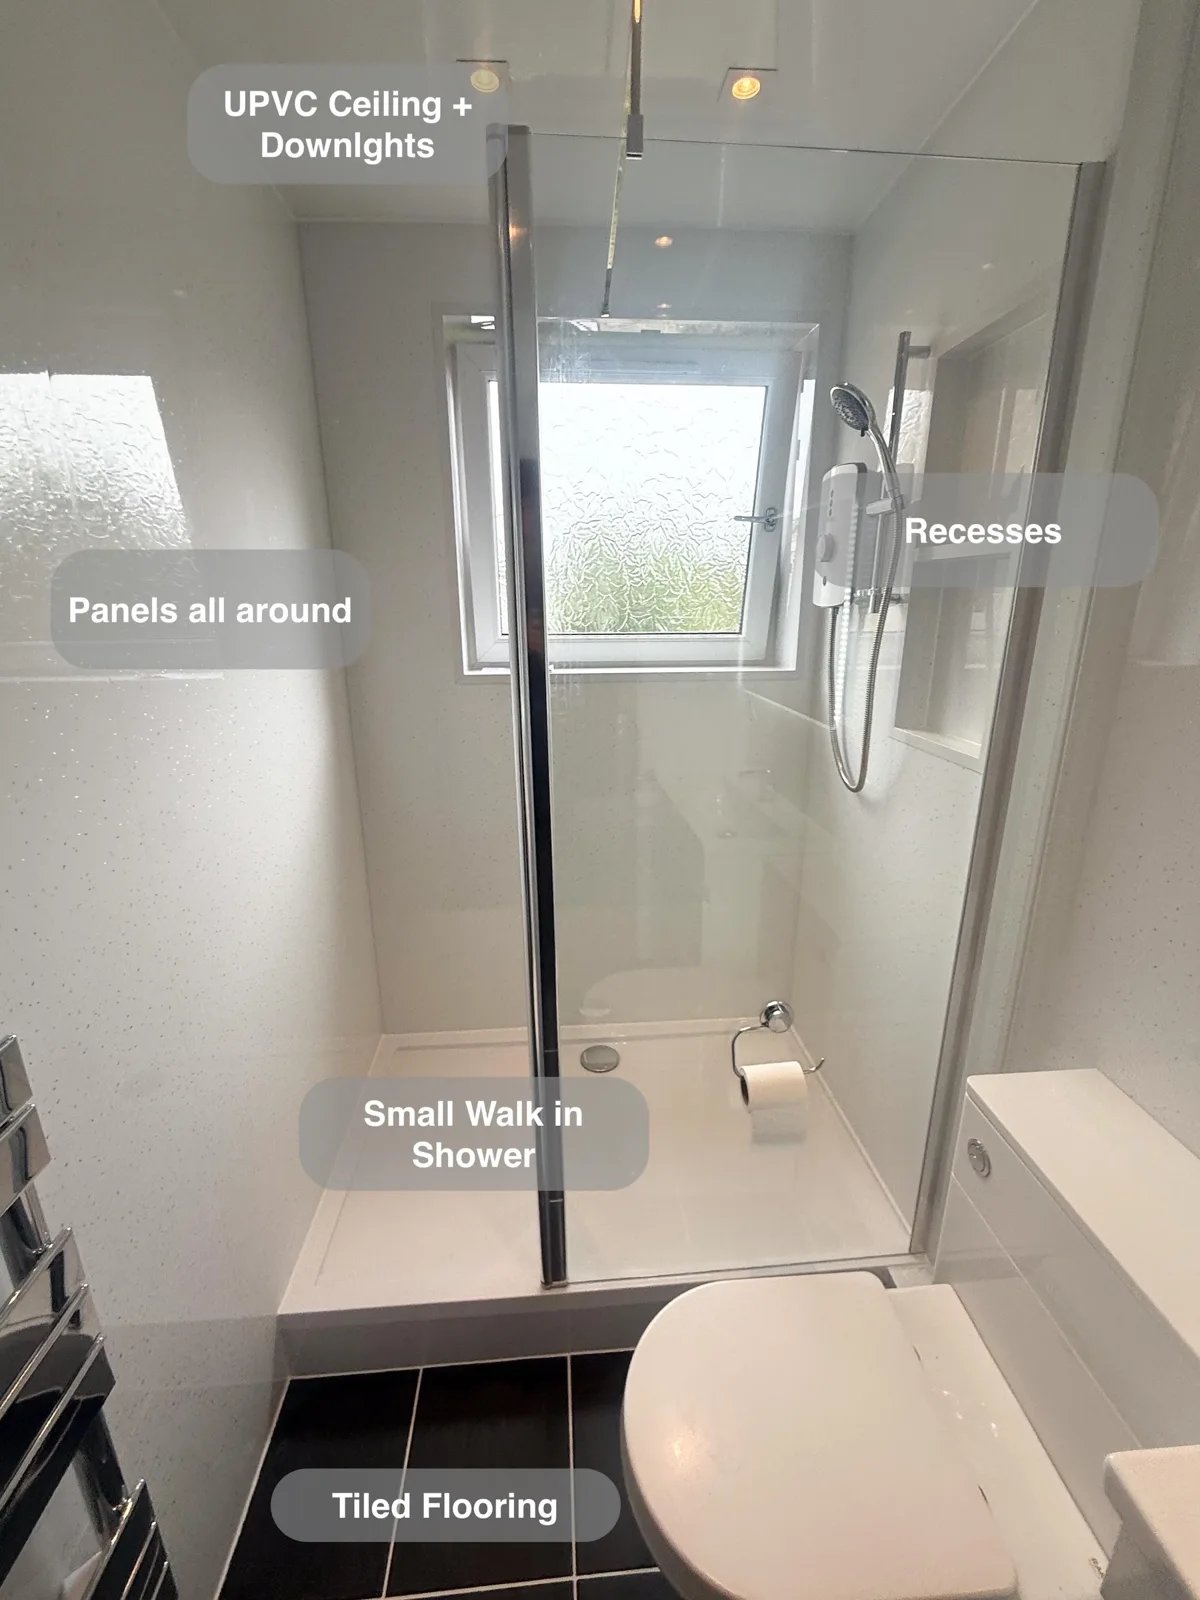
Keep a compact bathroom organised with an 800 mm vanity unit and built-in shower recesses providing storage for everyday essentials.