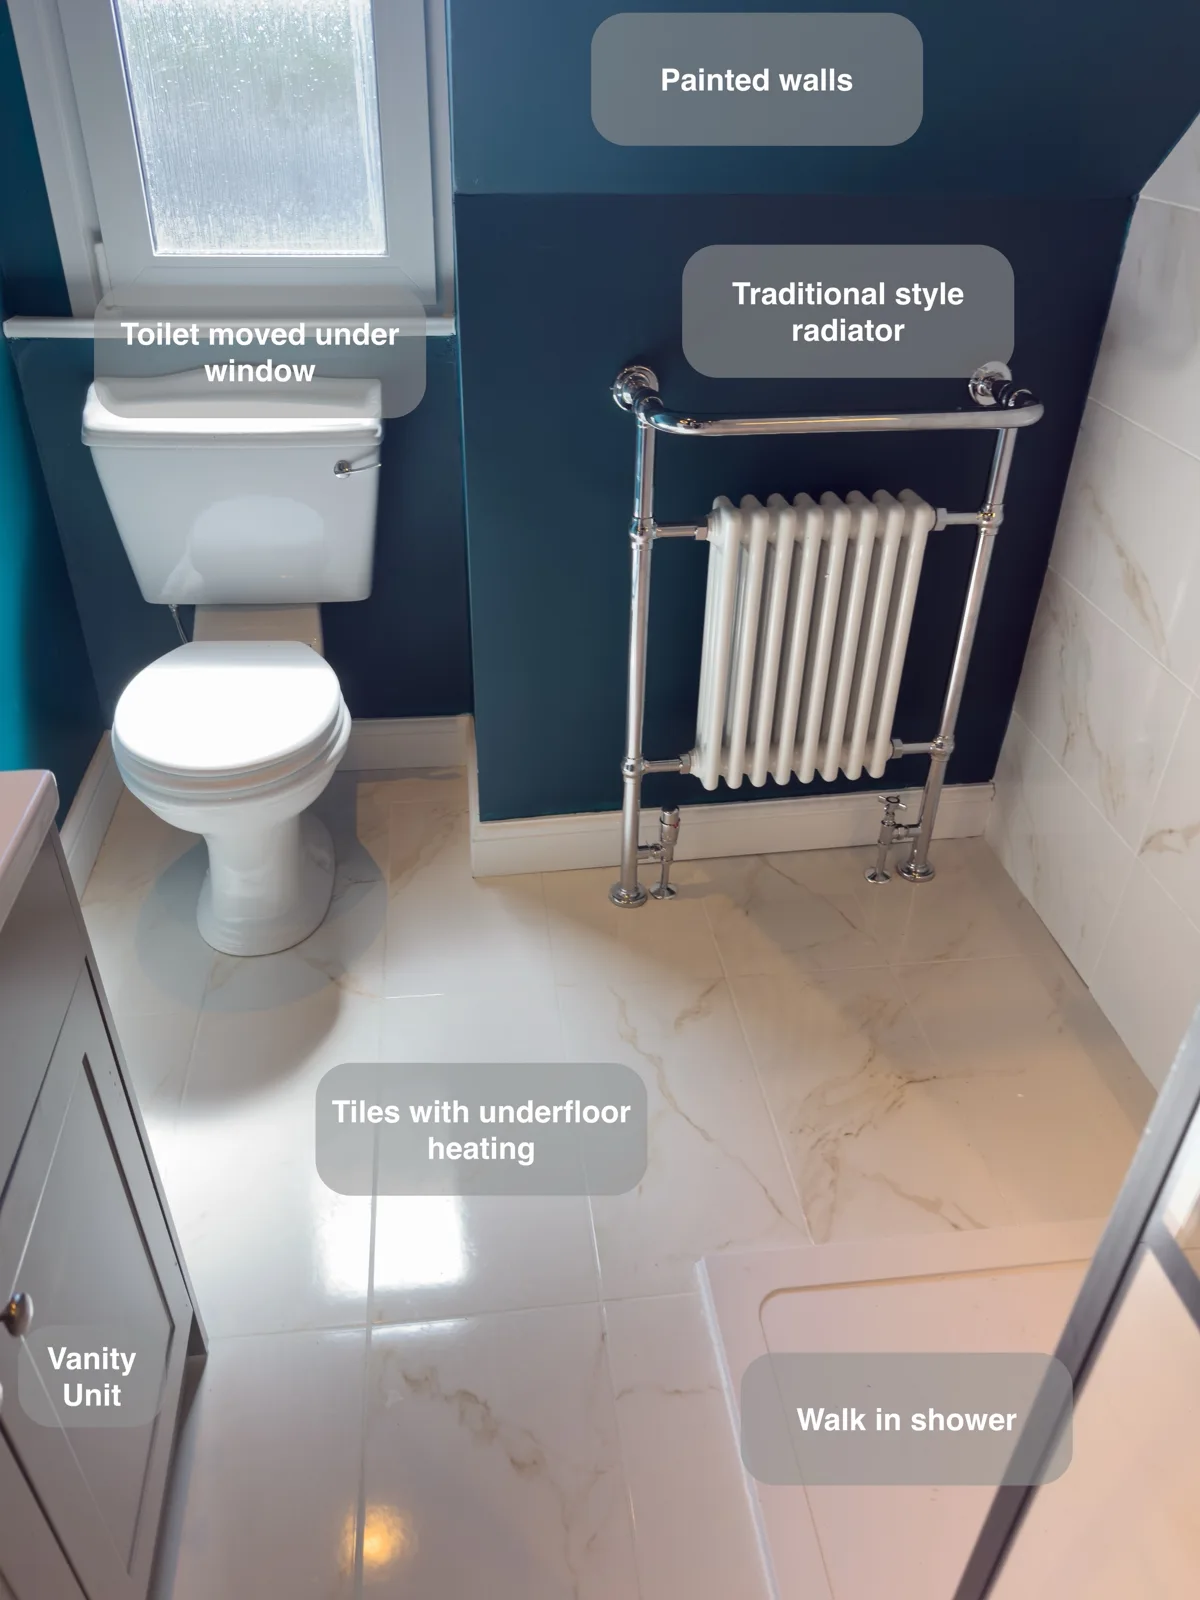
A walk-in shower, useful basin storage and a tiled heated floor bring everyday comfort to this Aberdeen bathroom. Deep teal painted walls give the practical layout its distinctive character.
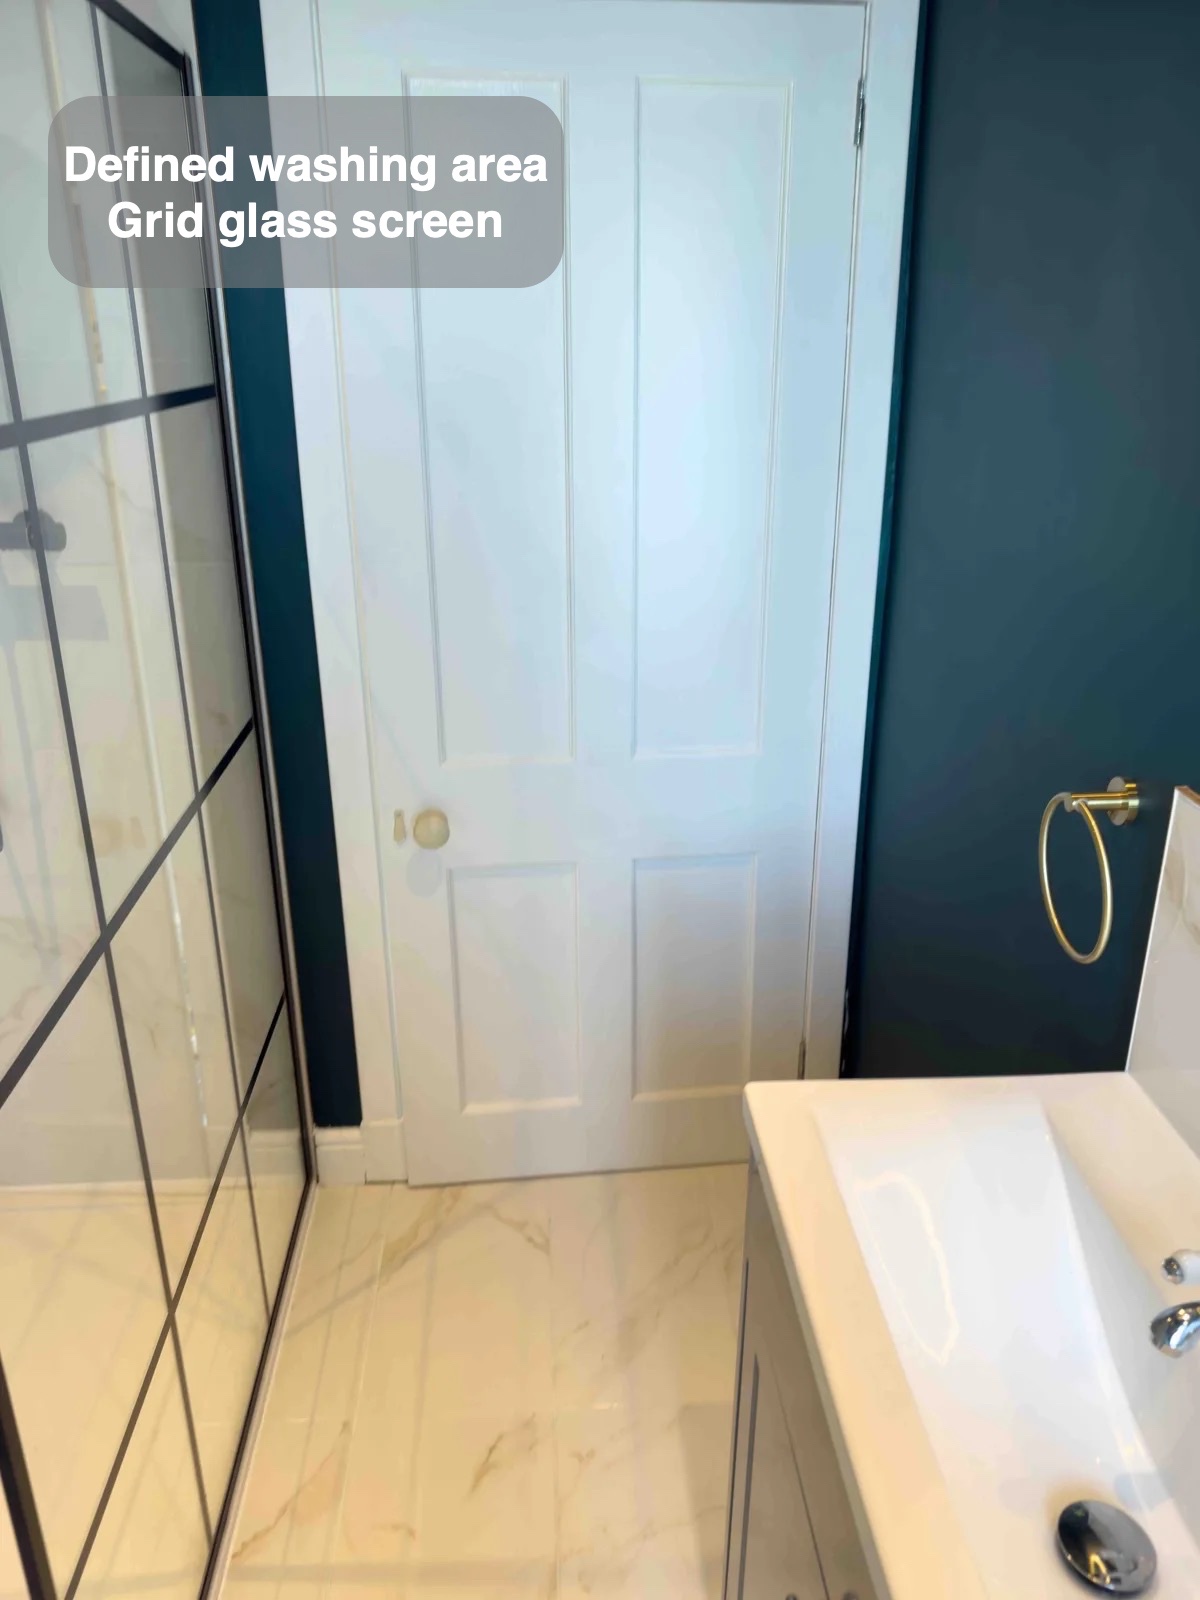
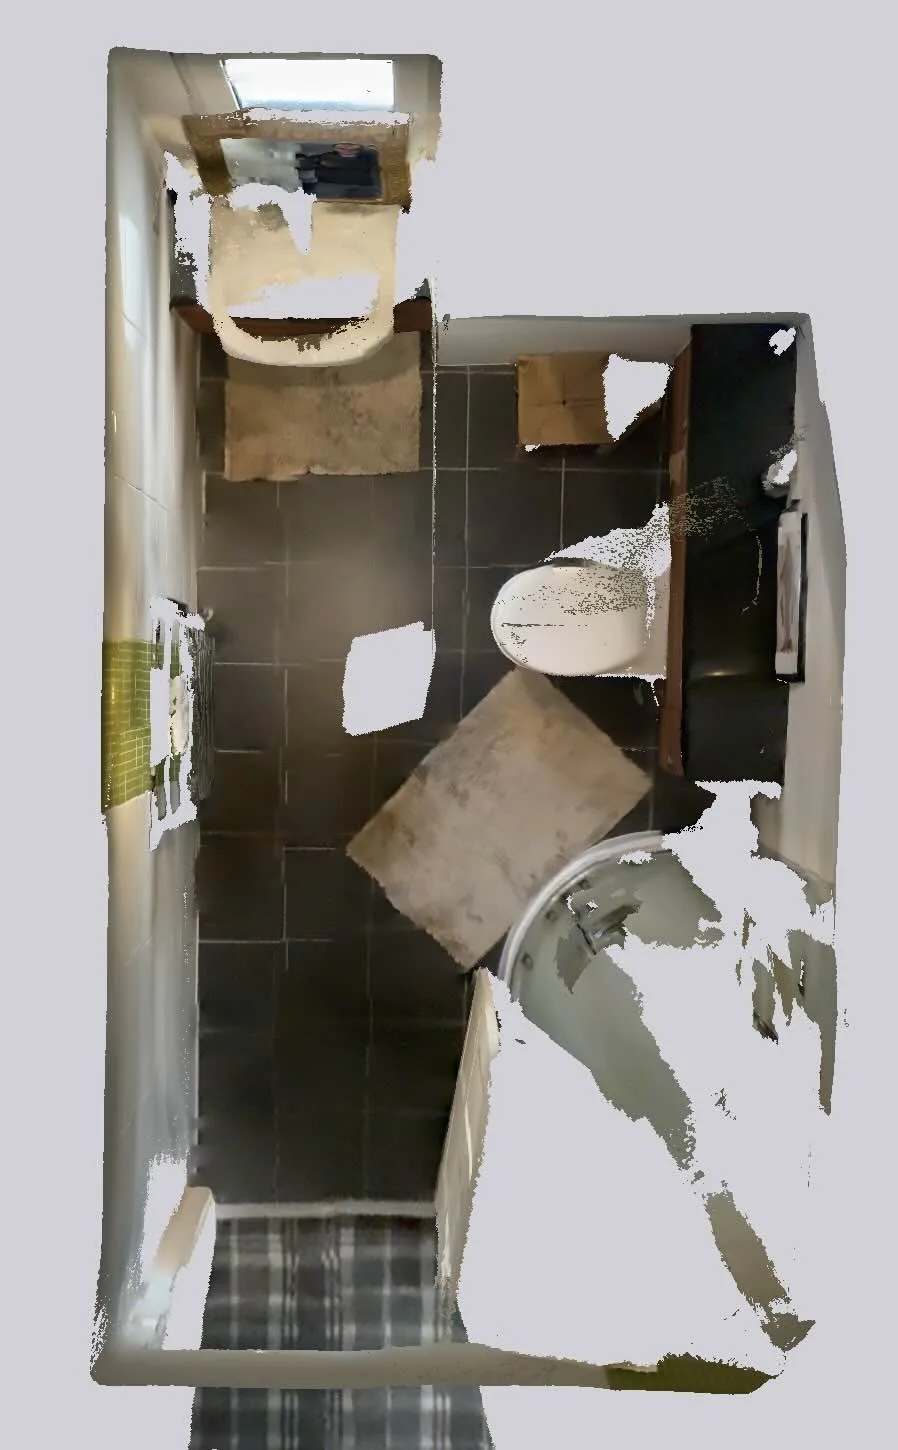
Repositioning the toilet beneath the window creates room for the shower. A black grid screen separates the washing area visually, while a traditional-style radiator adds a contrasting detail at the end of the room.
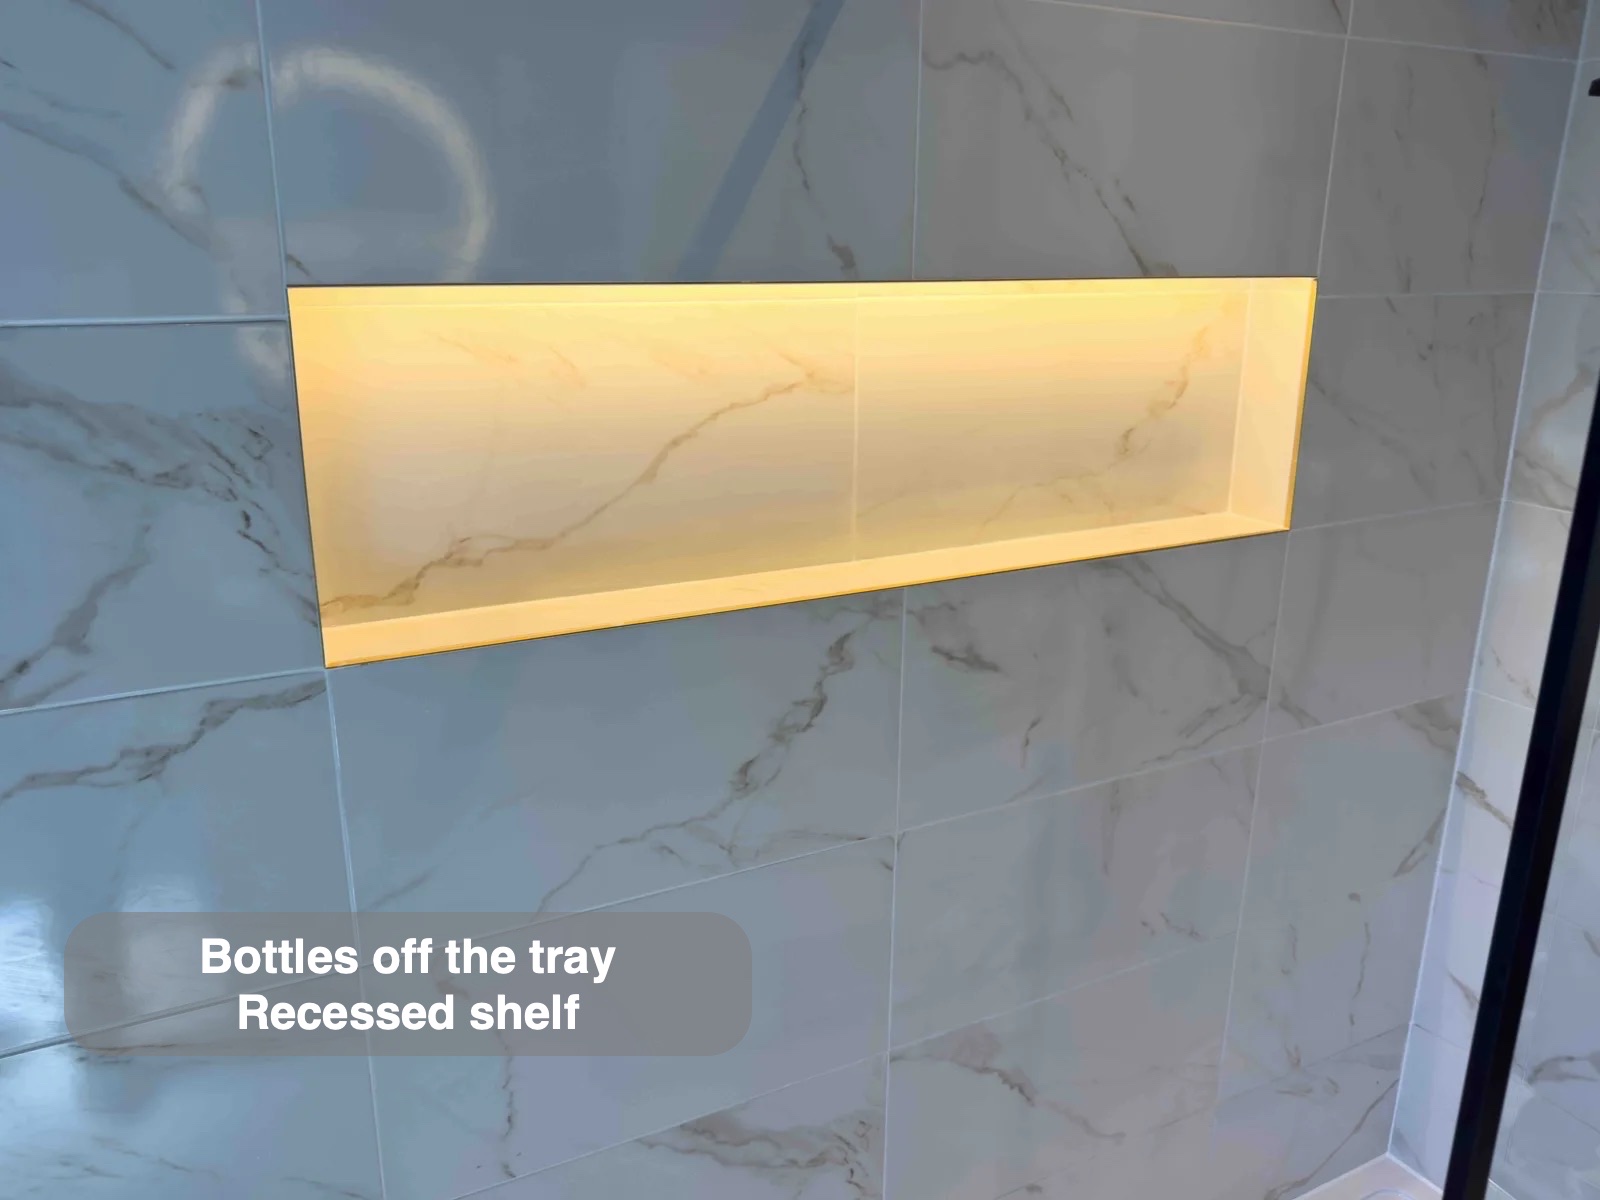
Shower storage built into the wall
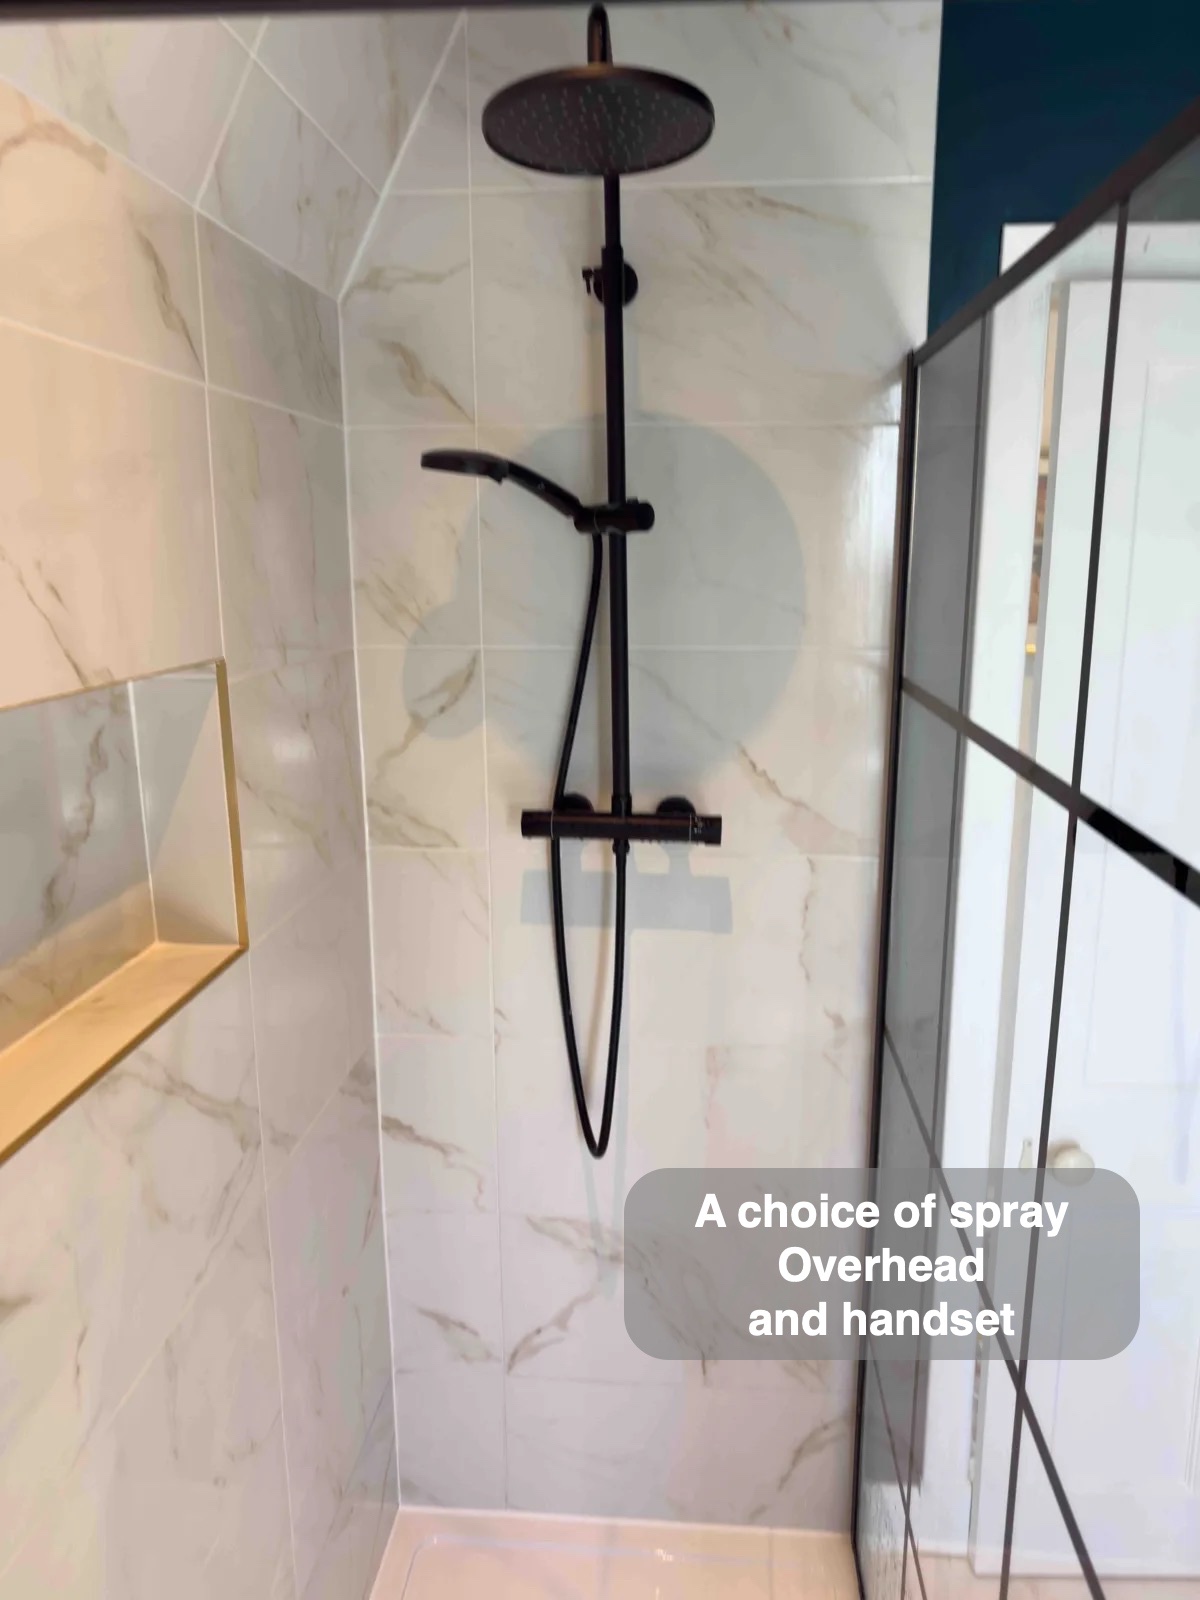
The large illuminated recess gives shampoo and shower gel a home inside the tiled wall. Bottles can stay off the tray without an added basket projecting into the shower. The overhead outlet and adjustable handset offer different ways to direct the water.
The thermostatic shower helps keep the selected water temperature consistent. Its exposed controls remain easy to identify, while the black fittings connect visually with the grid-style glass screen.
A clear place for basin essentials
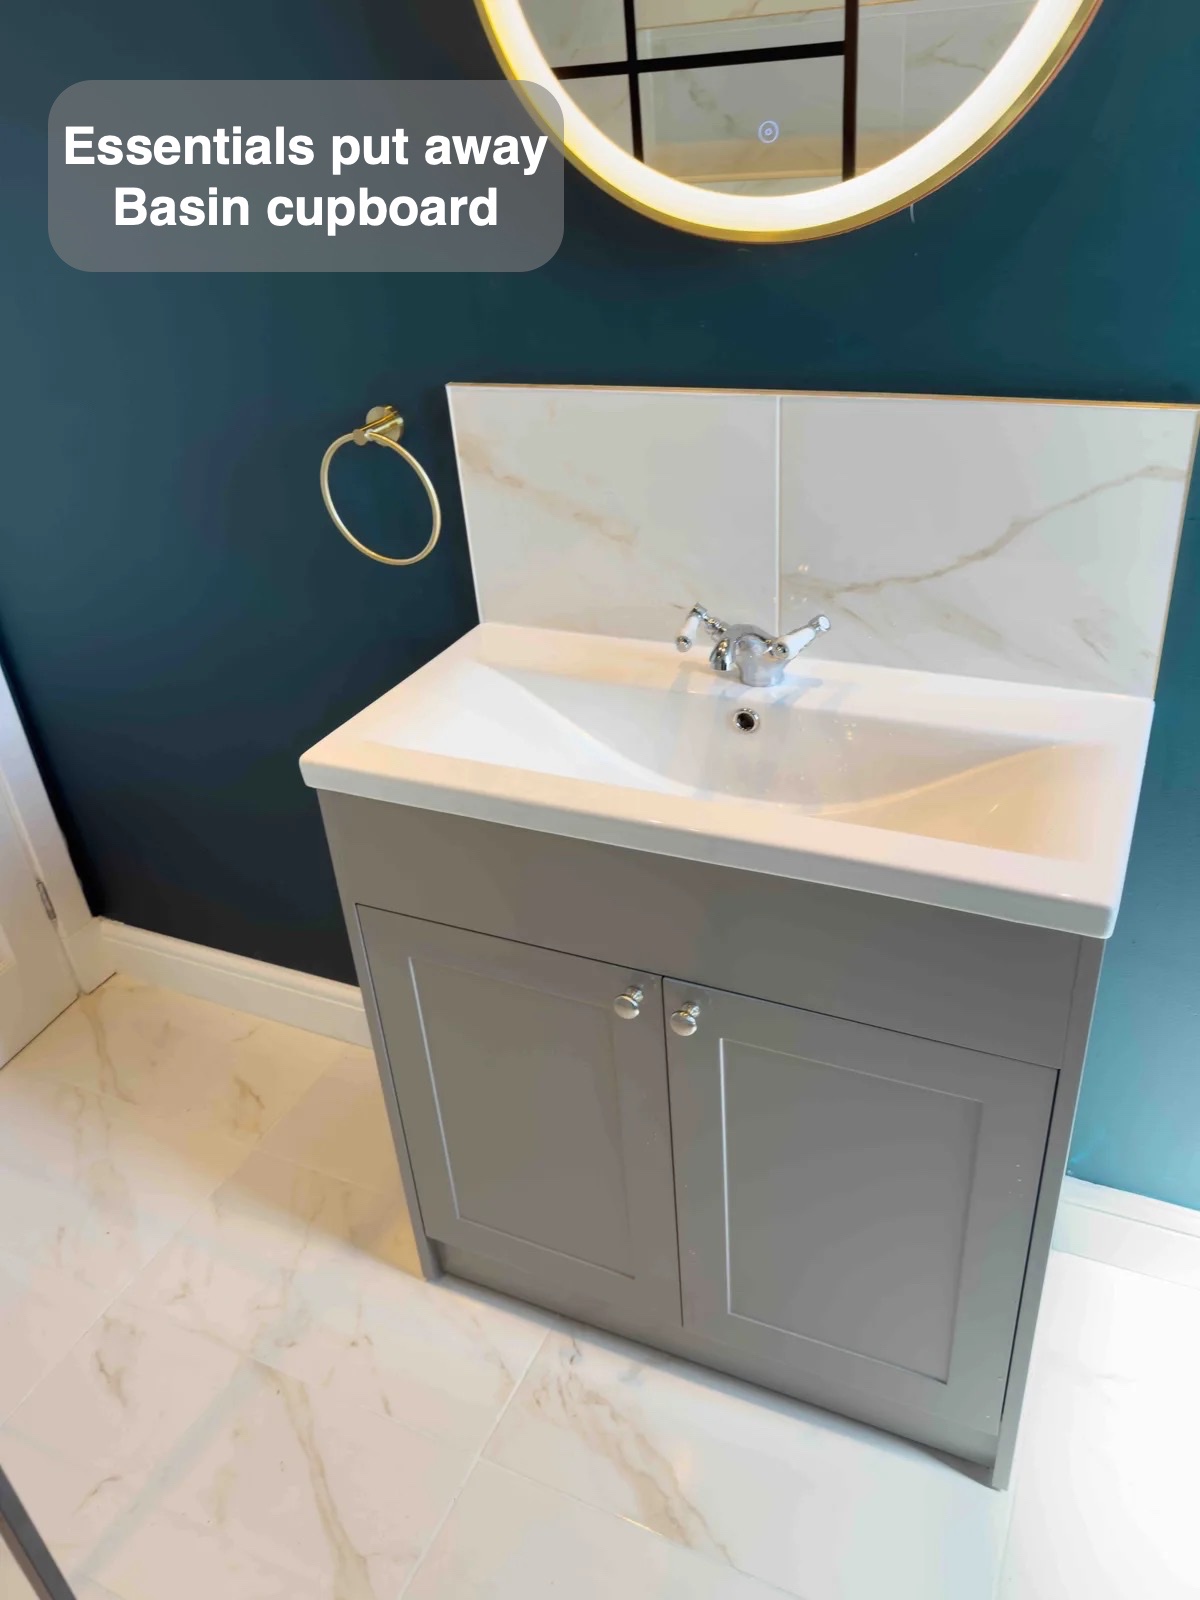
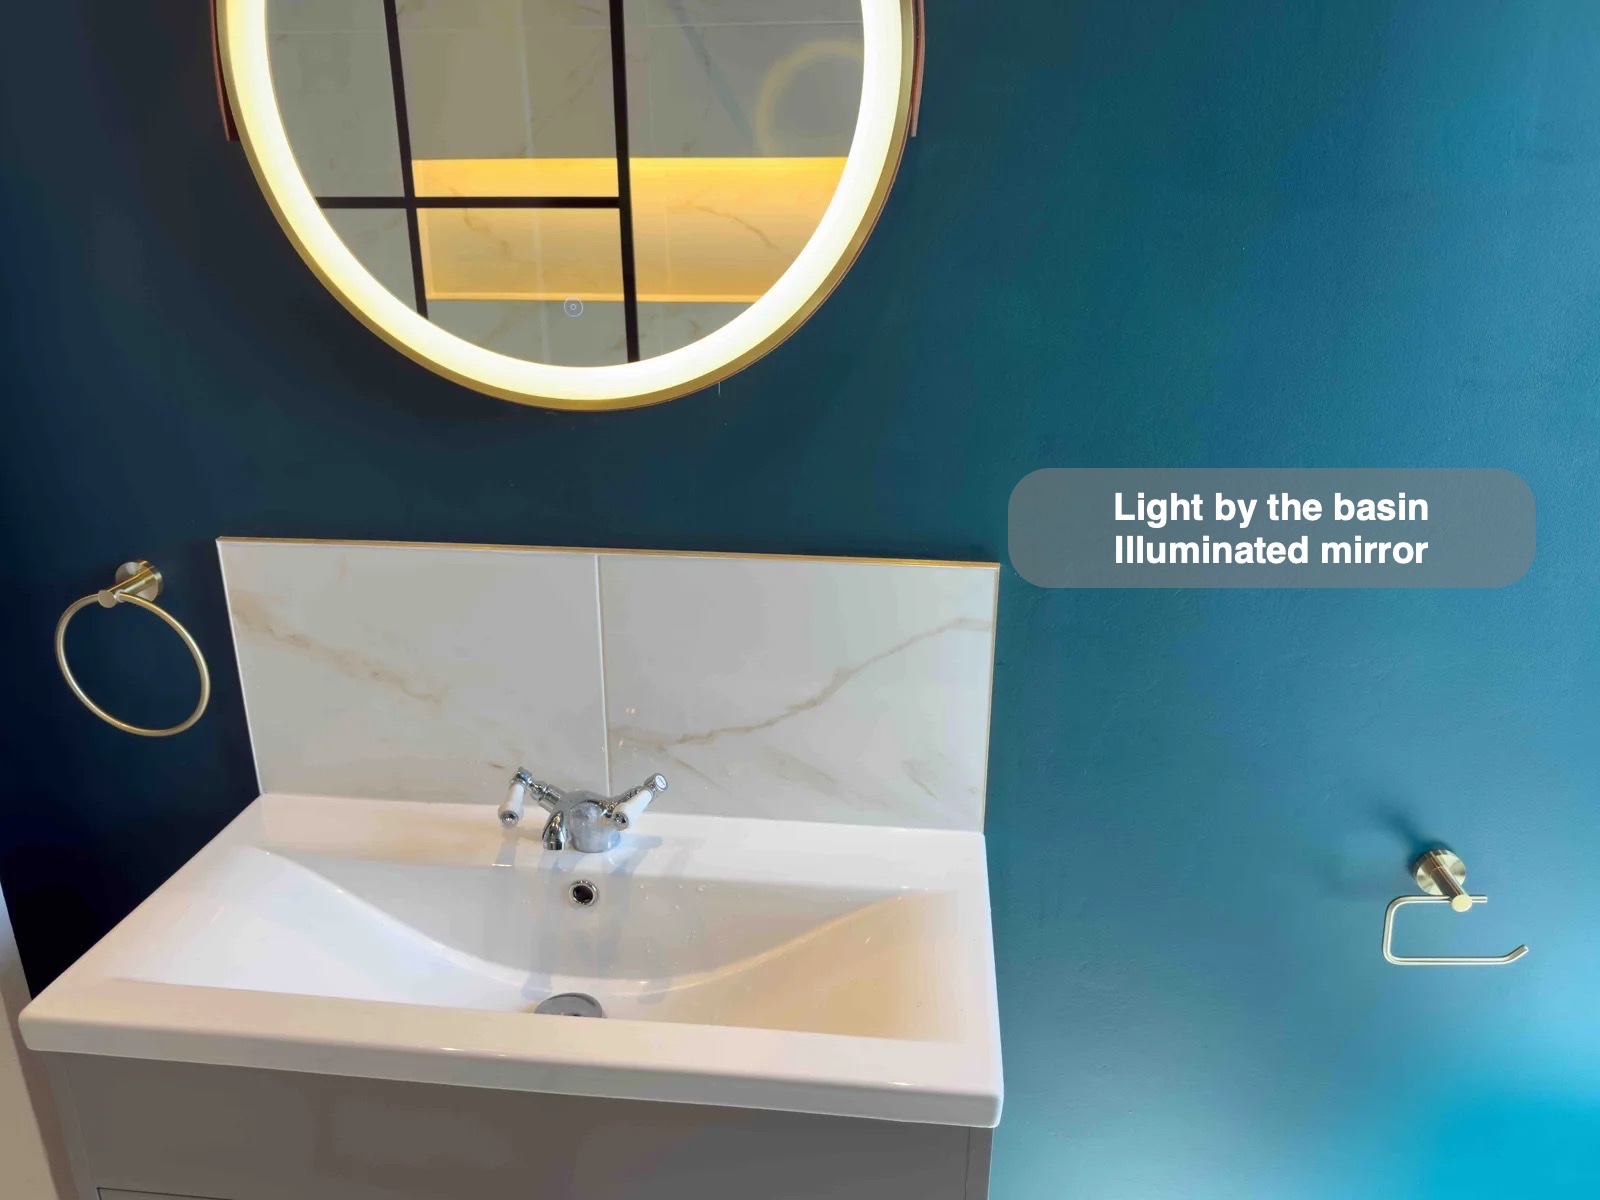
The basin vanity provides storage behind doors directly below the washing area. Toiletries can be put away after use, leaving the basin edge available for washing. The illuminated round mirror adds a useful light source above this part of the room.
A tiled splashback connects the basin with the shower finish. Around it, the teal wall colour continues onto the ceiling, creating a considered backdrop for the white basin and pale floor.
Comfort without more furniture
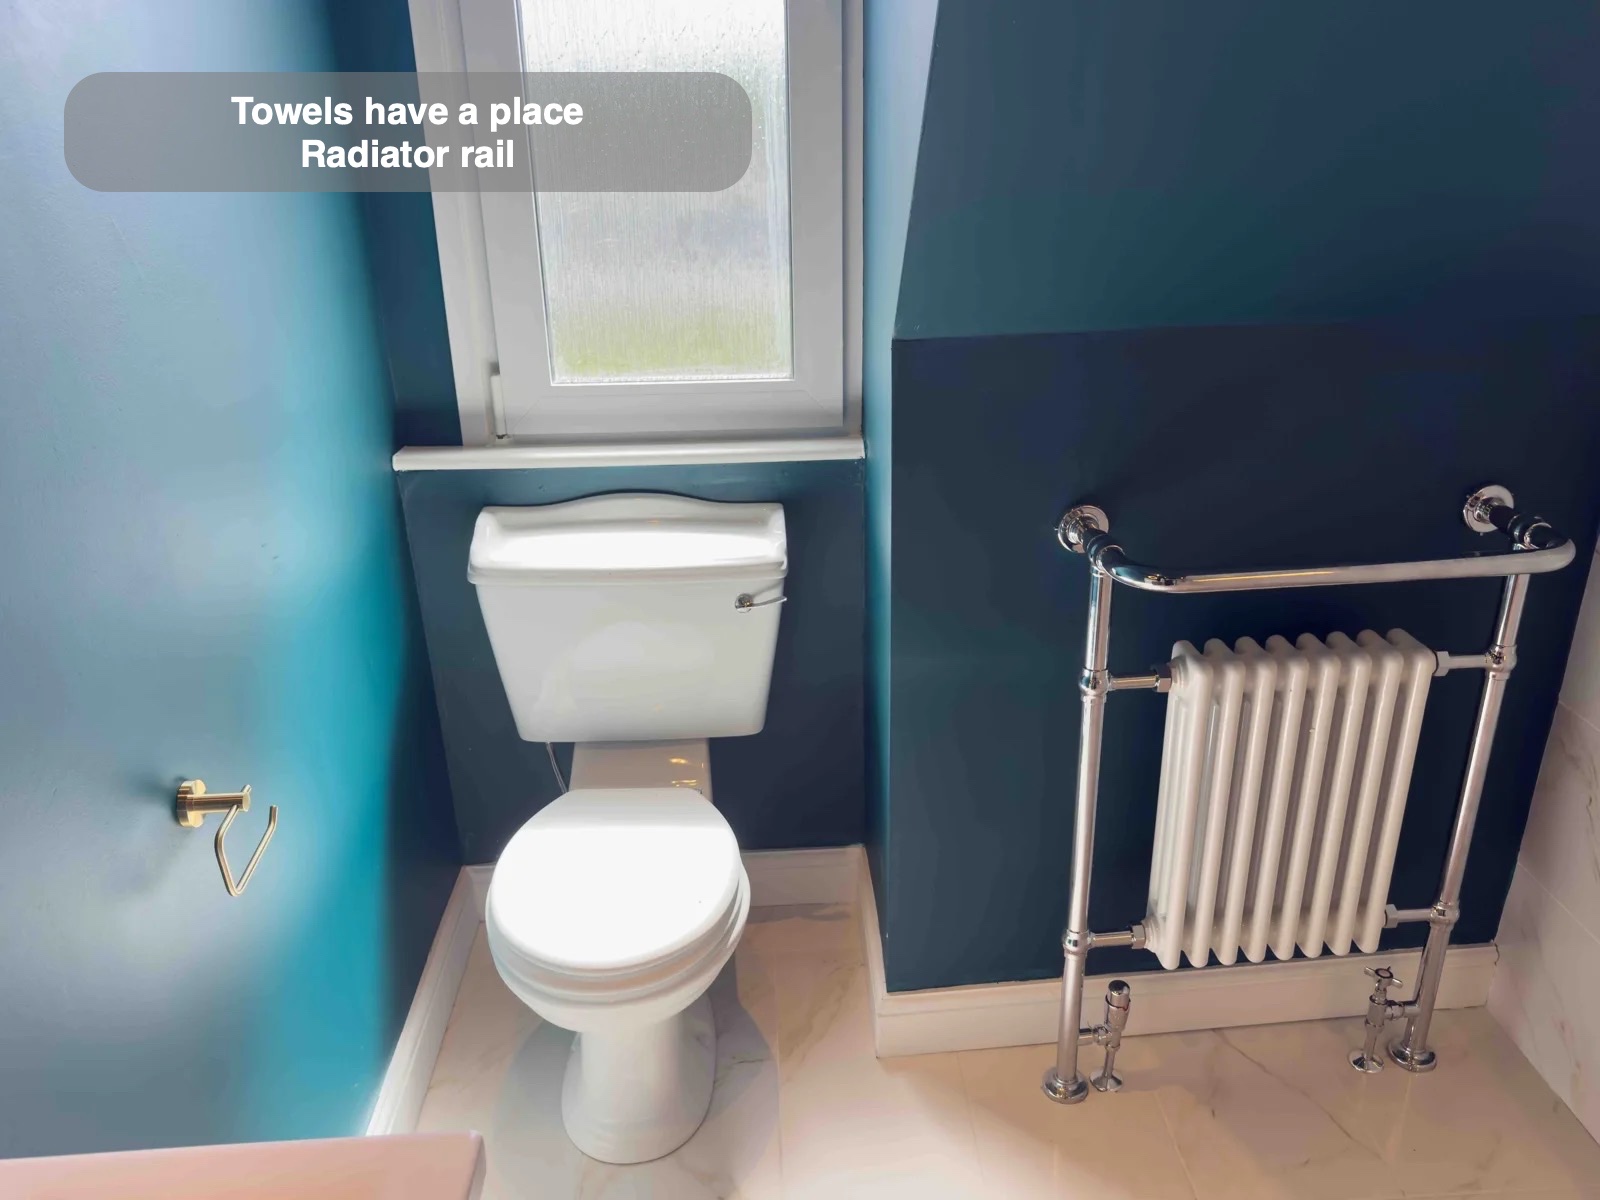
Underfloor heating adds warmth beneath the tiled floor. The traditional-style radiator also provides hanging space, giving towels a defined place near the shower rather than draping them over the screen.
Locating the toilet beneath the window makes use of the end wall. The visible floor between fittings and the simple glass boundary help the compact arrangement remain understandable when entering the room.
How the layout changed
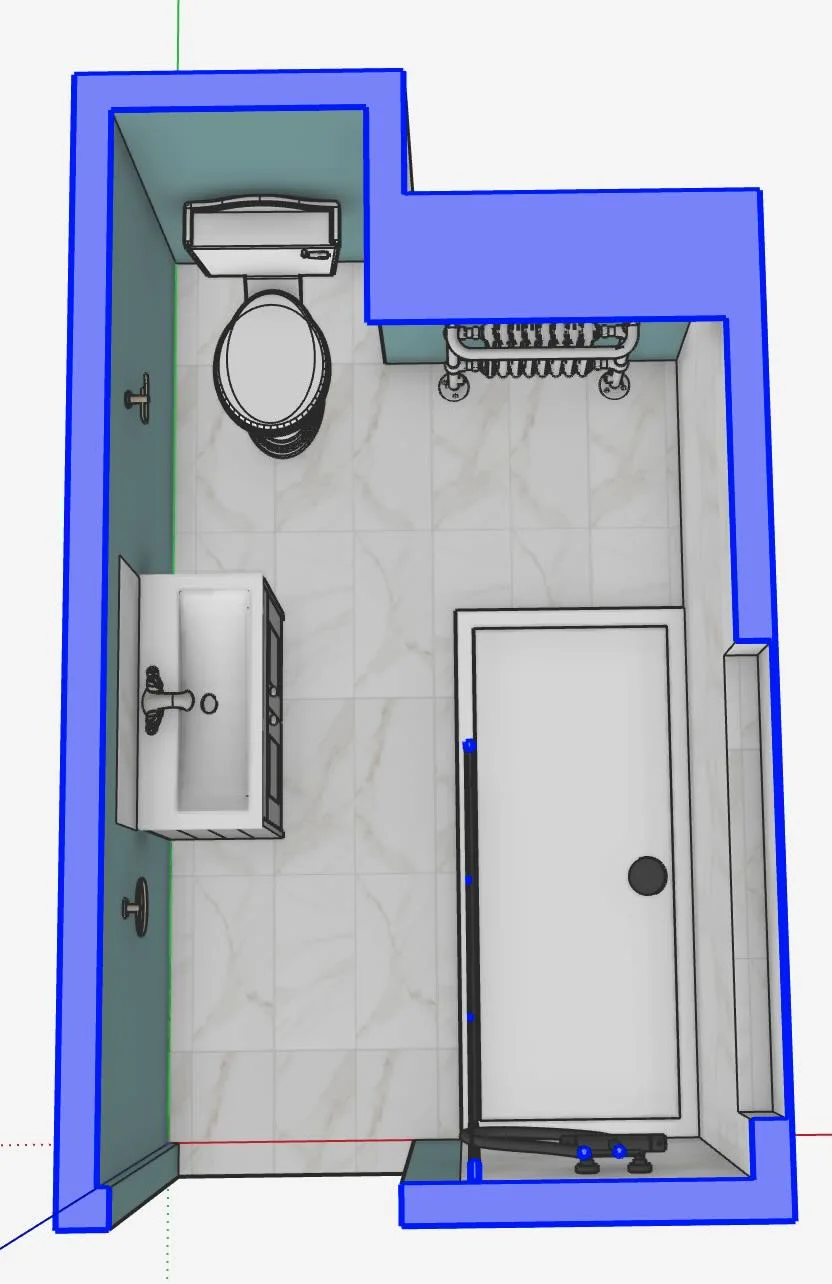
If you are considering a bathroom refurbishment in Aberdeen, we can help you explore a layout that suits the room and the way you use it.
Project videos
More projects you might like
More Shower Space and a Clearer Layout in Balmedie
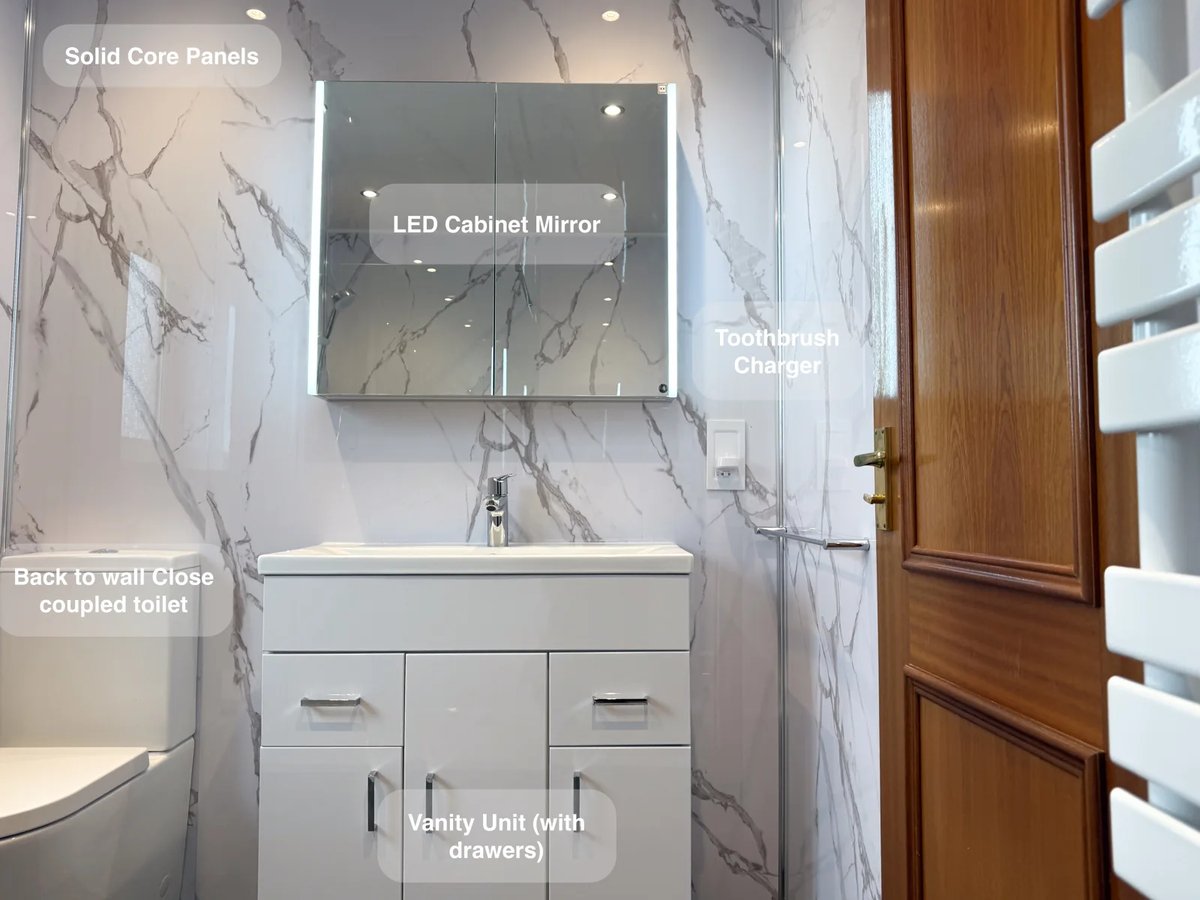
Recessed storage built into the false wall keeps shower essentials nearby, without adding shelves that project into the walk-in shower.
A Long Shower and Recessed Storage in Oldmeldrum
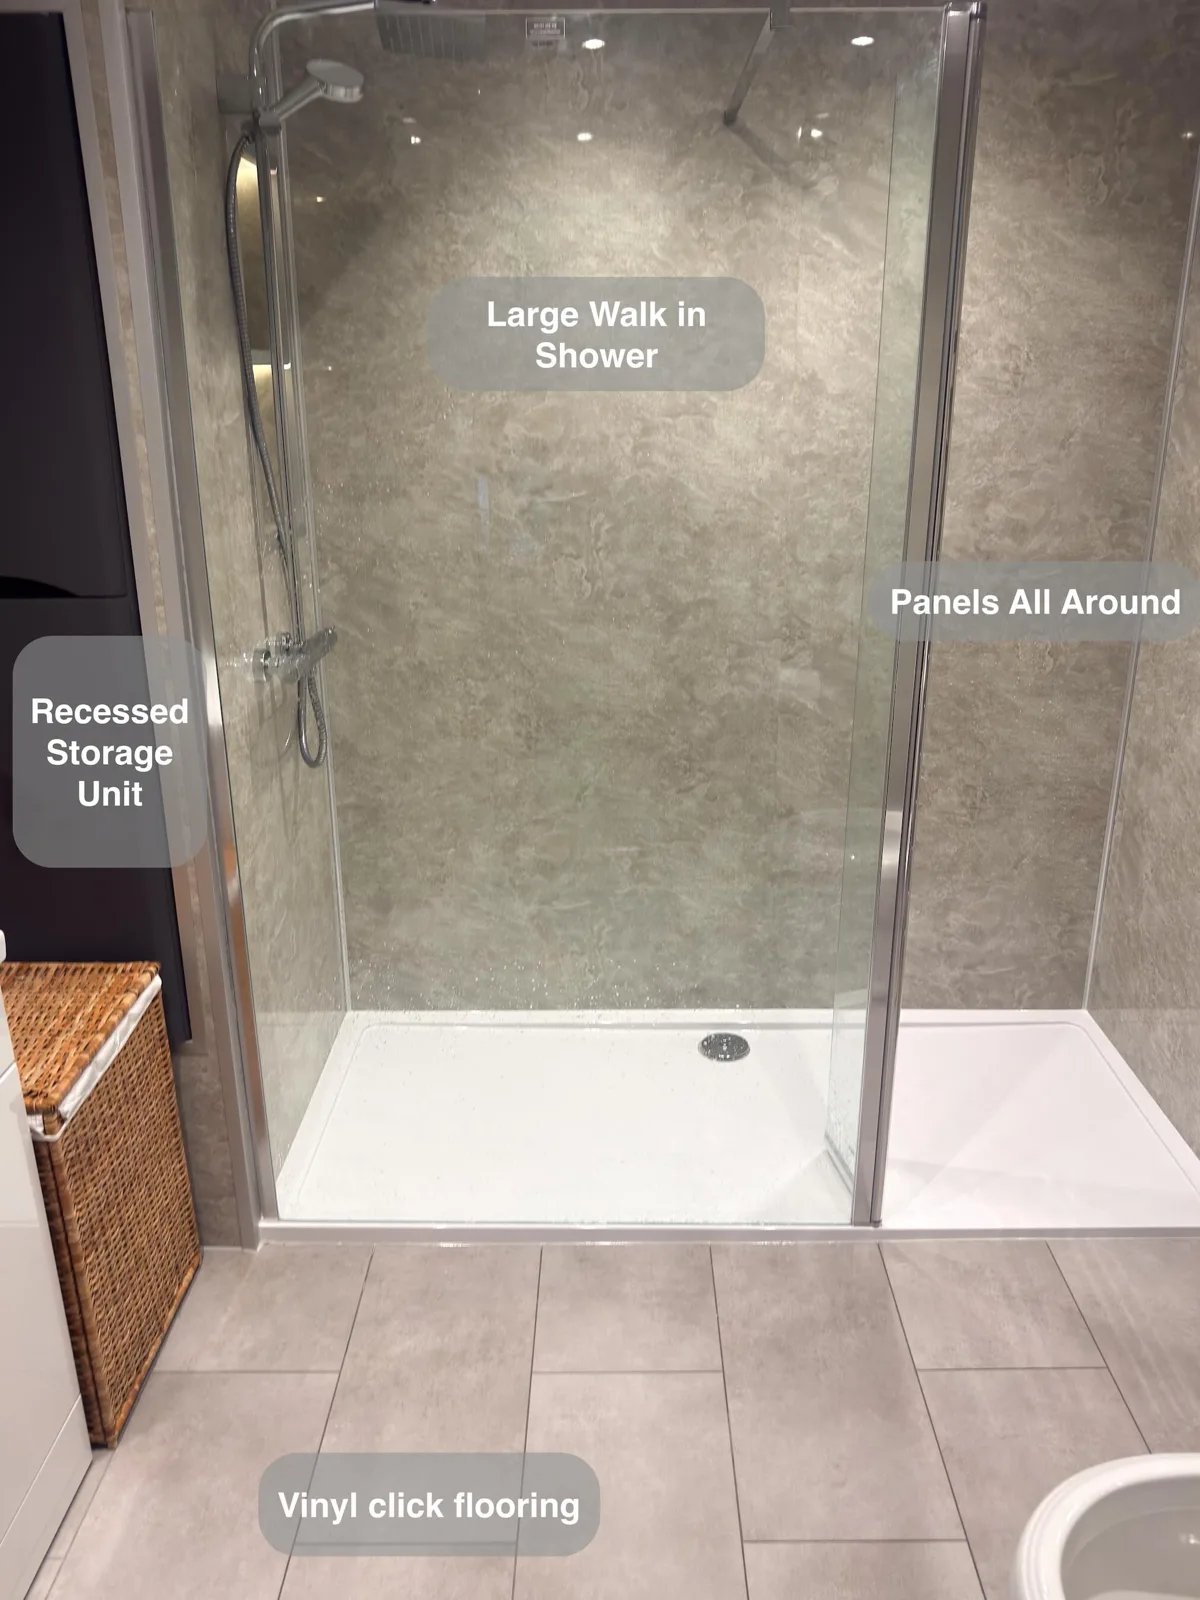
A recessed wall-hung storage unit makes use of the false wall, providing additional cupboard space beside the generous walk-in shower.
A Fluted Shower Screen and Tailored Storage in Aberdeen
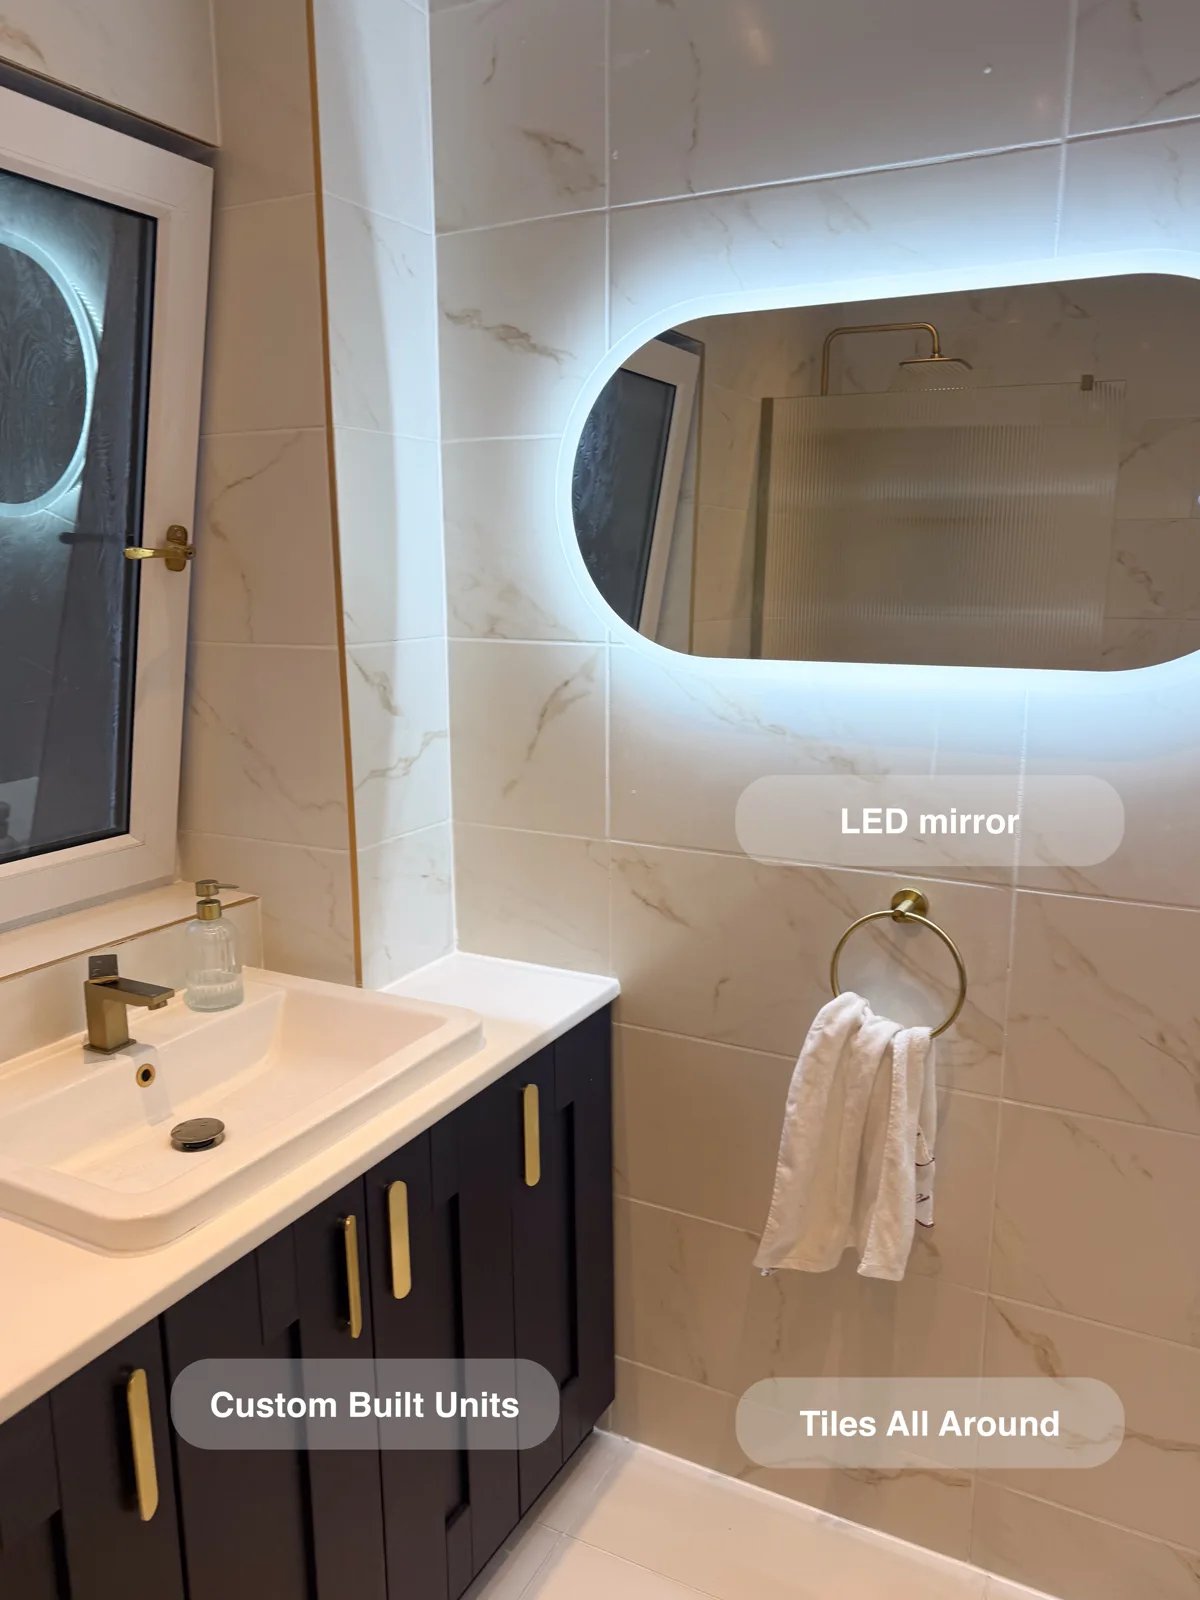
Keep shower toiletries neatly within reach with a recessed niche, leaving the walk-in shower free of extra freestanding storage.
Built-in Storage and a Clear Shower Layout in Bucksburn
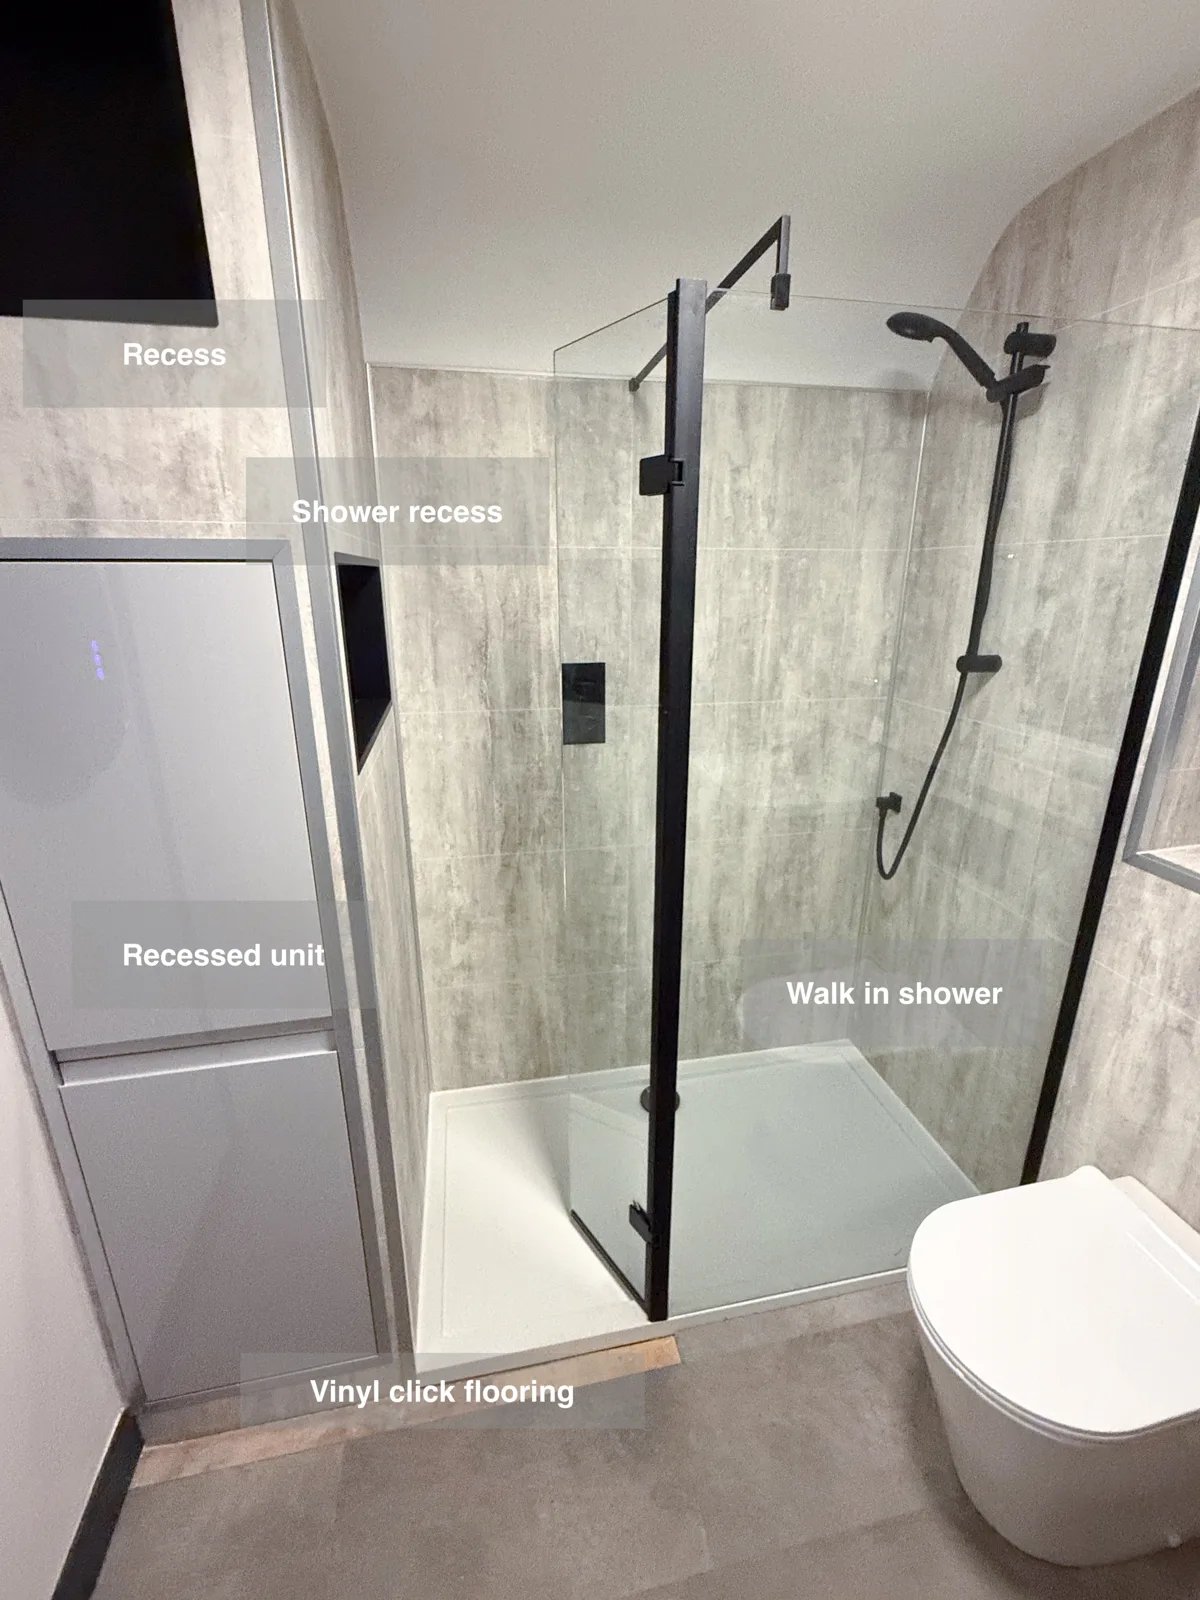
Two shower recesses provide built-in storage for bottles, keeping everyday products nearby without adding projecting shelves to the walk-in shower.