A dedicated bath, a separate shower and storage close to hand give different parts of a bathroom a clear purpose. In this Oldmeldrum refurbishment, we brought those elements together beneath a sloping ceiling, with pale green walls, light flooring and chrome fittings. The timber door and roof window remain distinctive features, adding a warmer contrast to the lighter finishes.
Plan around the room’s shape
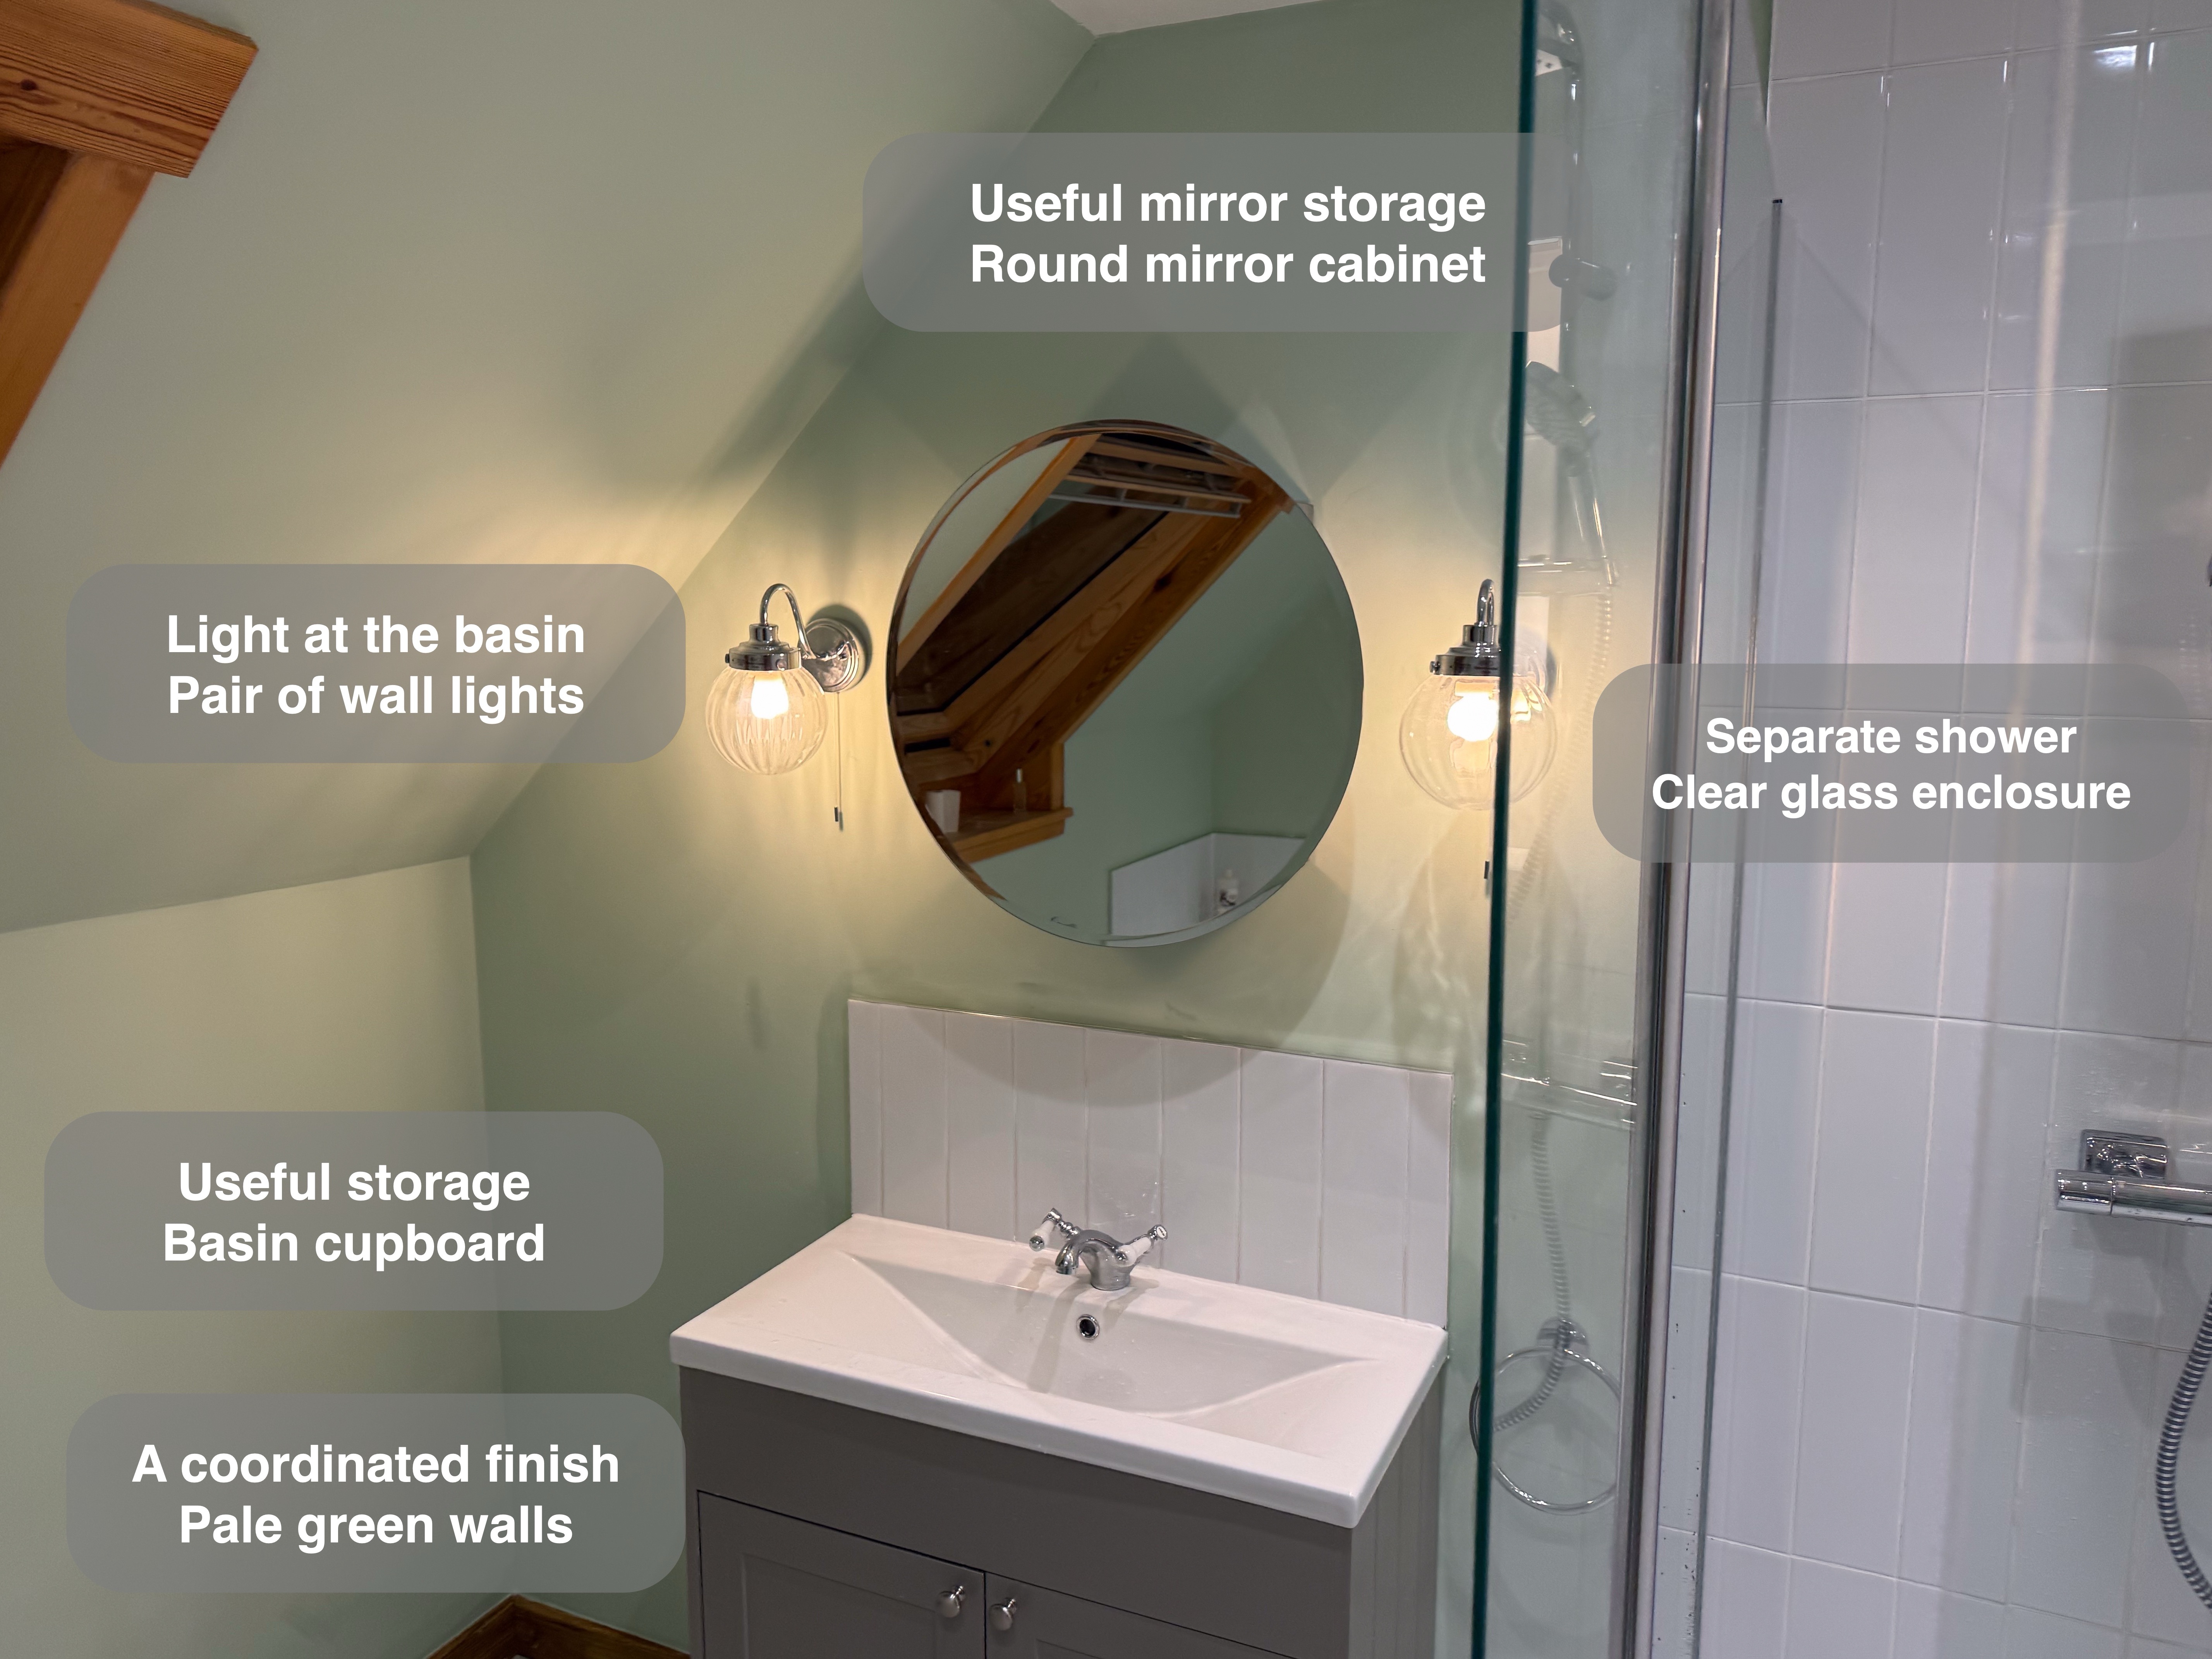
In a room with a sloping roof, floor area is only part of the planning question. We also consider where someone will stand, turn and move between the fittings. Here, the basin sits near the lower ceiling, while the shower occupies the taller side by the entrance.
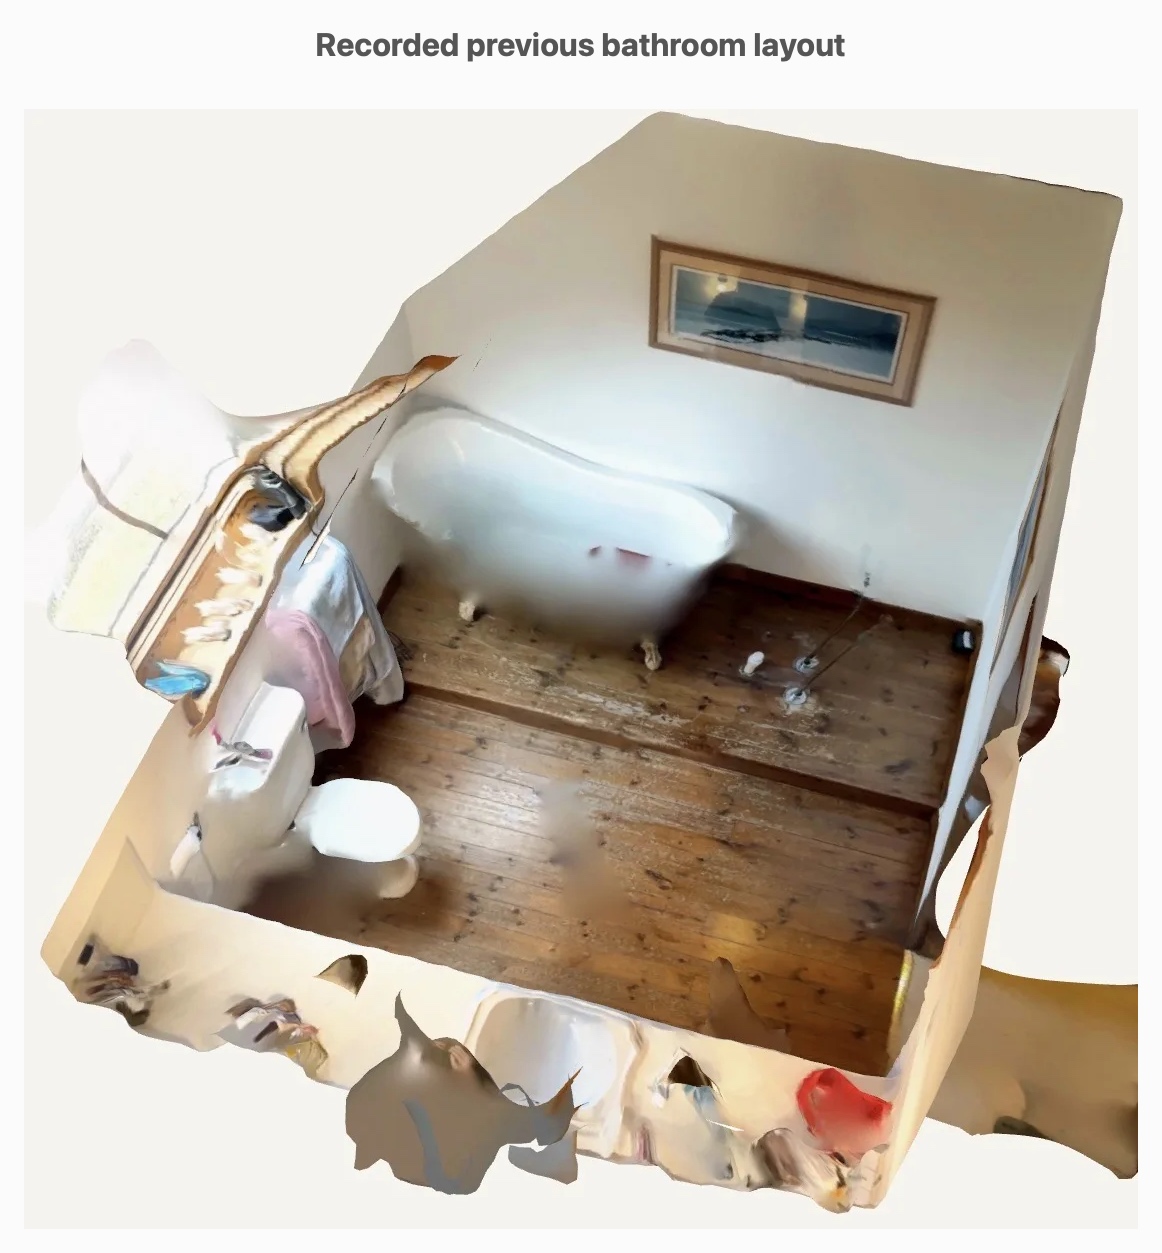
The recorded cutaway of the previous bathroom shows the earlier bath, toilet and fitted storage arrangement. We reconfigured those elements to accommodate a dedicated shower as well as a bath.


Keep a proper place to bathe
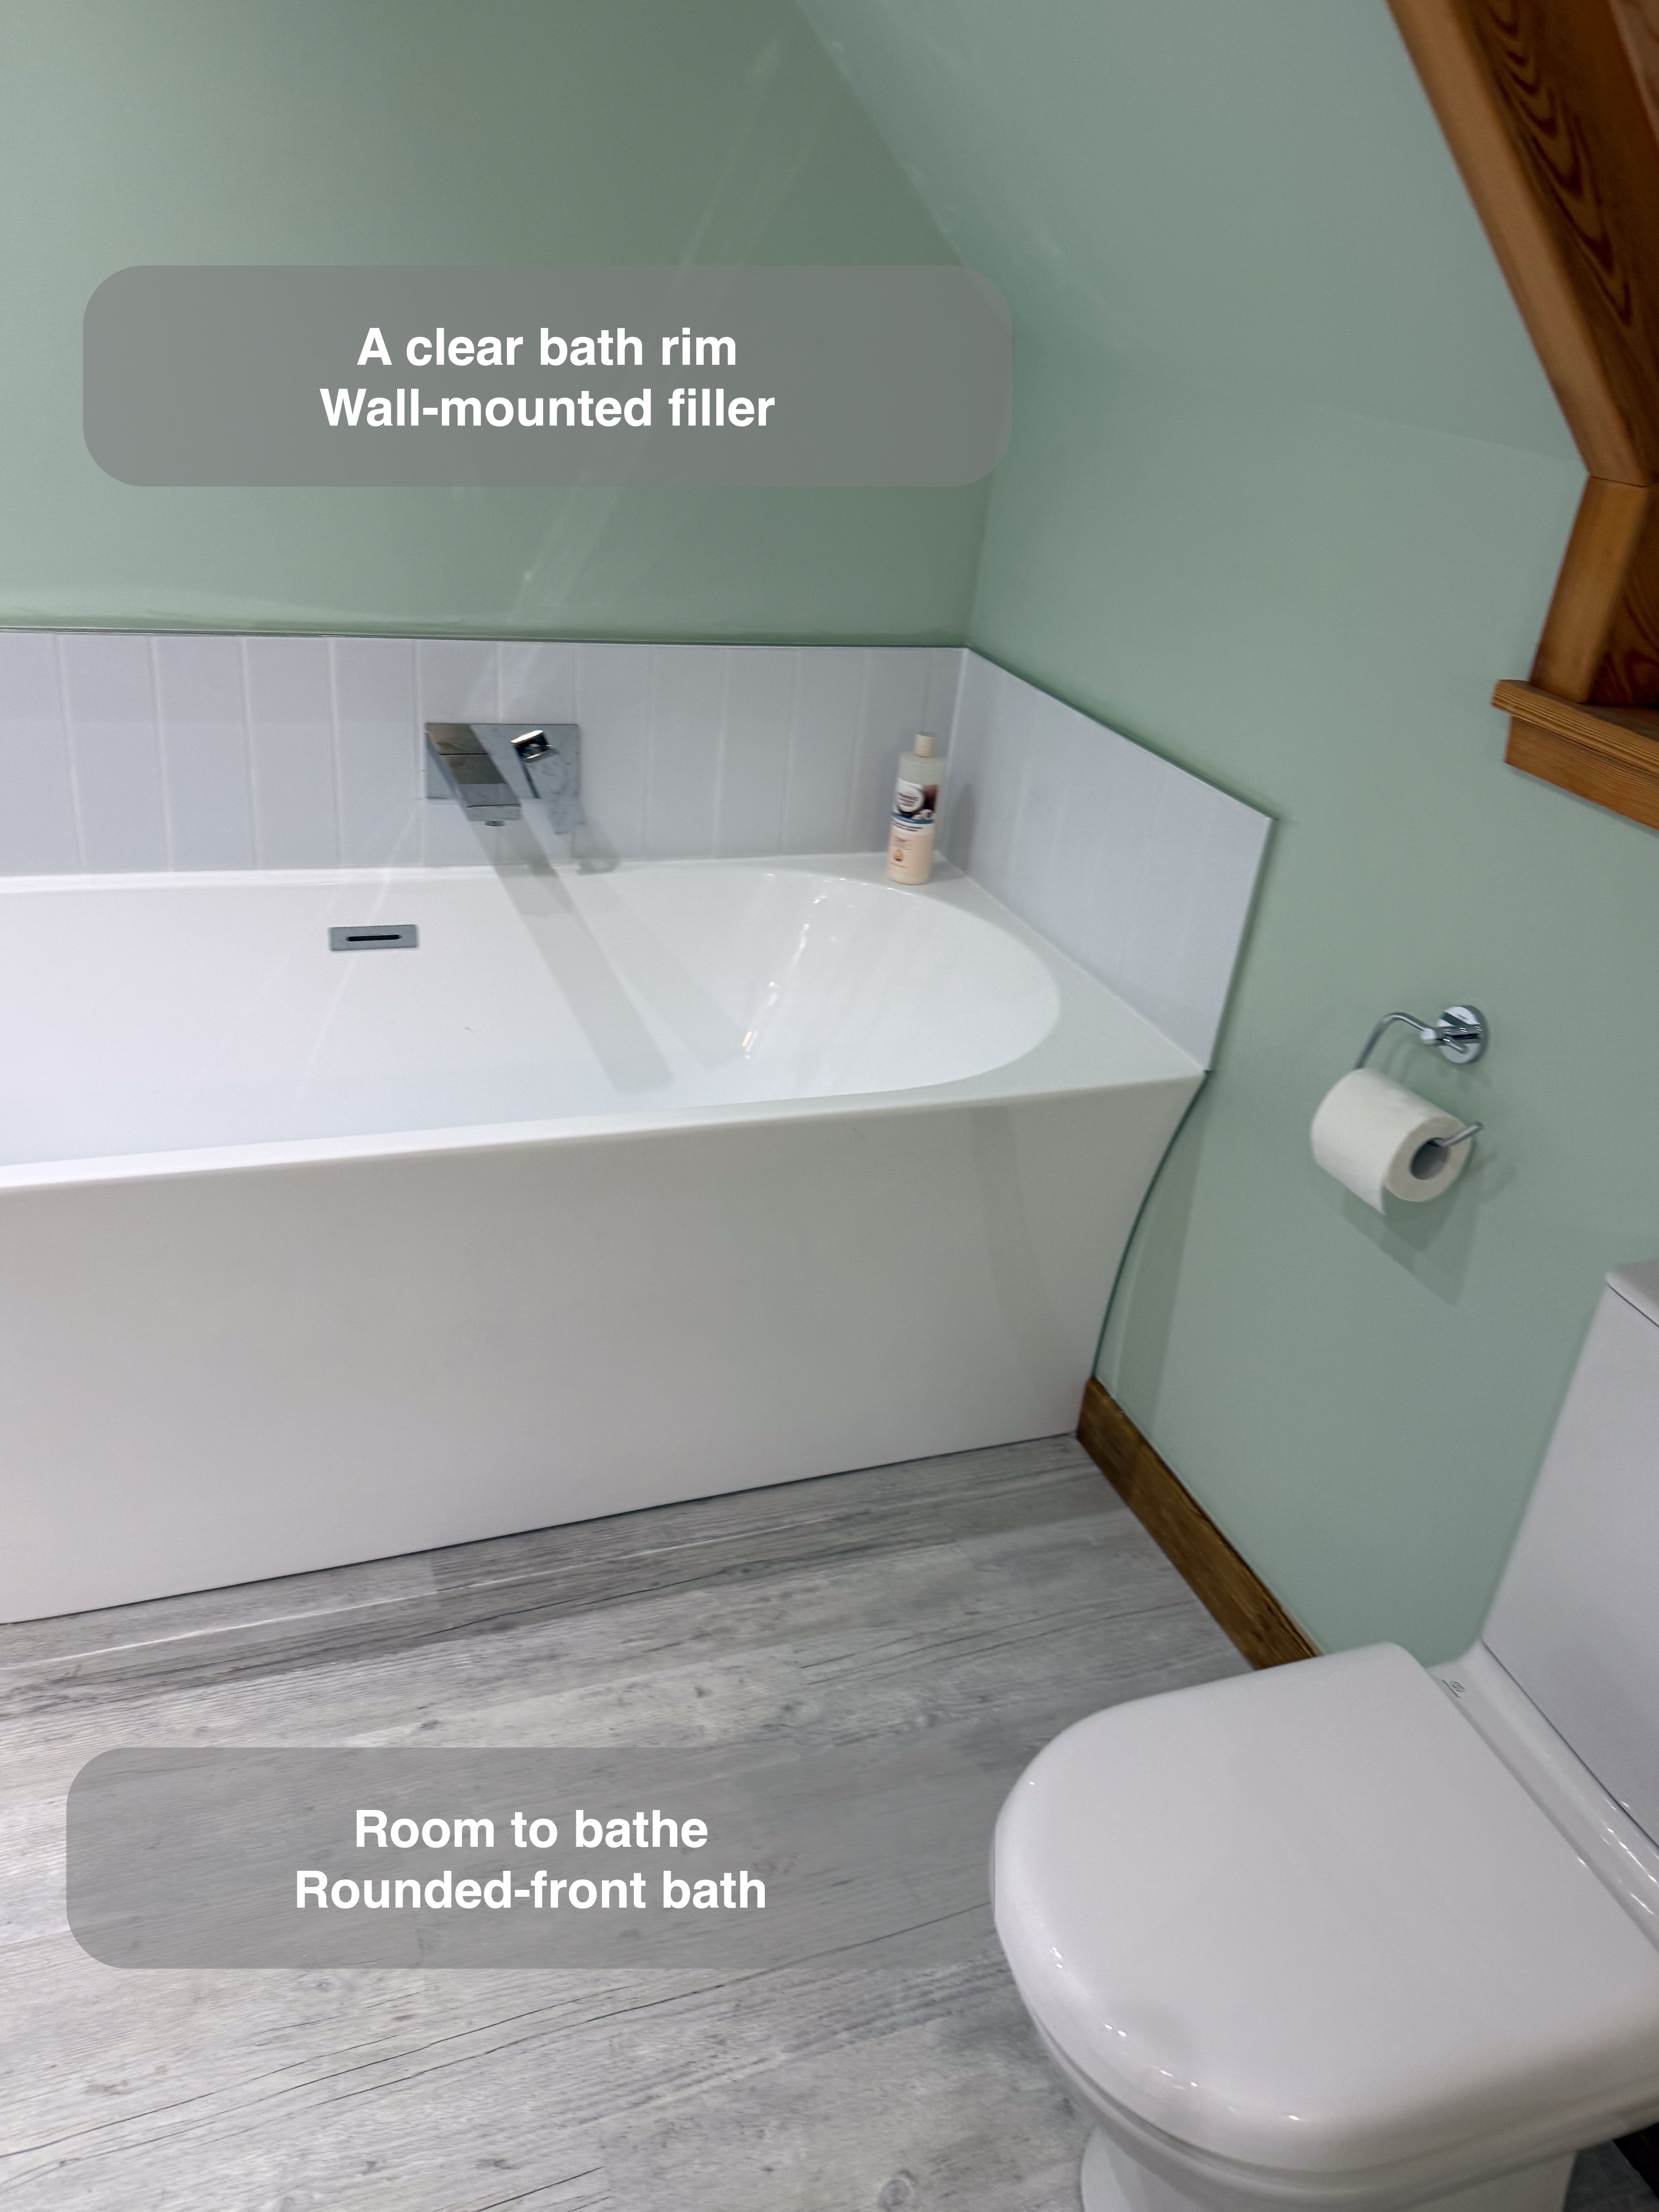
We fitted the selected 1700 × 750mm bath with a rounded front and a straight back against the wall. It gives bathing its own place alongside the separate shower. The toilet position formed part of the plumbing alterations needed to accommodate that arrangement.
A wall-mounted filler keeps tap fittings off the bath rim, leaving a simpler edge to wipe. We consider the bath and its filler together: the spout position, surrounding surfaces and space beside the bath all affect how the area will be used.


Give showering its own space
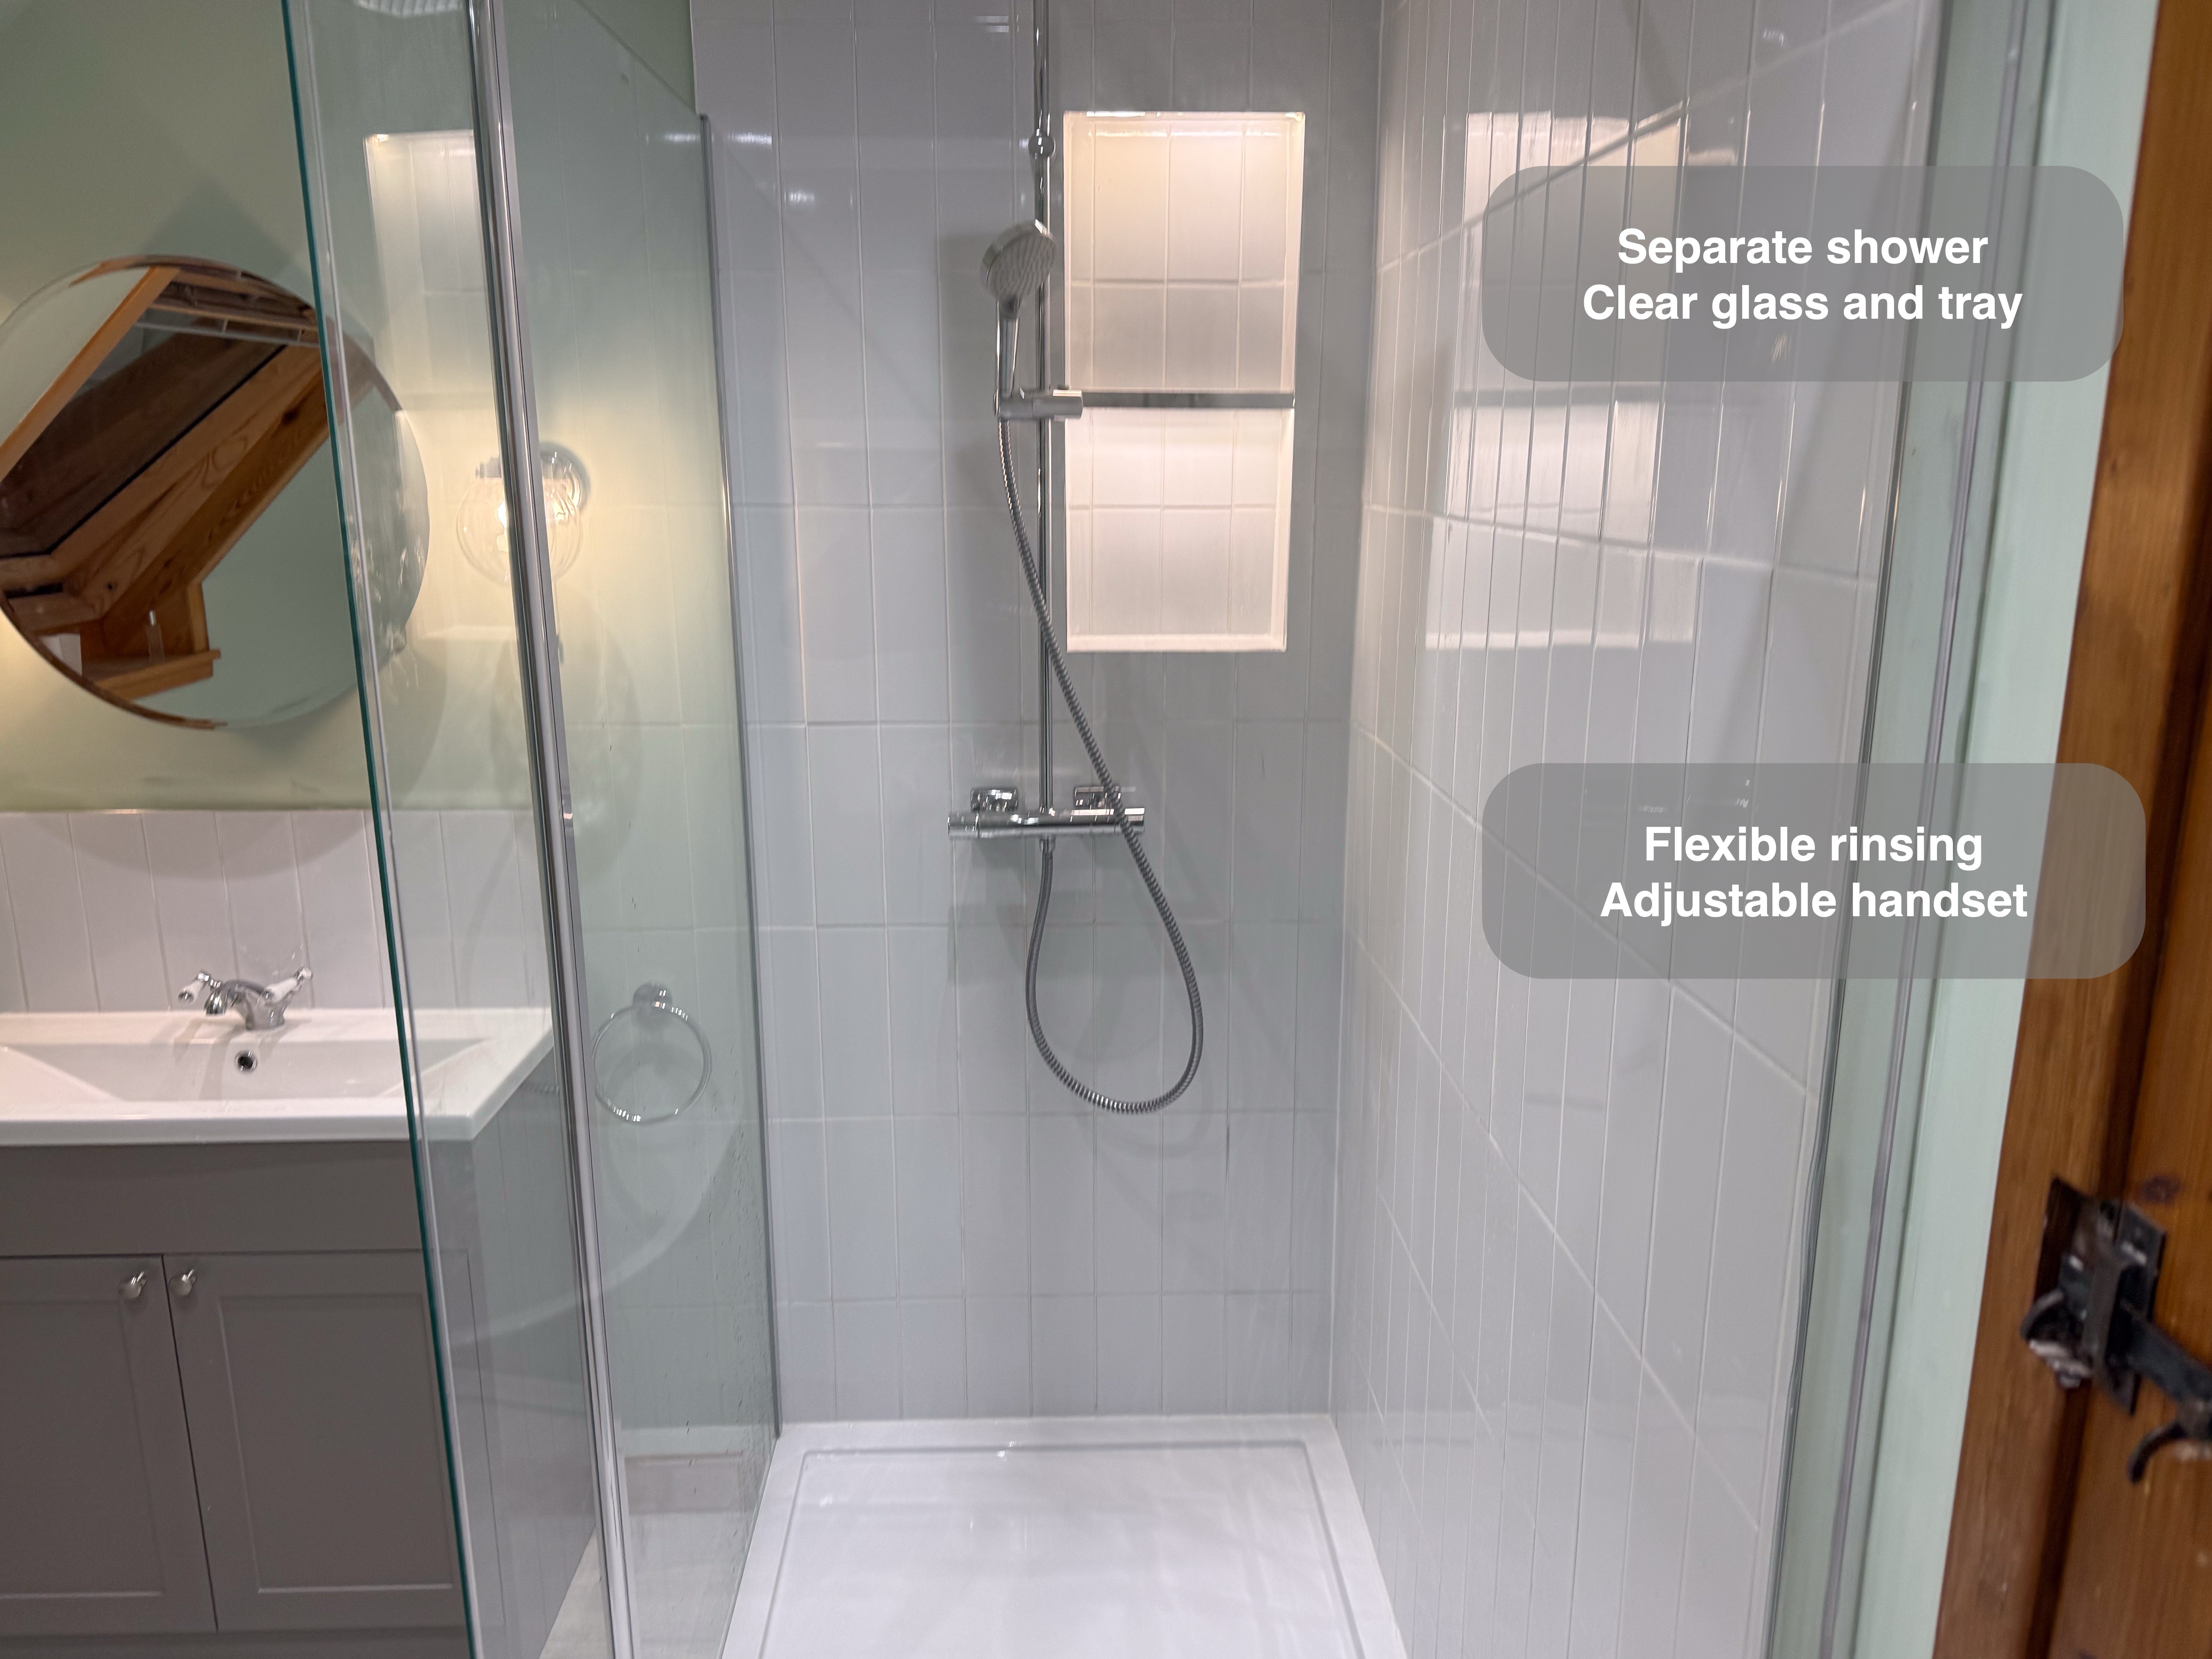
The shower has a white tray, clear glazing, an overhead head and a separate handset. Fixed glass and a smaller hinged panel define the showering area while allowing the room’s finishes to remain visible. The handset provides a more directed spray for washing and rinsing.
When we plan a screen arrangement, we consider the entrance and spray direction alongside the view through the glass. Its open appearance is one part of the decision; the room also needs a practical route between the shower, basin and door.
Put everyday bottles within reach
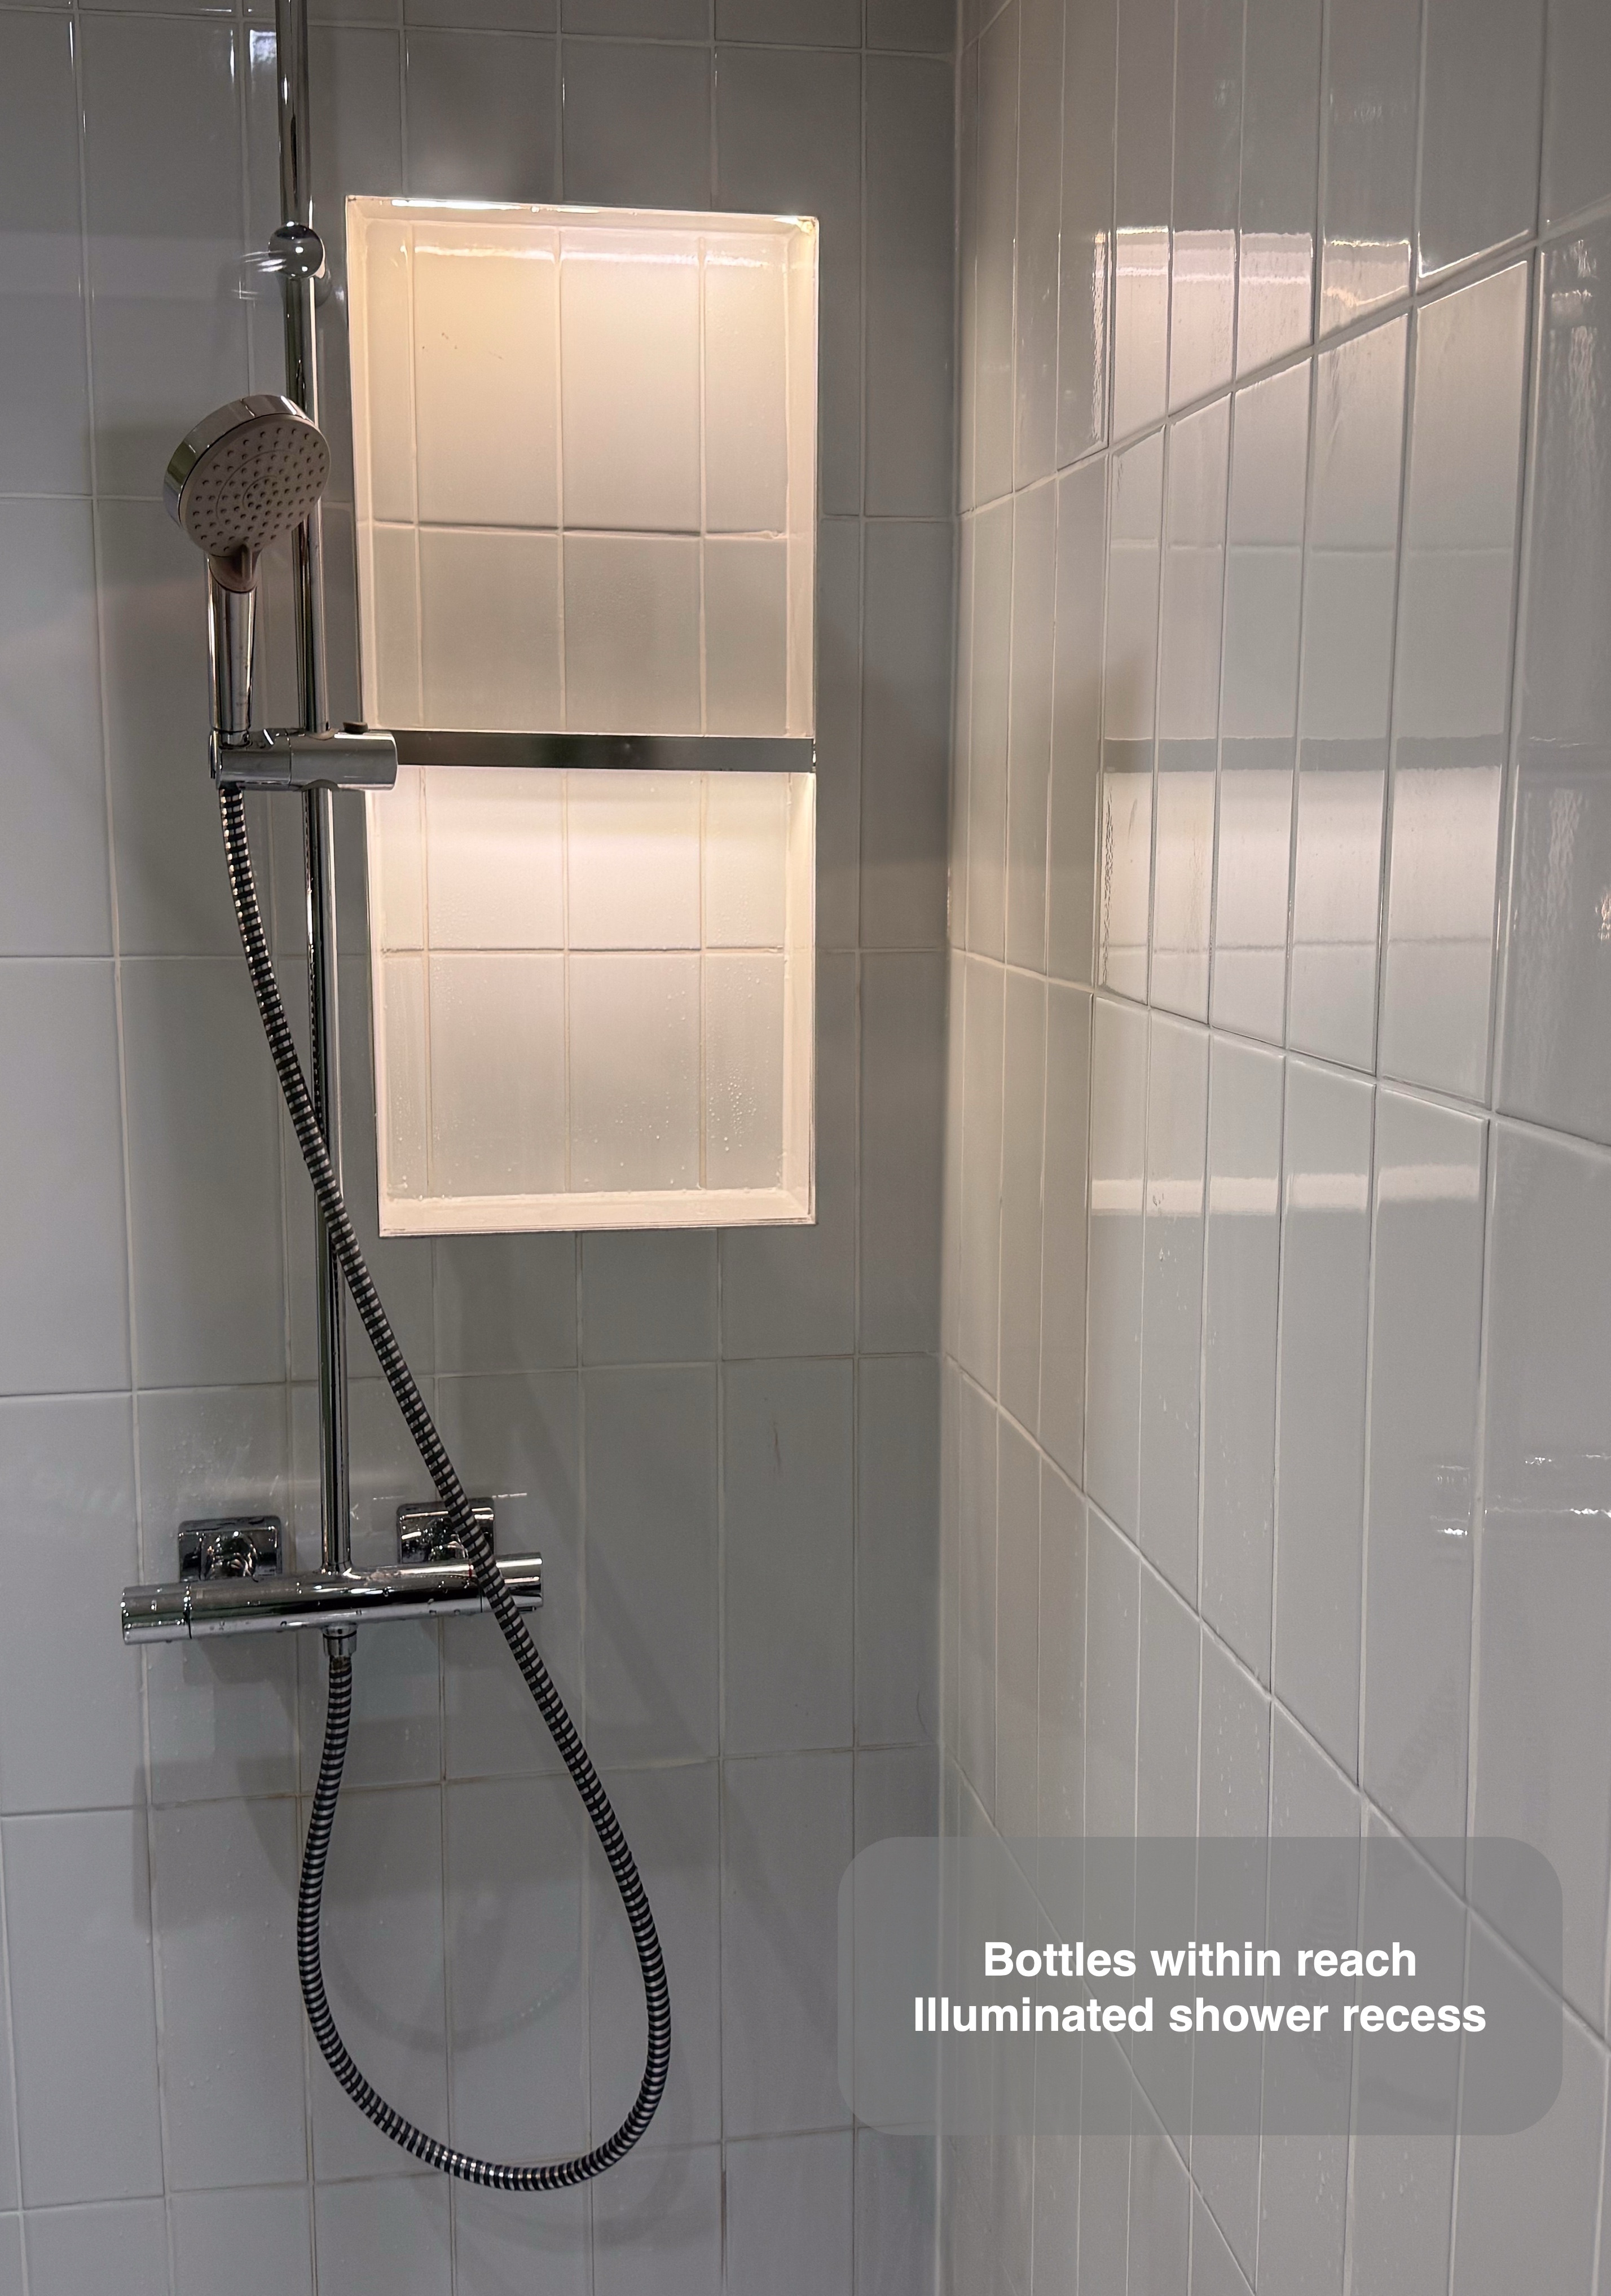
We formed an illuminated recess within the shower wall, with white tiles running vertically around it. It gives shampoo and shower gel a place off the tray without adding a projecting basket. Recess lighting and the upgraded thermostatic shower were requested during the selection process and included in the final workplan.
For us, useful storage starts with what needs to be close to hand. Thinking about the bottles used each day helps make a recess part of the shower arrangement, rather than relying on accessories added afterwards.
Bring different kinds of storage together
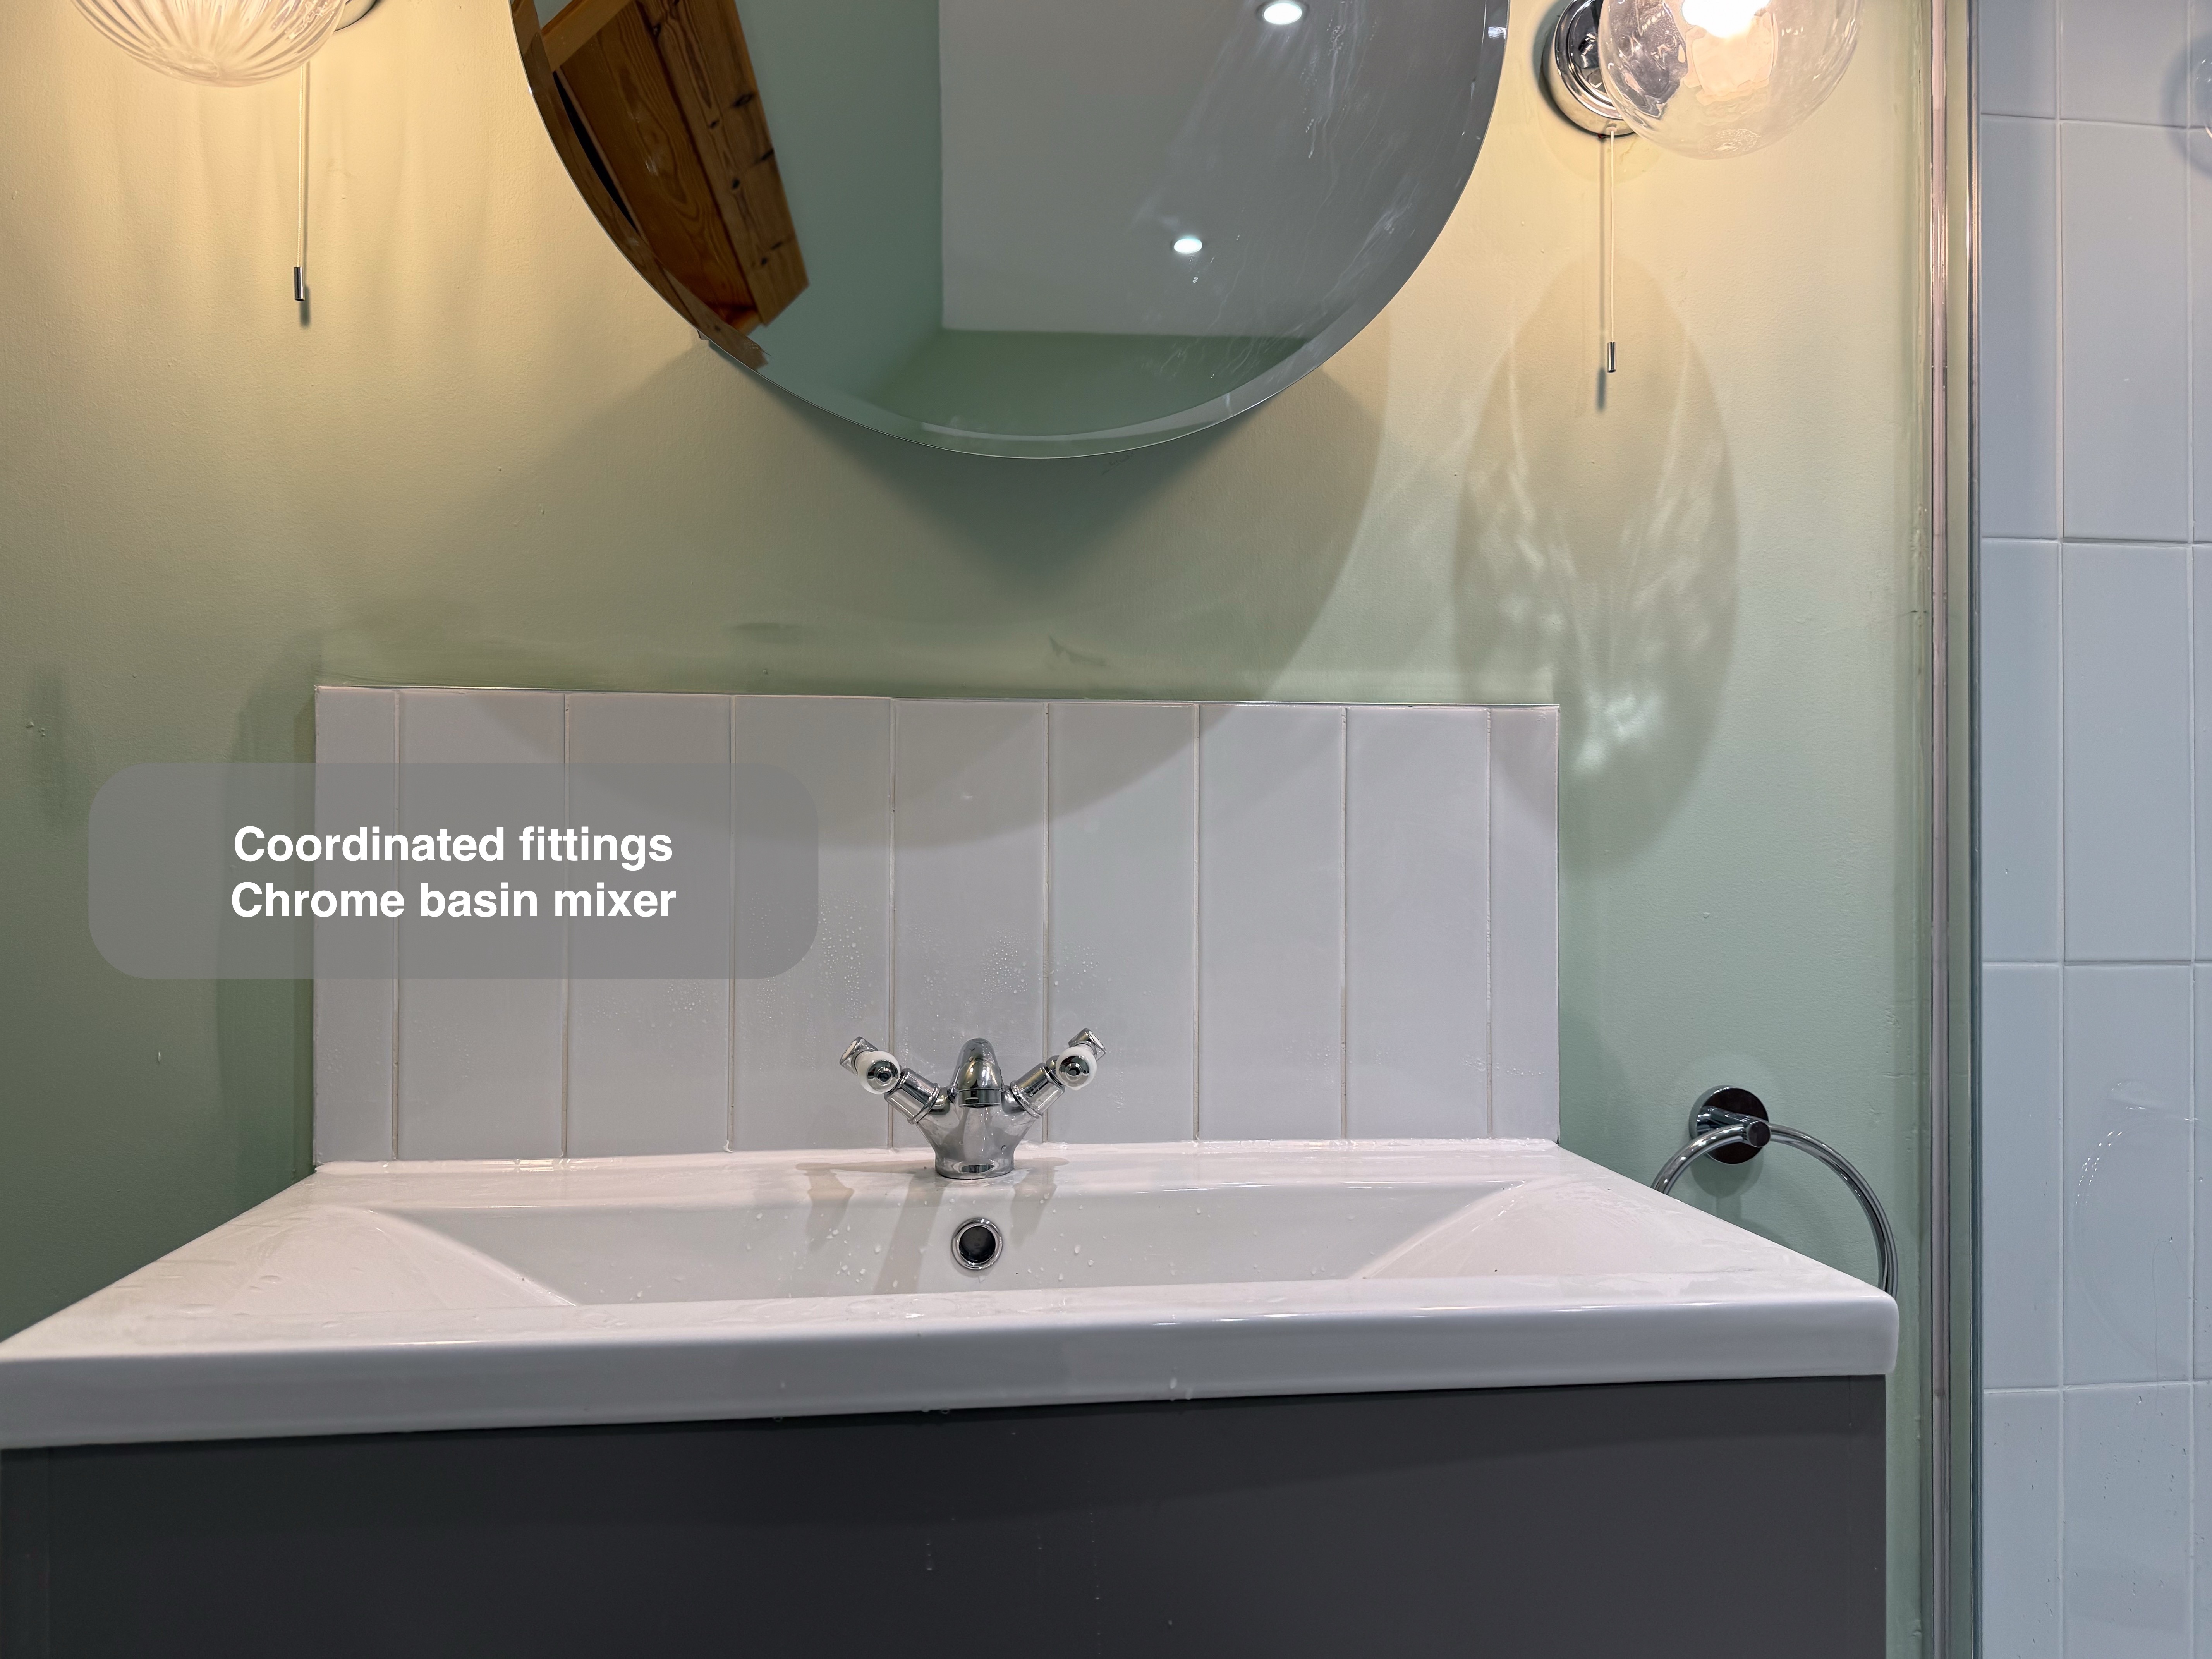
The vanity combines the basin with enclosed storage below. Above it, a round mirror cabinet provides another place for smaller essentials, with a light on either side framing the washing area. A tiled splashback separates the basin from the painted wall.
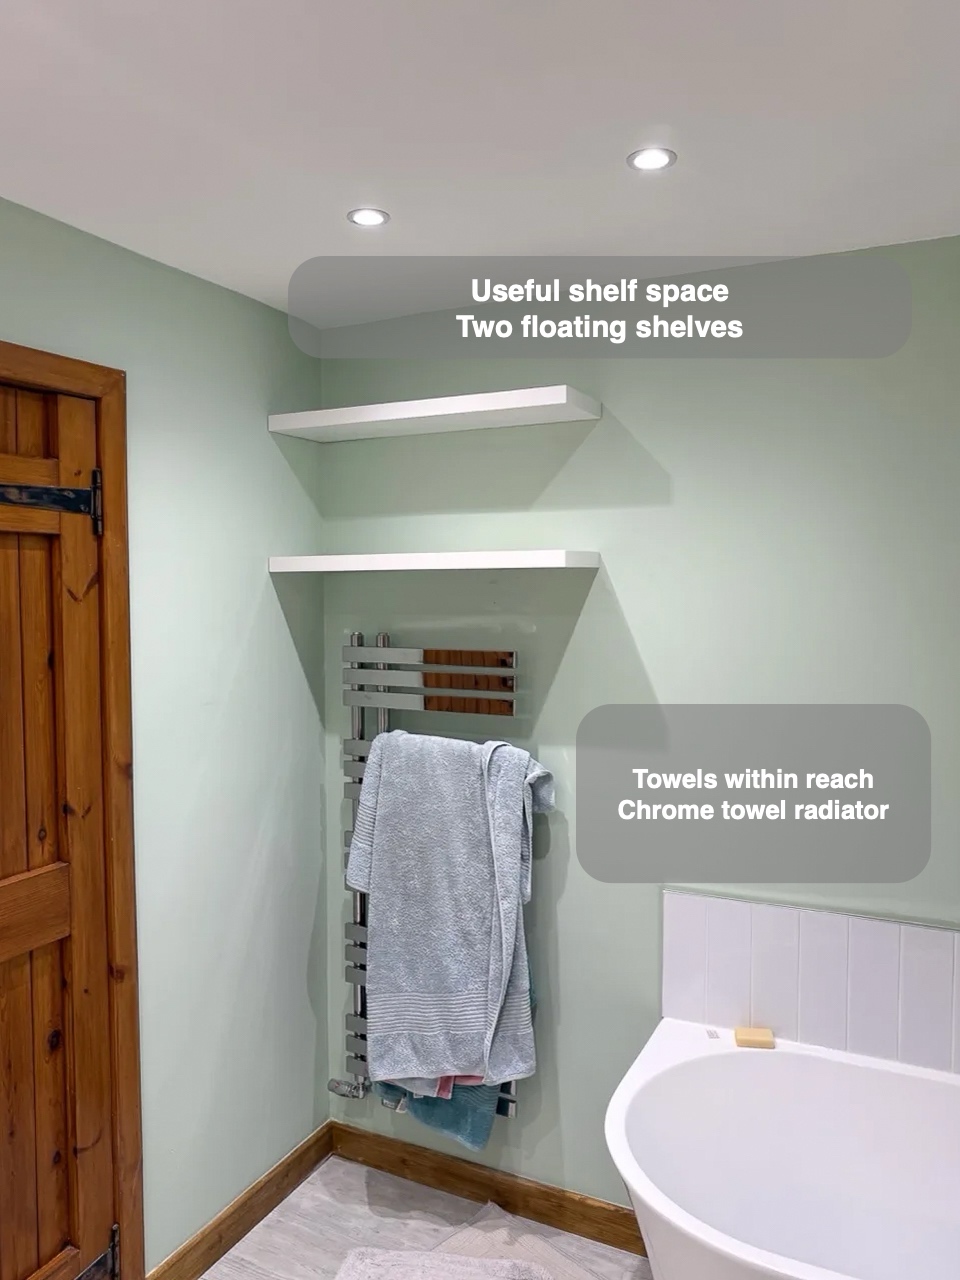
Completed white shelves above the chrome towel radiator make use of the wall beside the timber door. The radiator’s pipes enter from the wall, keeping the floor below free of rising pipework. Together, the vanity, mirror cabinet, shower recess and shelves provide storage in different places for different tasks.
We look at those relationships as well as the fittings themselves. Planning where belongings will be kept is more useful than simply counting cupboards.
Discuss your bathroom with us
This project brings together a bath, separate shower, fitted storage, tiling and decorating within a room shaped by its sloping roof. If you are planning a bathroom in Oldmeldrum, start with the routines you want to keep and the parts of the existing arrangement you would like to improve.
Arrange a quotation visit with us or read how our process works to discuss the possibilities for your room.


Project videos
More projects you might like
Bathing Choices beneath a Sloping Ceiling in Mannofield, Aberdeen
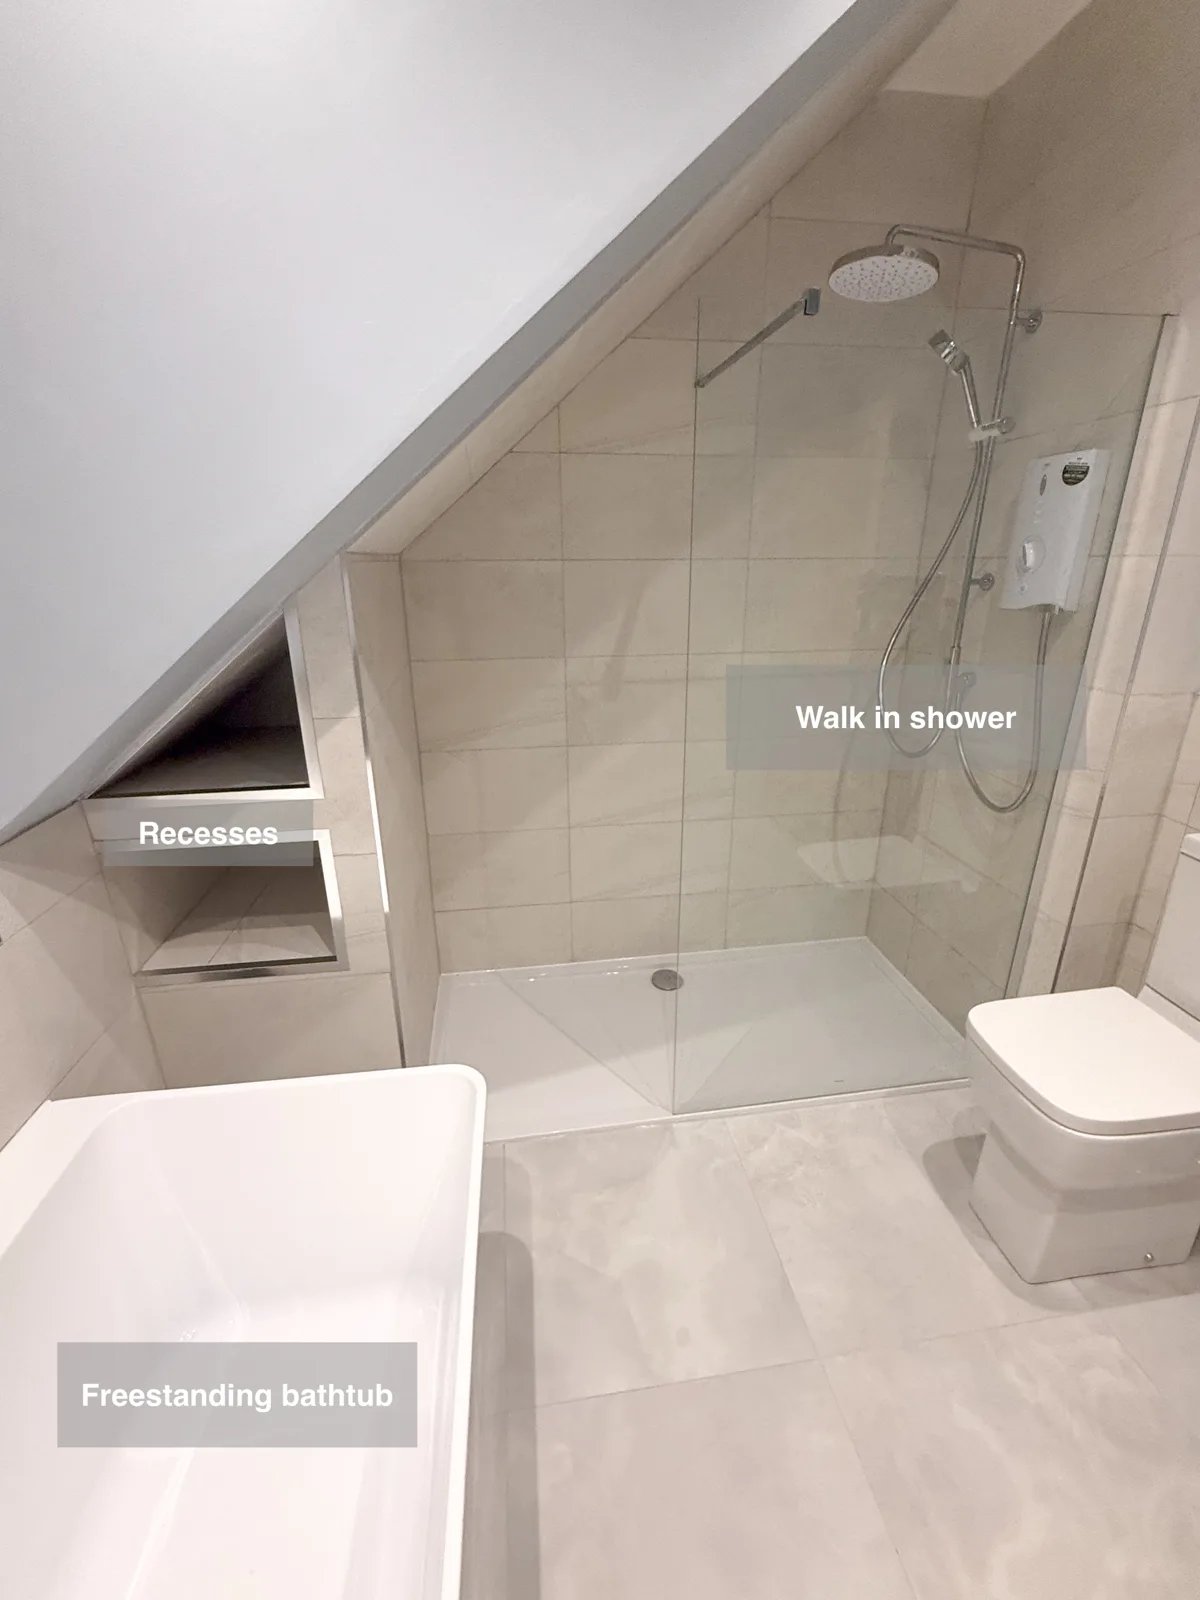
Recessed shelving at the shower end keeps bottles close to hand, leaving the walk-in shower area clear for everyday washing.
Bathing Choices and Warm Wood-Effect Tiles in Aberdeen
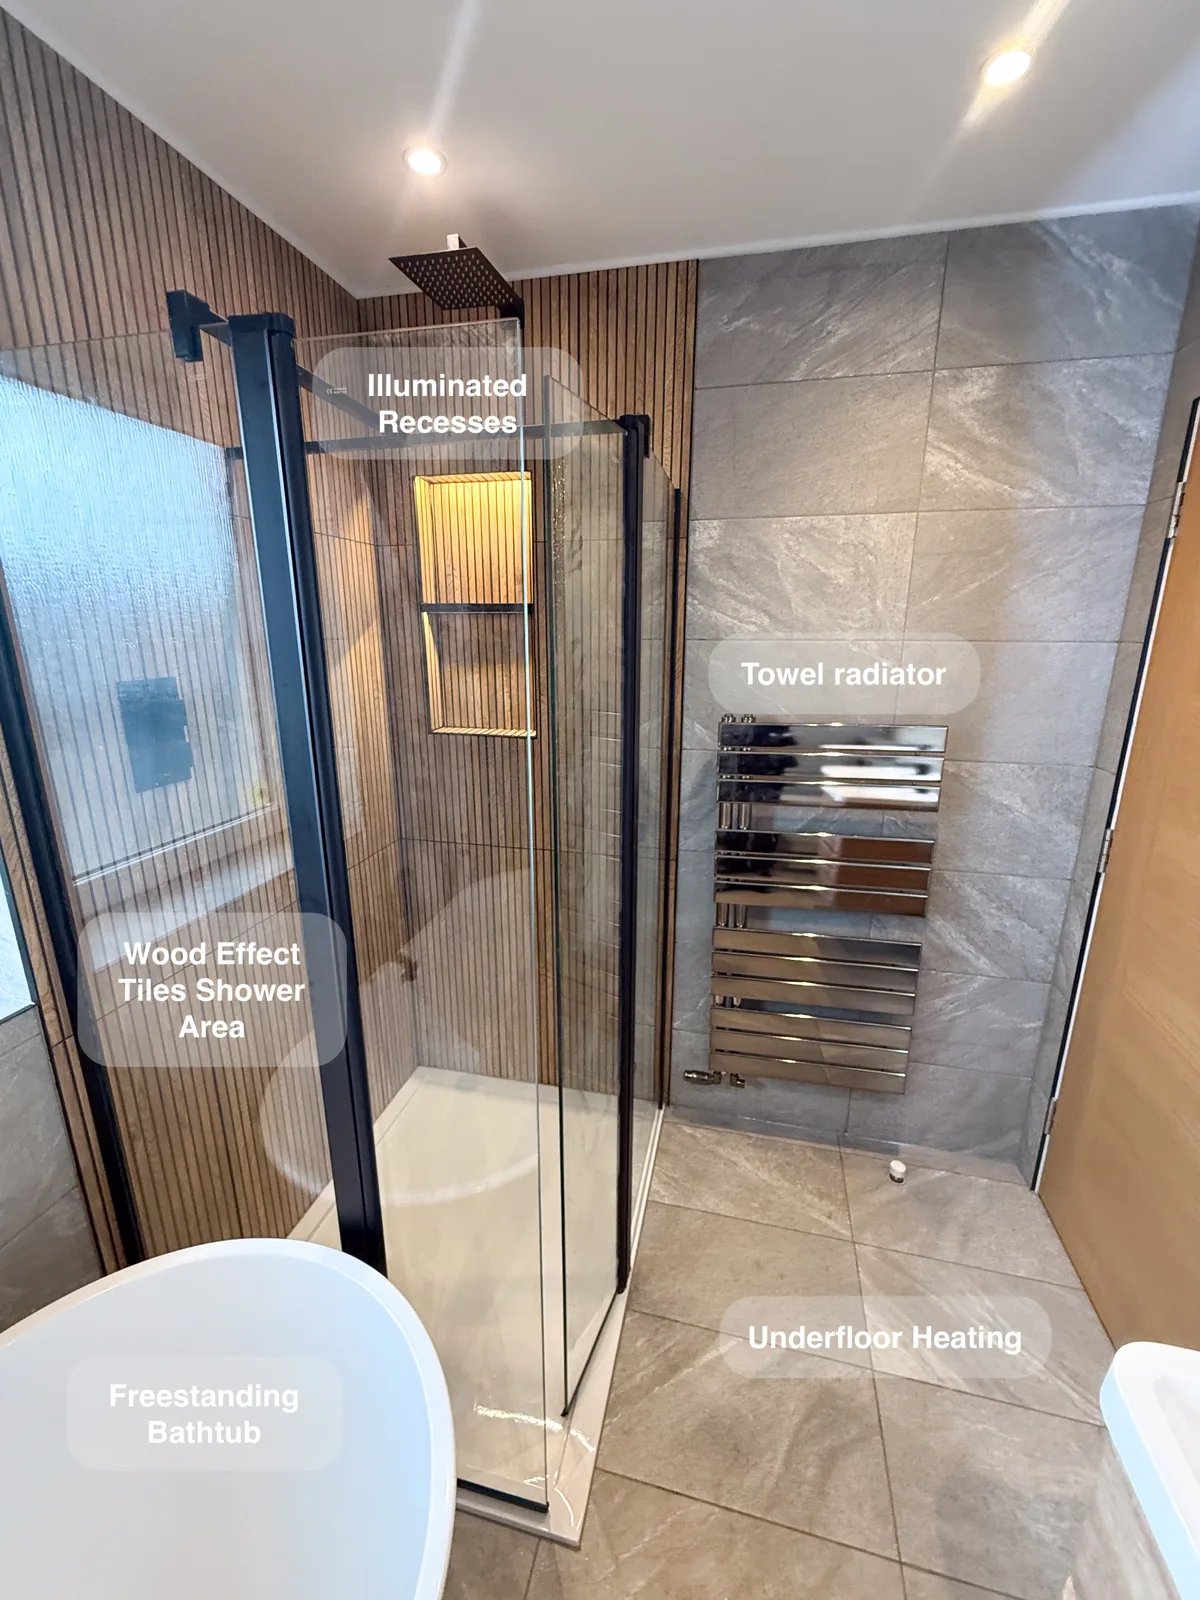
A compact walk-in shower alongside a freestanding bath provides a choice of bathing options, with flipper doors opening the shower space when needed.
A Bath and Compact Walk-in Shower in Ellon
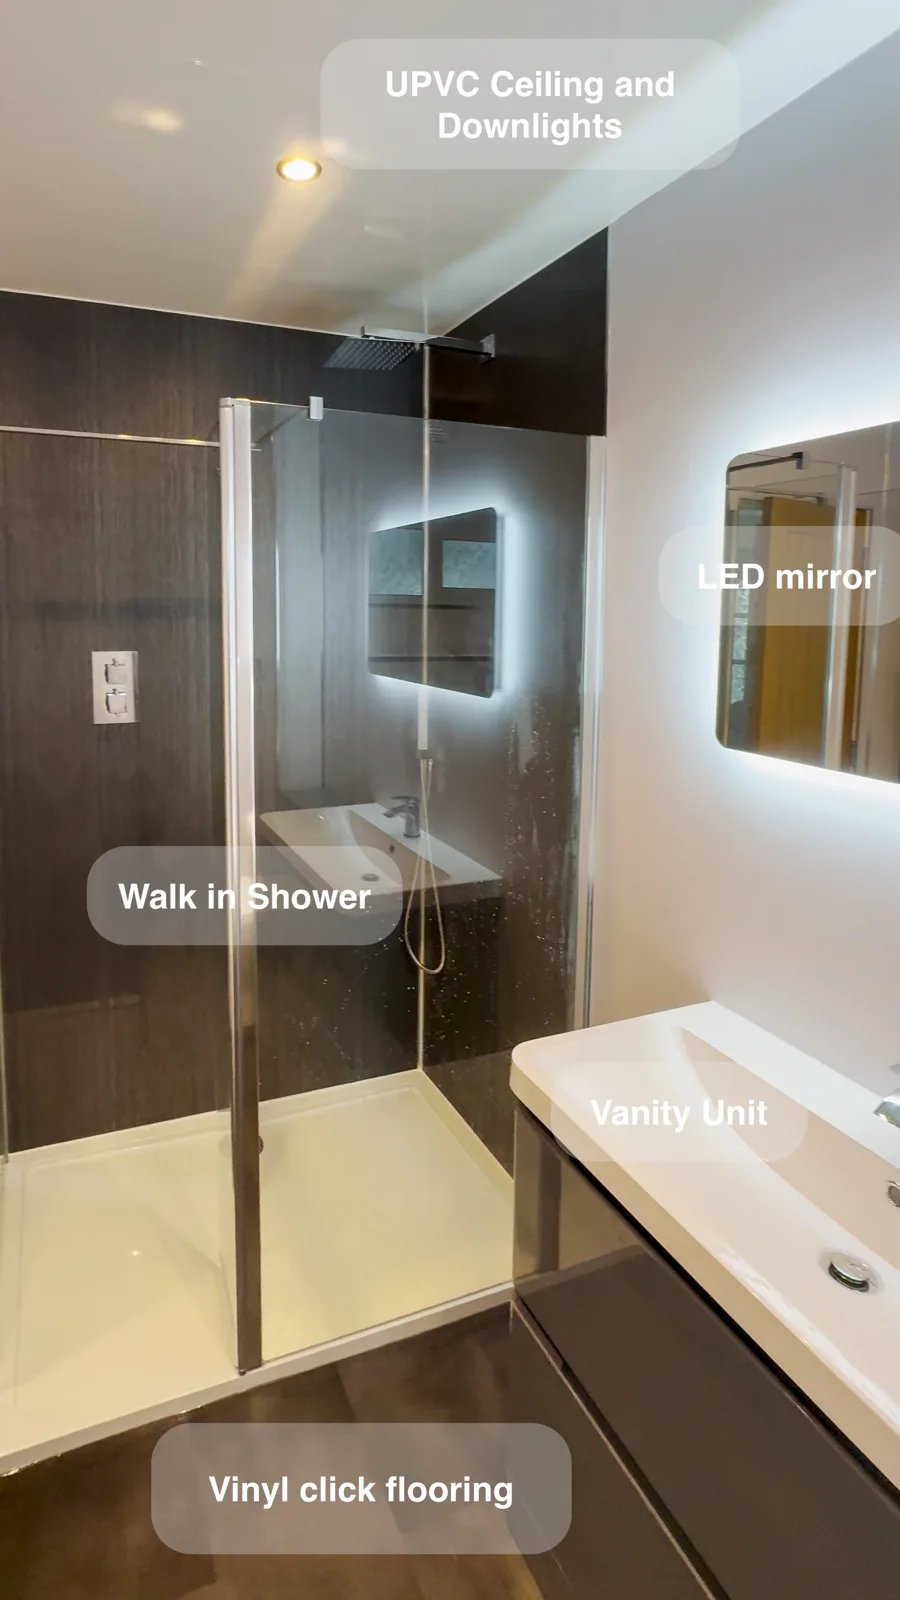
A shorter bathtub and separate walk-in shower retain both bathing options, making room for each within the revised bathroom layout.
Bathing Choices with Traditional Character in Rosemount, Aberdeen
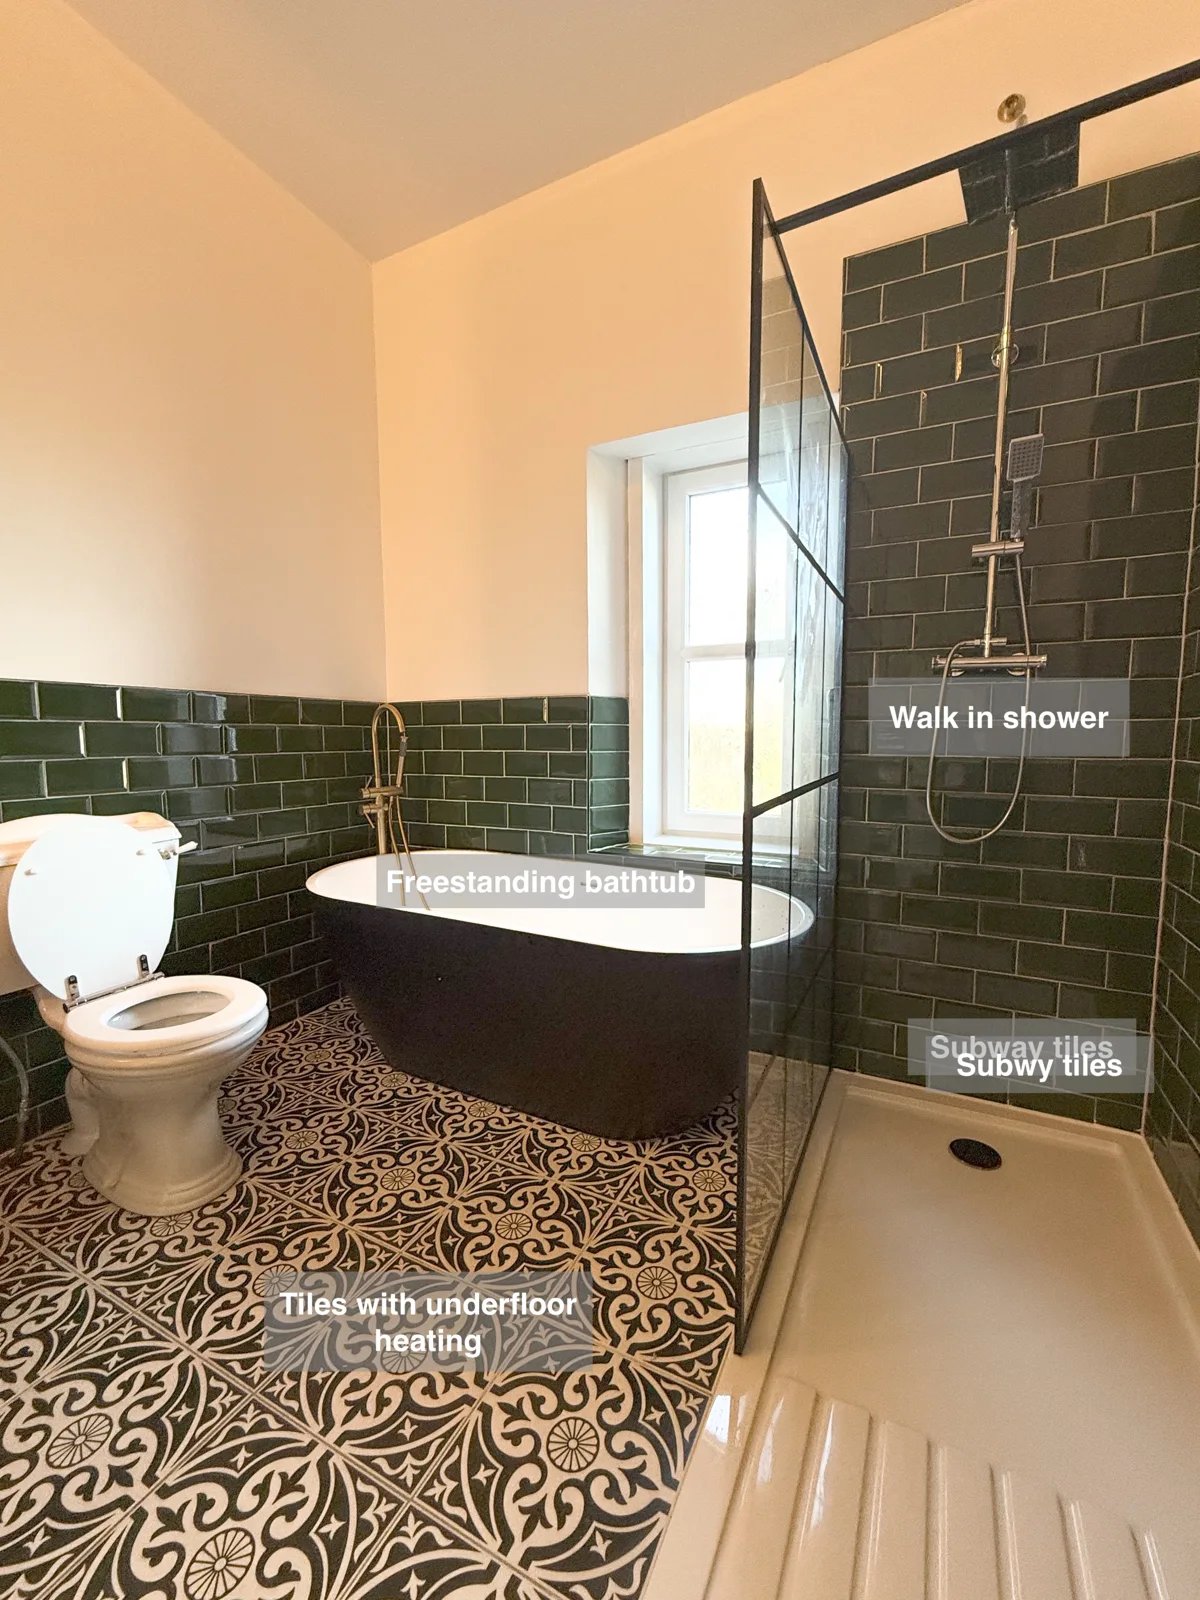
An oversized walk-in shower gives more room for everyday washing and rinsing, alongside a separate freestanding bath for longer soaks.