A dedicated shower and enclosed storage give the everyday essentials their own places in this Bucksburn ensuite. We brought together a long shower tray, grey basin and toilet furniture, and a separate wall-hung cupboard, with pale grey tiles balancing the warmer painted walls. The photographs record the room.
Here, the shower occupies one side while the basin and toilet sit beneath the window.
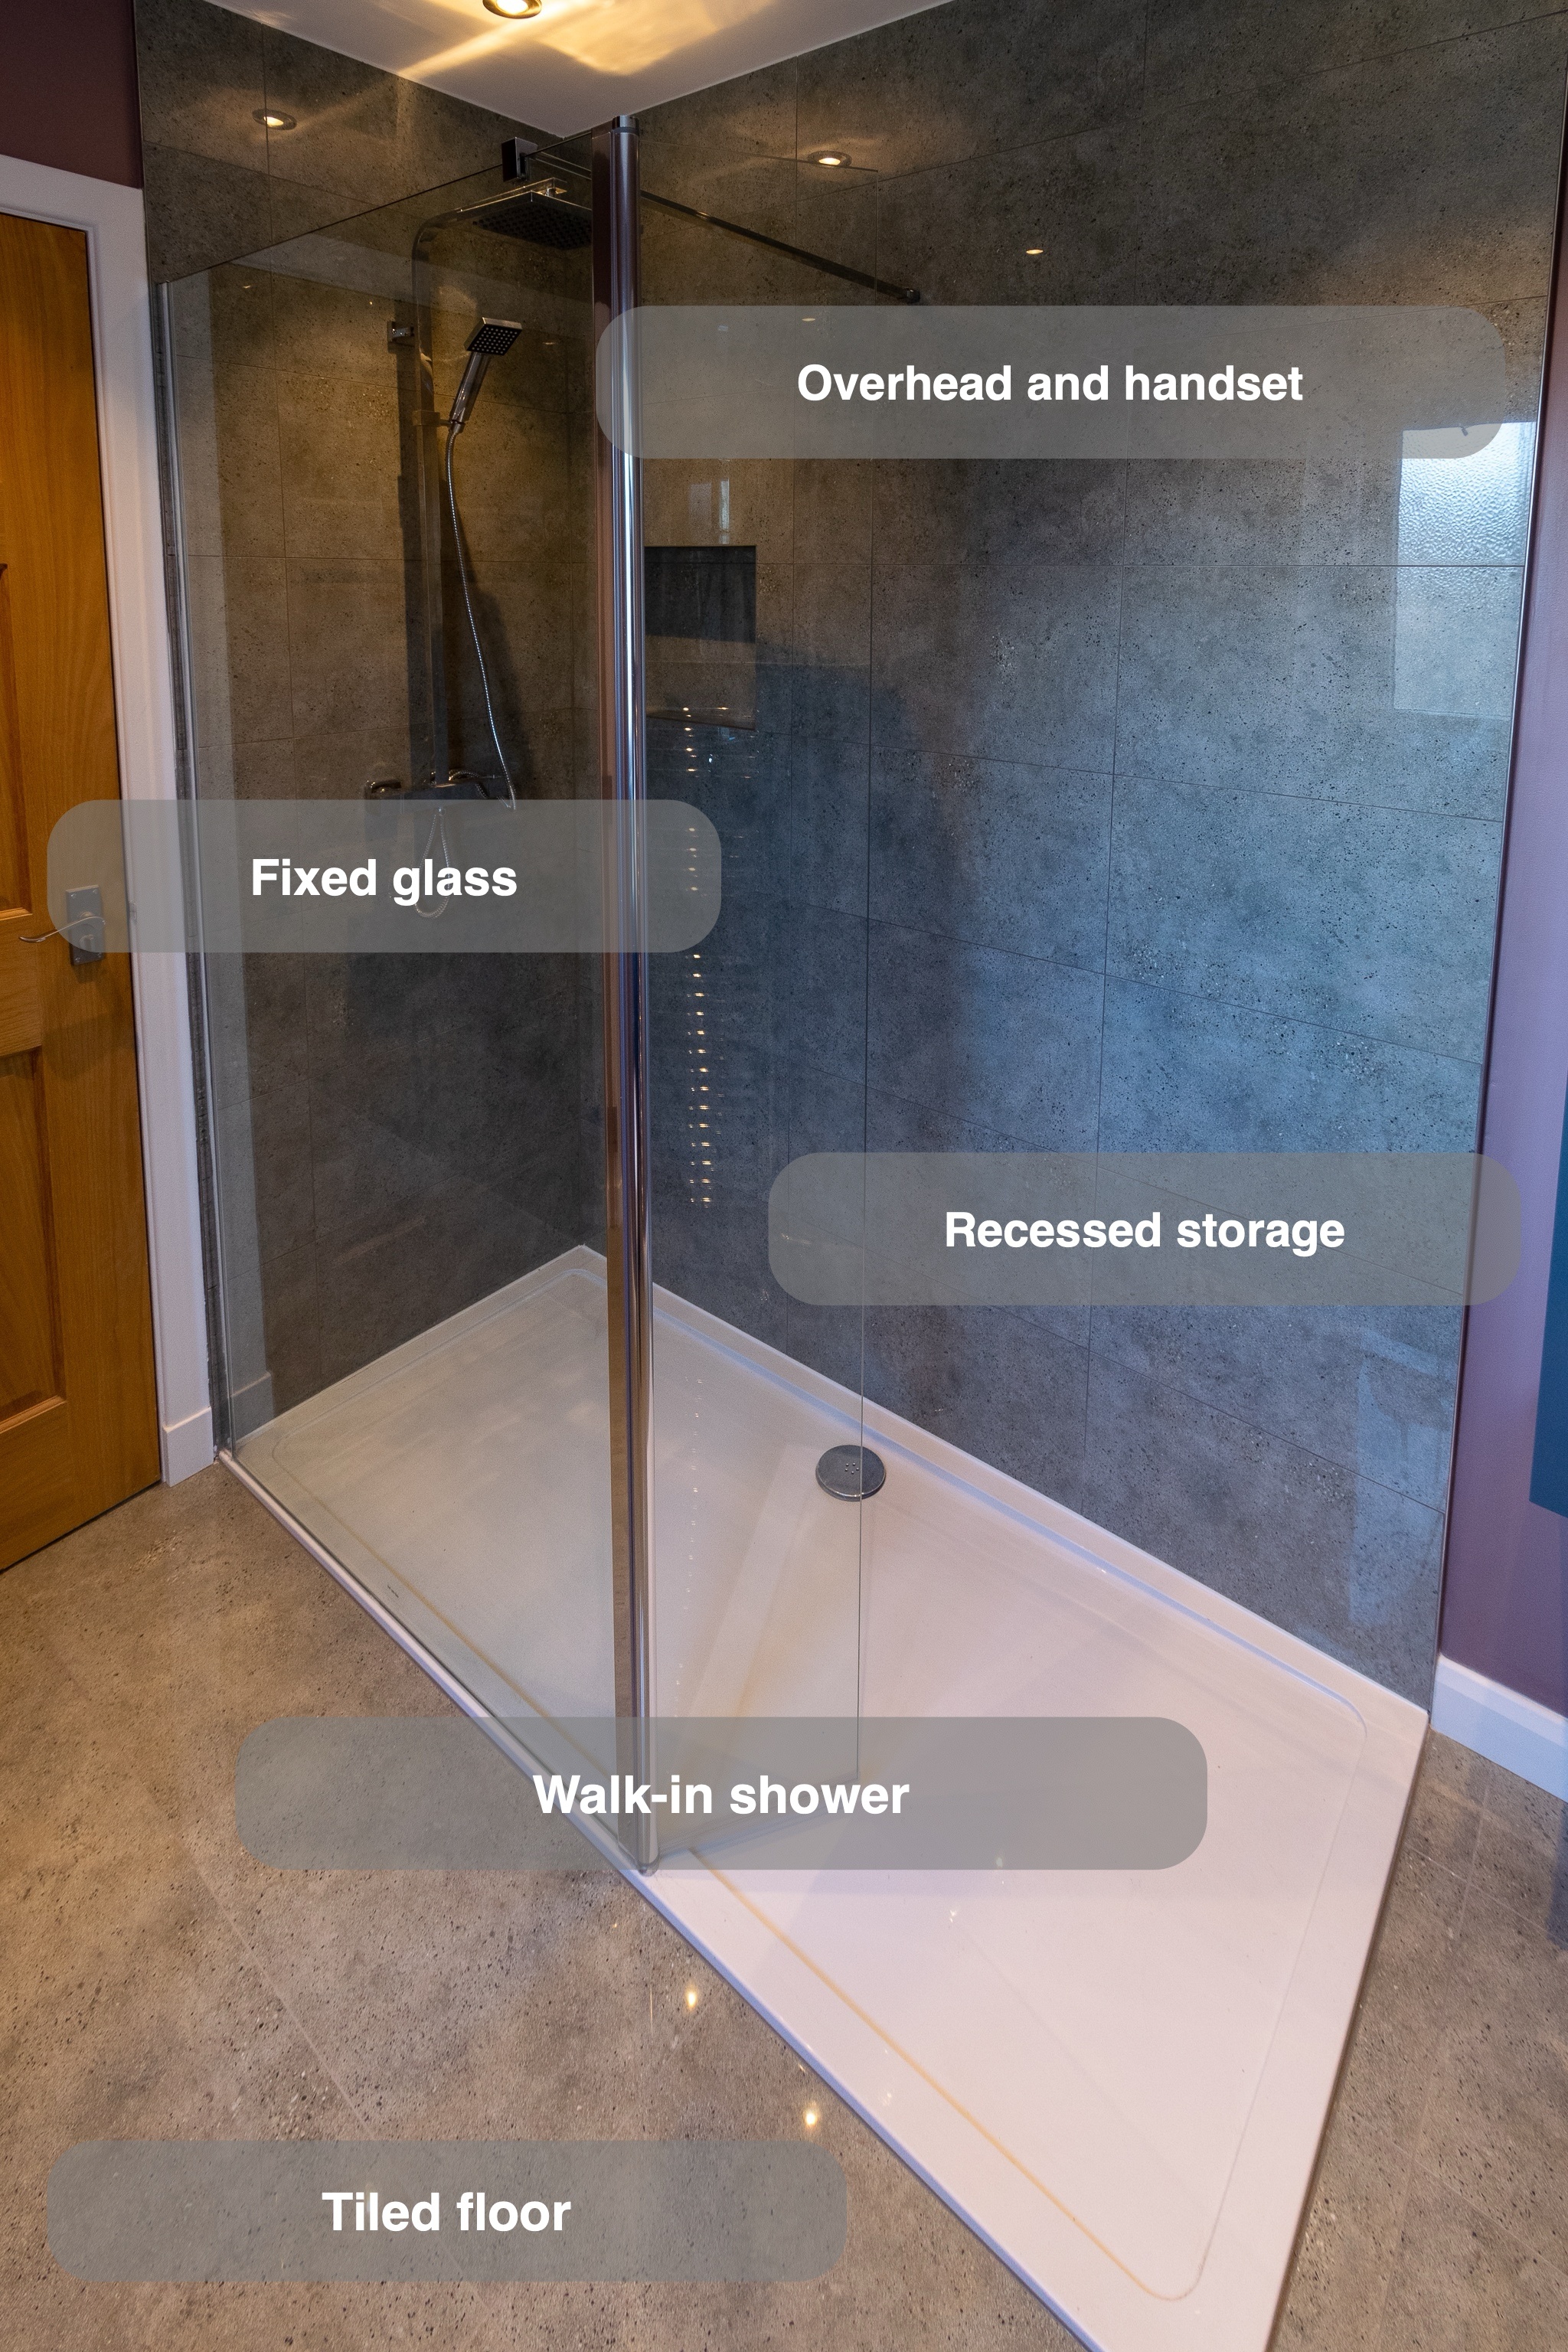
An open entrance to a dedicated shower
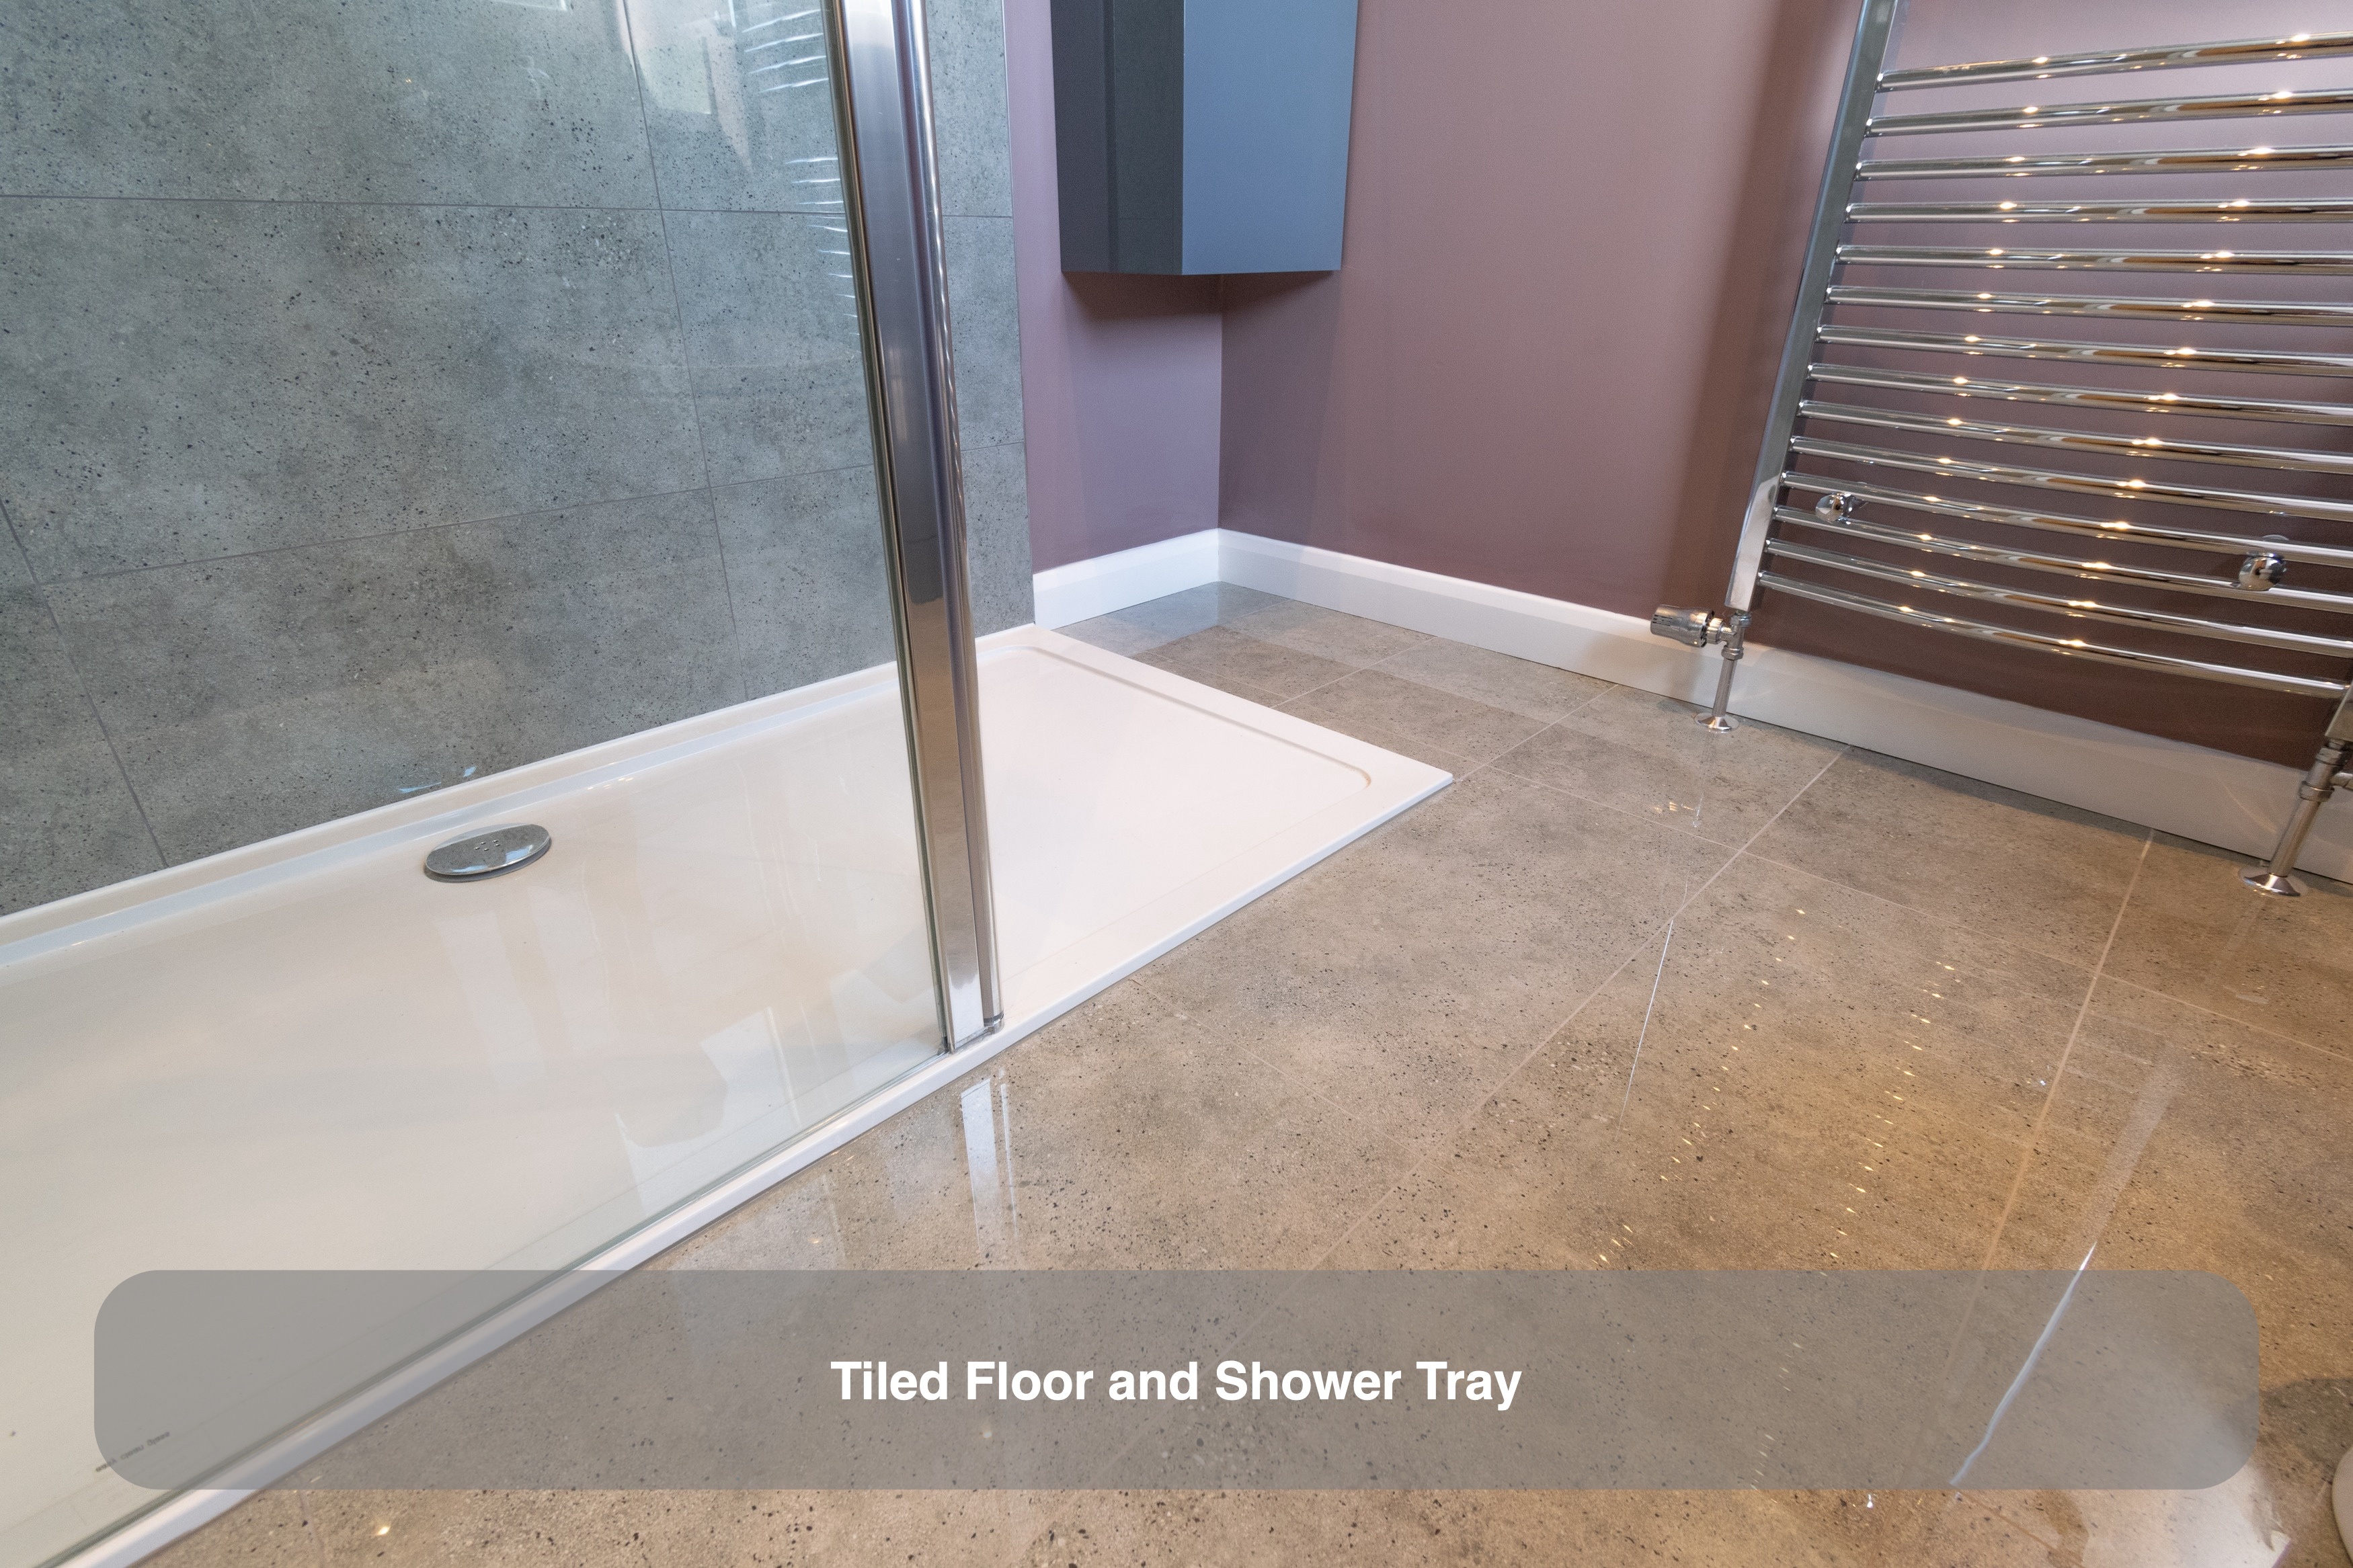
The clear glass screen defines the shower while leaving an entrance at the end of the tray. It keeps the tiled wall visible from the room and avoids the space needed for a conventional enclosure door to swing outwards. A raised white tray marks the change from the bathroom floor into the shower.
For us, planning a walk-in arrangement means considering that entrance alongside the shower head, screen and nearby furniture. The overall tray length alone does not describe how the shower will fit everyday movement. Glass coverage and the position of the opening deserve attention together, especially where storage sits close to the shower end.
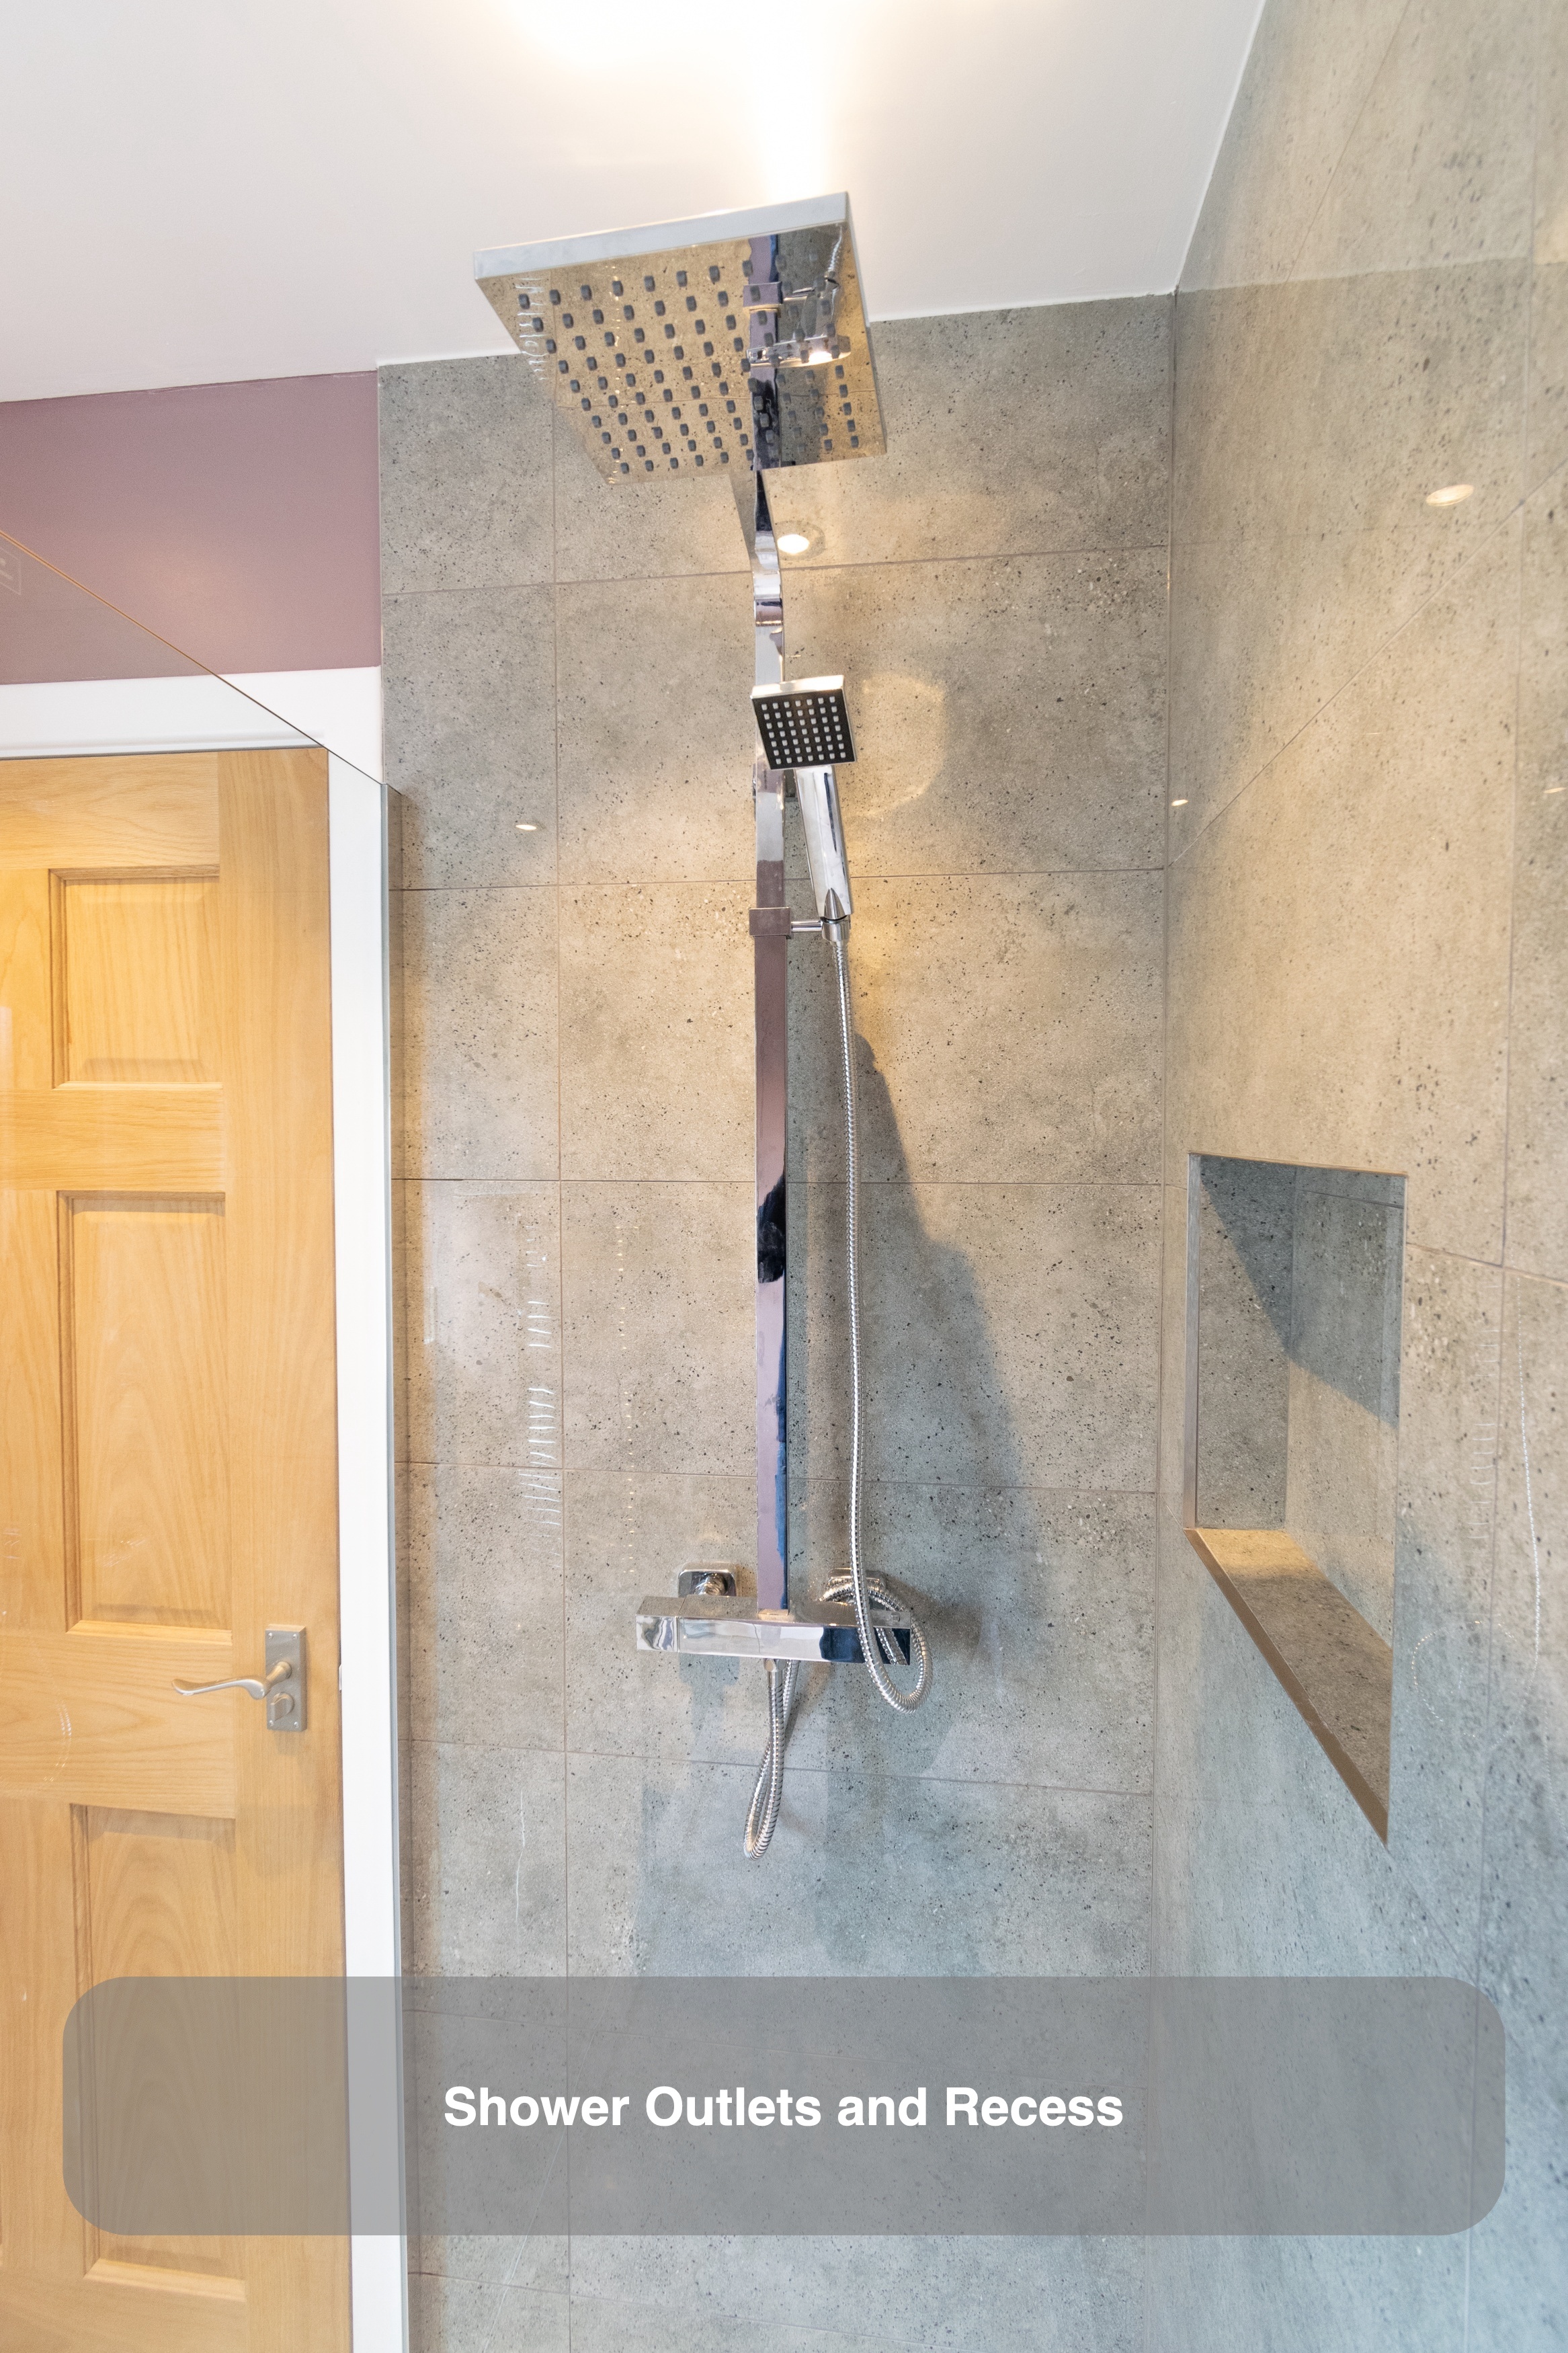
Two shower outlets and a place for bottles
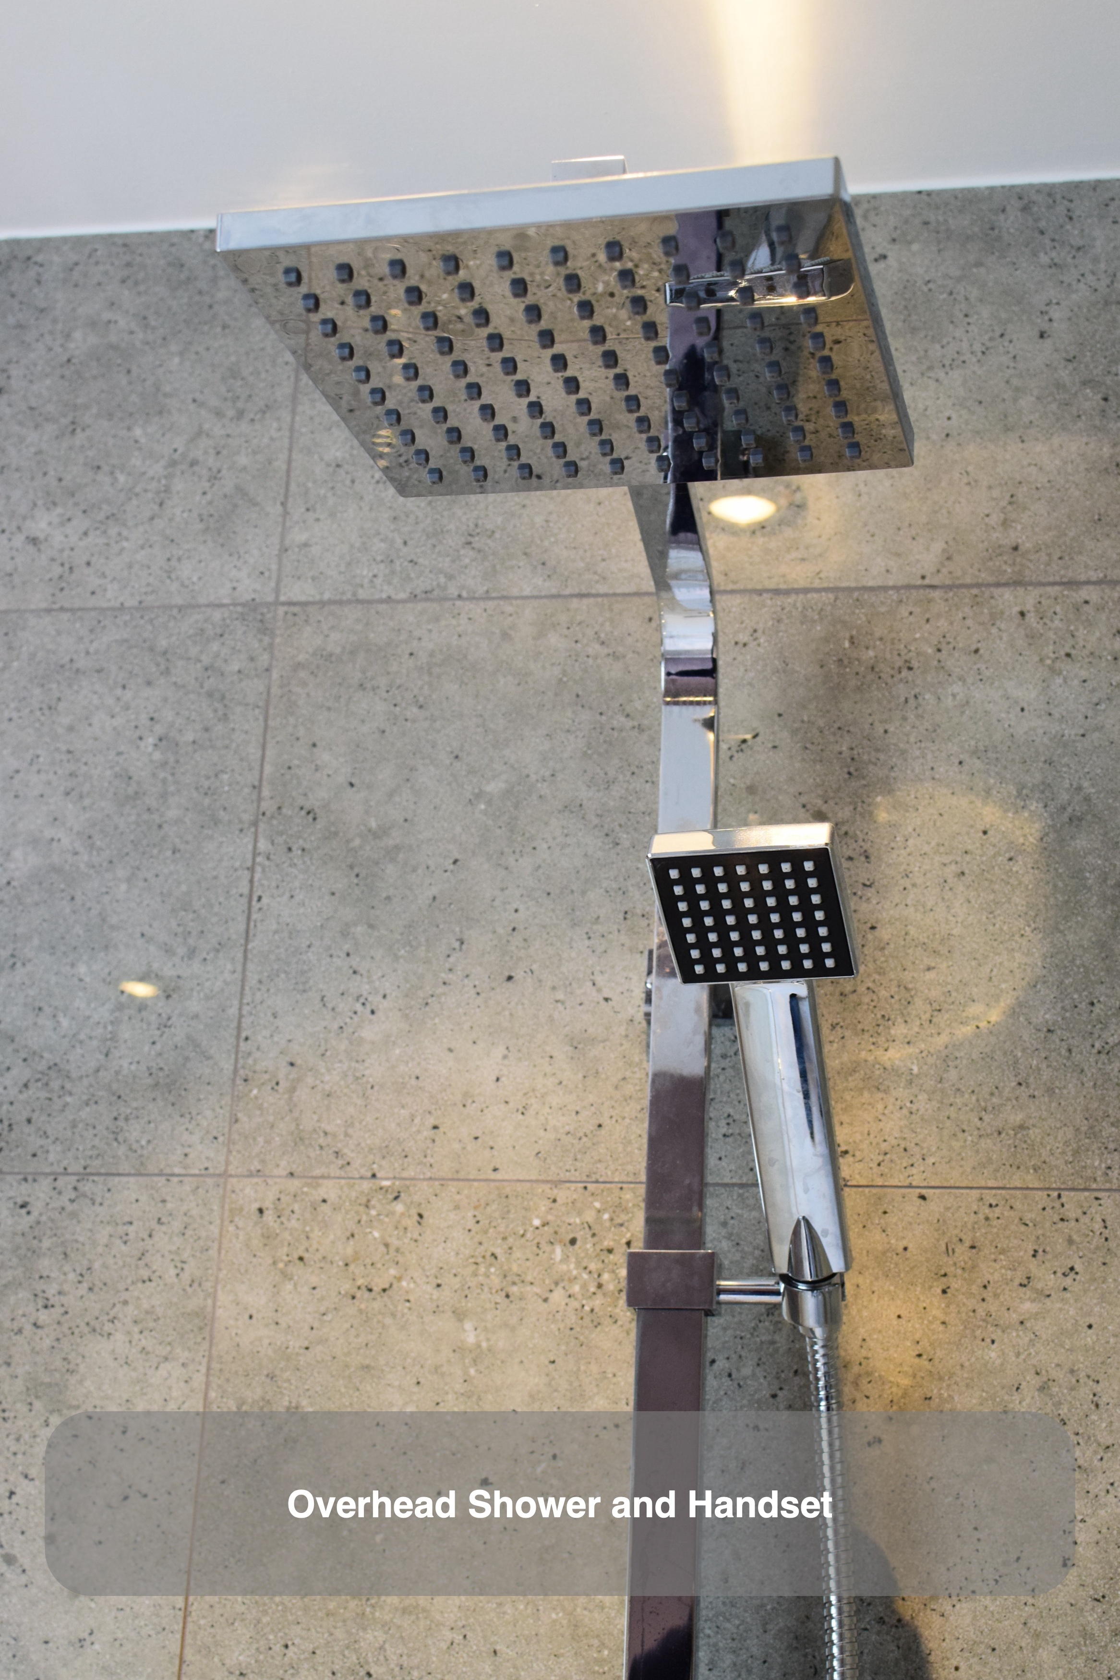
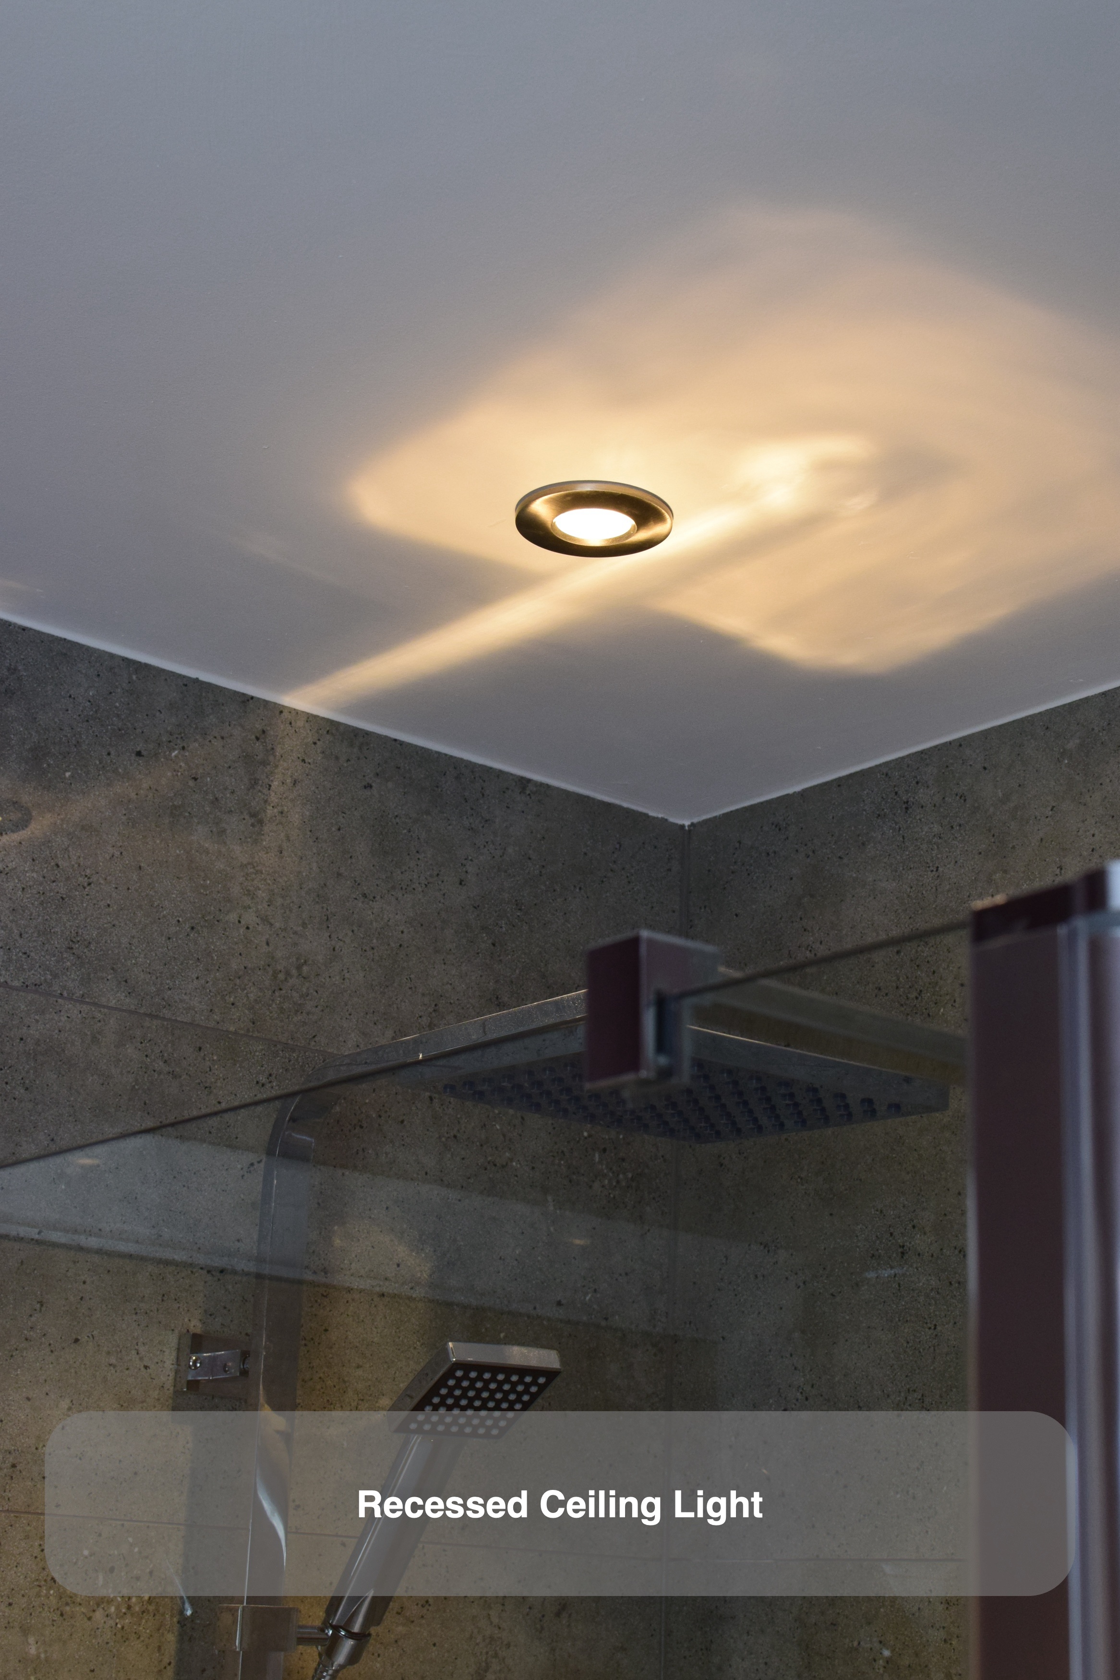
A square overhead shower and a separate handset provide two ways to wash within the same space. The handset sits on a vertical rail, while the controls are mounted below. That gives the smaller tasks, such as rinsing a particular area, their own alternative to standing beneath the overhead outlet.
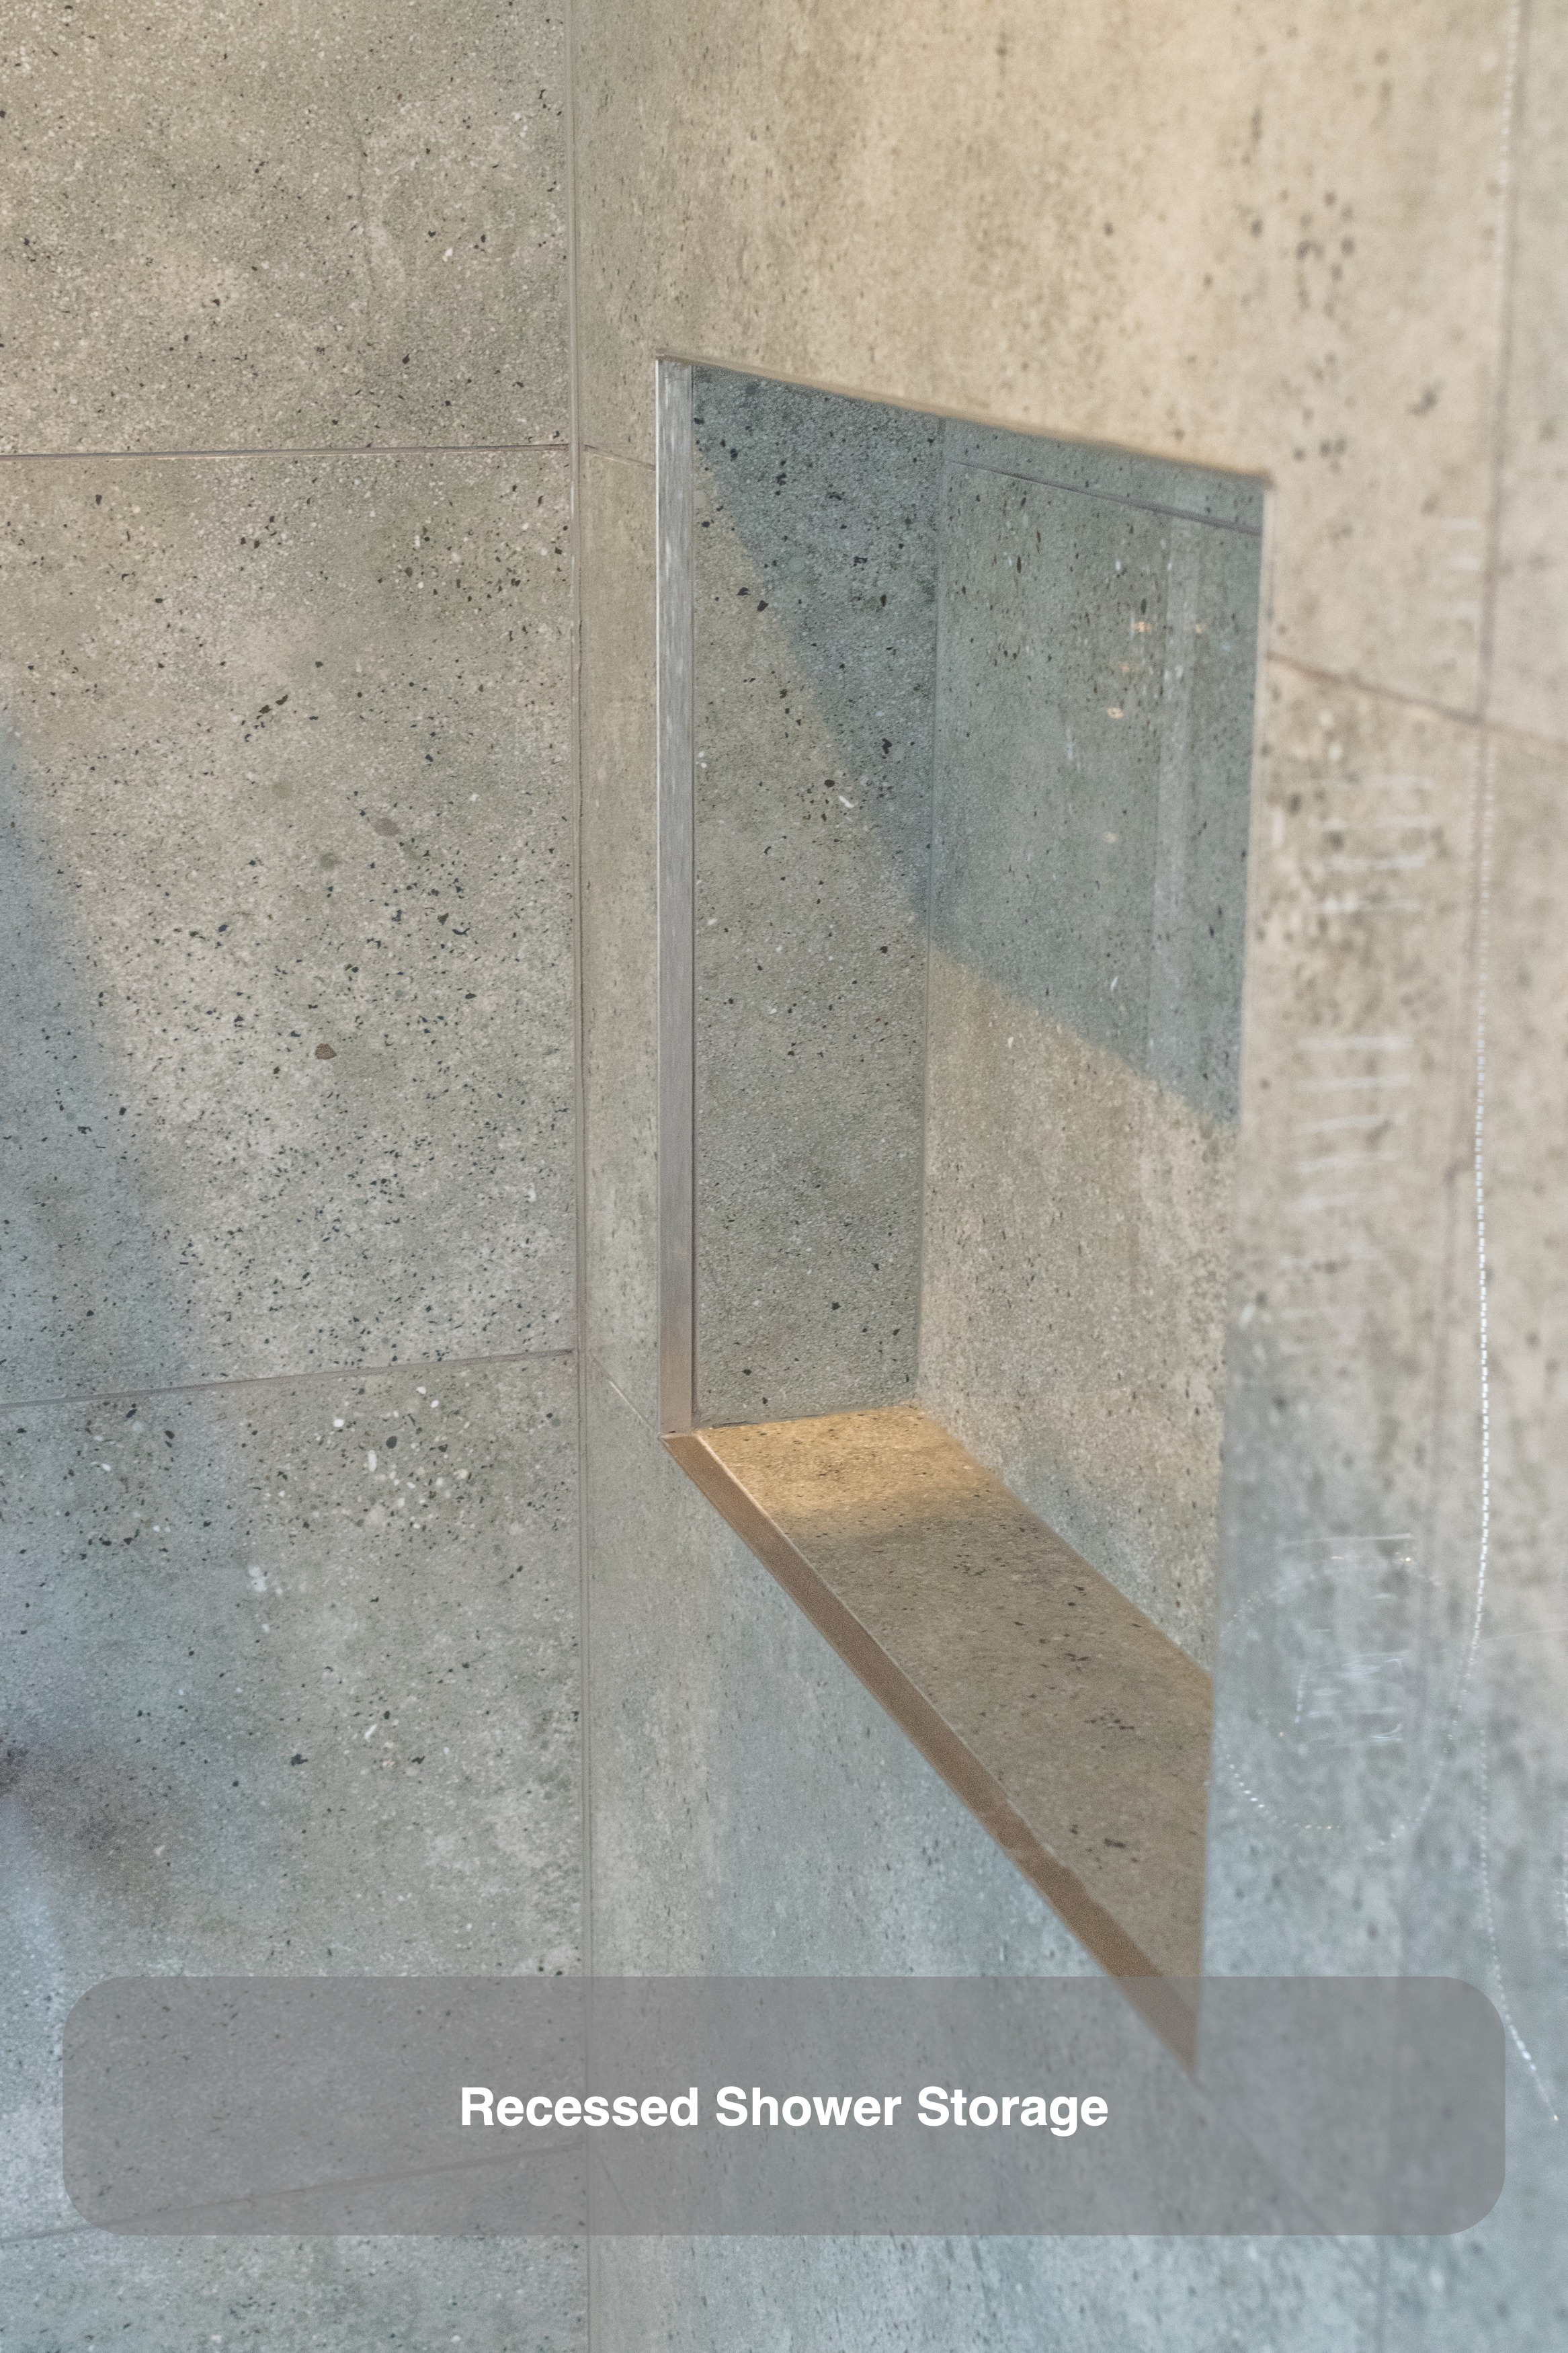
We included a tiled recess in the shower wall for shampoo and other bottles. Its shelf sits within the wall rather than projecting into the showering space. Thinking about the bottles you actually use is a useful starting point when planning a recess: its position and usable shelf space matter alongside the tile layout around it.
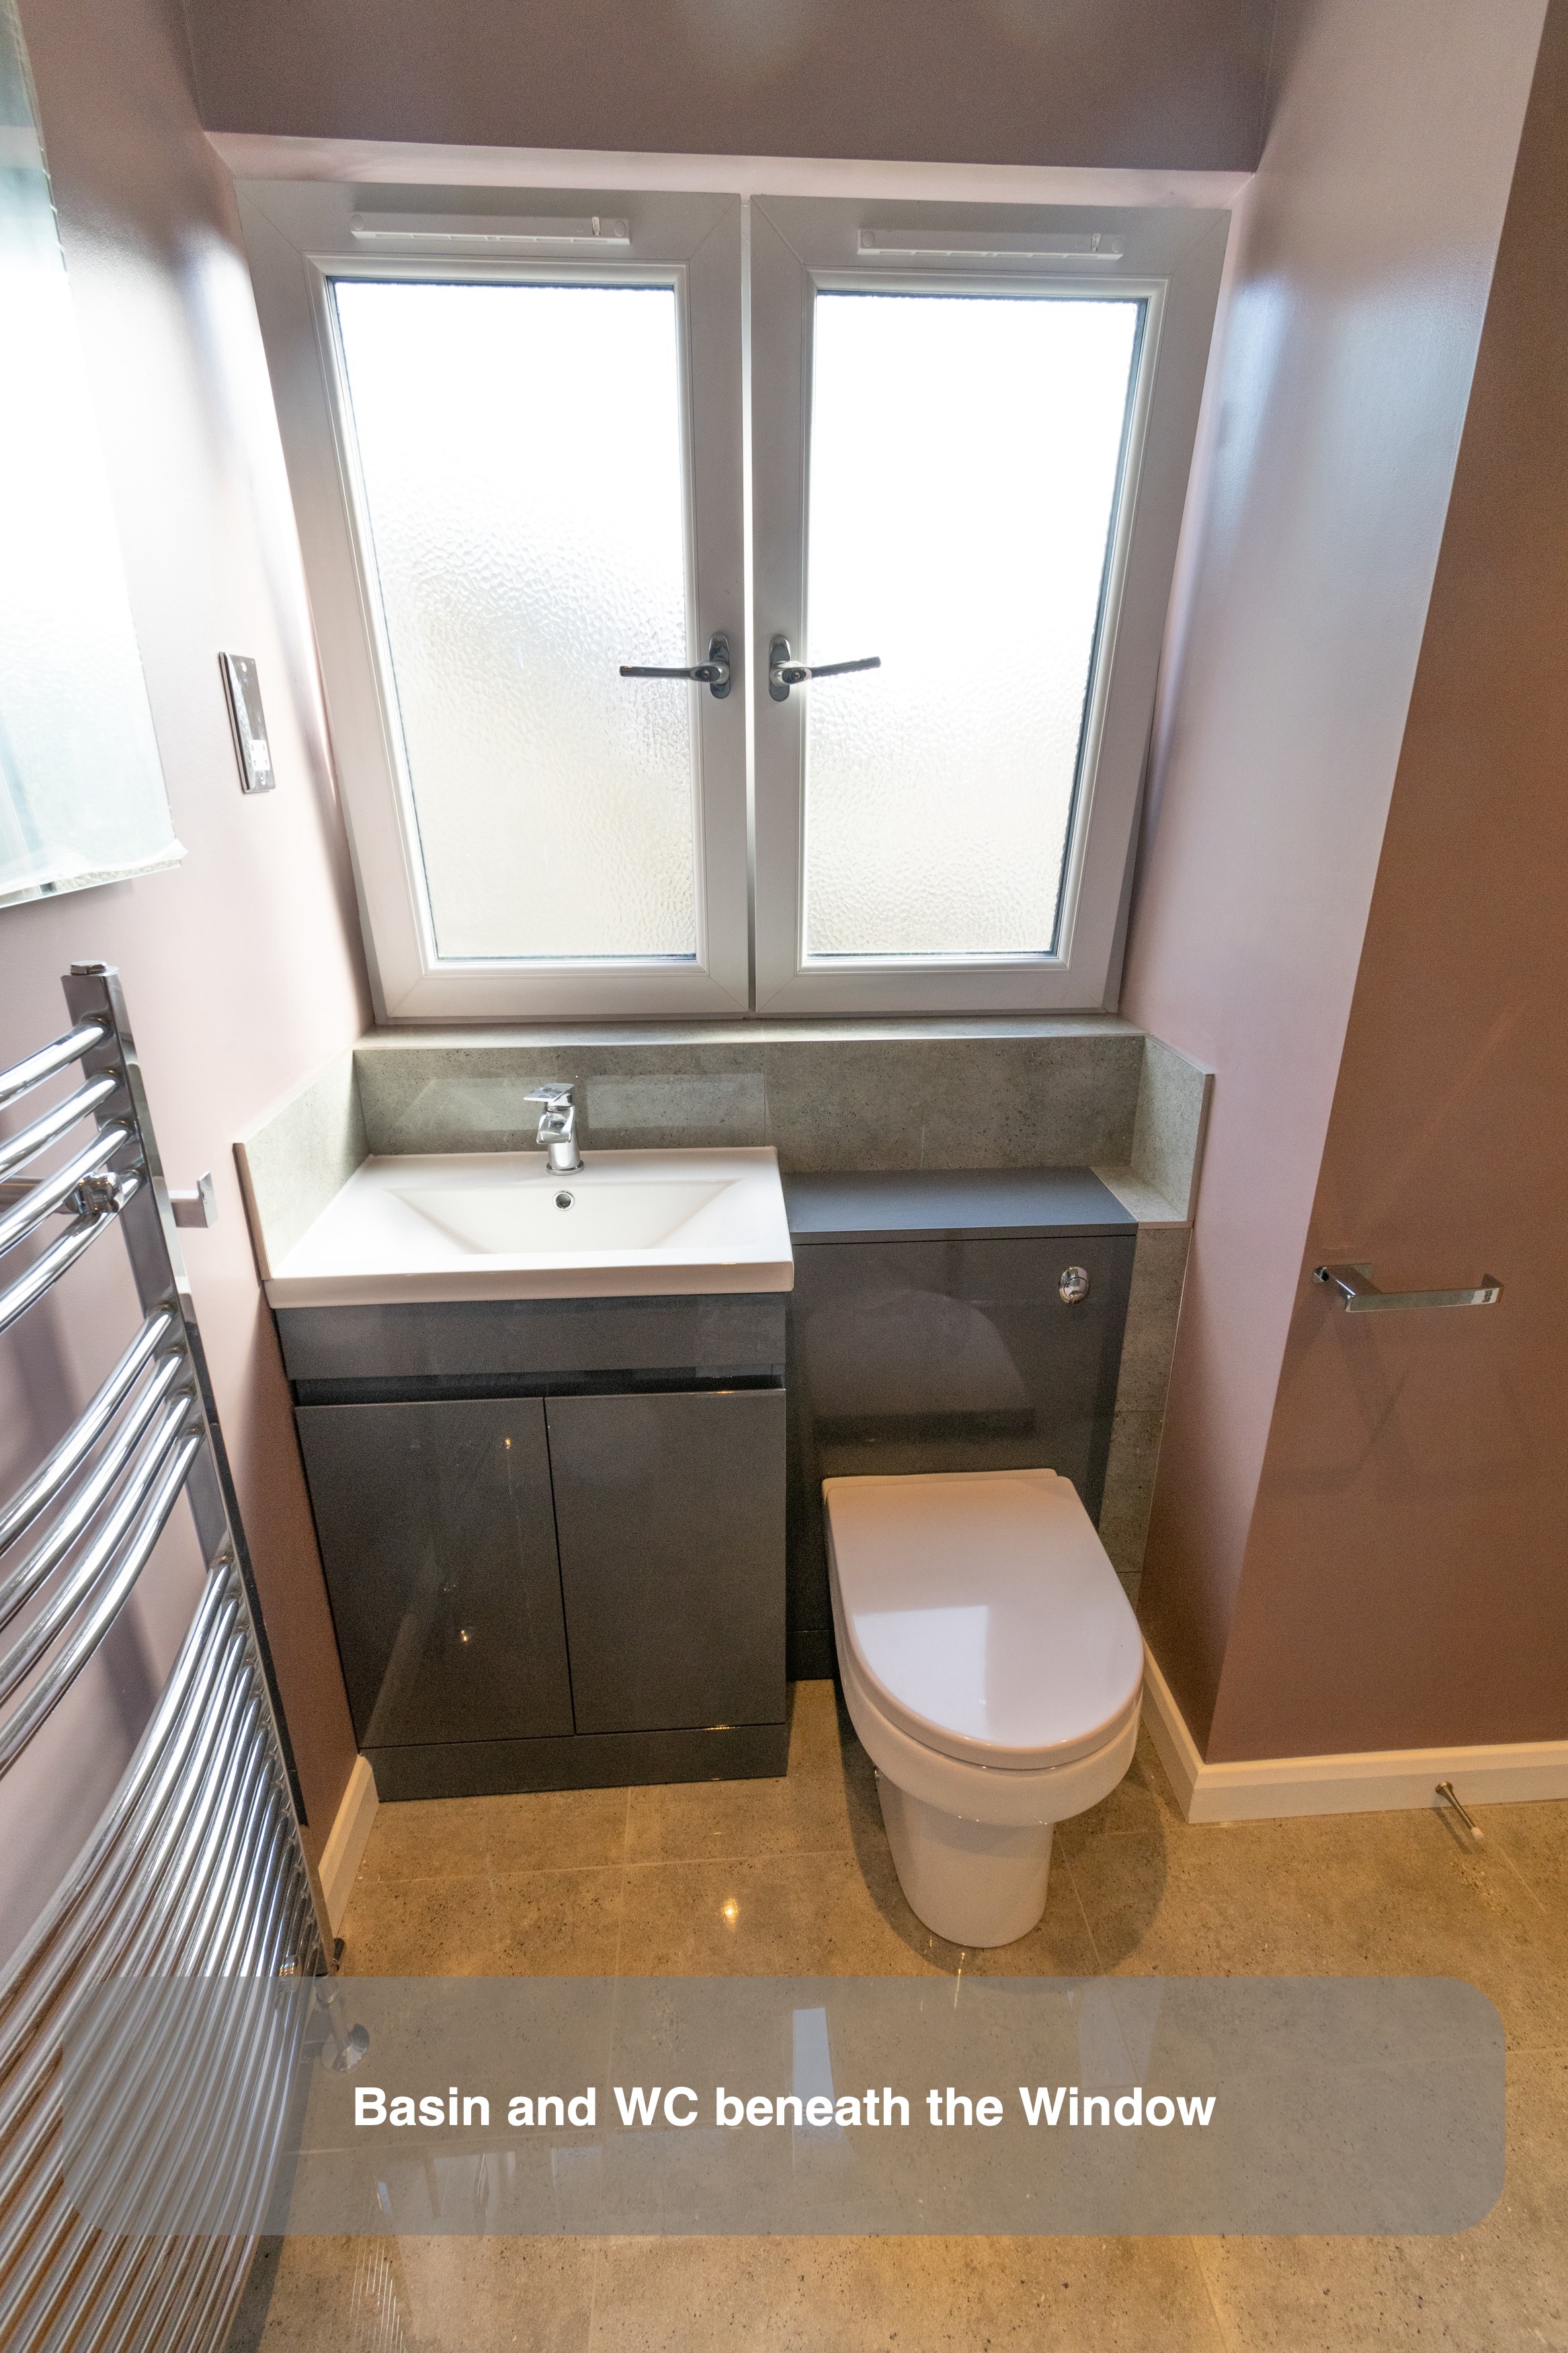
A coordinated basin and toilet arrangement
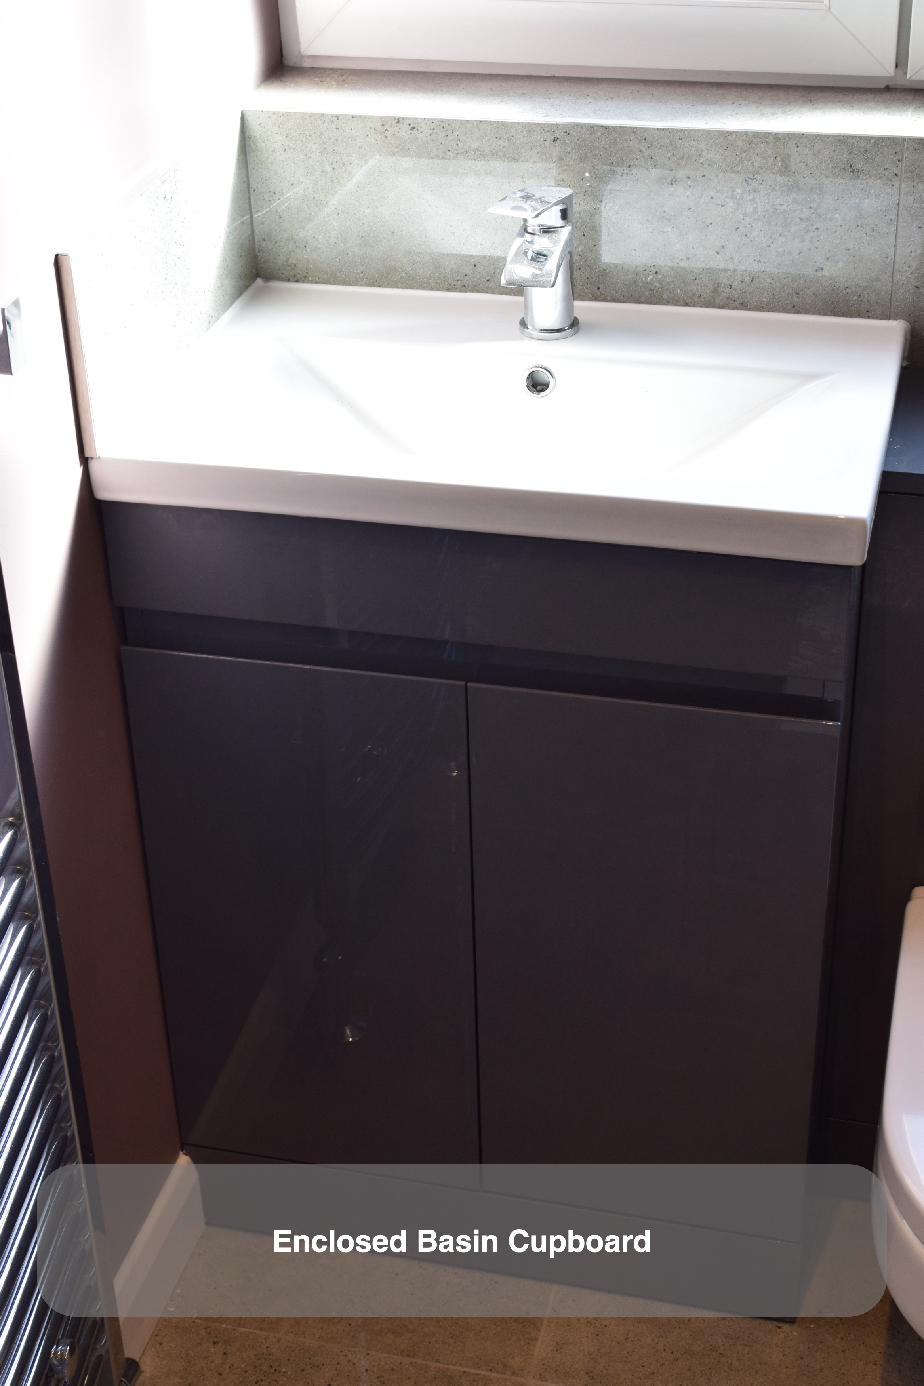
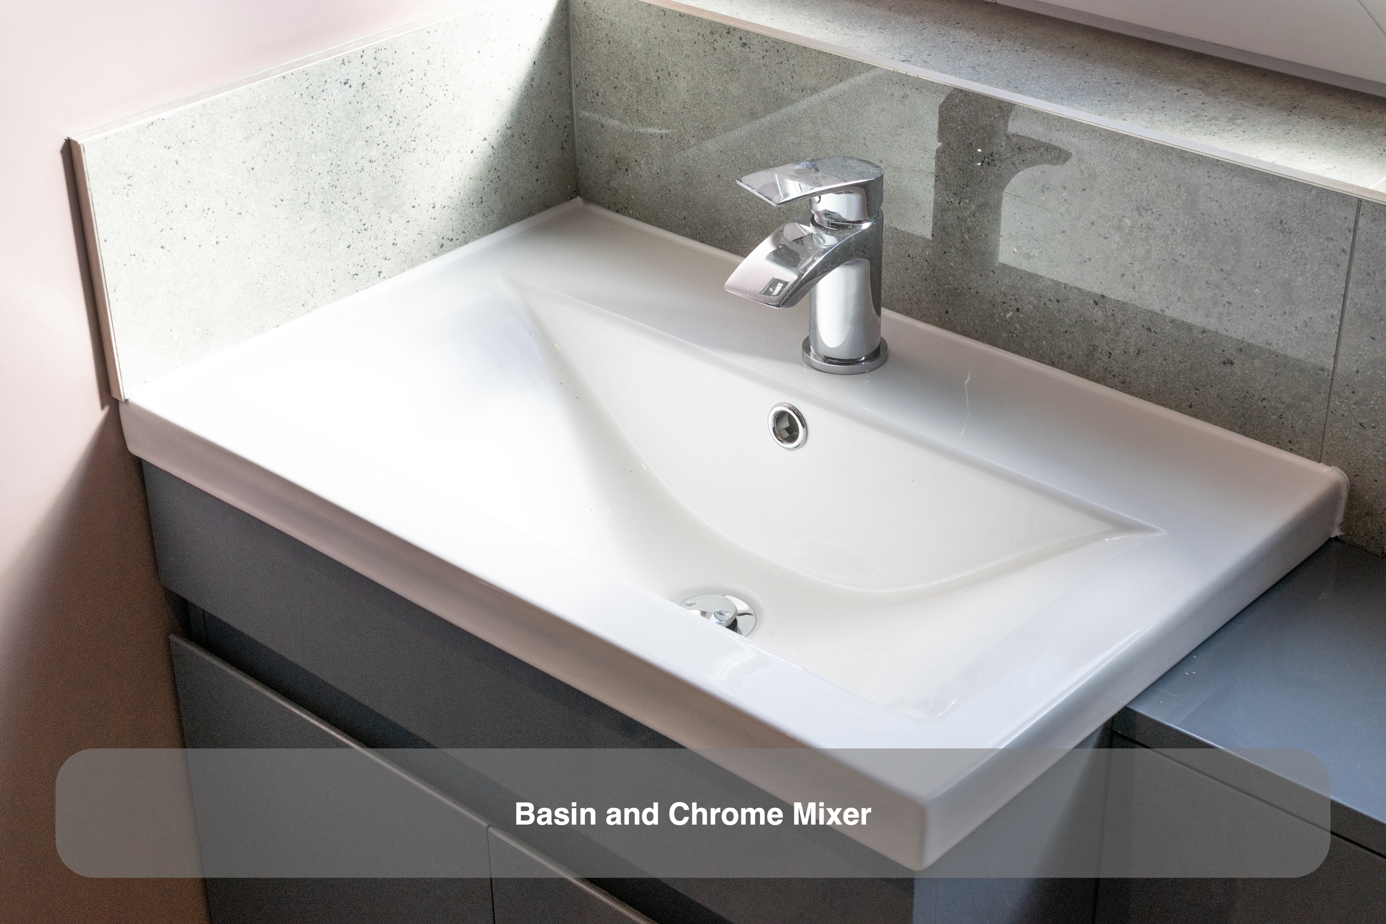
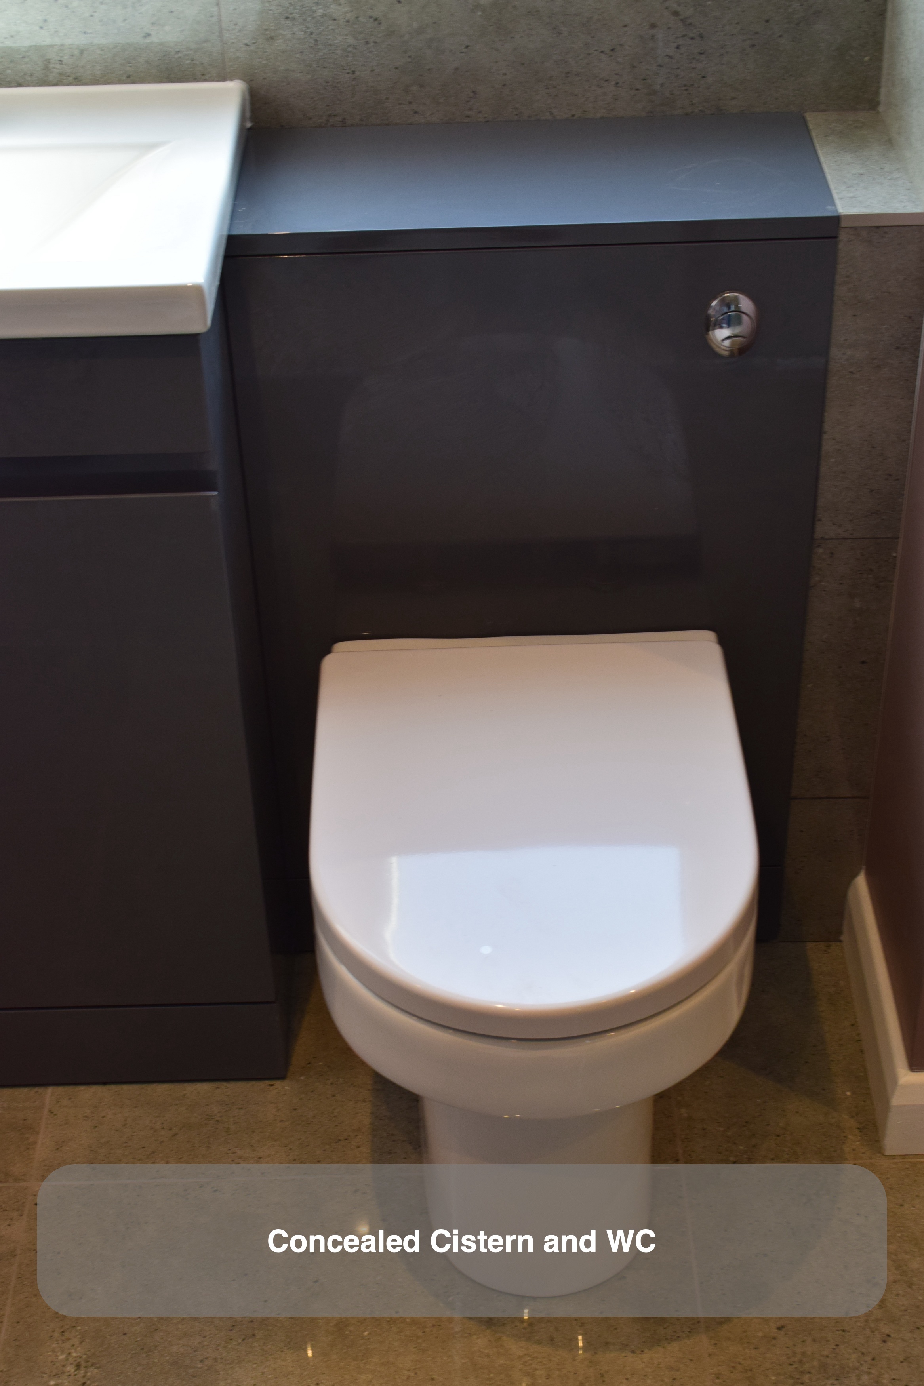
Below the window, the white basin rests on grey furniture beside the matching concealed-cistern unit. The shared colour and straight lines bring the two fittings together, while the basin cupboard keeps smaller items behind closed doors. A short tiled upstand follows the wall behind them.
The selection involved a practical distinction between standard furniture and a made-to-fit run. We discussed the available combination and how the remaining space could be finished, then used the coordinated supplier units. This is a useful question for any refurbishment: do the available unit sizes suit the room, or does the layout call for a different furniture solution?
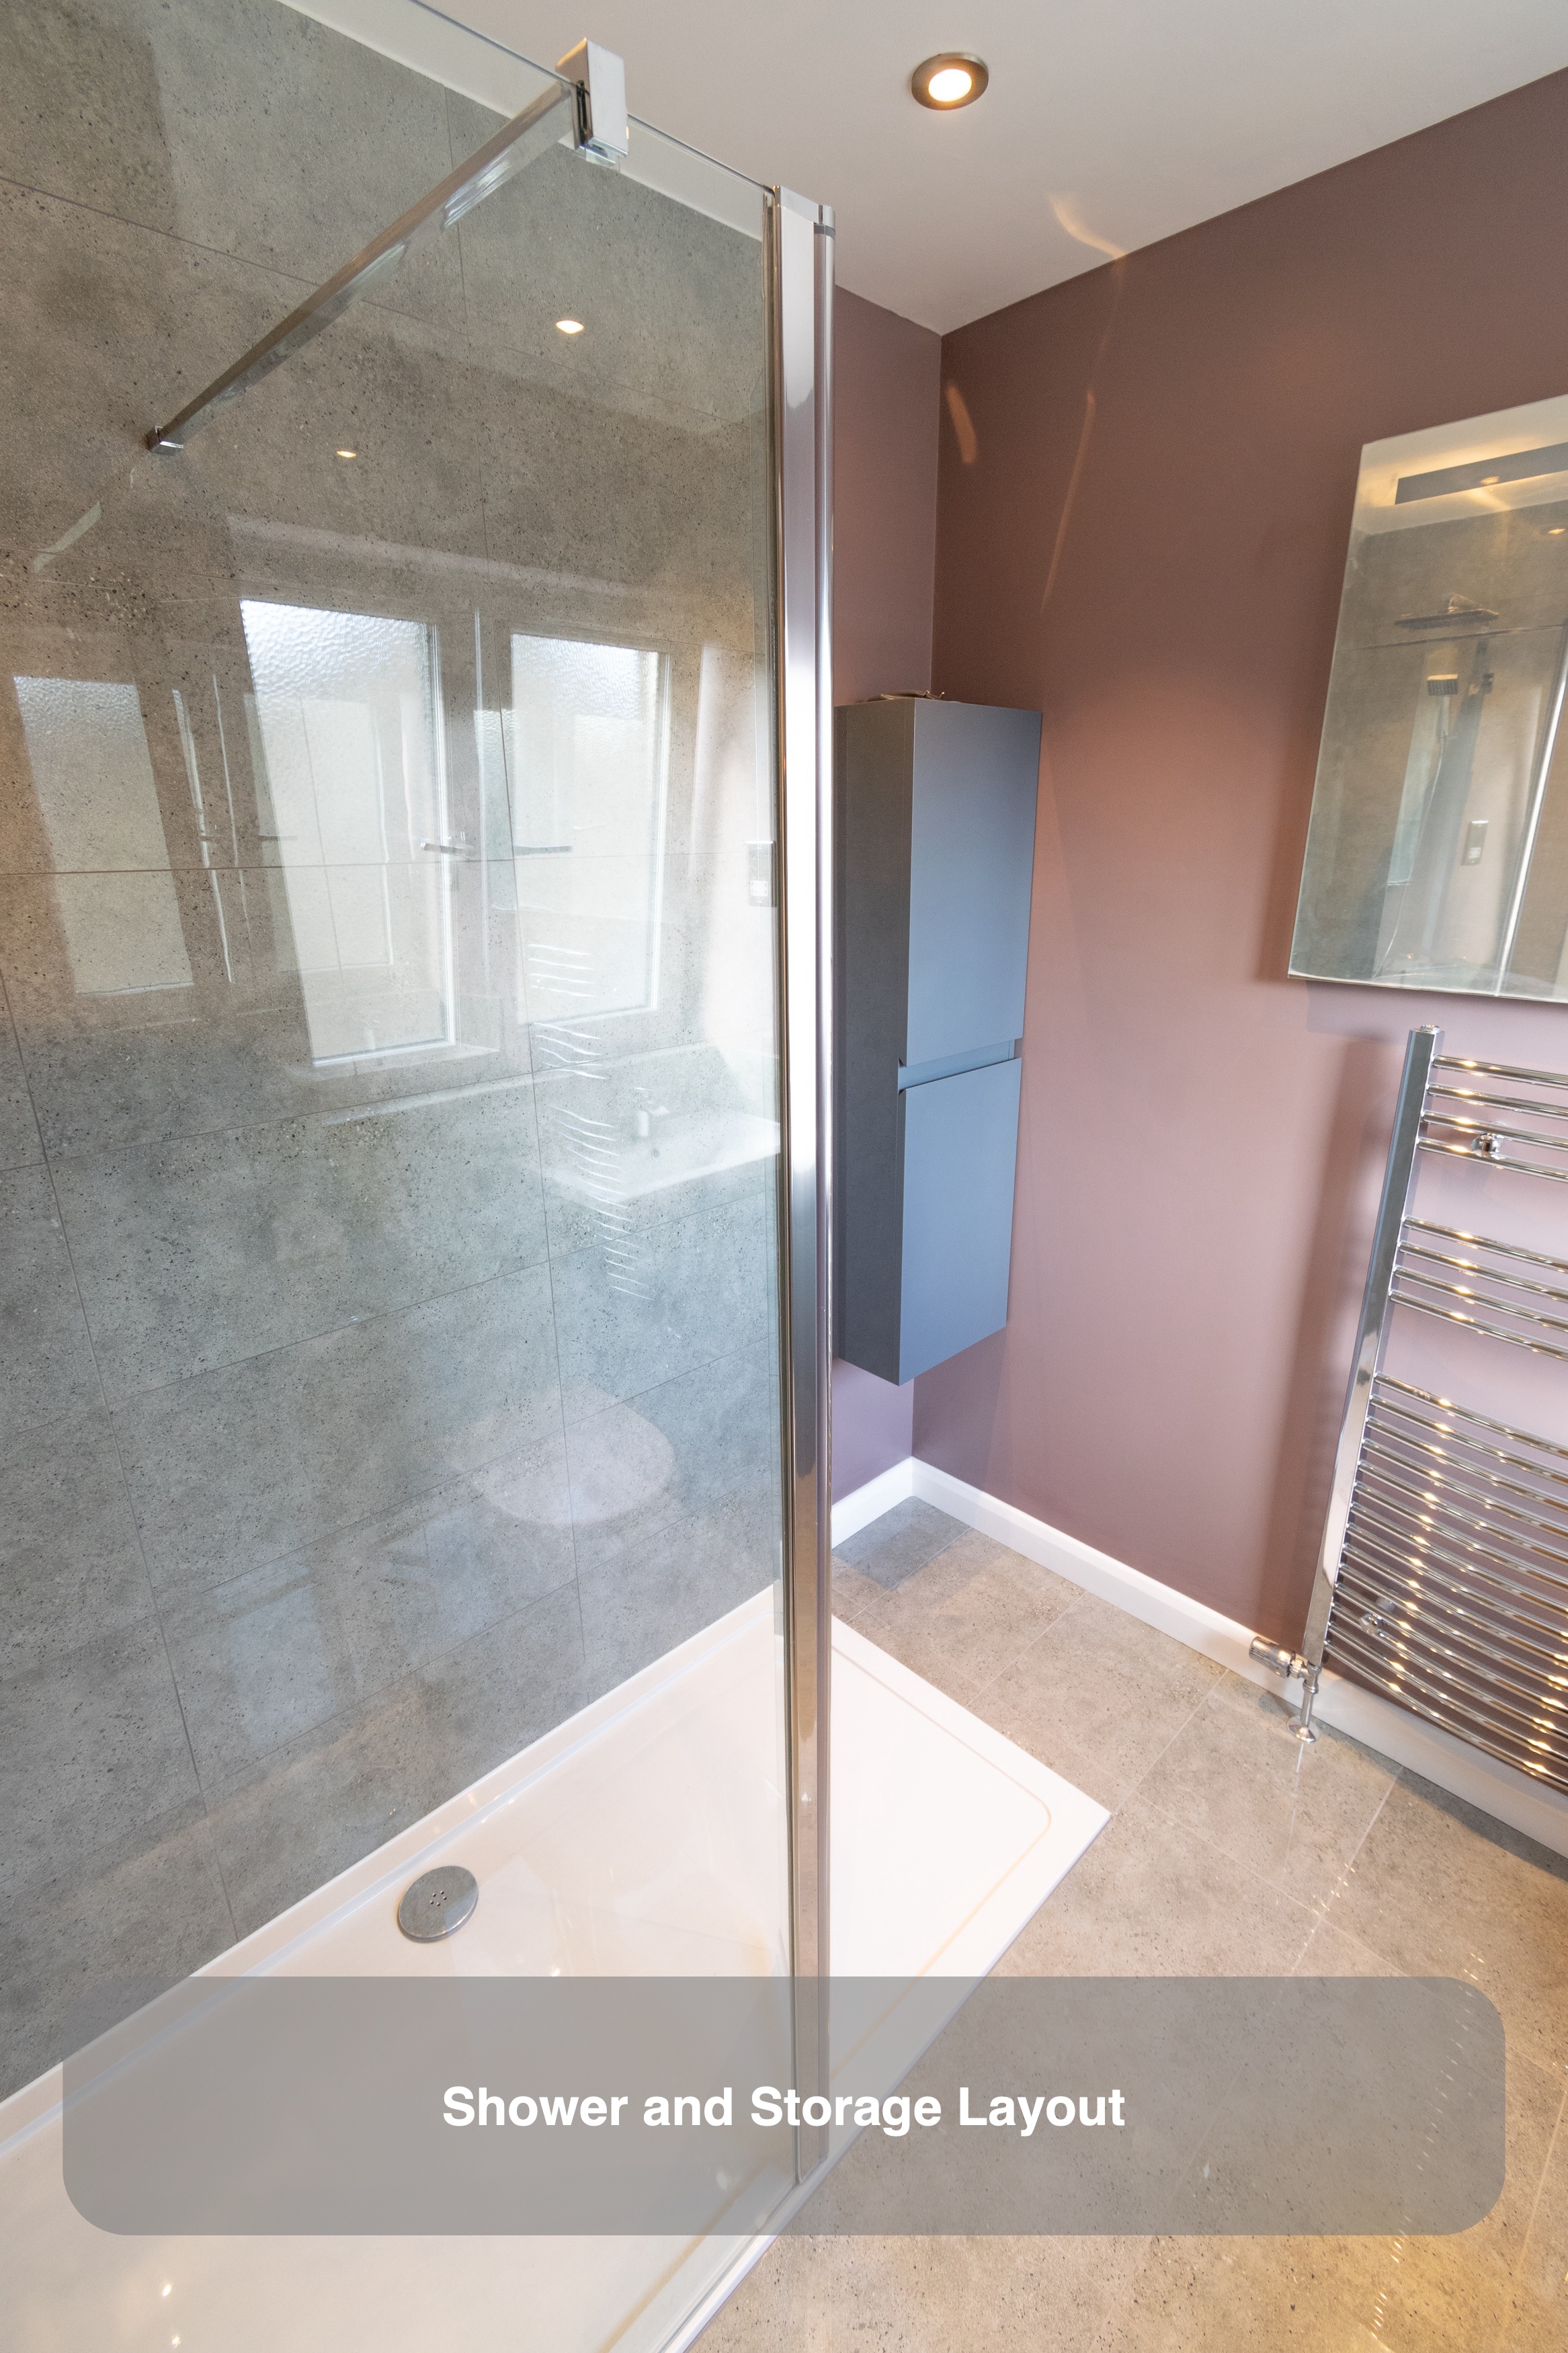
Separate storage without another floor-standing unit
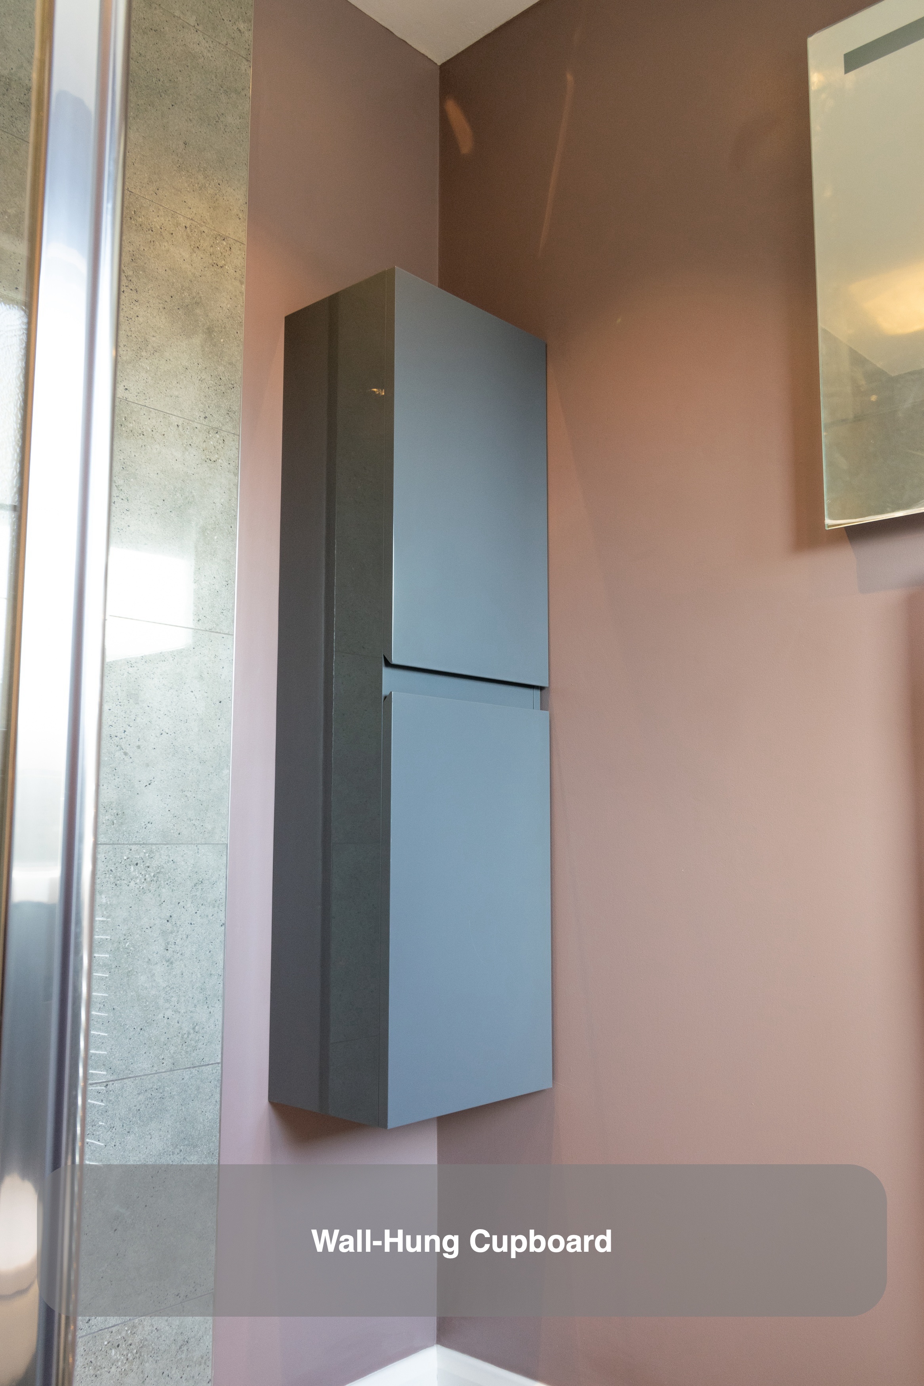
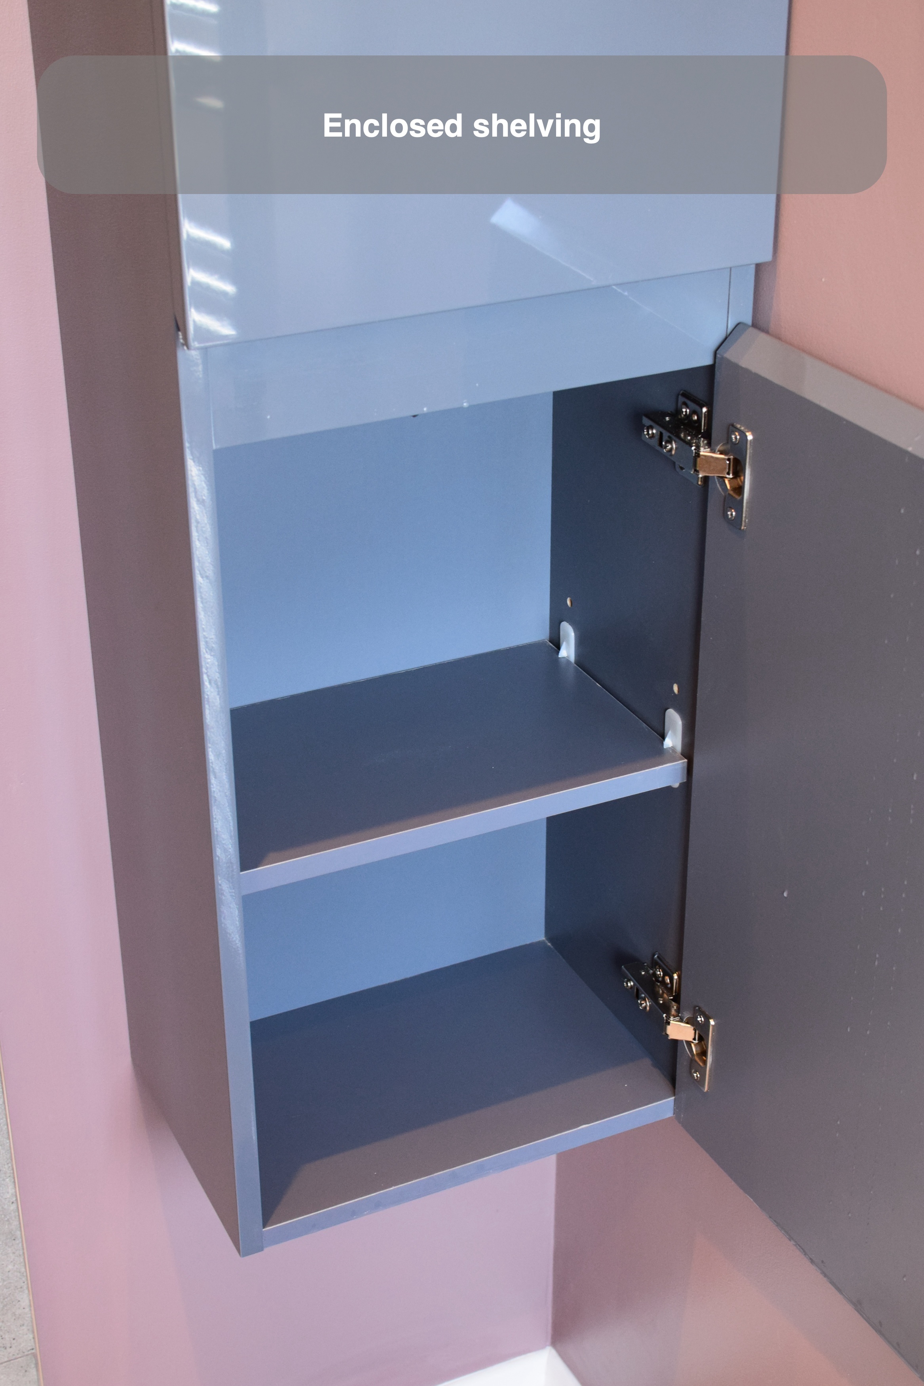
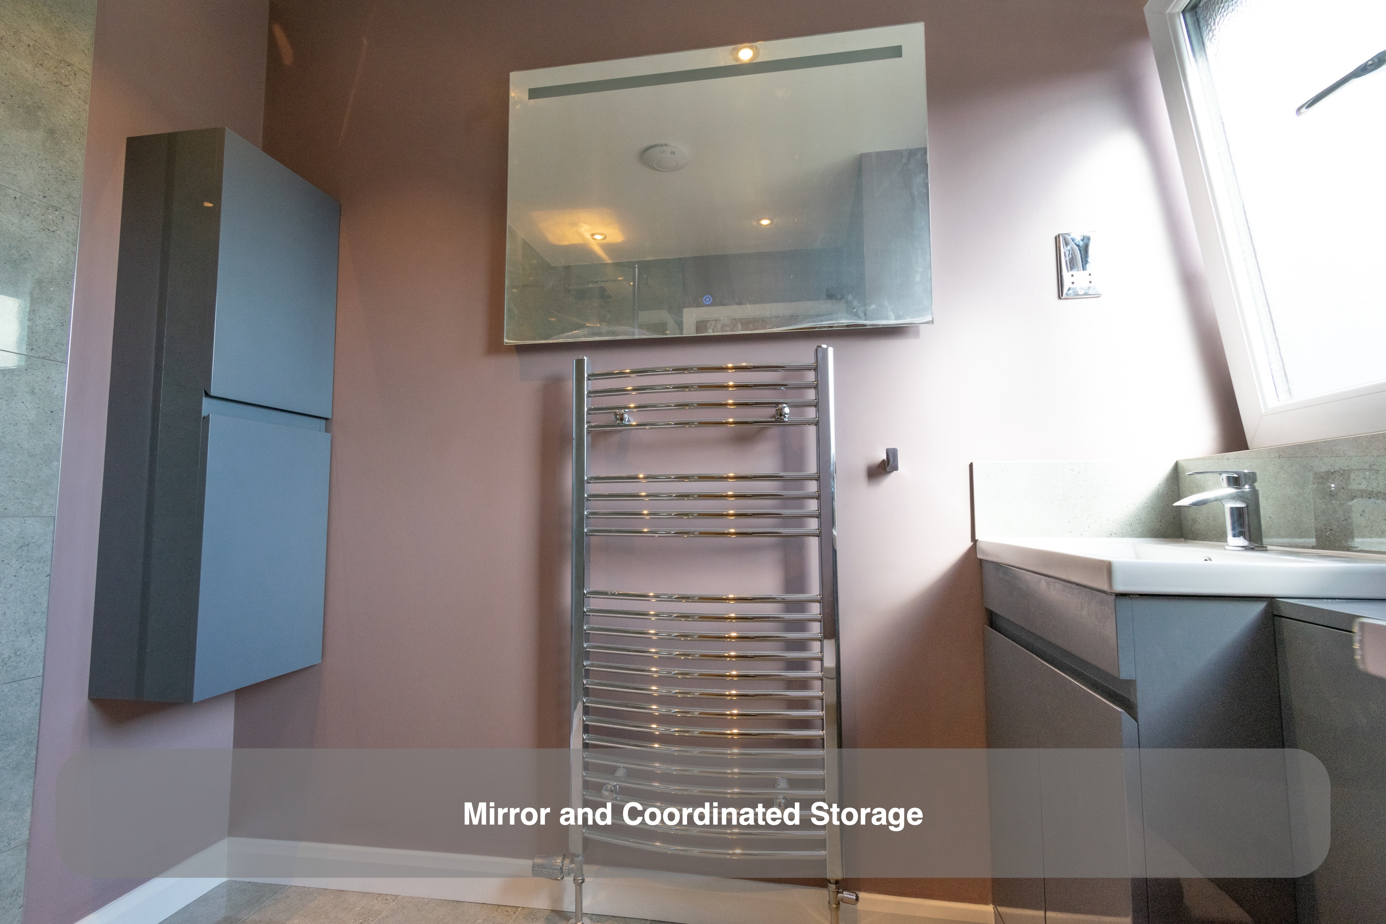
A tall, narrow grey cupboard adds another enclosed storage position on the painted wall. Its two door sections offer a separate place for items that do not need to occupy the basin surface, and the wall-hung arrangement leaves the floor beneath visible.
We consider furniture location as well as capacity. In a shower room, the relationship between a cupboard, the screen and the shower opening needs care; storage should be planned with its surroundings rather than chosen only for the number of shelves it offers. The basin unit and separate cupboard also show how storage can be divided across the room instead of gathered into one bulky piece.
Grey tiles with a warmer painted background
The selected grey tiles cover the shower walls and continue across the floor. Their fine speckled surface gives these areas a consistent finish, with the shower recess and chrome fittings set against the same background. Plum-toned painted walls distinguish the remaining parts of the room.
That division gives the shower a clear visual place without tiling every wall. We look at the junctions as part of the finish too: the edge of the tiled area, the basin upstand and the white skirting all affect how the different surfaces meet. Grout lines and routine care remain part of choosing a tiled floor.
Mirror, towel rail and the finishing details
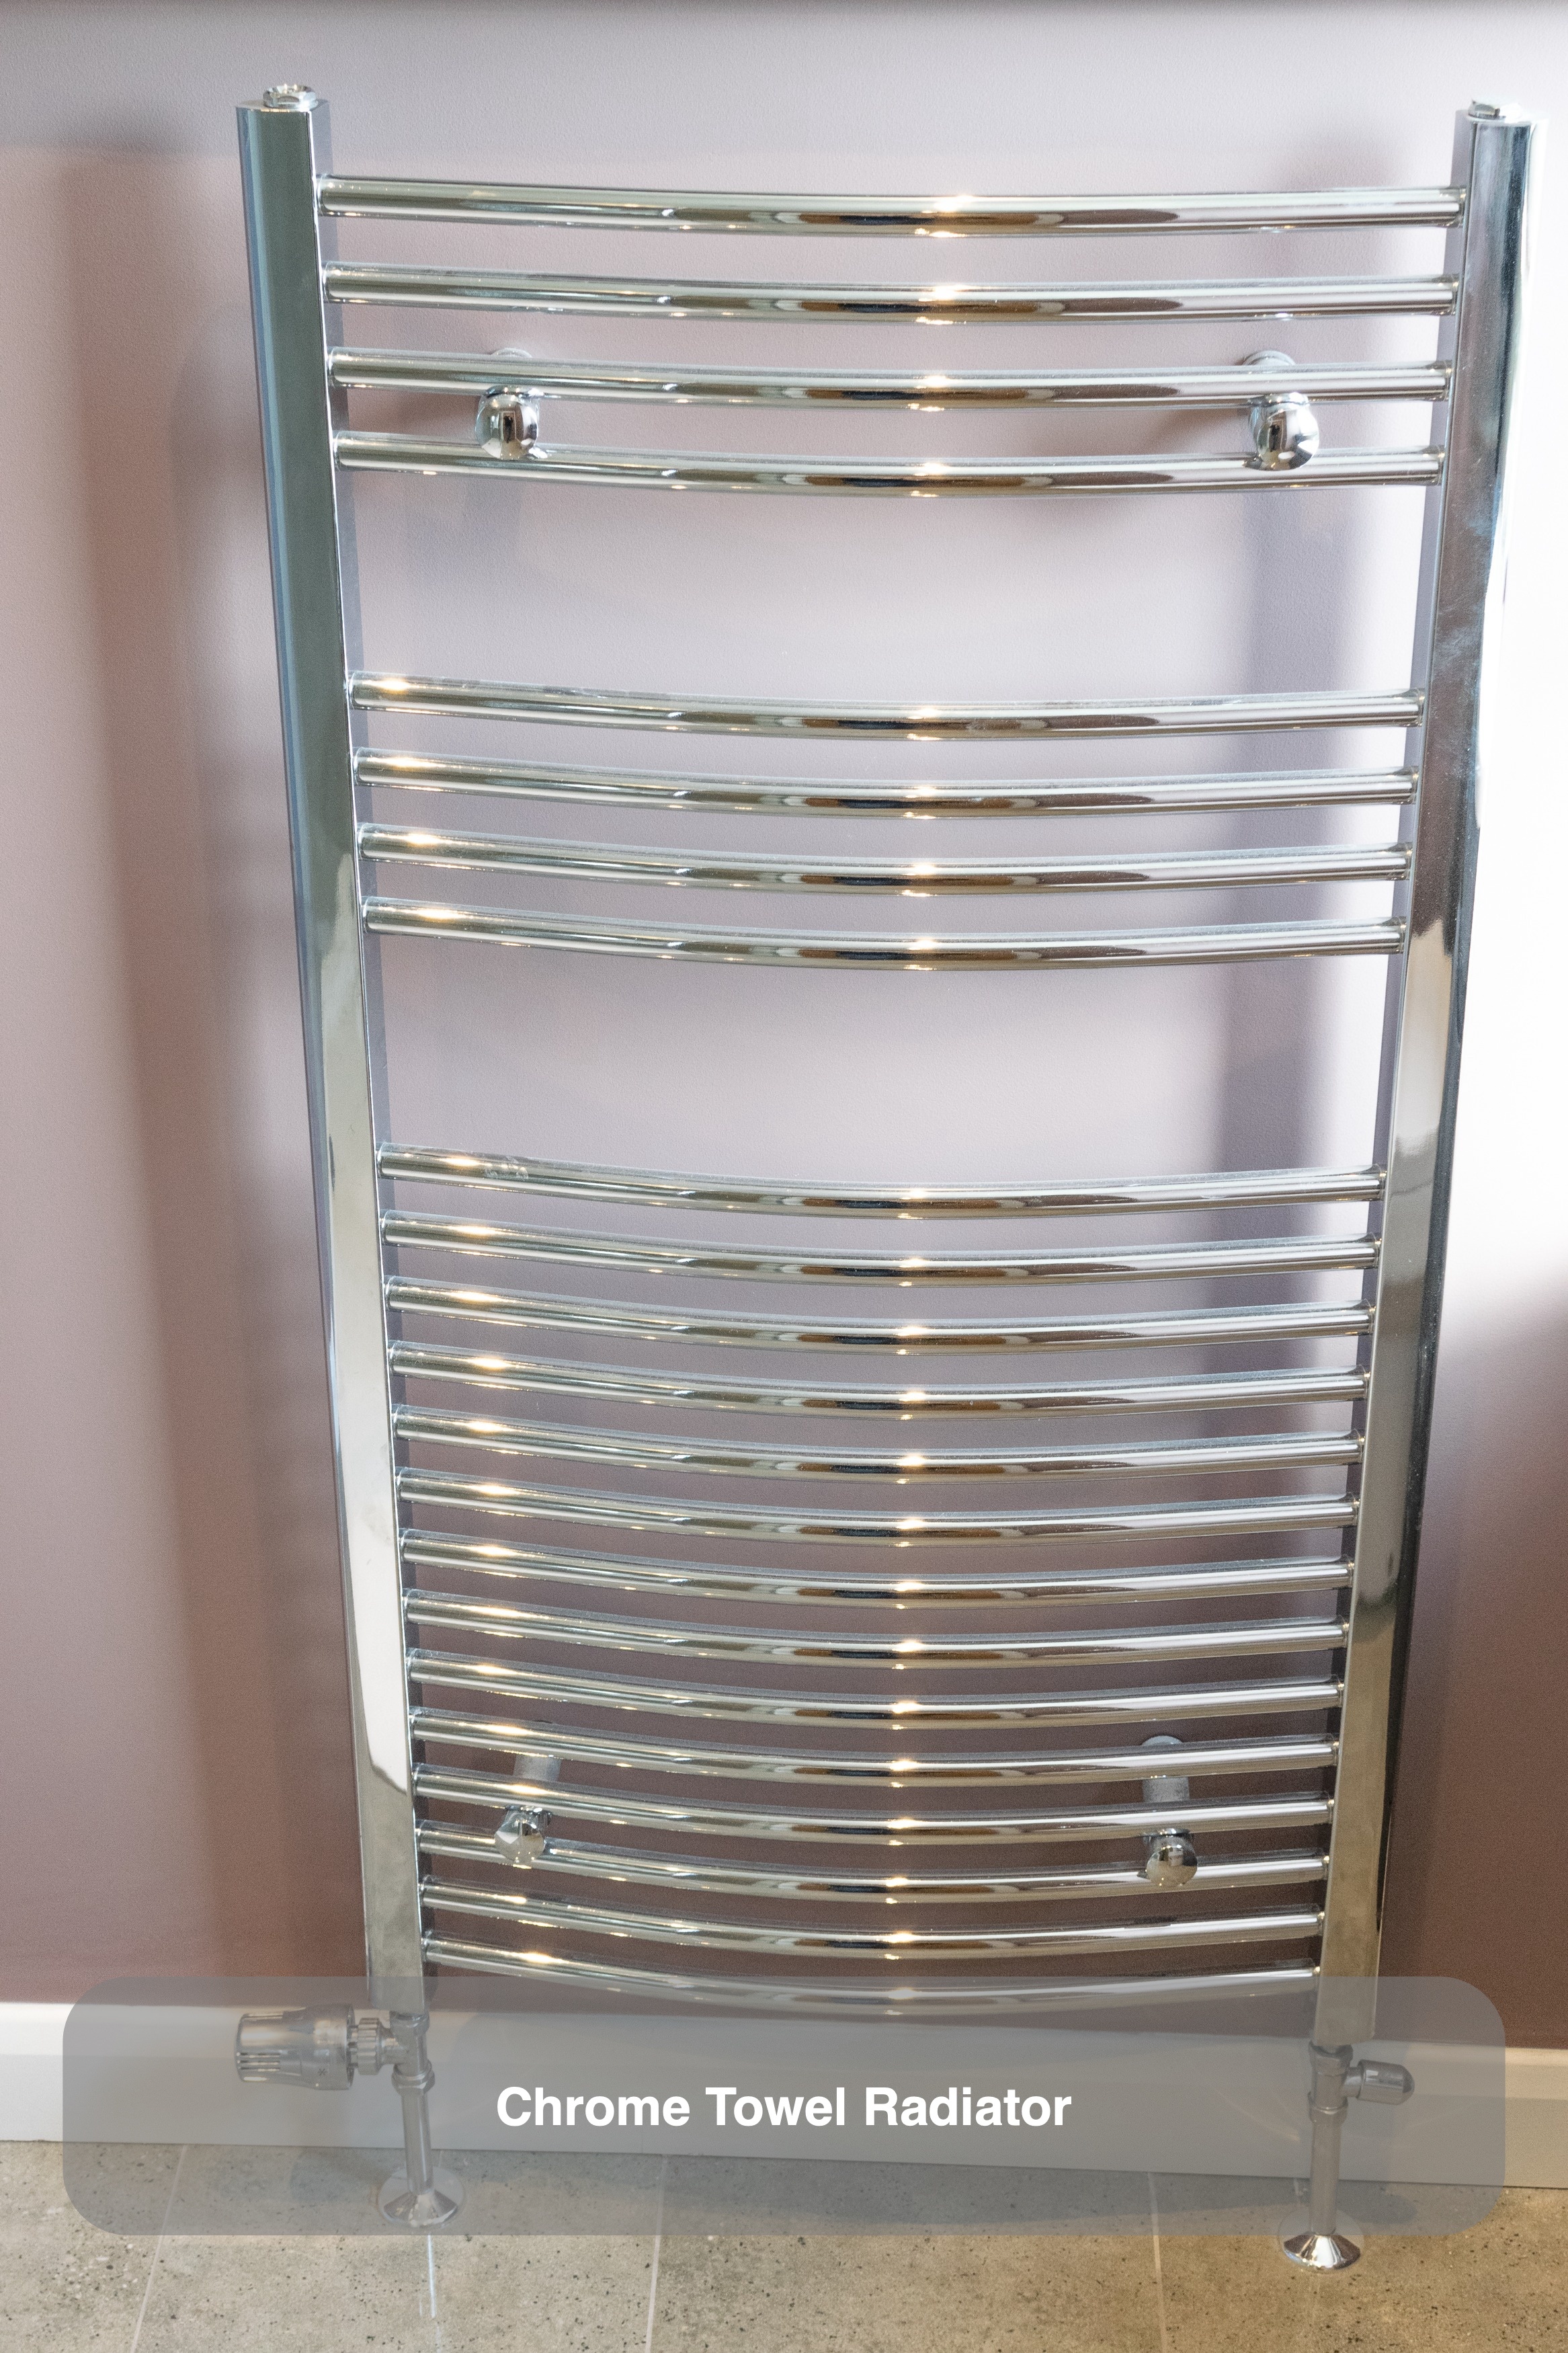
A wide rectangular mirror sits above the chrome towel radiator, with ceiling spotlights visible overhead. The rail provides a nearby place to hang towels, while the mirror brings another view across the compact room.
If you are considering an ensuite refurbishment in Bucksburn, start with what needs a place: bottles in the shower, everyday toiletries and towels. We can help you consider those priorities alongside the entrance, furniture sizes and finishes. Arrange a quotation visit or read how our quotation and work process works.
Project video
More projects you might like
An open shower and bold colour in Aberdeen
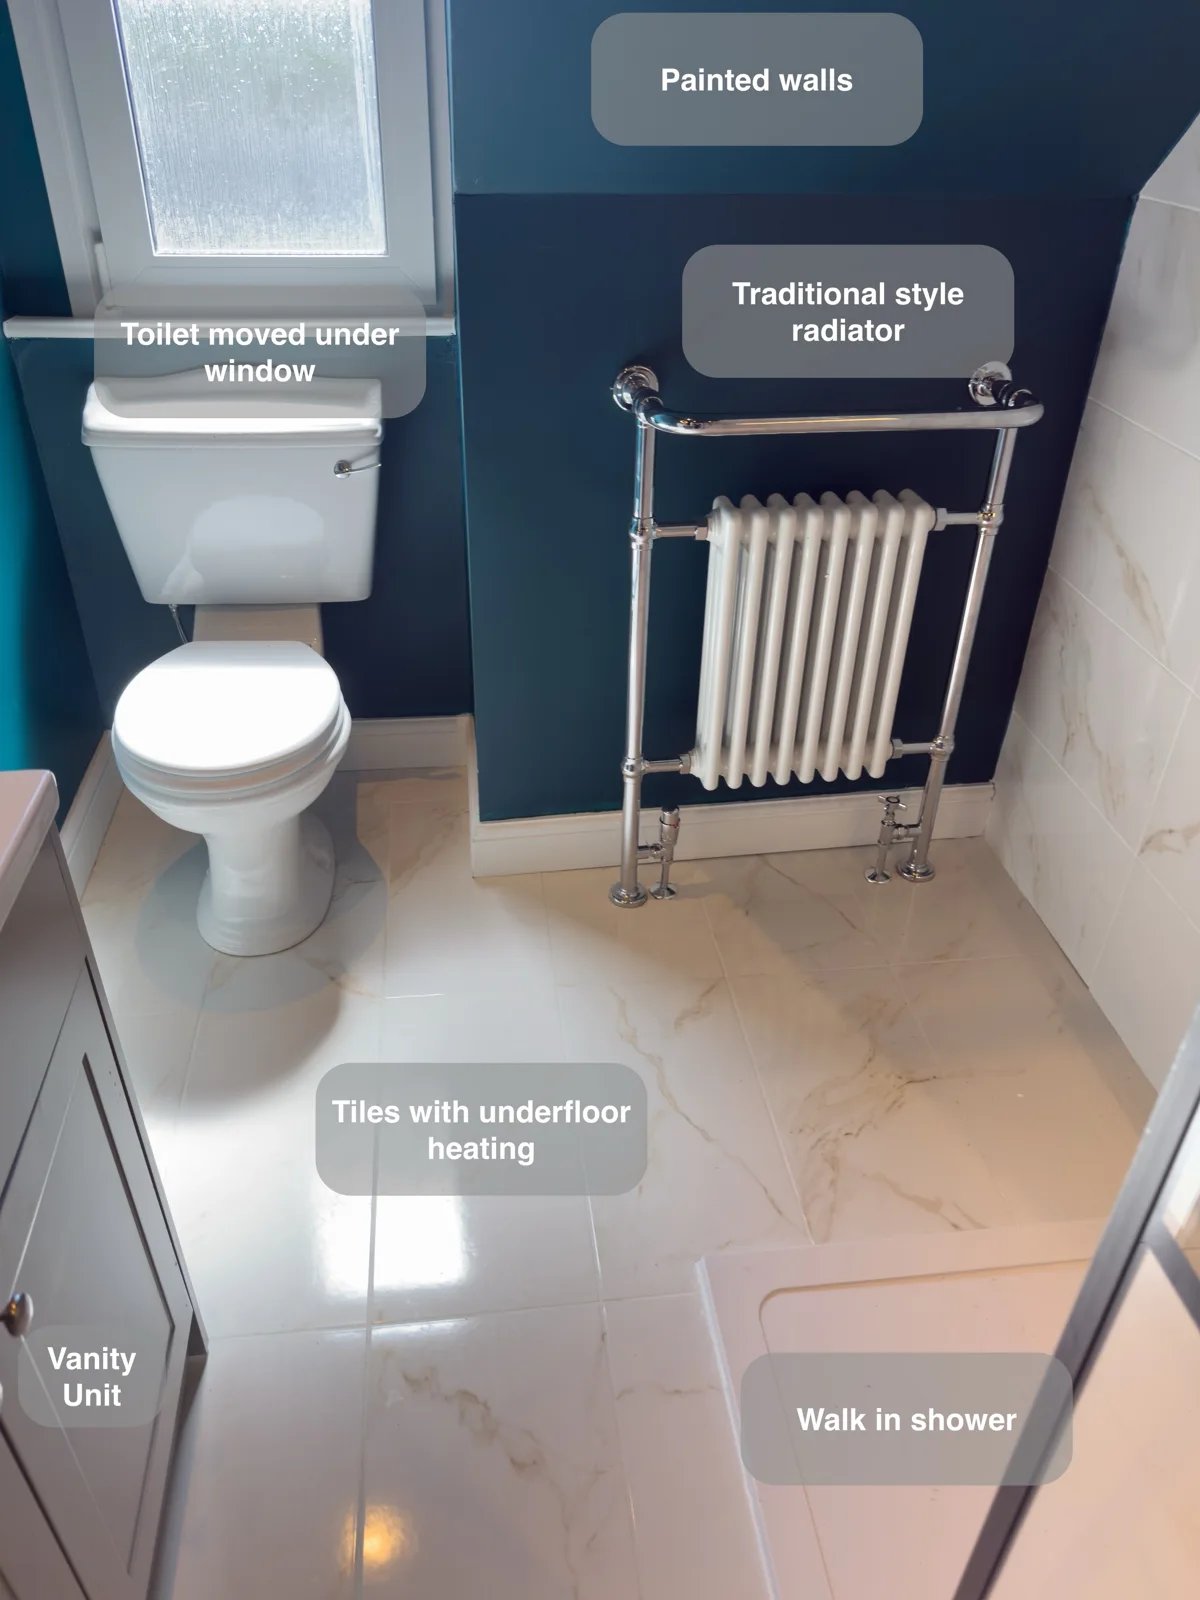
A large illuminated shower recess keeps bottles within reach, providing useful storage inside the walk-in shower without projecting shelves.
A Long Shower beneath the Eaves in Ellon
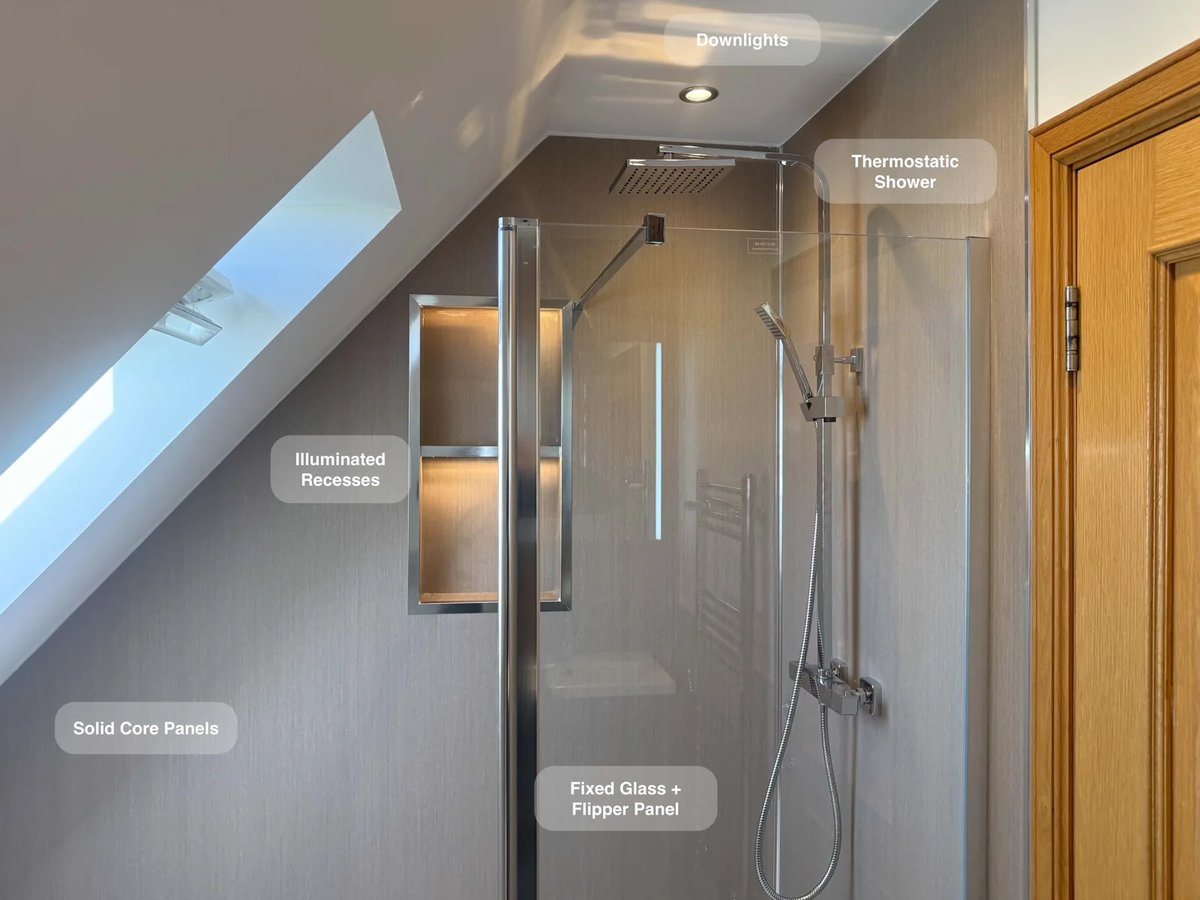
Enjoy more room for everyday showering with an 1800 × 900 mm walk-in shower fitted beneath the sloped ceiling.
More Shower Space and a Clearer Layout in Balmedie
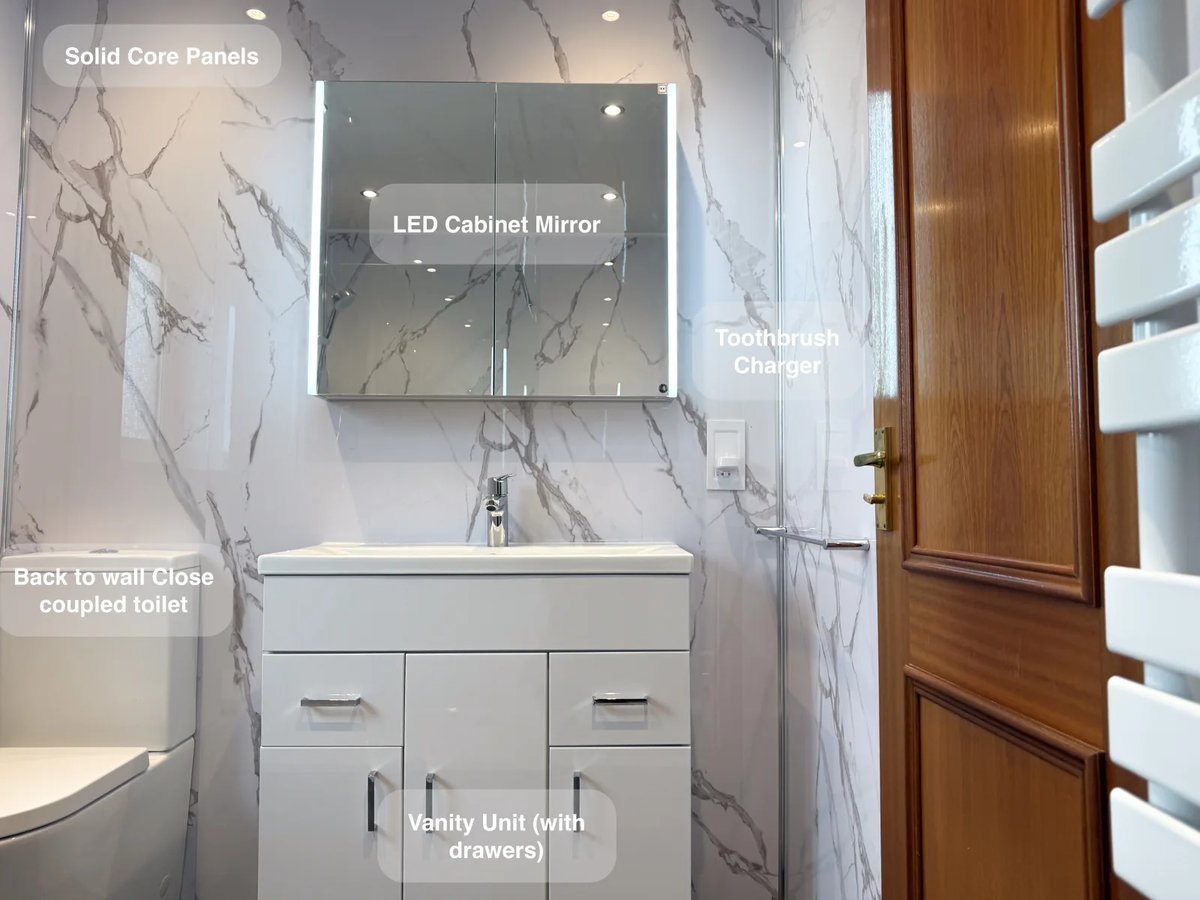
Recessed storage built into the false wall keeps shower essentials nearby, without adding shelves that project into the walk-in shower.
A Drumoak shower room with storage built around the space
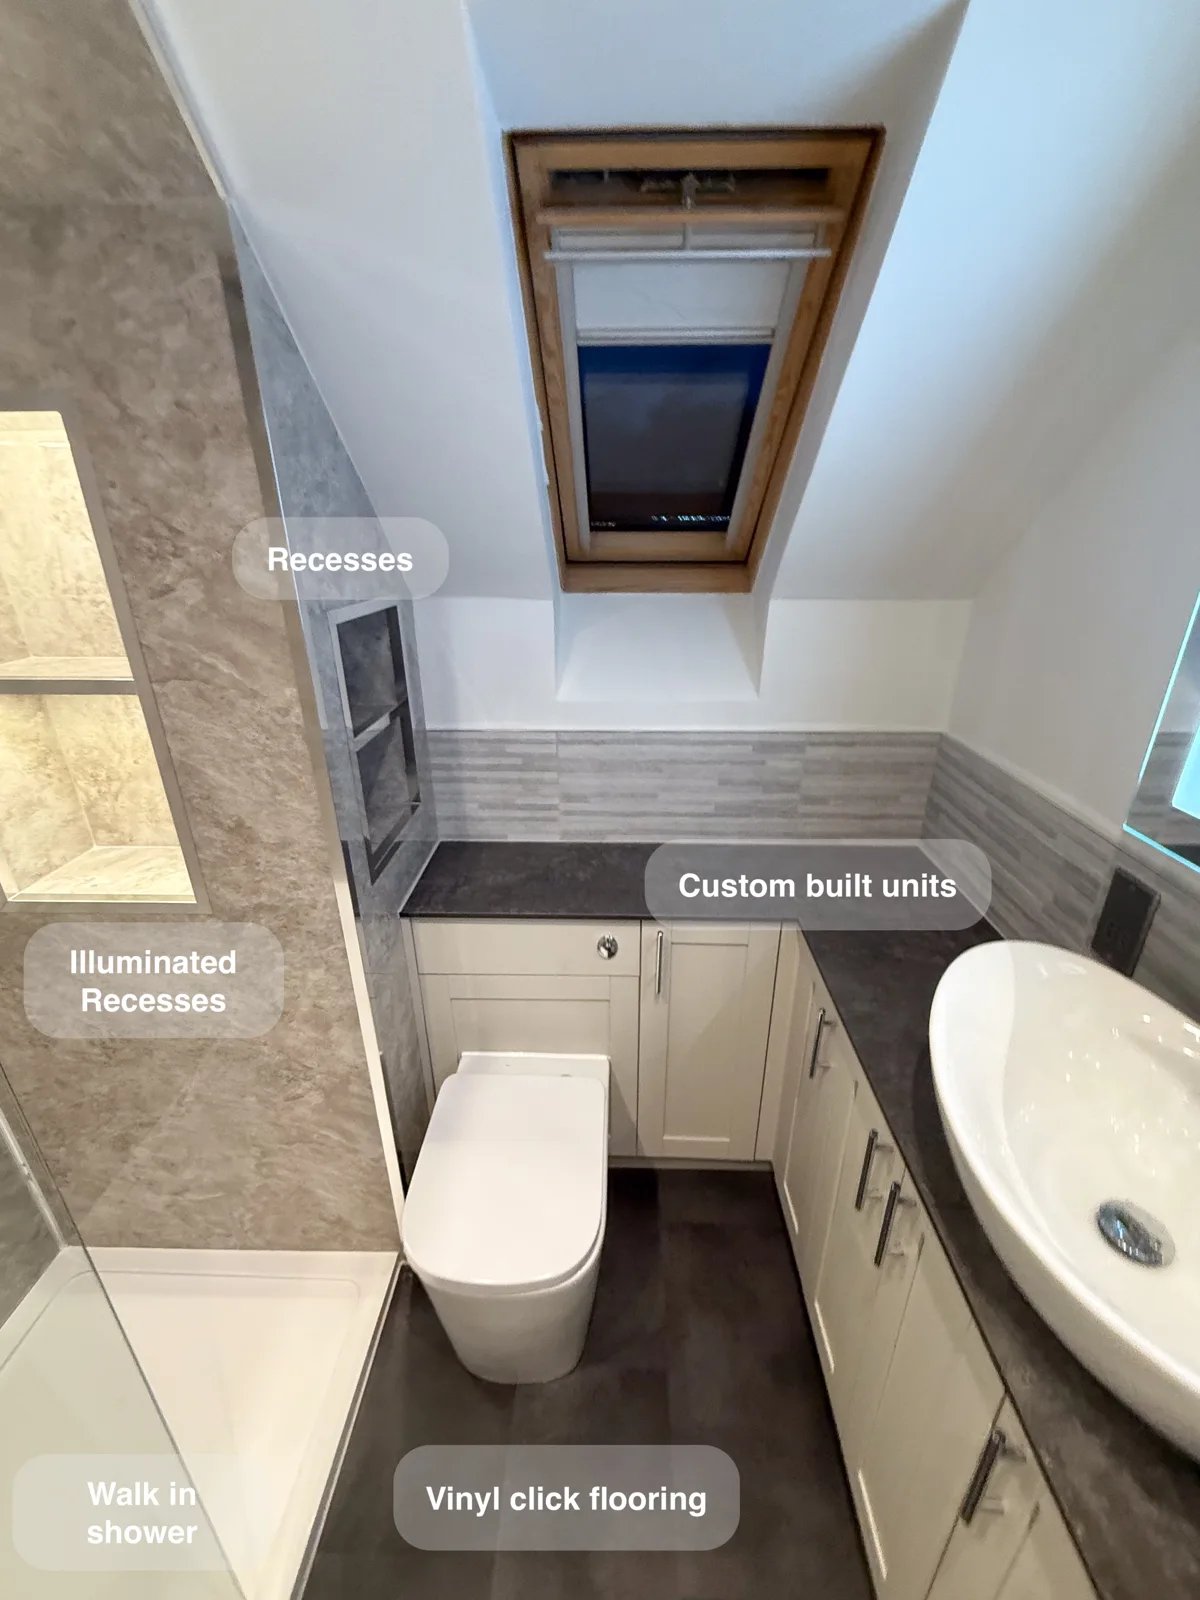
Keep shower essentials within reach with illuminated recesses at the end of the walk-in shower and niches along the angled wall.