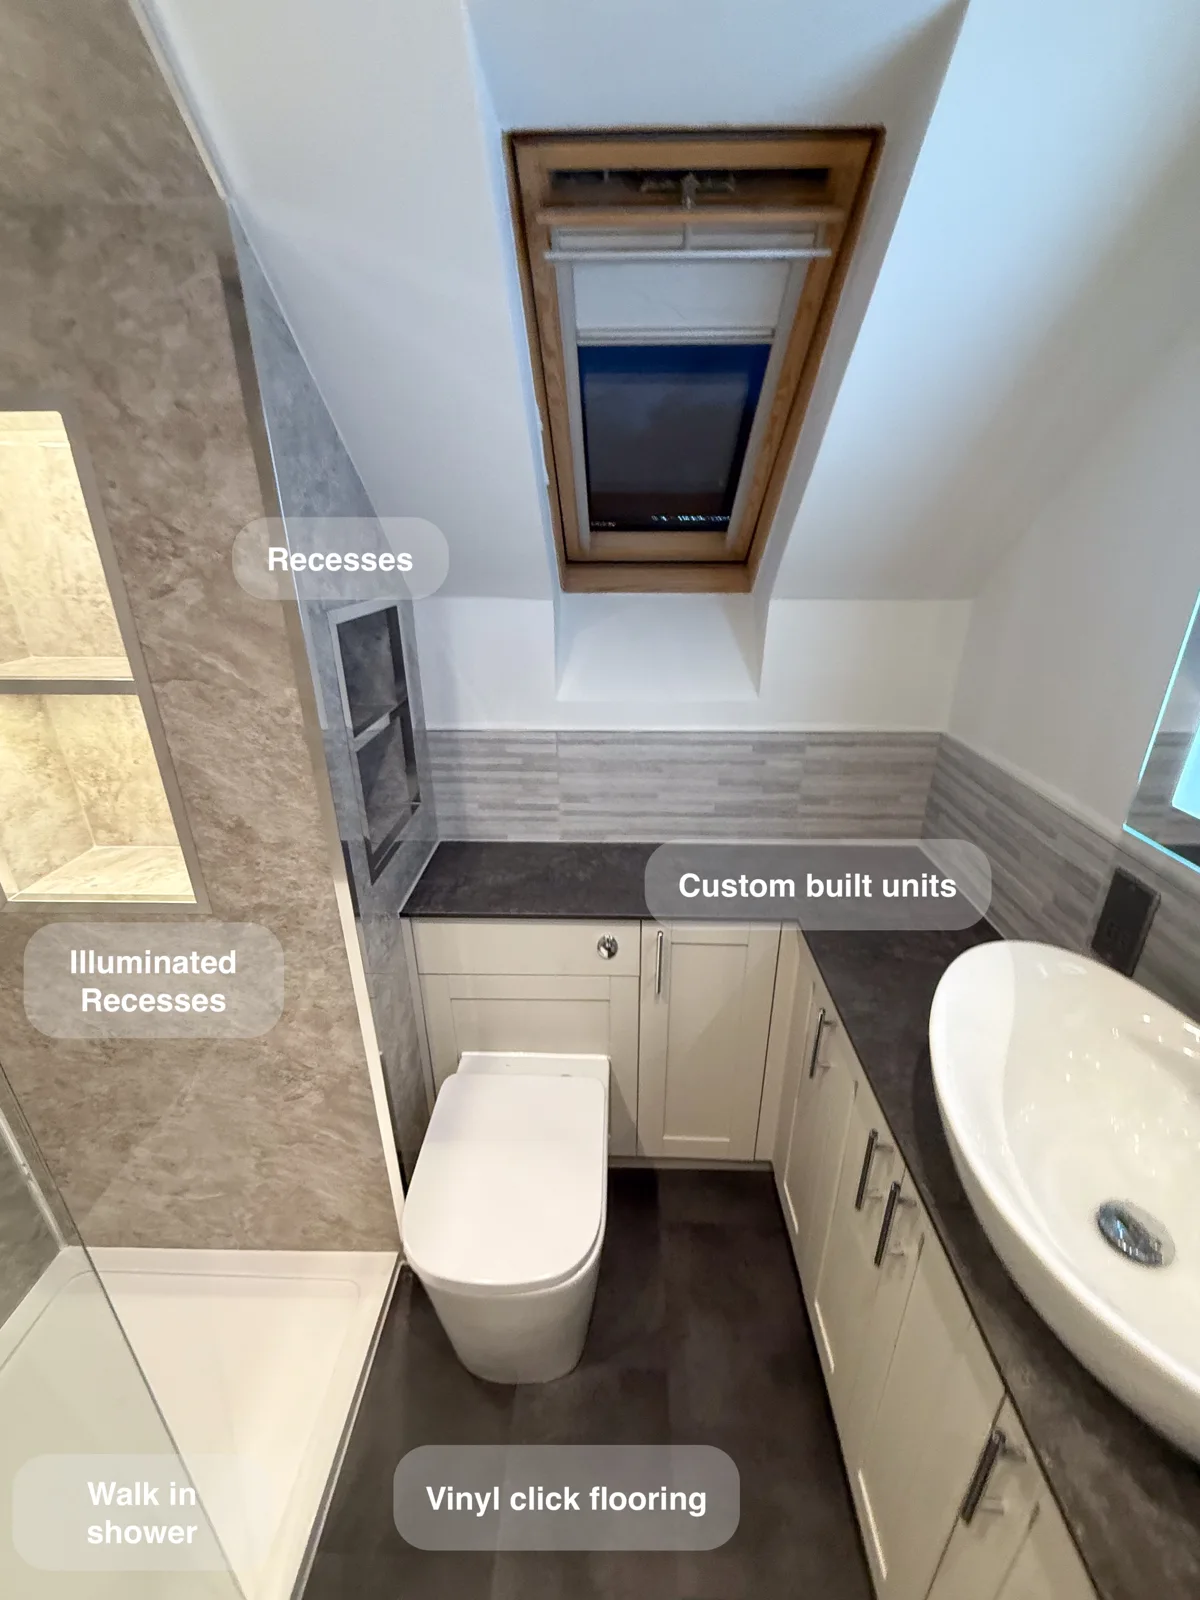
A large walk-in shower and L-shaped fitted furniture give this Drumoak bathroom a useful balance of washing space and everyday storage.
The angled wall and roof window remain part of the room’s character. Recesses, cupboards and a mirrored cabinet make practical use of different heights without adding several separate pieces of furniture.
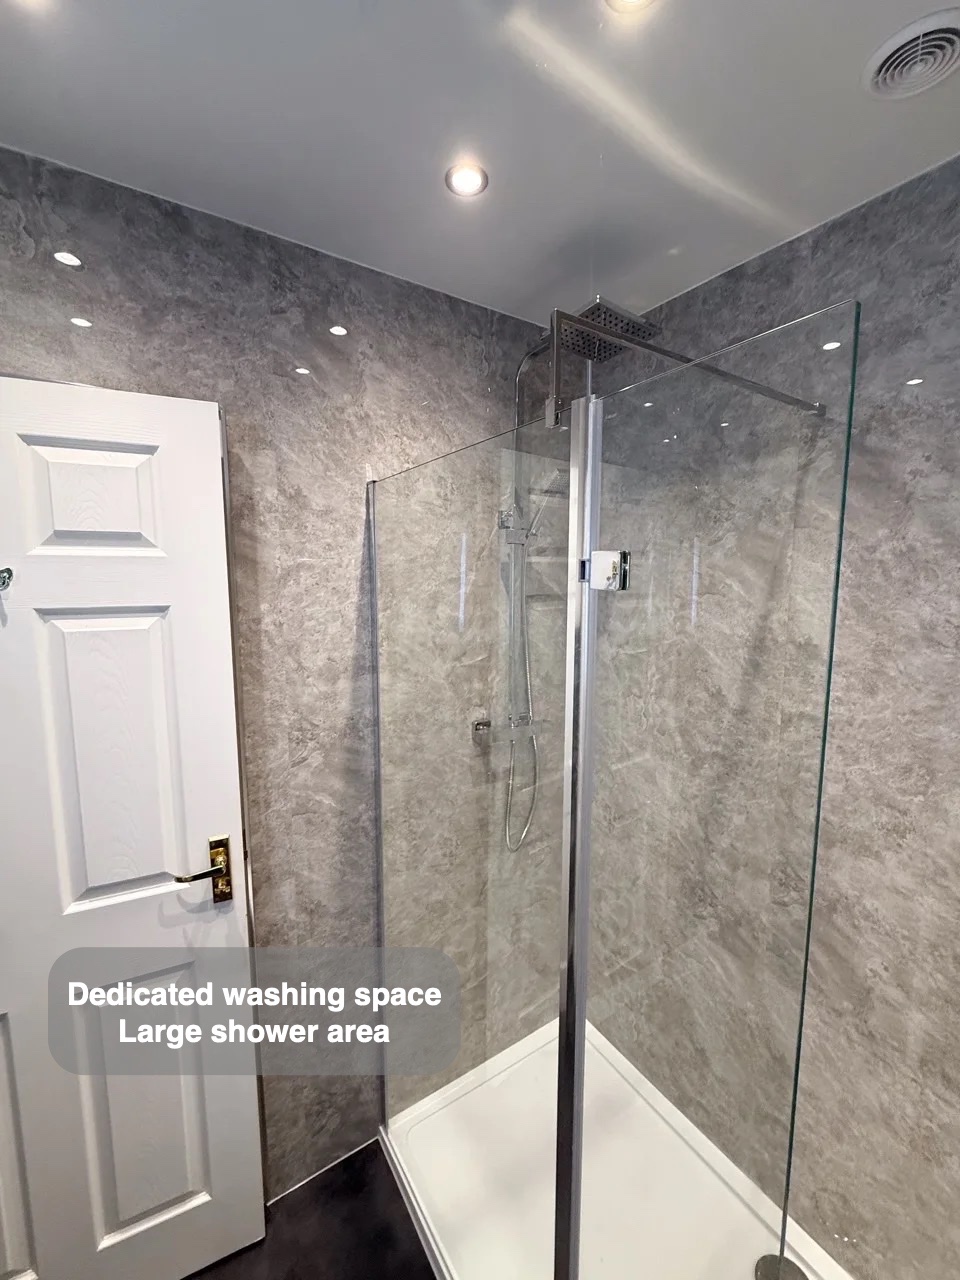
Space dedicated to showering
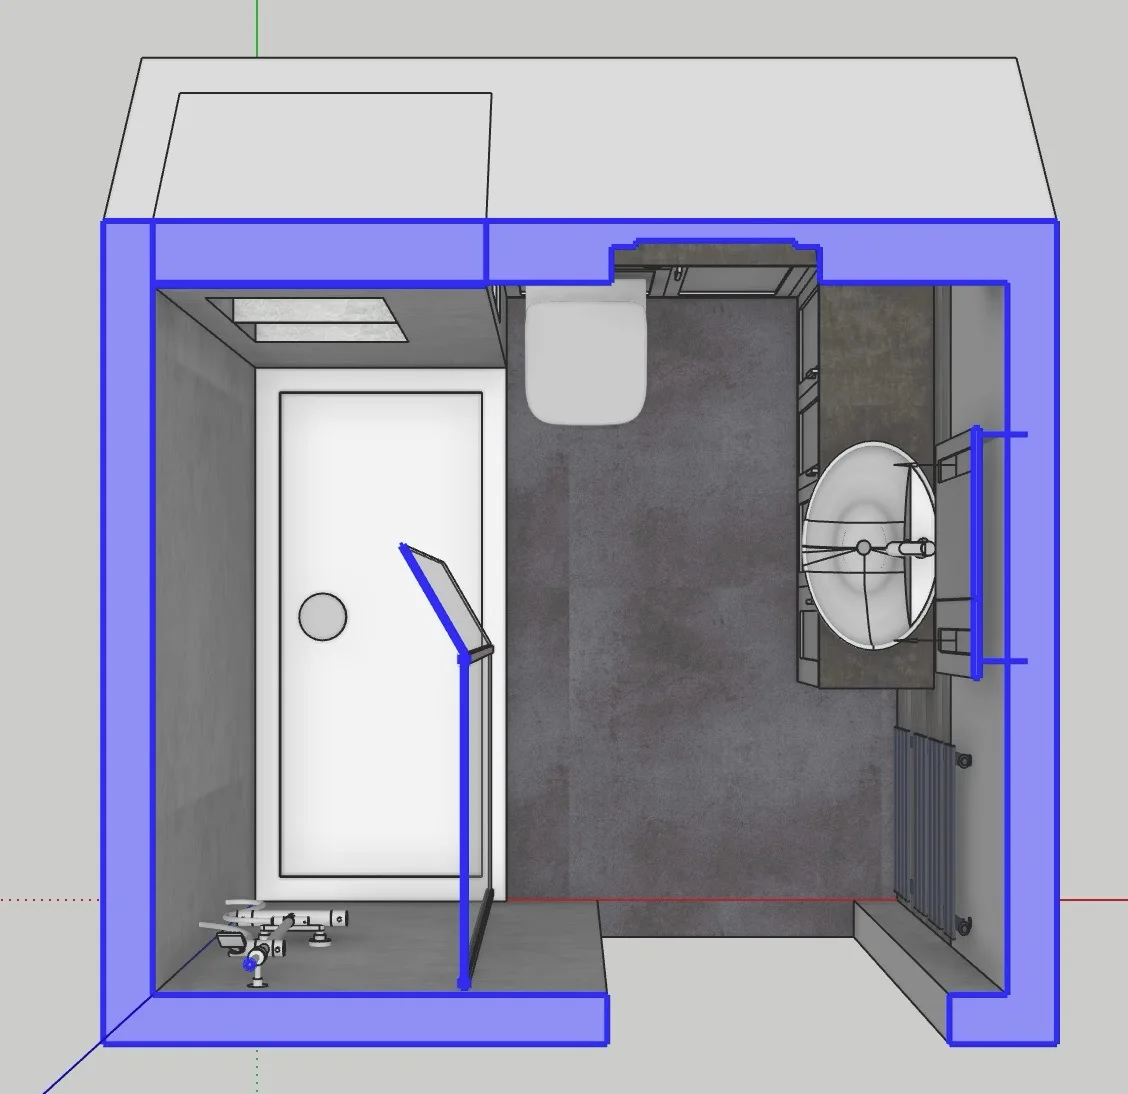
The large tray and clear screen give the shower its own area within the room. The screen keeps the shower visible from the doorway, allowing the grey finishes to flow through rather than dividing the room with an opaque enclosure.
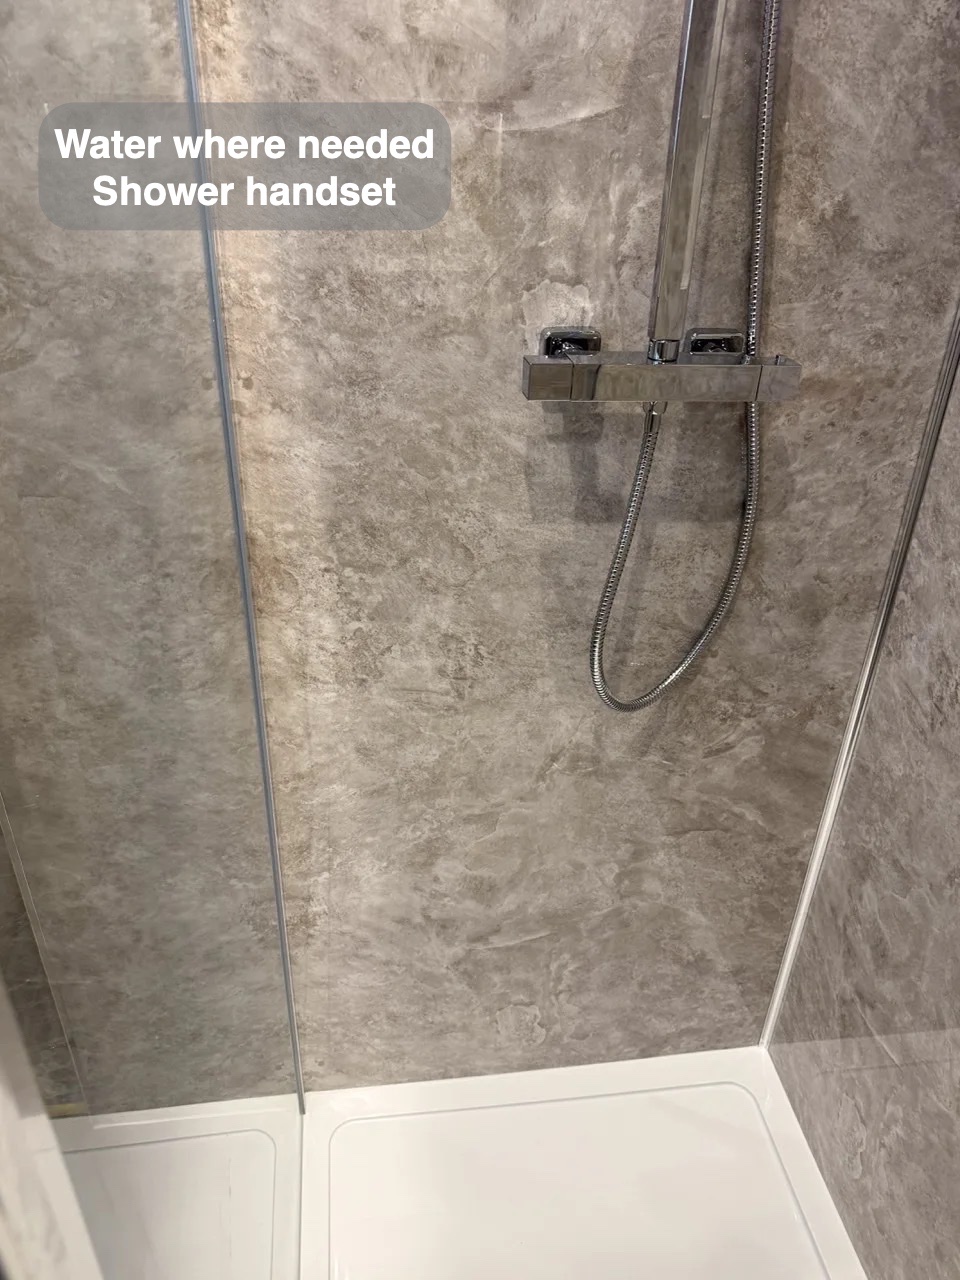
An overhead shower and handset offer different ways to direct water. The handset can also help when rinsing the shower after use.
Useful places for bottles
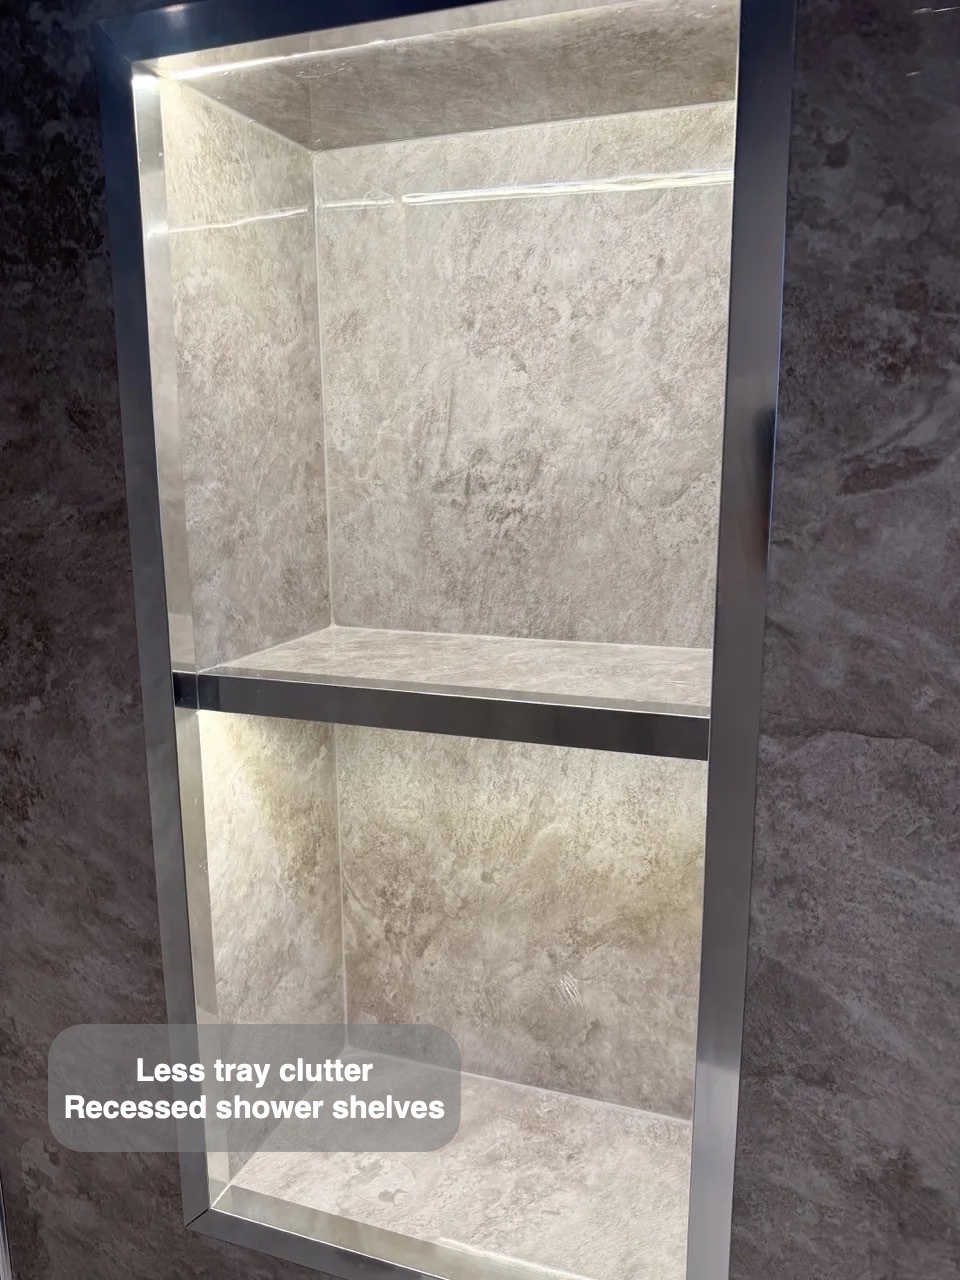
Illuminated recesses at the shower end give washing products a home within the wall. This keeps bottles off the tray and avoids a basket projecting into the standing area.
Additional niches beside the angled wall offer storage outside the main shower. Their inset position is especially helpful in a room where roof slopes and furniture already define the available space. The recesses provide practical places to arrange items without introducing another unit onto the floor.
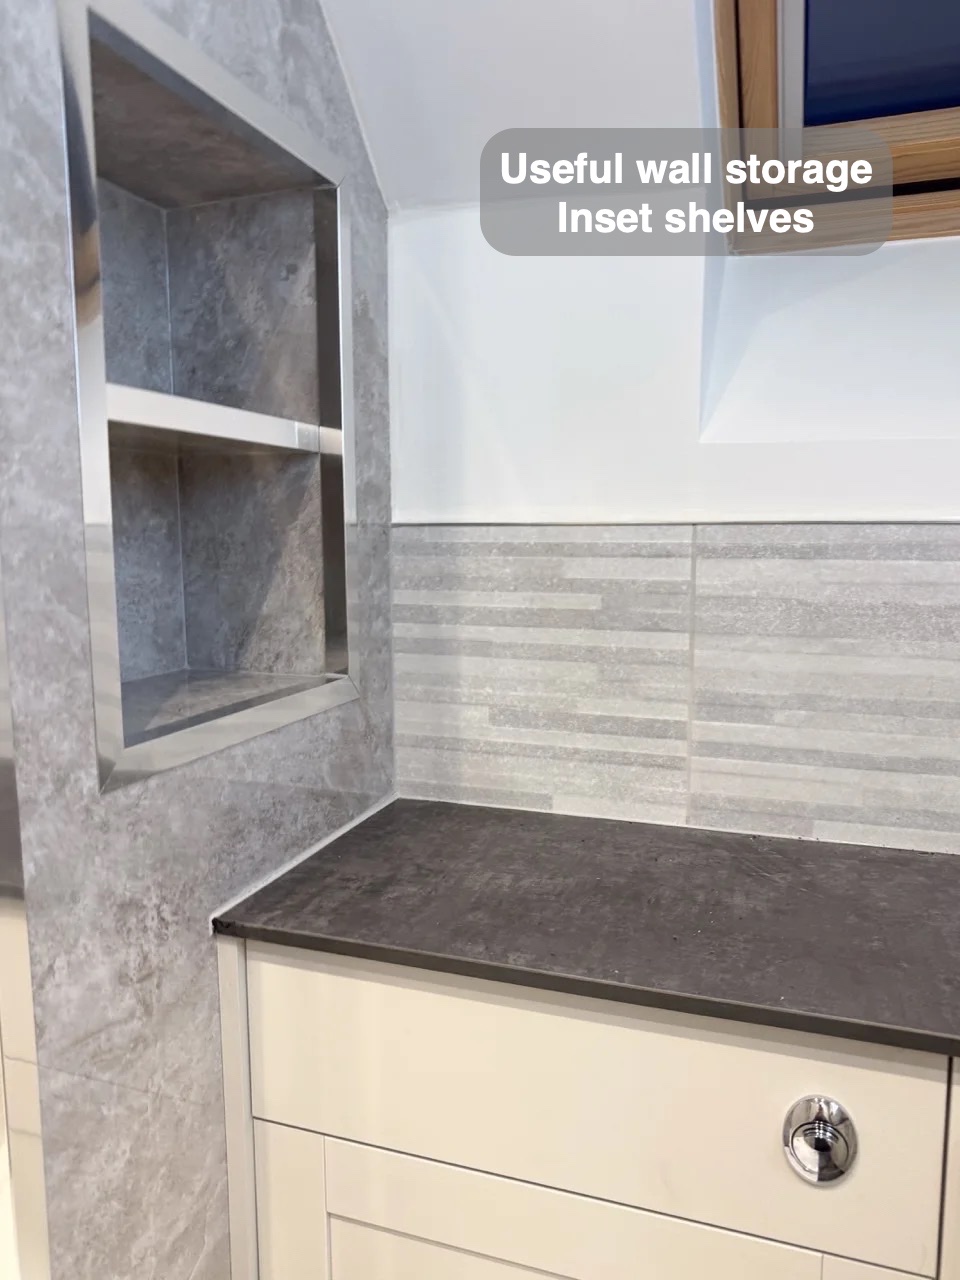
Cupboards that follow the room
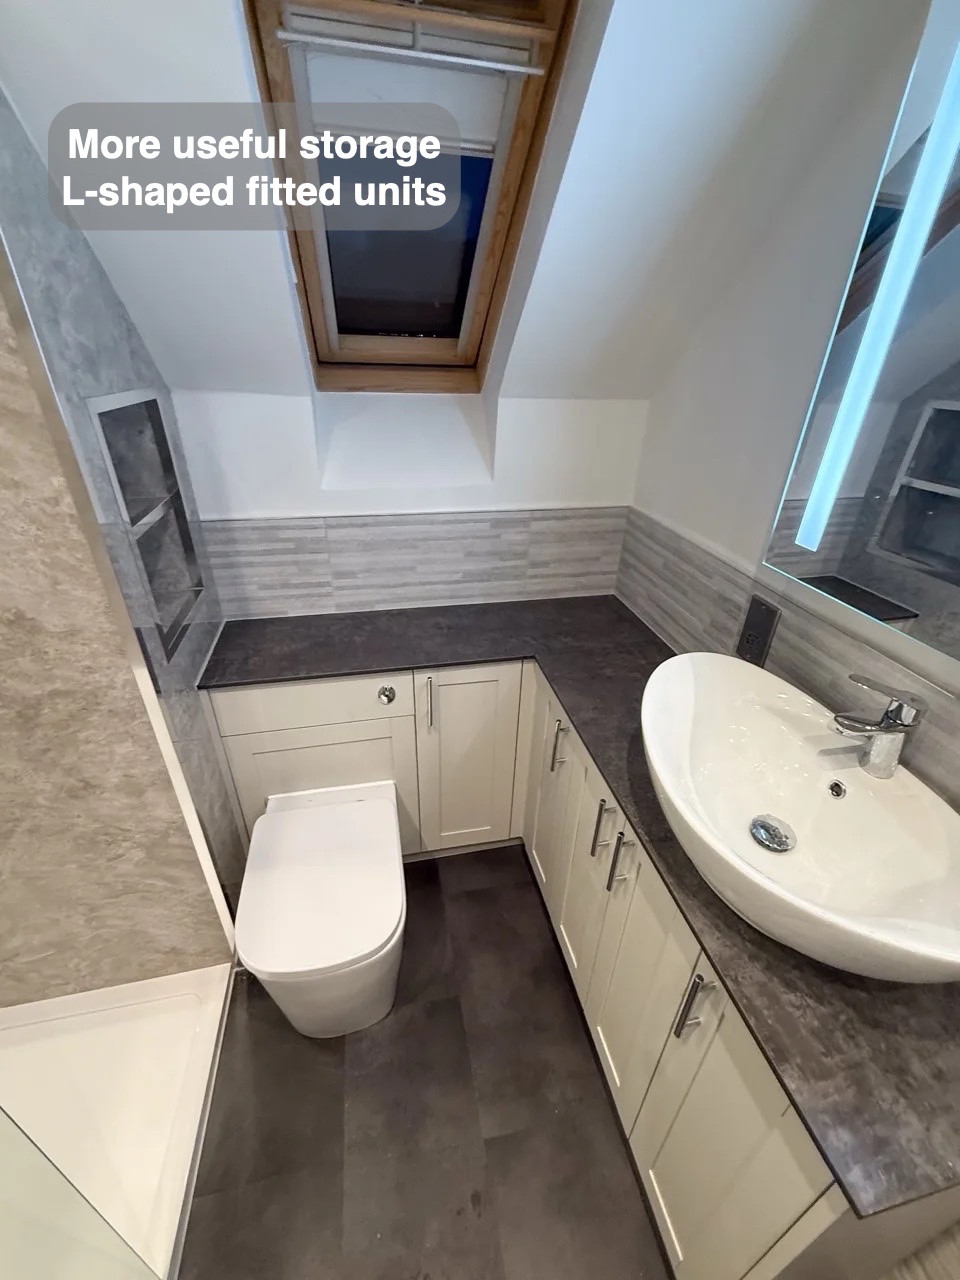
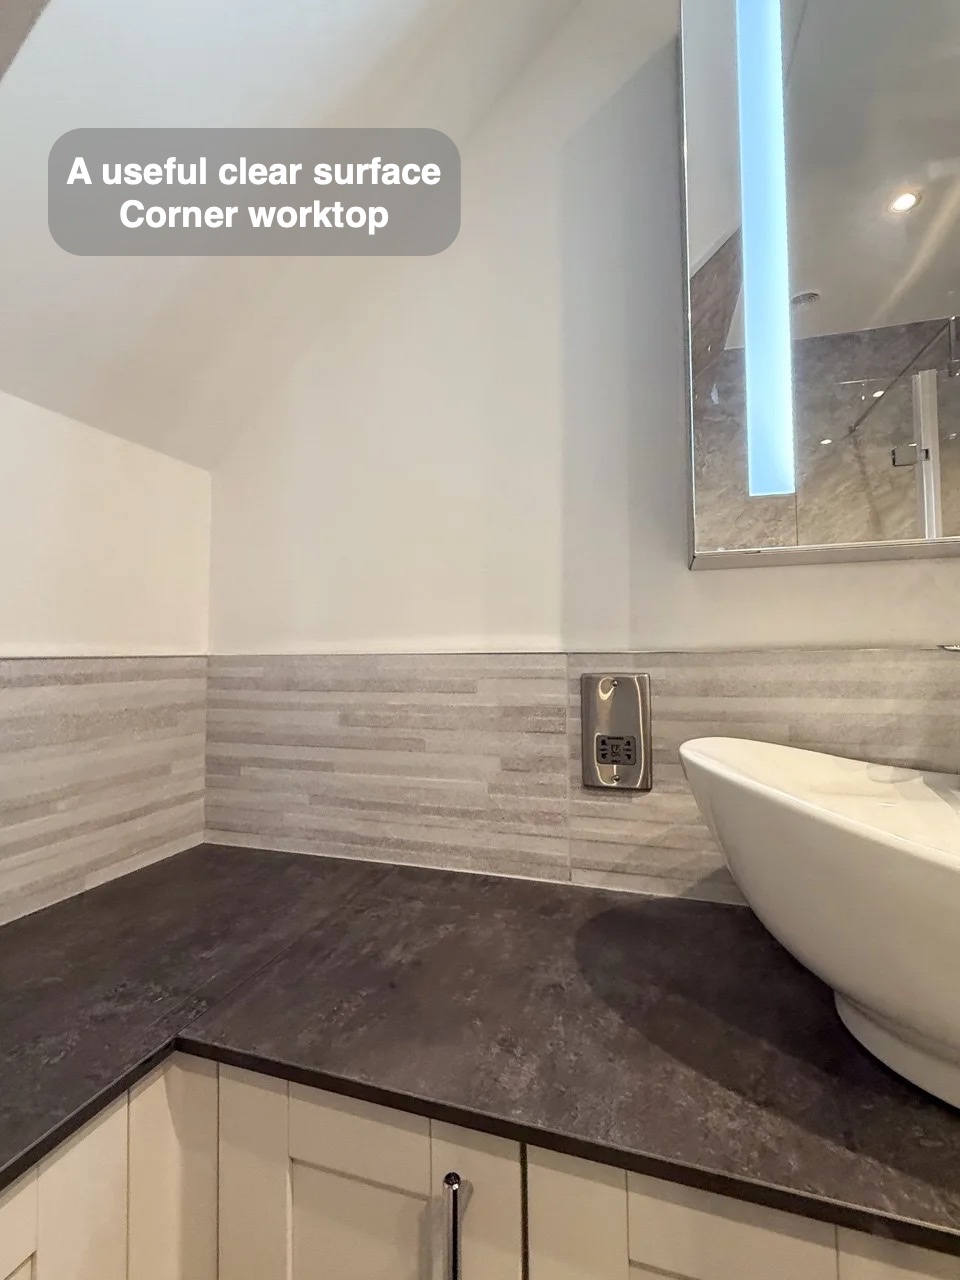
The L-shaped vanity uses the corner and continues beneath the roof window. Enclosed cupboards provide a place for spare products, keeping those supplies close to the basin without displaying everything on the worktop.
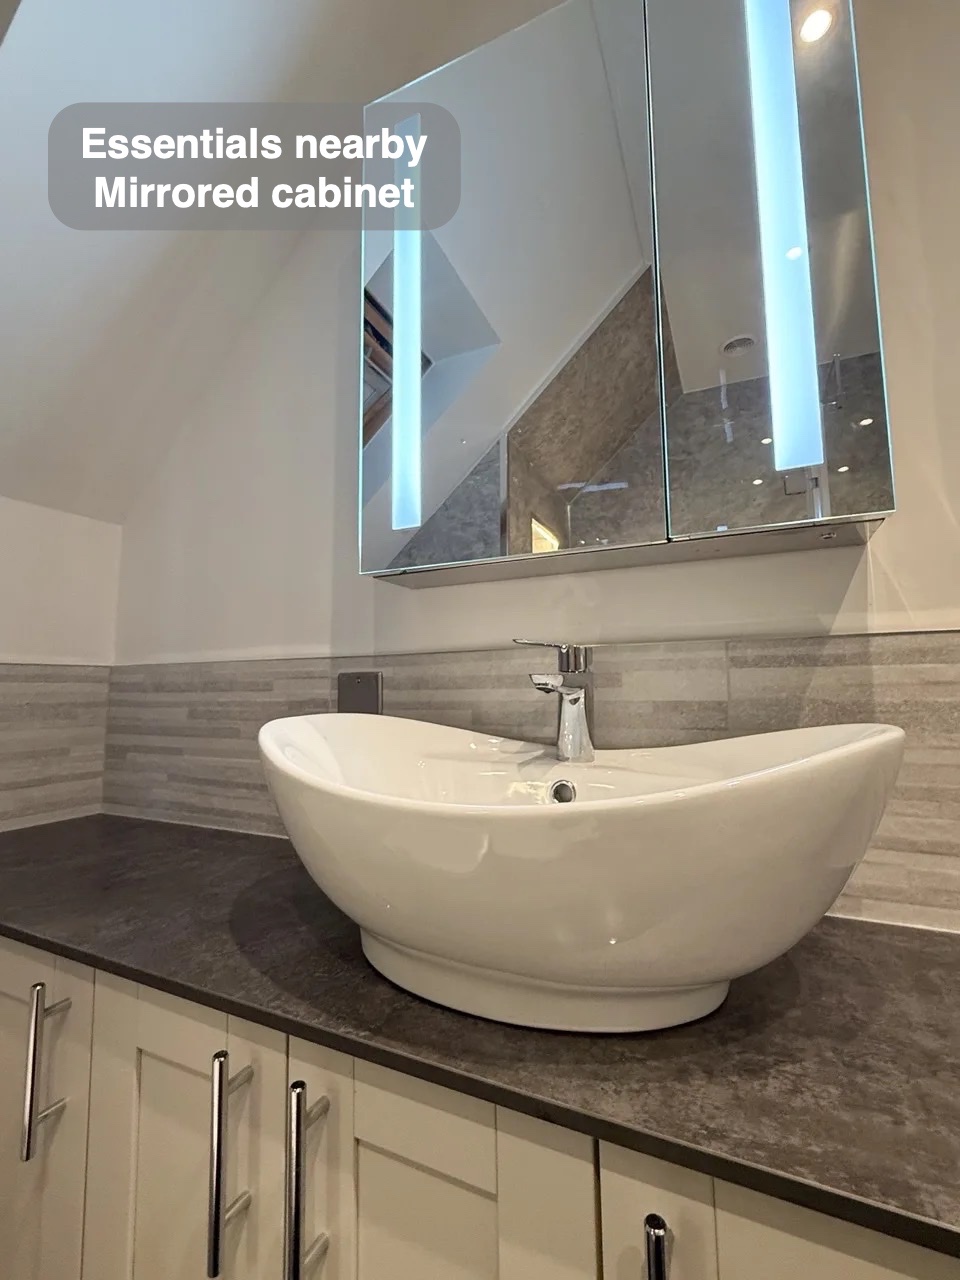
The dark top links the furniture around the corner, while pale doors keep this substantial storage area visually lighter. At the basin, an LED mirrored cabinet adds another place for smaller essentials. The result is a mix of reachable open storage and enclosed cupboards, rather than one surface carrying the whole routine.
Finishes that support ordinary upkeep
Shower panels create broad wipeable surfaces with fewer conventional grout joints than small tiles. The tiled splashback above the units gives the furniture a consistent edge around the room.
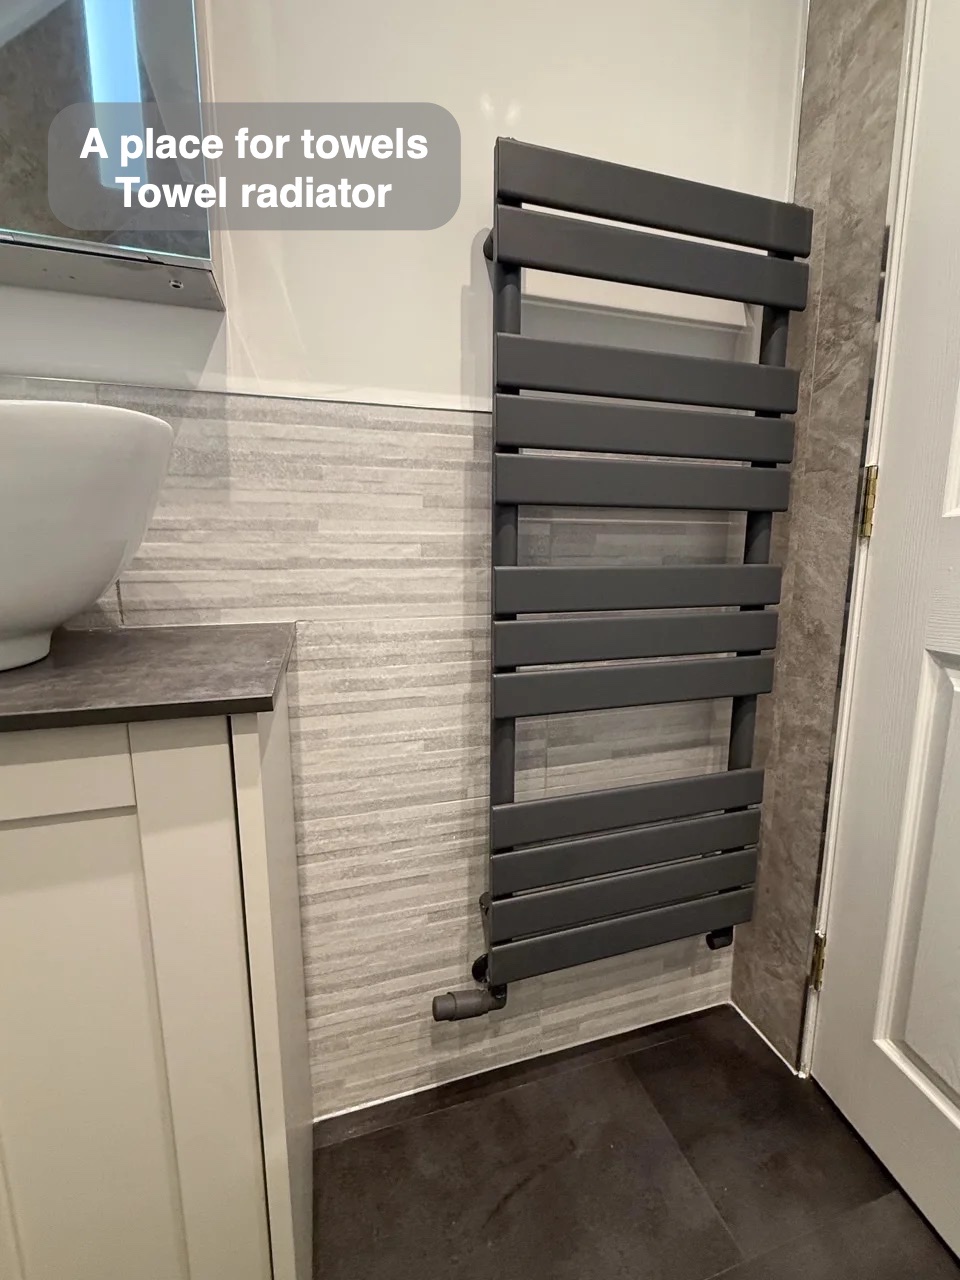
Vinyl click flooring continues the grey palette underfoot. A towel radiator provides hanging space near the basin, and ceiling downlights complete the room’s illumination. These are practical finishing details around the main improvements: a dedicated shower and storage designed to use the shape of the room.
The furniture and shelves offer different ways to put things away, so products do not all need to occupy the same visible surface.
How the layout changed
If you are planning a bathroom refurbishment in Drumoak, we would be happy to discuss a layout and finishes that suit your everyday routine.
Project videos
More projects you might like
An Open Shower and Bold Colour in Aberdeen
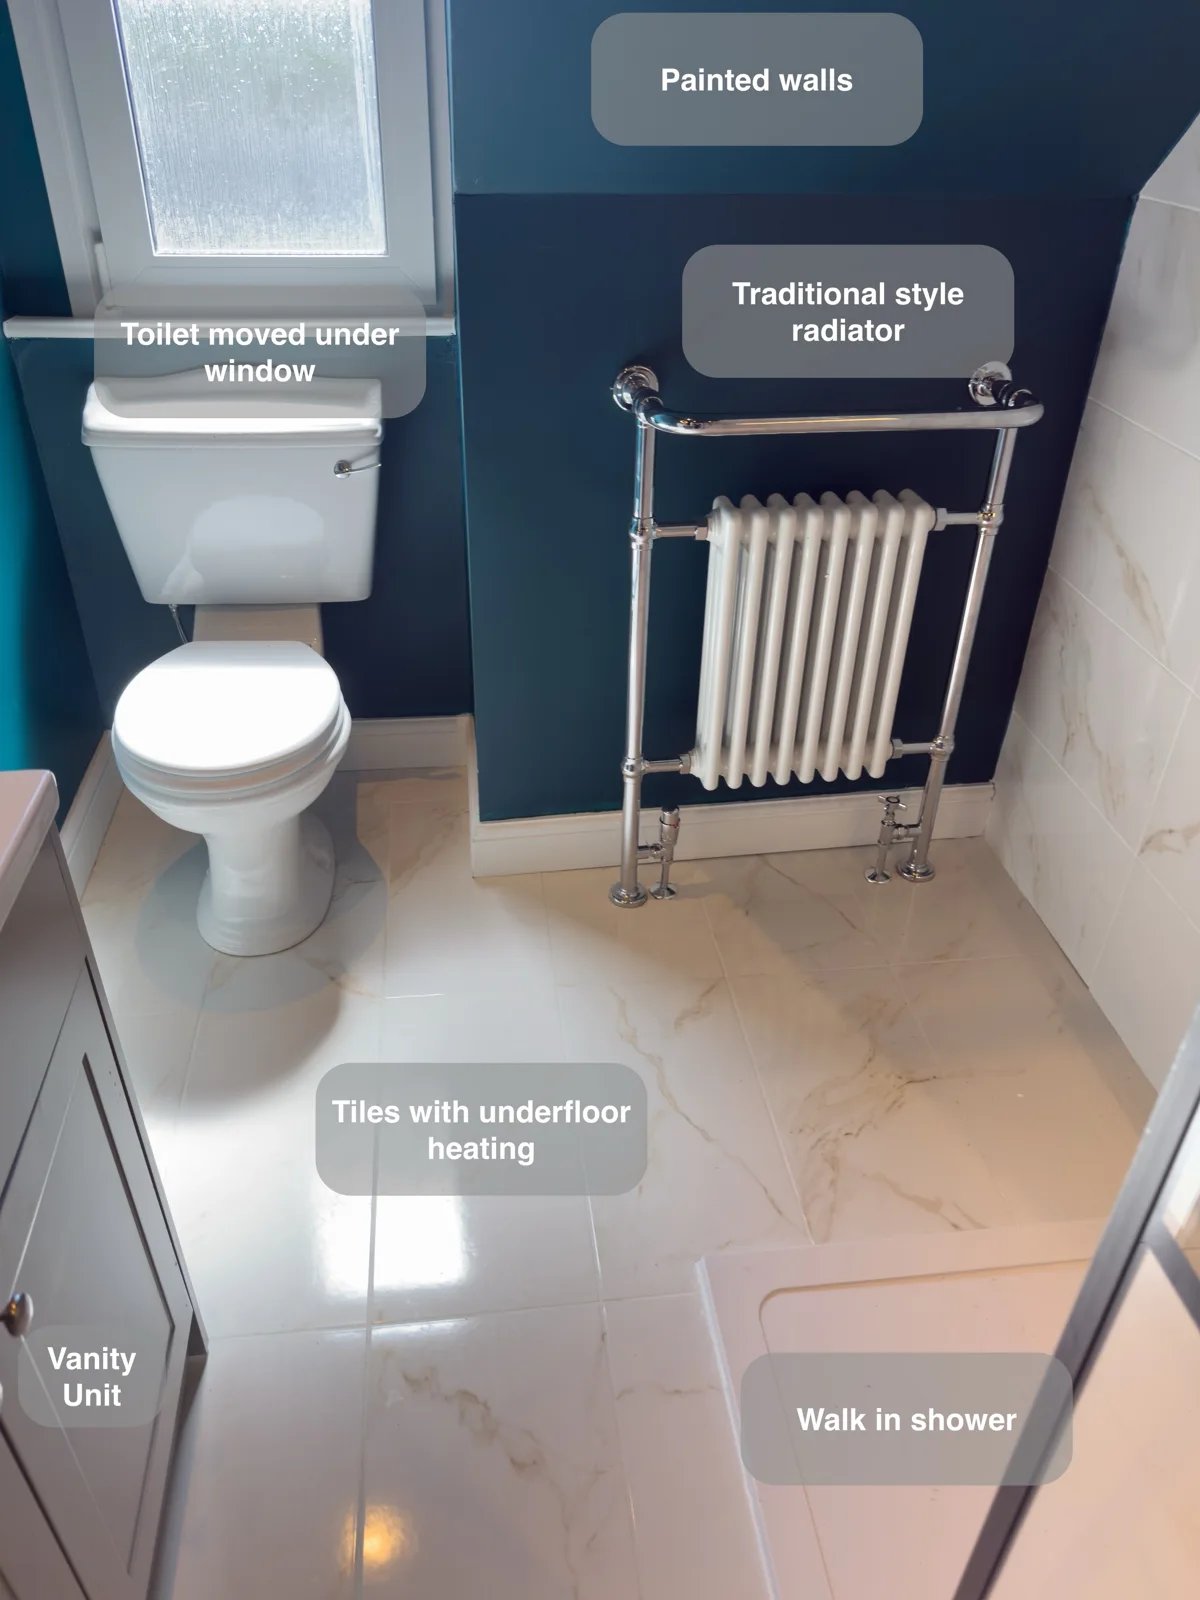
A large illuminated shower recess keeps bottles within reach, providing useful storage inside the walk-in shower without projecting shelves.
More Shower Space and a Clearer Layout in Balmedie
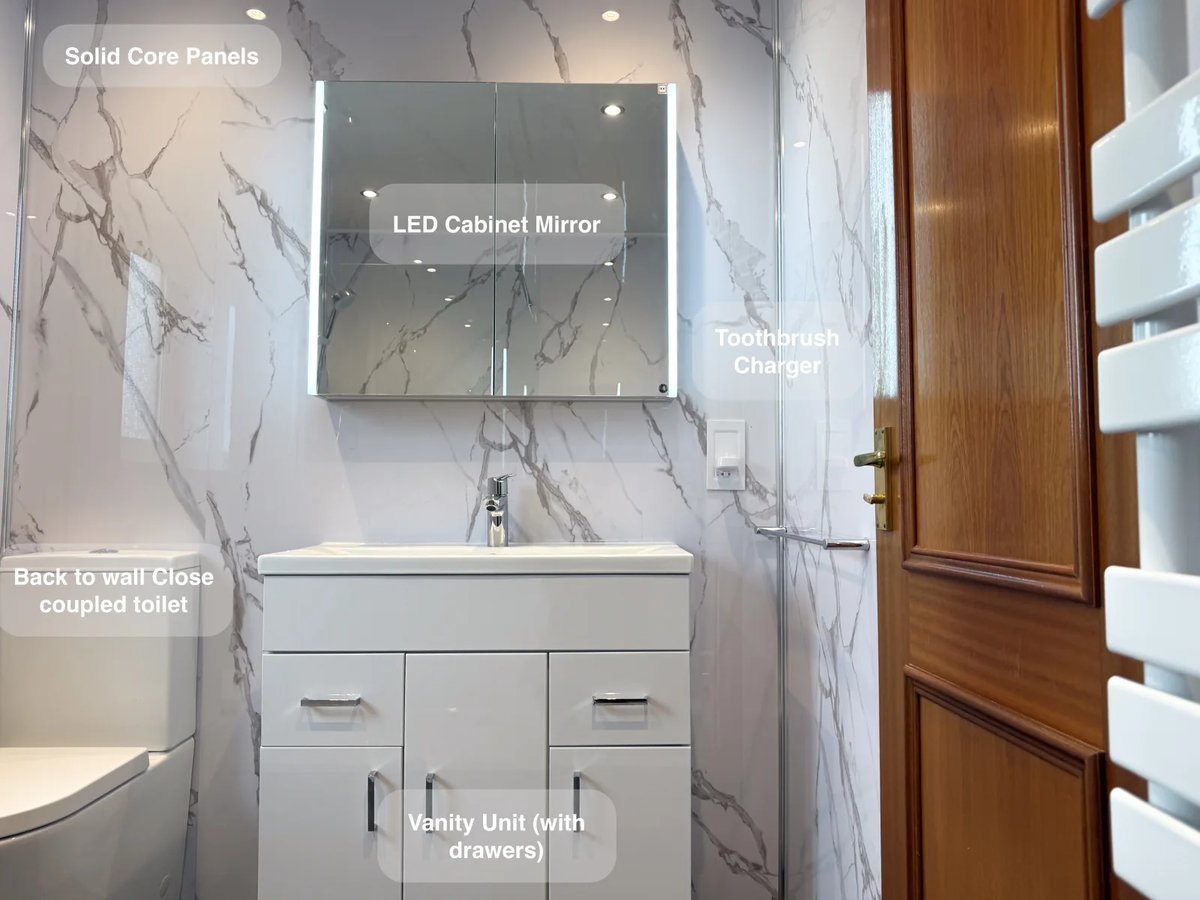
Recessed storage built into the false wall keeps shower essentials nearby, without adding shelves that project into the walk-in shower.
Bathing choices and organised storage in Aberdeen
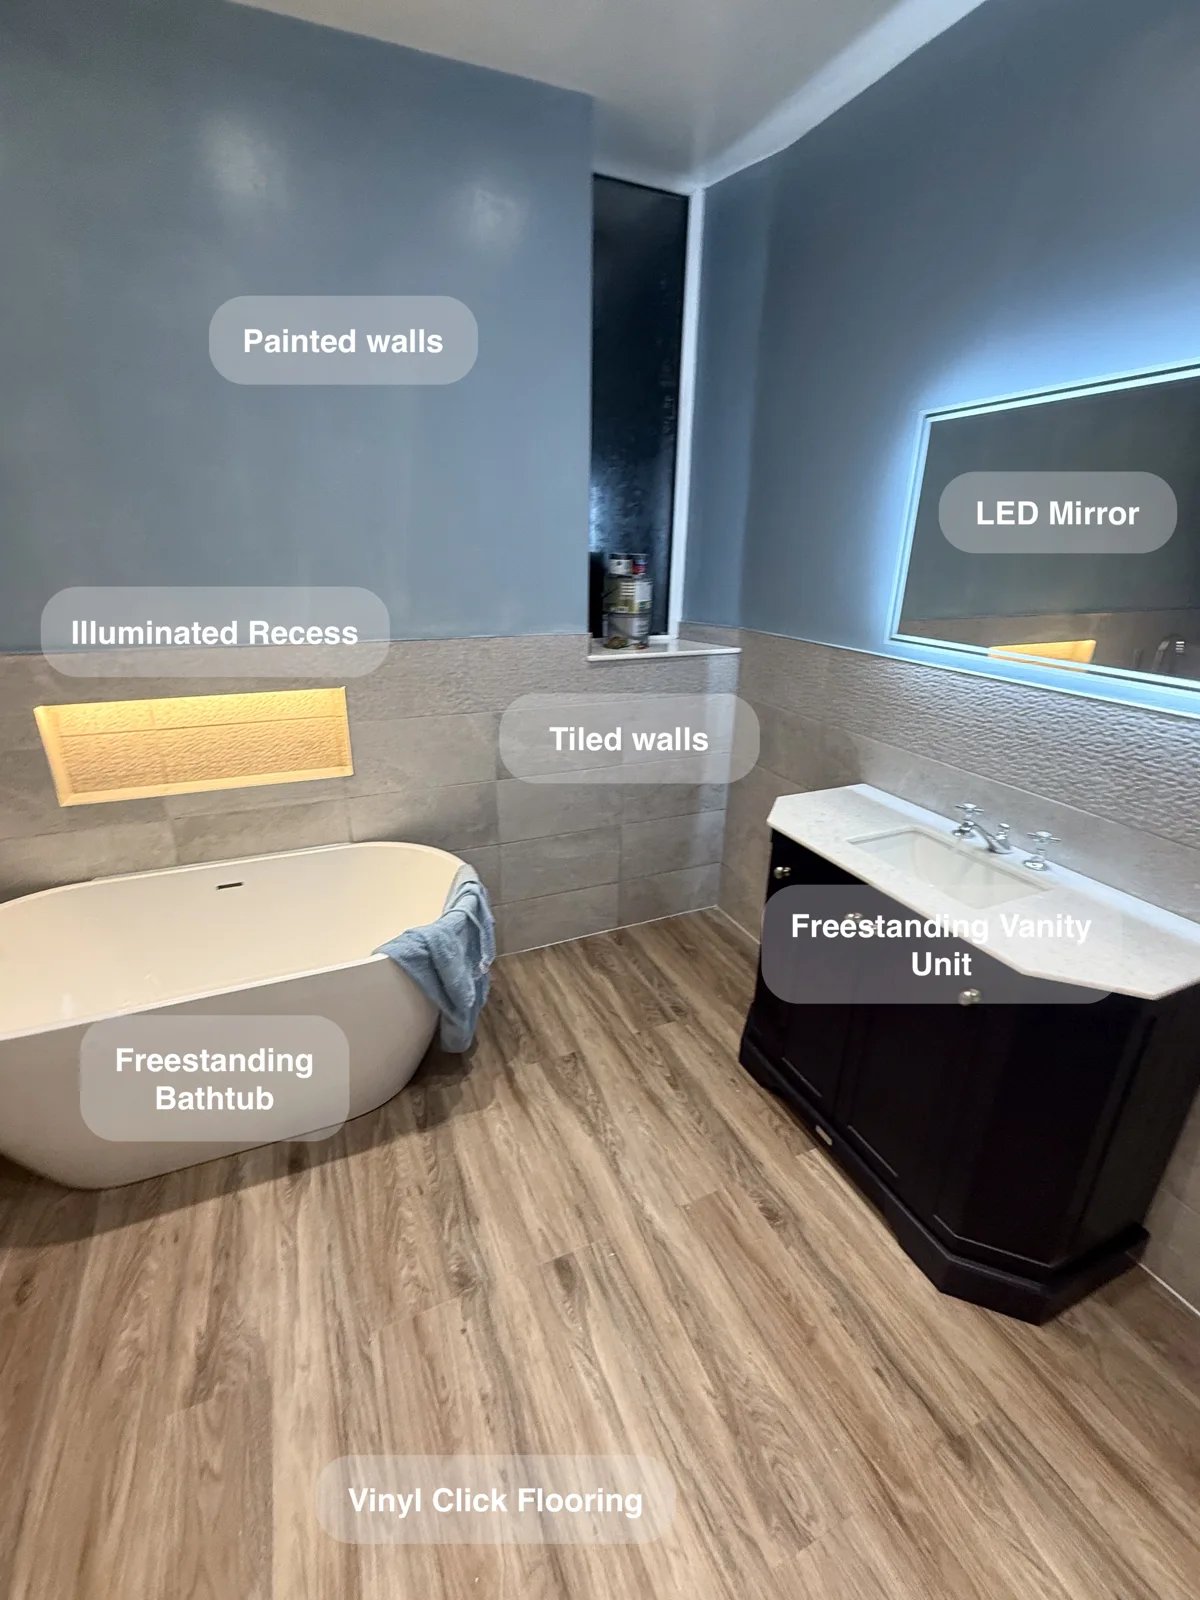
Two illuminated shower recesses keep bottles organised and close to hand, leaving the larger walk-in shower tray clear for washing.
A Long Shower and Recessed Storage in Oldmeldrum
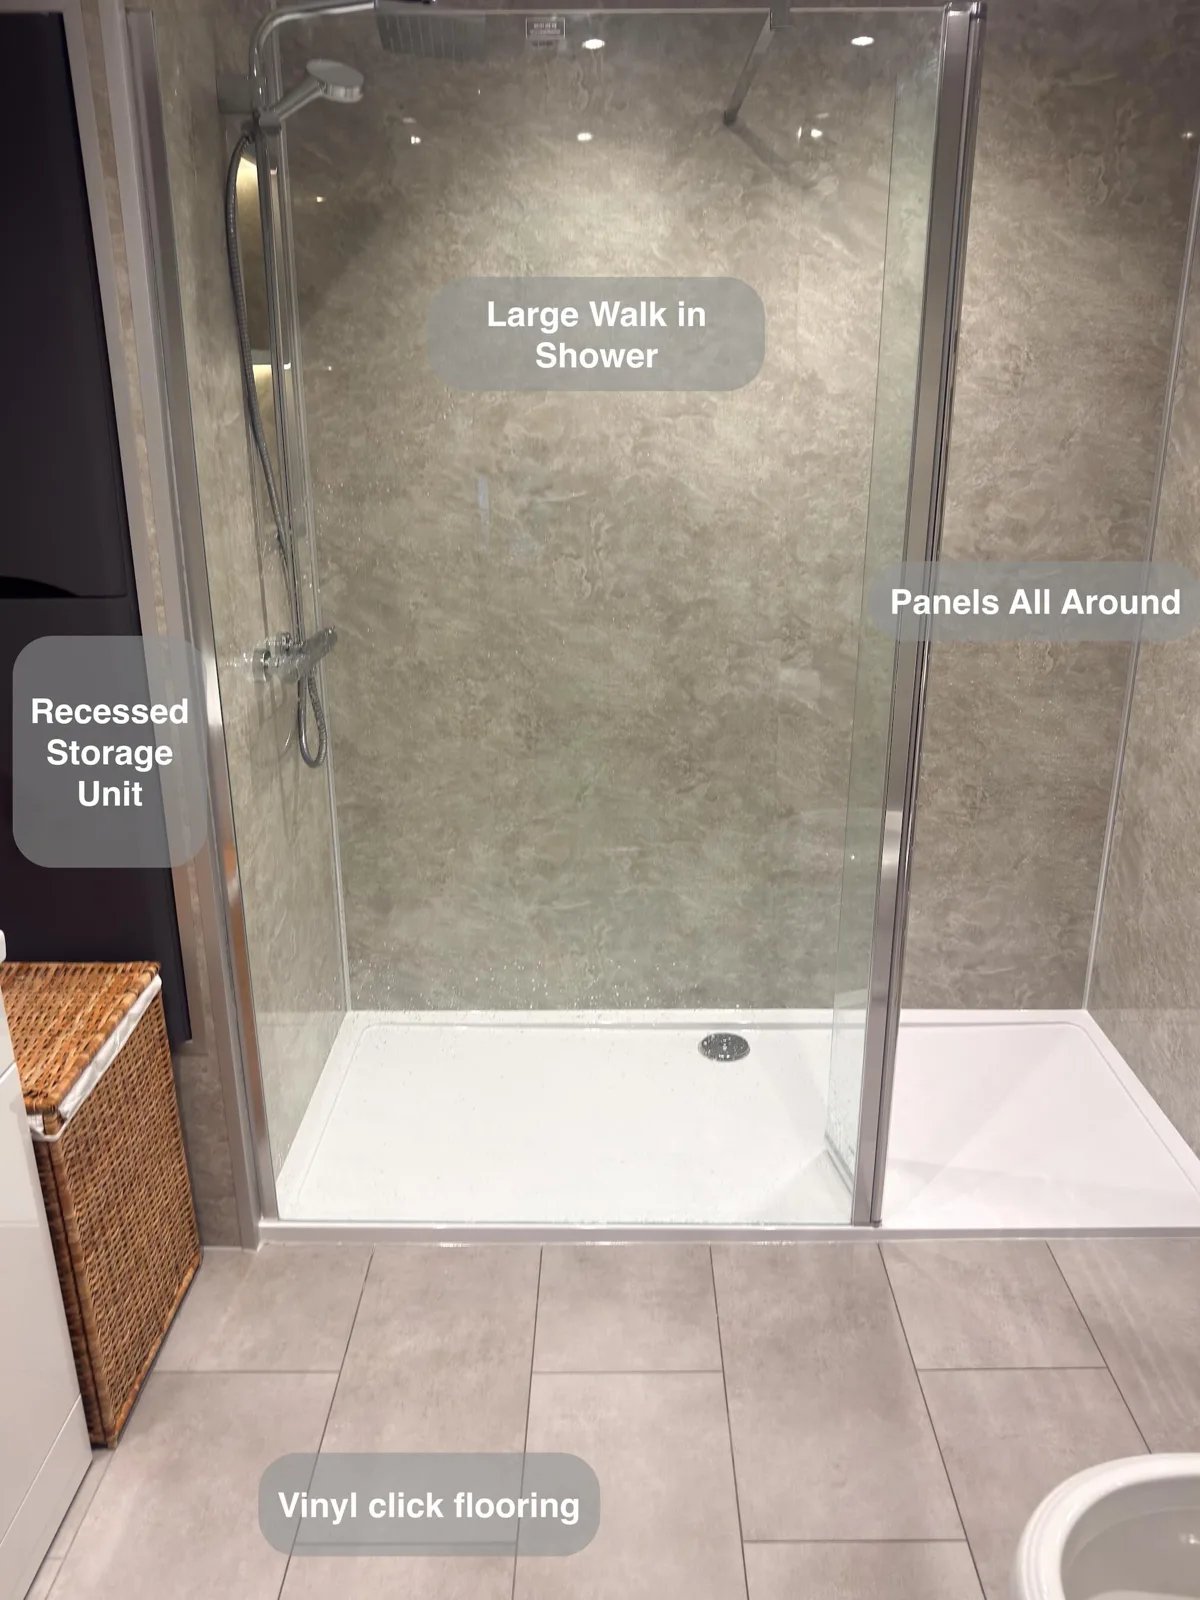
A recessed wall-hung storage unit makes use of the false wall, providing additional cupboard space beside the generous walk-in shower.