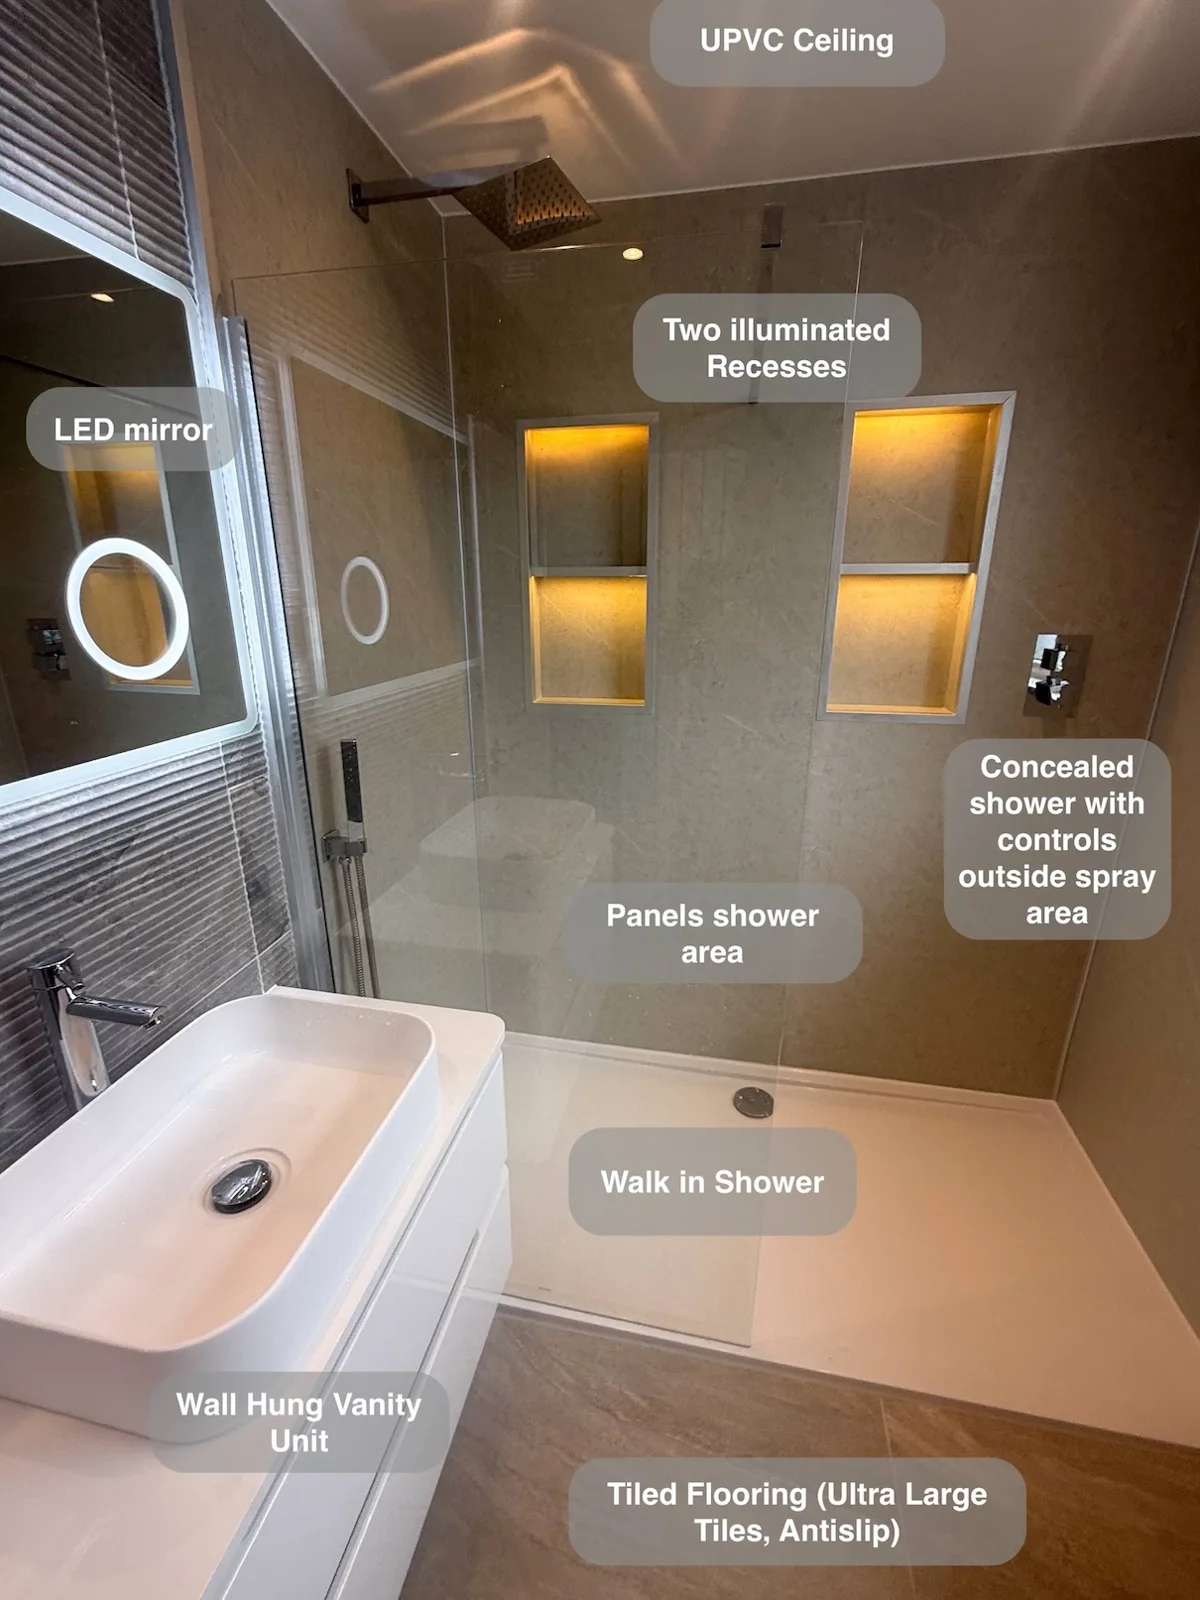
Replacing the bath with a large walk-in shower gave this Aberdeen bathroom a dedicated showering area, supported by recessed storage and a wall-hung vanity.
The design combines grey surfaces, warm recess lighting and a broad illuminated mirror. Its practical details are useful at different moments: starting the shower, finding a bottle, getting ready at the basin and wiping the floor.
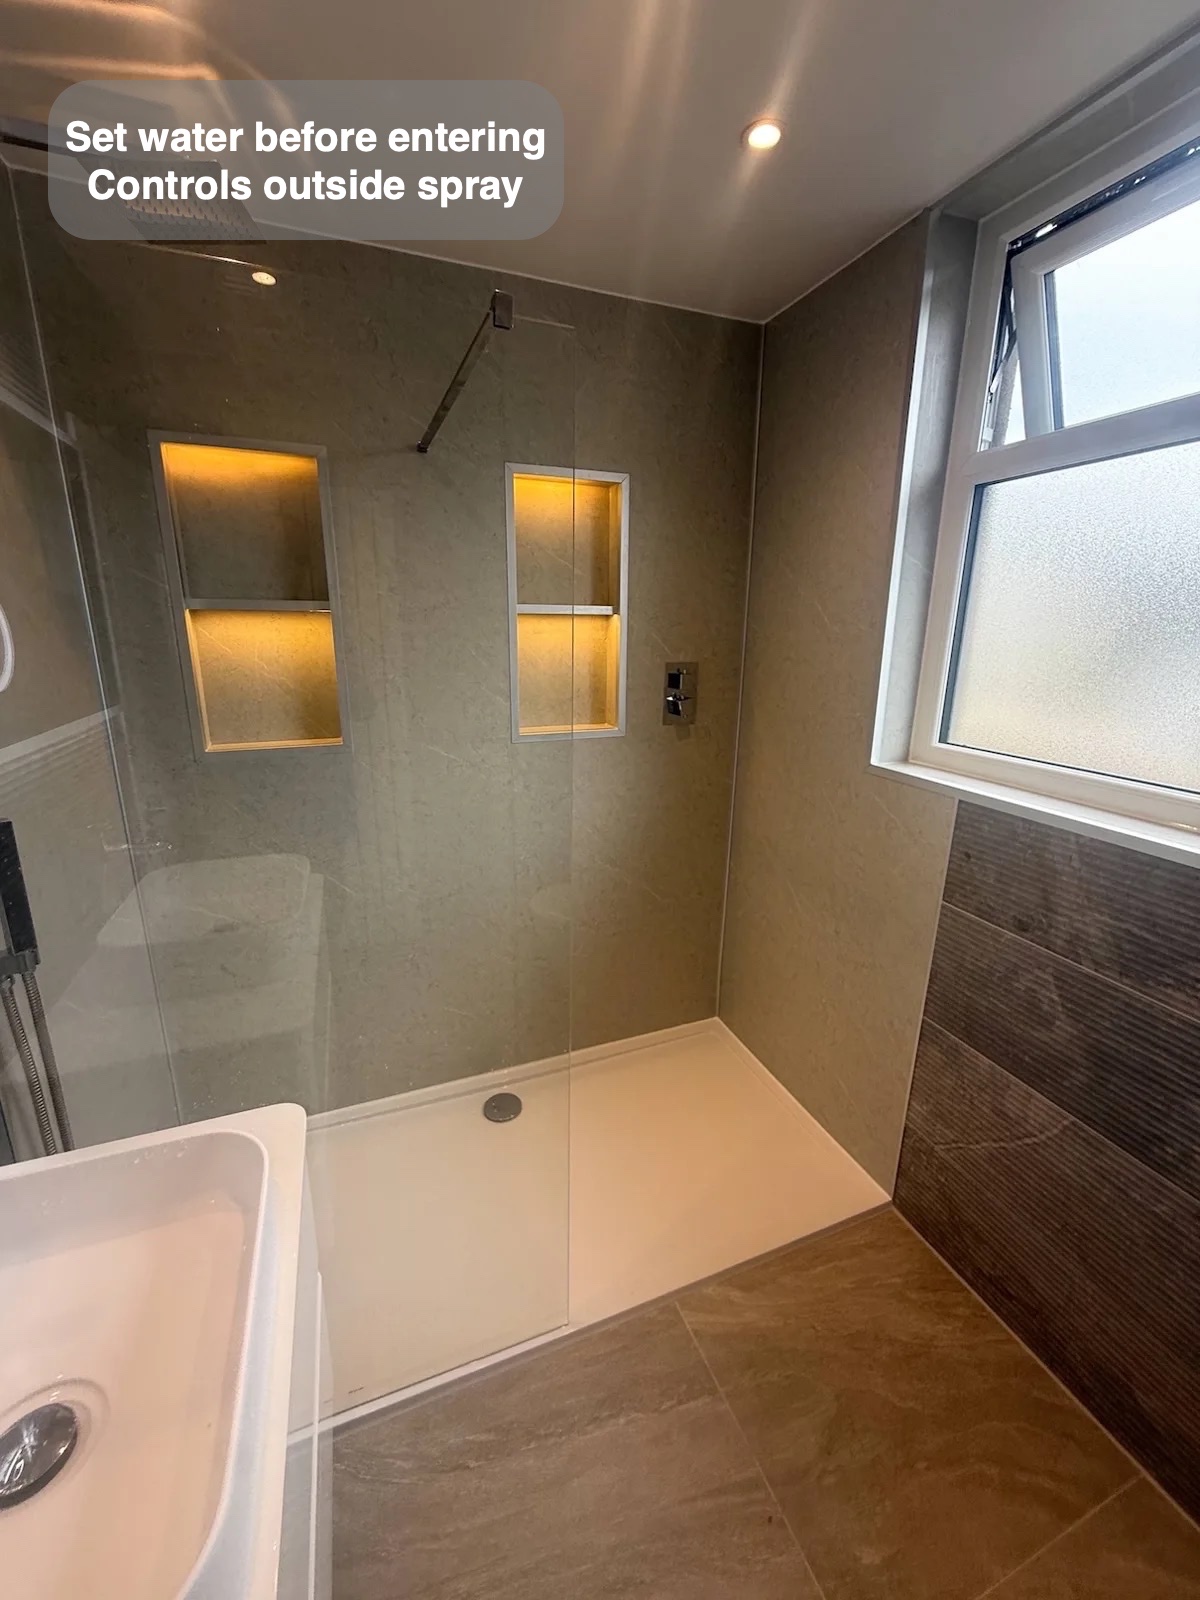
Start the shower from outside the spray
The shower controls sit away from the main spray area. This arrangement allows the water to be turned on and adjusted before entering the shower, reducing the need to reach through running water to operate it.
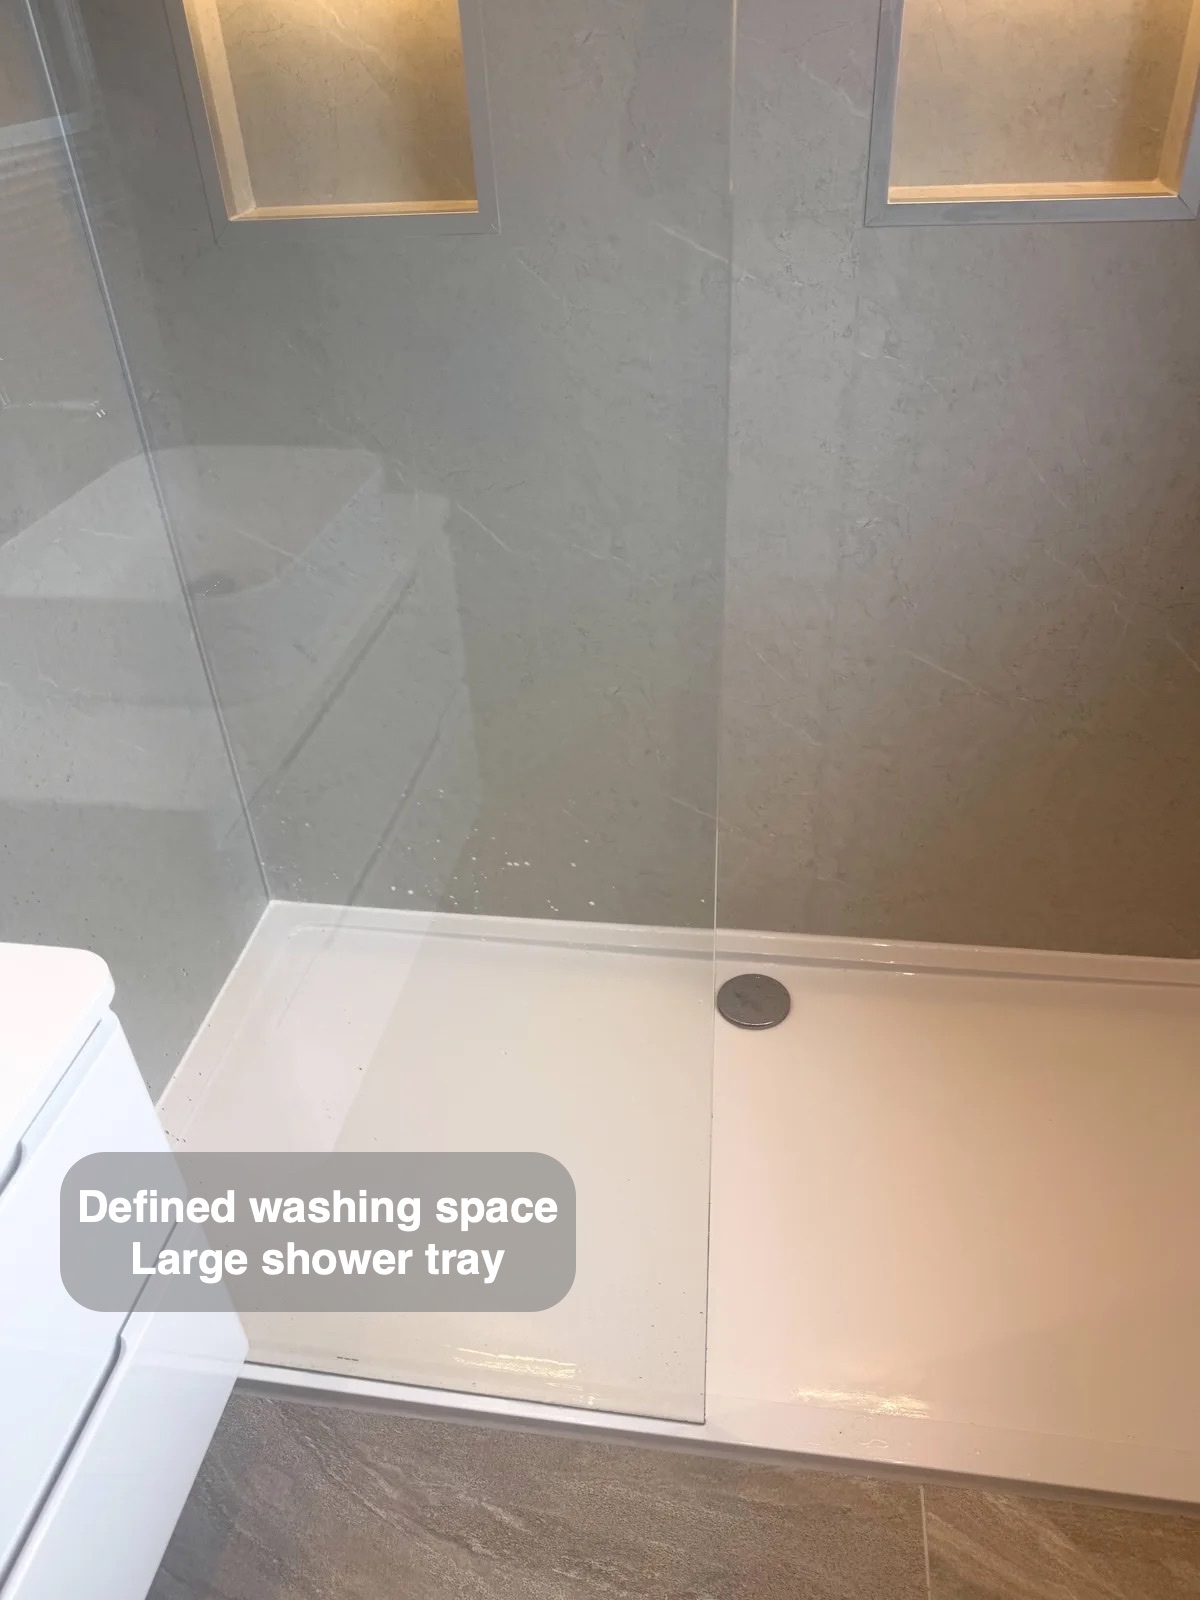
A clear screen separates the shower from the basin side of the room while allowing the finishes to remain visible. The large tray defines a dedicated washing area.
Bottles have a place off the tray
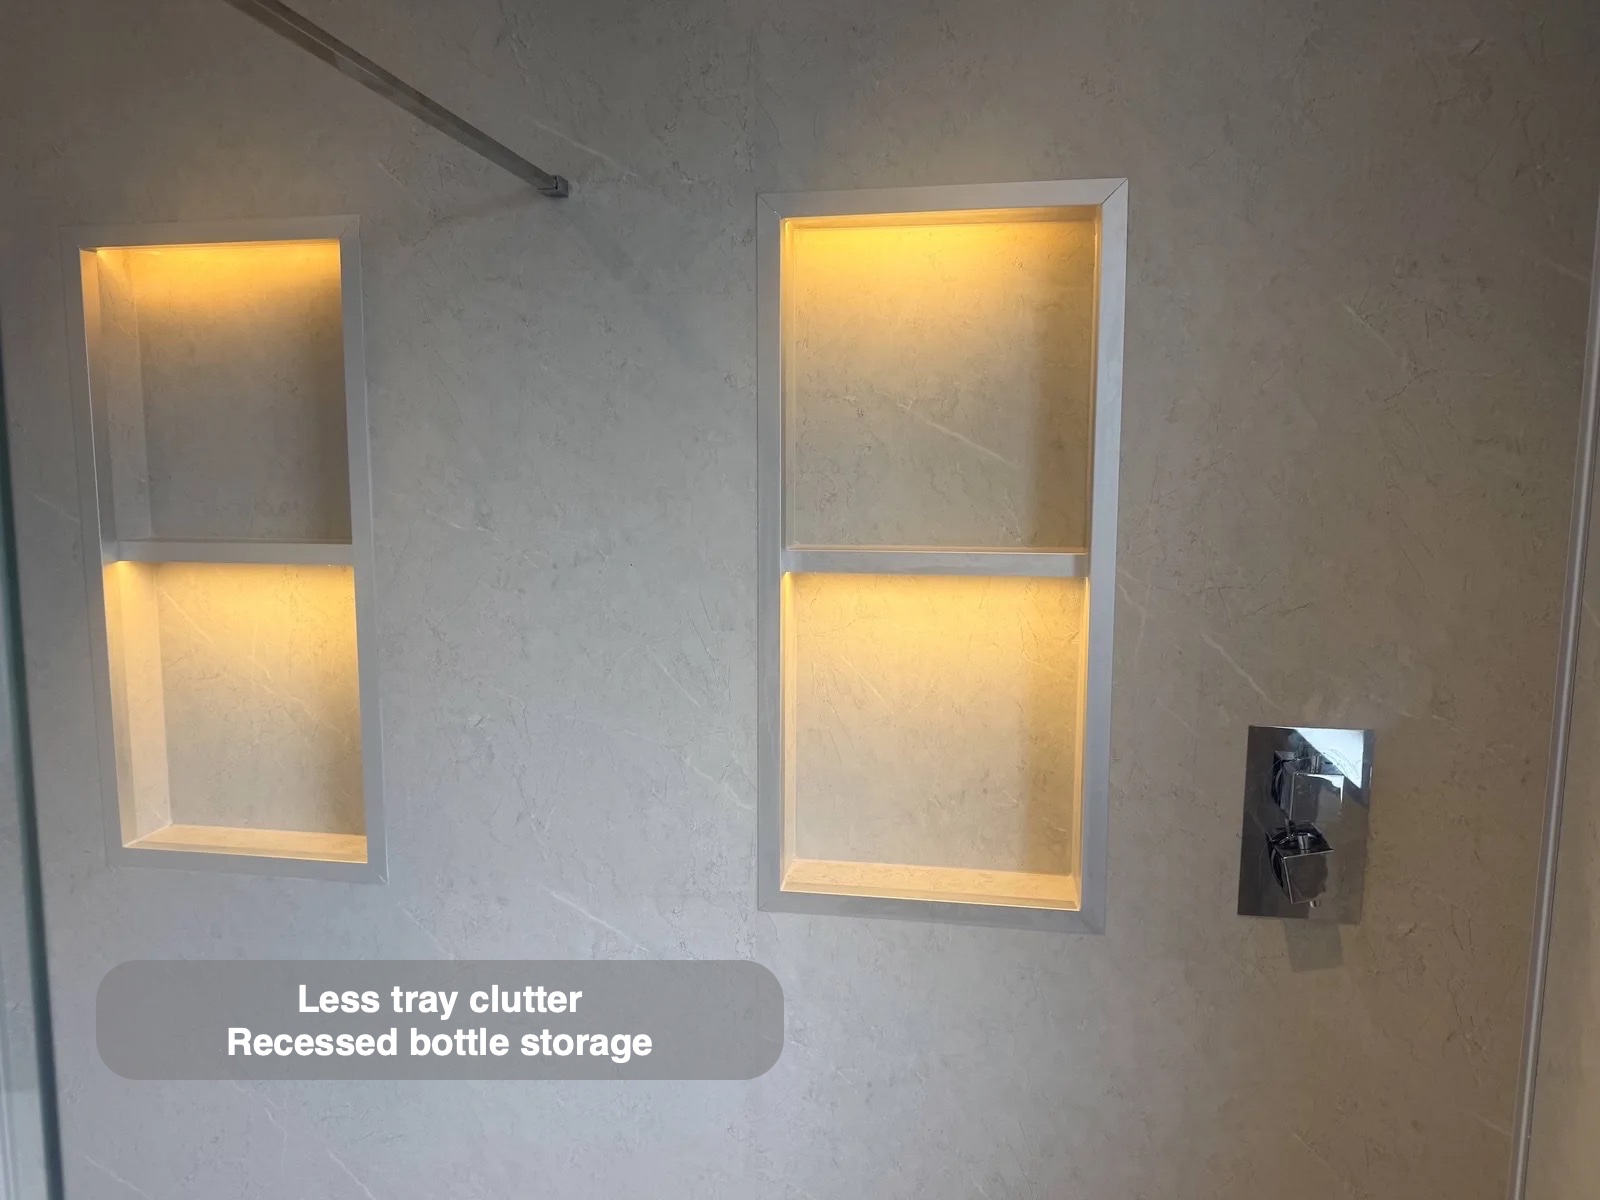
Two illuminated recesses provide storage inside the shower wall. Their divided shelves allow products to be arranged at different heights, keeping them away from the area used for standing and washing.
Recessed storage also avoids an additional basket projecting into the shower. The warm light gives the grey panelled wall a softer detail without relying on extra ornaments or furniture. The practical purpose remains simple: a designated place for shower products.
Storage beneath a clearer basin
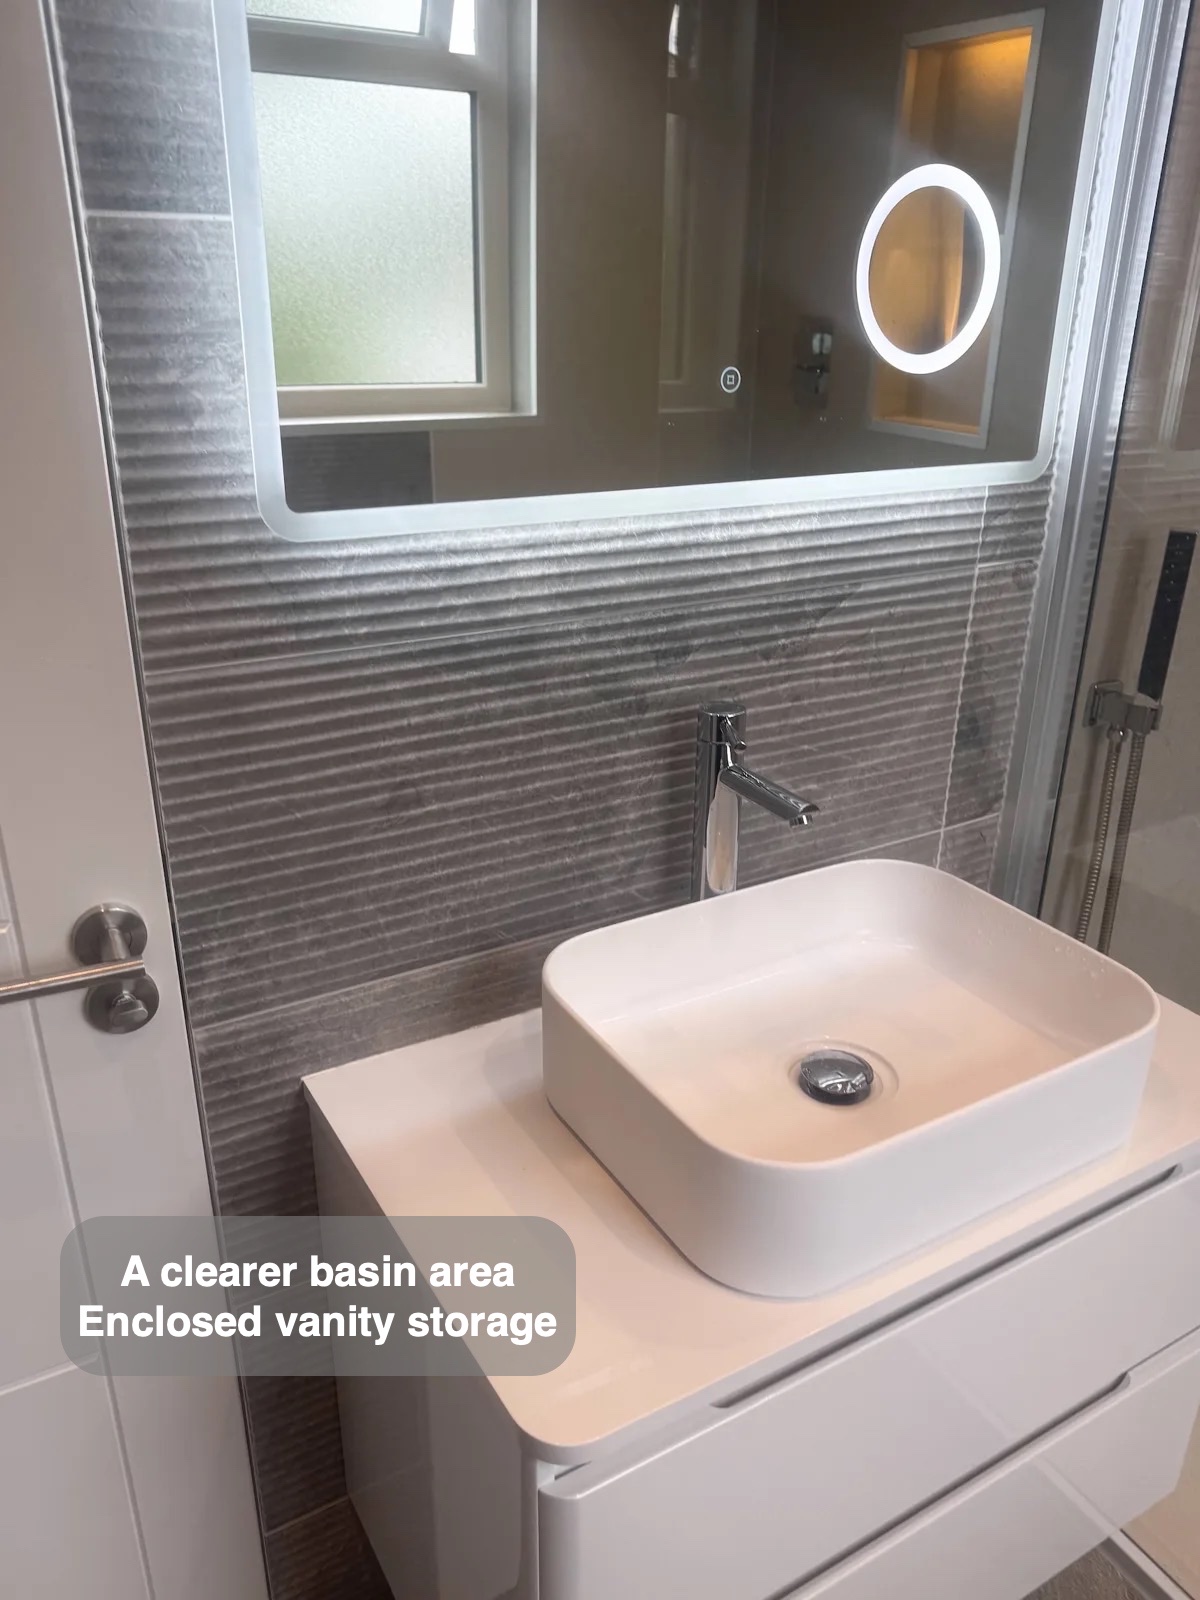
The wall-hung vanity puts enclosed storage directly beneath the basin. Items can be put away close to where they are used, leaving the worktop available during washing or getting ready.
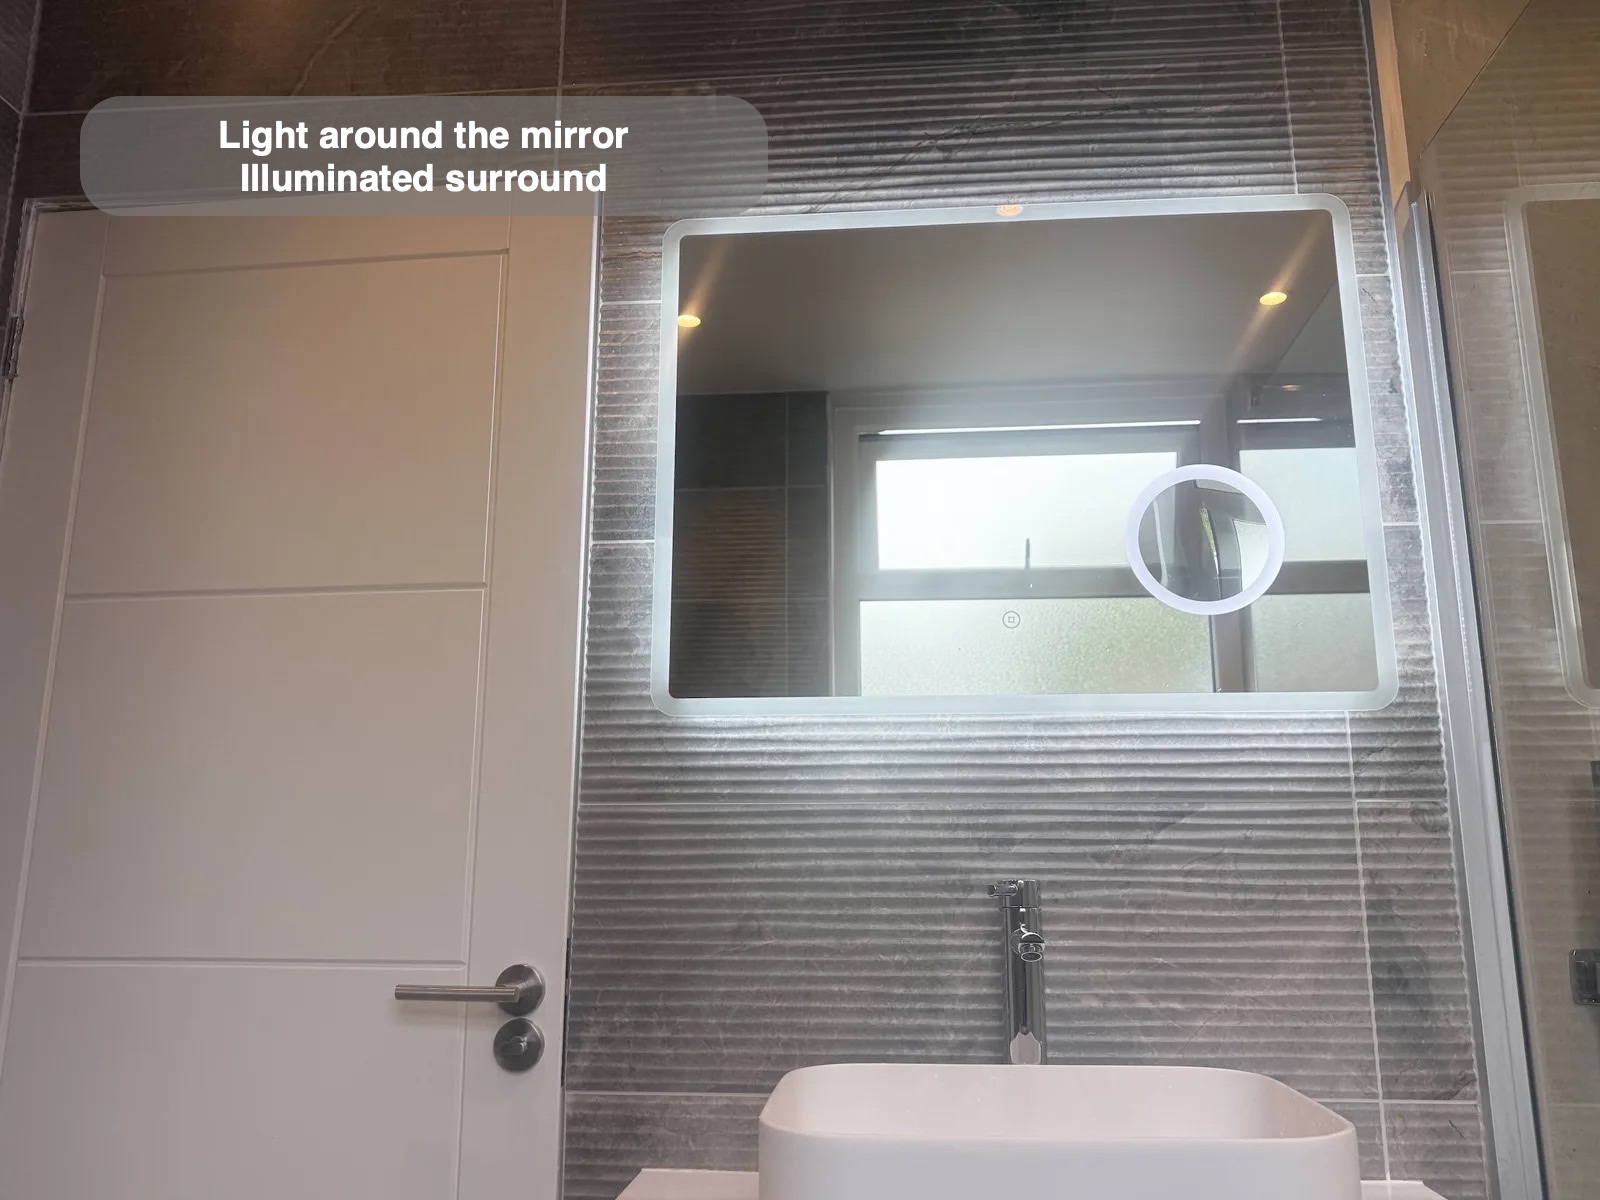
The furniture is raised above the floor, exposing the area beneath it for cleaning. Above, a large LED mirror adds an illuminated focal point. The white basin and furniture contrast with the textured grey wall, giving this part of the room a clear identity without changing the restrained palette.
A coordinated finish for daily upkeep
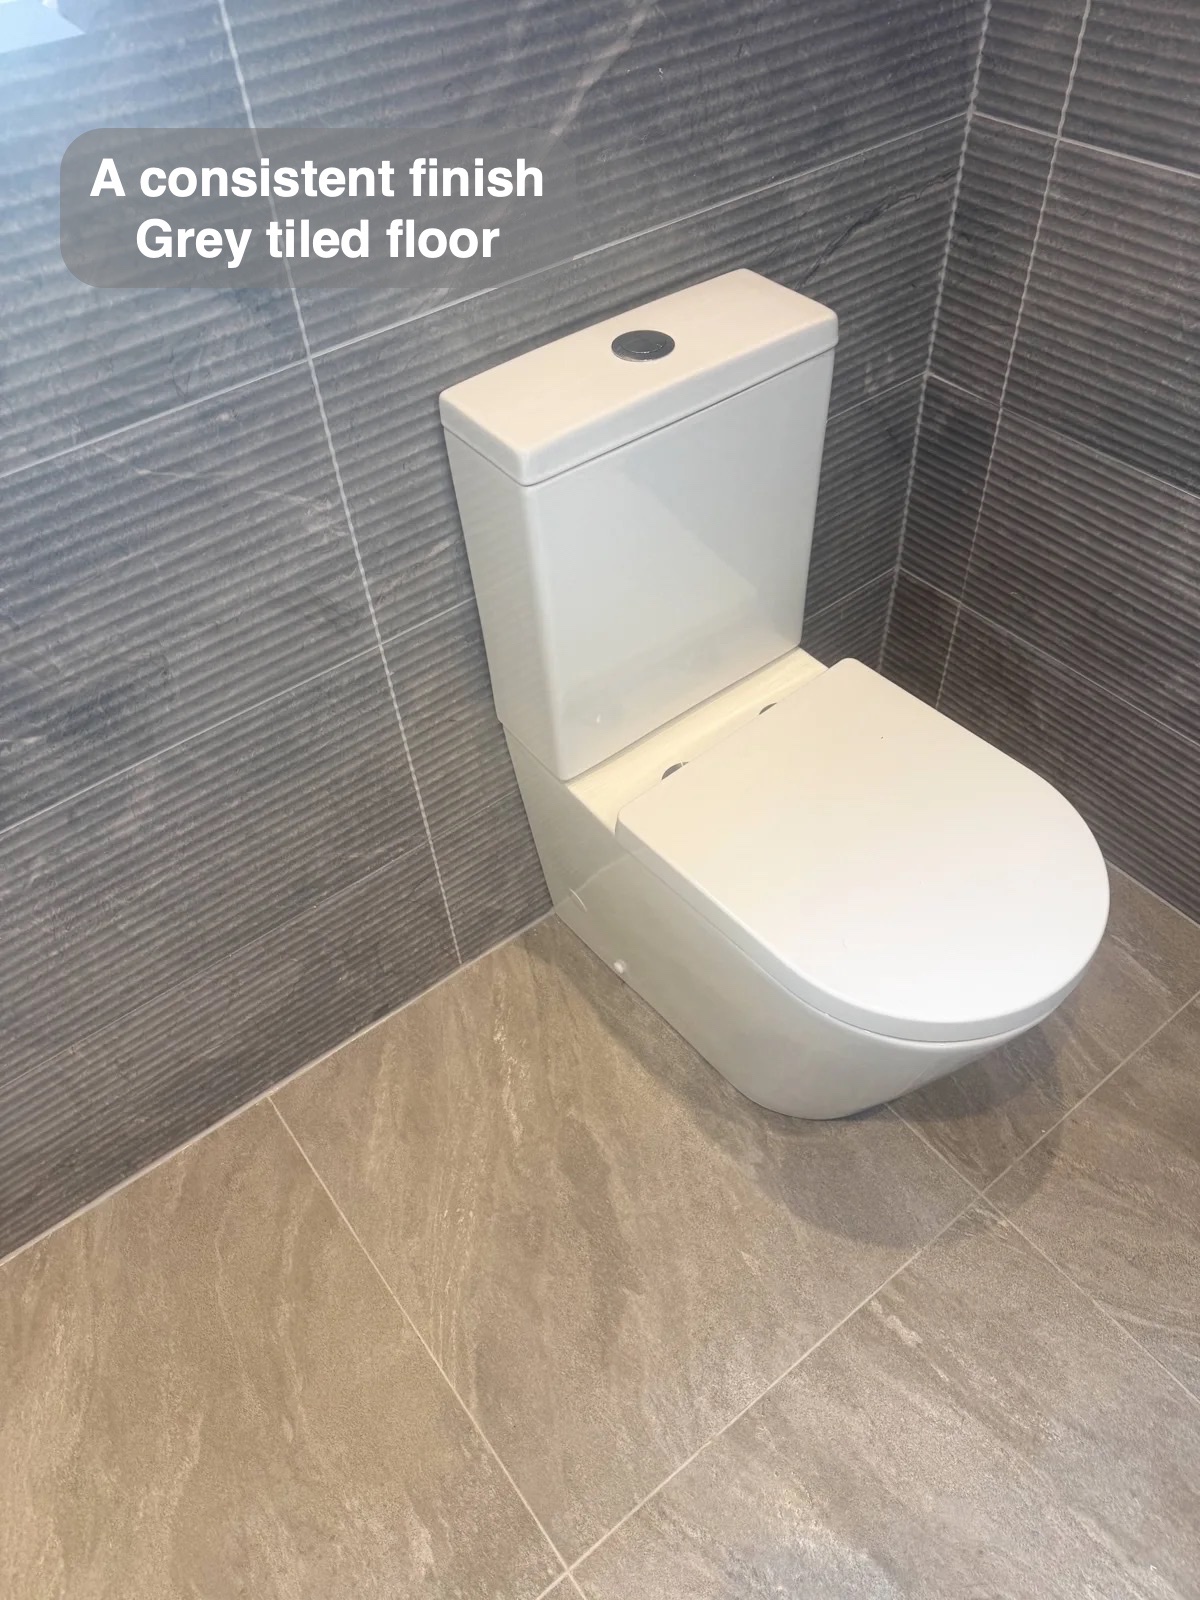
Panels line the shower area, reducing conventional grout joints where soap and water are used. Tiles on the remaining walls and floor continue the grey palette, while the UPVC ceiling and downlights complete the room above.
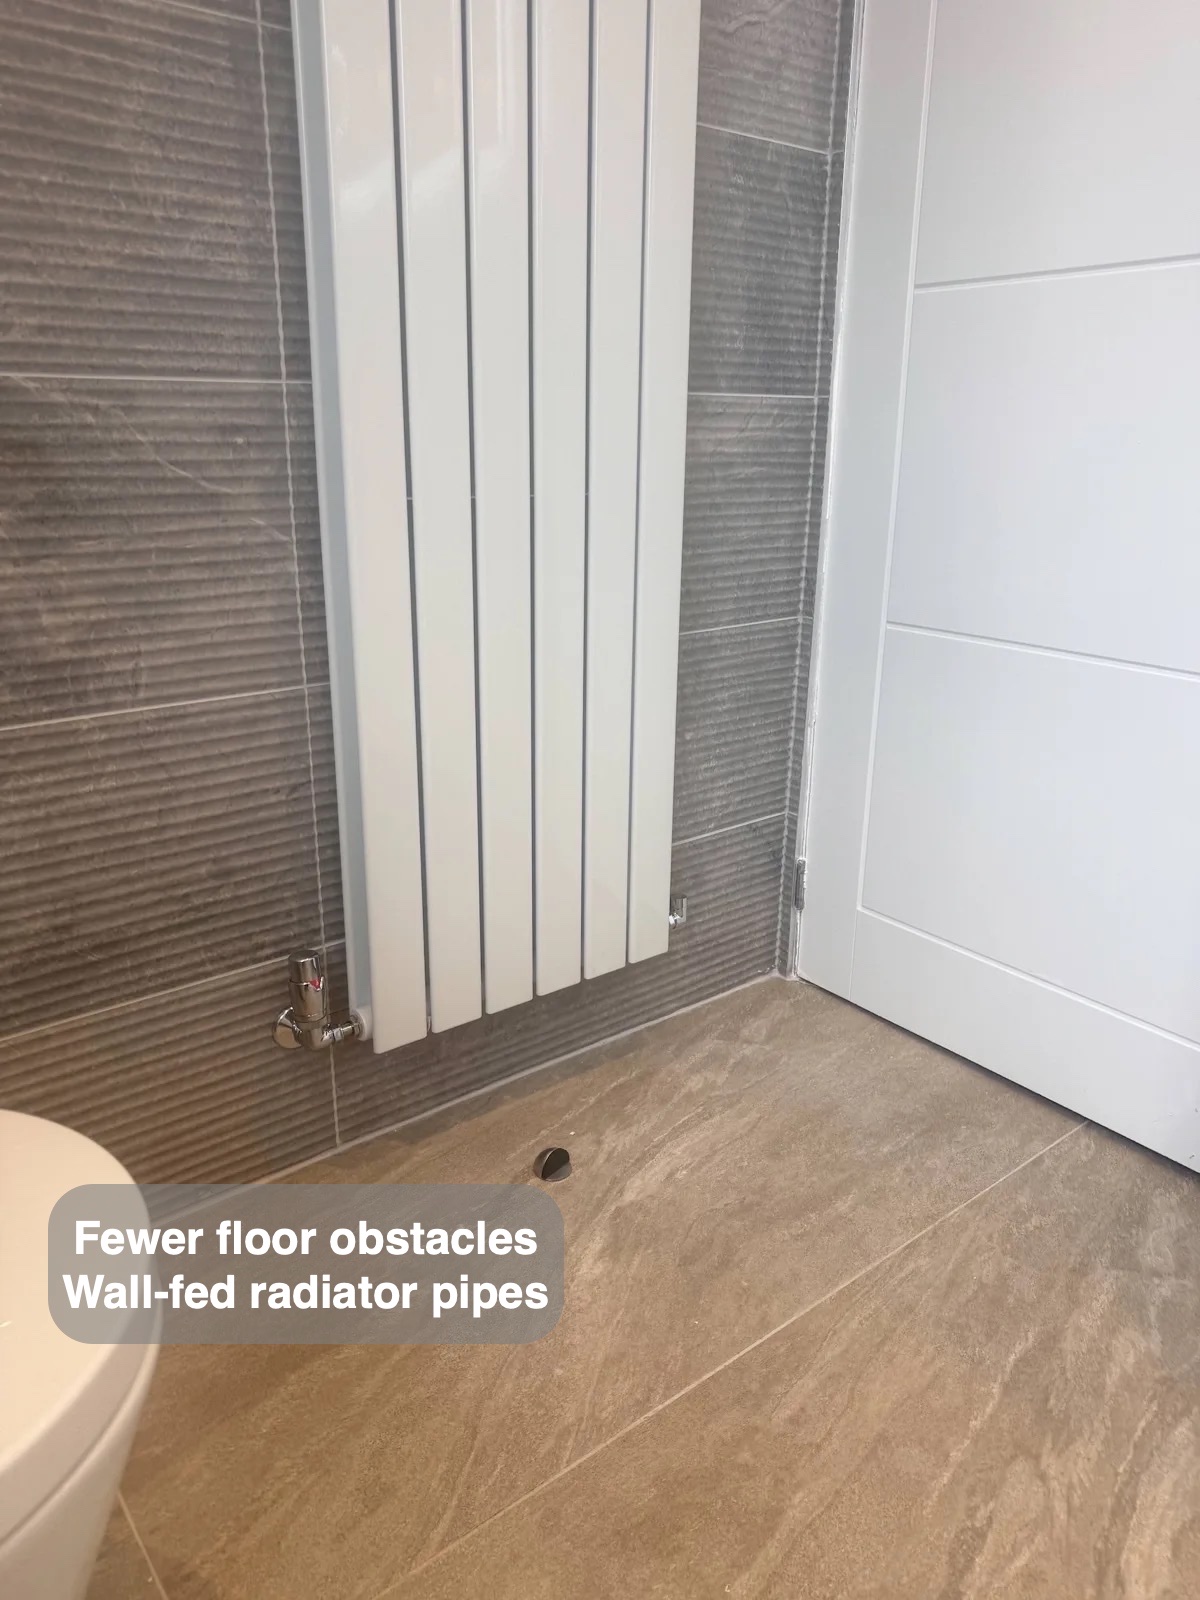
The column radiator has pipework supplied from the wall. This leaves fewer pipes rising out of the floor beneath it, a useful detail when wiping that corner. The close-coupled toilet sits beside the radiator, keeping the fittings along the room edges and the central floor easy to see.
How the layout changed
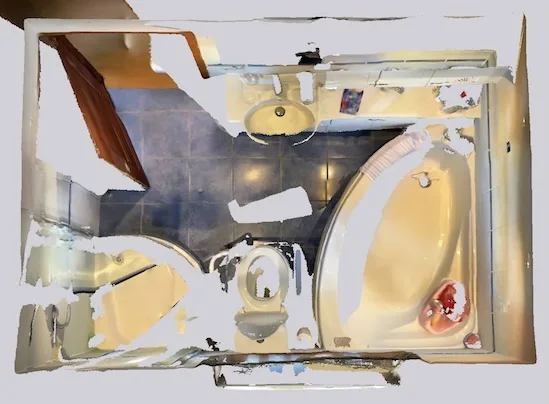
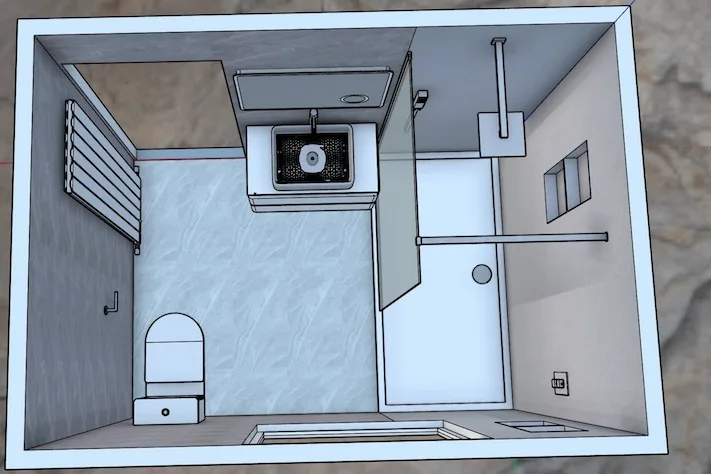
If you are planning a bathroom refurbishment in Aberdeen, we would be happy to discuss a layout and finishes that suit your everyday routine.
Project videos
More projects you might like
More Shower Space and Eaves Storage in Aberdeen
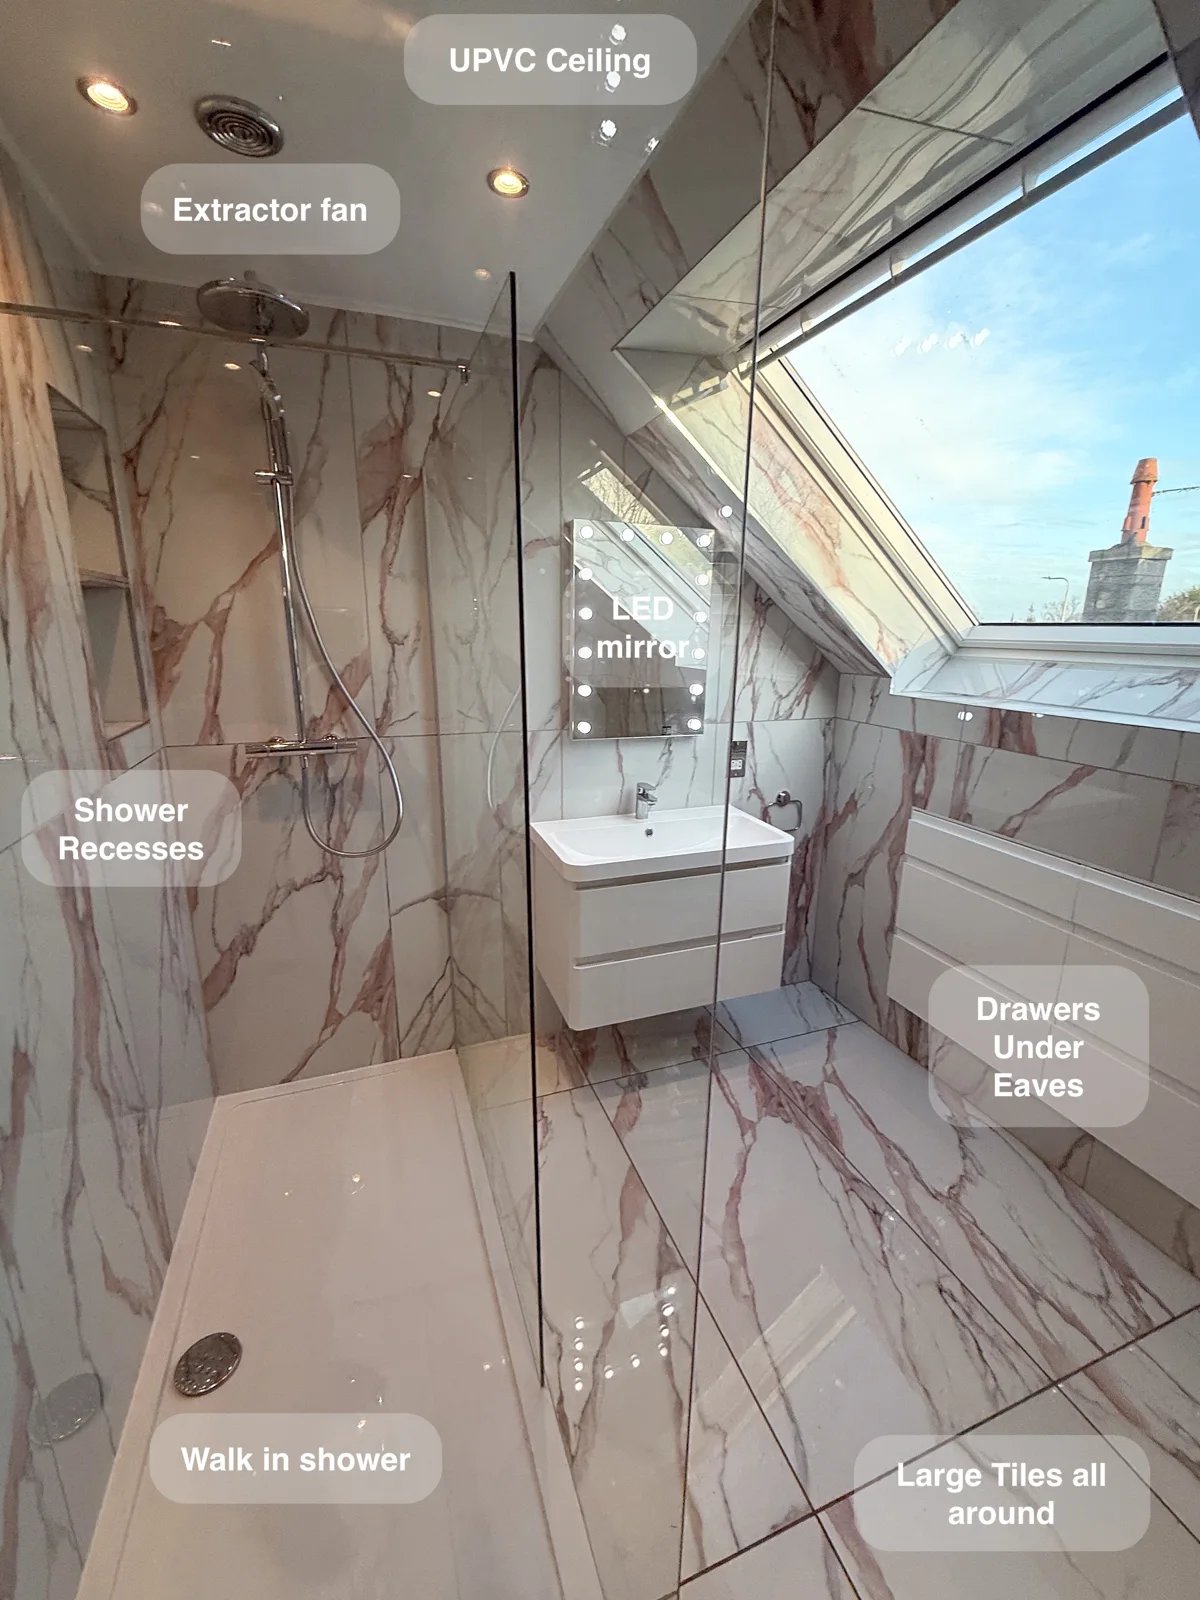
Keep bathroom essentials organised with two large drawer units fitted beneath the eaves, turning awkward roof space into useful everyday storage.
An Open Shower and Bold Colour in Aberdeen
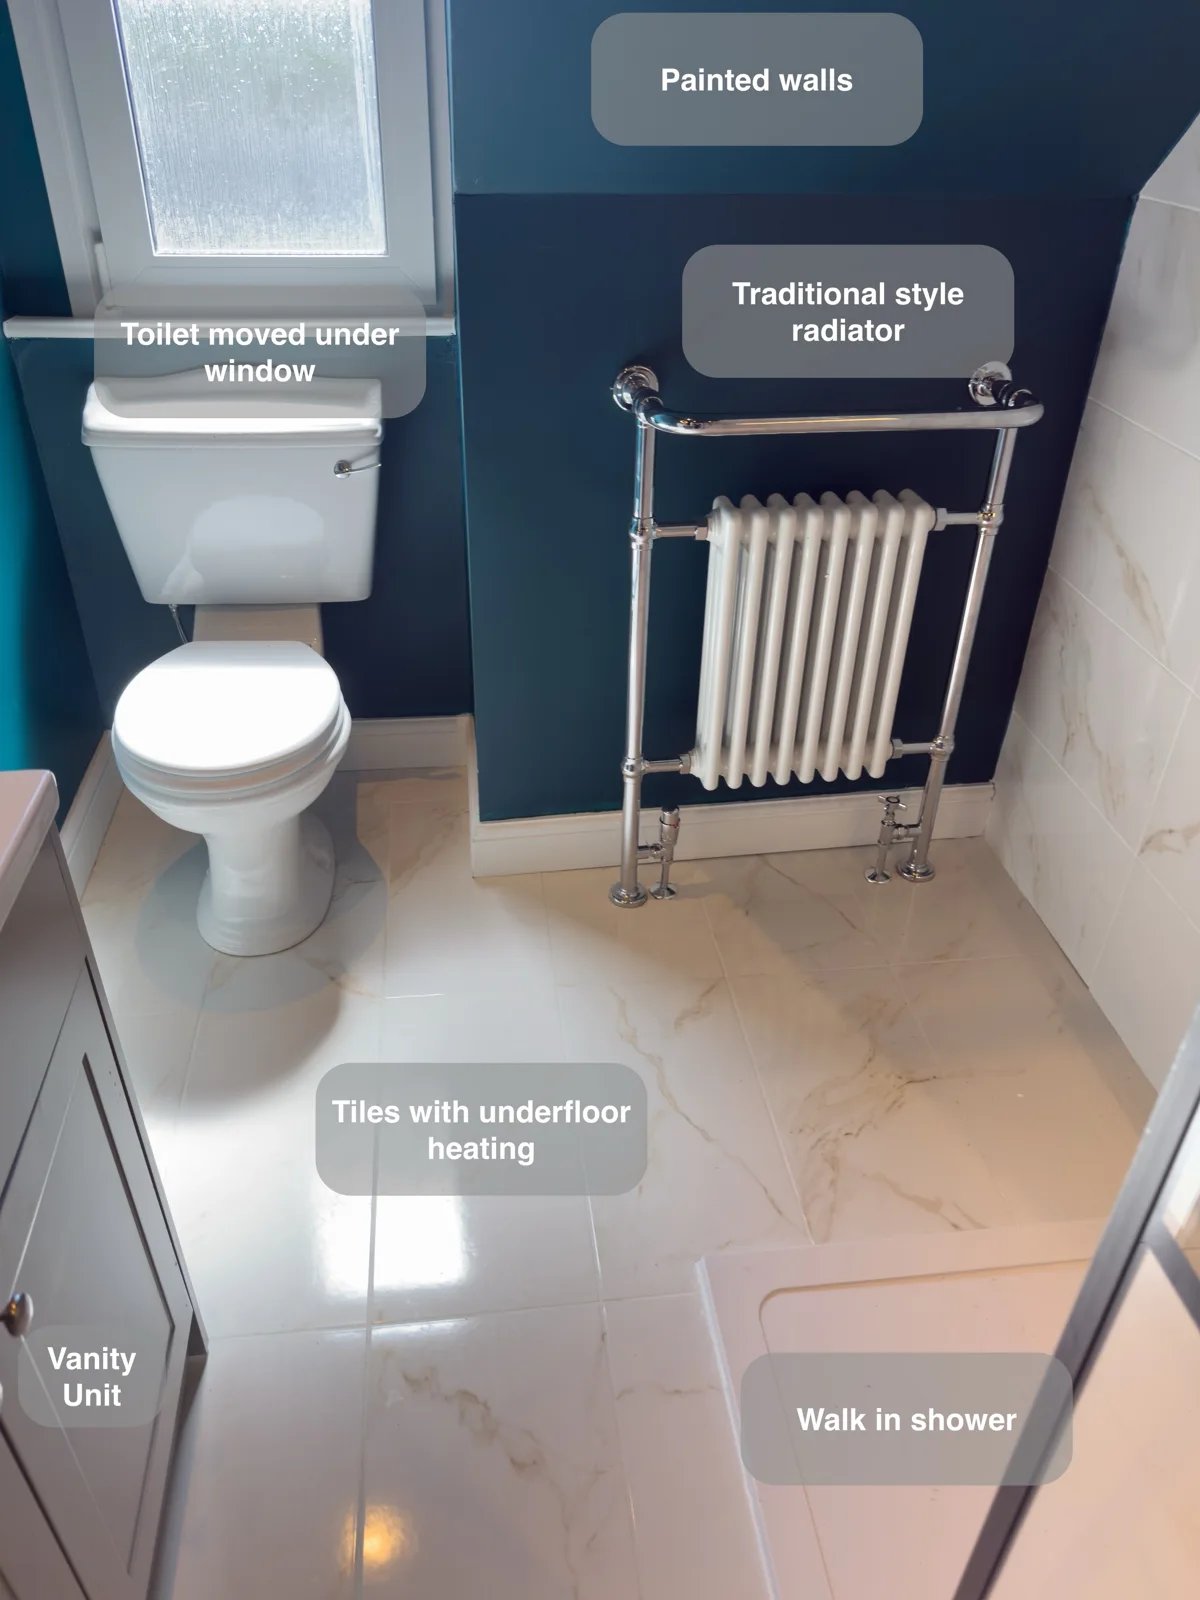
A large illuminated shower recess keeps bottles within reach, providing useful storage inside the walk-in shower without projecting shelves.
A Shower and a Place for Everything in Aberdeen
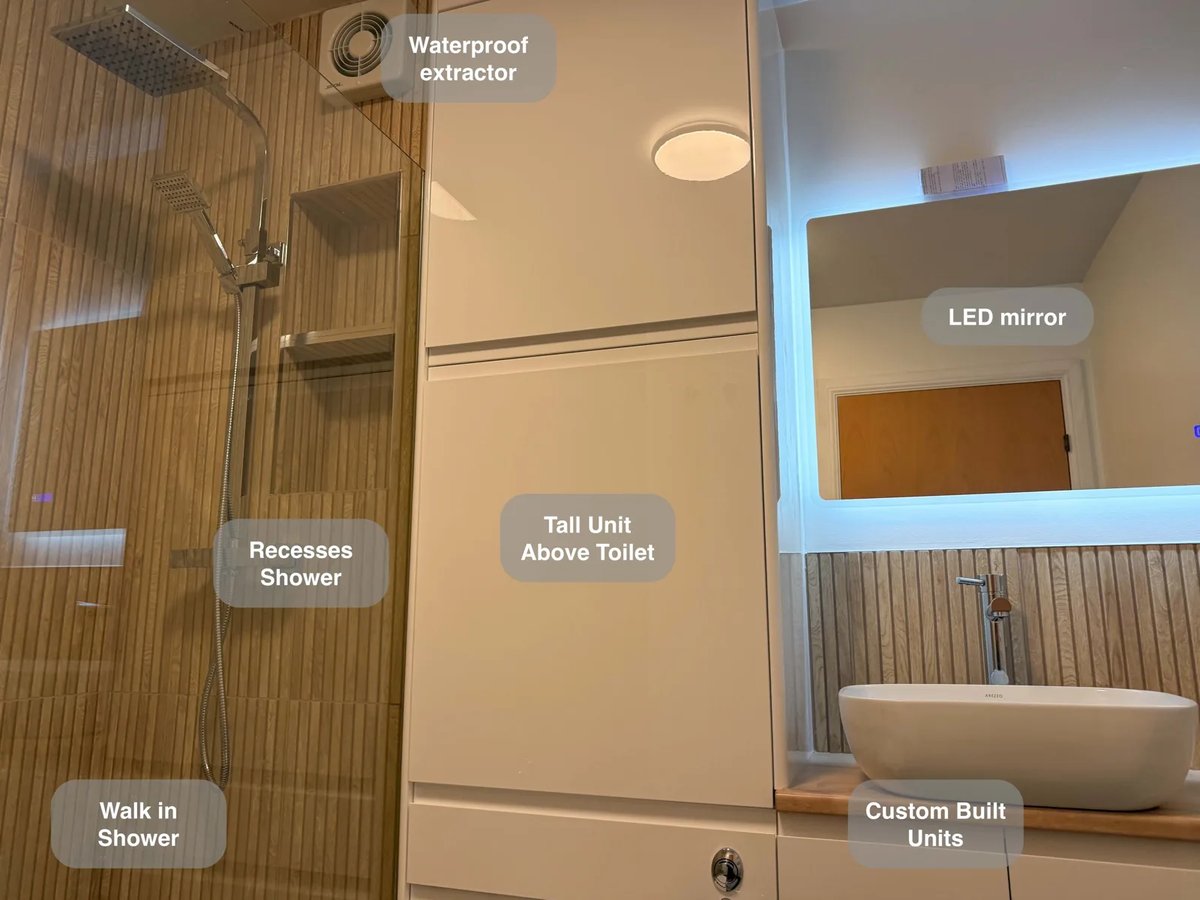
Custom units, including cupboards above the toilet, provide more storage for everyday essentials, reducing clutter around the basin and shower.
A Long Shower beneath the Eaves in Ellon
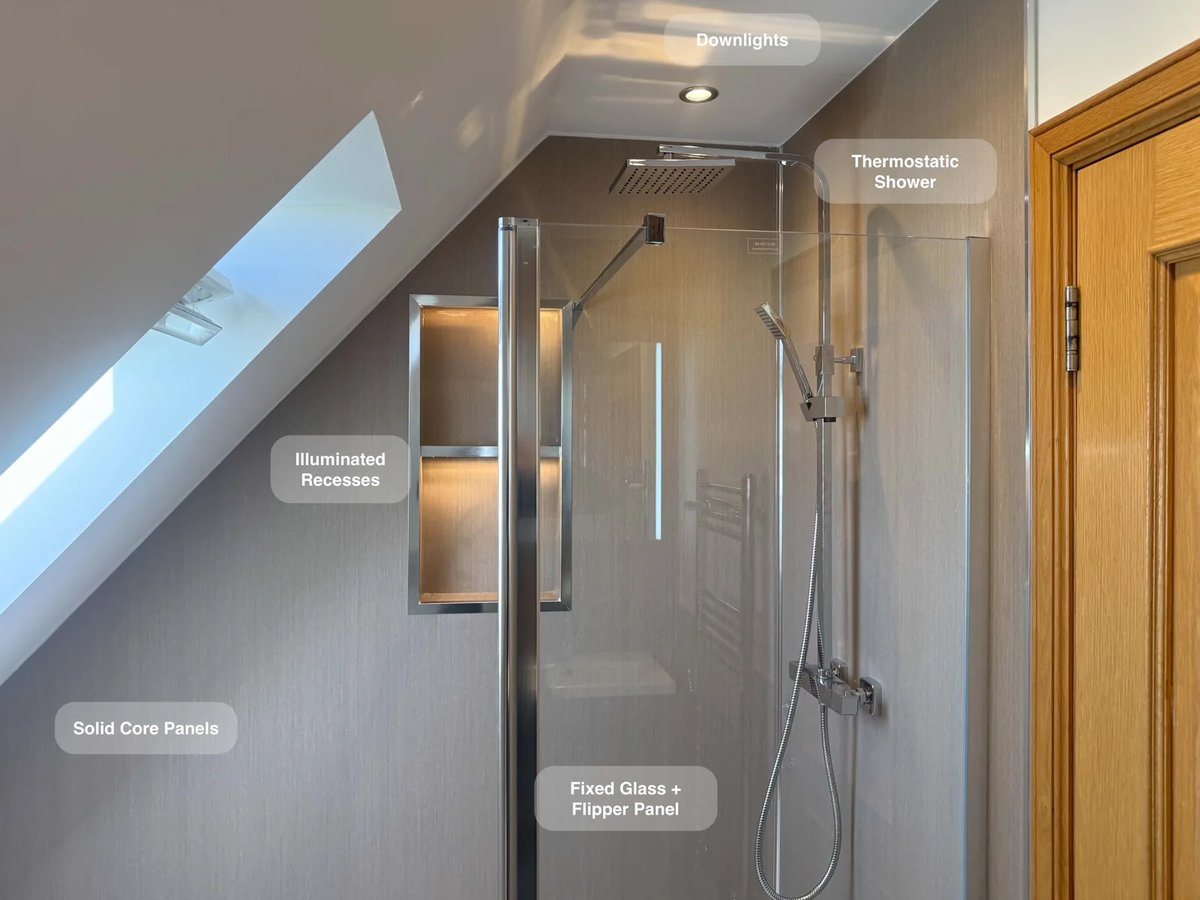
Enjoy more room for everyday showering with an 1800 × 900 mm walk-in shower fitted beneath the sloped ceiling.