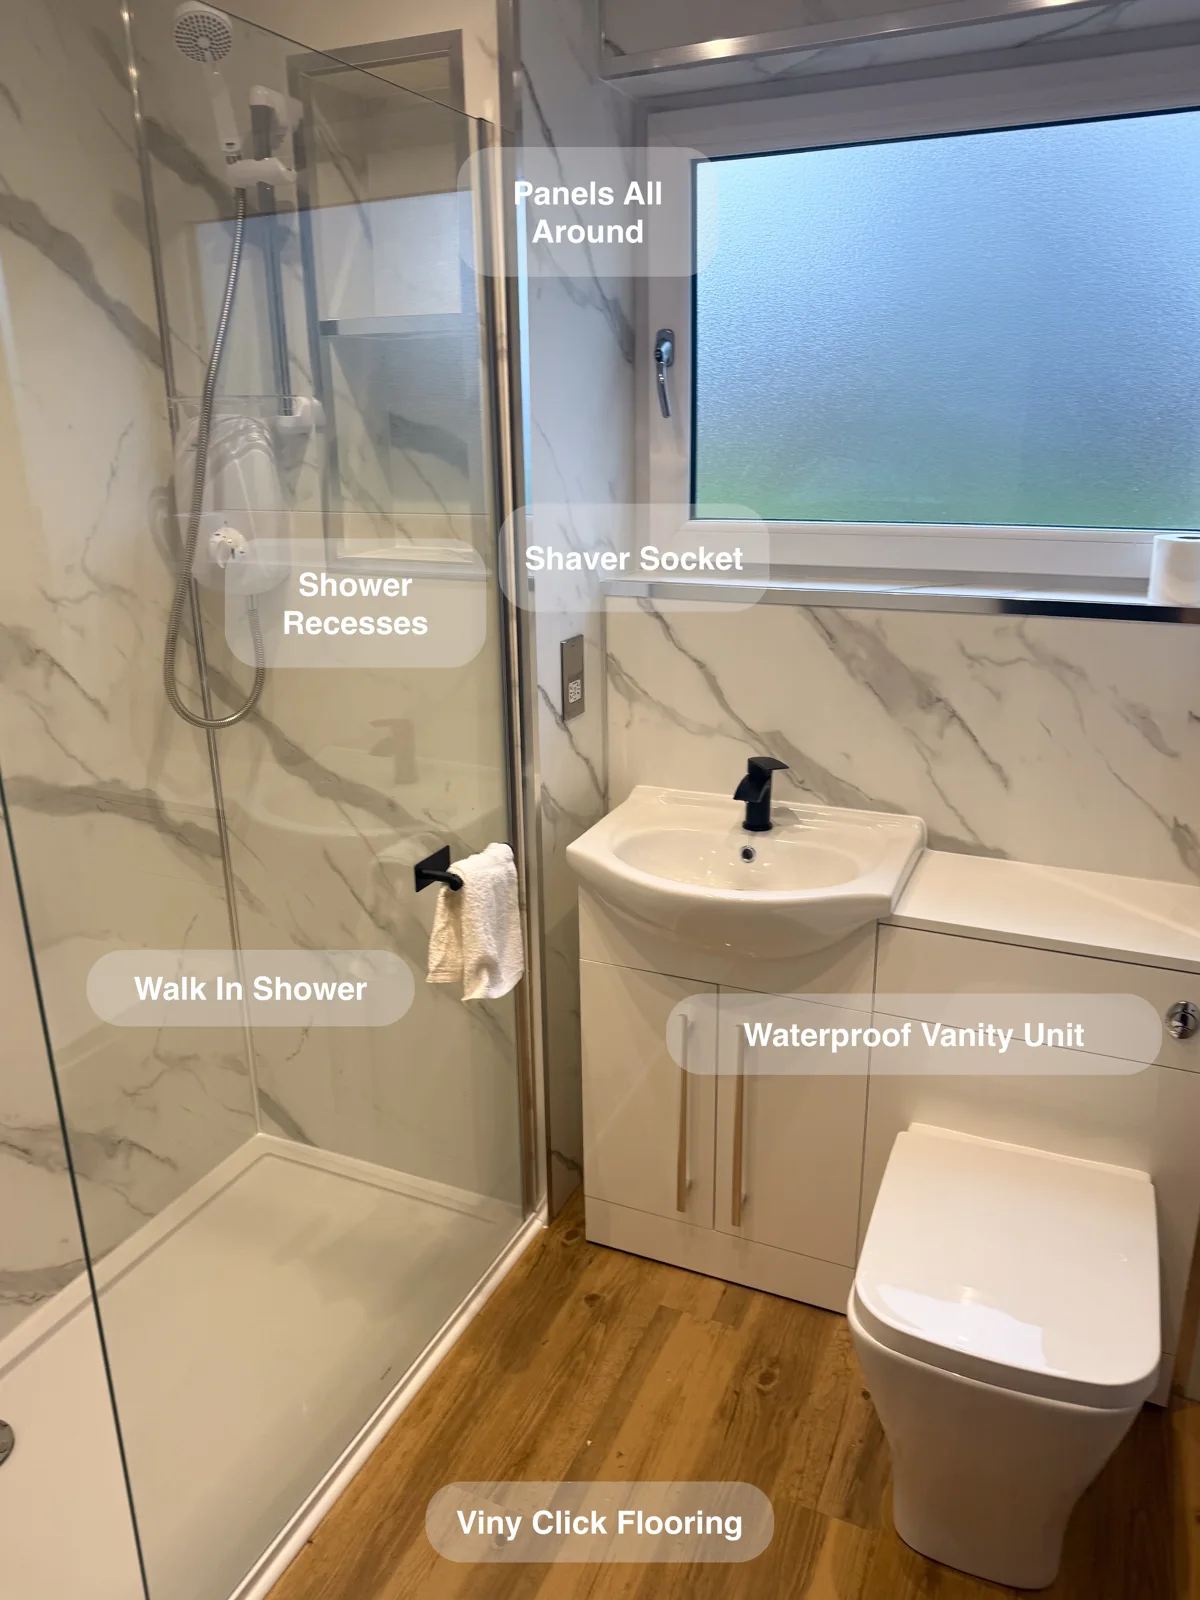
A shower along the window wall, combined basin and toilet furniture and recessed storage make practical use of this compact Aberdeen bathroom.
The marble-effect wall panels and warm wood-like flooring give the small room a coordinated finish. Its everyday improvements come from where the fittings sit and where washing products can be kept.
A shower arranged around the room
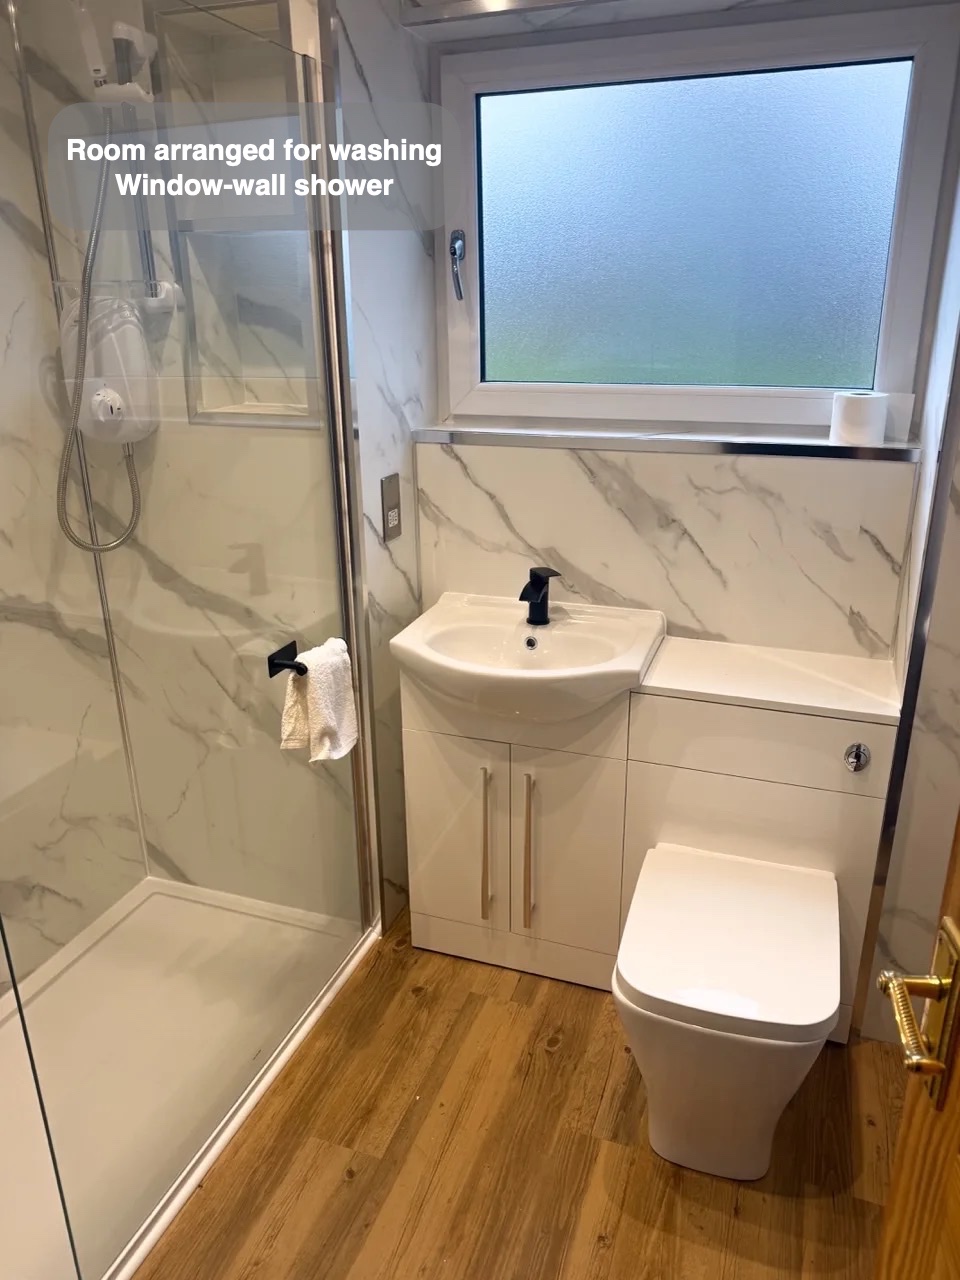
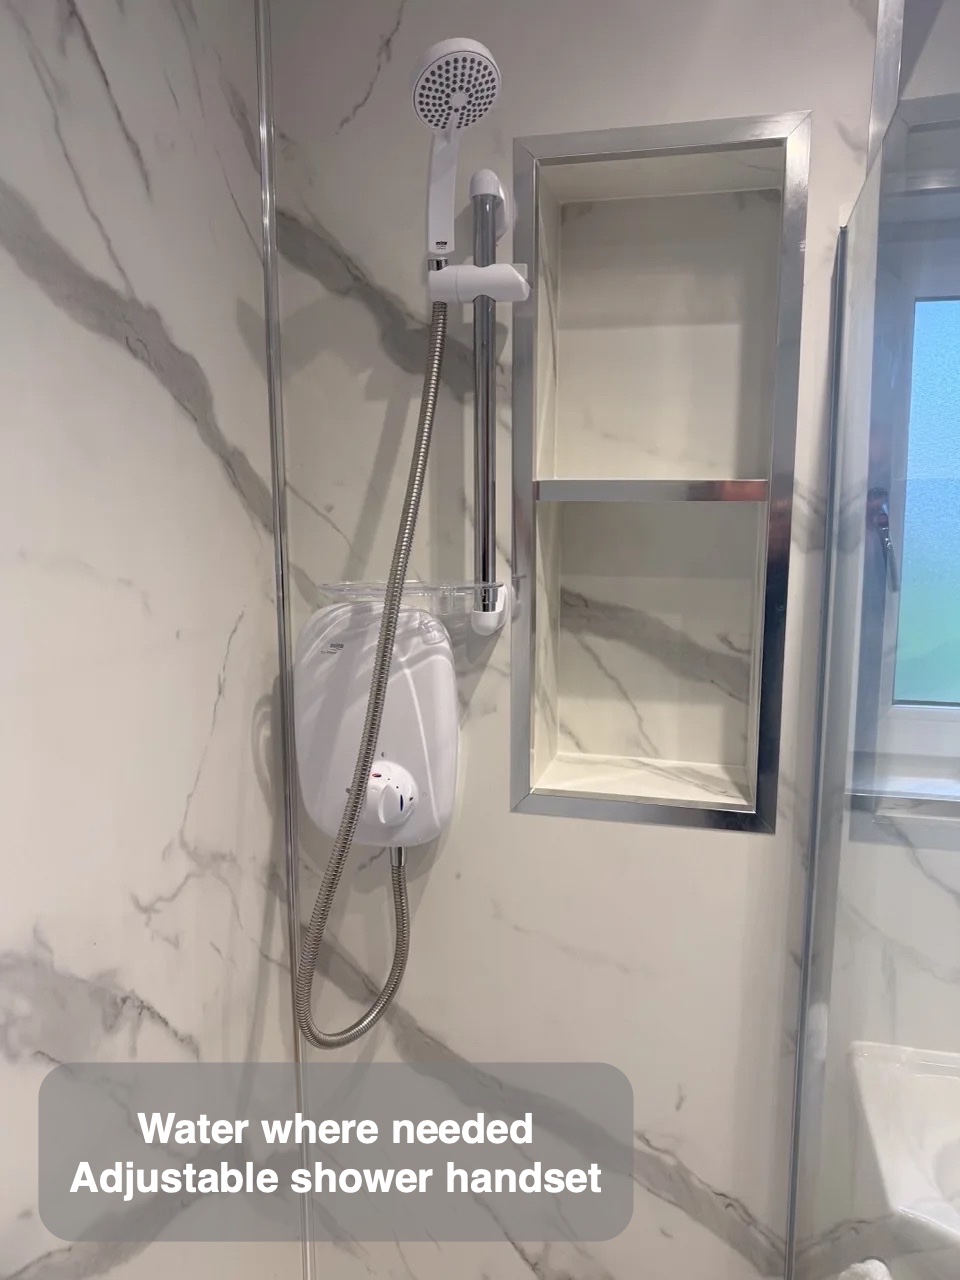
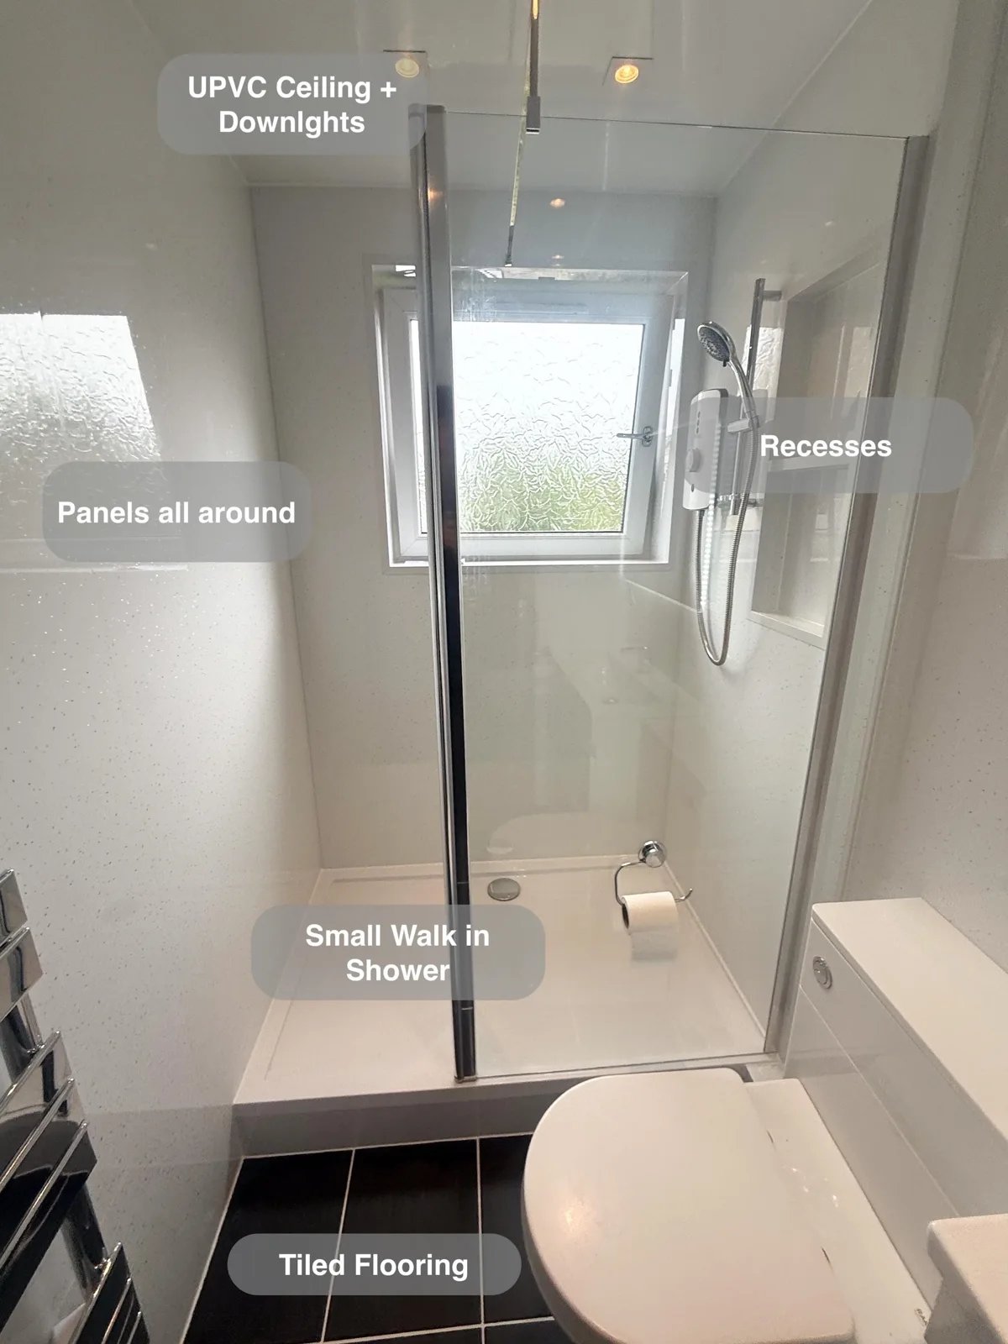
The source records a 700 mm walk-in shower fitted along the window wall after the old bathroom was removed. Its placement leaves the other side of the room available for the basin and toilet furniture.
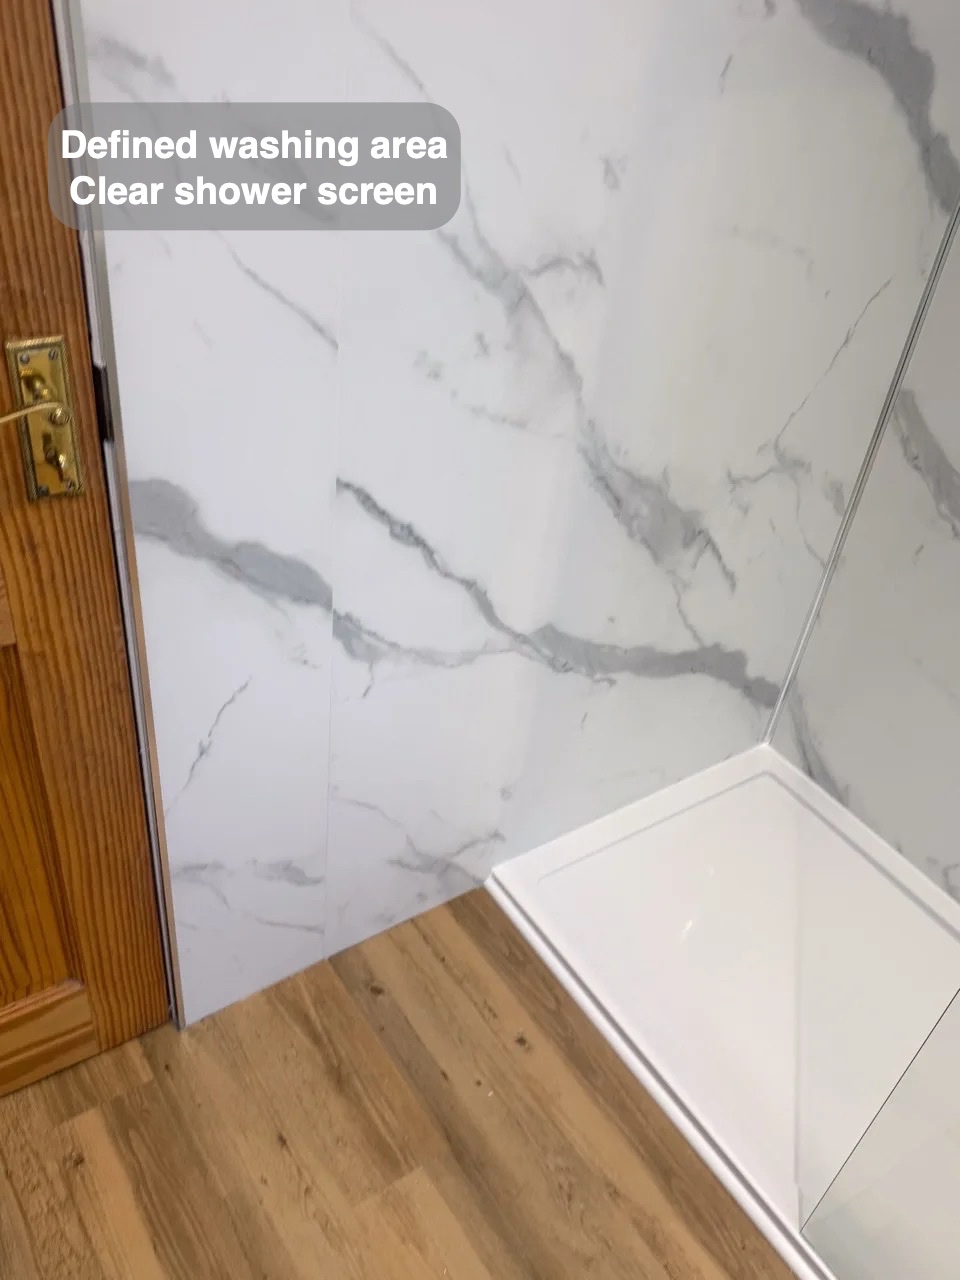
A clear screen defines the shower without concealing the window wall. The tray remains visibly raised, so the arrangement is not described as step-free. This is a compact shower designed around the room’s limitations, rather than a claim of unusually large washing space.
Products off the shower tray
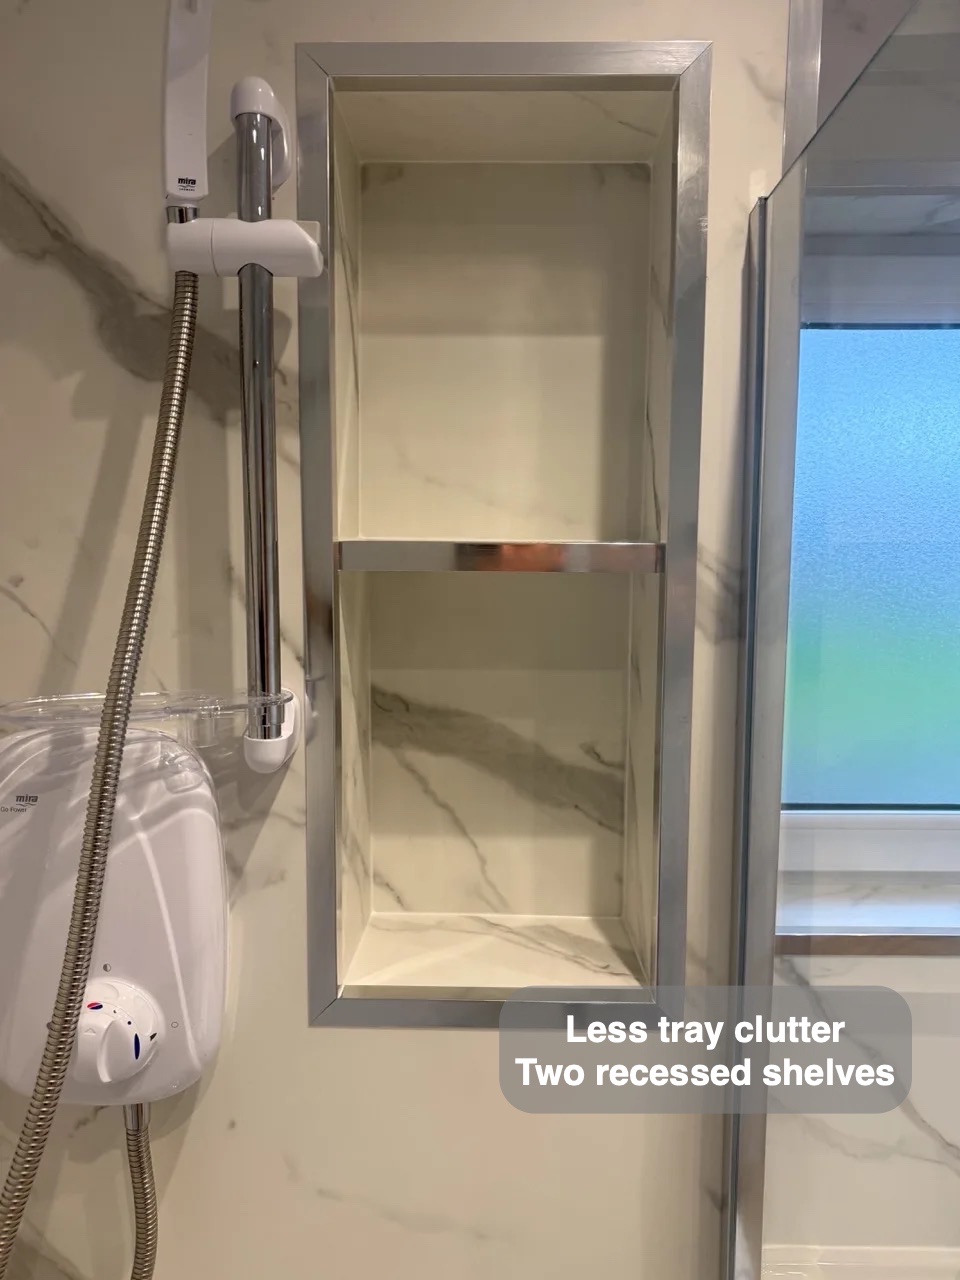
Two recesses within the boxed shower end give bottles a designated place inside the wall. Keeping products here leaves the tray available for standing and makes its surface more straightforward to wipe.
The fitted power shower is recorded in the source as a response to the property’s gravity-fed system. It is a project-specific choice, not a general promise about water pressure. The handset sits beside the recessed storage so water and products are both located within the shower area.
Storage close to the basin
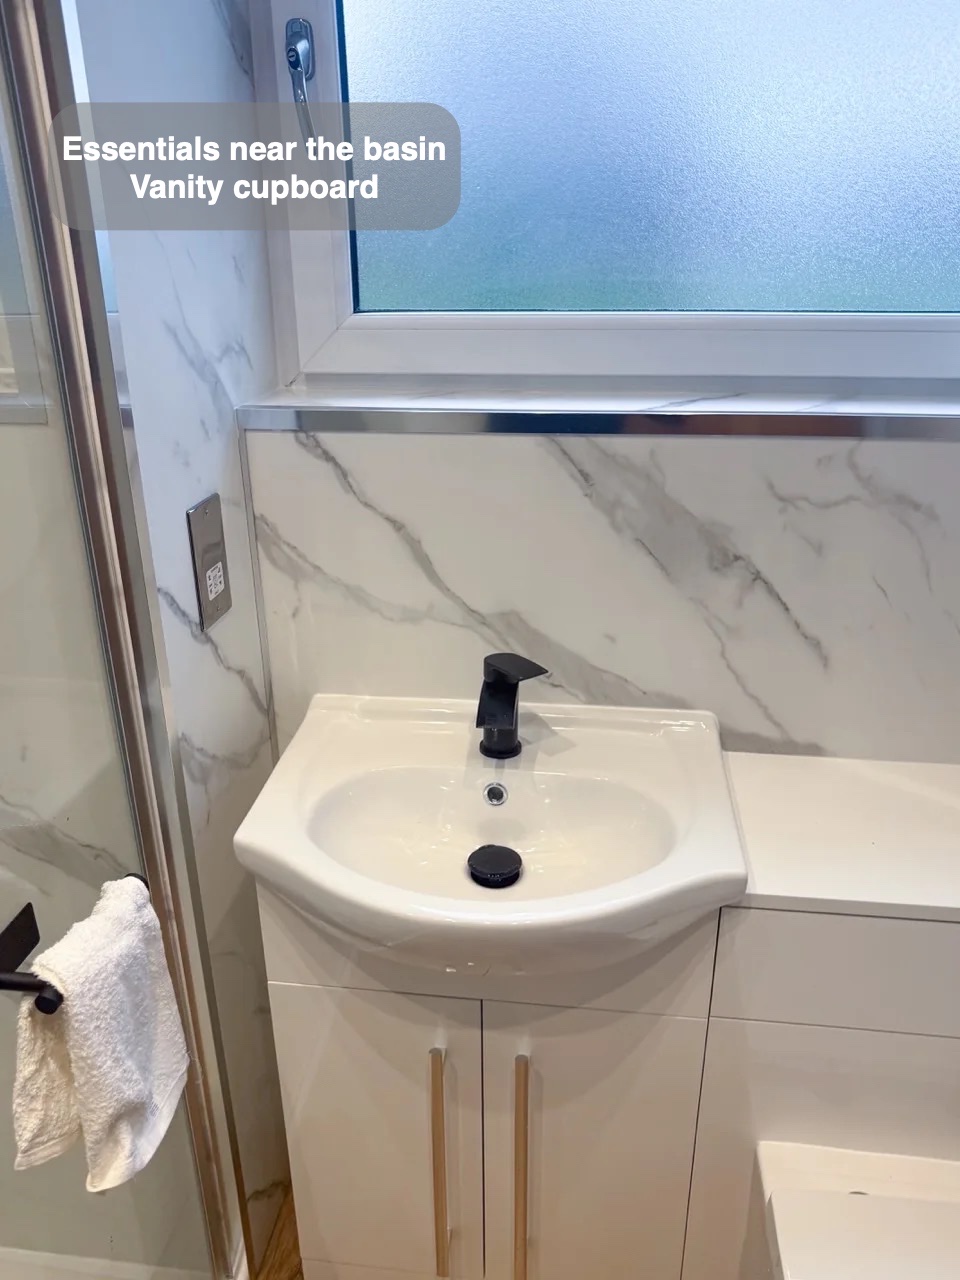
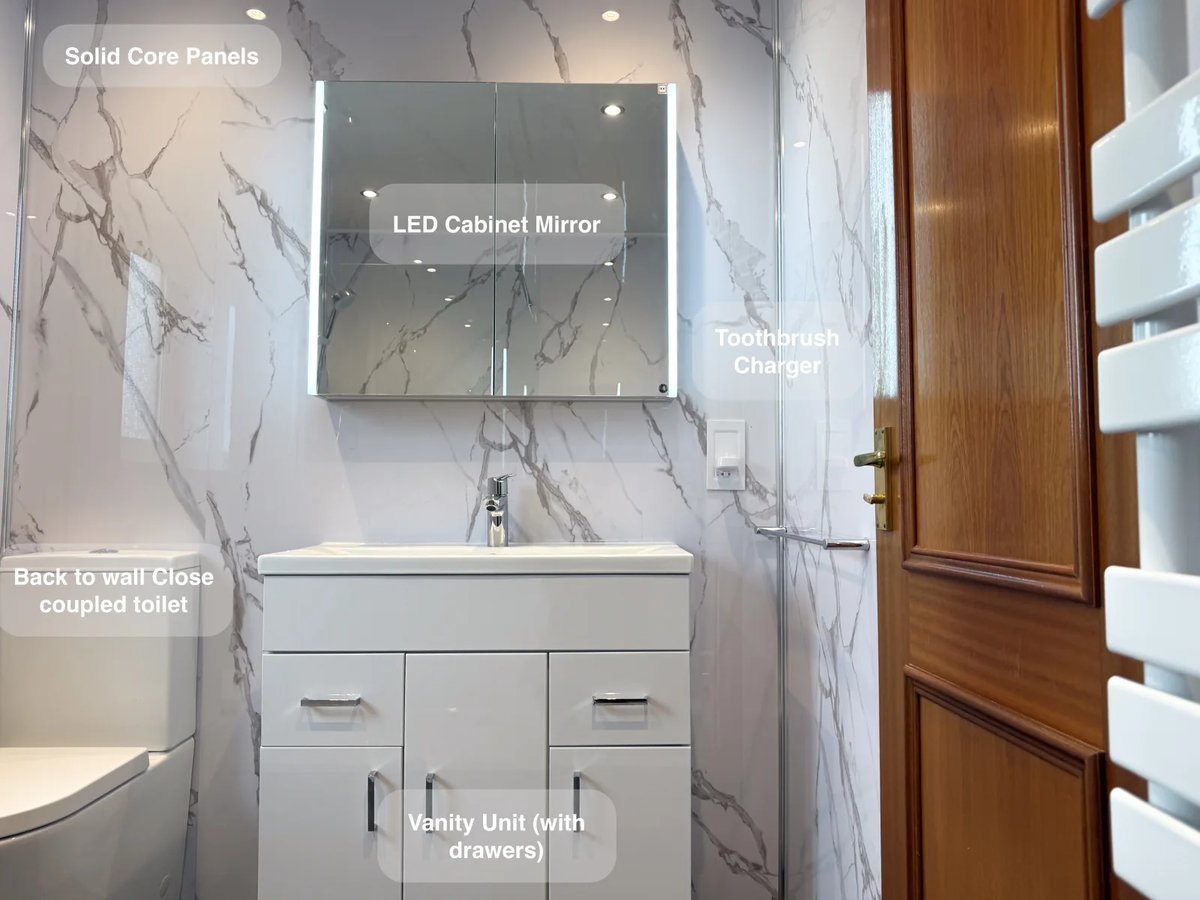
The combined vanity and toilet unit brings the fittings together beneath a shared top. Cupboard space under the basin provides a home for everyday supplies without adding another cabinet to the floor.
White furniture keeps the small room visually consistent with the basin and toilet, while the marble-effect panels carry the same pattern around them. The useful point is the relationship between the fittings: storage sits directly beside where washing and getting ready take place.
Broad panels for simpler wiping
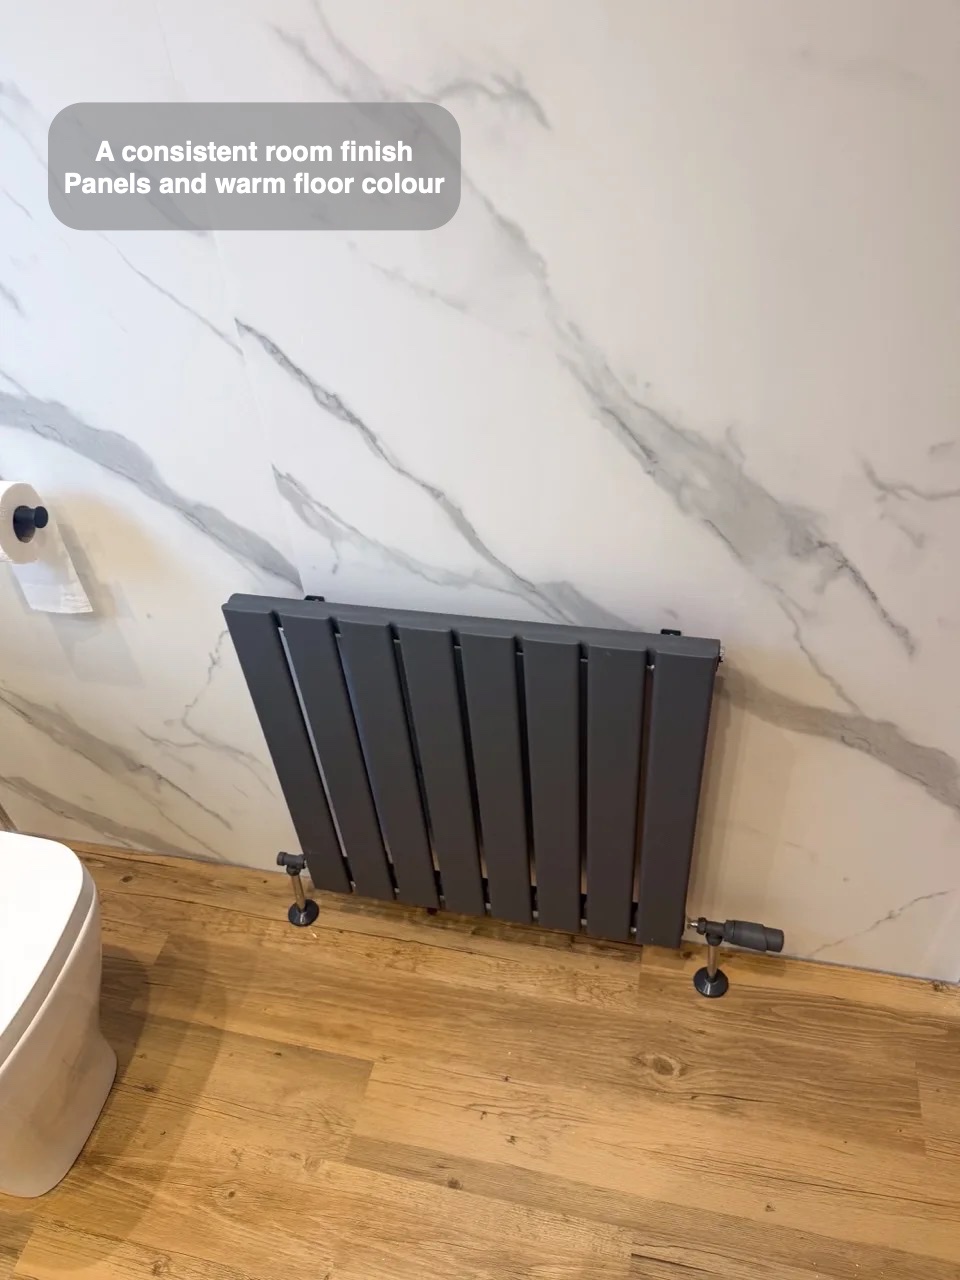
Panels cover the walls throughout the room. Compared with small conventional tiles, the large surfaces have fewer grout joints to scrub, though routine cleaning and care of joins still matter.
A UPVC ceiling and downlights complete the upper finish. The dark radiator contrasts with the light walls, while the floor brings a warmer colour into the room. These restrained choices support the compact layout without adding several competing patterns or extra furniture.
The window above the furniture brings daylight into the compact room. Its obscure glass helps preserve privacy while allowing the pale wall finish to remain visible around it.
If you are planning a bathroom refurbishment in Aberdeen, we would be happy to discuss a layout and finishes that suit your everyday routine.
Project videos
More projects you might like
An Open Shower and Bold Colour in Aberdeen
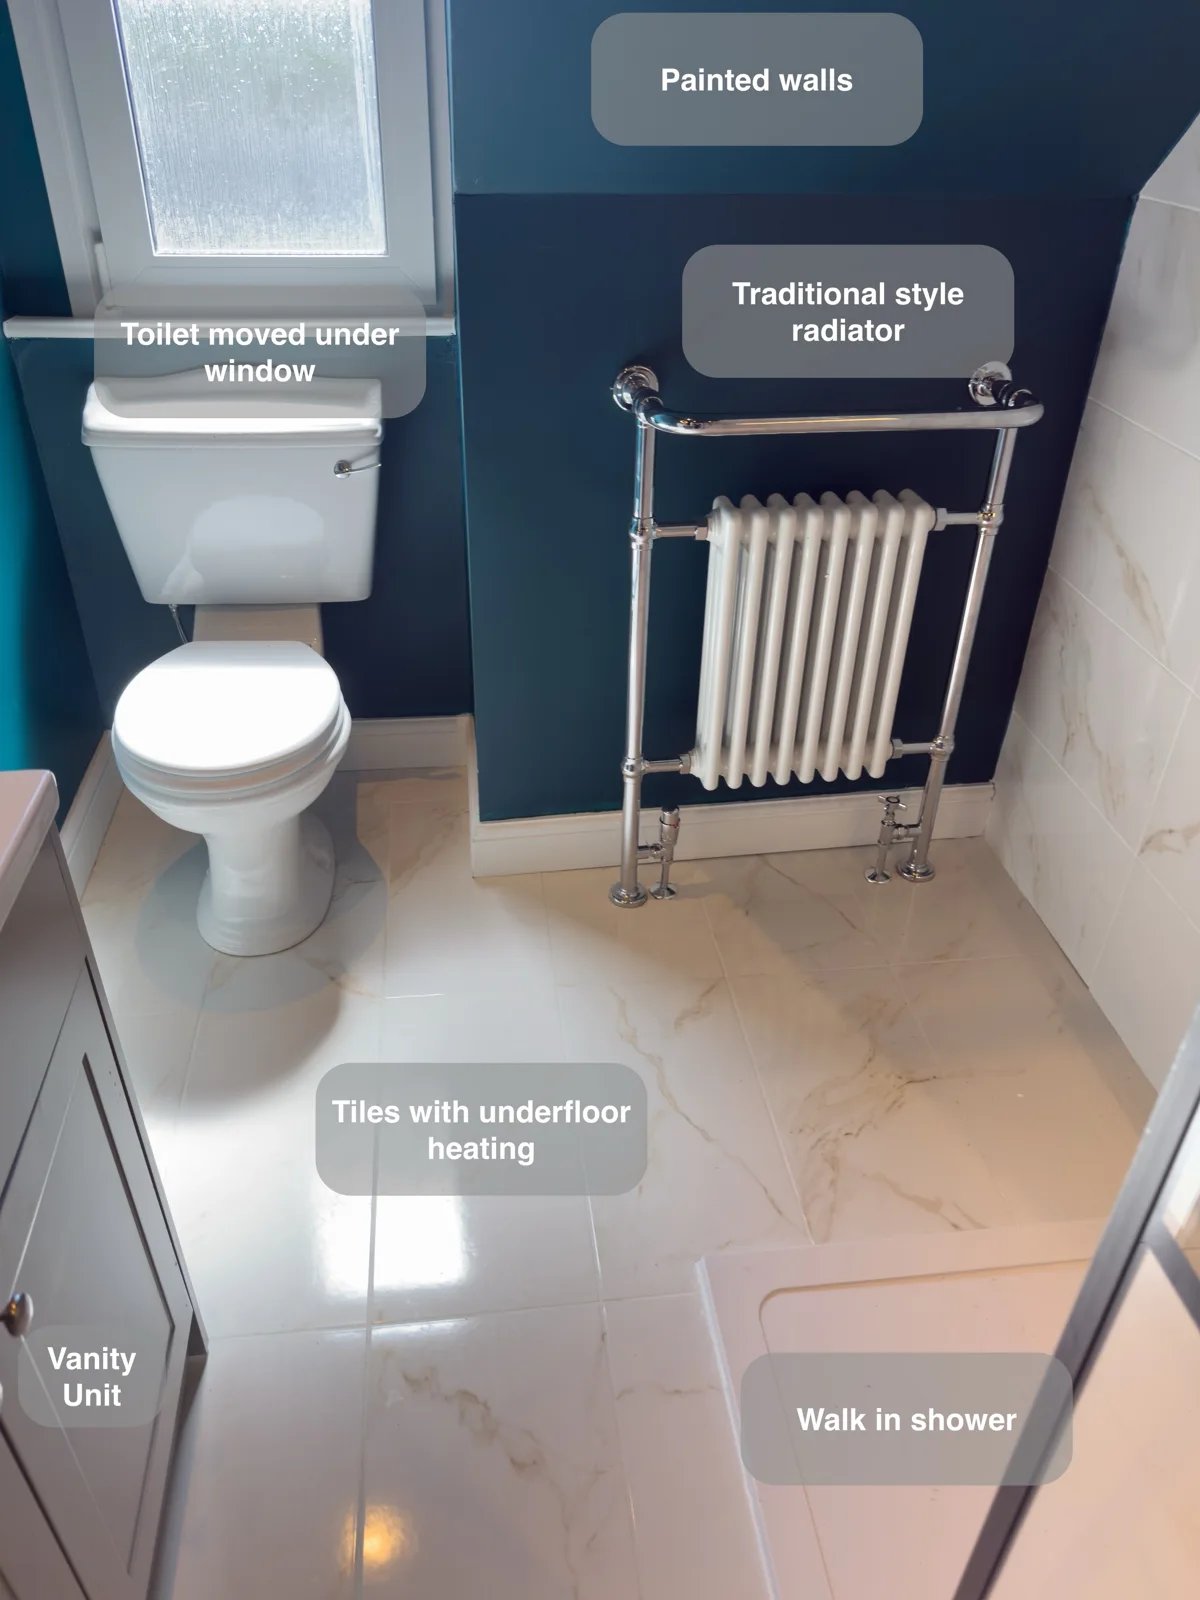
A large illuminated shower recess keeps bottles within reach, providing useful storage inside the walk-in shower without projecting shelves.
More Shower Space and a Clearer Layout in Balmedie
Recessed storage built into the false wall keeps shower essentials nearby, without adding shelves that project into the walk-in shower.
A compact Aberdeen shower room with storage close at hand
Keep a compact bathroom organised with an 800 mm vanity unit and built-in shower recesses providing storage for everyday essentials.
A Long Shower and Recessed Storage in Oldmeldrum
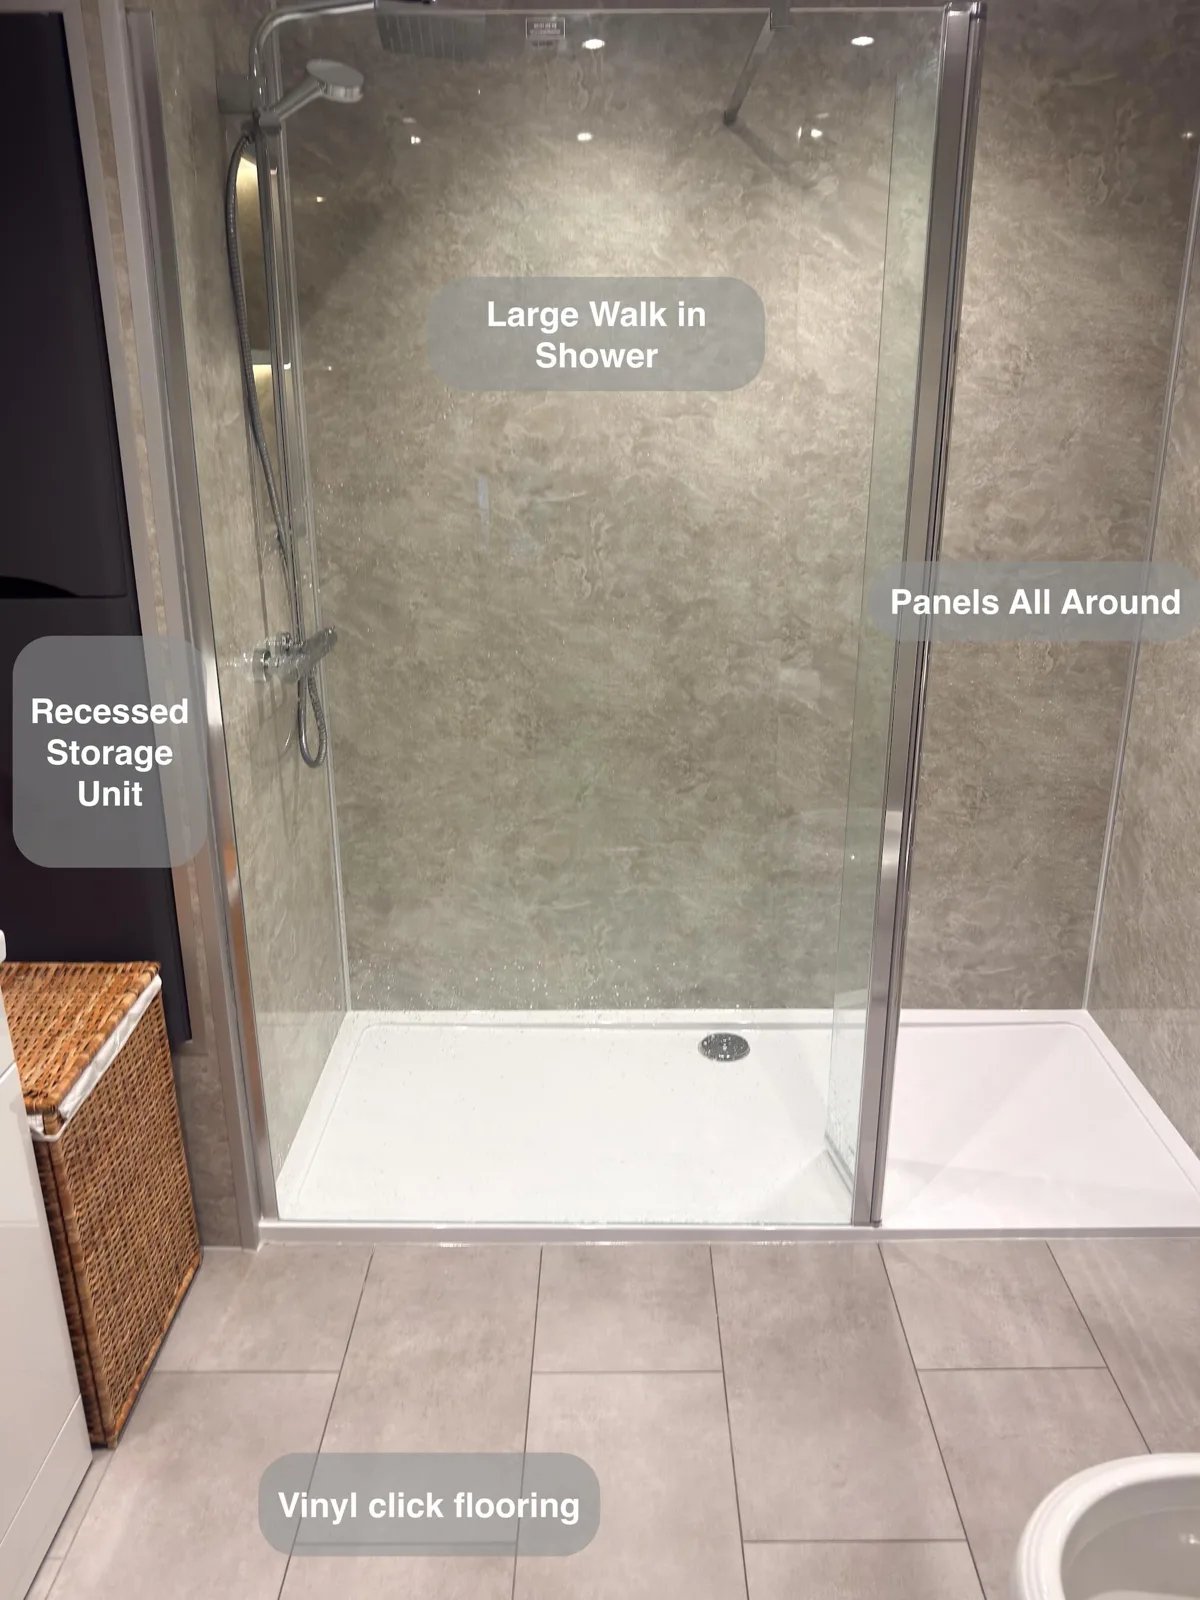
A recessed wall-hung storage unit makes use of the false wall, providing additional cupboard space beside the generous walk-in shower.