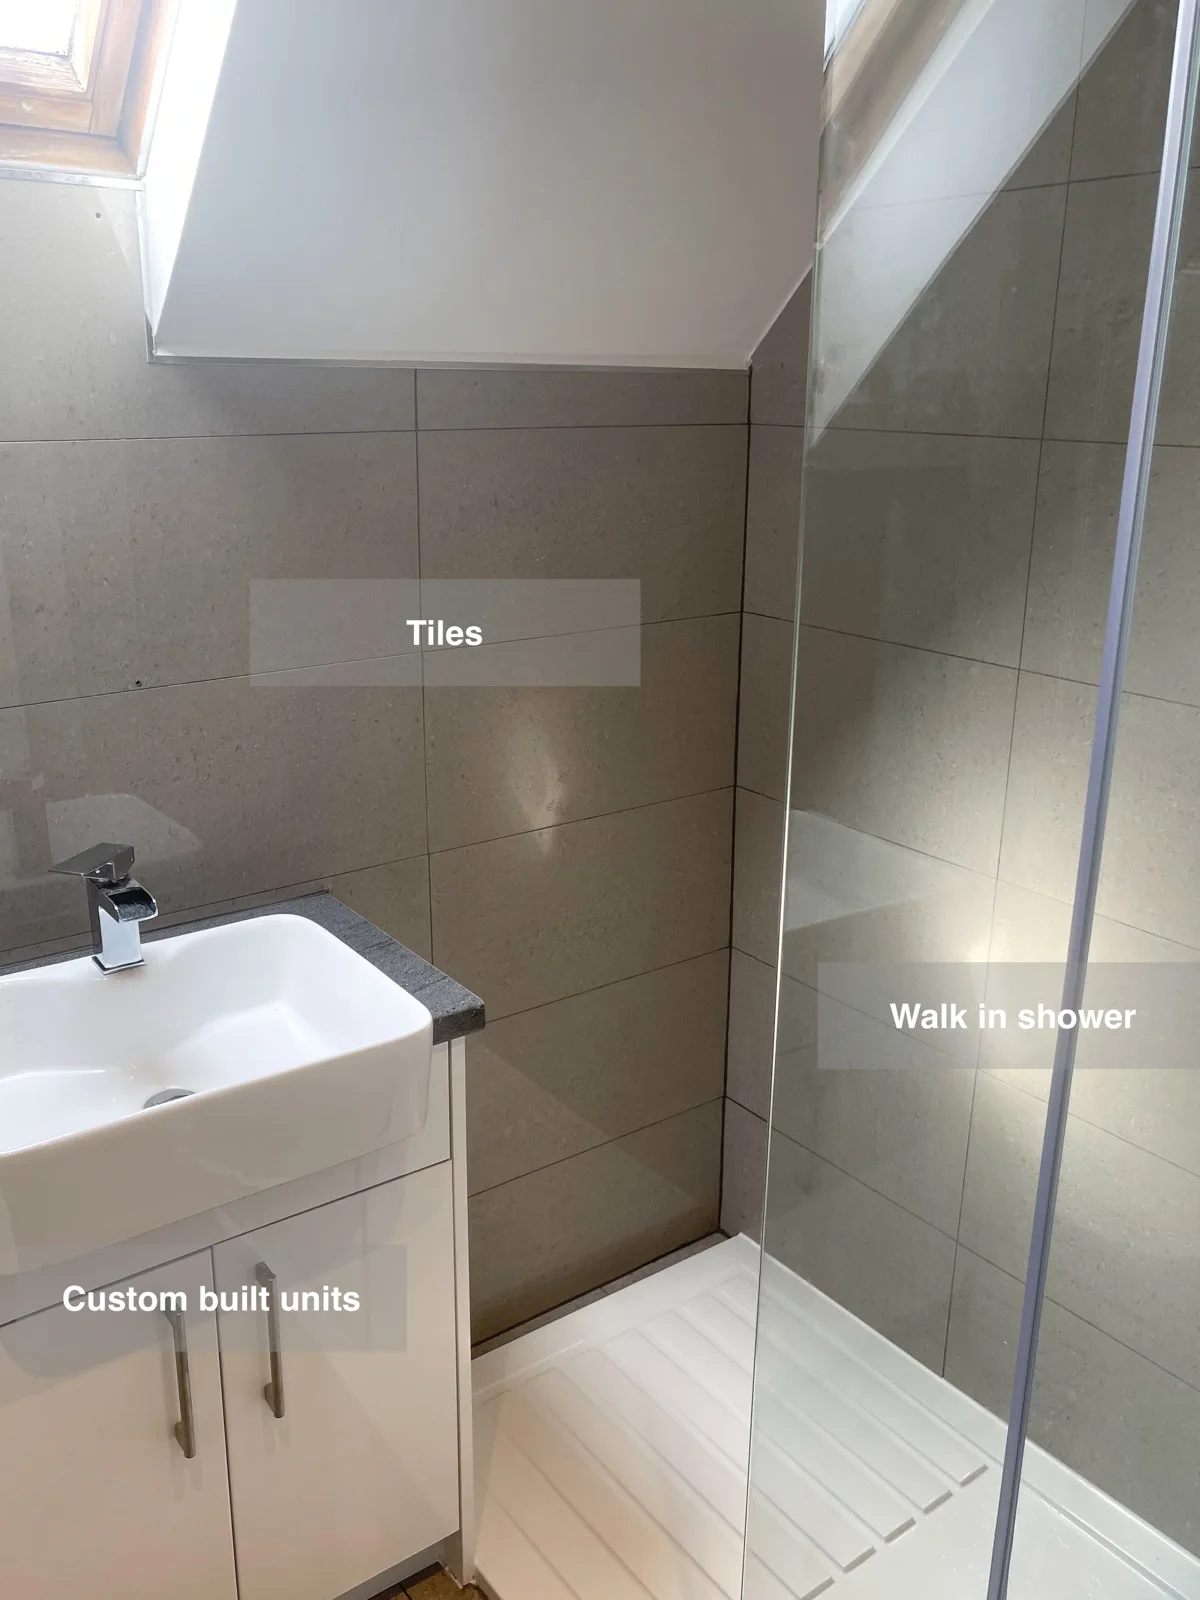
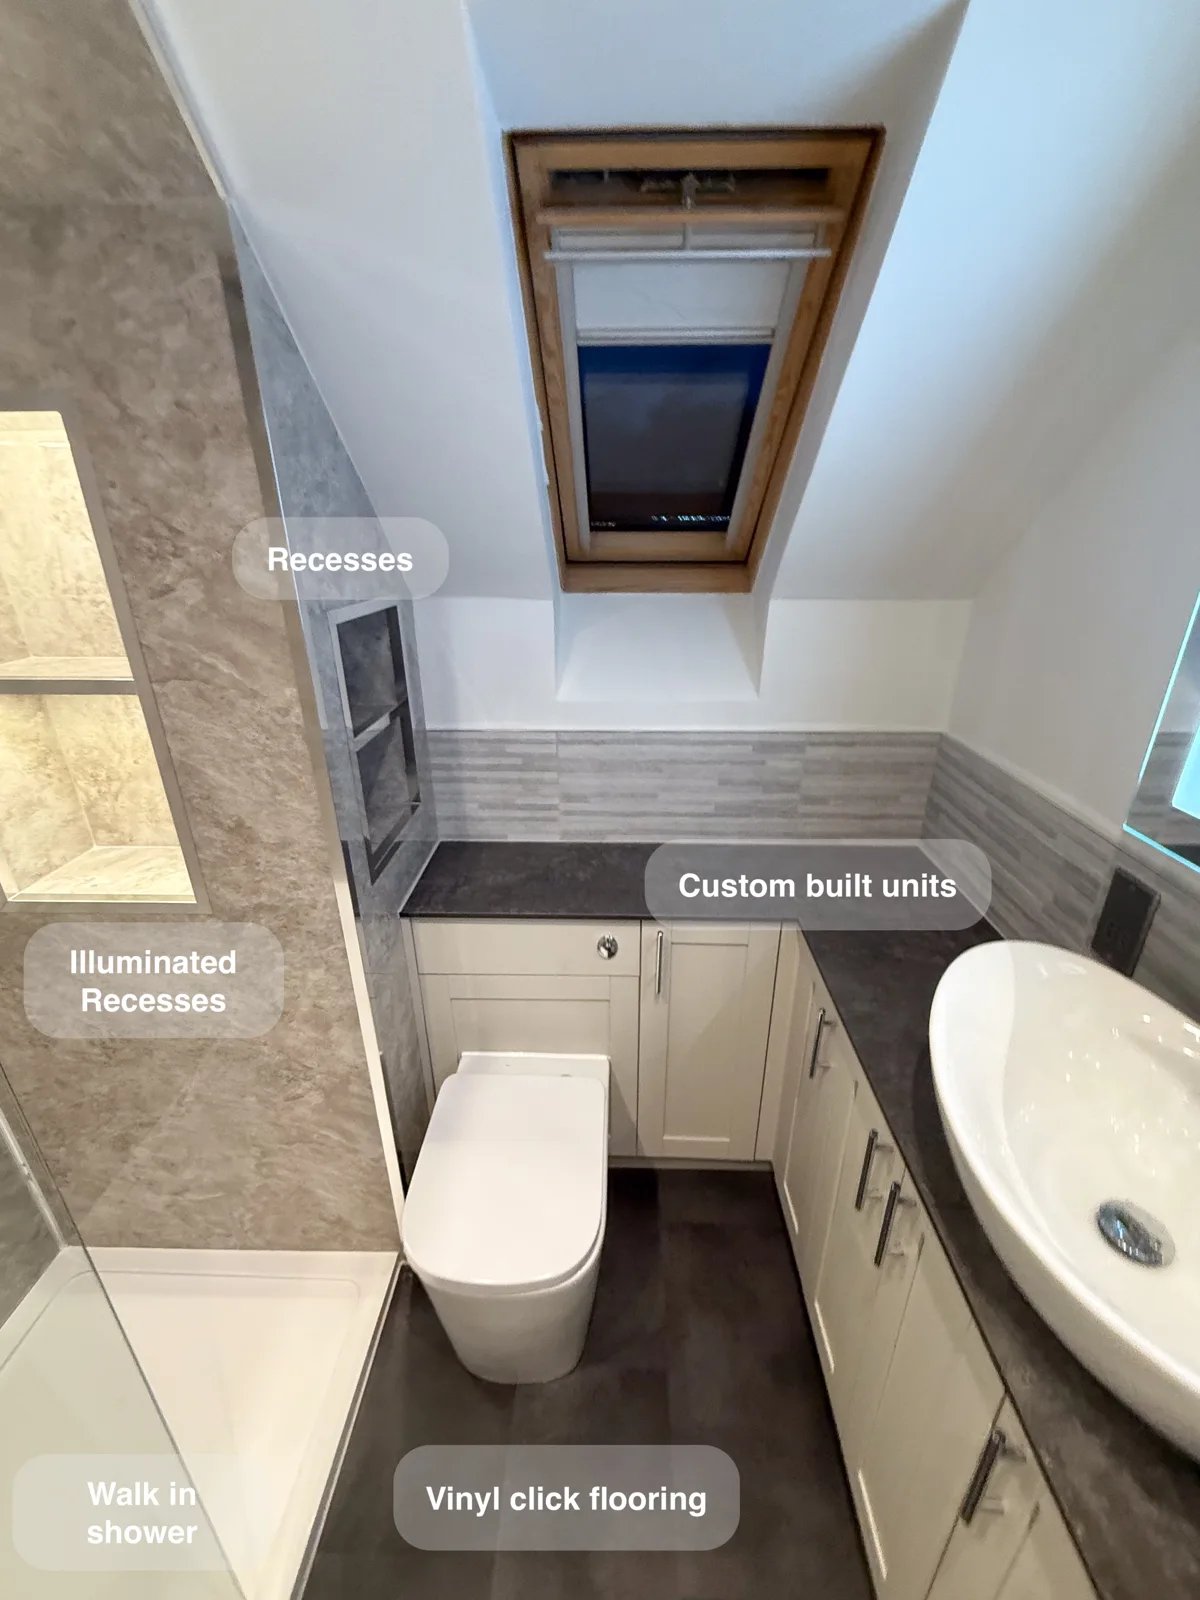
The shower uses the taller part of this sloping Portlethen bathroom. Fitted basin cupboards and pale floor tiles give storage and washing a coordinated setting beneath the roof window.
A dedicated place to shower
The shower has its own defined area within the bathroom. The glass boundary keeps a view through the space while separating the washing area from the neighbouring fittings. This gives showering a clear place in the layout without an opaque wall enclosing it, and allows the surrounding finish to remain visible as part of the room.
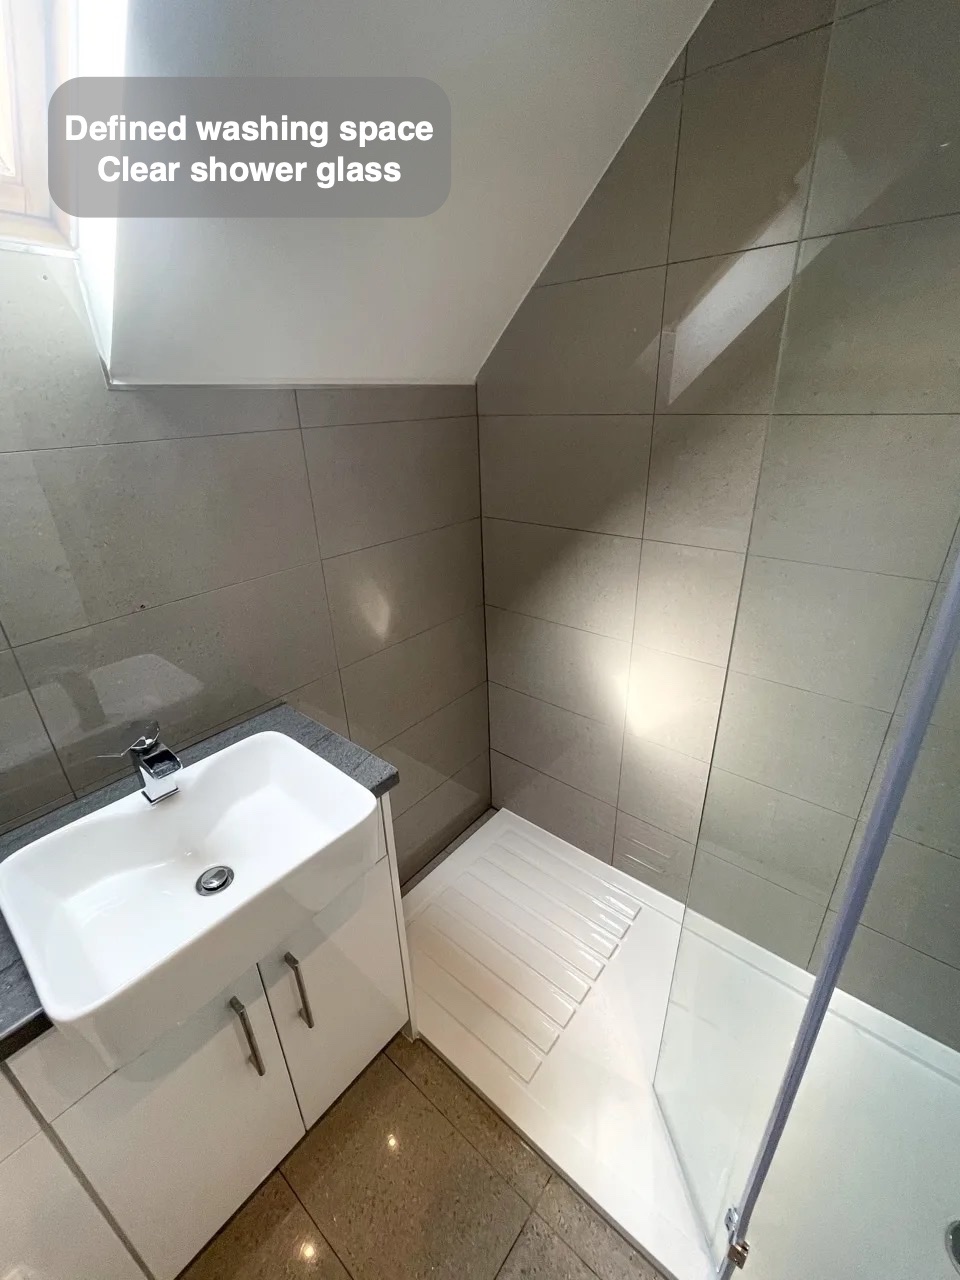
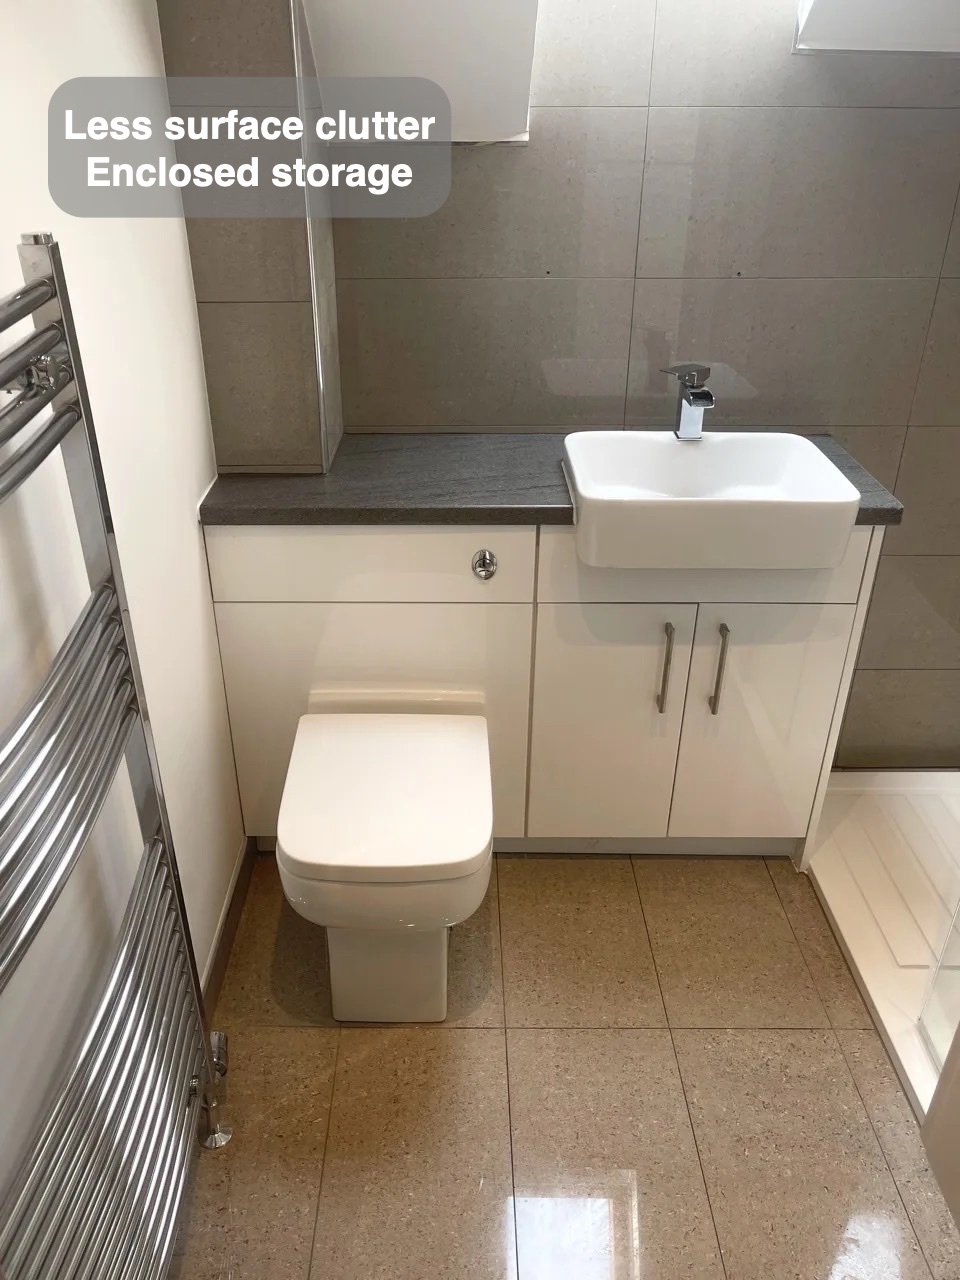
Everyday items have a home
Enclosed storage beside the washing area gives toiletries and spare supplies somewhere to go after use. Keeping these items behind doors leaves the nearby surface available for the things being used, rather than asking it to hold every product at once. The fitted arrangement brings storage close to the everyday routine without adding another separate cabinet to the room.
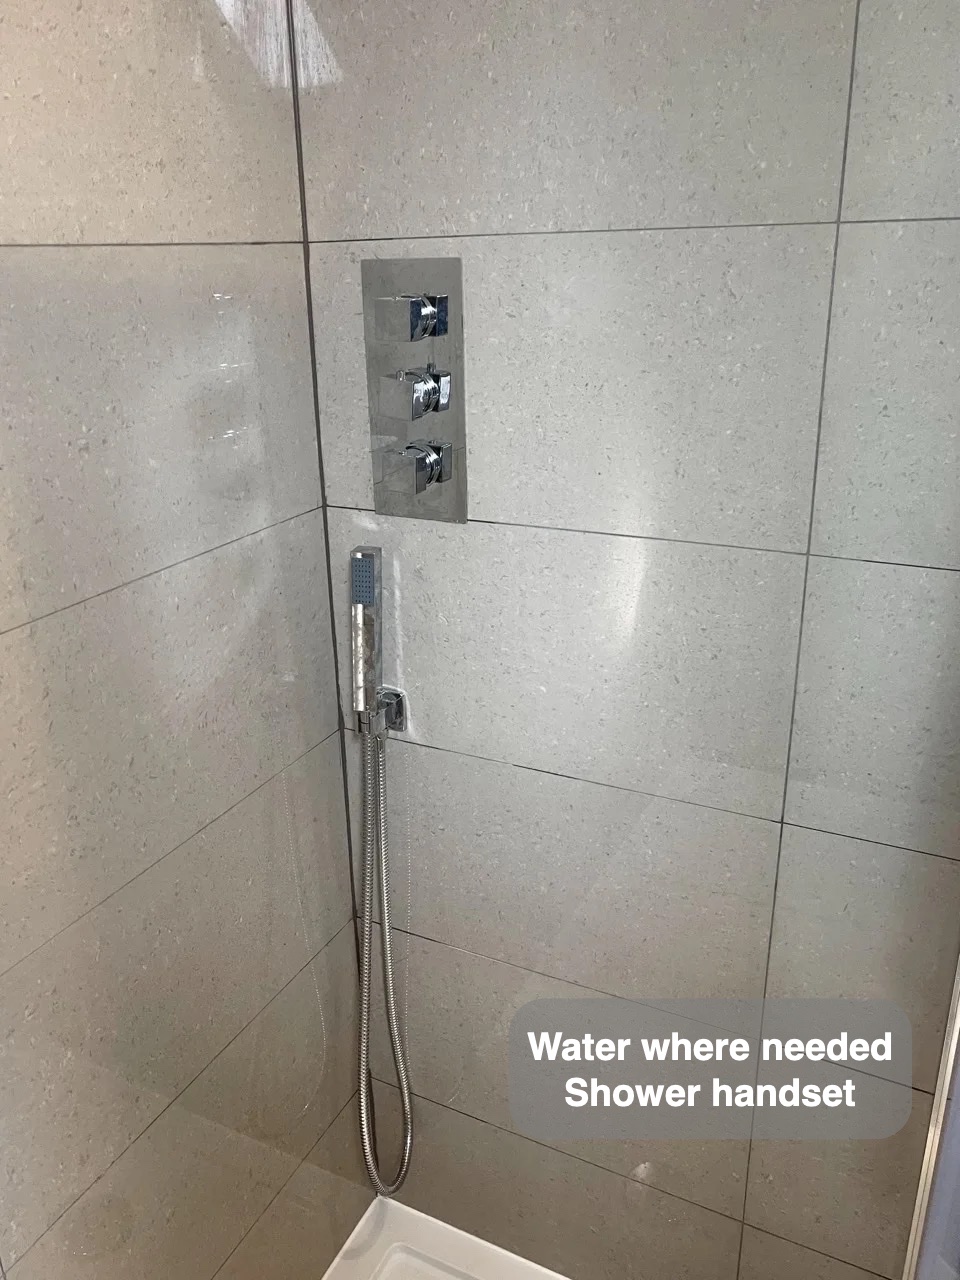
Water where it is needed
The handheld shower gives a way to direct water rather than relying only on a fixed outlet. This is useful for washing and for rinsing the bathing area after use. The handset and hose keep directed rinsing close to the washing area, alongside the nearby wall finish and controls.
Towels have their own place
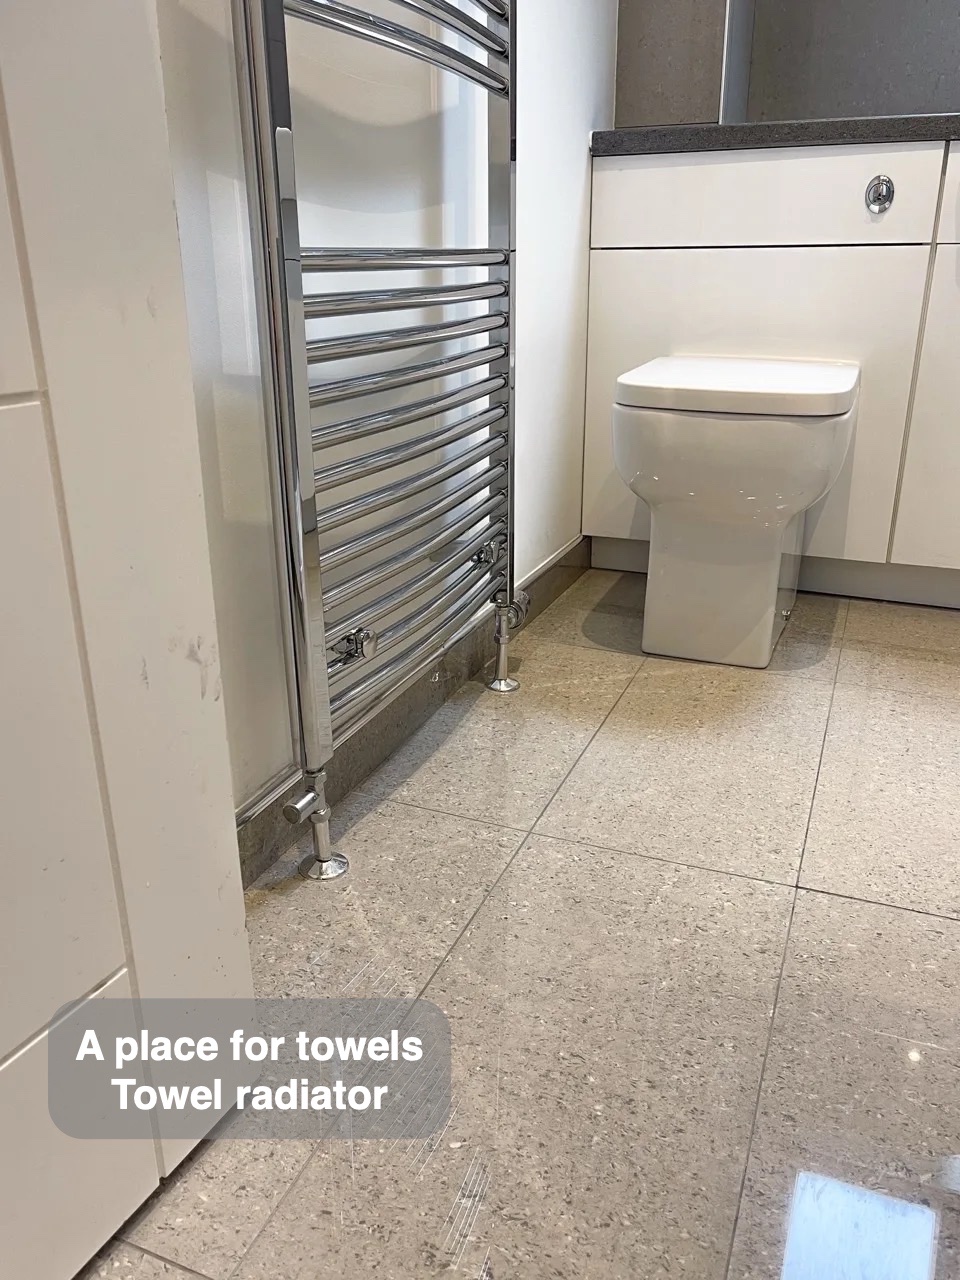
The towel radiator provides hanging space on the wall rather than leaving towels resting on the basin or bath edge. Its position keeps this everyday item within the bathroom’s washing routine. When the heating is operating, the rail can also warm towels; its appearance is kept consistent with the nearby fittings so this practical feature belongs within the room.
If you are planning a bathroom refurbishment in Portlethen, we would be happy to discuss the layout and details that could suit your everyday routine.
Project videos
More projects you might like
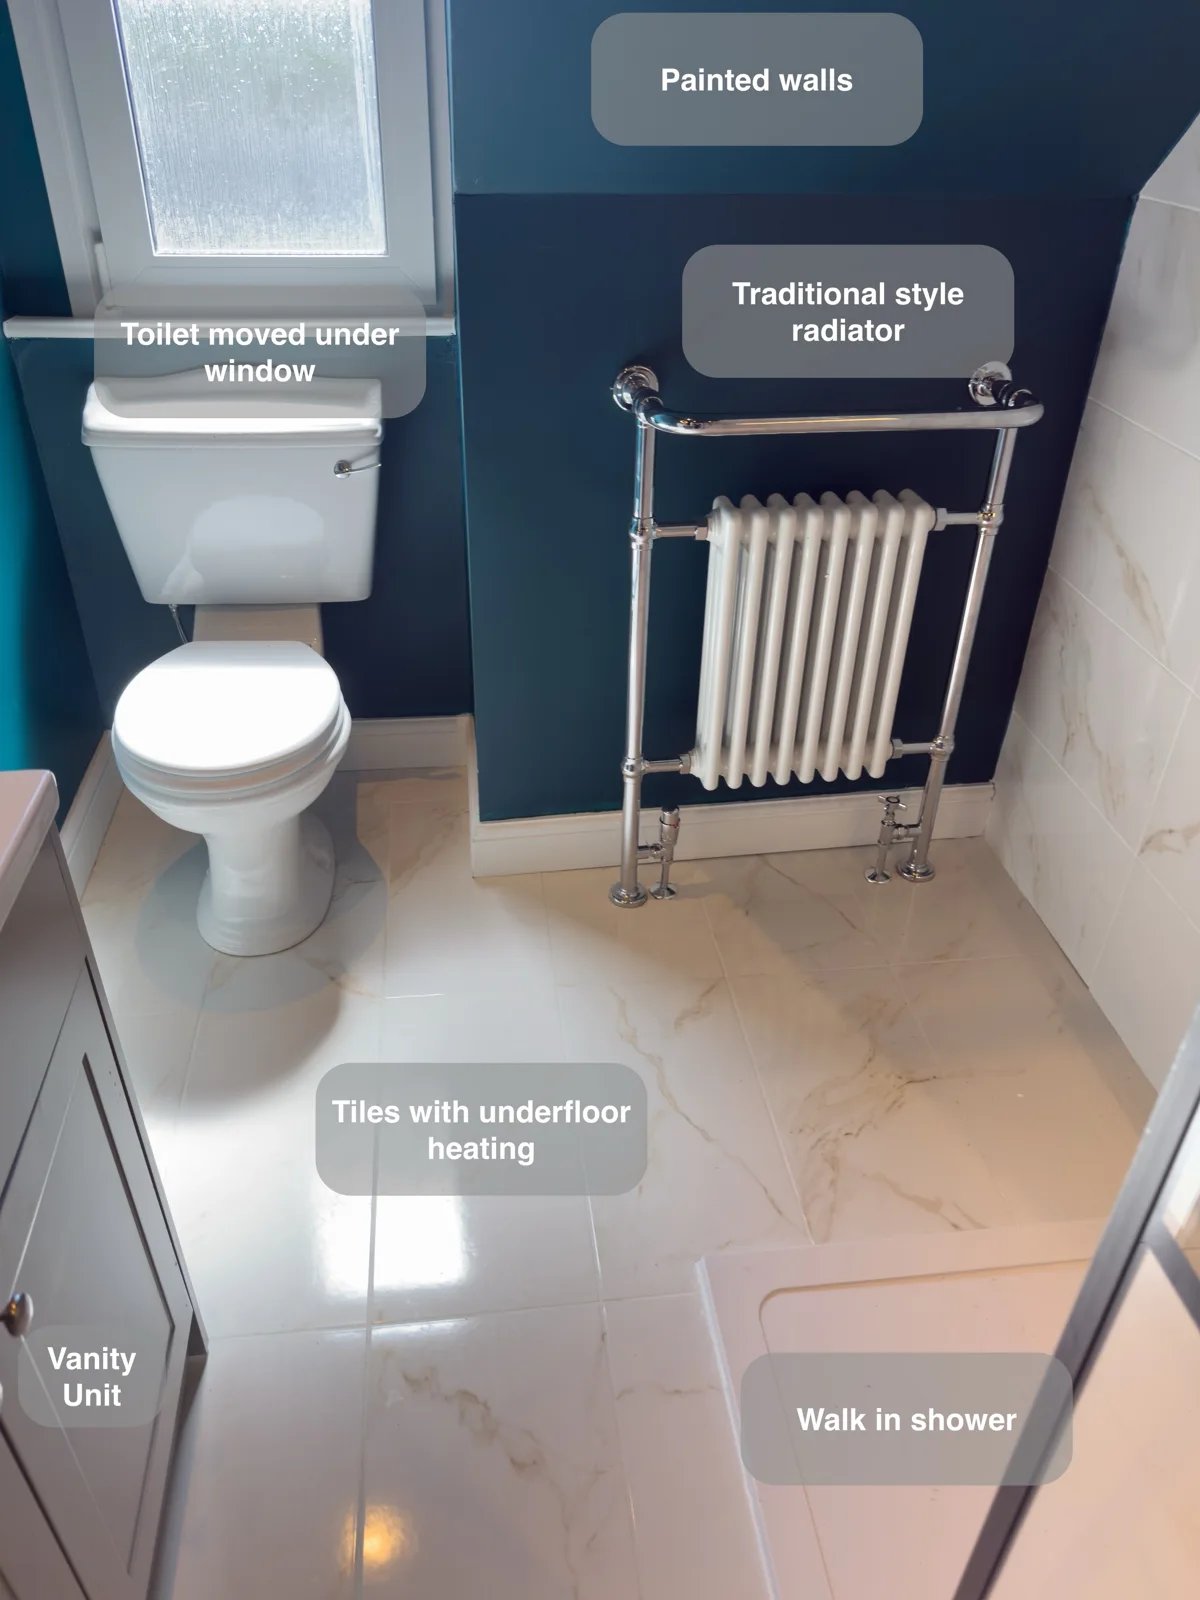
An Open Shower and Bold Colour in Aberdeen
A large illuminated shower recess keeps bottles within reach, providing useful storage inside the walk-in shower without projecting shelves.
A Long Shower beneath the Eaves in Ellon
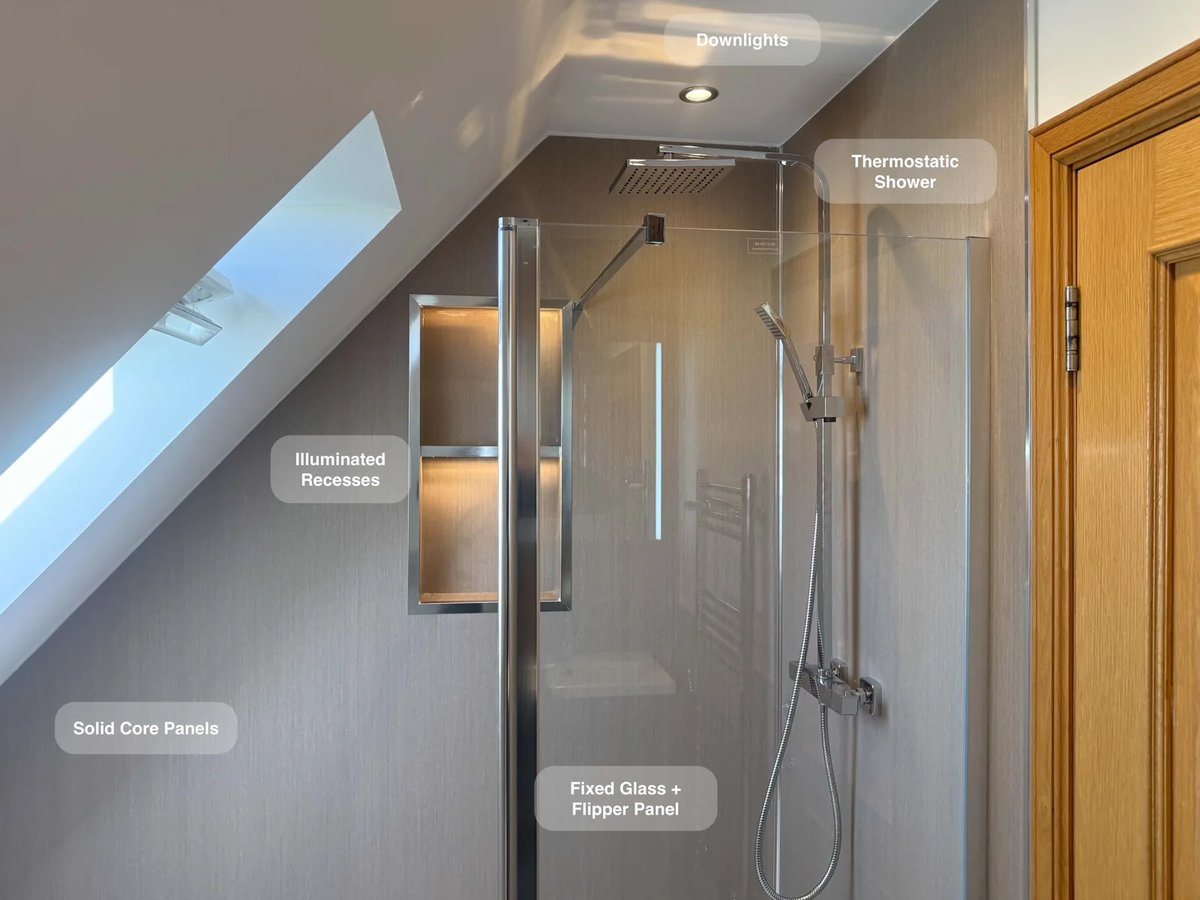
Enjoy more room for everyday showering with an 1800 × 900 mm walk-in shower fitted beneath the sloped ceiling.
More Shower Space and a Clearer Layout in Balmedie
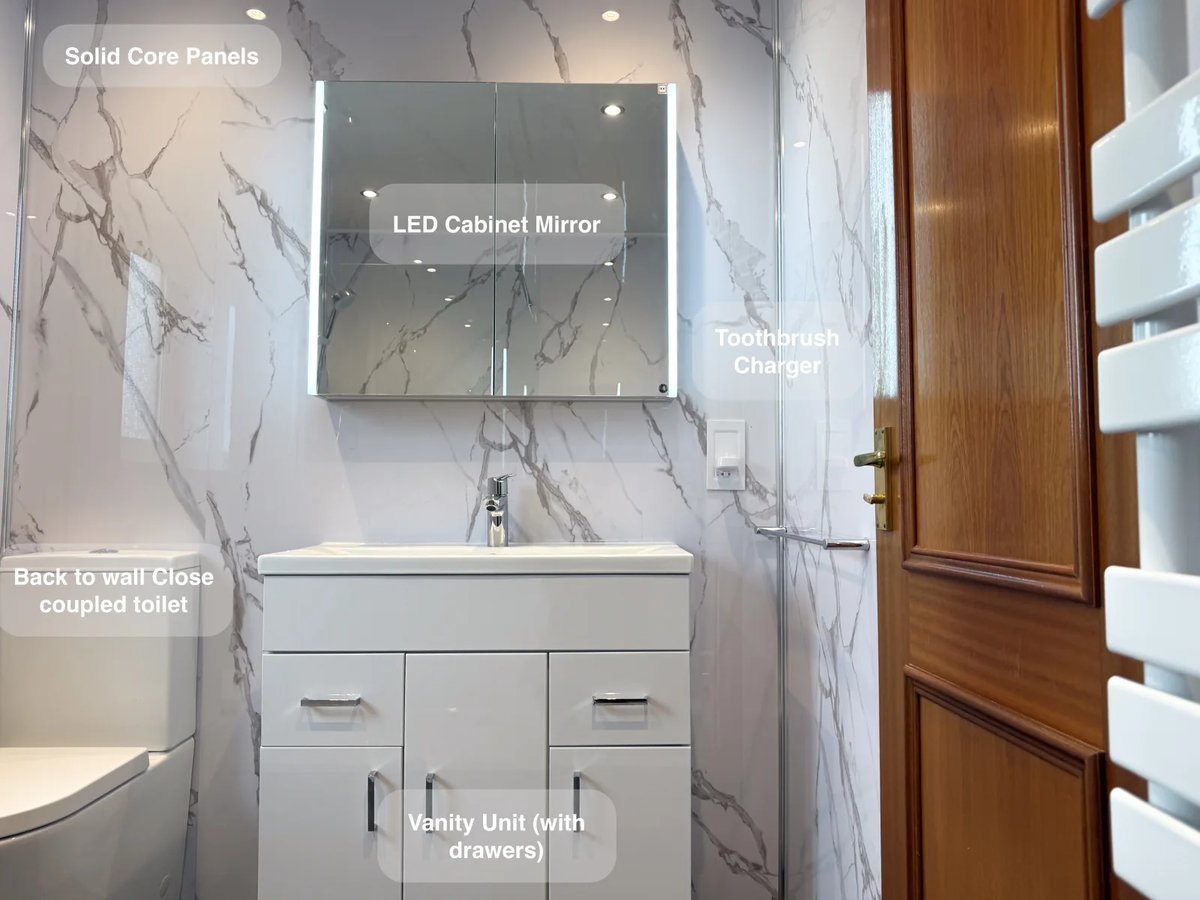
Recessed storage built into the false wall keeps shower essentials nearby, without adding shelves that project into the walk-in shower.
A Drumoak shower room with storage built around the space
Keep shower essentials within reach with illuminated recesses at the end of the walk-in shower and niches along the angled wall.