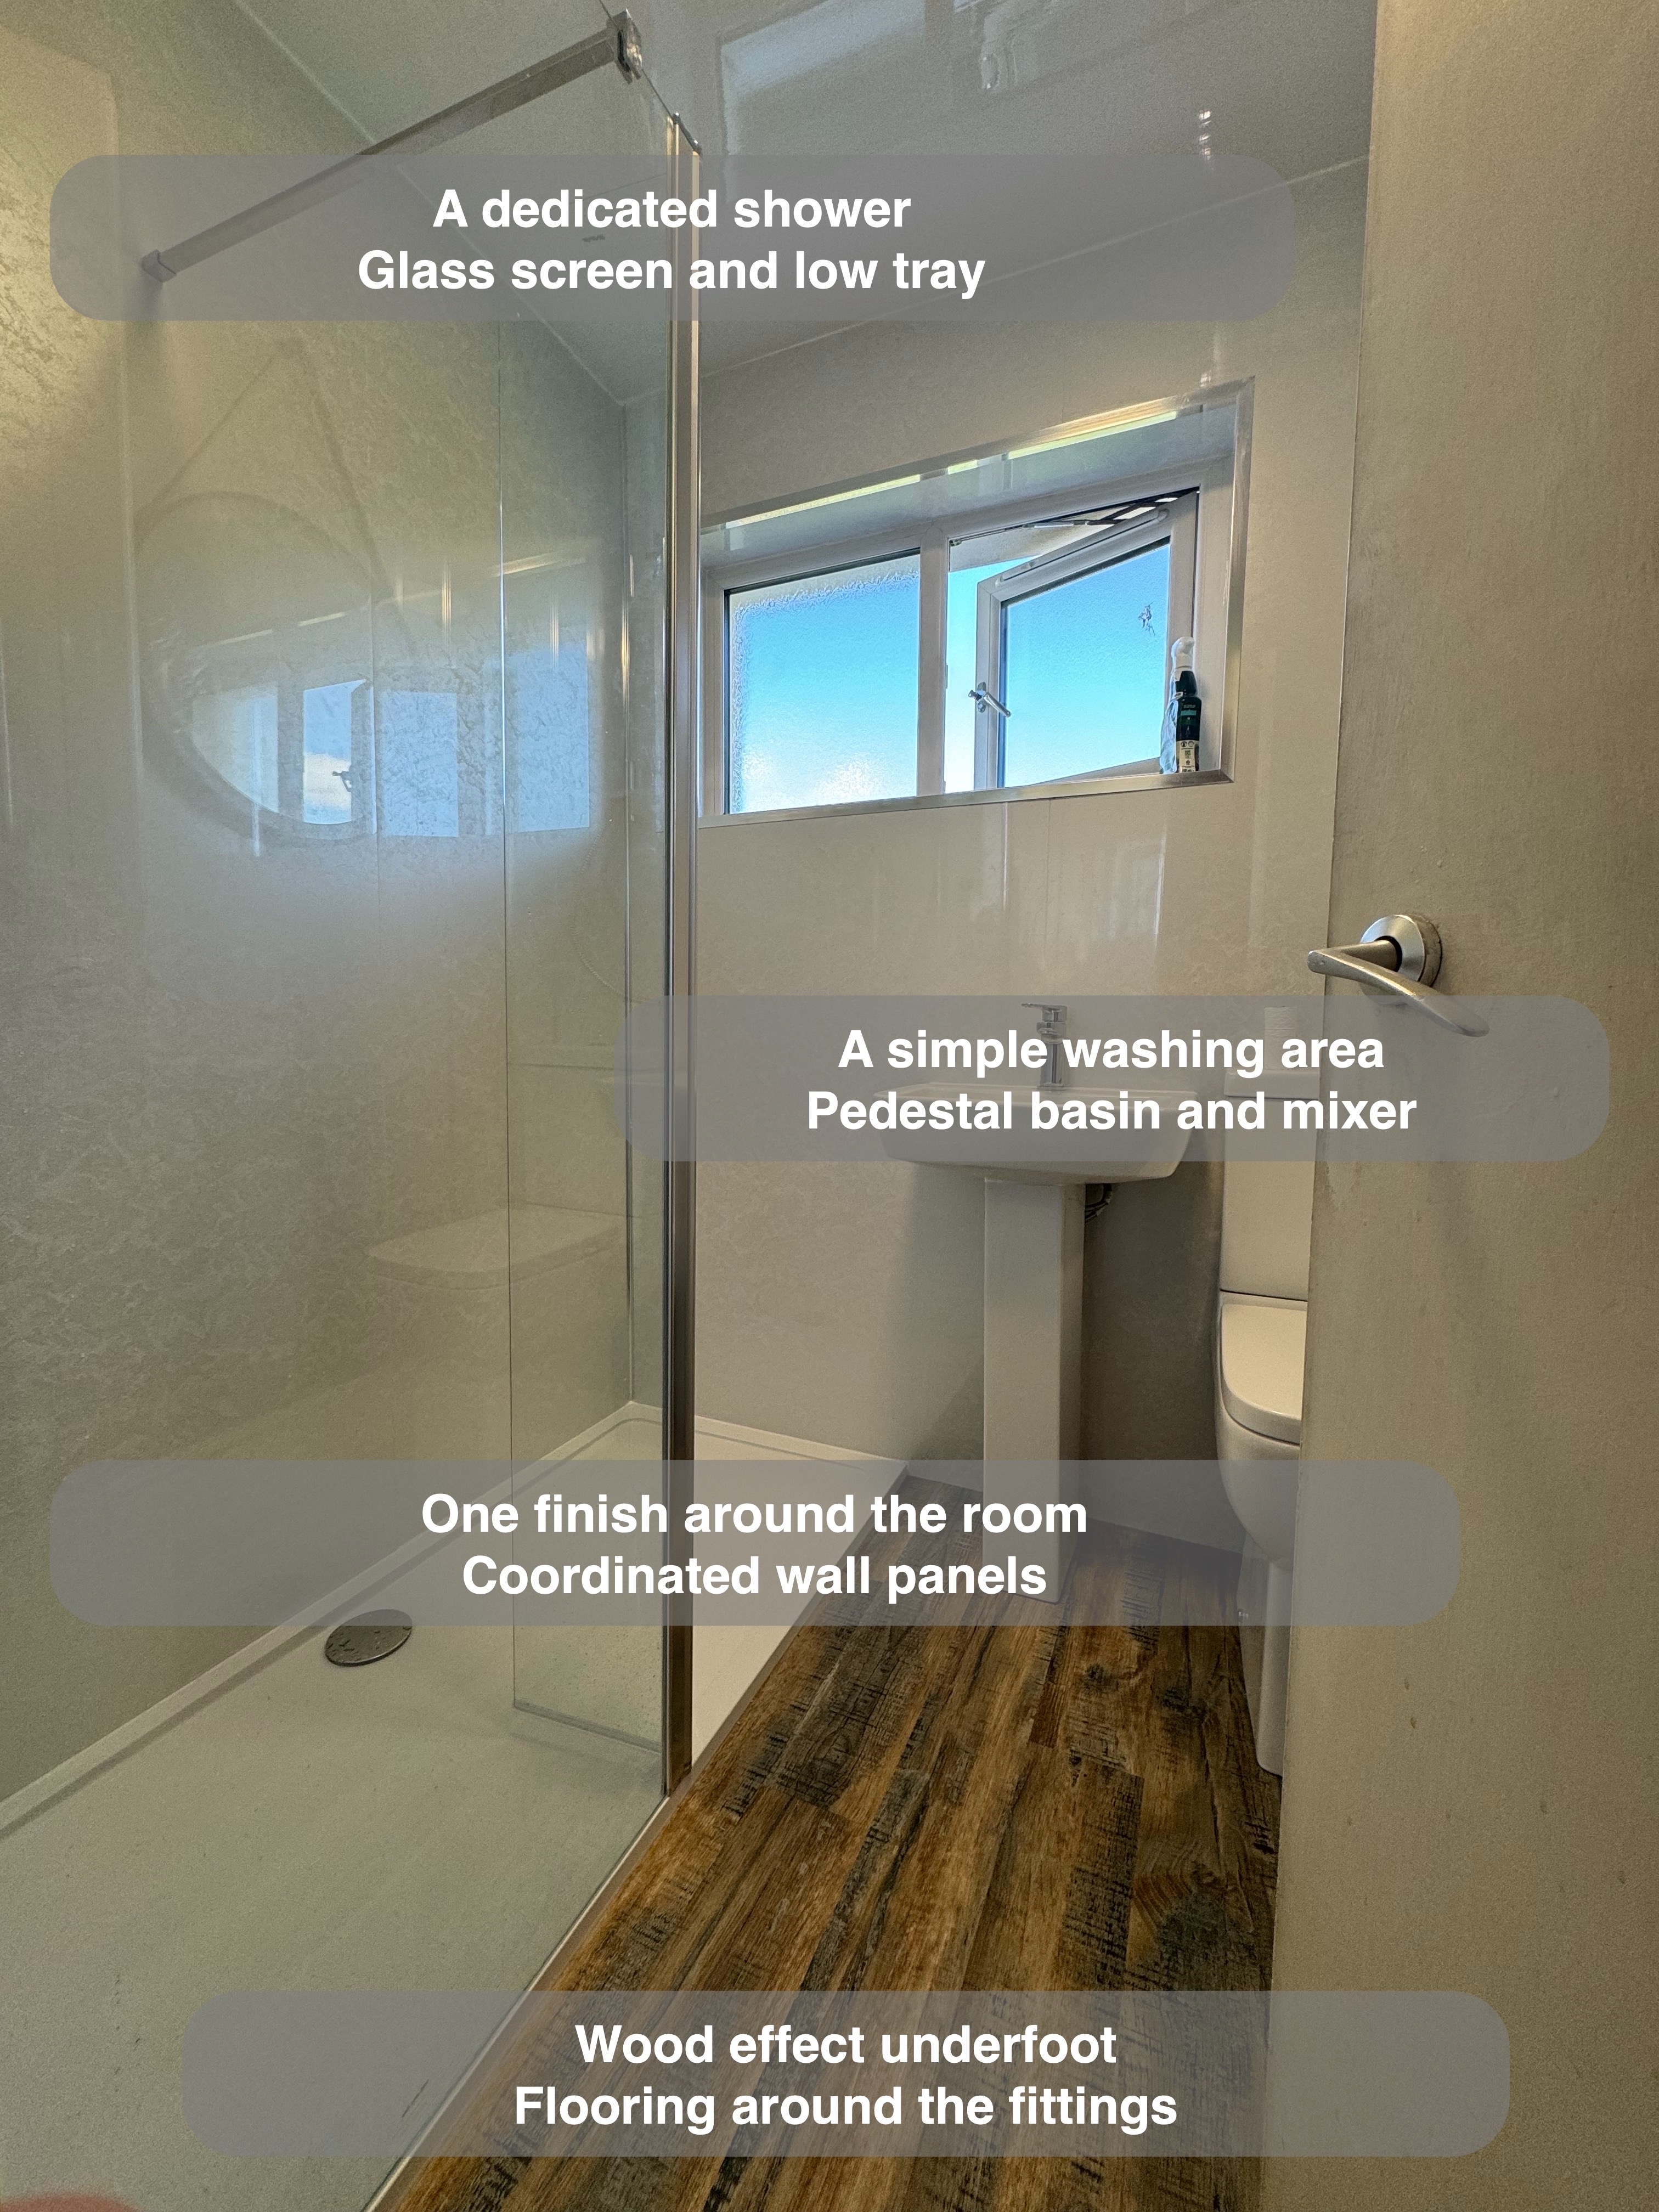
A bath can occupy much of a compact bathroom even when showering is the main priority. In this Ellon refurbishment, we replaced the bath with a dedicated shower and coordinated the surrounding fittings to give the room a clear, consistent finish. A white pedestal basin and close-coupled toilet sit below the window, while pearl-effect wall panels connect the washing areas with the rest of the room.
The practical decisions extended beyond the main fixtures. We agreed panelled window returns, considered the electric shower in relation to the existing wiring and combined a folding seat with clear shower glass. The finished room brings these details together with an illuminated round mirror, an anthracite towel radiator and a wood-effect floor.
Replacing the bath with a dedicated shower
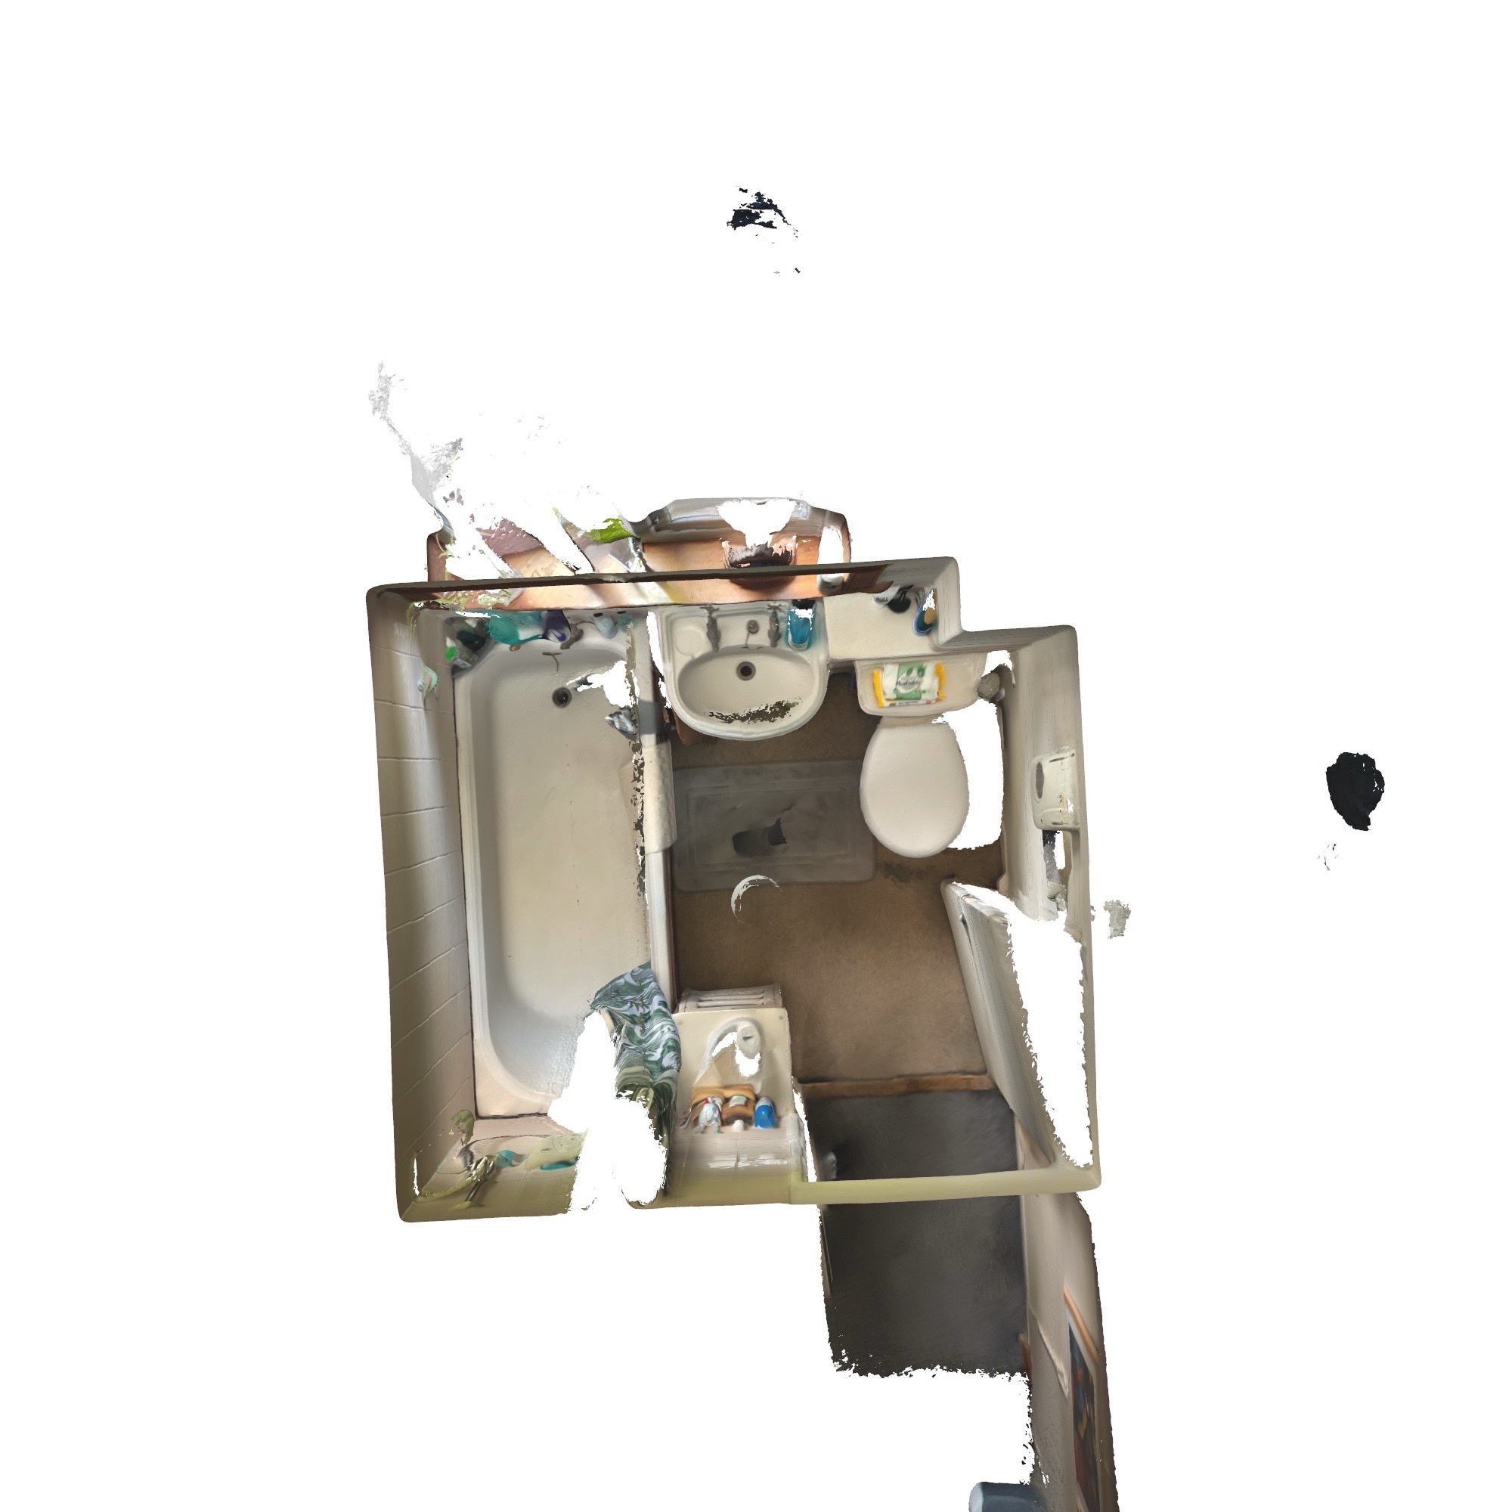
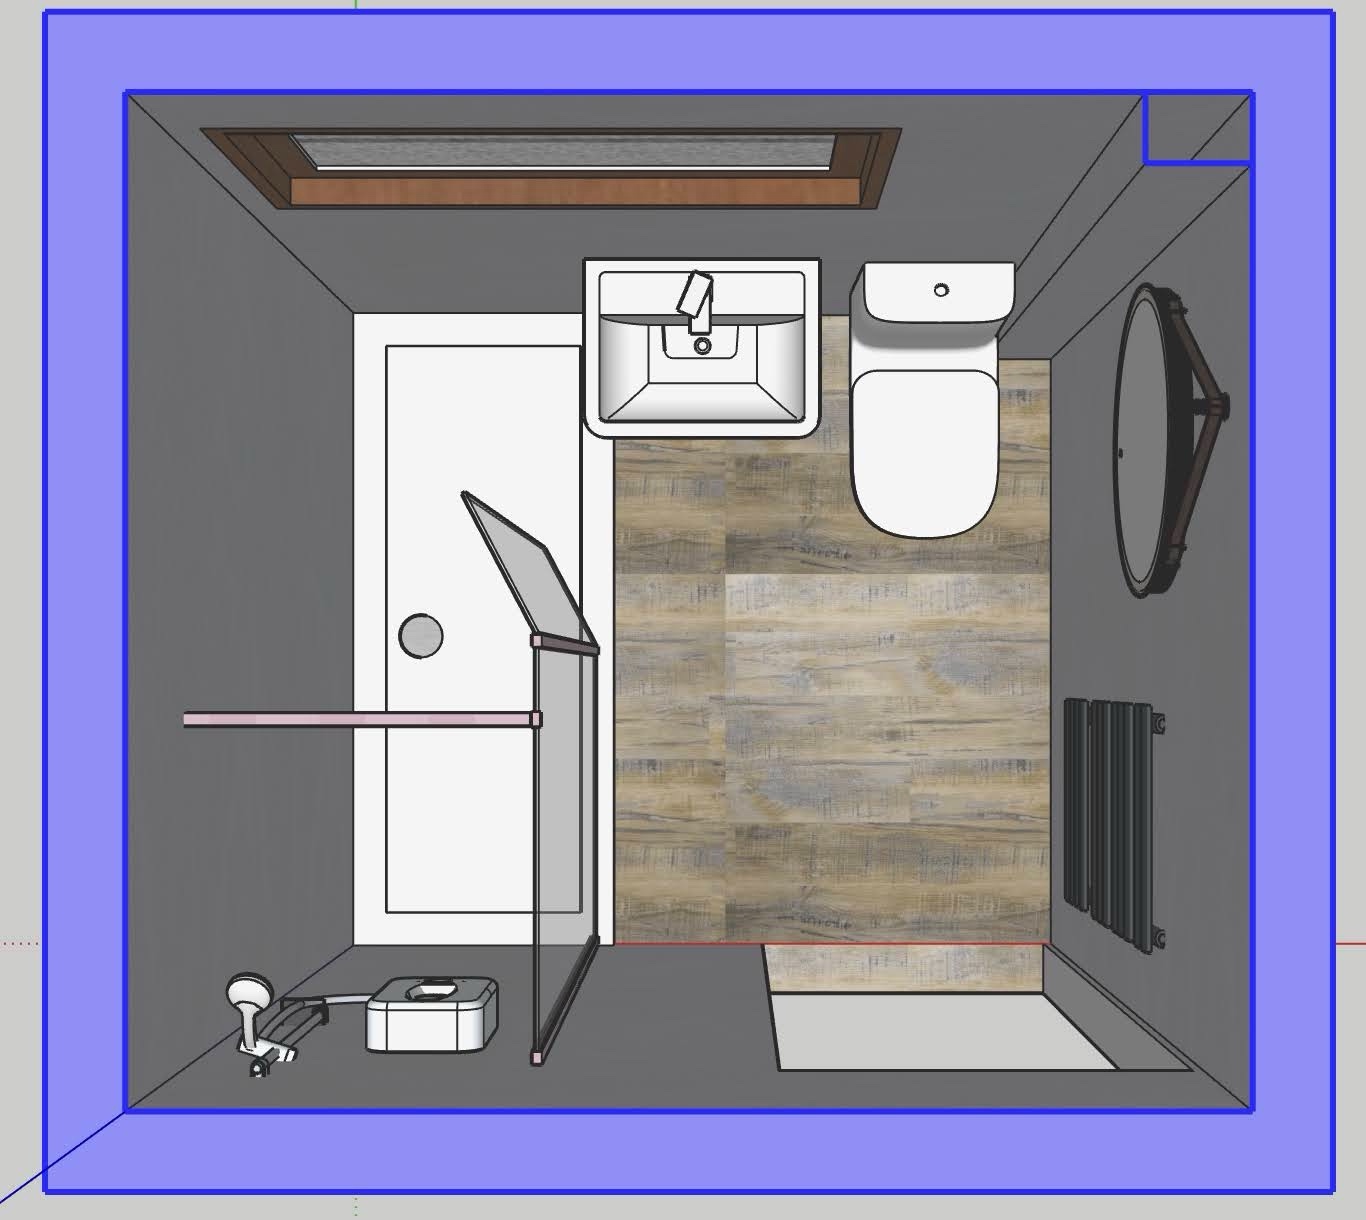
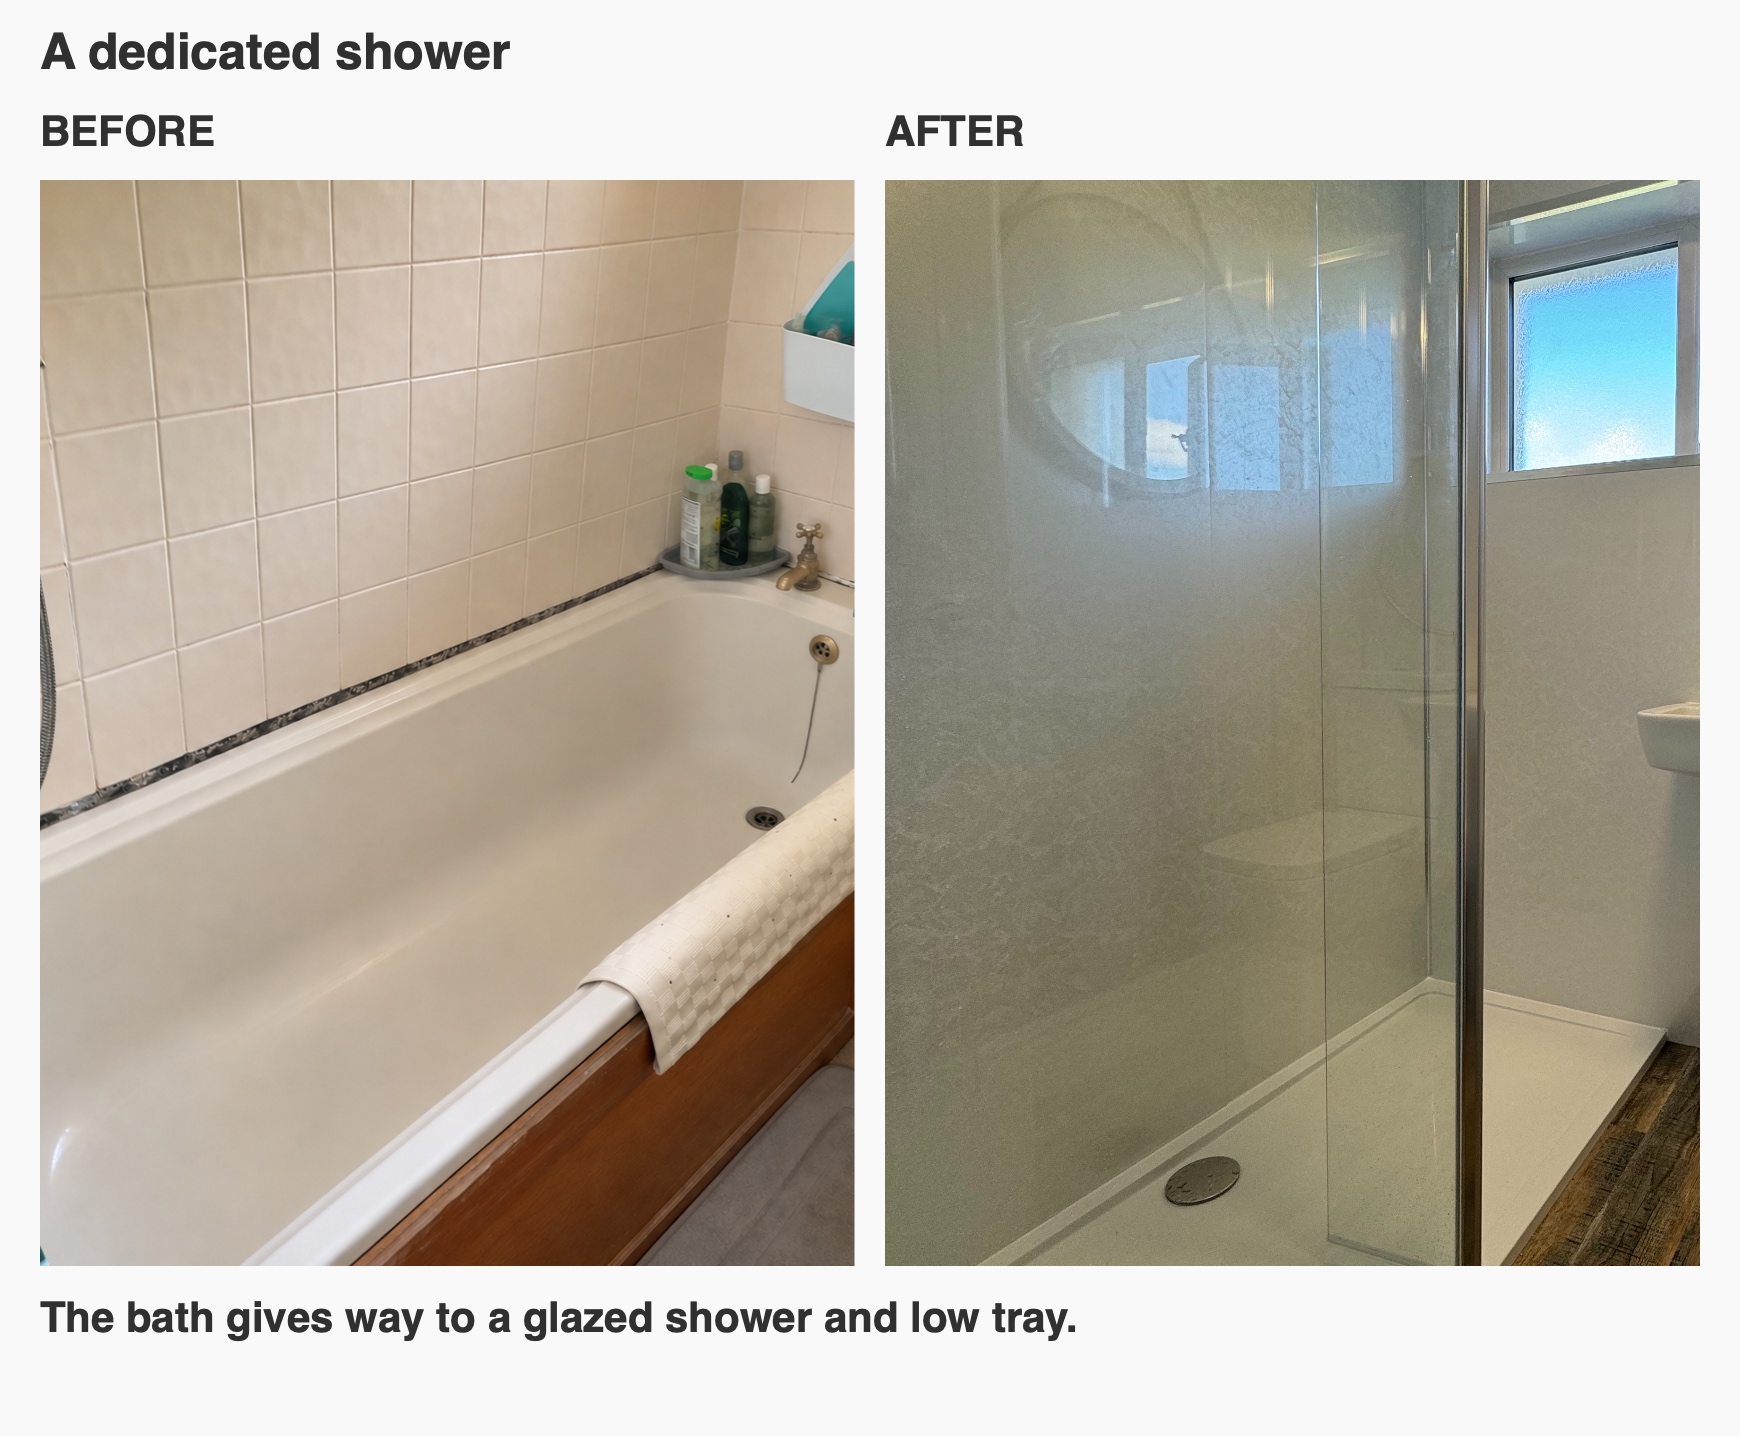
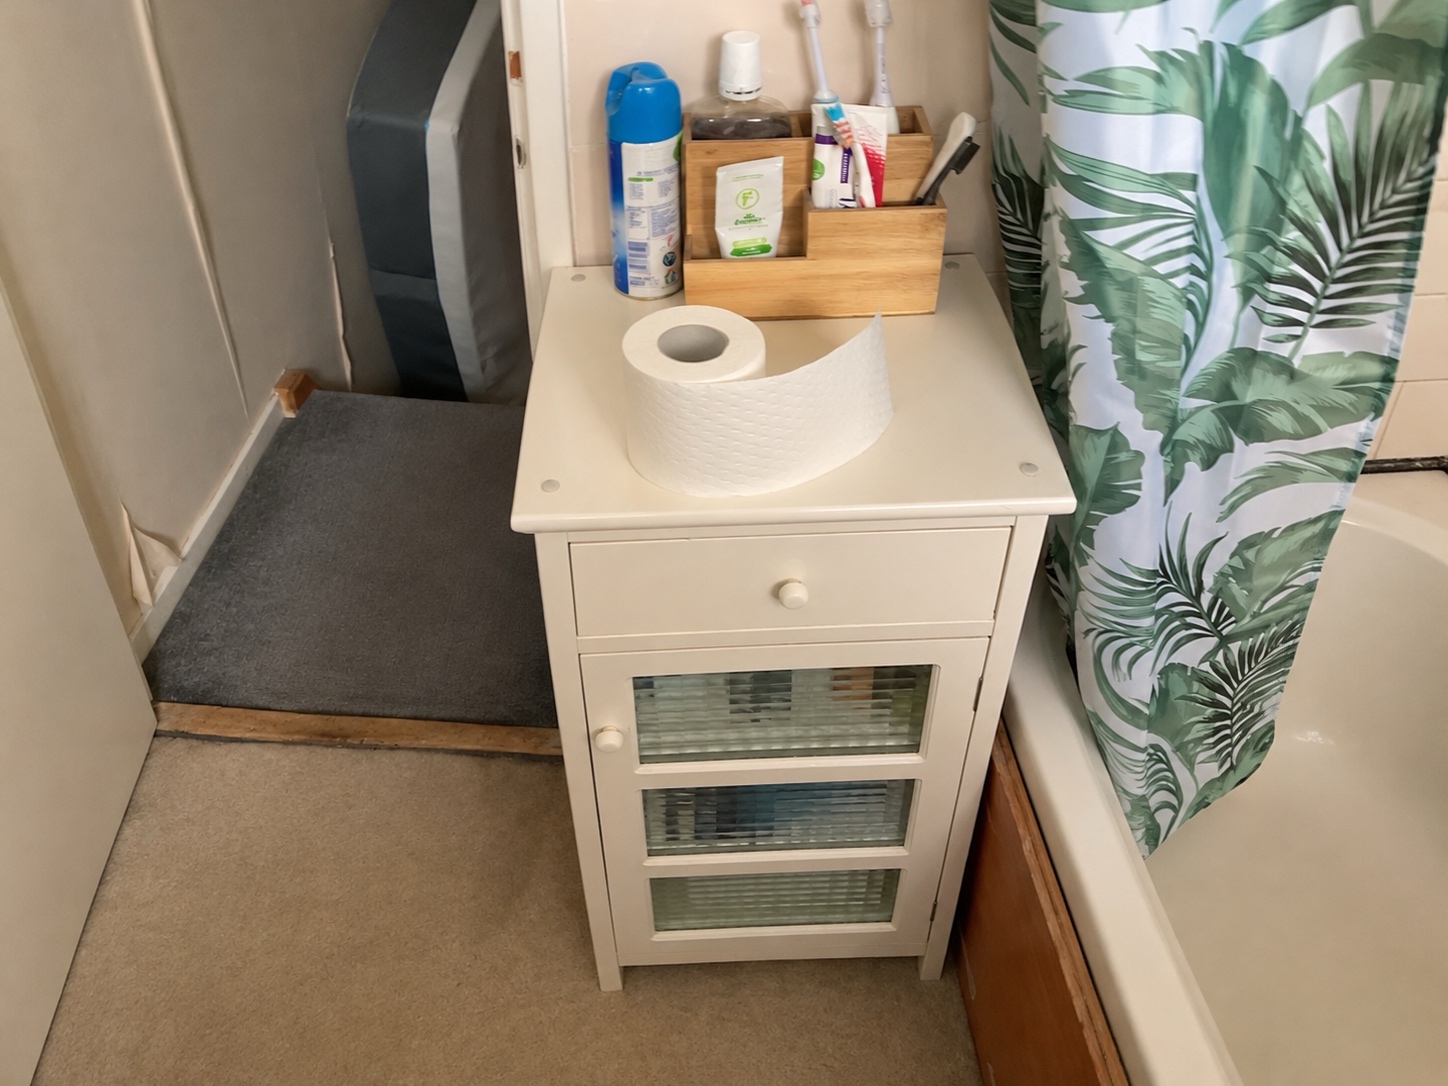
The original bath ran along one side of the room, beside the basin and window. Its shower curtain separated the bathing area from the rest of the bathroom. We used that side of the layout for a dedicated shower tray with a glazed screen and a smaller return panel.
Clear glass allows the shower area to remain visually connected with the basin and toilet rather than introducing another solid division. The tray gives the shower its own defined washing space, with the electric shower and handset positioned on the wall near the entrance to the room.
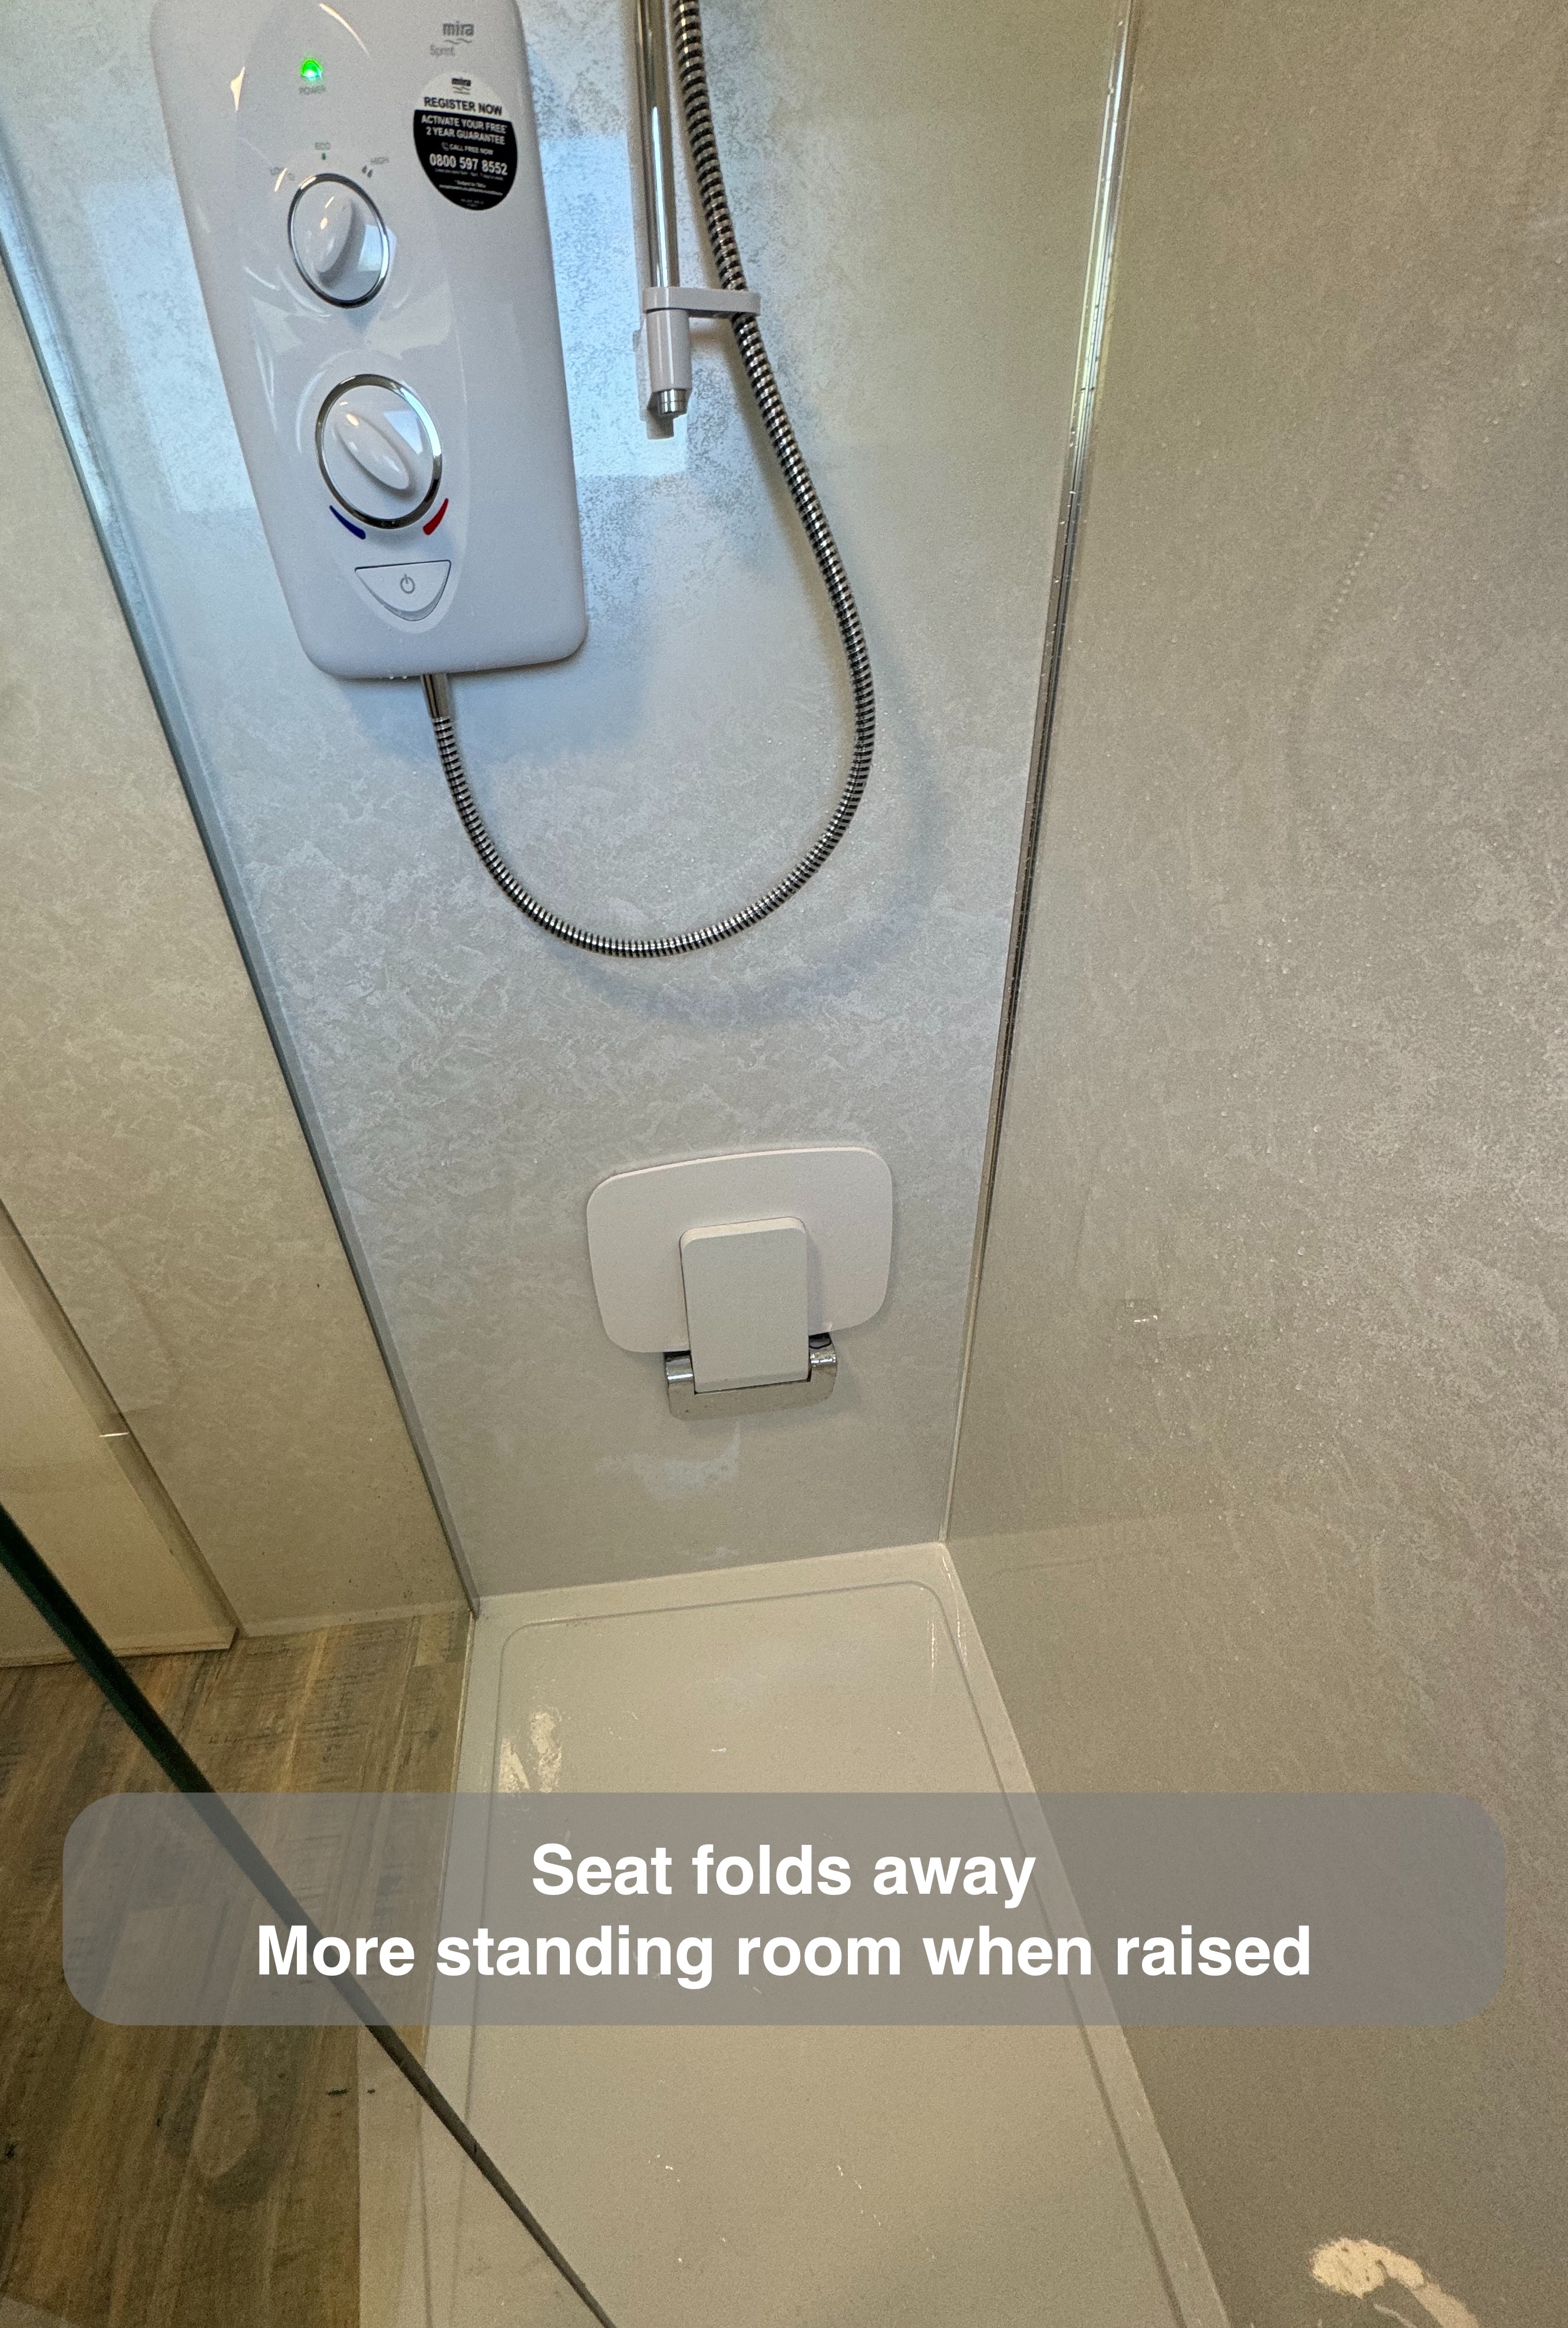
A white folding seat is fitted below the shower controls. It provides a seated option and folds towards the wall when it is not needed. We kept its appearance simple, matching the white tray and fittings instead of introducing another contrasting finish inside the enclosure.
Choosing the shower around the existing services
When we discussed the electric shower selection, the customer asked about wattage. Our advice was to check the existing wiring and choose a suitable shower around that constraint. A higher number alone is not a sound basis for selecting the unit.
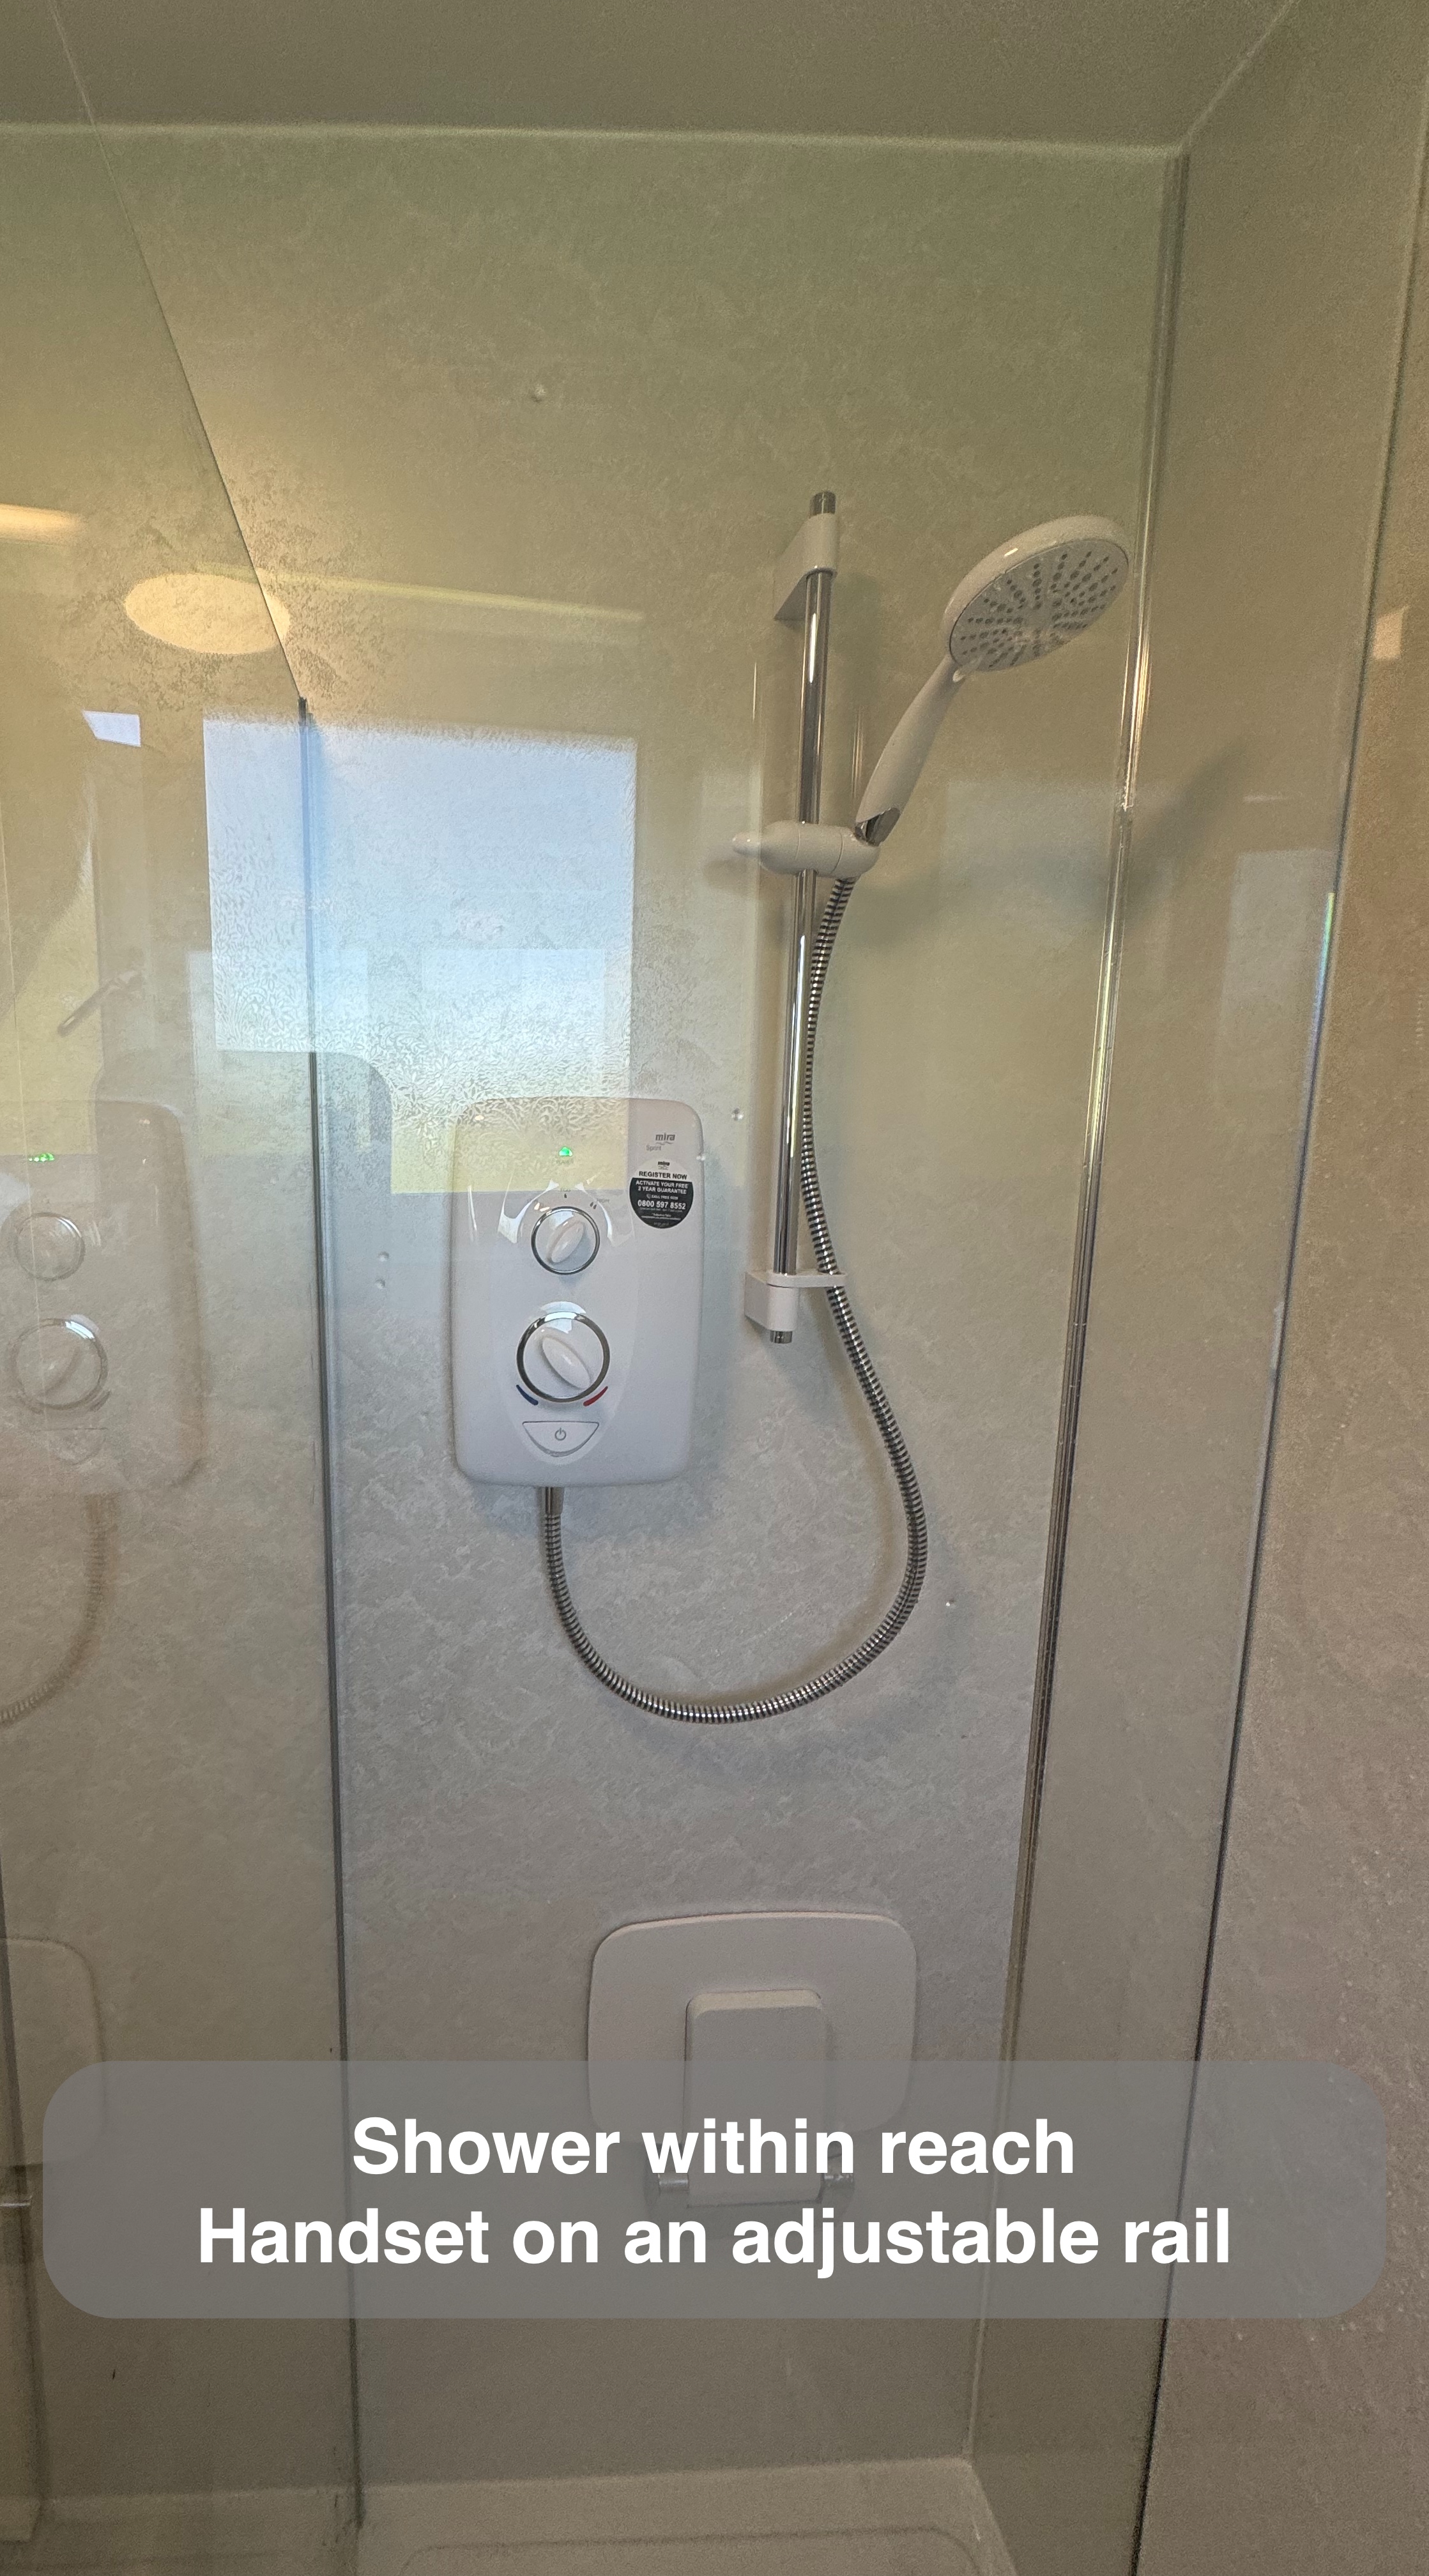
That discussion helped connect the product choice with the practical requirements of the room. The finished installation uses a white Mira electric shower with straightforward front controls, a flexible hose and an adjustable handset rail. The controls and handset remain visible and accessible within the shower area.
For similar projects, we consider the available services alongside the layout and fittings from the outset. It helps avoid treating a catalogue selection as a decision that can be made independently of the property.
Continuing the panels into the window opening
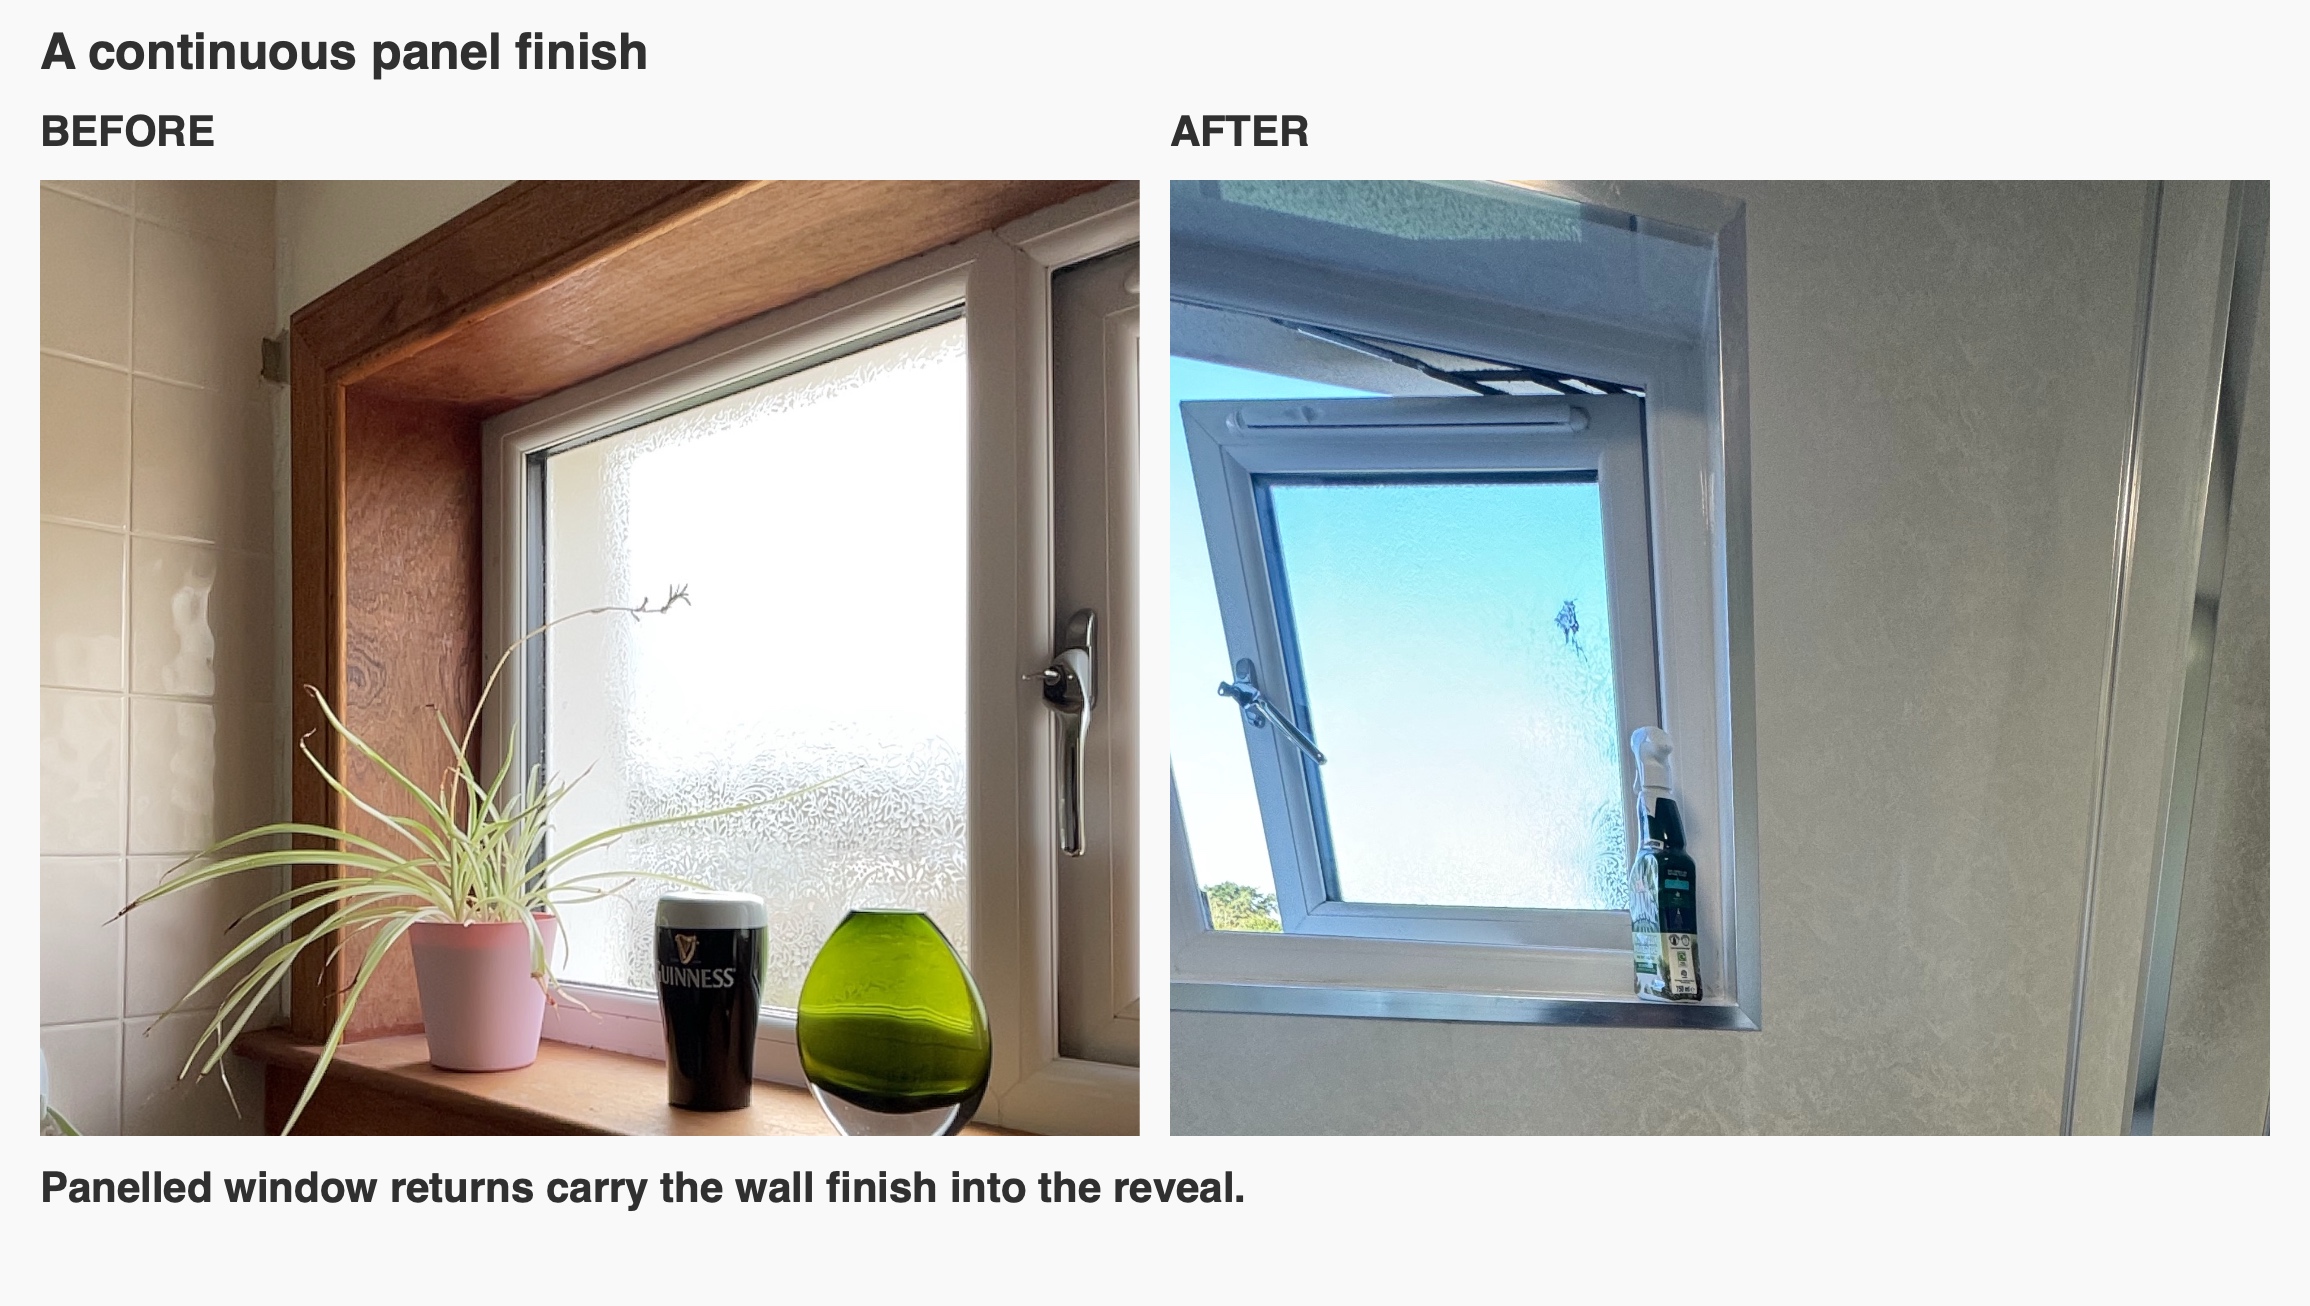
The original bathroom had a timber surround around its horizontal window. During the design review, we agreed to replace that surround with panelled returns, carrying the wall finish into the opening.
This detail makes the window part of the same composition as the shower and basin walls. The light pearl-effect finish provides a quieter backdrop than a separate timber frame and brings the different areas of the room together.
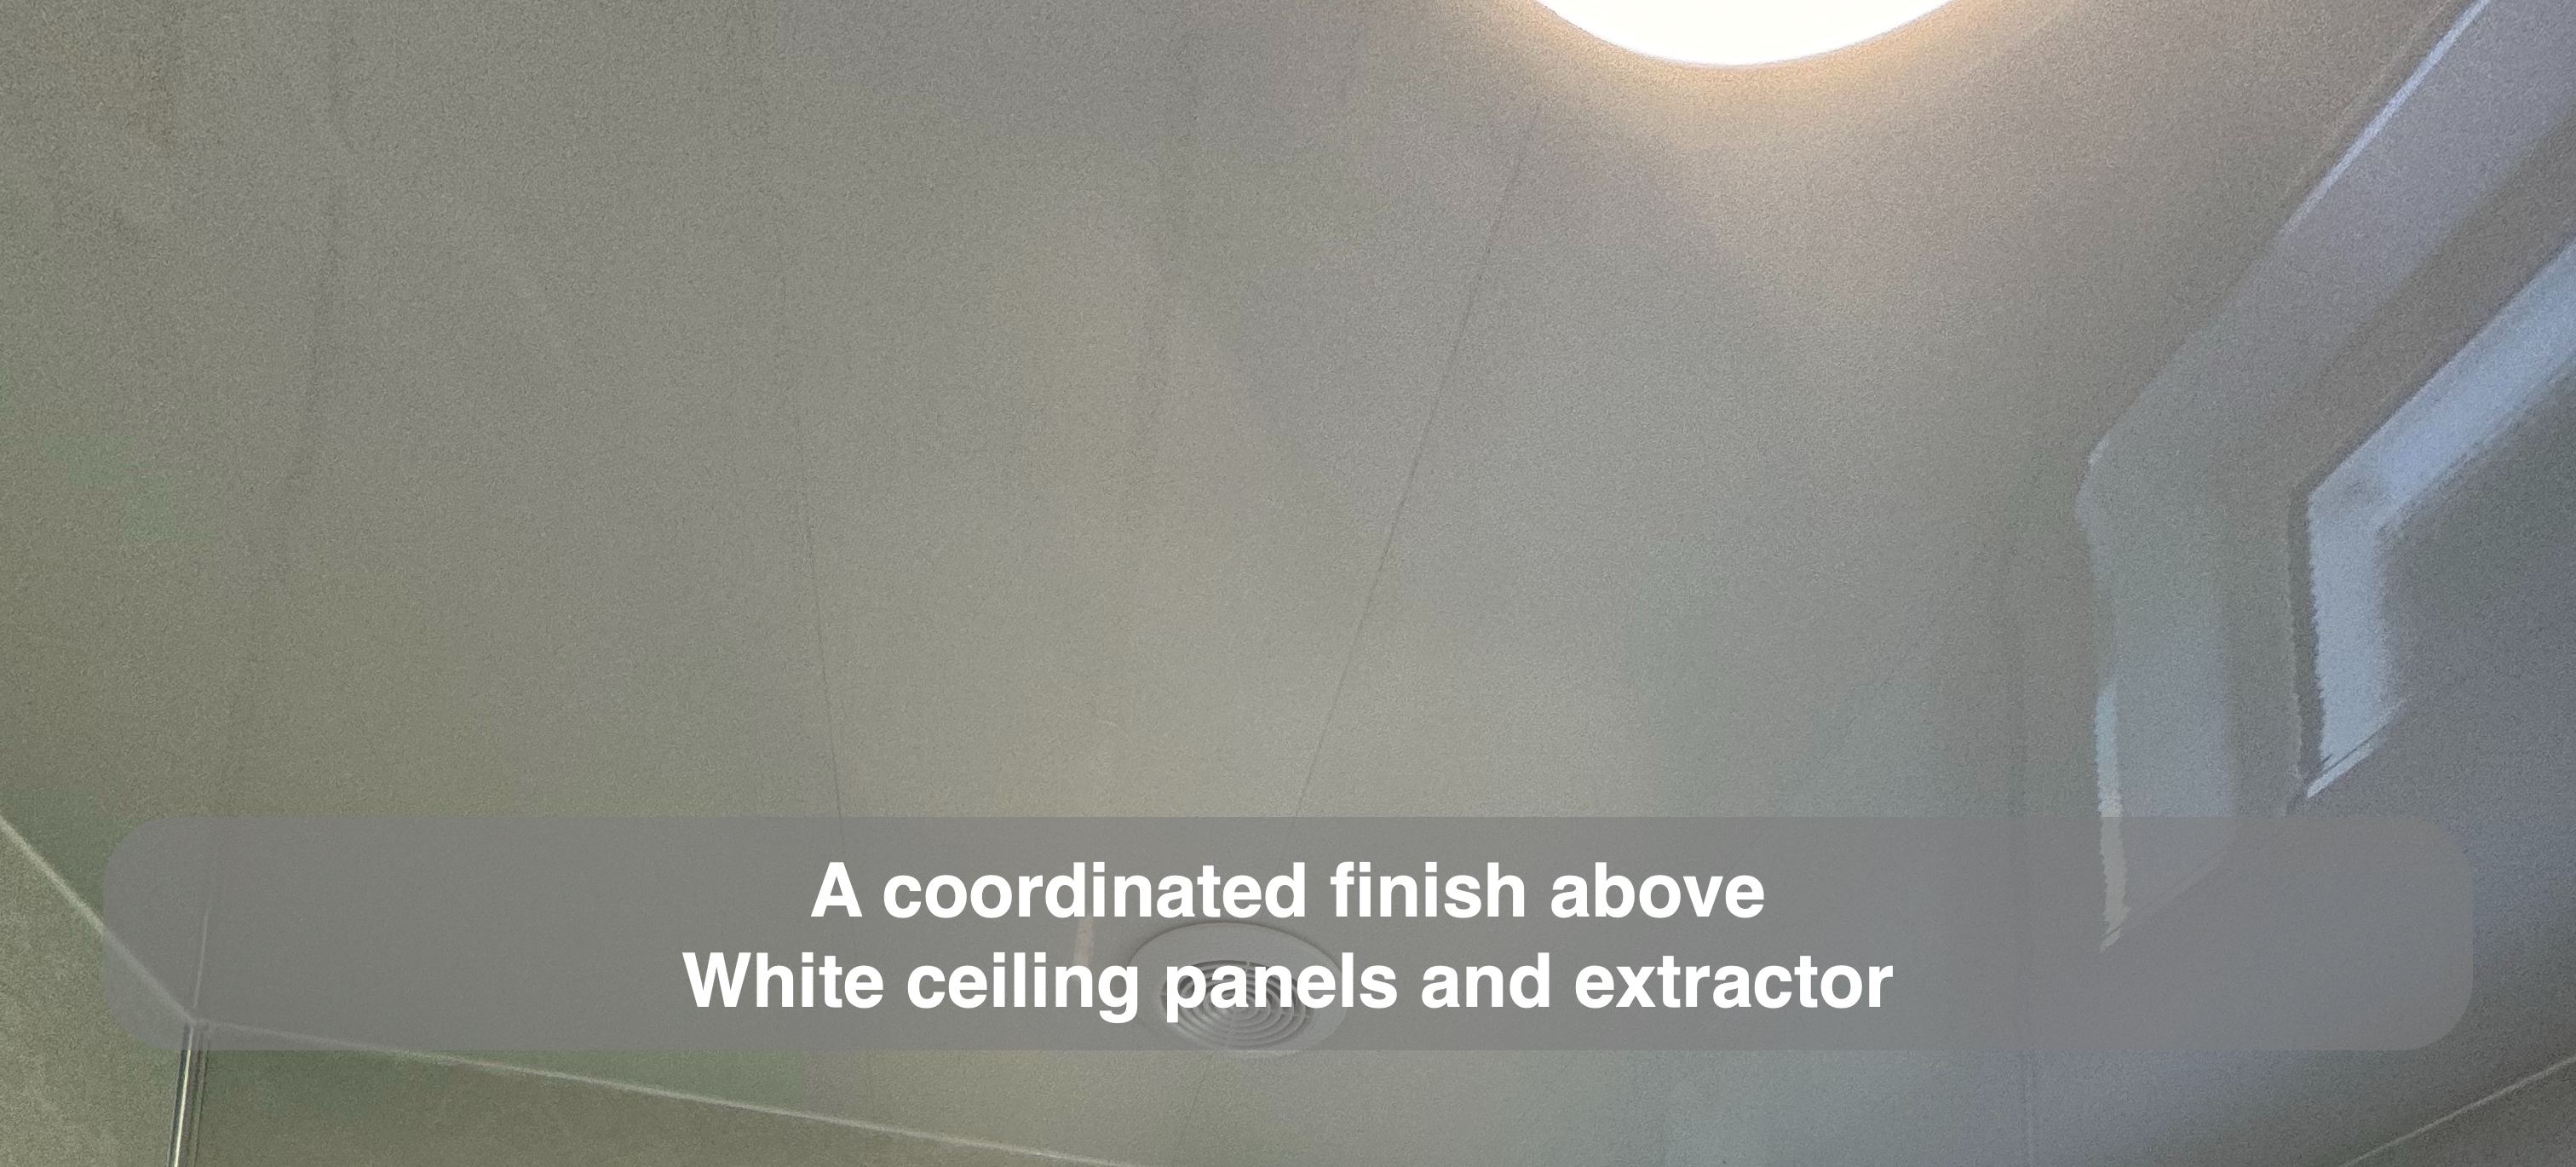
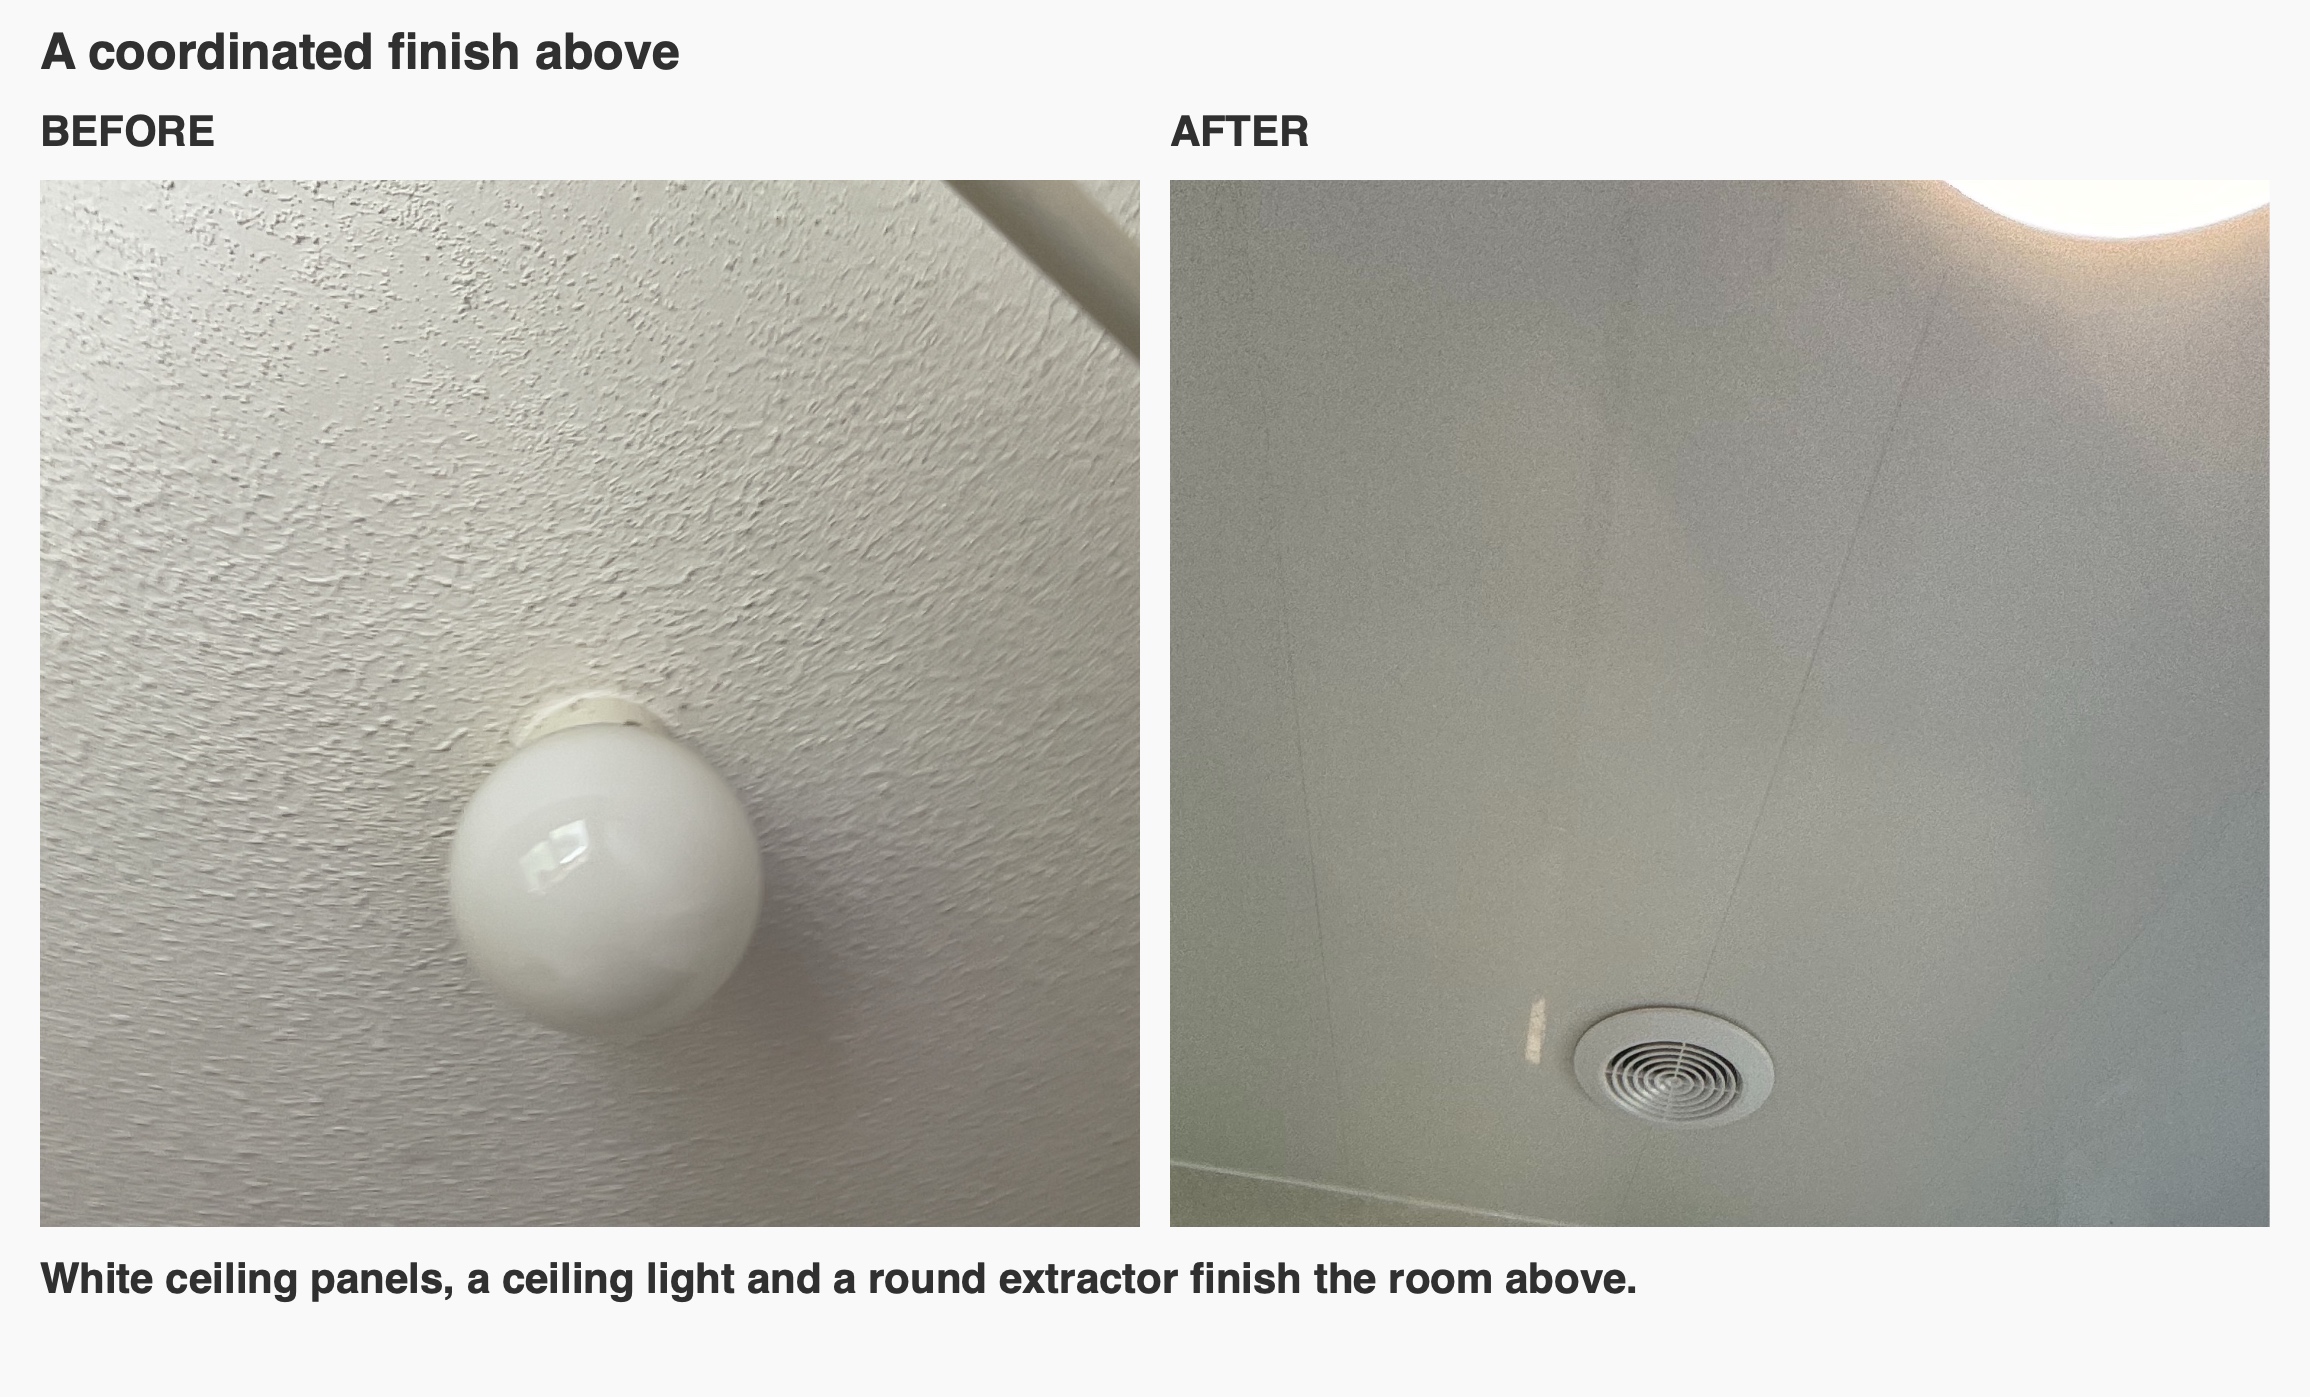
We also used a white ceiling finish and a single ceiling light, with an extractor near the shower. Keeping these elements visually simple allows the glass, window and pale wall finish to define the room without an elaborate lighting scheme.
Simple fittings and useful contrasts
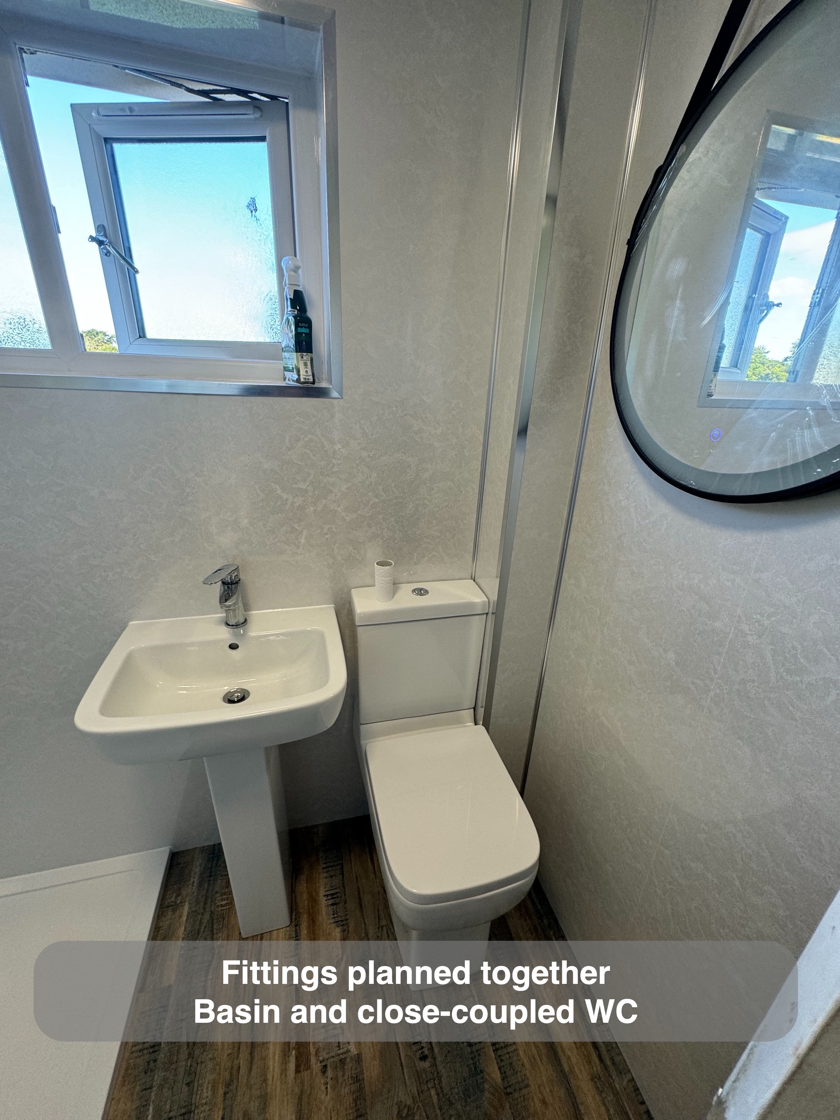
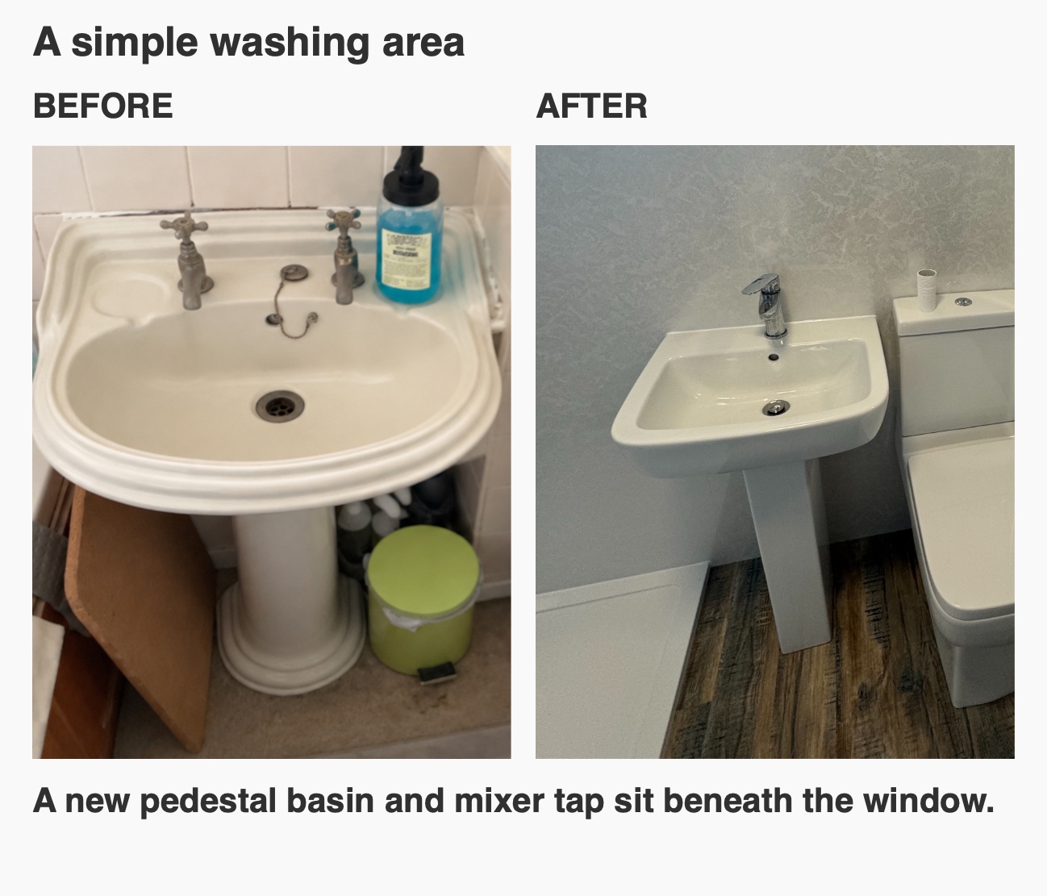
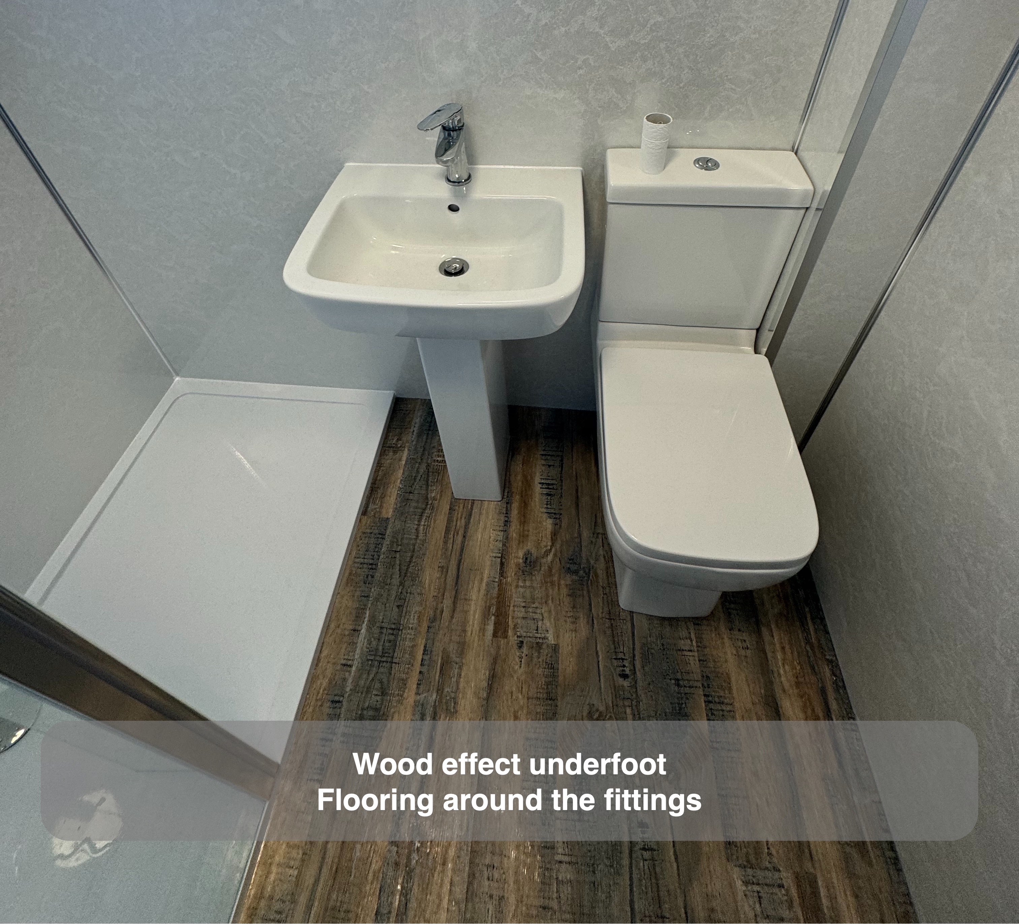
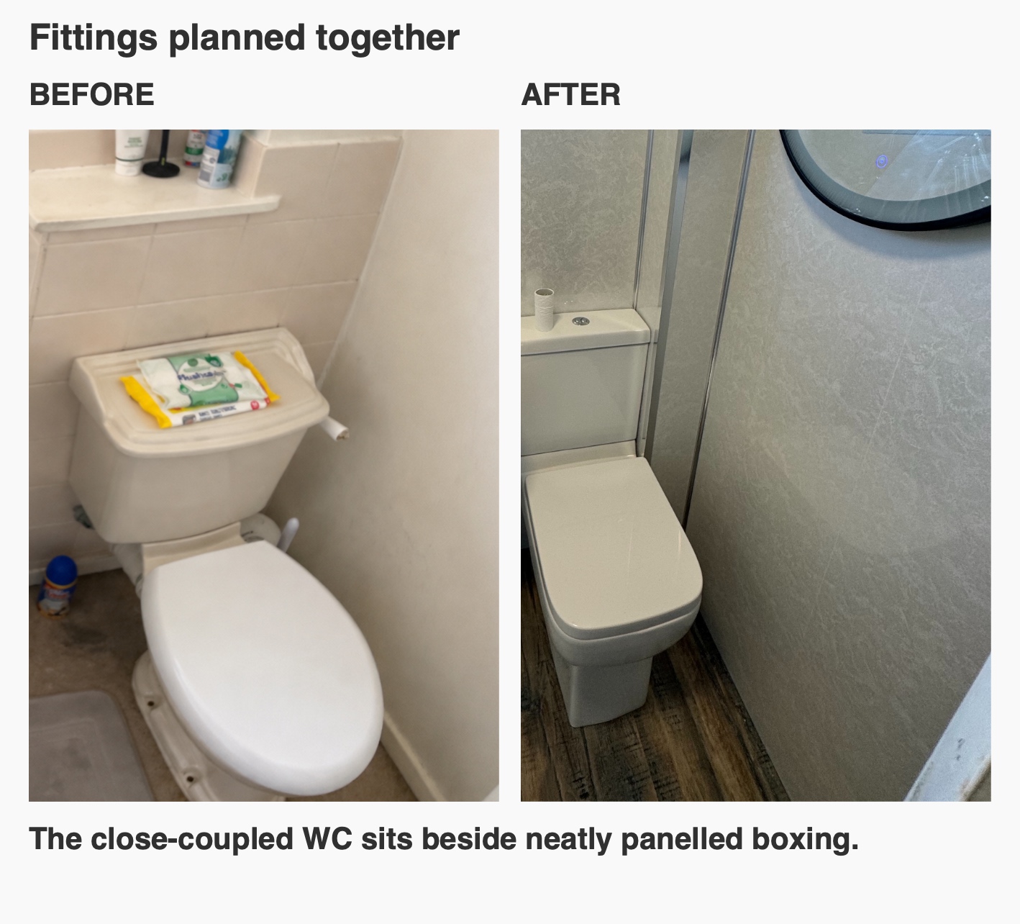
The pedestal basin keeps the arrangement below the window straightforward. Its single chrome tap coordinates with the shower fittings, while the close-coupled toilet sits alongside it. These white fixtures suit the limited space without adding a run of cabinets across the room.
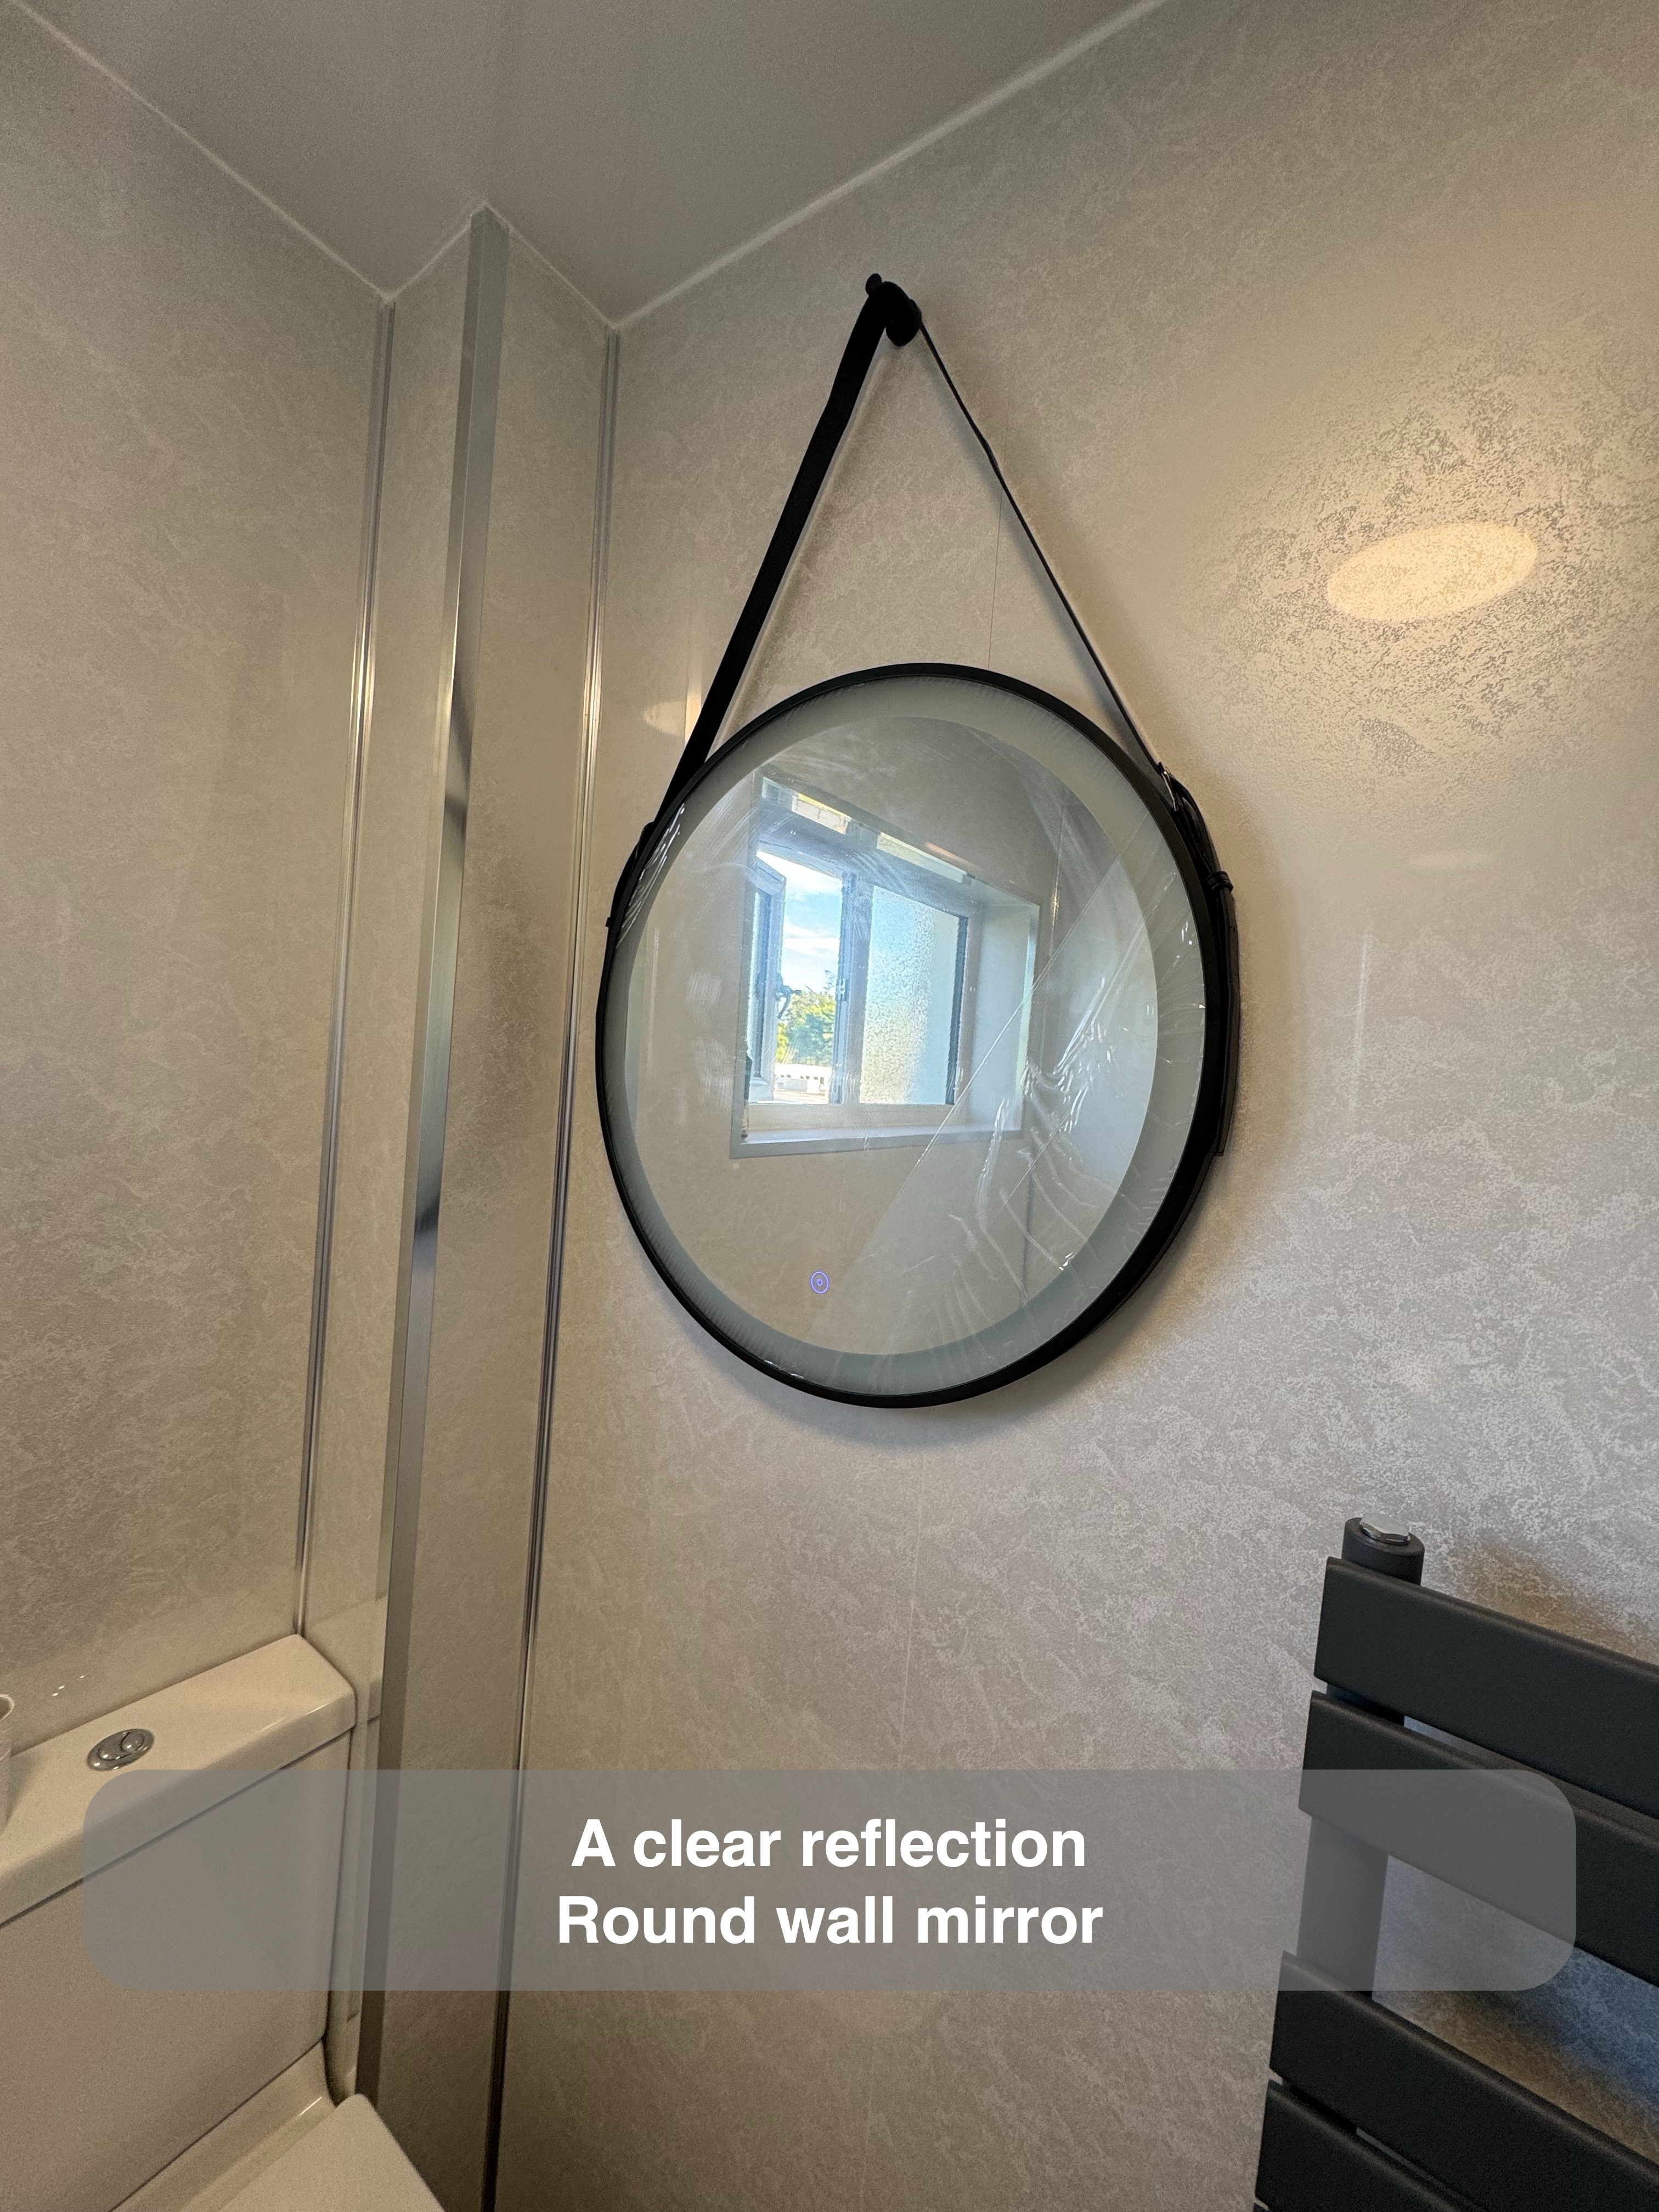
On the opposite wall, the round illuminated mirror adds a useful second reflection of the window and brings a softer outline to the otherwise rectangular layout. Its dark strap detail works with the anthracite electric towel radiator nearby.
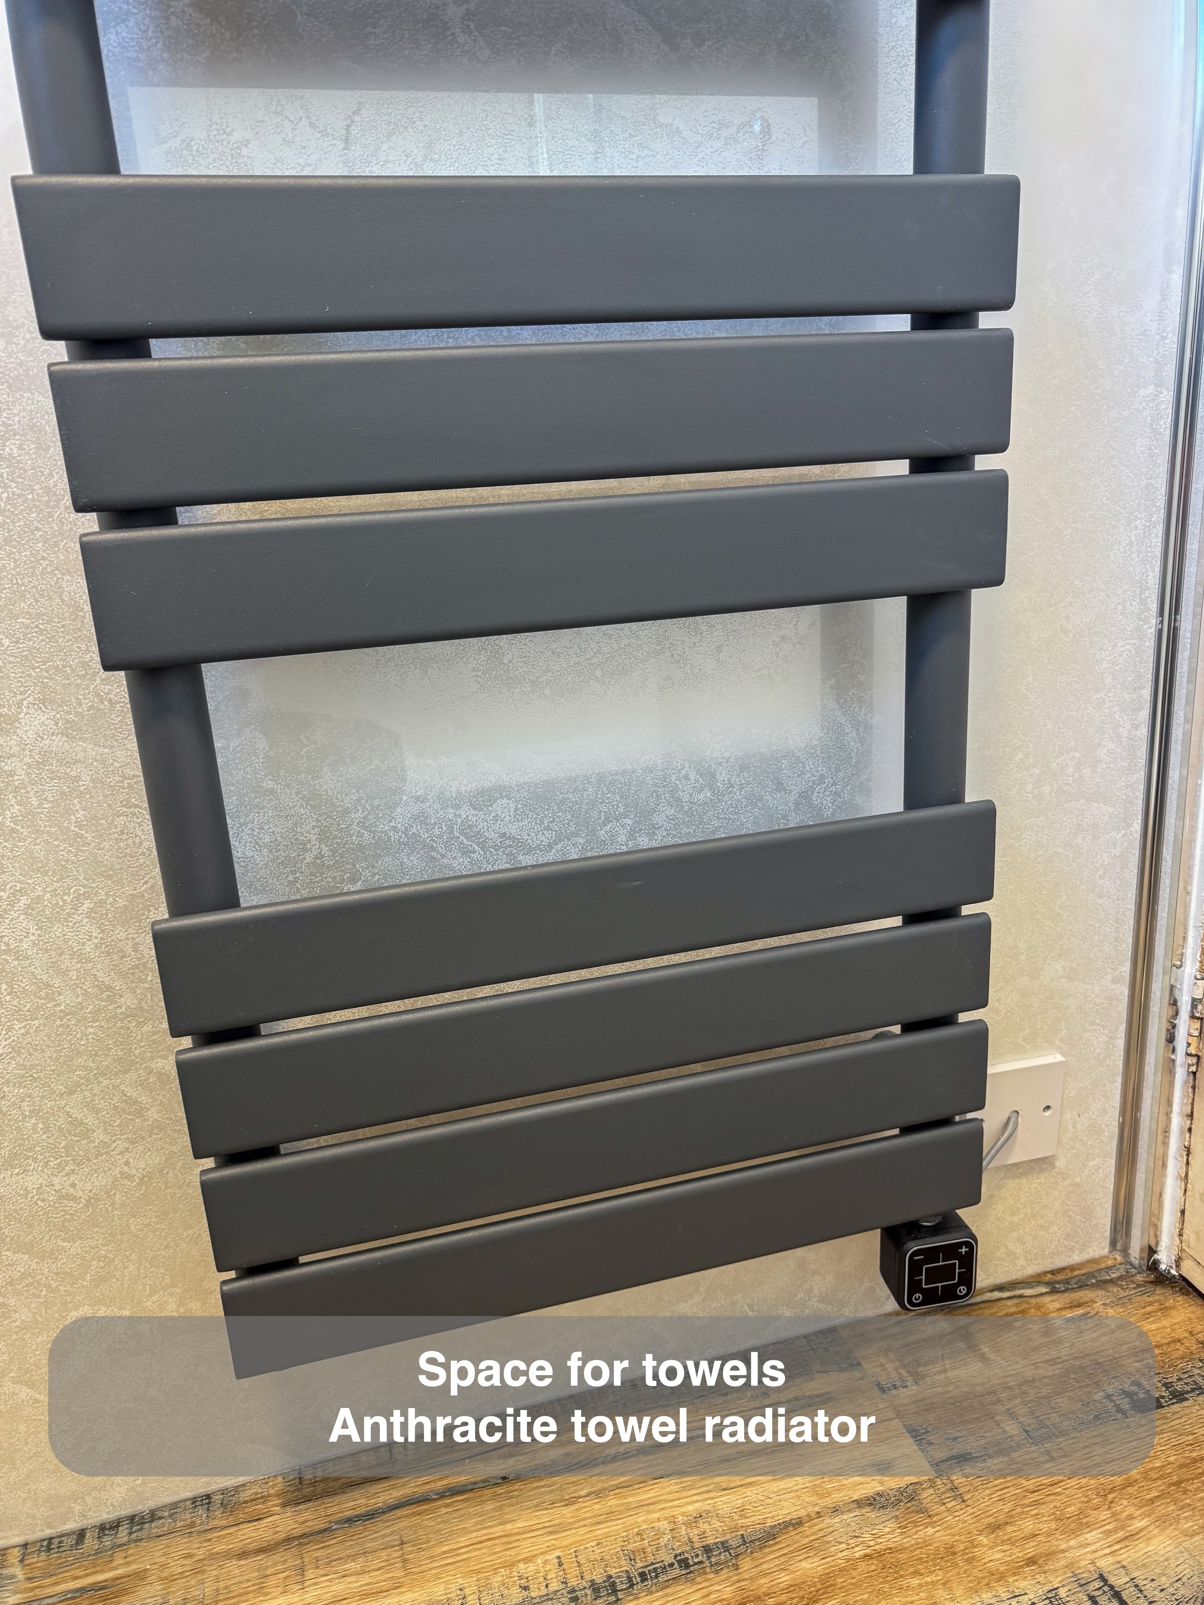
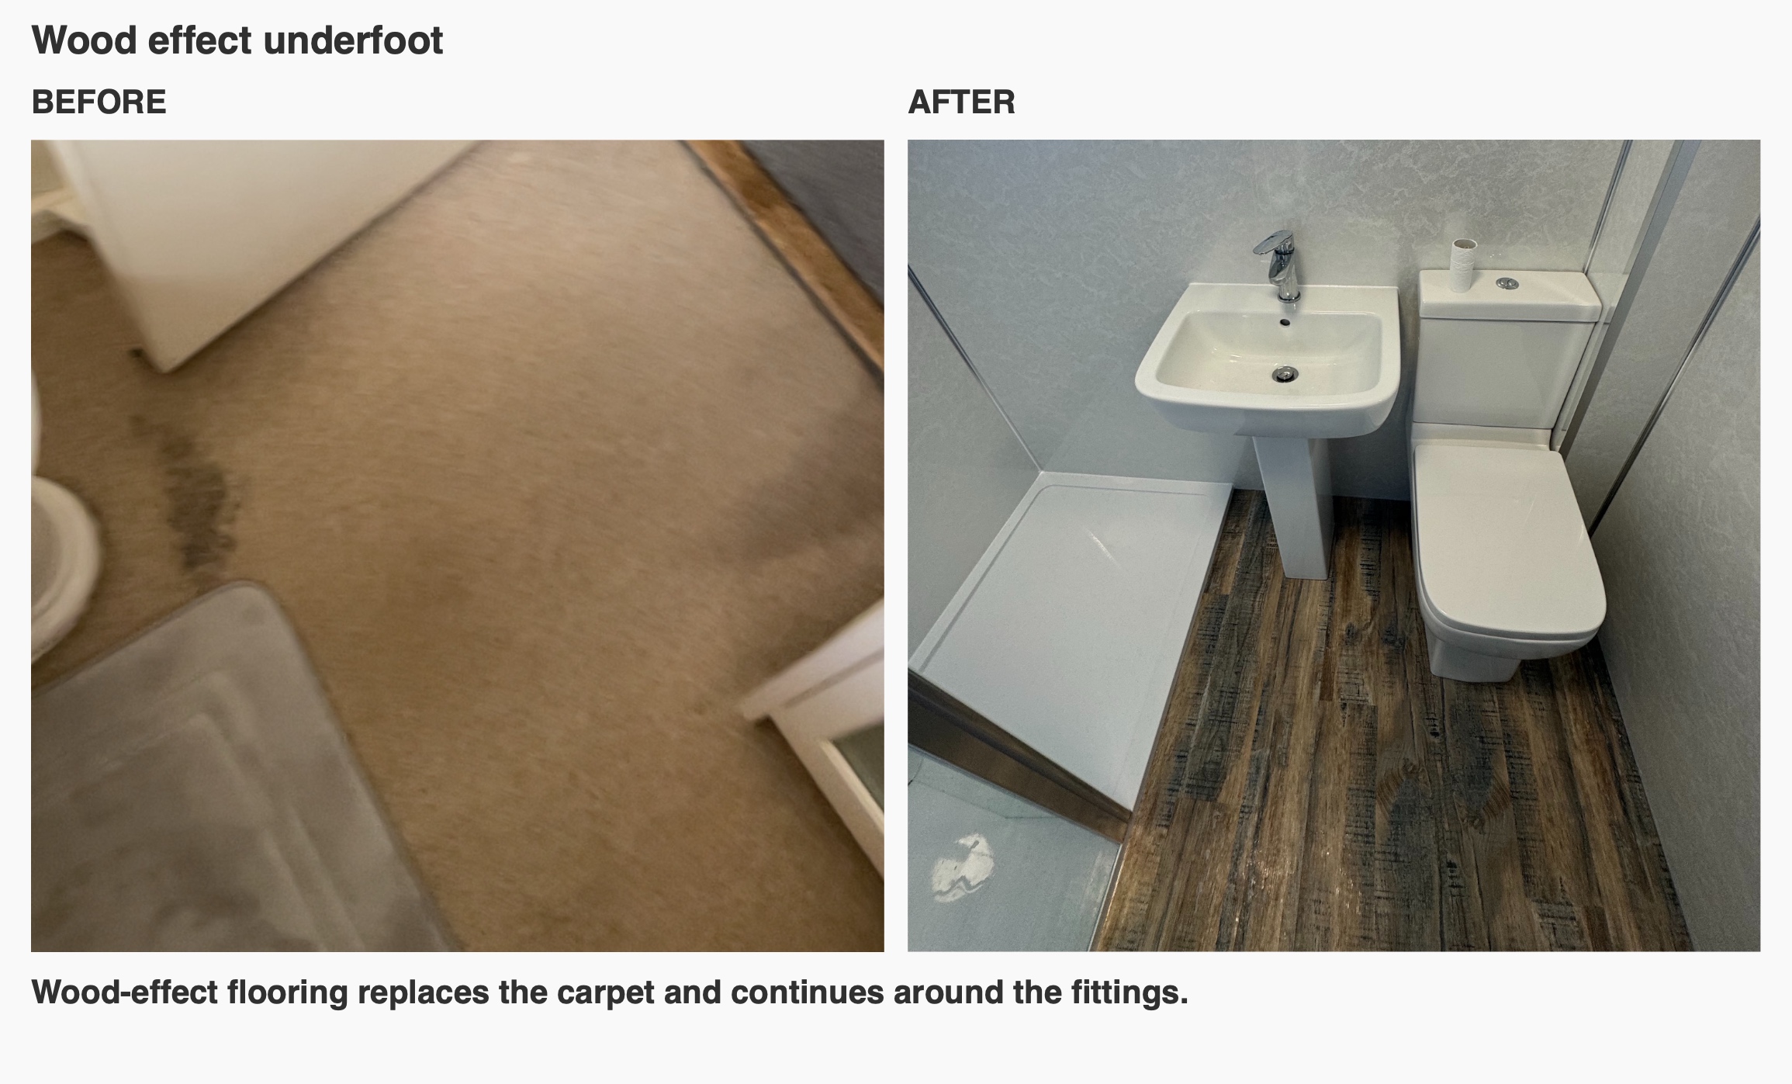
The radiator provides towel-hanging space without introducing freestanding furniture. Below it, the wood-effect vinyl click floor adds warmth of colour and a distinct grain pattern against the pale panels and white fittings.
For this refurbishment, the main improvement came from treating the shower, surrounding finishes and everyday fittings as one arrangement. The bath-to-shower change established the purpose of the room; the window detail, service checks and coordinated fixtures helped make that arrangement coherent.
Project video
More projects you might like
More useful space beneath the eaves in Aberdeen
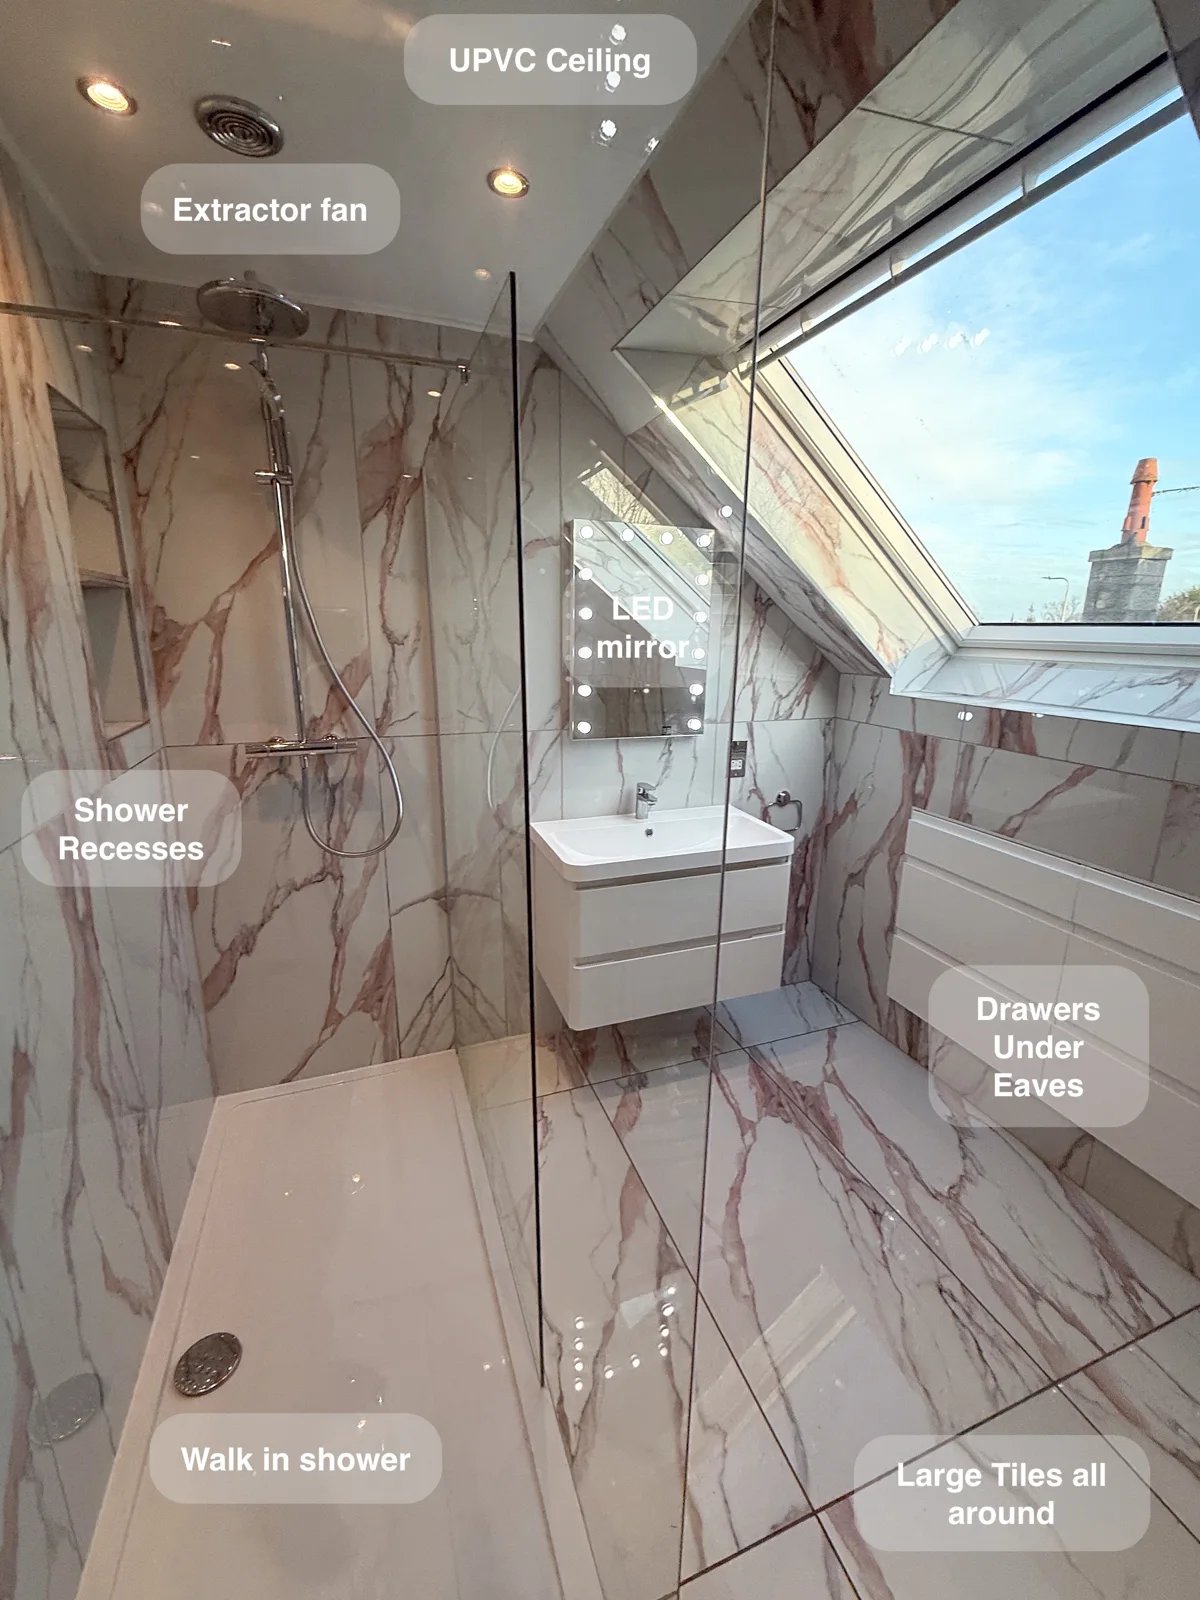
Keep bathroom essentials organised with two large drawer units fitted beneath the eaves, turning awkward roof space into useful everyday storage.
An open shower and bold colour in Aberdeen
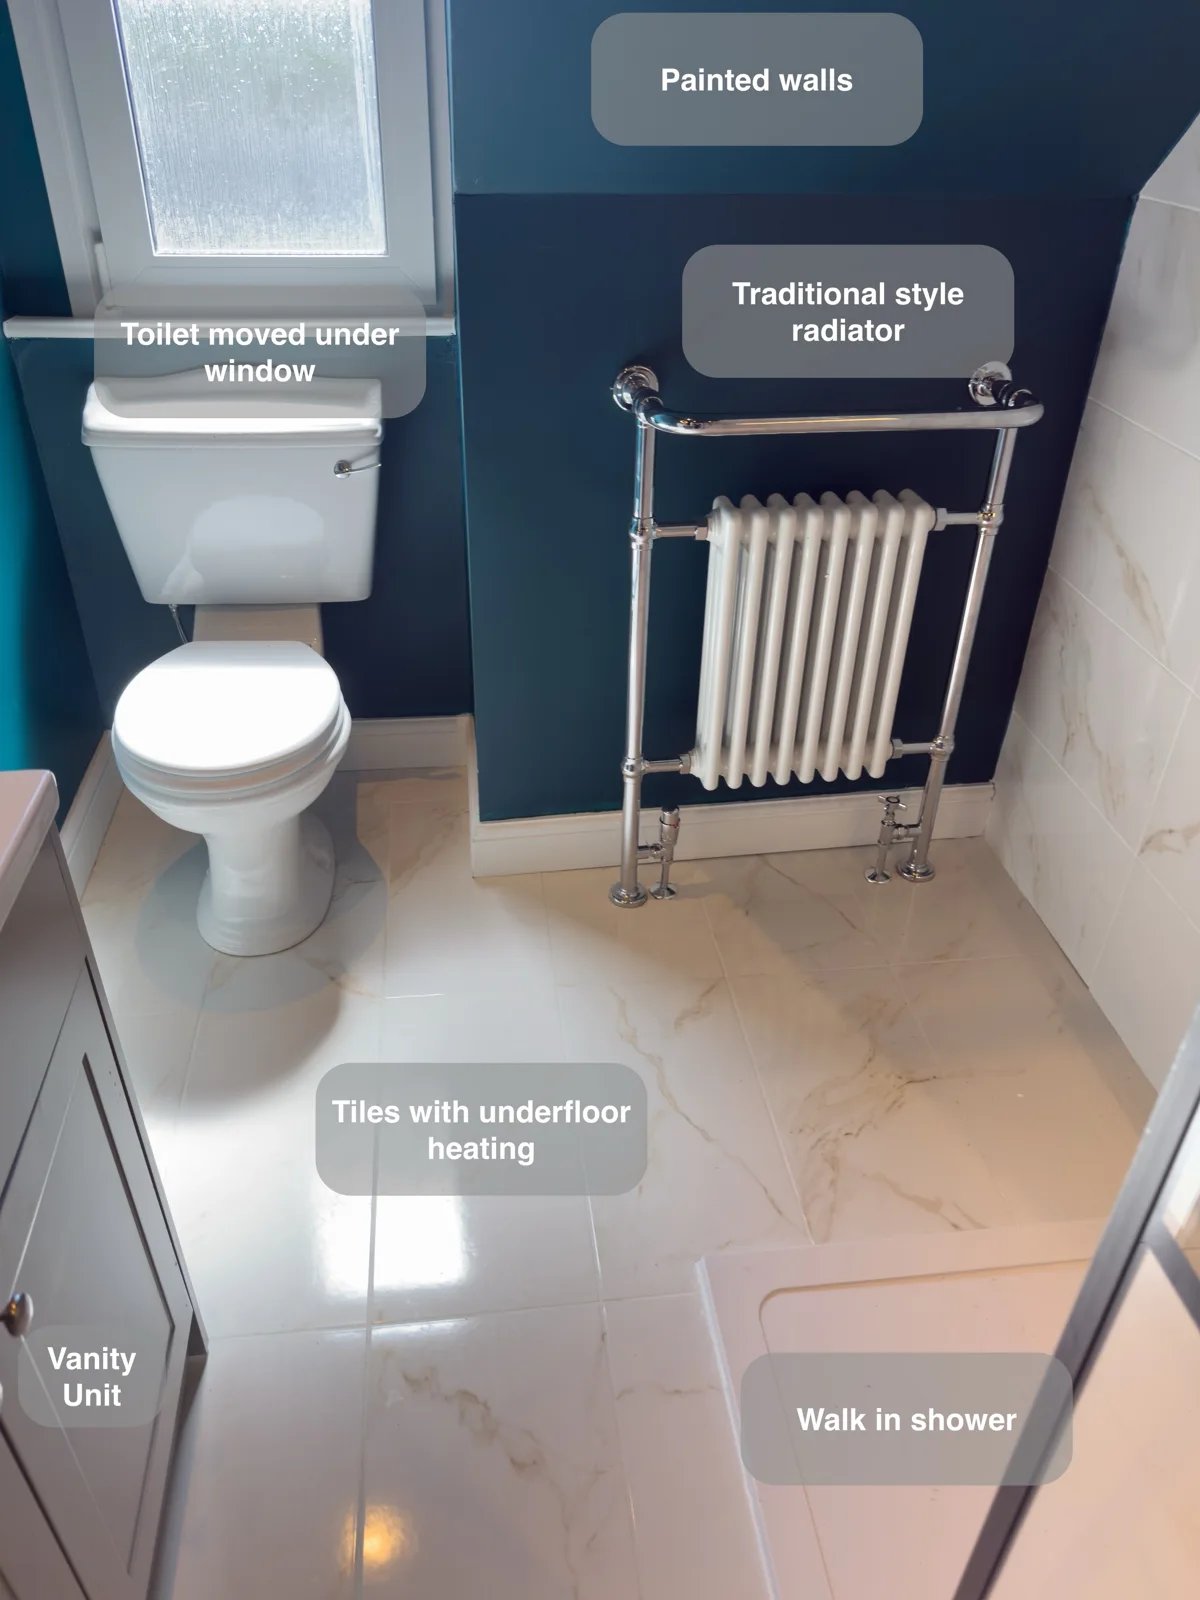
A large illuminated shower recess keeps bottles within reach, providing useful storage inside the walk-in shower without projecting shelves.
A Walk-in Shower and a Place for Everything in Aberdeen
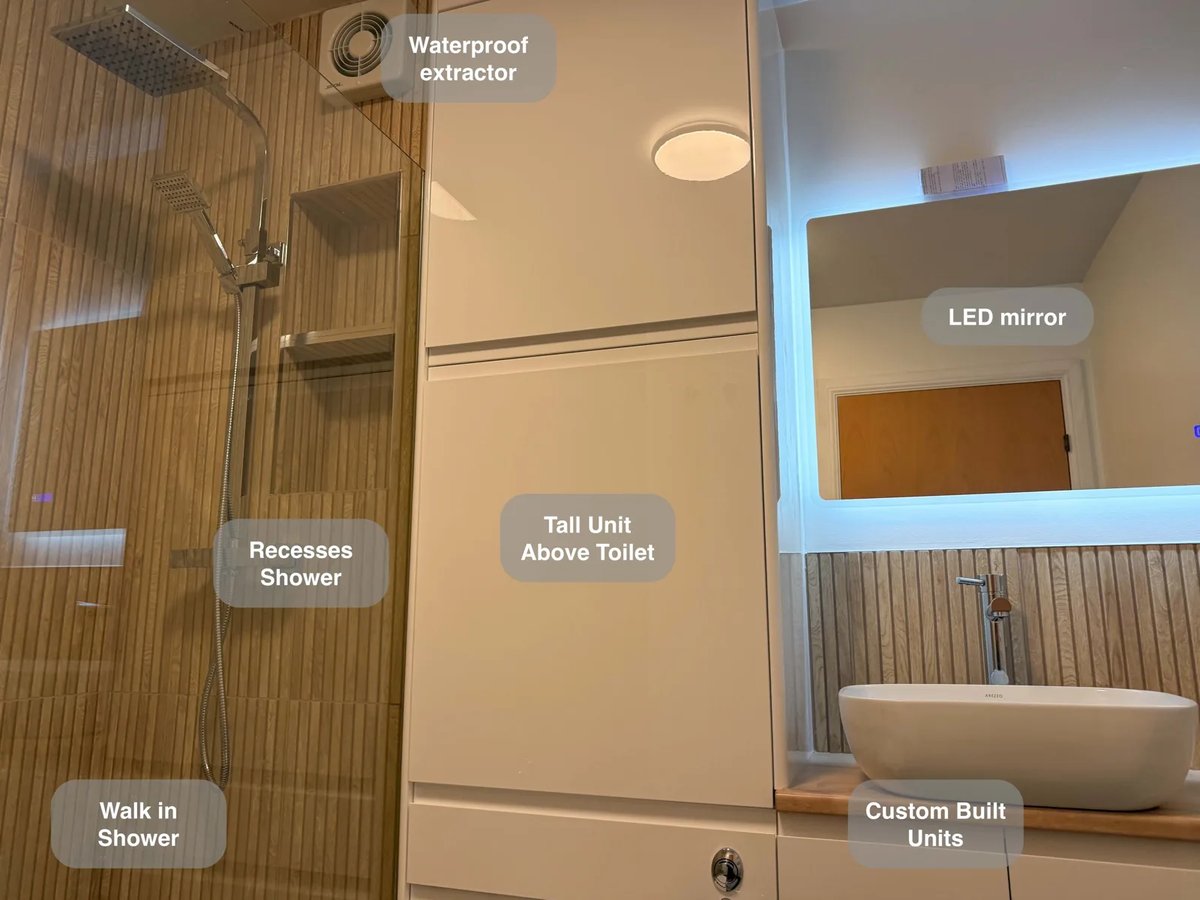
Custom units, including cupboards above the toilet, provide more storage for everyday essentials, reducing clutter around the basin and shower.
A Long Shower beneath the Eaves in Ellon
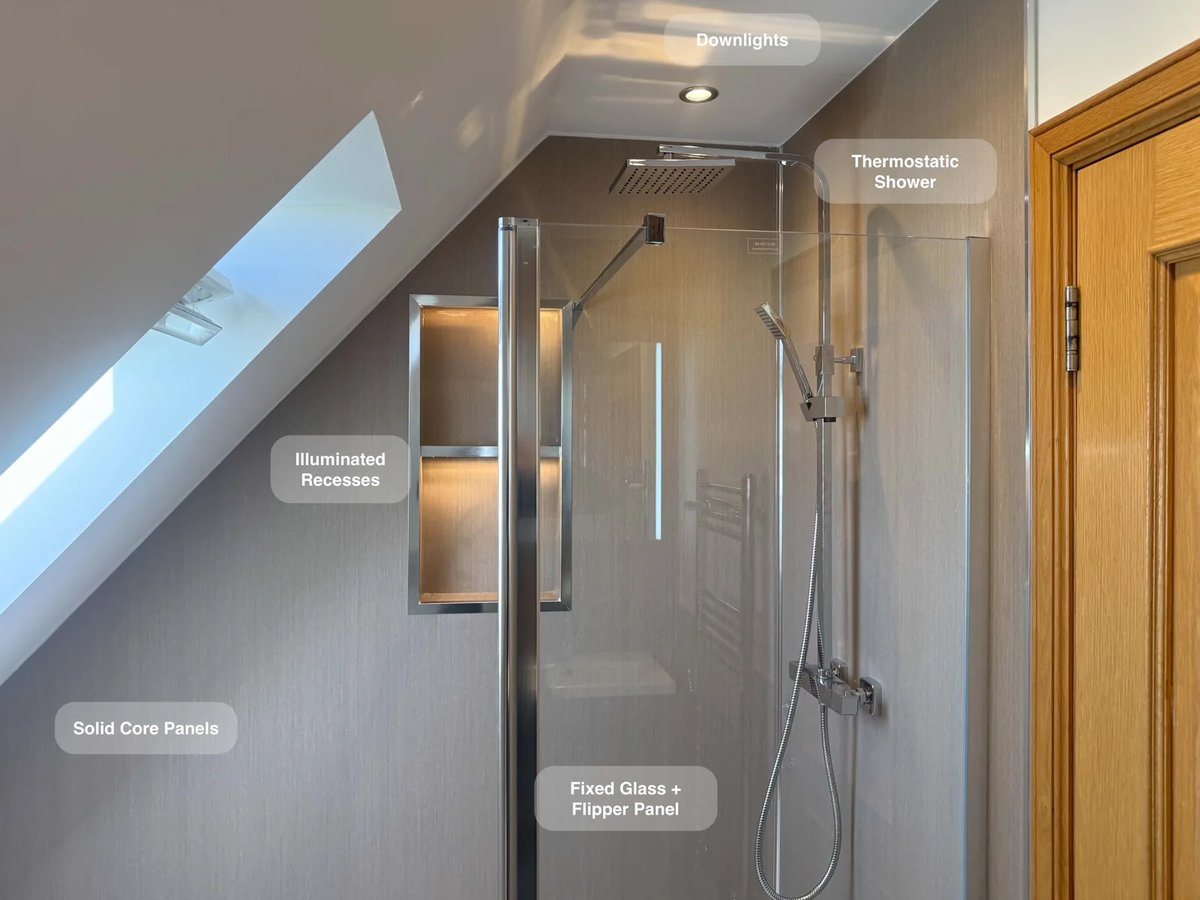
Enjoy more room for everyday showering with an 1800 × 900 mm walk-in shower fitted beneath the sloped ceiling.