A shower room needs space for washing, somewhere to put everyday essentials and a layout that allows those functions to sit comfortably together. In this Mastrick, Aberdeen project, we combined a dedicated walk-in shower with fitted furniture beneath the window, a countertop bowl basin and a simple white, grey and black palette.
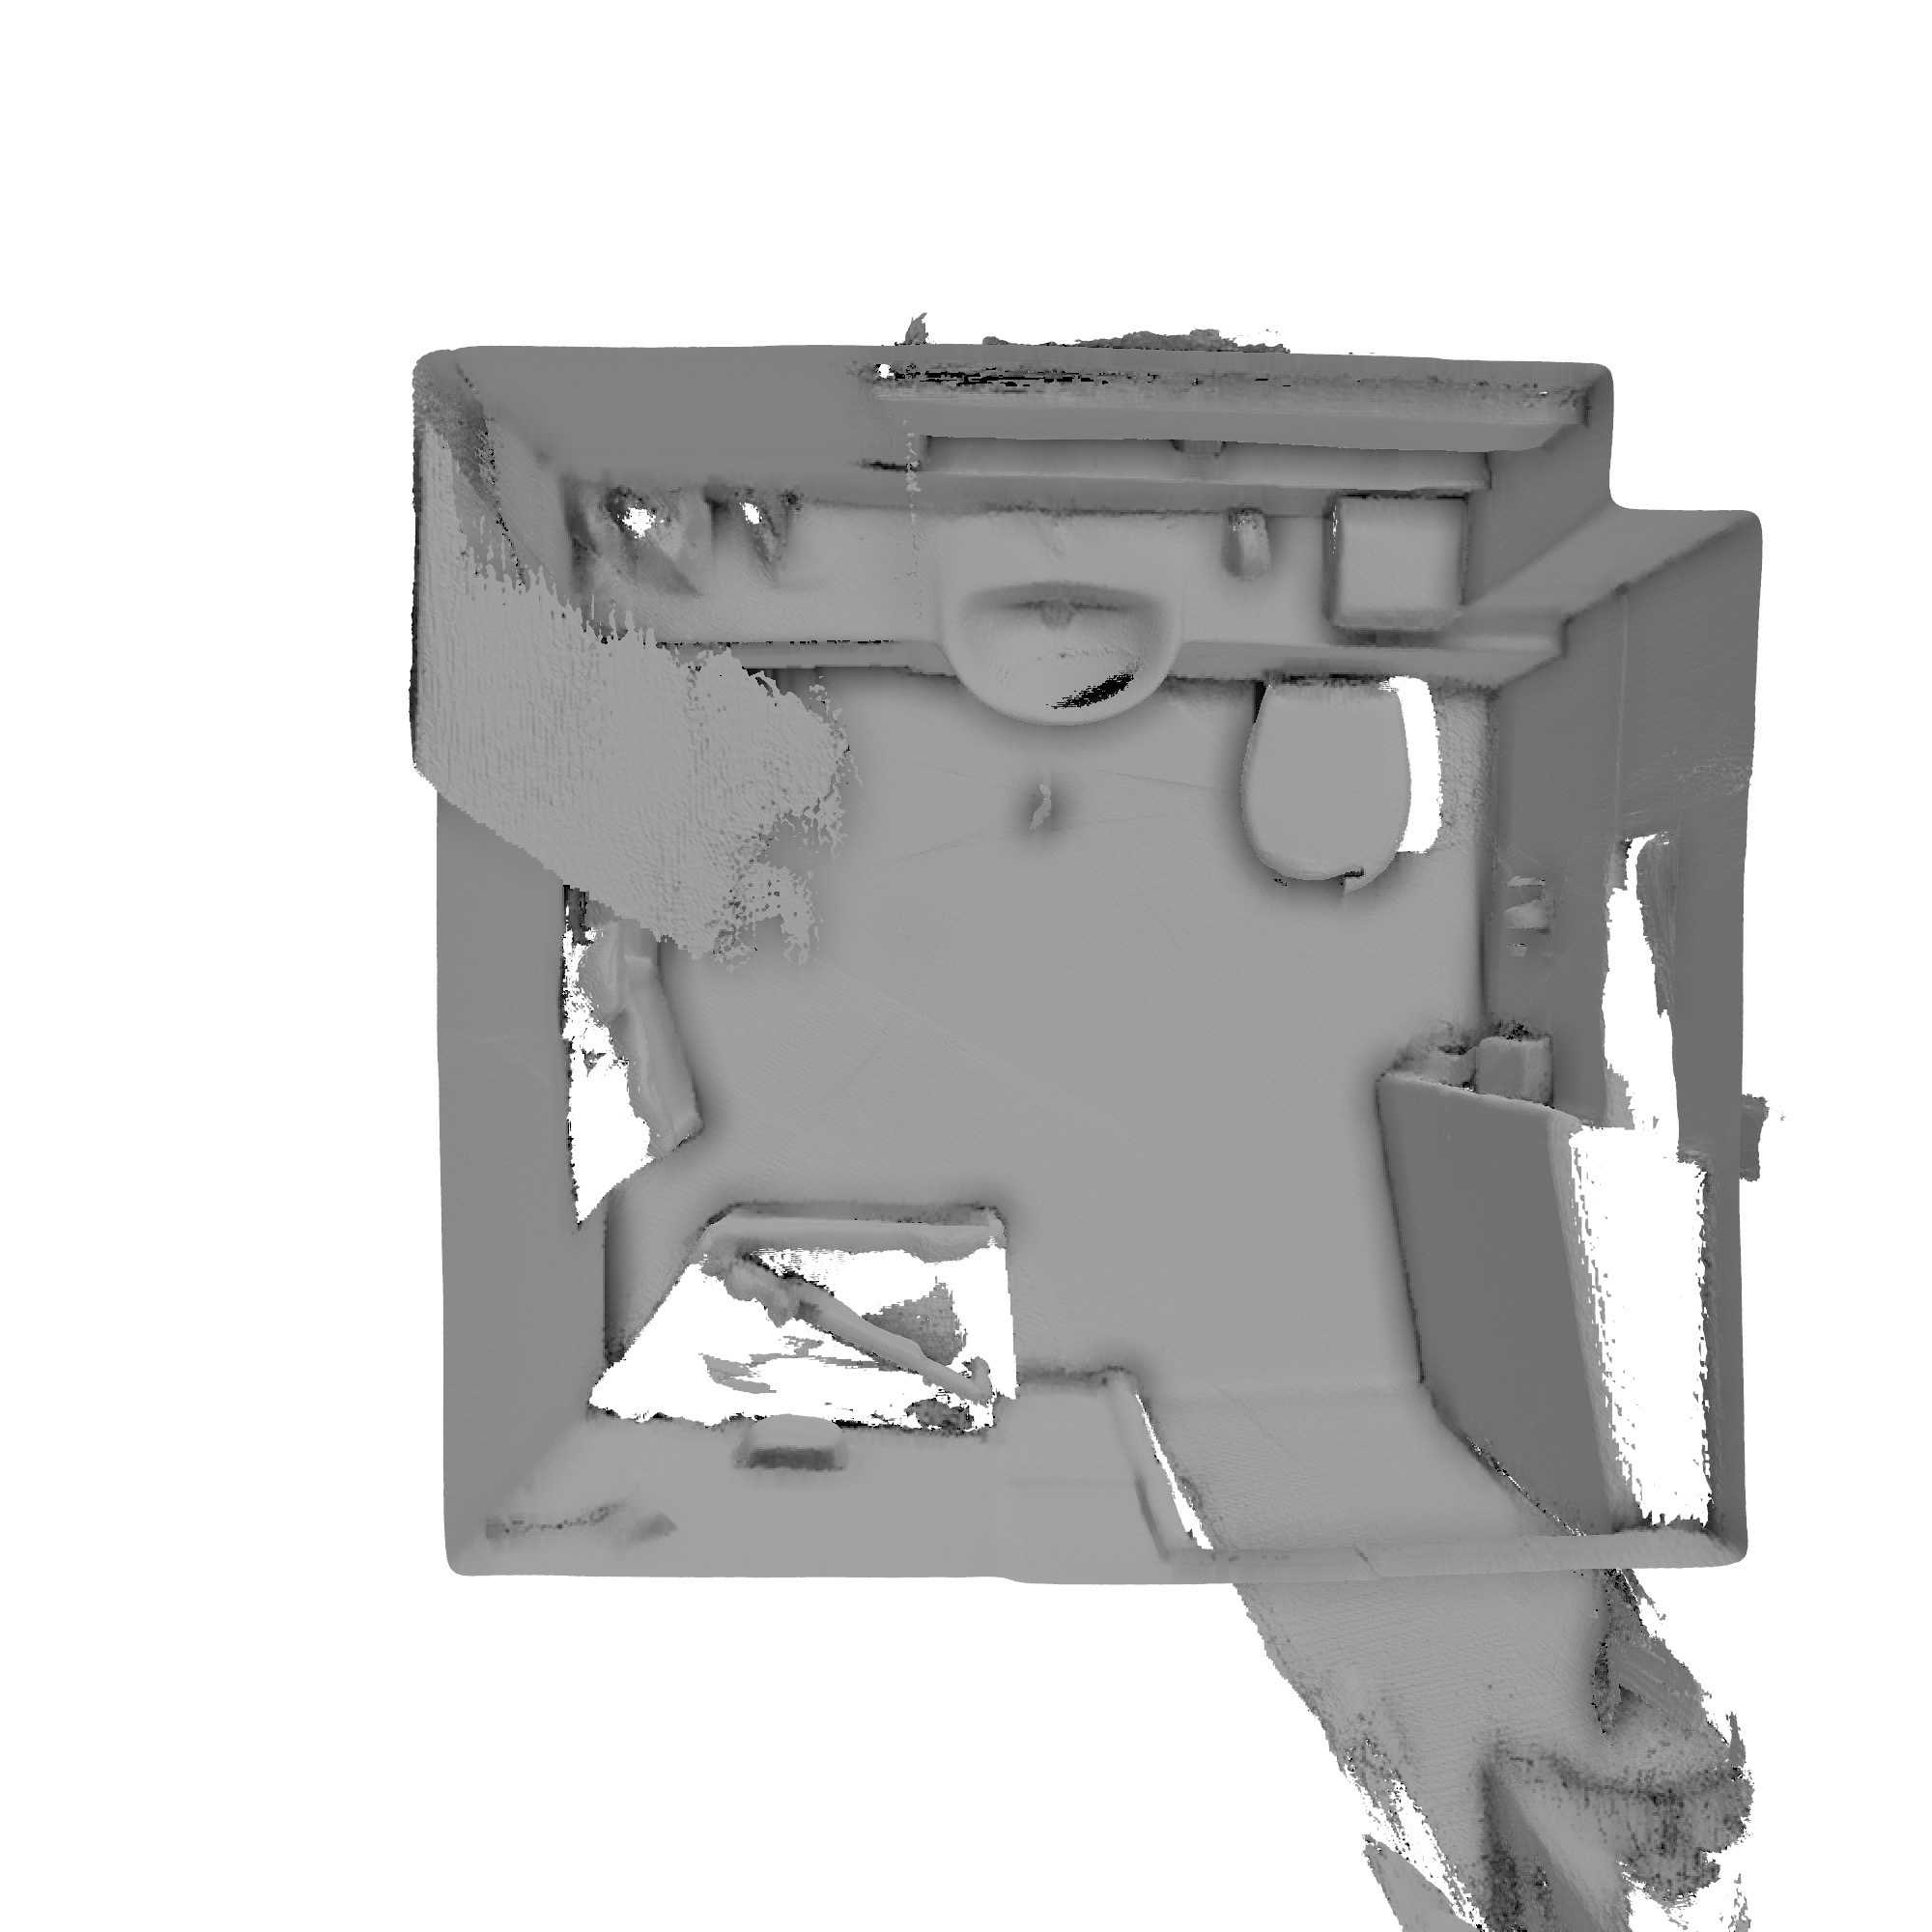
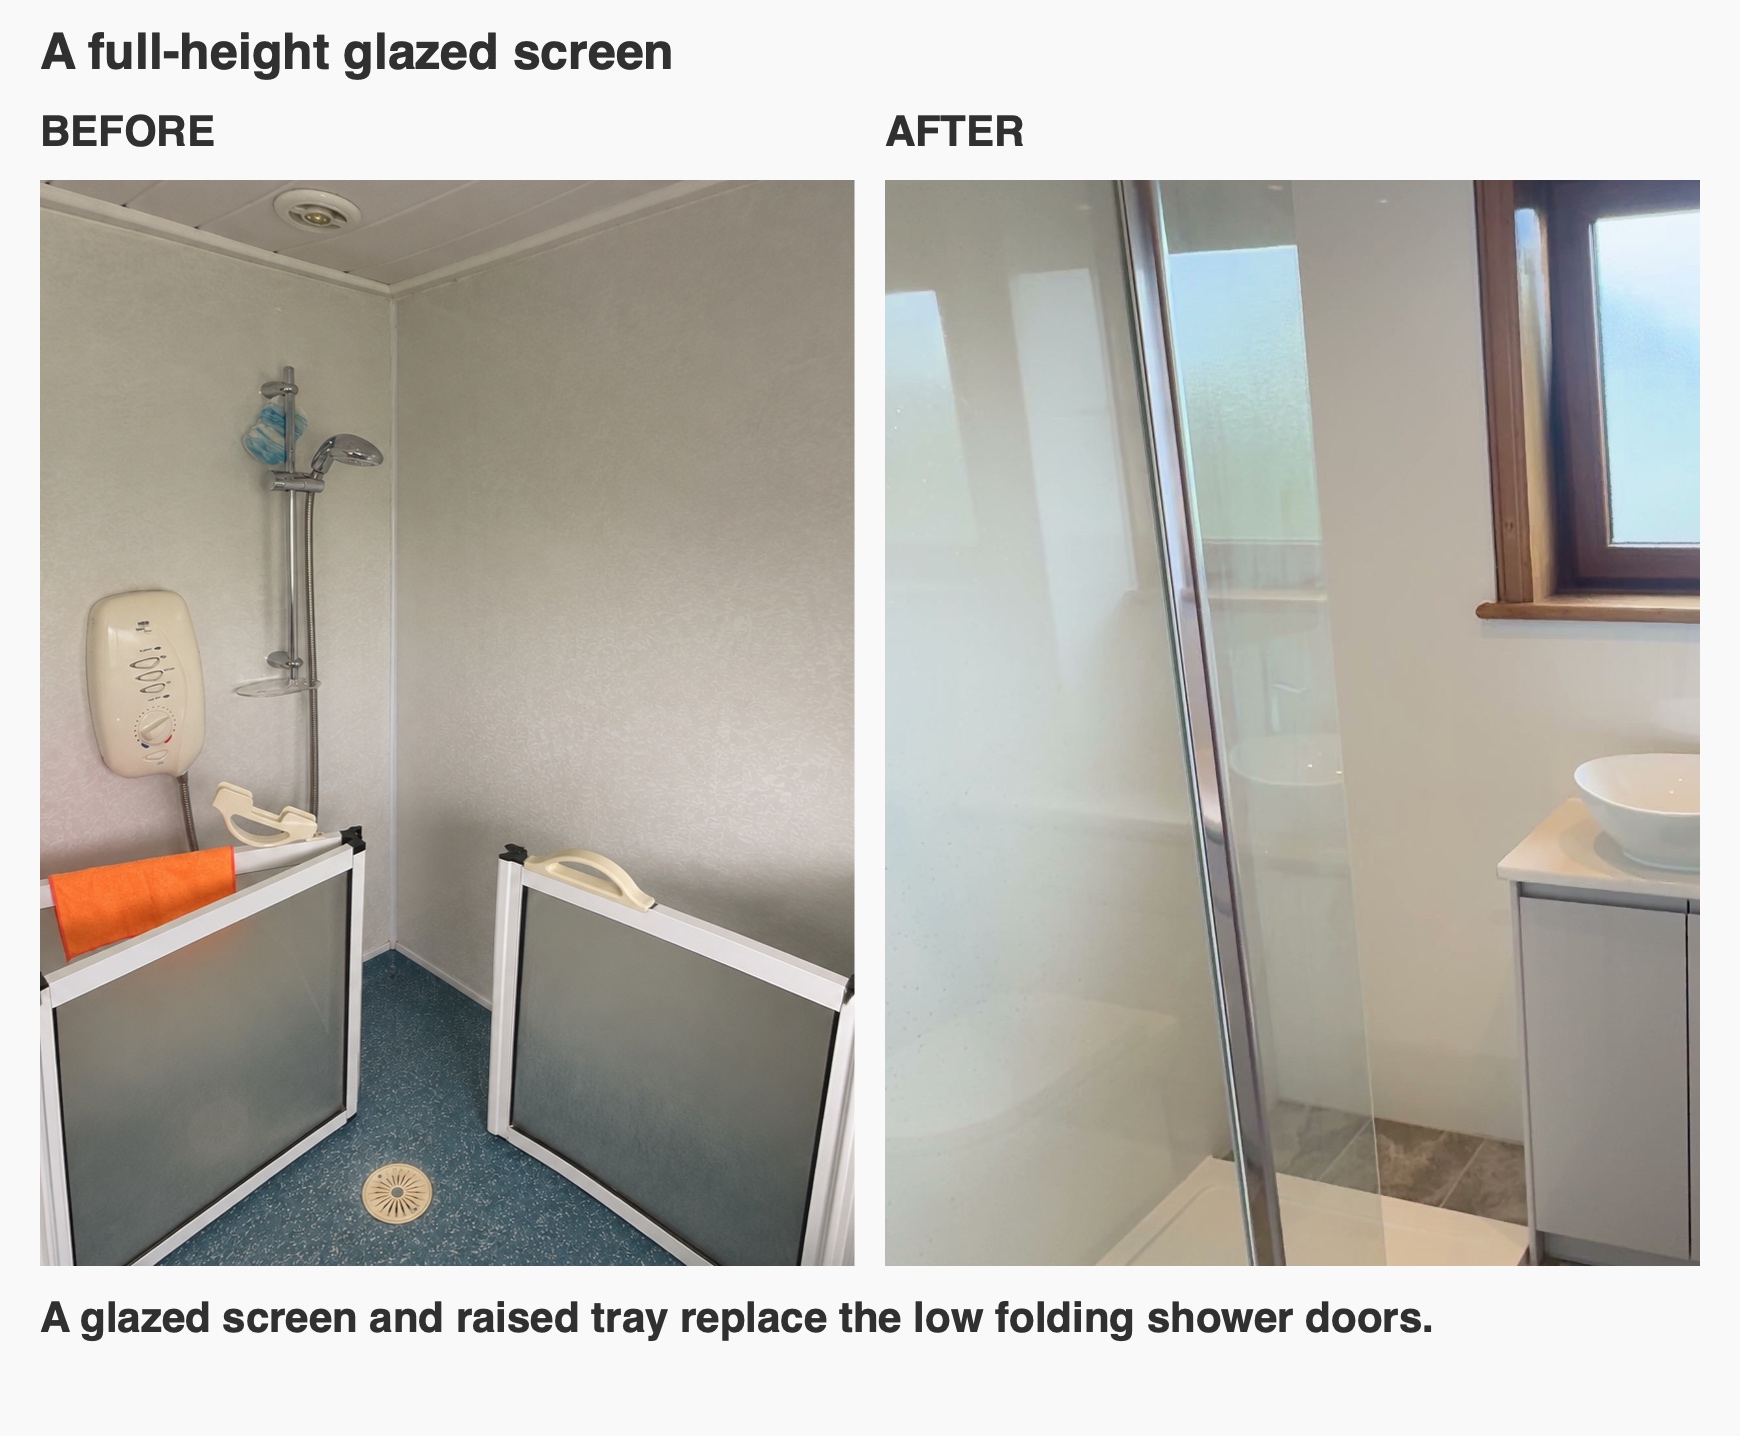
The original room already had an adapted shower area with low folding doors. We reworked that arrangement around a raised shower tray and glazed screen, while giving the basin and toilet a coordinated furniture run. The important decision was how to share the available width between the shower and the units beside it.
Balancing shower space with useful furniture
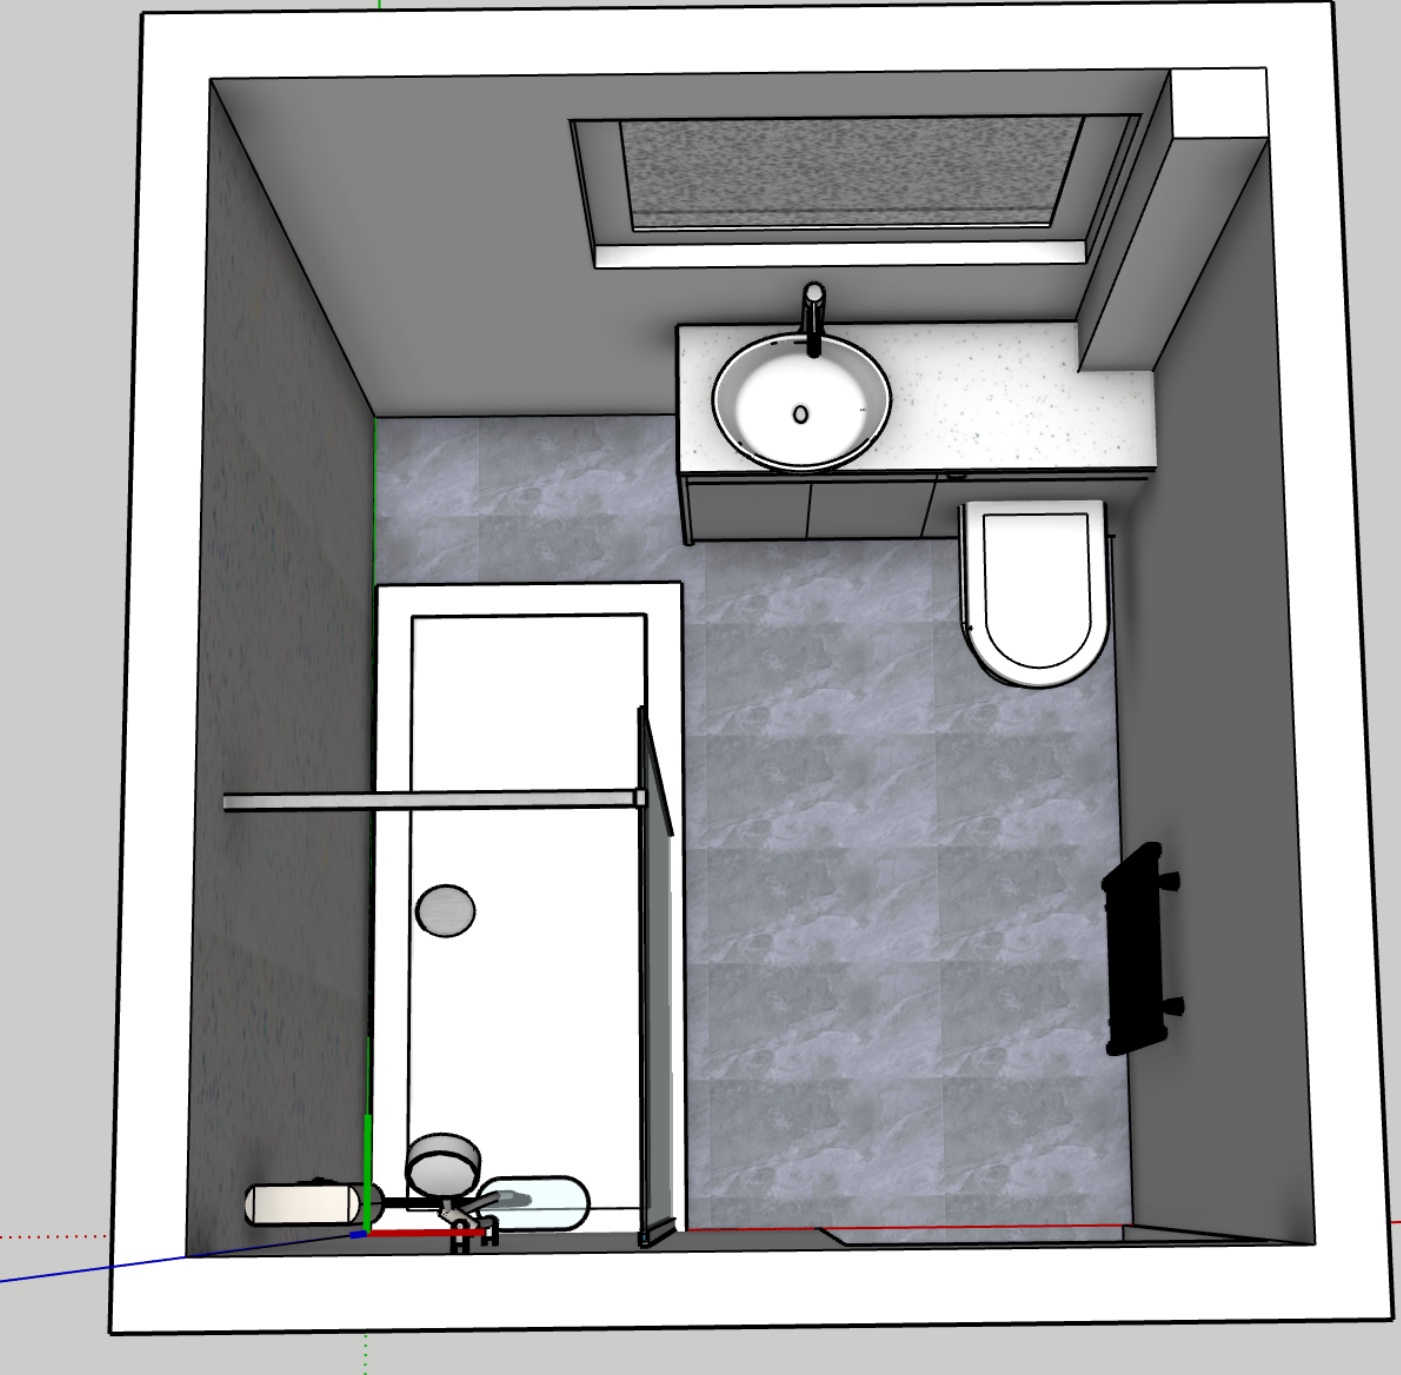
A wider tray cannot be considered on its own when fitted units occupy the neighbouring wall. During the design discussion, we explained that increasing the shower width would mean narrowing the furniture, particularly the unit around the toilet. We also needed to position the shower on the door wall to suit that arrangement.
We agreed that balance before proceeding. The finished room has a defined shower area alongside the fitted storage, with each fitting occupying a deliberate part of the layout. For anyone planning a similar refurbishment, this is a useful question to ask early: where should the extra space come from? Comparing the tray, basin and toilet together gives a more useful answer than choosing each item separately.
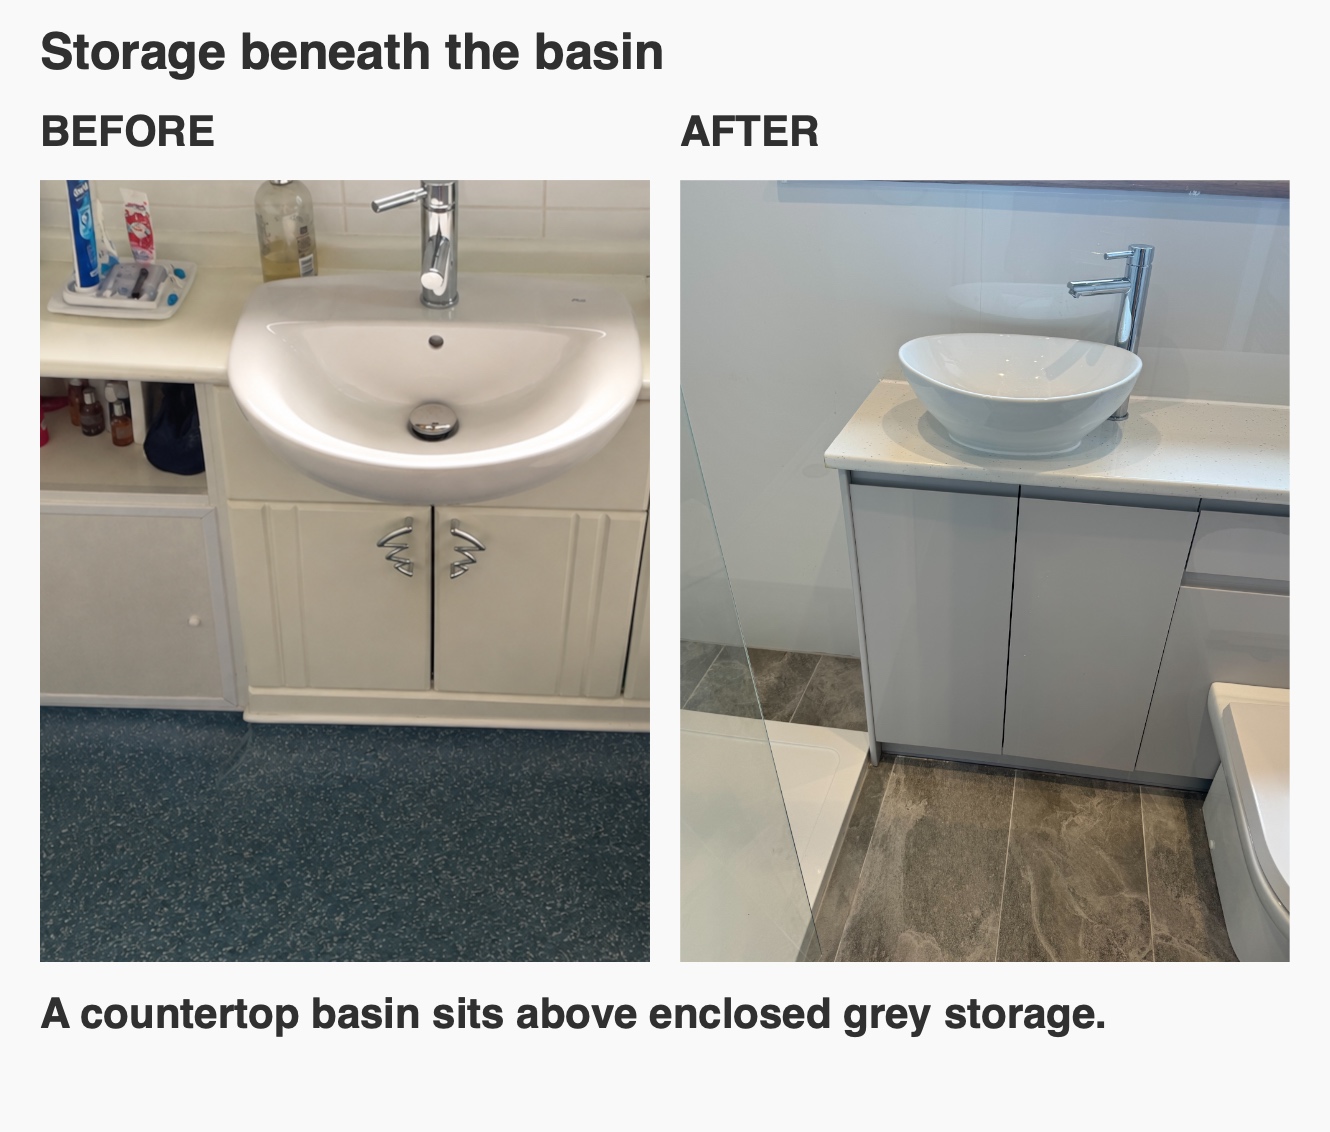
A countertop with storage underneath
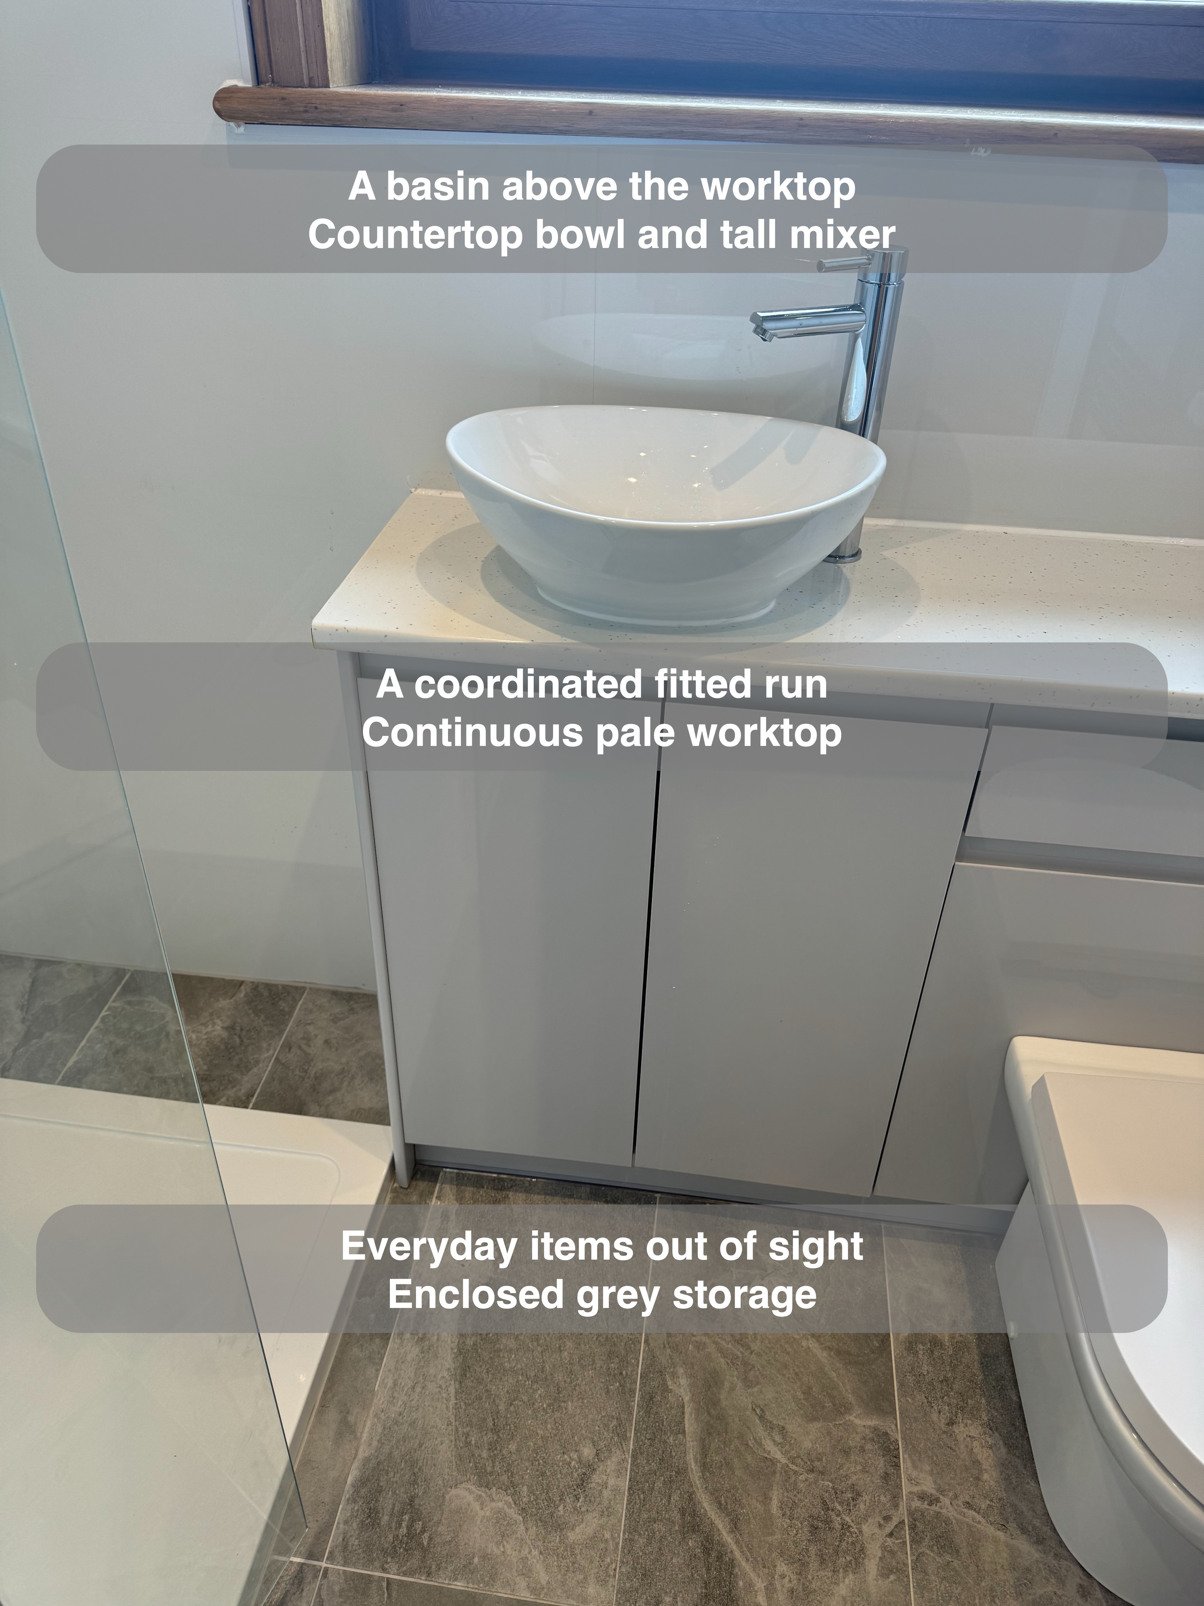
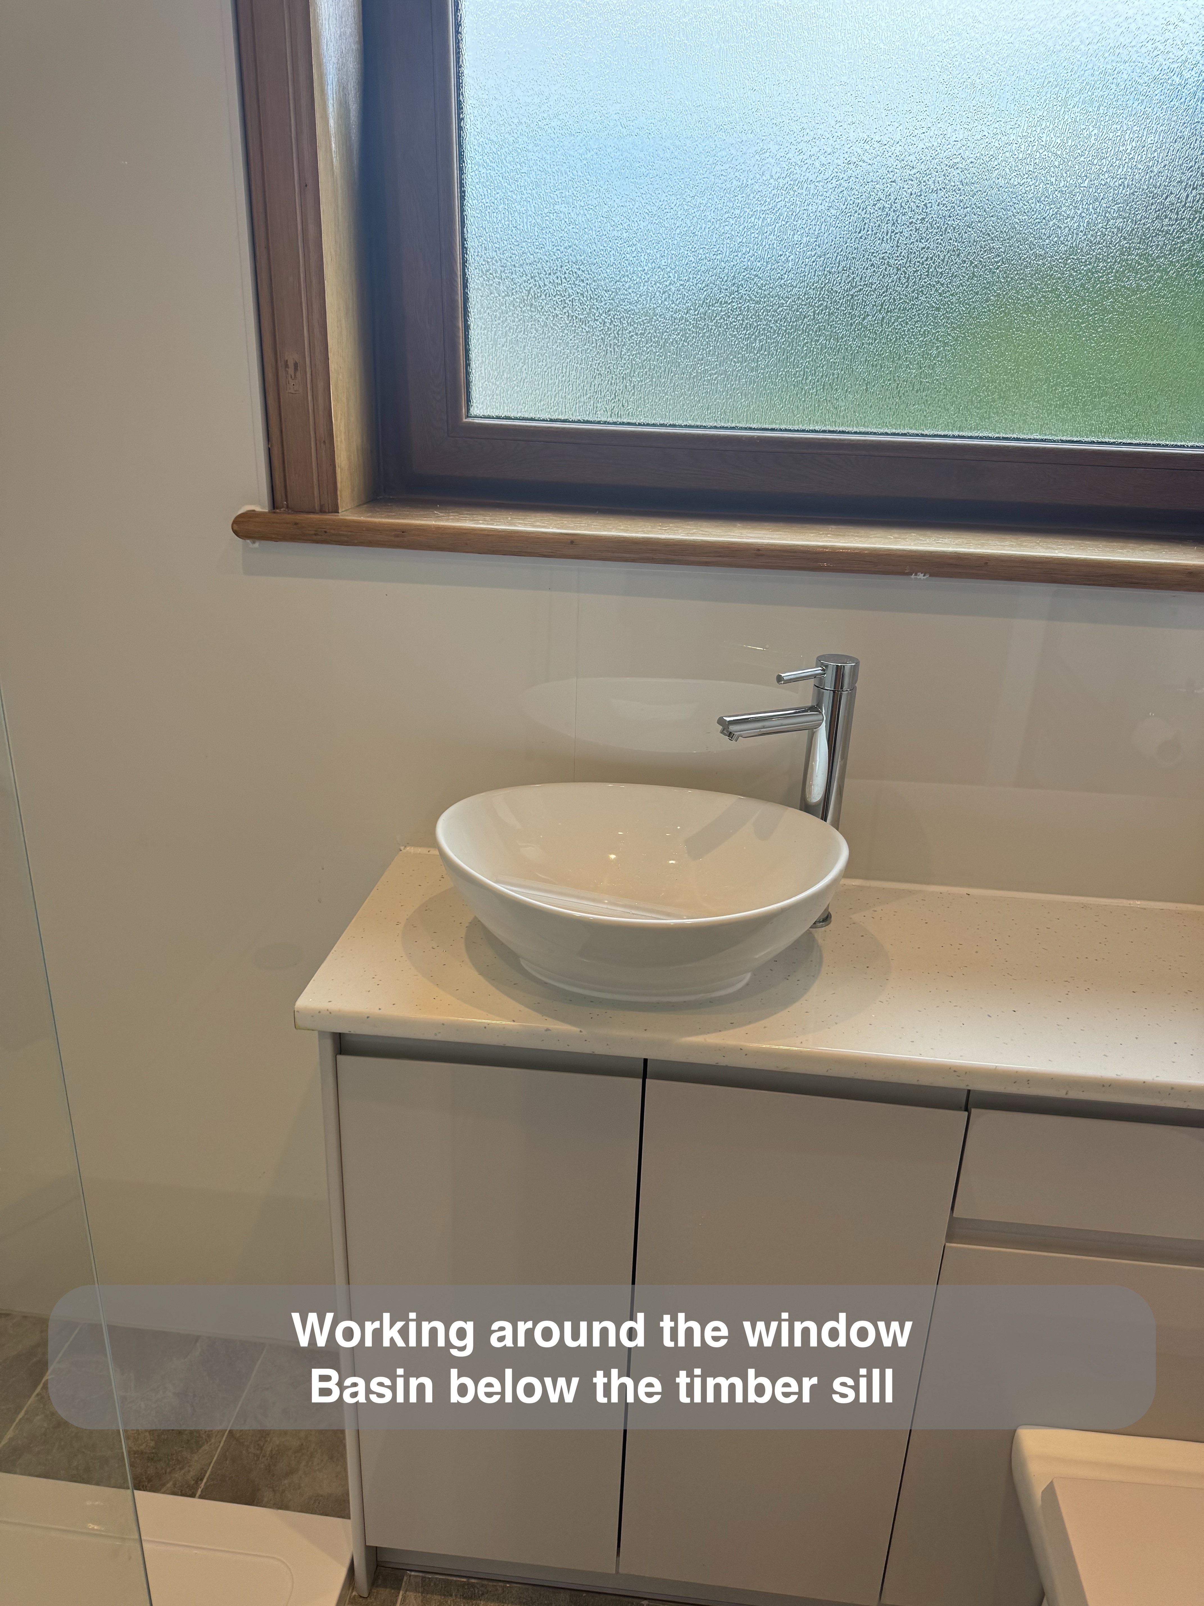
We used custom-built light grey furniture beneath the window, pairing enclosed cupboard storage with a white speckled worktop. Toiletries and cleaning products can be put away behind the doors, leaving the top available for items used at the basin.
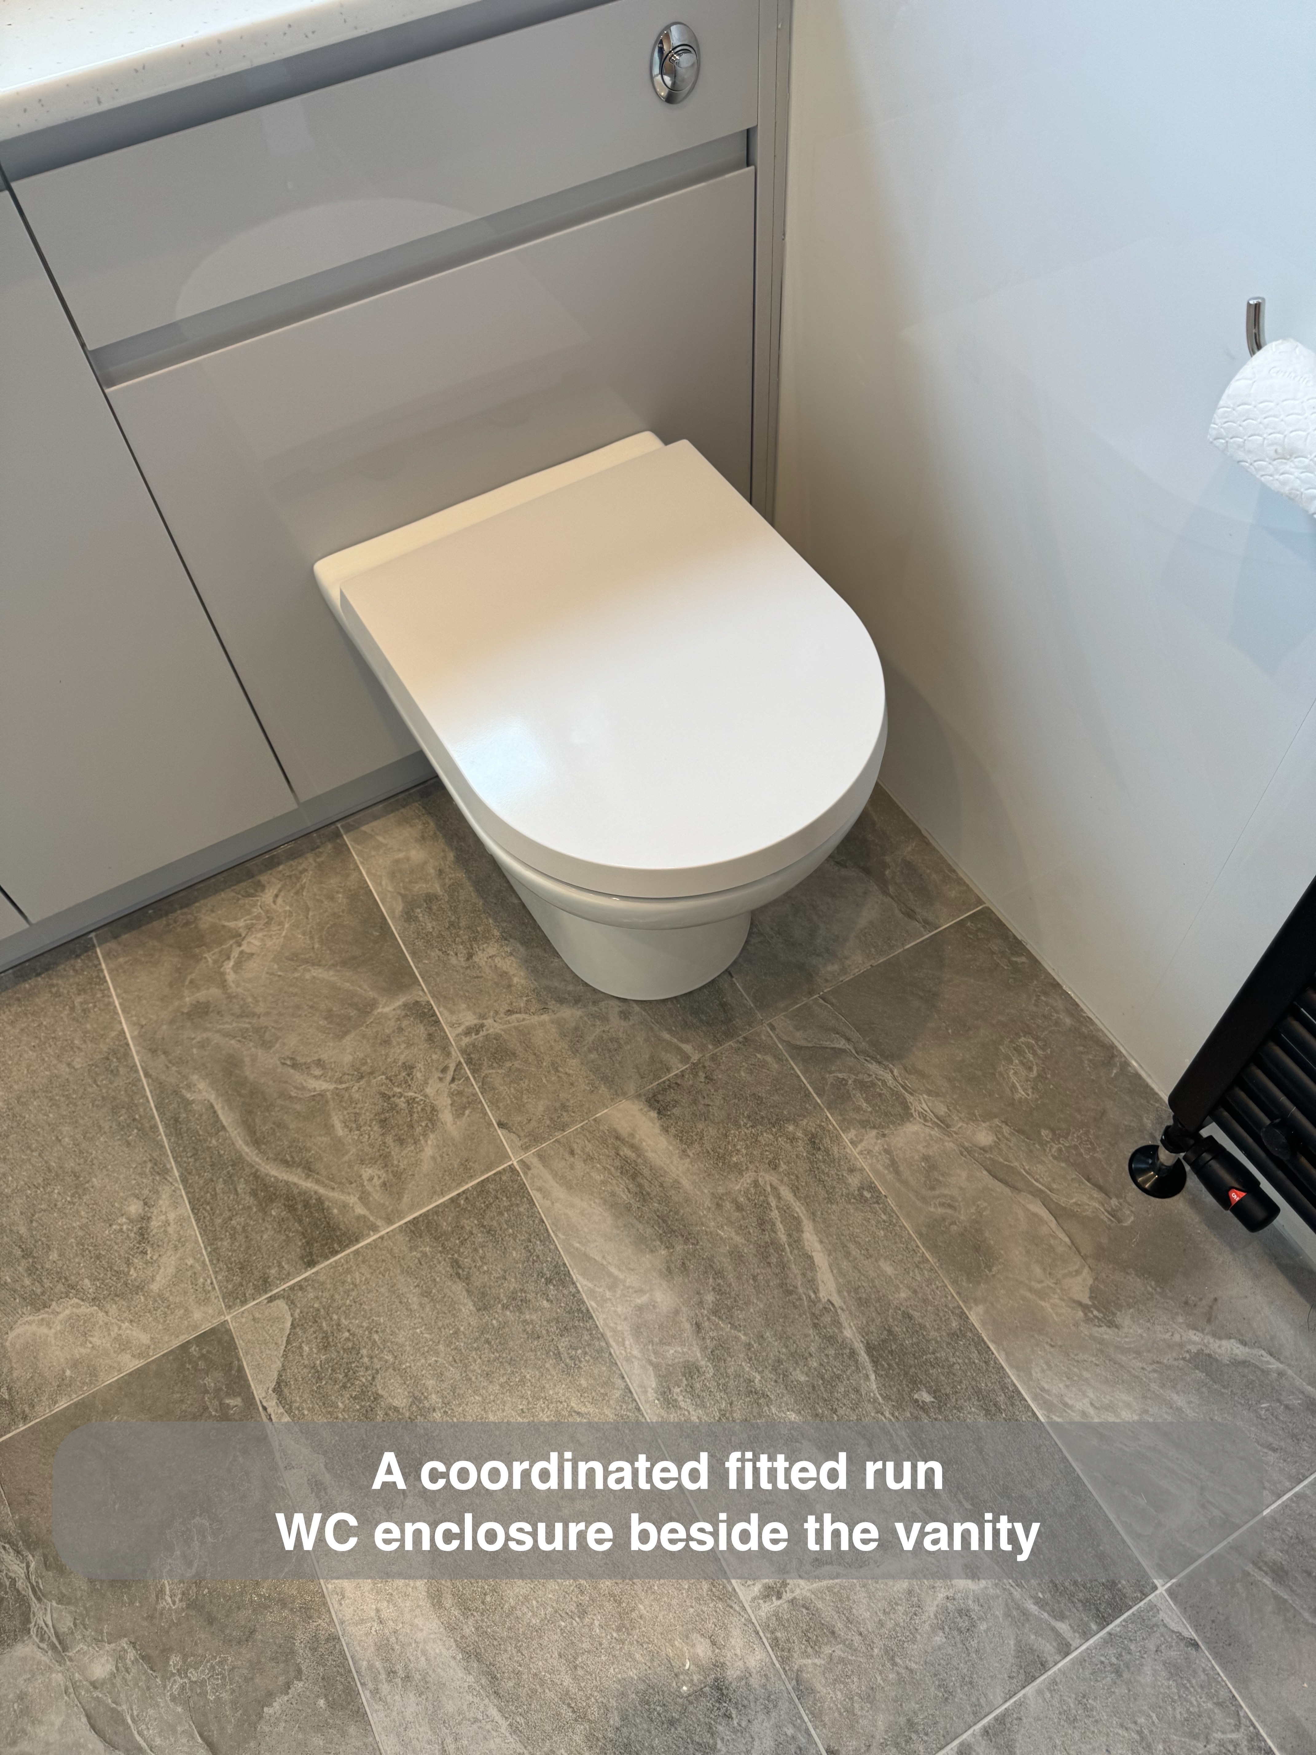
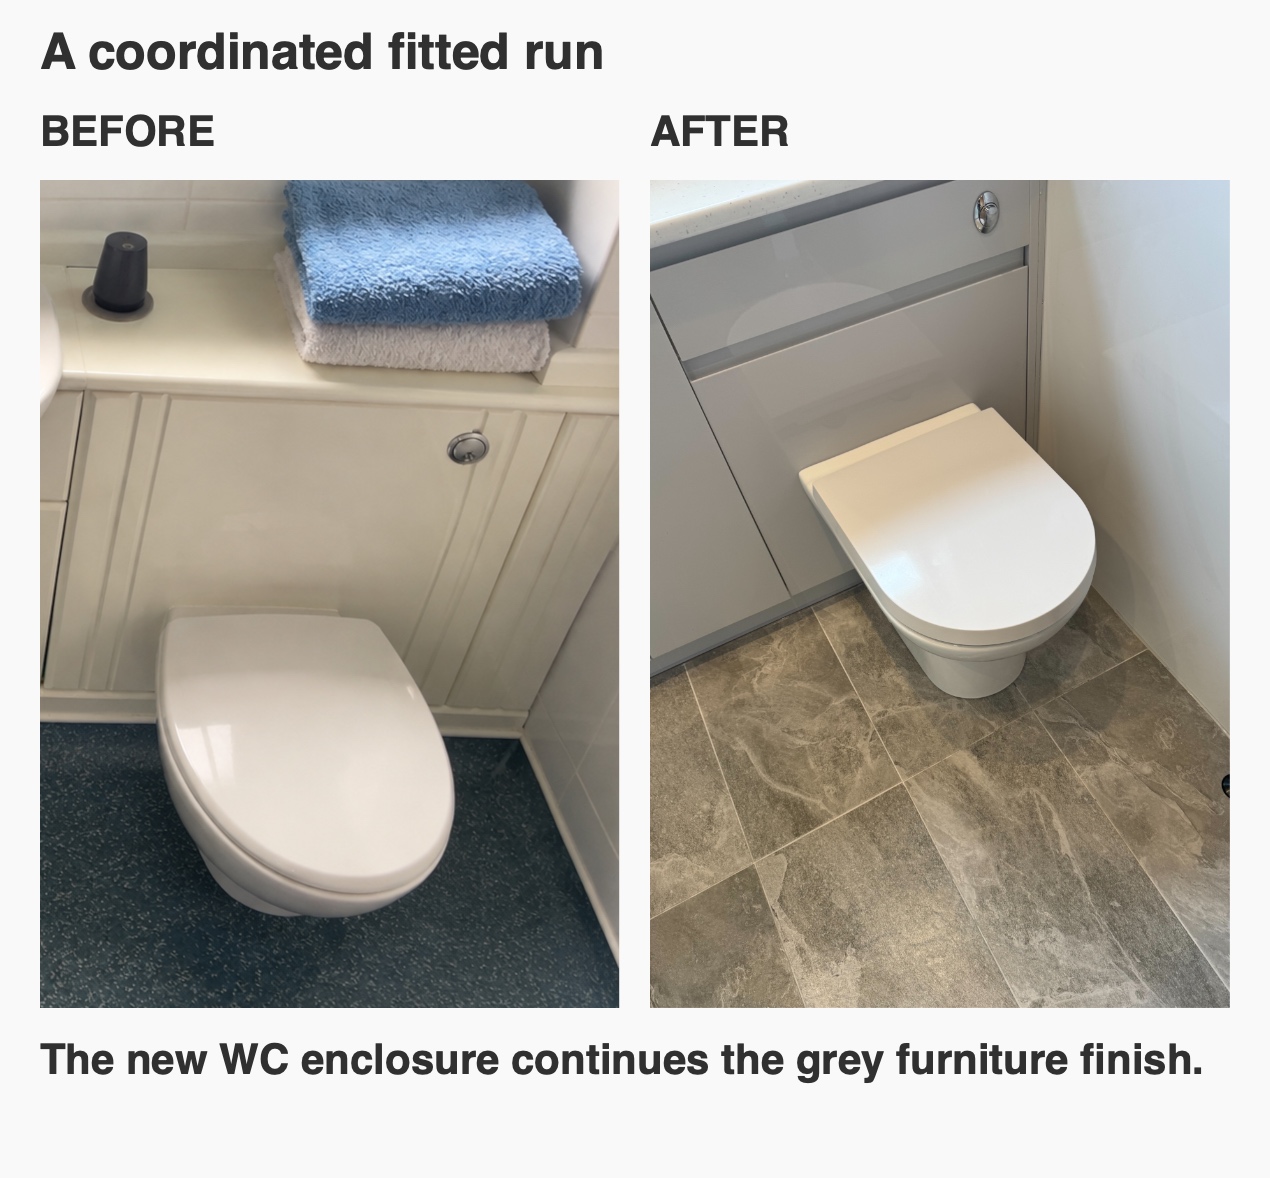
The white bowl basin sits above the worktop with a tall chrome tap beside it. That combination gives the washing area a clear focal point, while the worktop continues towards the toilet rather than ending abruptly at the basin. The matching furniture brings the two fittings into one coordinated run.
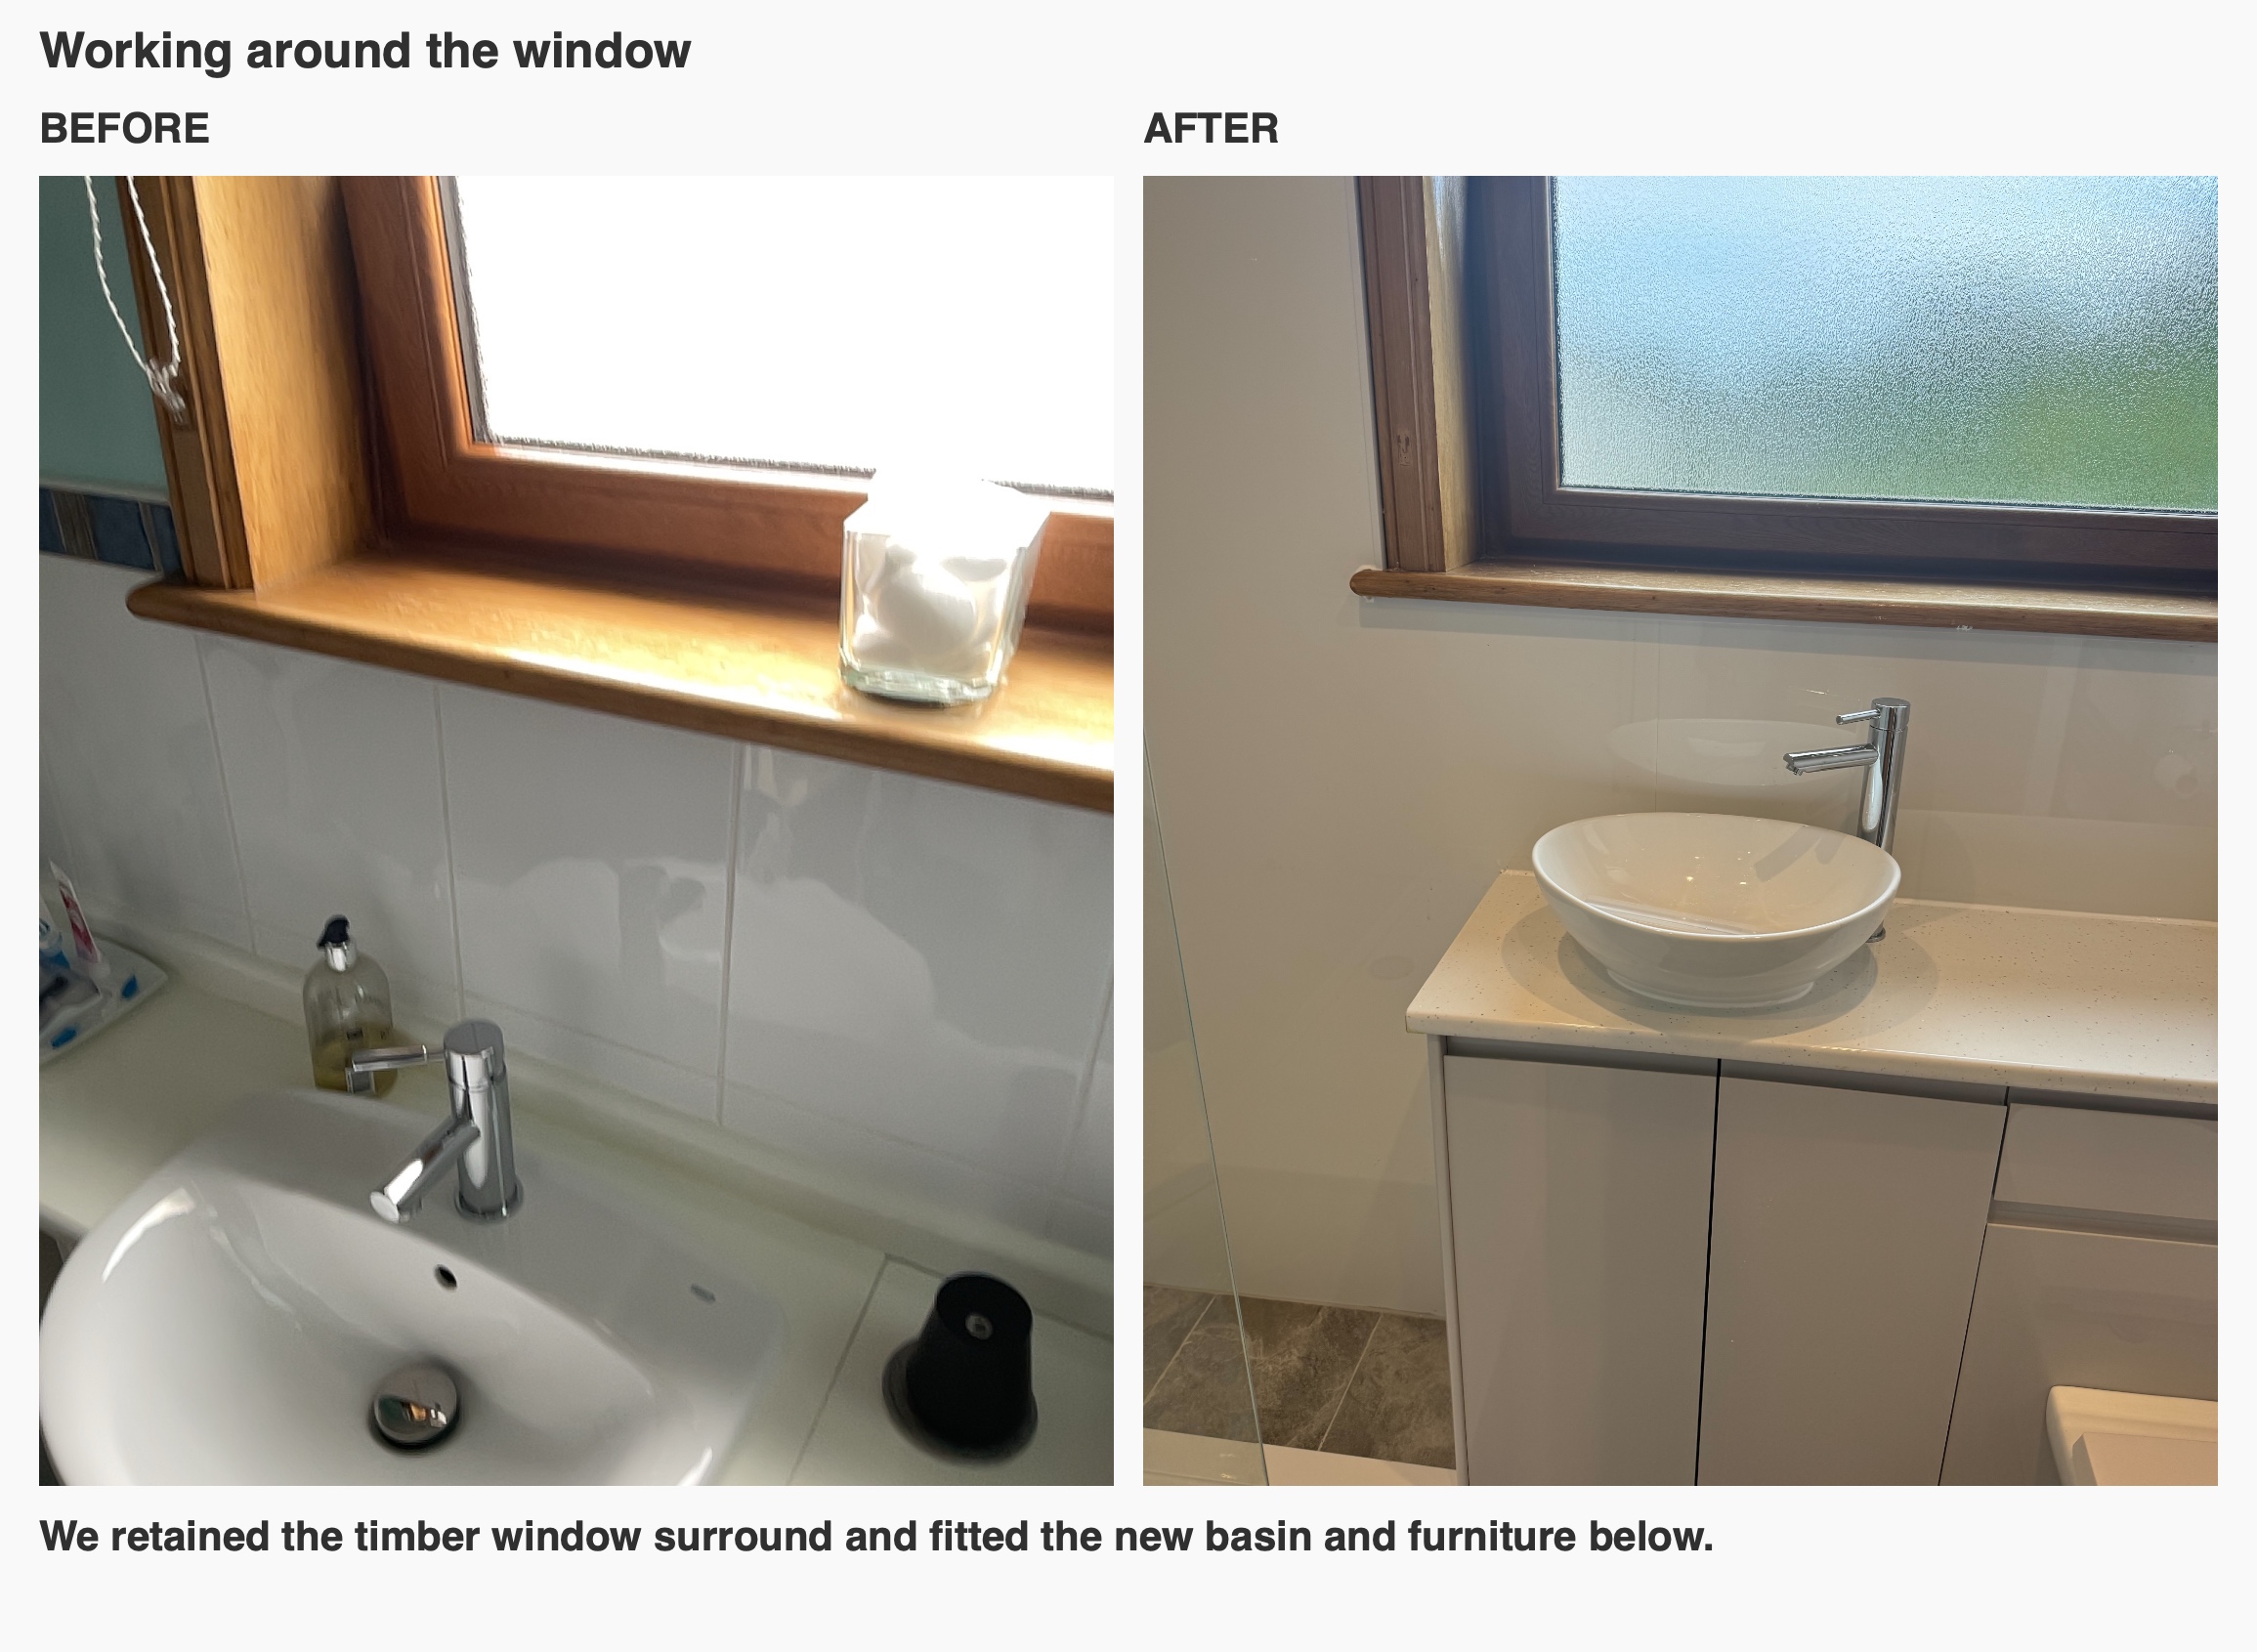
We retained the timber window surround and sill. Its warmer colour breaks up the pale surfaces and keeps a familiar feature within the new scheme. Working around an existing window involves more than matching a colour: the height and position of the furniture, basin and tap all need to make sense beneath it.
A clearly defined place to shower
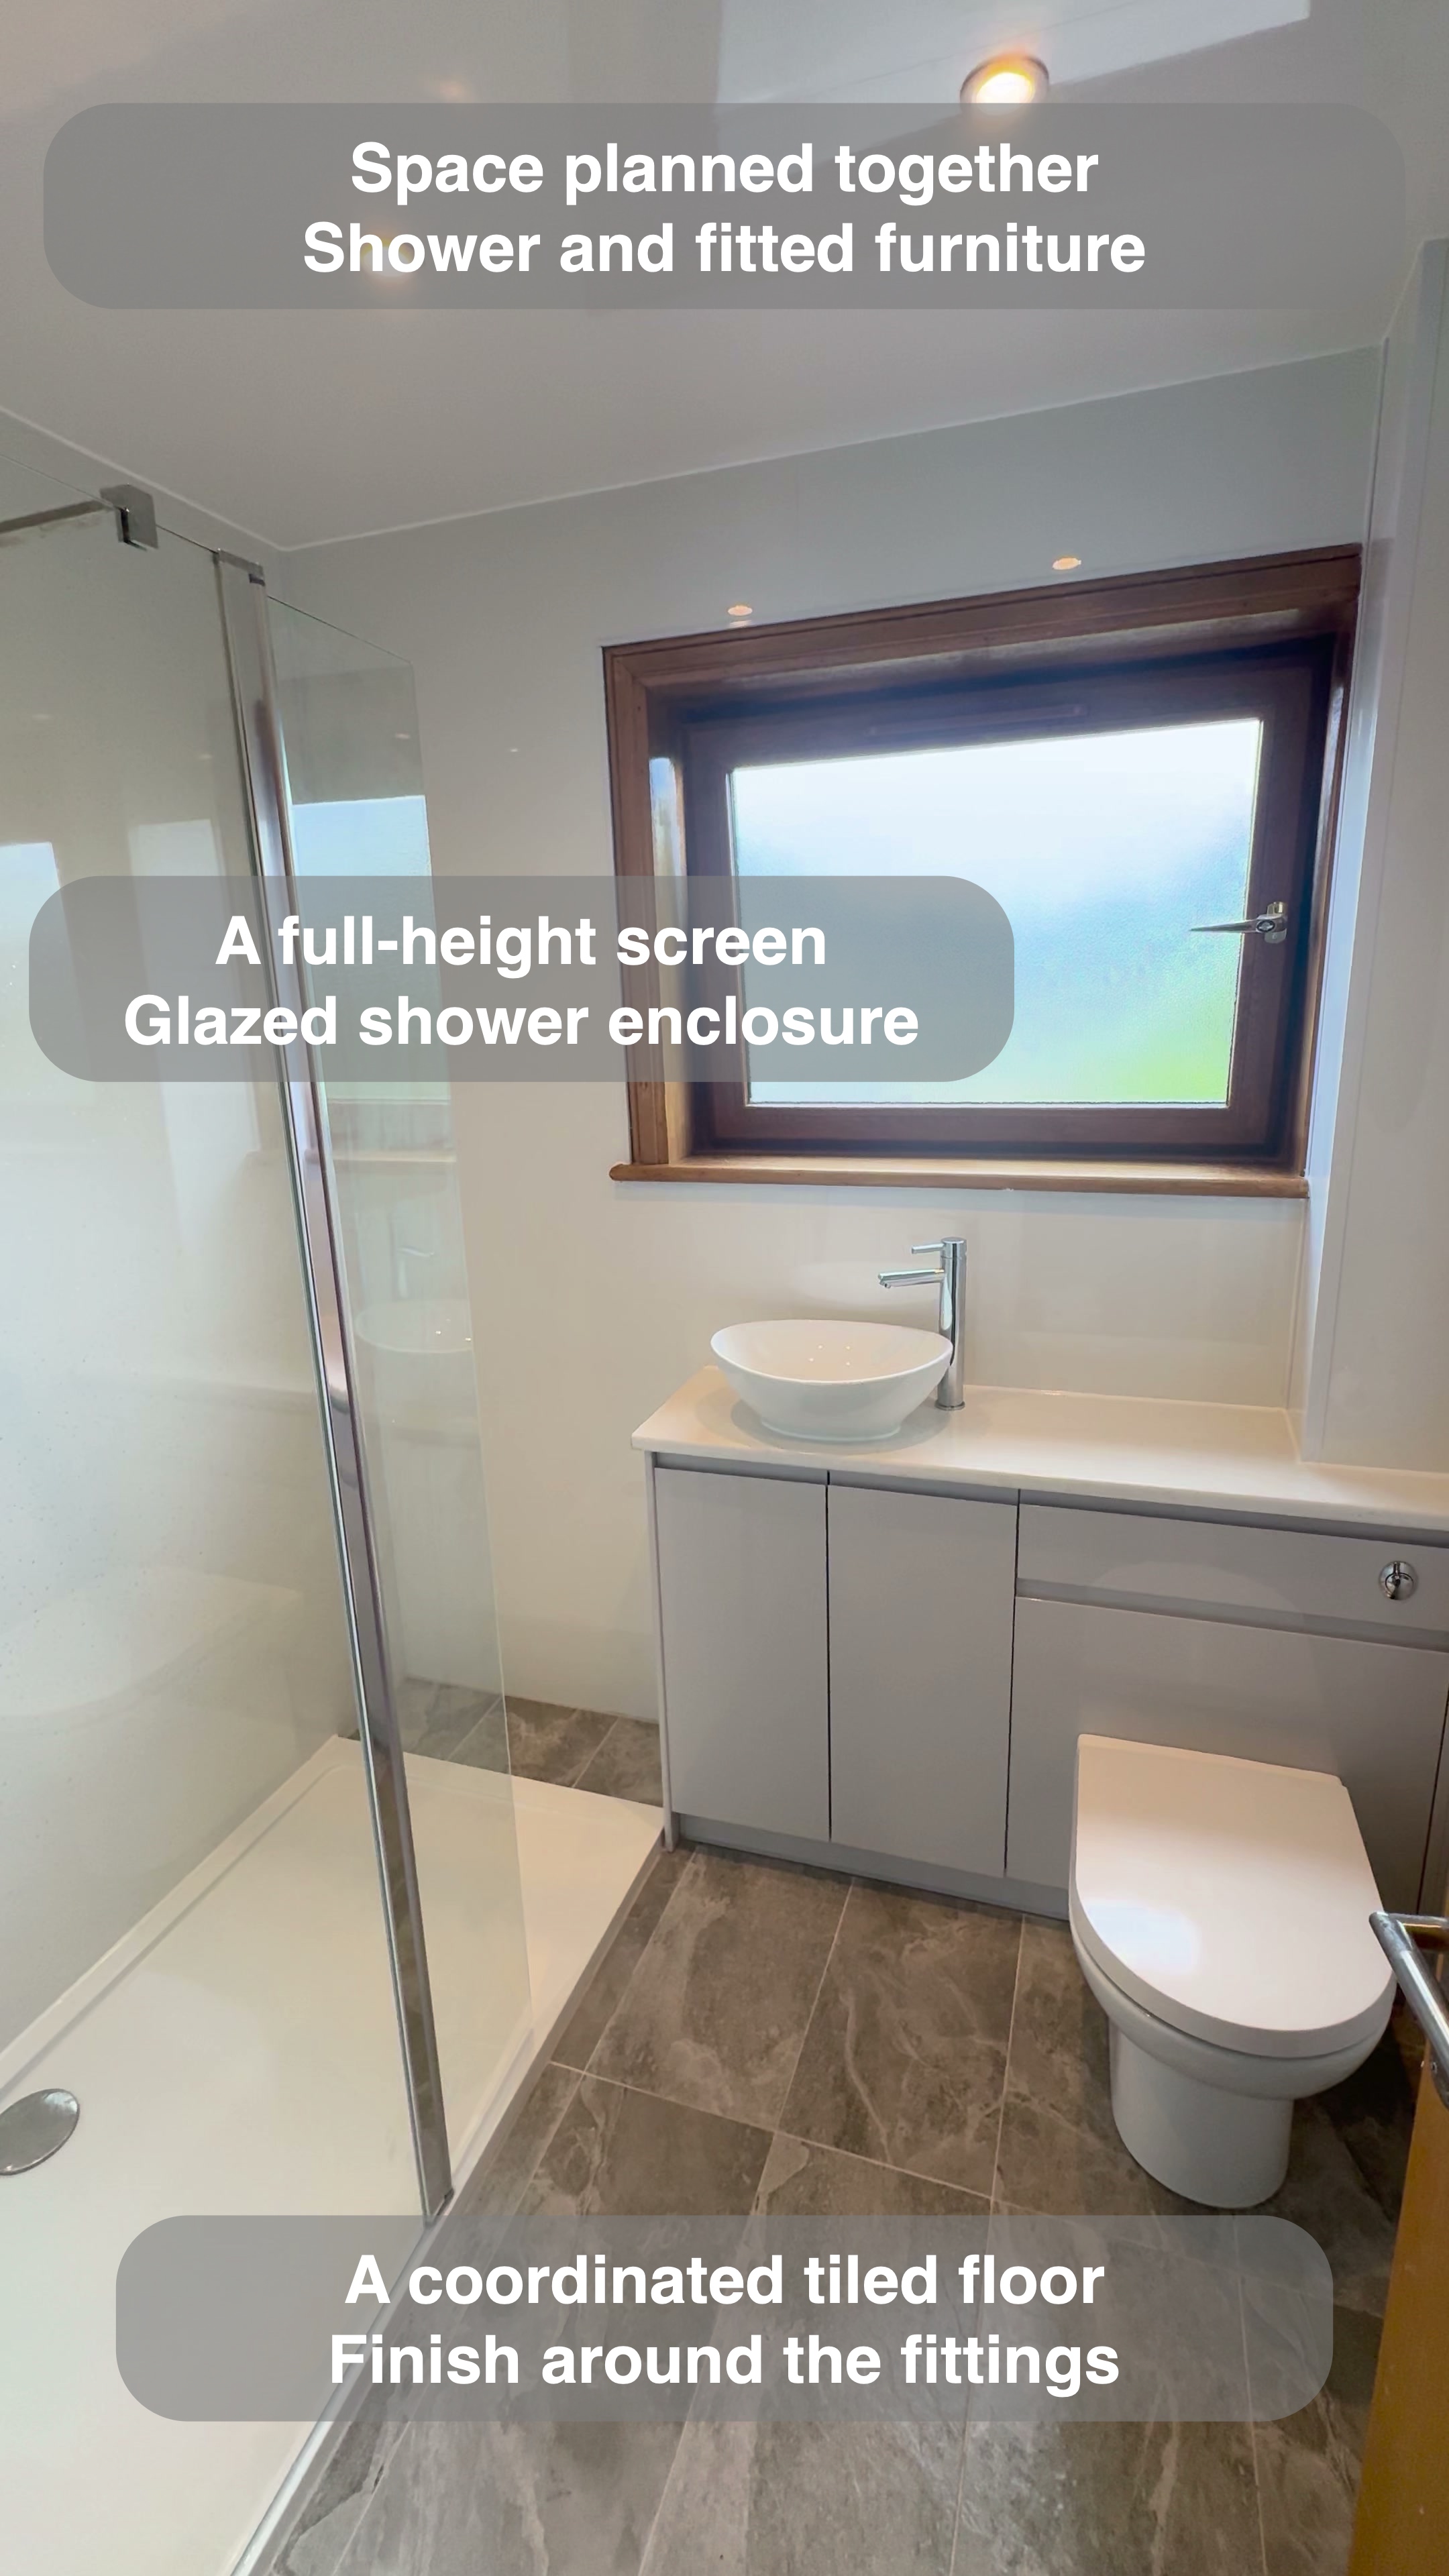
The walk-in arrangement uses a fixed glazed screen with a smaller return panel at its outer end. The glass separates the shower from the nearby furniture while allowing views across the room, so the enclosure does not become a solid visual barrier beside the window.
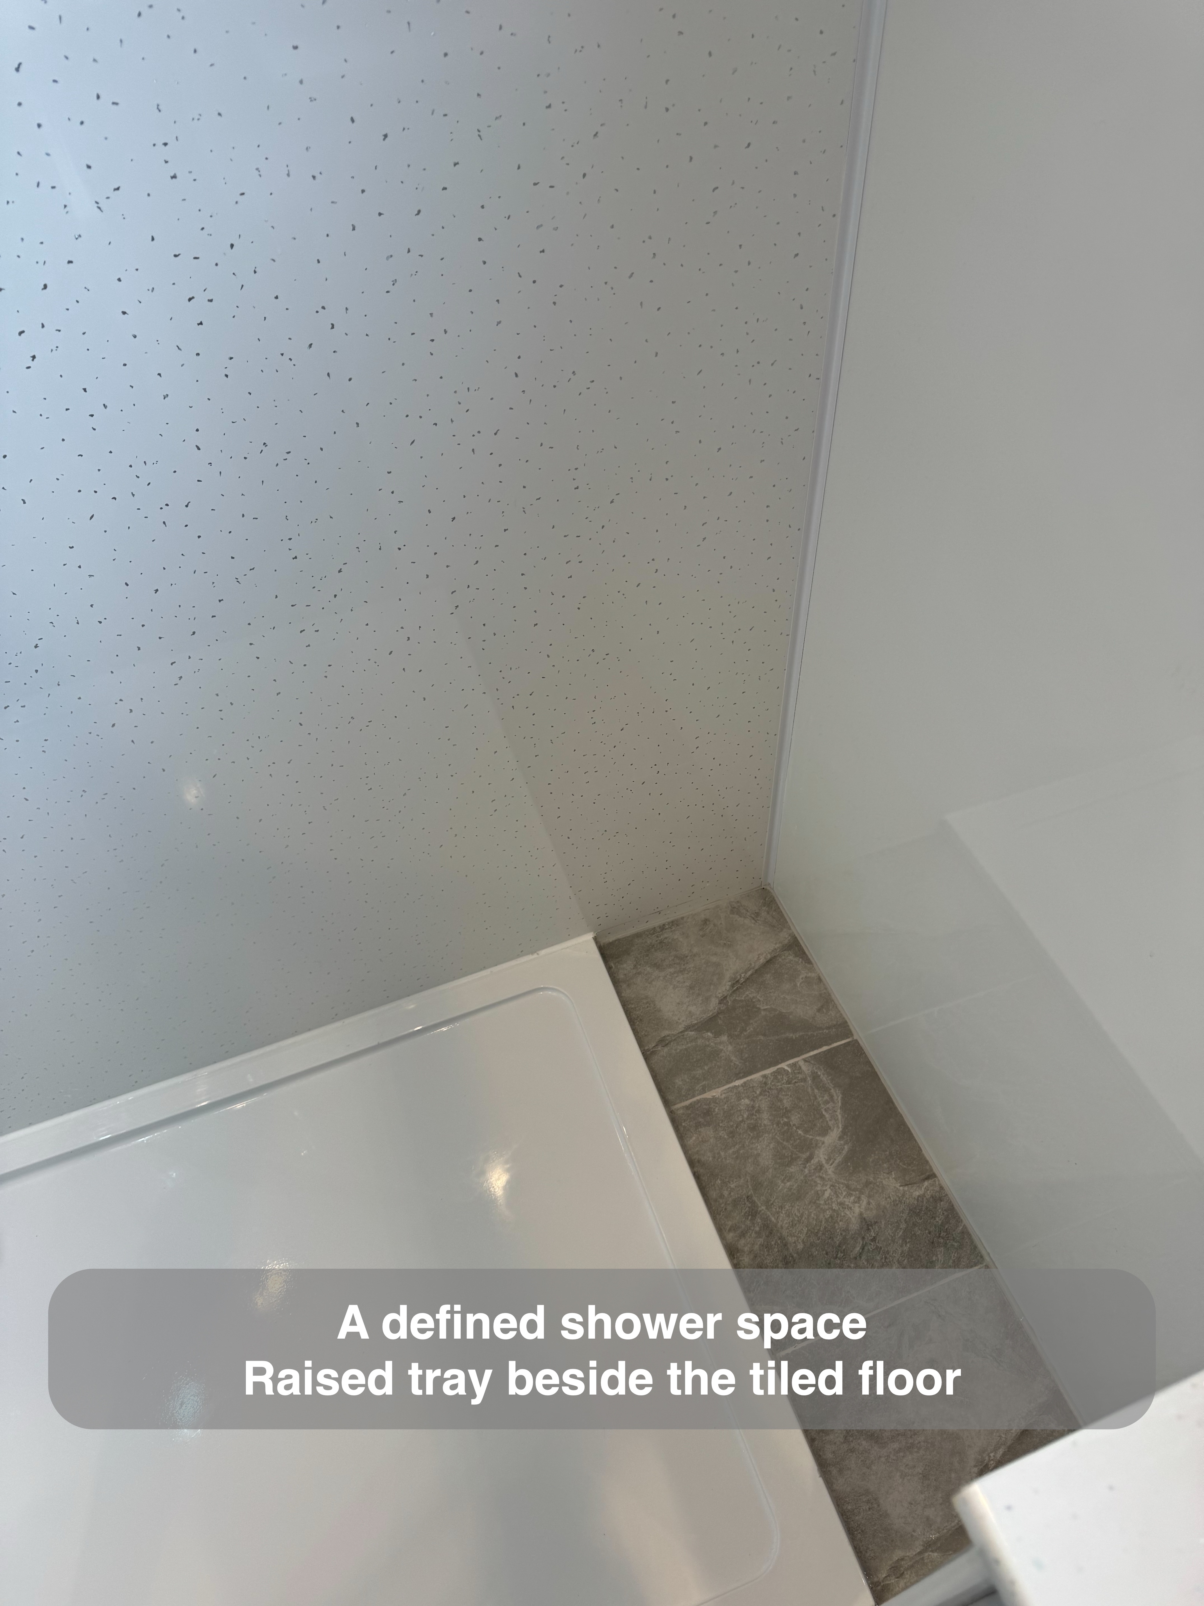
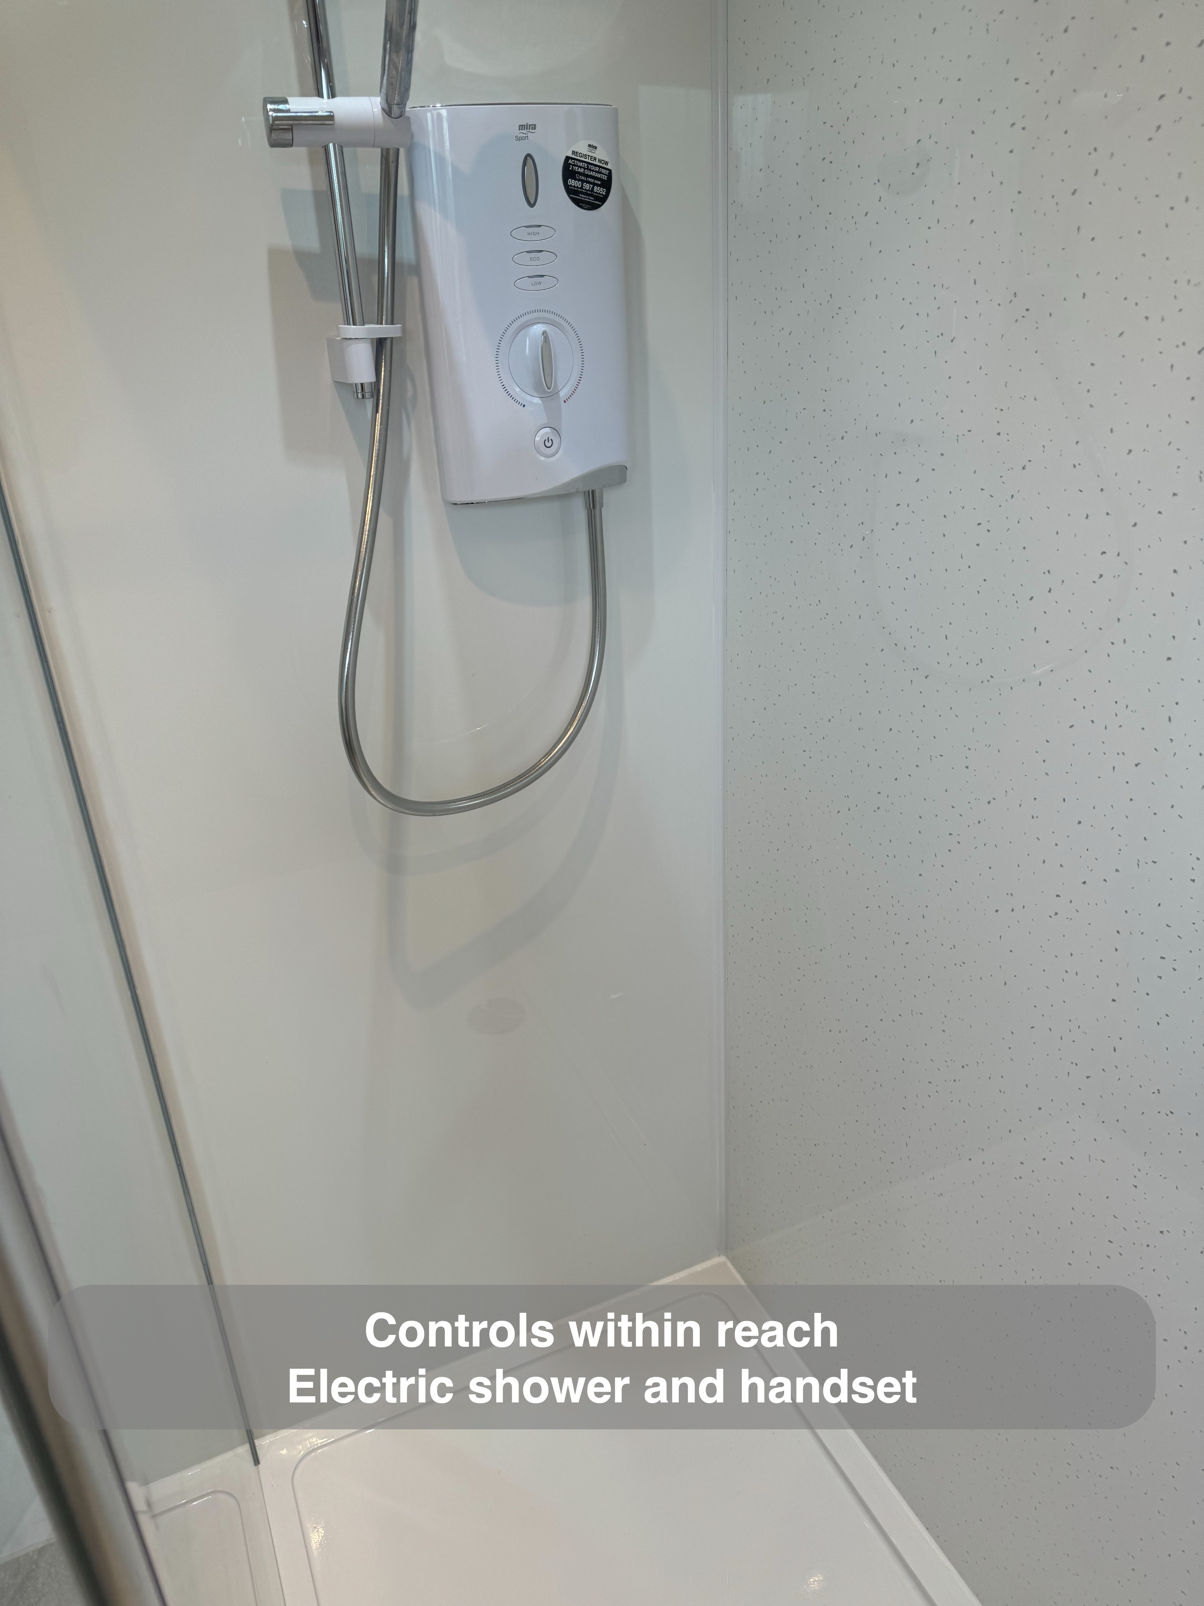
Inside, the white electric shower and its chrome rail sit against the sparkle-effect wall panels. The tray gives the shower its own distinct footprint. It has a raised edge, so this is a tray-based shower room rather than a level-access wetroom.
Simple surfaces and a restrained contrast
We combined the sparkle finish in the shower with plainer white wall panels elsewhere. This gives the wet area a little texture without extending a busy pattern across every wall. The broad panel surfaces also reduce the number of conventional tiled grout joints on the walls.
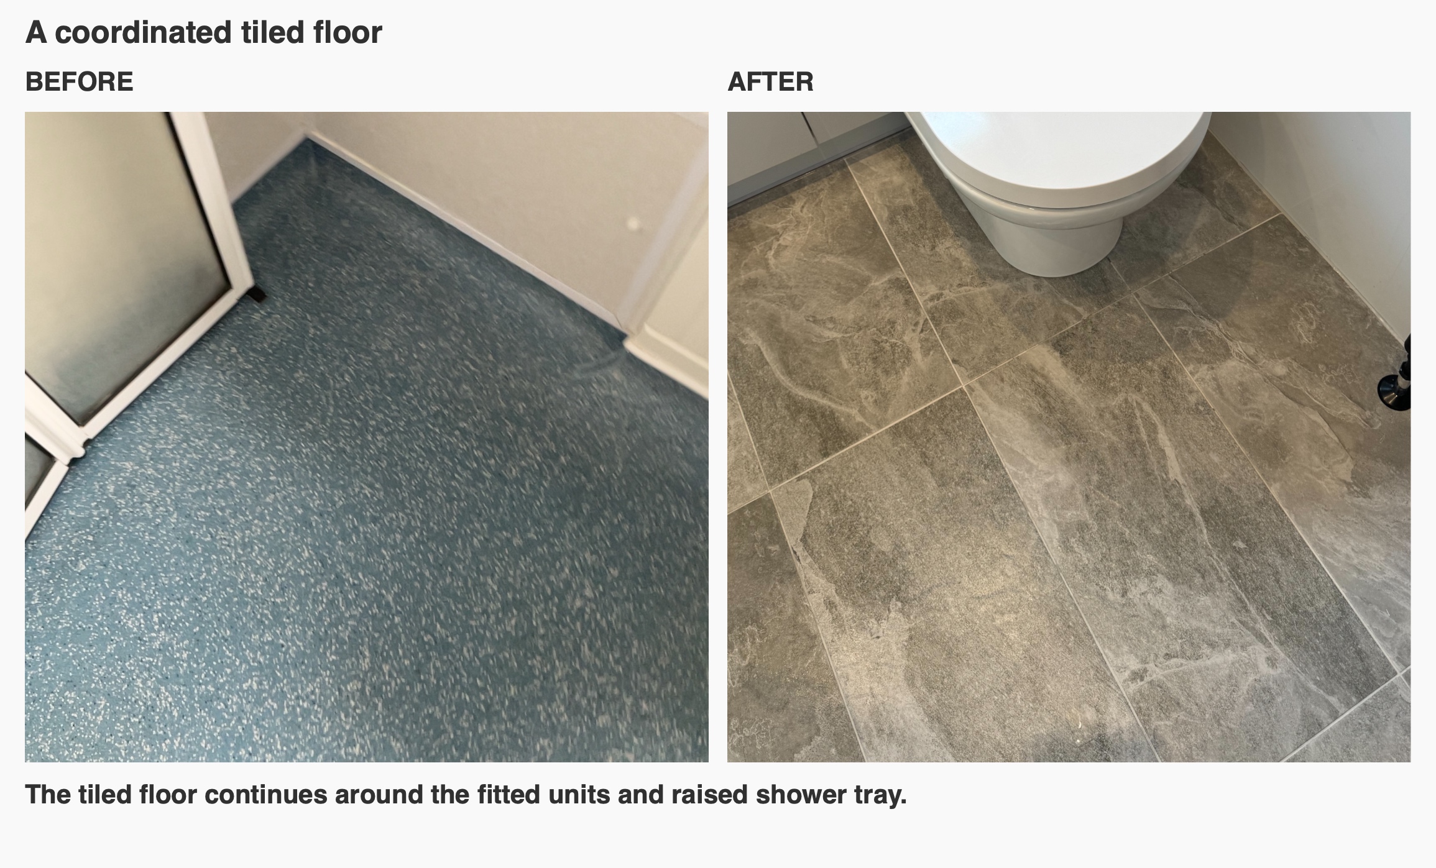
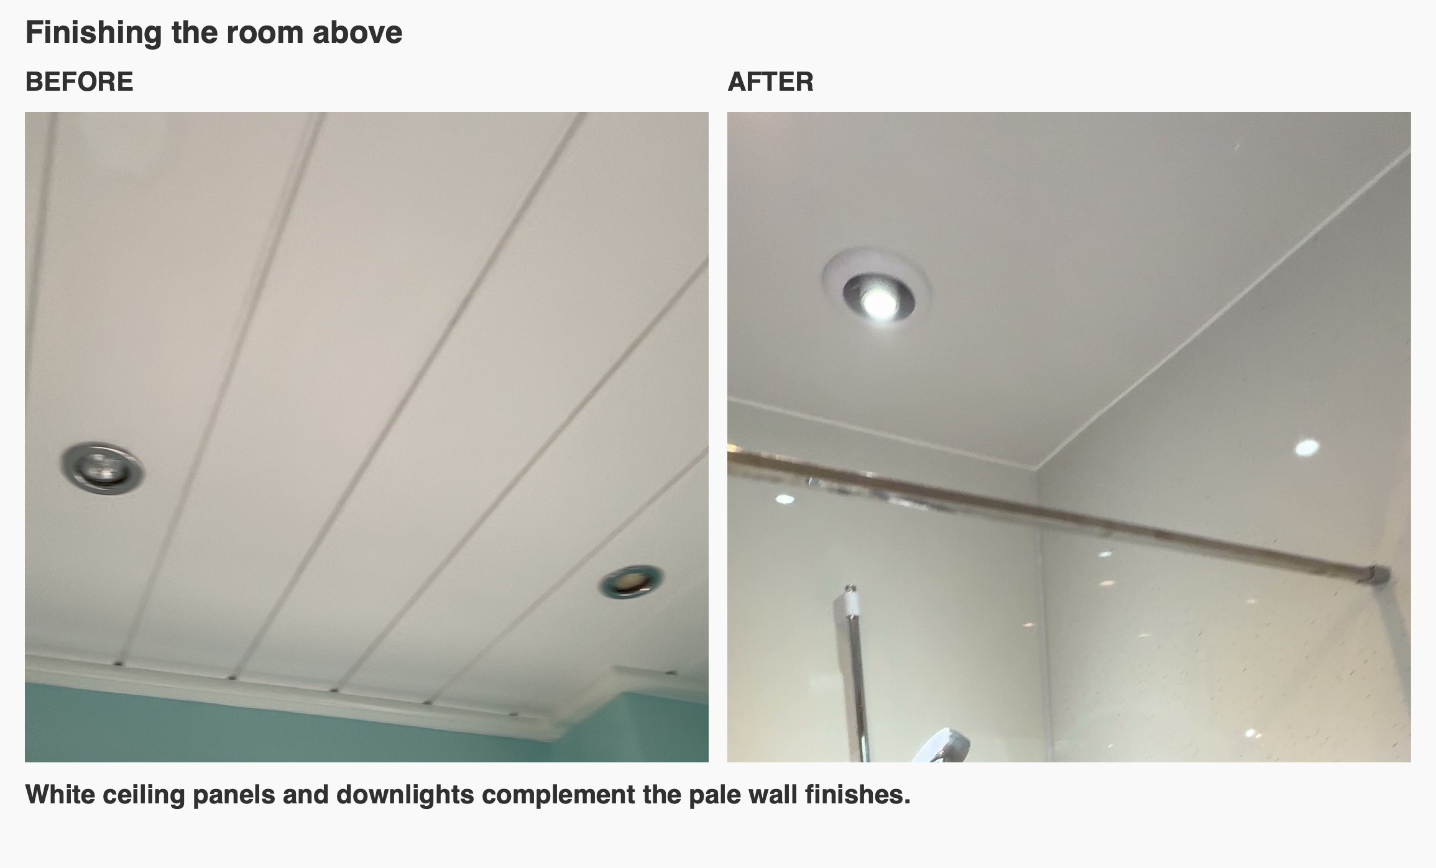
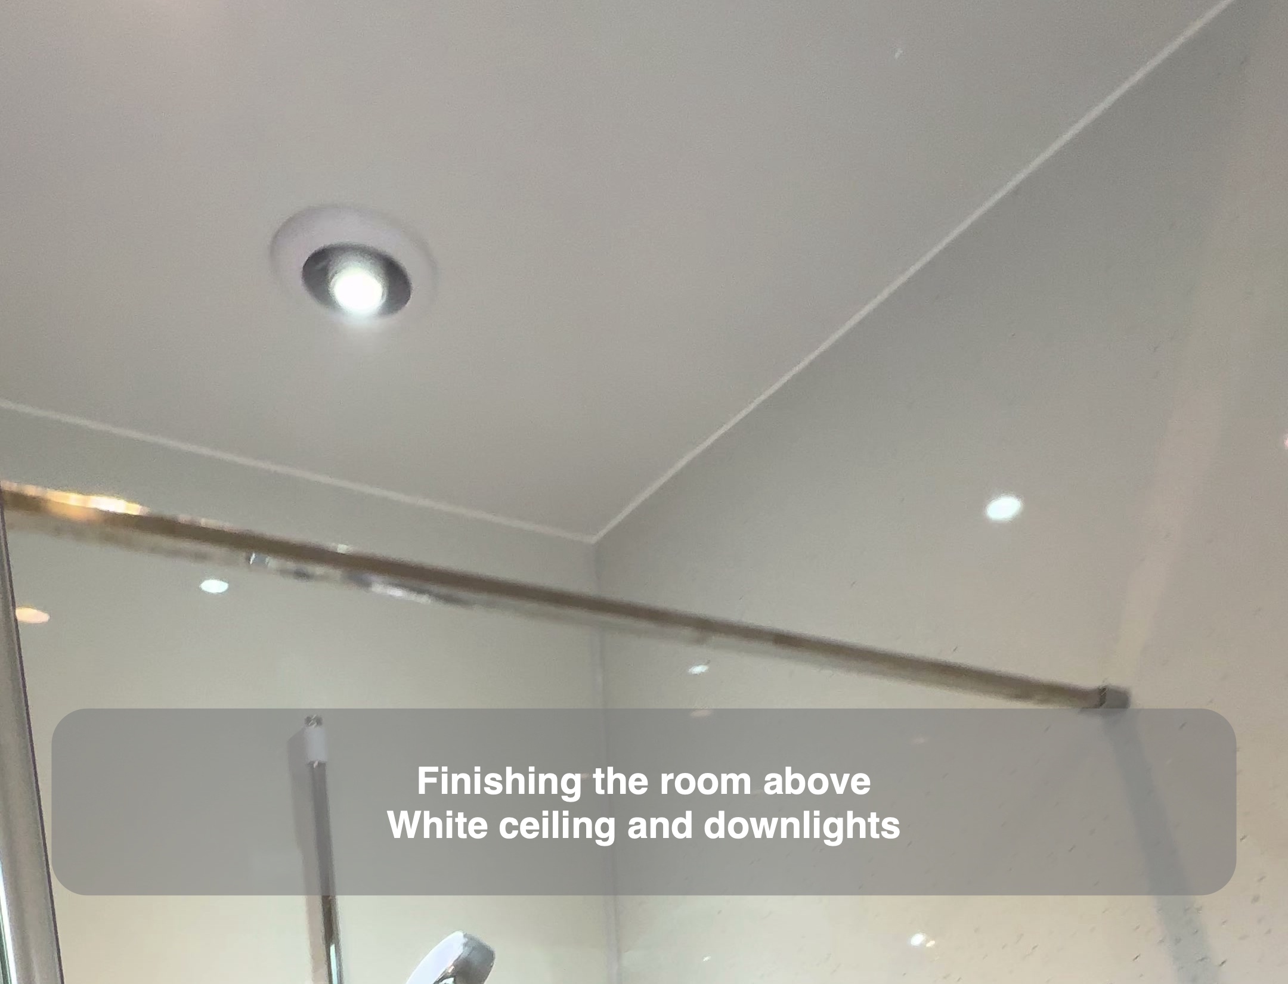
Grey floor tiles add a darker base beneath the light furniture and white fittings. Their rectangular format gives the floor a different scale from the larger wall panels, keeping the finishes distinct without introducing another strong colour. Above, the white ceiling and downlights continue the light palette.
A practical finishing point beside the door
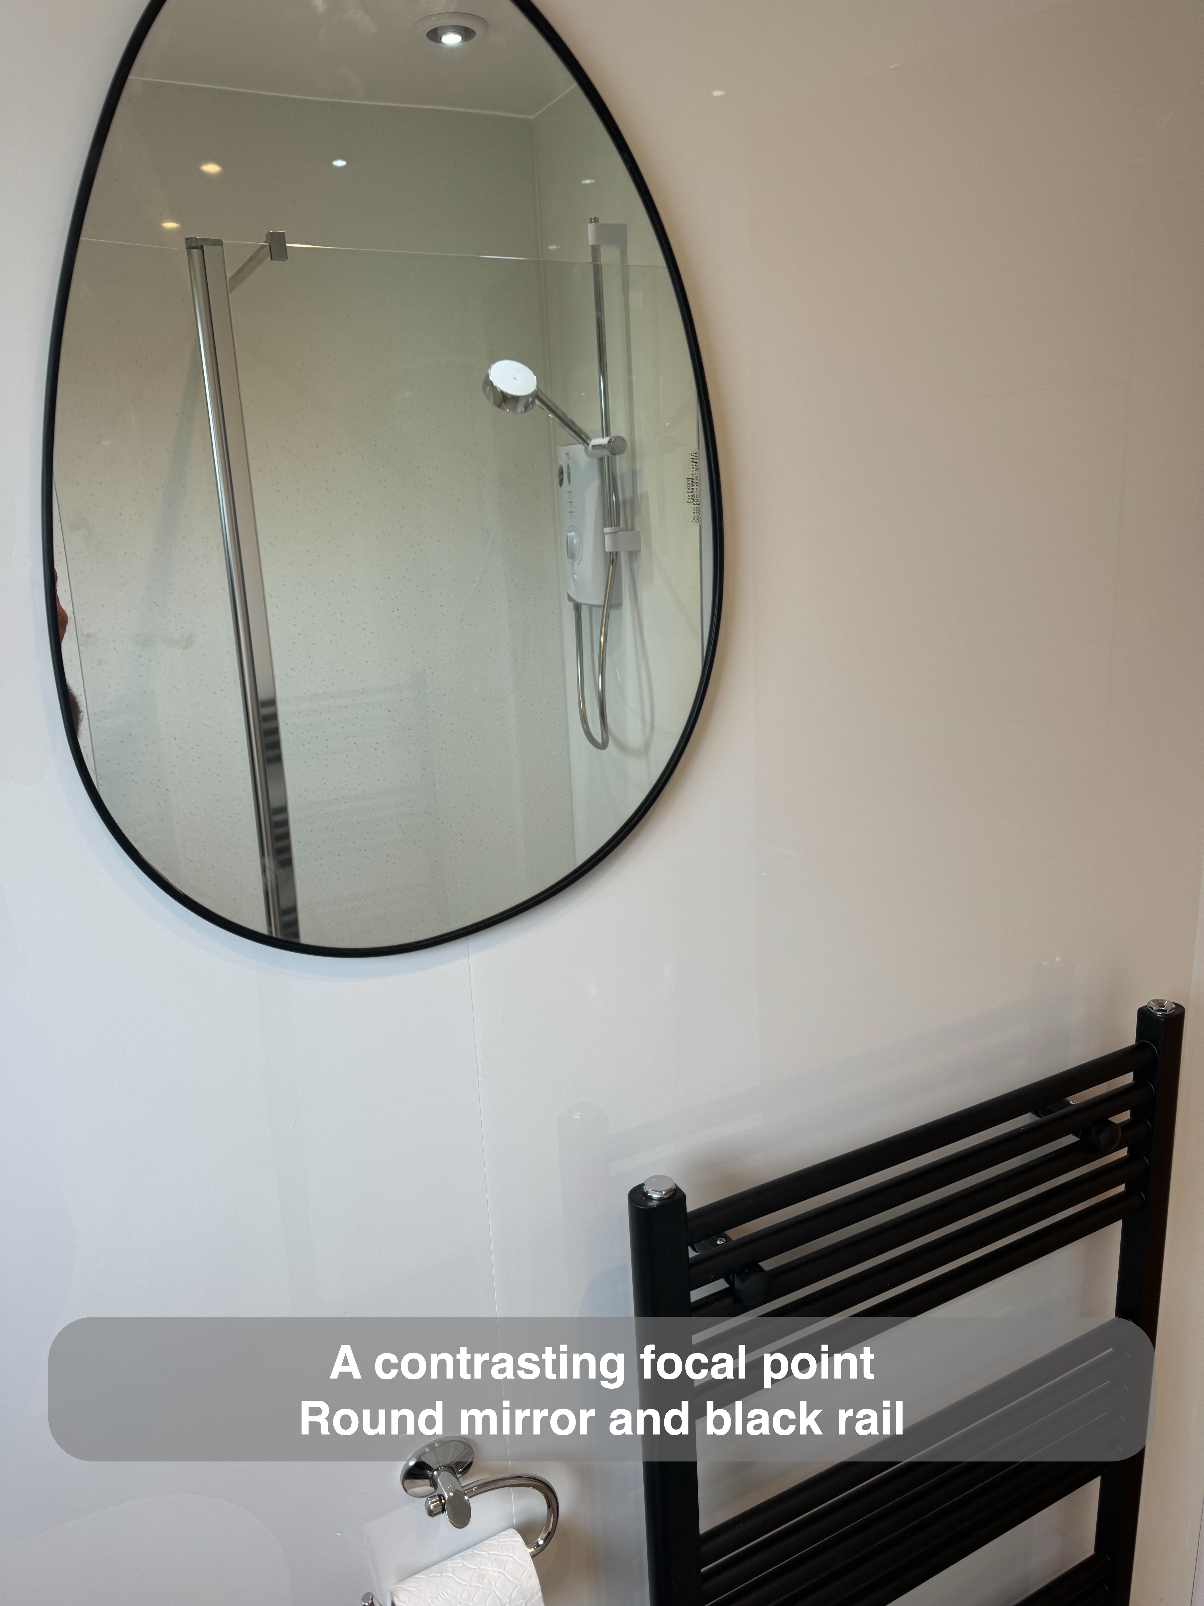
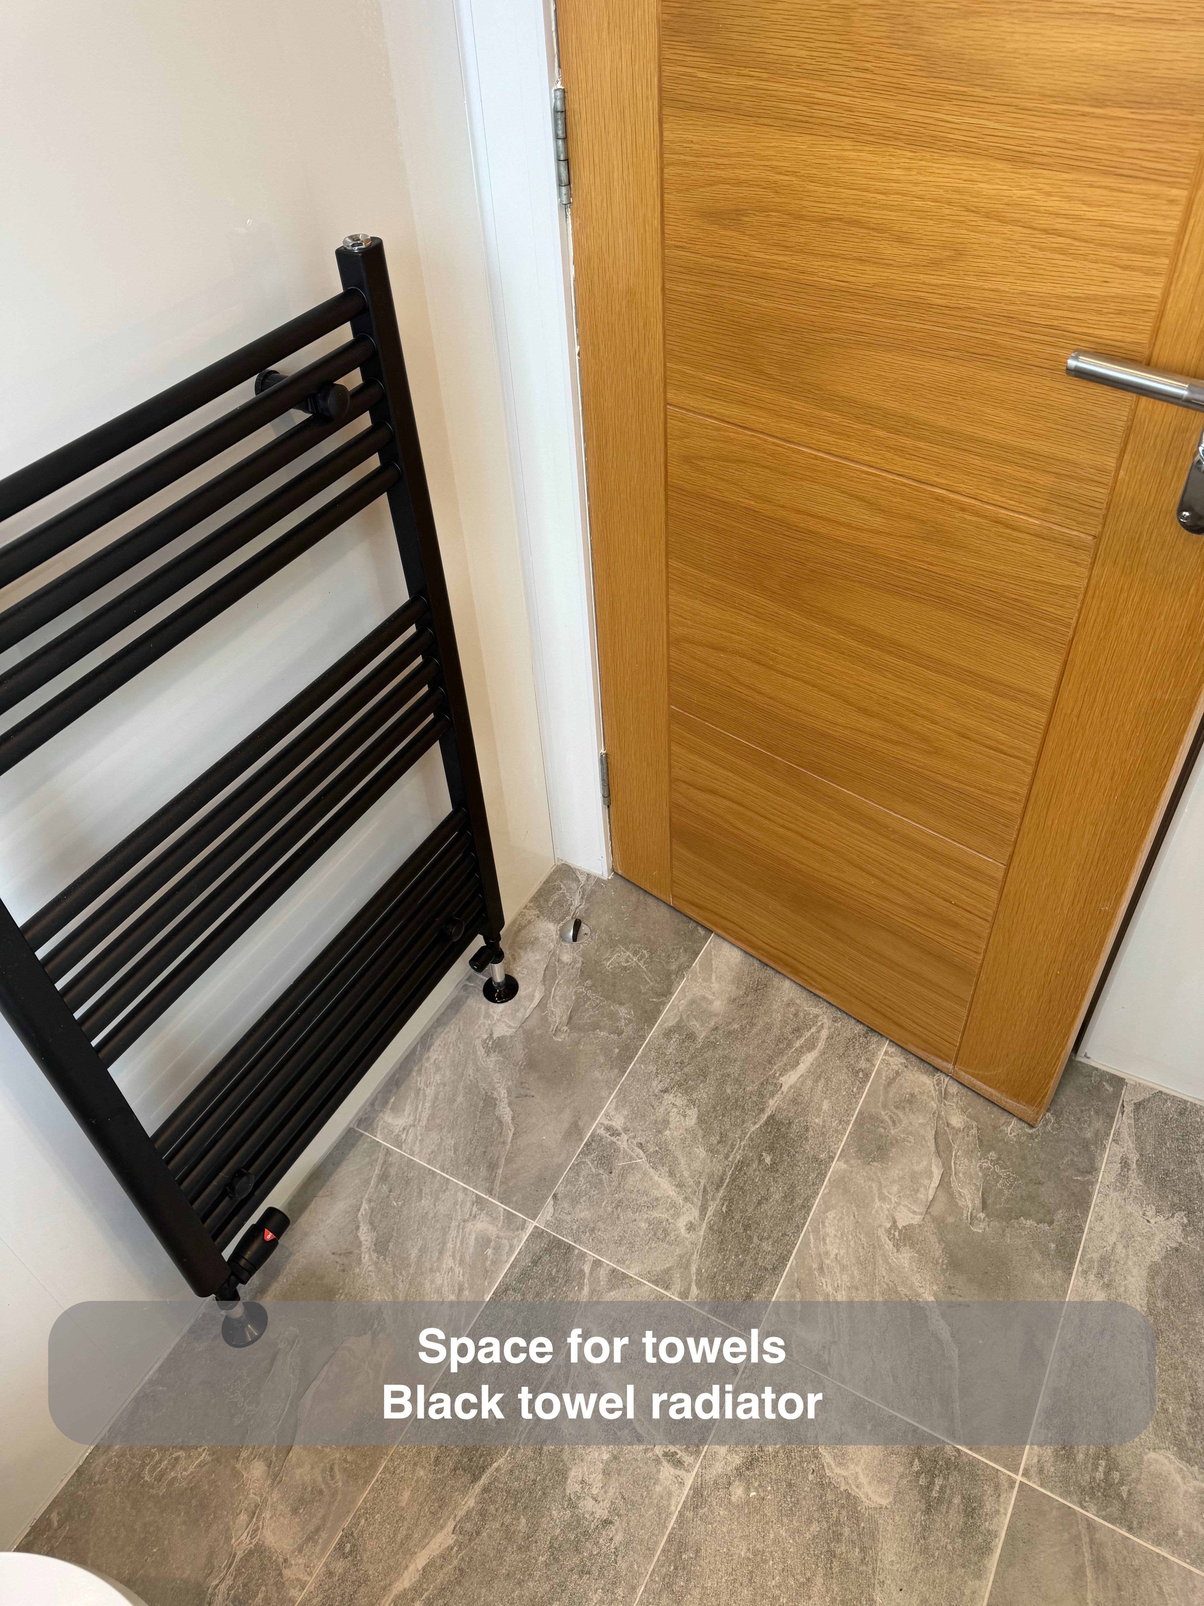
The black towel radiator provides a contrasting element on the wall beside the entrance. Its horizontal bars offer space to hang towels, while the nearby round mirror repeats the dark outline without adding another block of furniture to that wall.
Together, these details give the room a clear division between showering, washing and towel storage. We kept the main story in the layout and fitted furniture, using the darker accents to connect the remaining features.
If you are considering a shower room refurbishment in Mastrick or elsewhere in Aberdeen, start with the space you use most: the shower itself, the basin worktop or the storage underneath. We can help weigh those priorities against the actual room, as we did here when balancing tray width with fitted furniture. Arrange a quotation visit with us to discuss a layout for your home.
Project videos
More projects you might like
Fitted Storage Opposite a Dedicated Shower in Kingswells
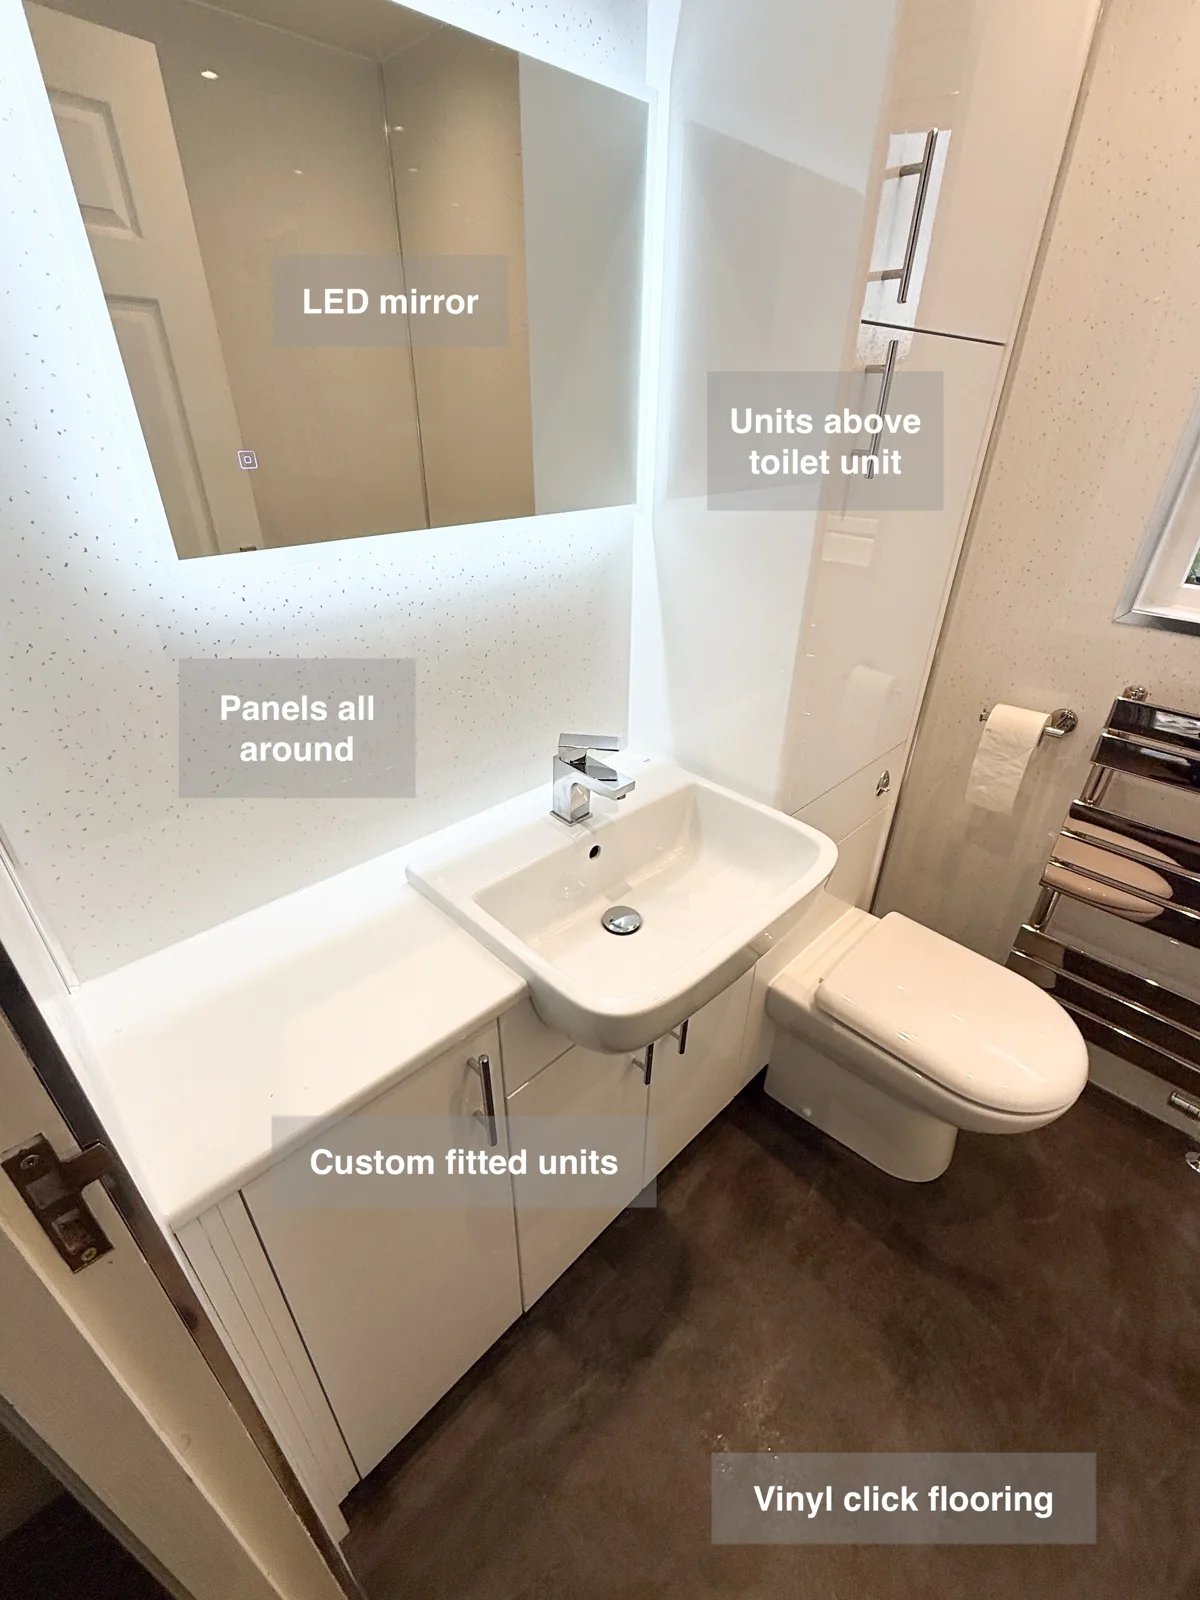
Fitted units include storage above the toilet, using wall space to keep additional bathroom supplies tucked away and off surfaces.
More useful space beneath the eaves in Aberdeen
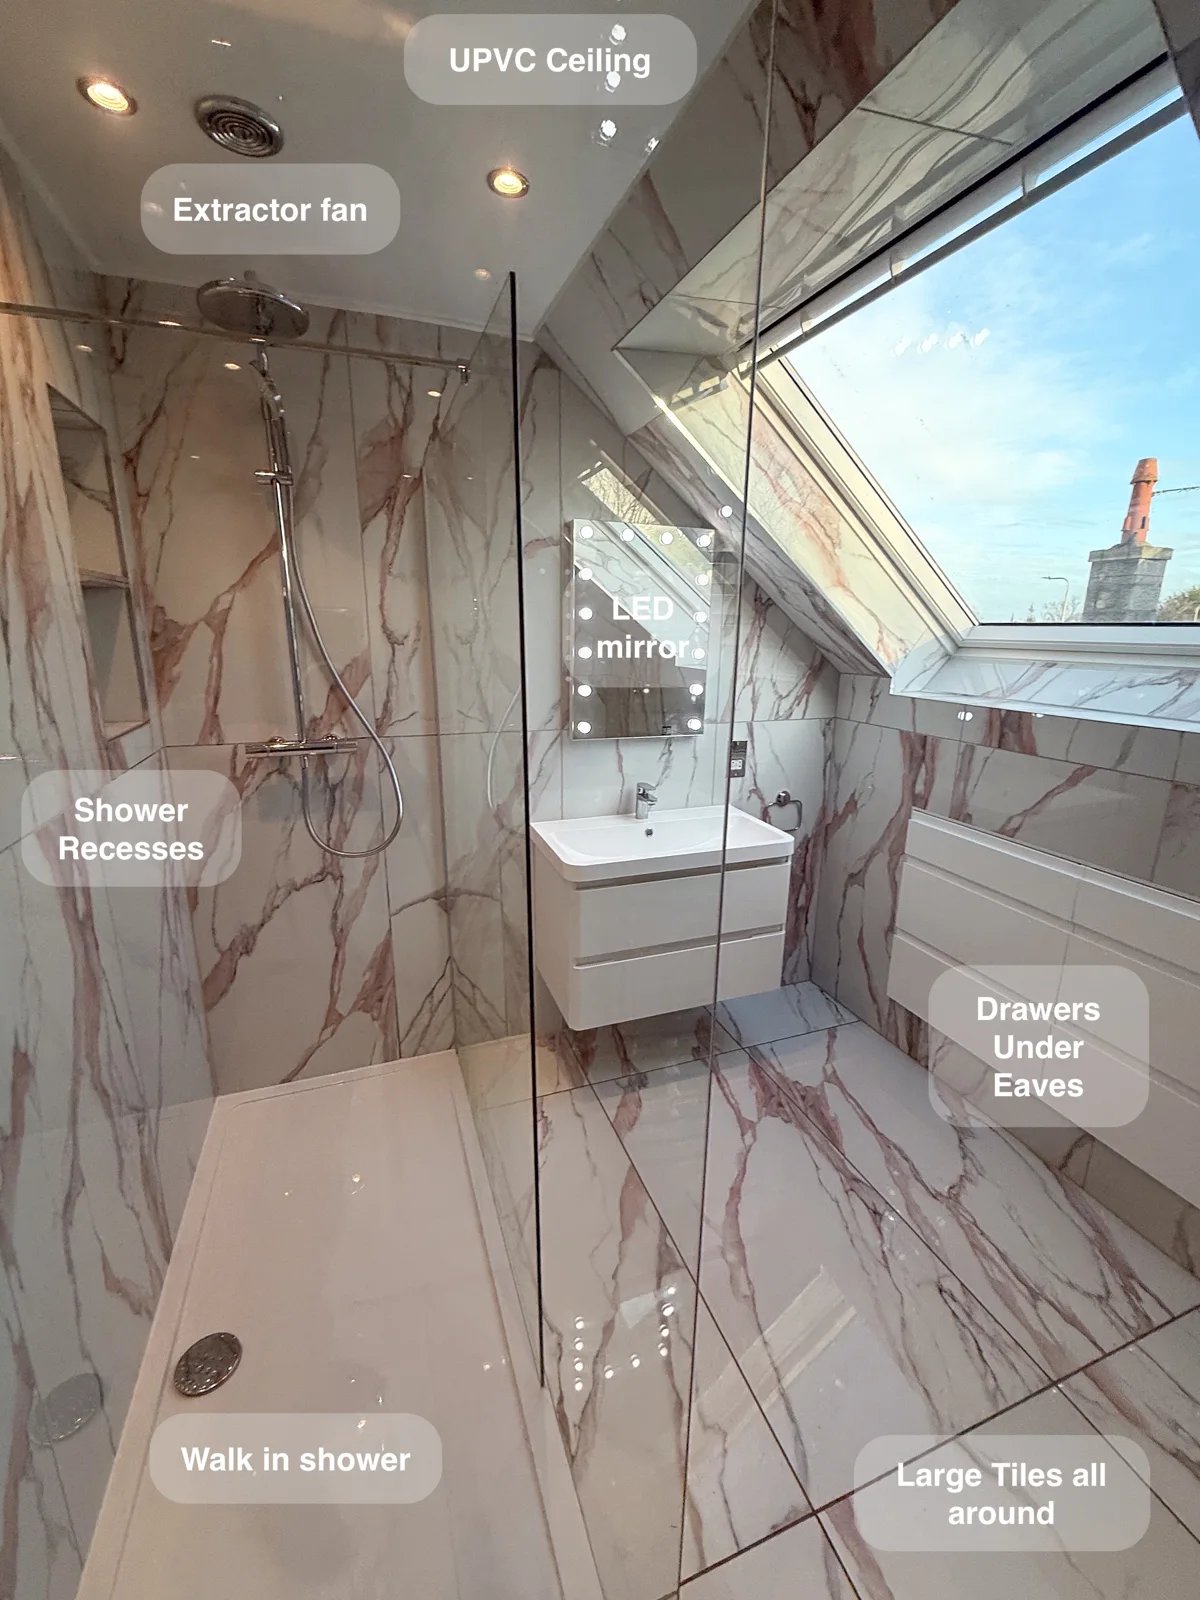
Keep bathroom essentials organised with two large drawer units fitted beneath the eaves, turning awkward roof space into useful everyday storage.
An open shower and bold colour in Aberdeen
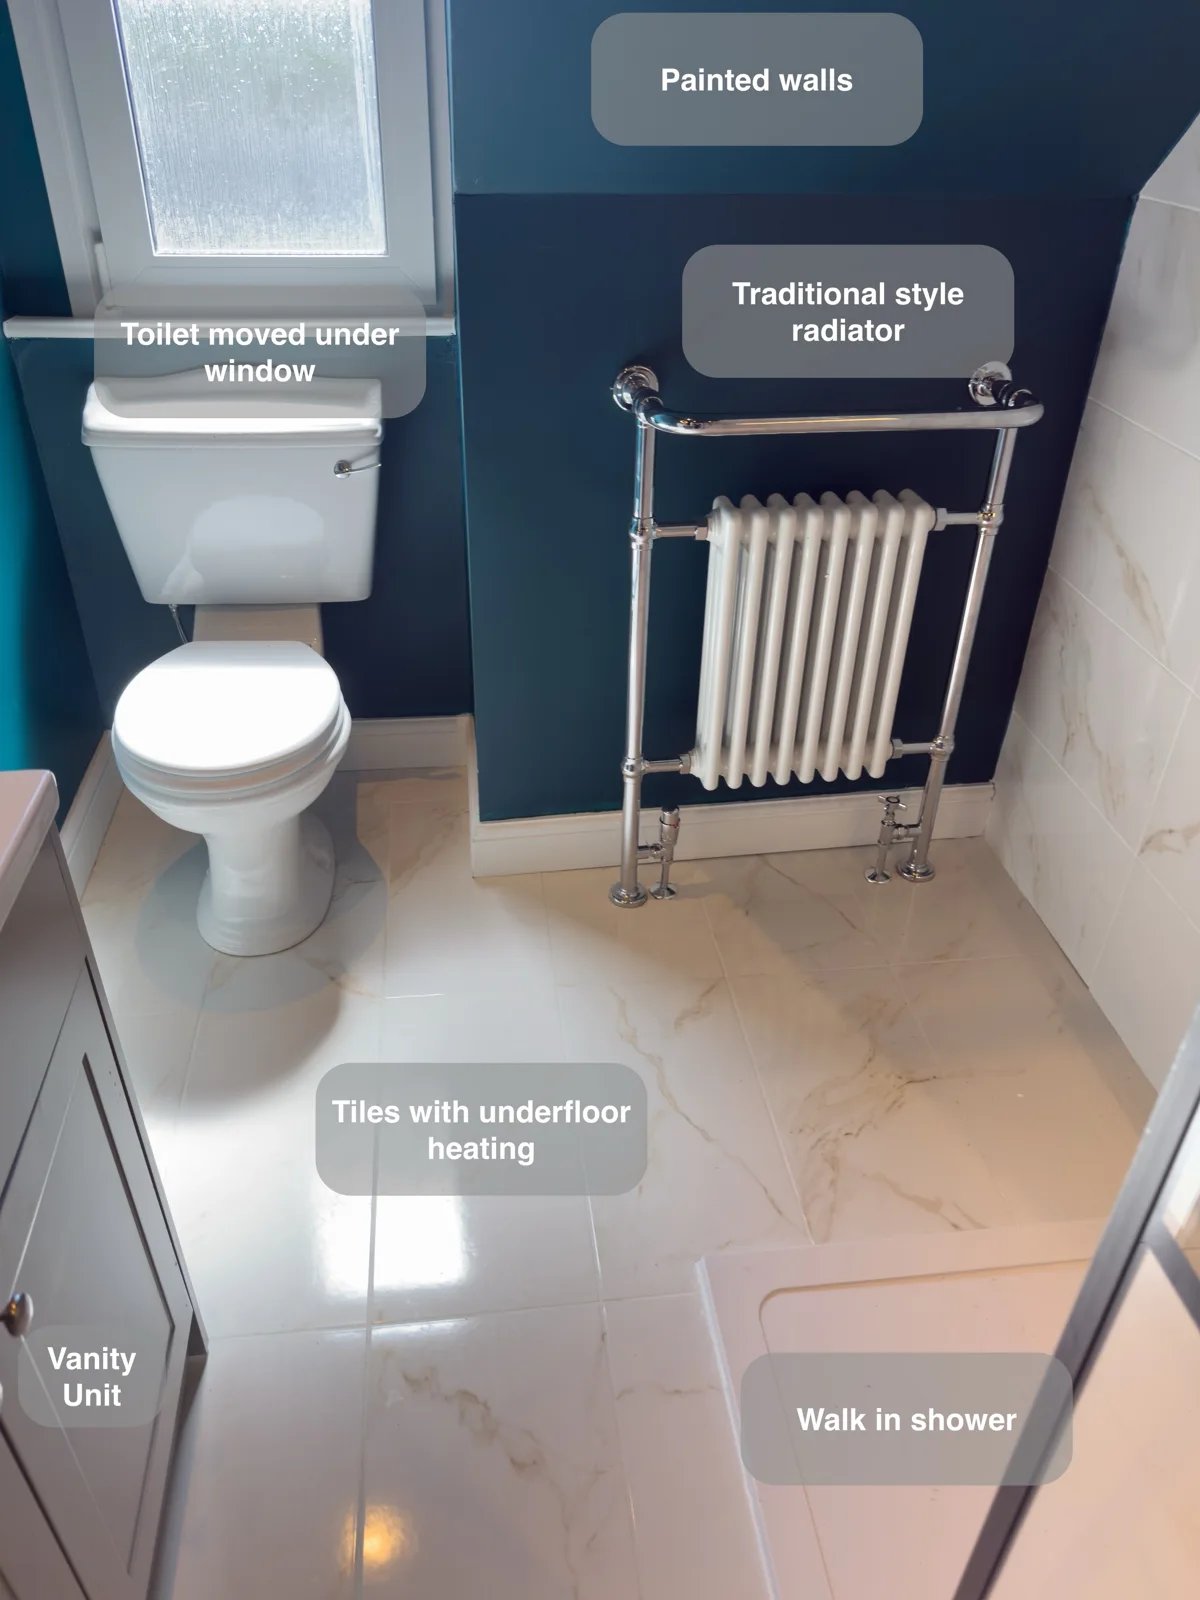
A large illuminated shower recess keeps bottles within reach, providing useful storage inside the walk-in shower without projecting shelves.
More Shower Space and a Clearer Layout in Balmedie
Recessed storage built into the false wall keeps shower essentials nearby, without adding shelves that project into the walk-in shower.