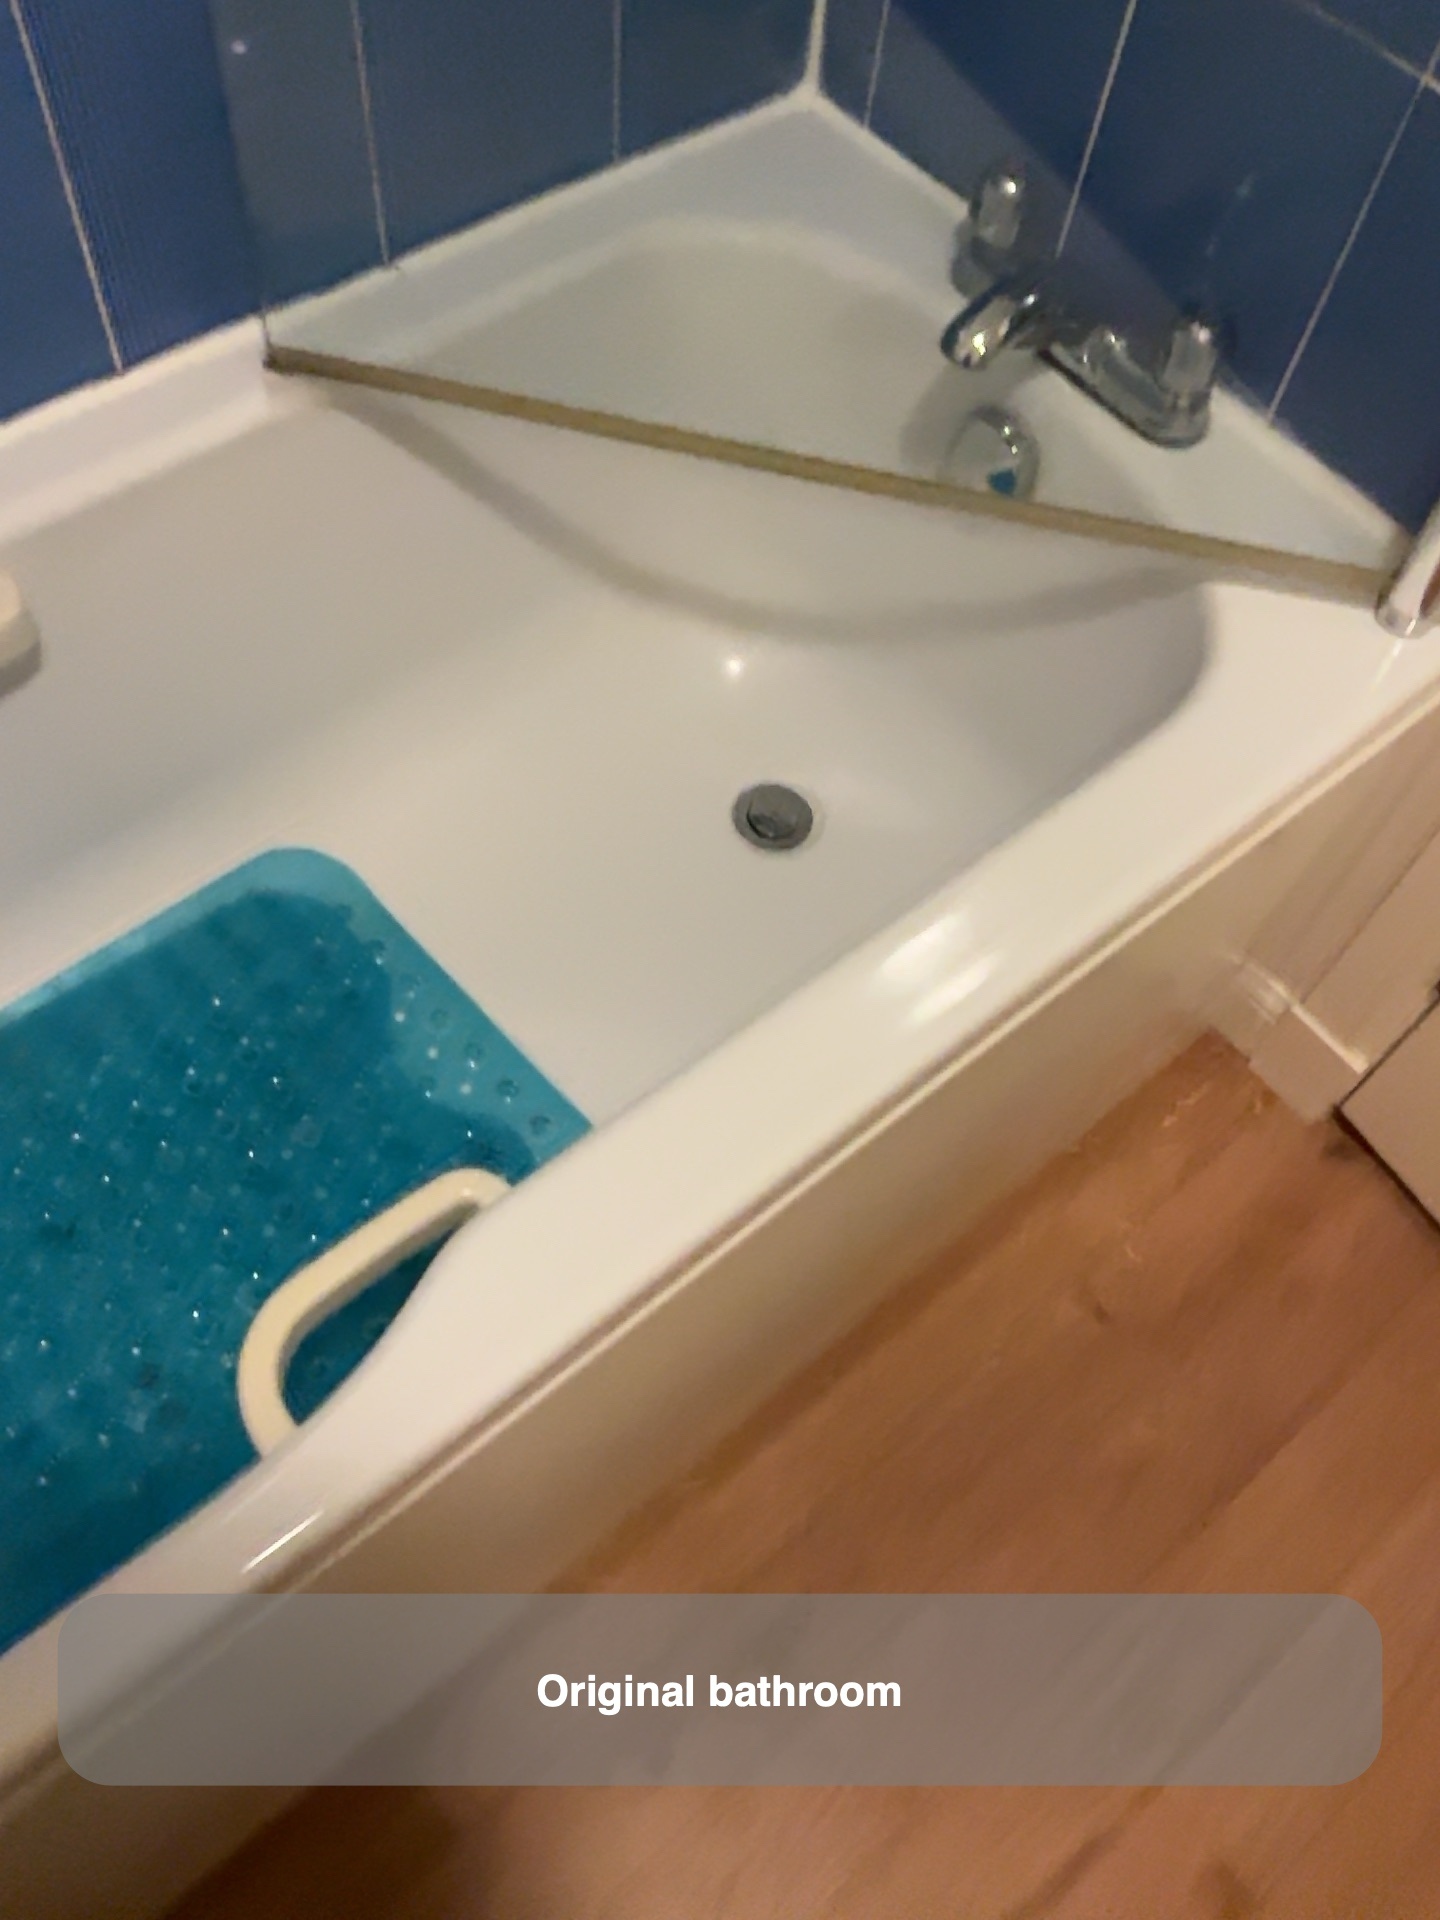
We refurbished this bathroom in Kingswells, replacing the bath with a dedicated shower and renewing the fitted furniture along the opposite wall. The original room already had a basin and toilet within a run of white units. Blue tiles, a narrow decorative border and a wood-effect floor gave it a very different appearance from the finished room.
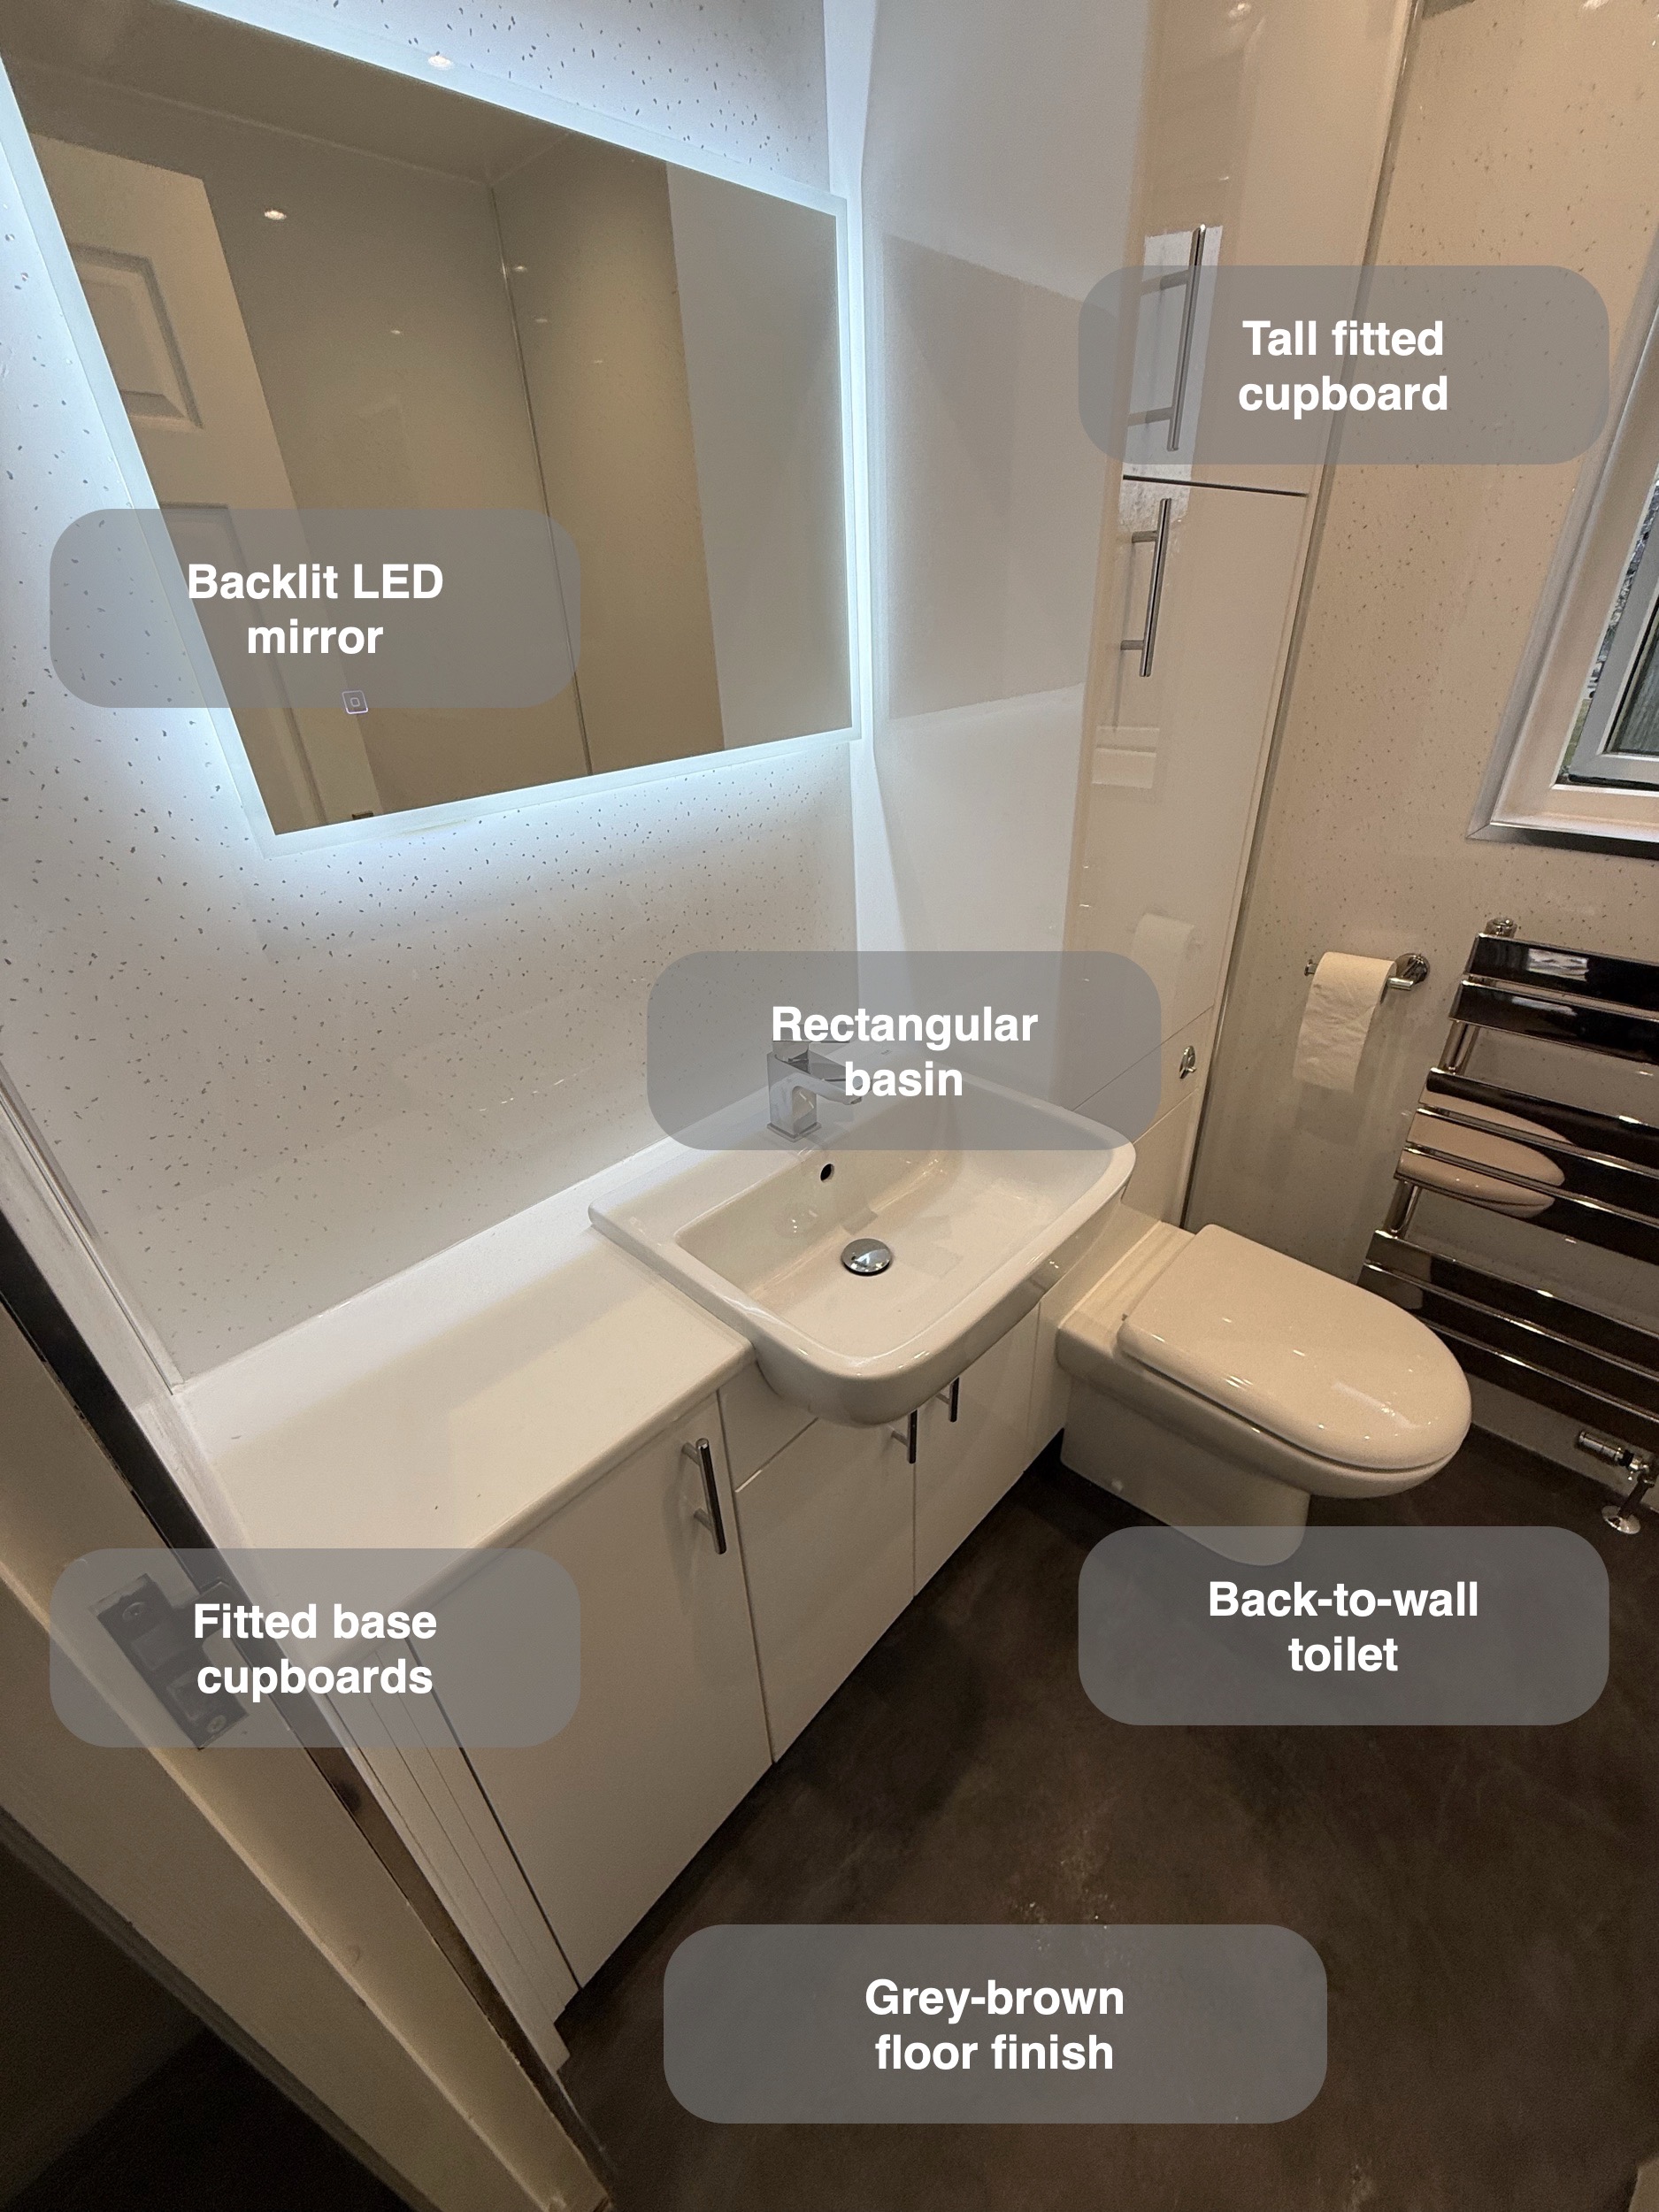
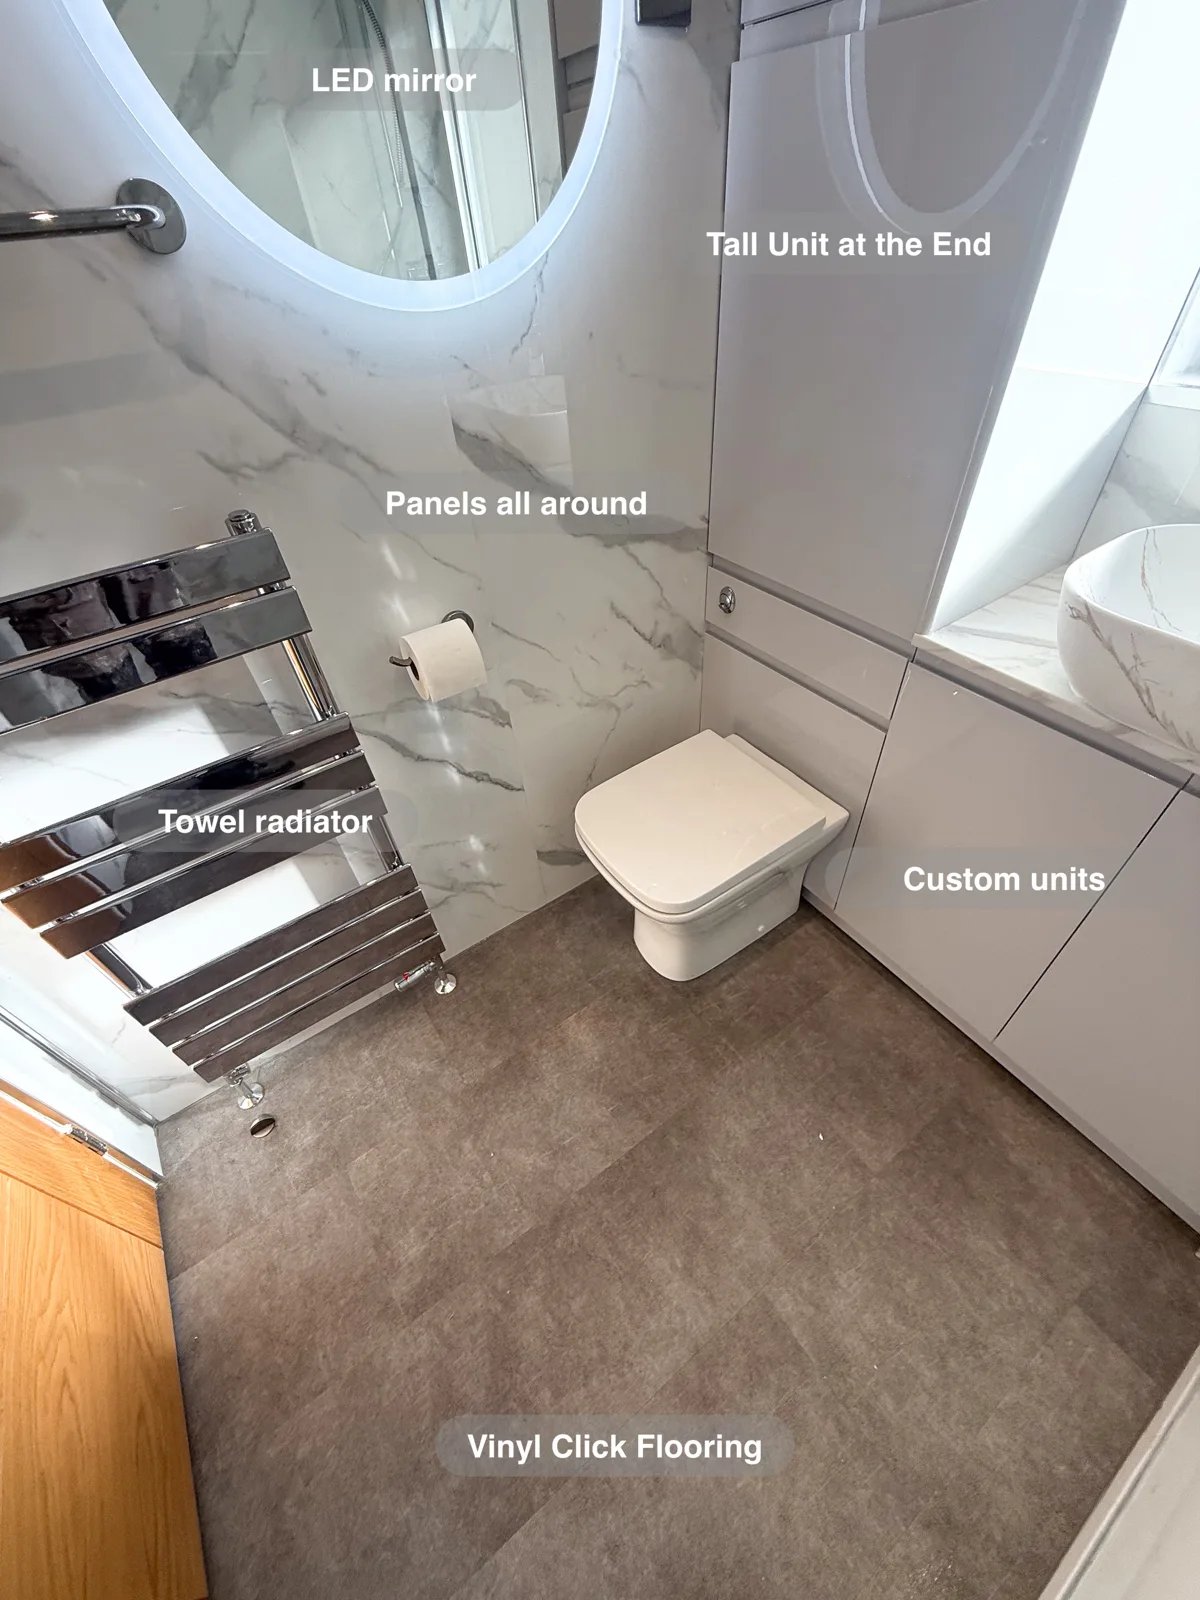
We kept storage central to the new arrangement. White gloss fronts, a broad basin worktop and a tall cupboard above the toilet bring the furniture together, while a glass shower screen leaves the other side of the room visible. Pale wall panels and an illuminated mirror connect the two areas without adding another strong colour.
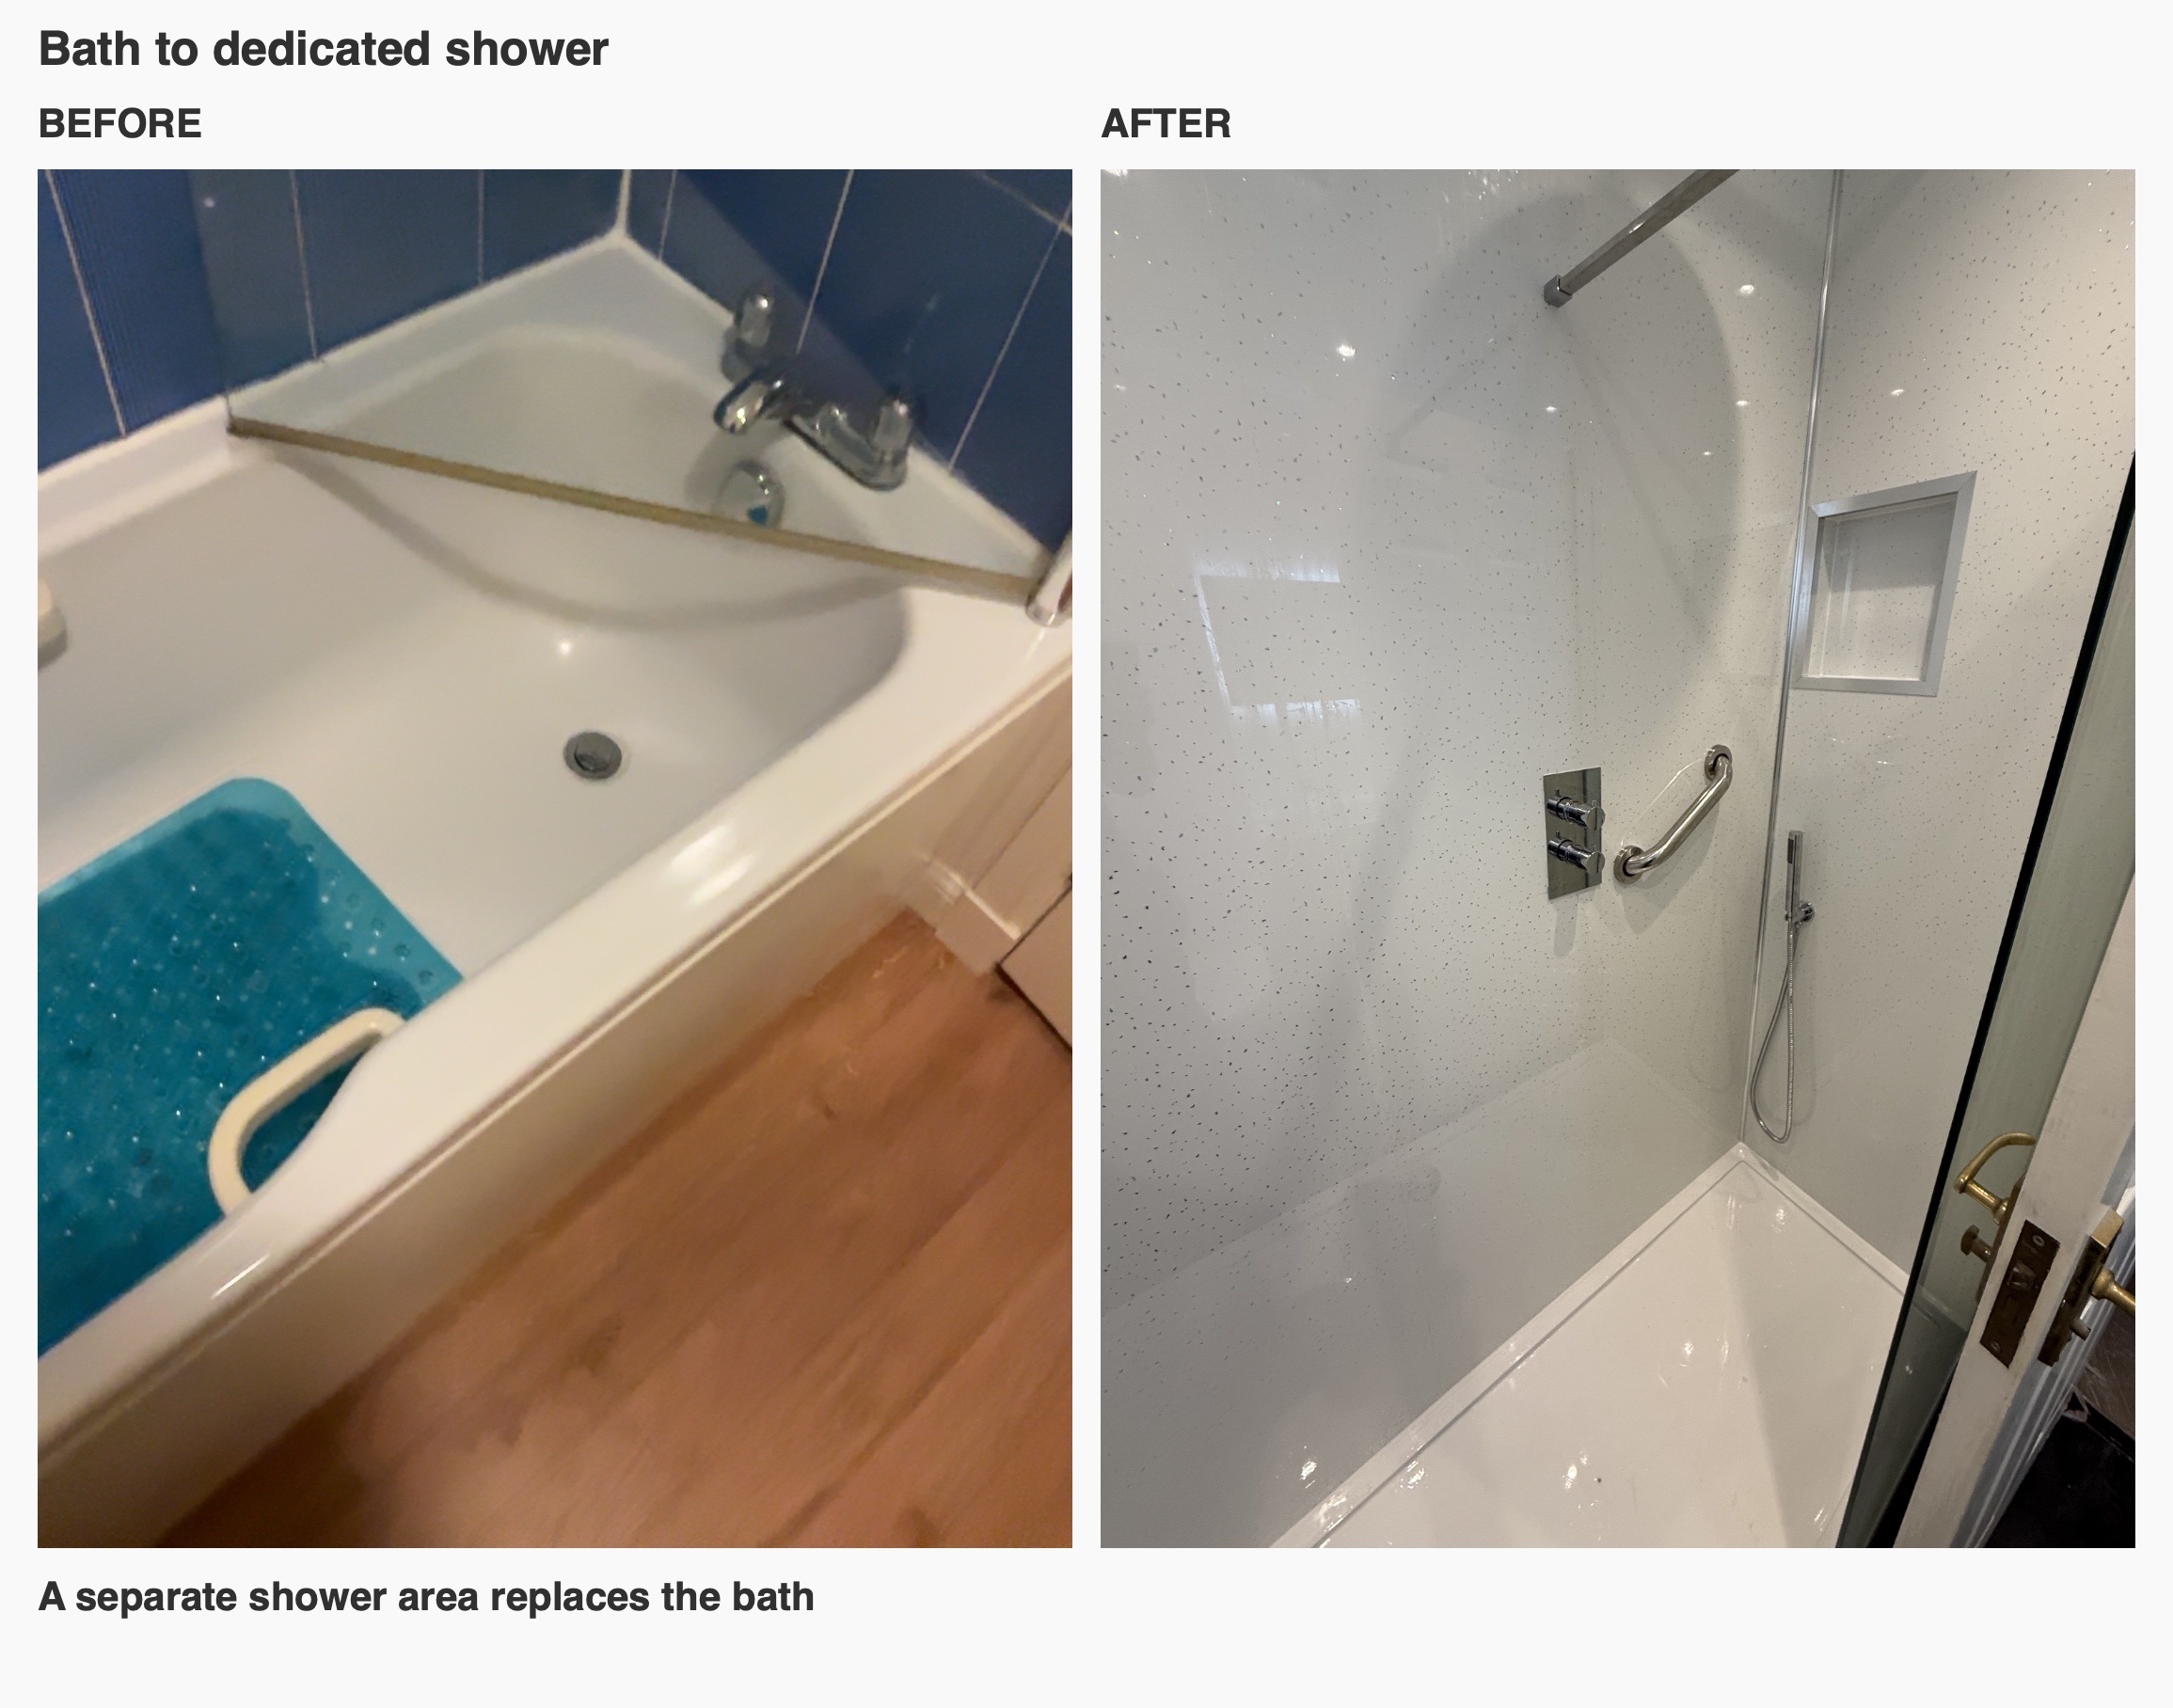
A shower in place of the bath
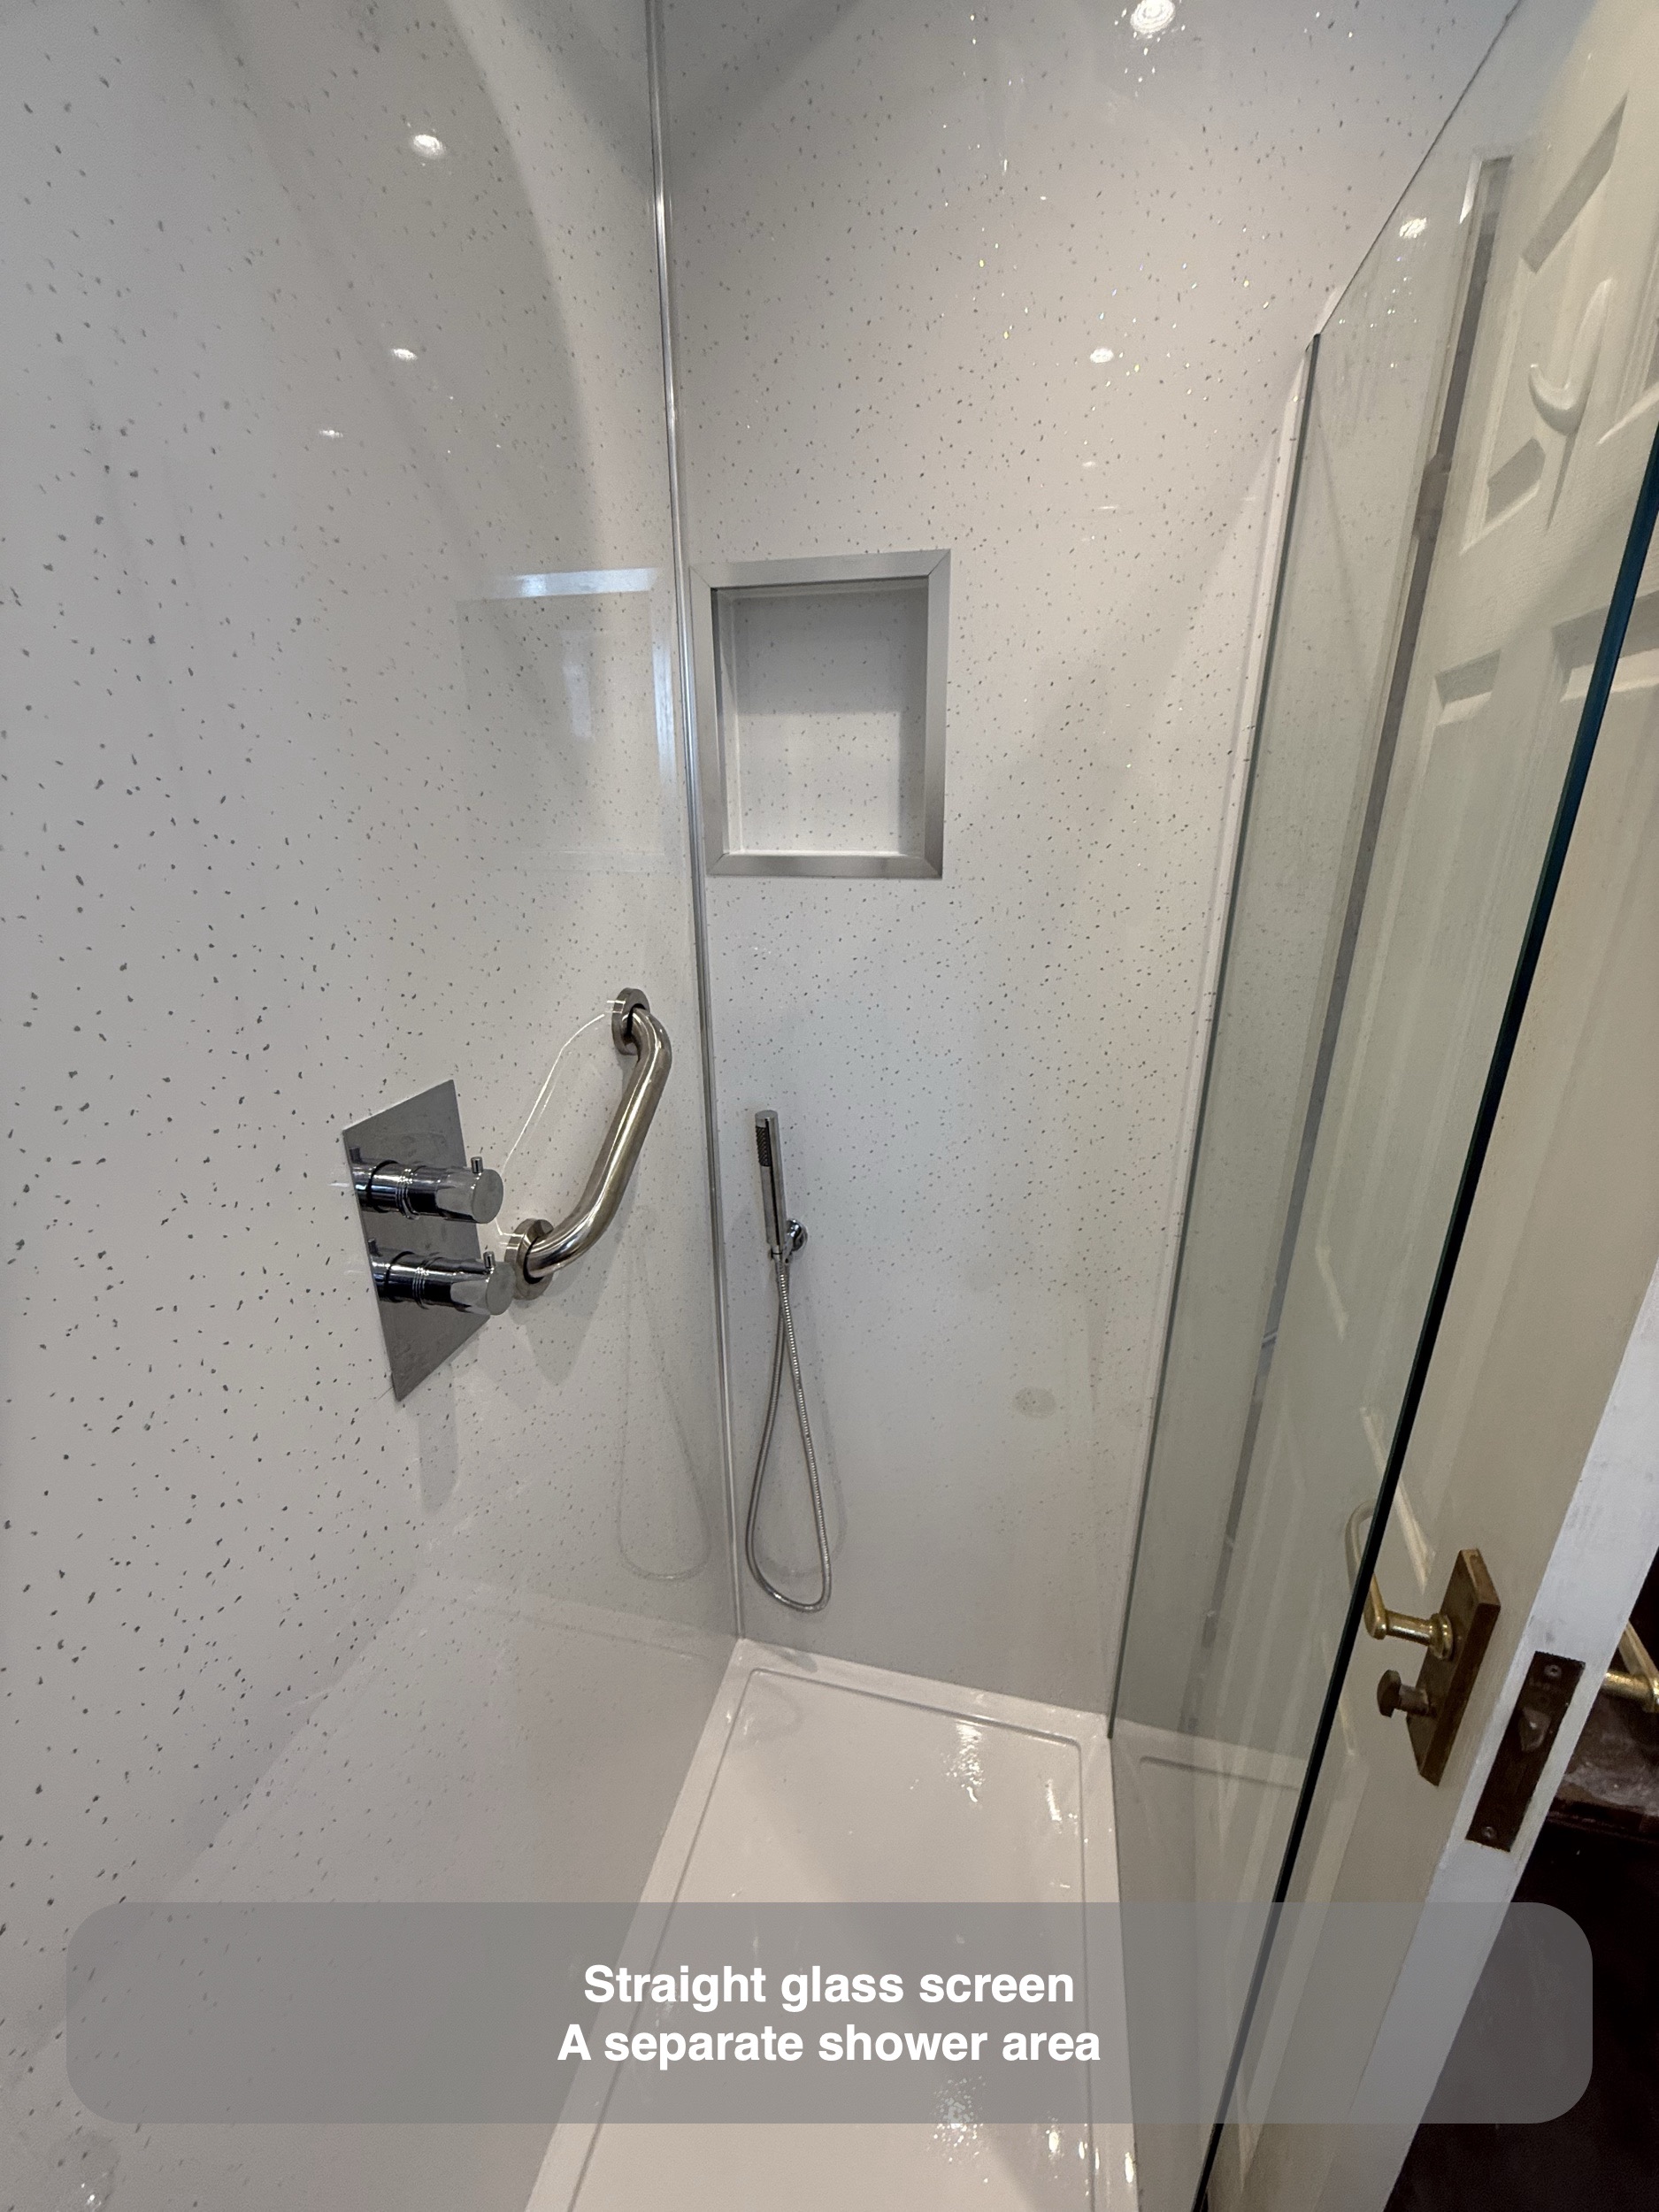
We removed the bath and formed a dedicated shower area along that side of the room. A straight glass screen sits above the white tray, separating the shower from the central floor area while allowing a view through to the light wall finish behind it.
The change is easy to understand beside the original photographs: the long bath side has gone, and the room now has a separate place for showering. Choosing a screen means considering the approach to the tray as well as the area inside it. We planned that relationship alongside the basin furniture opposite, so each part of the room has a clear role.
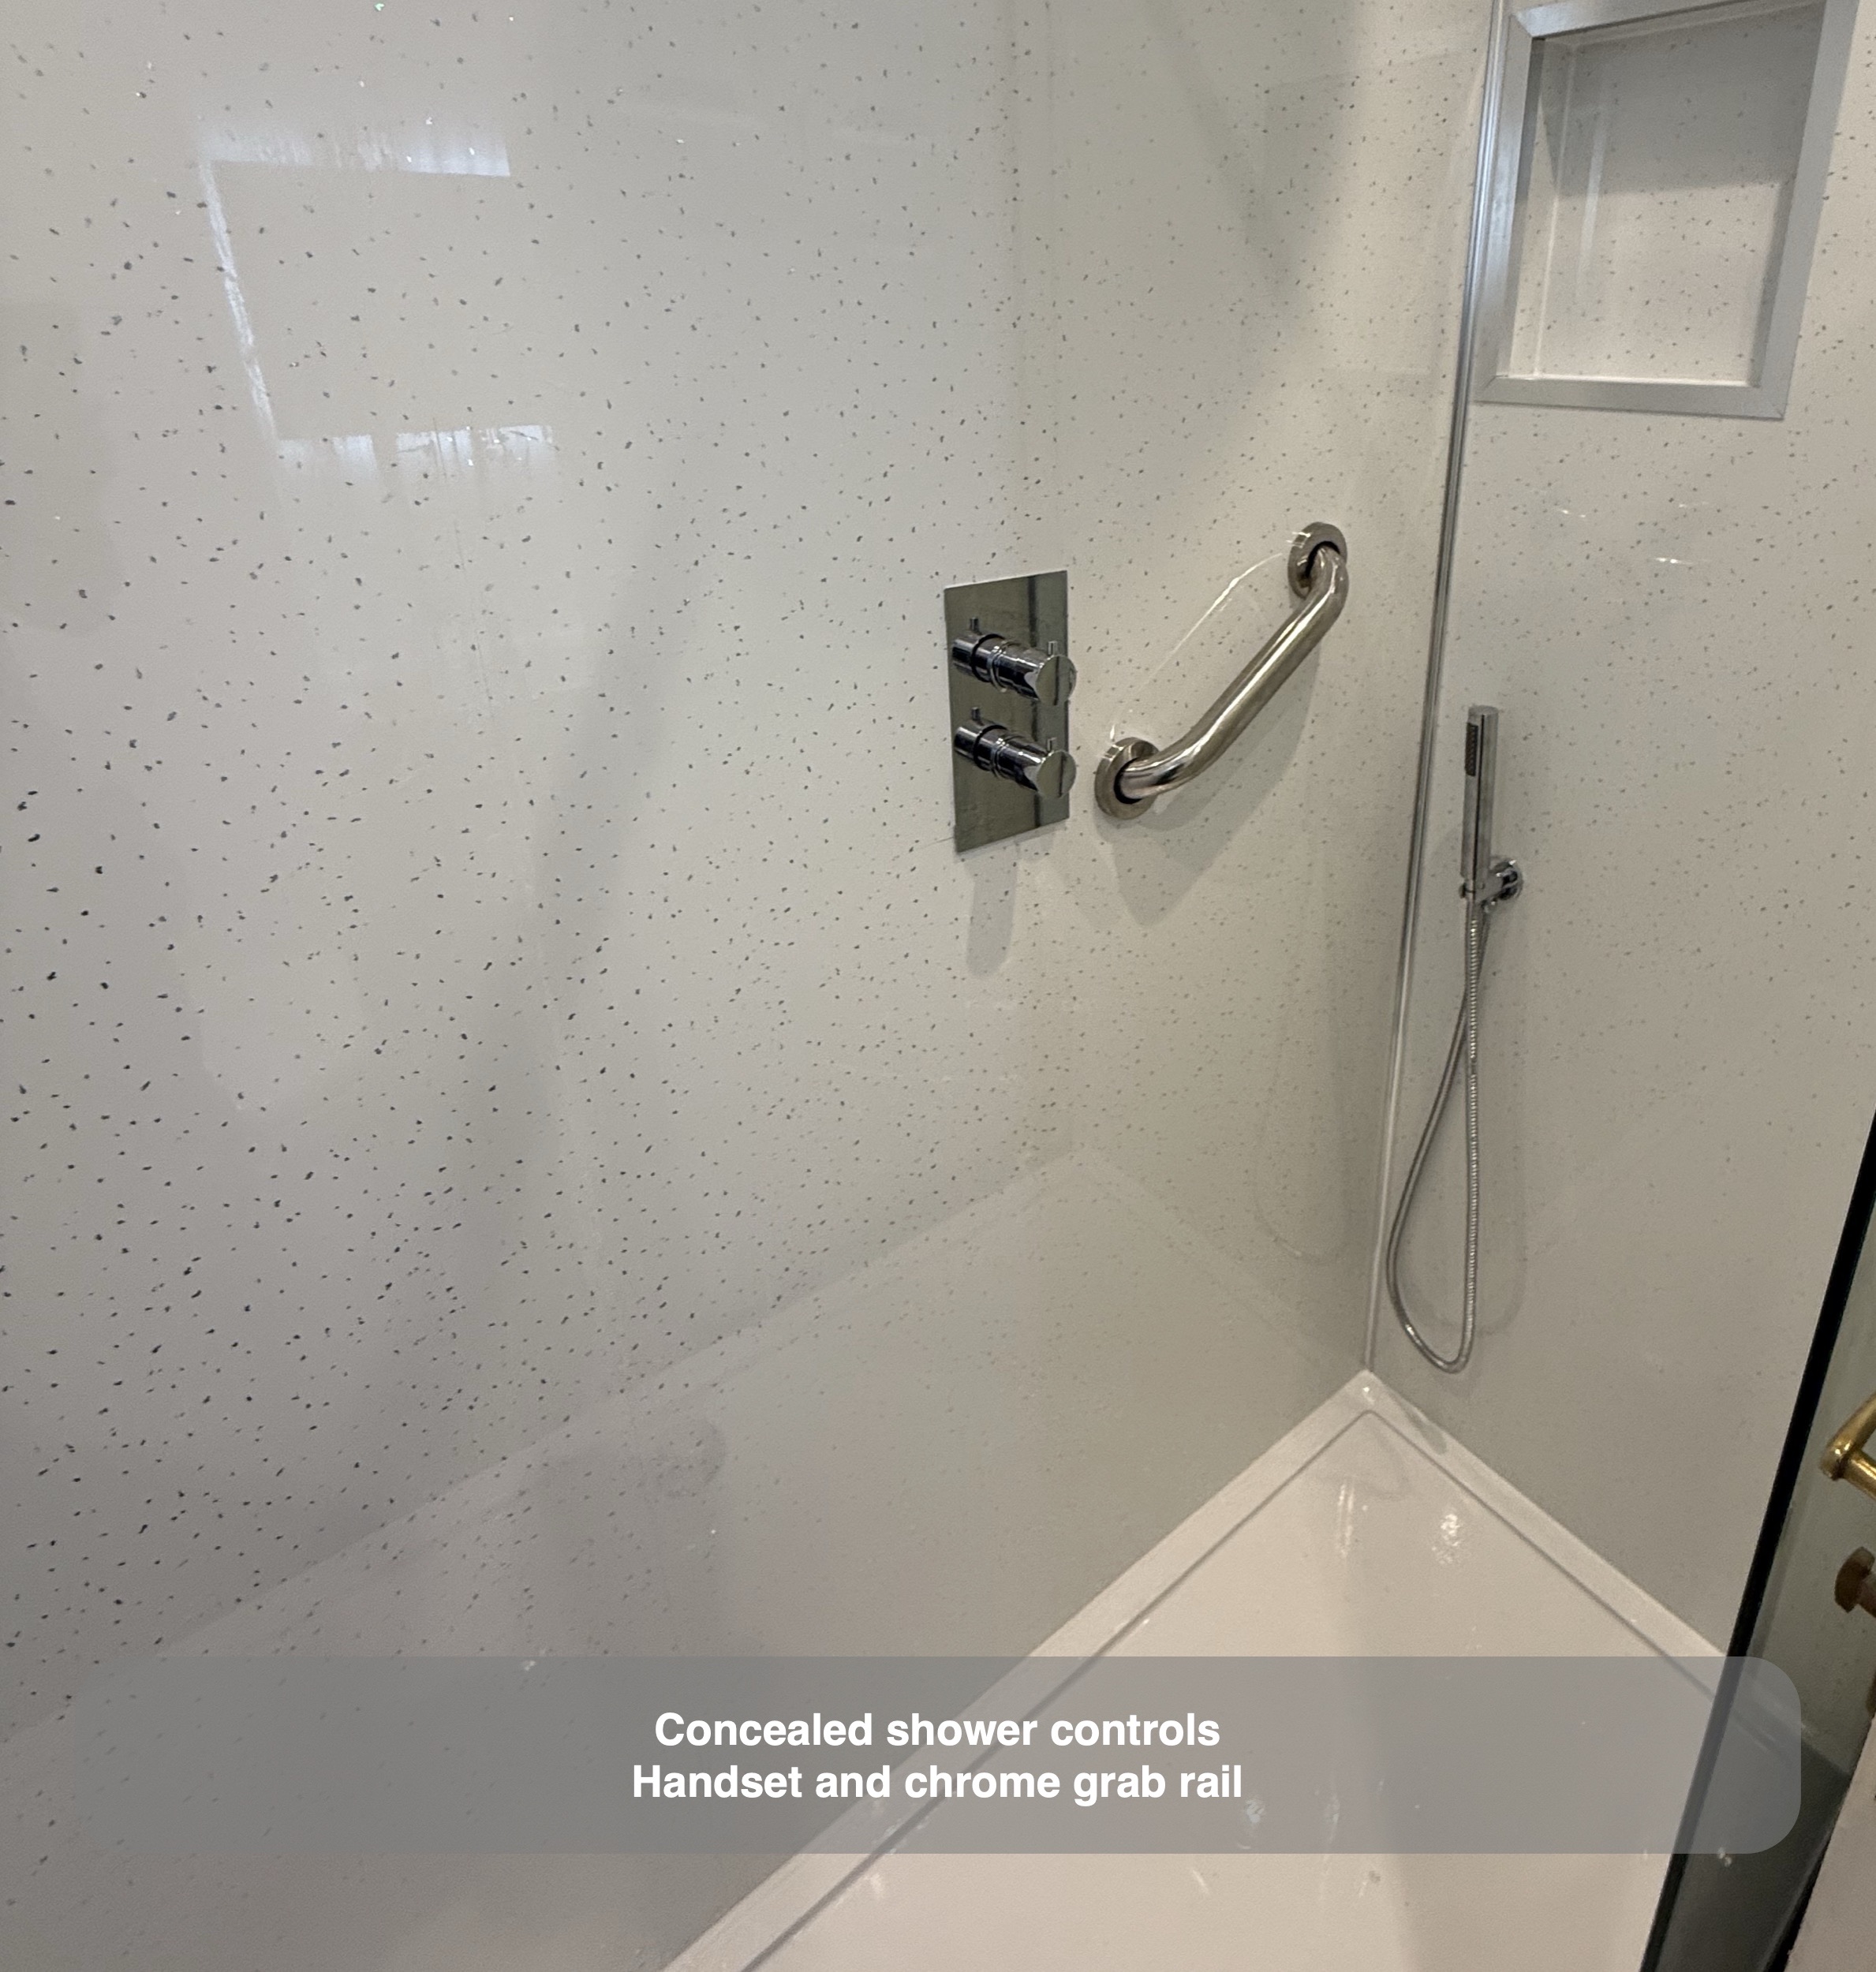
The shower has a round overhead head, a separate handset and a concealed control plate. The handset gives an alternative way to direct the water, while the concealed arrangement keeps the visible controls grouped neatly on the wall. A chrome grab rail sits beside them. A grab rail needs to be considered alongside the controls and the space used to approach the shower.
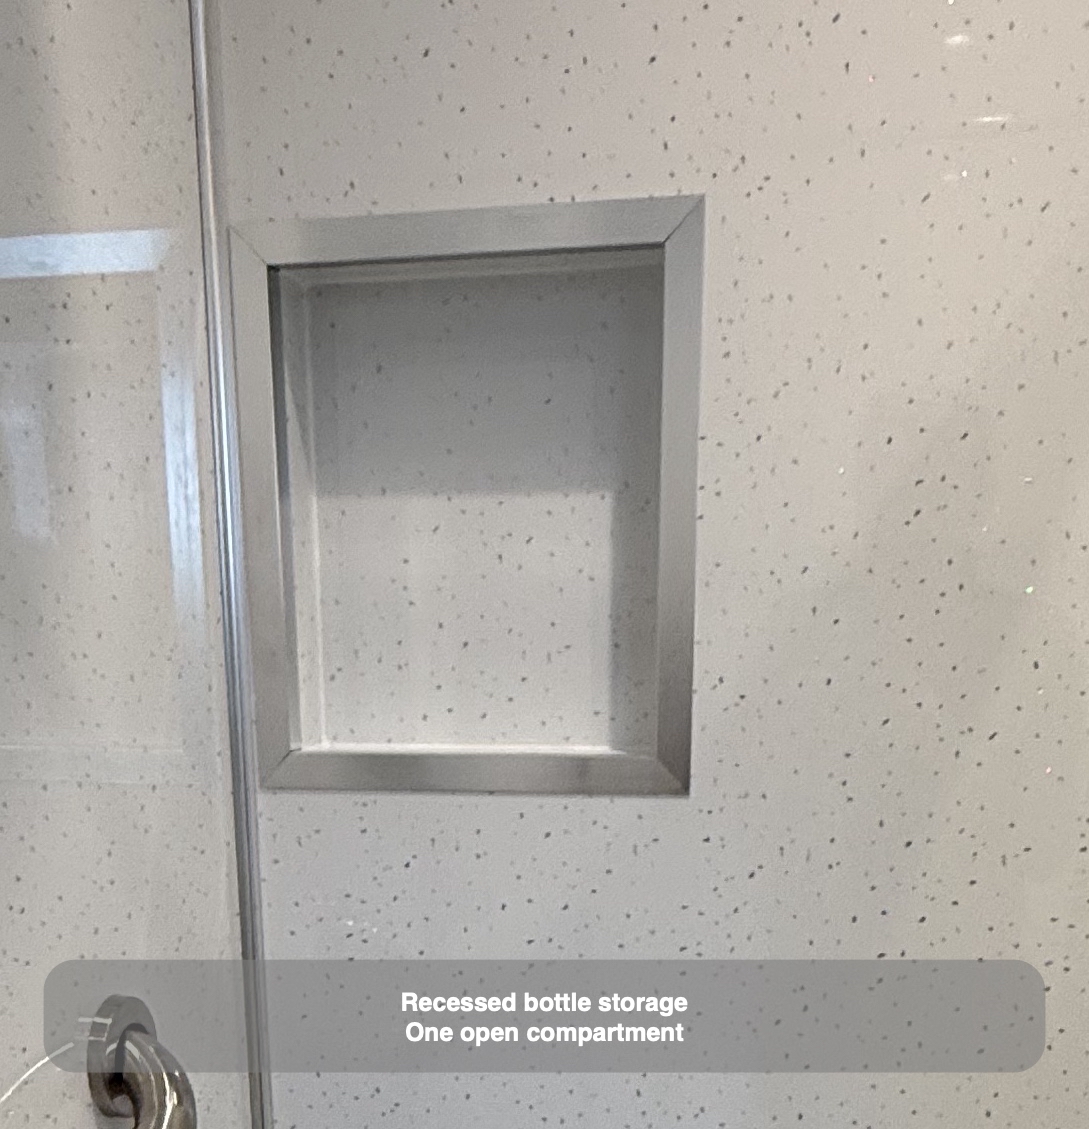
A recess for the things used in the shower
We included a rectangular recess within the shower wall. Its opening gives bottles a defined place without adding a projecting storage basket at that position.
Planning storage inside a shower involves more than finding a spare patch of wall. Here, the recess sits alongside the shower fittings, with the handset, control plate and rail remaining separate elements. The recess has a simple light surround and one open compartment, with a bottom ledge for bottles.
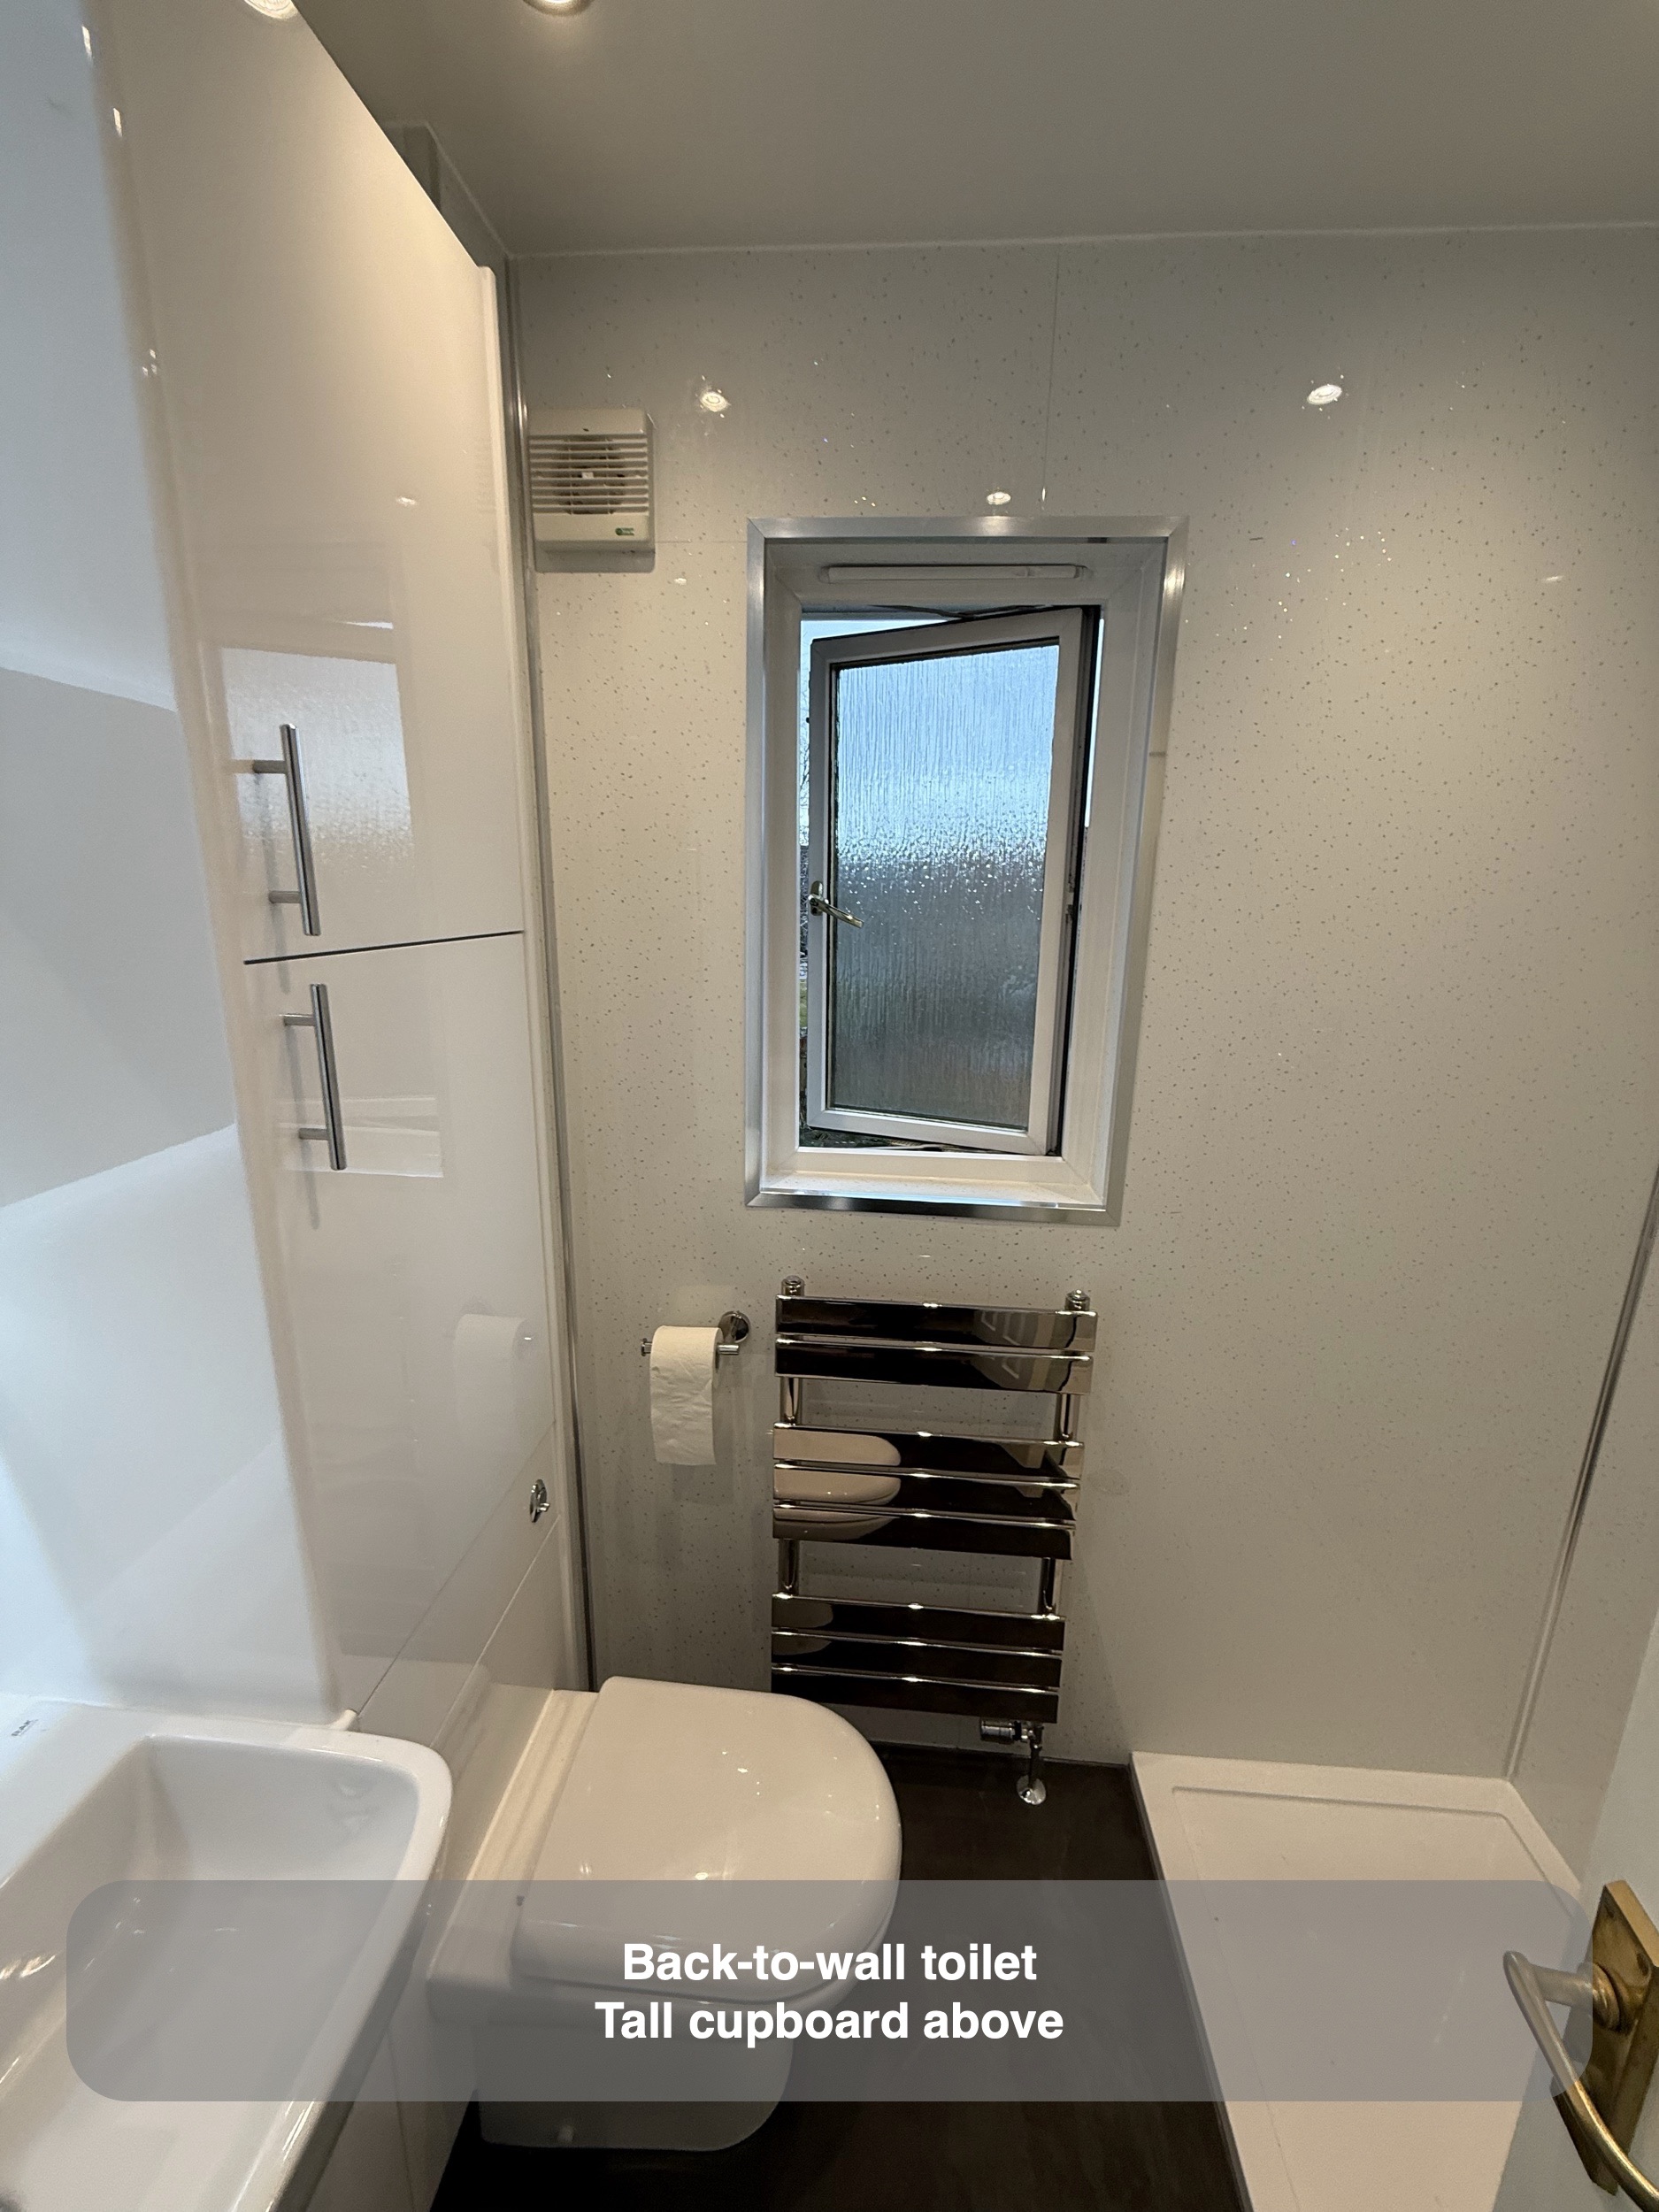
Fitted furniture that uses the height of the wall
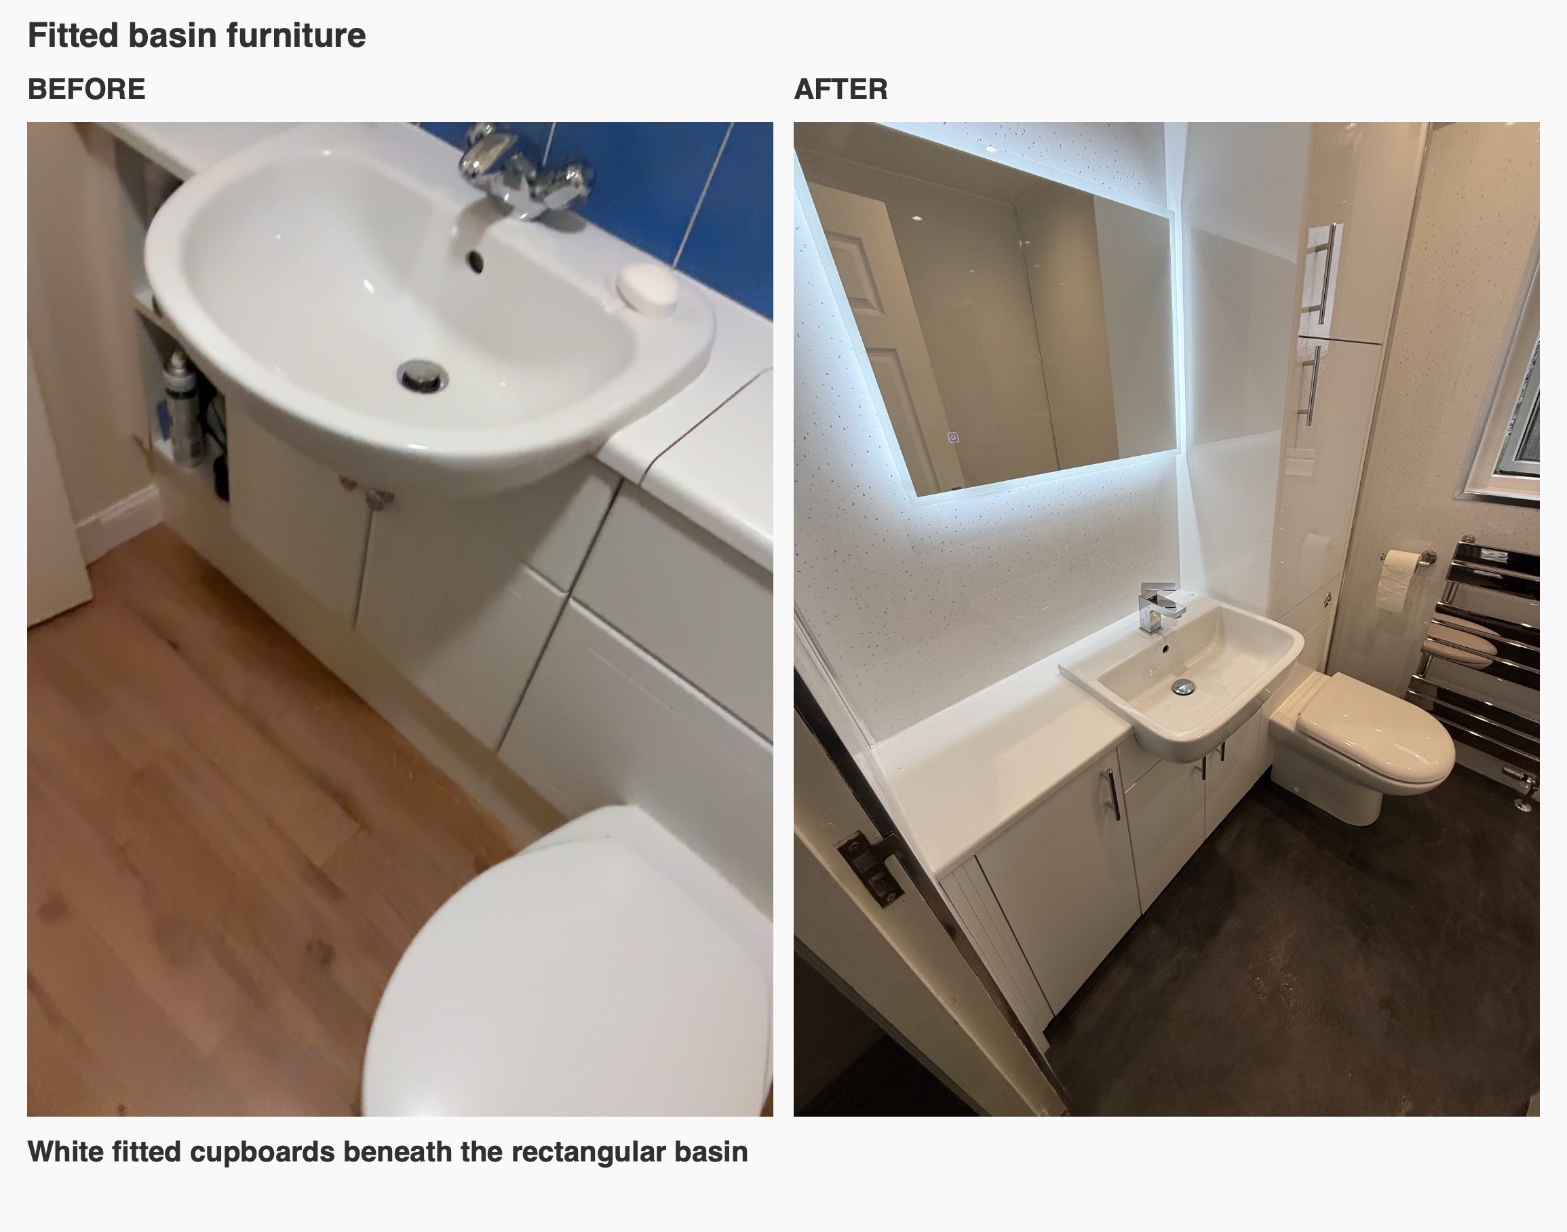
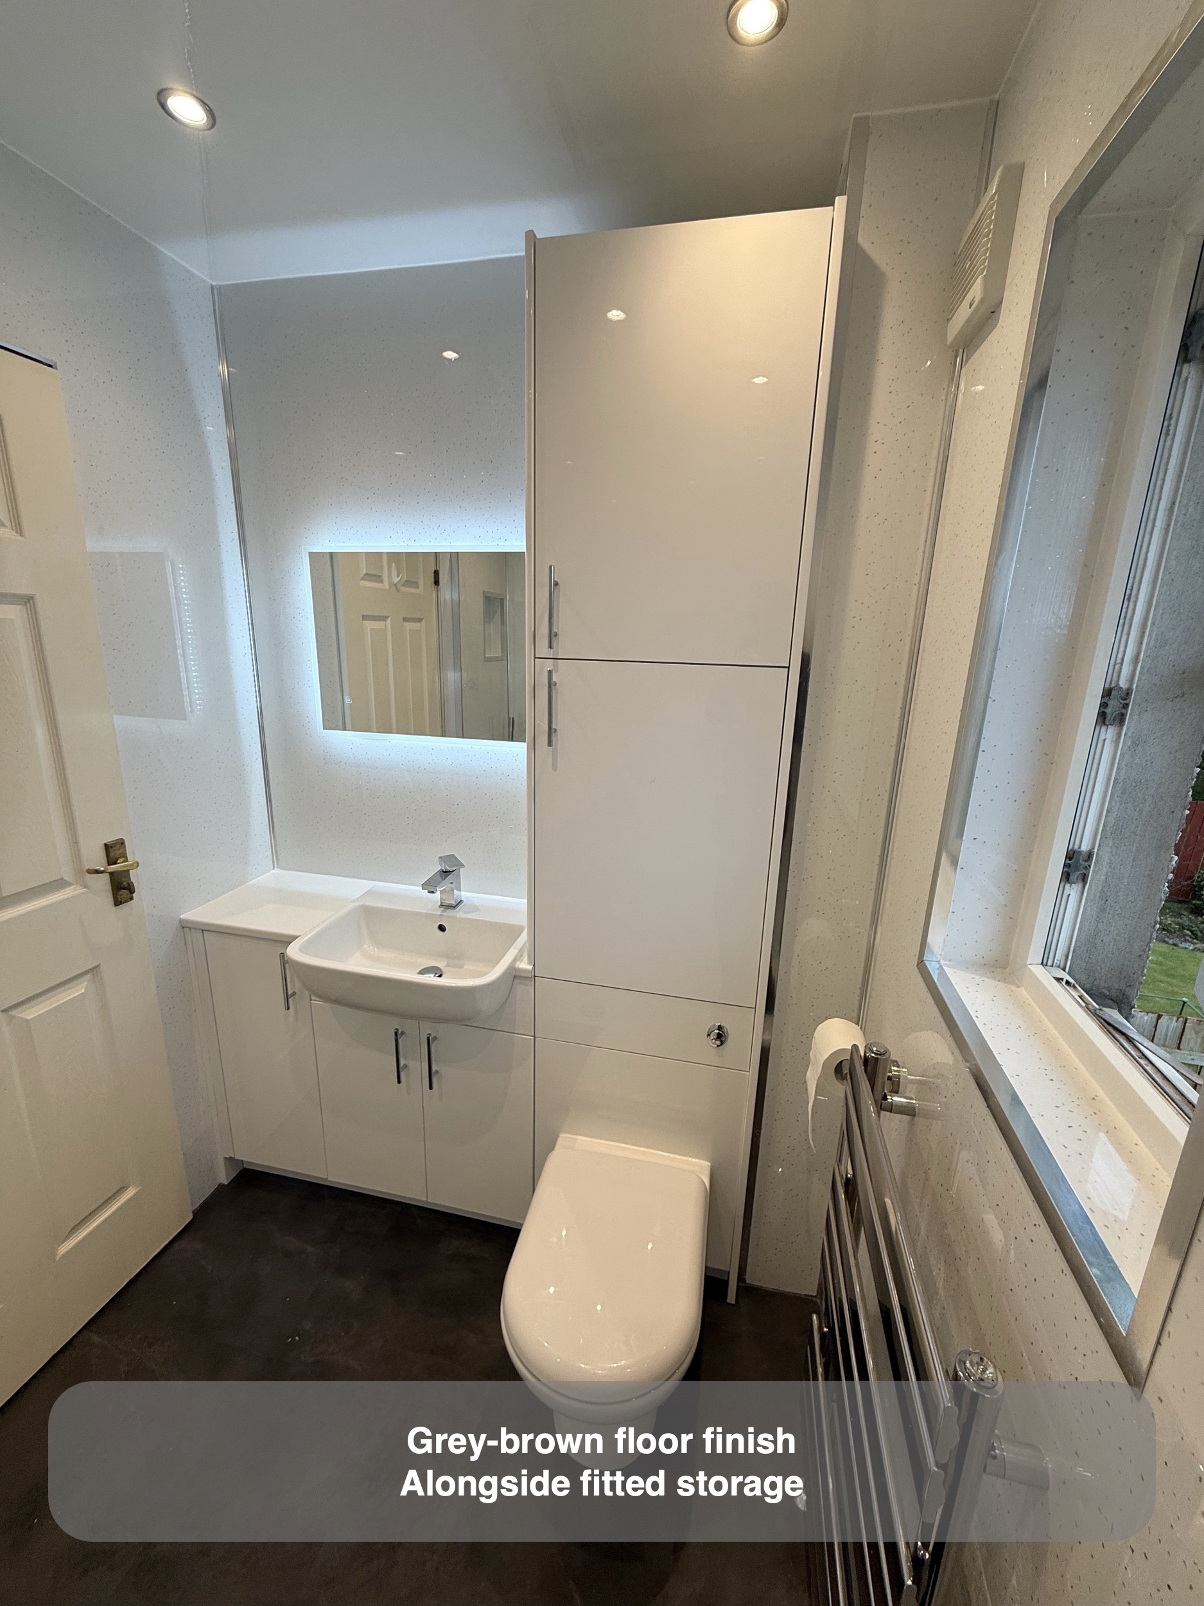
We renewed the basin furniture with white gloss fronts and chrome handles. The rectangular basin sits within the run, with a section of worktop extending beside it. This gives the washing area a surface for setting down everyday items while the cupboards below keep other things behind doors.
The original bathroom already benefited from fitted units, so the design task was to develop that arrangement. We brought the basin, worktop and toilet housing into one coordinated group and added taller storage at the far end.
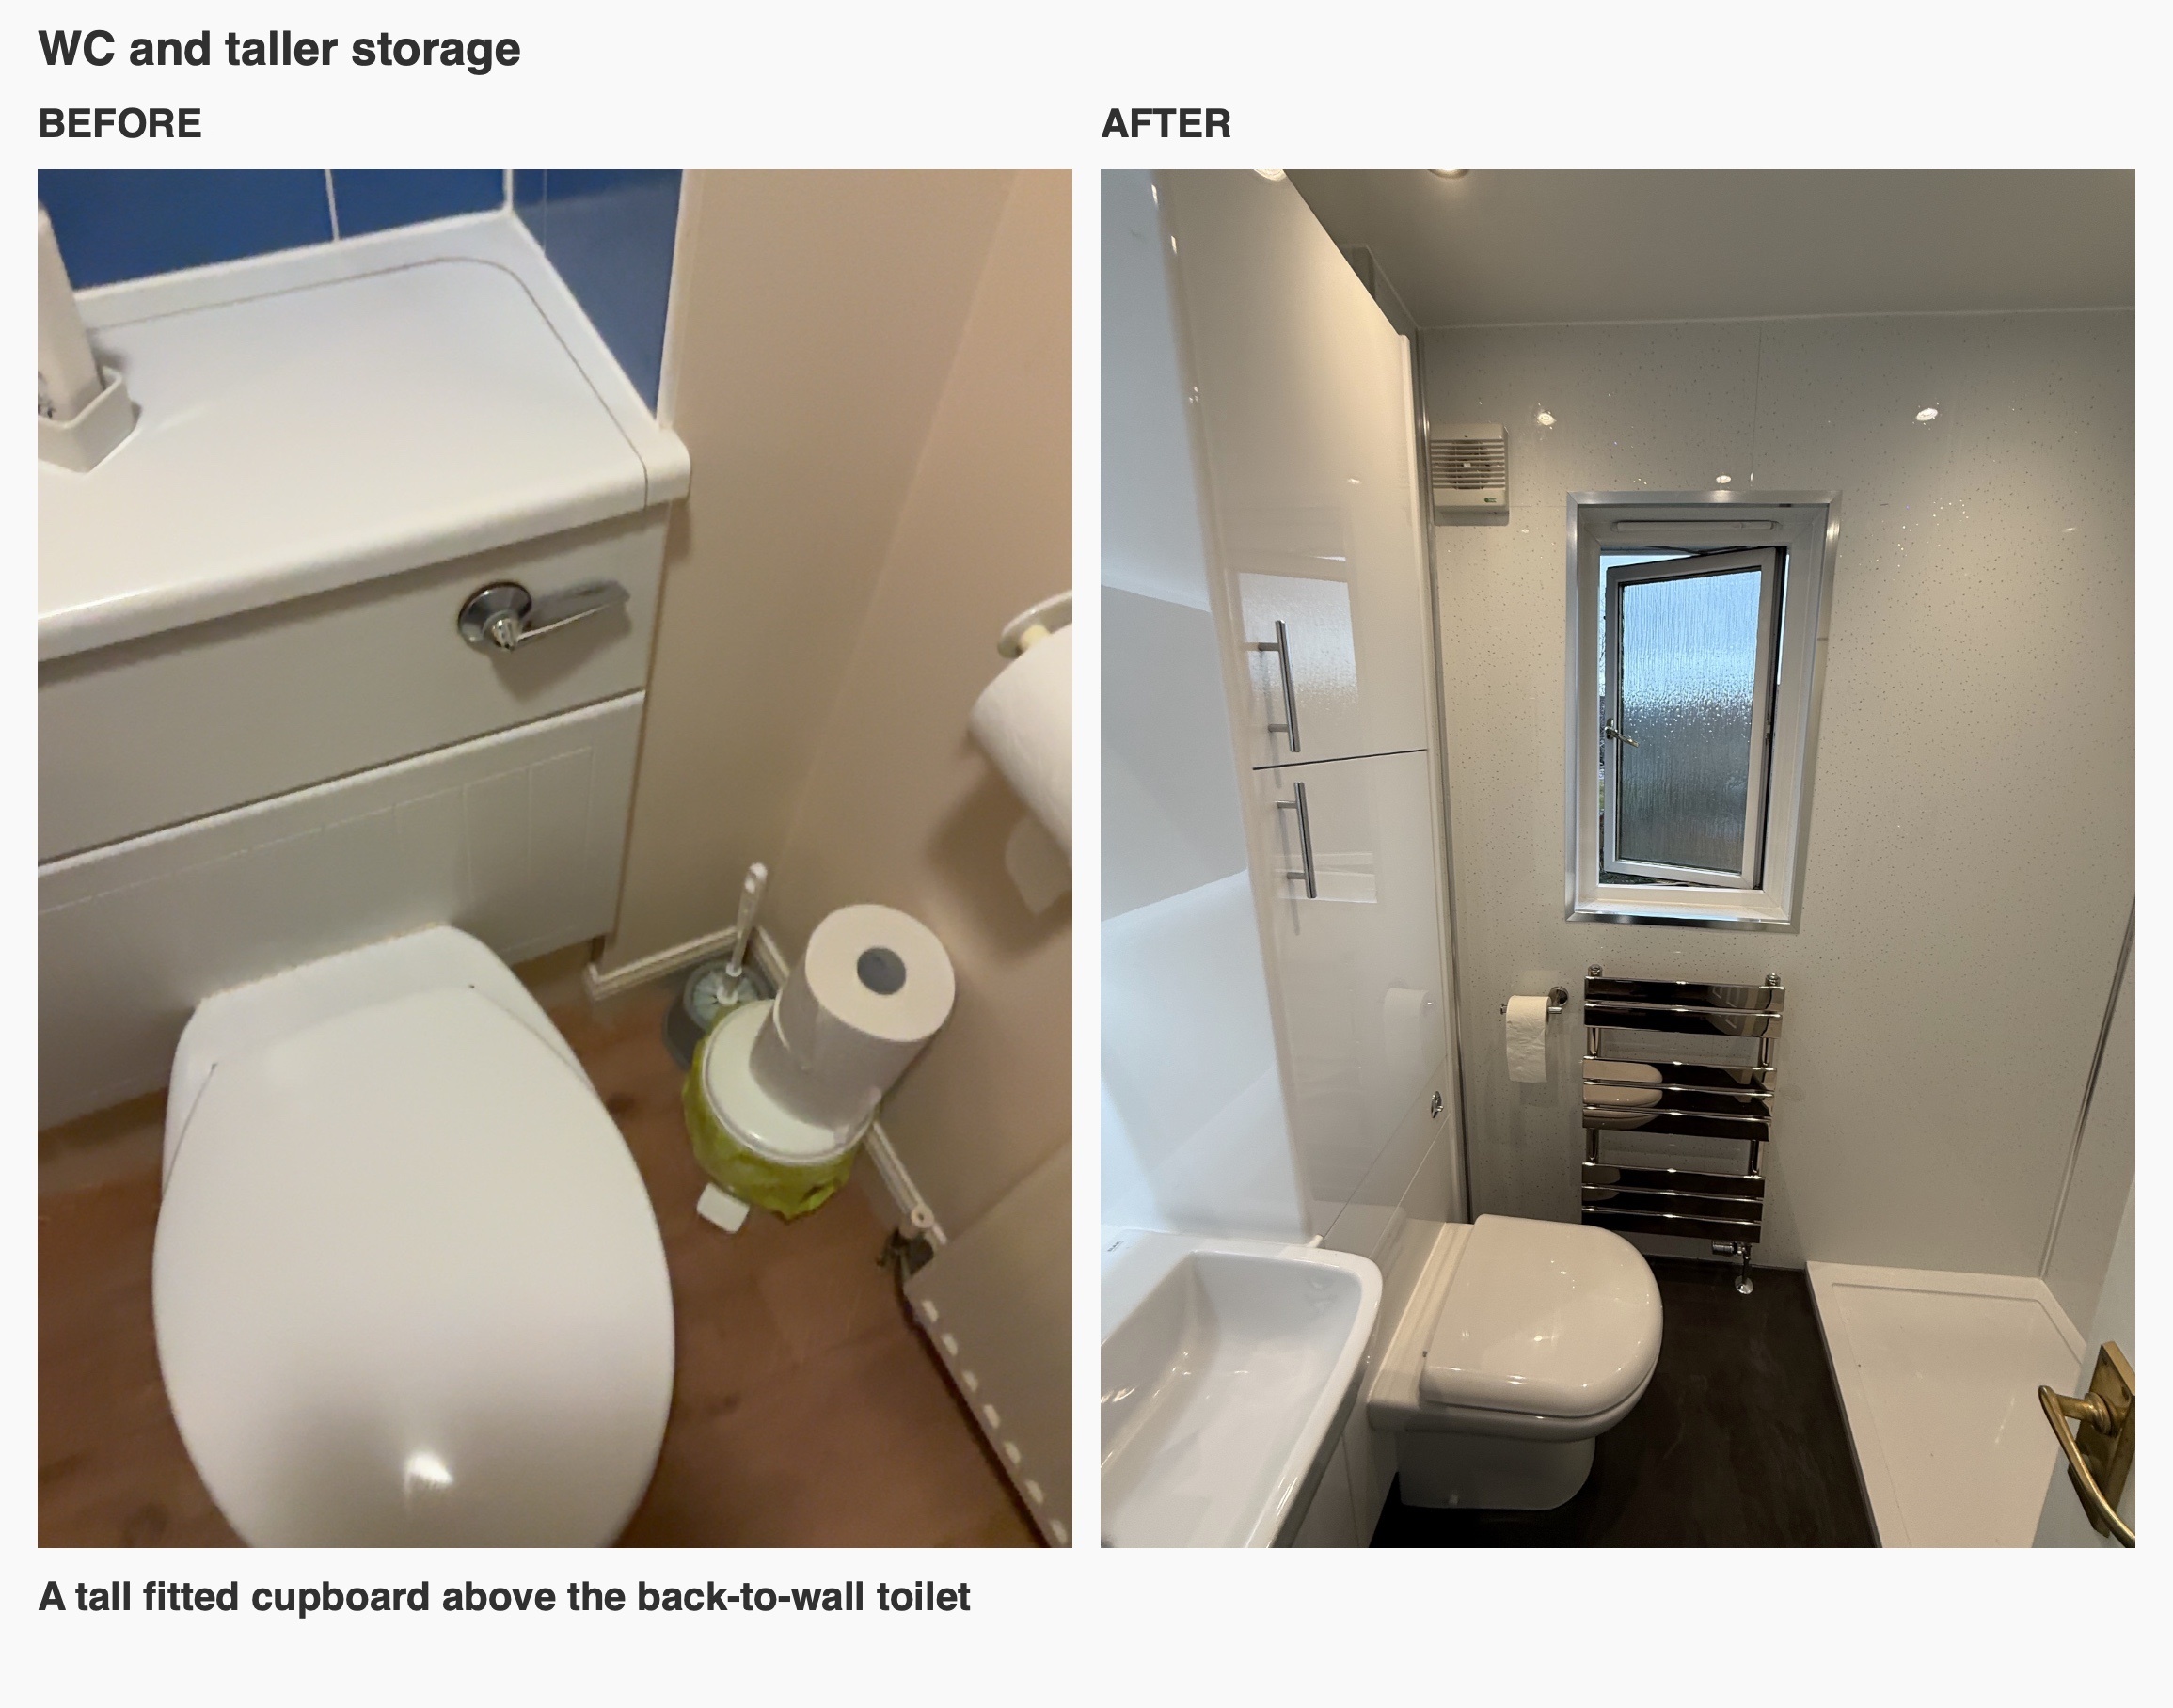
Above the back-to-wall toilet, the tall cupboard takes storage upwards. Its stacked doors make use of wall space without extending another cabinet across the central walking area. We planned the furniture as a complete run: the positions of the basin and toilet, the worktop height and the taller section all affect how that wall looks and is used.
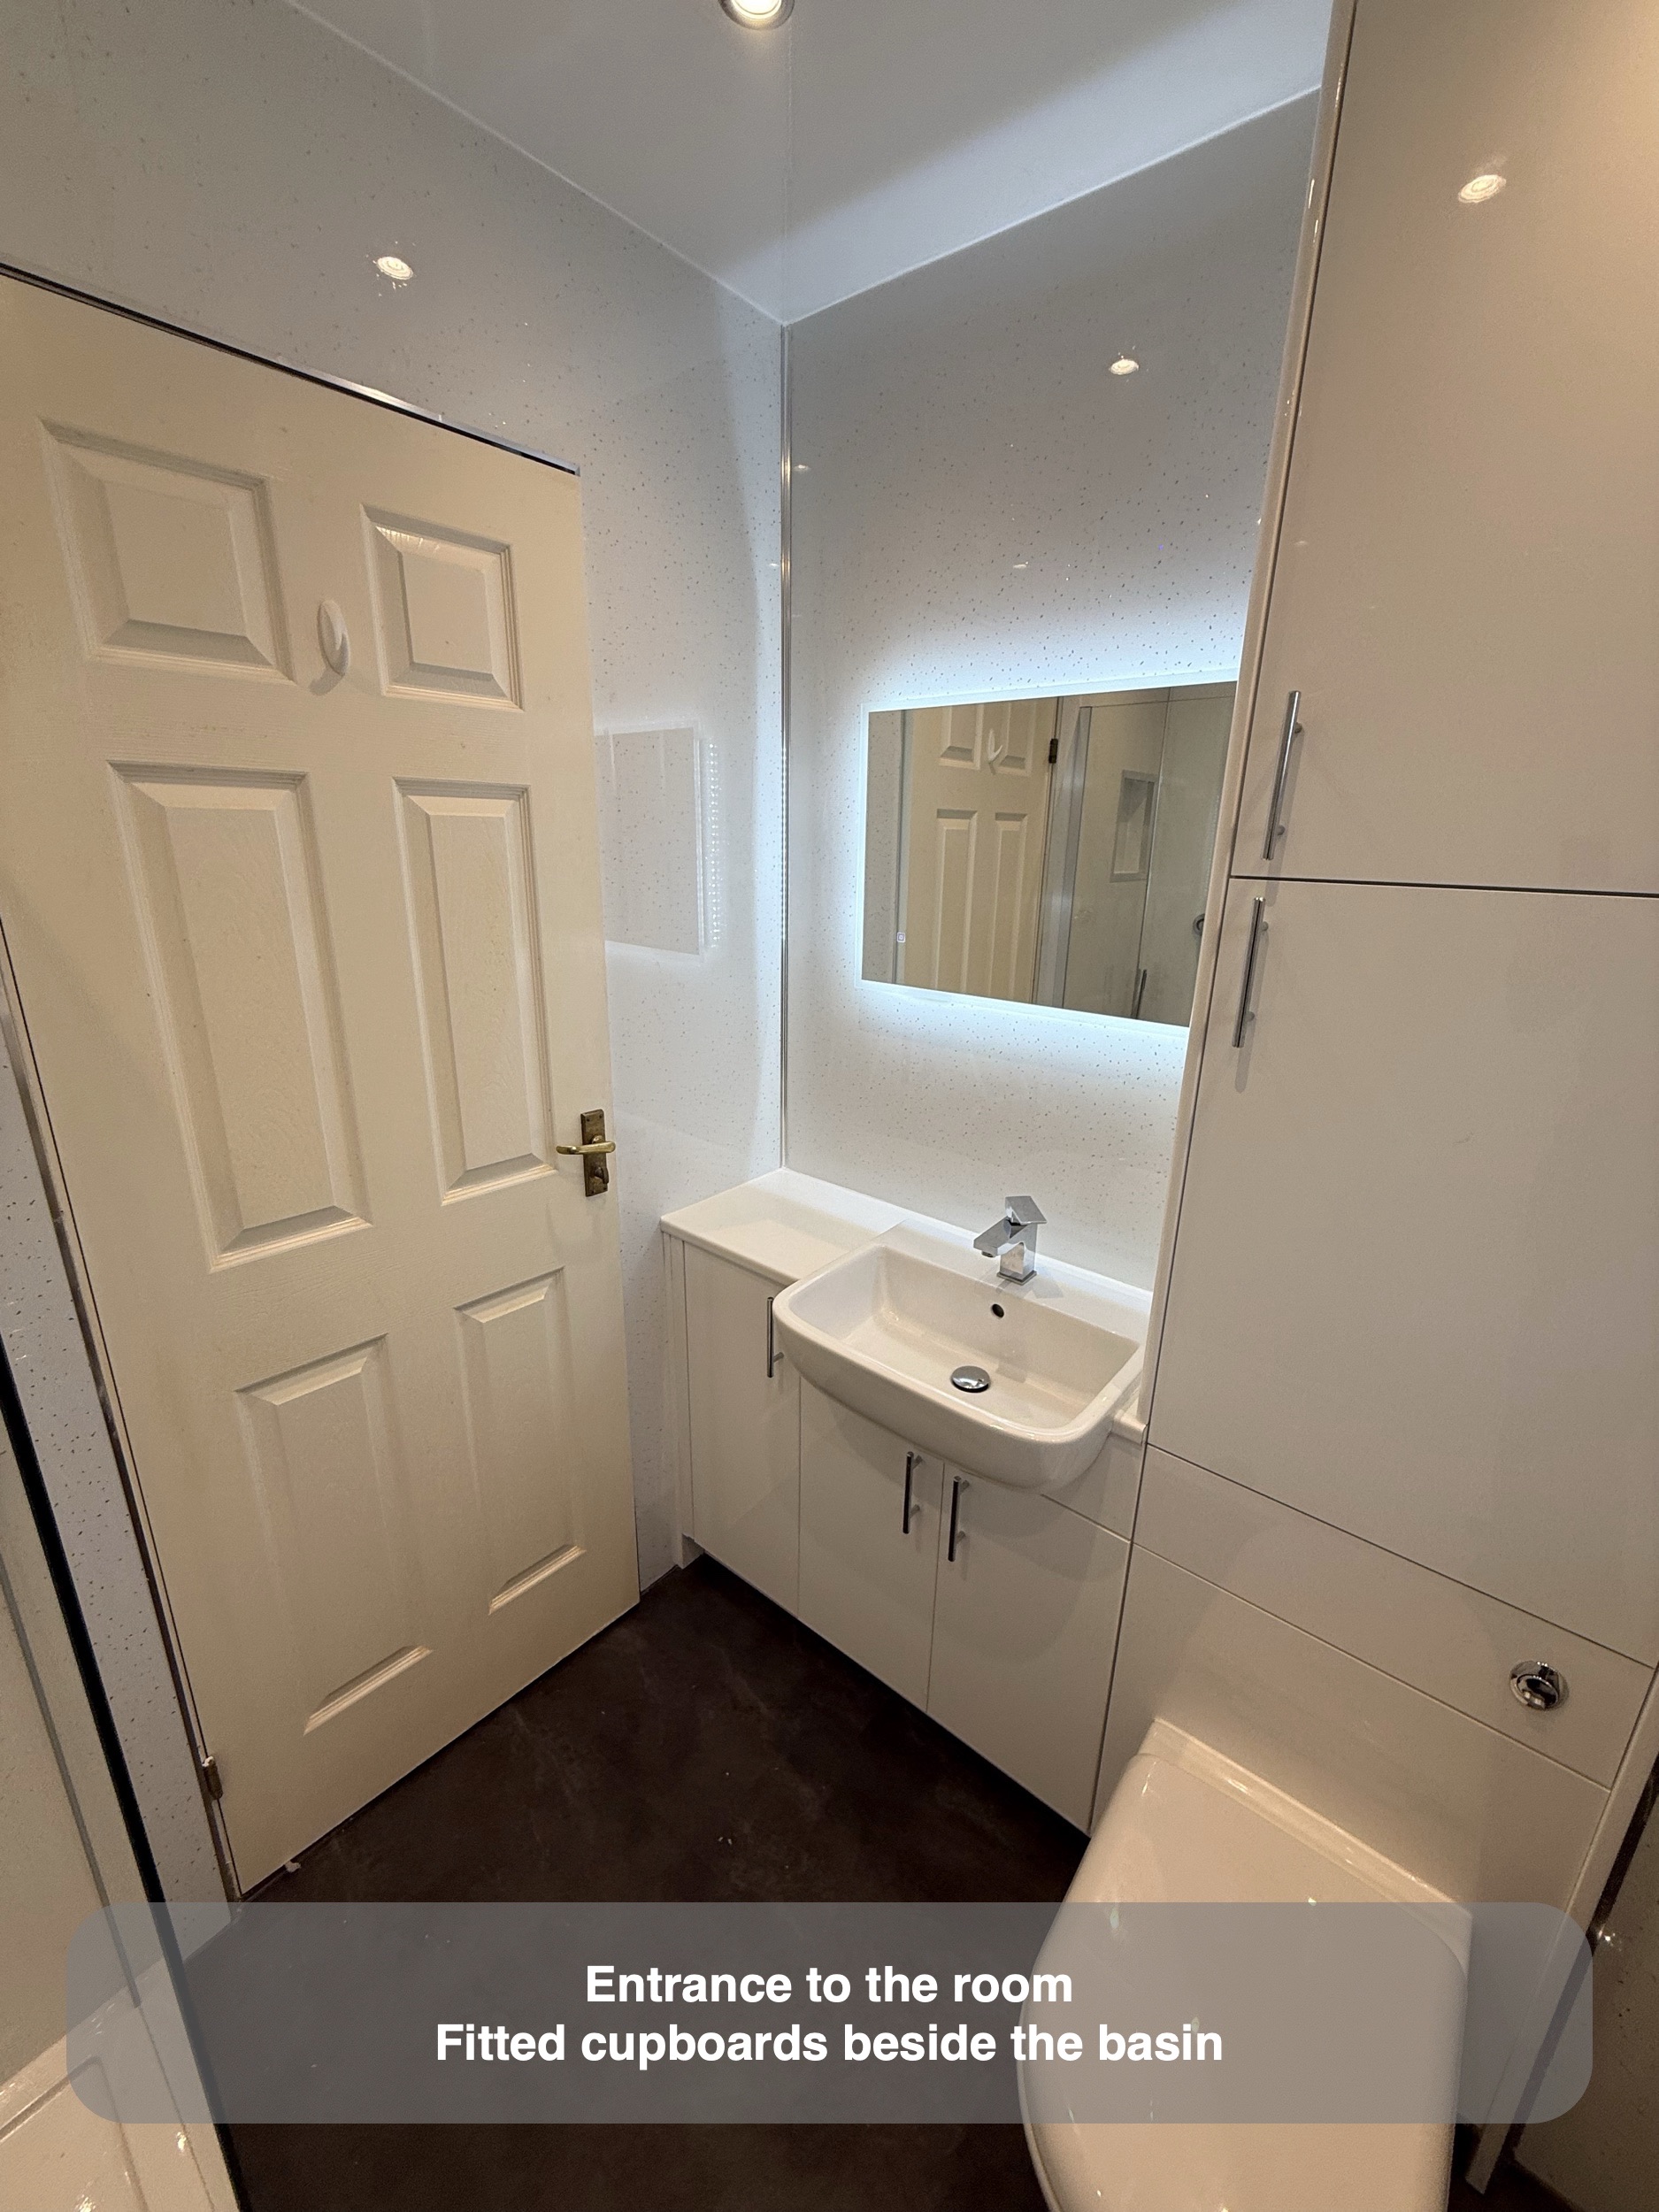
An illuminated mirror above the basin
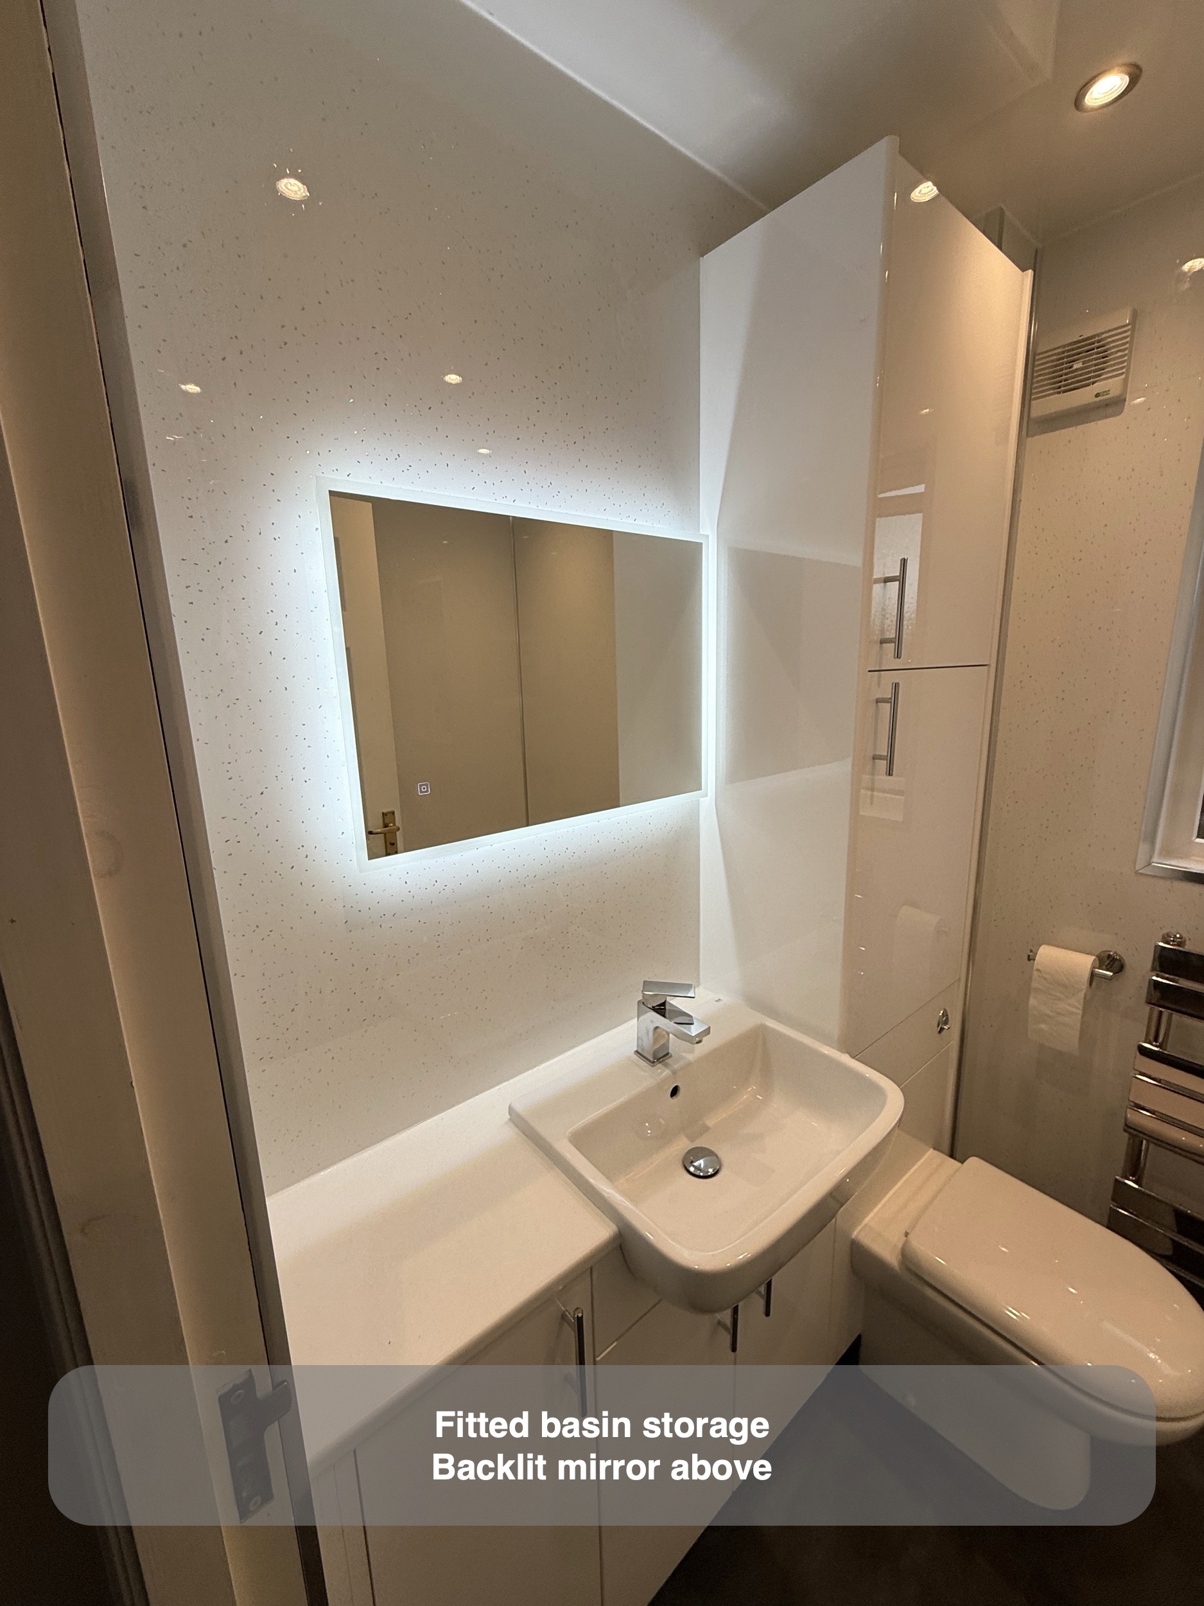
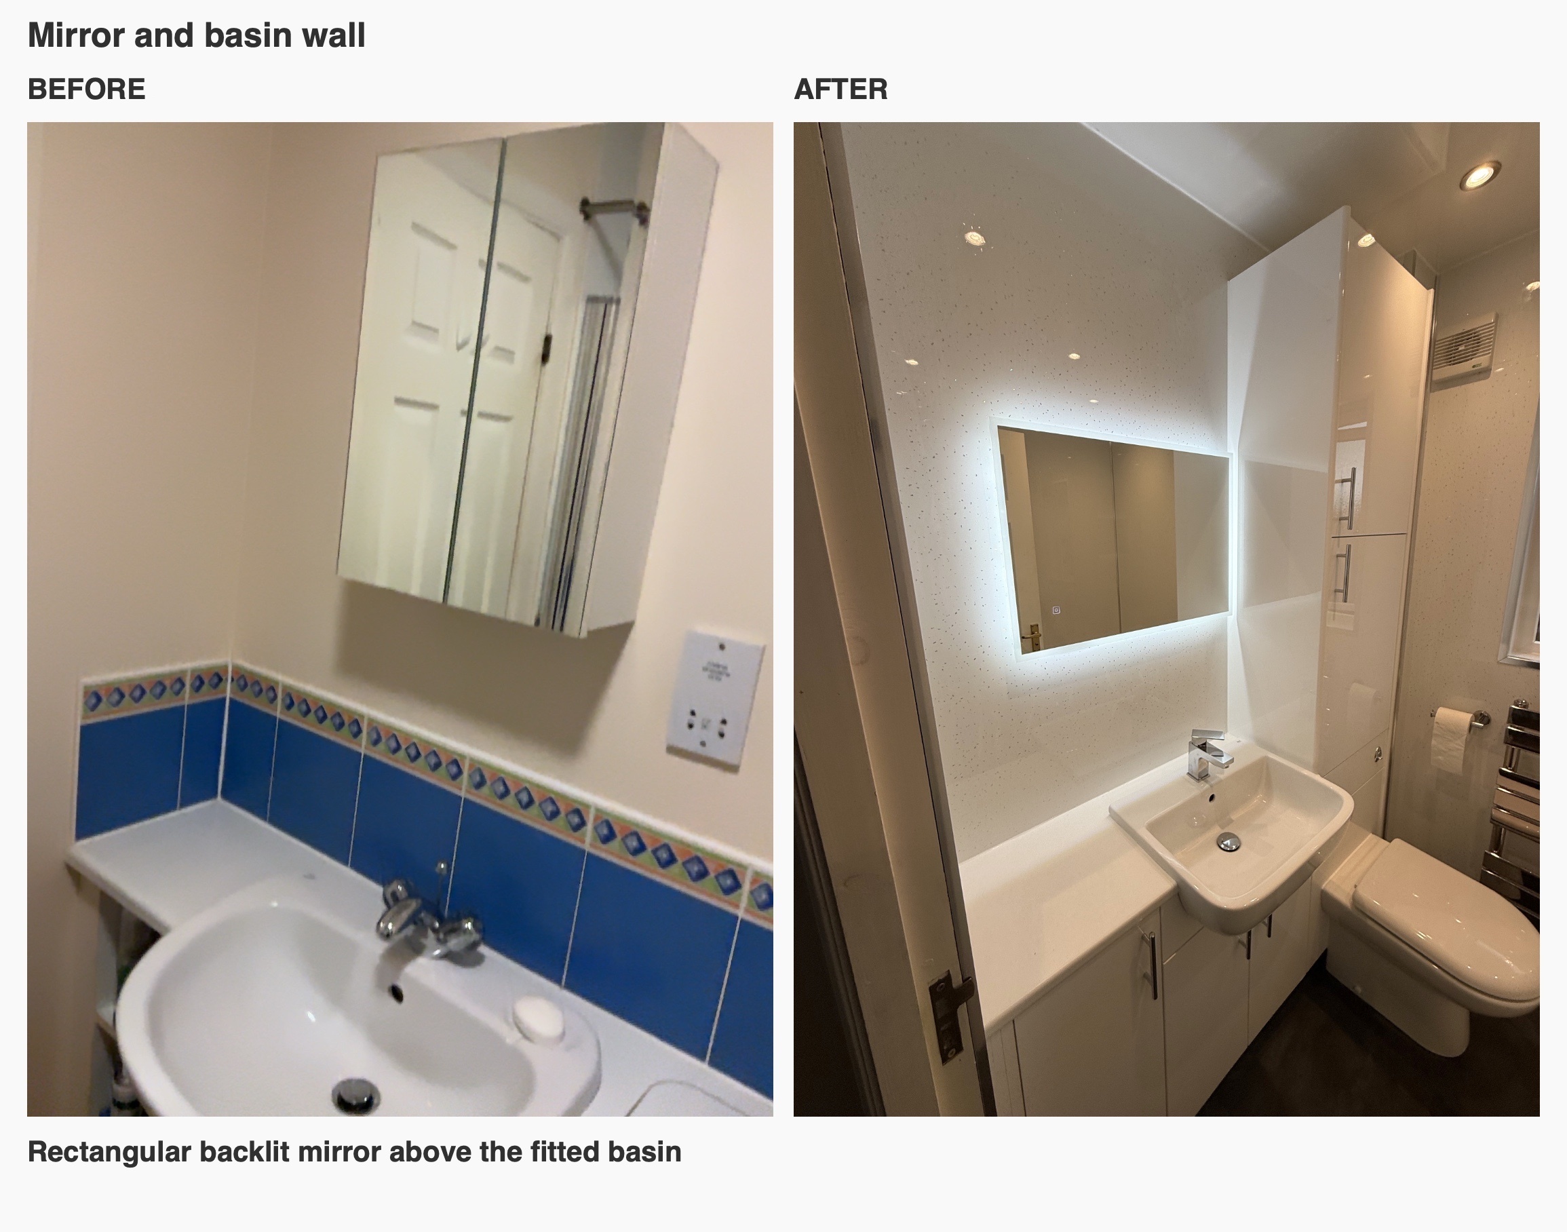
We replaced the small mirrored cabinet with a wider rectangular LED mirror. Its illuminated border outlines the main washing area, while its broader reflective surface shows more of the room above the worktop.
The change also shifts where storage sits. The mirror provides the reflective surface at the basin, with concealed storage in the furniture below and the tall cupboard beside it. Considering those elements together allows the mirror to have a simple, flatter appearance on the wall.
Chrome handles and the basin tap repeat the finish of the shower fittings, relating the two sides of the room.
A darker floor beneath light walls
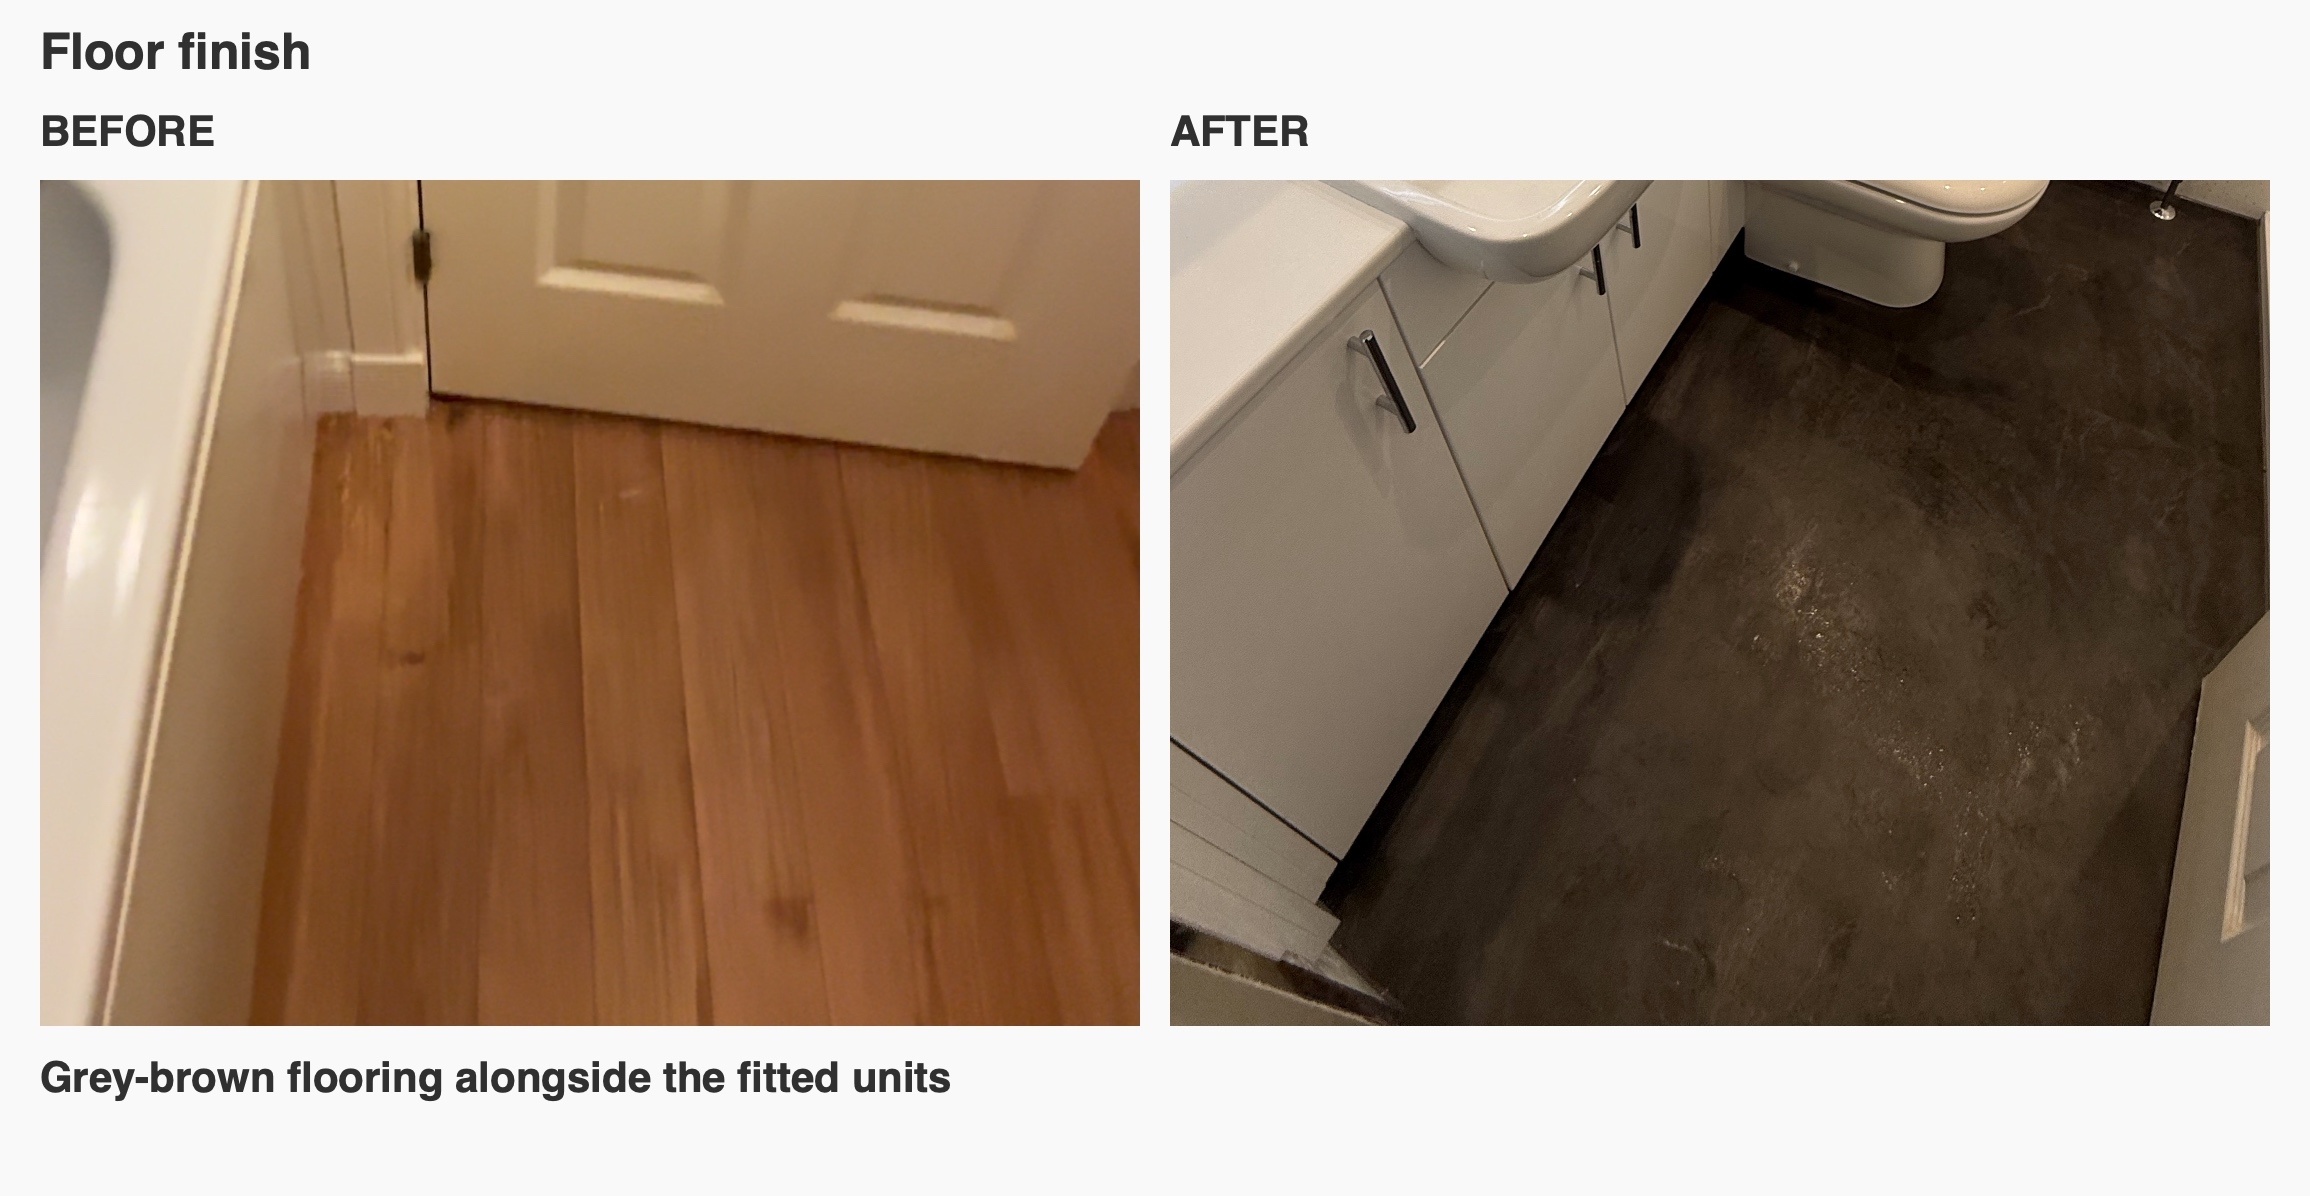
We fitted pale wall panels around the room and grey-brown vinyl click flooring beneath the white furniture and shower tray. The darker floor provides a visual base, replacing the earlier wood-effect appearance without competing with the light fronts above it.
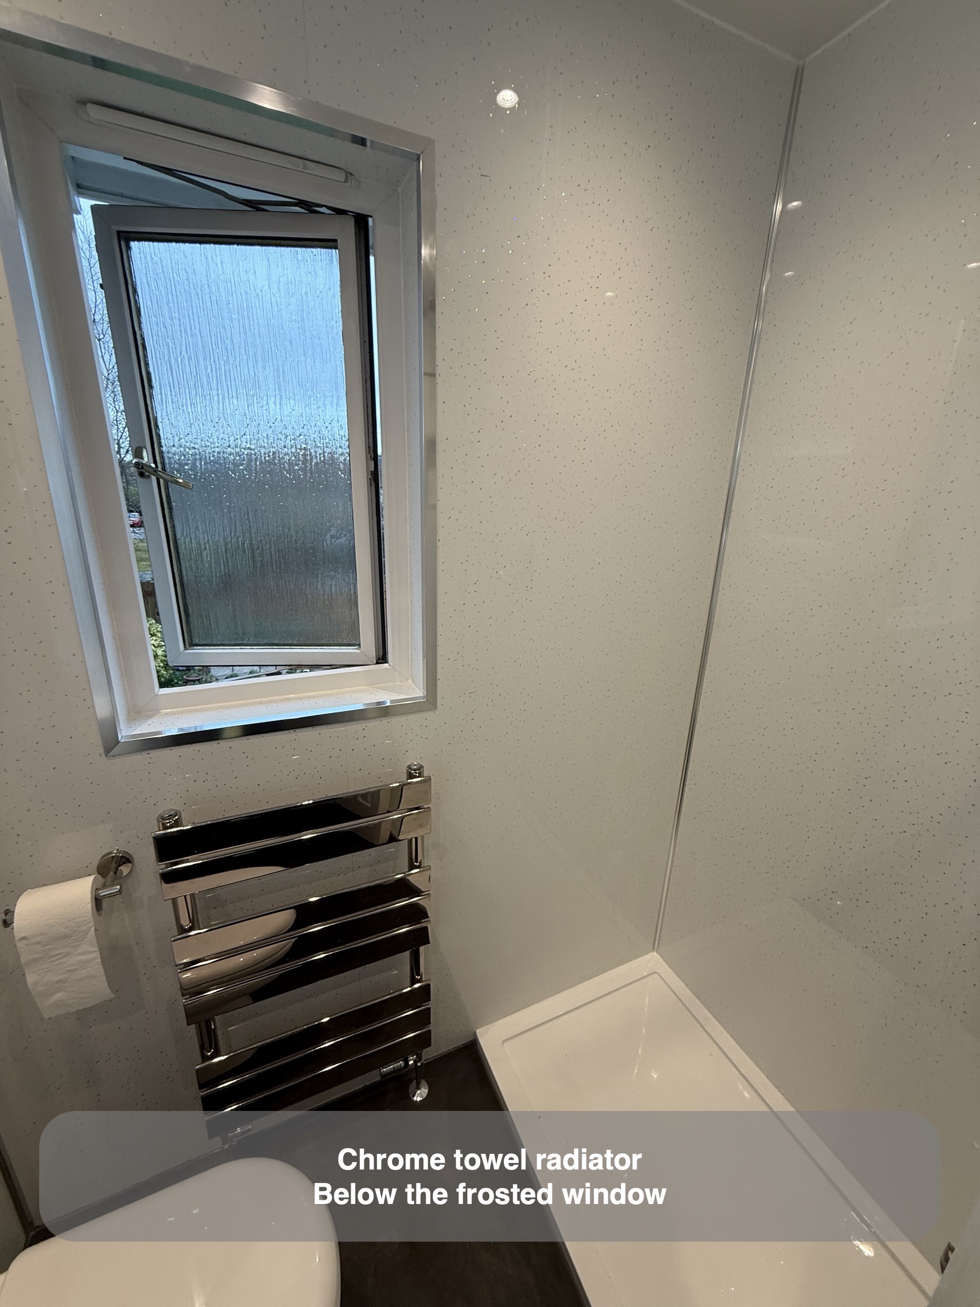
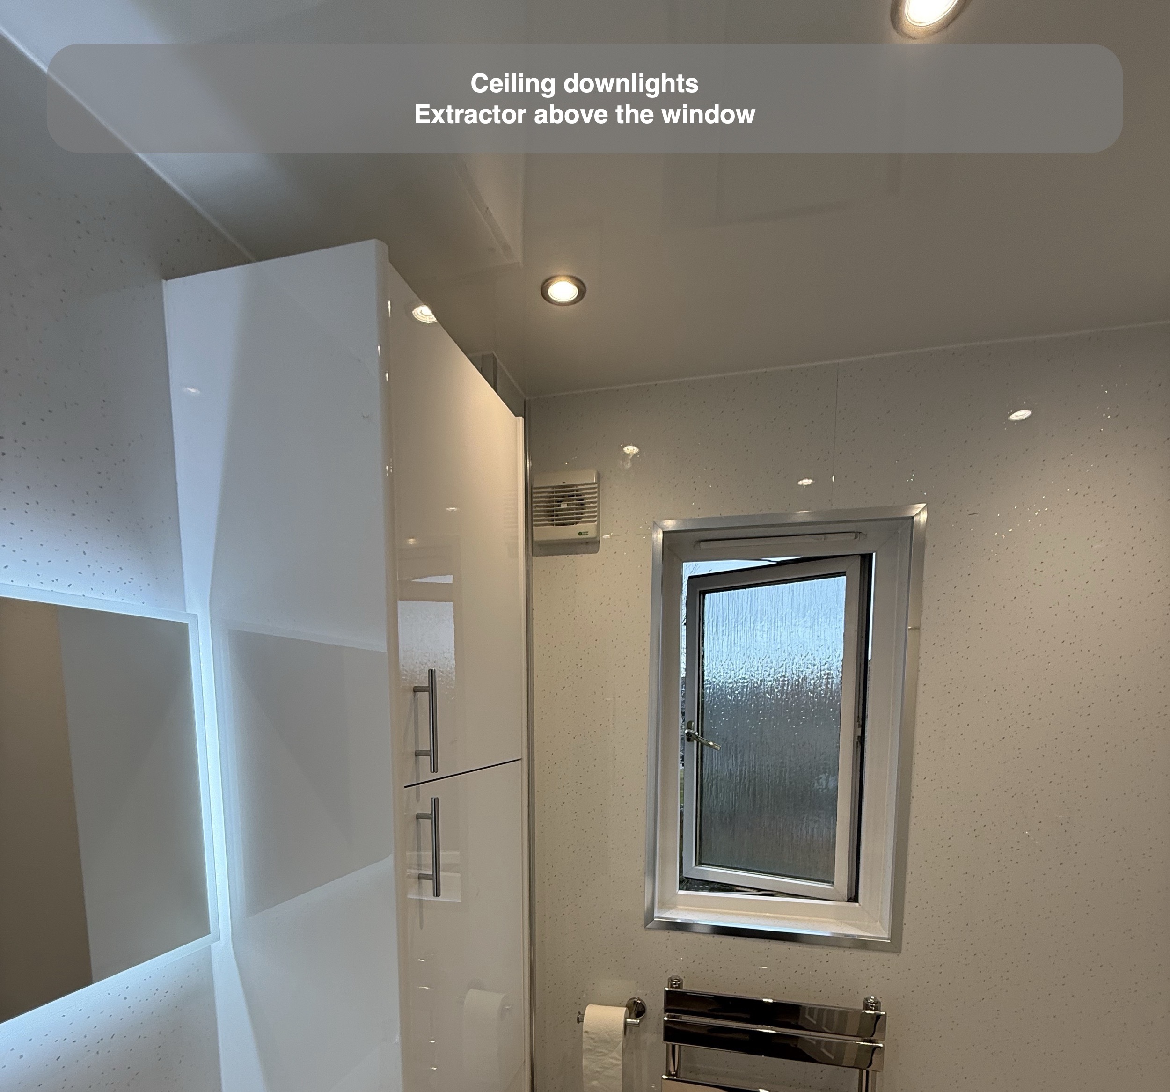
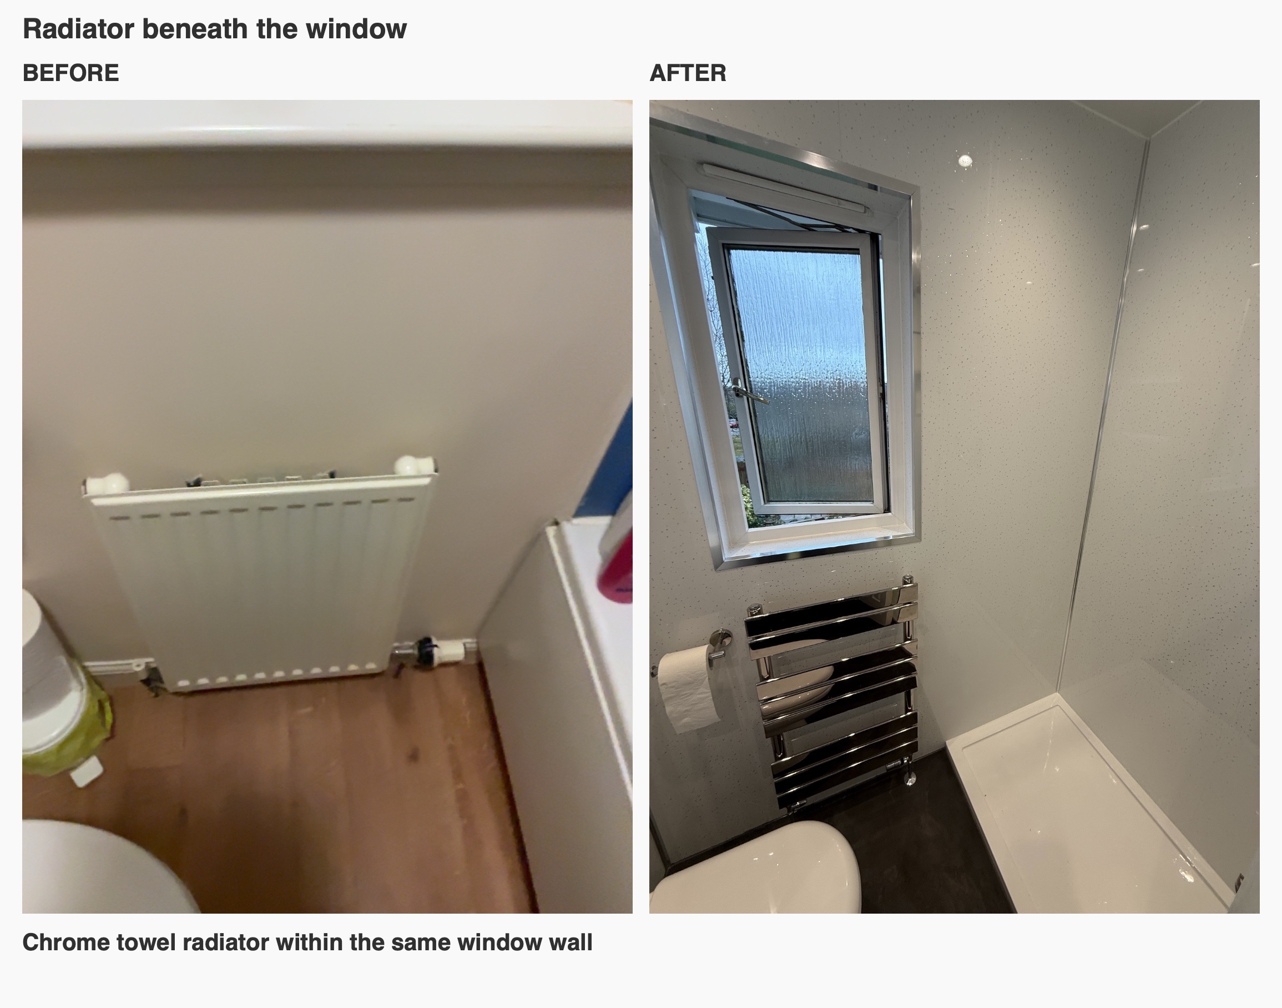
A chrome towel radiator sits beneath the window, in place of the original panel radiator. We included the ceiling and downlights in the refurbishment, with the individual lights spreading across the room rather than relying on the old central fitting alone.
If you are considering replacing a bath with a shower, we can help plan the storage, fittings and surrounding space together. Contact us to discuss your bathroom.
Project videos
More projects you might like
Fitted Basin Storage and a Dedicated Shower in Mastrick, Aberdeen
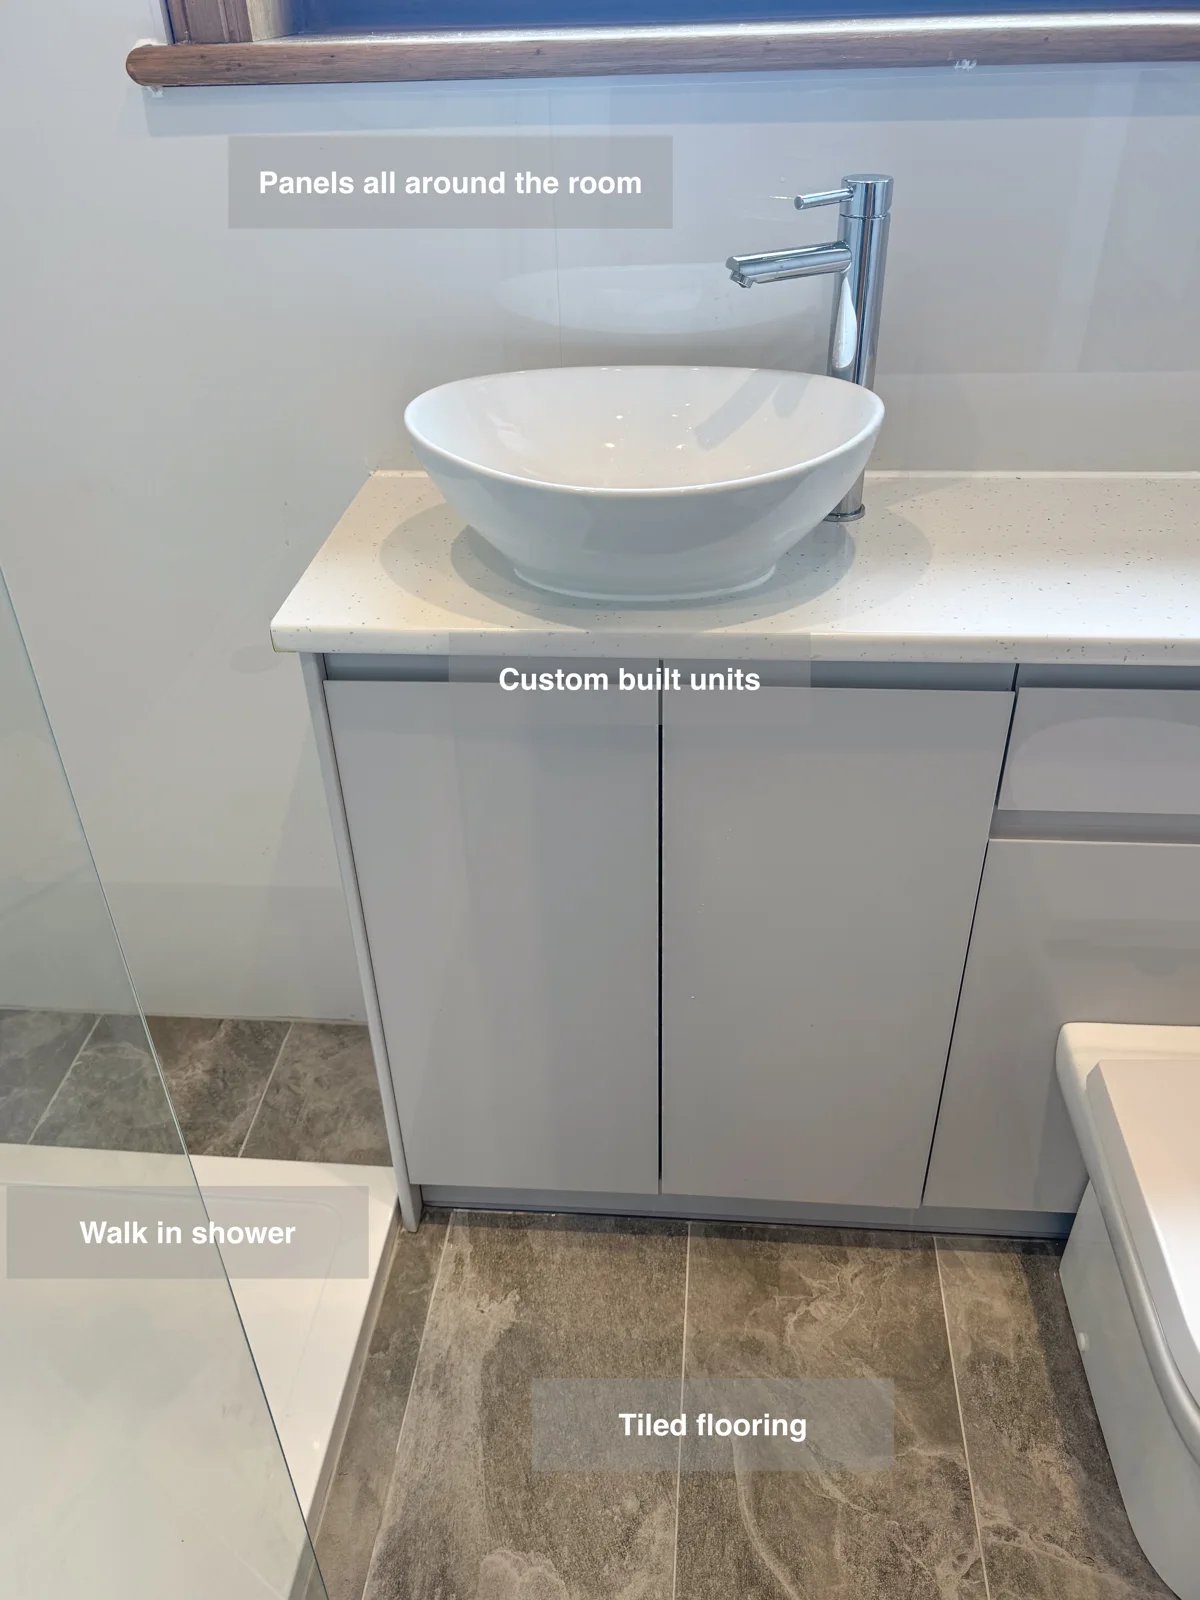
Bespoke fitted units provide storage for everyday toiletries, helping keep surfaces clear within the bathroom’s walk-in shower layout.
More useful space beneath the eaves in Aberdeen
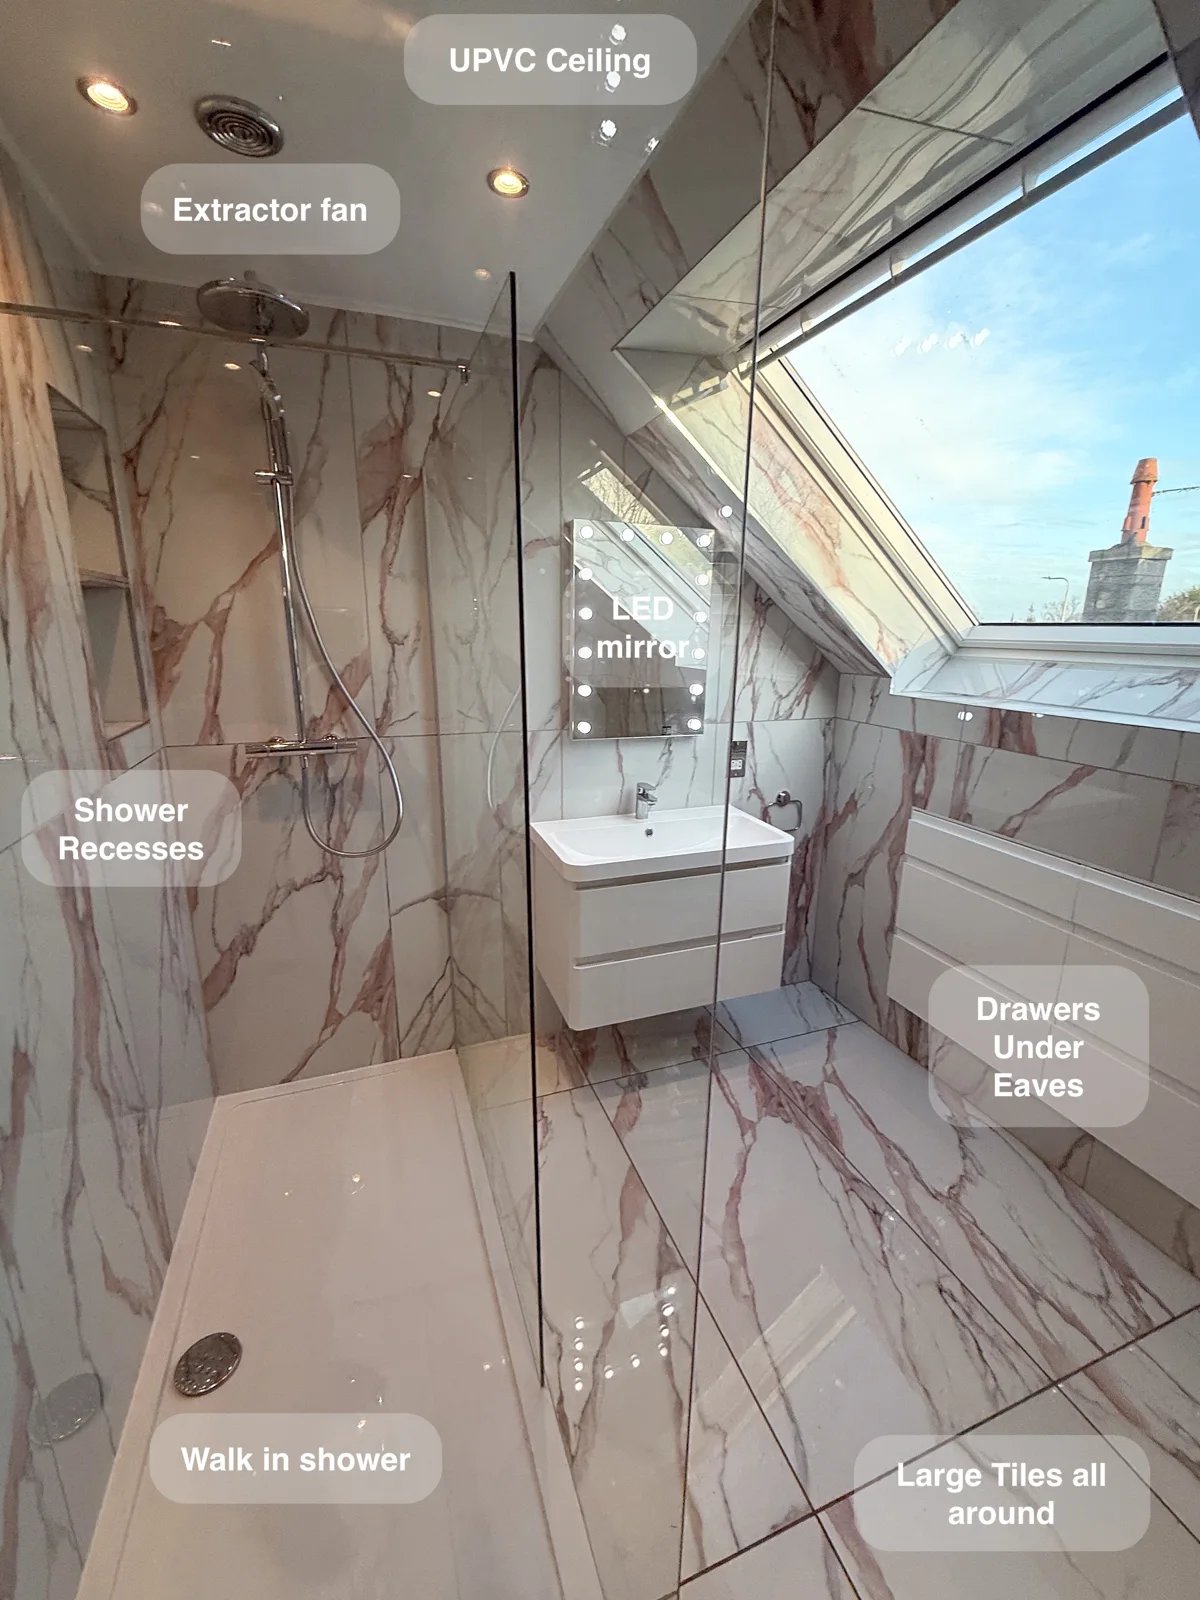
Keep bathroom essentials organised with two large drawer units fitted beneath the eaves, turning awkward roof space into useful everyday storage.
A compact Aberdeen shower room with storage close at hand
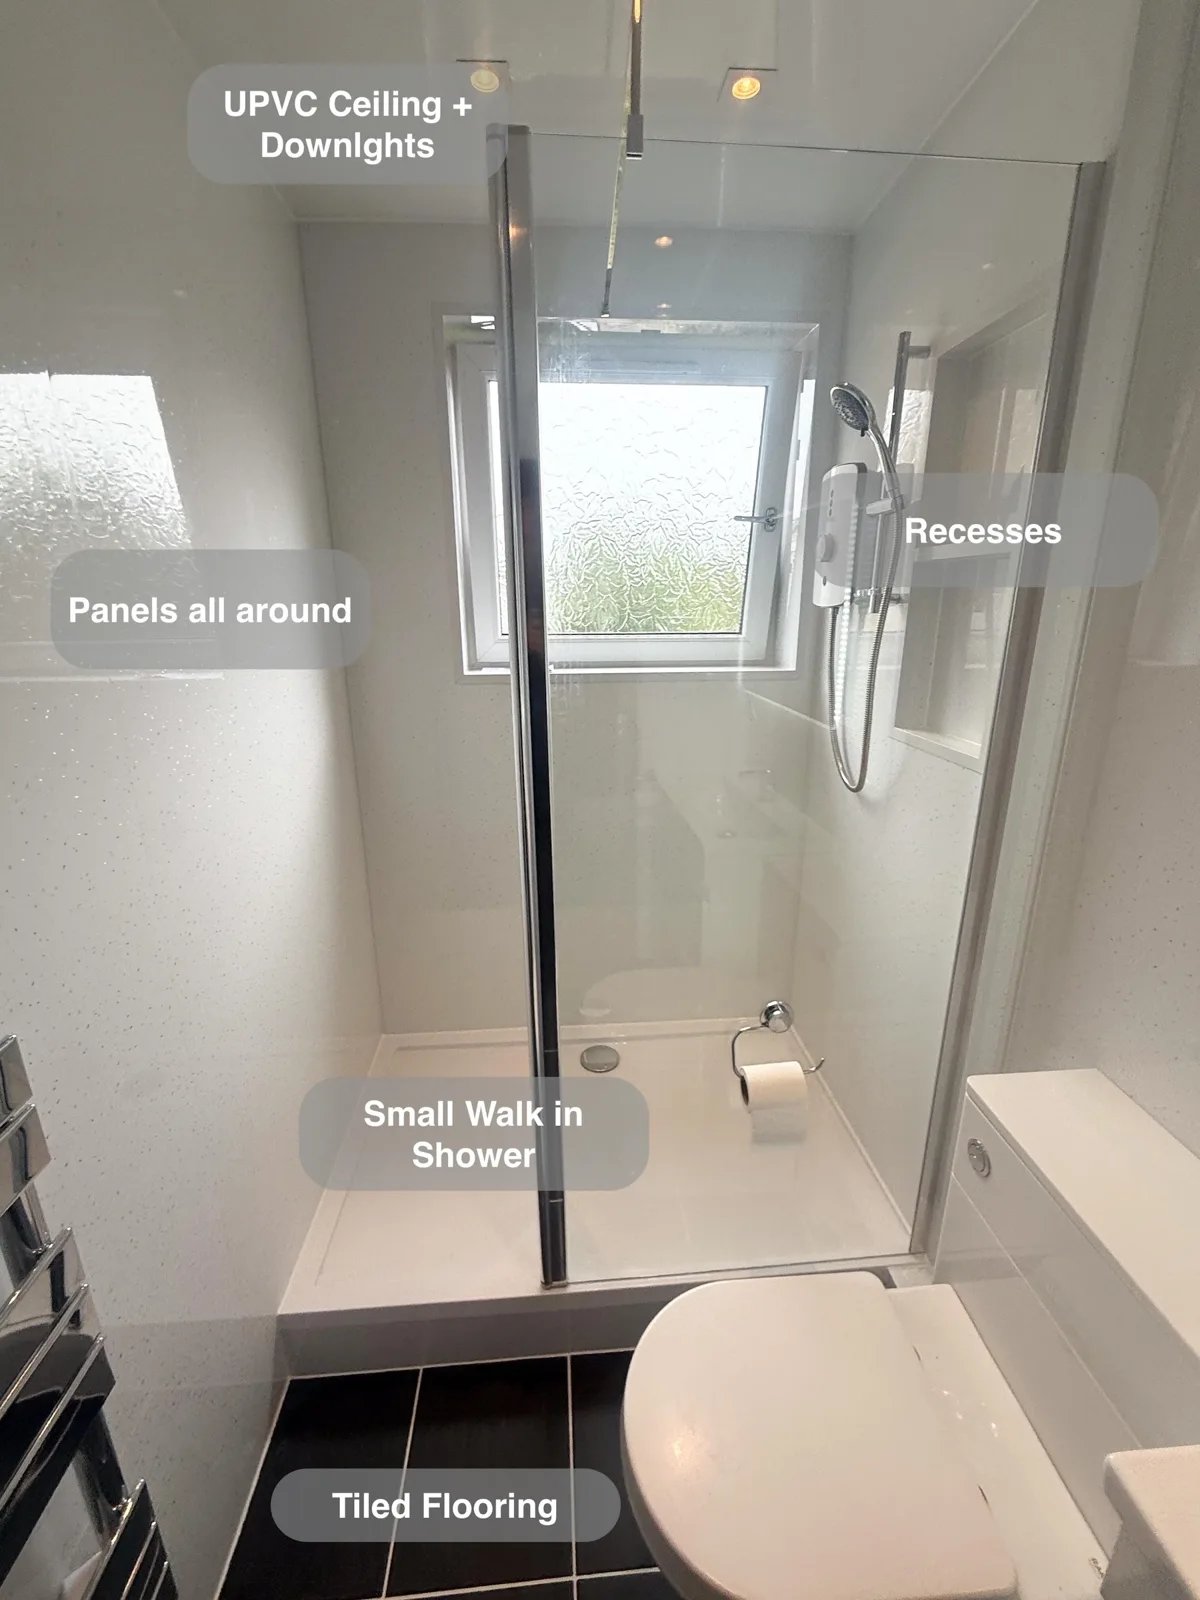
Keep a compact bathroom organised with an 800 mm vanity unit and built-in shower recesses providing storage for everyday essentials.
An Open Shower and Tailored Furniture in Blackburn, Aberdeen
A long custom-fitted unit incorporates the toilet ventilation and adds useful storage, giving everyday essentials a home within a compact room.