A bathroom can have both a bath and a separate shower yet still leave limited room for the way it is used. For this Newtonhill refurbishment, we brought showering into one larger, clearly defined area and paired it with fitted basin storage. White sparkle-effect panels, dark grey furniture and a light grey floor give the finished room a simple, coordinated palette.
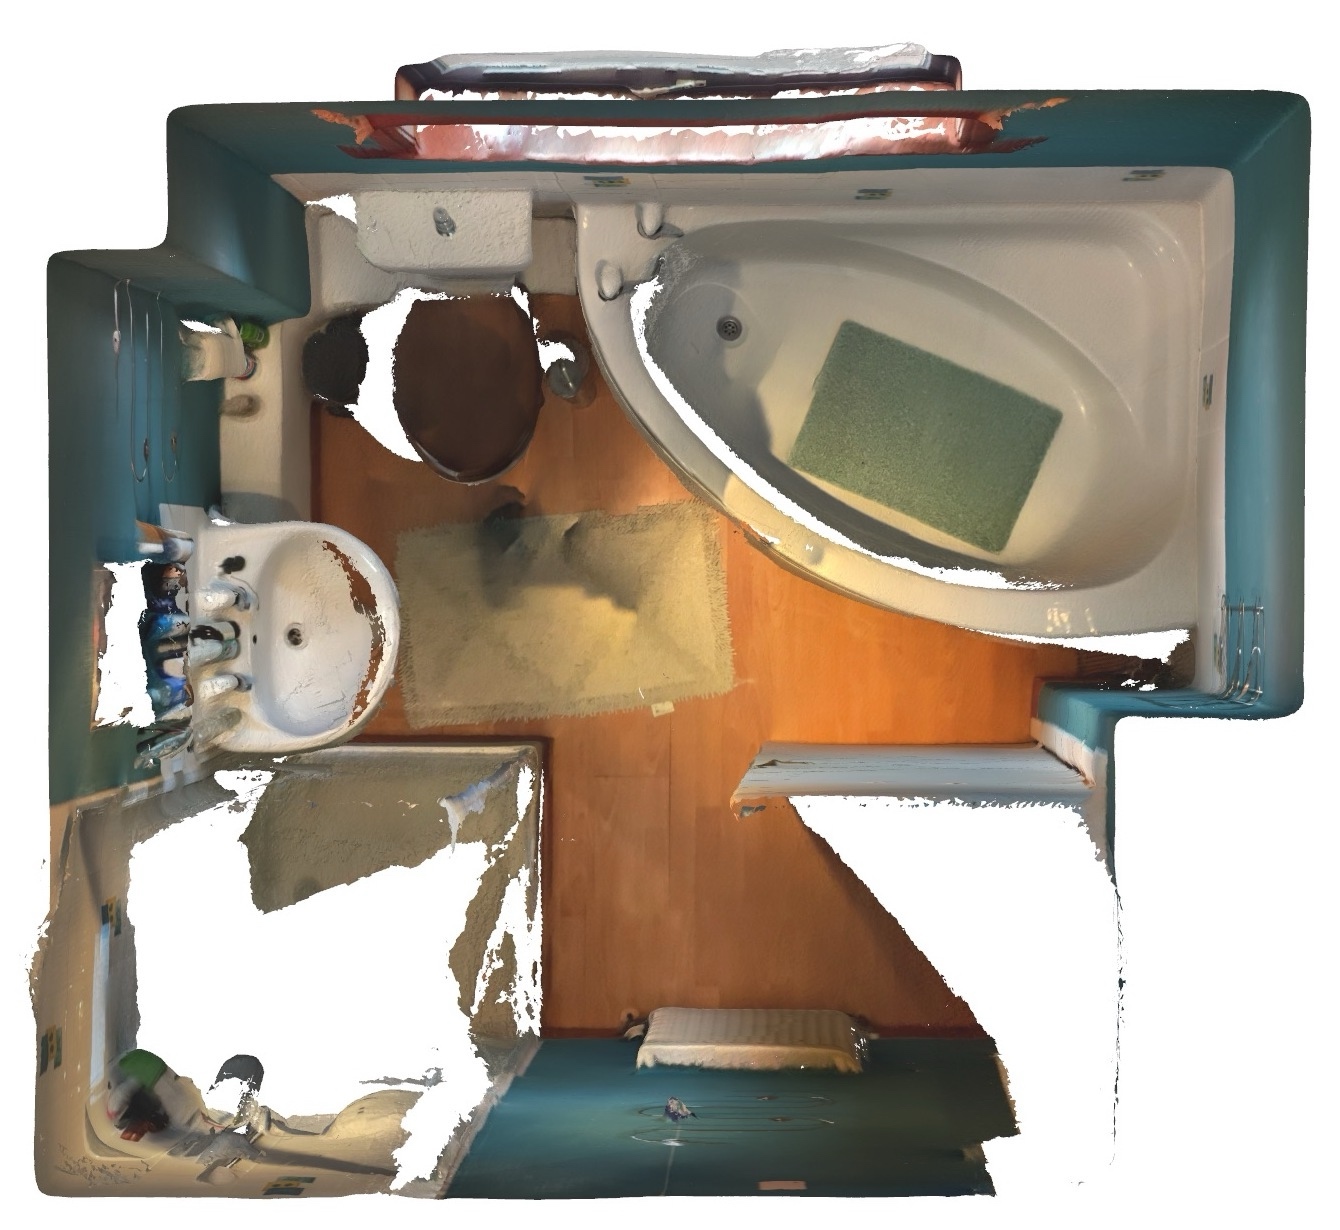
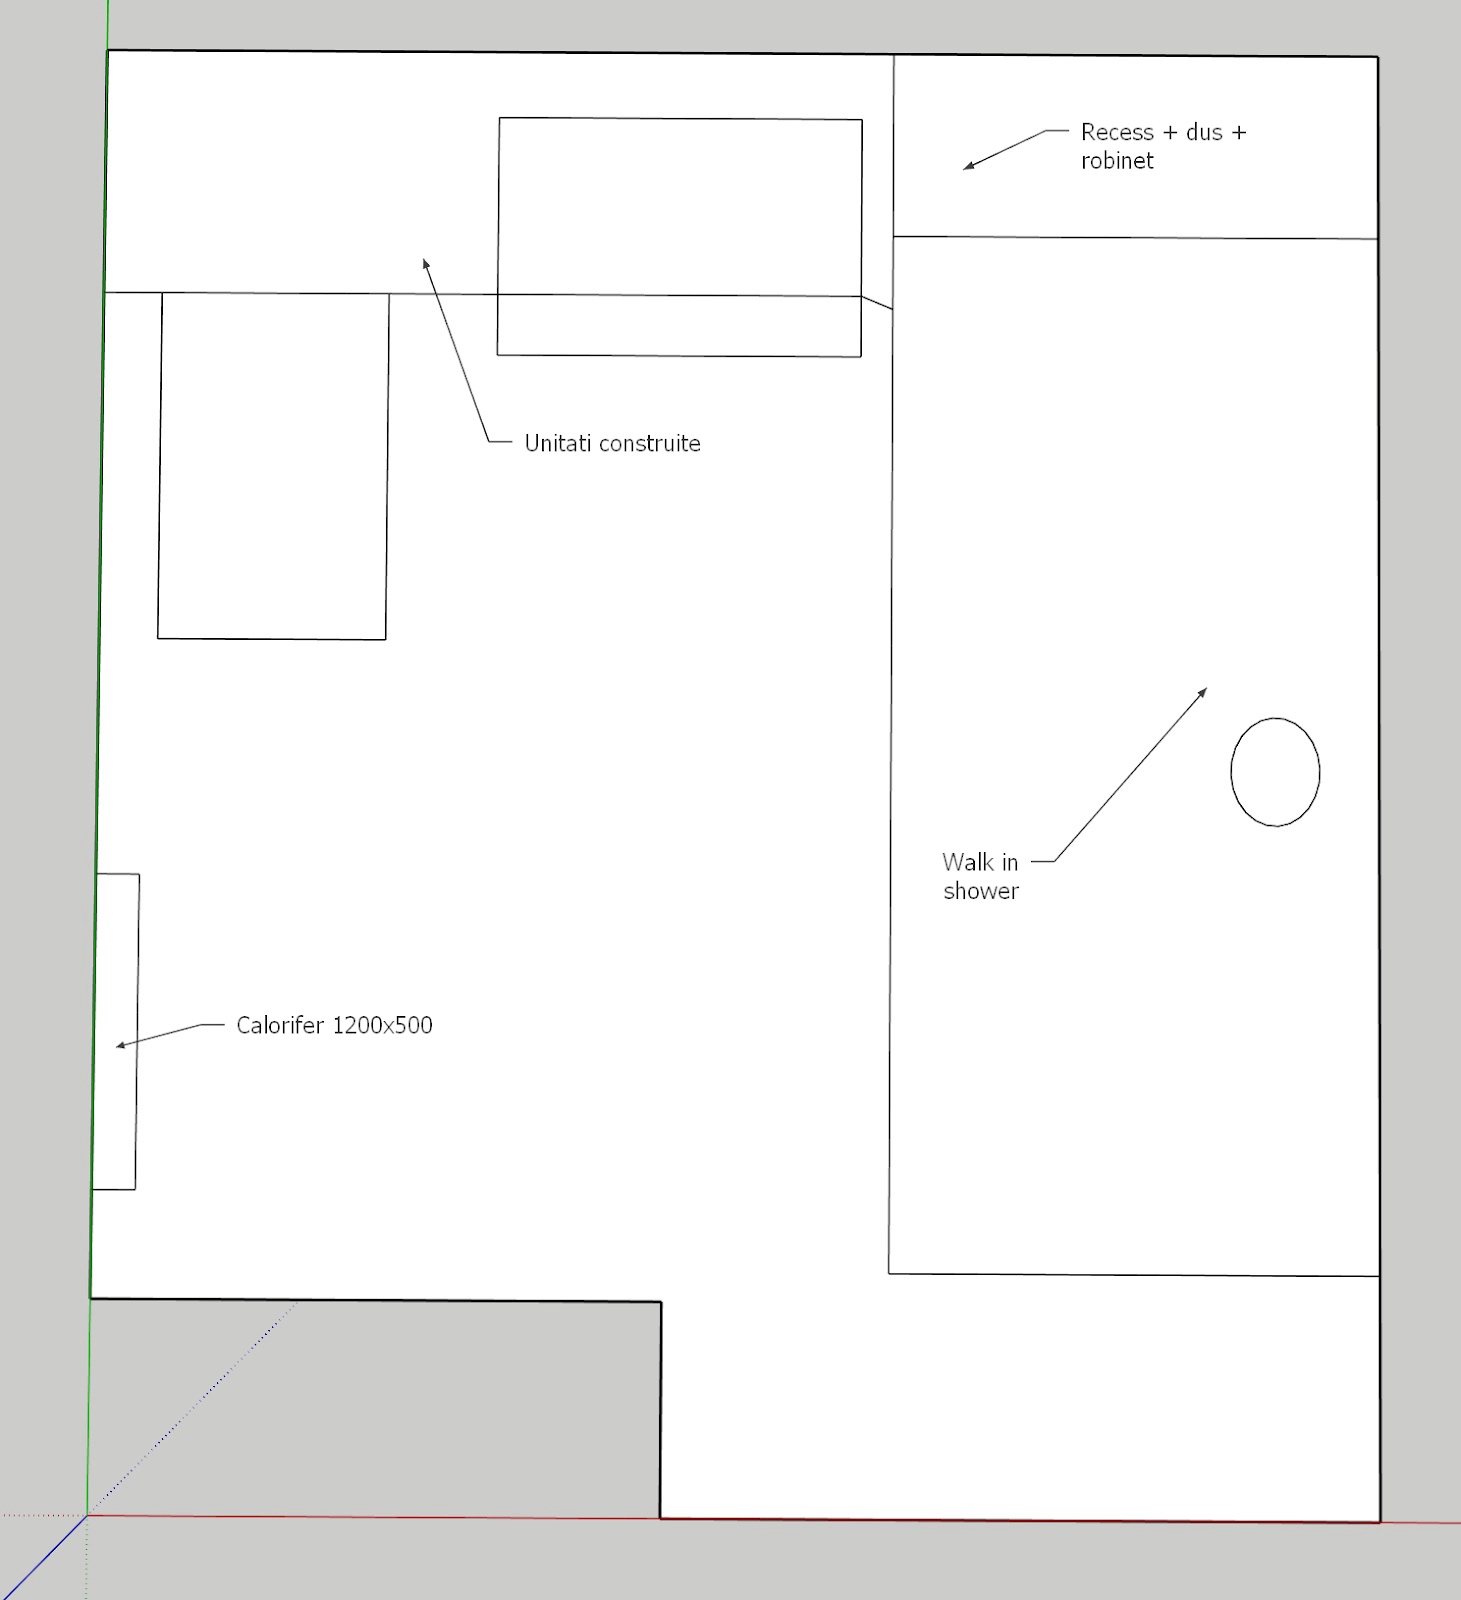
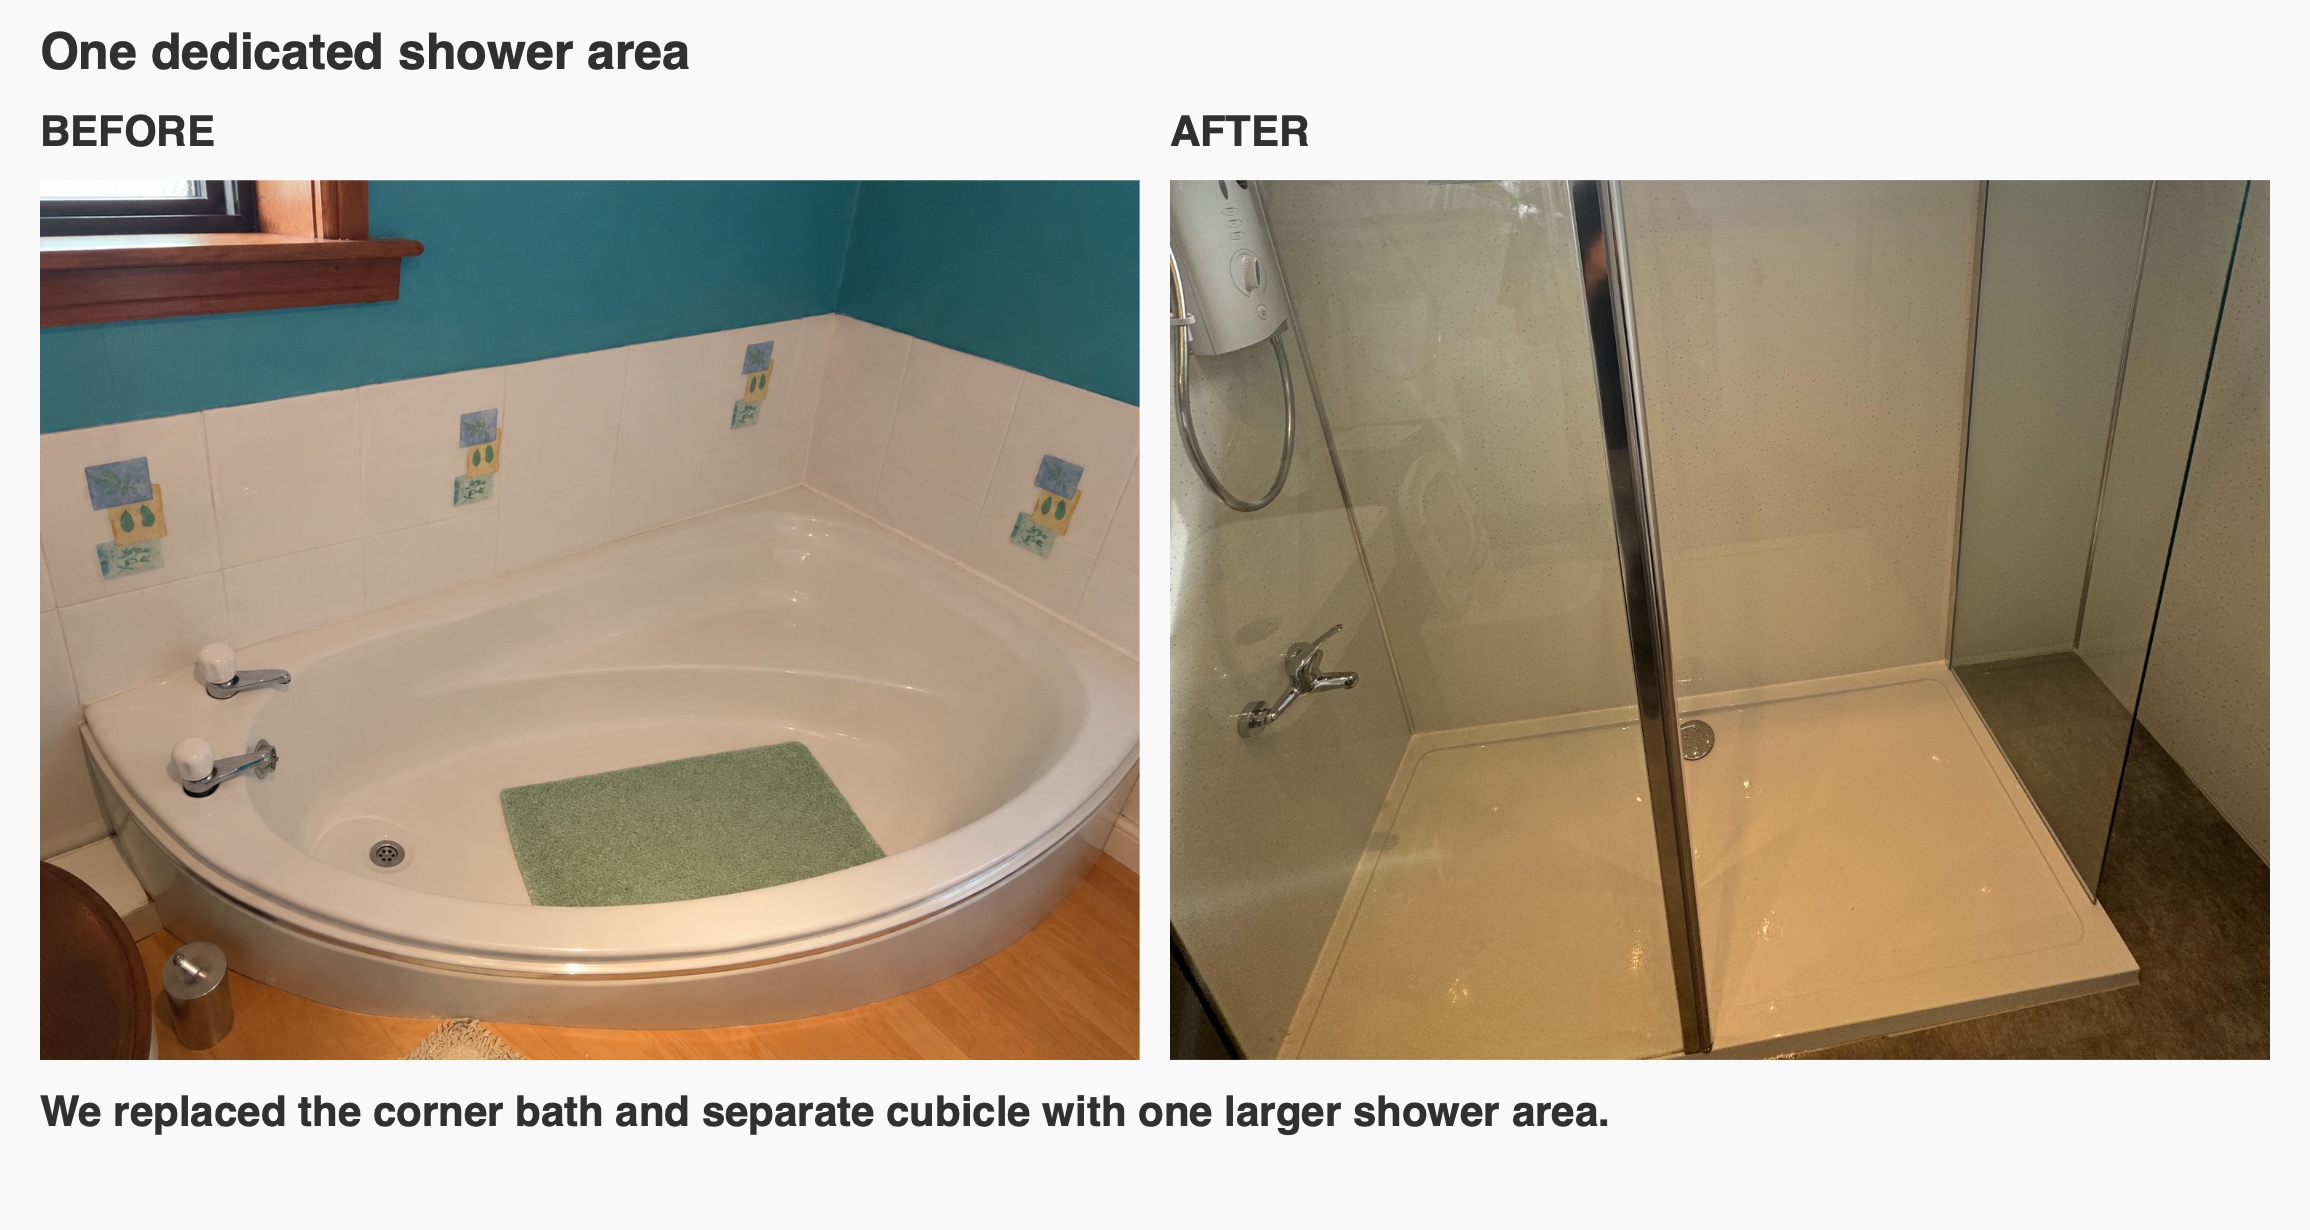
The original bathroom had a corner bath beneath the window, a separate shower cubicle and a pedestal basin. We removed that arrangement and planned the room around a walk-in shower, with the basin and toilet grouped along the adjoining wall. The change brings the main fittings into a more organised layout while giving everyday items somewhere to go.
Making one shower area the priority
Replacing a bath is a useful opportunity to reconsider the whole room, especially where a separate shower already occupies another corner. Here, we used the new layout to create a larger rectangular shower area rather than retaining two different places to wash.
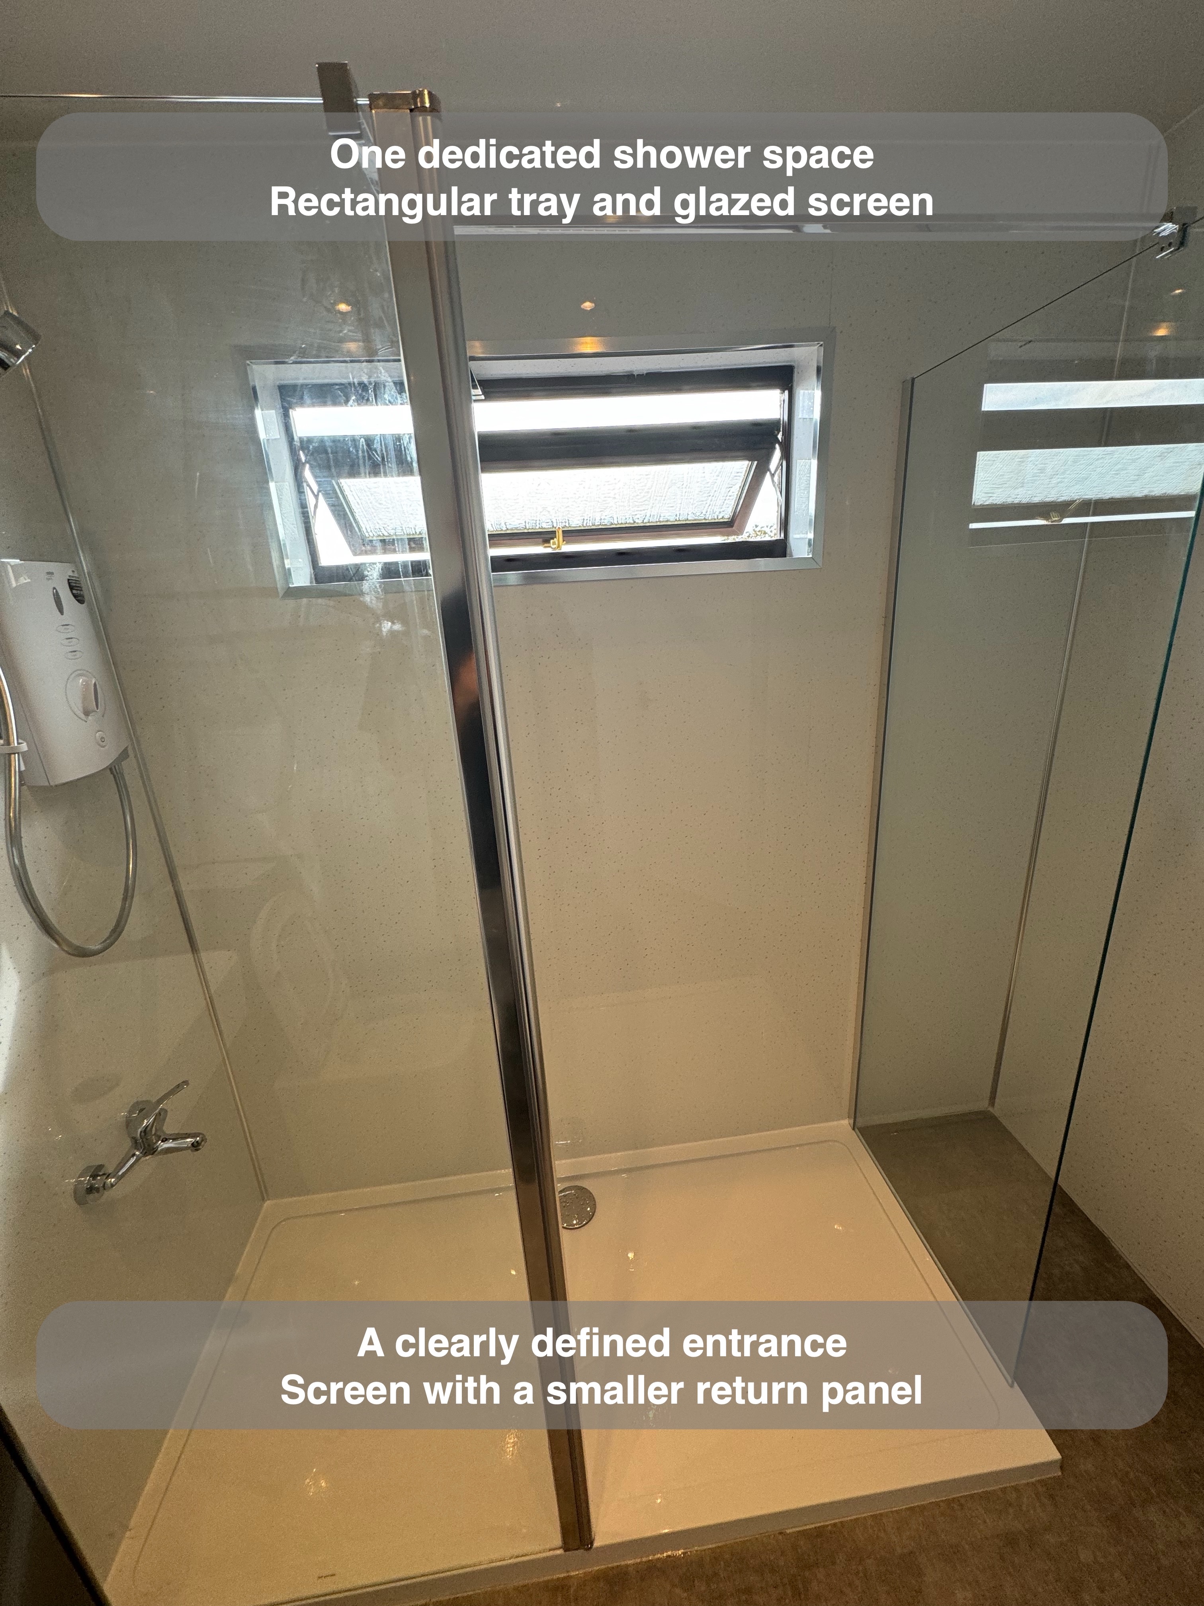
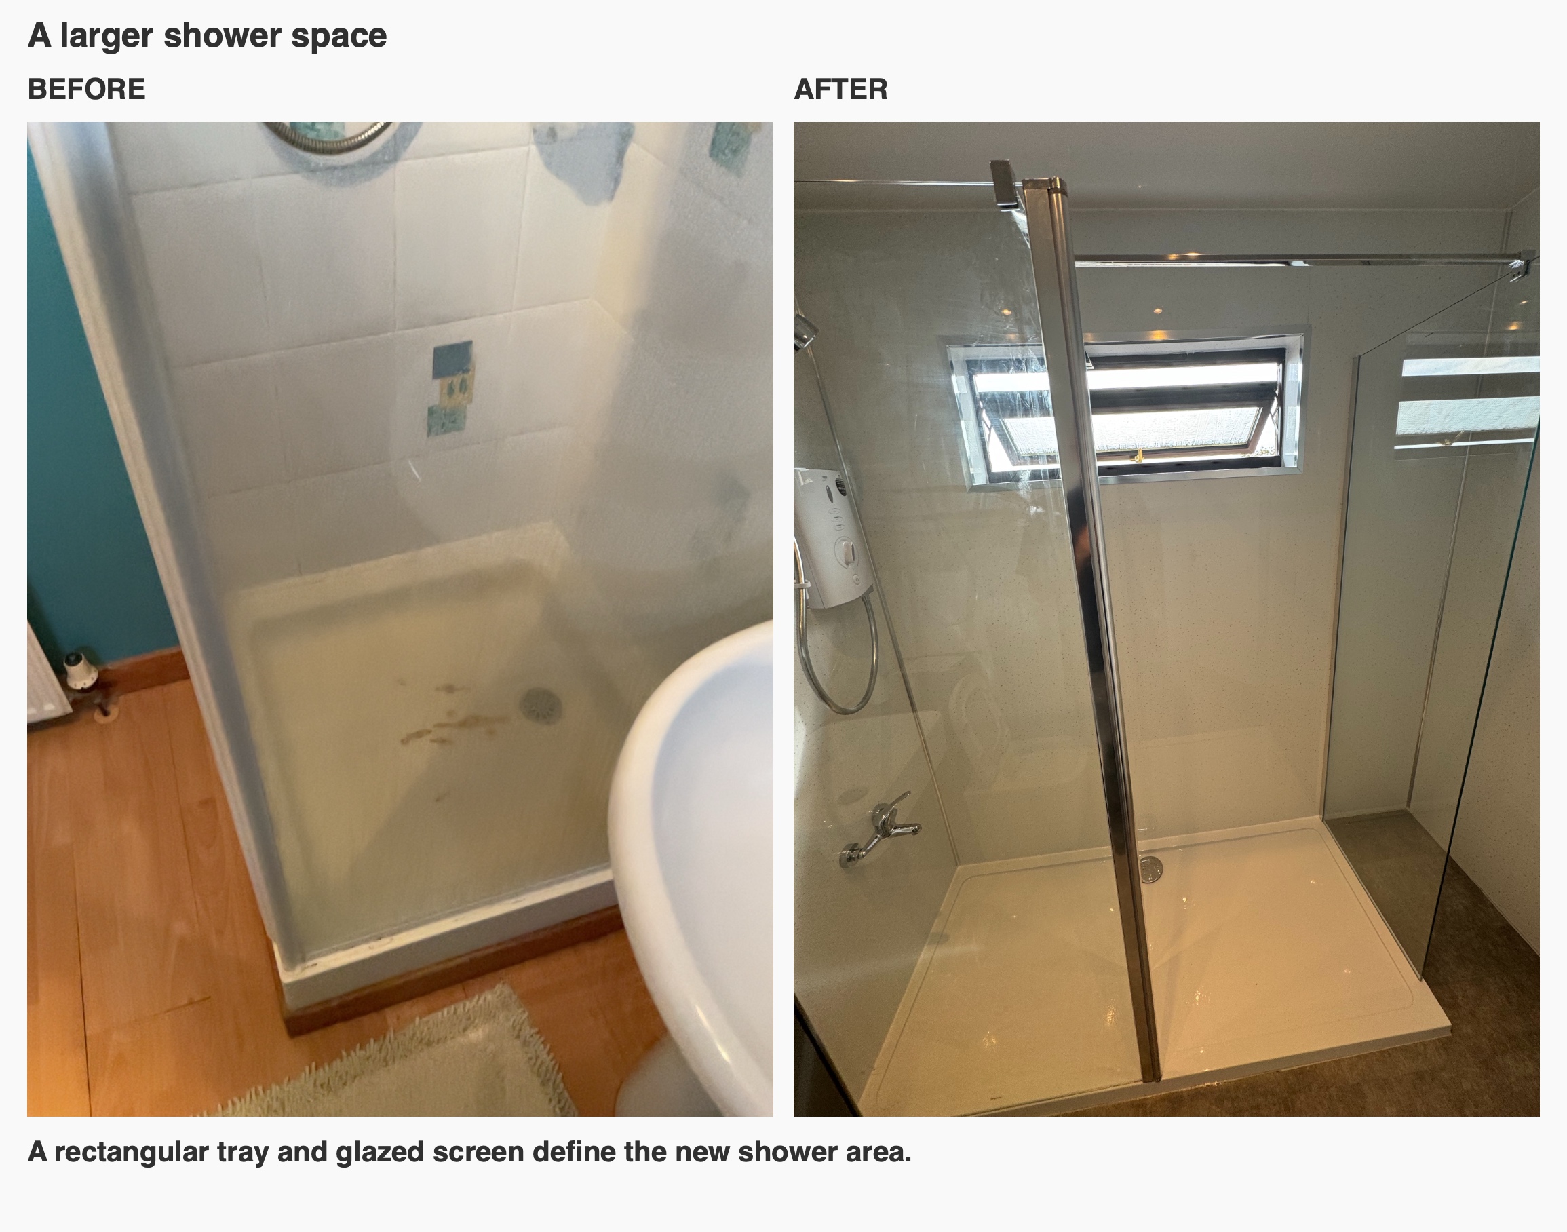
The glazed screen defines the tray without closing it off with an opaque partition. A smaller return panel sits at its outer edge, while the opening provides a direct way into the shower. The tray is raised above the surrounding floor, so this is a walk-in arrangement with a step rather than a level-access wetroom.
We discussed the screen options again before the work began. That detail matters when planning a similar room: the position of the opening and any return panel should be considered alongside the basin, toilet and route through the room, not chosen from a product picture in isolation.
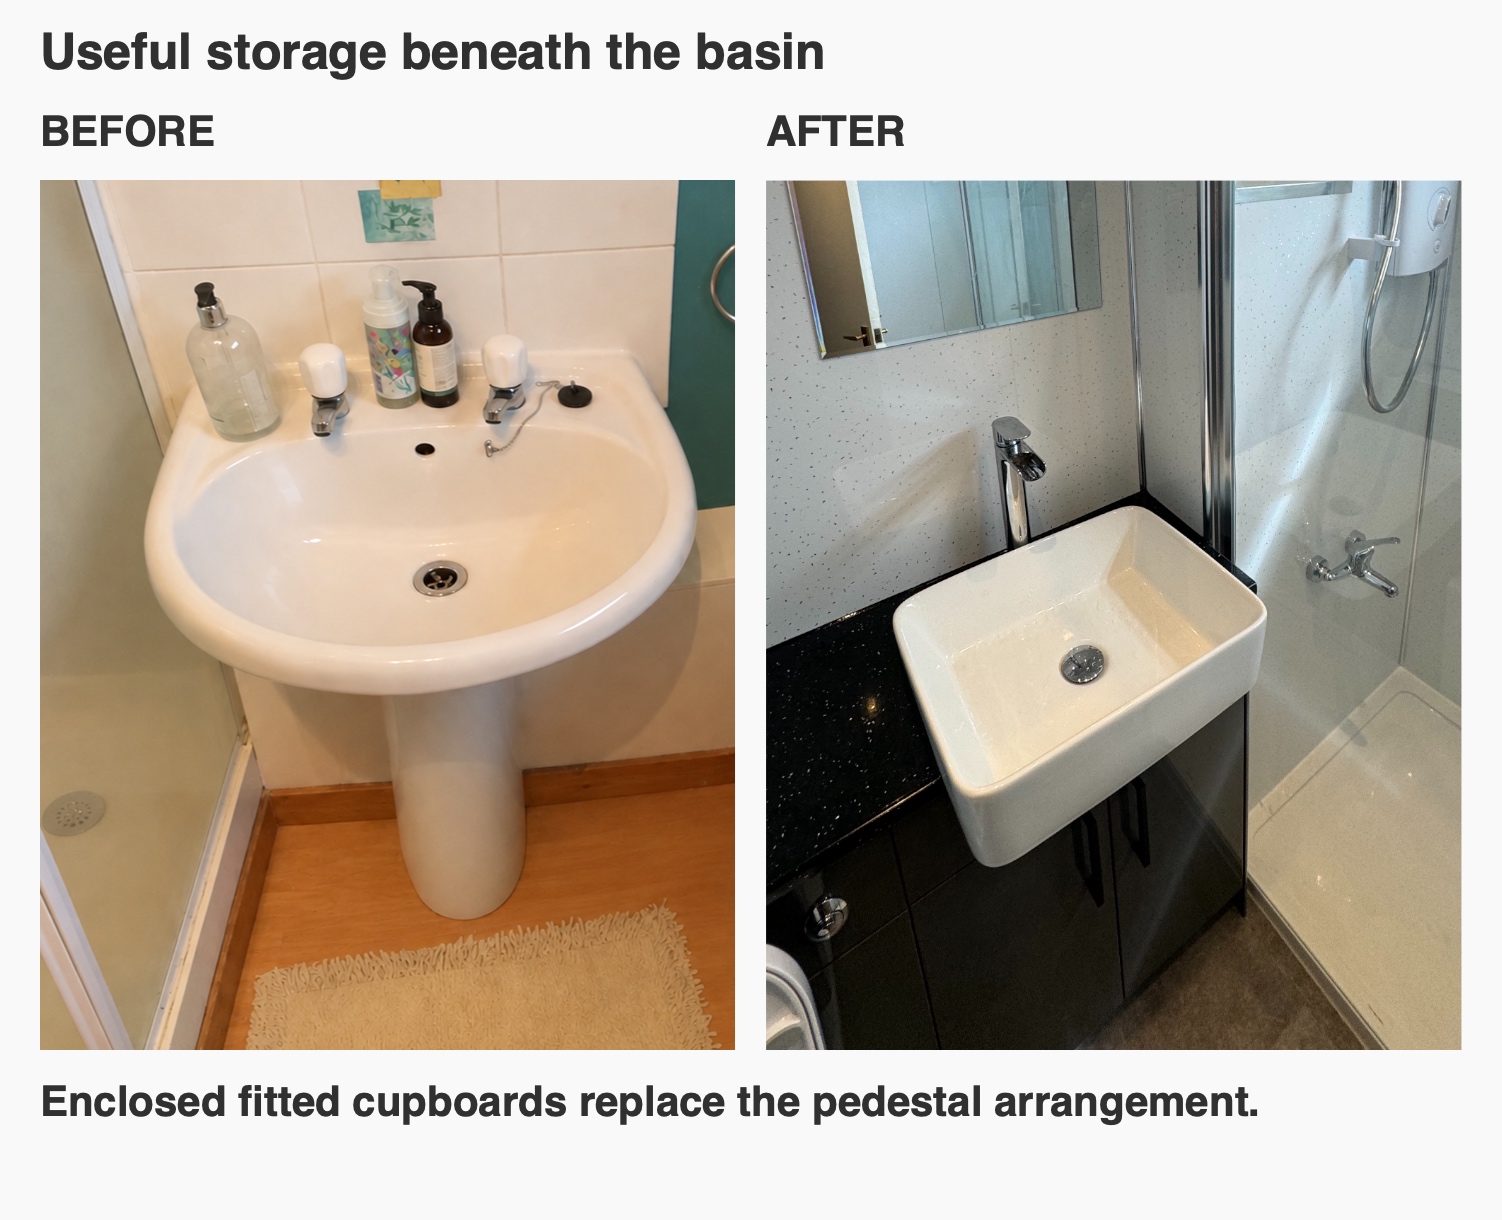
Giving essentials a place below the basin
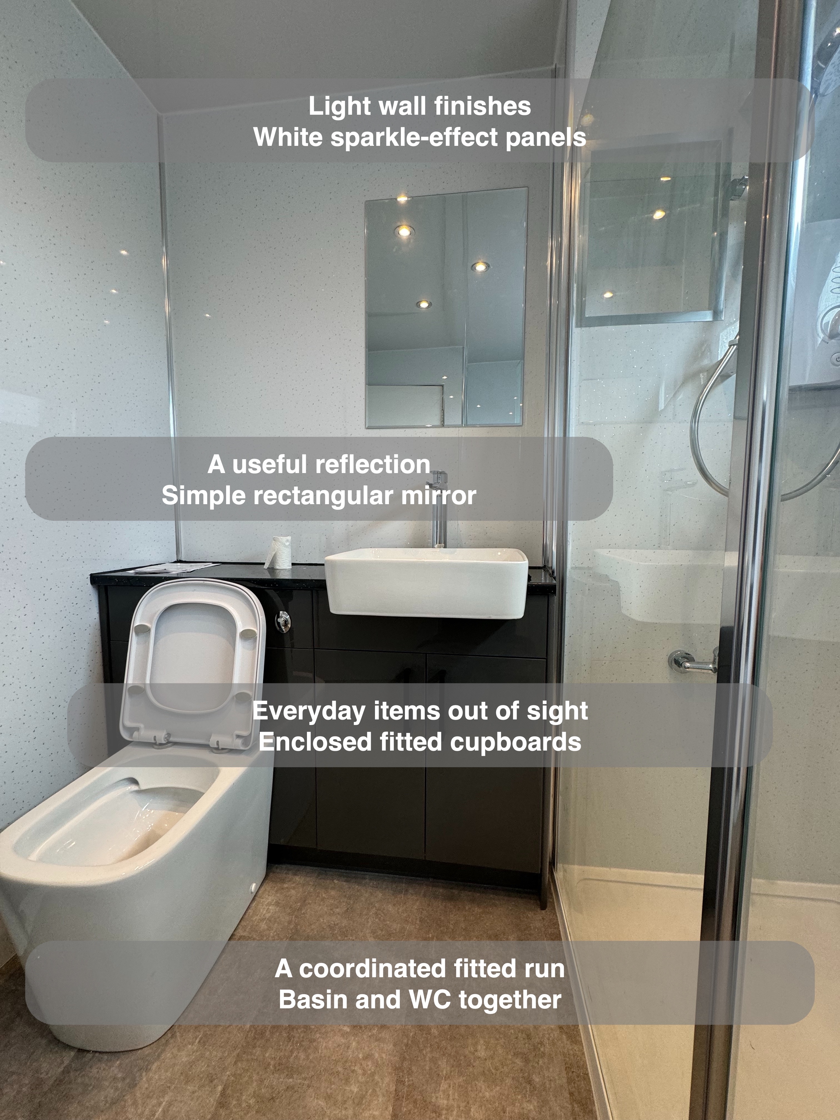
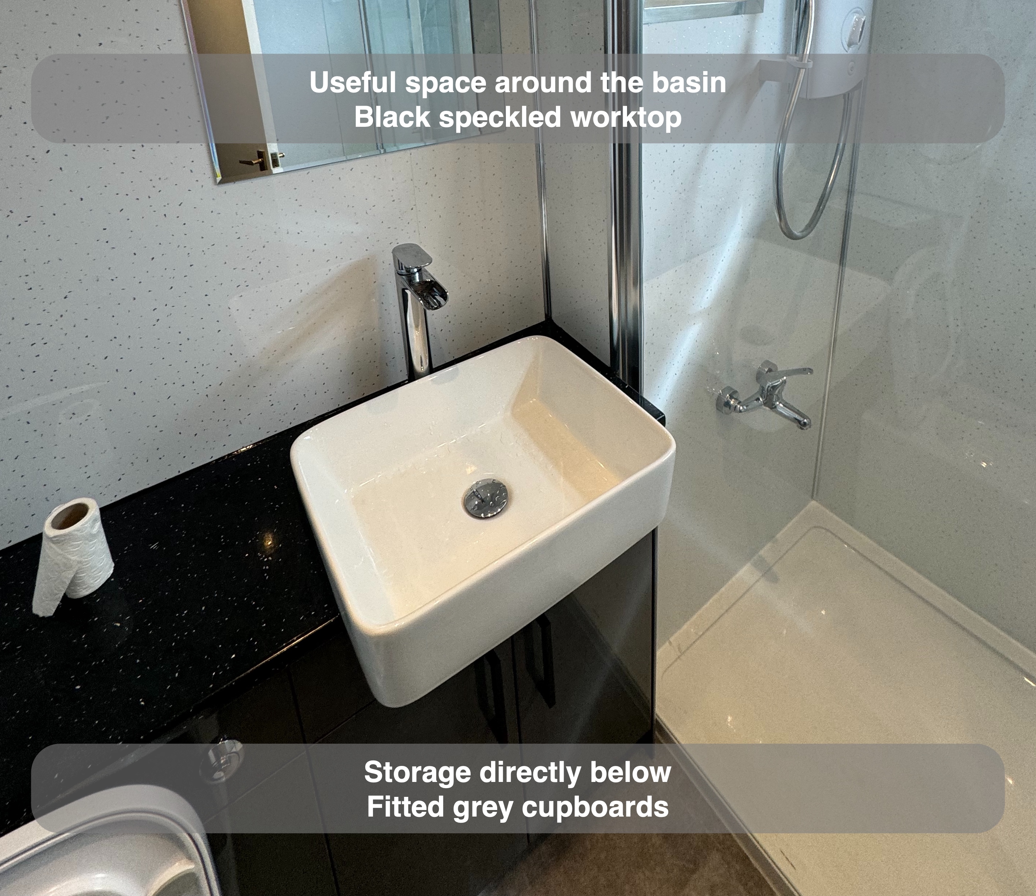
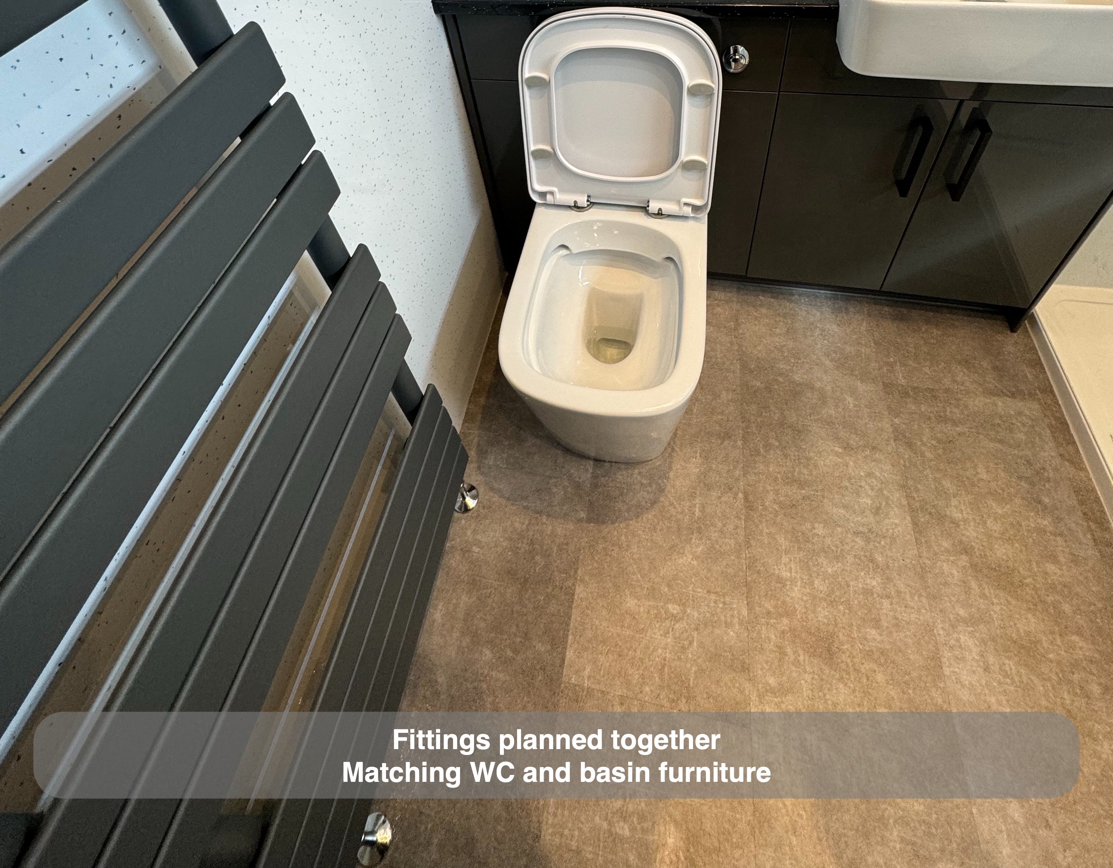
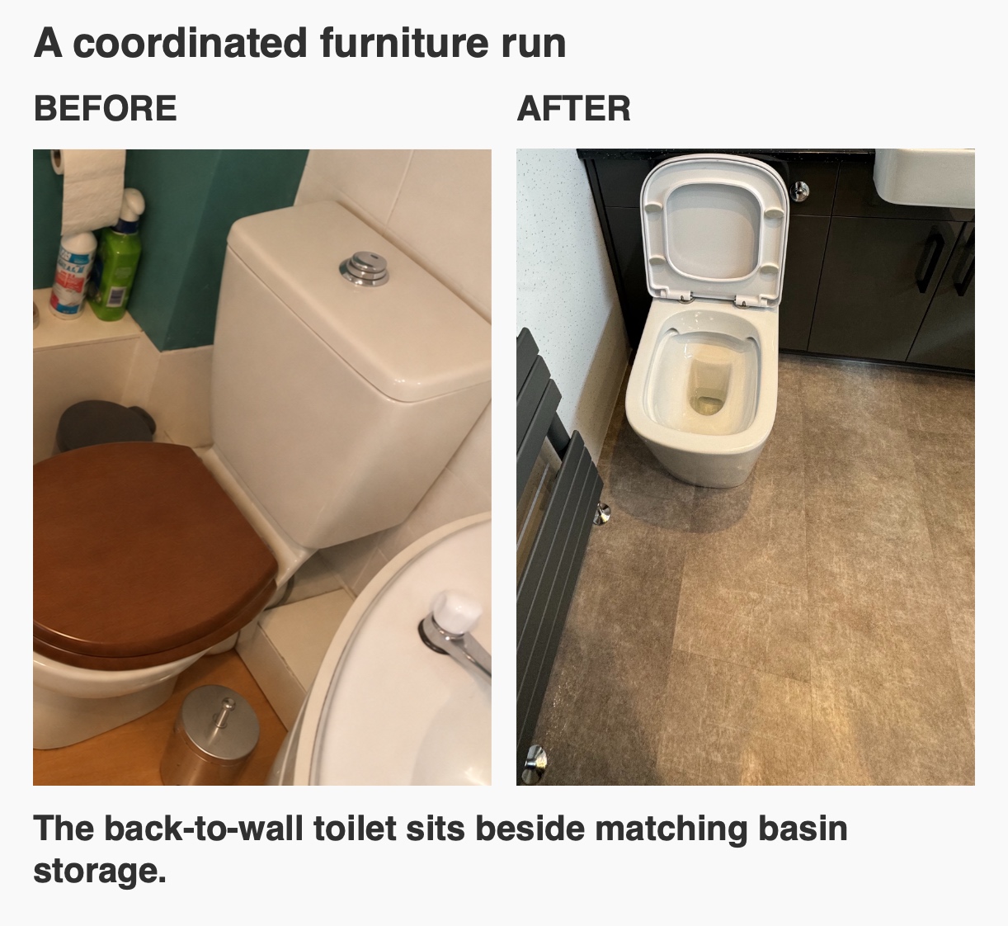
We built a coordinated furniture run for the basin and back-to-wall toilet, using dark grey doors with dark handles and a black speckled worktop. The enclosed storage beneath the basin gives spare toiletries and cleaning products a home without introducing a separate freestanding cupboard into the room.
A raised white basin contrasts with the darker surface, with a tall chrome waterfall tap behind it. The worktop continues beside the basin and over the toilet unit, providing a useful place to put items down while keeping the fittings visually connected.
For us, fitted furniture is as much about organising the room as adding storage. Matching the basin unit to the toilet housing makes those neighbouring fittings read as one arrangement, while keeping the cupboard doors accessible from the main floor area.
Keeping the walls light and the floor distinct
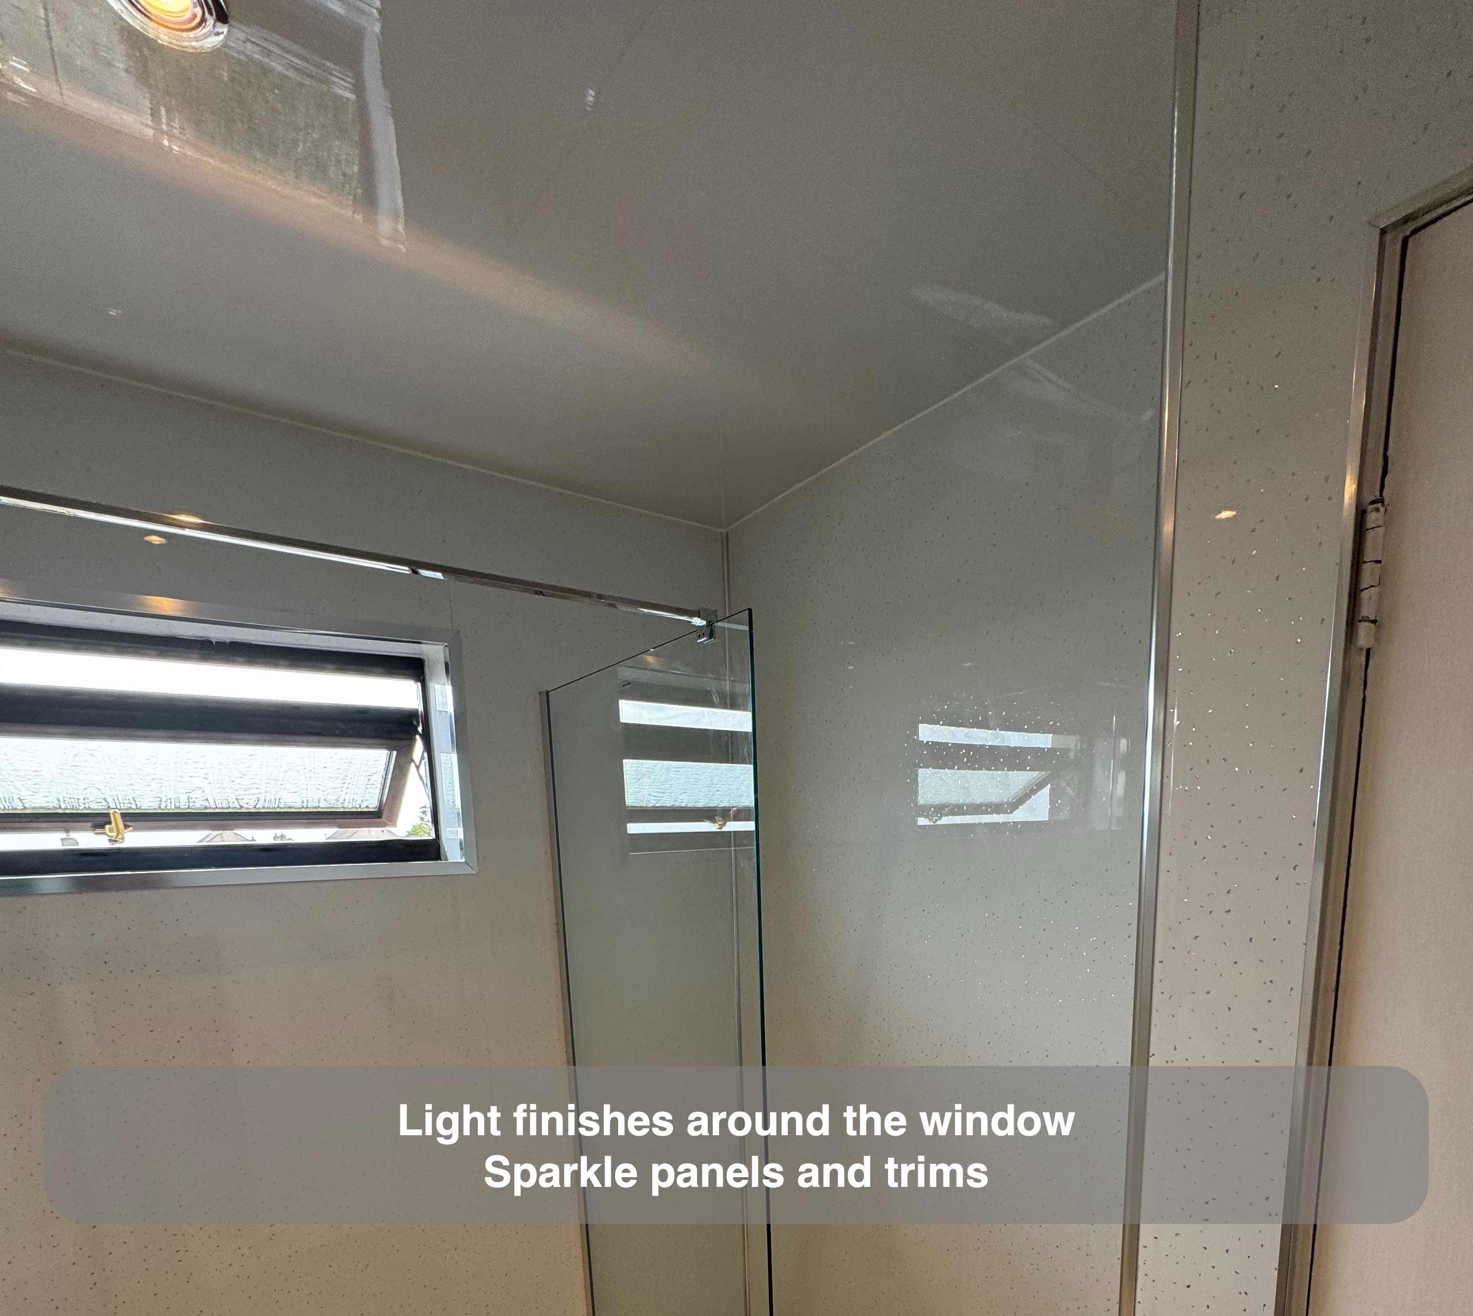
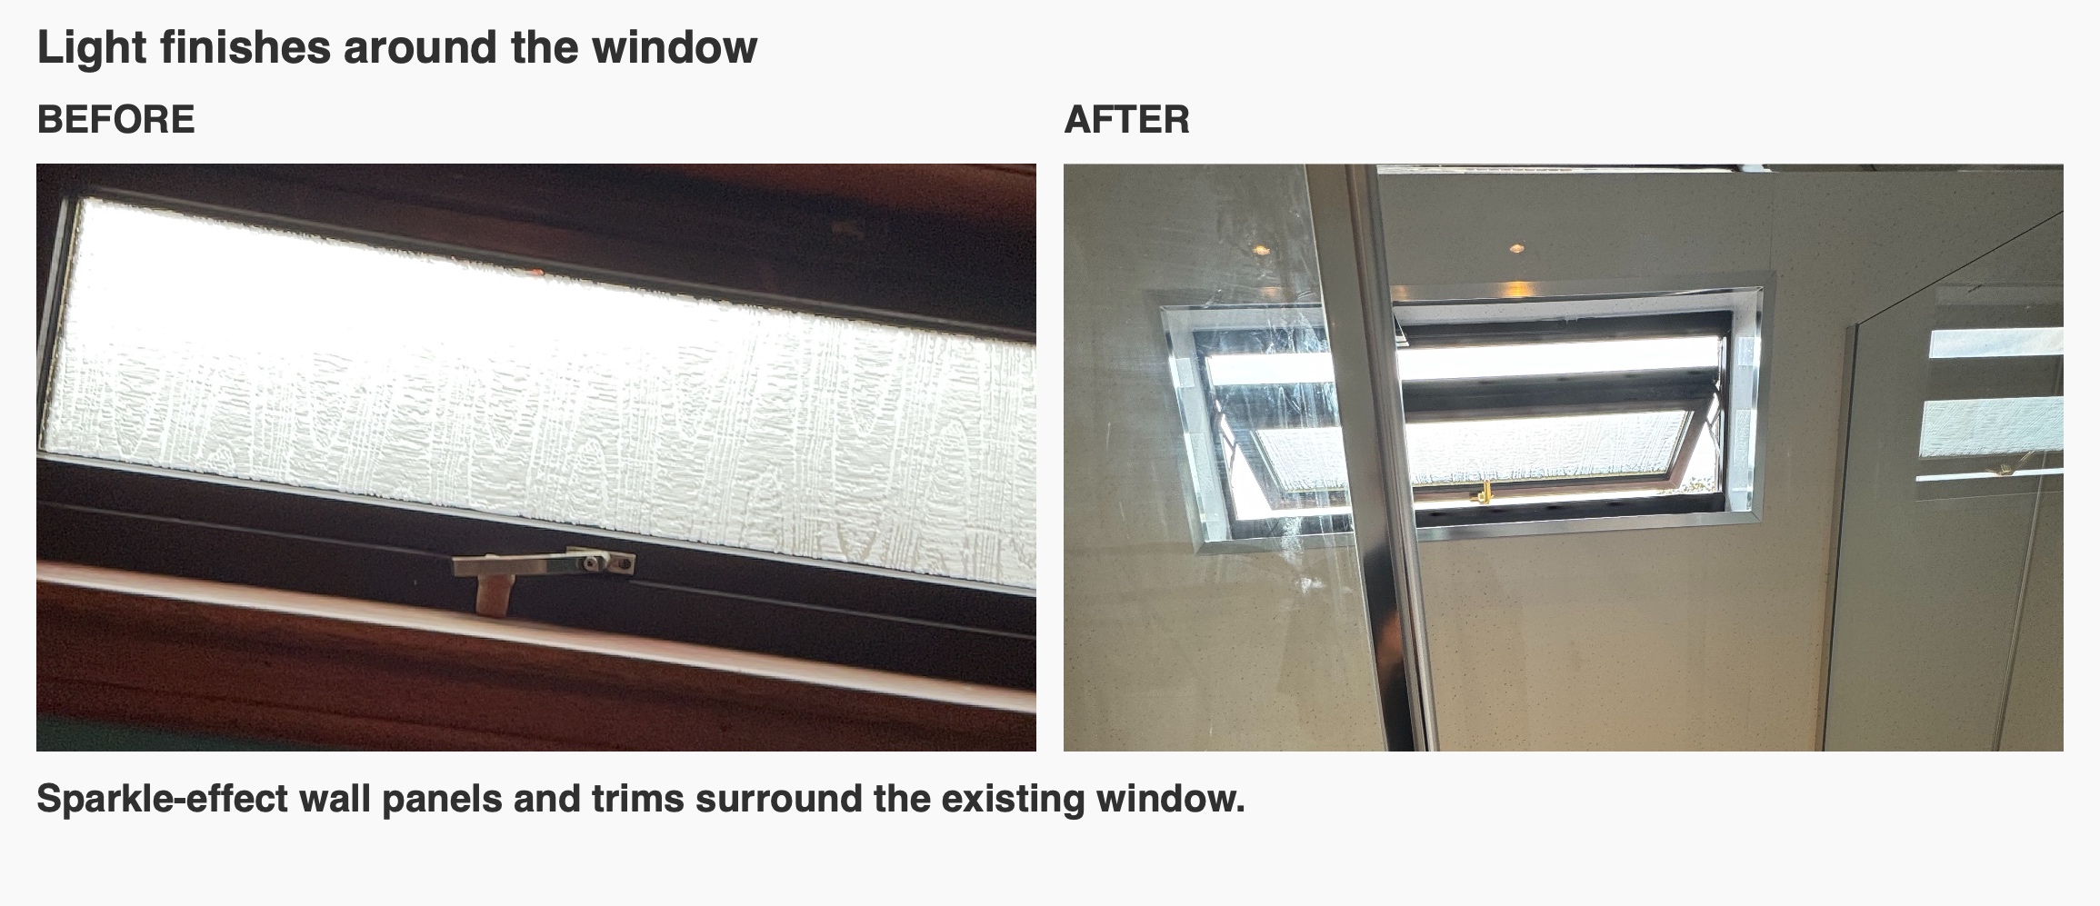
We used white panels with chrome sparkle detailing across the walls. Their pale background keeps the room light, while the small reflective details add texture beside the plain white fittings. The broad panel faces also reduce the number of conventional tiled grout joints on the walls.
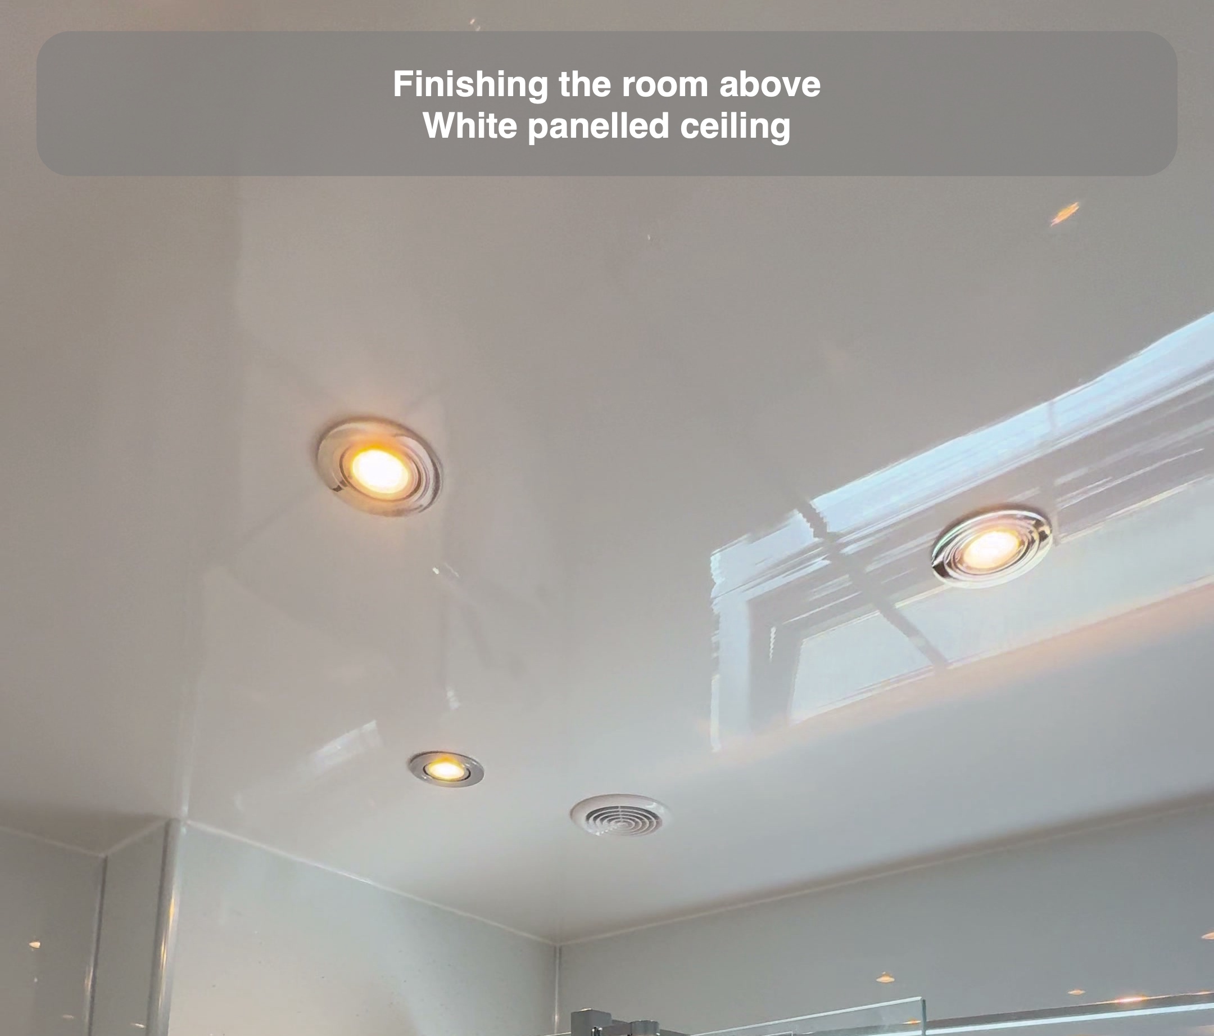
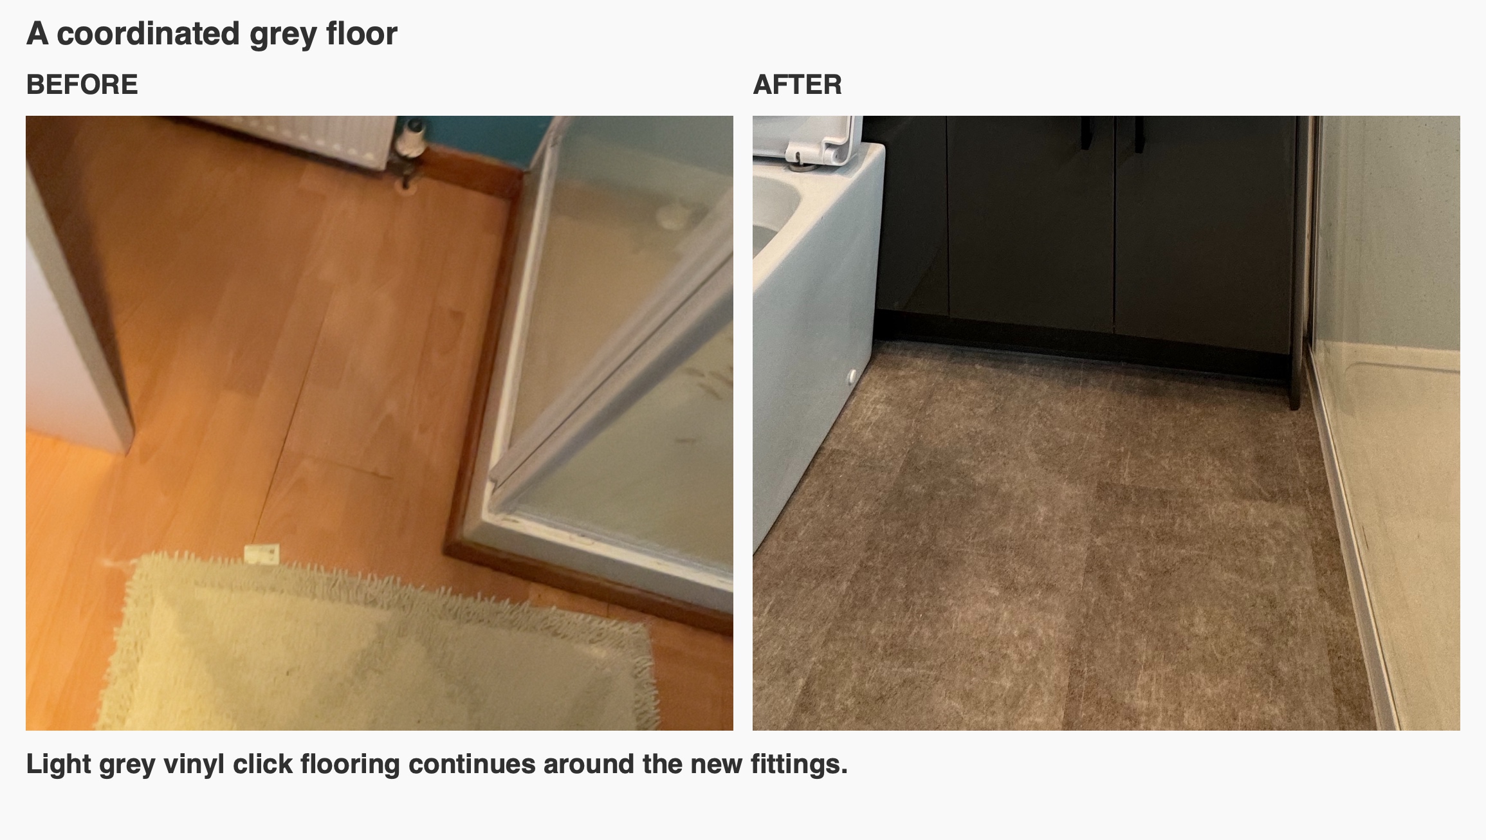
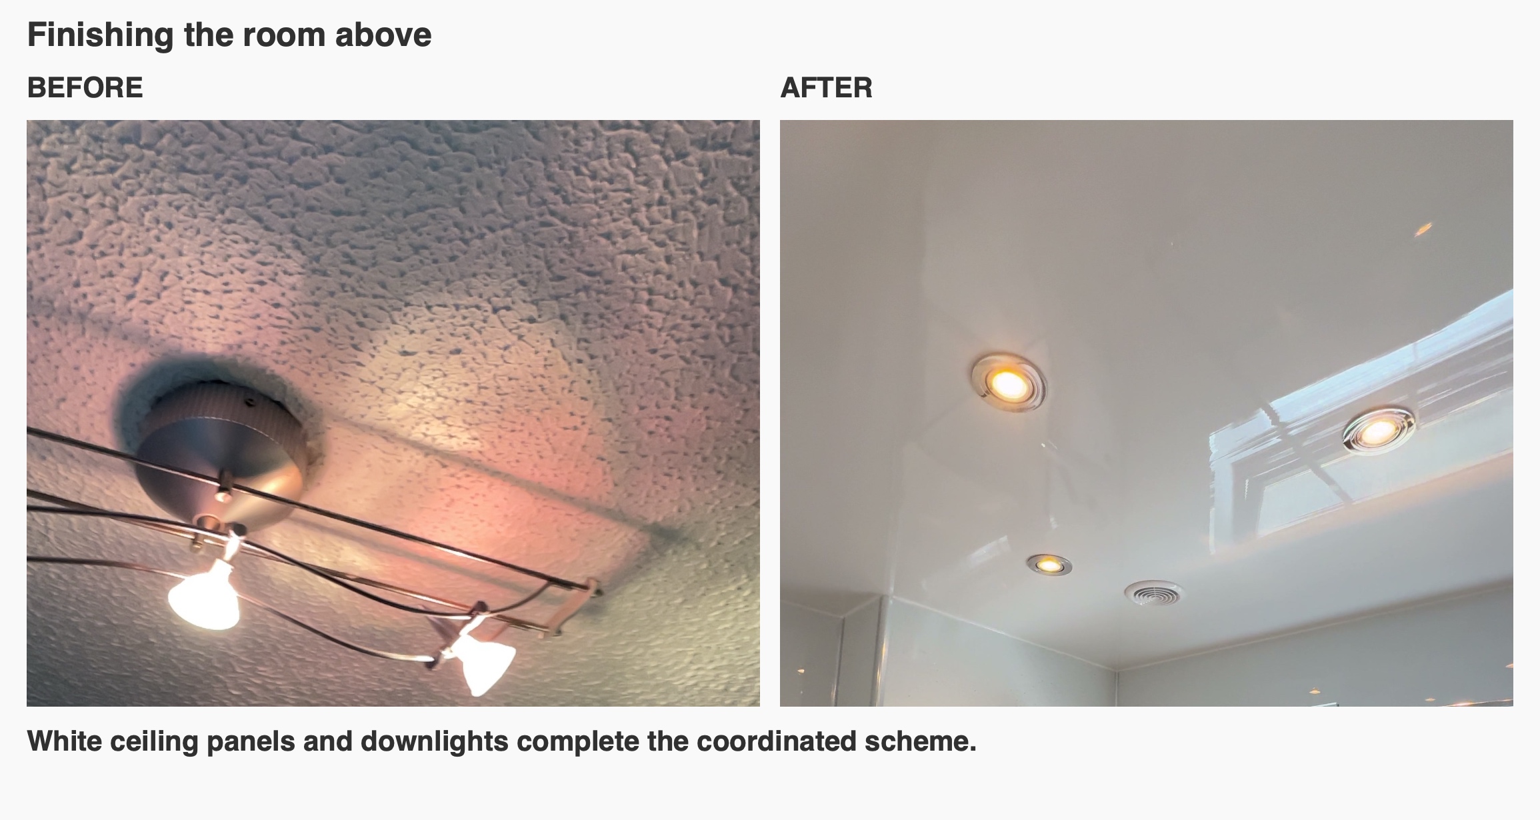
The light grey vinyl click floor has a quieter, stone-like pattern beneath the furniture and shower. We kept this separate from the stronger contrast of the dark doors and worktop, so the room has definition without several competing finishes. Above, a white panelled ceiling and chrome-trimmed downlights continue the simple scheme.
Useful details around the main fittings
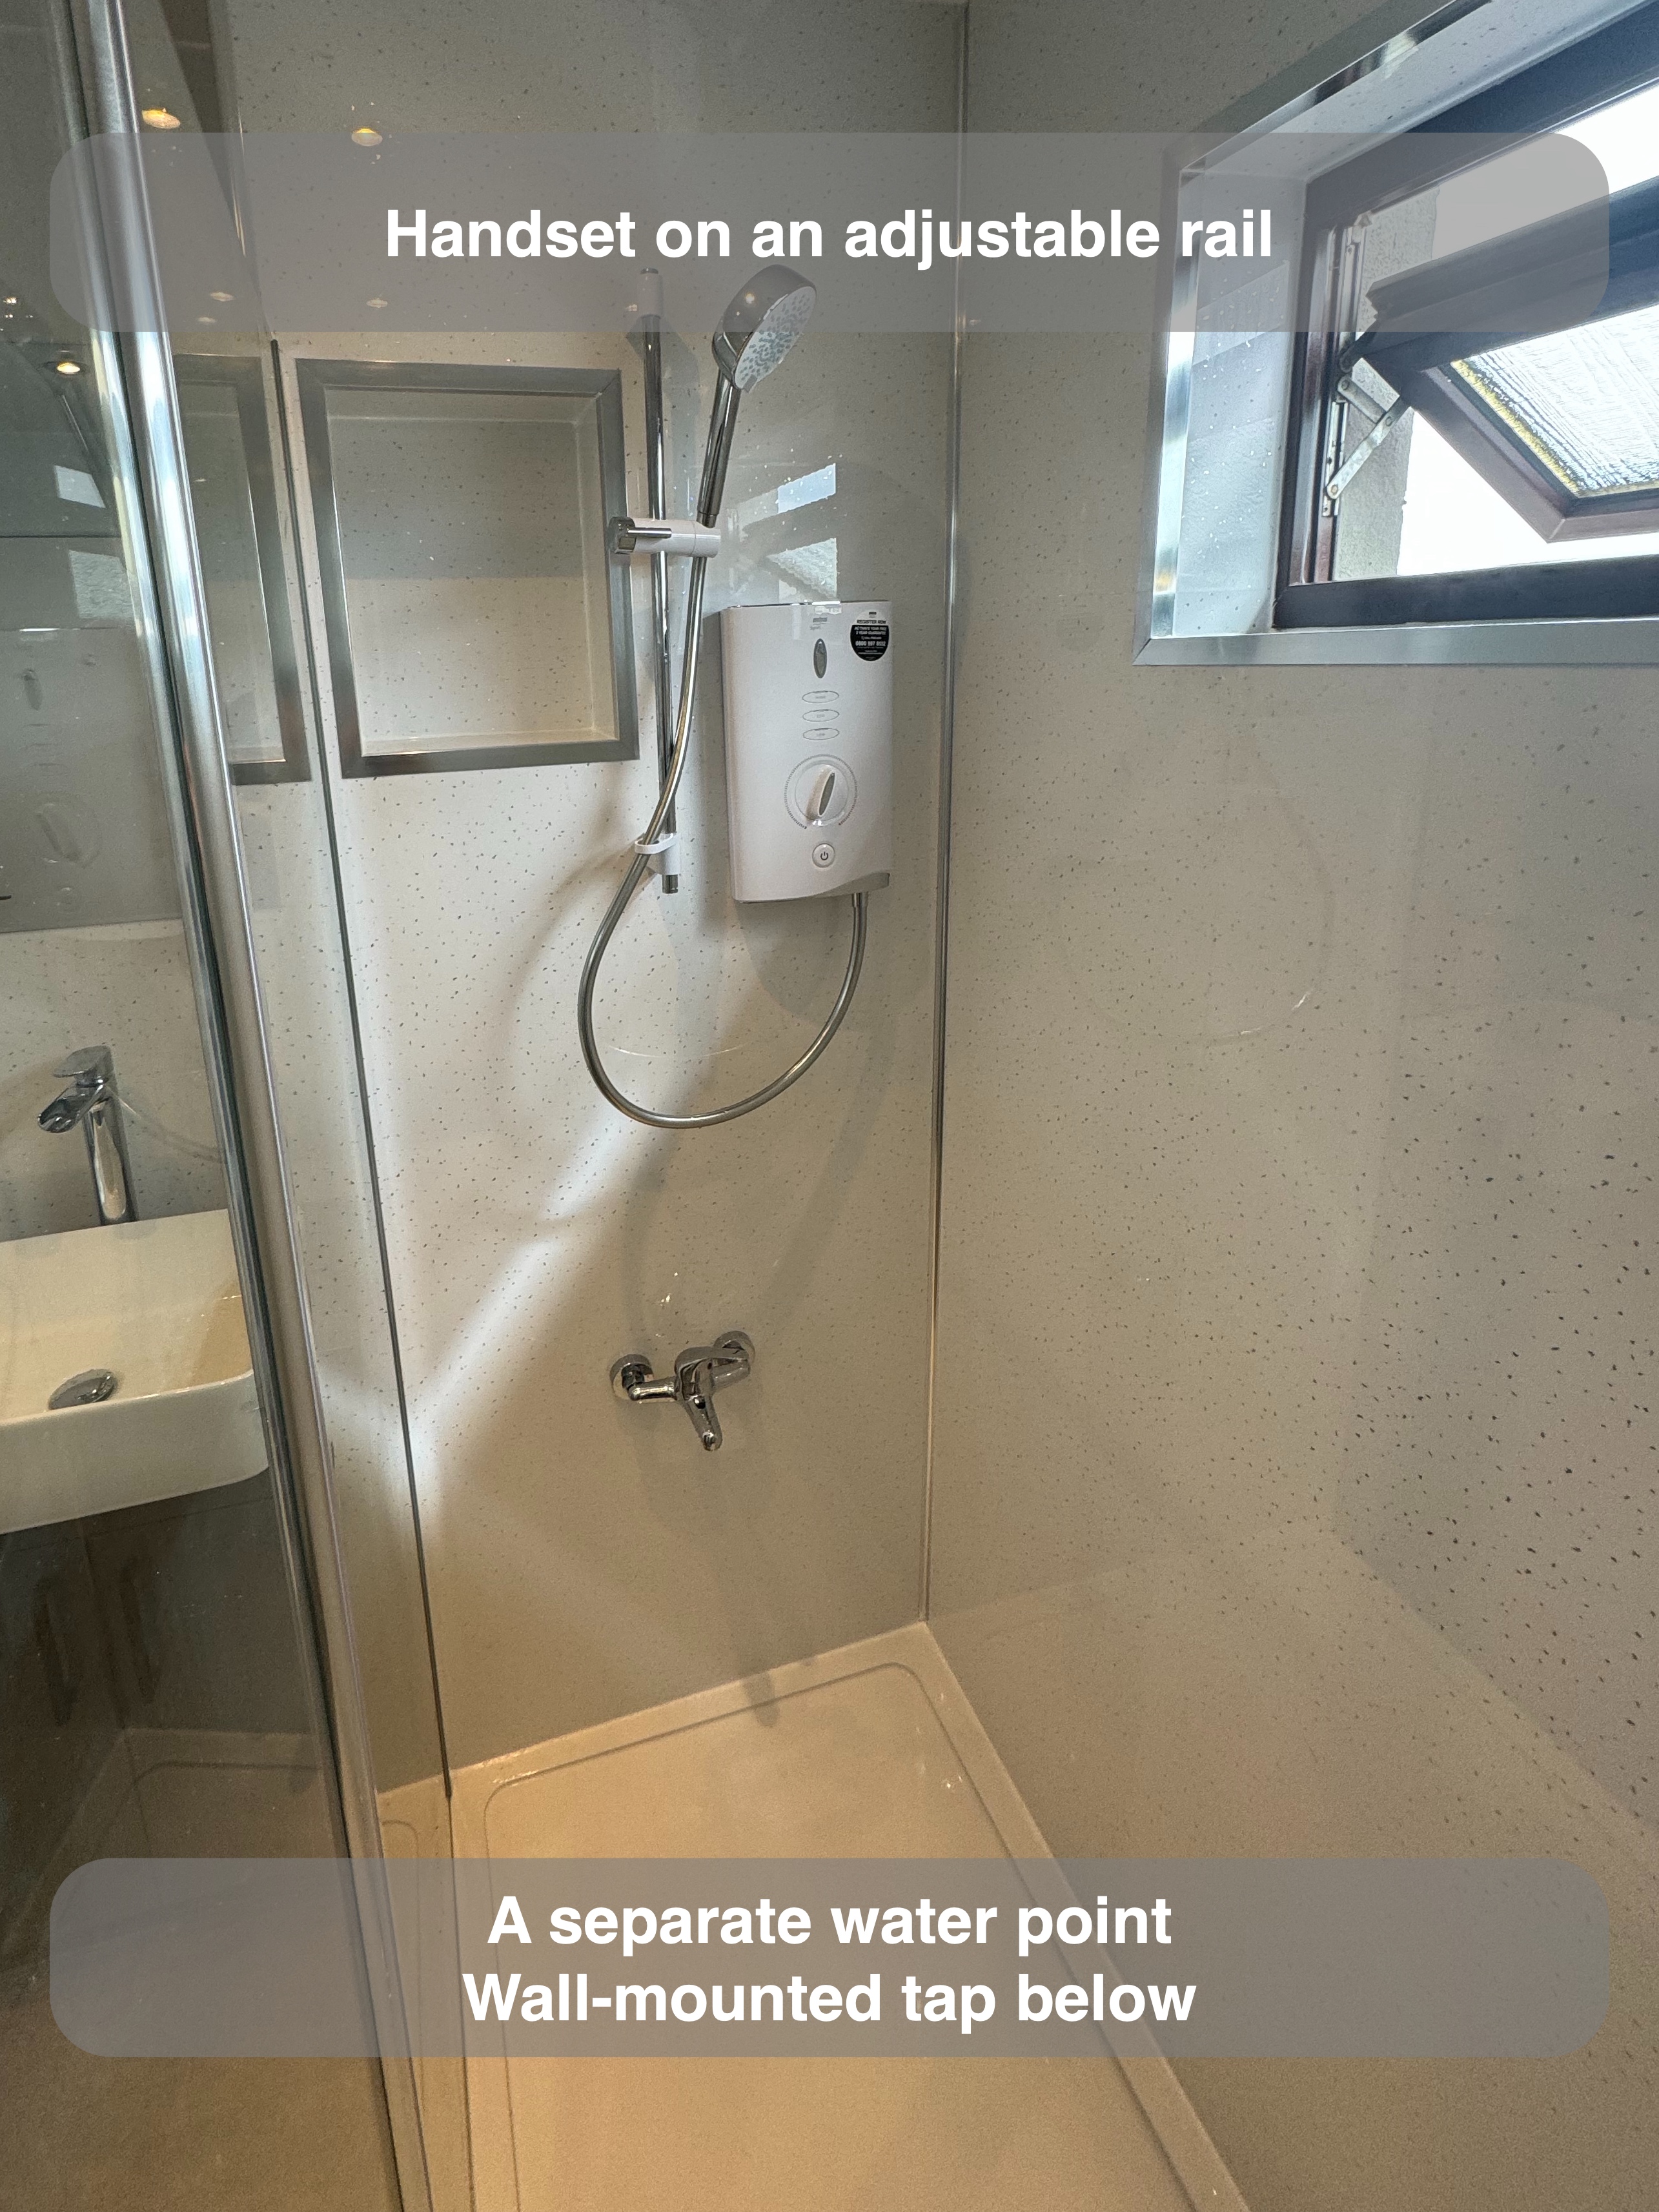
The electric shower sits on the wall beside the window, with its handset on an adjustable rail. Below it, we fitted a separate wall-mounted tap, providing another water point within the shower area for tasks such as filling a bucket. It is a small practical detail that is easy to overlook when attention is focused on the screen and tray.
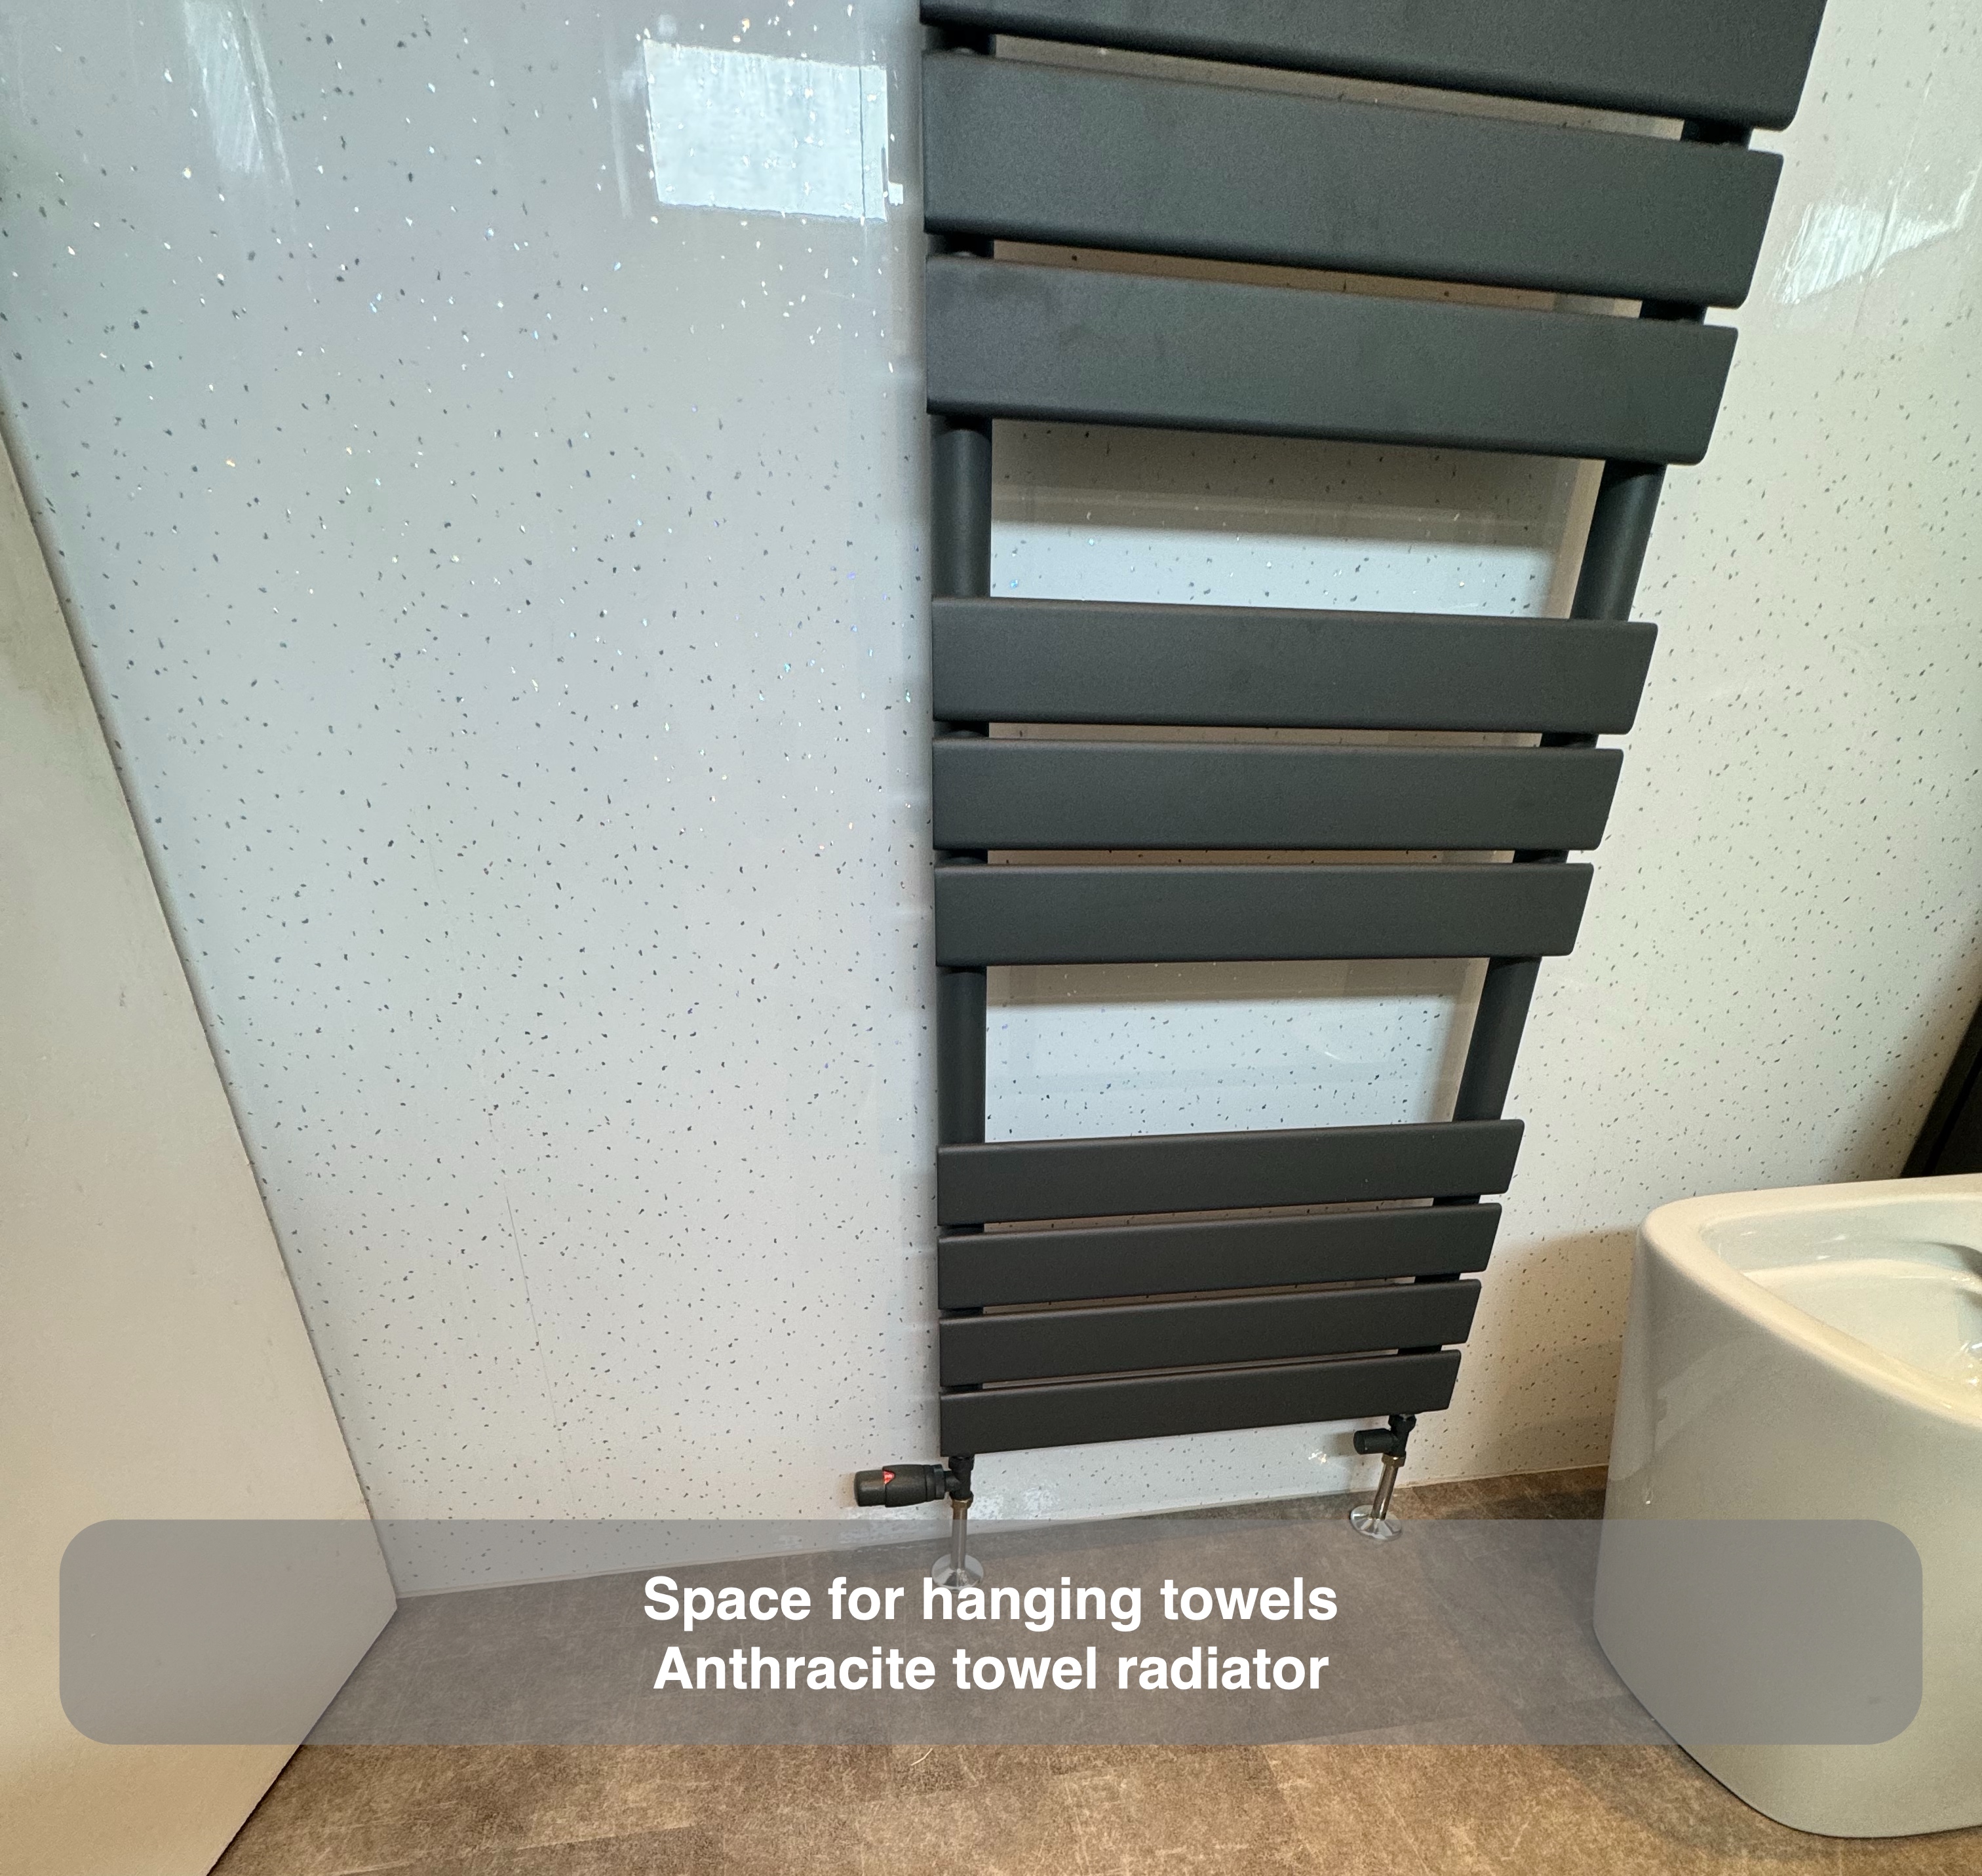
An anthracite towel radiator occupies the wall opposite the shower, leaving its bars available for hanging towels beside the main walking space. Above the basin, a straightforward rectangular mirror provides a useful reflection without adding another dominant finish to the room.
If you are considering a bathroom refurbishment in Newtonhill, start by deciding which fittings you use and where you need more space or storage. We can help turn those priorities into a coordinated layout, as we did here by replacing a bath and separate cubicle with a dedicated shower and fitted furniture. Book a quotation visit with us to discuss your room.
Project video
More projects you might like
An open shower and bold colour in Aberdeen
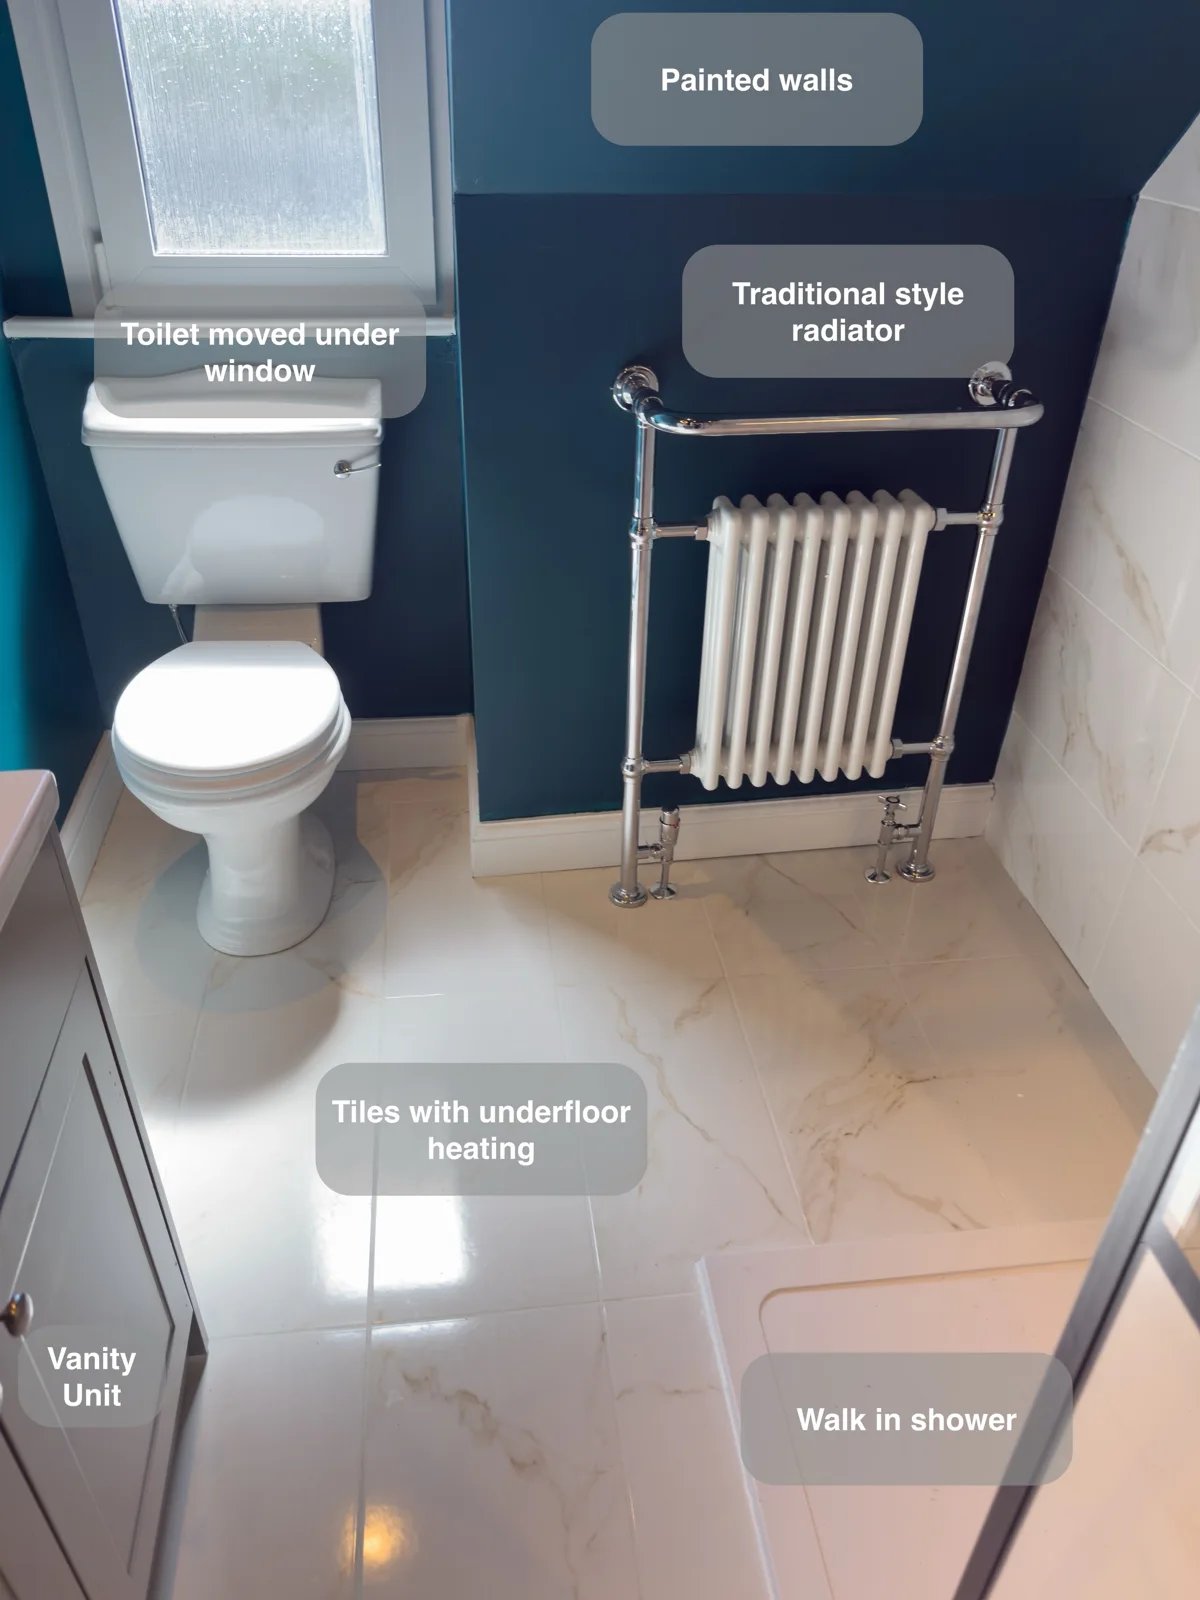
A large illuminated shower recess keeps bottles within reach, providing useful storage inside the walk-in shower without projecting shelves.
A Cloakroom-Sized Space with a Walk-in Shower in Stonehaven
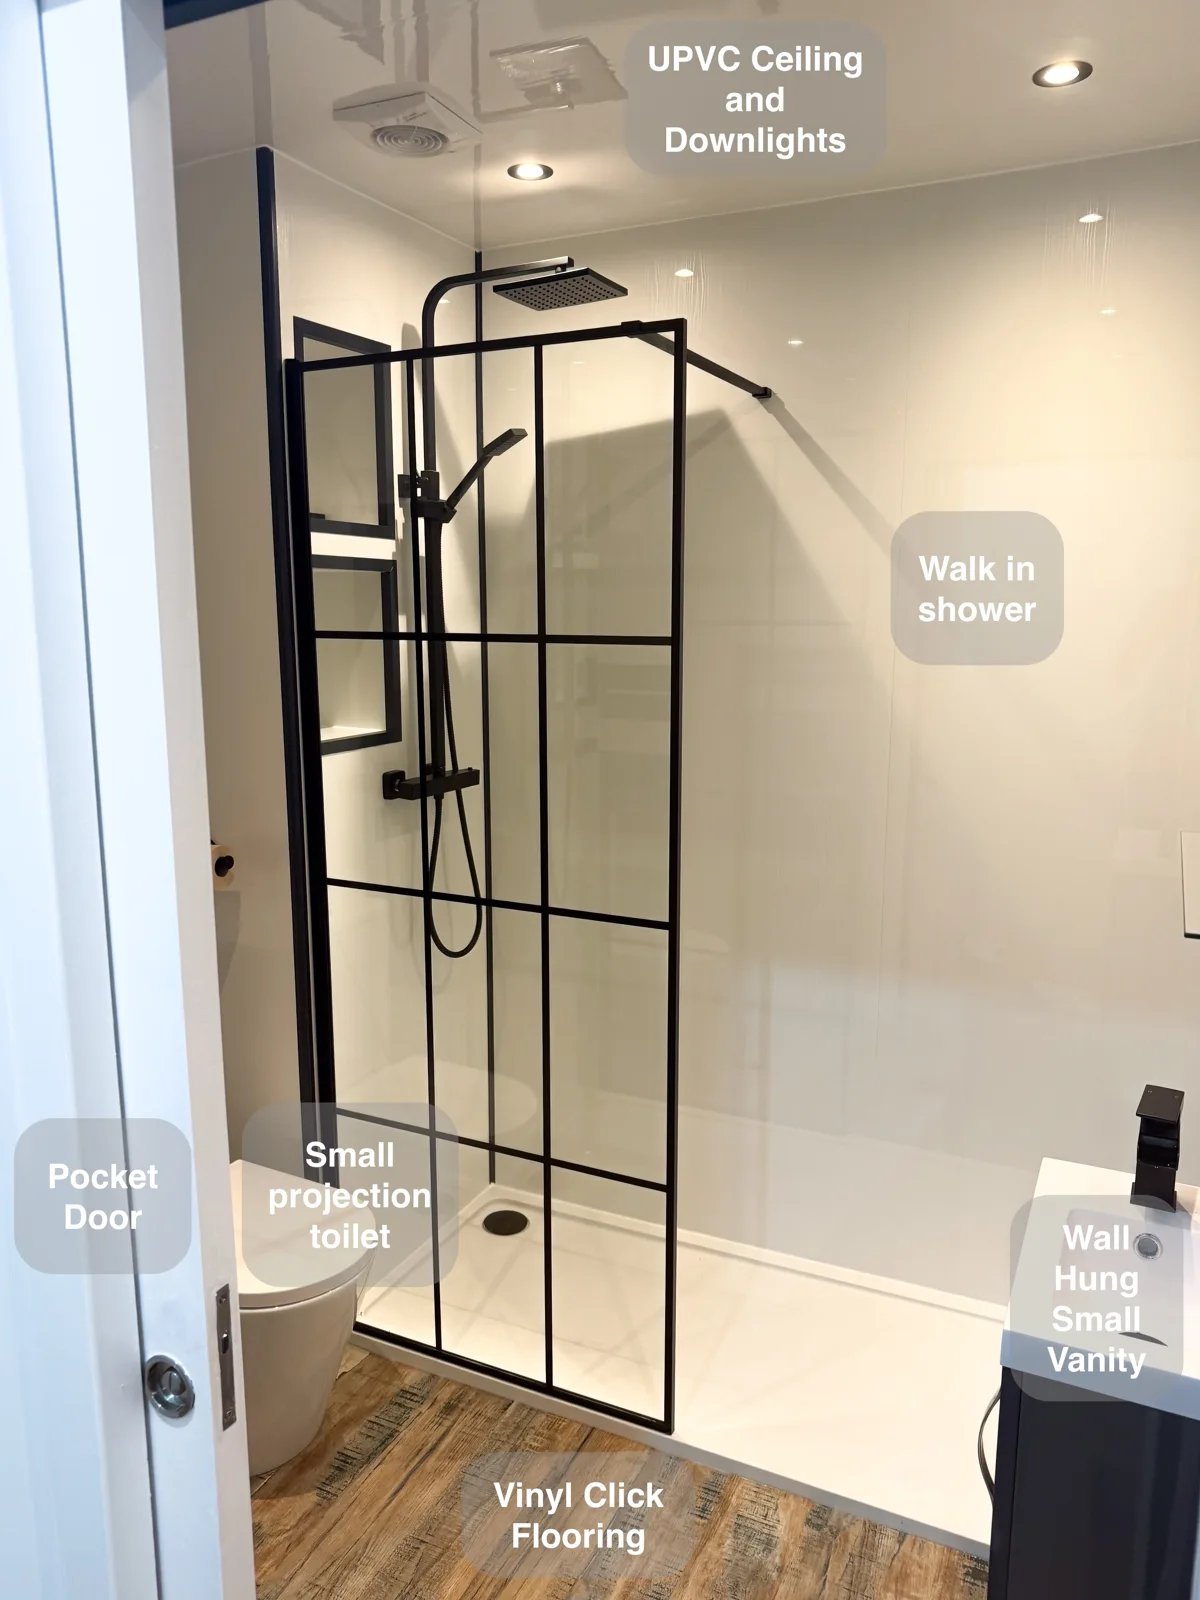
Keep shower toiletries close to hand without adding freestanding shelves, with two recesses built into the wall of the compact shower room.
More Shower Space and a Clearer Layout in Balmedie
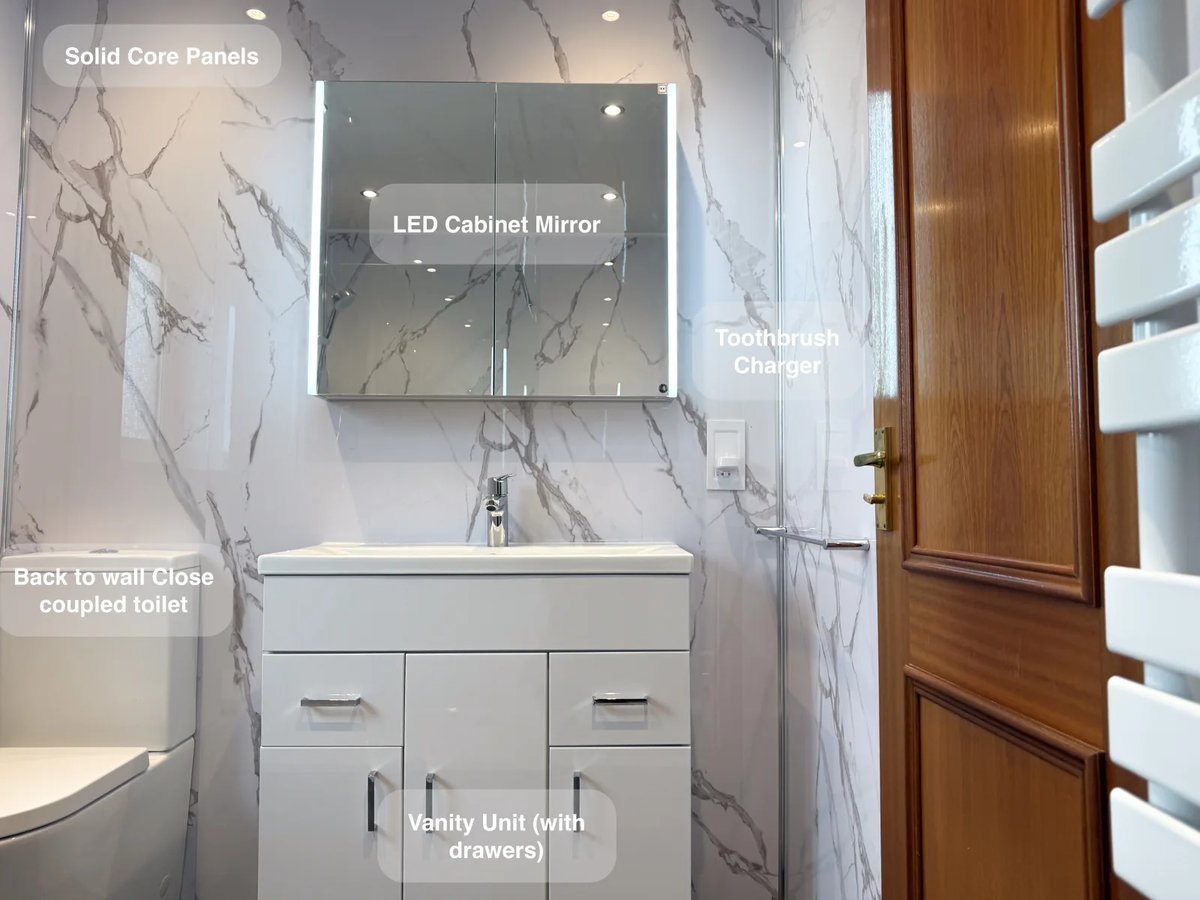
Recessed storage built into the false wall keeps shower essentials nearby, without adding shelves that project into the walk-in shower.
A Drumoak shower room with storage built around the space
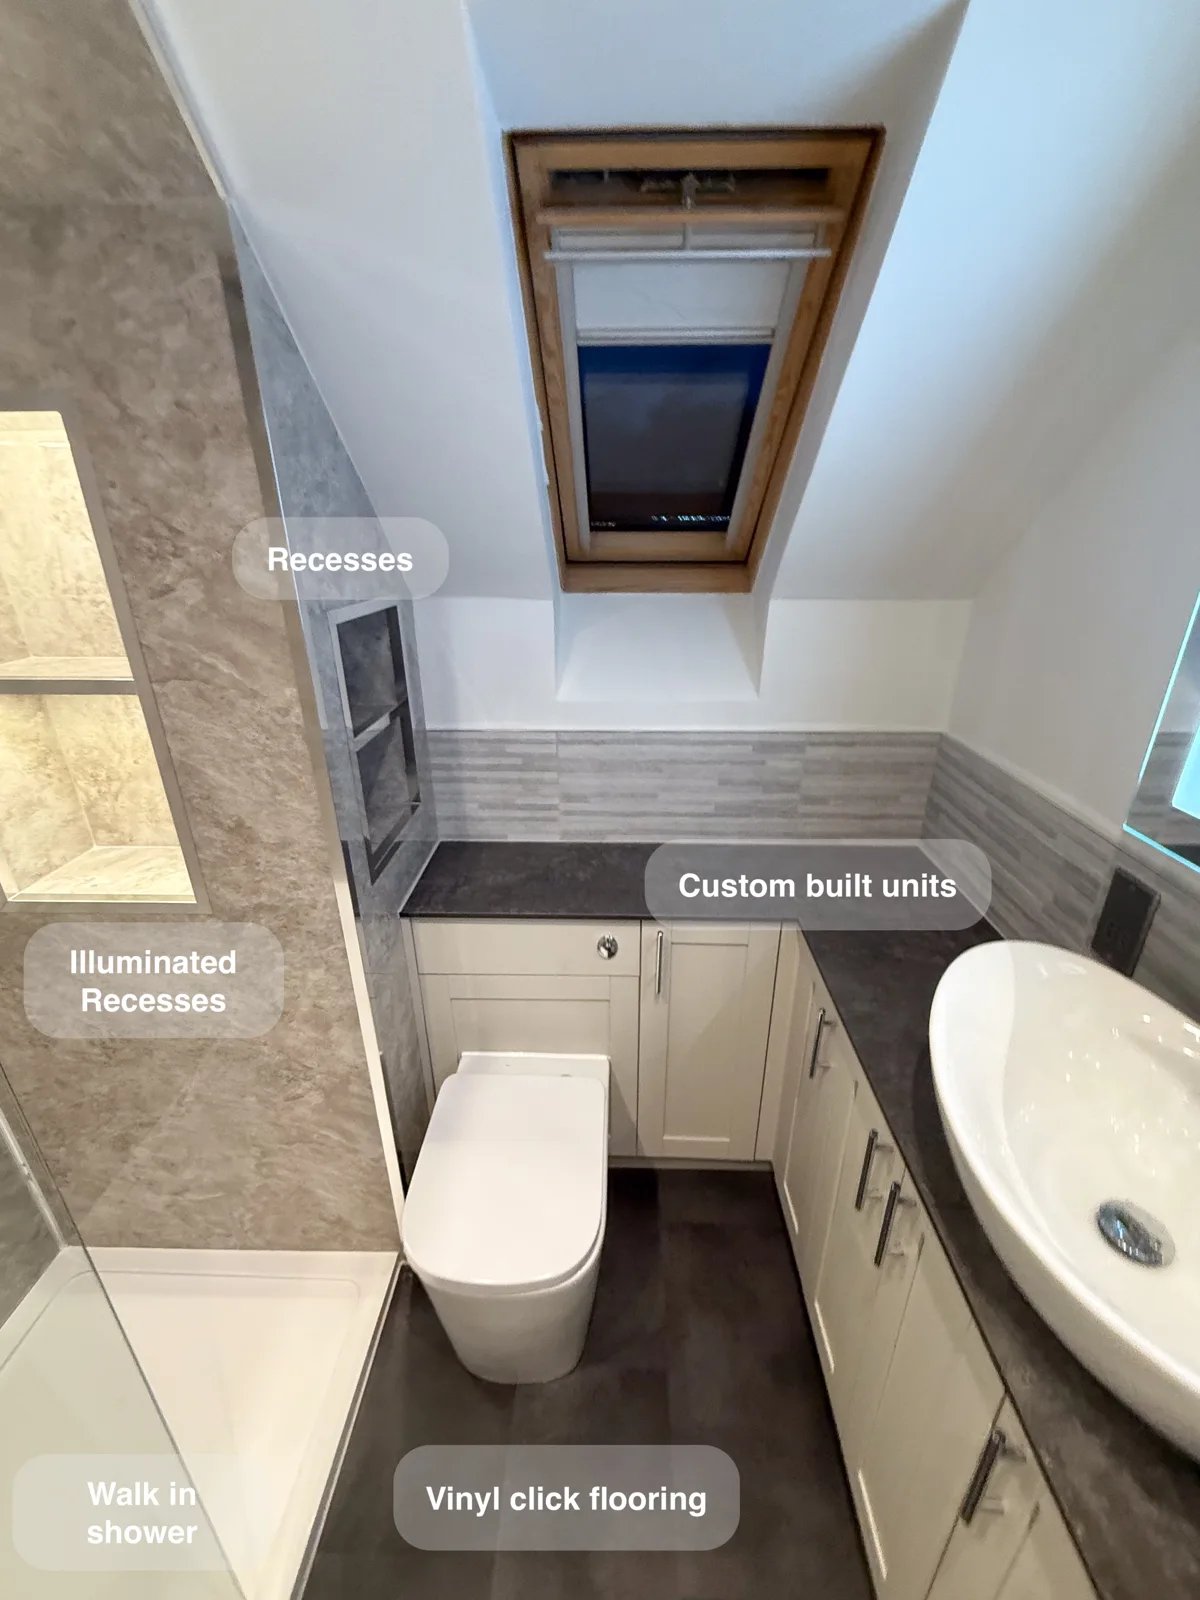
Keep shower essentials within reach with illuminated recesses at the end of the walk-in shower and niches along the angled wall.