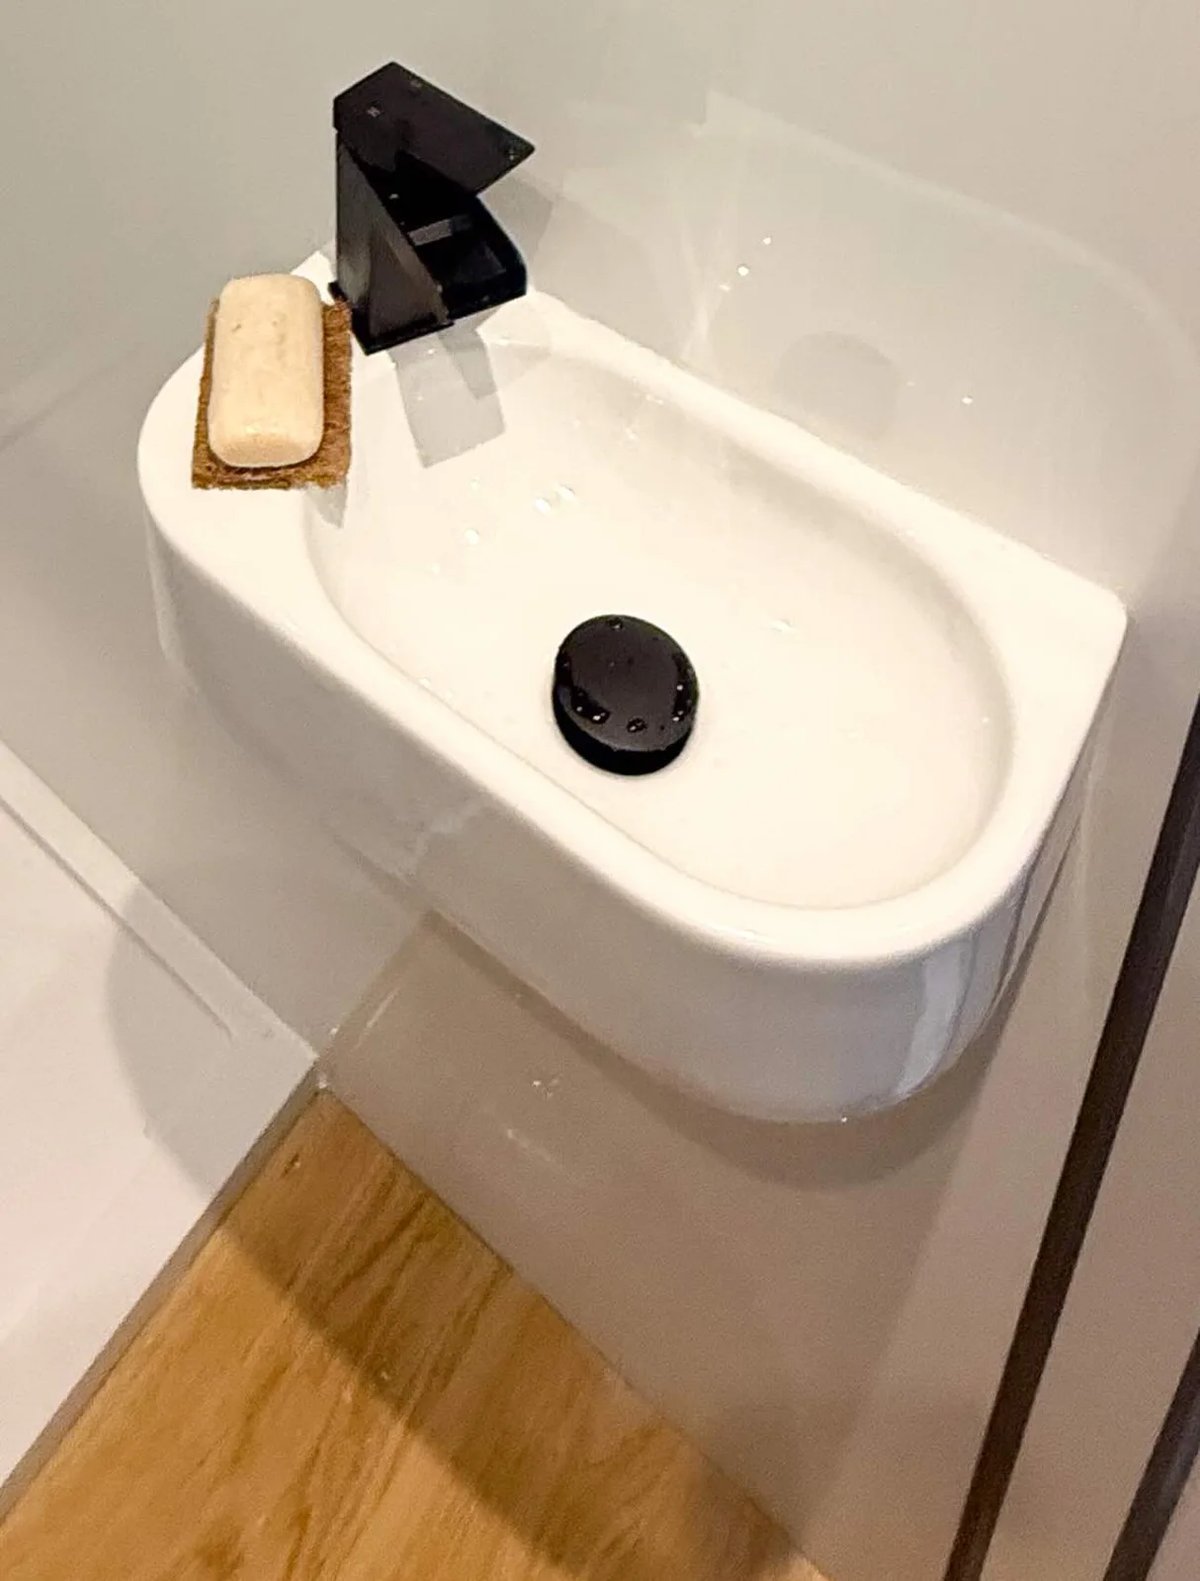
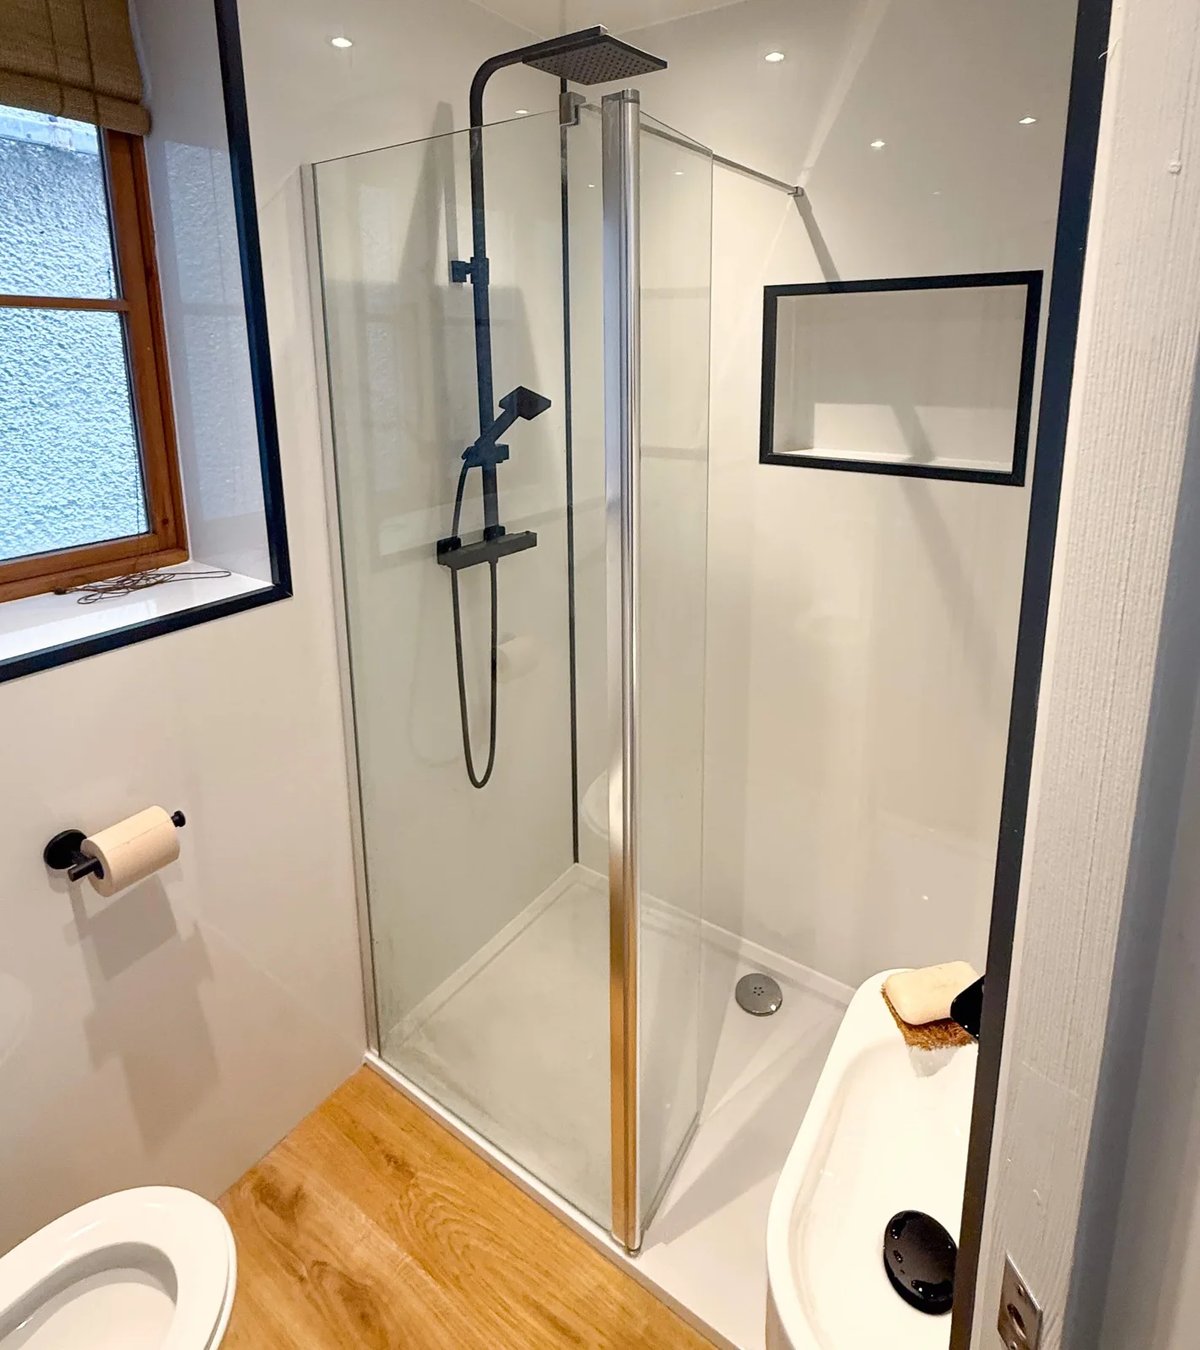
This was a cloakroom converted in a walk in shower, so the smallest possible sink was possible so everything else can fit. We used a wall mounted ceramic sink just at the shower entry, enough to wash your hand after using the toilet, but small enough so it doesn’t obstruct the entry to the shower too much.
Related Posts
-
This customer had previously trusted us with their ensuite and main bathroom, and invited us back to quote for their cloakroom. With a large family, they wanted as many showers…
-
We transformed this room with custom-built furniture, low-maintenance vinyl click flooring, and a sleek shower enclosure finished with ultra-large 1200x600 tiles — meaning fewer grout lines and a cleaner look.…
-
This project started with a clear challenge: the customer had what was essentially a cloakroom-sized space and wanted to transform it into a fully functional bathroom — with a proper…
-
This is a (relatively) large cupboard that we converted into a shower room. It's was a small space, sometimes cloakrooms are larger than this.
-
For this project, we installed a spacious 1700mm walk-in shower with elegant sliding doors, offering both ease of access and a luxurious feel. The hard-wearing vinyl click flooring and shower…
-
In this cloakroom transformation, we extended the space into the adjacent cupboard to create a sleek shower enclosure. The toilet and vanity unit were repositioned for improved layout and functionality,…
-
Small bathroom refurbishment where we fitted both a shower enclosure, and a bathtub. In order to achieve this we used a very small enclosure (760) and a combination toilet and…
-
This bathroom project included a combination of features to create a modern and functional space. The centerpiece was a sleek freestanding bathtub paired with a convenient shower. A wall-hung sink…
-
Brushed gold is back in style, and this refurbishment perfectly showcases its timeless elegance. The transformation features sophisticated vinyl click flooring with a tile effect, a sleek walk-in shower with…


