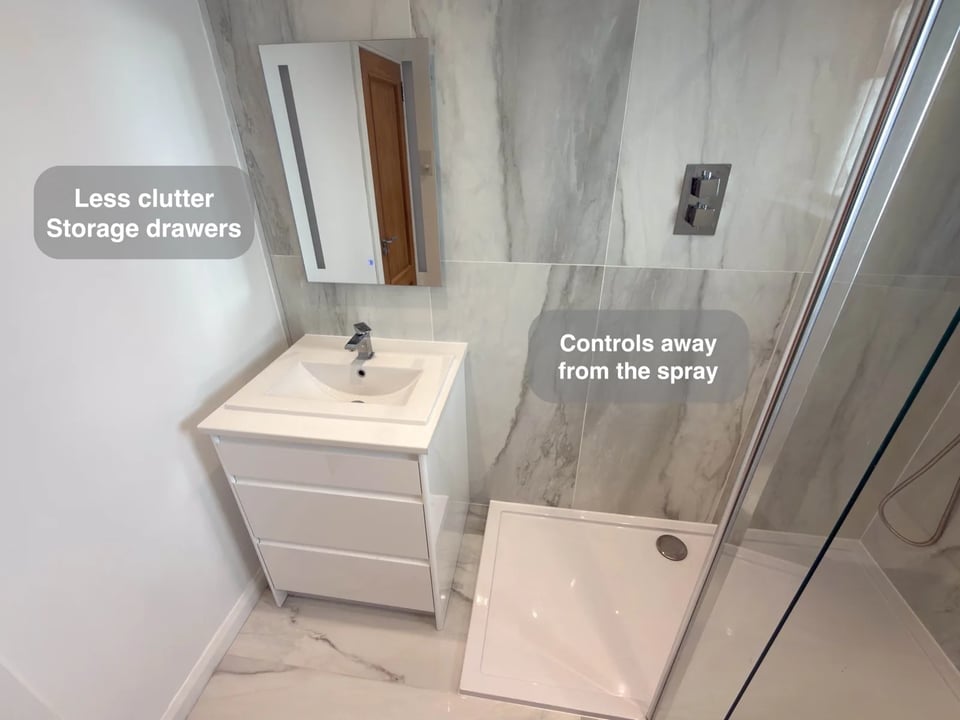
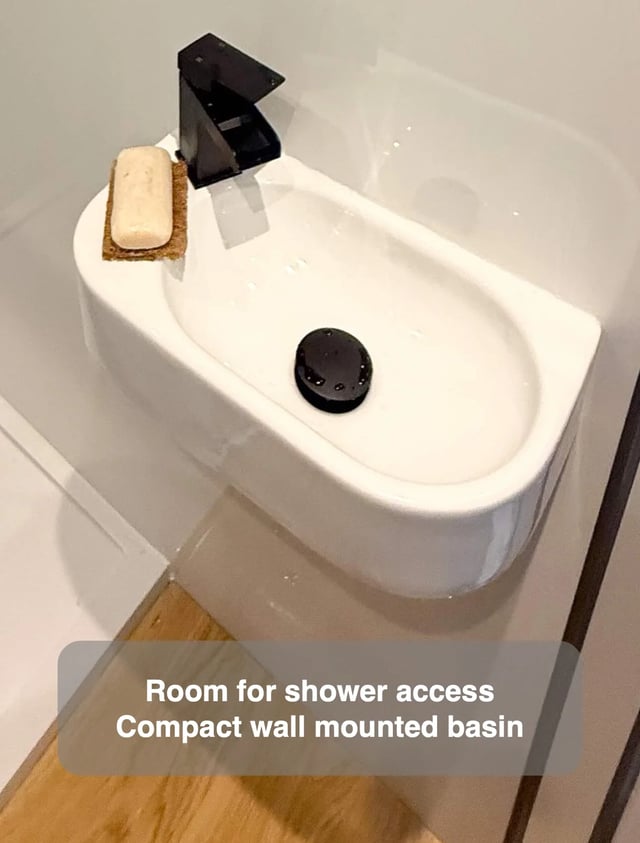
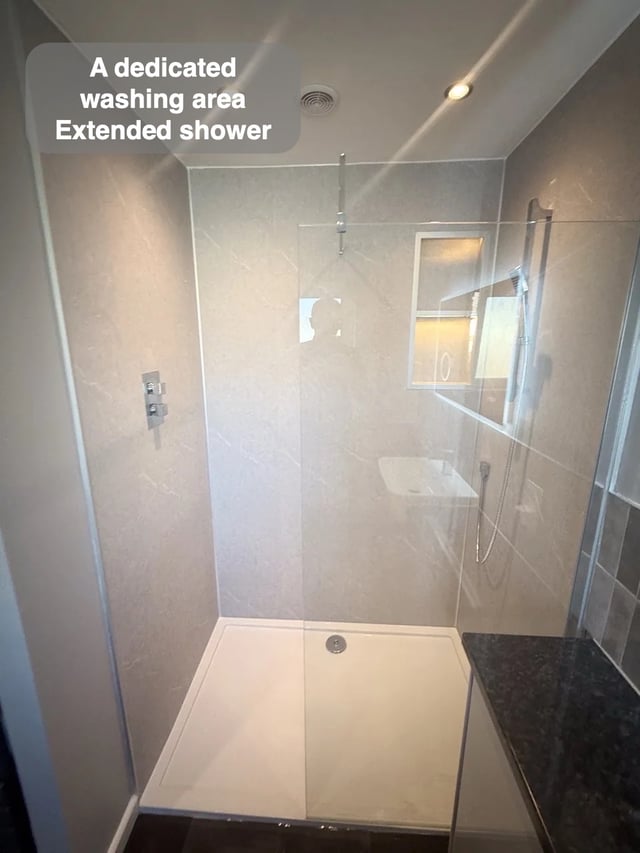
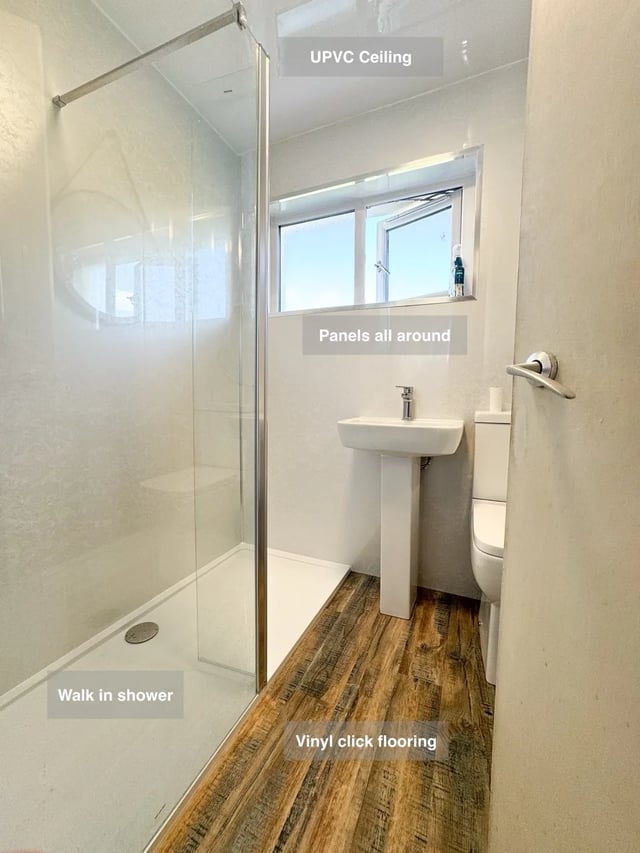
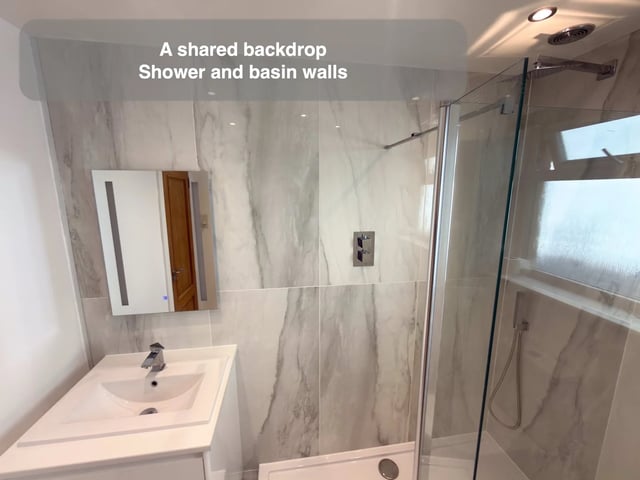
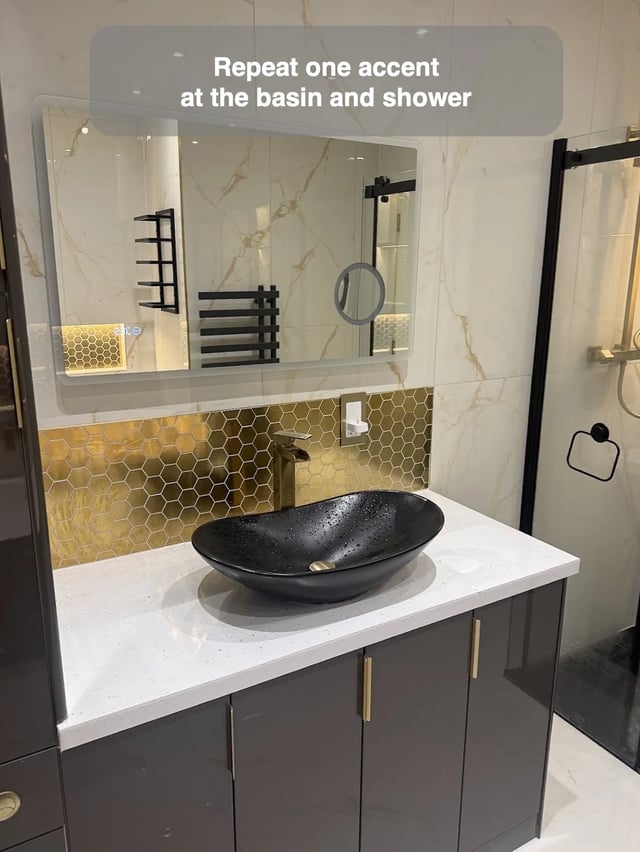
In our Bridge of Don bathroom, a longer walk-in shower sits beside a three-drawer vanity. The shower controls are concealed and away from the spray, while pale marble-effect tiles tie the two washing positions together. The detail to carry into another design is the relationship between the controls and the nearby vanity. Someone reaching for the shower has to use the space around both fittings.
On a proposed plan, mark the point where you will stand to start the water. Then draw the top drawer open and mark where someone normally stands at the basin. Try the sequence with a tape outline on the floor if the layout is close. You may find a small change to the drawer width, control position or glass edge makes the two tasks easier to share, without giving up the longer shower or useful drawer storage.