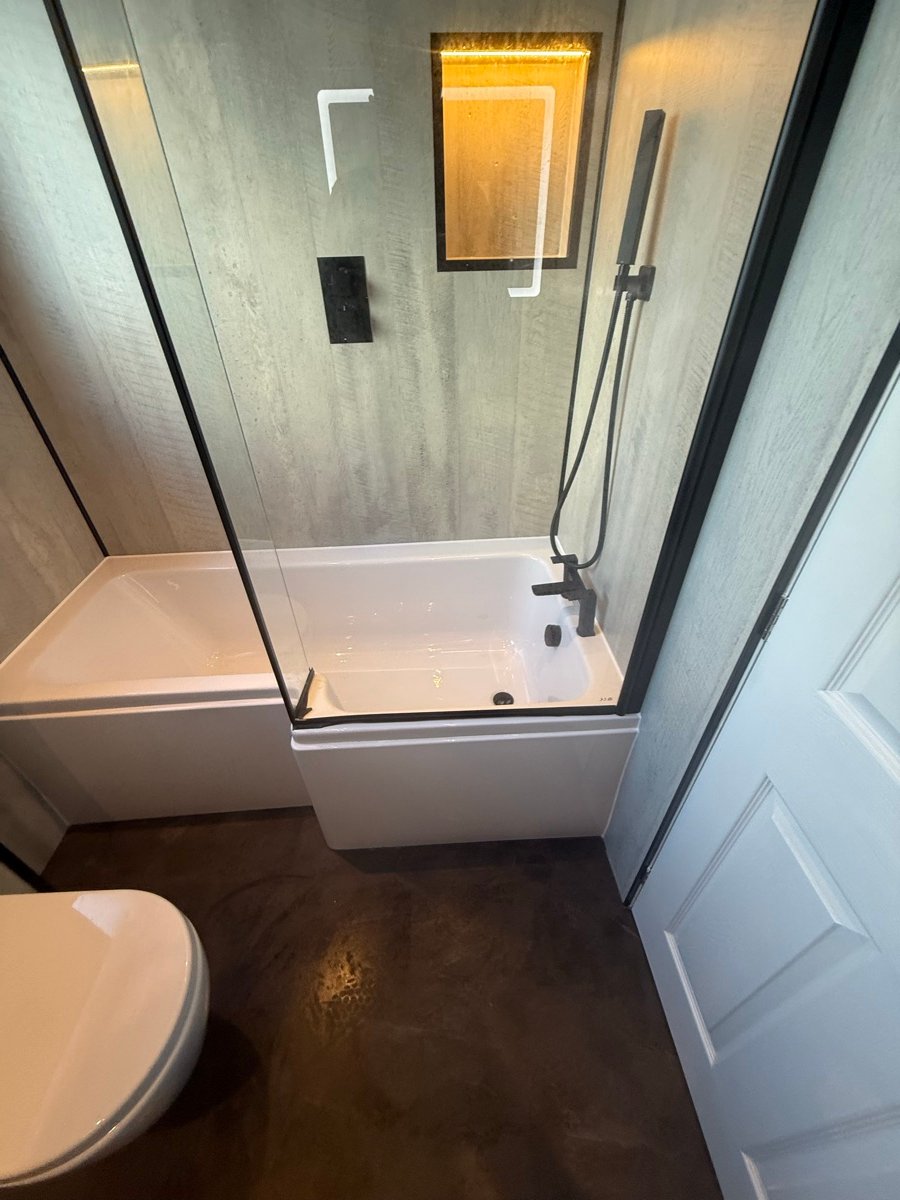
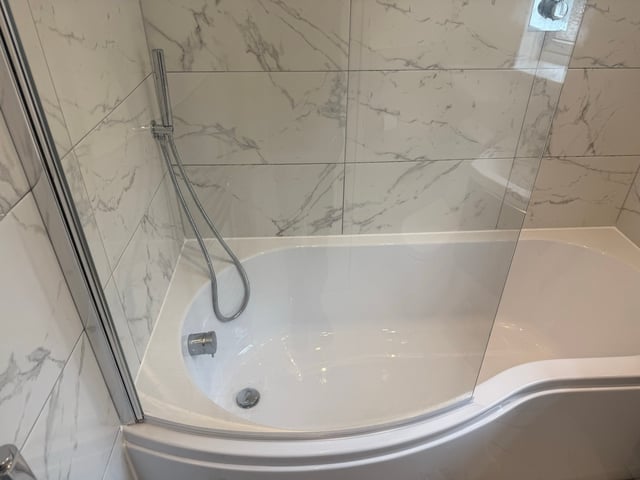
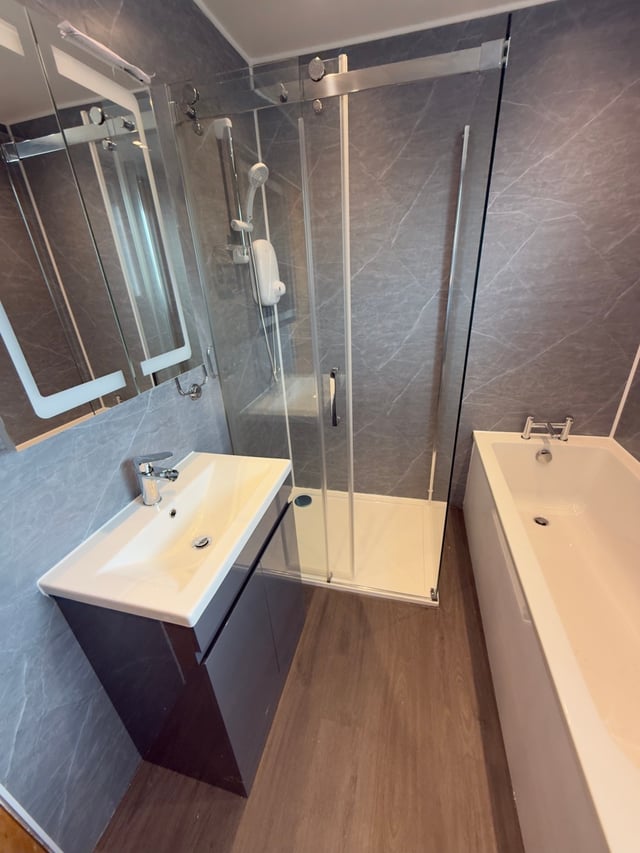
In our Bridge of Don bathroom, an L-shaped bath replaces the earlier shower enclosure. The wider end and clear screen define the shower position, while wall-hung furniture and a toilet leave floor visible below. The floor beside the bath has several jobs. It is where you approach the shower, stand when using the bath from outside and reach the other fittings.
Draw that strip as carefully as you draw the bath. Mark a practical place to stand at the shower entrance and another for leaning over to fill or wipe the bath. Then check the nearest furniture with its doors open and the floor with a bath mat down. The comparison can show whether a layout that looks open at floor level also gives you usable space higher up where your legs and hands need to move.