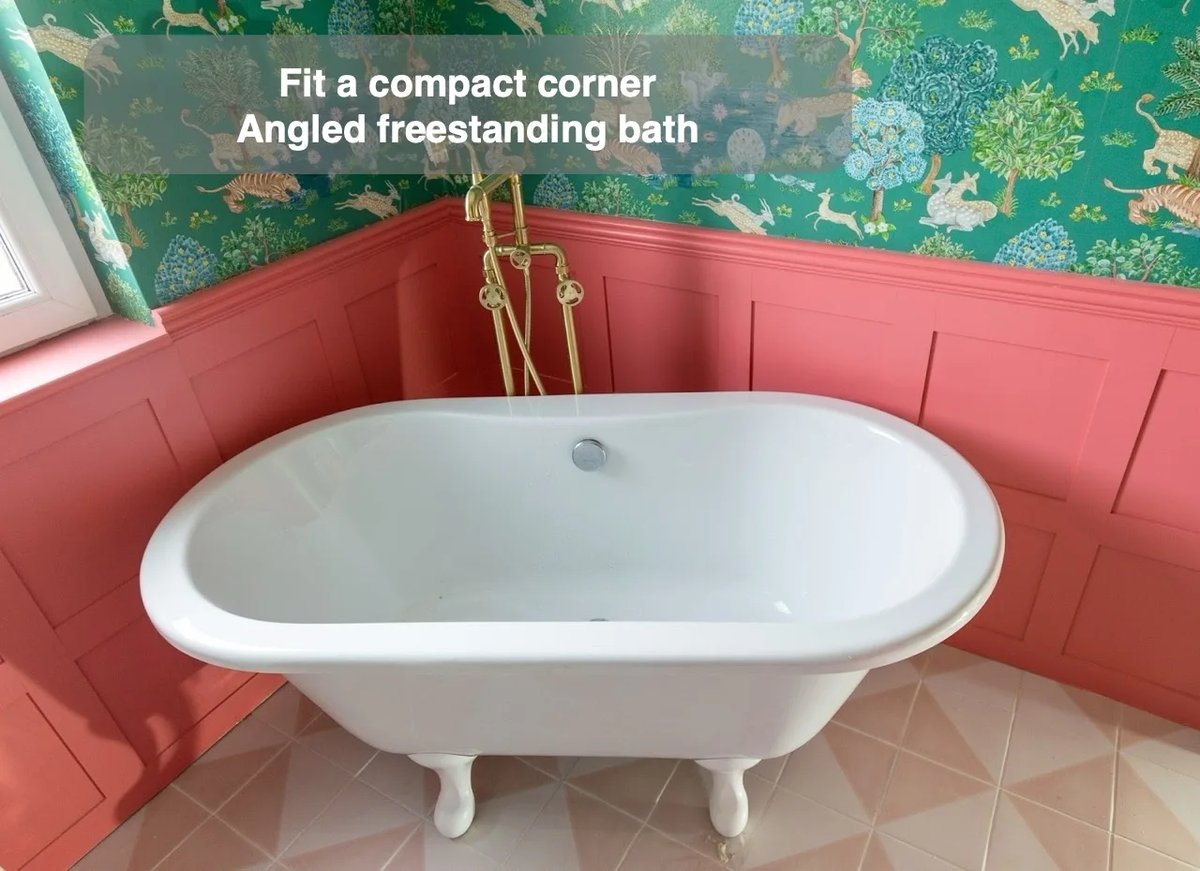
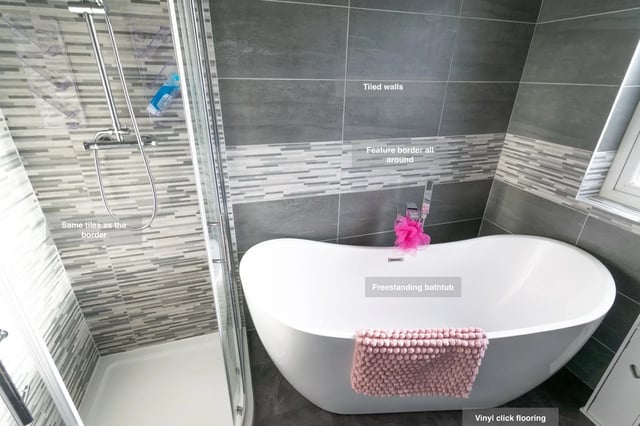
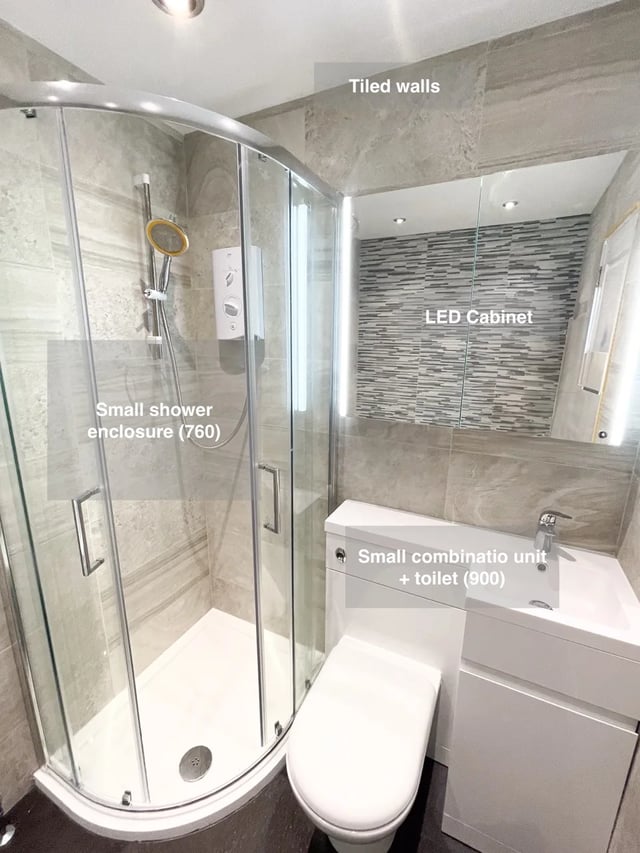
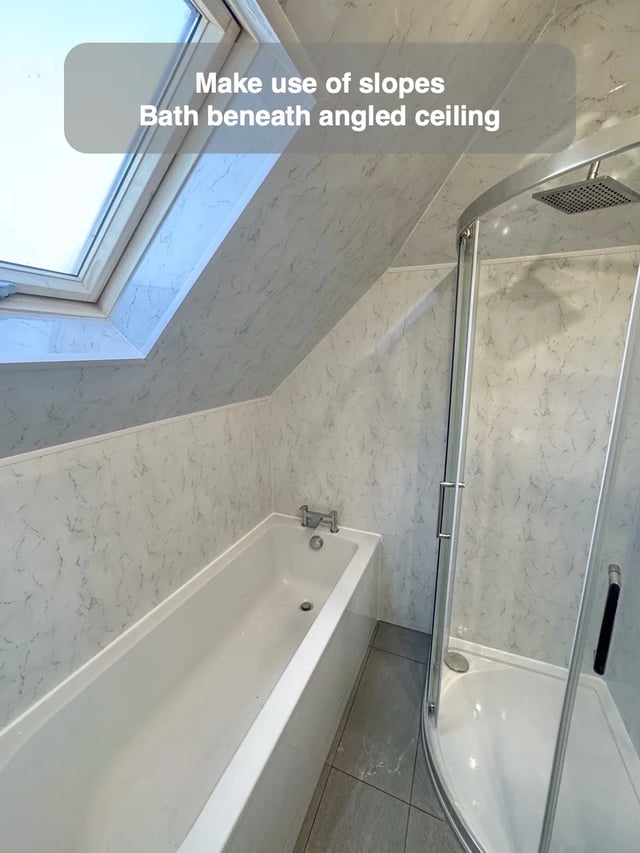
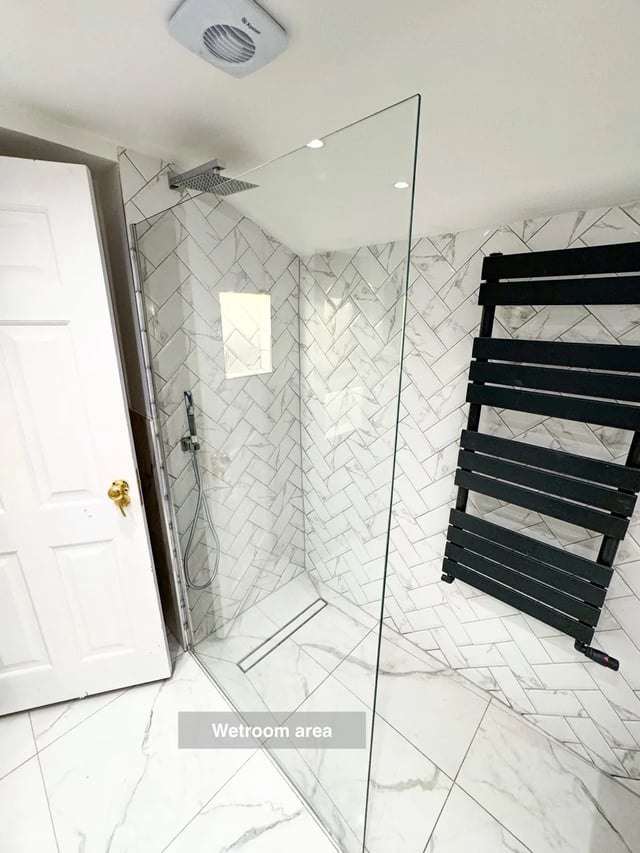
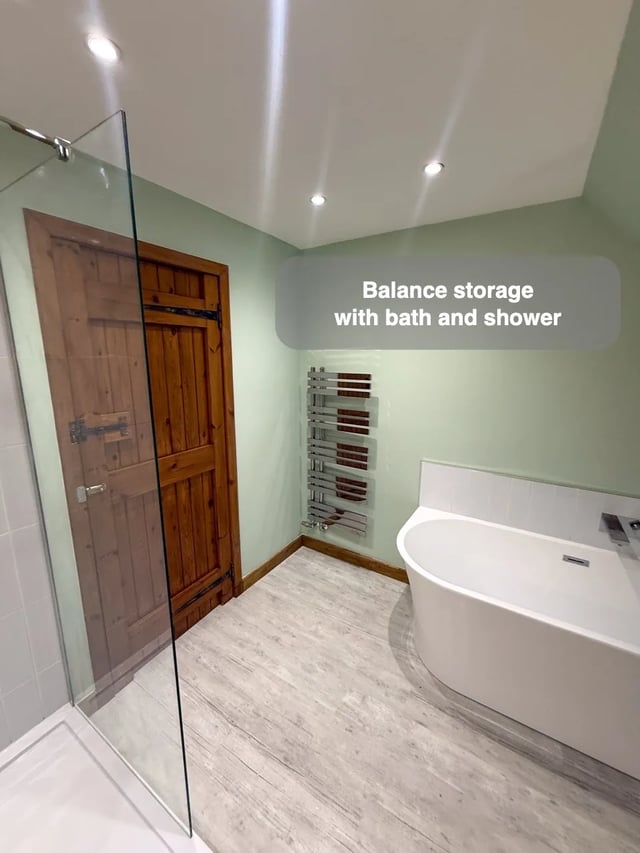
An angled compact bath can leave an opening for a wetroom area in a room that needs both ways to wash. The angle changes the use of the floor, so compare the space at the narrow point alongside the total area.
Mark where you will enter and leave both the wetroom and bath. Then check the floor around the bath feet and where the glass ends. The better layout is the one that leaves useful standing room on both routes.
Check the view through the glass after you draw the bath on an angle. Its rim may become more visible from the door, while the narrower end is the place to test your actual path between fittings.