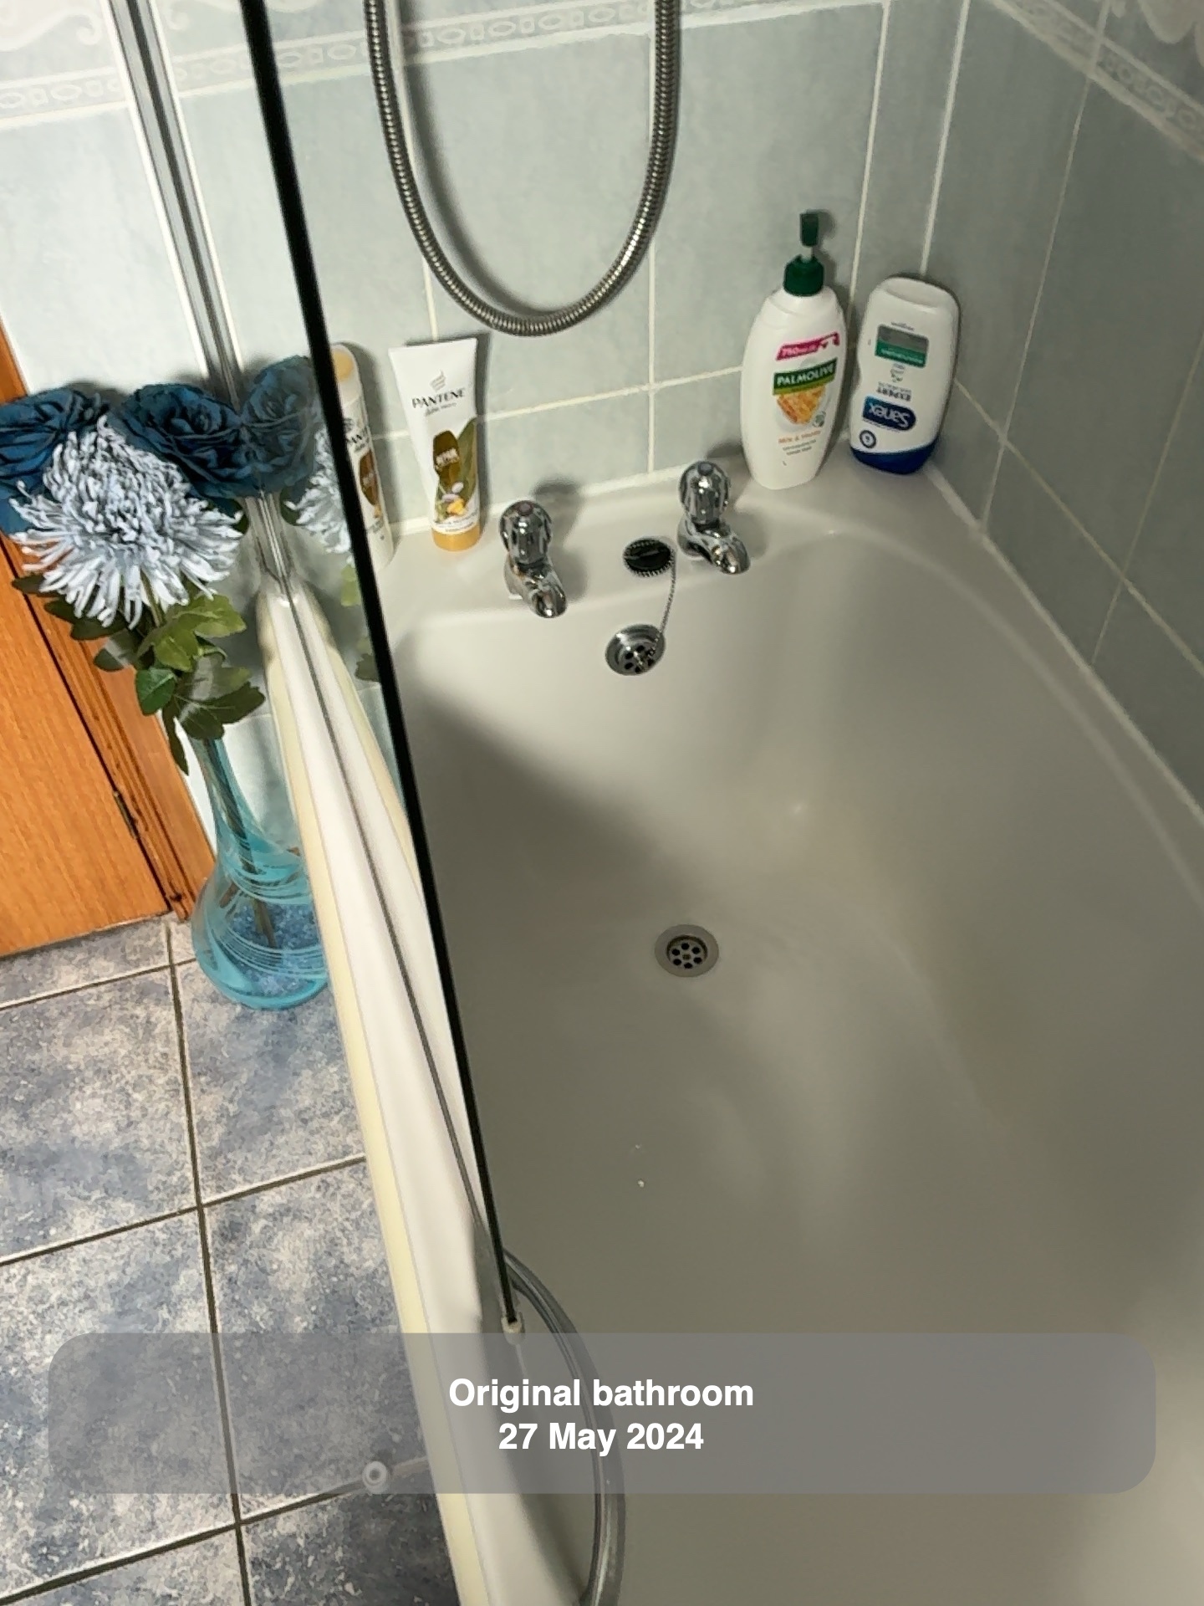
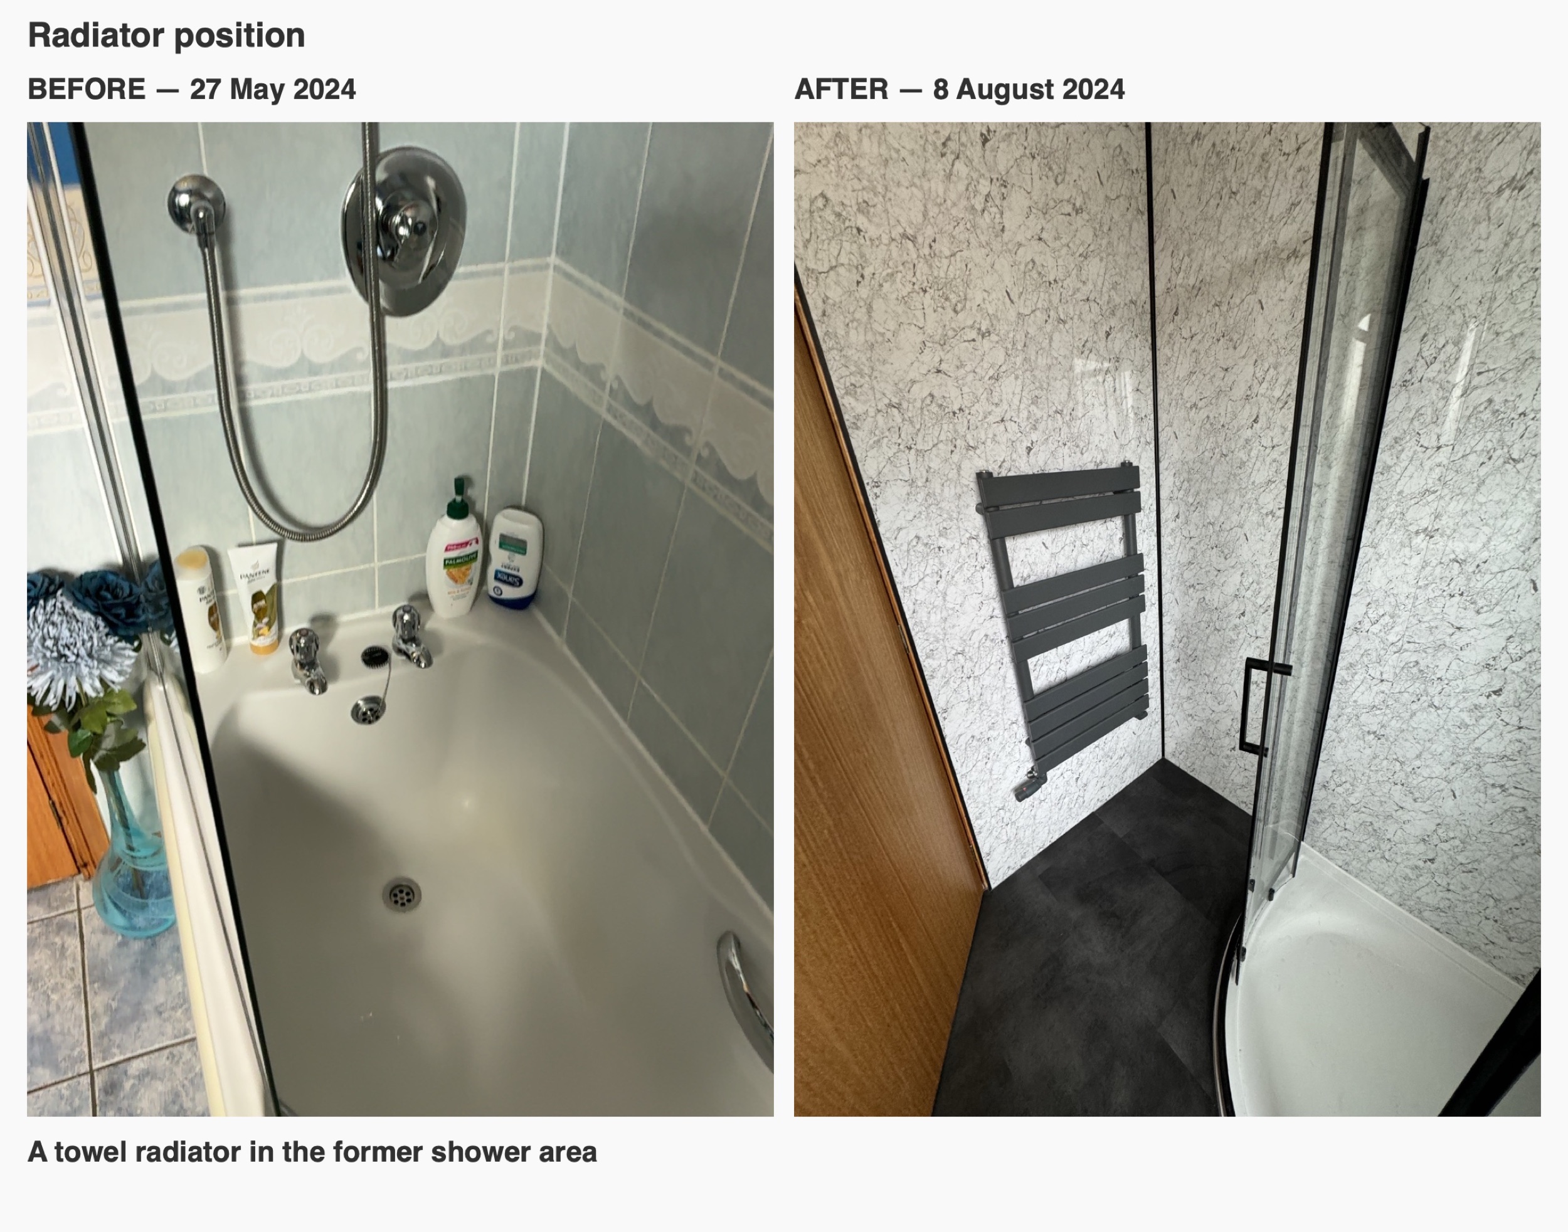
We refurbished this bathroom in Blackdog in August 2024, replacing the bath with a curved shower enclosure and changing the way the room stores everyday items. The original room combined grey wall tiles, blue upper walls, a pedestal basin and a toilet beneath the window. The shower was over the bath, while a small radiator occupied the wall beside the basin.
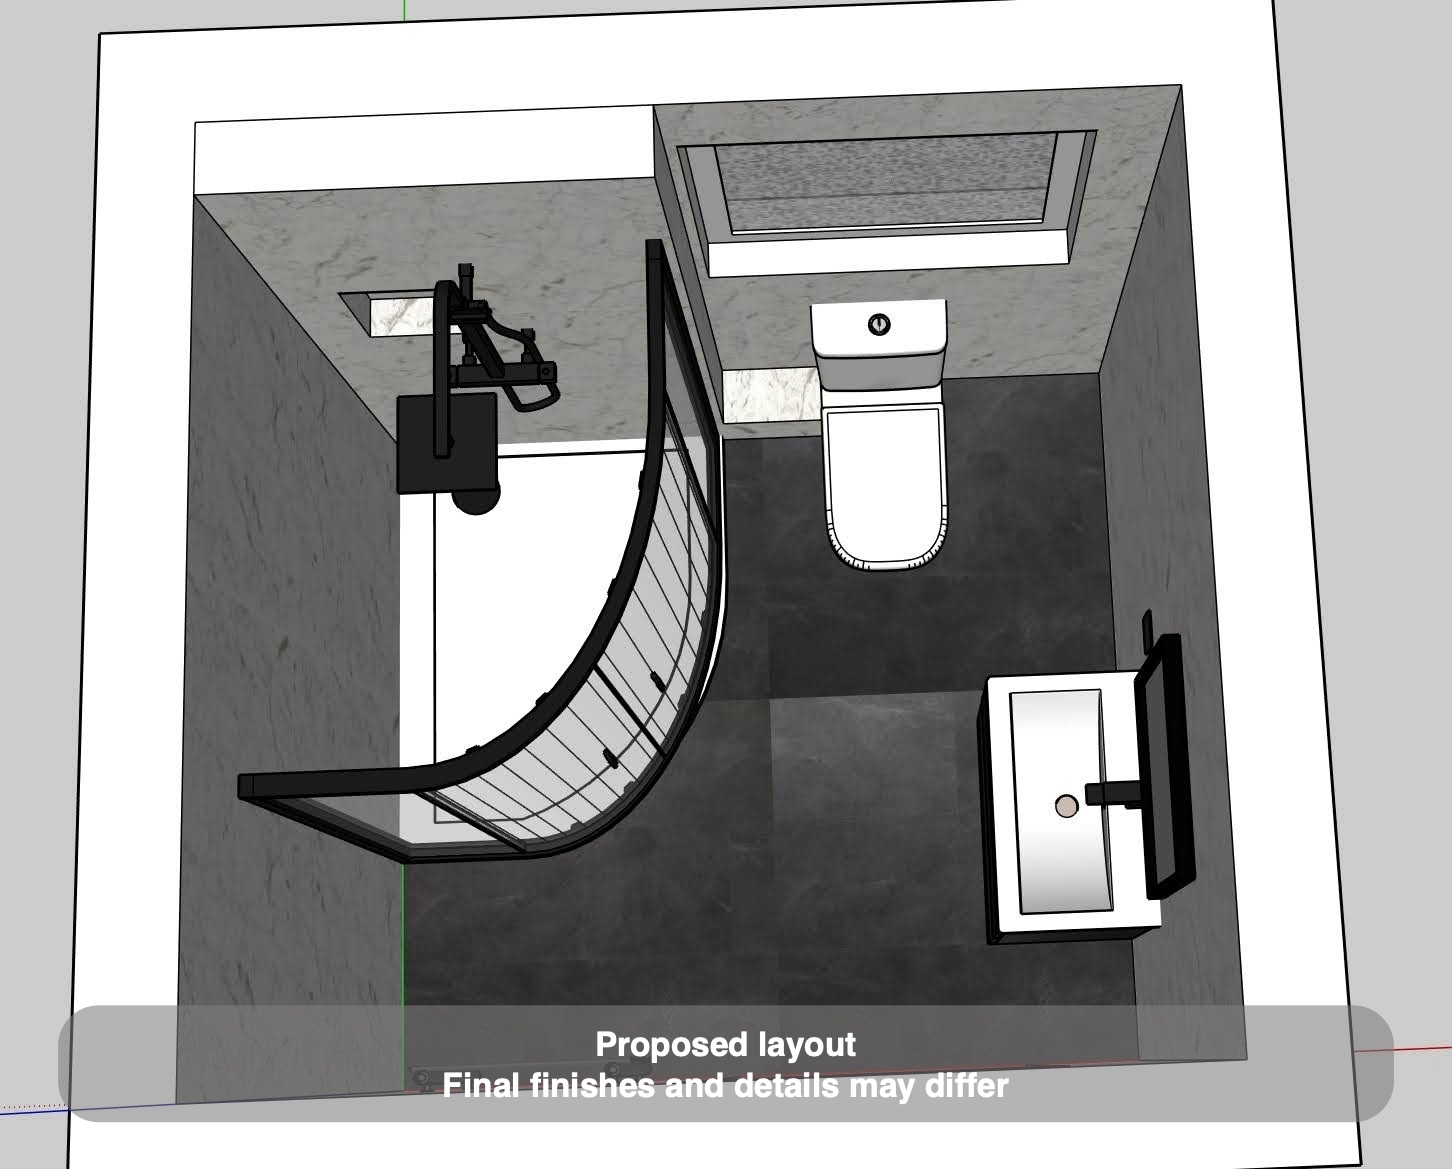
The brief was for a complete bathroom upgrade centred on showering. We planned the enclosure, basin furniture, toilet and towel radiator together, then used a light marble-effect wall finish and black details to connect them visually. The finished photographs show how those choices work around the existing timber window and door.
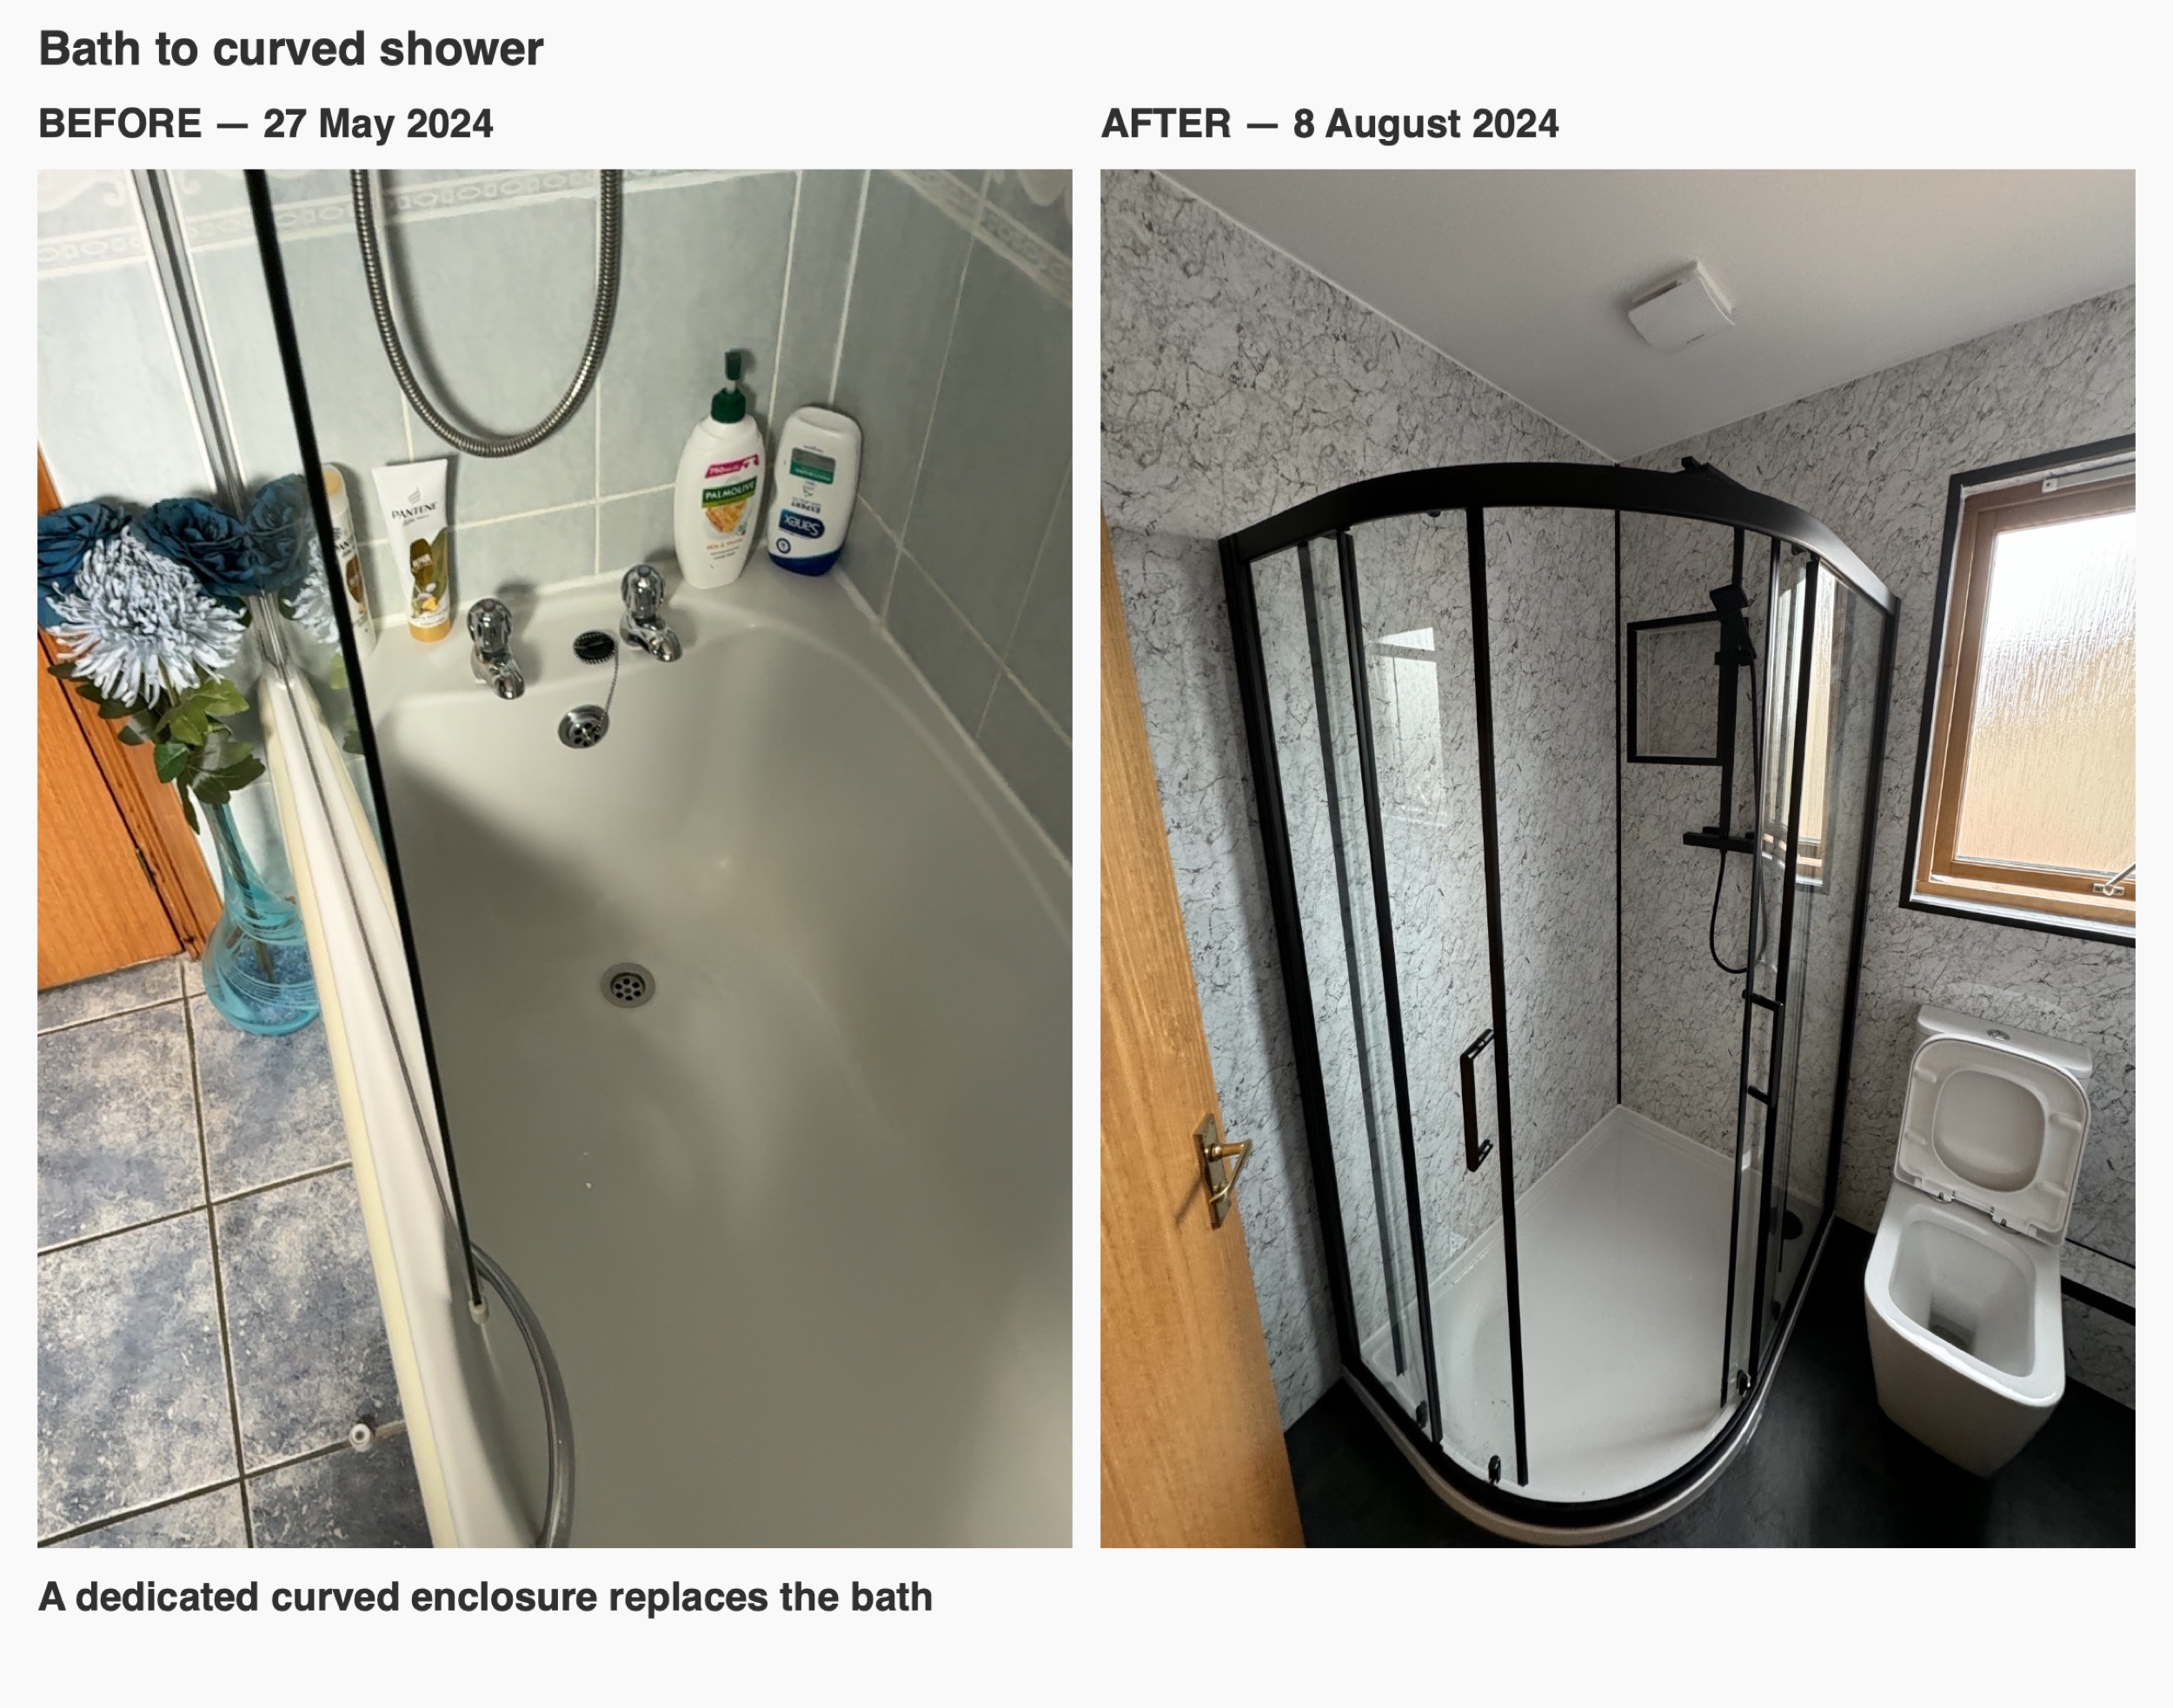
A dedicated shower with a curved front
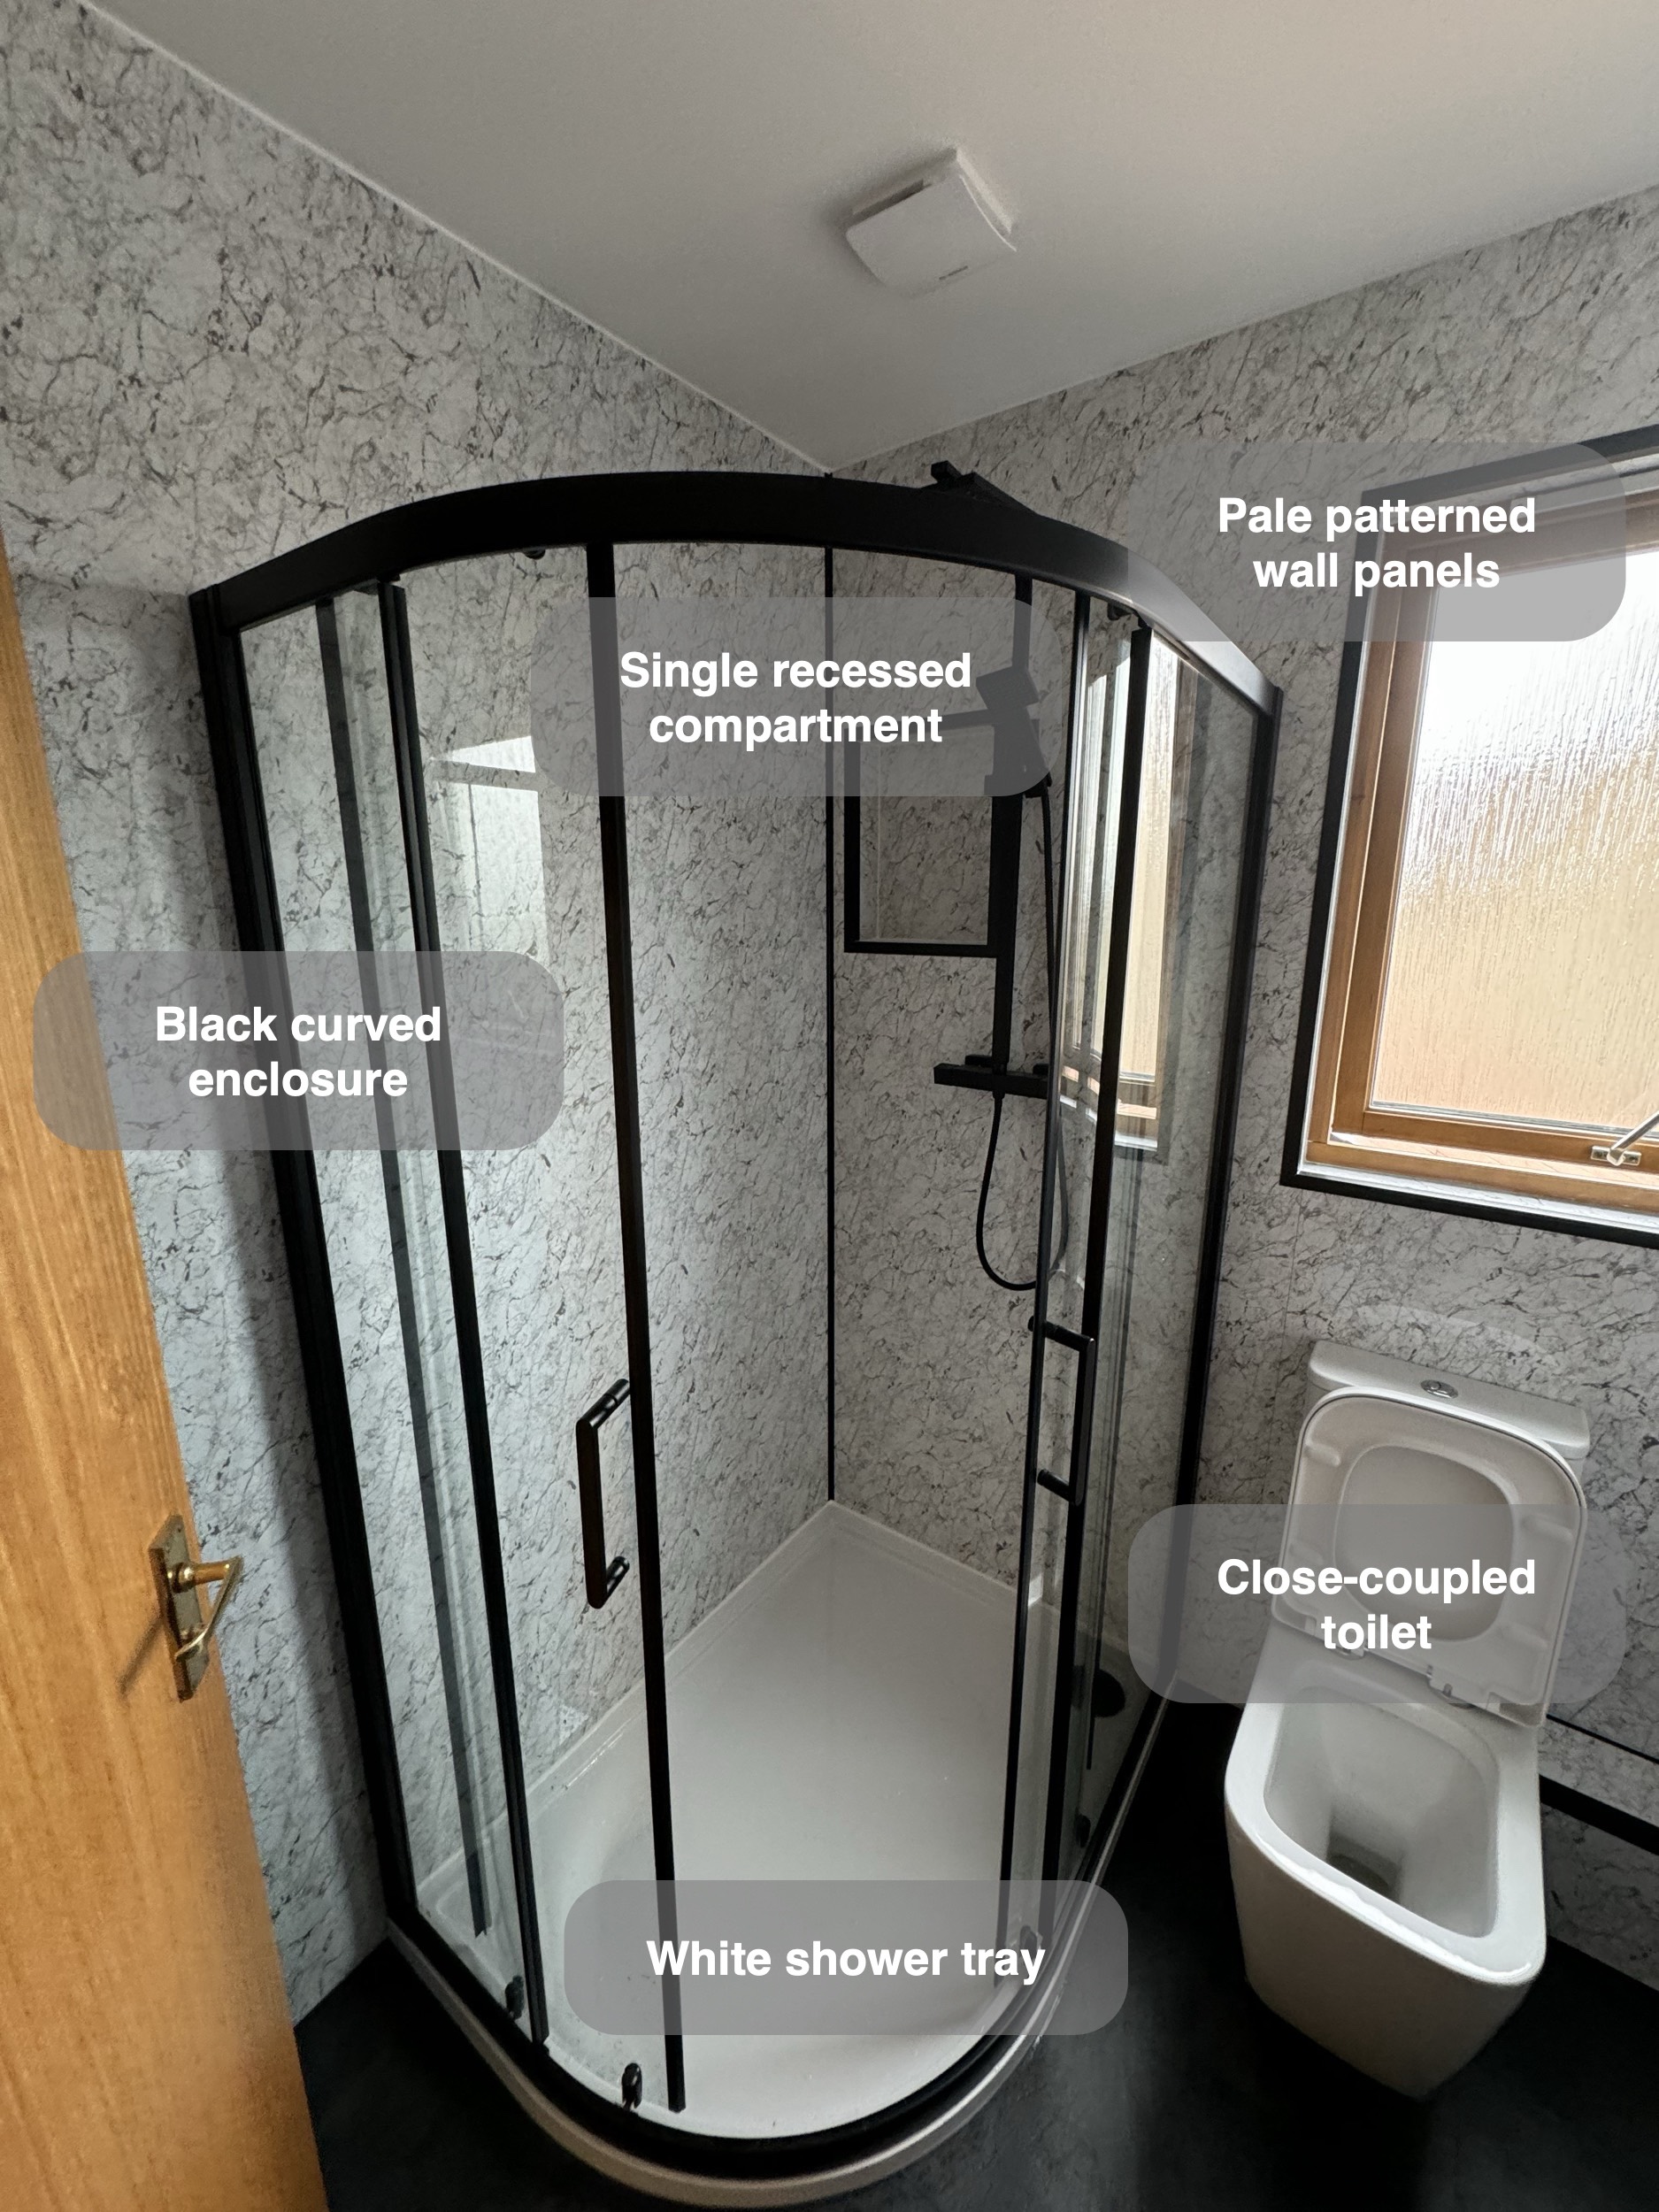
We removed the bath and moved the shower to the other side of the room. Its new enclosure has a rounded front, with black framing outlining the glass and a white tray beneath. That curve gives the shower a different relationship with the central floor area from the long straight side of the old bath.
The shape of an enclosure is part of planning the whole room. We considered the approach from the door alongside the positions of the toilet and basin, rather than choosing the shower in isolation. Here, the curved front sits beside the window wall, with the basin furniture on the adjoining side of the room.
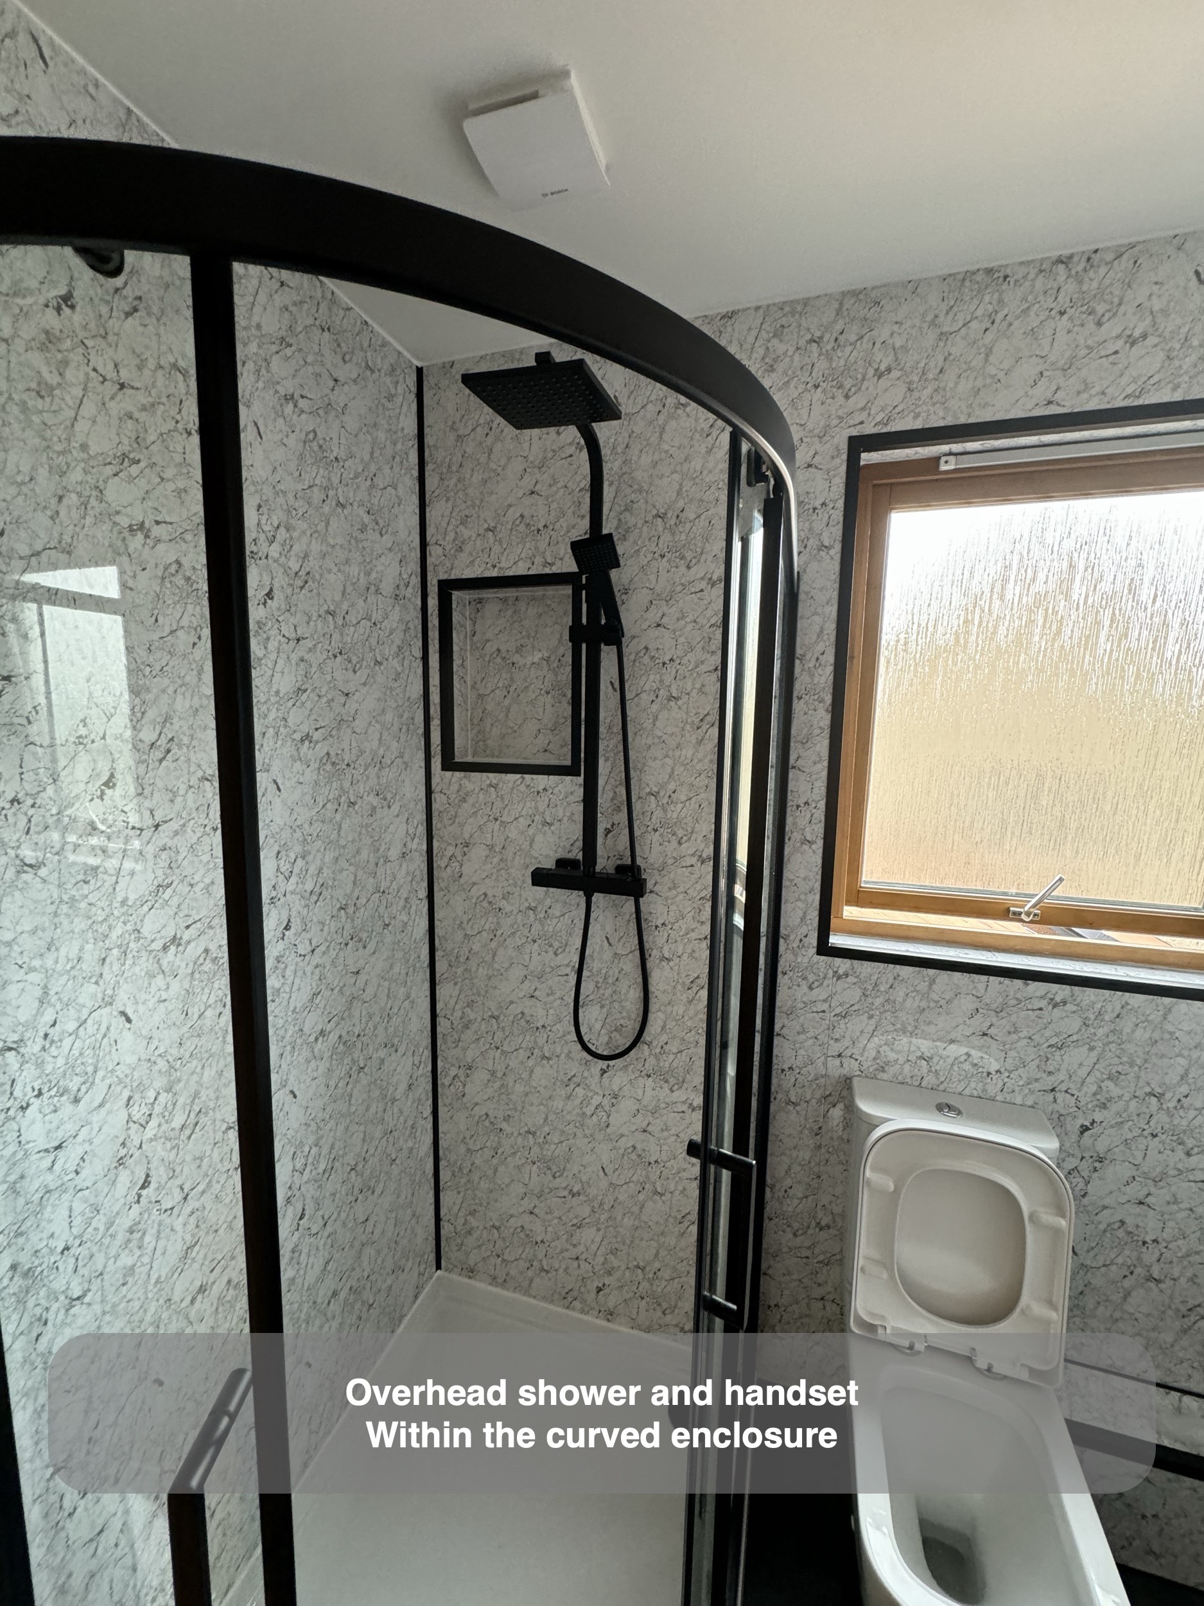
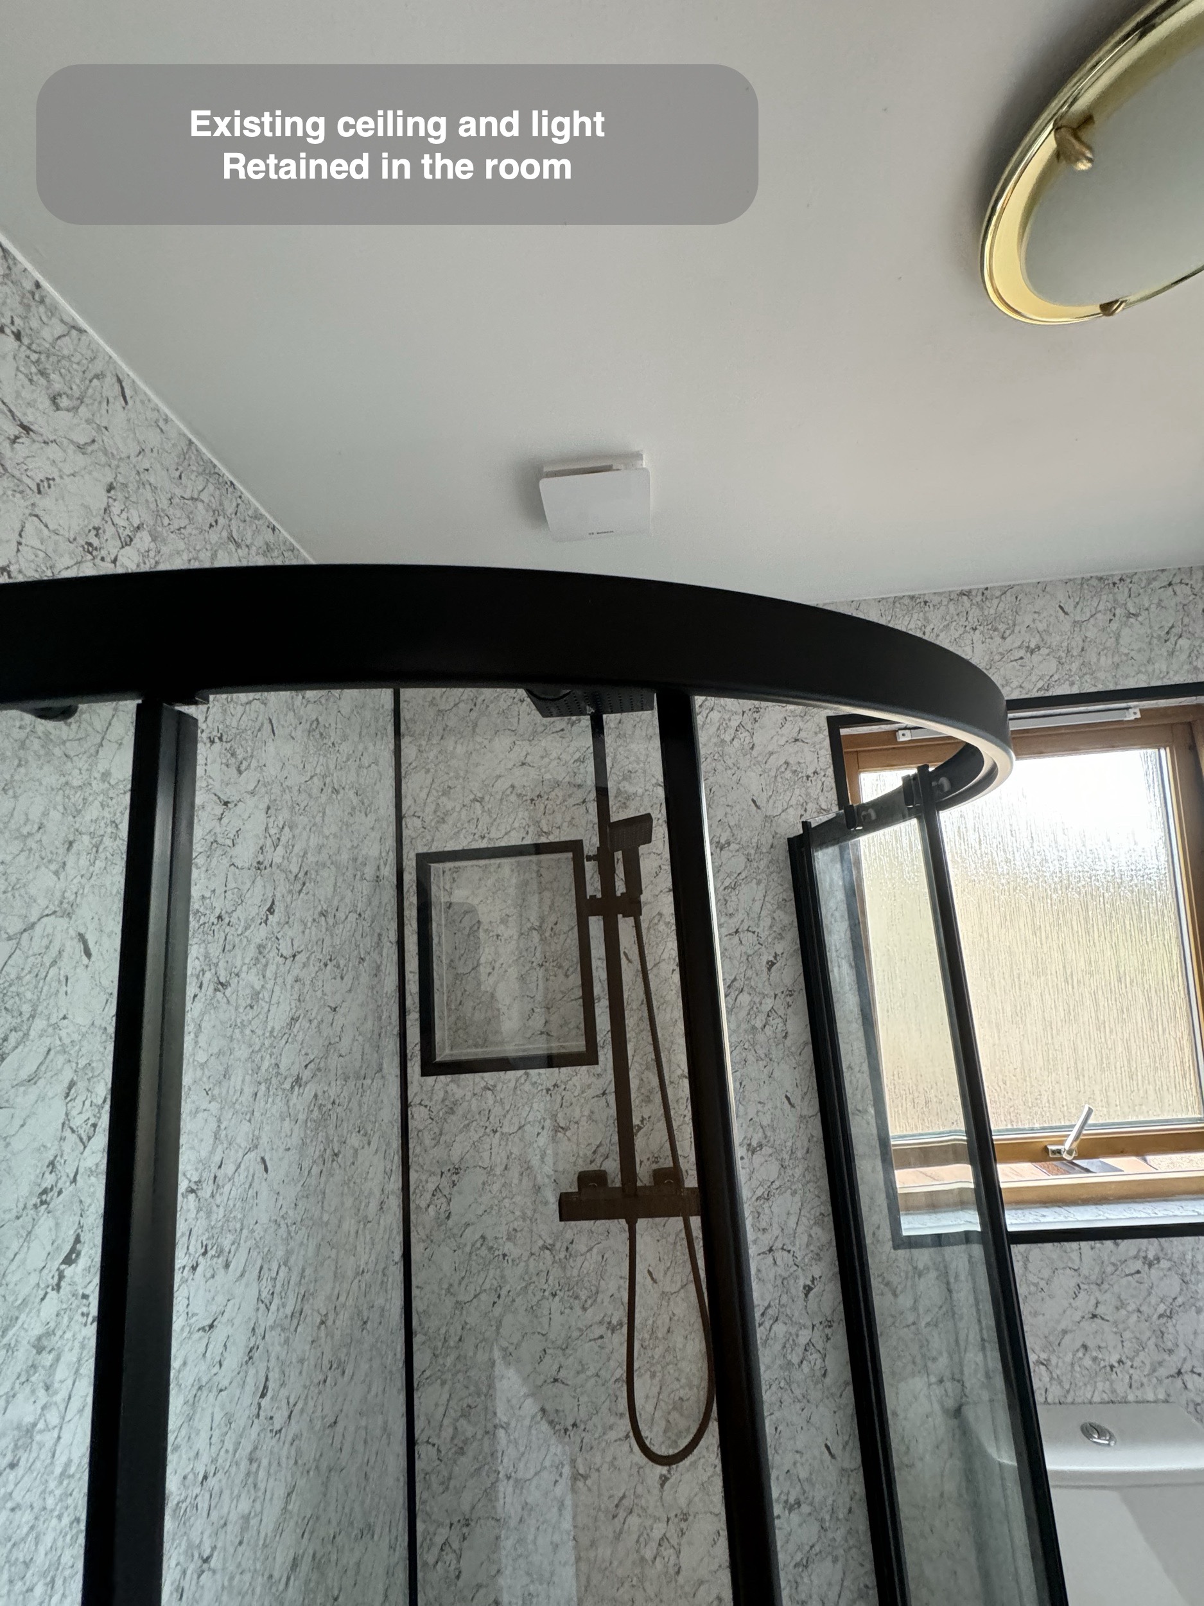
Inside, a black shower set combines a square overhead head with a separate handset. The handset offers a different way to direct the water, while both fittings share the same dark finish as the enclosure. We kept the controls and fittings visually distinct against the pale patterned wall panels.
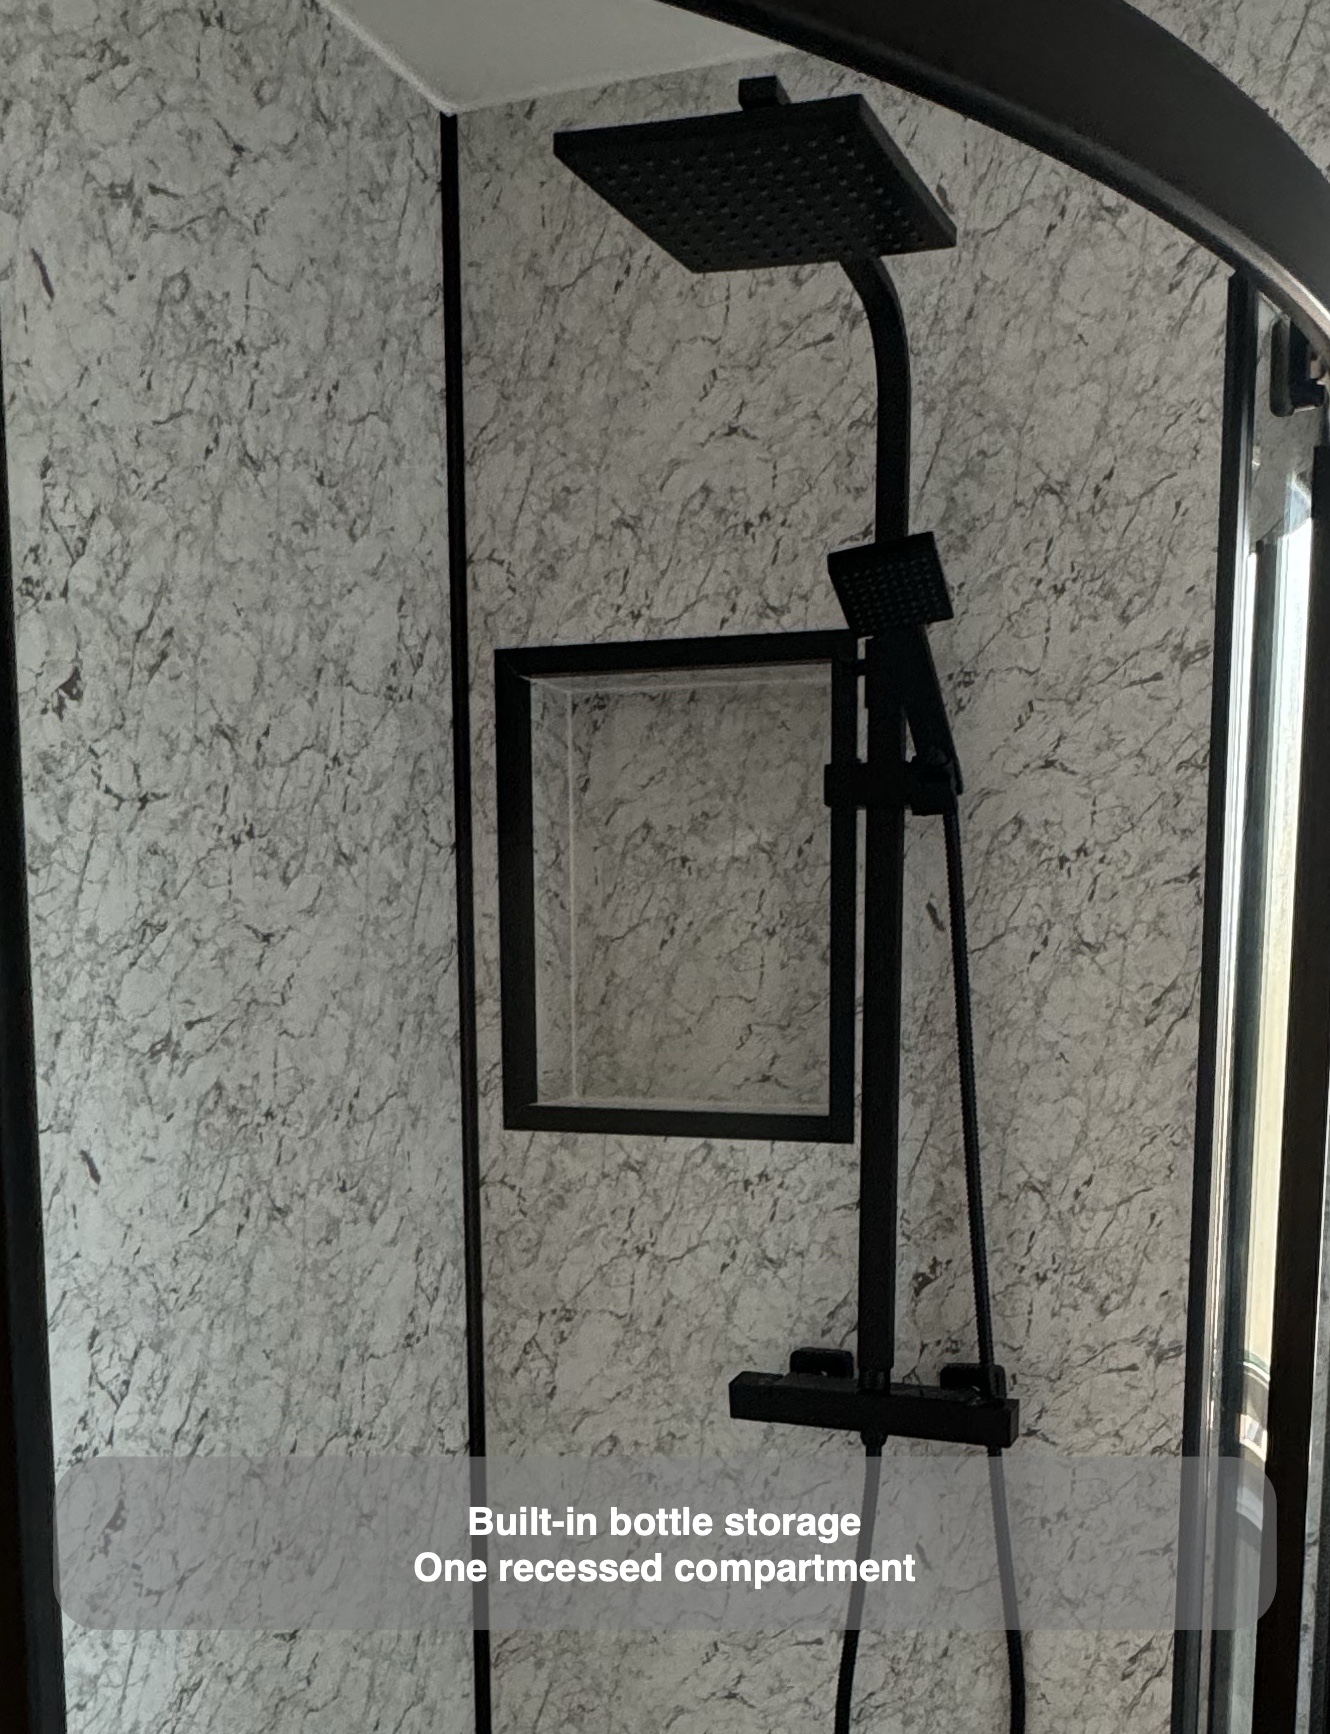
Recessed storage within the shower wall
We included a single rectangular recess in the shower wall. Its dark border picks up the enclosure frame and shower fittings, making the storage position easy to see within the marble-effect pattern.
The recess gives bottles a place within the wall rather than adding a projecting basket at that position. This is a small feature with an everyday purpose: keeping the things used while showering together and within reach. We treated it as part of the shower layout, so its outline belongs with the surrounding black fittings.
We used one undivided recess here. The finished view shows its open interior and bottom ledge, with the surrounding panel pattern continuing across the wall. There is no need for a separate freestanding storage item on the tray in the photographed arrangement.
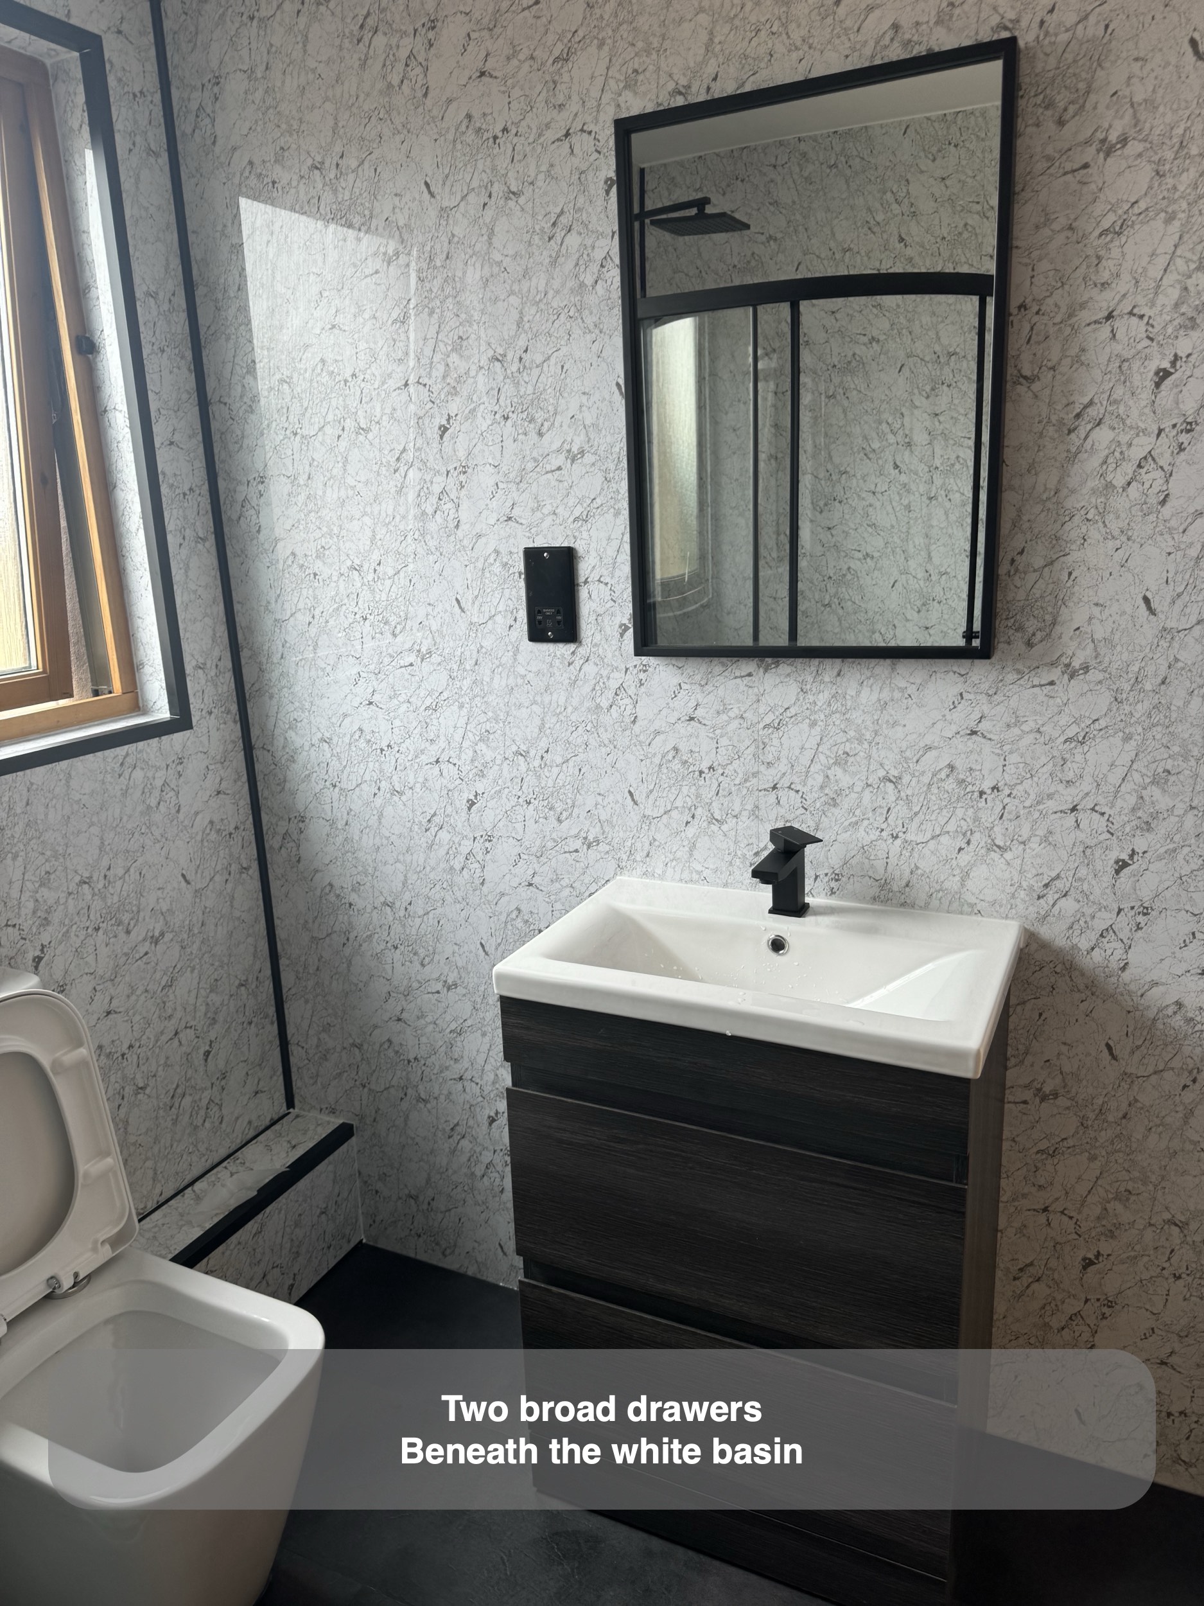
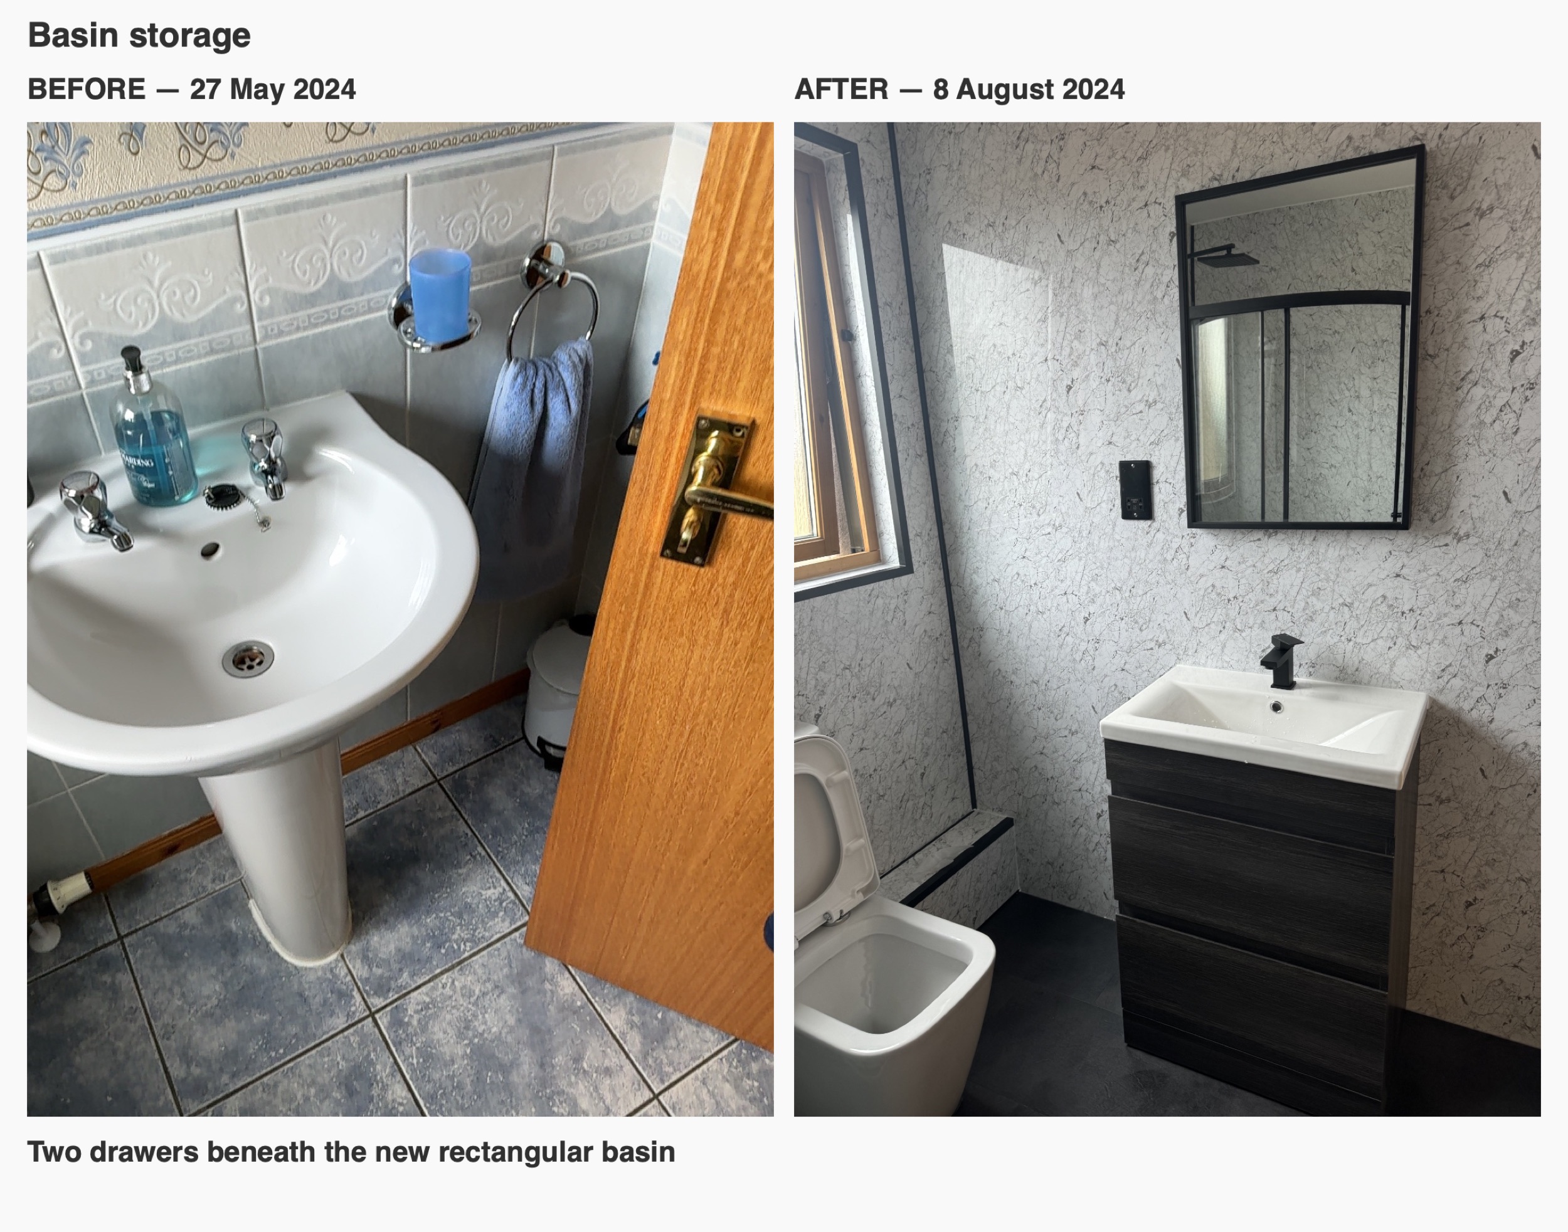
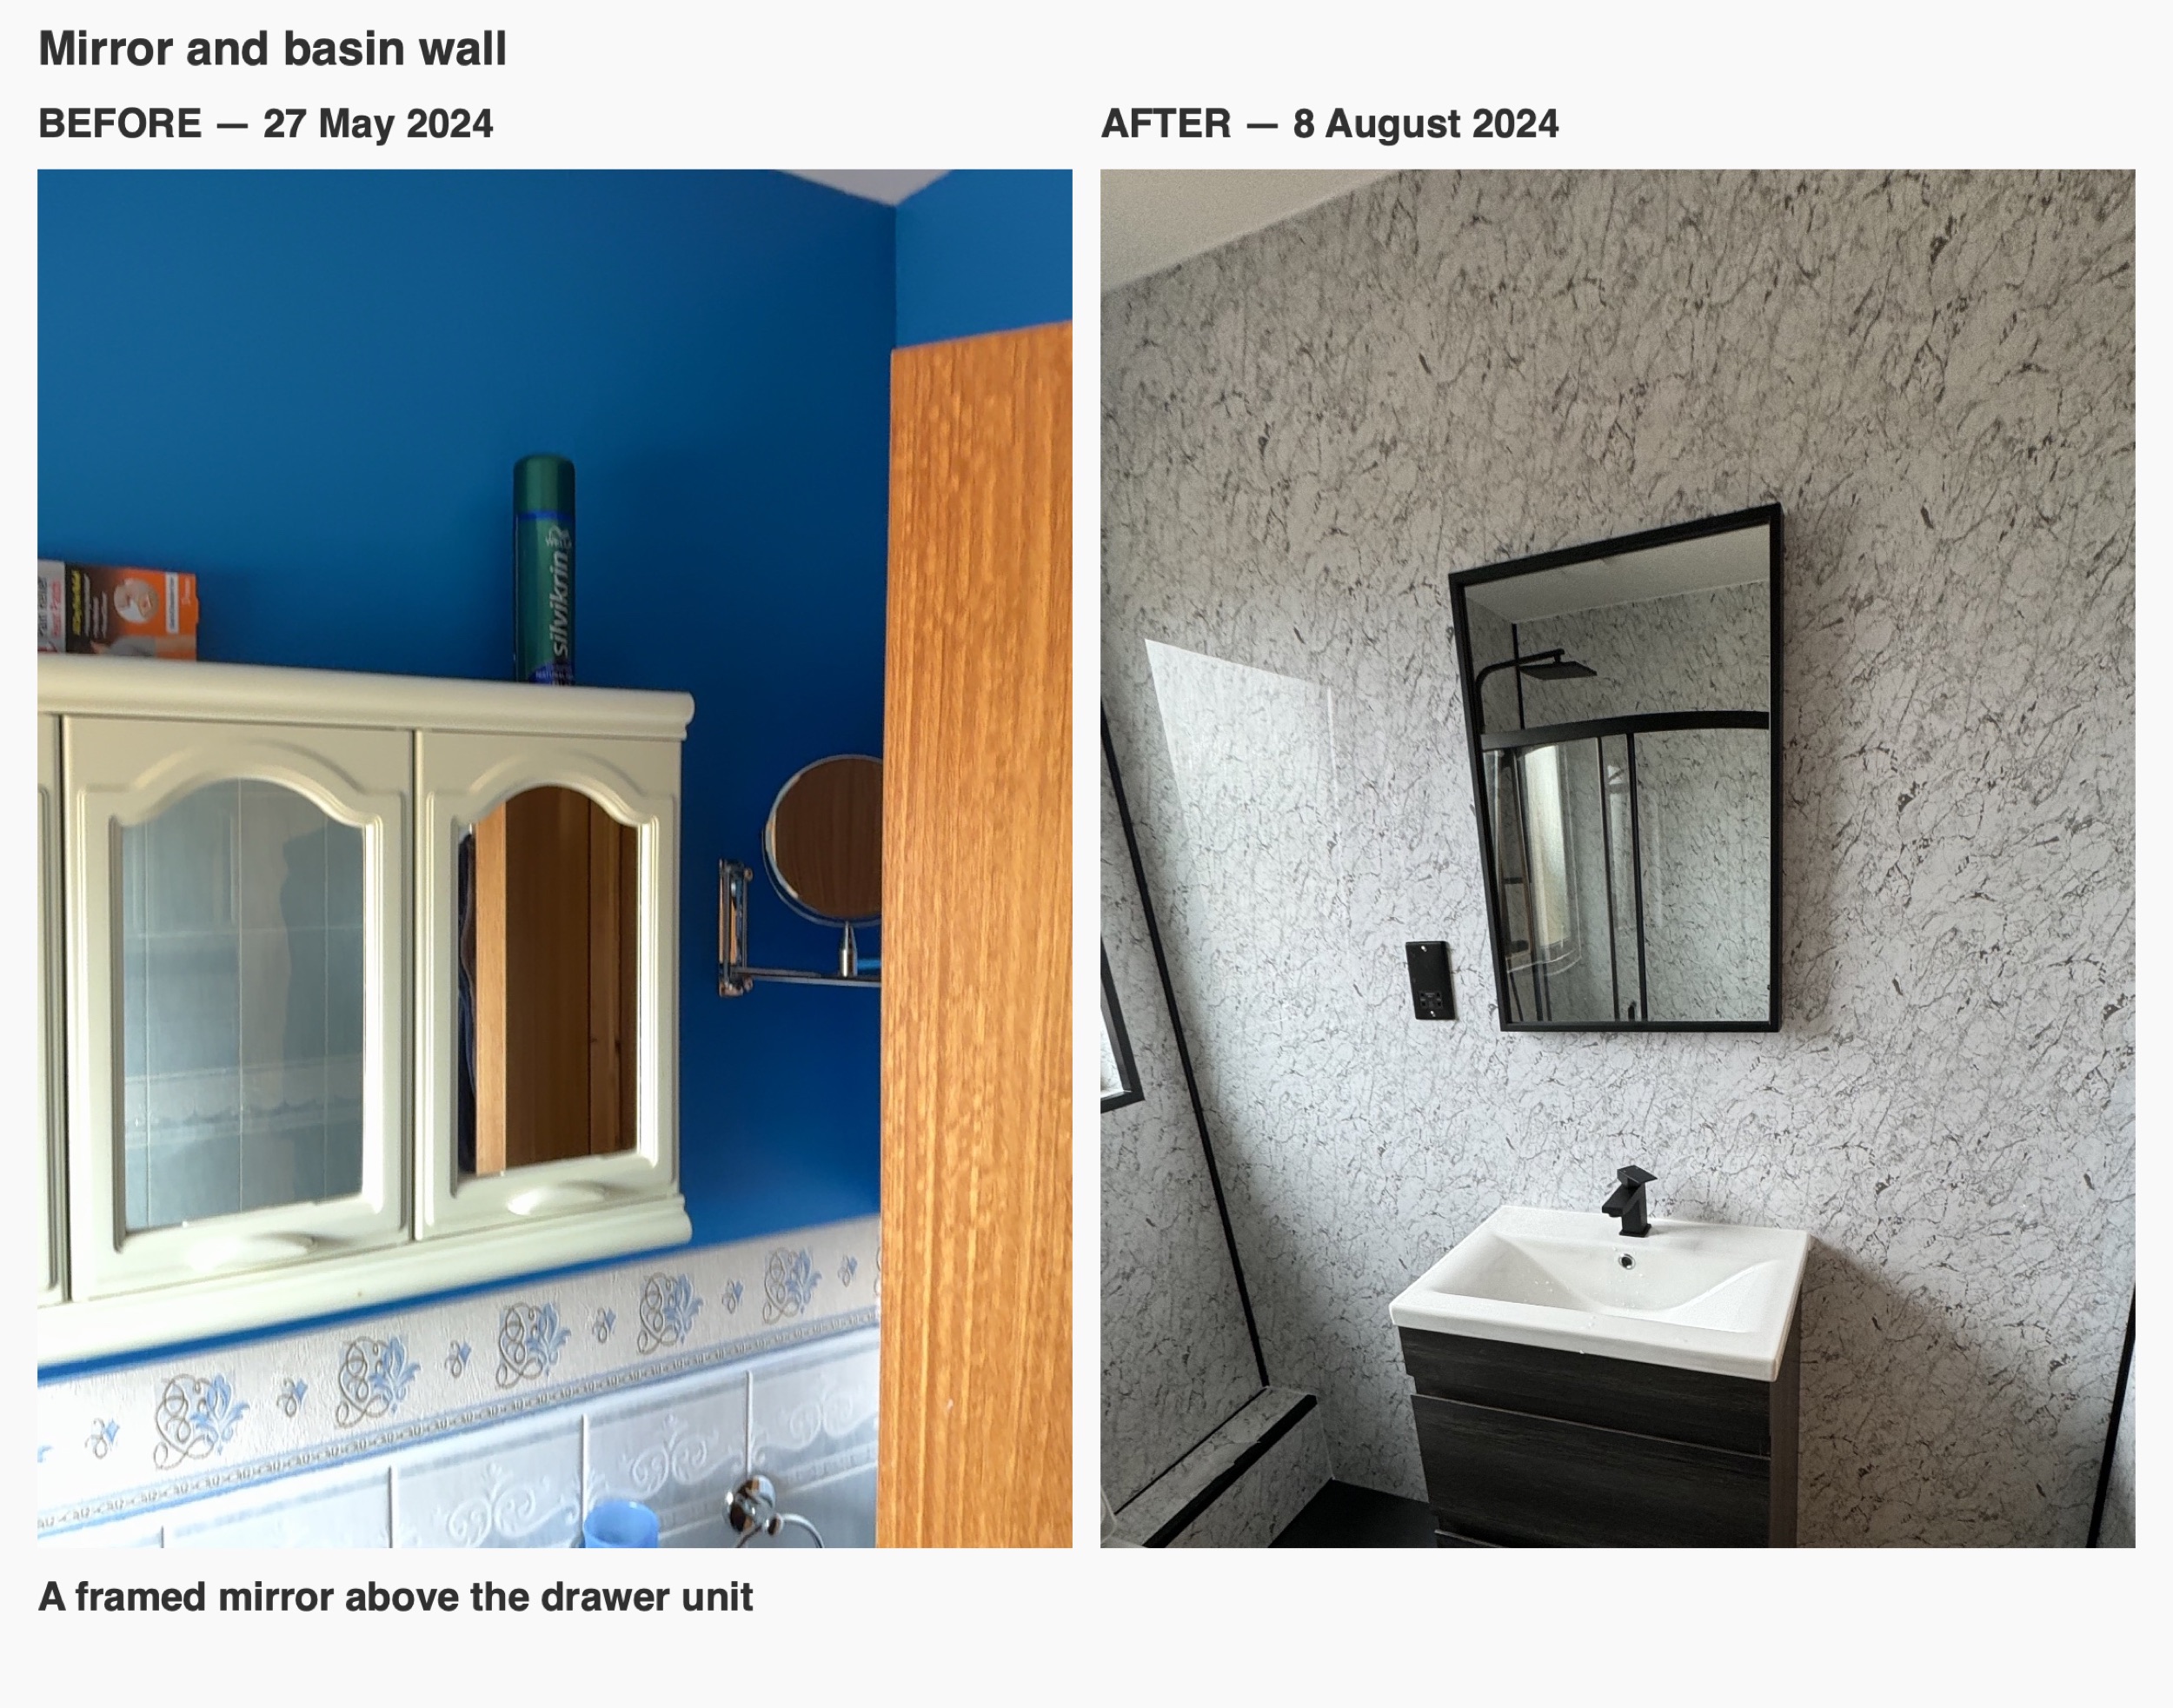
Drawers beneath the basin
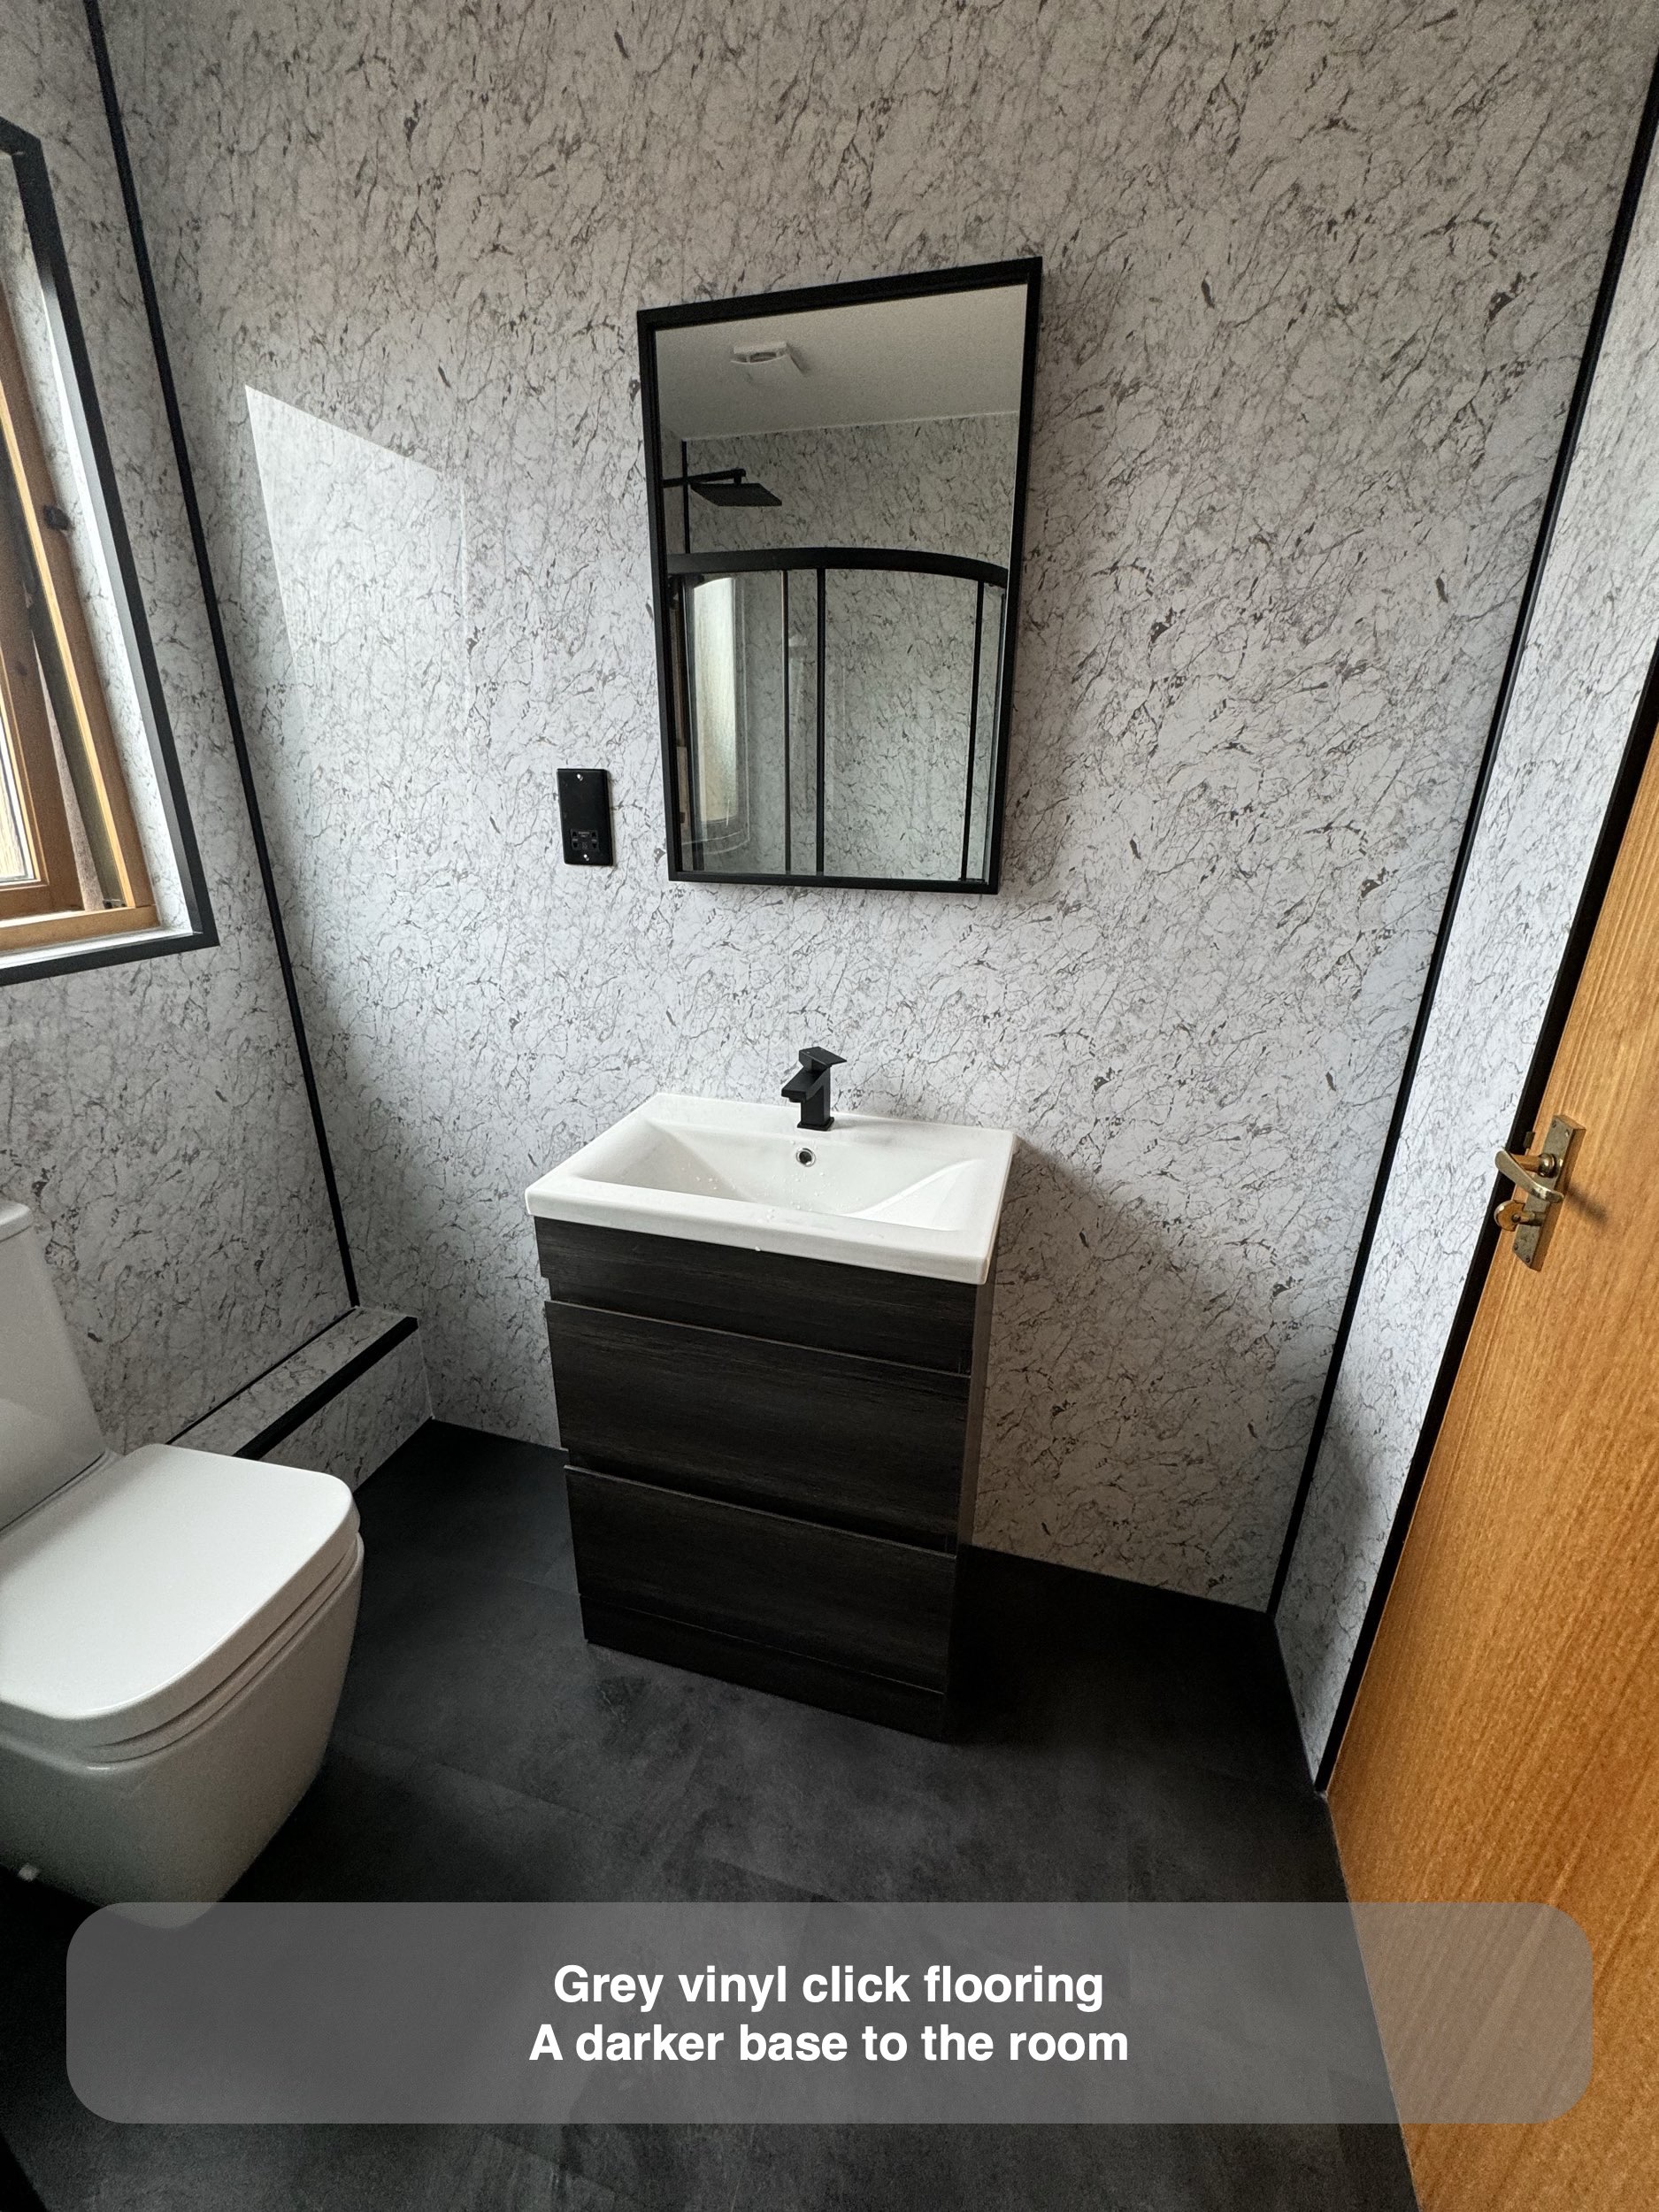
The old pedestal basin provided washing space without storage underneath. We replaced it with a white rectangular basin above a dark drawer unit, bringing storage directly into the washing area.
The two broad drawer fronts give the furniture a simple horizontal appearance. Their dark wood-effect finish adds a different texture from the light walls, and the white basin provides a clear visual break at the top. This makes the basin area a distinct part of the room without introducing another strong colour.
Above it, we fitted a plain rectangular mirror with a slim dark frame. The original mirrored cabinet projected from the wall; the new arrangement uses the unit below the basin for concealed storage and a flatter mirror above. A black basin tap completes the group, carrying the shower’s finish across to the other main washing point.
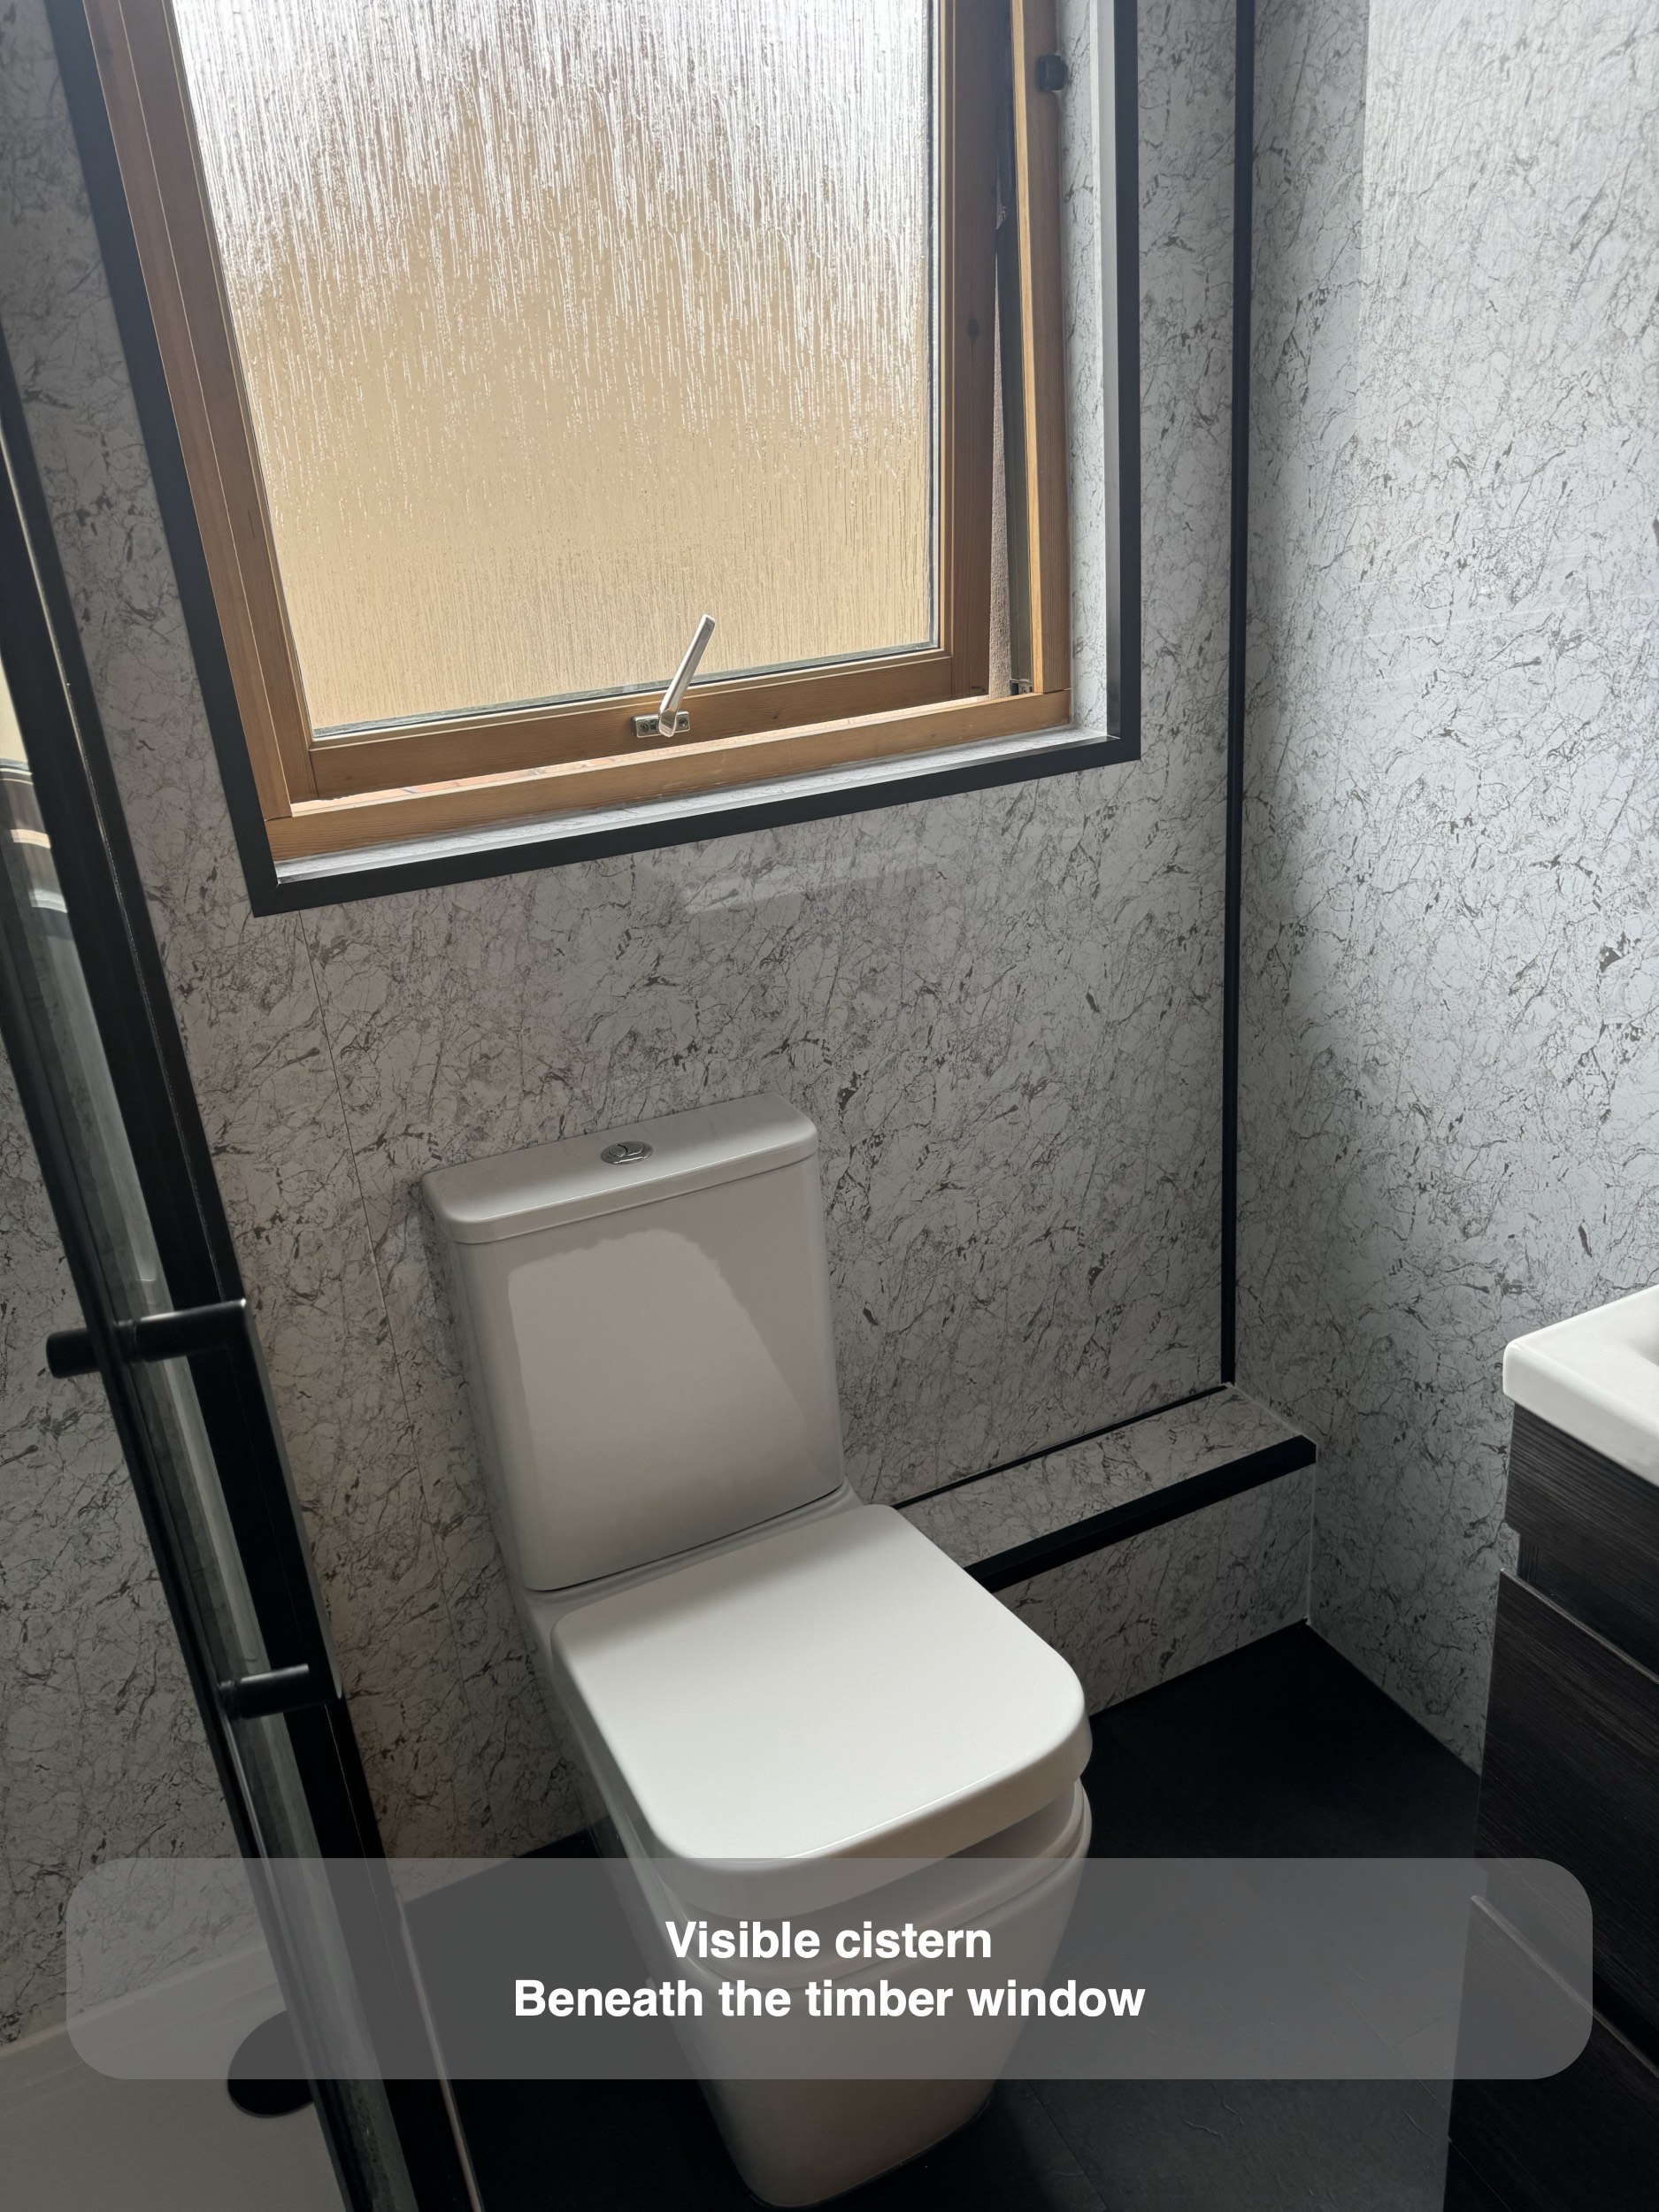
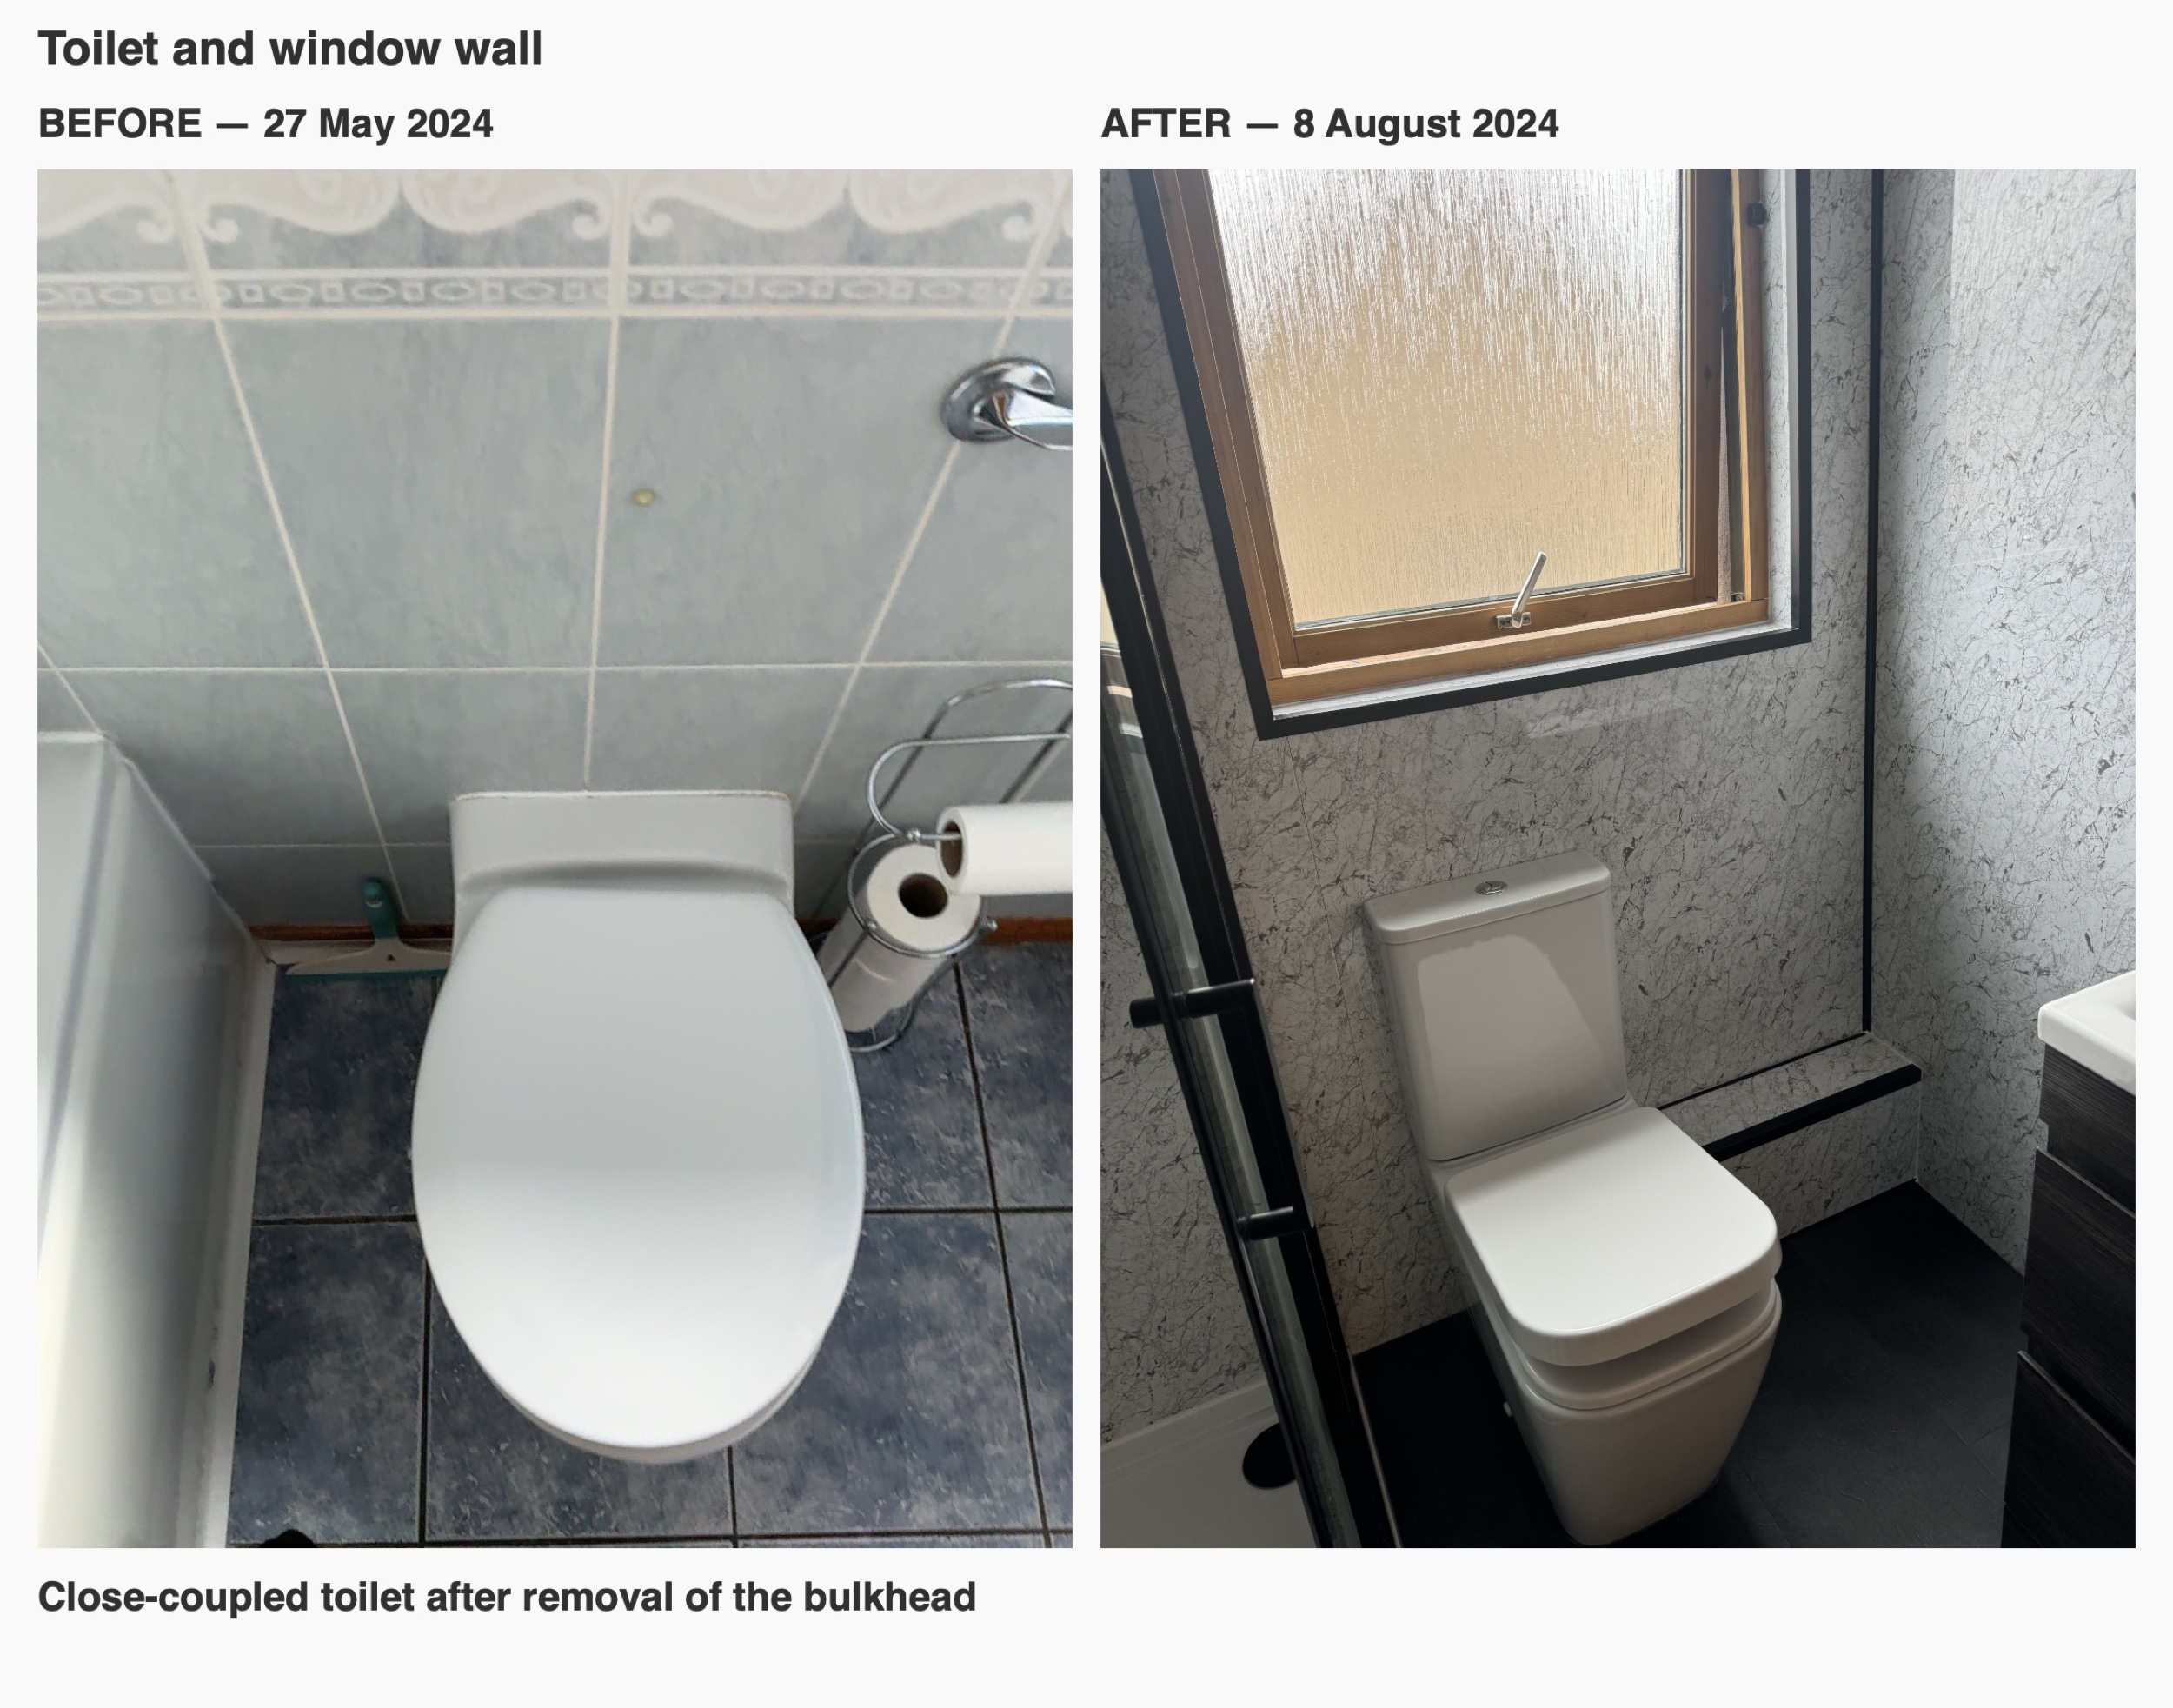
A simpler window wall and a new radiator position
We removed the toilet bulkhead and fitted a close-coupled toilet beneath the window. Its visible cistern changes the composition of this wall, while the pale panelling continues behind it and around the timber window surround.
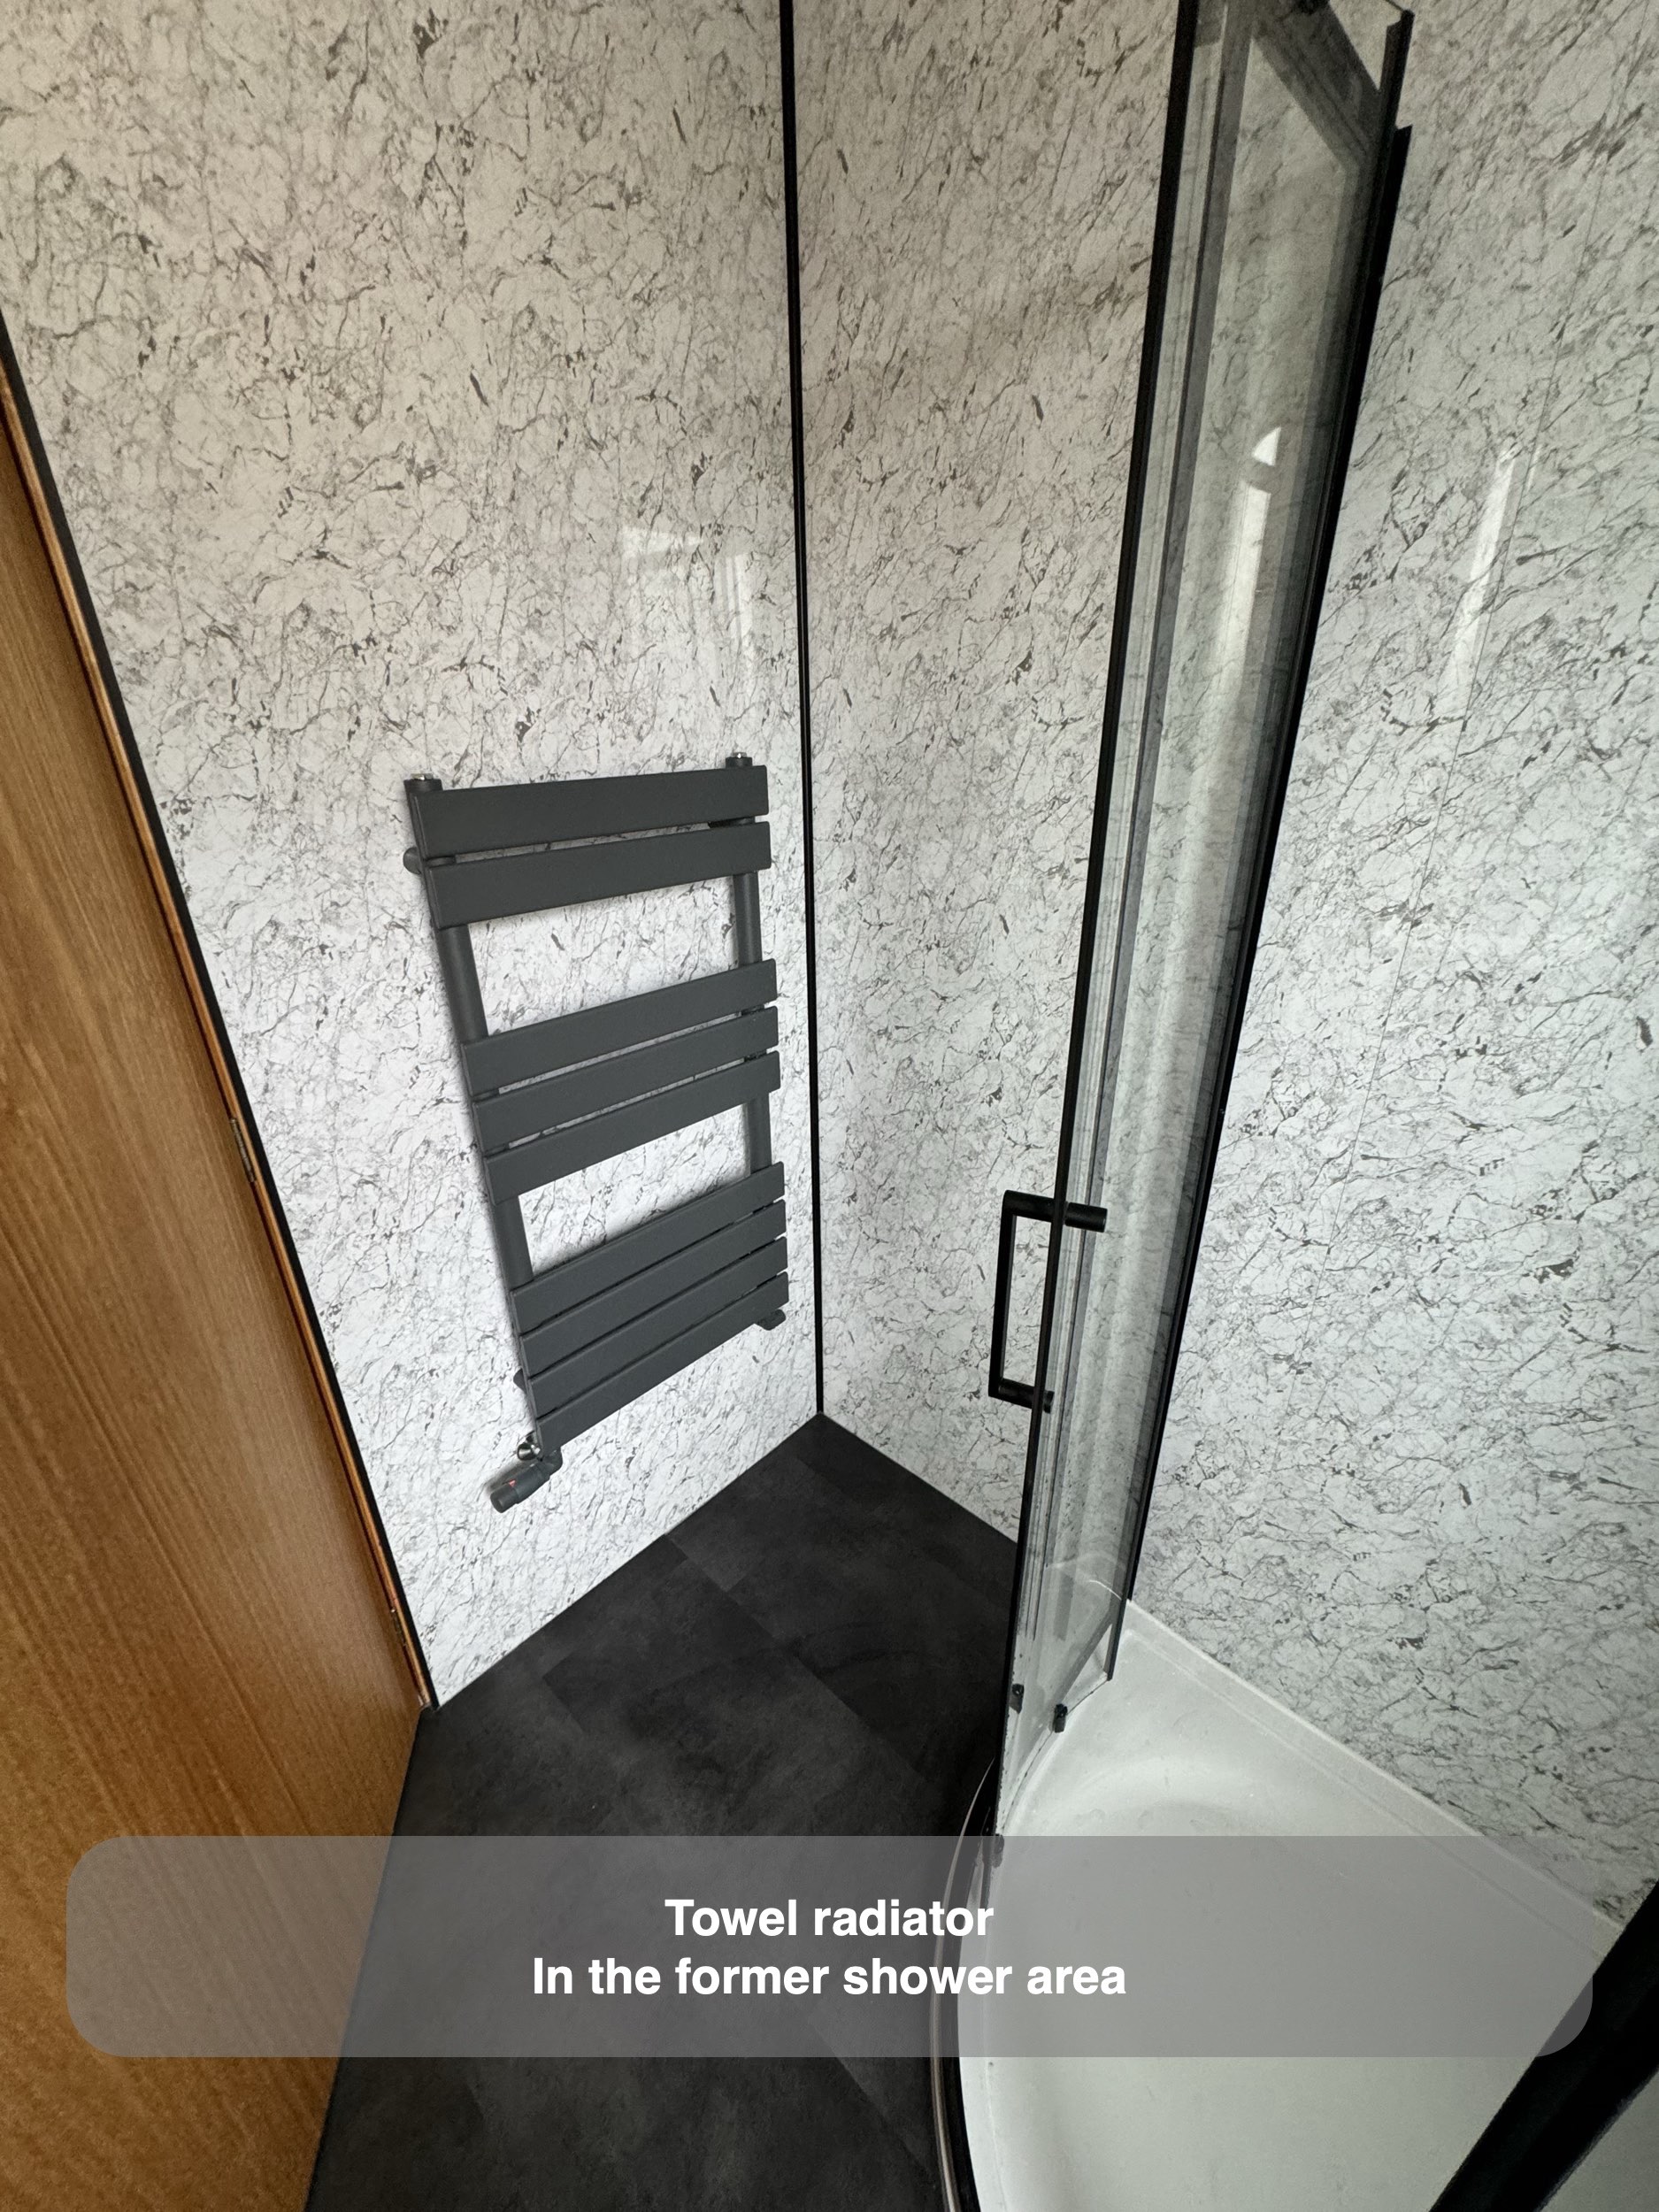
We also relocated the radiator to the area of the former shower. The black towel radiator sits beside the enclosure and repeats its dark lines. Planning that position alongside the shower mattered: the wall had a different use in the original room, so the radiator belonged in the layout discussion from the start.
Light walls with a darker floor
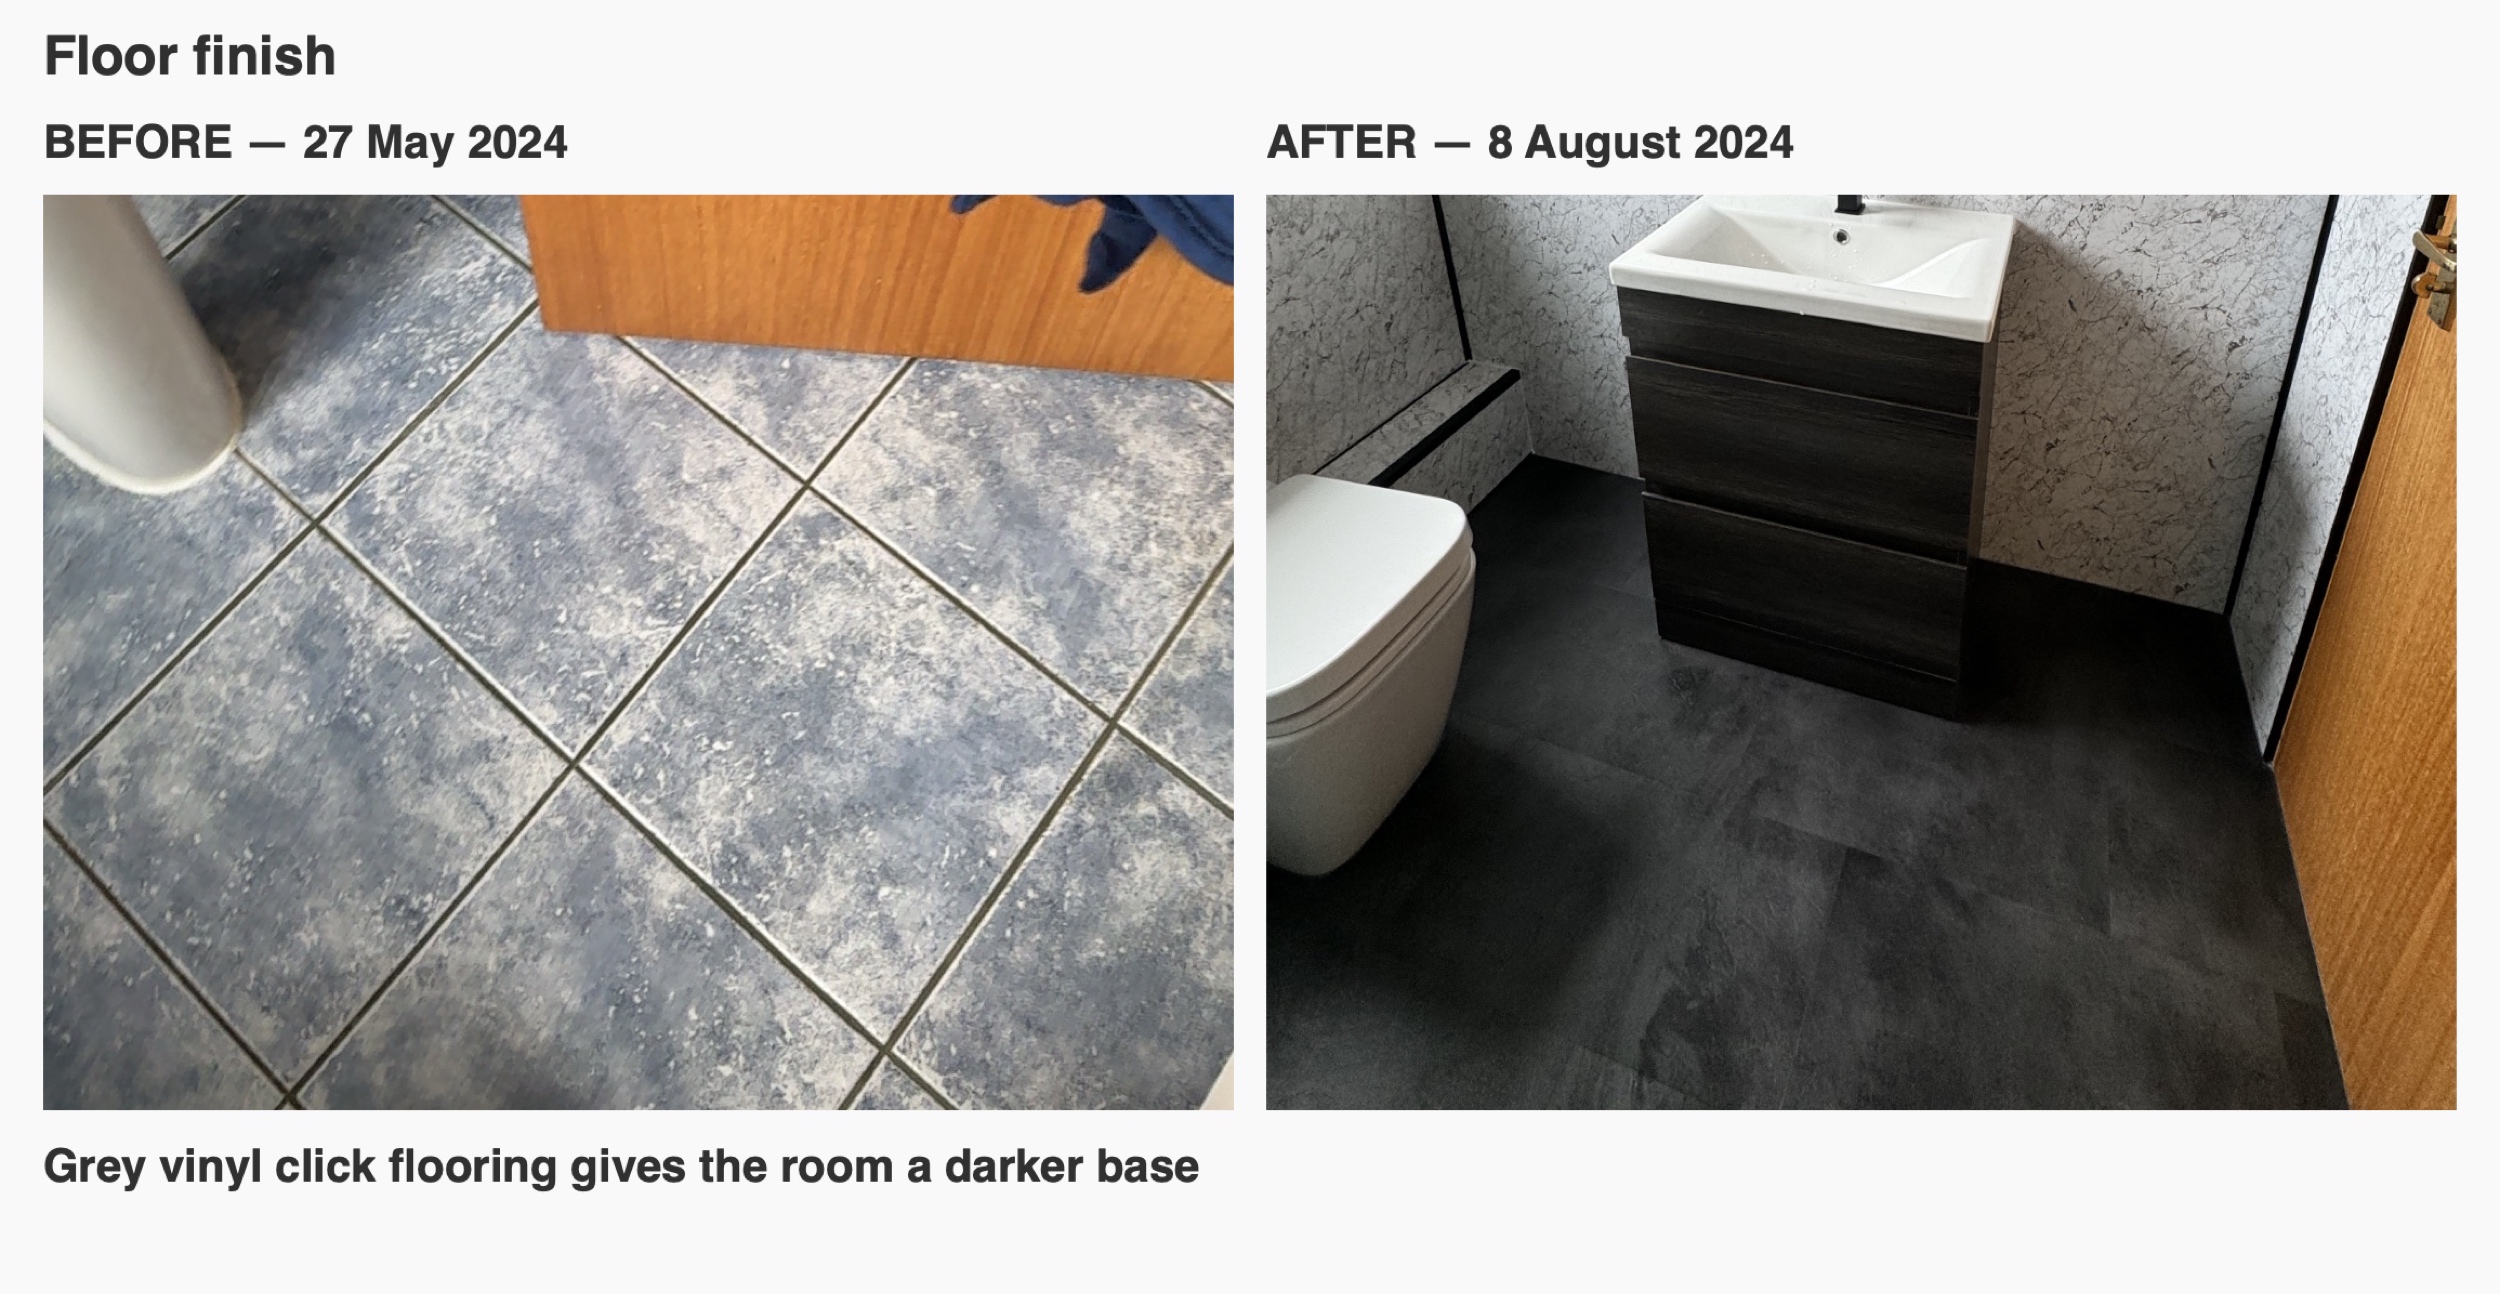
We panelled the walls around the room and laid grey vinyl click flooring. The floor gives the white sanitaryware and pale walls a darker base, while the black trims define the panel junctions, window surround and main fittings.
The agreed scope retained the ceiling and light and included a new extractor fan. We concentrated the visual change on the layout, storage and wall finishes, keeping the existing timber elements as part of the room’s character.
If you are considering replacing a bath with a shower, we can help you plan the enclosure, storage and surrounding fittings together. Contact us to discuss your bathroom.
Project videos
More projects you might like
Separate Bathing and Generous Storage in Bridge of Don, Aberdeen
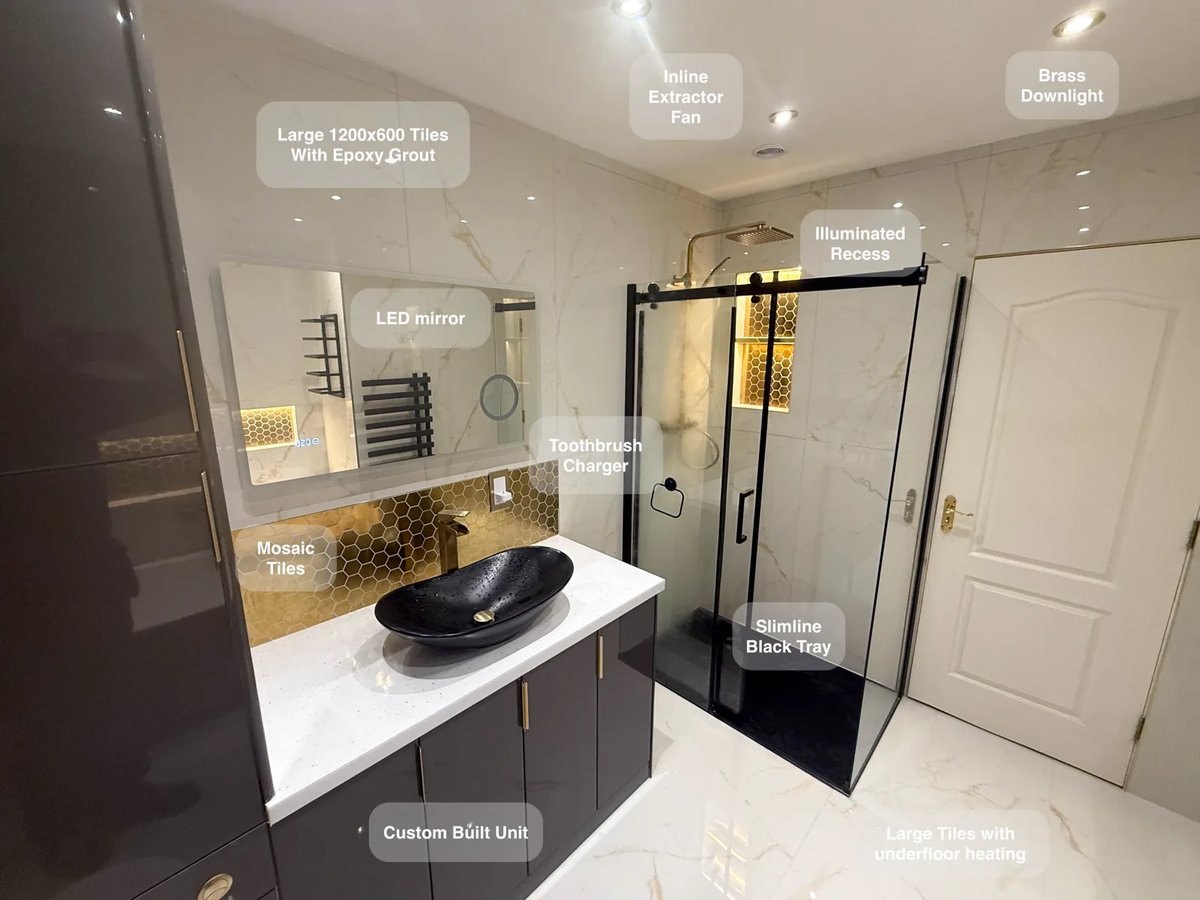
Large tiles with epoxy grout reduce the number of joints to clean, making everyday upkeep more manageable across the bathroom.
A Bath and Separate Shower in Stonehaven
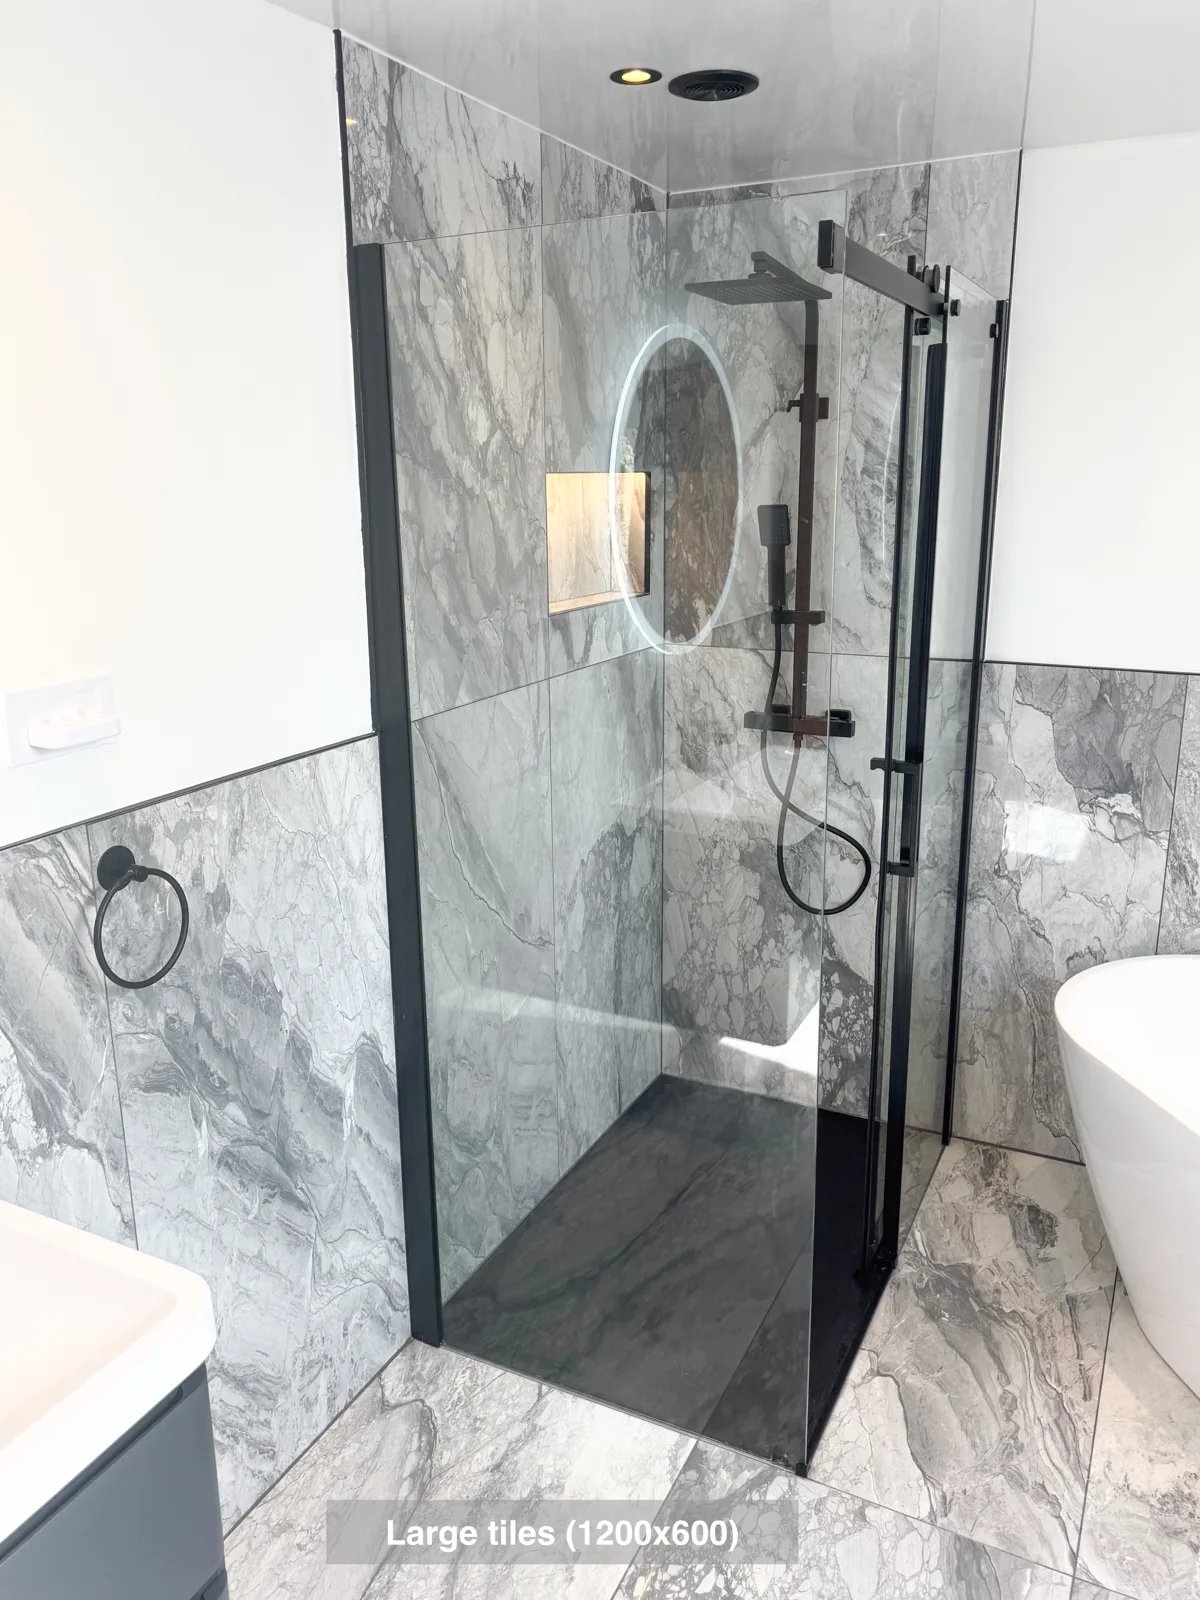
Reach the Velux window more easily, with the freestanding bath positioned at an angle to preserve access in the ensuite.
Showering and Laundry Together in Aberdeen
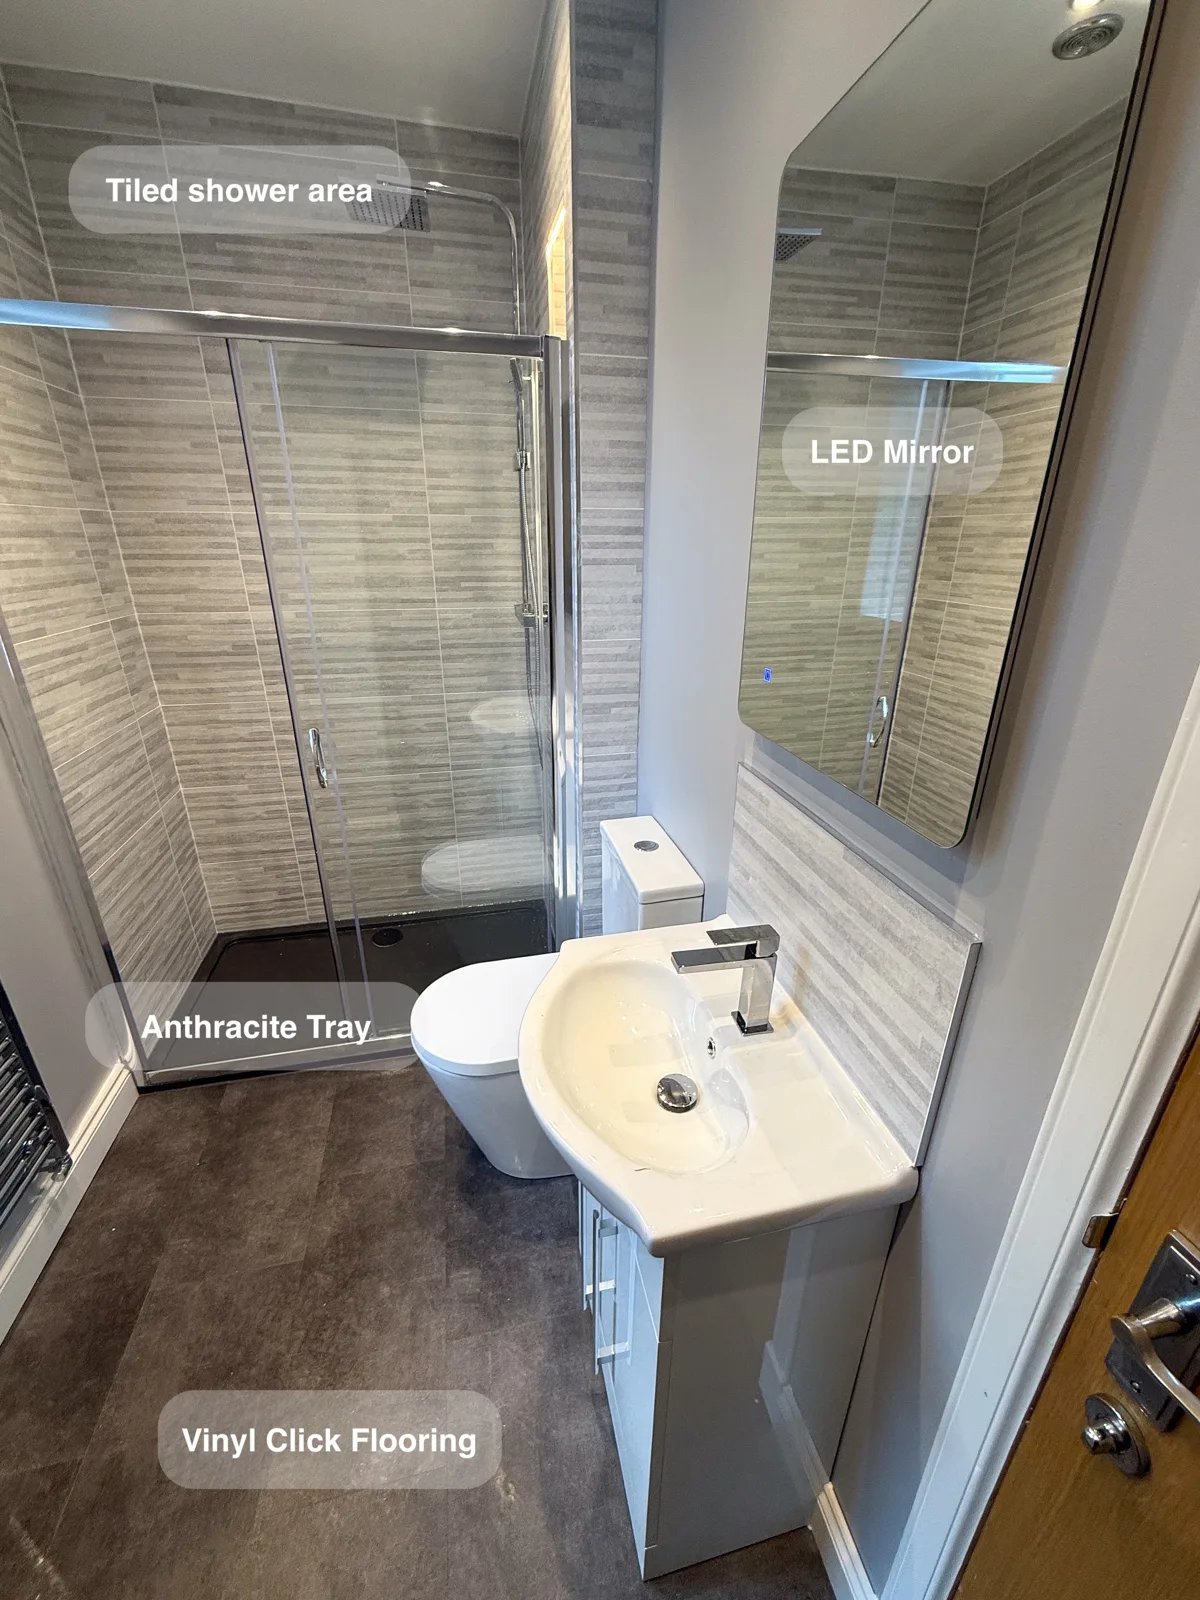
Stacking the washing machine and dryer brings laundry into the bathroom while leaving room for a generous 1300 mm shower enclosure.
Room for a Bath and Shower in Oldmeldrum
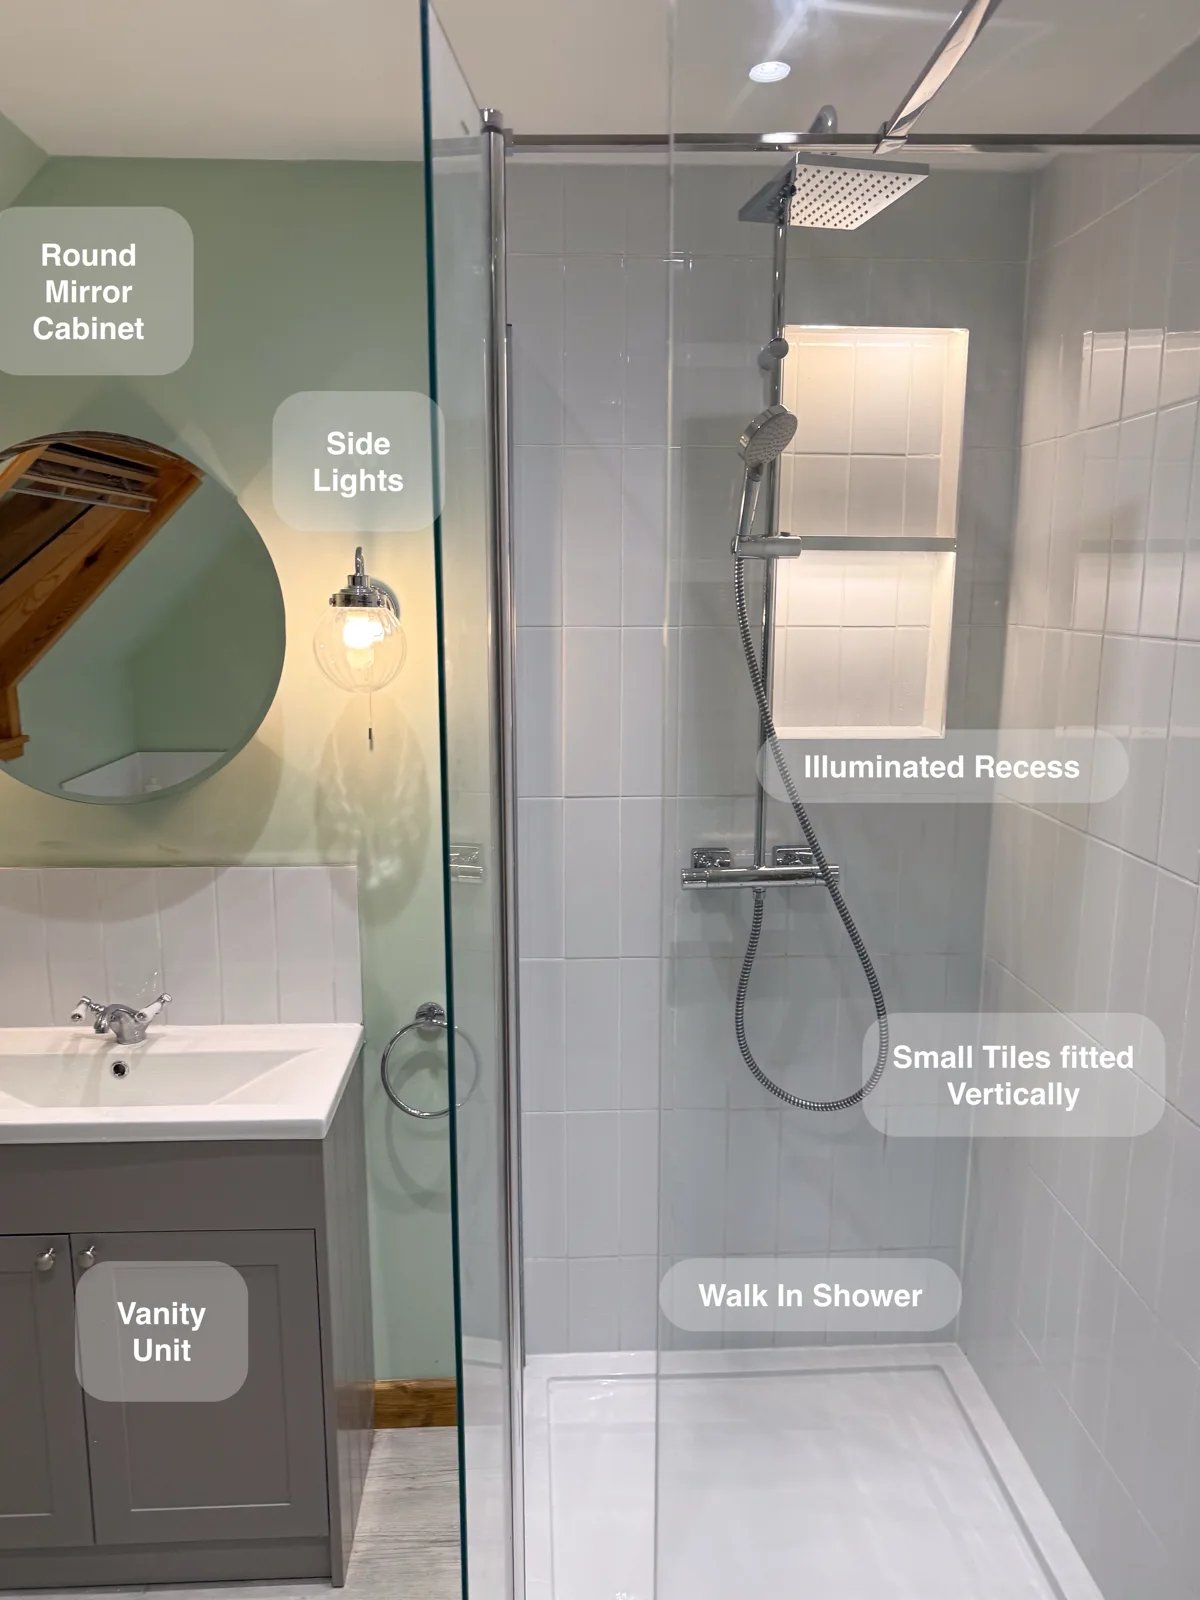
A separate walk-in shower and repositioned bath provide a choice between everyday showering and bathing within the same redesigned room.