
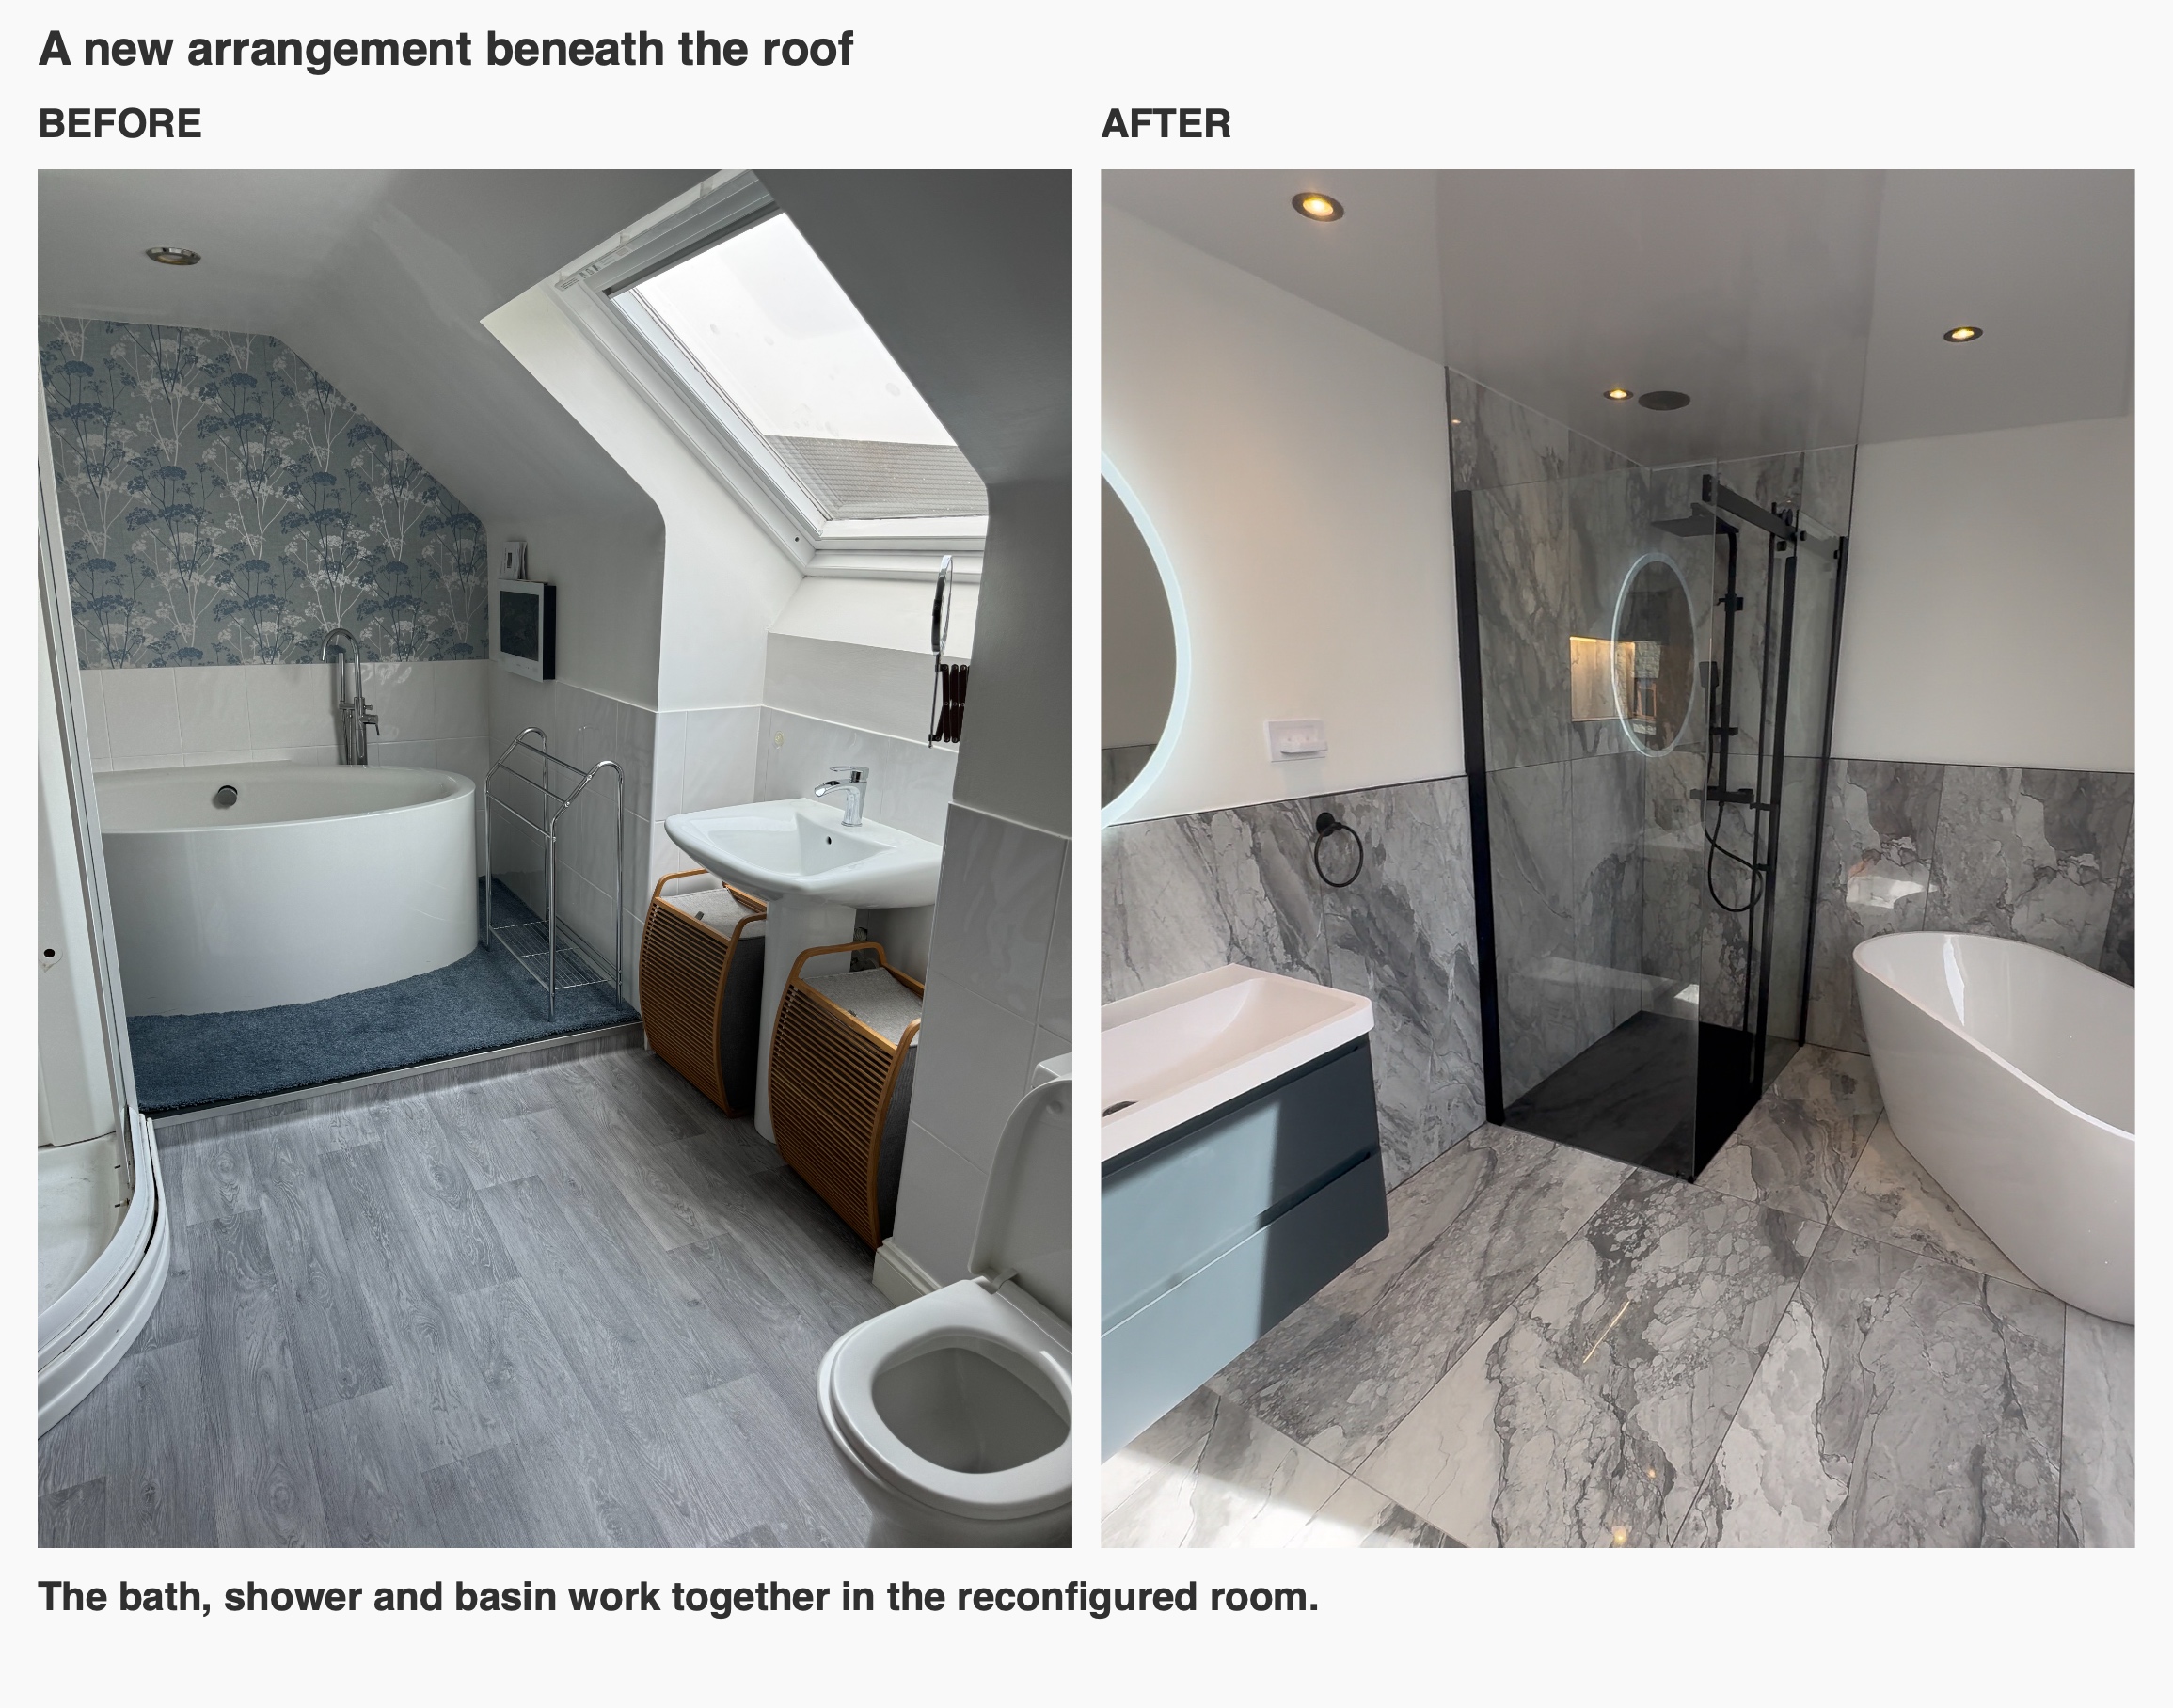
A separate shower for busy mornings, a bath for a slower evening and a useful place for everyday toiletries: those were the possibilities we brought together in this Newtonhill ensuite. Working beneath a sloping ceiling meant considering the roof window, the space around each fitting and the route through the room together.
We reworked the arrangement with an angled freestanding bath, a relocated shower and wall-hung basin storage. Large veined tiles connect the different areas, while black fittings give the white bath and basin a clear outline. The change is easiest to understand by looking around the whole room, from the entrance and floor to the roof slope above.
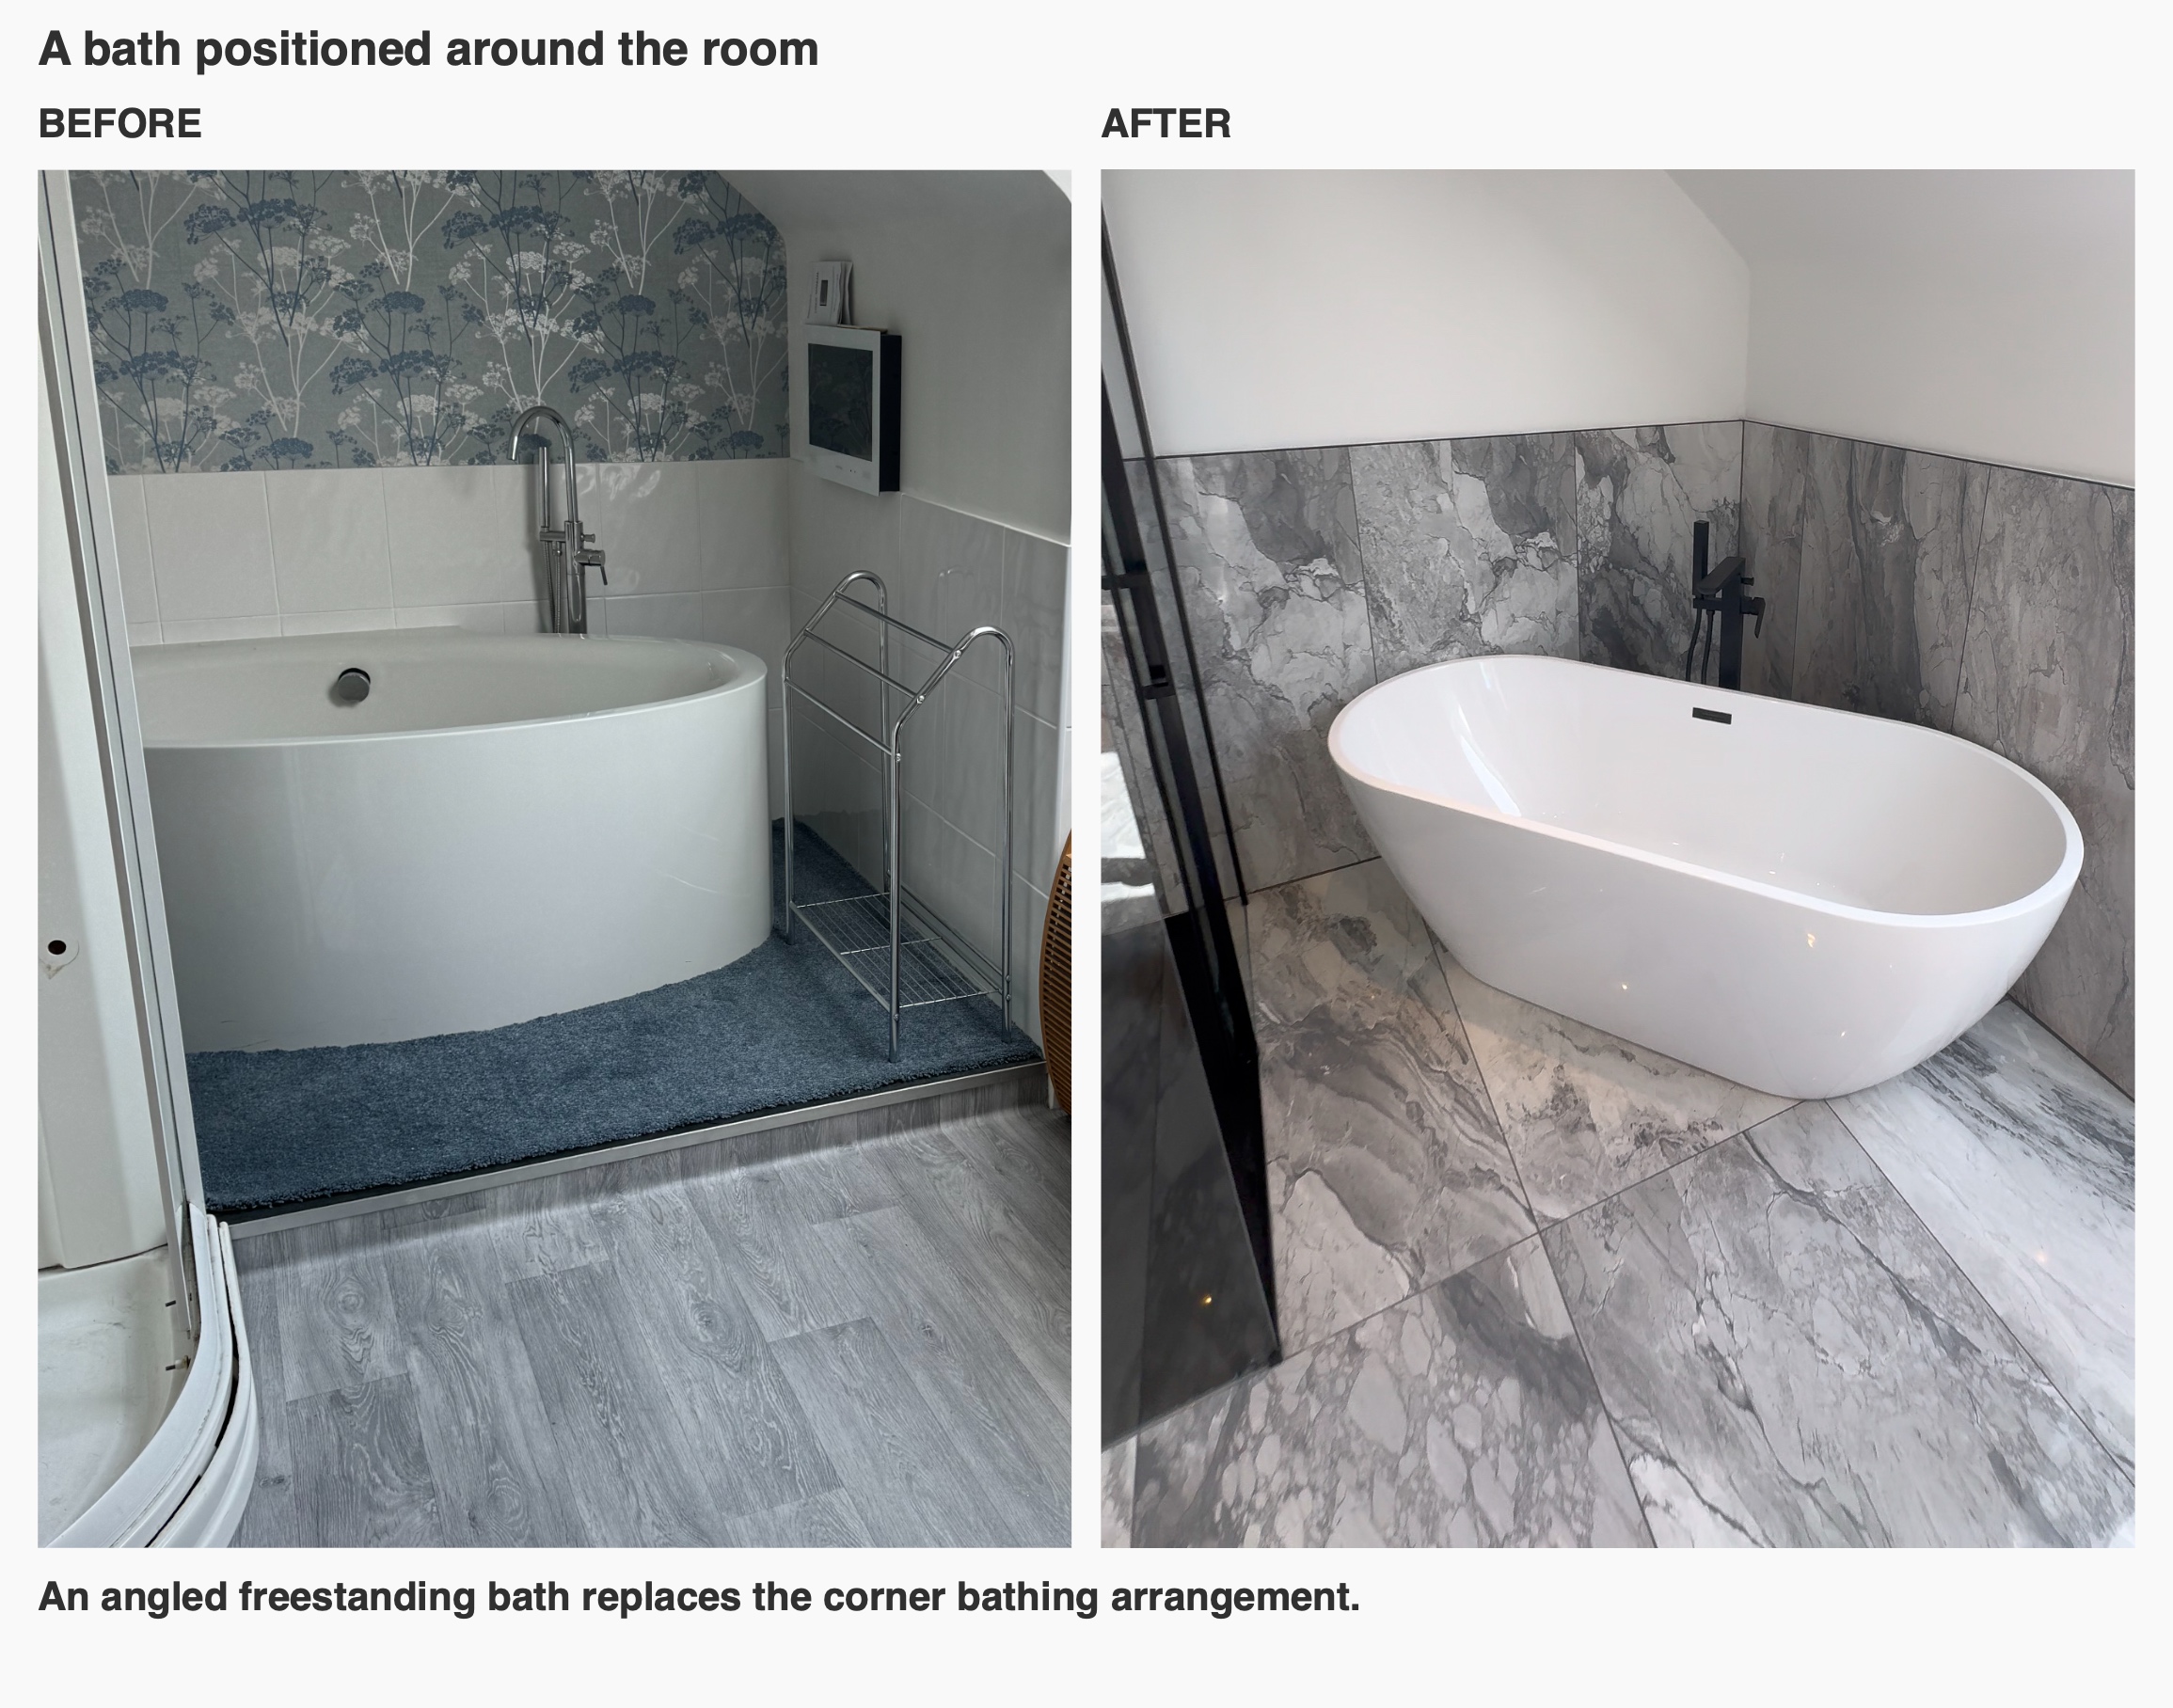
A bath positioned around the room
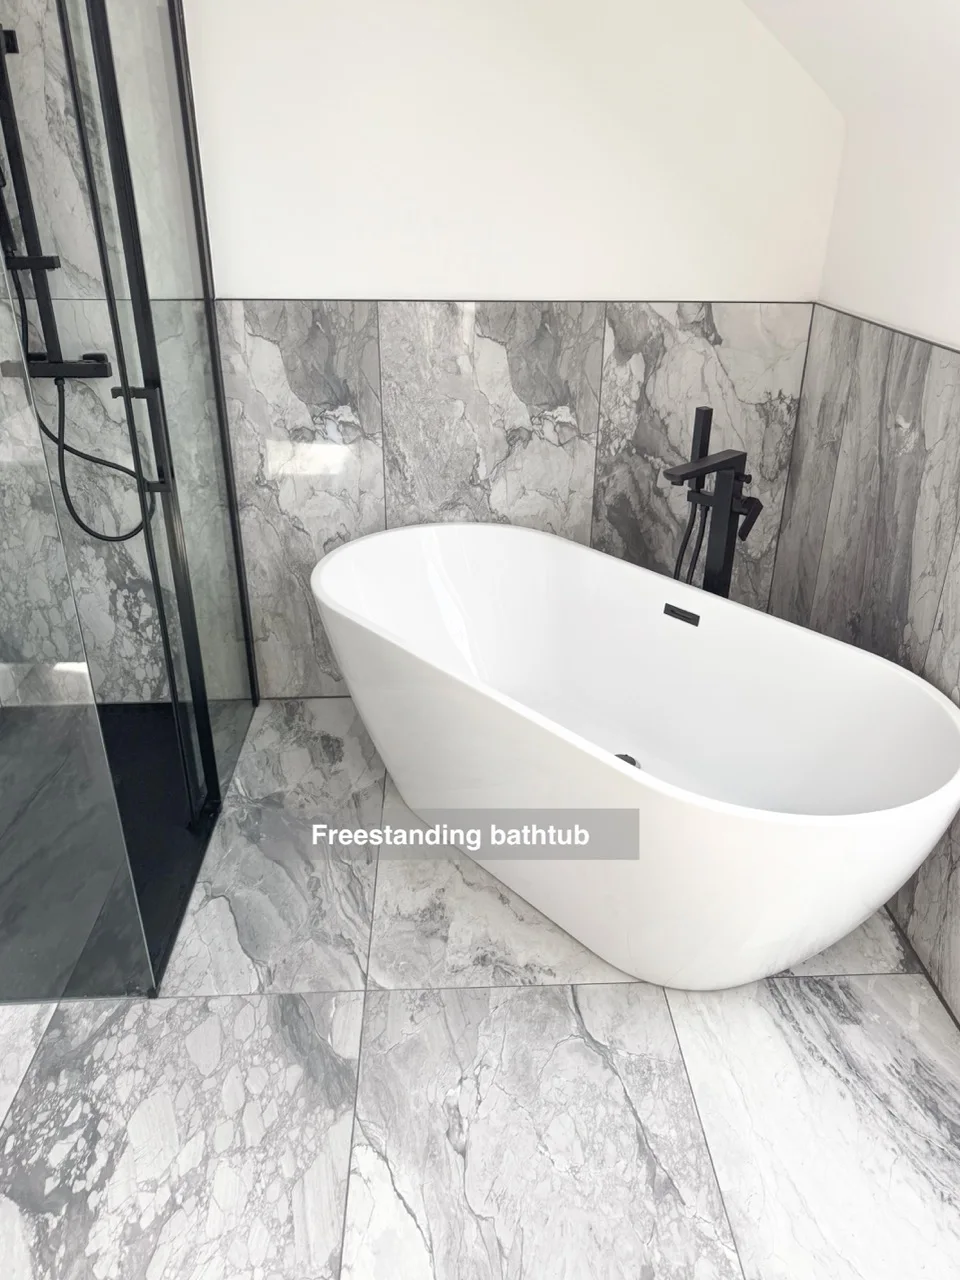
The bath was an important part of our planning conversation. There was concern that a conventional arrangement would project beyond the existing basin recess. We discussed how a freestanding bath could sit at an angle without extending directly beneath the roof window.
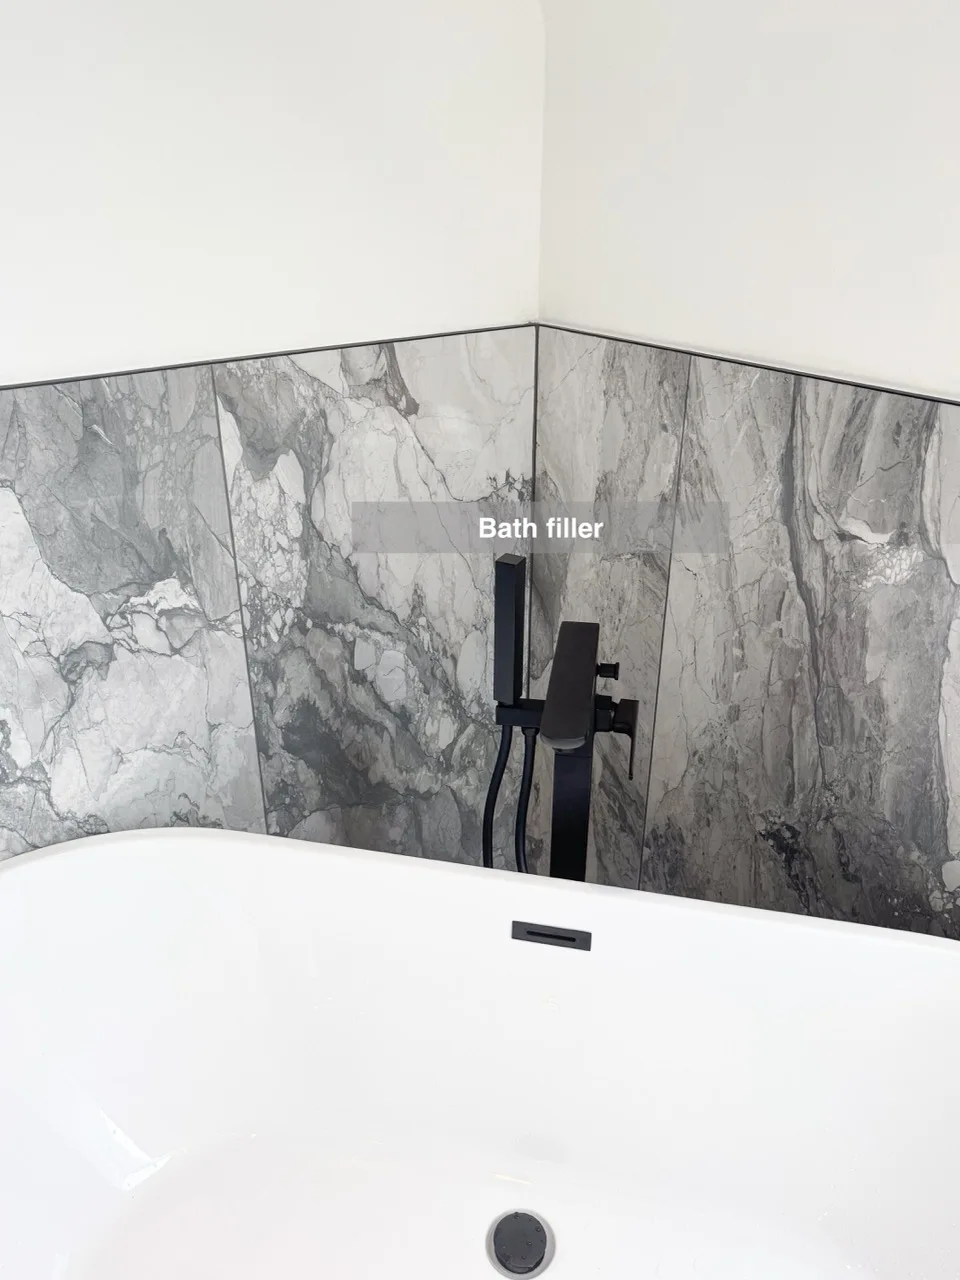
The completed room shows that arrangement, with a rounded white bath beside the shower and a black floor-standing filler behind it. The original corner bath, raised carpeted bathing area and surrounding storage have given way to a different use of the space.
For us, checking a bath layout means looking beyond its overall dimensions. Where will you stand to get in, reach the controls or clean around it? A bath that fits on paper still needs to work with the roof slope and the neighbouring fittings. Here, the angled position is part of that practical arrangement.
A separate shower with storage close to hand
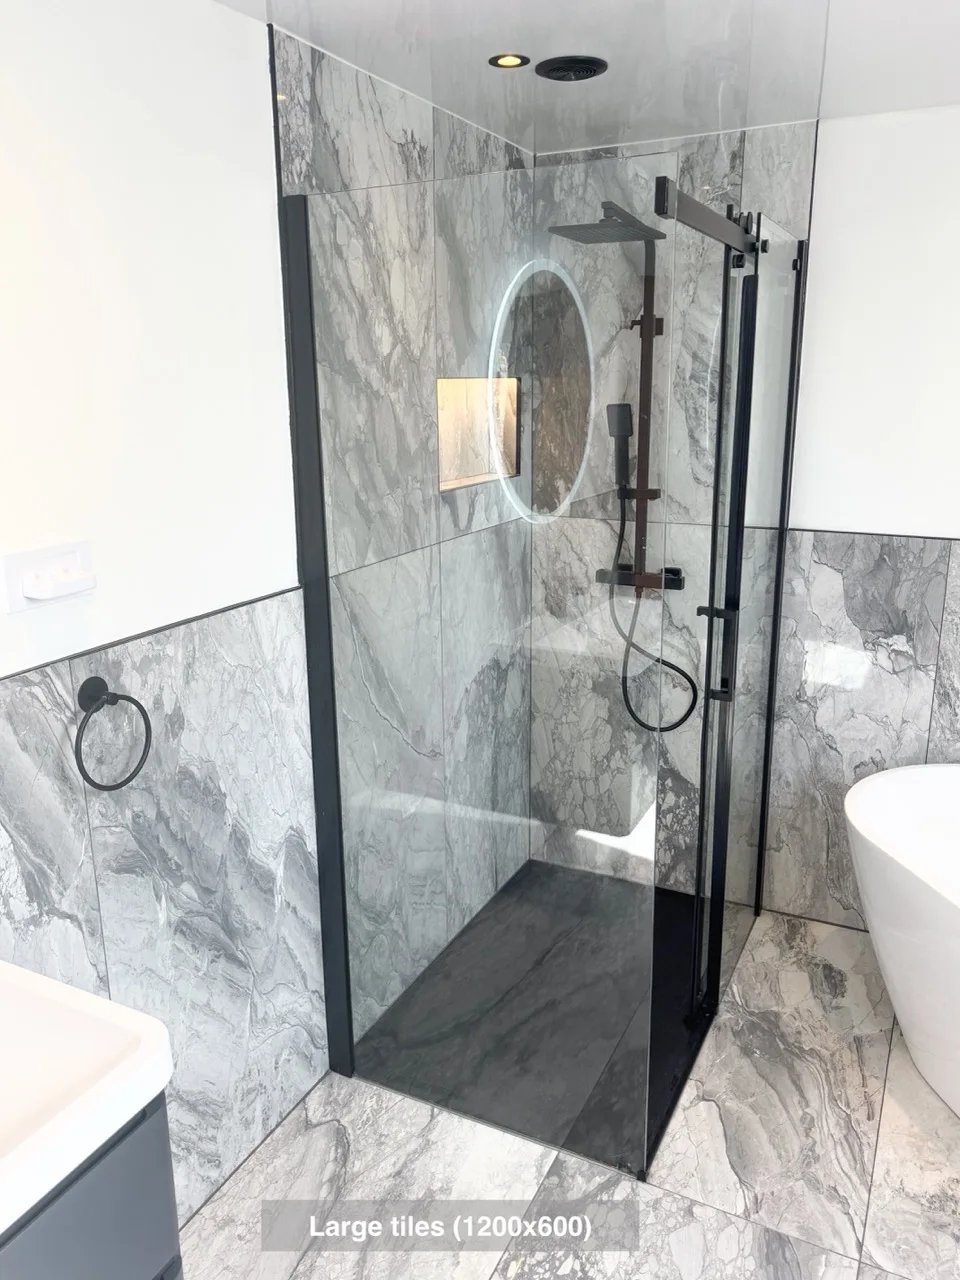
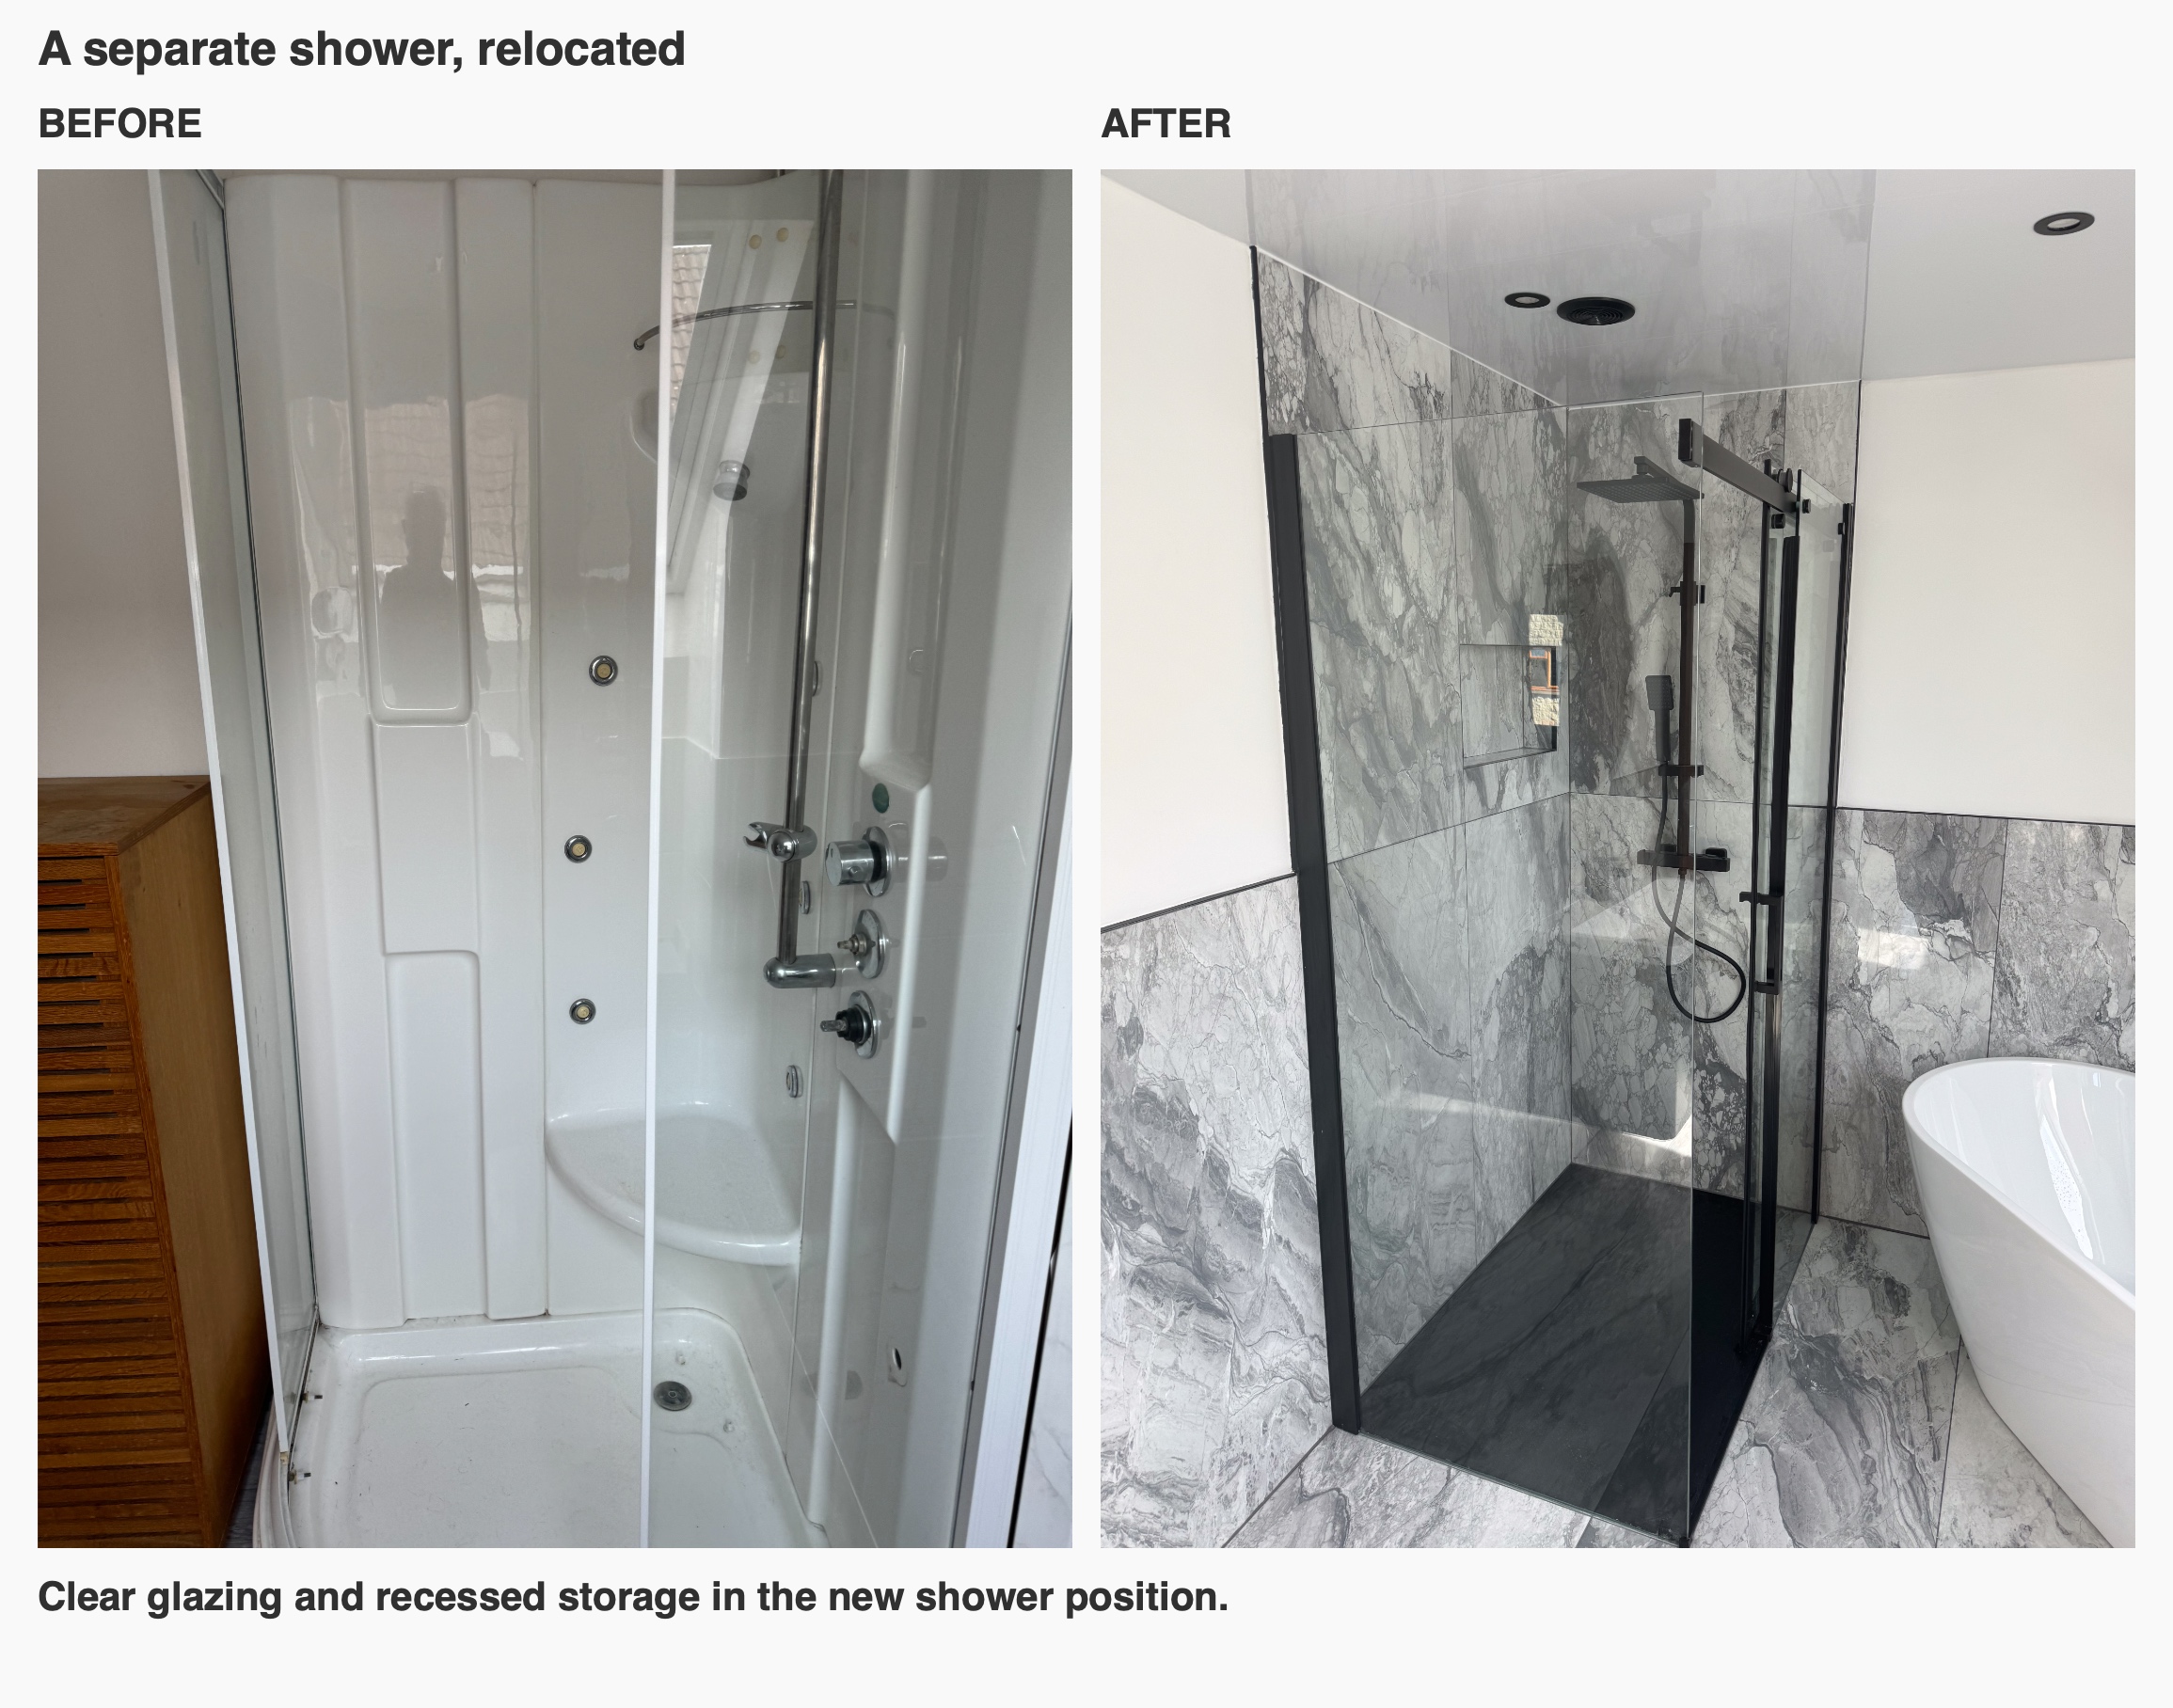
We moved the shower to the other end of the room, into the former bath area. The new clear glass enclosure lets the large wall tiles remain visible, while a black tray and matching hardware define the shower space. The before and after views compare the two shower arrangements, rather than suggesting they occupy the same spot.
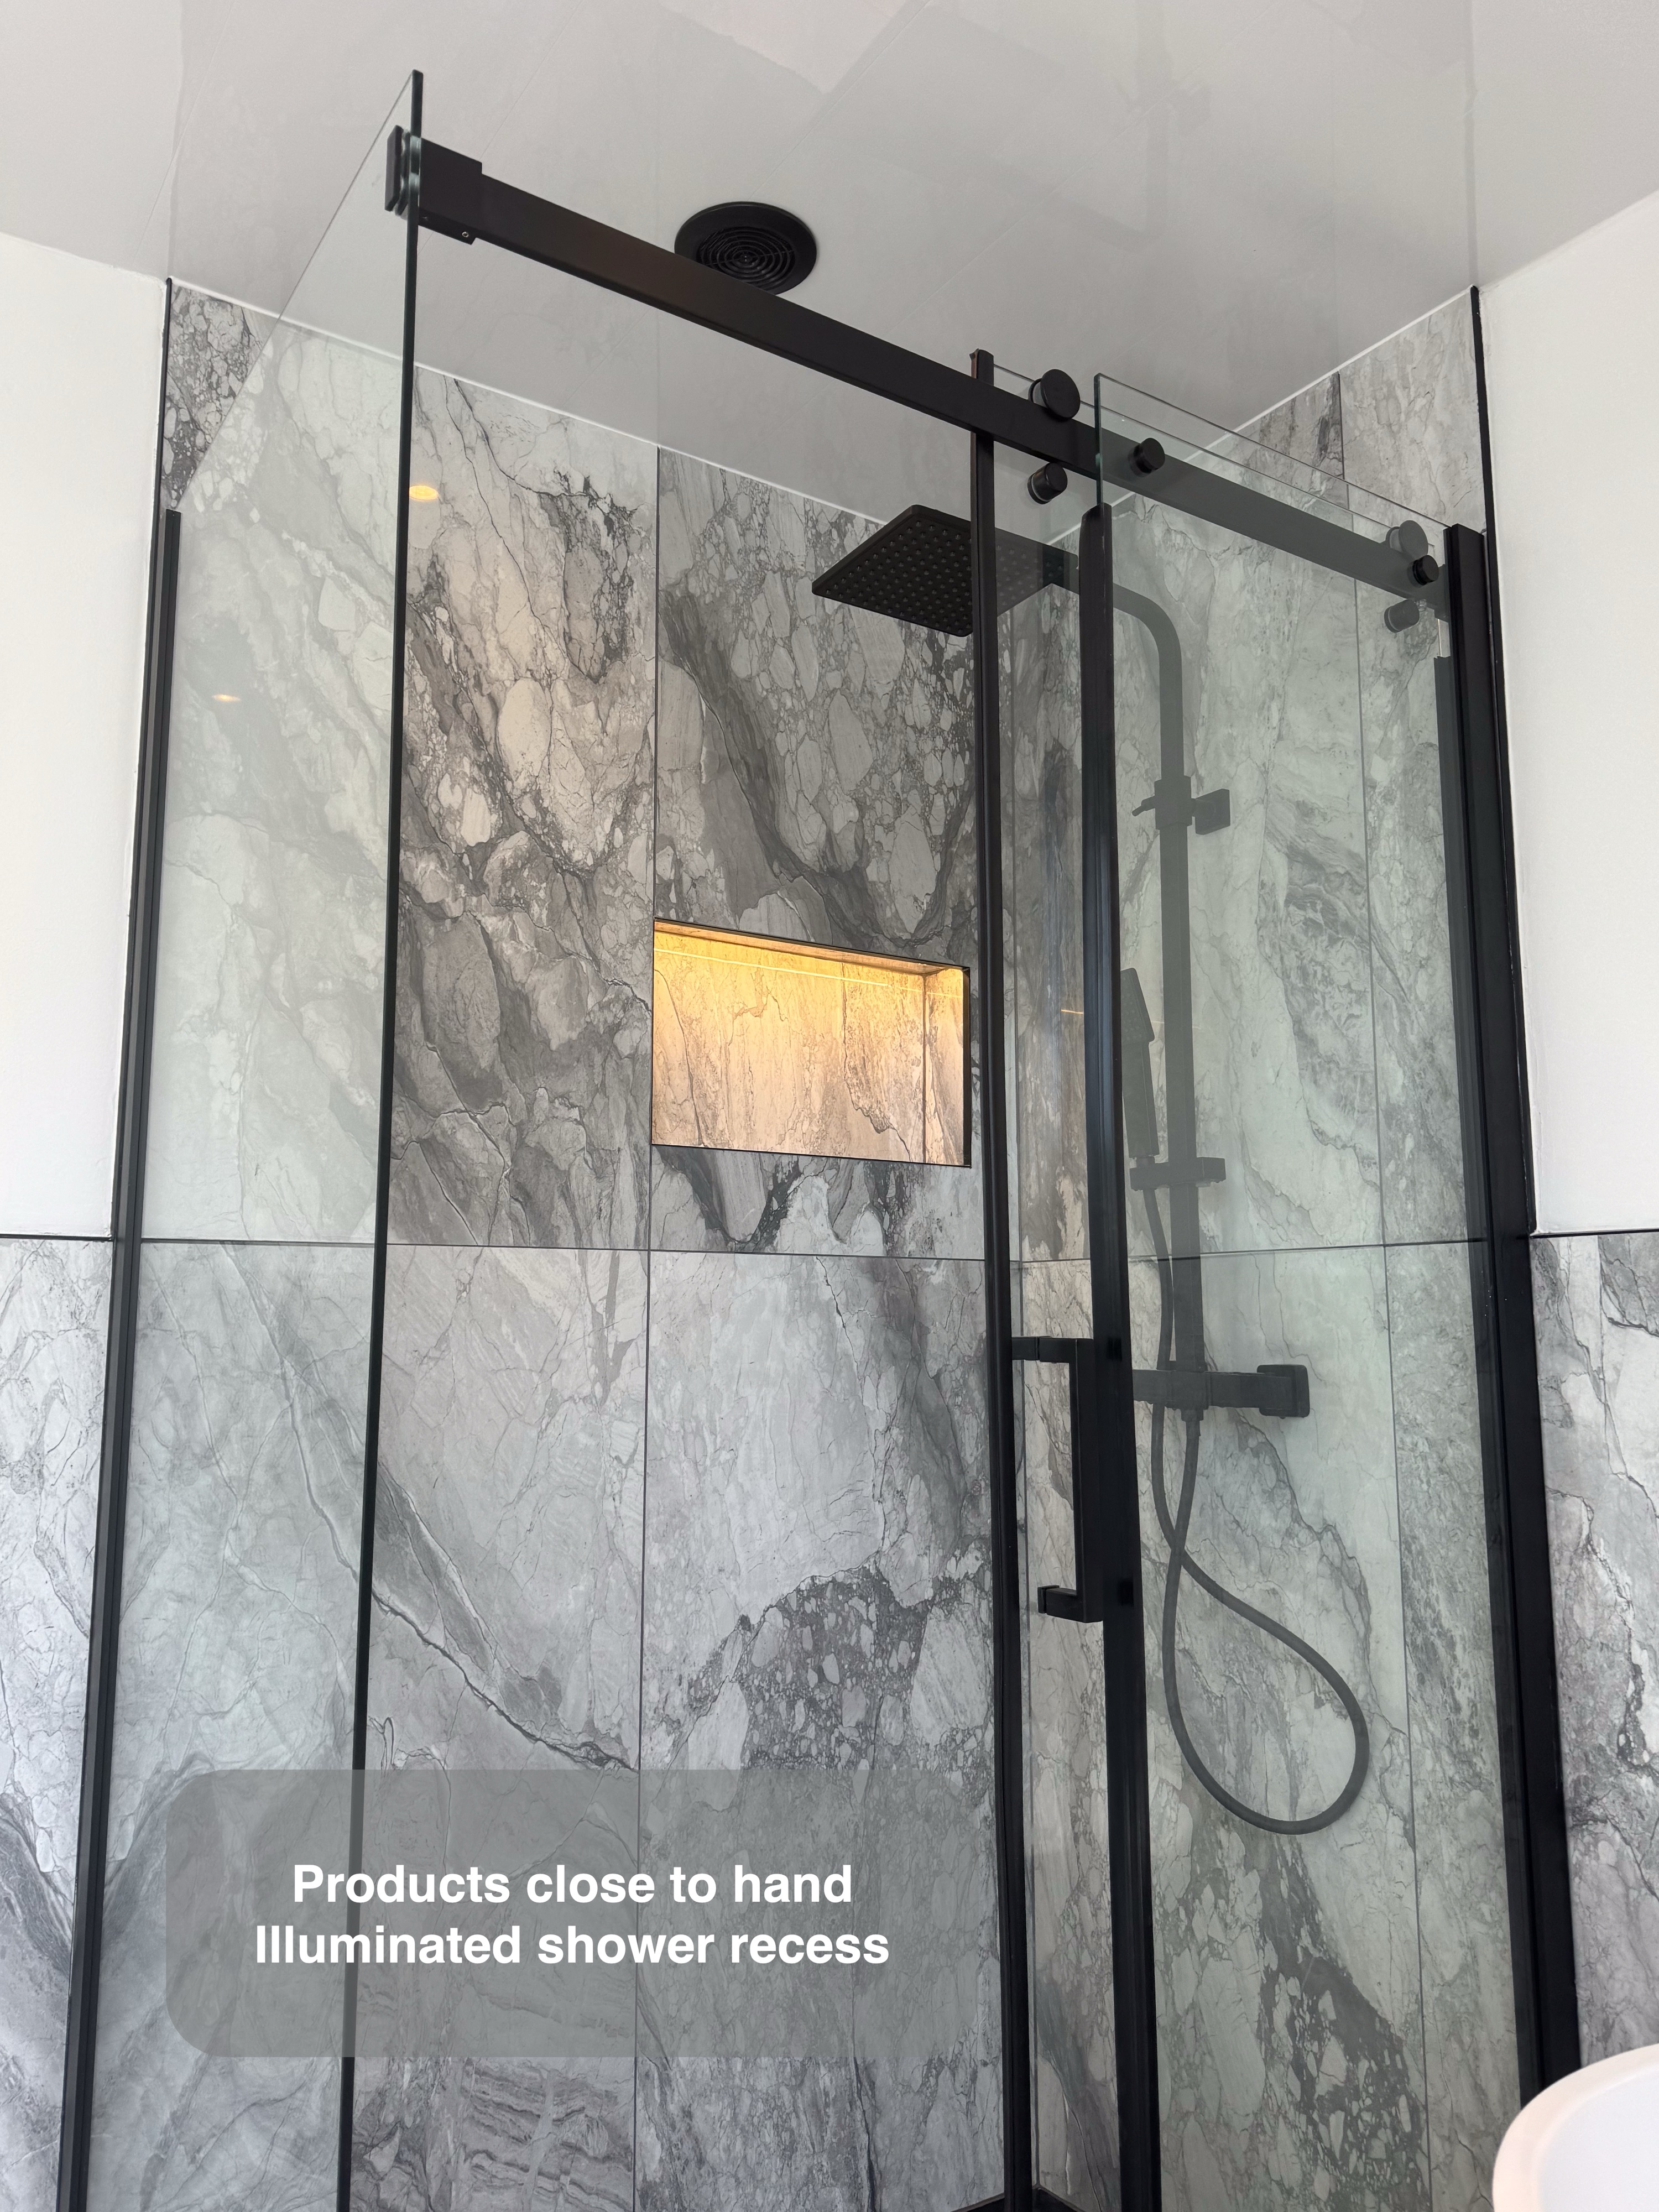
An overhead outlet and separate handset provide different ways to wash and rinse. An illuminated recess makes a place for bottles within the tiled wall, keeping everyday products off the tray edge.
We consider storage and access together when planning a shower. Its entrance, the reach to the controls and the place for shampoo all affect how useful the enclosure feels. A recessed shelf needs to be considered alongside the wall construction and tile layout, so it belongs in the planning conversation early.
Basin storage moved to the opposite wall
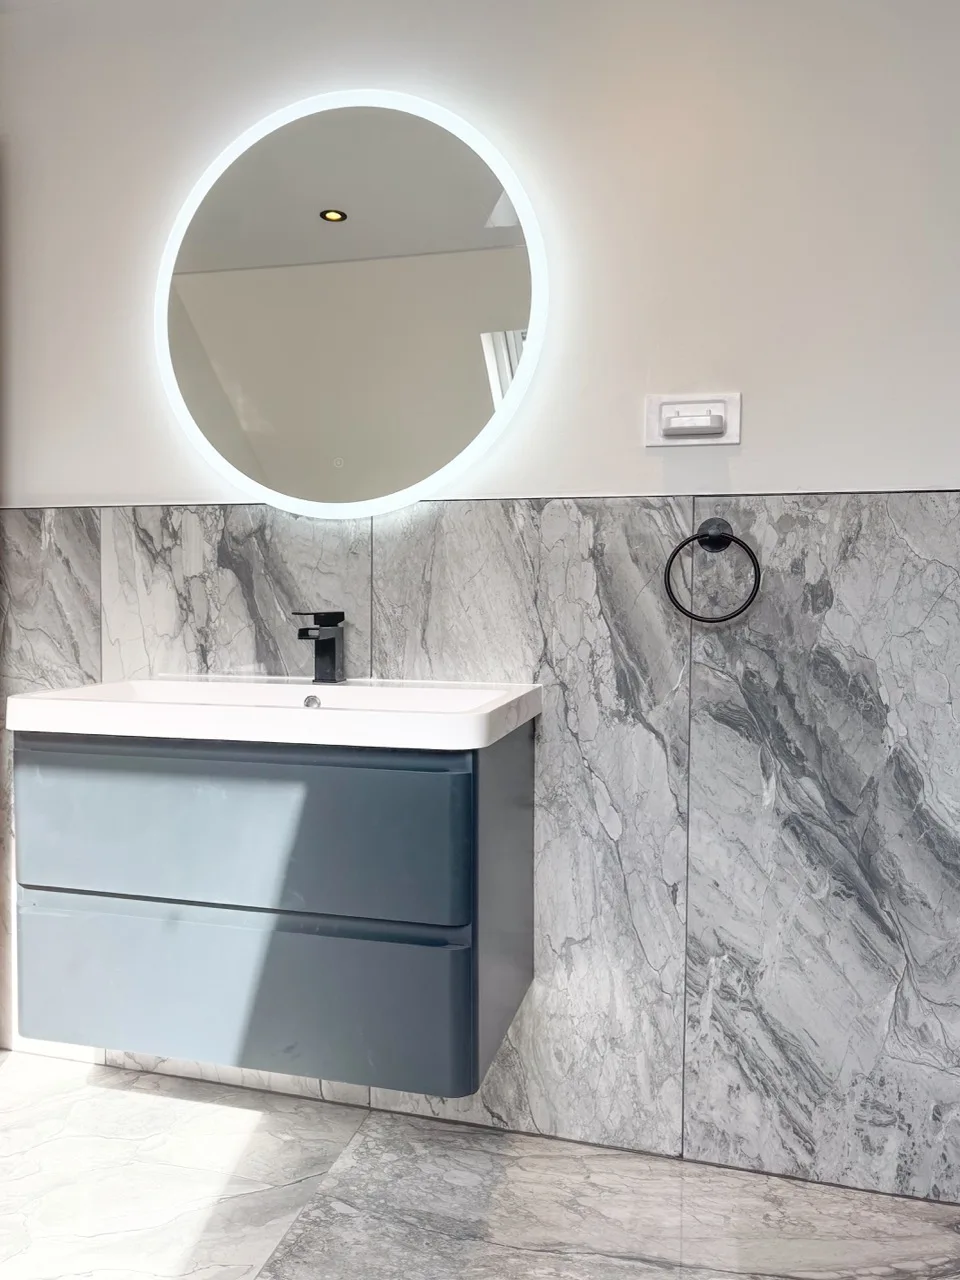
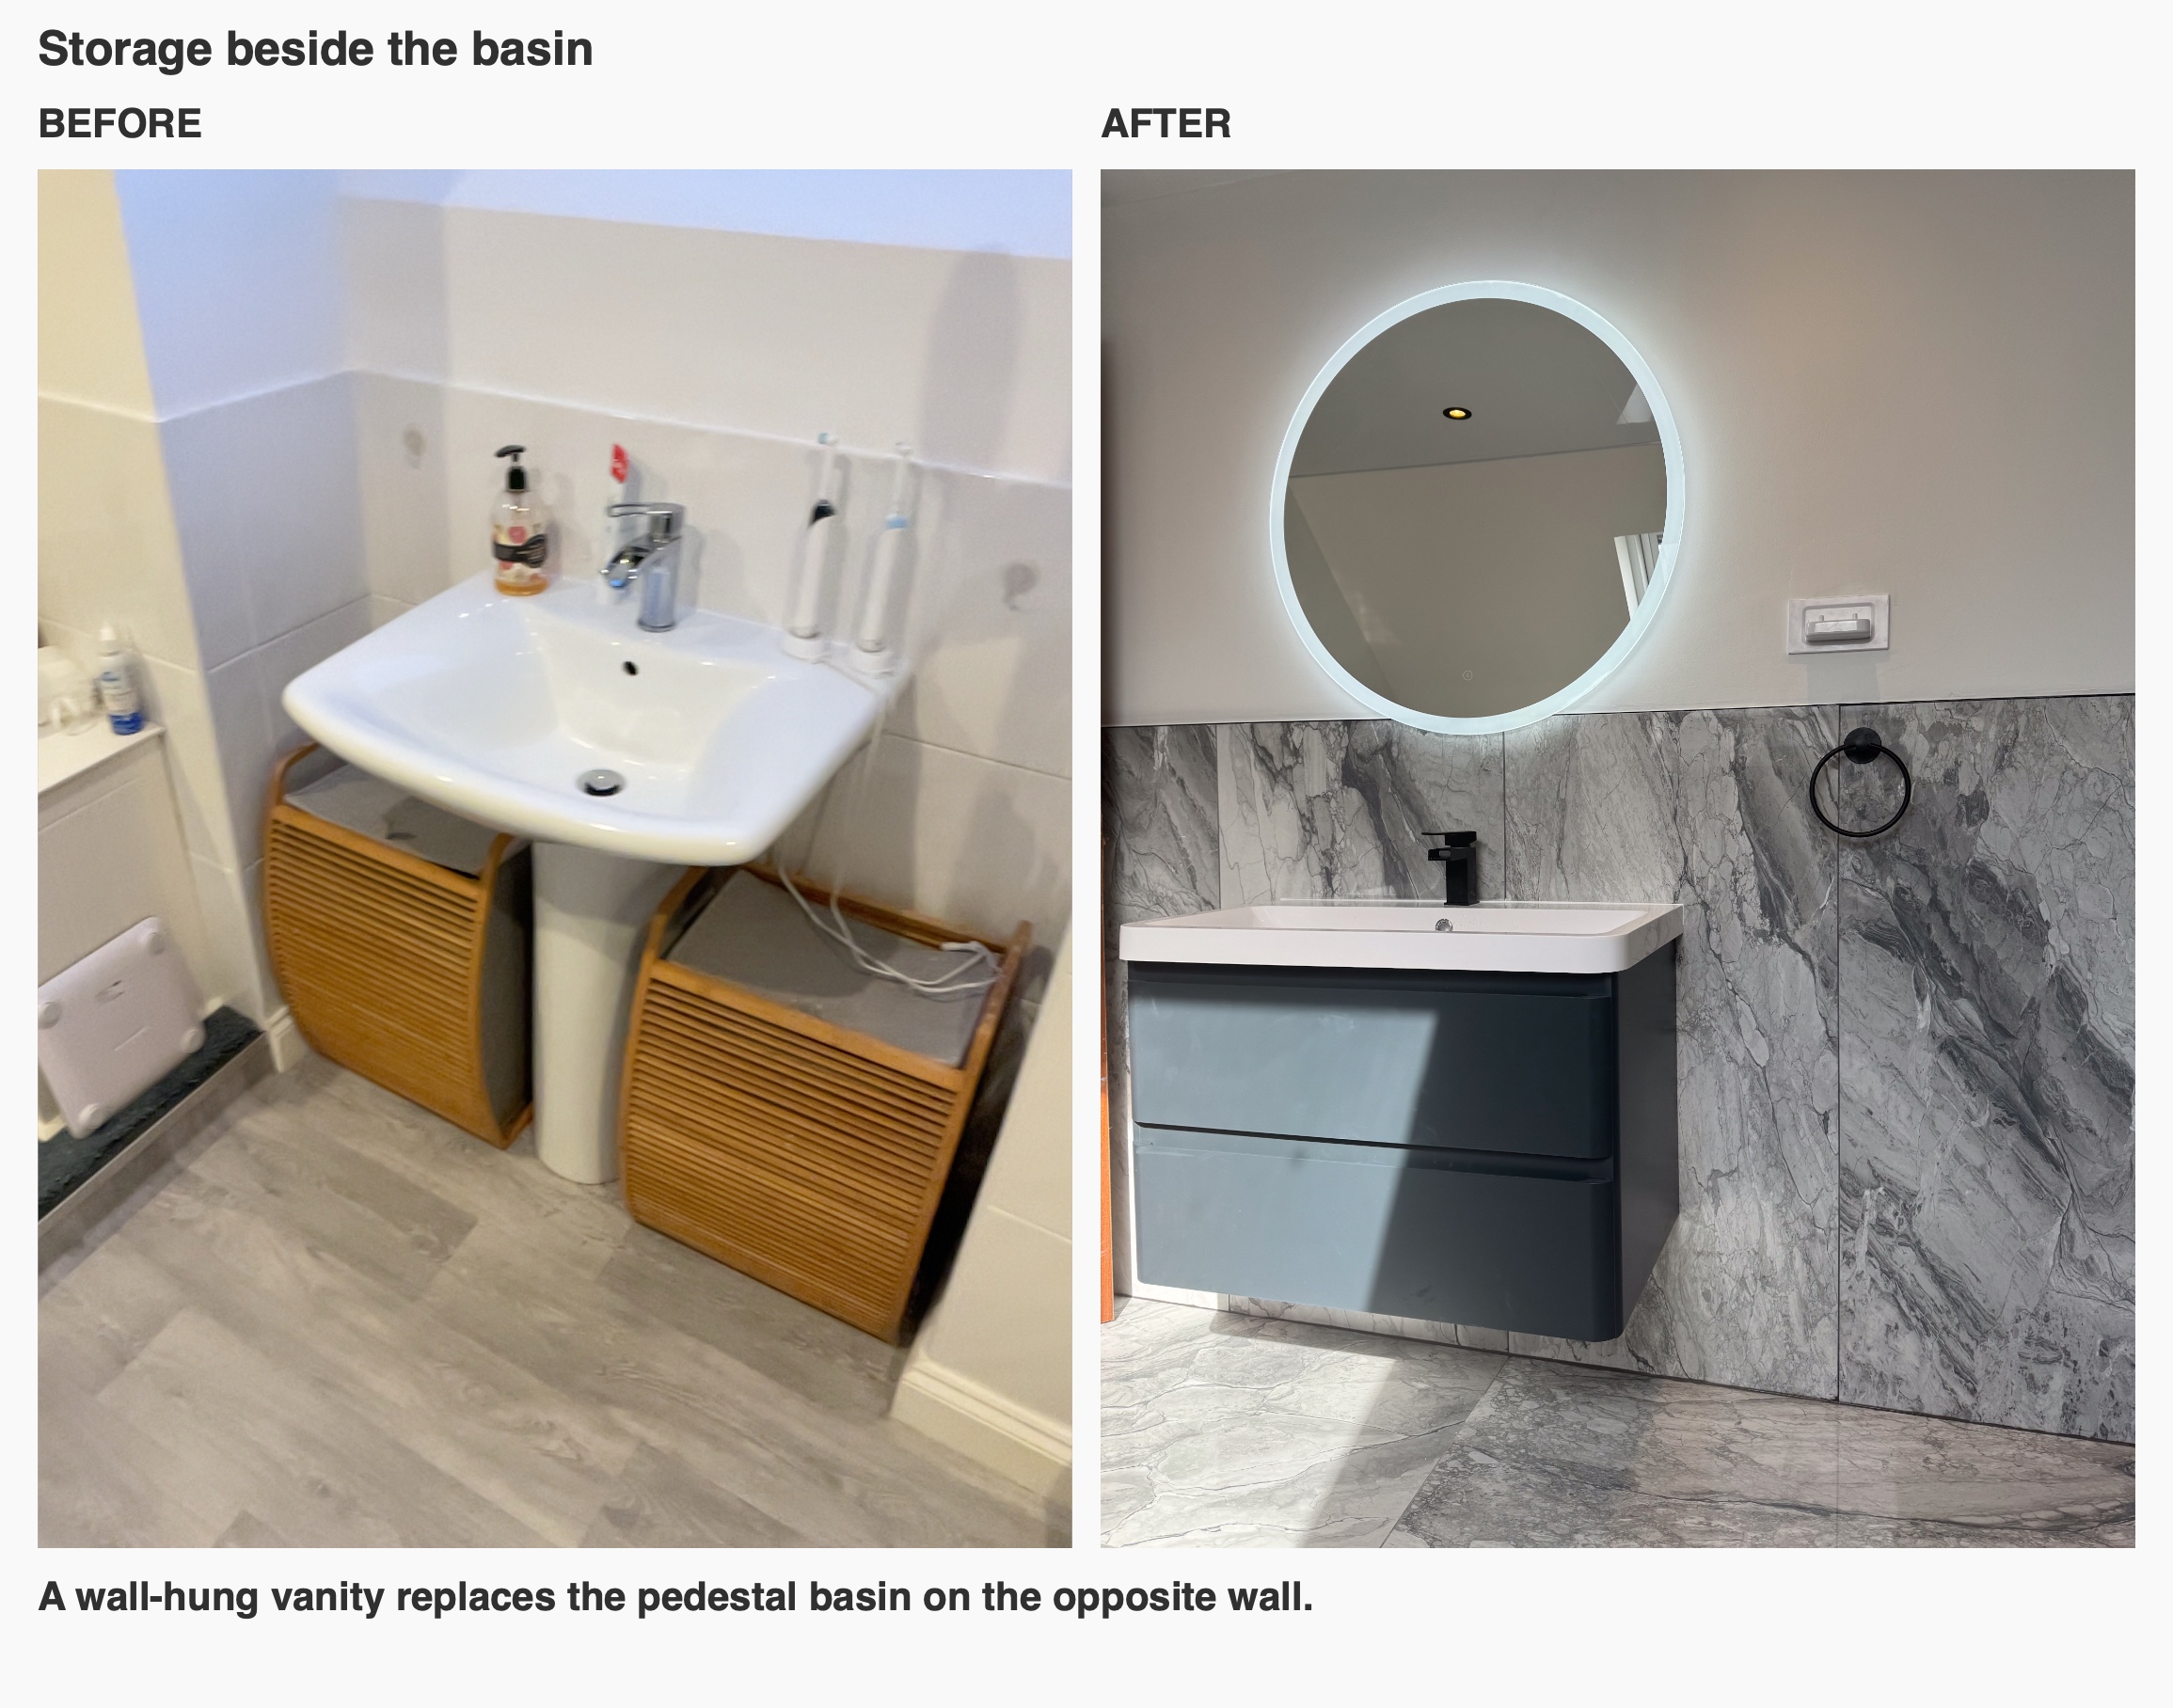
The old pedestal basin sat beneath the roof window, with separate baskets around its base. We moved the basin to the opposite wall and combined it with a two-drawer wall-hung vanity. Toiletries now have enclosed storage close to where they are used, while the floor beneath the unit remains visible and accessible for cleaning.
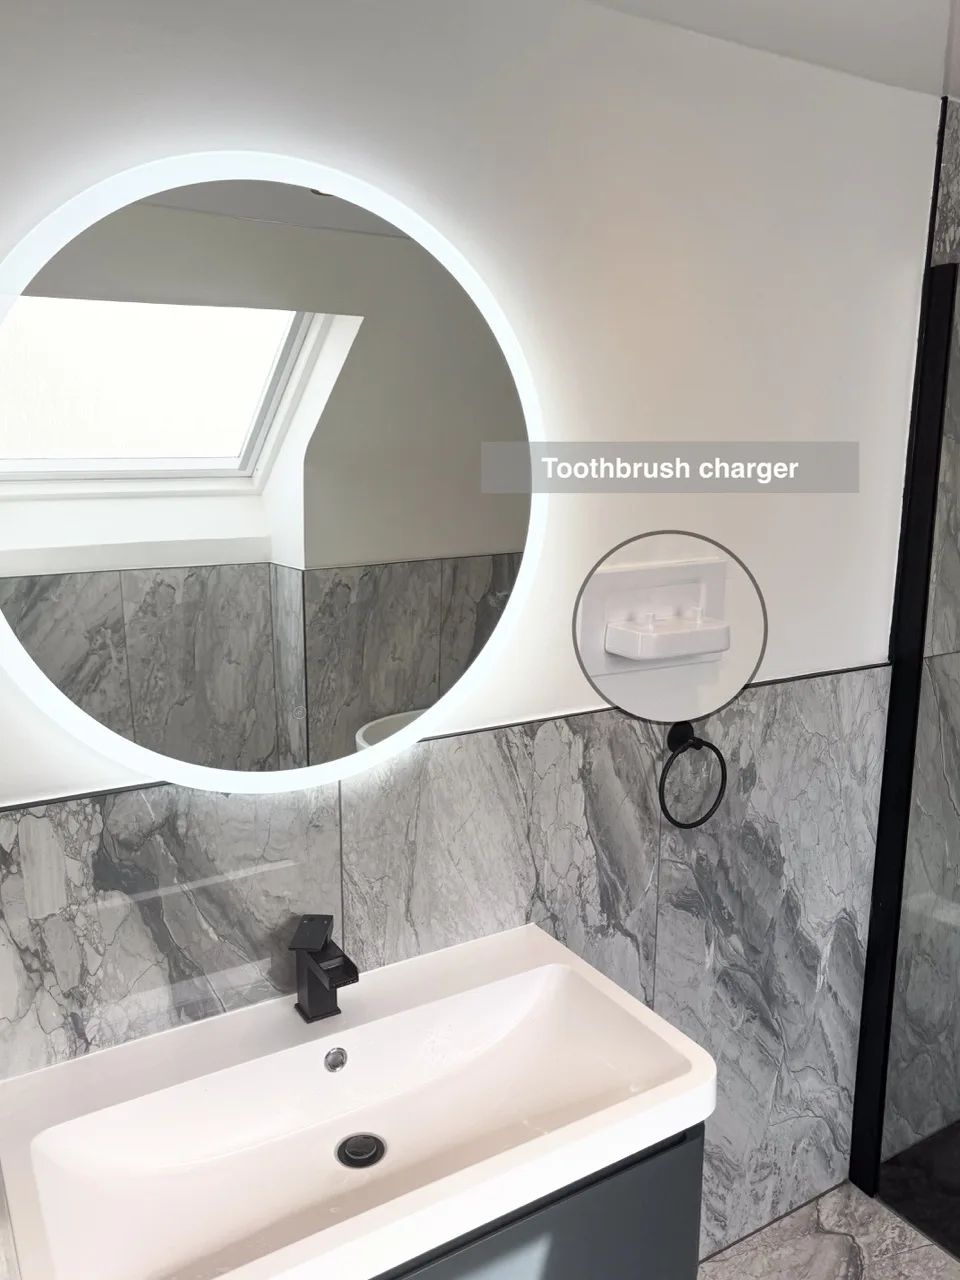
The round illuminated mirror provides a distinct focus above the basin. Its curved outline softens the straight tile edges and echoes the shape of the bath. A toothbrush charger and towel ring sit alongside the washing area.
Our approach to a vanity starts with how it will be used: what needs to be stored, what should stay within reach and how much space is needed beside it. The cabinet, basin and mirror need to work as one useful arrangement.
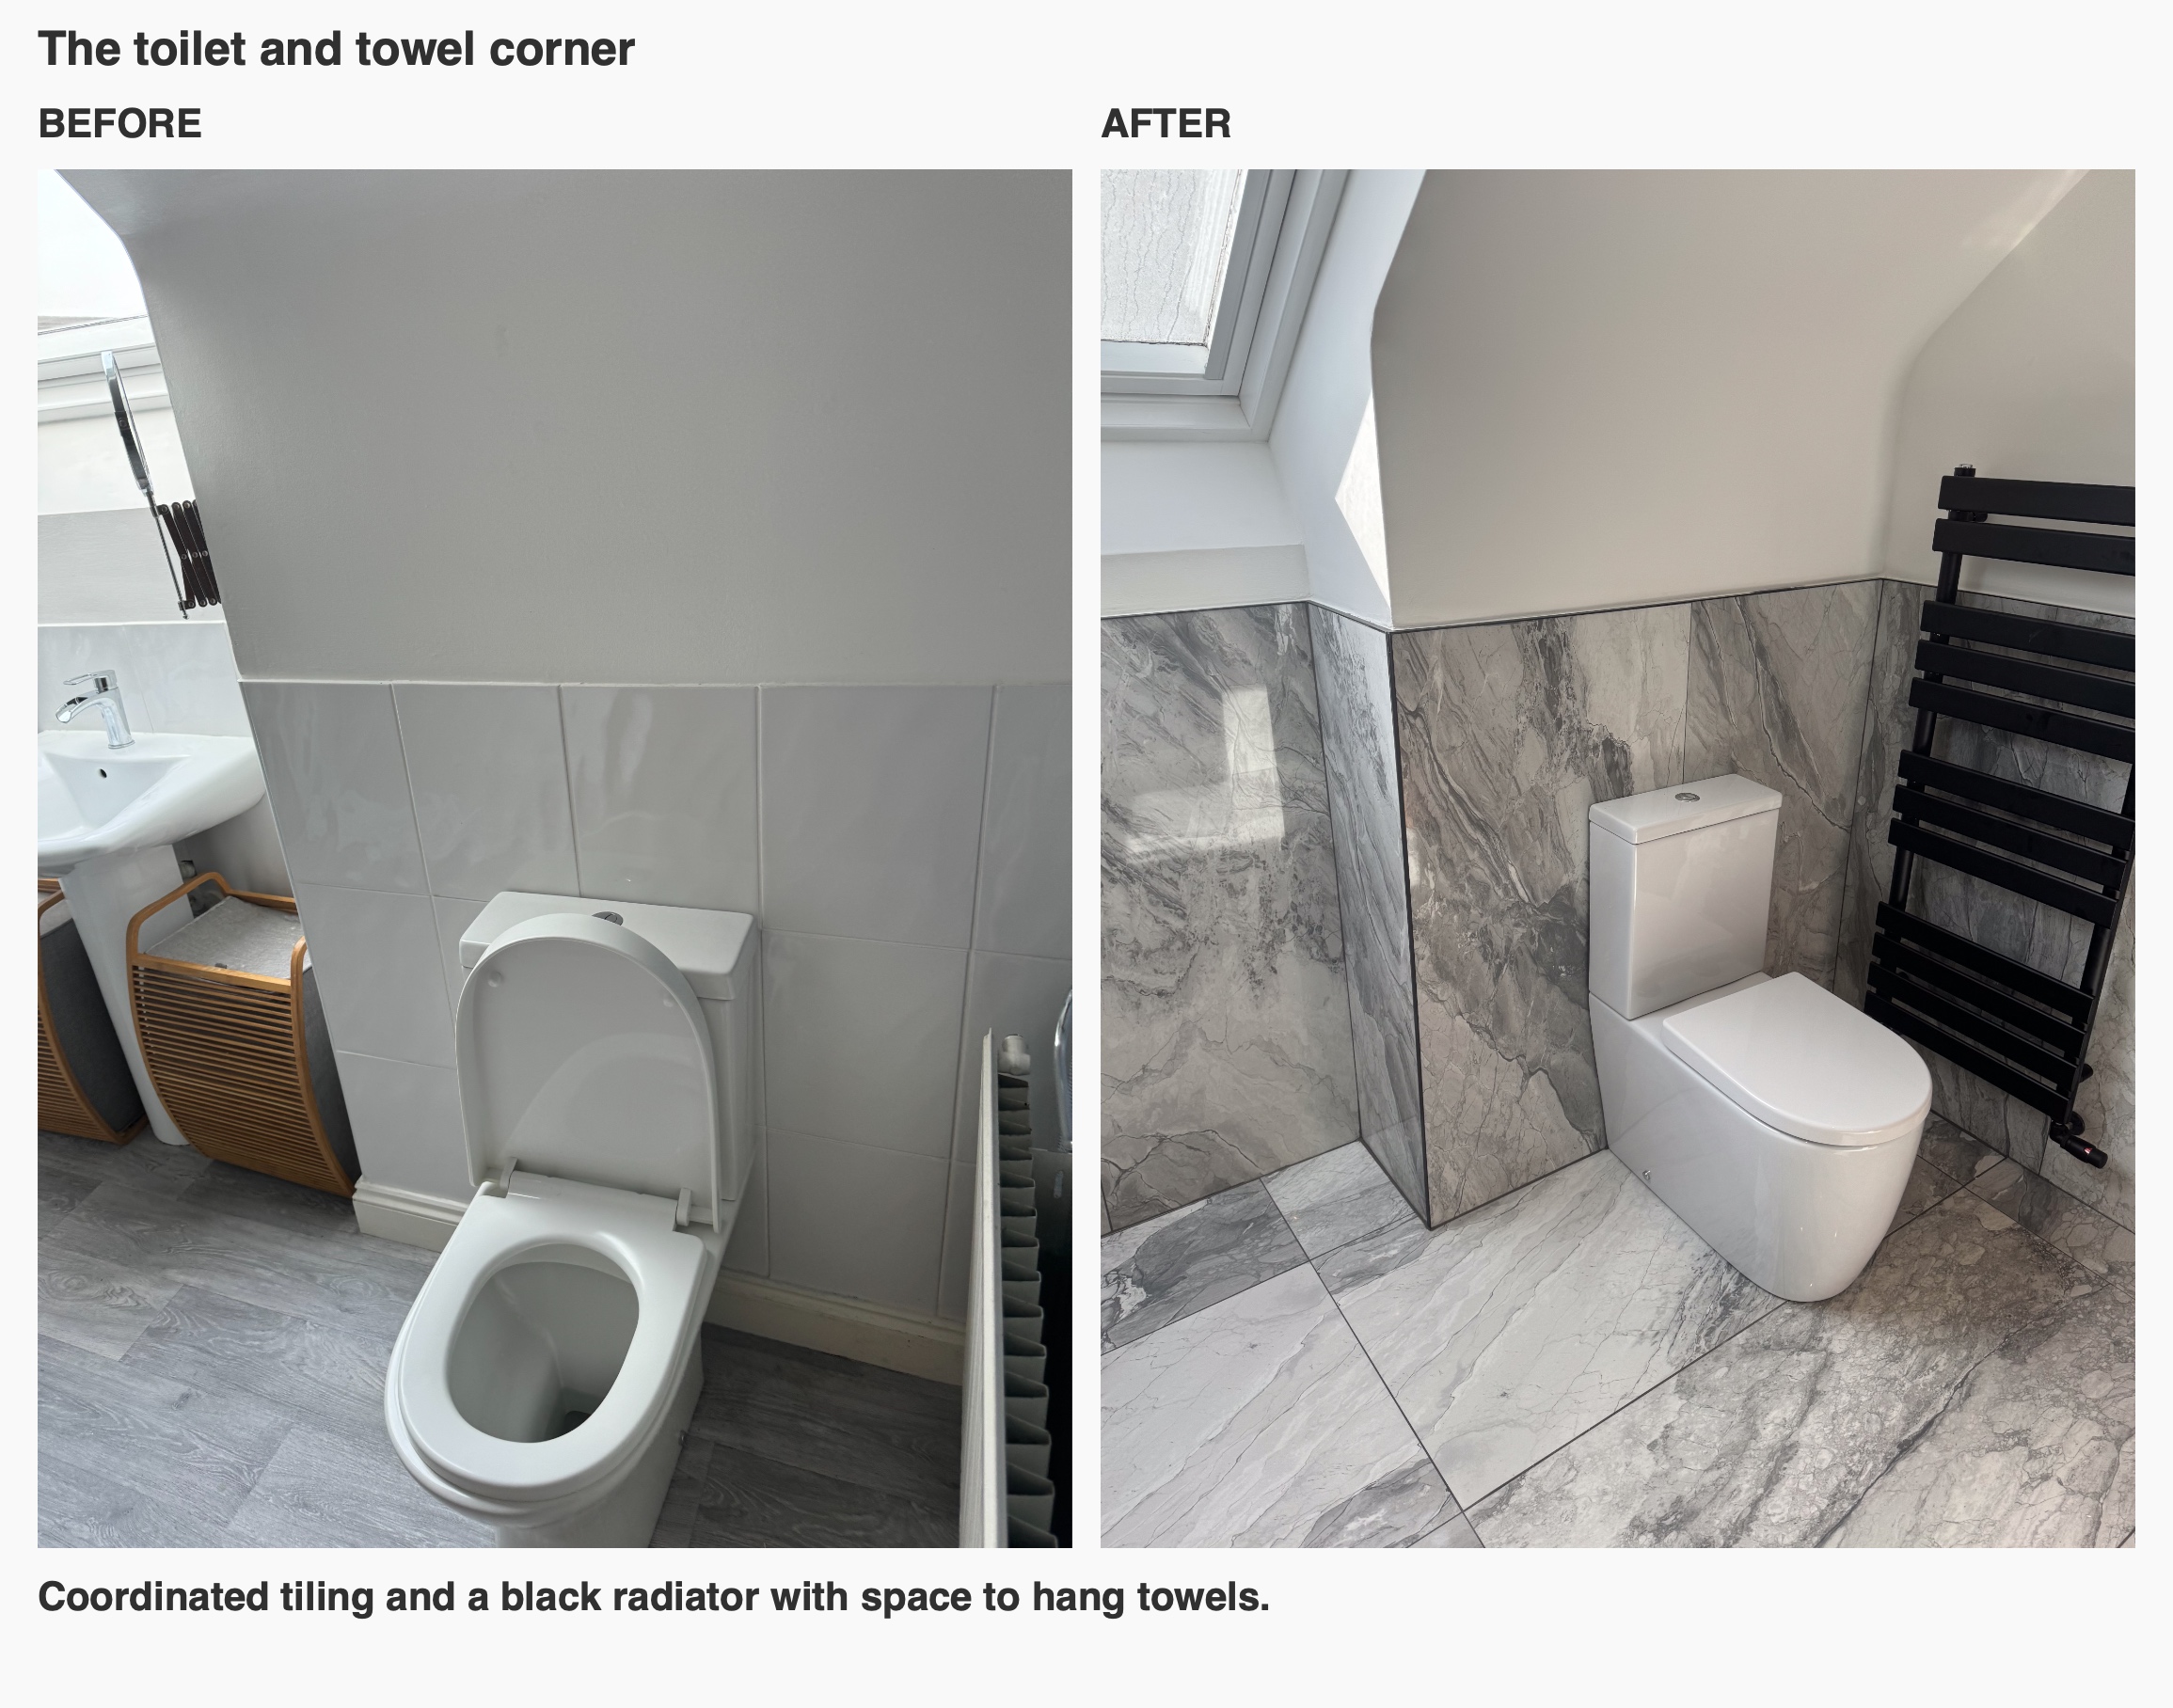
A coordinated toilet and towel corner
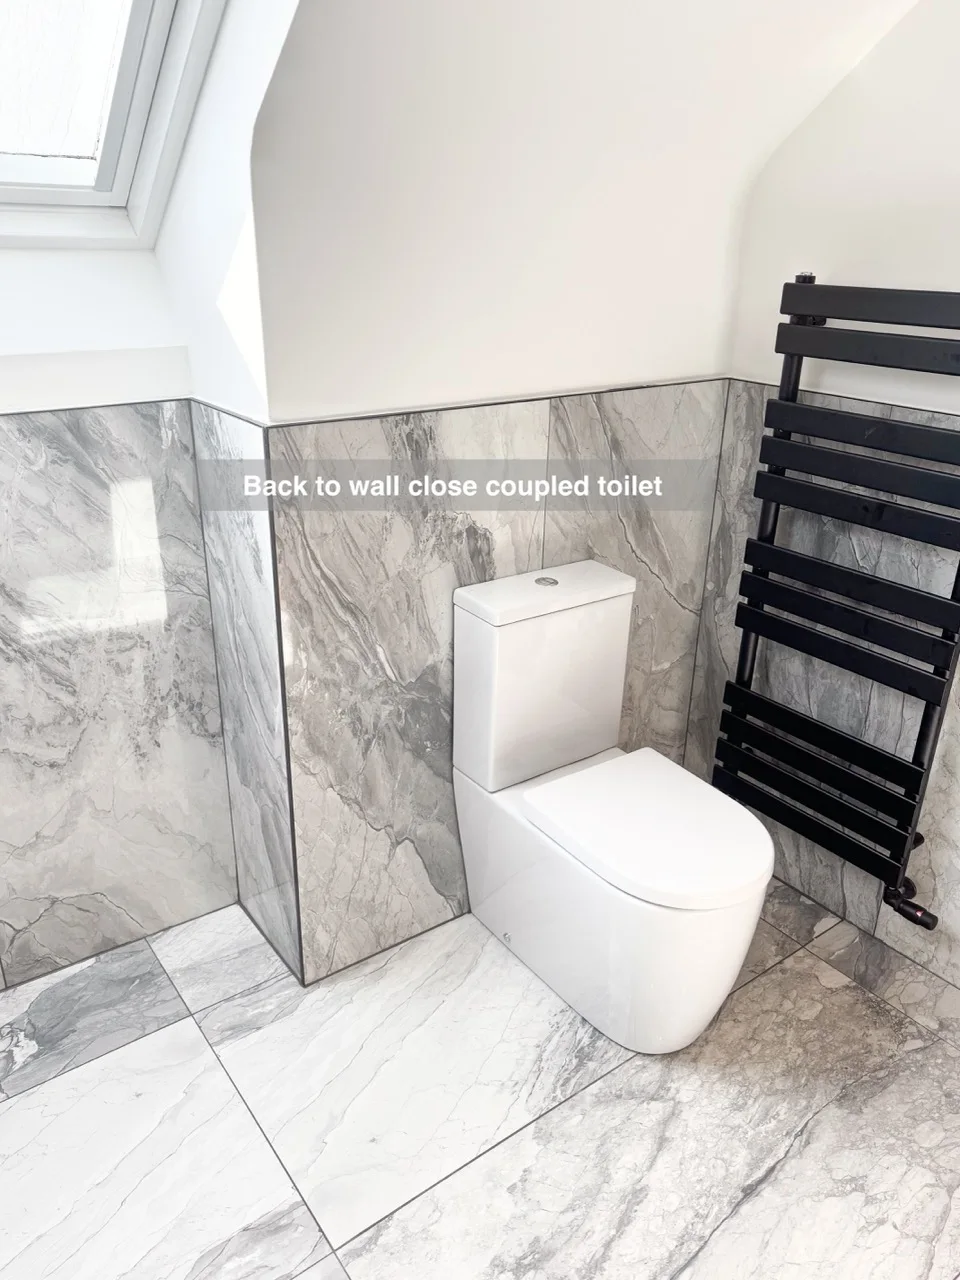
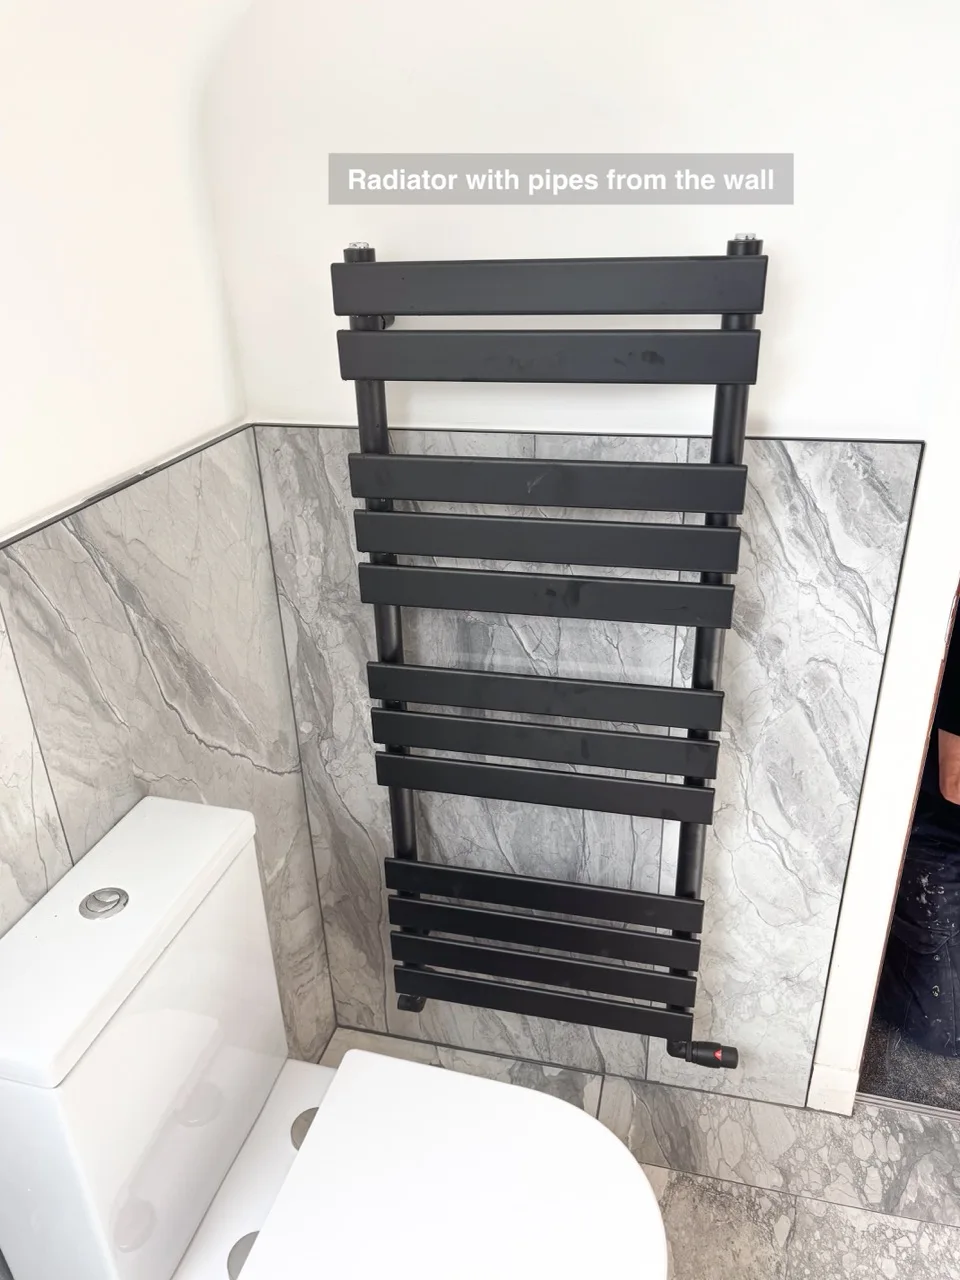
The close-coupled toilet sits beside a black towel radiator, with the same veined tiles continuing behind both. The radiator provides a place to hang towels without adding a separate floor-standing rack, and its black finish connects this corner with the bath and shower fittings.
We pay attention to these quieter parts of a bathroom too. A consistent wall finish and considered fitting positions help the toilet area belong to the room, while keeping the space around the pan in view for cleaning.
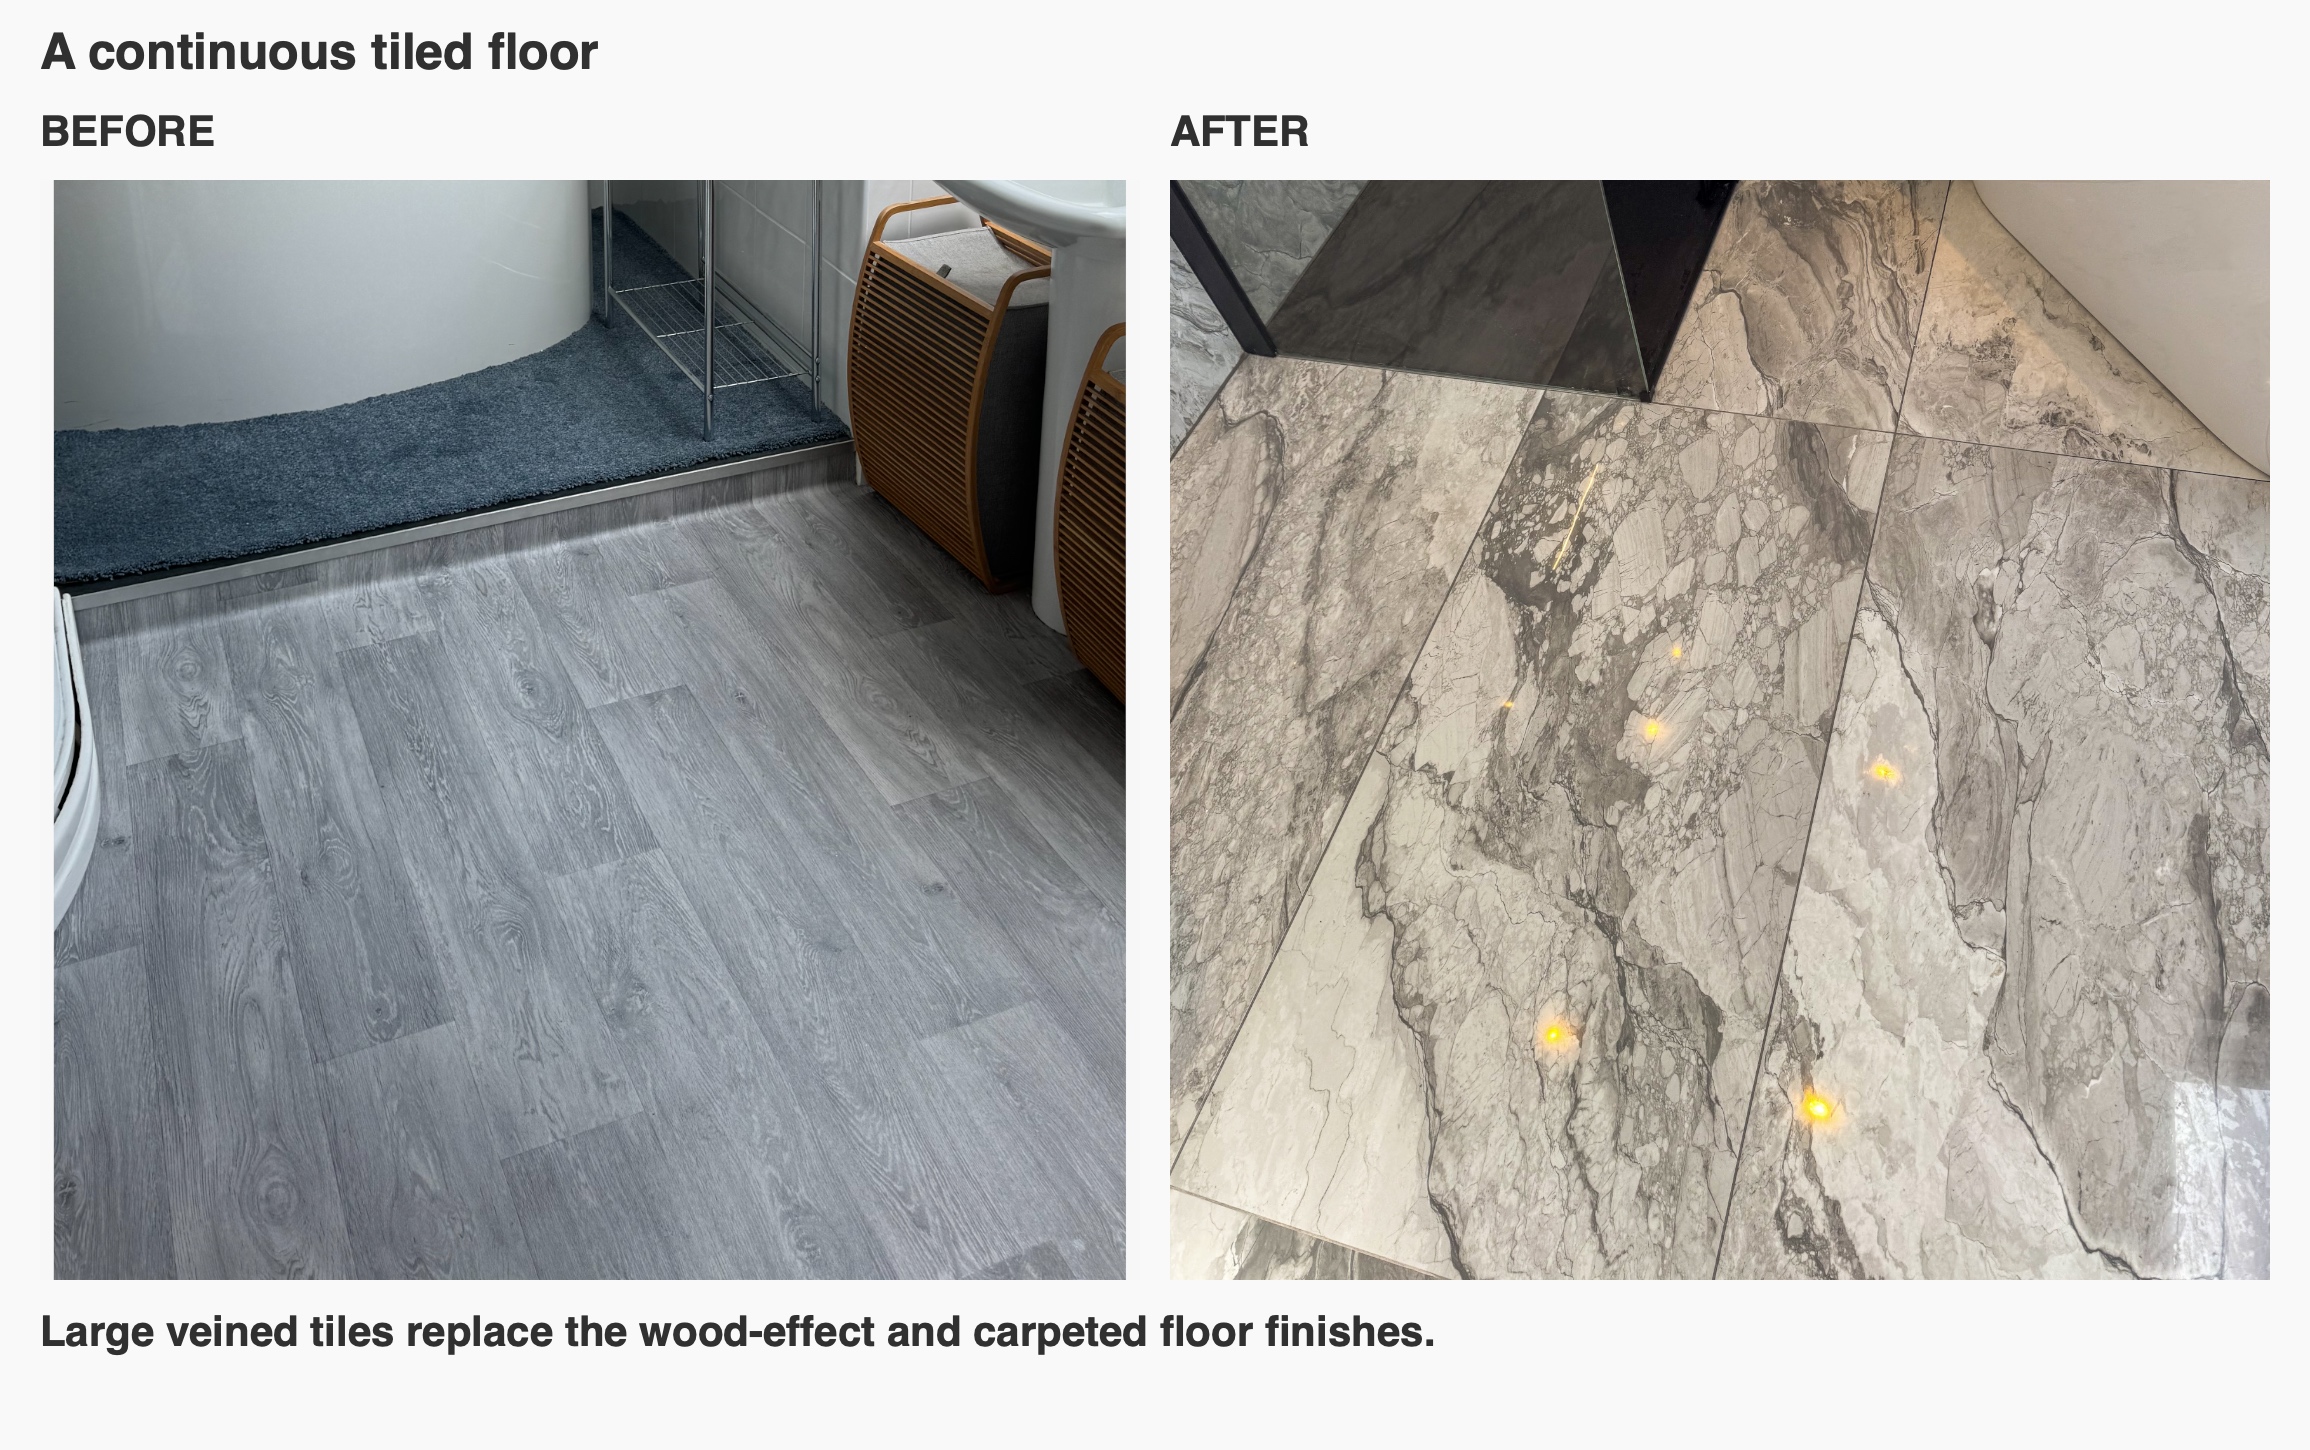
One tiled finish across the floor
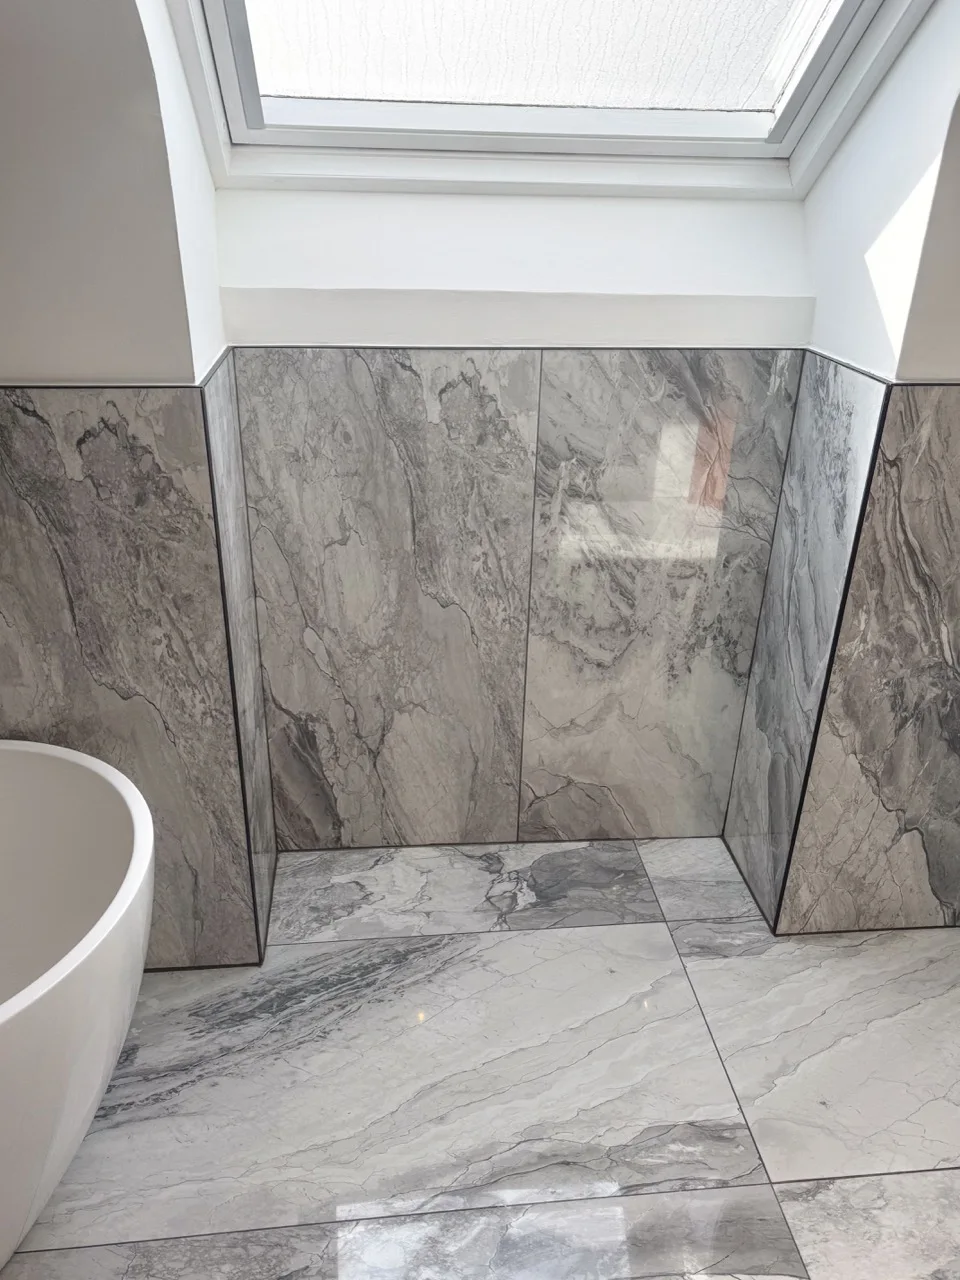
The original room had a wood-effect floor alongside a raised carpeted bath area. The completed floor uses the selected 1200 × 600mm veined tiles, which continue into the shower walls and around the lower part of the room. That shared finish connects the new layout without needing several different materials to mark out each area.
Large tiles mean fewer joints across a given area than smaller tiles, but their setting-out still matters. We consider the direction of the pattern, the cuts around fittings and the meeting points with wall tiles. Those details become especially visible across an open floor and beneath a wall-hung unit.
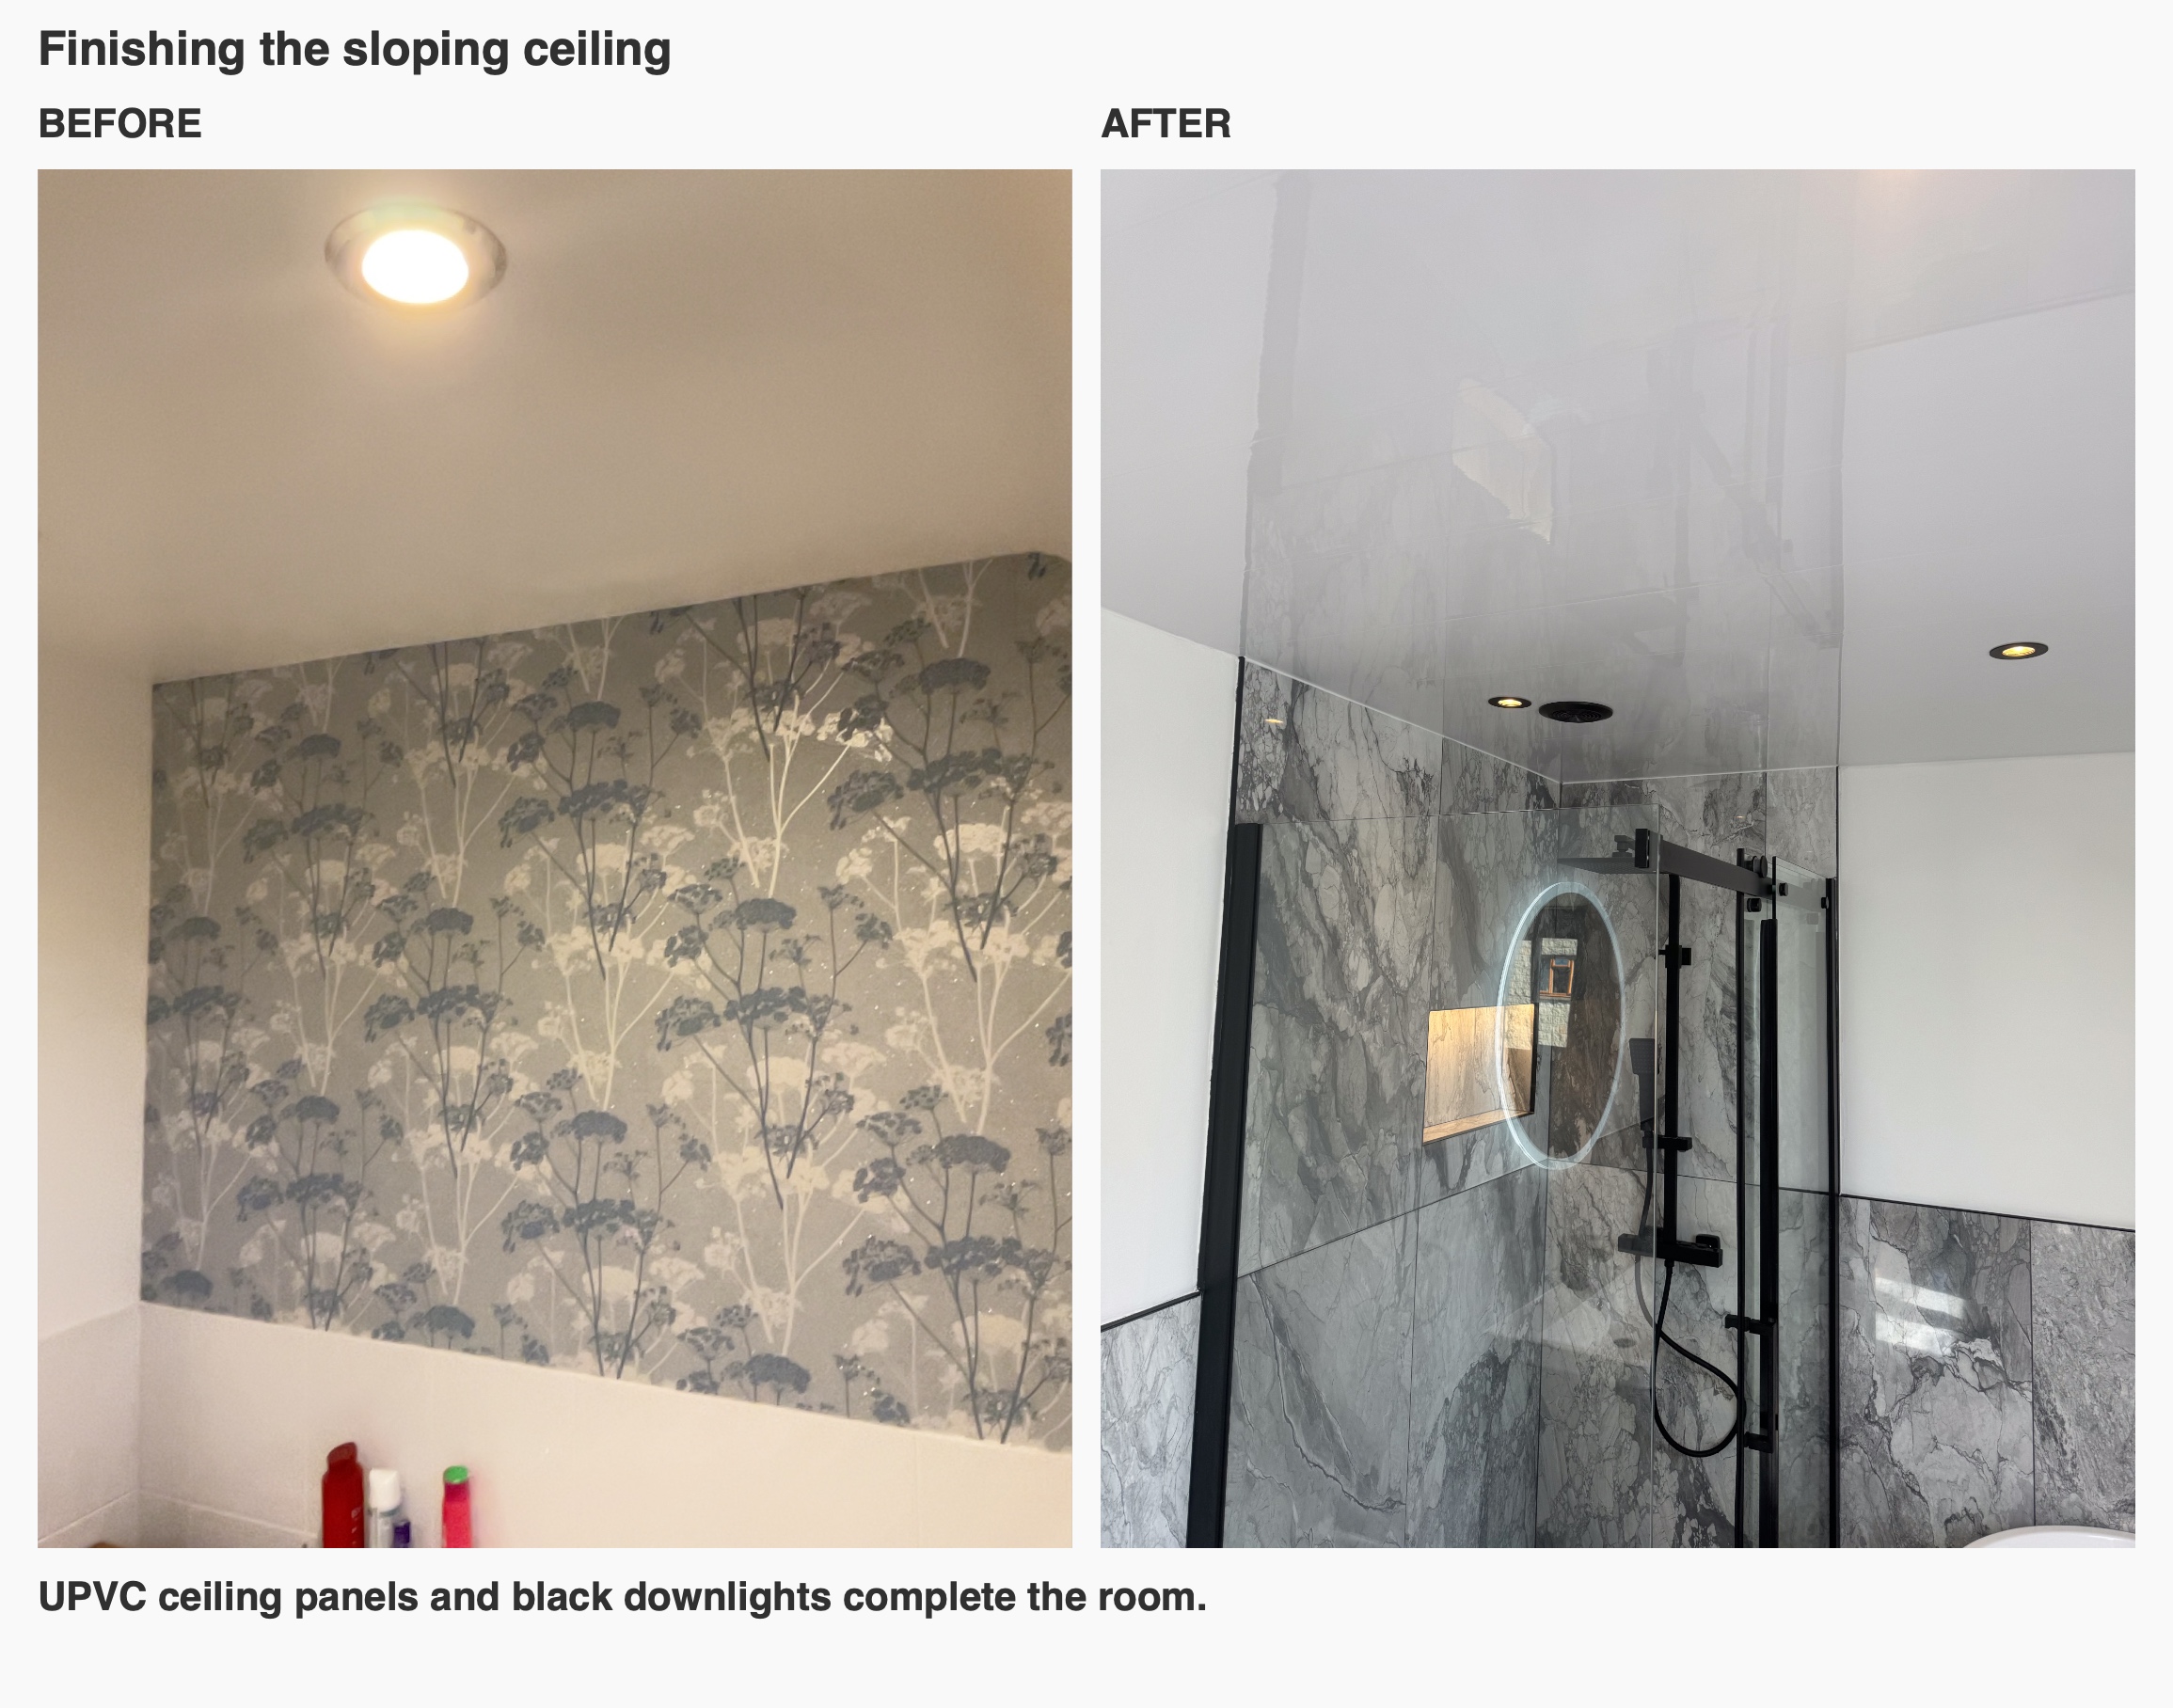
Finishing the sloping ceiling
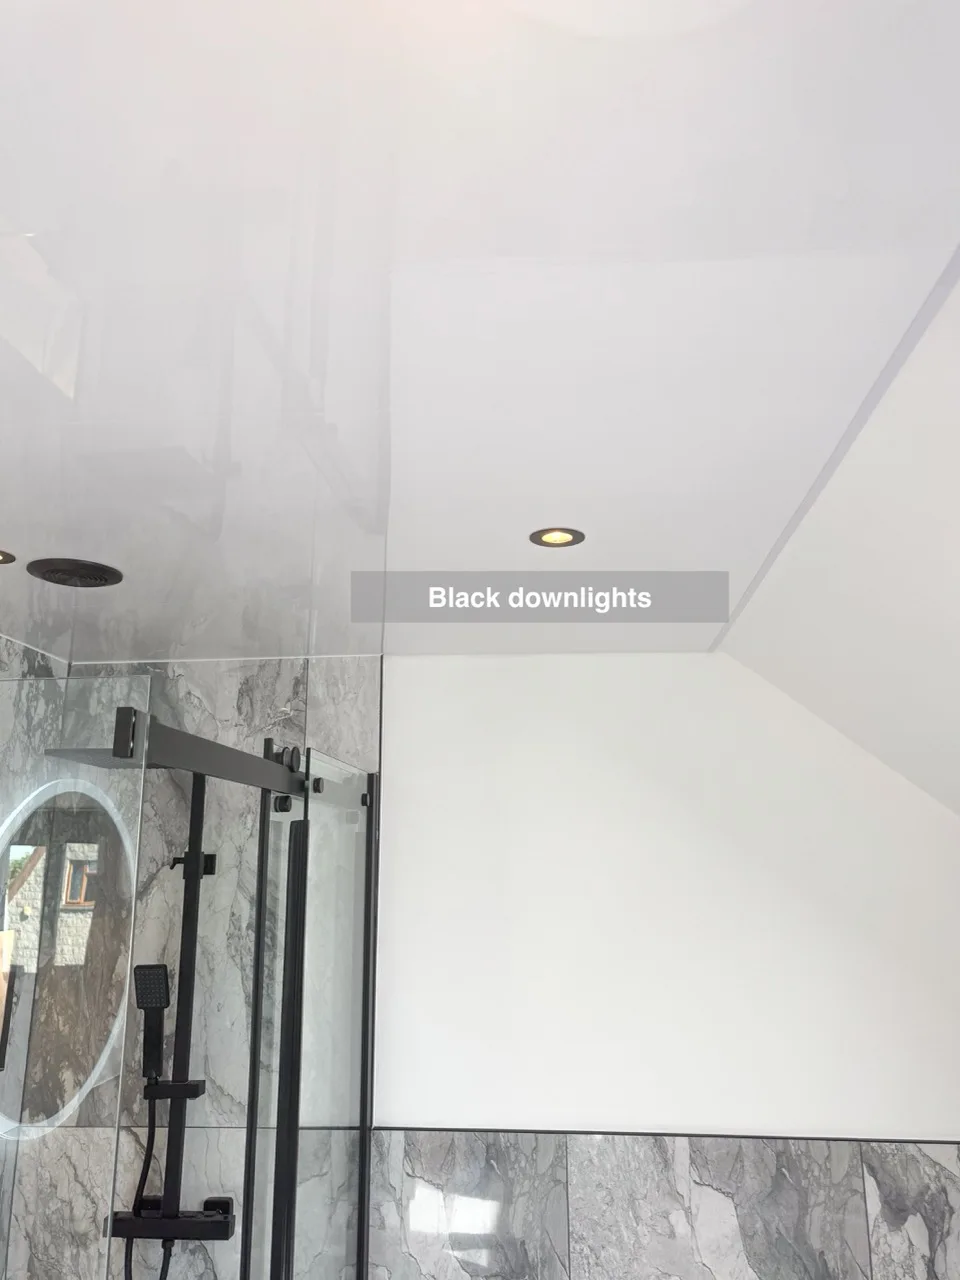
We fitted the chosen UPVC ceiling finish around the room’s changing roof levels, with black downlights that coordinate with the other fittings. The roof window remains an important part of the room, alongside the mirror and illuminated shower recess.
A sloping ceiling deserves the same attention as the floor plan. For us, the useful question is how the ceiling line, wall finishes and lighting will look together from the doorway and from the places used every day. Here, white upper walls balance the strongly patterned tiles below.
Planning an ensuite in Newtonhill
Start with what you would most like to improve: separate bathing and showering, better storage or a layout that works with a sloping roof. This room shows how we coordinate those priorities through fitting positions, tiled surfaces and practical details throughout the space.
If you are considering a bathroom refurbishment in Newtonhill or the Stonehaven area, arrange a quotation visit with us to discuss what will work in your home.
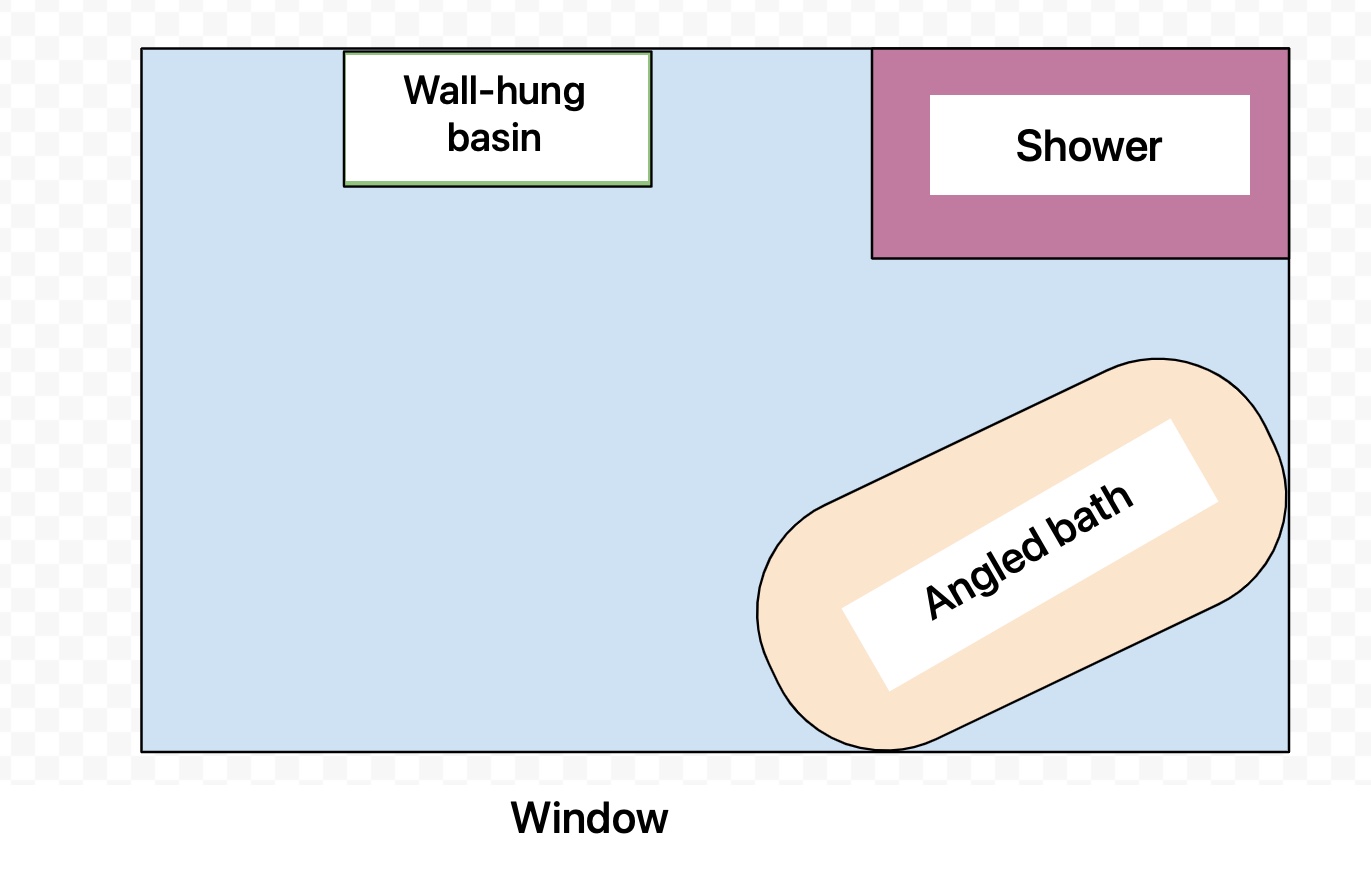
Design layout
The planning sketch shows the proposed arrangement of the bath, shower and basin area.
Explore the finished bathroom
More projects you might like
A Freestanding Bath and Separate Shower in Kintore
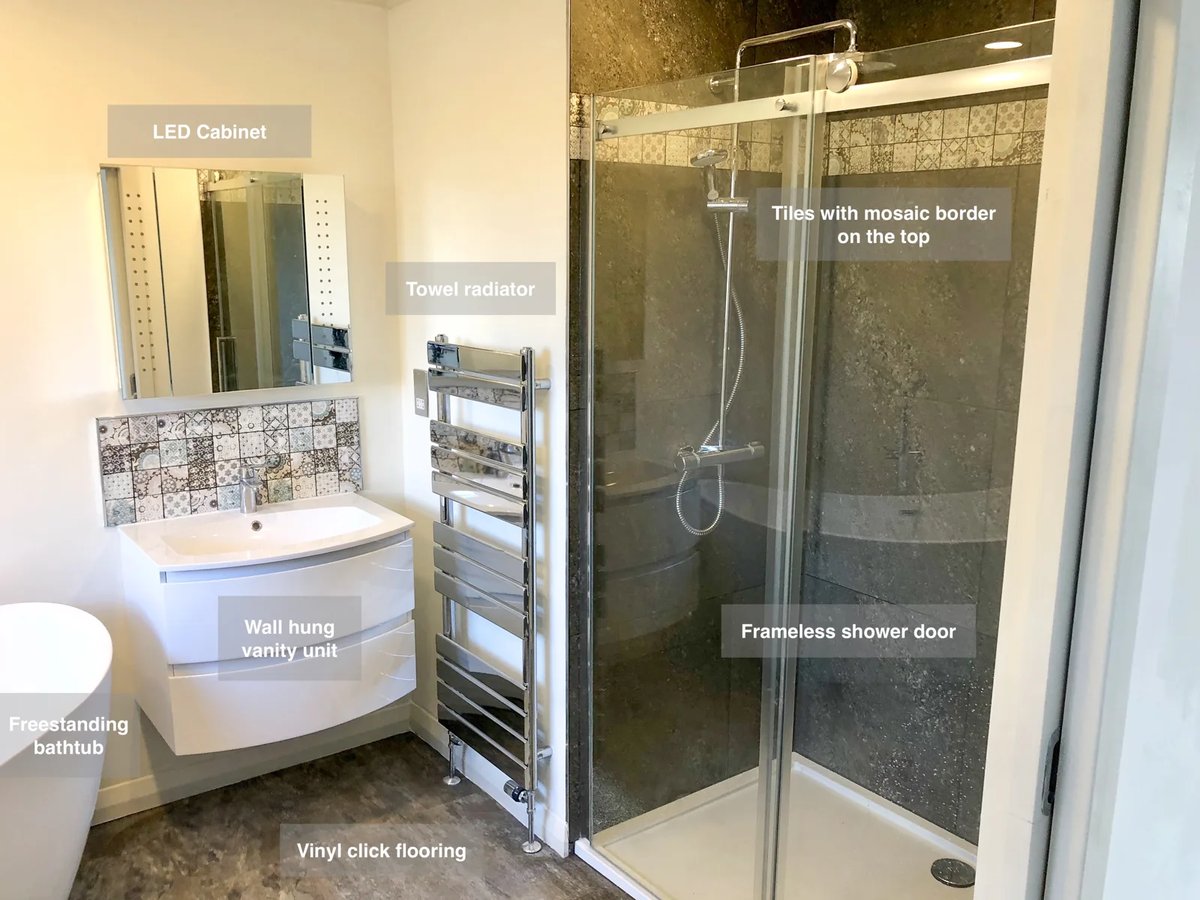
Double pocket doors save the space otherwise needed for door swings, leaving more room available around the bathroom fittings.
A Separate Bath and Shower in Bridge of Don
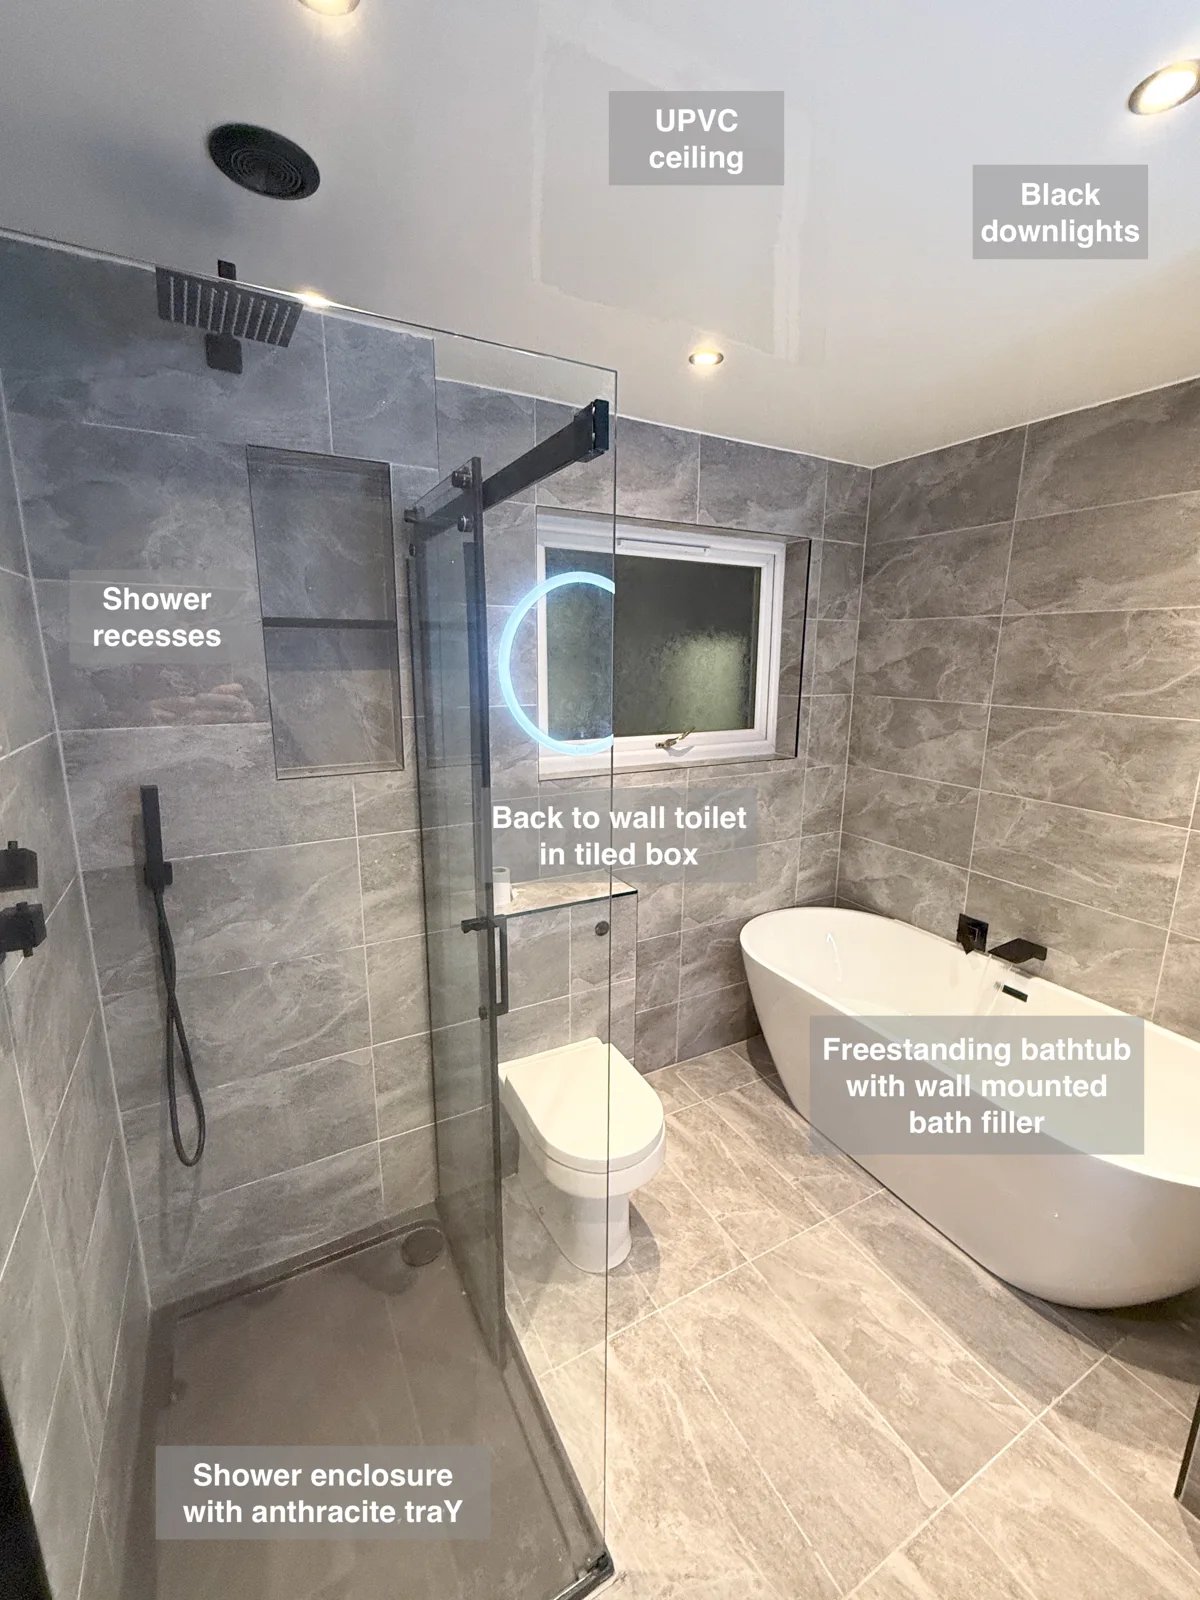
Choose between a separate shower and a freestanding bath, with a revised layout that fits both into the same bathroom.
A Freestanding Bath, Separate Shower and Bowl Basin in Aberdeen
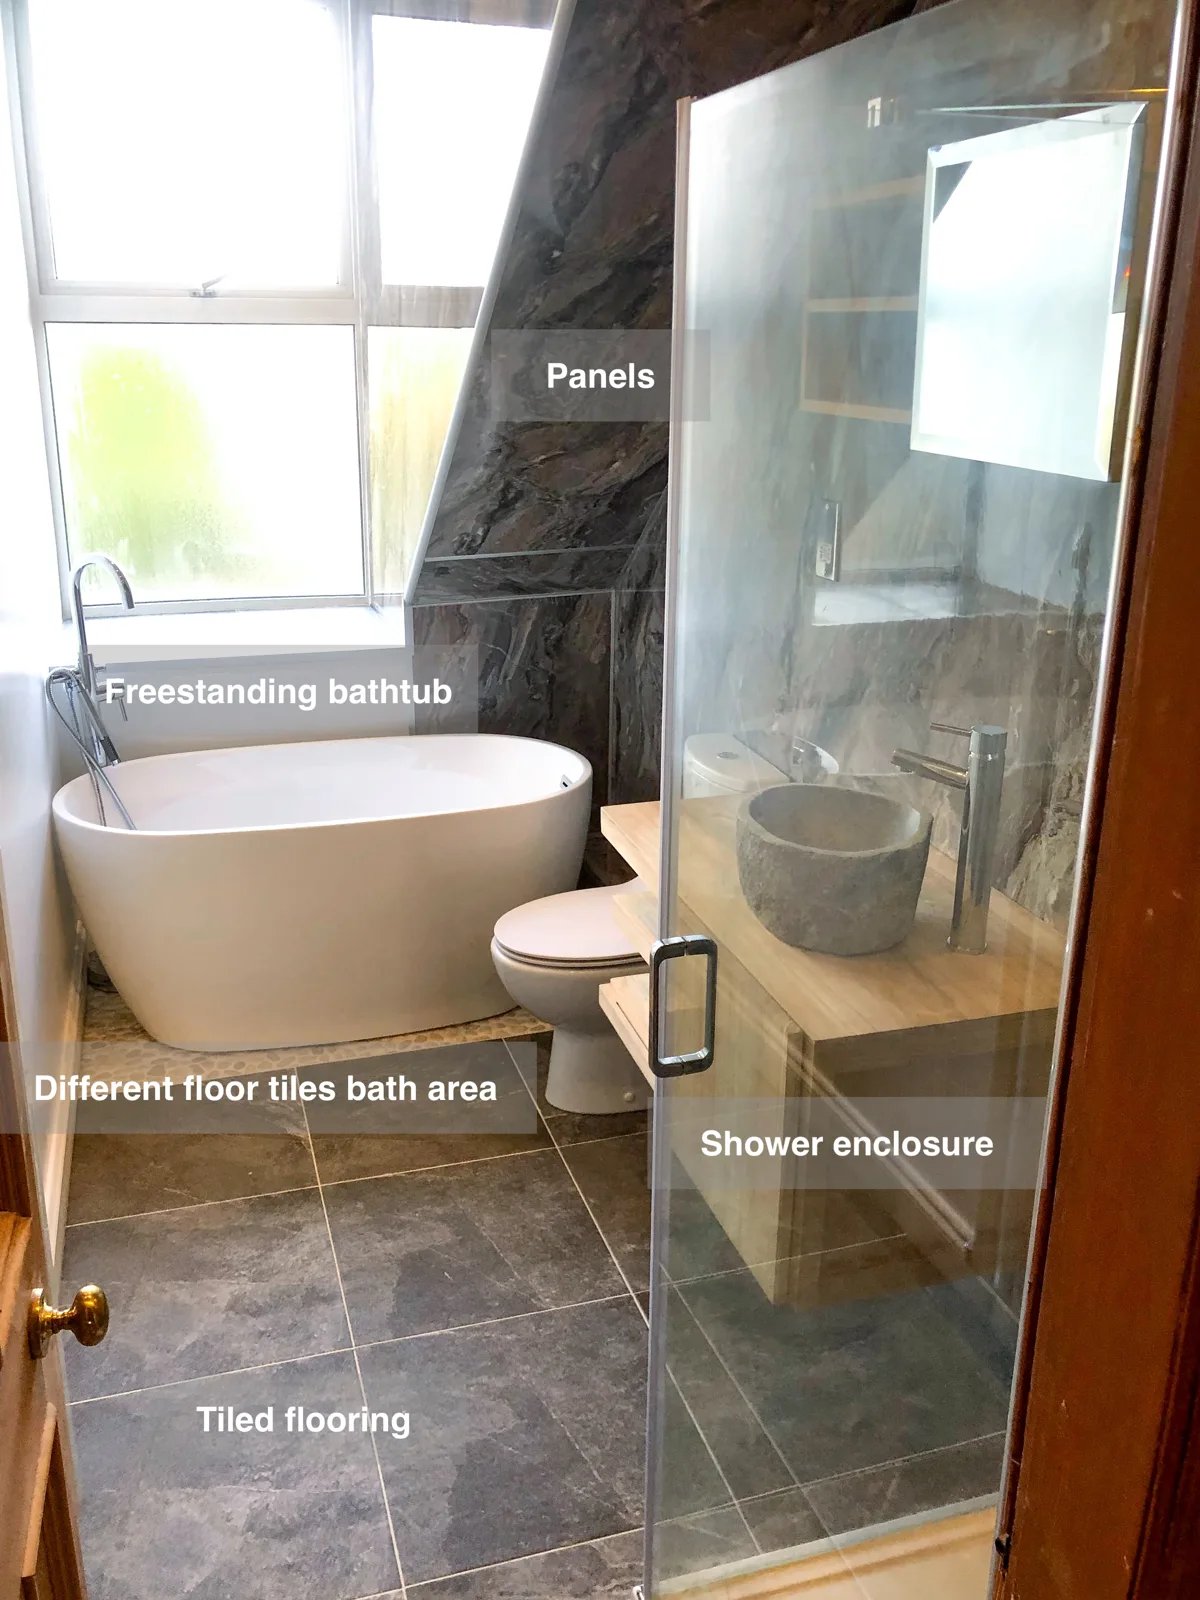
Choose between a separate shower and a freestanding bath, with both fitted into the bathroom alongside a wall-hung vanity unit.
A Freestanding Bath, Separate Shower and Enclosed Storage in Cove Bay
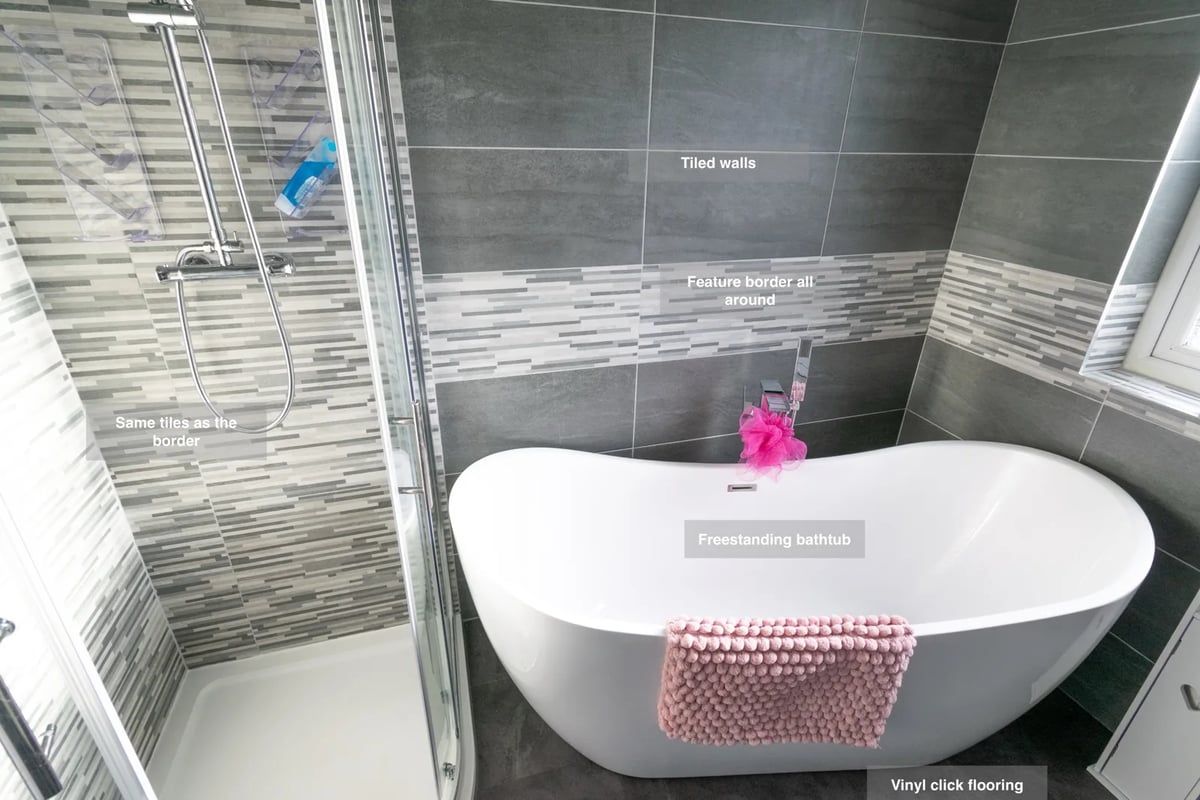
A separate shower enclosure and freestanding bathtub provide a choice between showering and bathing, offering flexibility for everyday washing routines.