A bathroom can have plenty of fittings and still leave everyday routines feeling awkward. For this Bridge of Don refurbishment, we brought a separate bath, a generous shower and useful storage into a more considered arrangement. The finished room combines a black freestanding bath, warm metallic details and fitted furniture, with each area planned around how it would be used.
Our design work developed through several revisions before installation. Bath position, cupboard depth and the relationship between the finishes all mattered. Those decisions give this project its character—and explain why the result is more than a change of tiles and sanitaryware.

Giving the bath its own place
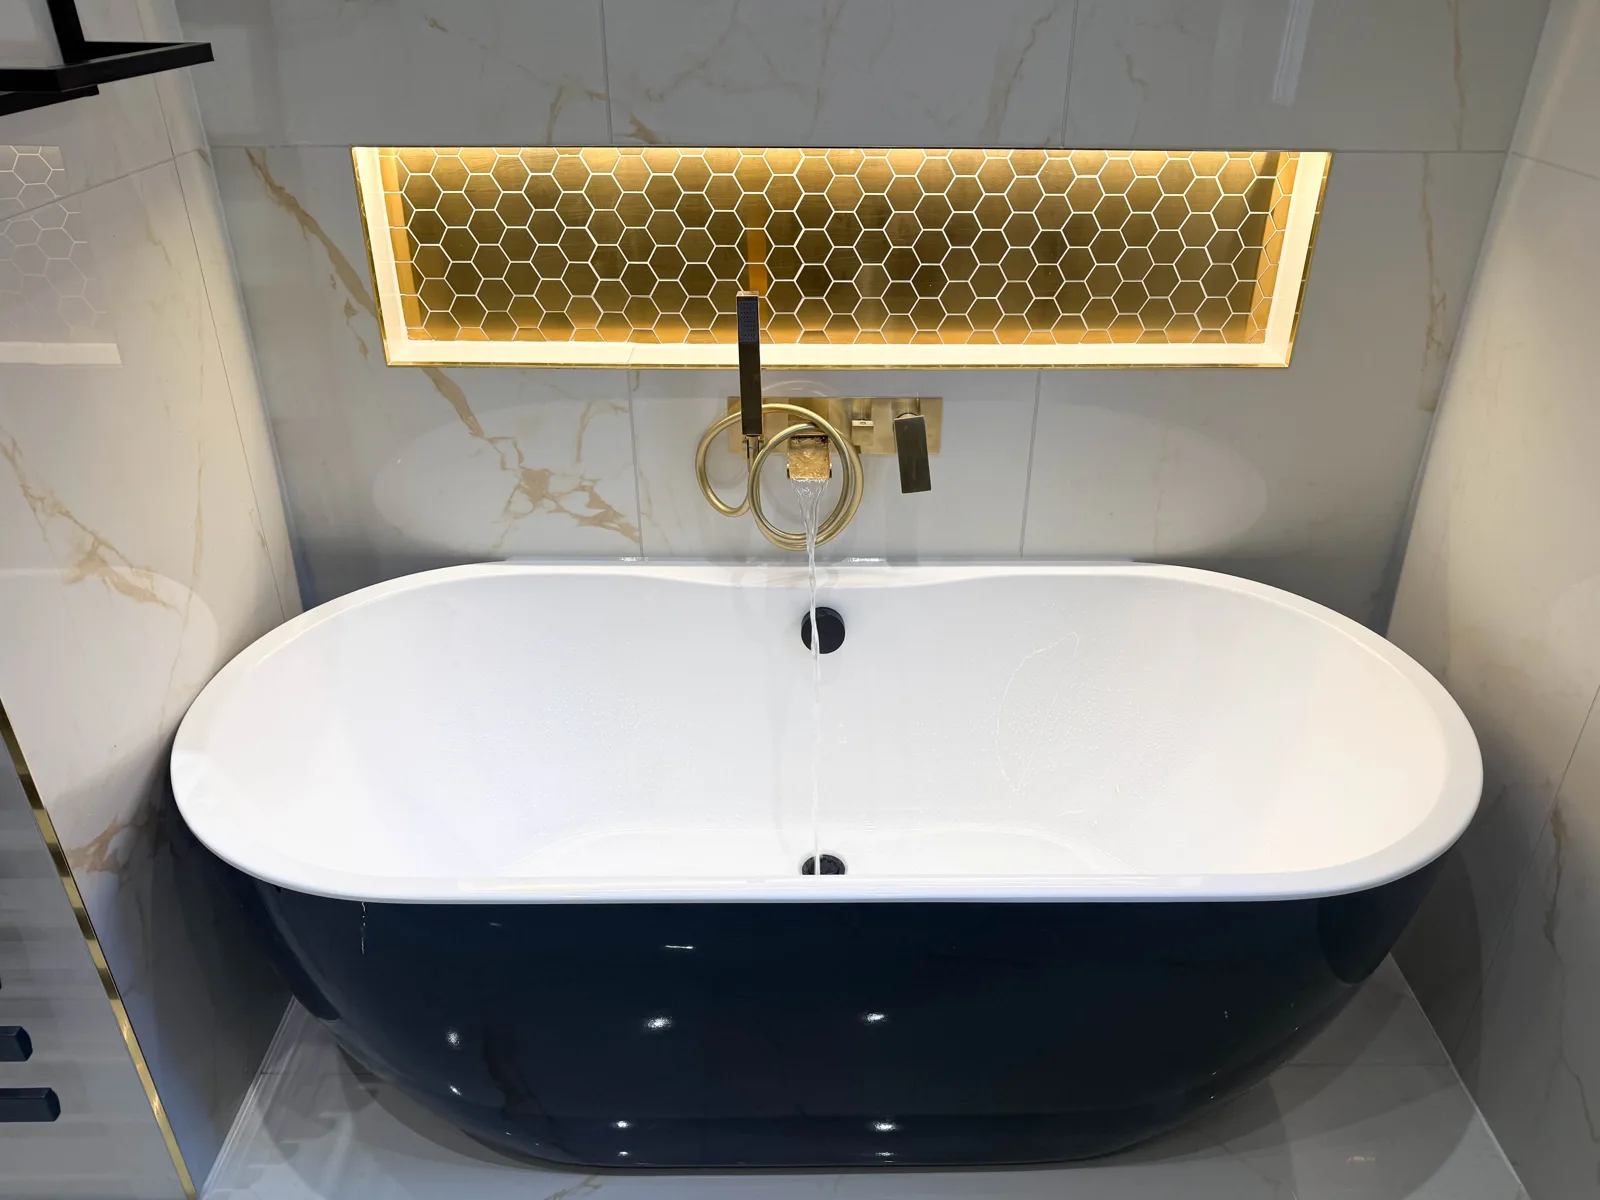
The black bath was an early preference, but its first proposed position was angled beneath the window. During the design discussions, we identified another option: moving it into the area previously occupied by the basin. This made the bath a distinct feature and allowed its surrounding wall to be planned properly.
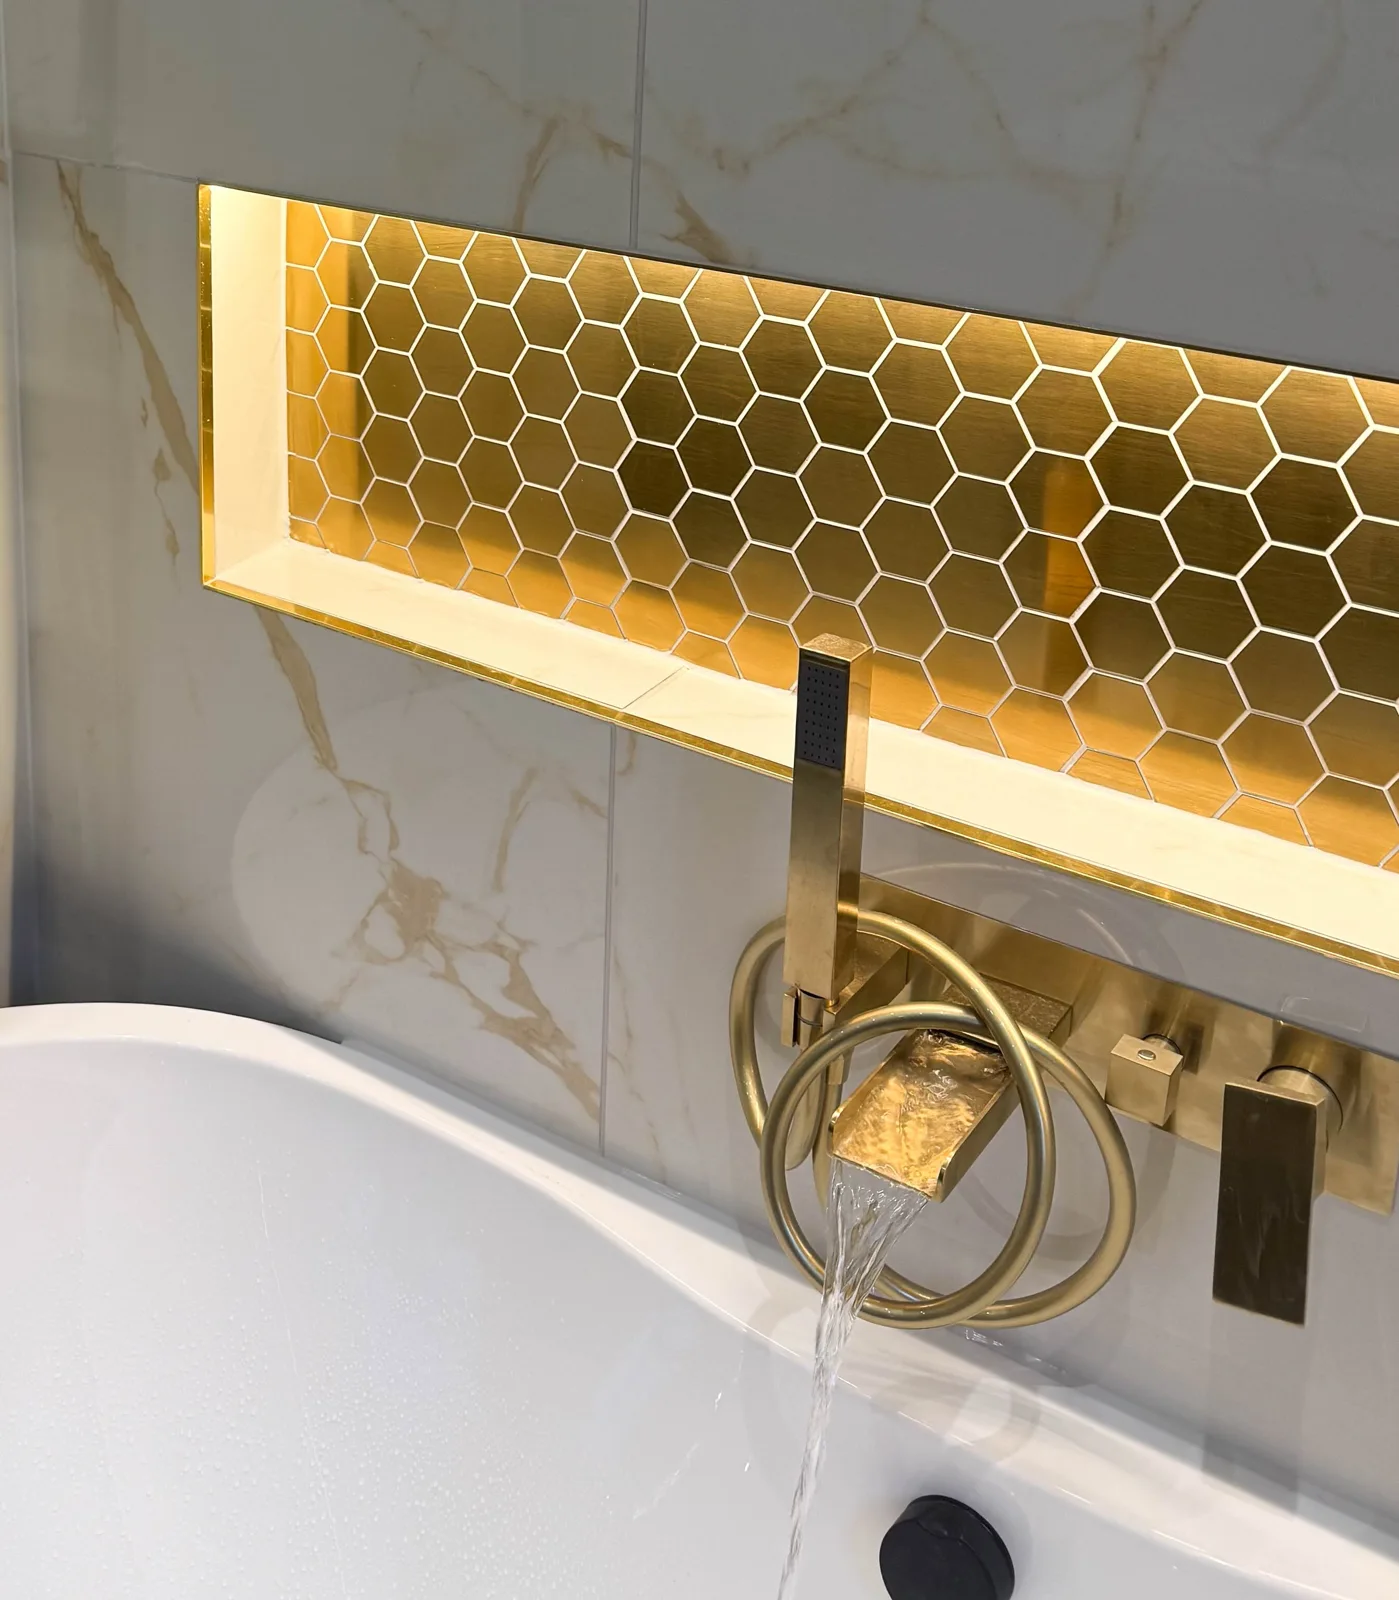
Behind it, a long illuminated recess provides a place for bathing essentials, with the wall-mounted filler kept neatly within the same composition. A towel stacker nearby adds convenient storage without introducing another piece of floor-standing furniture. The warm light and metallic detailing help the bath feel like an intentional place to unwind.
For us, this is where careful bathroom planning makes a difference: deciding where the bath belongs before finalising the fittings around it.

A separate shower with useful details
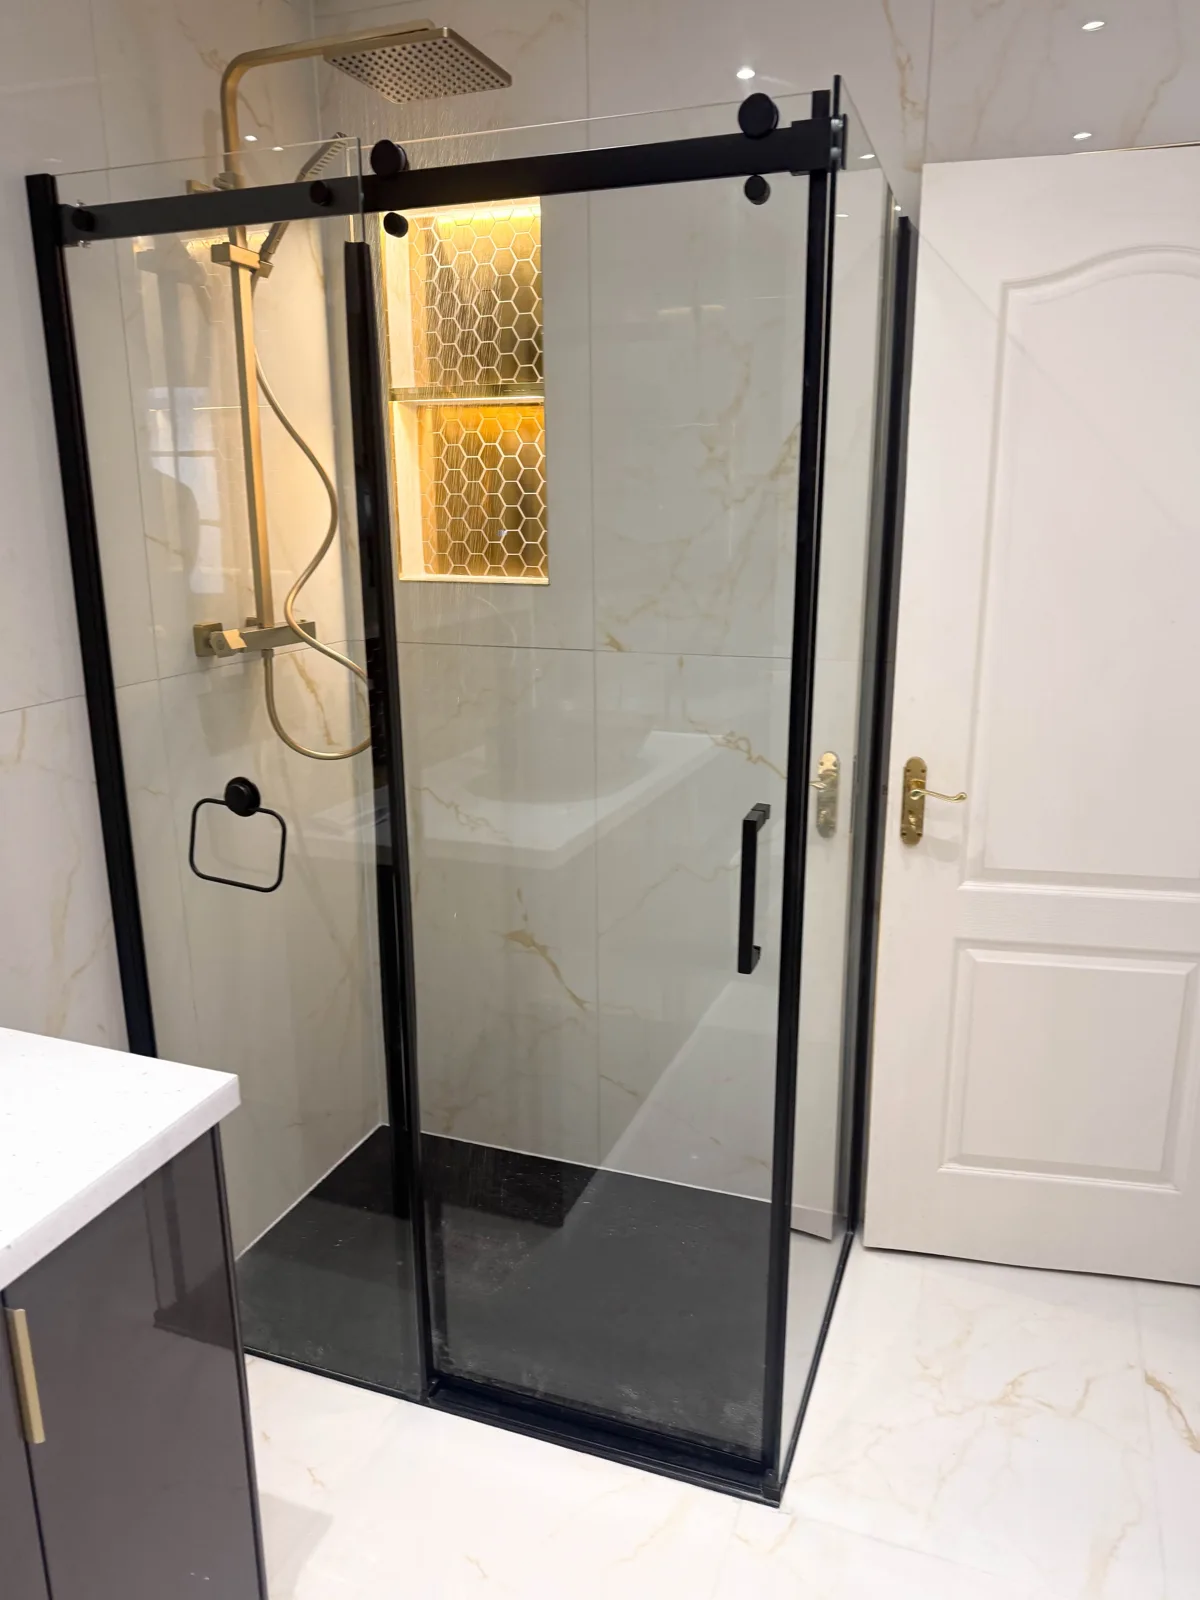
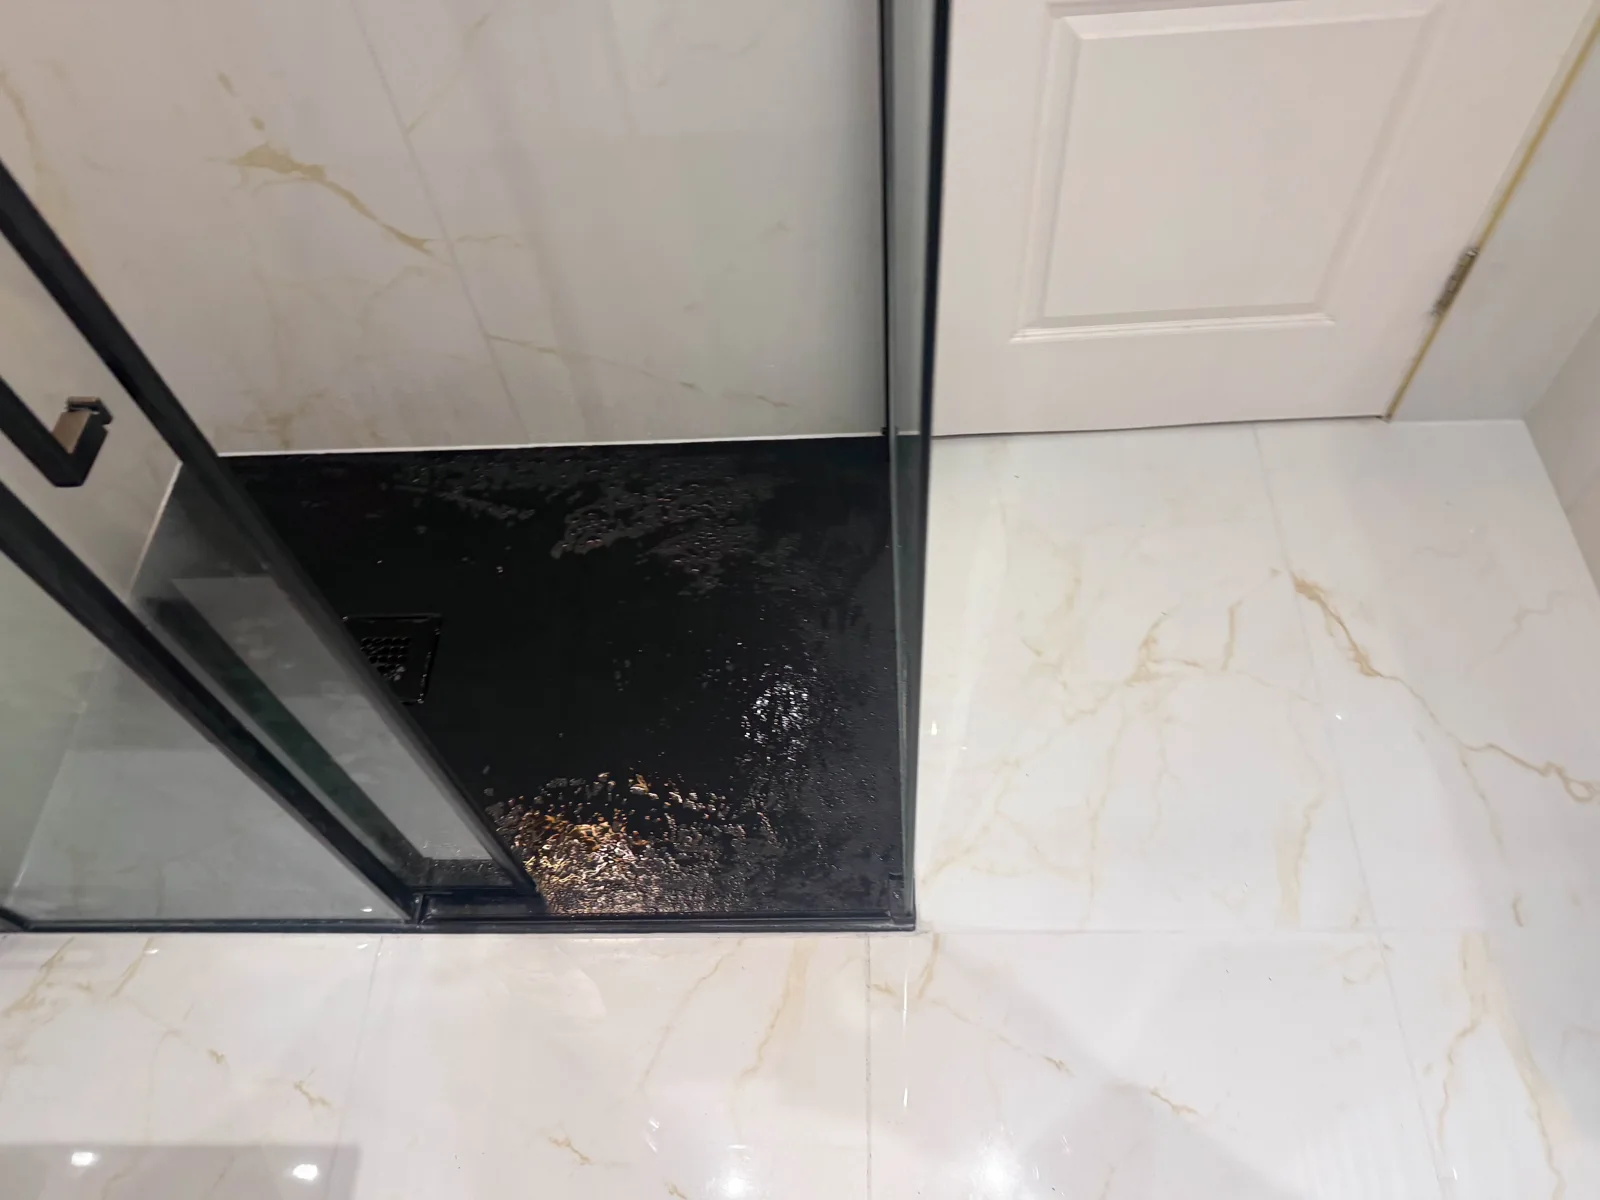
The completed shower combines clear frameless glazing with a black tray and warm metallic fittings. The light enclosure keeps views through the room open while giving showering a separate space from the bath.
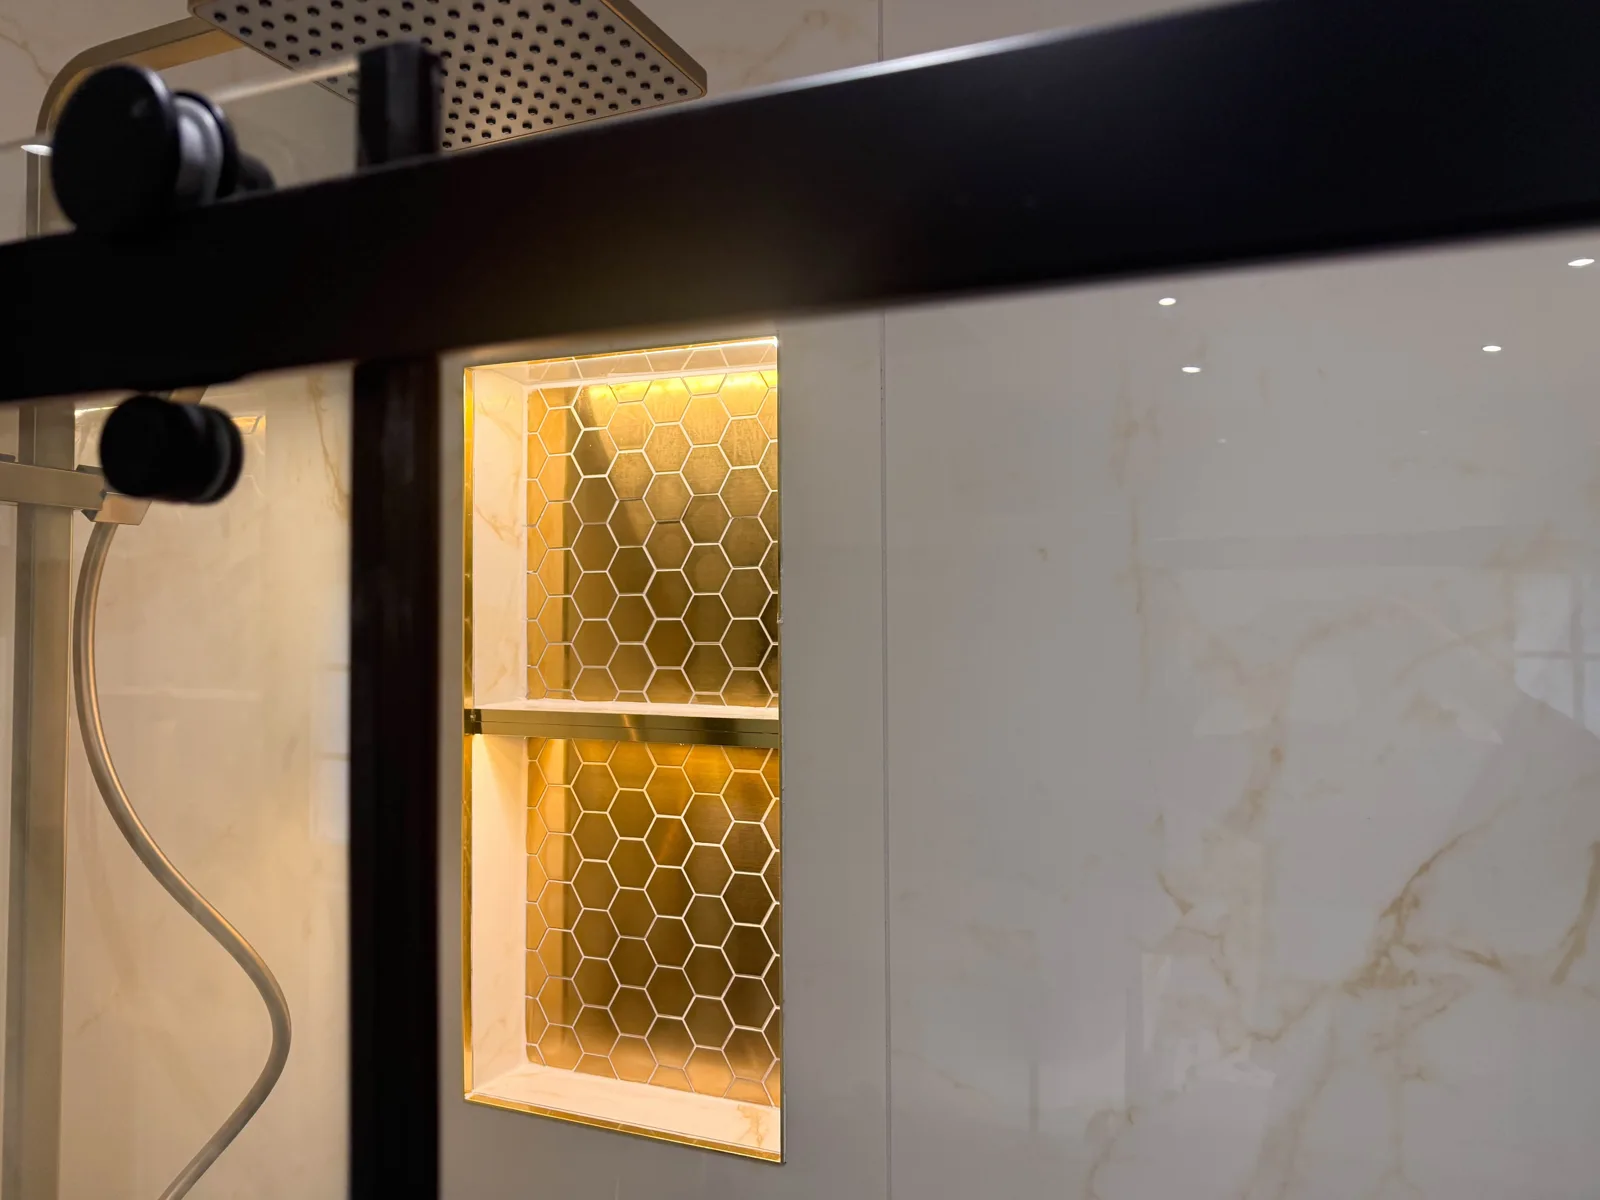
Two recessed shelves provide homes for bottles within the shower wall. Their mosaic finish also connects the enclosure to the decorative details elsewhere in the room. Building storage into the design avoids relying on extra baskets once the bathroom is finished.
The shower head and extractor sit above the enclosure, keeping the surrounding tiled walls clear. Considering ventilation alongside the enclosure and its fittings helps the practical elements sit naturally within the room.

Storage designed around the available wall
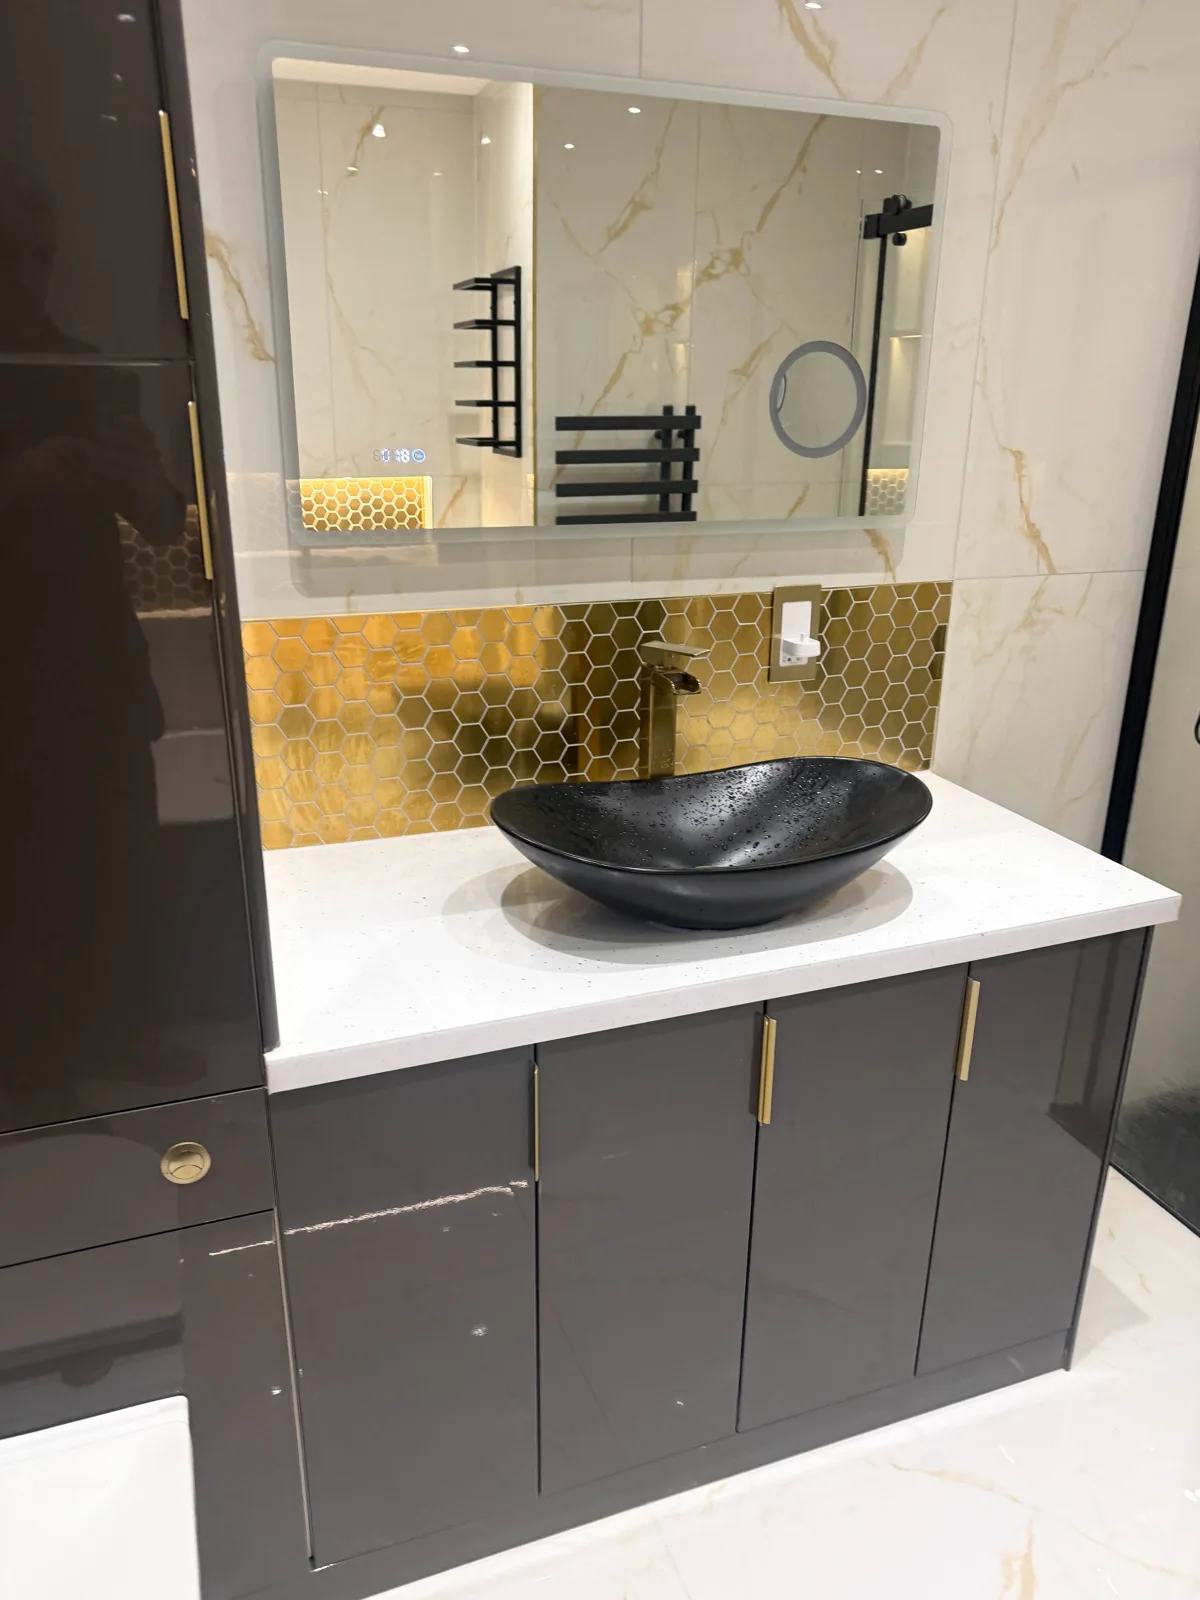
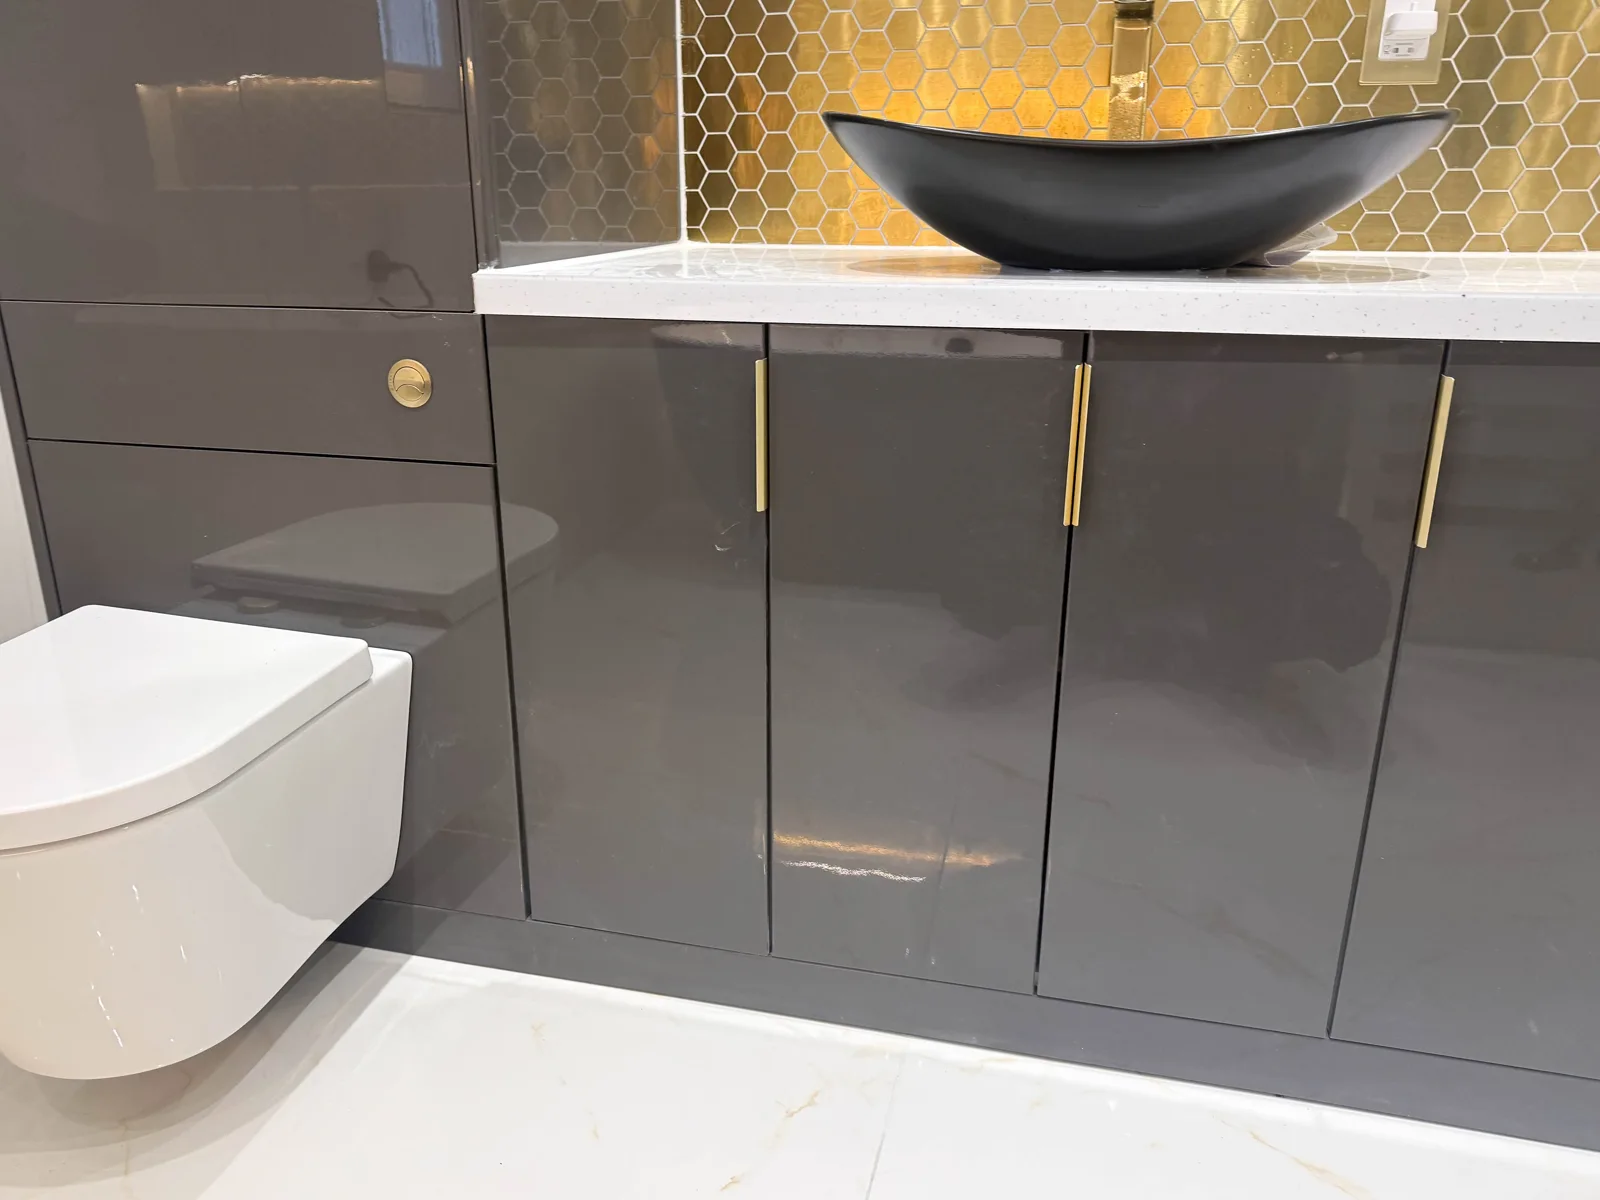
Opposite the bath, the fitted furniture brings the basin and toilet into a coordinated arrangement. During planning, we proposed a deeper cupboard above the toilet to provide more useful storage than shallow wall units alone. The finished combination creates places for everyday items while keeping the main surfaces clear.
A white sparkle worktop lightens the darker furniture, and the illuminated mirror gives the basin area a clear focal point. For us, the useful question is not simply how many cupboards fit: it is whether the basin, worktop and storage can be used comfortably together.
The wall-hung toilet leaves the floor beneath visible and accessible. These details work together: cupboard capacity, worktop space and access for cleaning were considered alongside the appearance of the furniture.


Bringing the finishes together
The design moved towards tiles around the room, with large-format tiles creating a consistent background for the stronger black and metallic features. Mosaic details in the recesses add texture without requiring every surface to compete for attention.
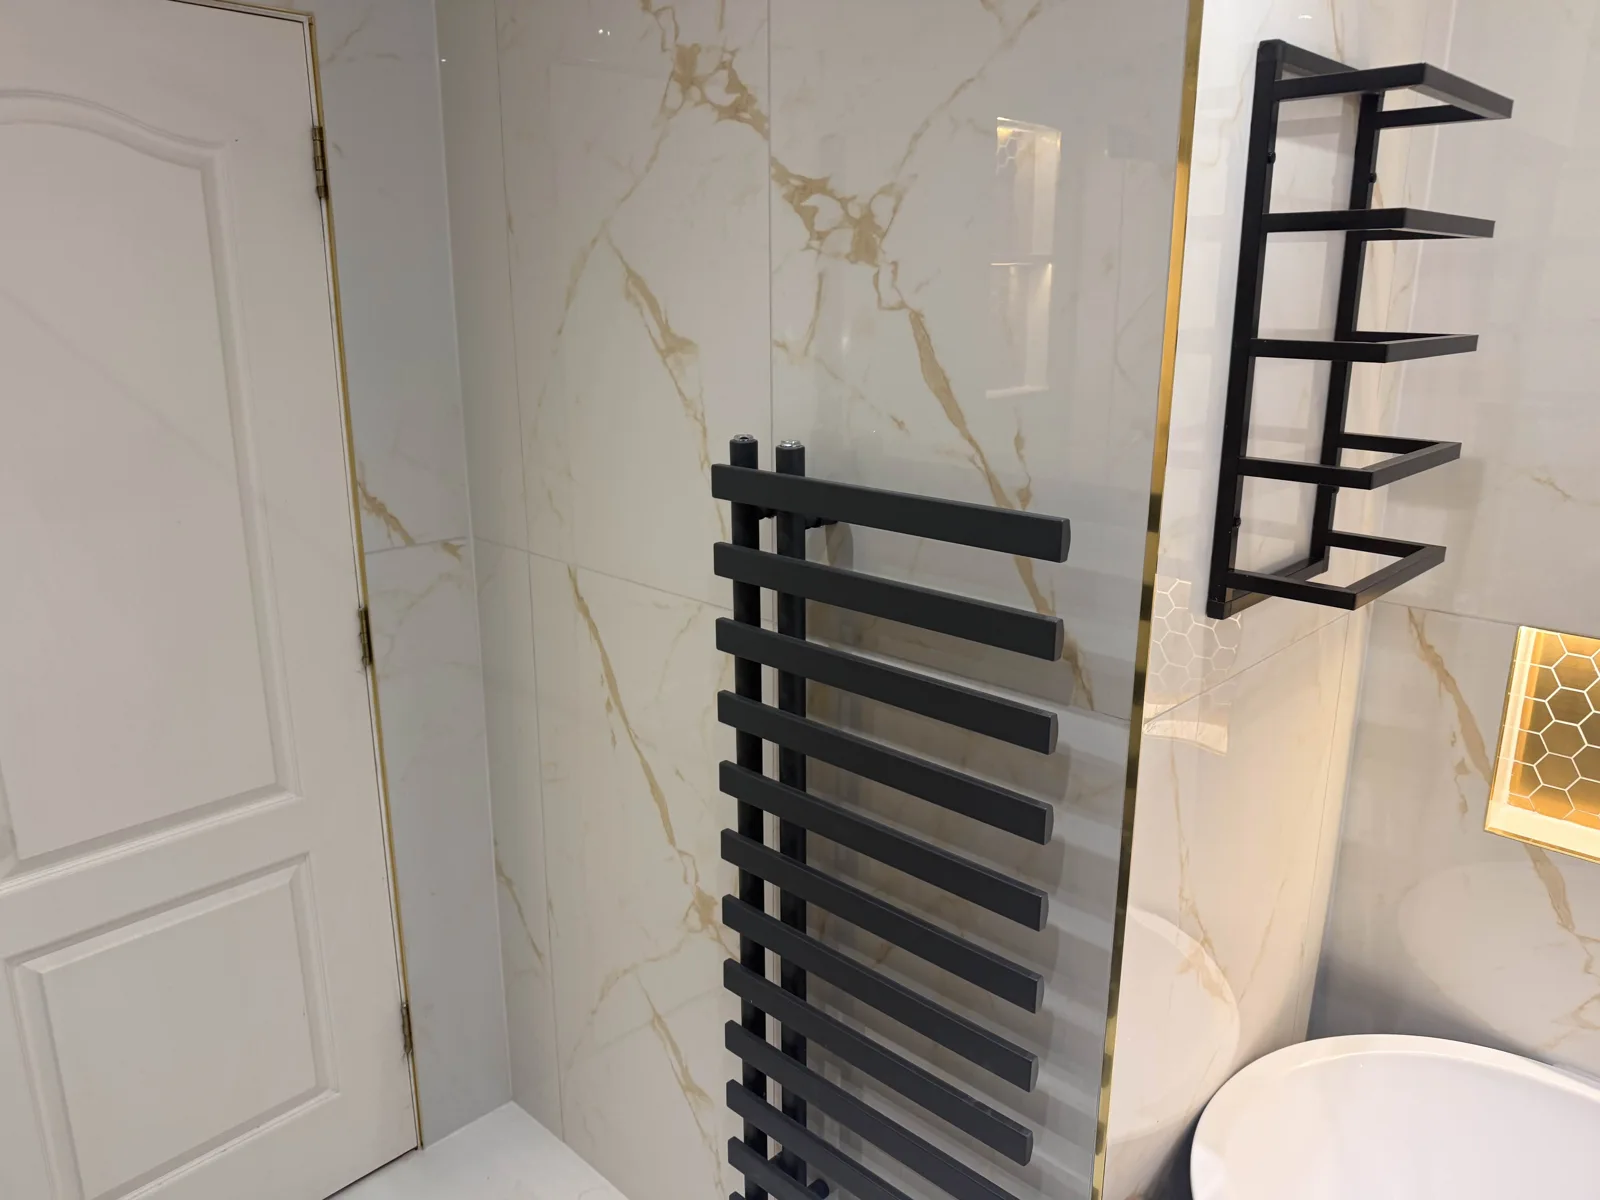
The pale tiled floor carries the same veining through the room, replacing the earlier stone-pattern finish and decorative floor motif. We consider the floor alongside the fittings above it: the clear space beneath the wall-hung toilet and raised radiator makes the finished surface easier to reach when cleaning. Large tiles also keep the number of joints down compared with using smaller tiles across the same area.
A raised towel radiator complements the bathing area and leaves the floor beneath accessible. Its position was considered alongside the towel stacker, giving the room both hanging space and a place to keep folded towels.
This Bridge of Don project shows how we develop a bathroom from the homeowner’s preferences into a coordinated installation. The black bath remained central to the idea, while the layout, storage and smaller practical details were refined around it. Start by asking what you would most like to improve: bathing space, everyday storage or access for cleaning. If you are considering a bathroom refurbishment in Aberdeen or Aberdeenshire, see how our quotation and work process works and arrange a visit to explore what your room could offer.


Before and proposed layout
The original bathroom and the design proposal.
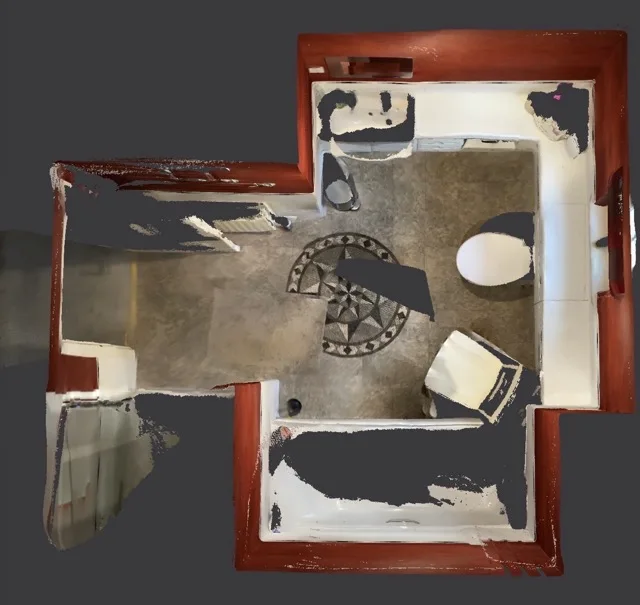
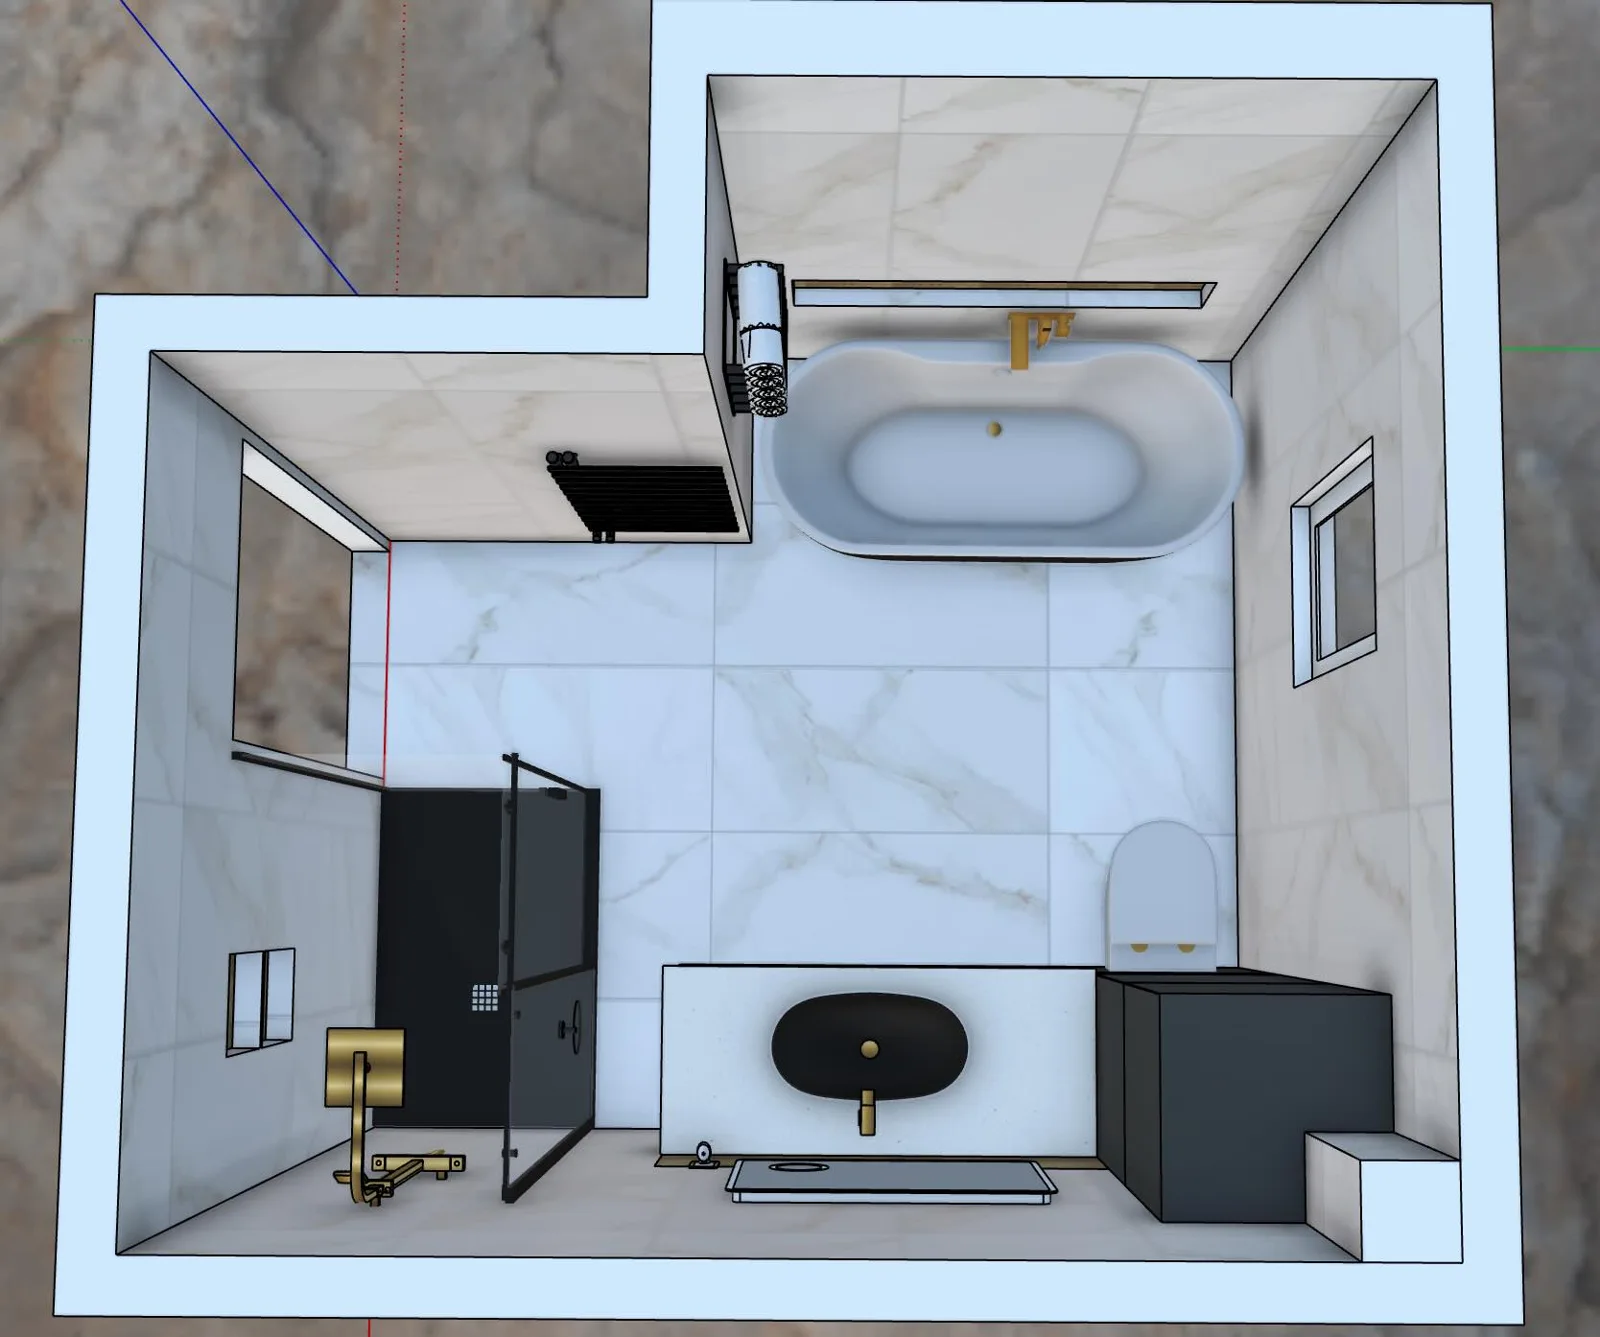
Explore the finished bathroom
More projects you might like
A Bath and Separate Shower in Stonehaven
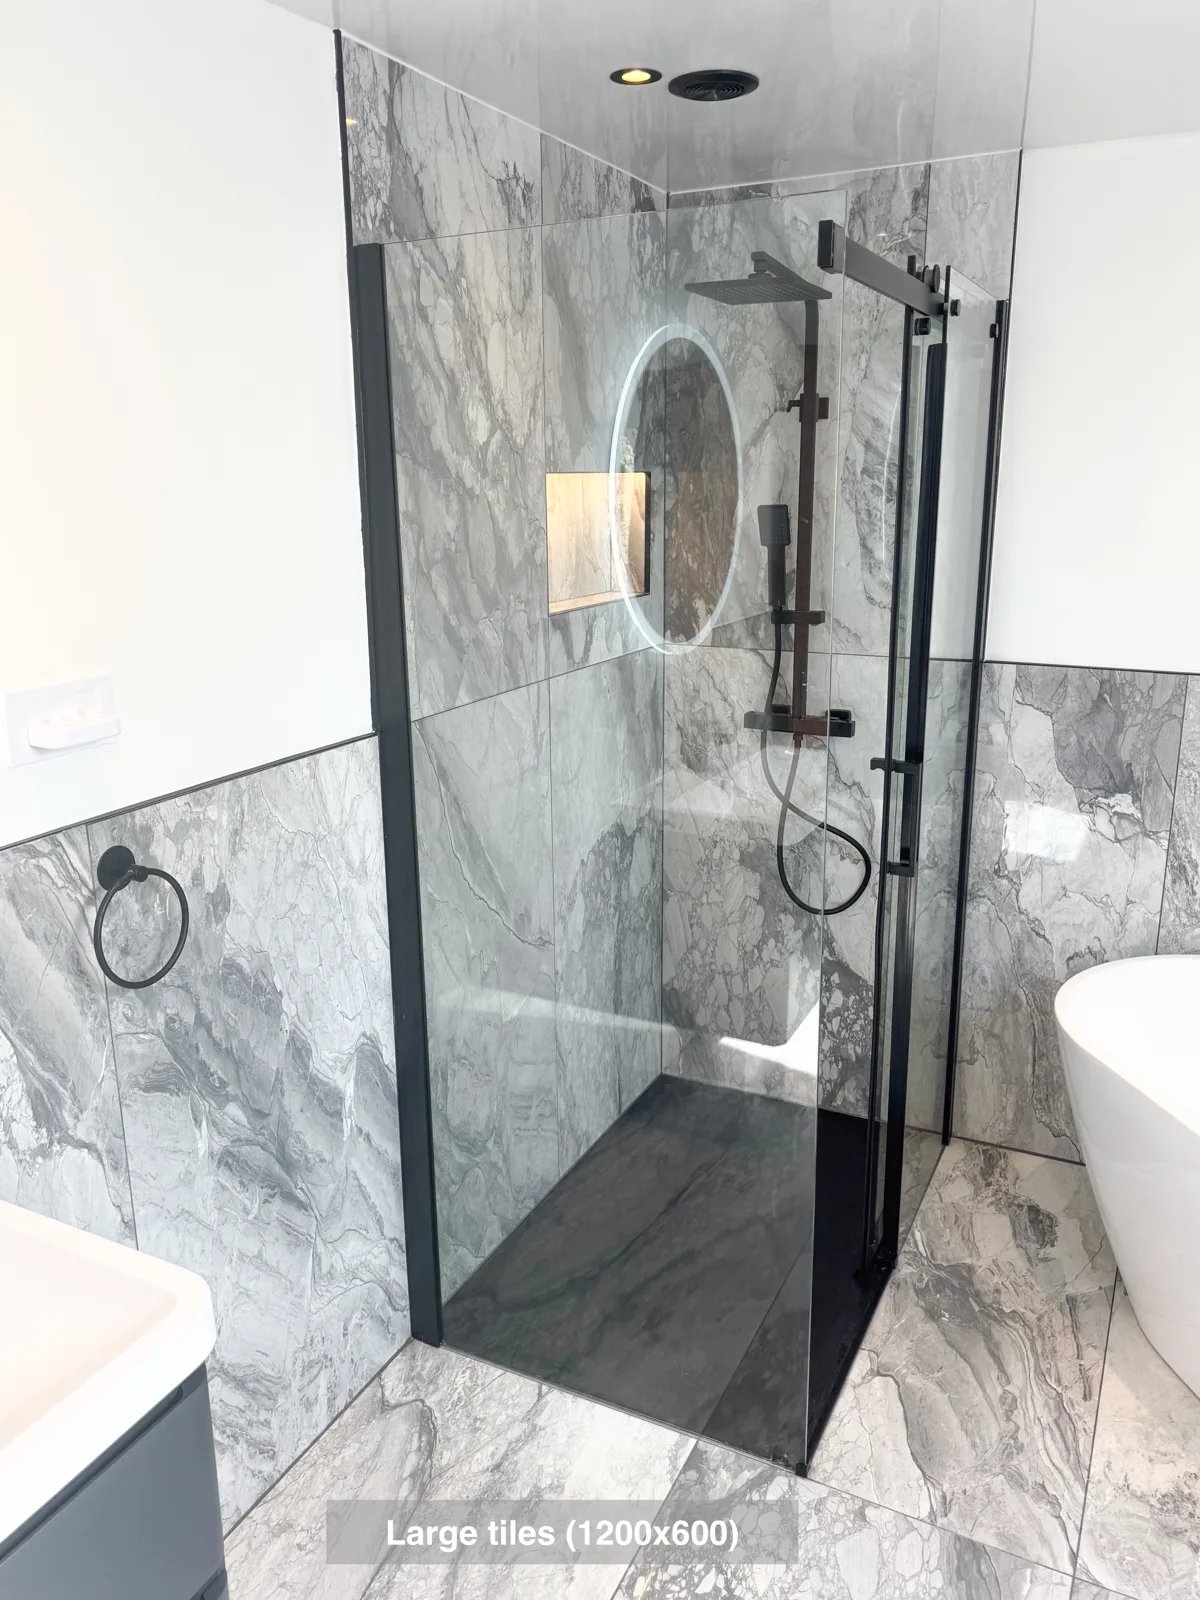
Reach the Velux window more easily, with the freestanding bath positioned at an angle to preserve access in the ensuite.
Room for a Bath and Shower in Oldmeldrum
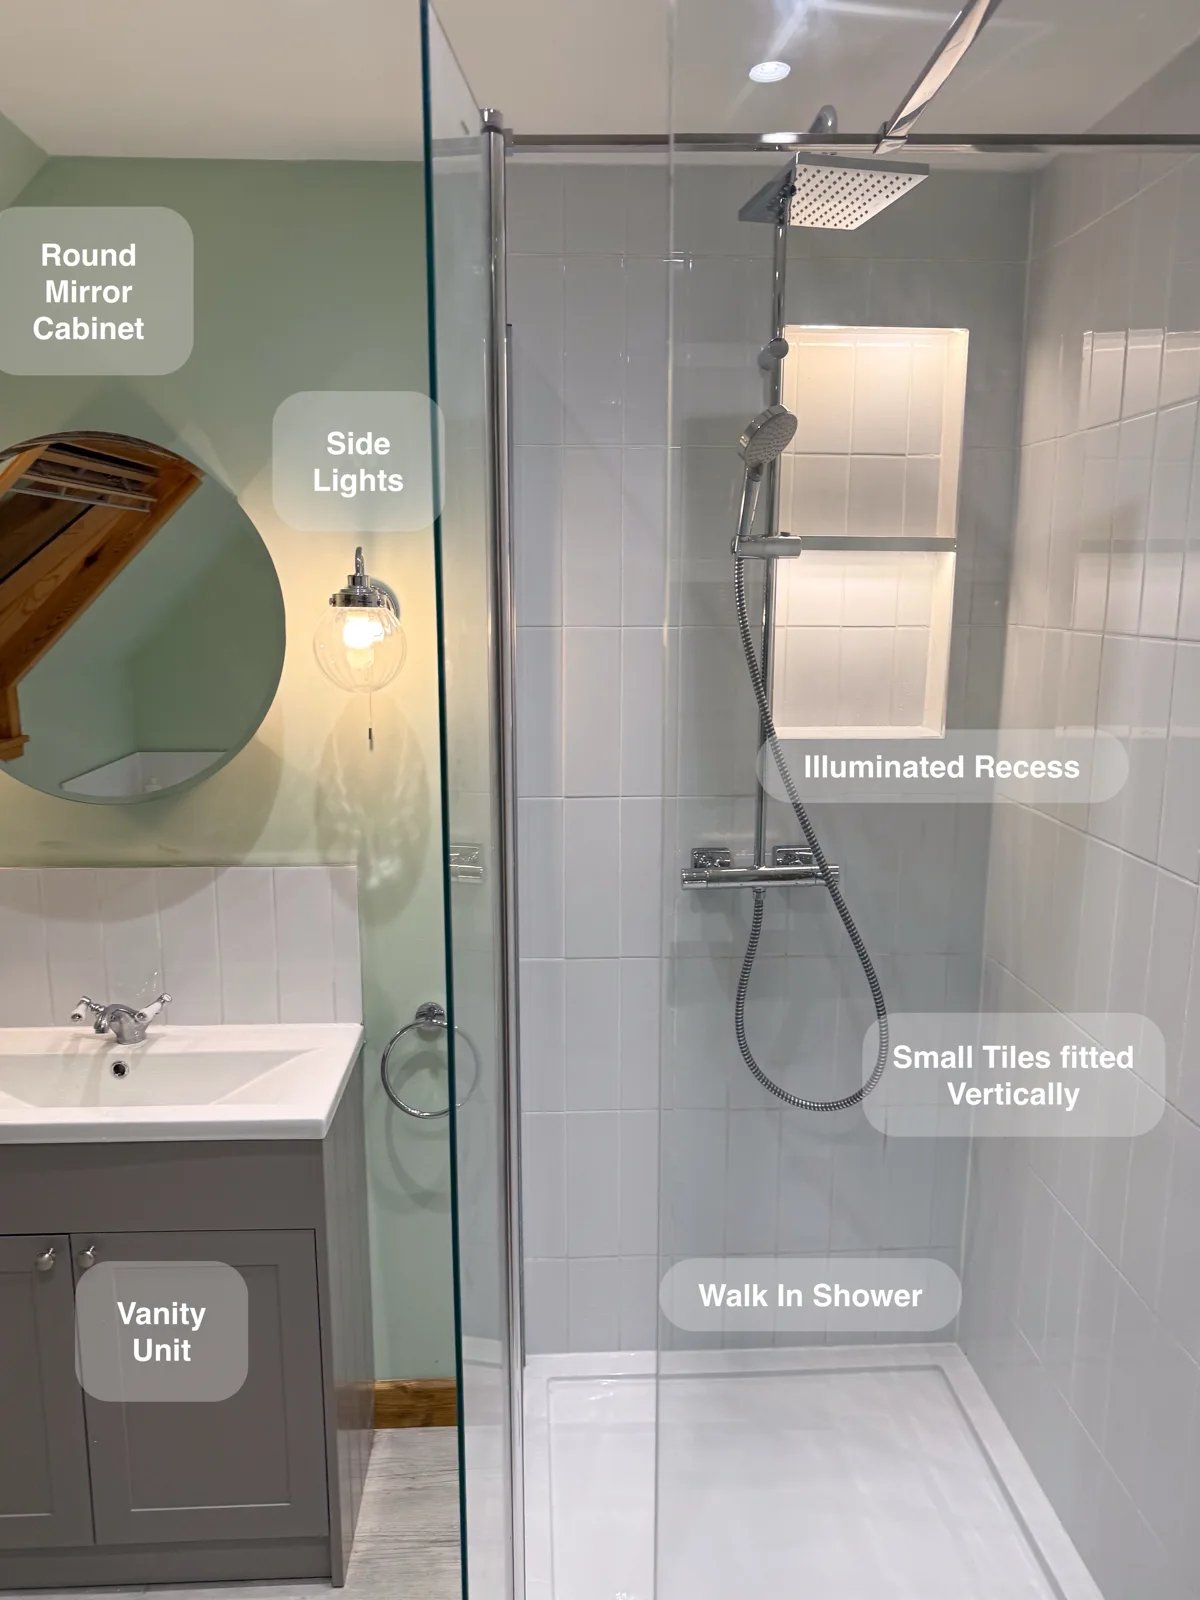
A separate walk-in shower and repositioned bath provide a choice between everyday showering and bathing within the same redesigned room.
Character, Hidden Storage and Flexible Light in Rosemount
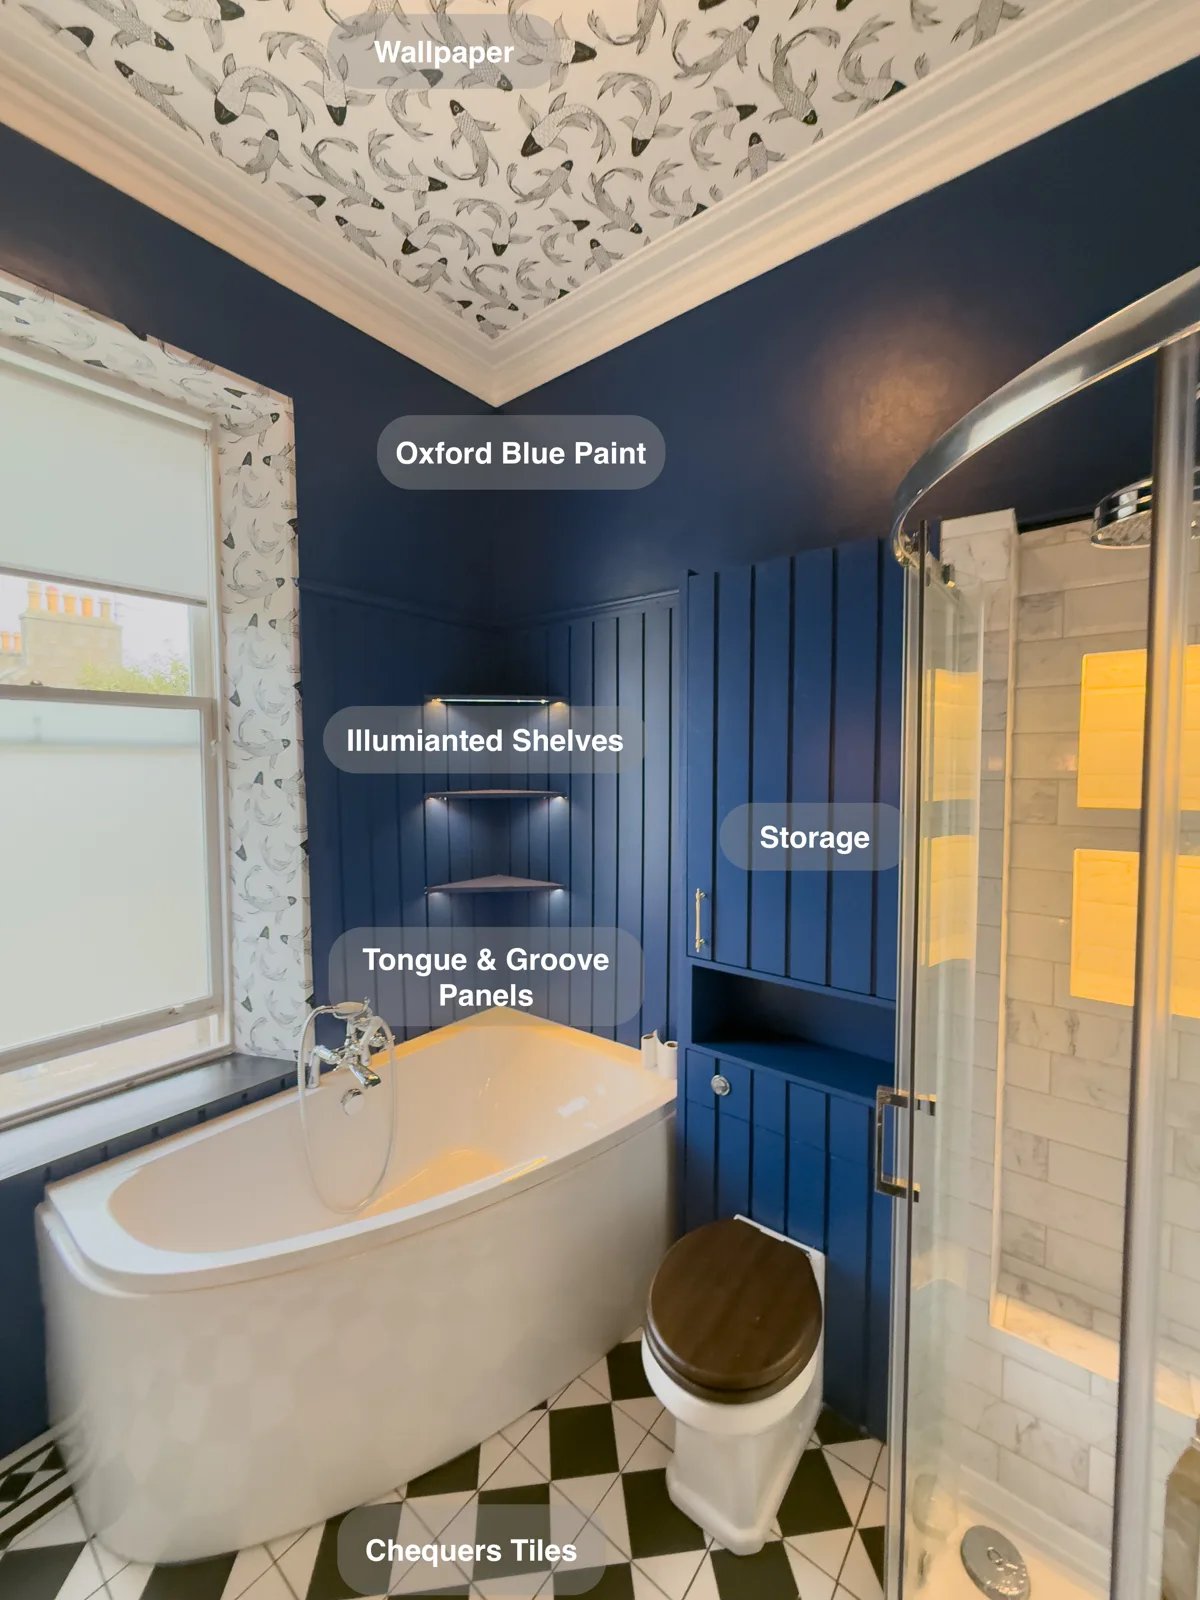
Hidden cupboards above the toilet and in the corner keep bathroom essentials out of sight, helping leave everyday surfaces clear.
A Separate Bath and Shower in Bridge of Don
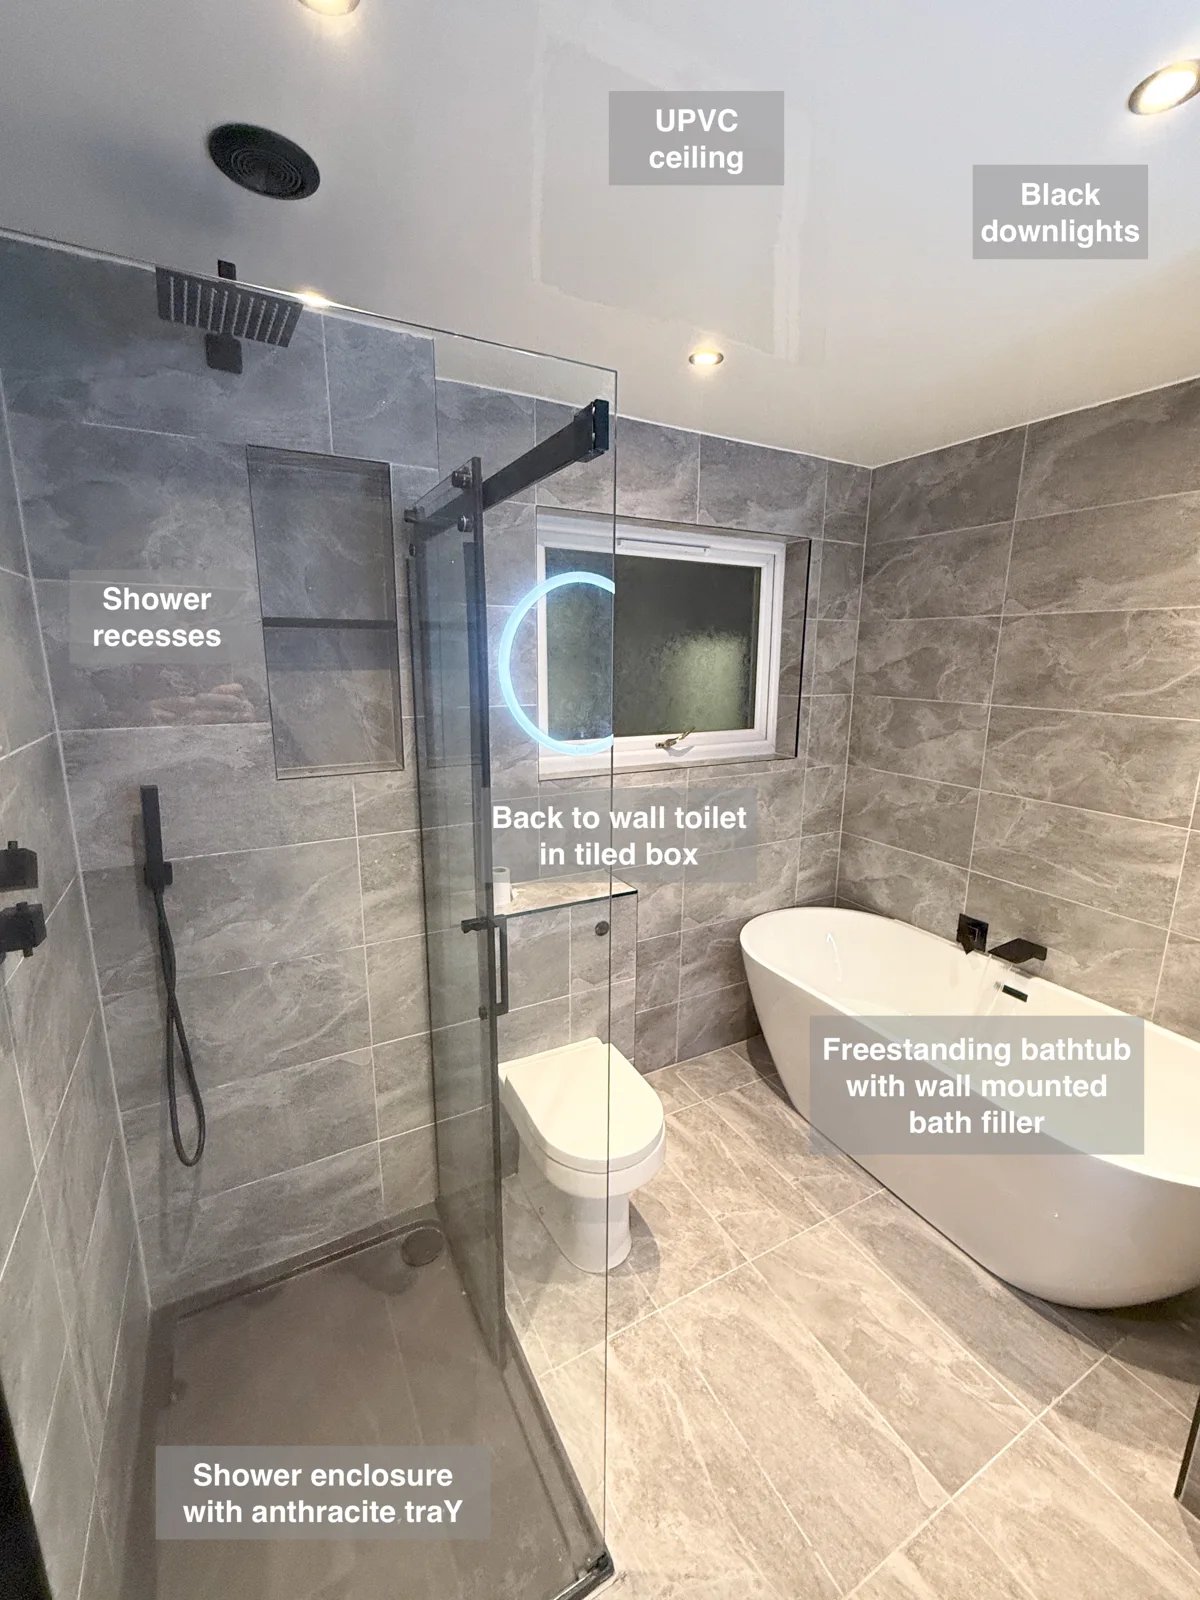
Choose between a separate shower and a freestanding bath, with a revised layout that fits both into the same bathroom.