A small shower room can feel very different when its boundaries are reconsidered. In this Stonehaven refurbishment, extending into an adjoining cupboard and part of the hallway created room for a larger shower and a continuous arrangement of fitted storage.
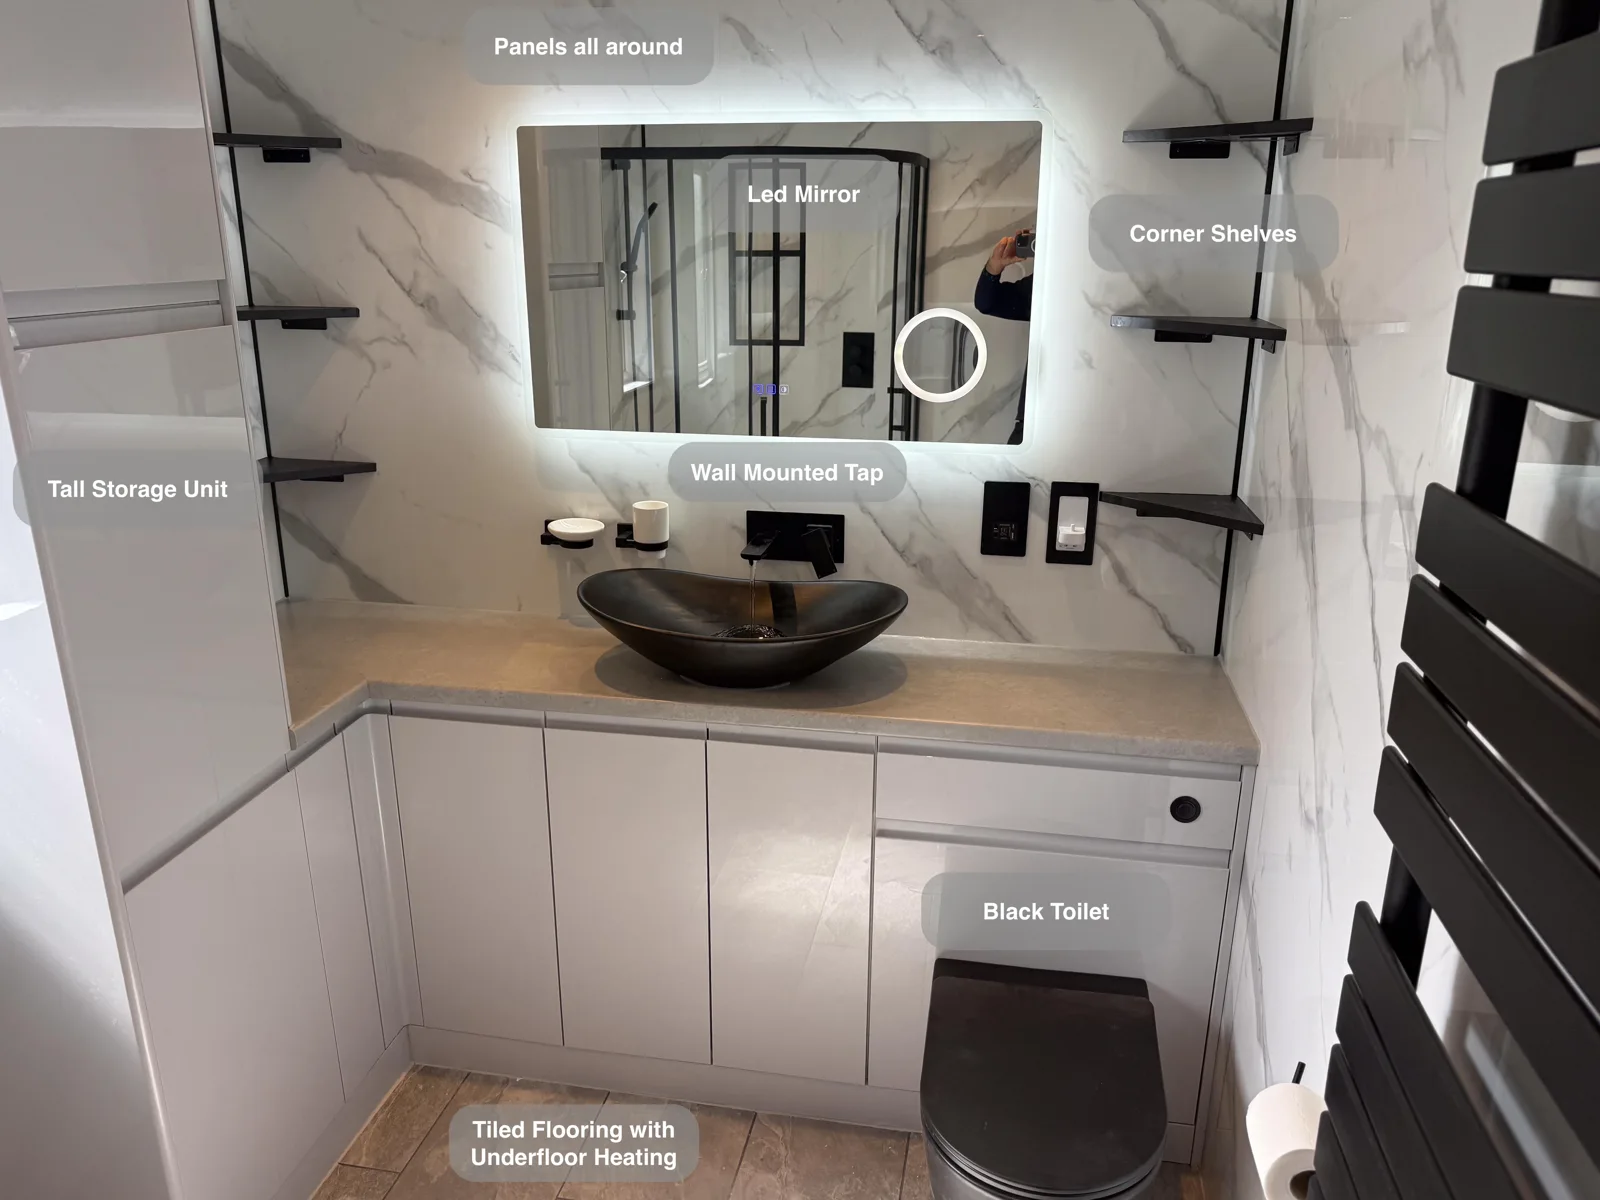
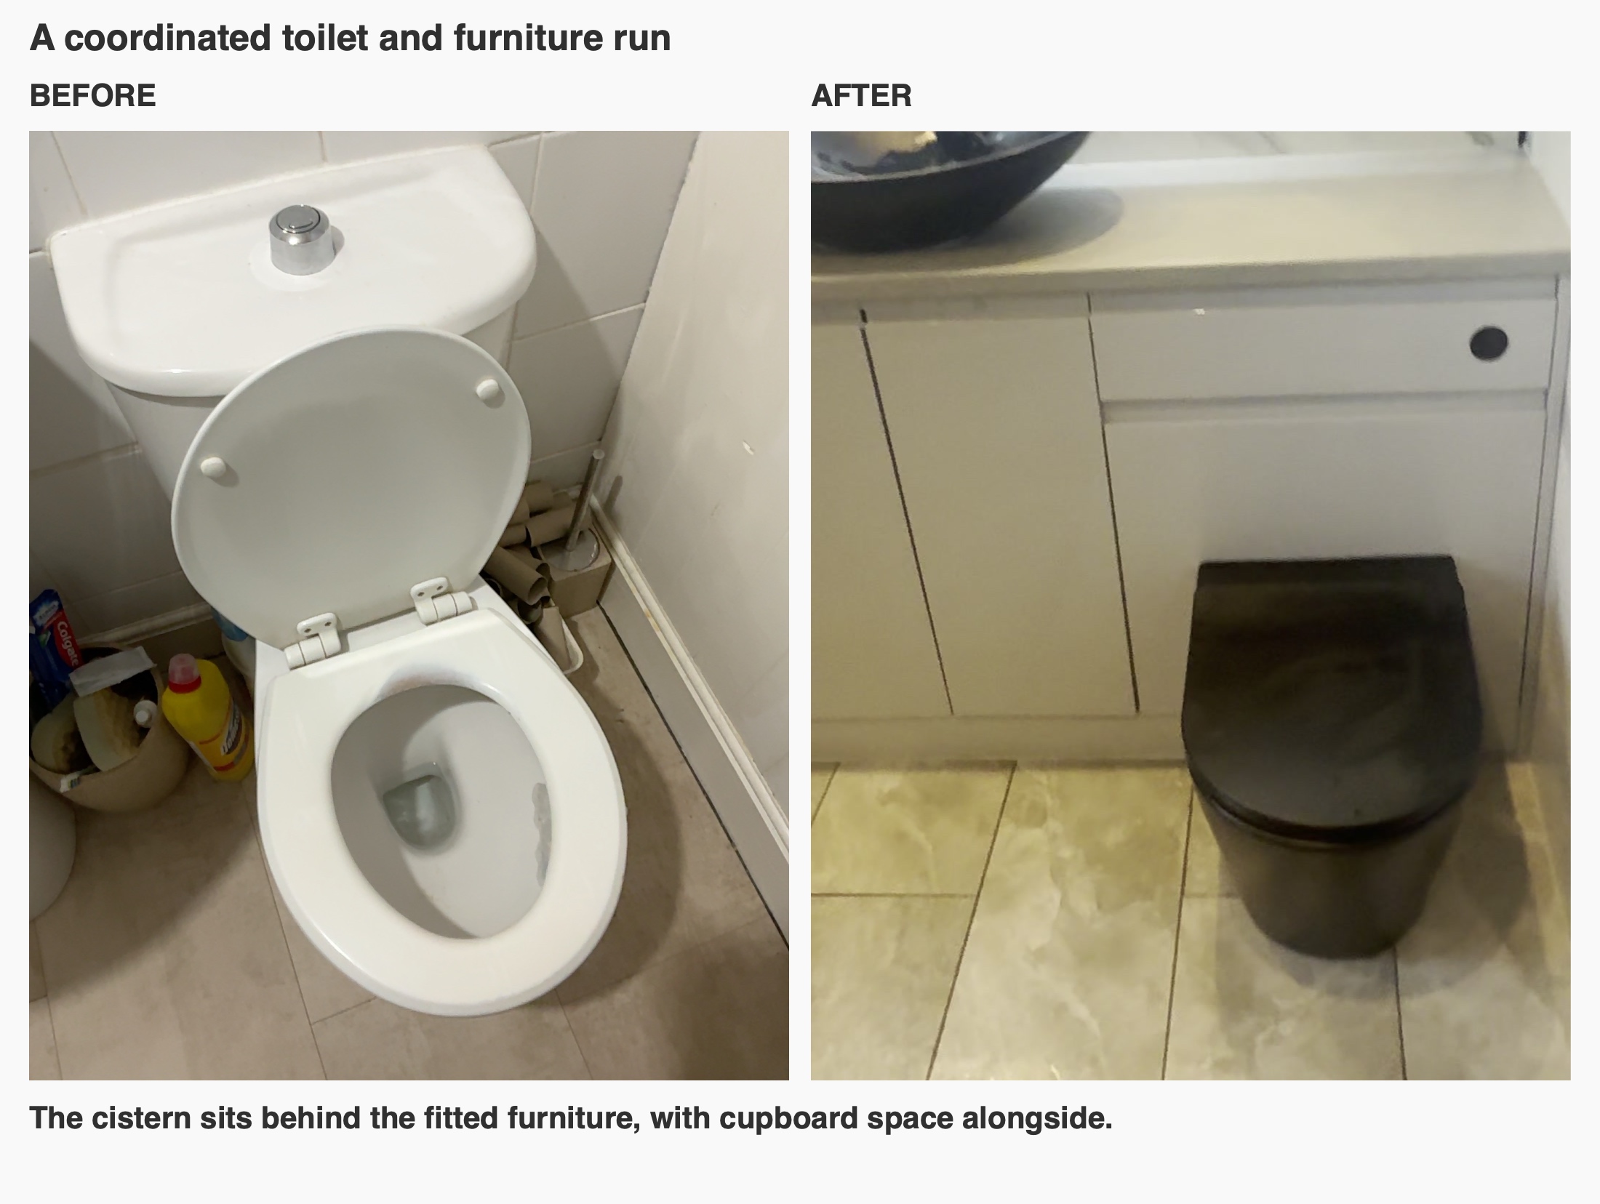
We developed the layout around a clear aim: make the additional space useful. Light-grey cupboards, a black basin and toilet, and pale marble-effect wall panels give the finished room a coordinated appearance, while the arrangement provides places for the things needed every day.
Looking beyond the existing walls
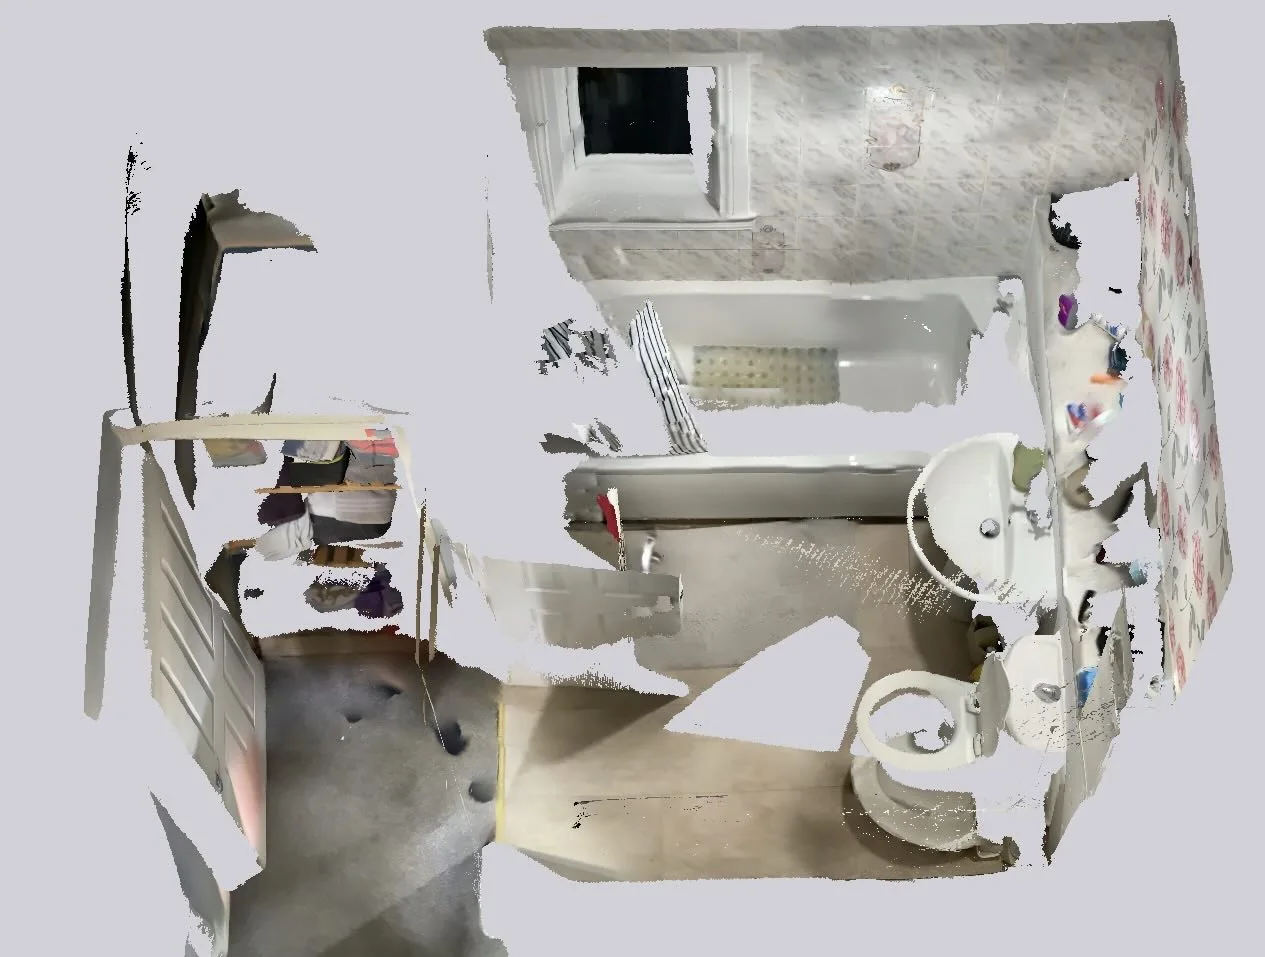
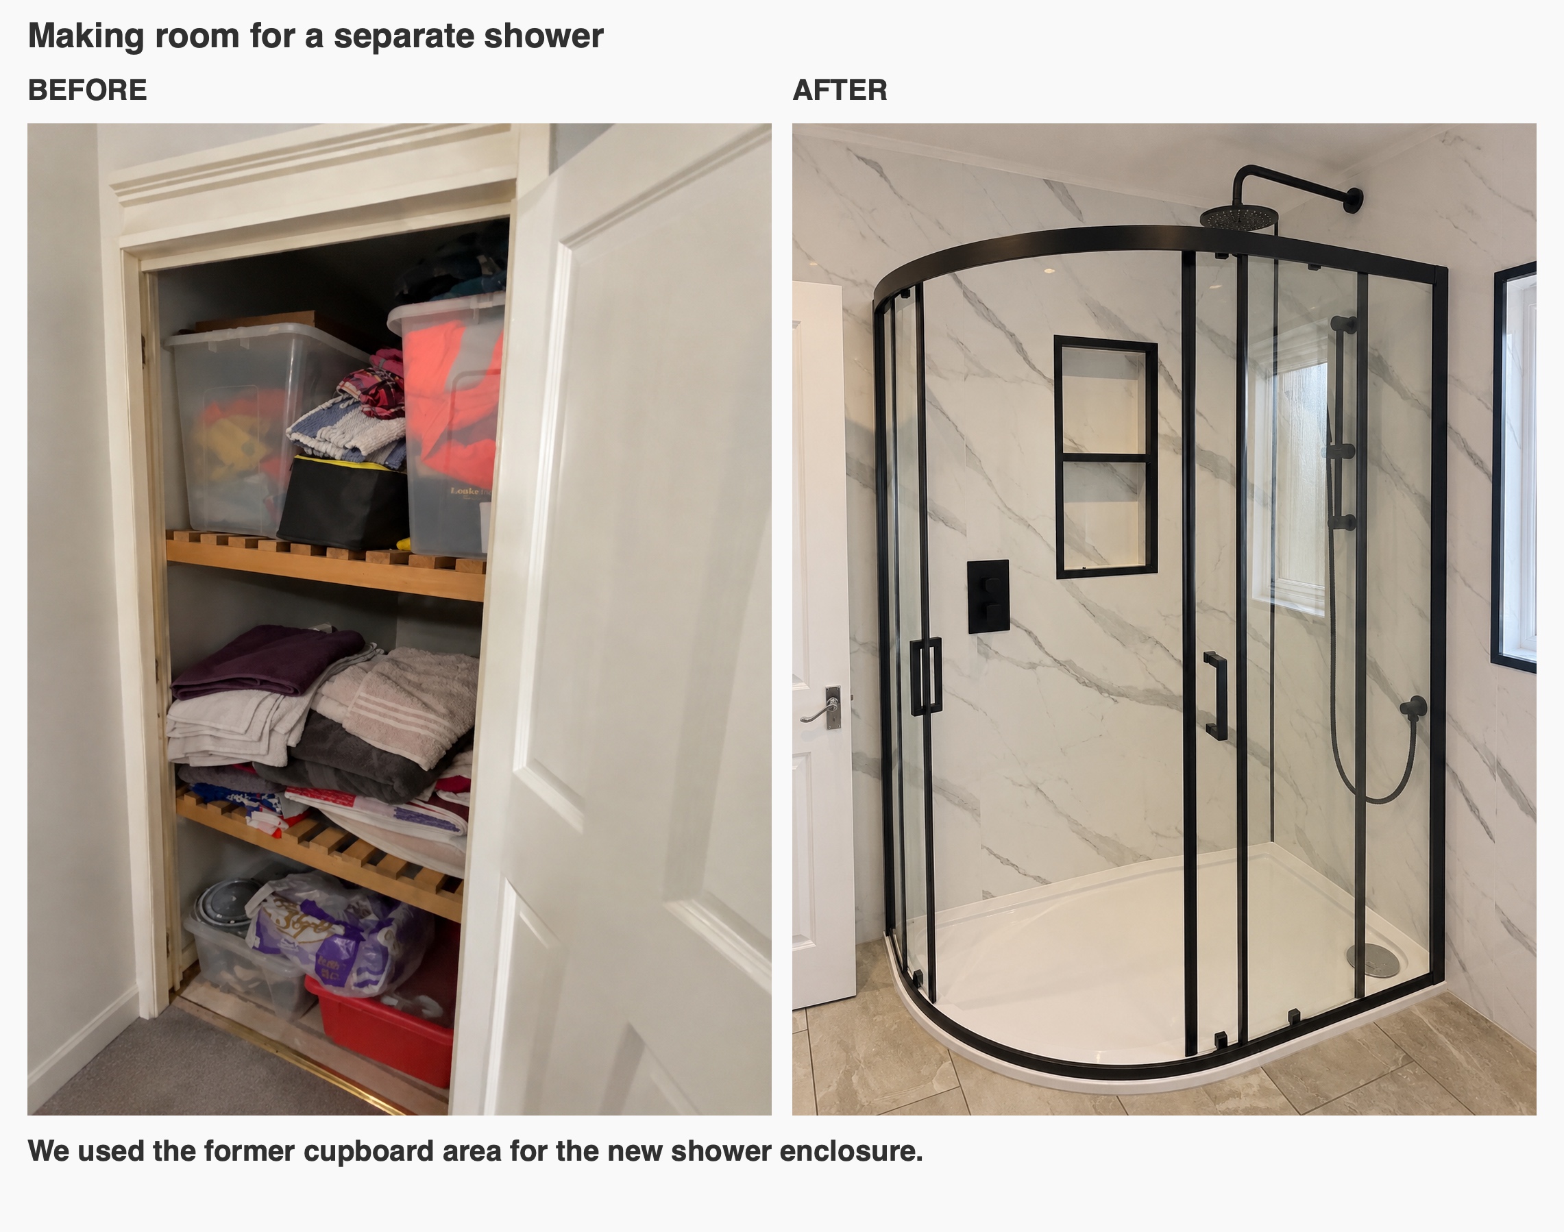
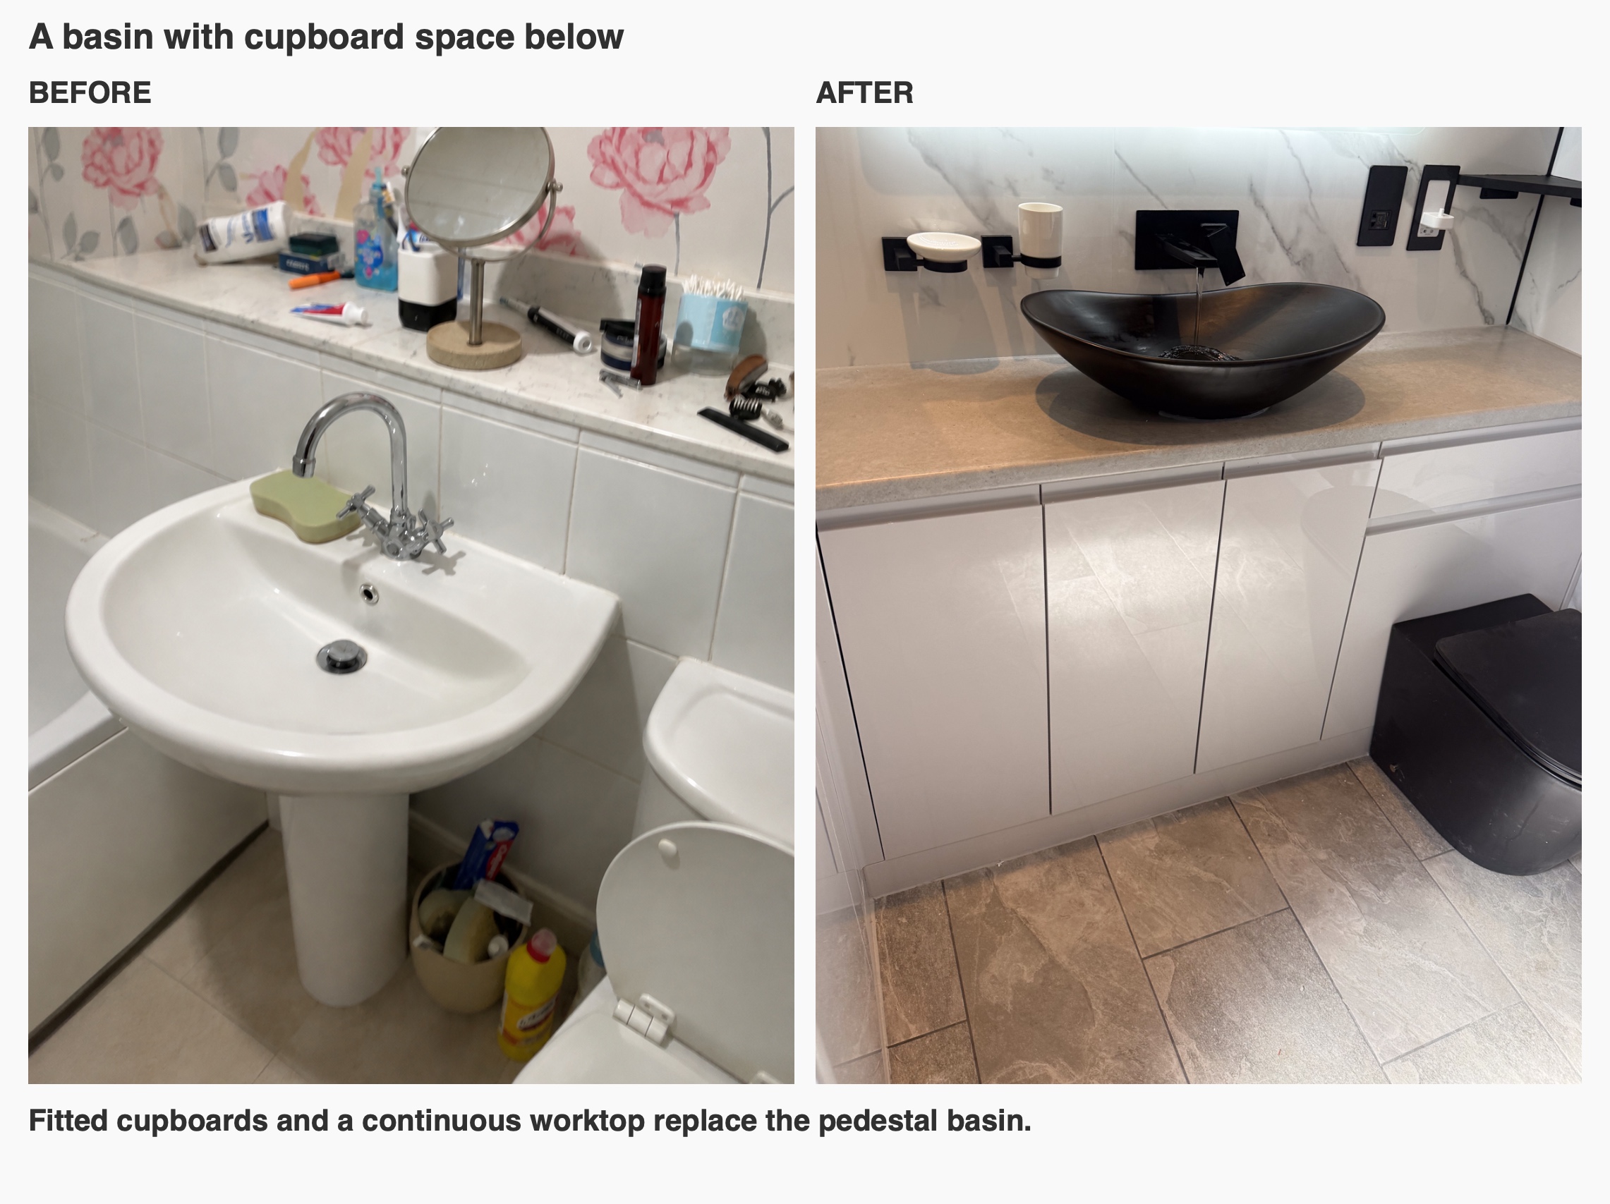
The original room had a bath, a pedestal basin and a separate toilet cistern. The adjoining cupboard offered an opportunity to change the layout rather than simply replace each fitting in its old position.
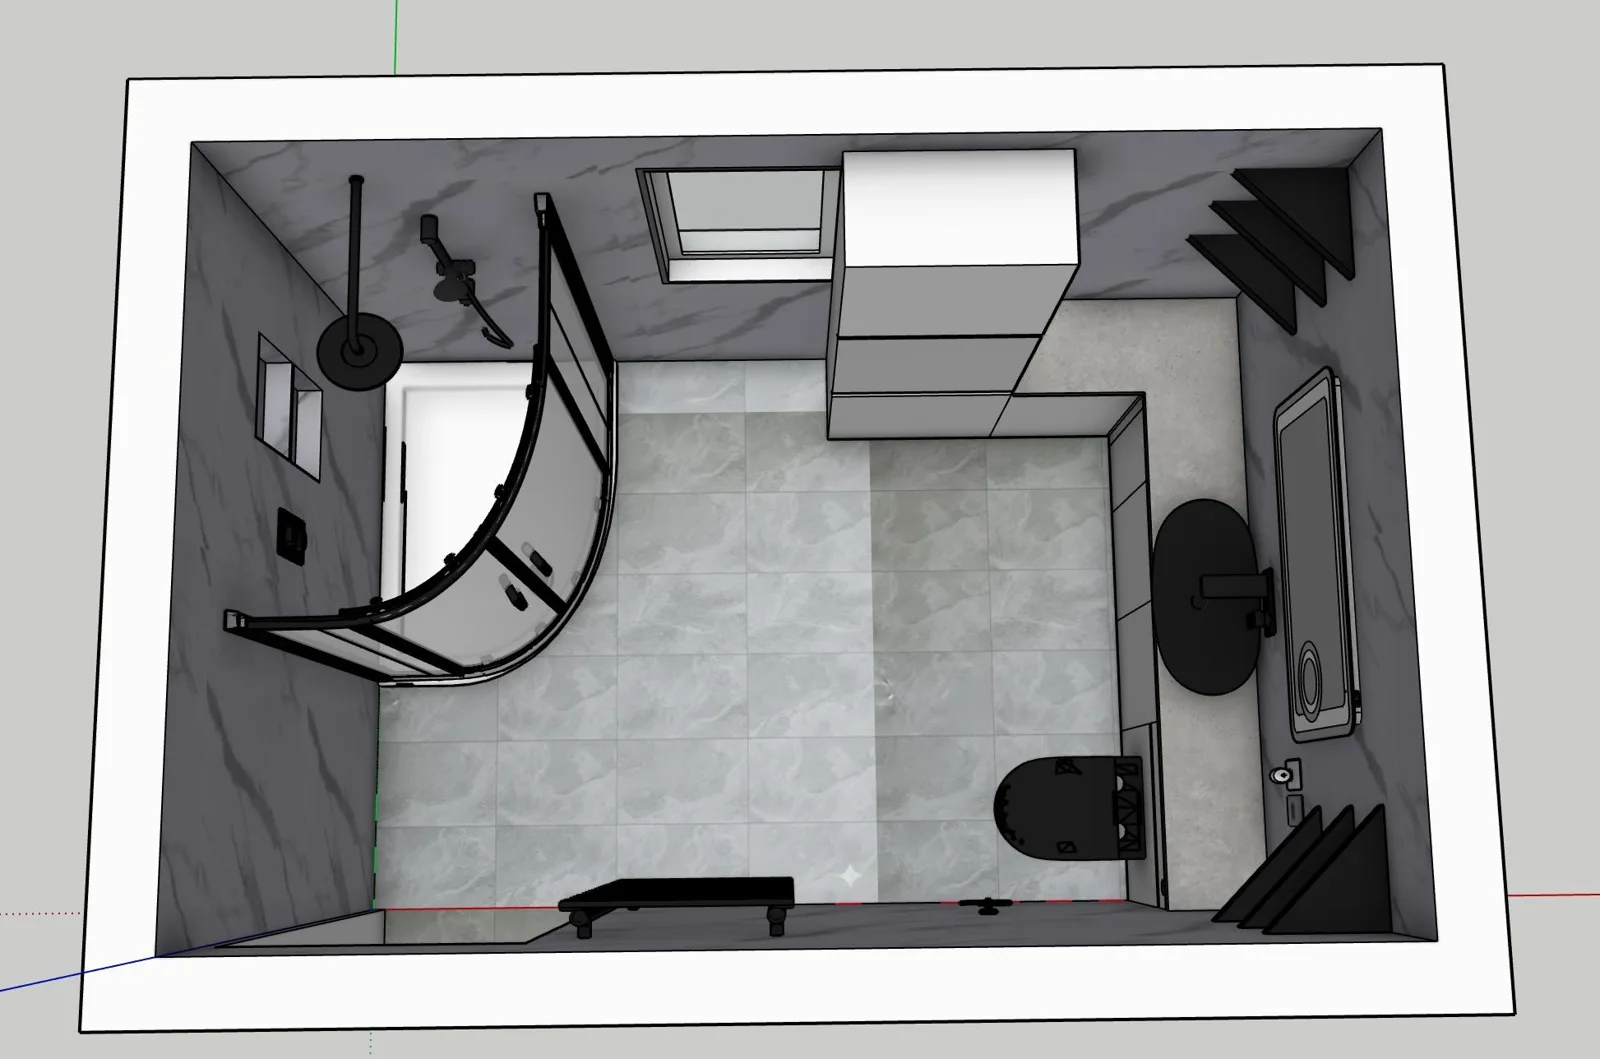
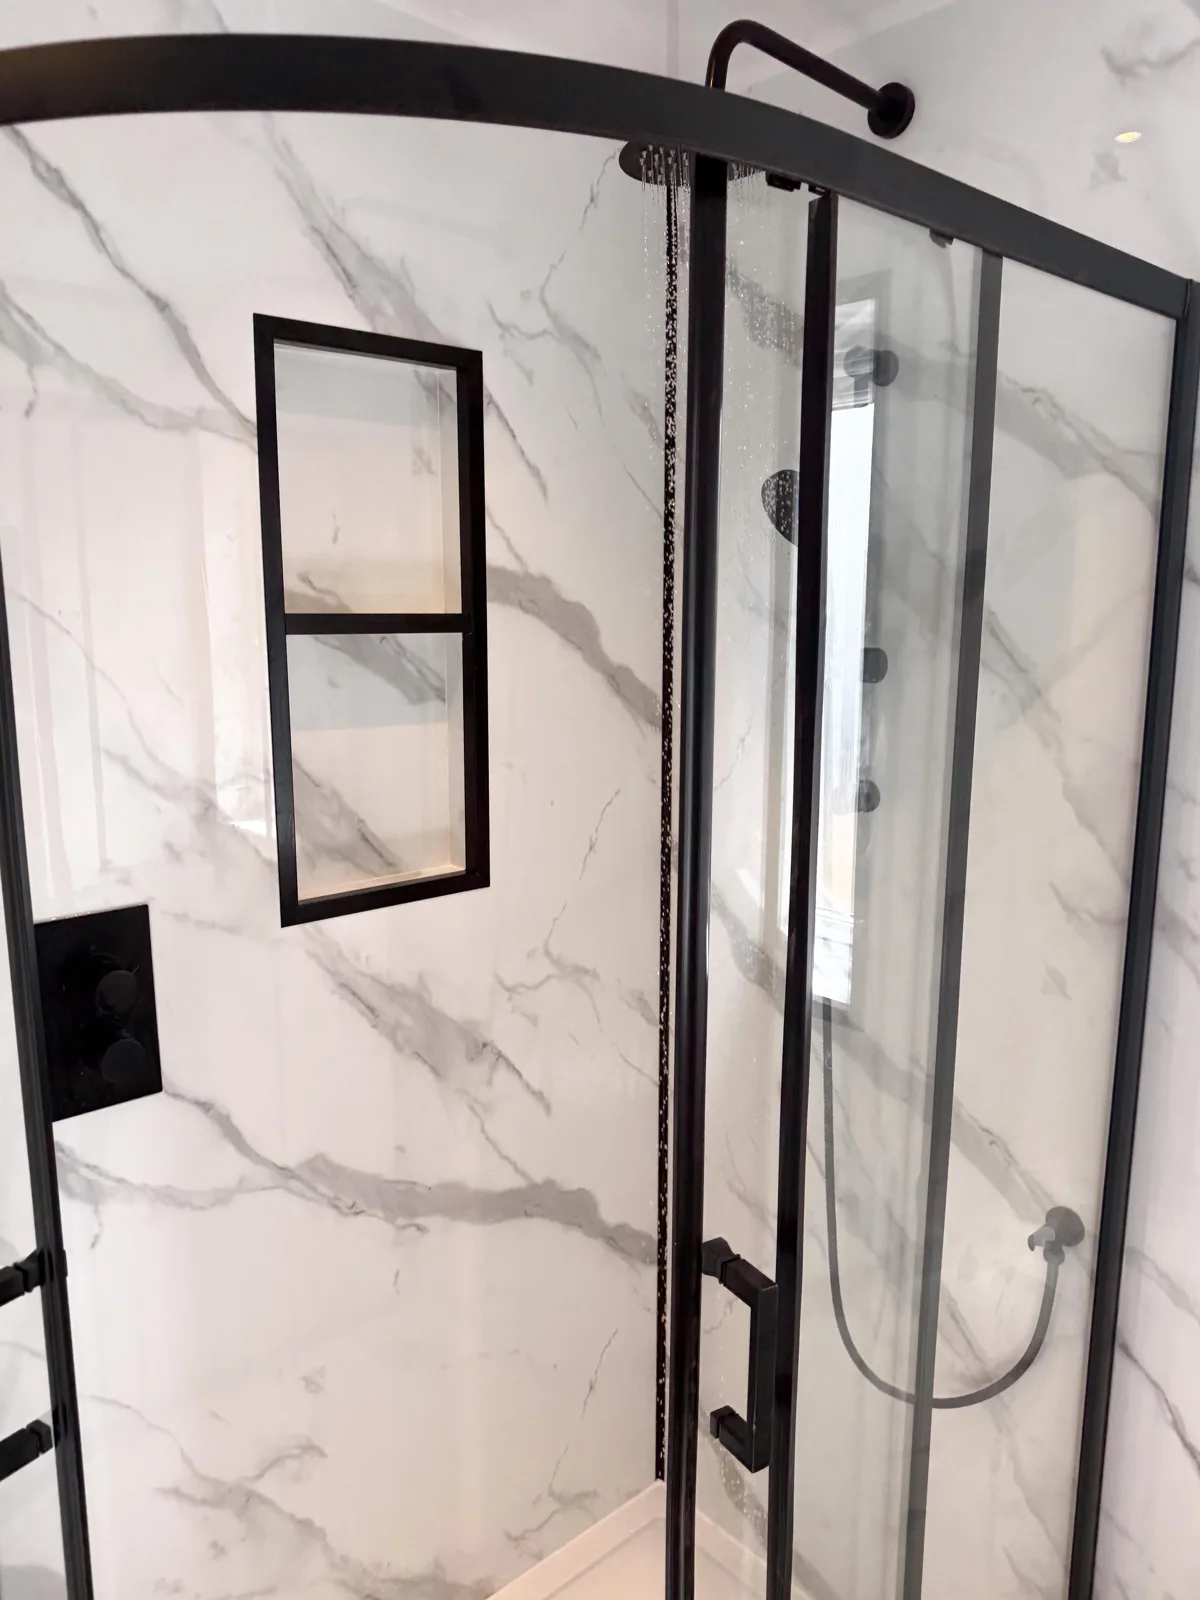
The new shower occupies that former cupboard area, and the room also takes in part of the hallway. A curved enclosure helps define the shower entrance, with a white tray and black frame that relate to the other fittings.
For anyone considering a similar change, our starting question is where extra floor space would make the greatest difference. A larger room is most valuable when the entrance, shower and storage can work together. The drawings should show how doors open and how someone moves between the fittings, including the effect on the space outside the bathroom.
Storage planned around the available depth
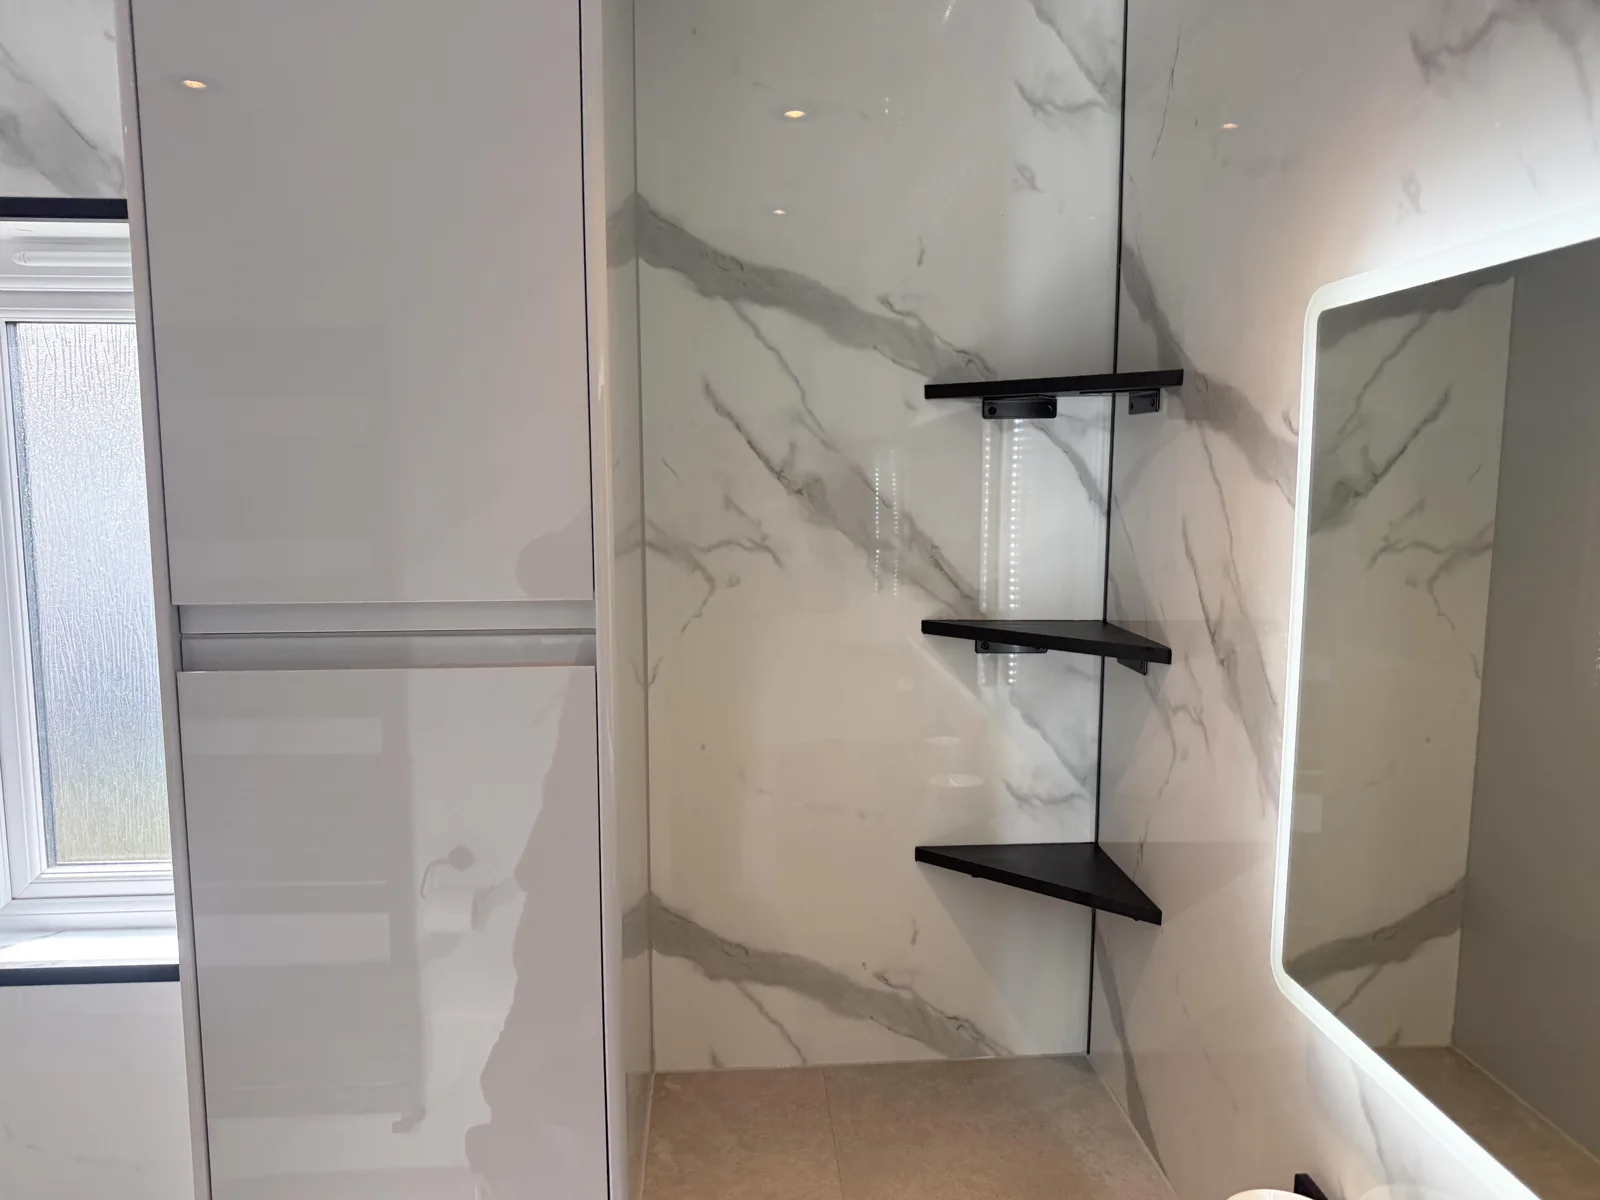
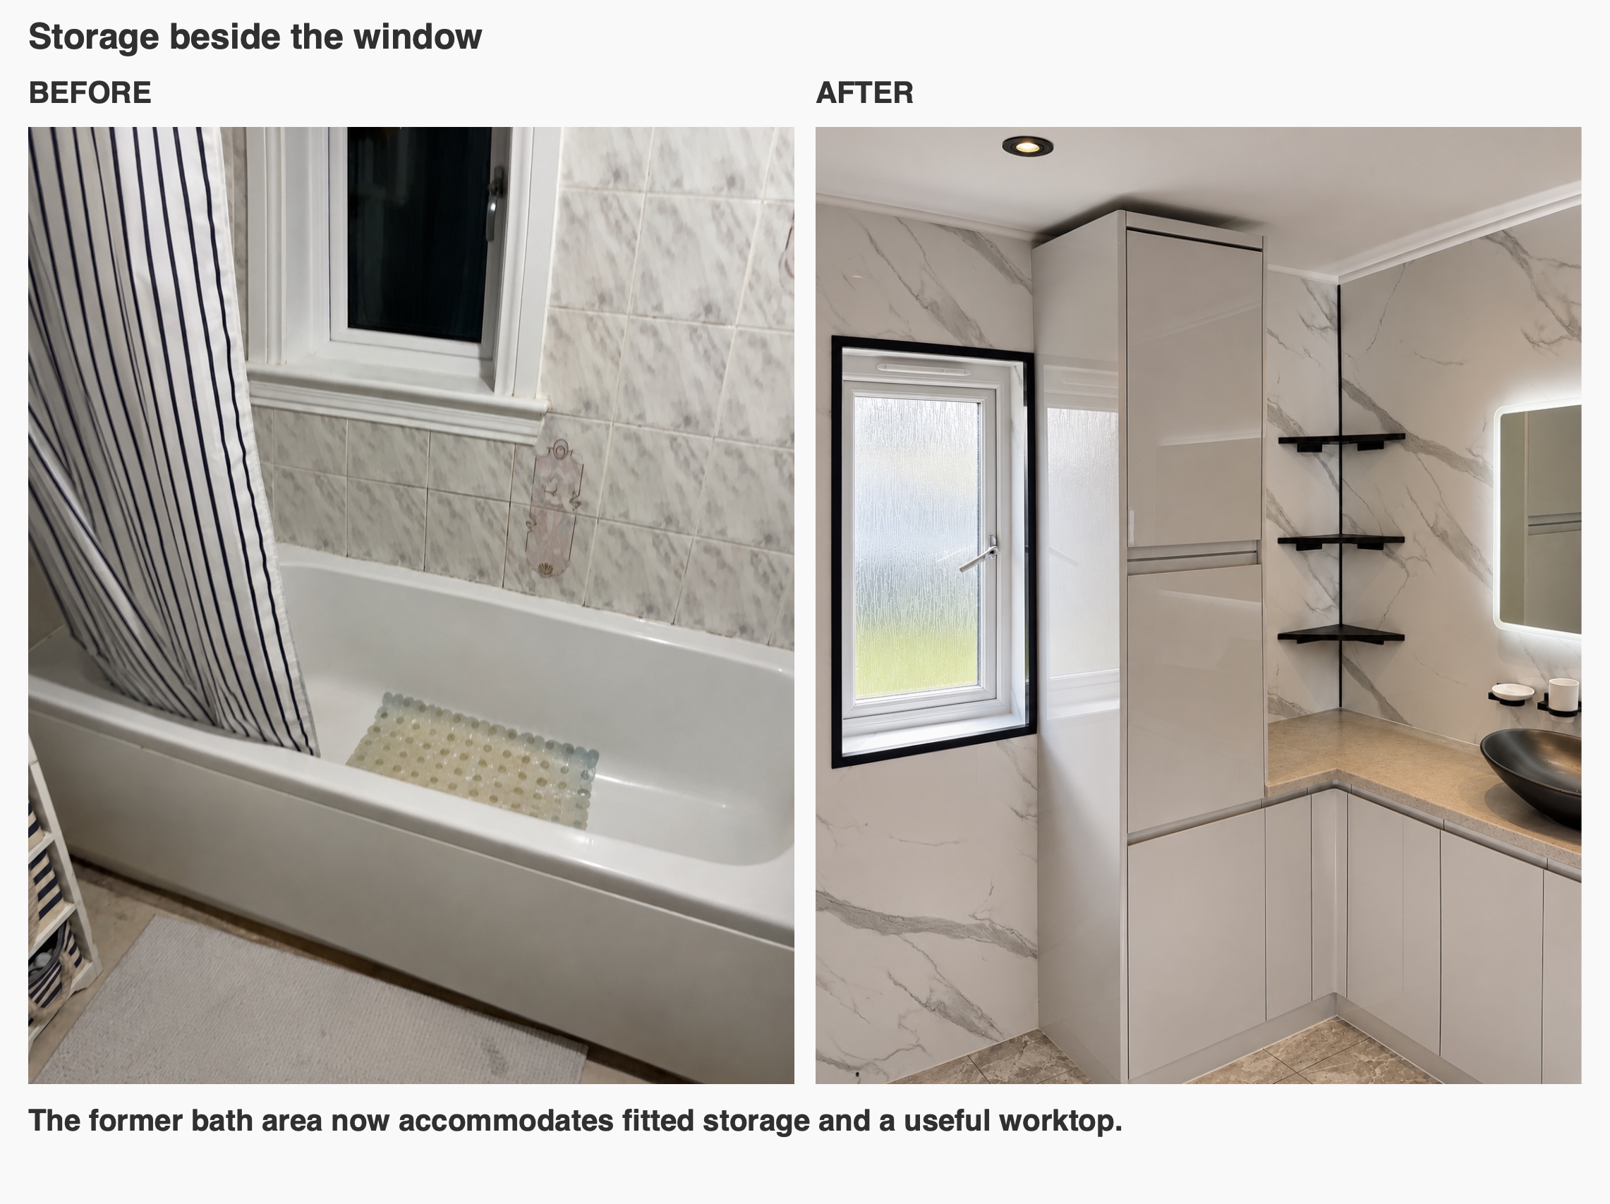
The homeowner asked for a tall cupboard beside the window, connected to an L-shaped run continuing around towards the toilet. This provided a way to combine everyday basin storage with capacity for spare toiletries and towels.
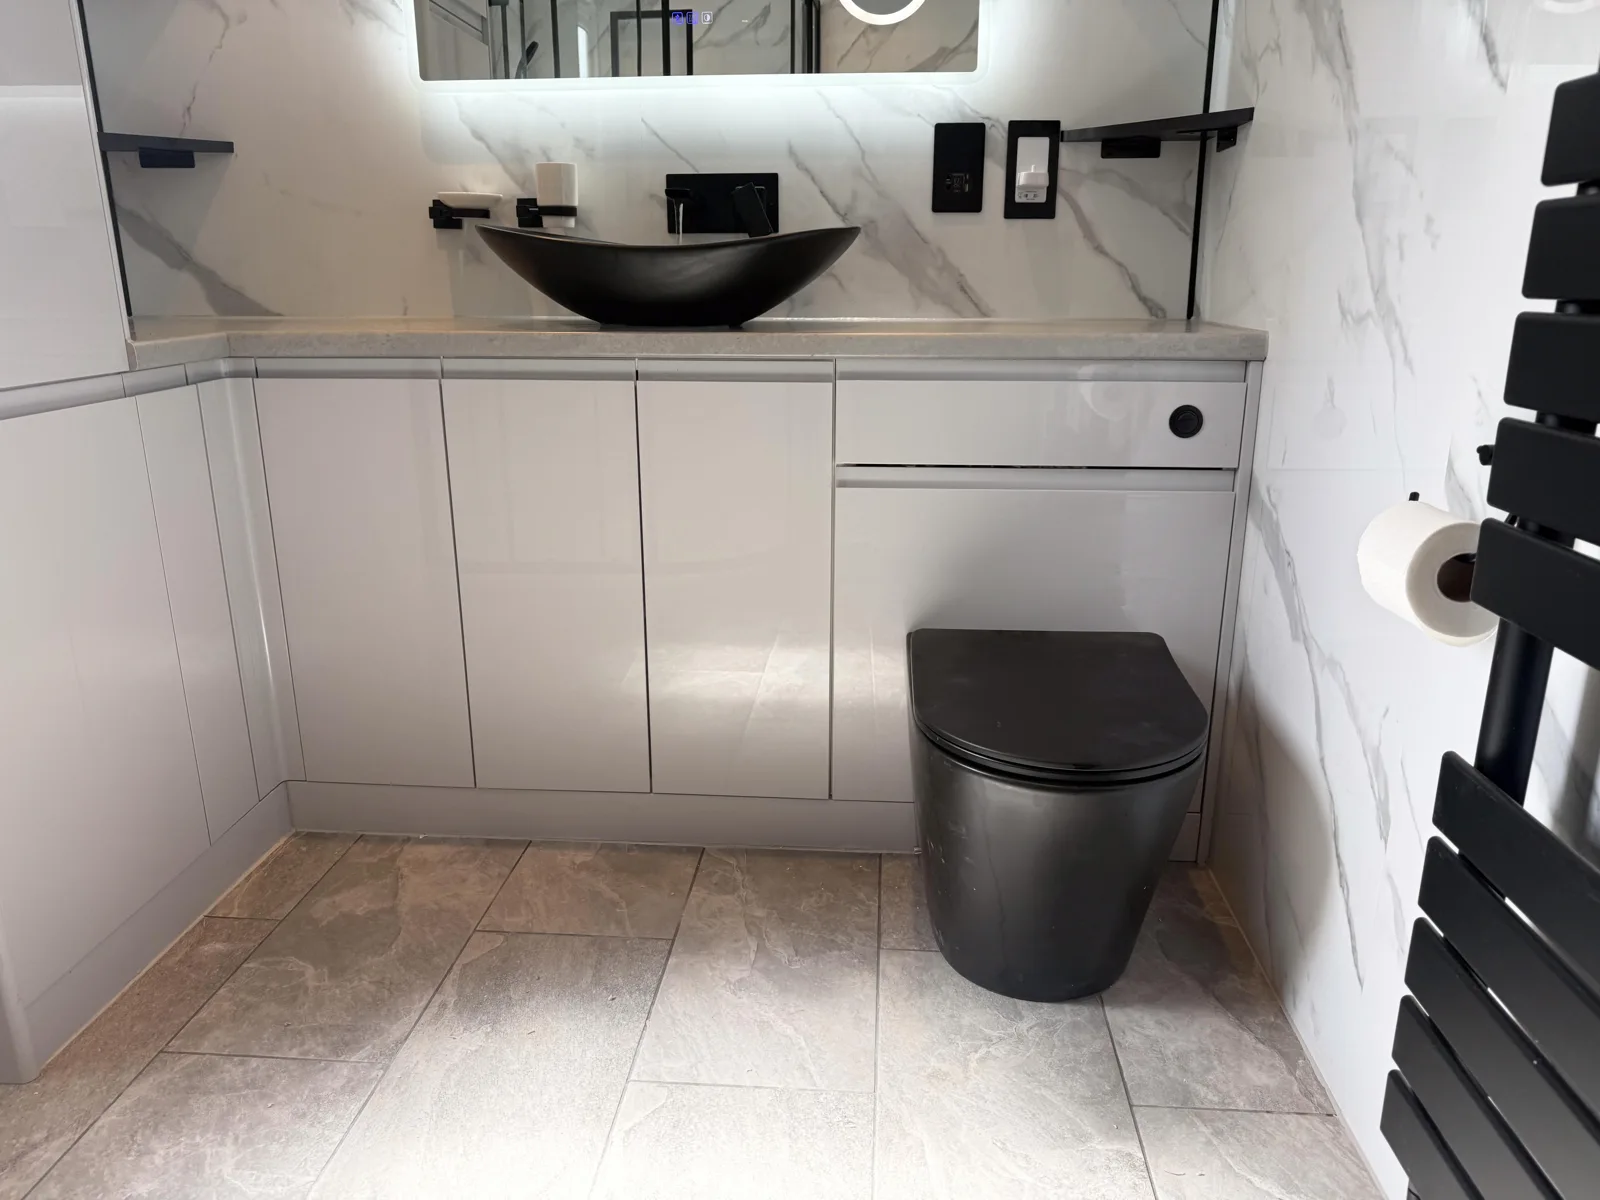
We also discussed floating furniture and drawers. For this particular arrangement, keeping the units down to the floor gave the toilet housing and the rest of the furniture a consistent base. It also retained useful cupboard capacity.
Drawers are not automatically the best choice in every cabinet. Here, the proposed units were shallow, so the space taken by drawer mechanisms mattered. We explained that doors could make more of the available internal depth, whereas drawers become particularly useful in deeper cabinets where reaching the back is harder. It is a practical distinction worth considering before deciding on the furniture’s appearance.
Coordinating finishes without expecting an exact match
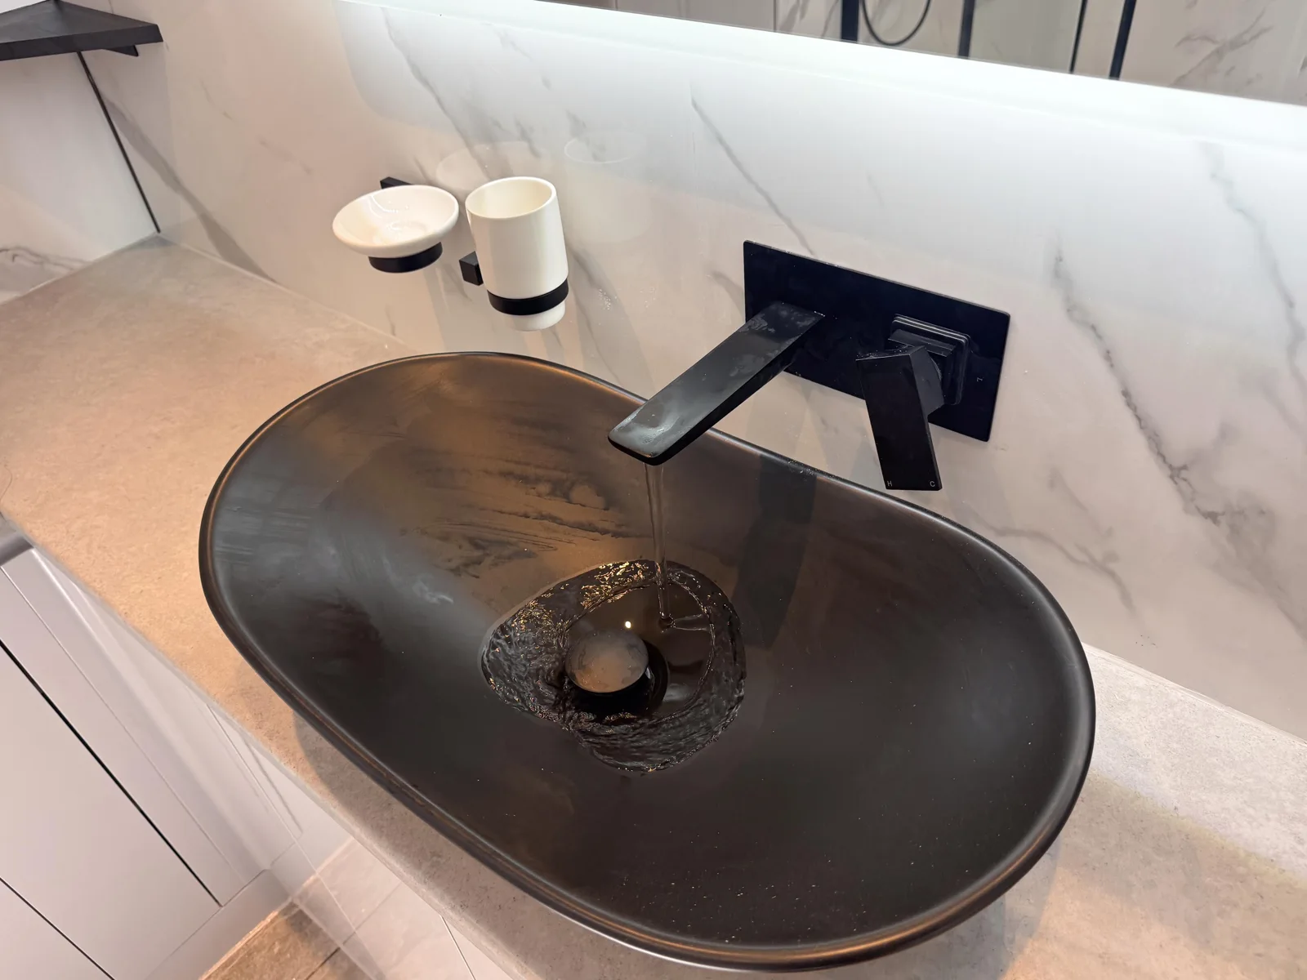
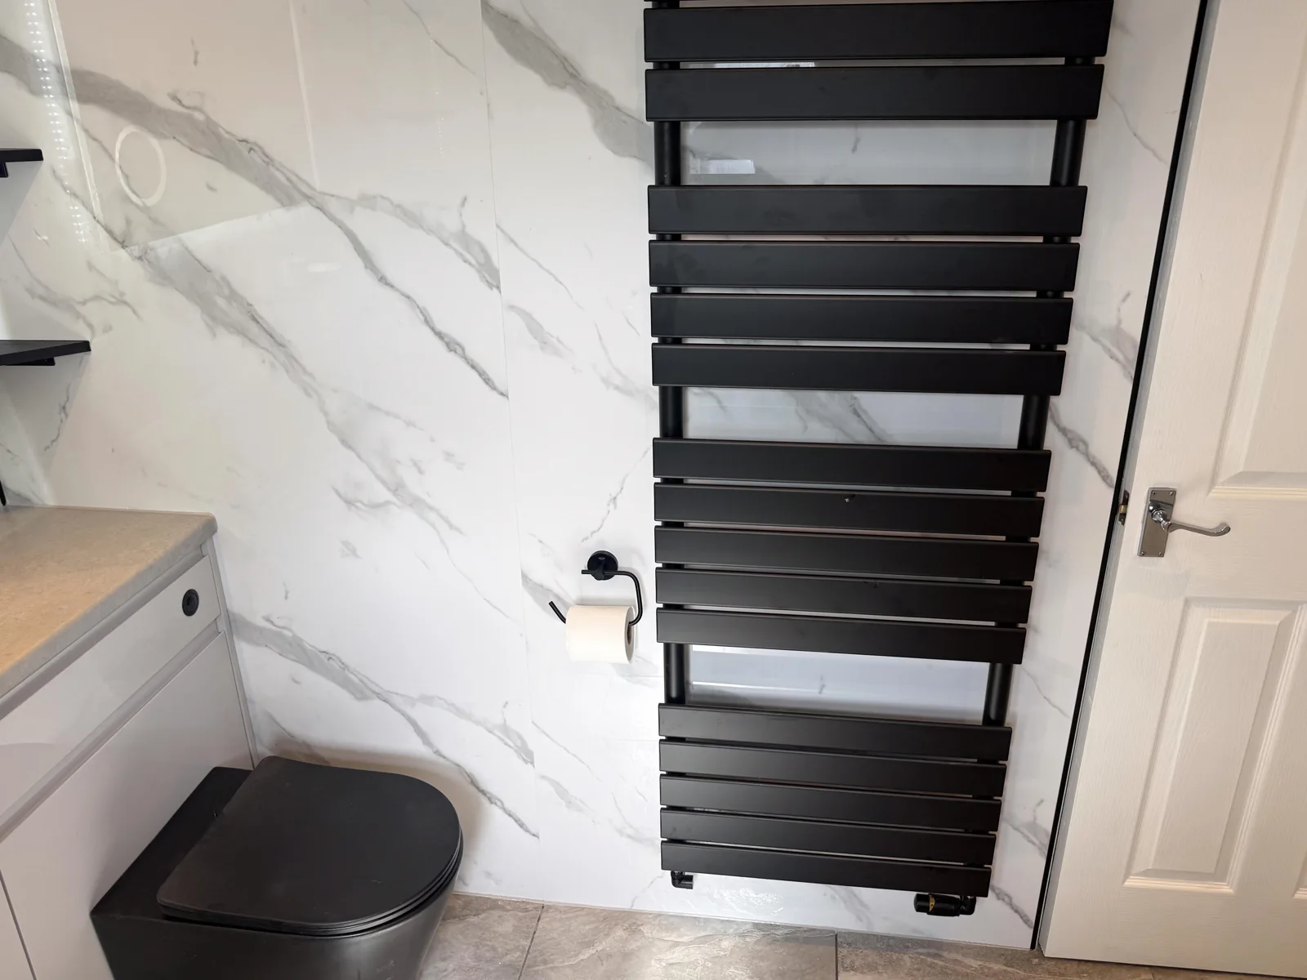
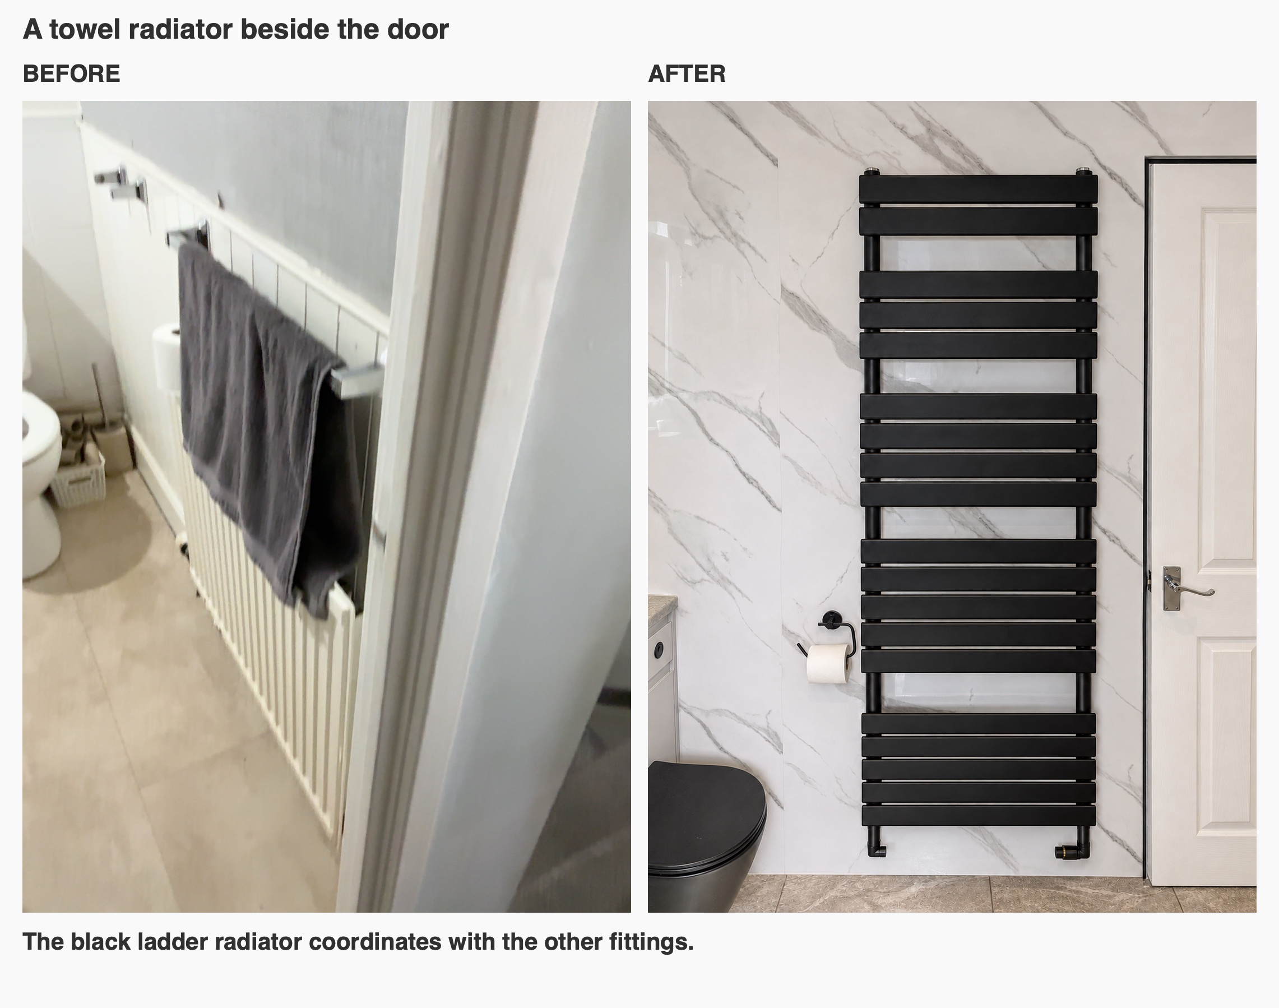
The initial choices developed through the design review. A black countertop basin was introduced to relate to the black toilet, with a wall-mounted filler leaving the worktop clear around the tap position. Black shower fittings and the tall towel radiator continue that darker detail around the room.
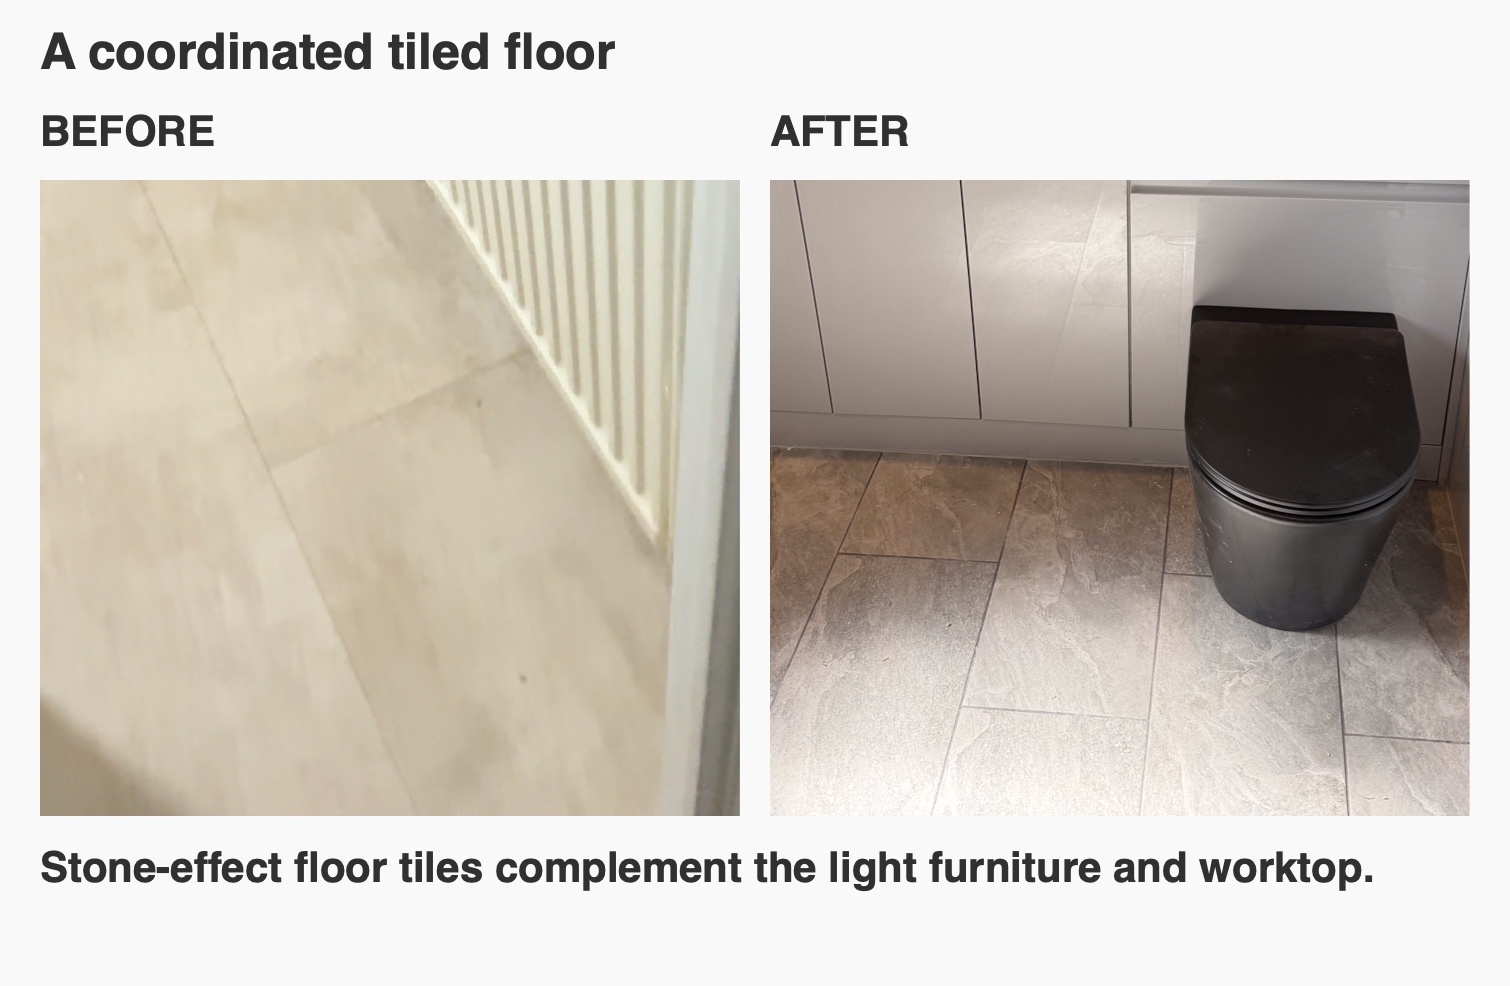
The worktop needed its own decision. Rather than treating two different marble-effect products as an exact match, we discussed how their colours and patterns would sit together. The final selection combined a light-stone-effect worktop with gloss Carrara-effect wall panels and light-grey furniture.
The result gives the black fittings a clear outline without making every surface dark. When coordinating a bathroom, we consider where materials meet and how much of each finish will be visible; matching product names alone cannot resolve those relationships.
Small items with a place to go
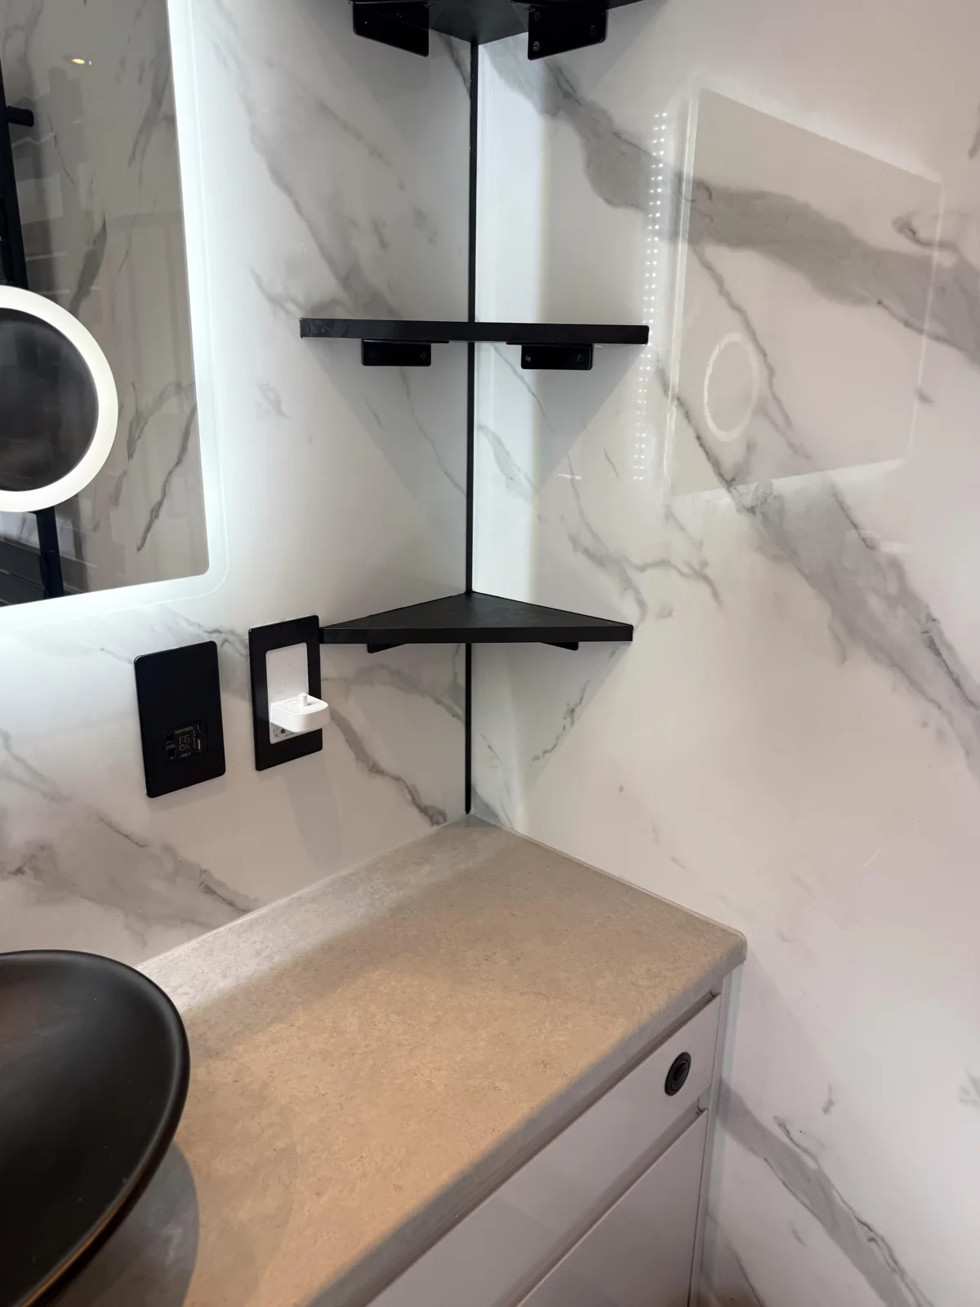
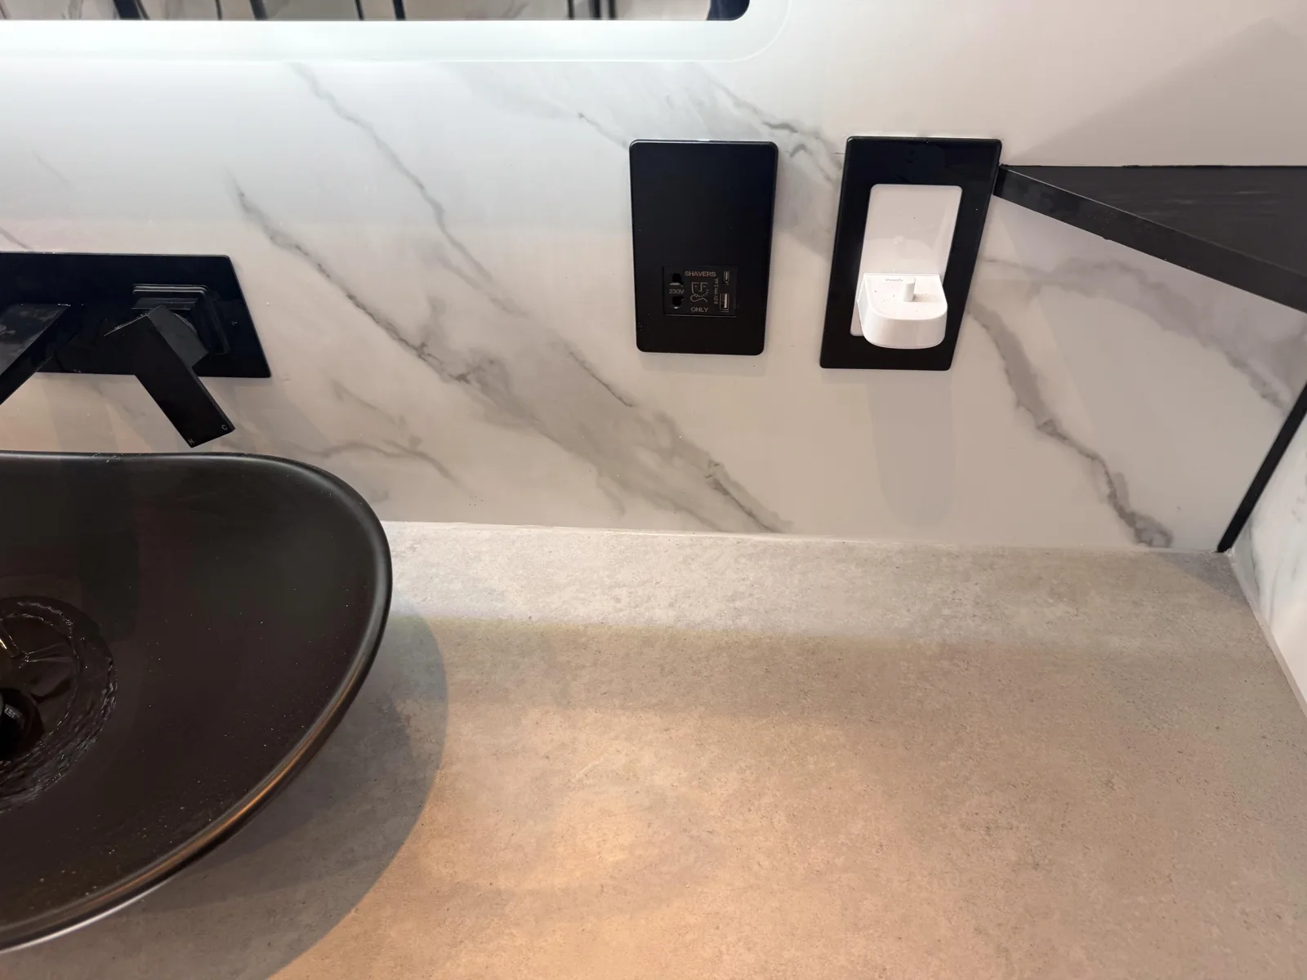
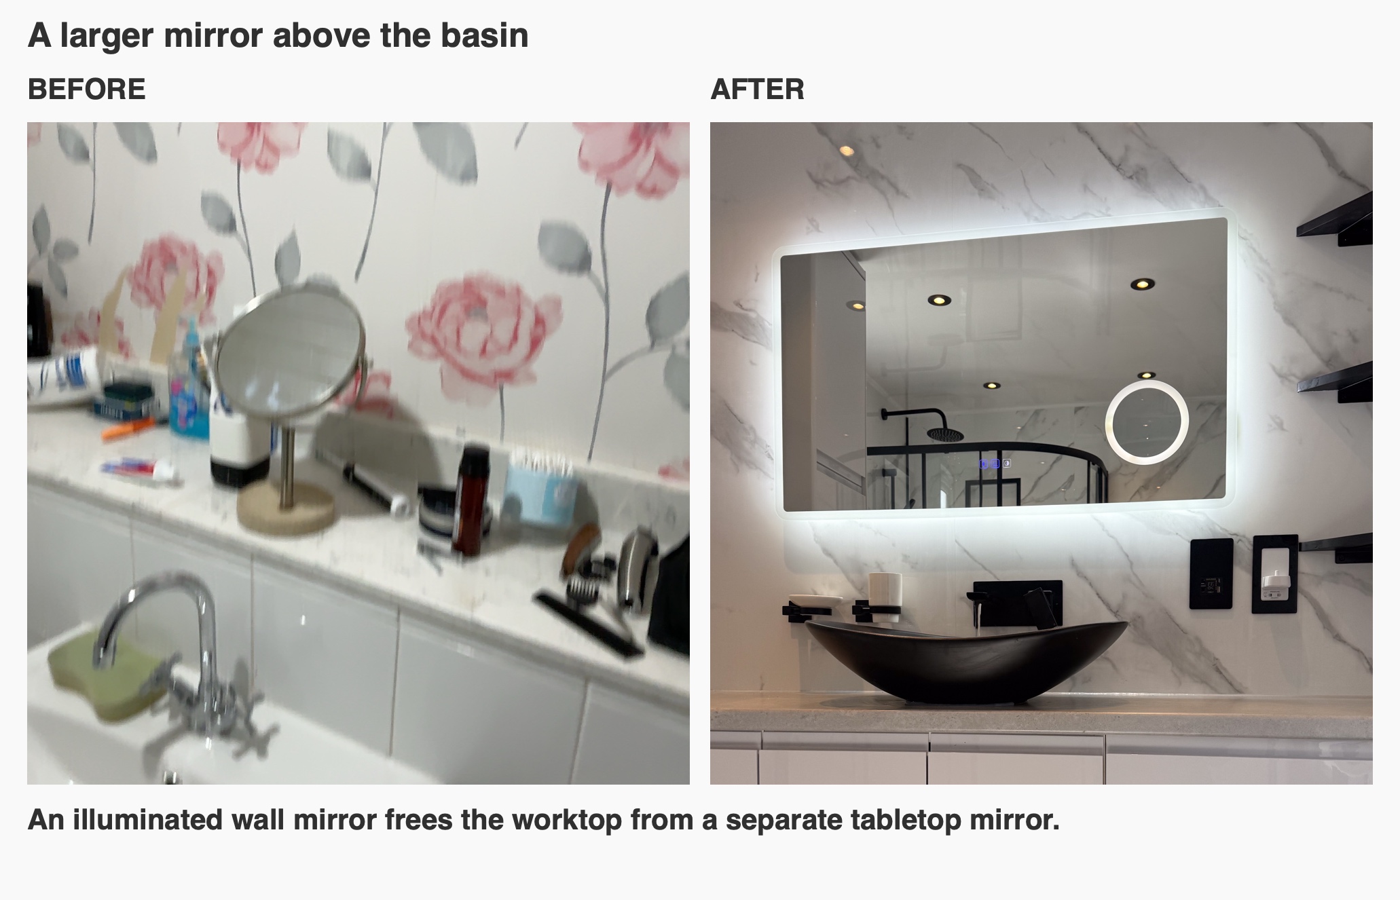
Corner shelves beside the mirror provide accessible storage above the worktop. The shower has its own recessed storage, keeping bottles within the enclosure rather than borrowing space around the basin.
The illuminated mirror includes a magnifying section, while charging accessories sit close to the basin. These details are useful when considered together: the mirror, tap, shelves and electrical accessories all need a place that leaves enough room for ordinary washing and getting ready.
Plan a room that earns its extra space
This Stonehaven project shows how a cupboard and a small part of a hallway can contribute to a more useful bathroom when the furniture and shower are planned as one arrangement.
If your current room feels cramped, start by identifying what is missing: shower space, storage or room to move. Explore our approach and arrange a quotation visit to discuss the possibilities with us.
Before and proposed layout
The original room scan records the earlier layout. The design proposal shows the intended arrangement; the completion photographs show the installed result.