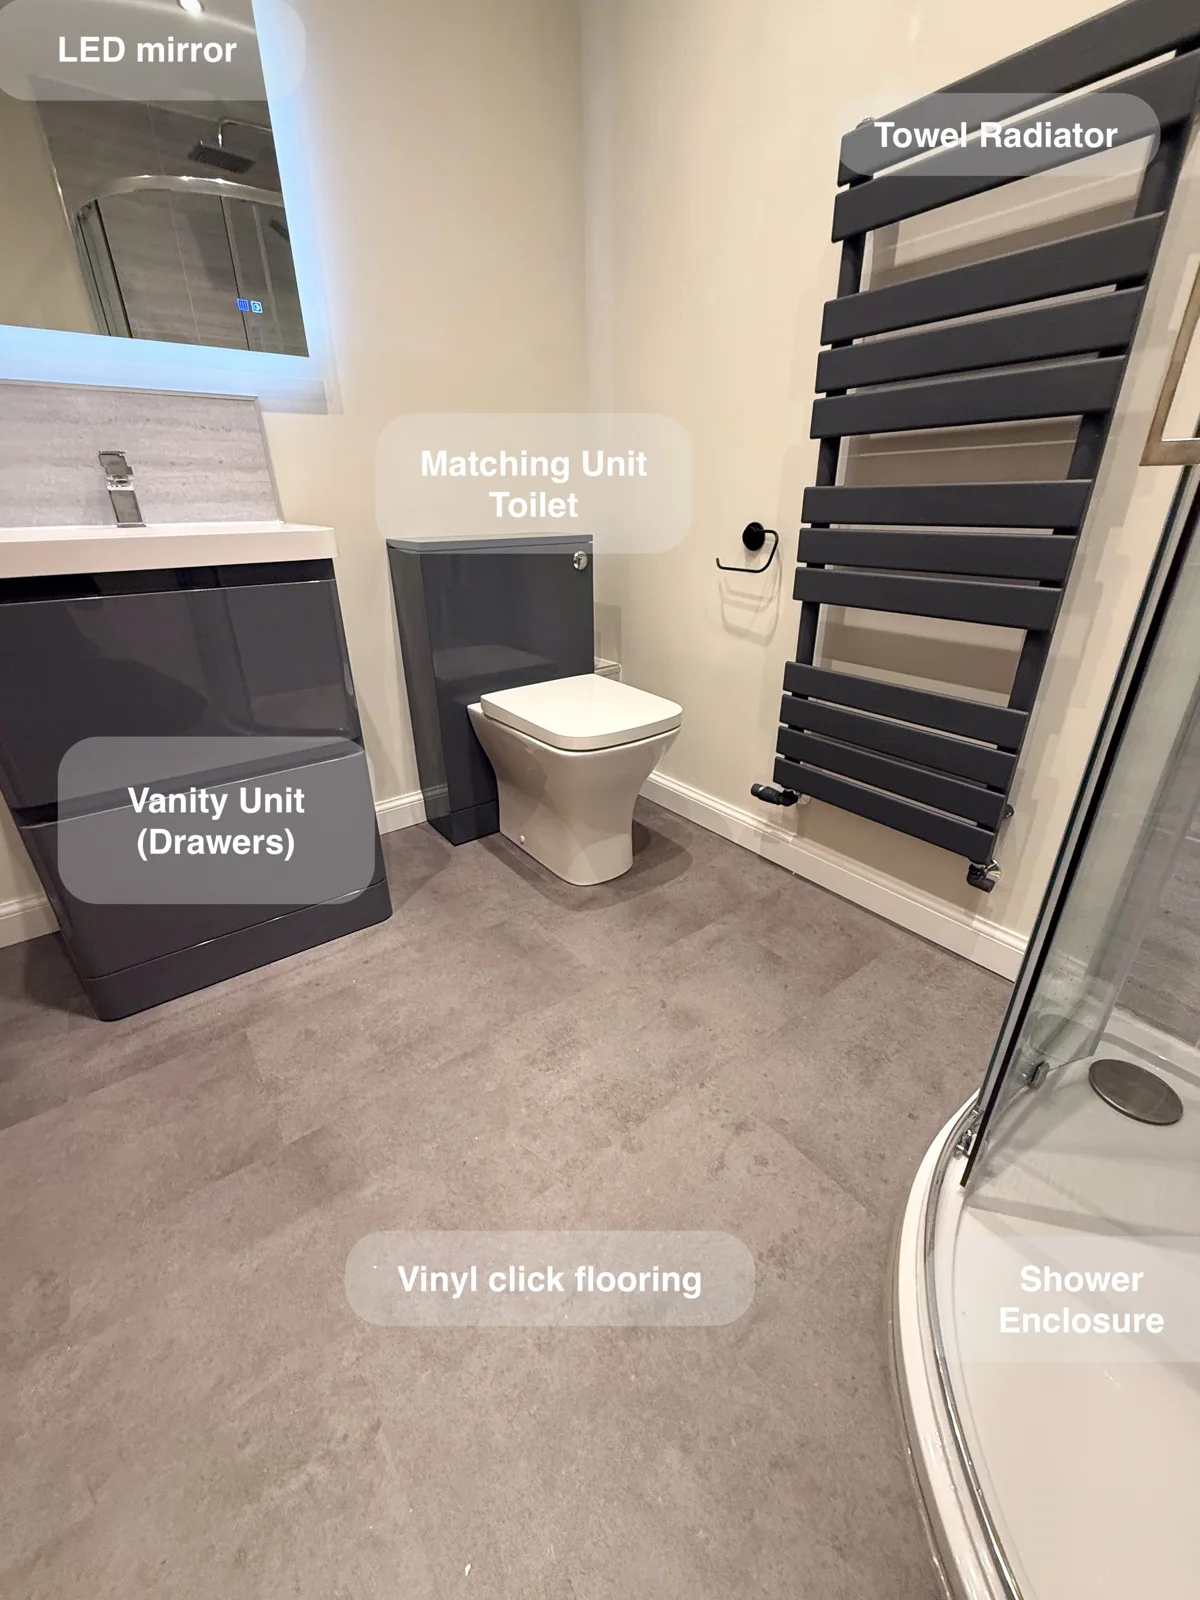
A quadrant shower, drawer vanity and coordinated grey furniture give this Aberdeen room a restrained, practical finish.
The design pairs tile-effect shower panels with painted walls and vinyl click flooring, concentrating the main washing features around the room’s edges.
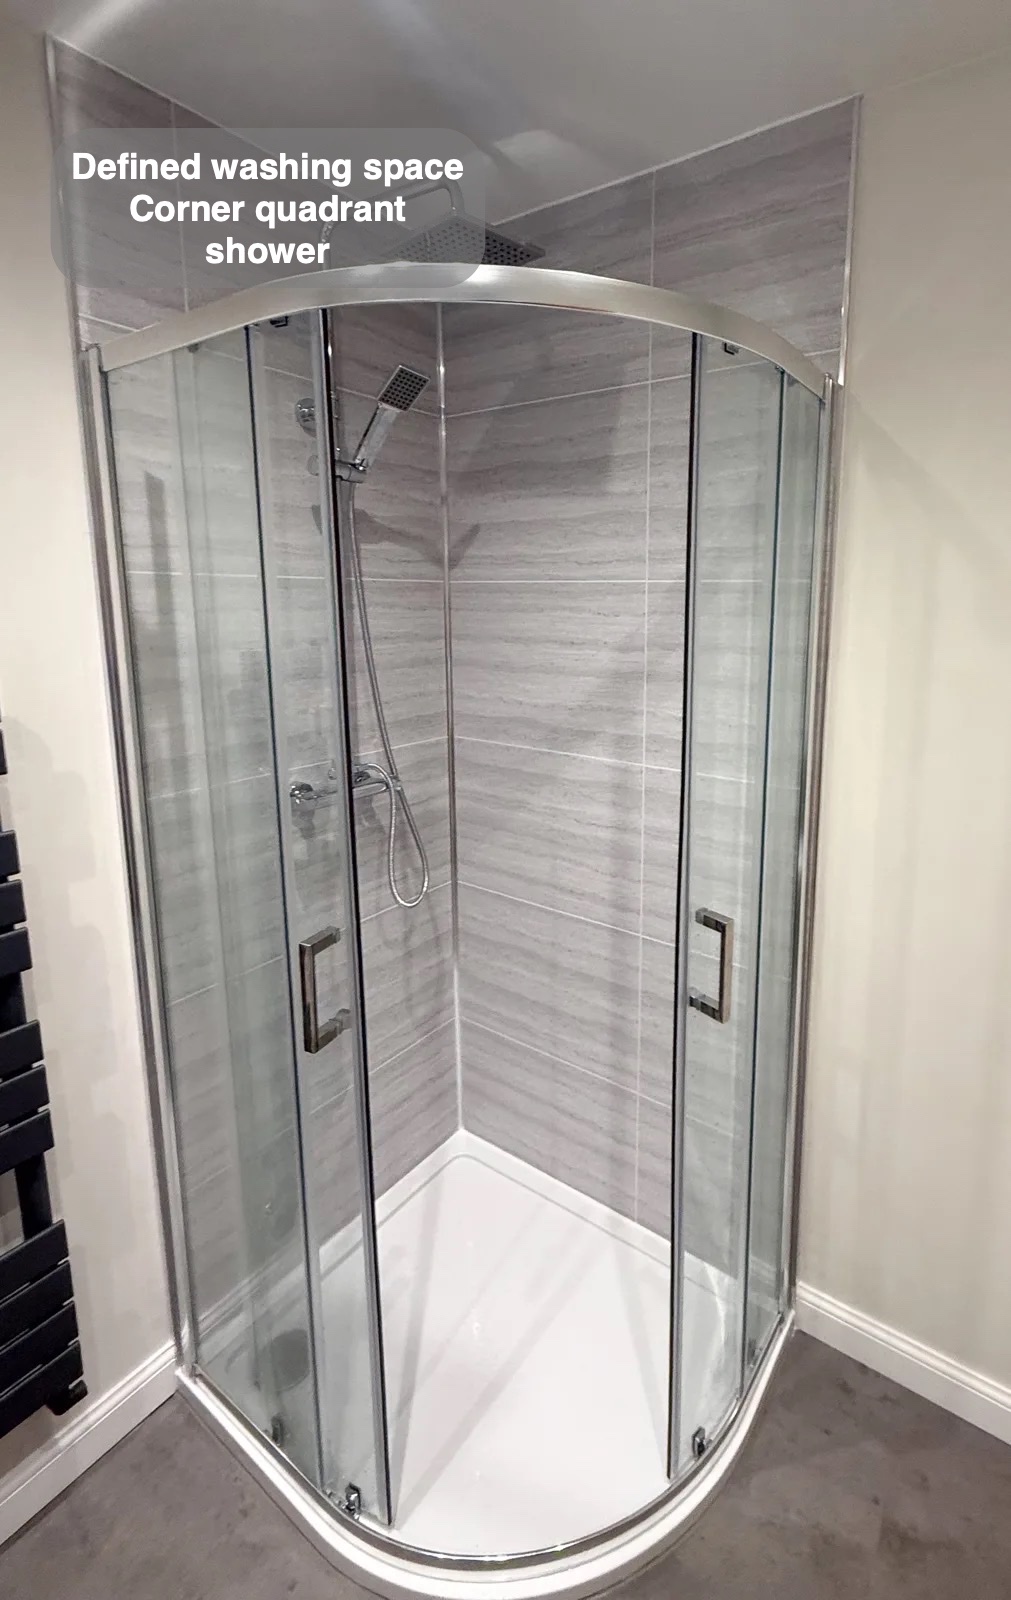
A defined shower in the corner
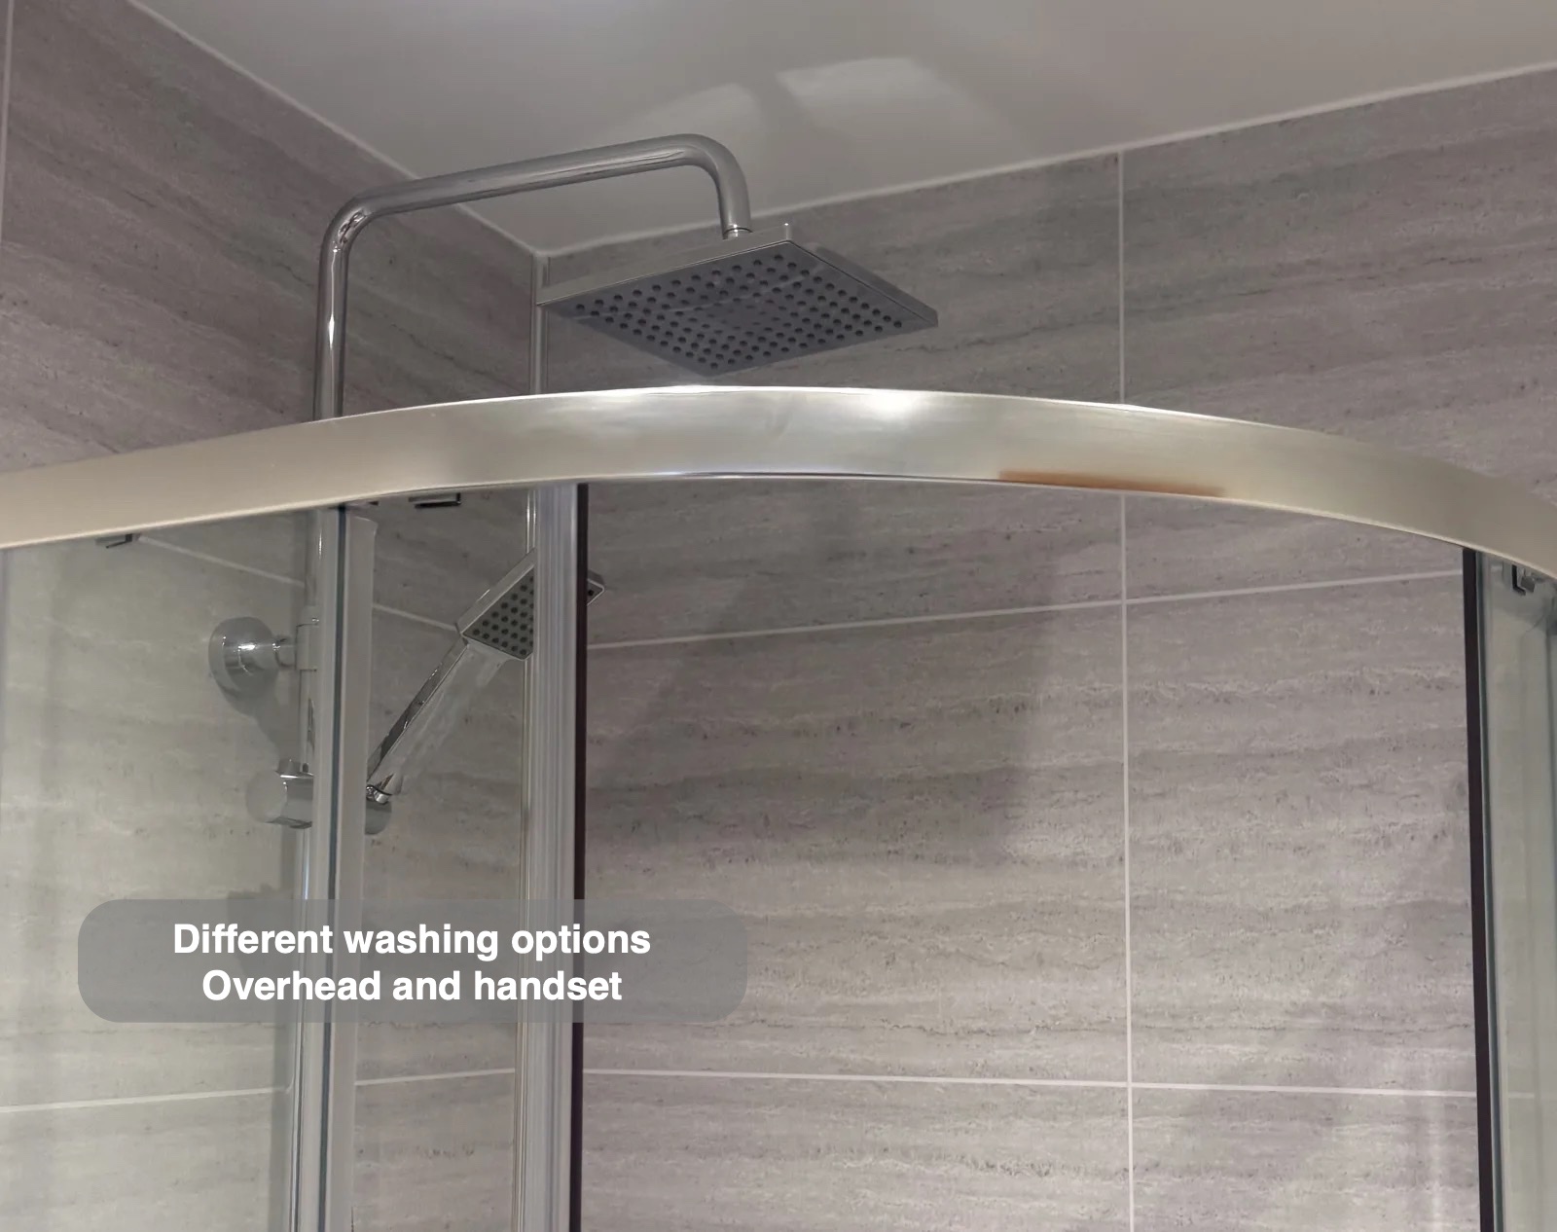
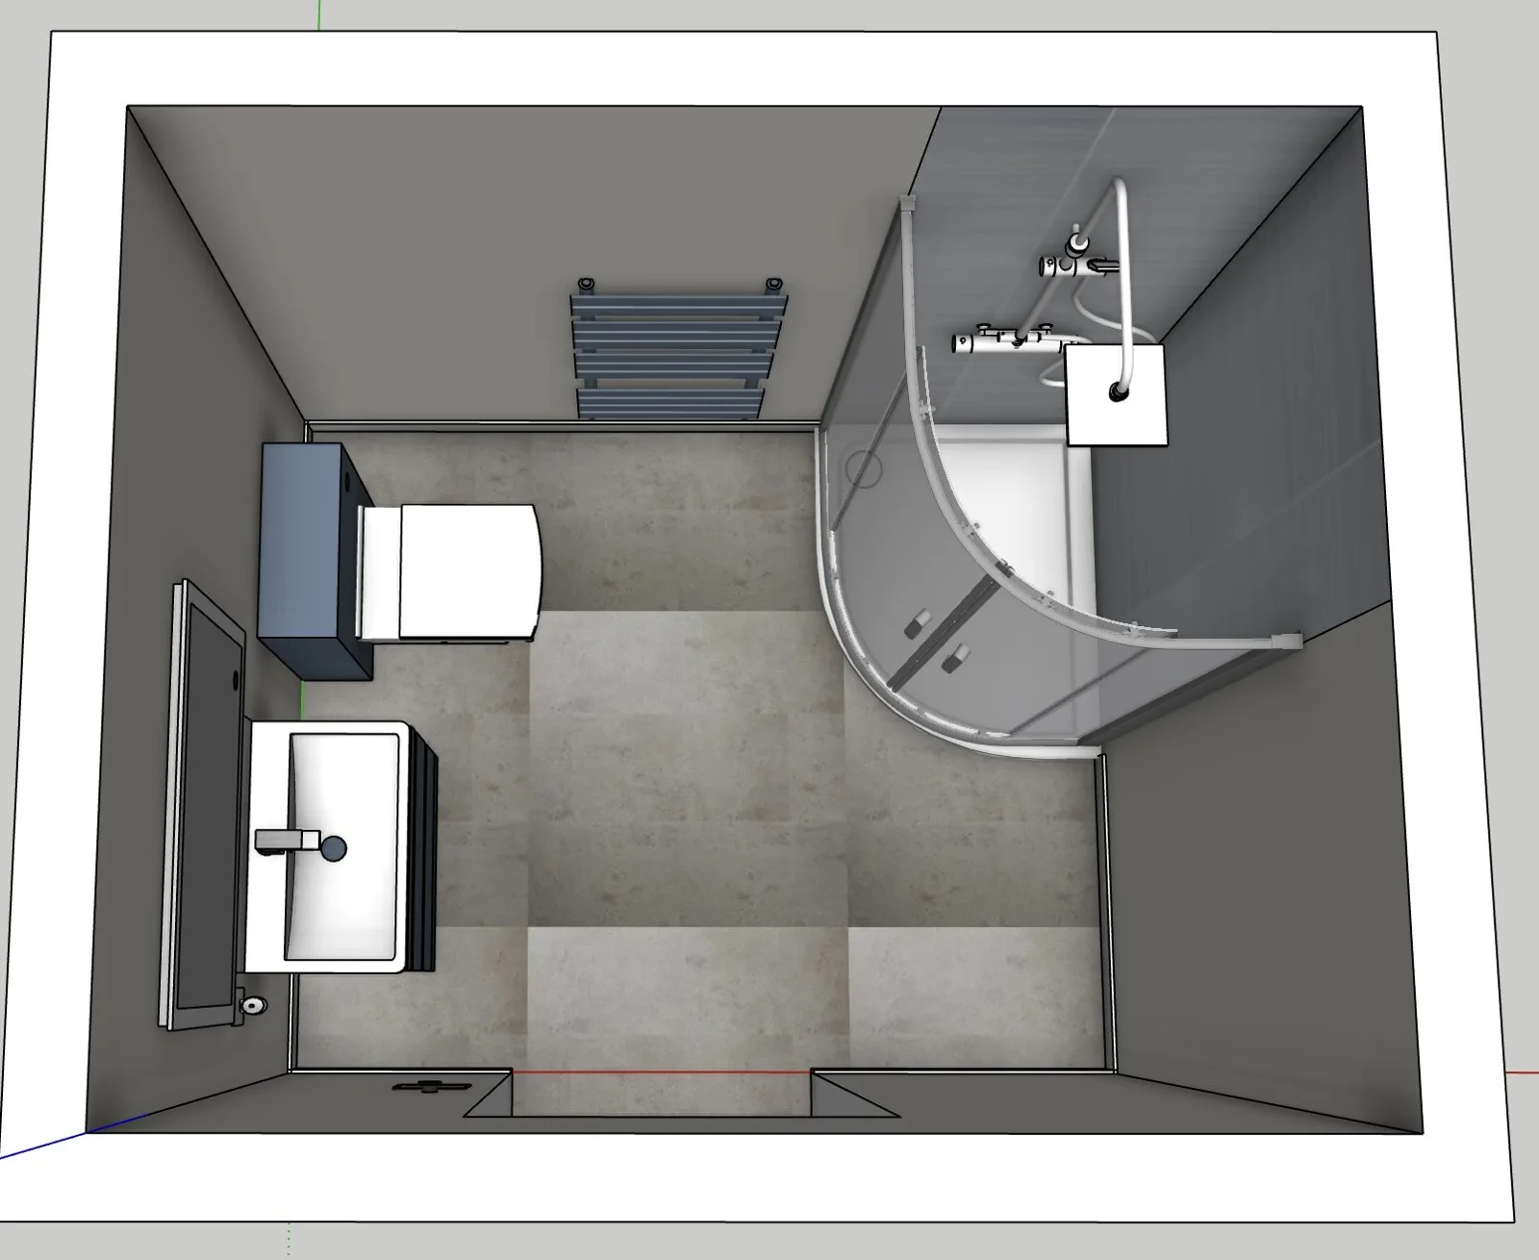
A corner shower needs to be assessed for its shape as well as its dimensions; we consider how it meets neighbouring fittings. Here, the 800 × 1000 mm quadrant enclosure has a curved front, defining the shower area in the corner. An overhead shower and handset provide different ways to wash, with thermostatic temperature control. The enclosure’s compact footprint leaves the other fittings visible around it.
Less clutter around the basin
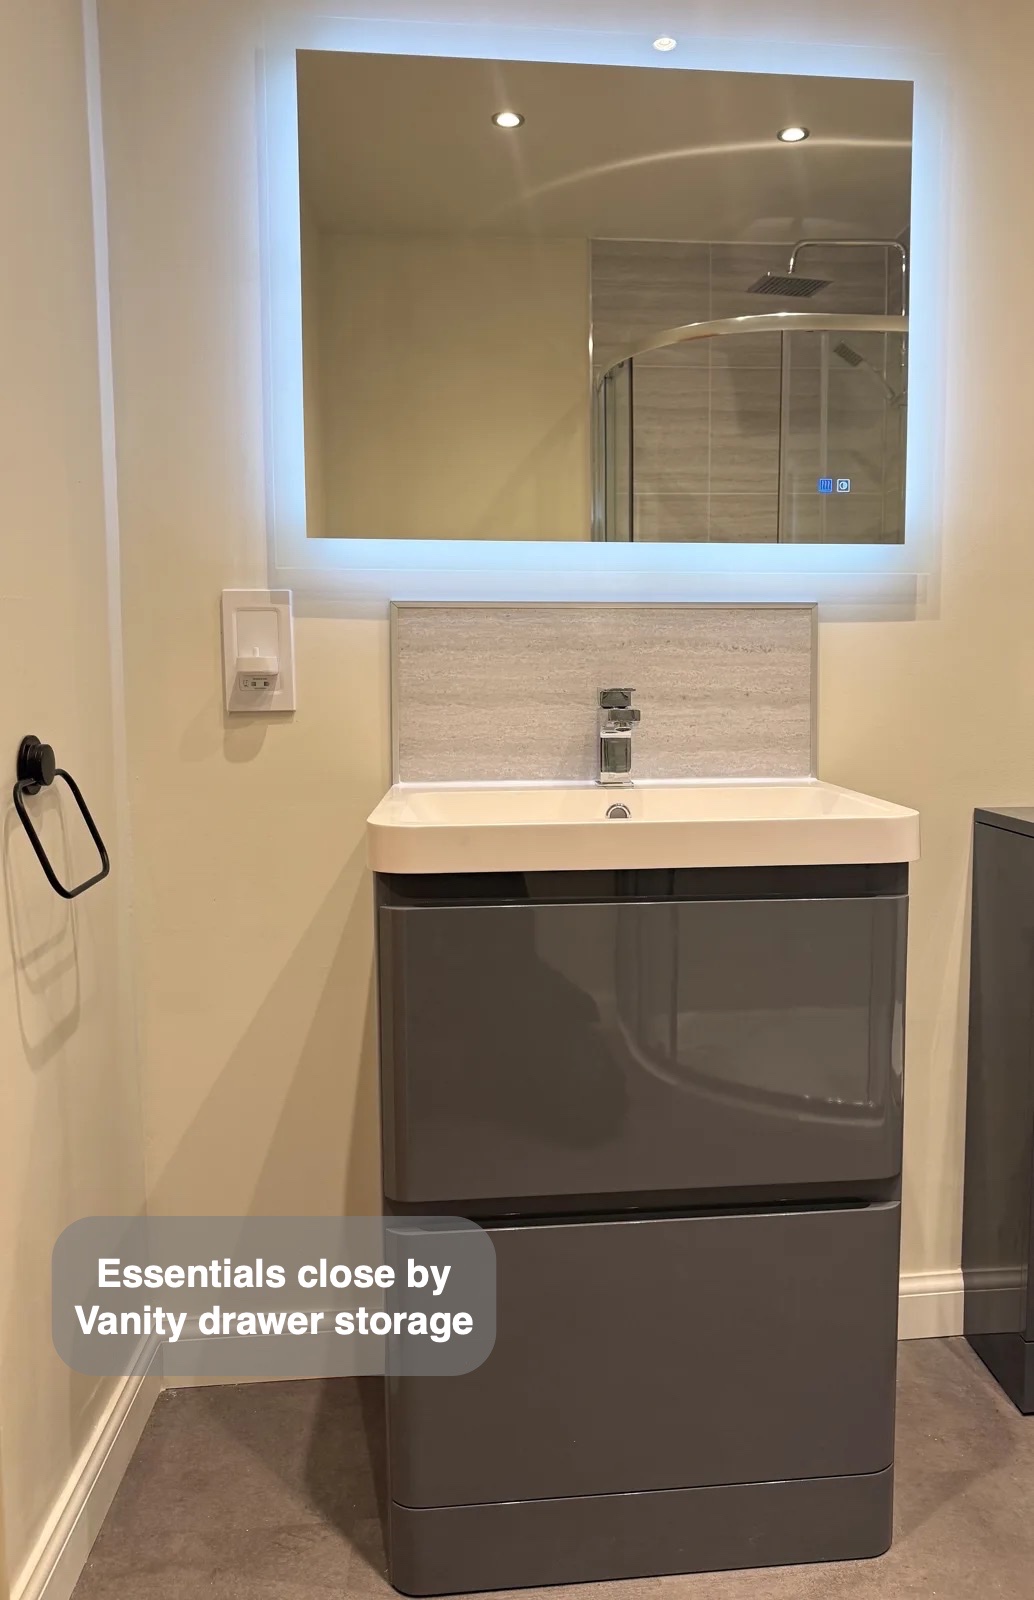
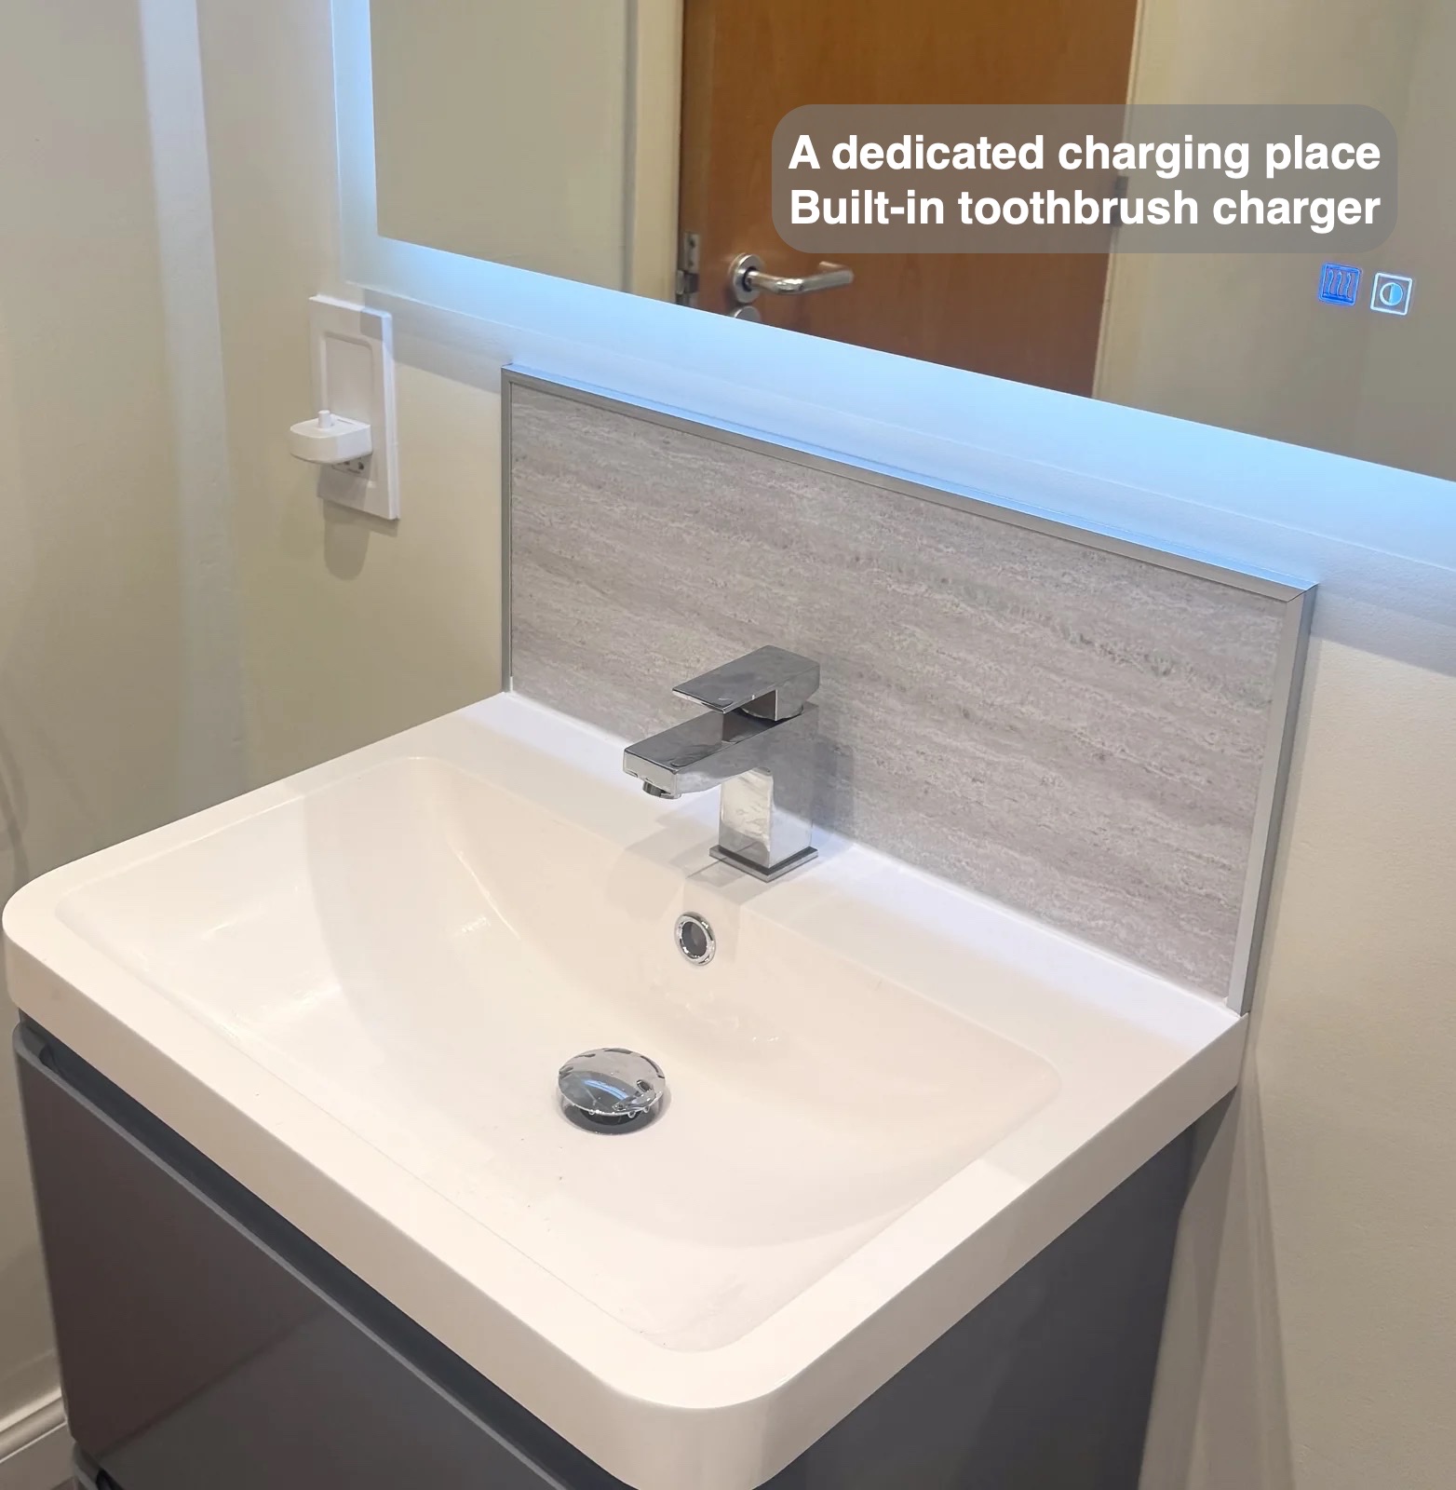
Drawers beneath the basin provide storage directly where personal items are used. The LED mirror adds an illuminated edge above it. A built-in toothbrush charger, fitted beside the basin, gives this everyday item a dedicated location. We discuss the small daily items alongside the furniture, so provisions such as toothbrush charging have a considered position.
A consistent furniture line
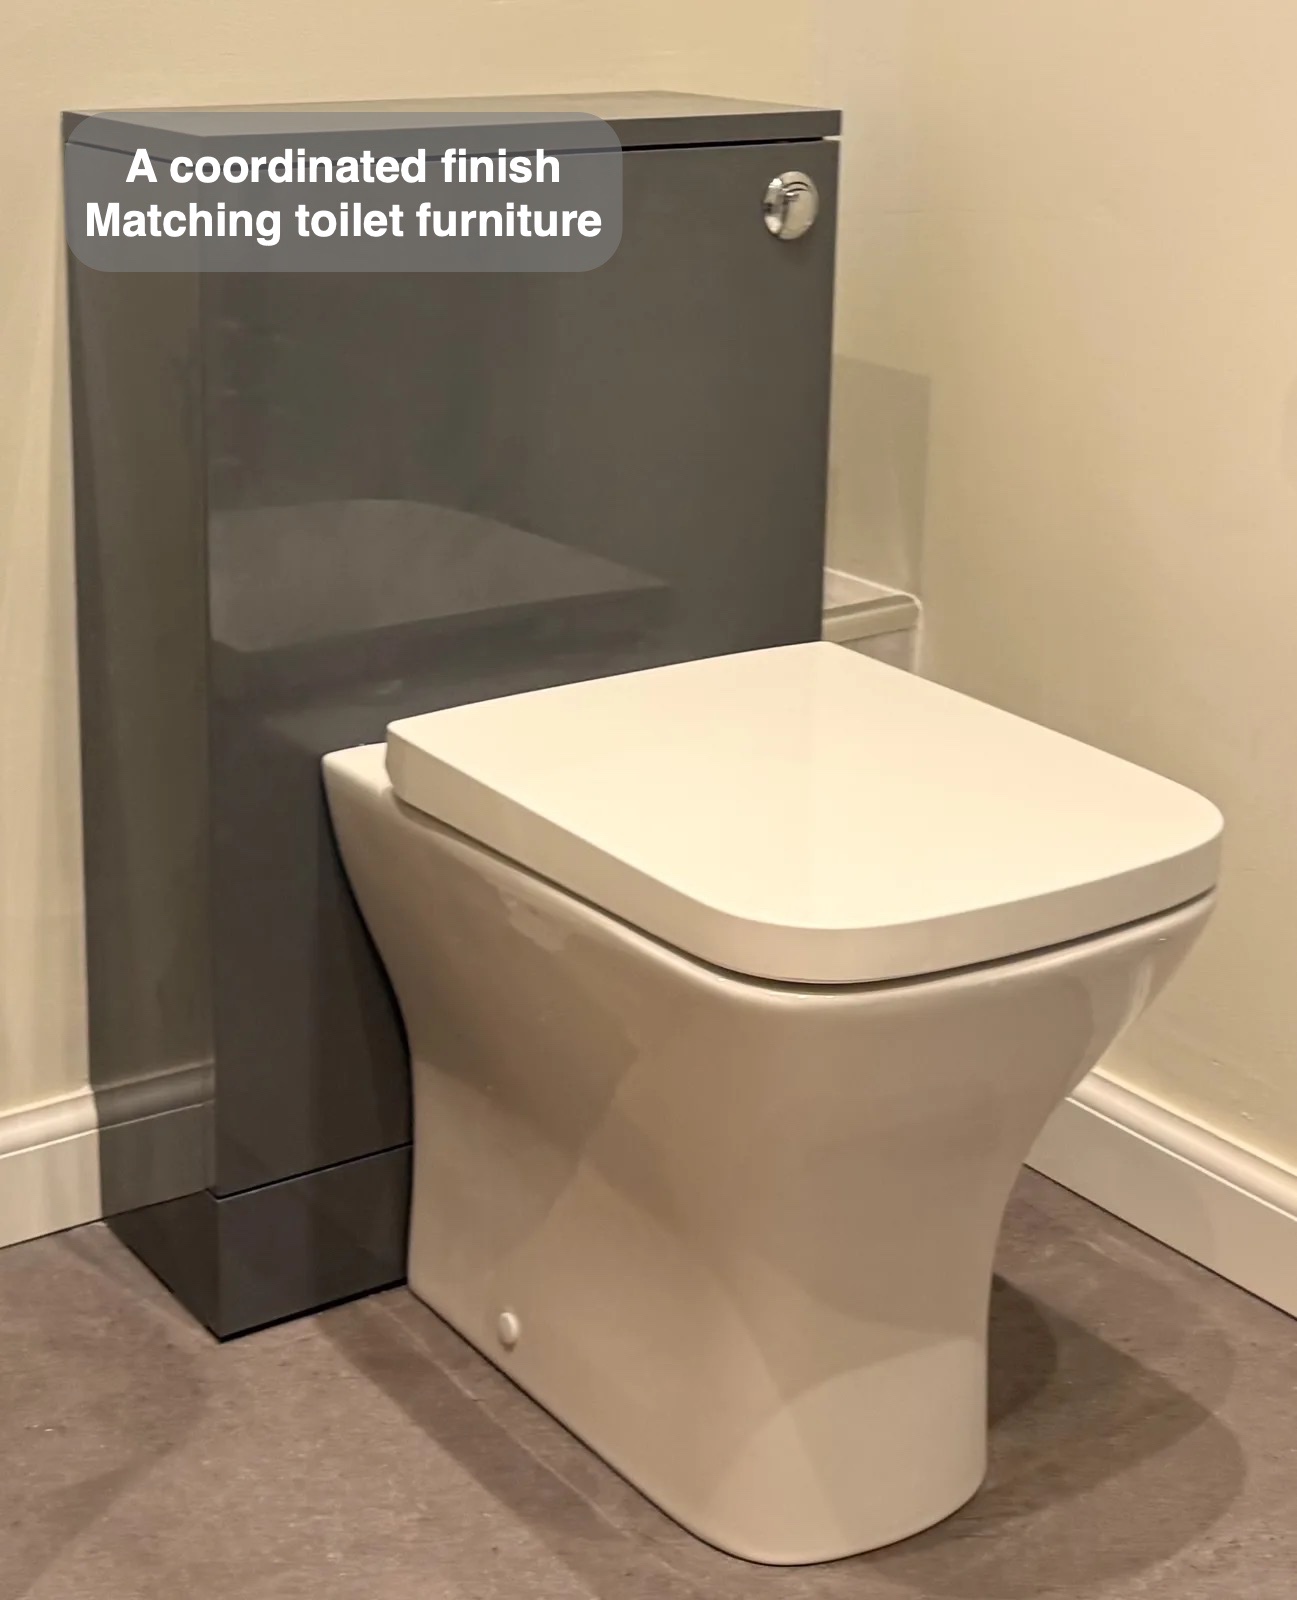
Grey furniture around the toilet links it visually to the vanity. White sanitary fittings stand against this darker finish, while the painted walls keep the room quieter than a mixture of competing patterned surfaces. It is a simple palette that lets the main fittings remain clear.
Finishes for regular upkeep
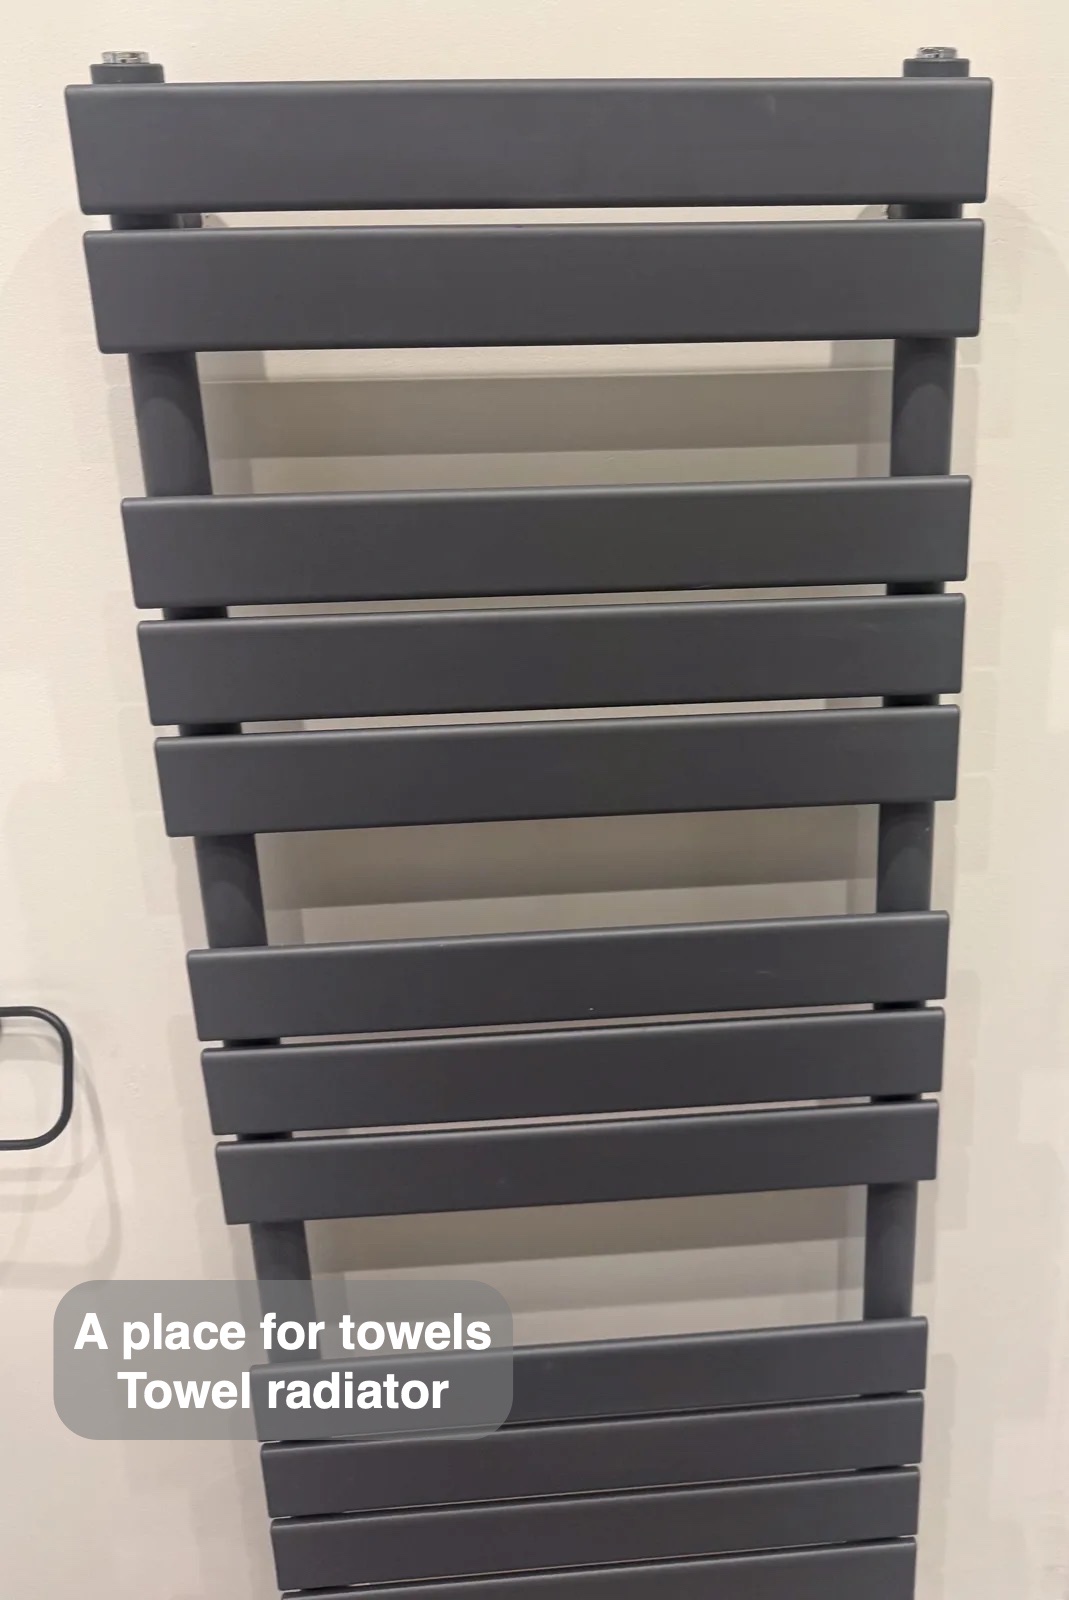
Tile-effect panels in the shower give the appearance of a tiled finish with fewer conventional grout joints to scrub. Vinyl click flooring continues the grey palette below. The towel radiator offers hanging space beside the shower, so towels have a defined place without using the basin surface.
How the layout changed
If you are planning a bathroom refurbishment in Aberdeen, we would be happy to discuss a layout and finishes that suit your everyday routine.
Project videos
More projects you might like
Separate Bathing and Generous Storage in Bridge of Don, Aberdeen
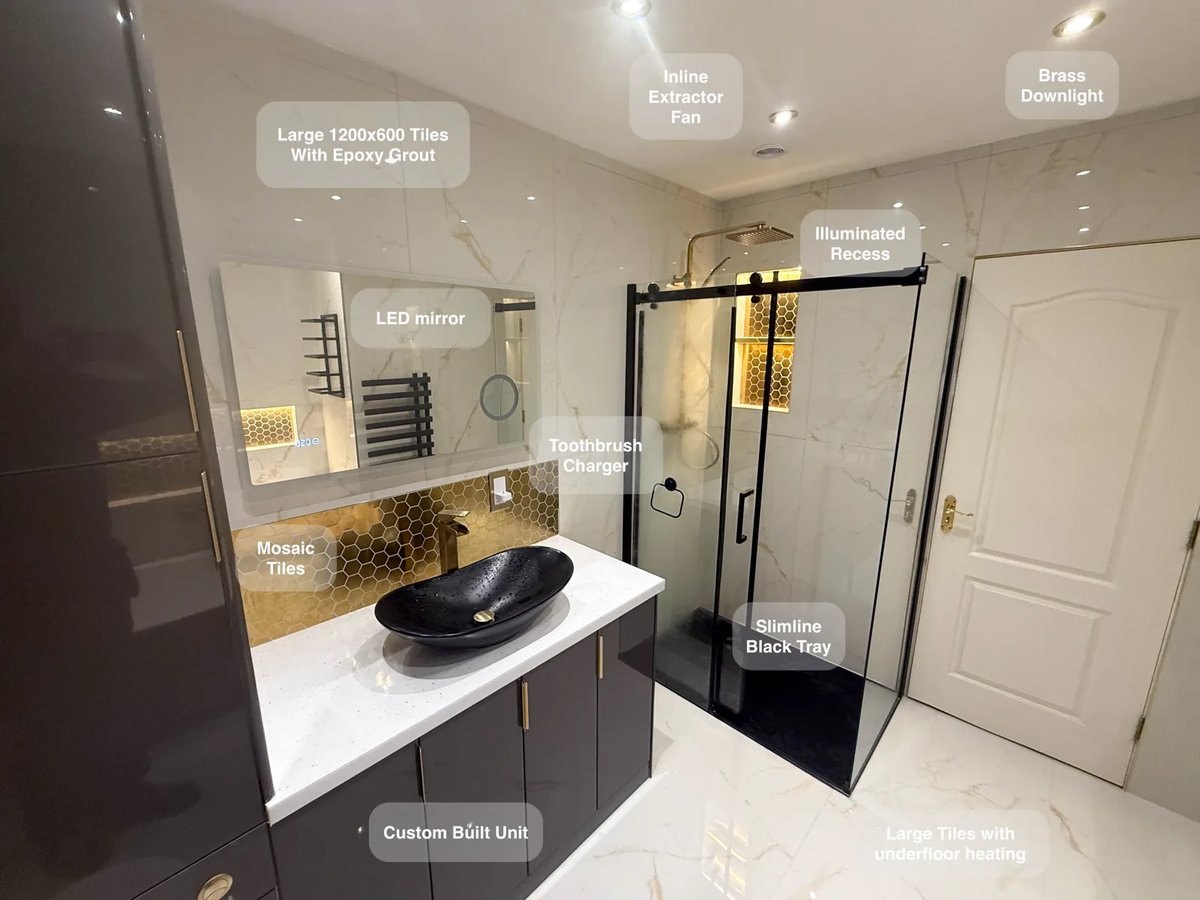
Large tiles with epoxy grout reduce the number of joints to clean, making everyday upkeep more manageable across the bathroom.
A Practical Shower Room with Warm Wood Tones in Stoneywood
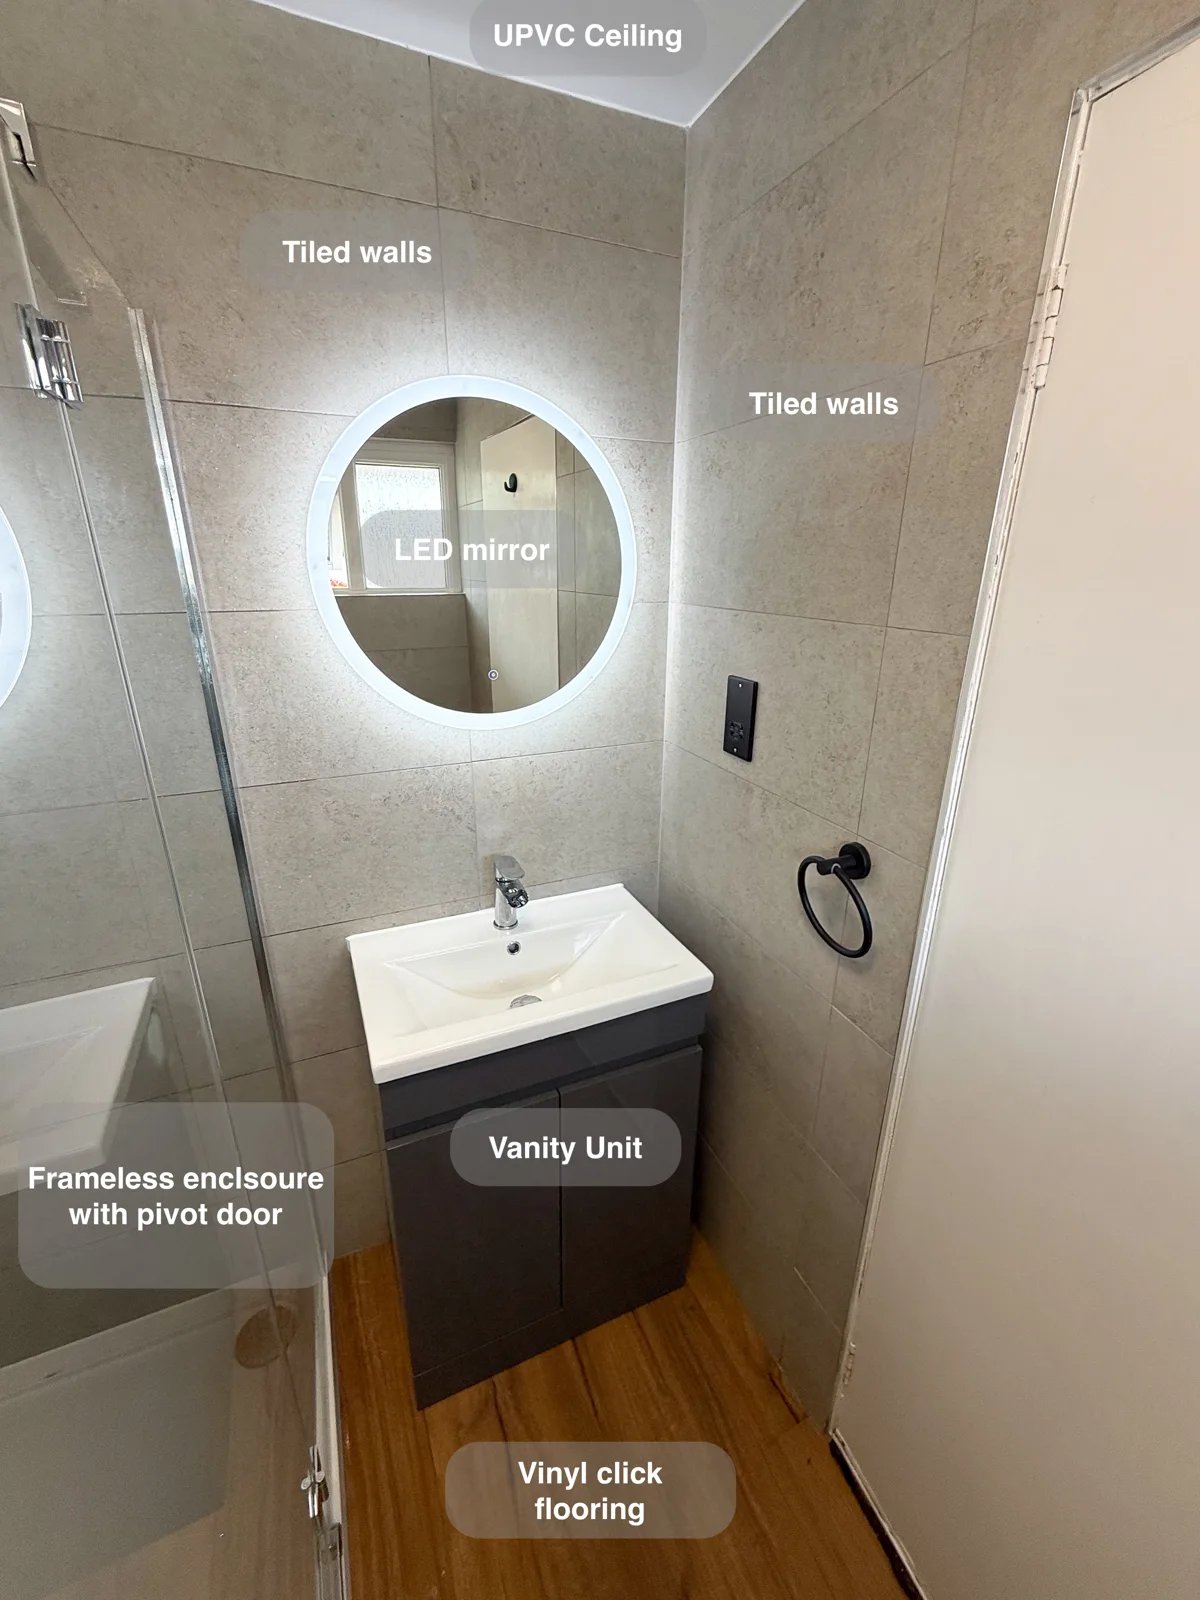
Porcelain wall tiles with fewer grout lines and a wipe-clean UPVC ceiling make routine bathroom upkeep easier to manage.
A Dedicated Shower with Simple Storage in Aberdeen
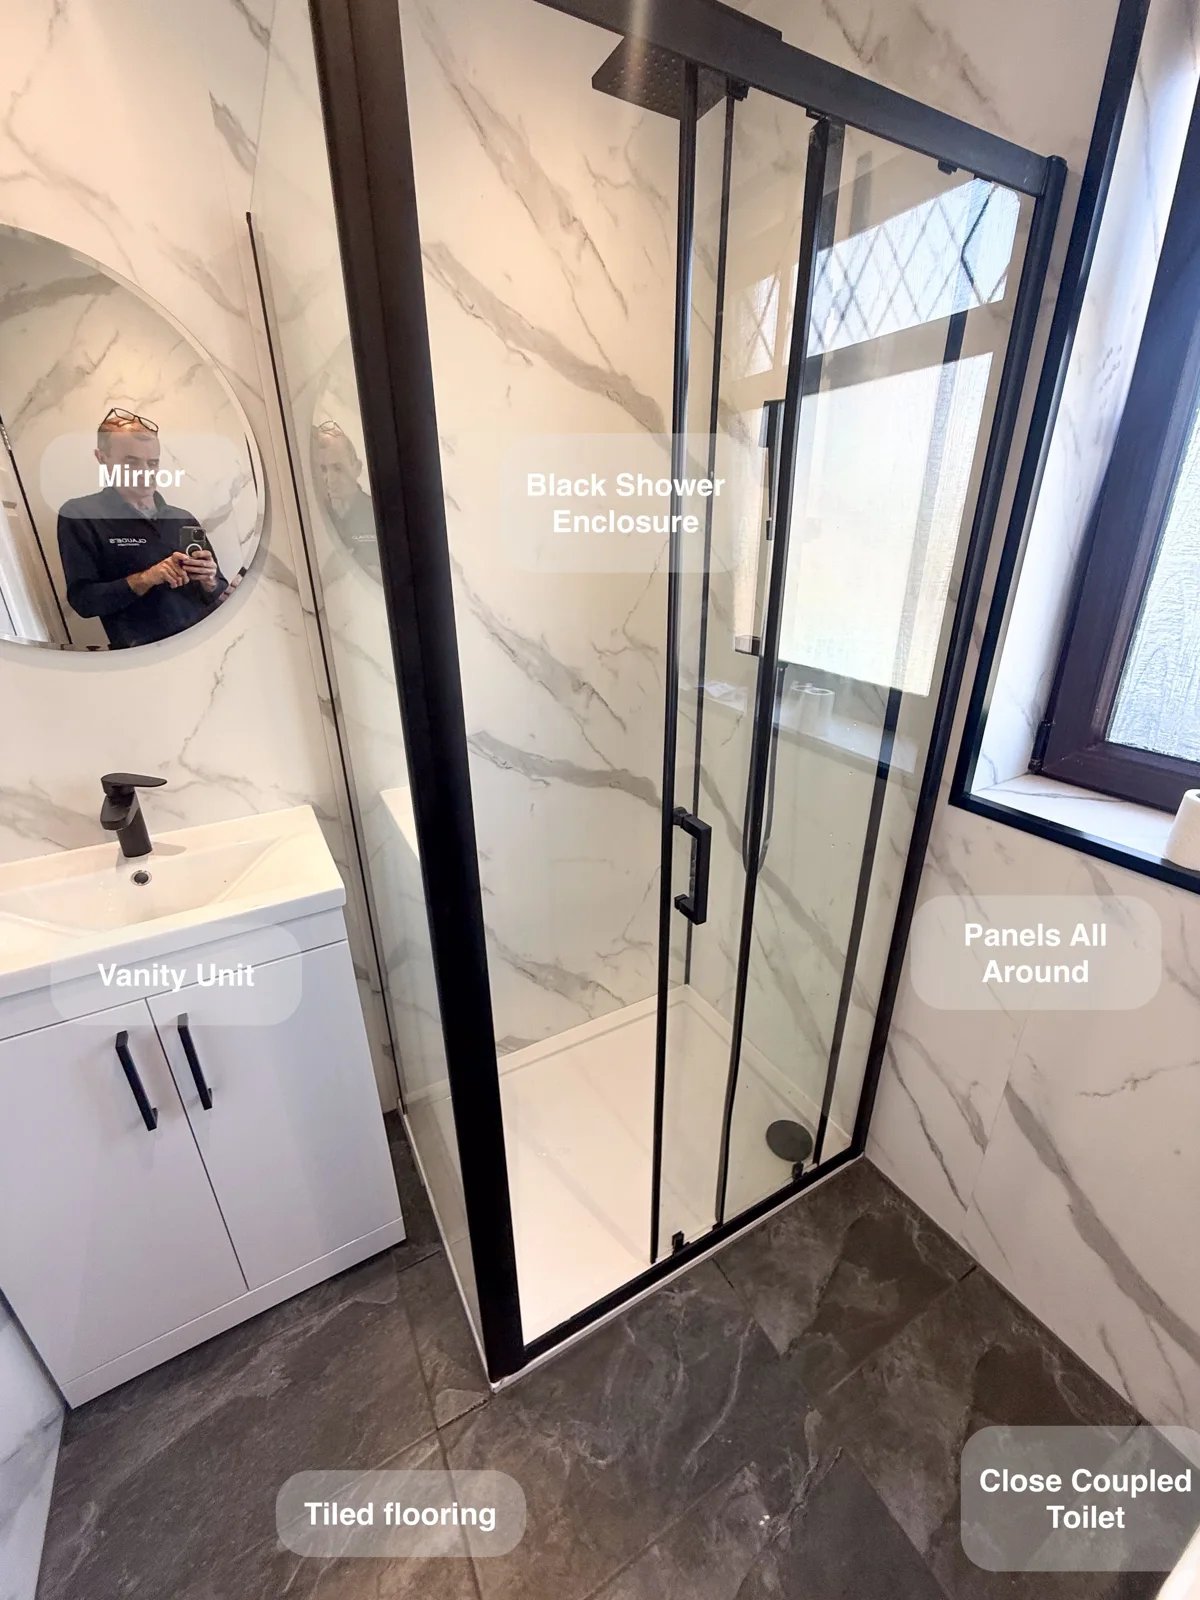
Wall panels throughout give the room surfaces that are straightforward to wipe down, simplifying regular cleaning around the shower and basin.
Tailored Furniture and a Warm Countertop in Aberdeen
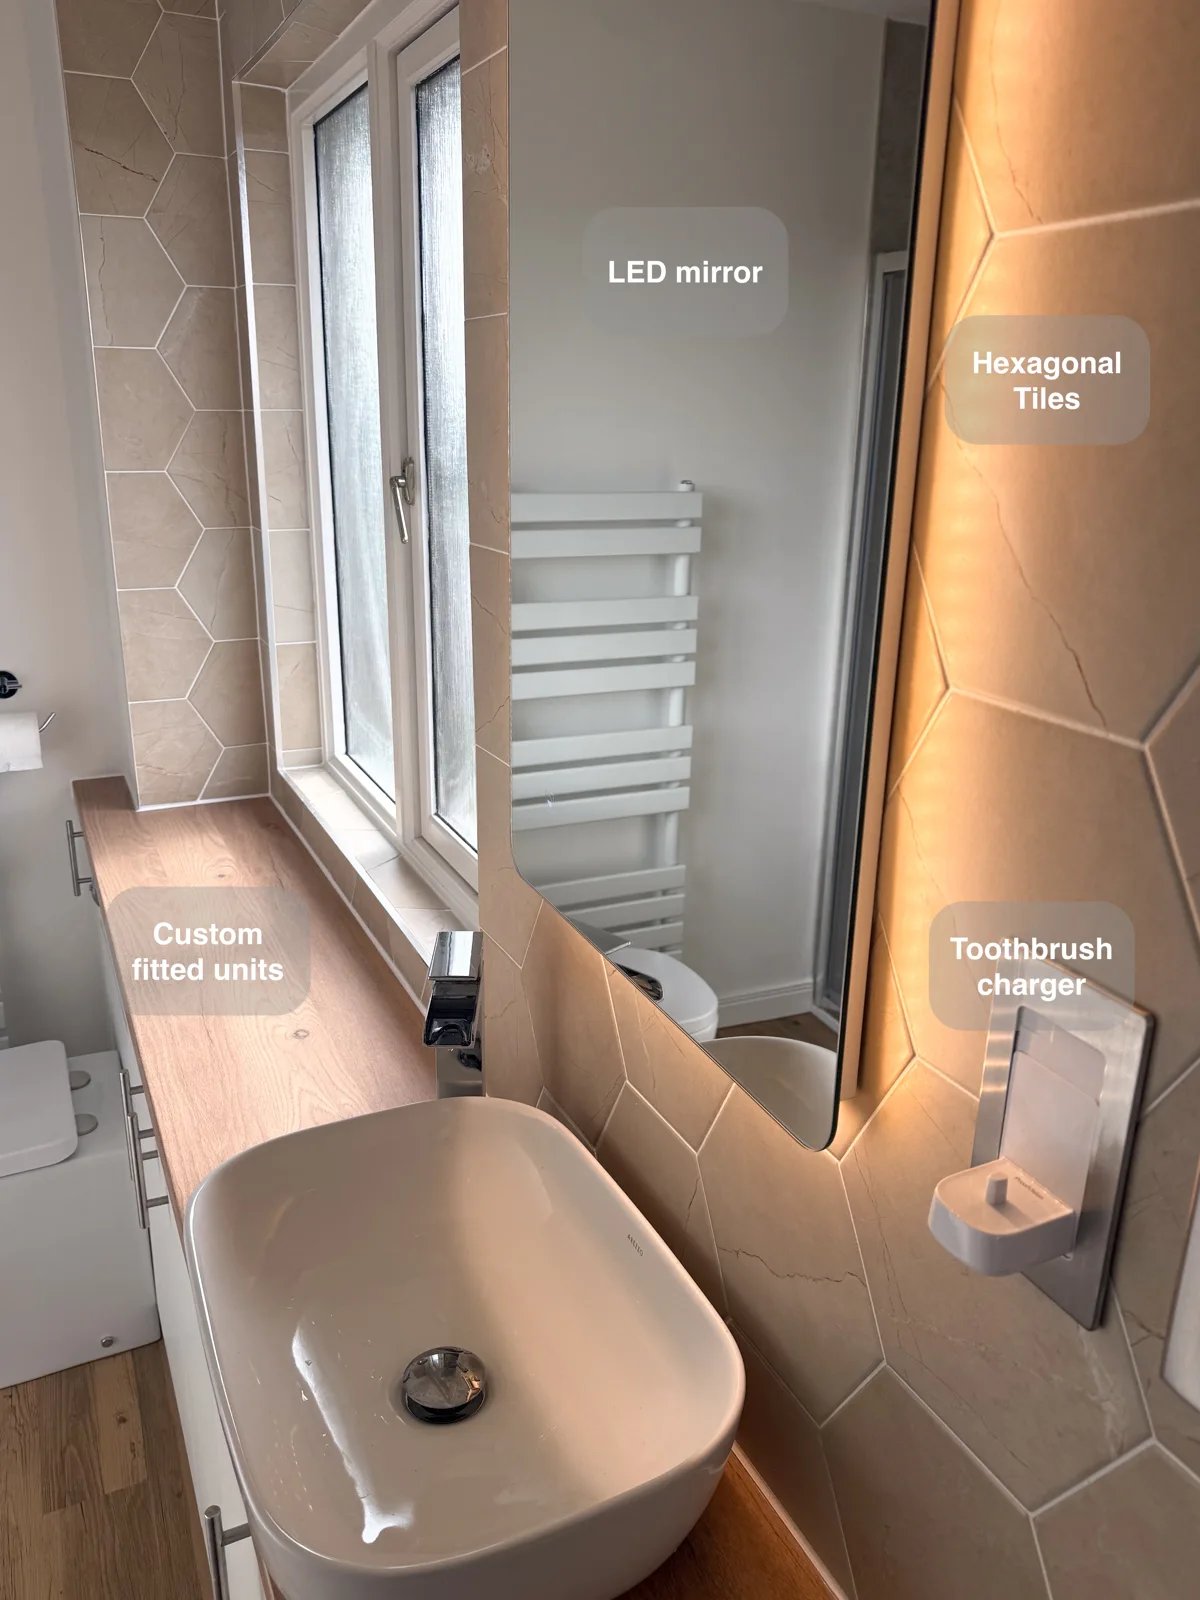
Keep toiletries within reach without extra shower shelves, with a double recess built into the large-format tiled shower area.