A continuous worktop, enclosed storage and a well-lit basin give this Newtonhill shower room a more organised everyday layout. We brought matt white fitted furniture together with a brown oak-effect countertop, beige hexagonal tiles and a white towel radiator. The main installation photographs show the room in June 2025.
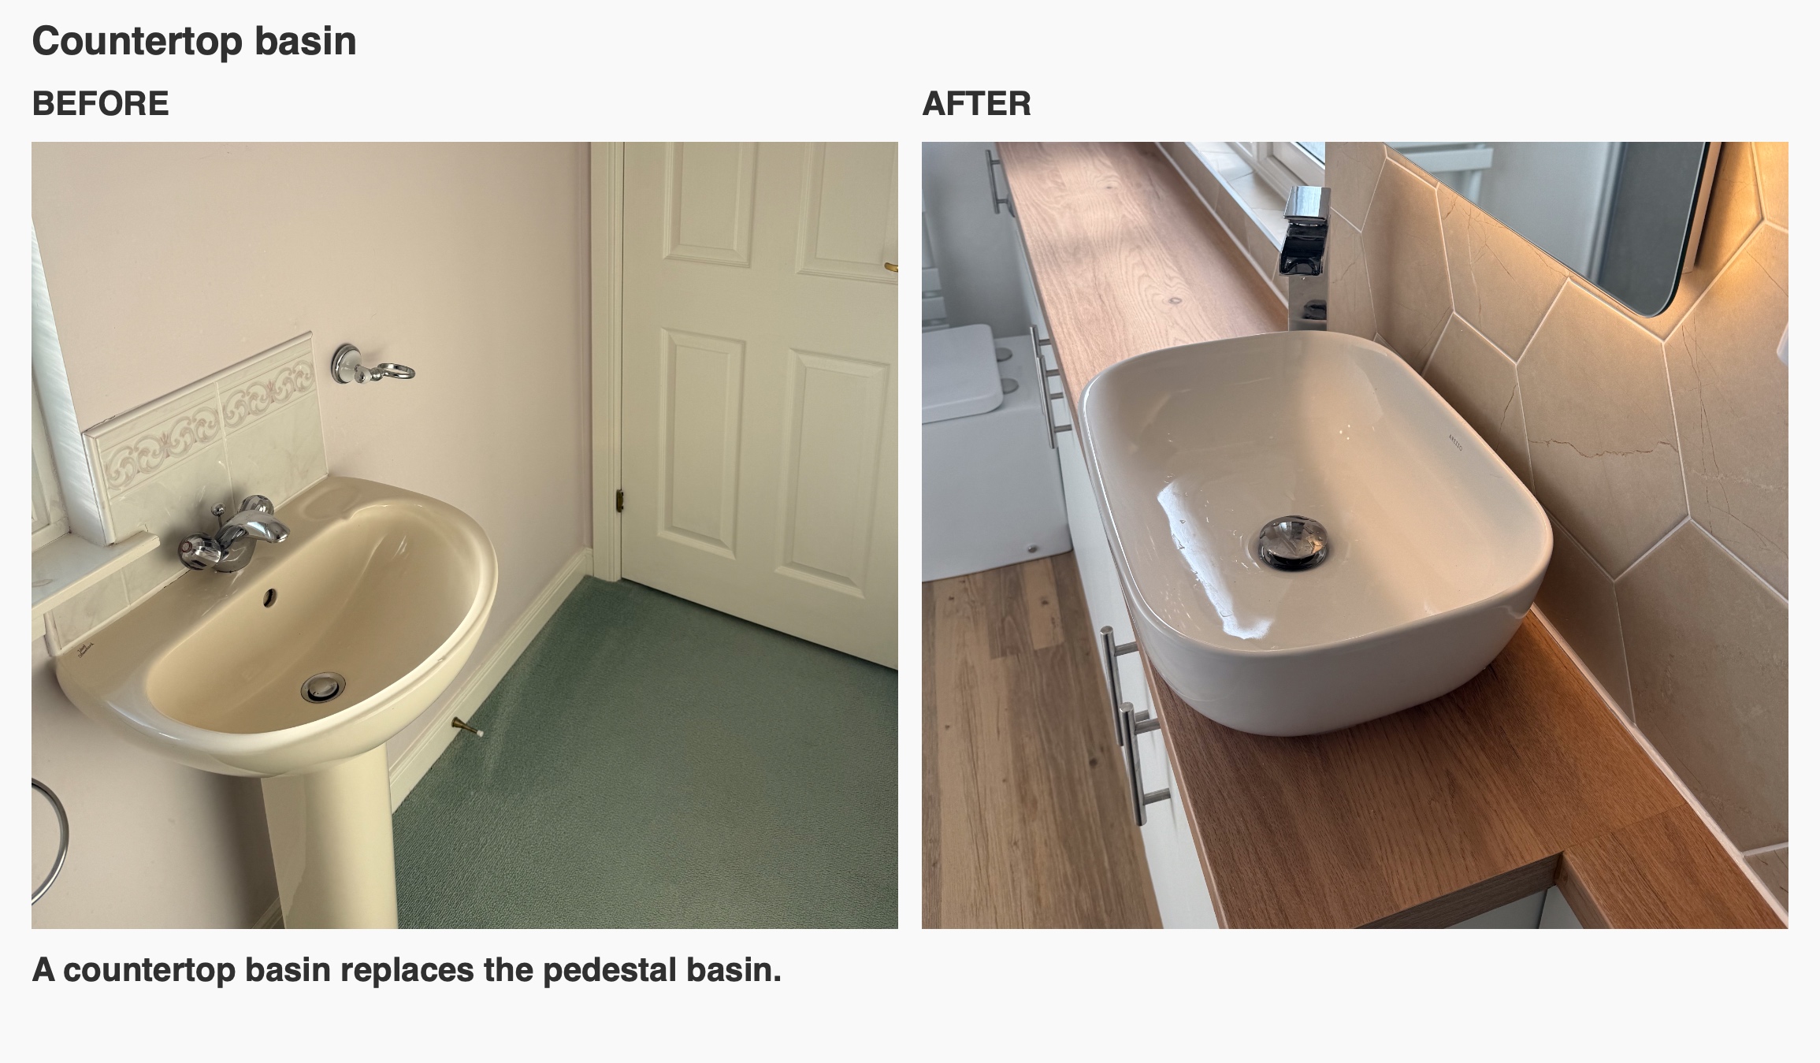
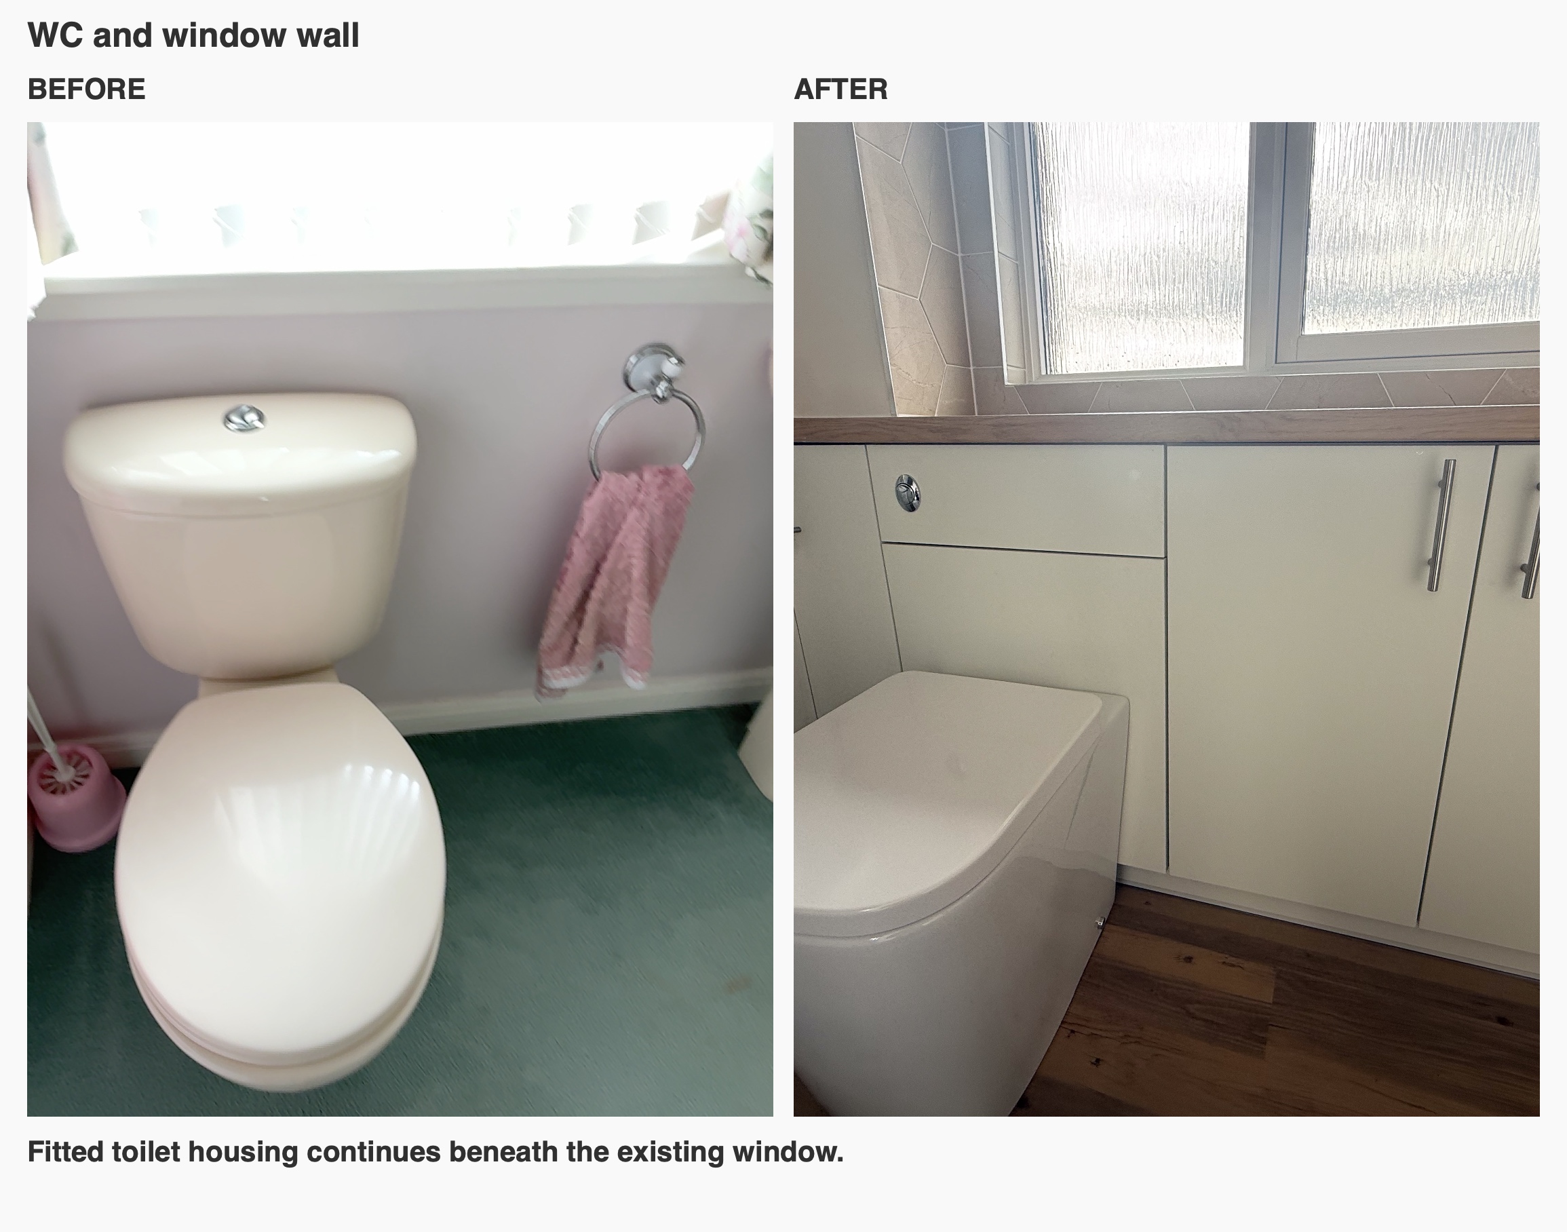
The original room had a pedestal basin, a separate toilet beneath the window and a panel radiator beside the shower. We retained the main arrangement of the room while making more use of the wall beneath the window. That allowed the basin, storage and toilet housing to become part of one coordinated run.
Furniture shaped around the entrance
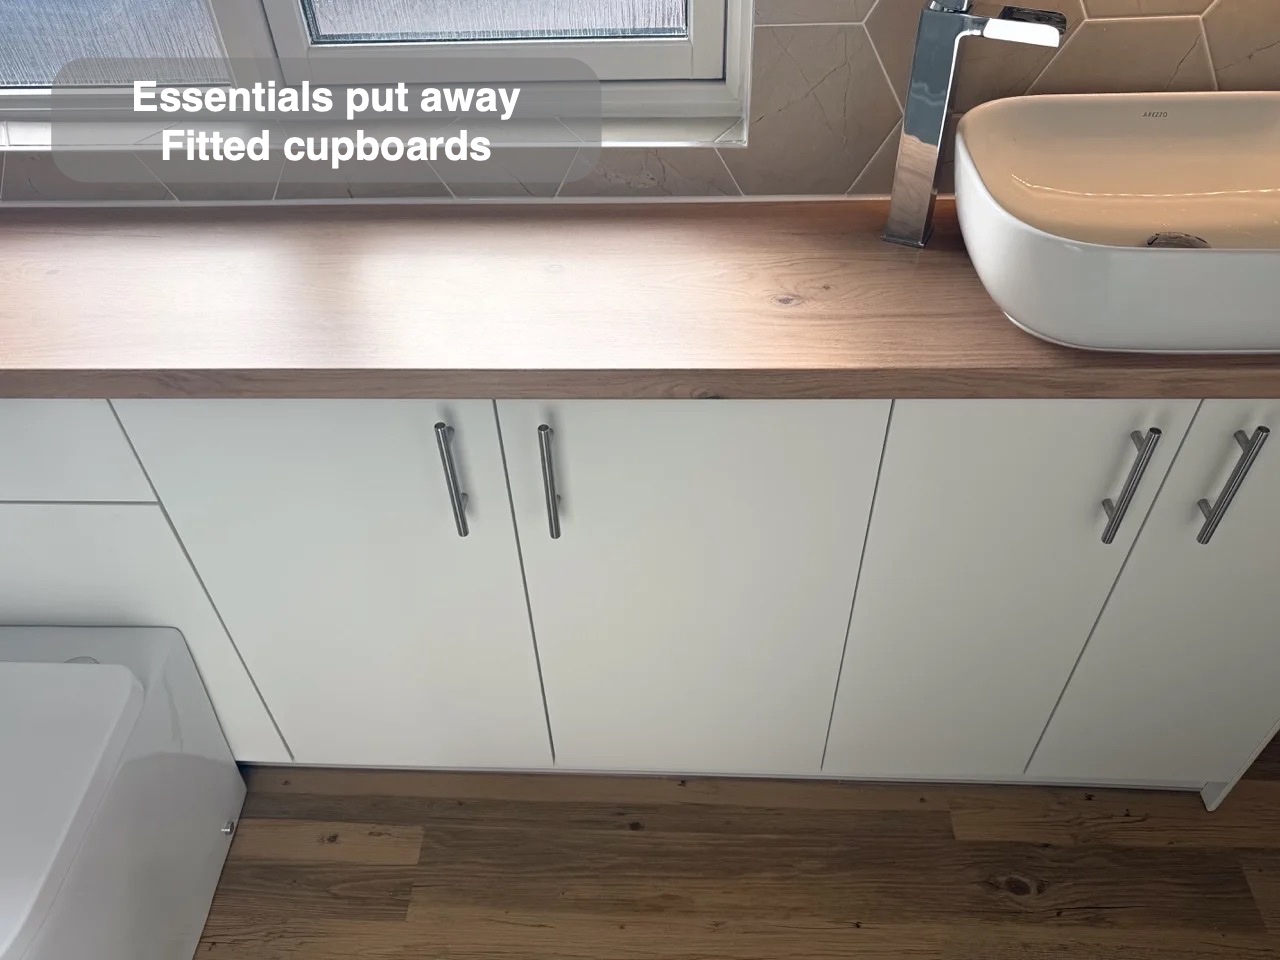
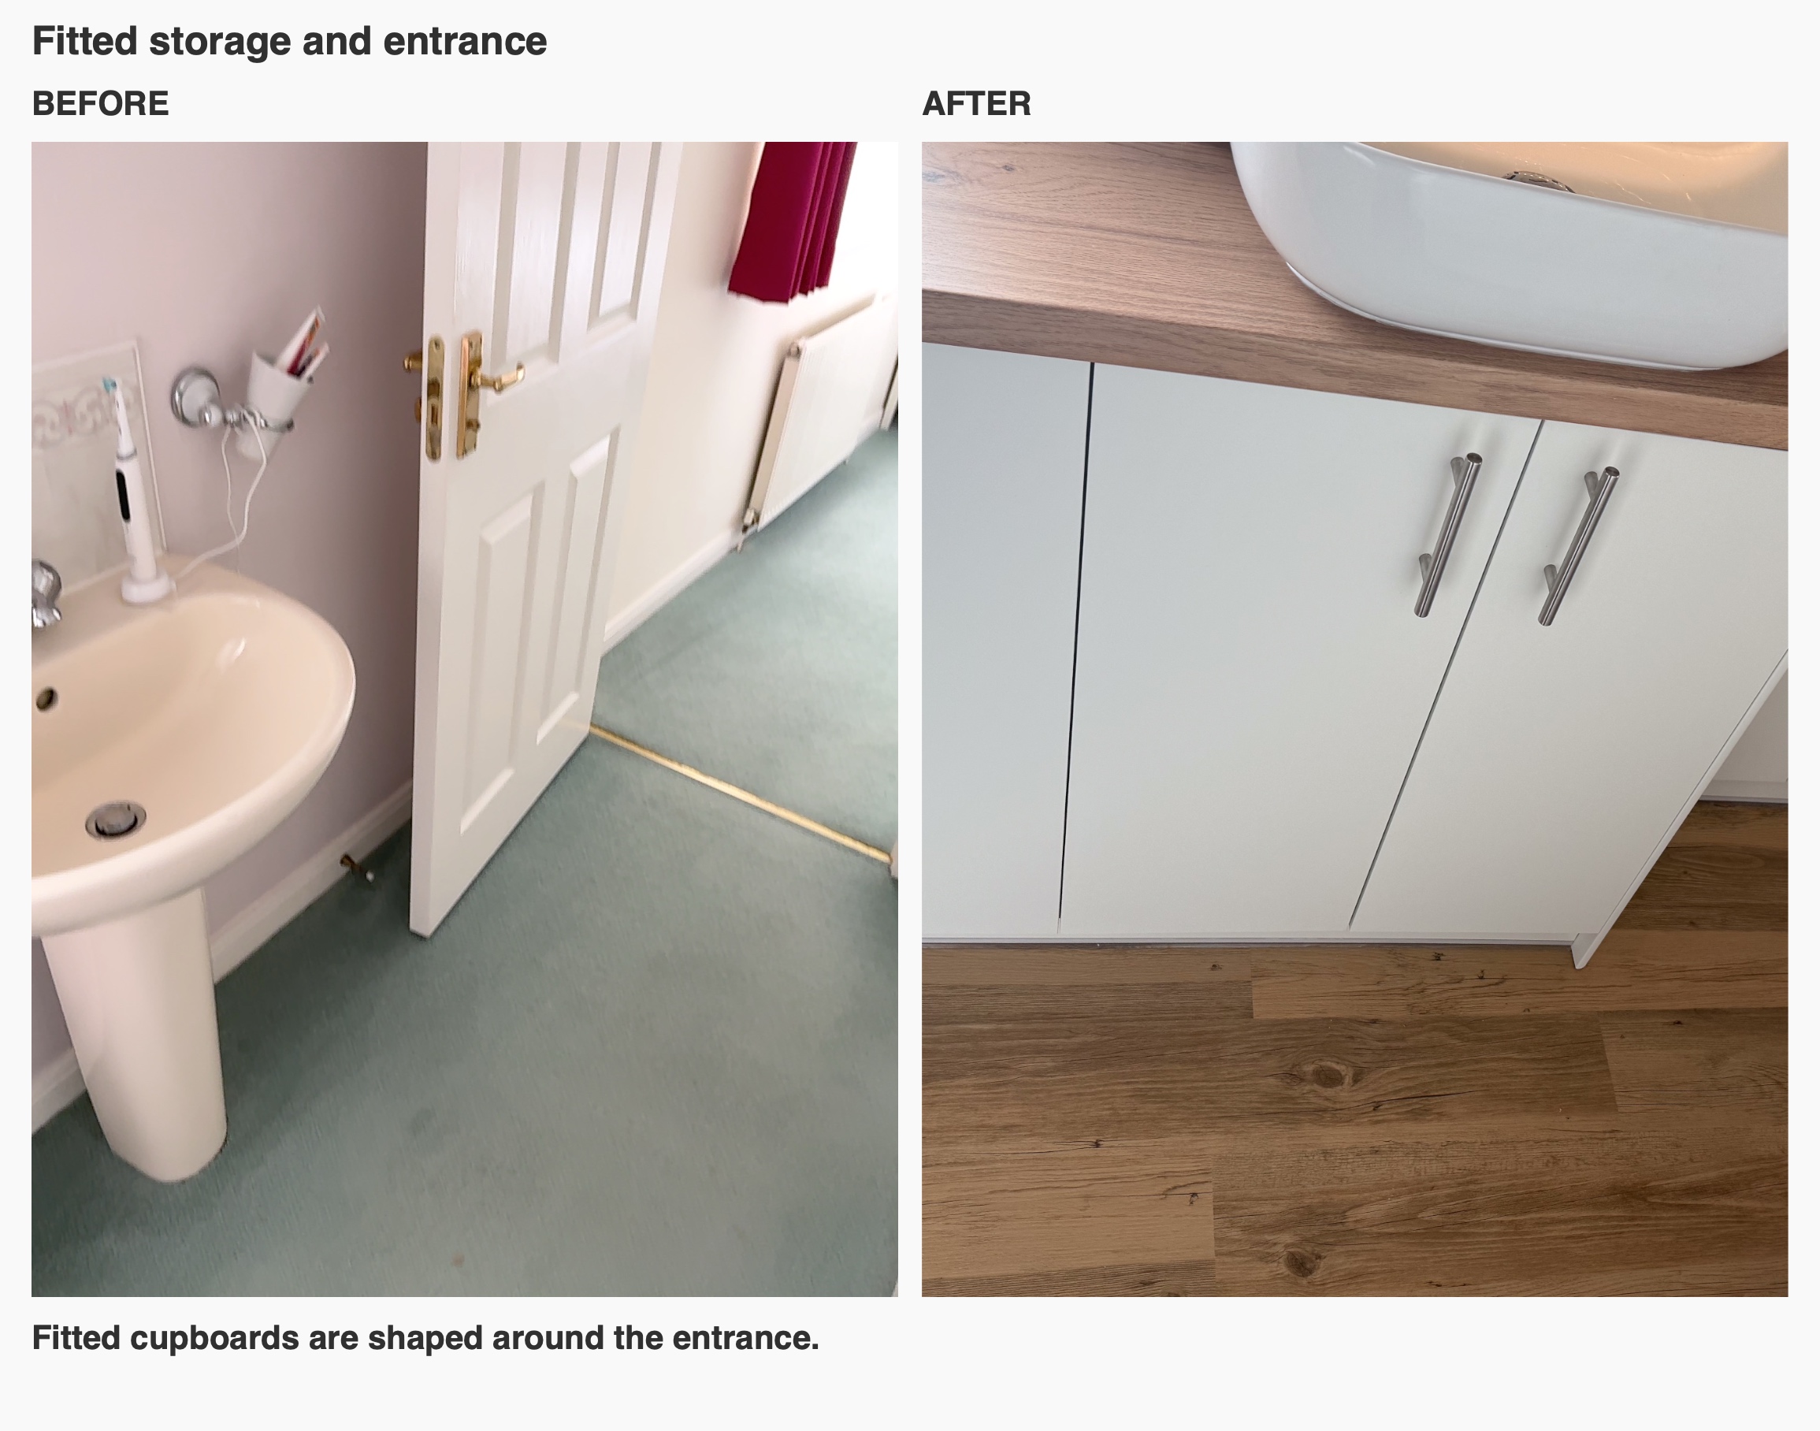
The fitted cupboards provide a place to put toiletries away, while the worktop gives the basin a useful surrounding surface. Matt white doors keep the furniture visually quiet, and the oak-effect top adds warmth beside the pale walls and tiles.
The important detail is near the door. The agreed design called for shallower furniture at that end and a change to the door opening so it would not swing directly into the units. We considered that relationship alongside the storage itself: adding cupboards is useful only when the entrance and everyday movement still work comfortably.
This is a helpful starting question for a compact bathroom: where does the door go when it is open? Checking its swing, the furniture depth and the approach to the basin together can reveal more useful storage space than simply choosing the largest unit that fits along a wall.
A countertop basin with light where it is needed
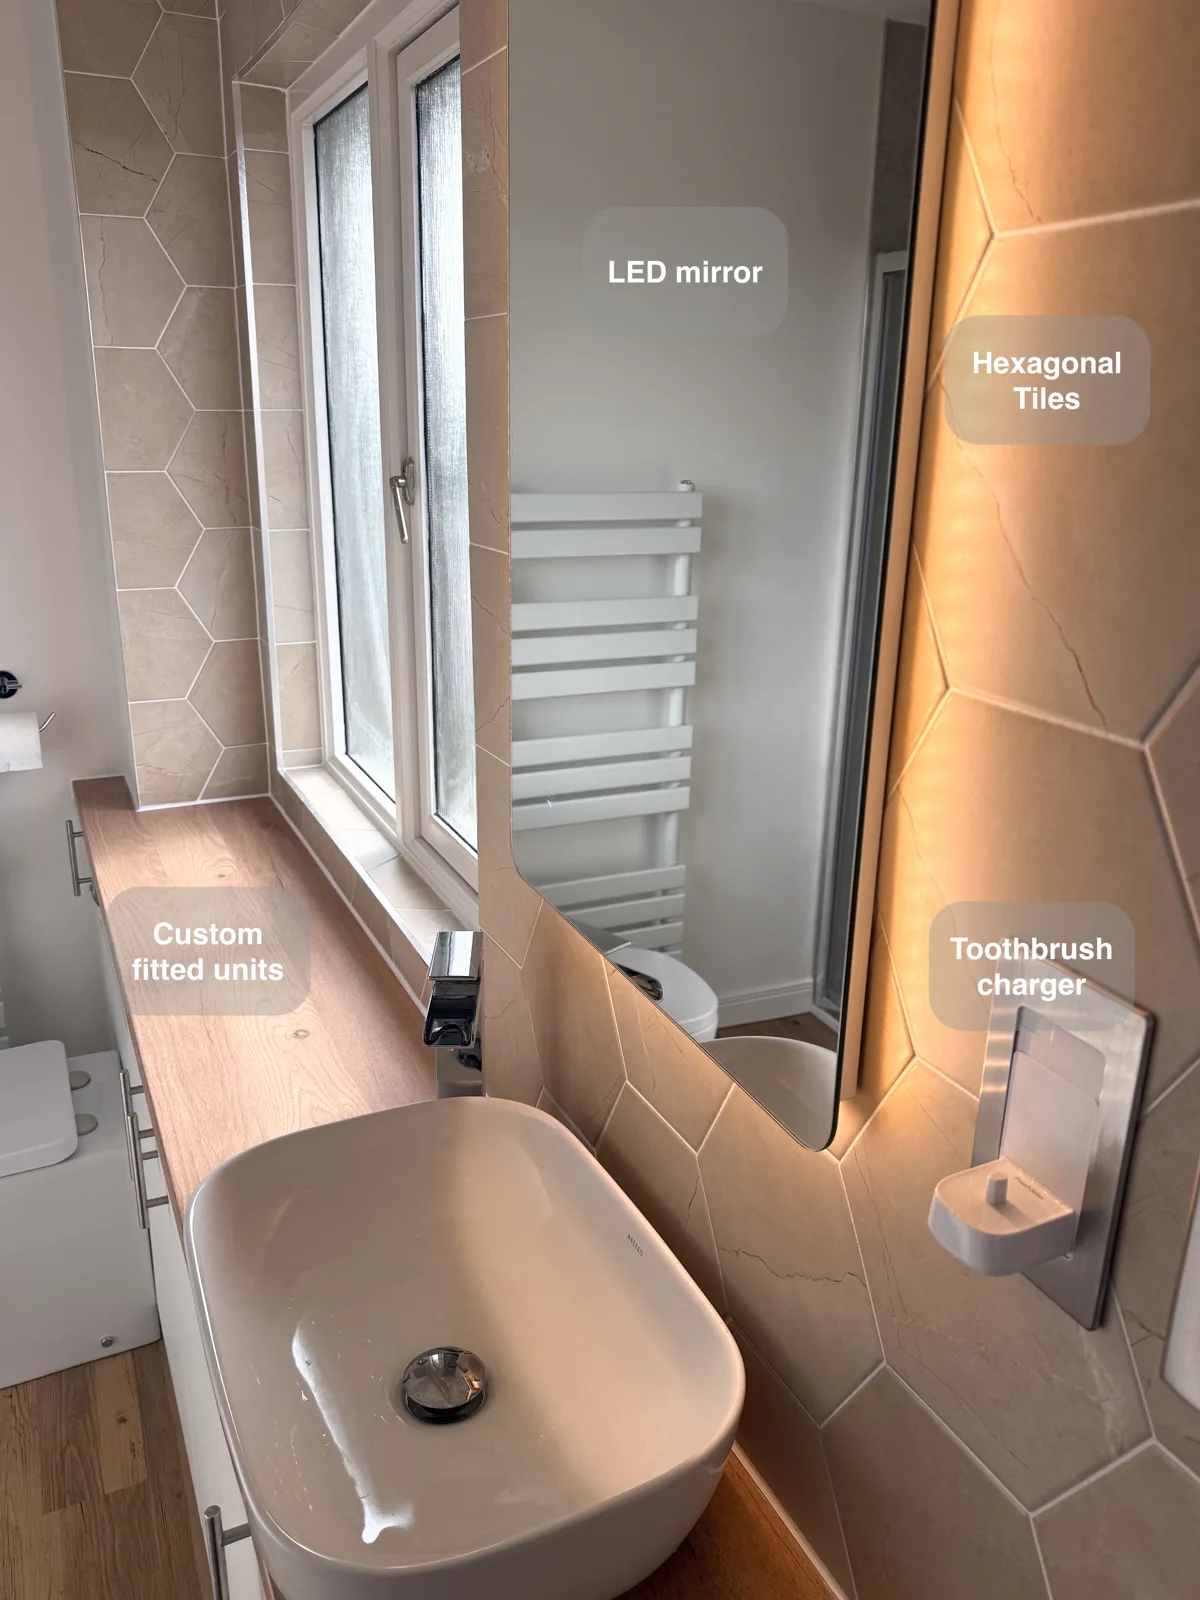
A rectangular countertop basin sits on the warmer worktop, with a chrome tap and stainless steel-effect furniture handles keeping the fittings coordinated. The enclosed cupboards below replace the open space around the old pedestal with storage close to the basin.
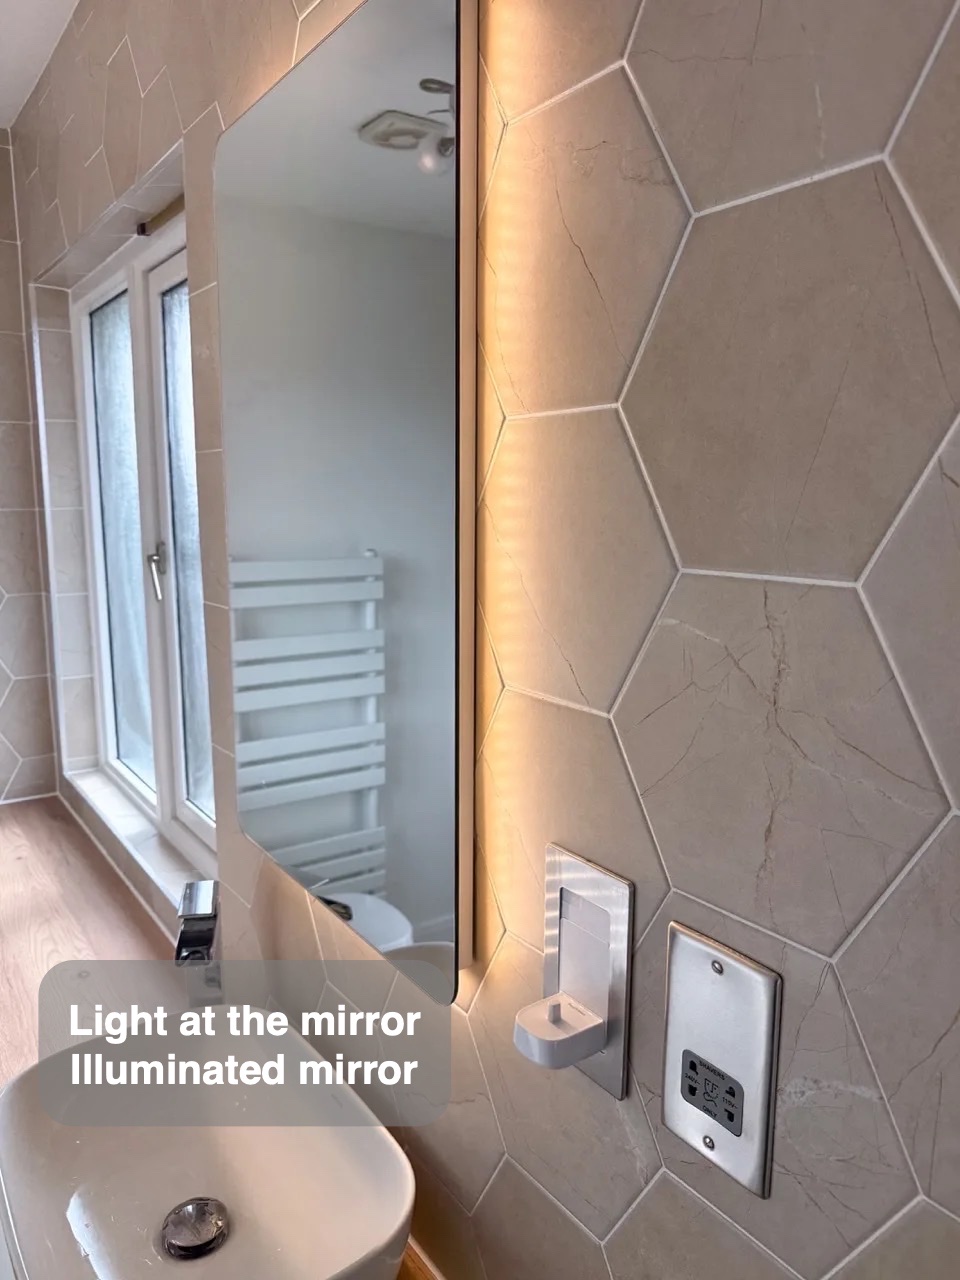
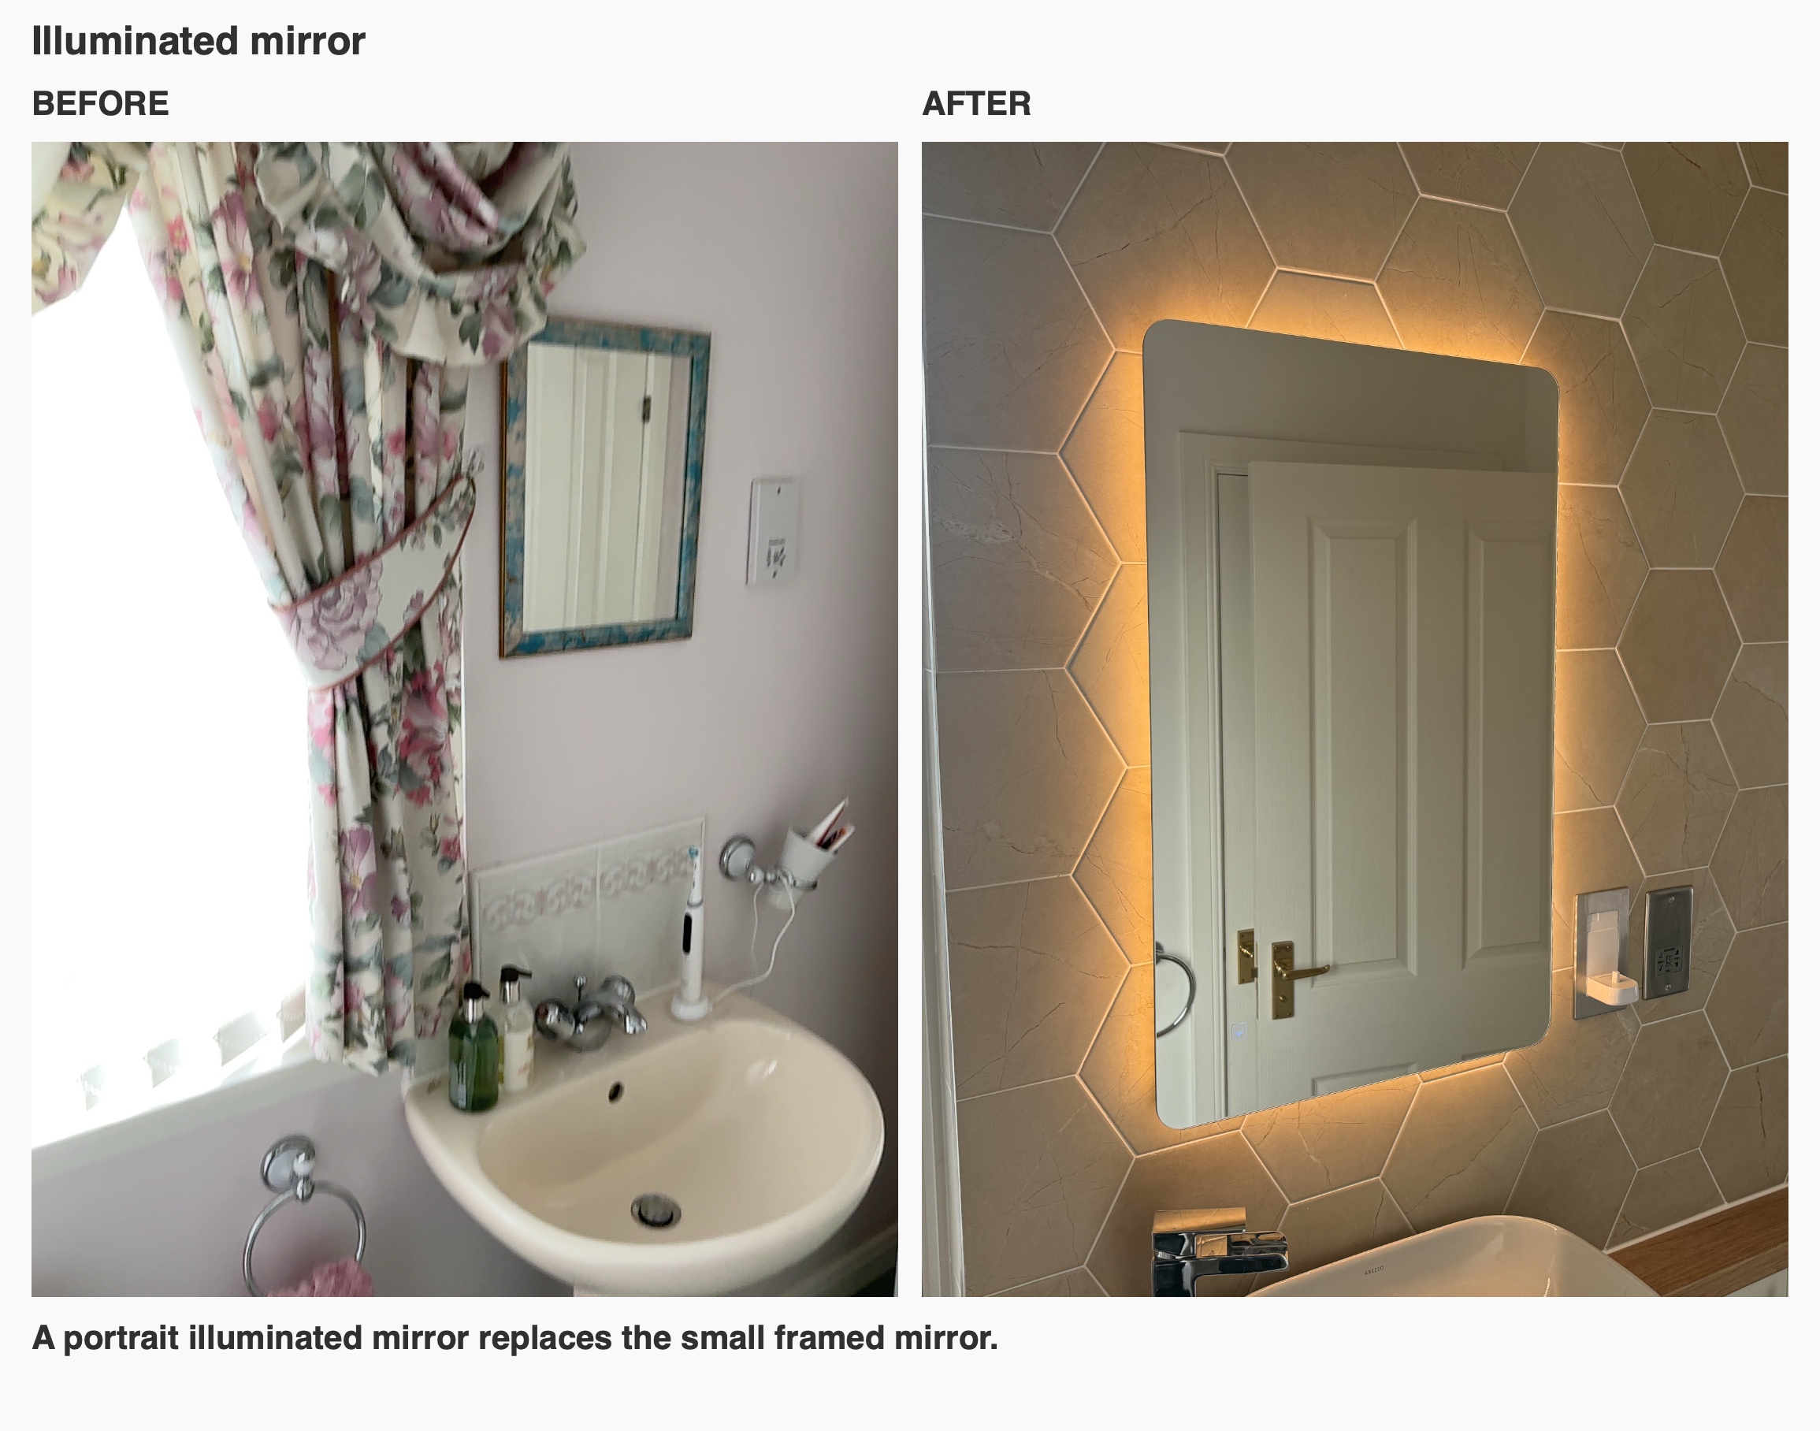
The portrait LED mirror gives this part of the room its own illumination. Its light outlines the mirror against the tiled wall and makes the basin area a distinct part of the room. We kept the existing ceiling and main light, so the mirror adds another source of light without making a new ceiling lighting scheme part of the refurbishment.
The basin, tap and worktop need to be considered as a group. Their proportions affect how much useful surface remains and how comfortably the basin can be used. Here, the long countertop continues beneath the window, giving the fitted furniture a consistent line across the room.
Two tile formats with different roles
The final tile choices changed from the initial design when the original tile was discontinued. We used large 1200 by 600 millimetre stone-effect tiles in the shower and beige hexagonal tiles above the furniture.
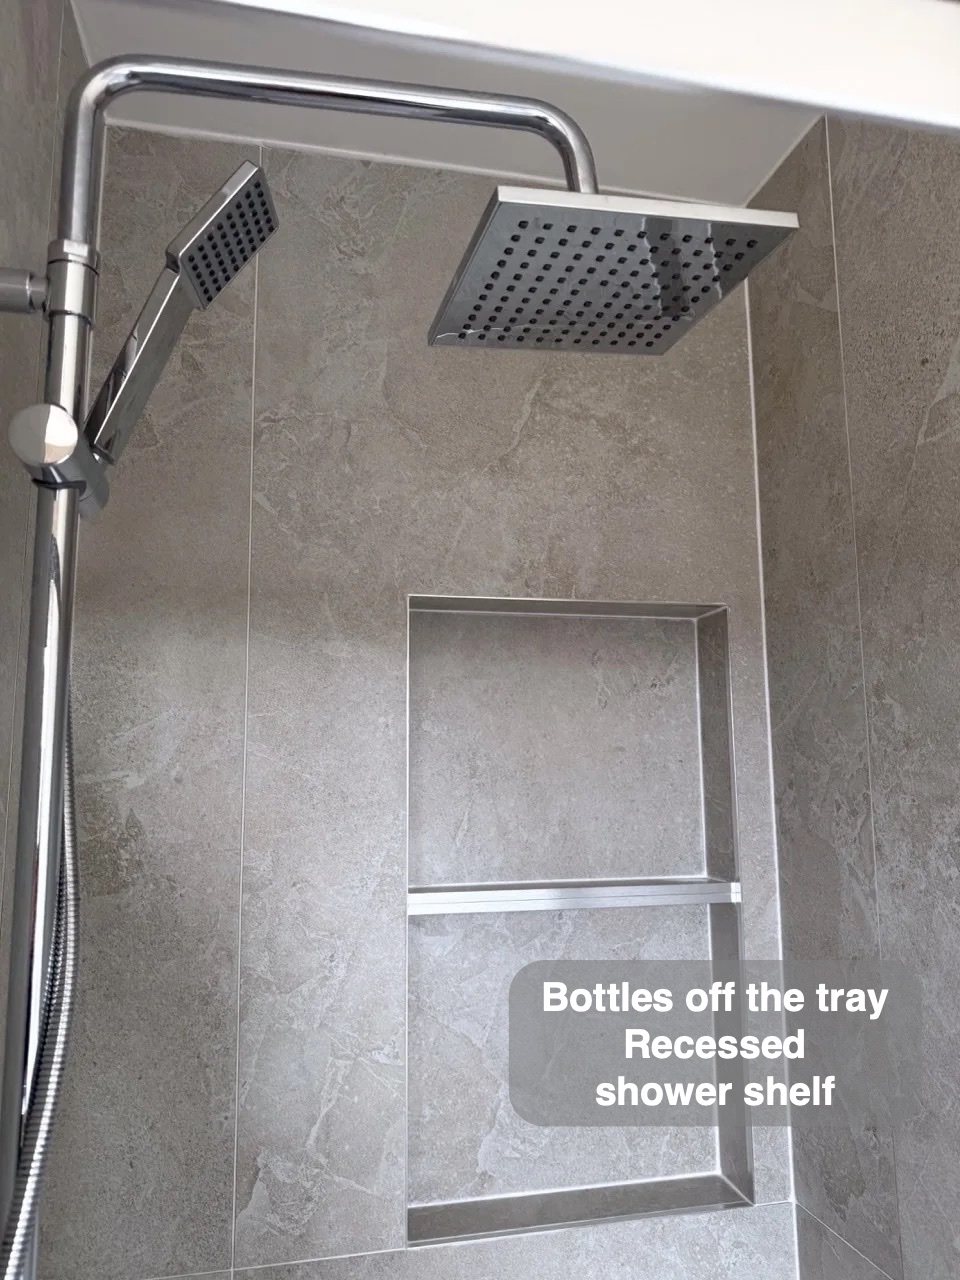
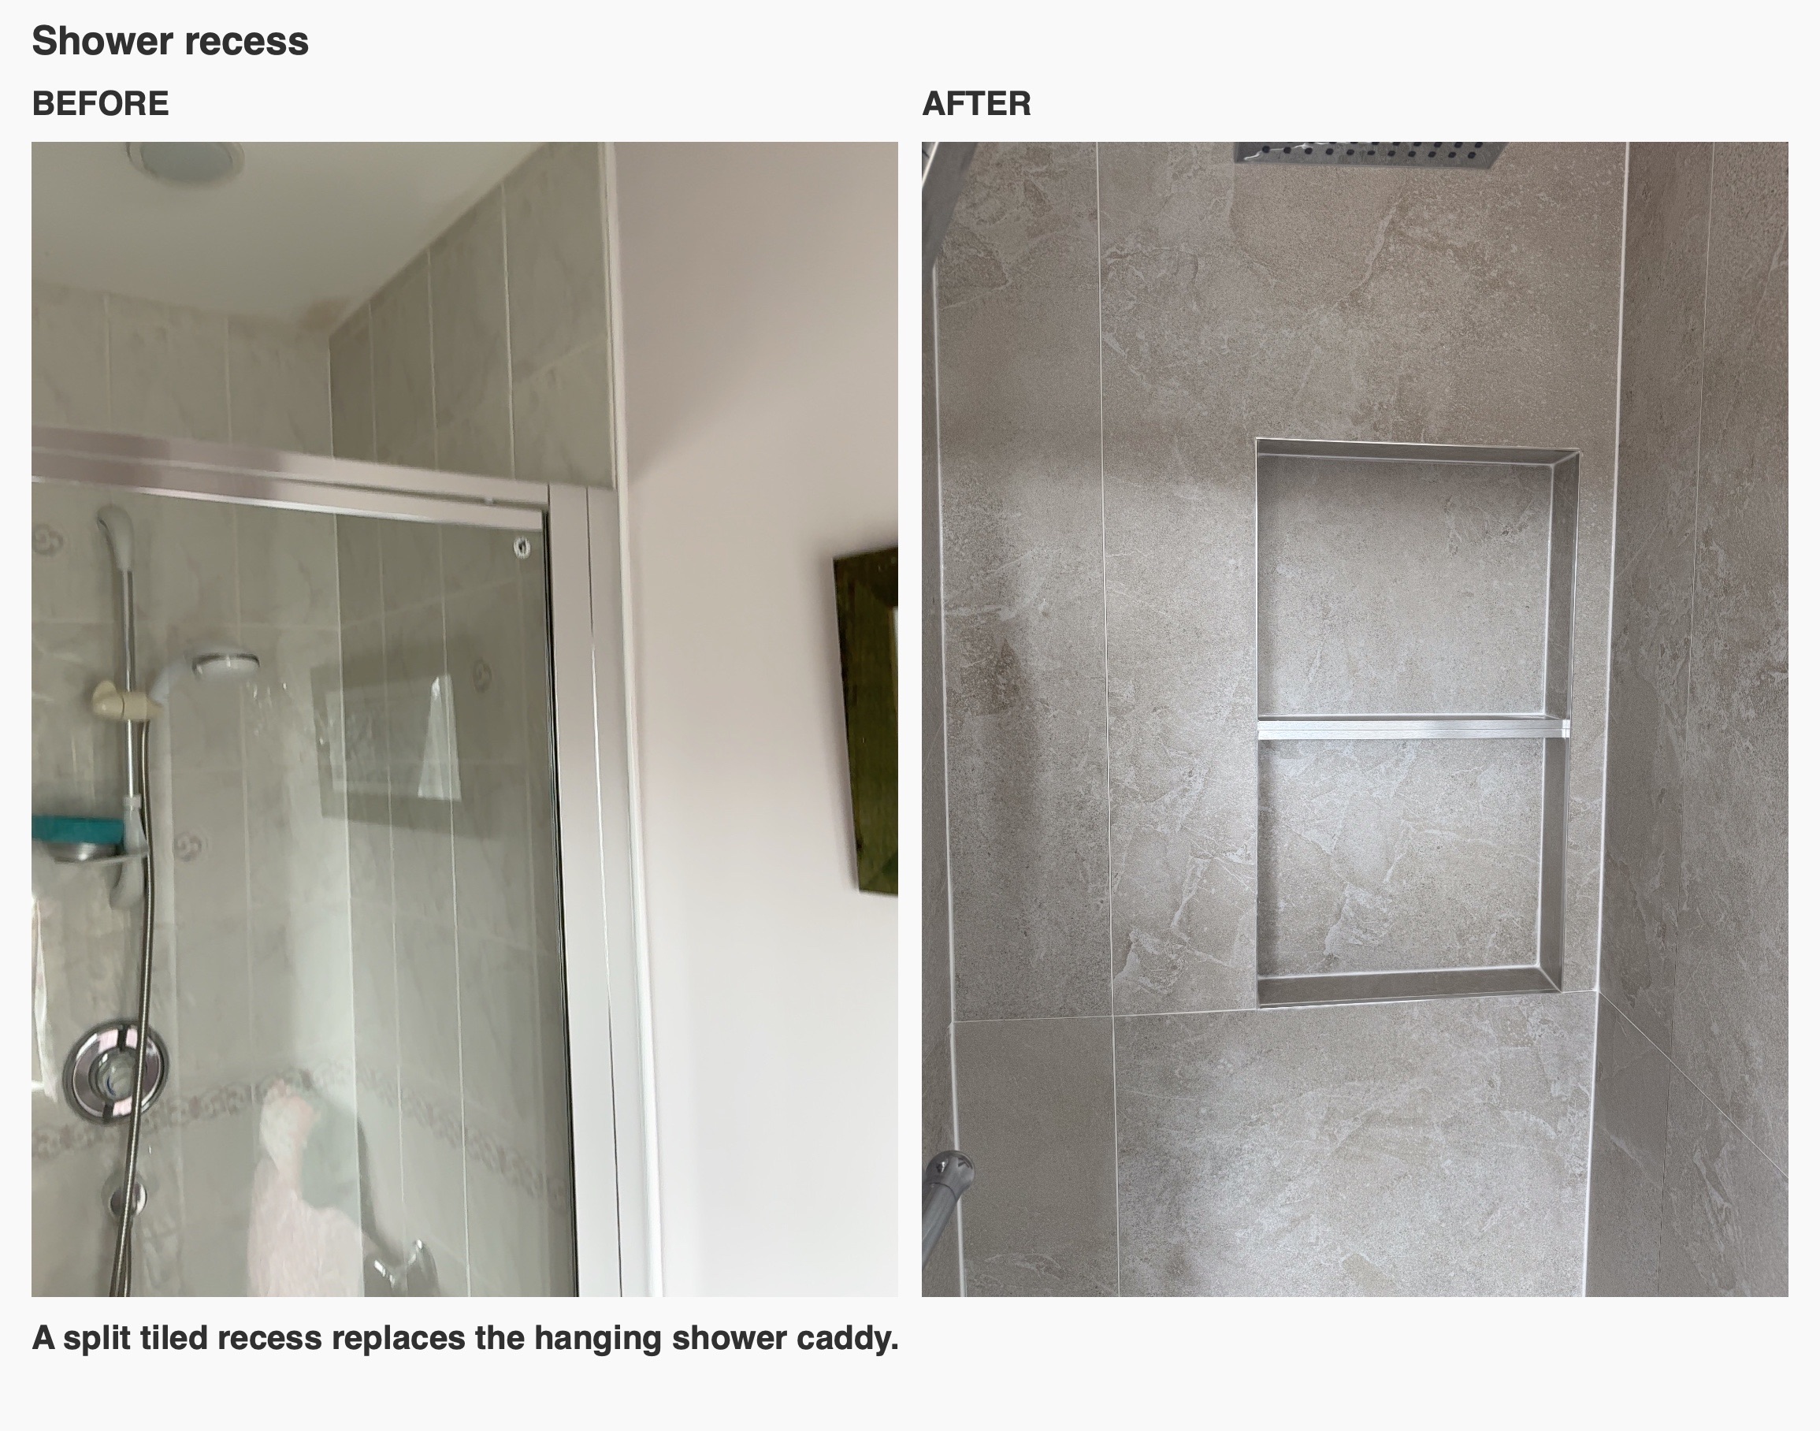
The larger shower tiles create broad, calm surfaces around the enclosure. A recessed shelf, divided into two sections, provides storage within the wall for shower products. That keeps bottles close at hand without relying on a hanging caddy.
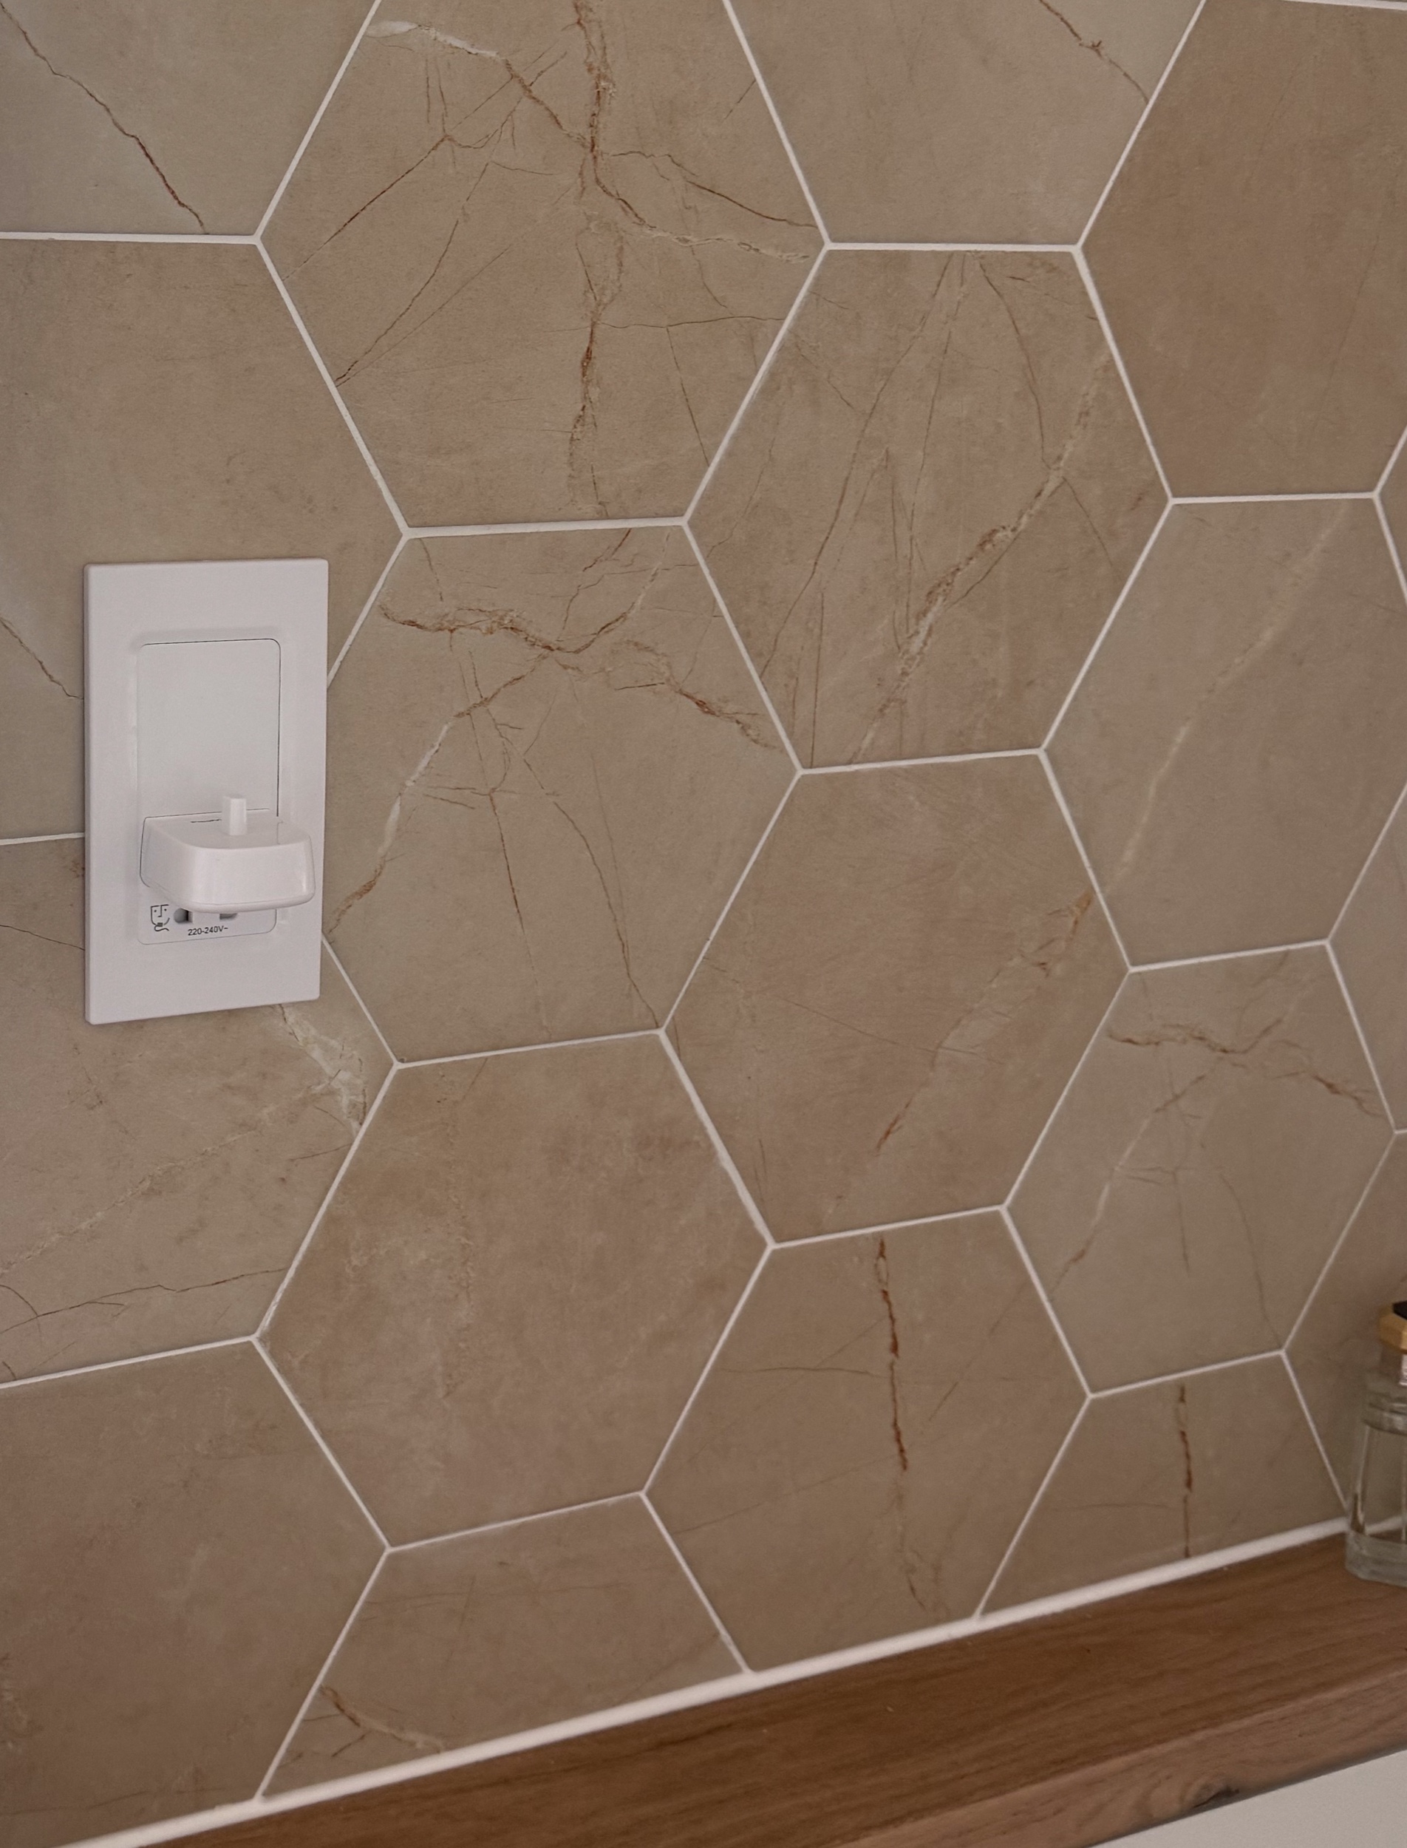
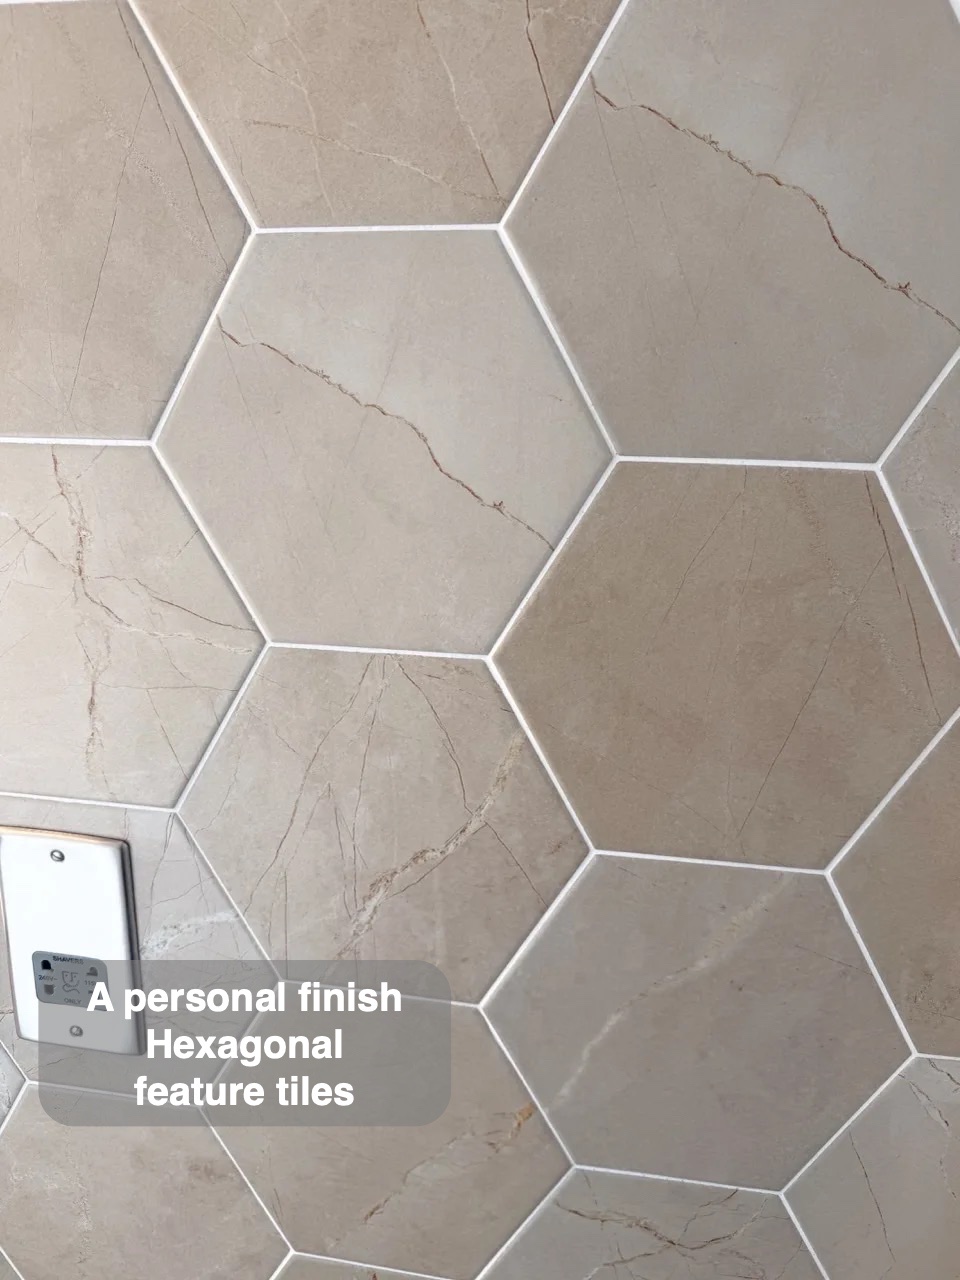
The hexagonal feature wall brings a smaller pattern to the basin area. Its beige tone works with the oak-effect countertop, while the white grout makes the individual shapes clear. Using a feature tile in a defined area gives it room to stand out without requiring the same pattern on every wall.
Practical finishes around the room
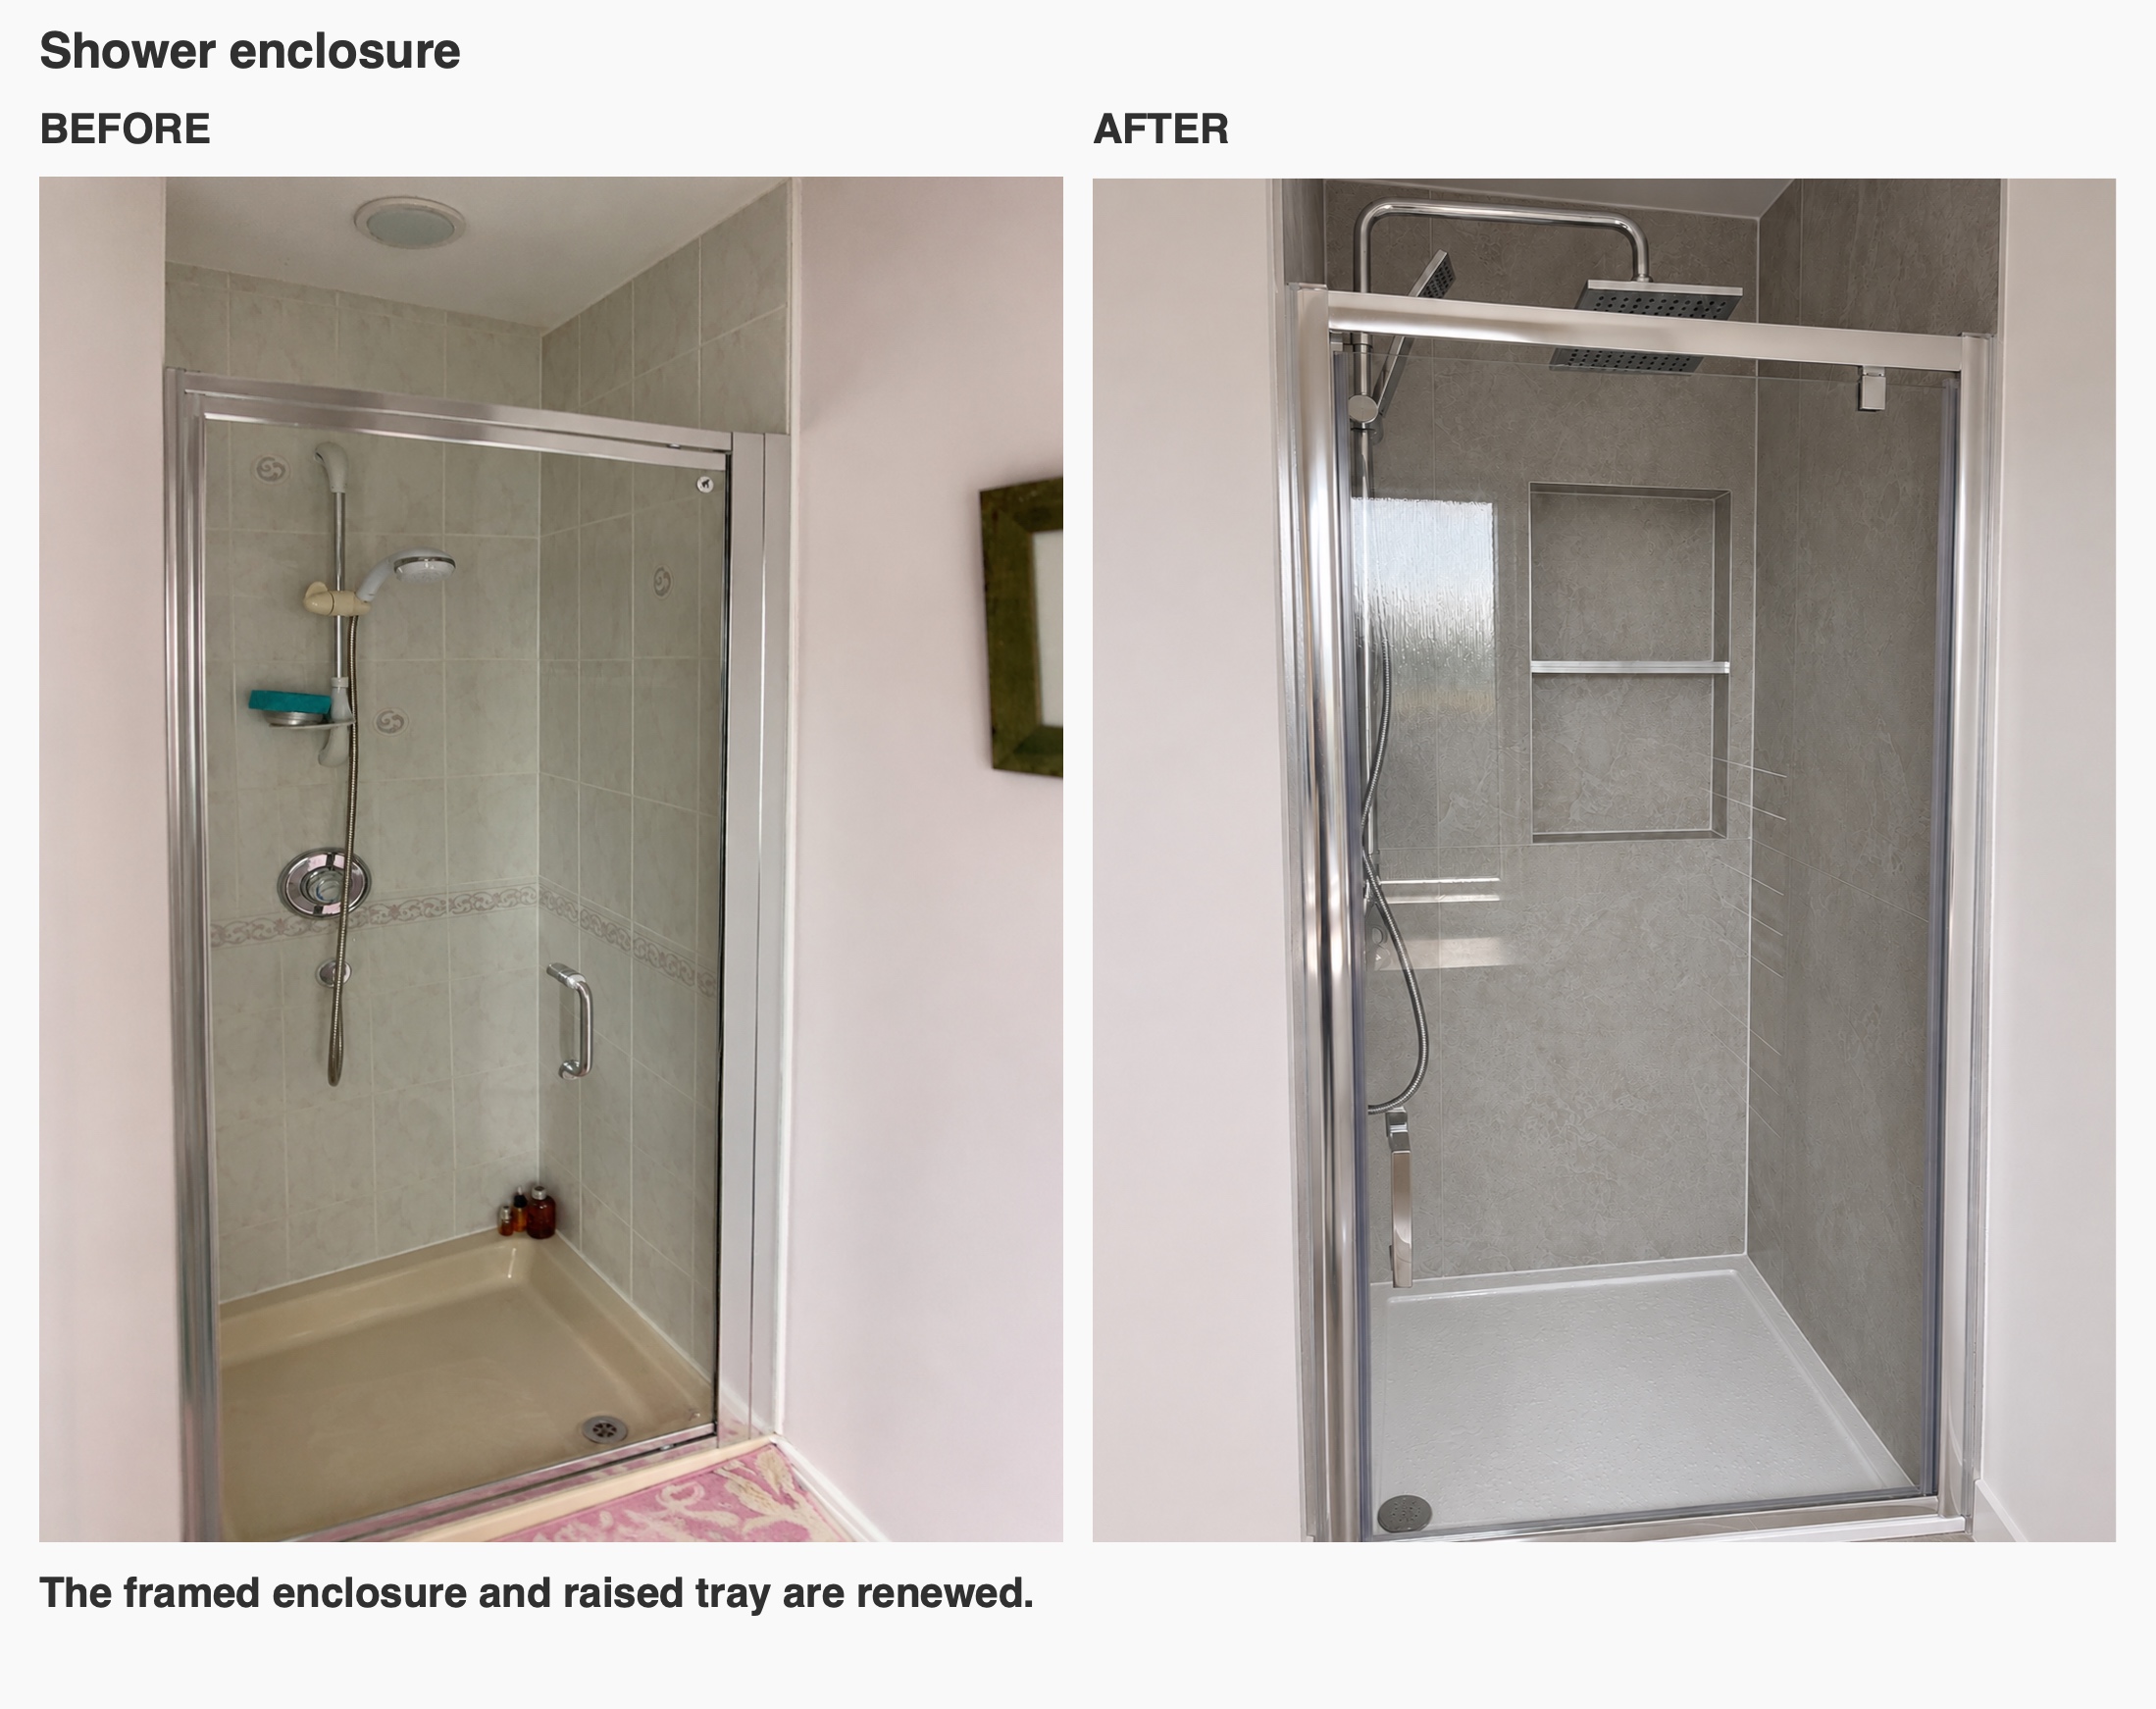
The pivot-door shower enclosure sits opposite the entrance, with an overhead shower and separate handset inside. We considered the opening alongside the neighbouring radiator and the route through the room. The tray remains part of the shower arrangement; the photographs show its raised edge.
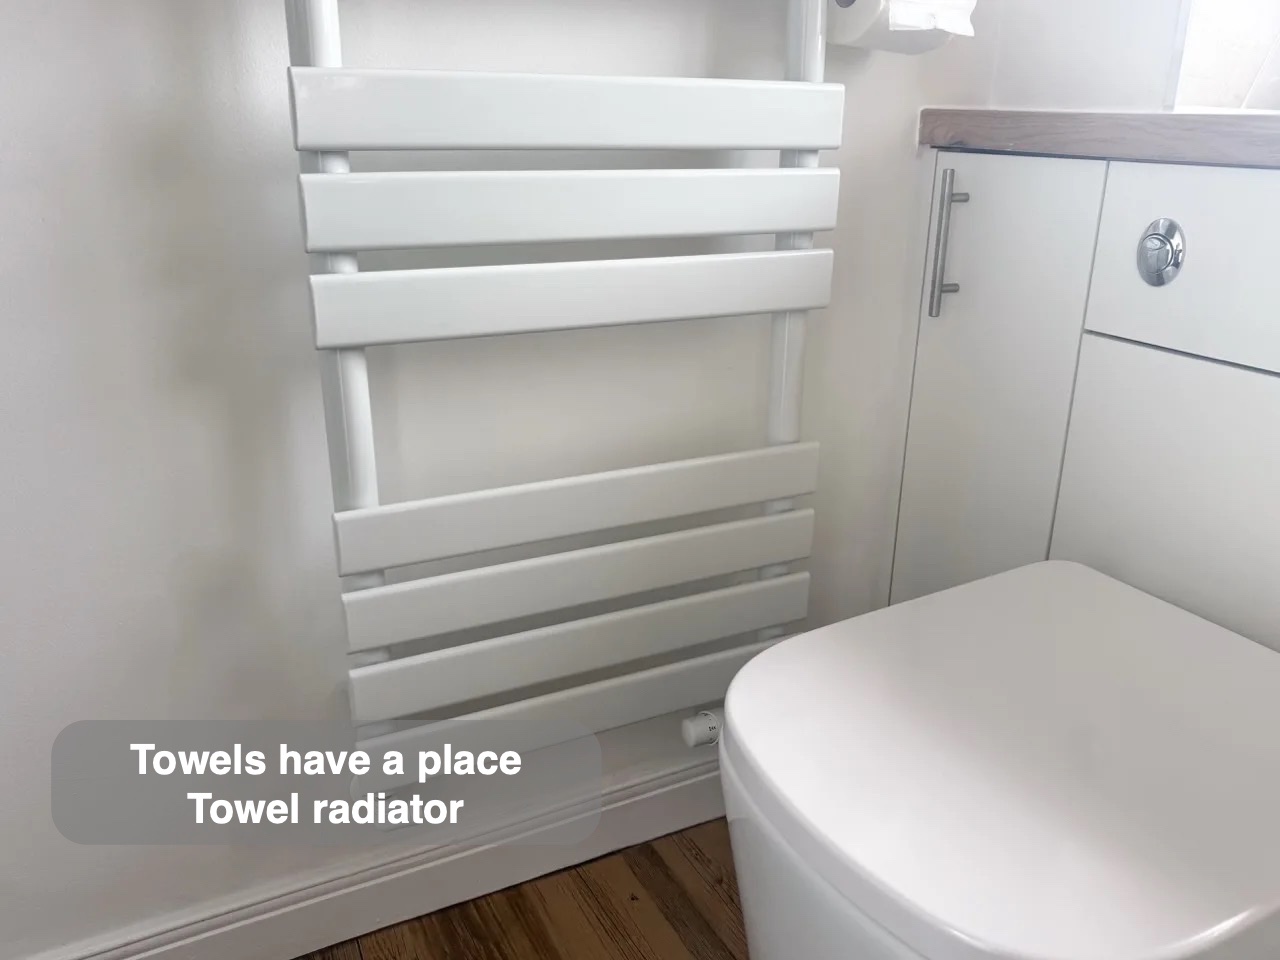
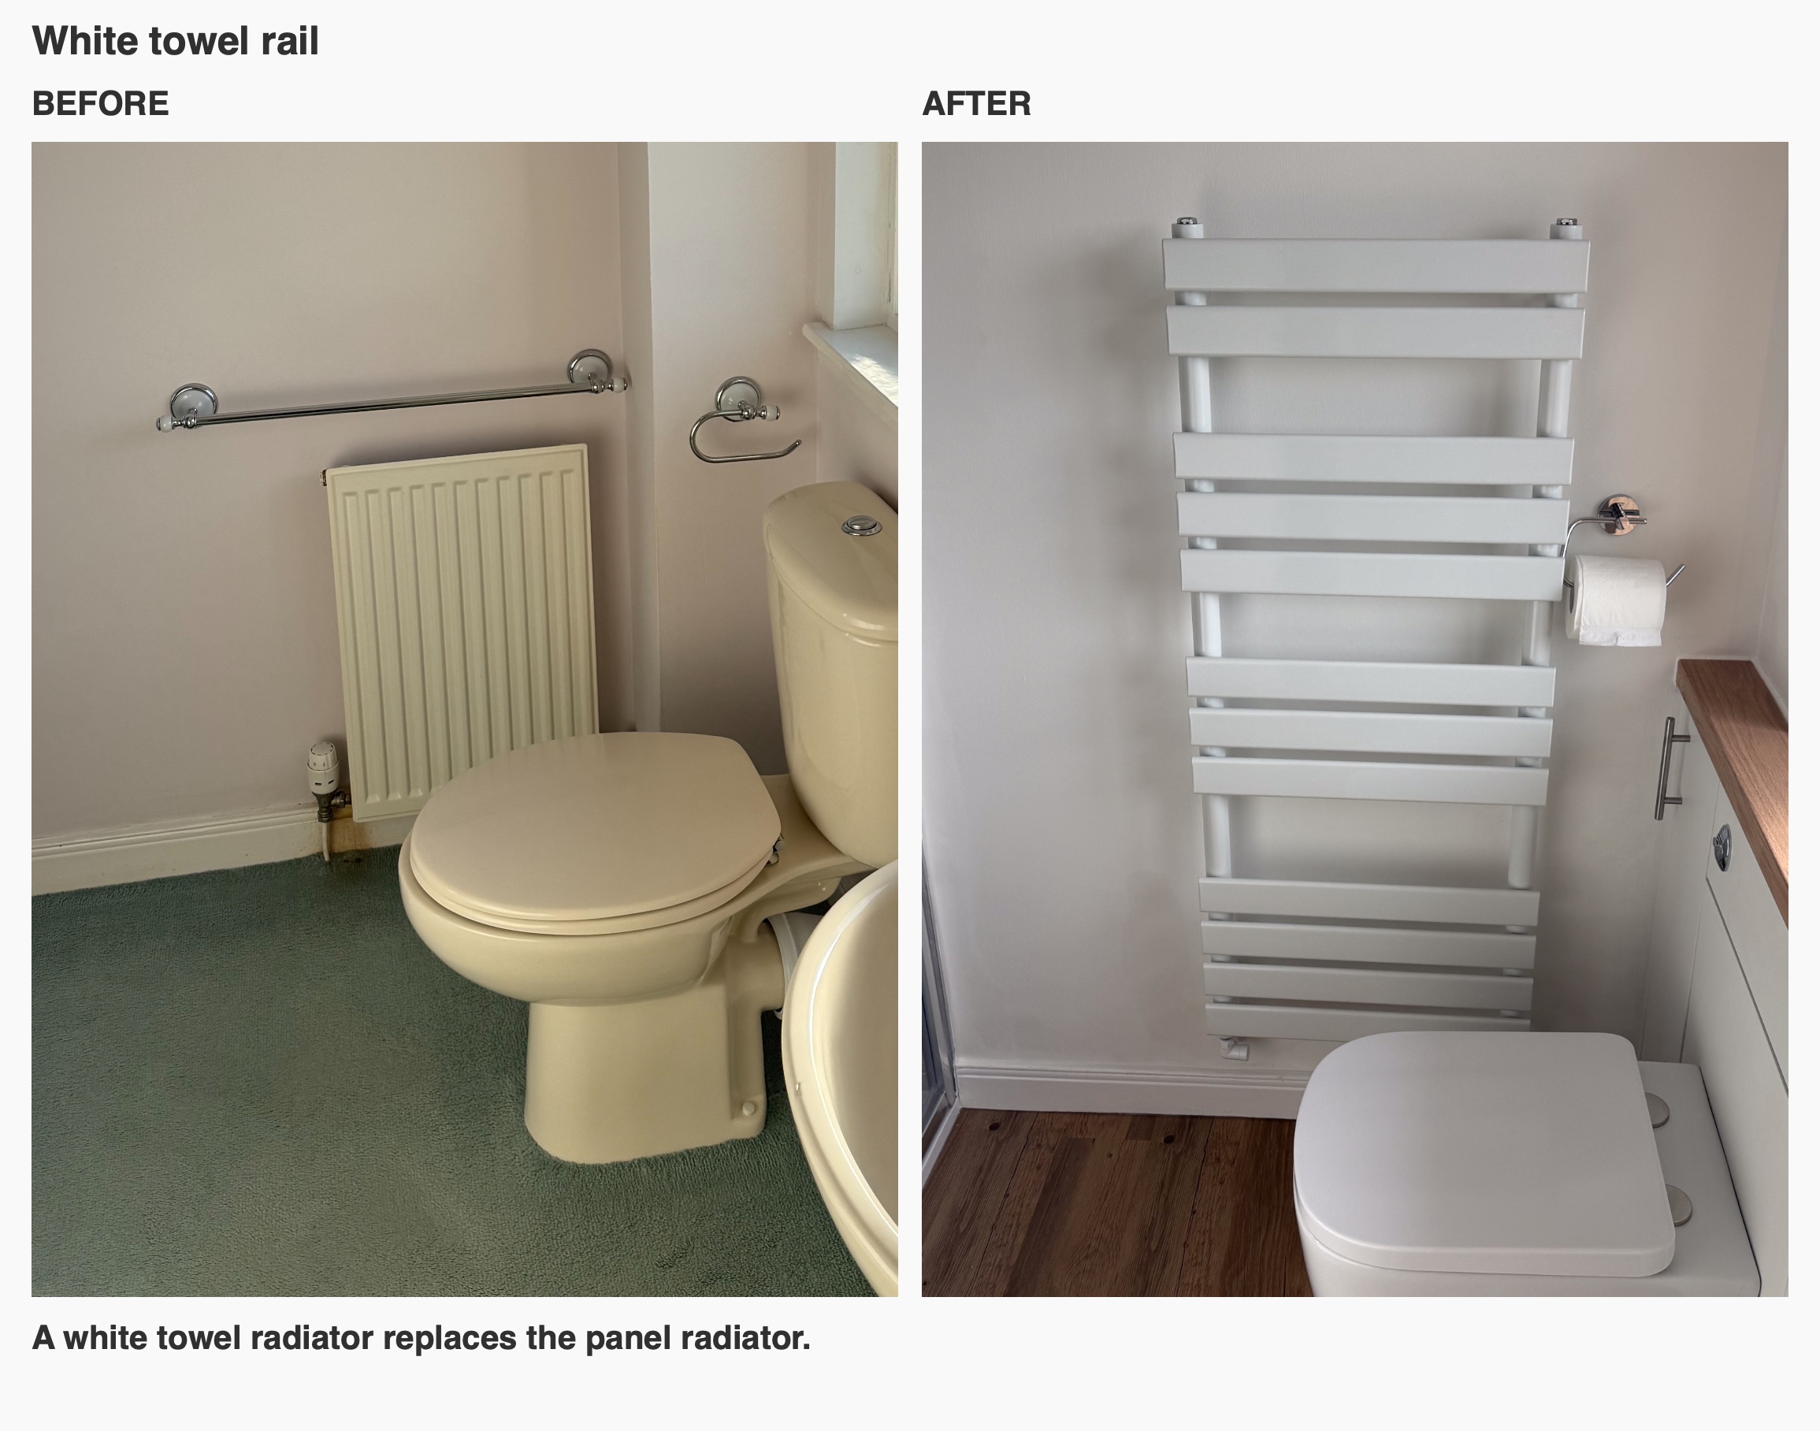
A white towel radiator replaces the old panel radiator beside the shower. Its horizontal bars provide space to hang towels, and its white finish continues the lighter furniture palette. The final colour was confirmed separately after an earlier design view showed a metallic finish.
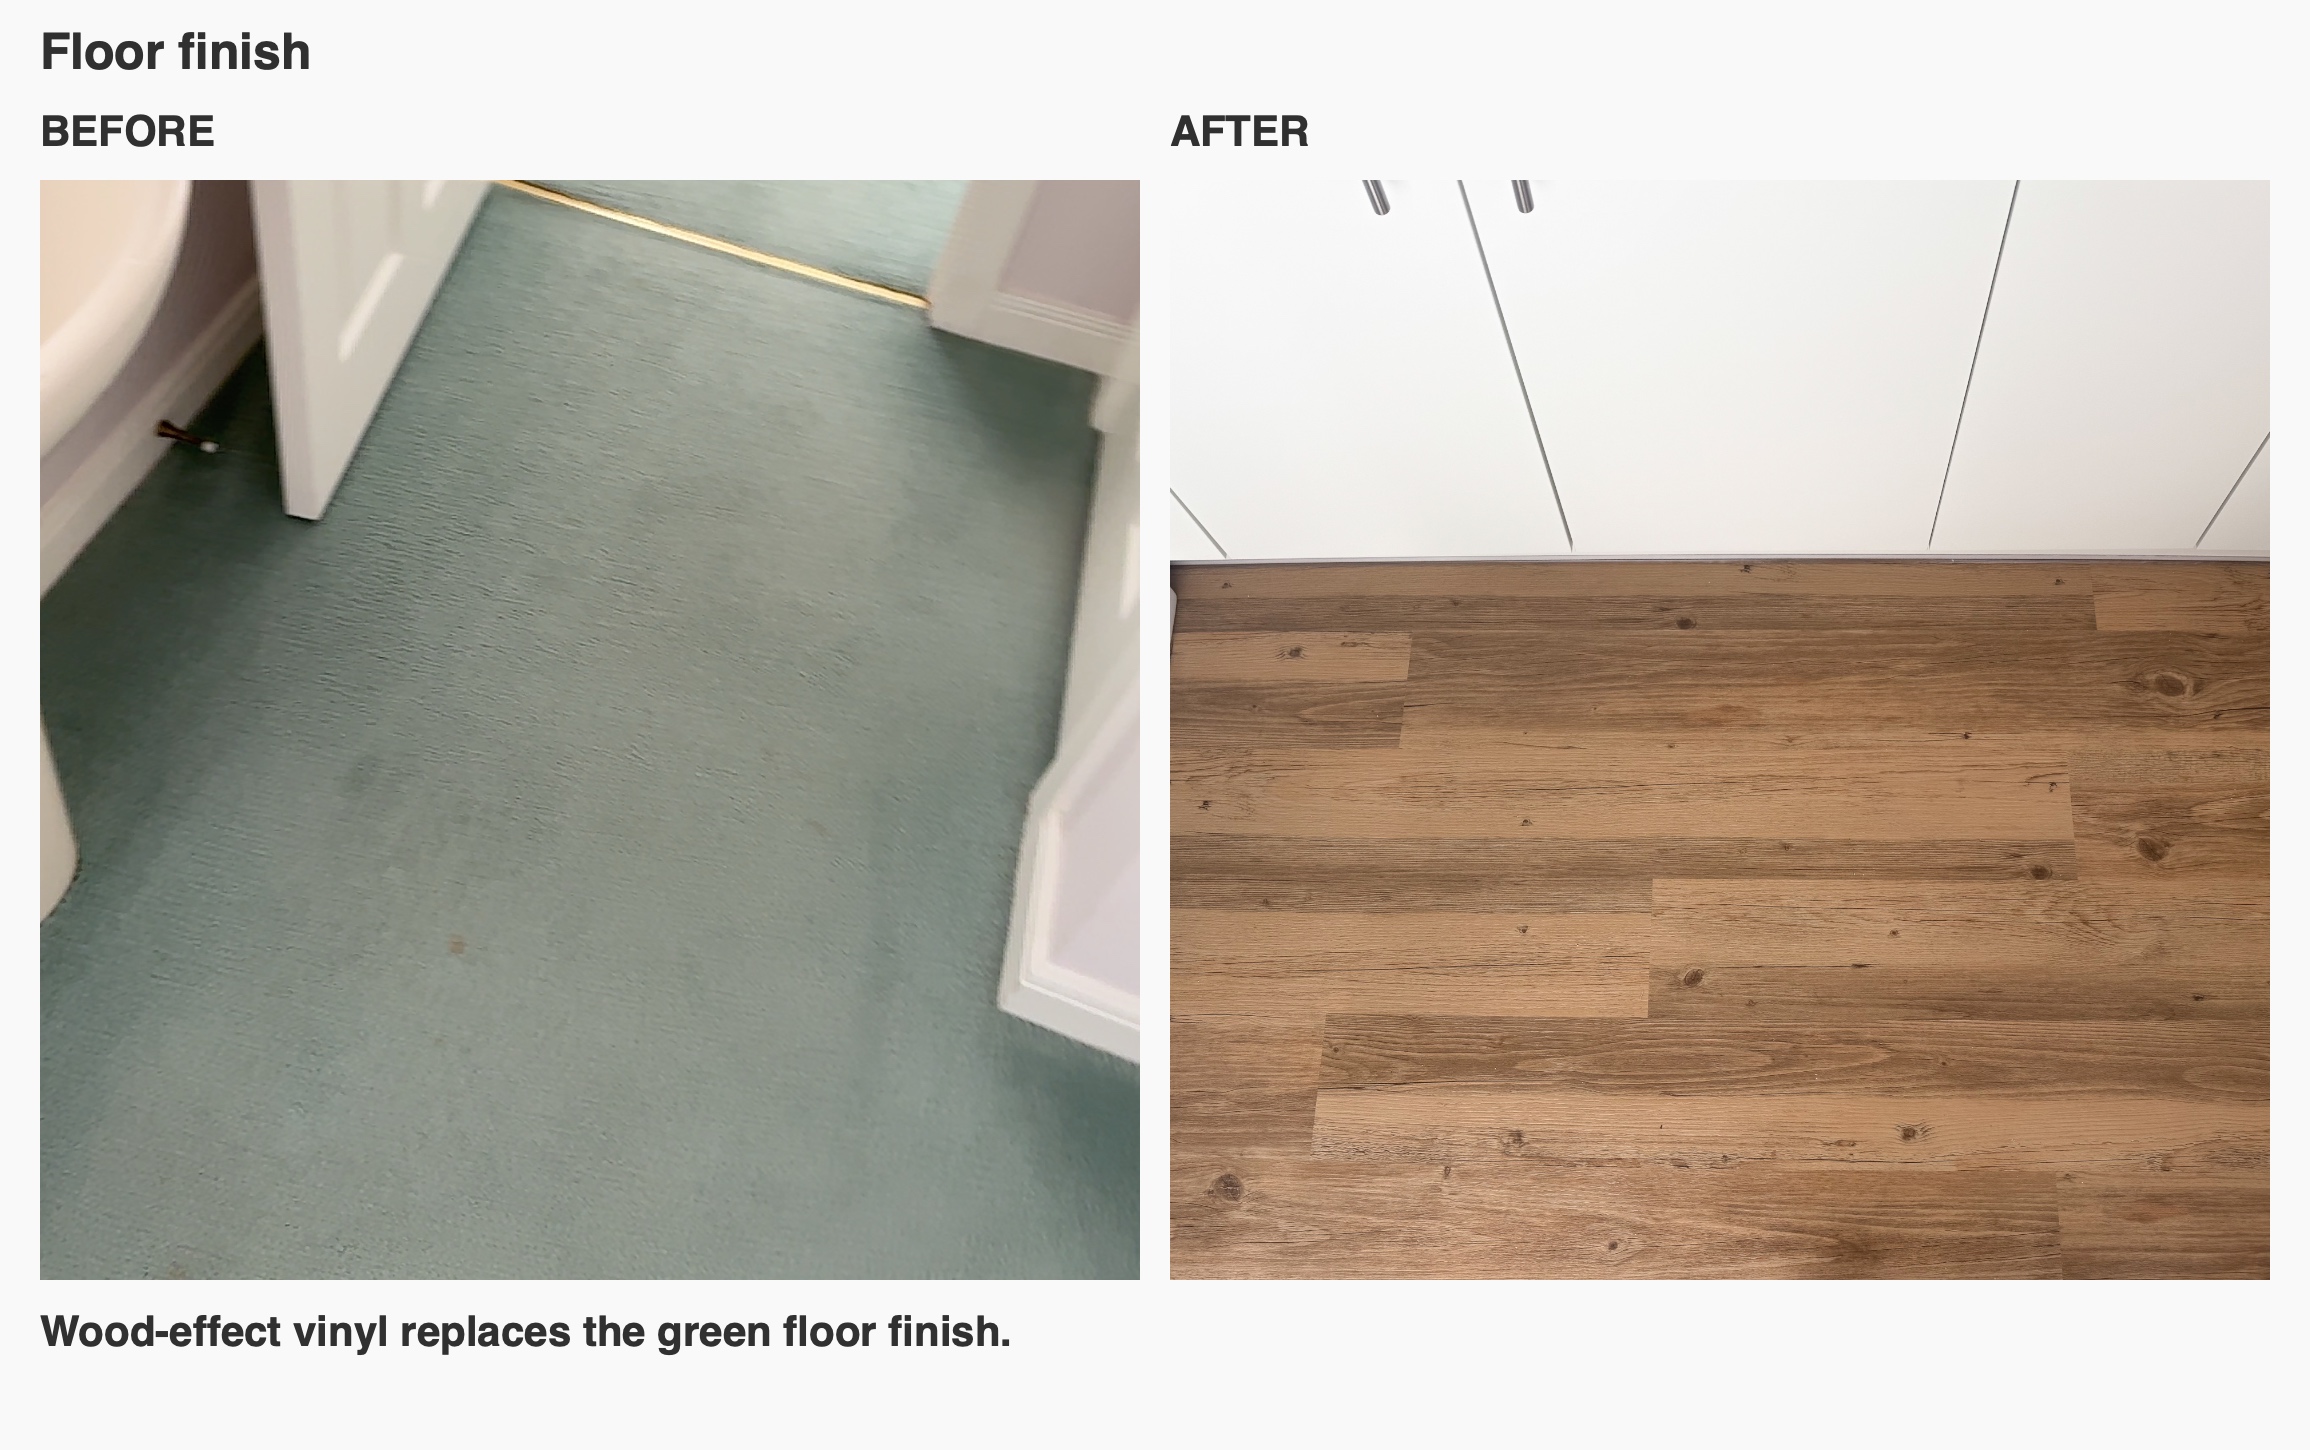
Wood-effect vinyl click flooring completes the room, bringing another warm surface alongside the worktop. The back-to-wall toilet and fitted housing beneath the window continue the furniture line and conceal the cistern within the units.
If you are planning a shower room in Newtonhill, start with the things you need to reach, store and move around each day. We can help coordinate those details with the furniture, tiling and fittings. Arrange a quotation visit with us or see how our refurbishment process works.
Project videos
More projects you might like
Bathing Choices and Broad Vanity Storage in Dyce, Aberdeen
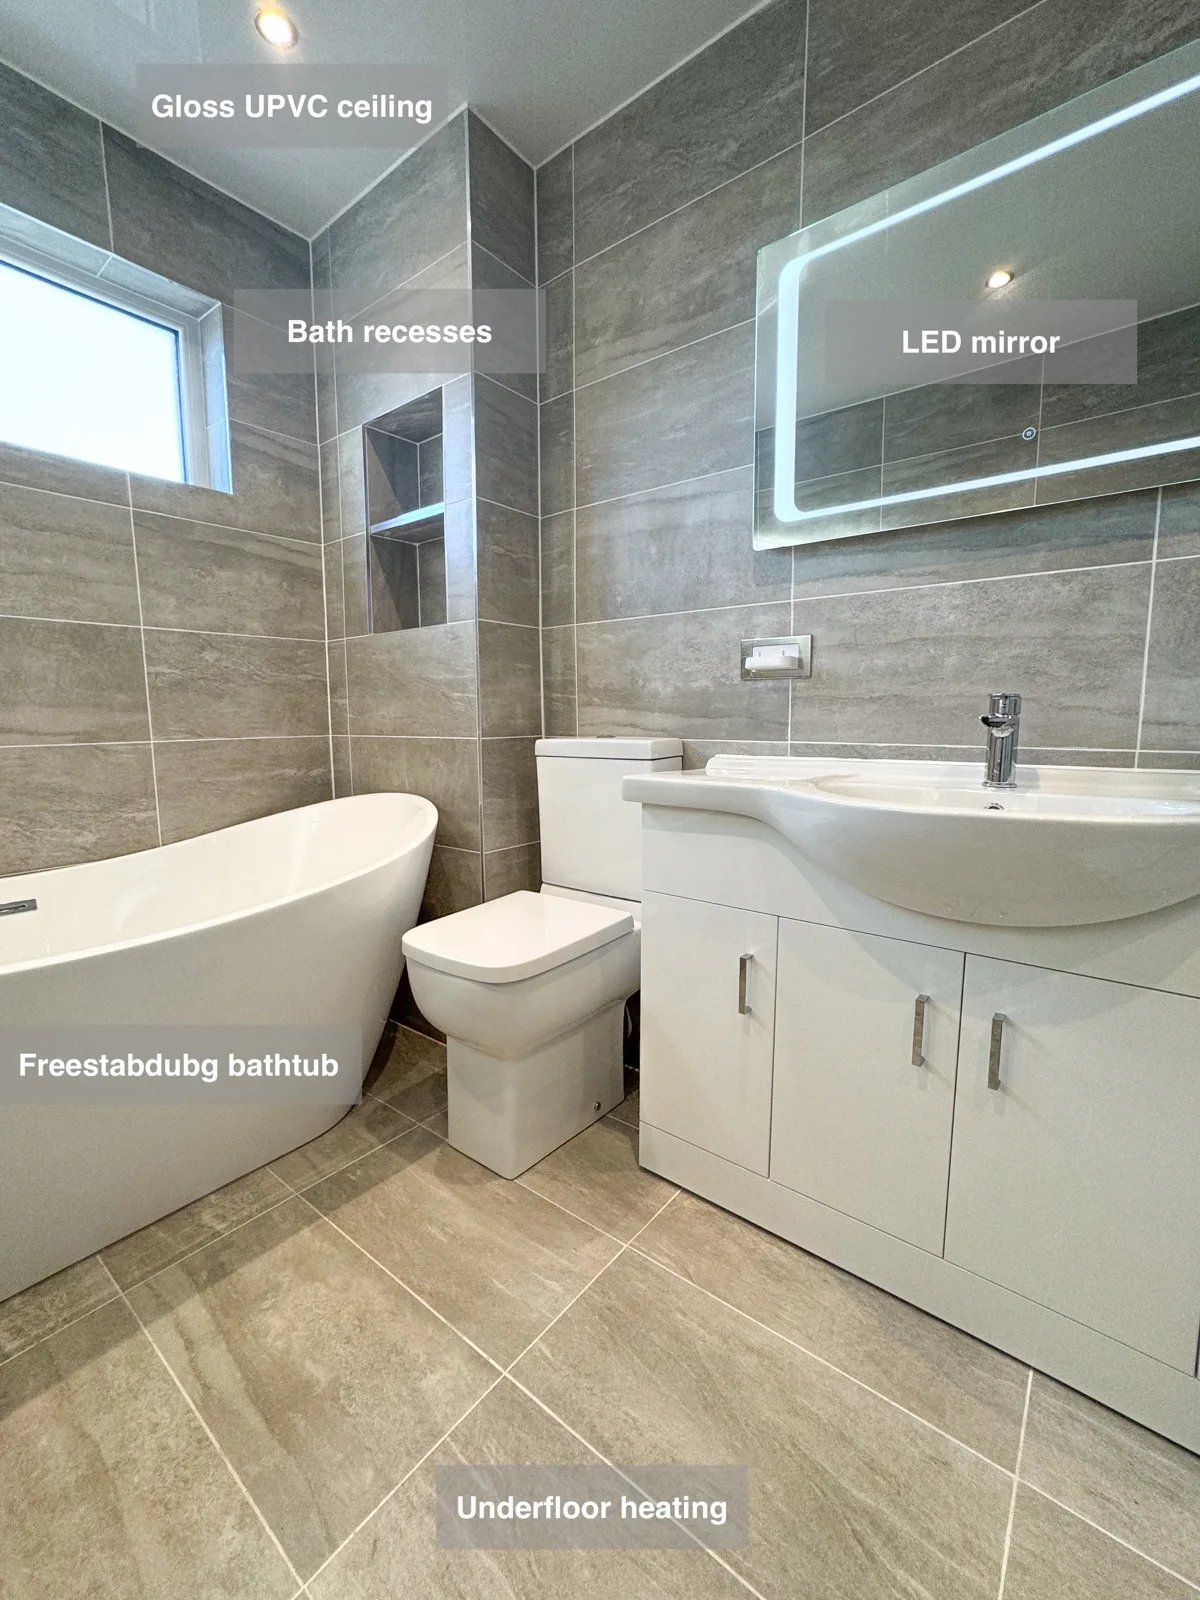
The 1200mm vanity combines three drawers and three cupboards, providing organised storage for everyday essentials close to the basin.
A Curved Shower and Storage within Reach in Stonehaven
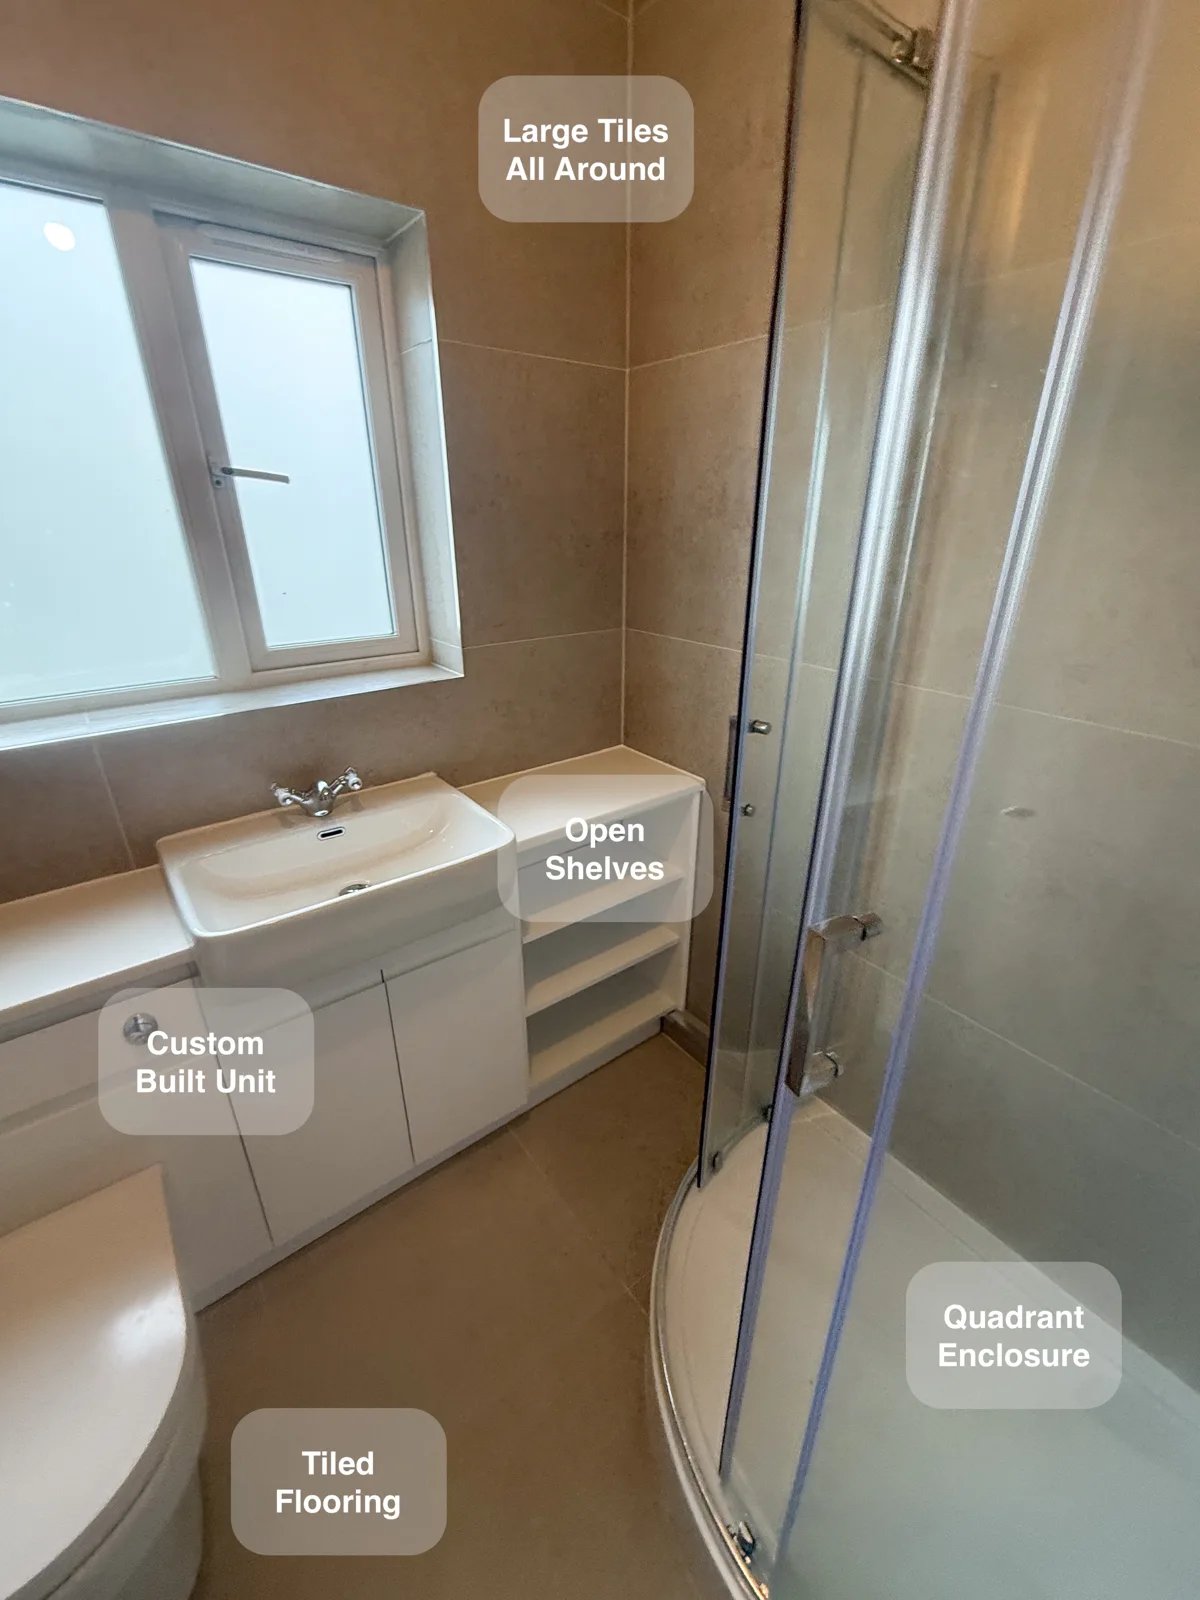
Custom-built units add enclosed storage, while open shelves within reach of the shower keep frequently used essentials conveniently nearby.
Basin Drawers and a Curved Shower in Cove
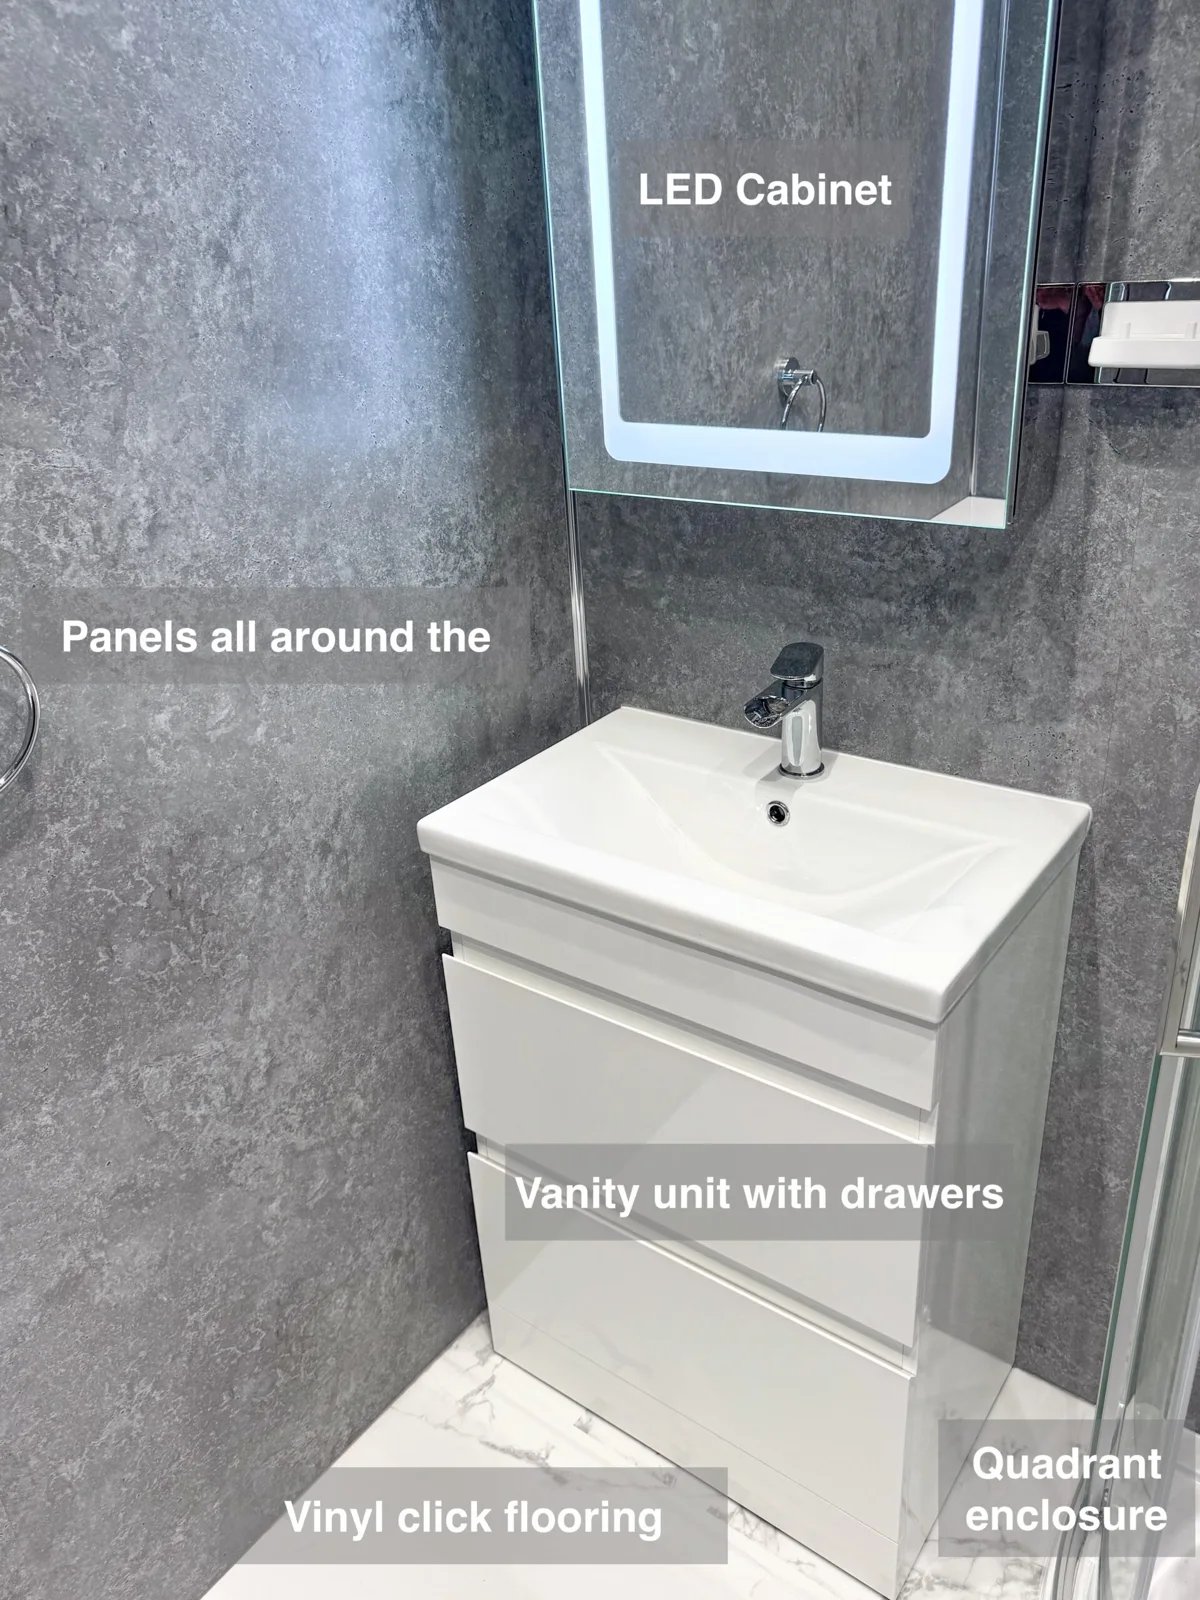
Two spacious vanity drawers give toiletries a home beneath the basin, keeping everyday items organised and reducing clutter around the tap.
A Longer Shower and Corner Storage in Westhill
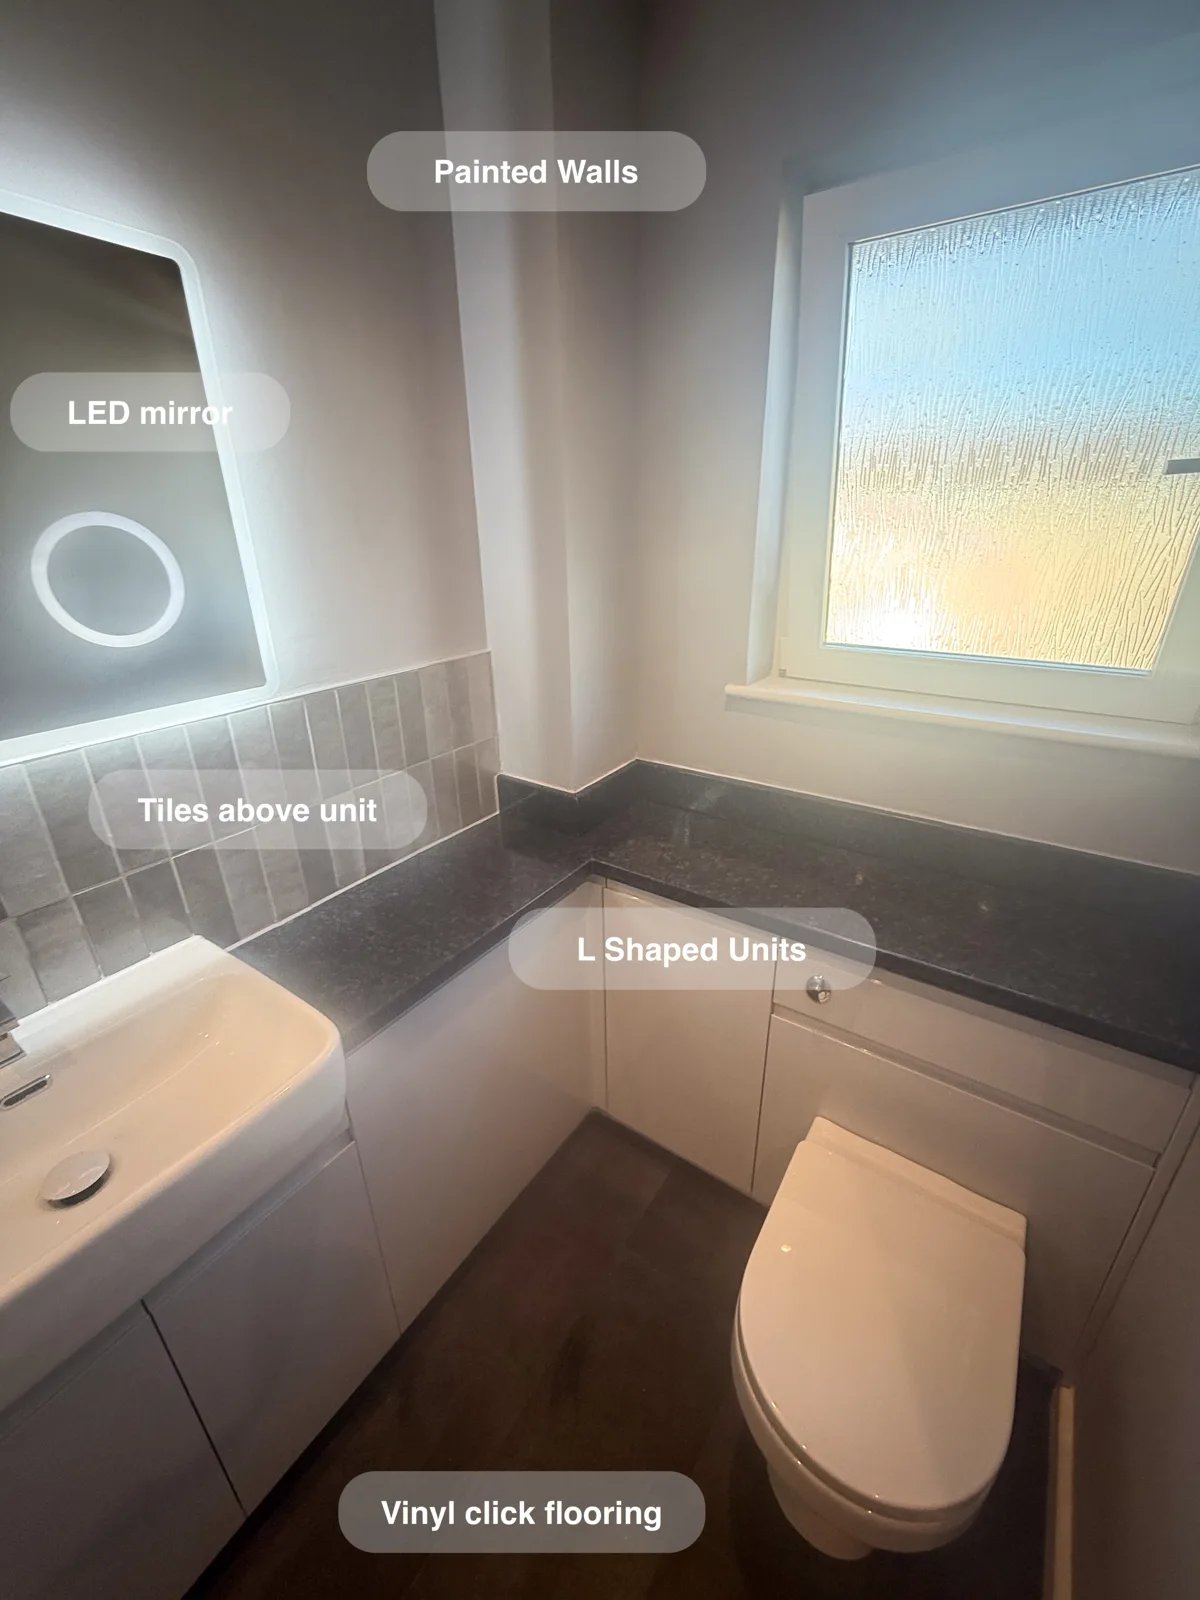
Extending the shower into former cupboard space creates a larger washing area, giving more room to move during daily showering.