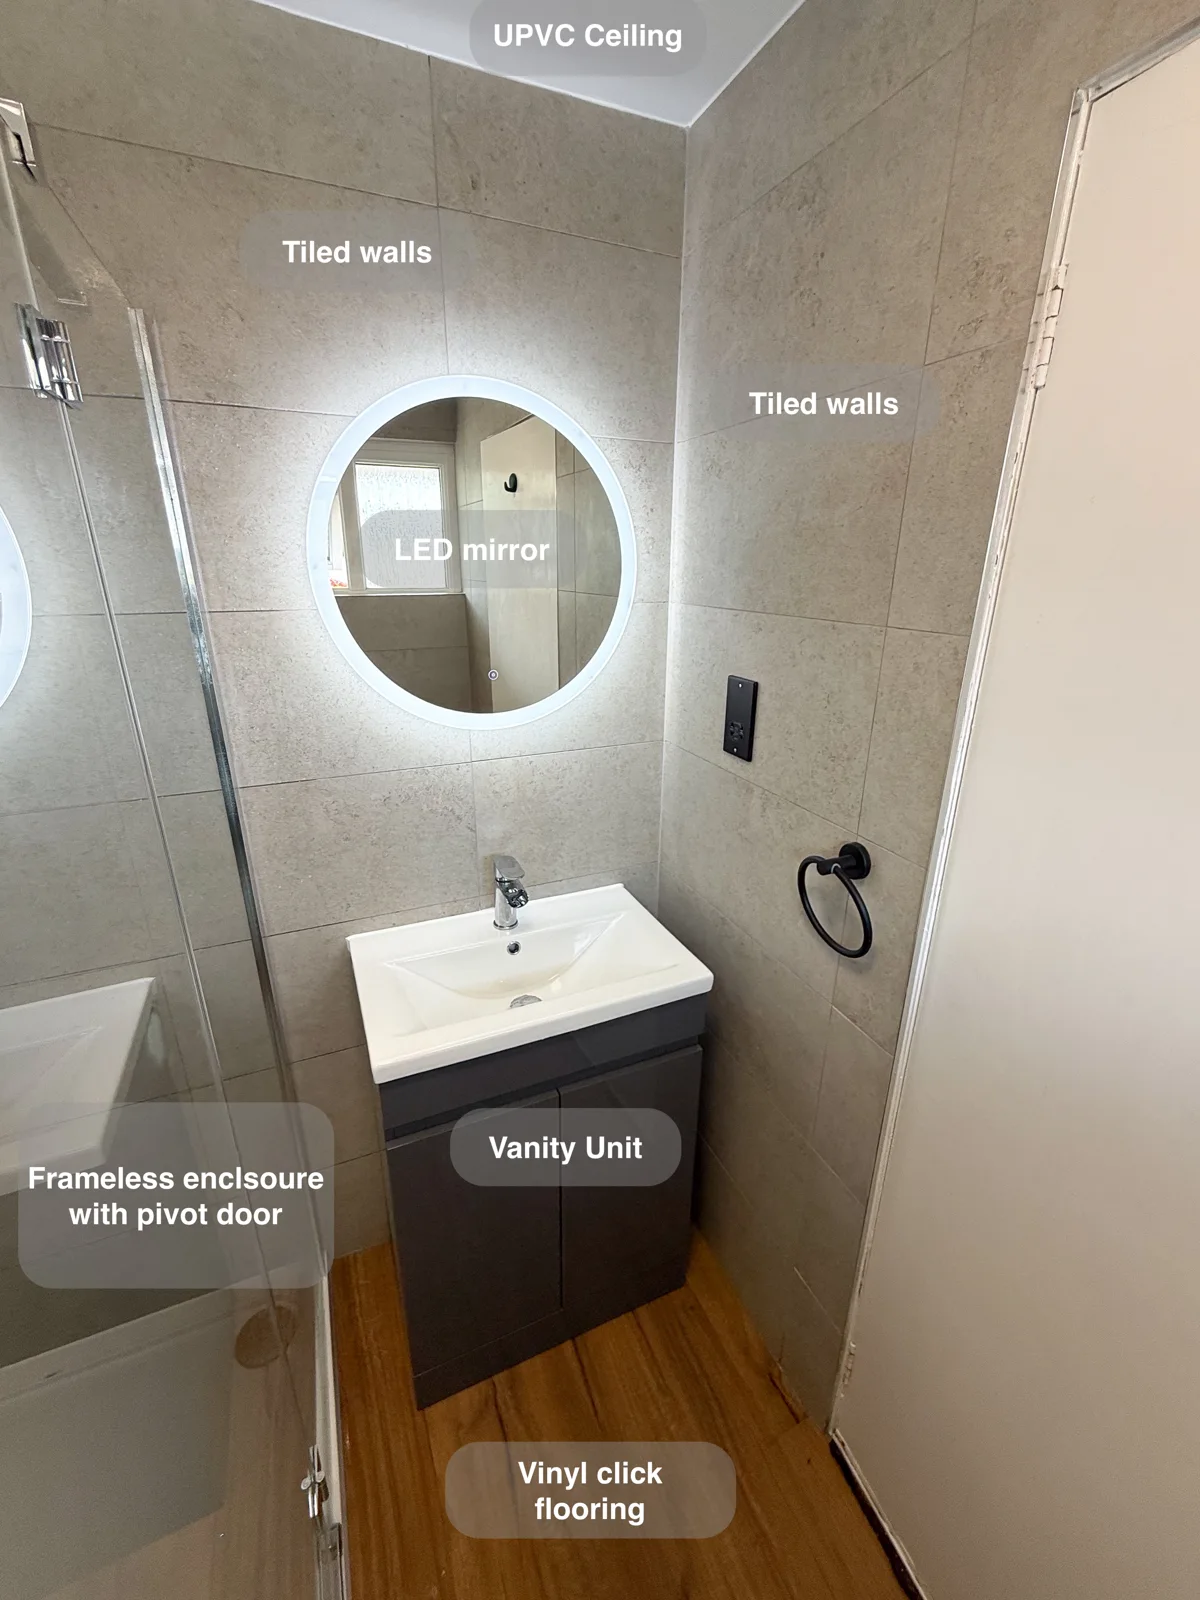
Pale tiled walls and wood-effect flooring give this Stoneywood shower room a calm backdrop. The layout brings together a dedicated shower, enclosed basin storage and useful small details for daily use.
A defined shower with a folding seat
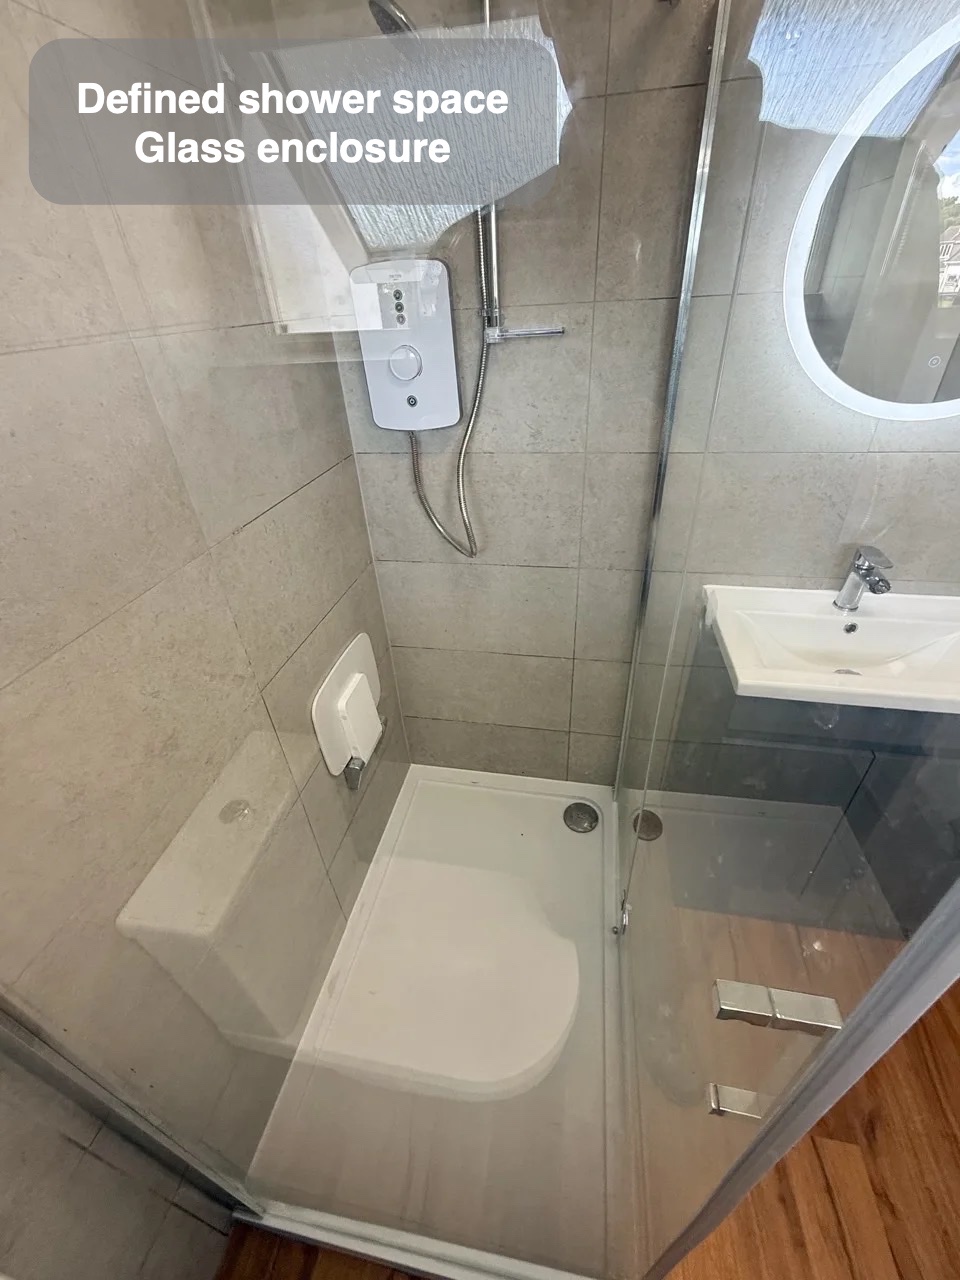
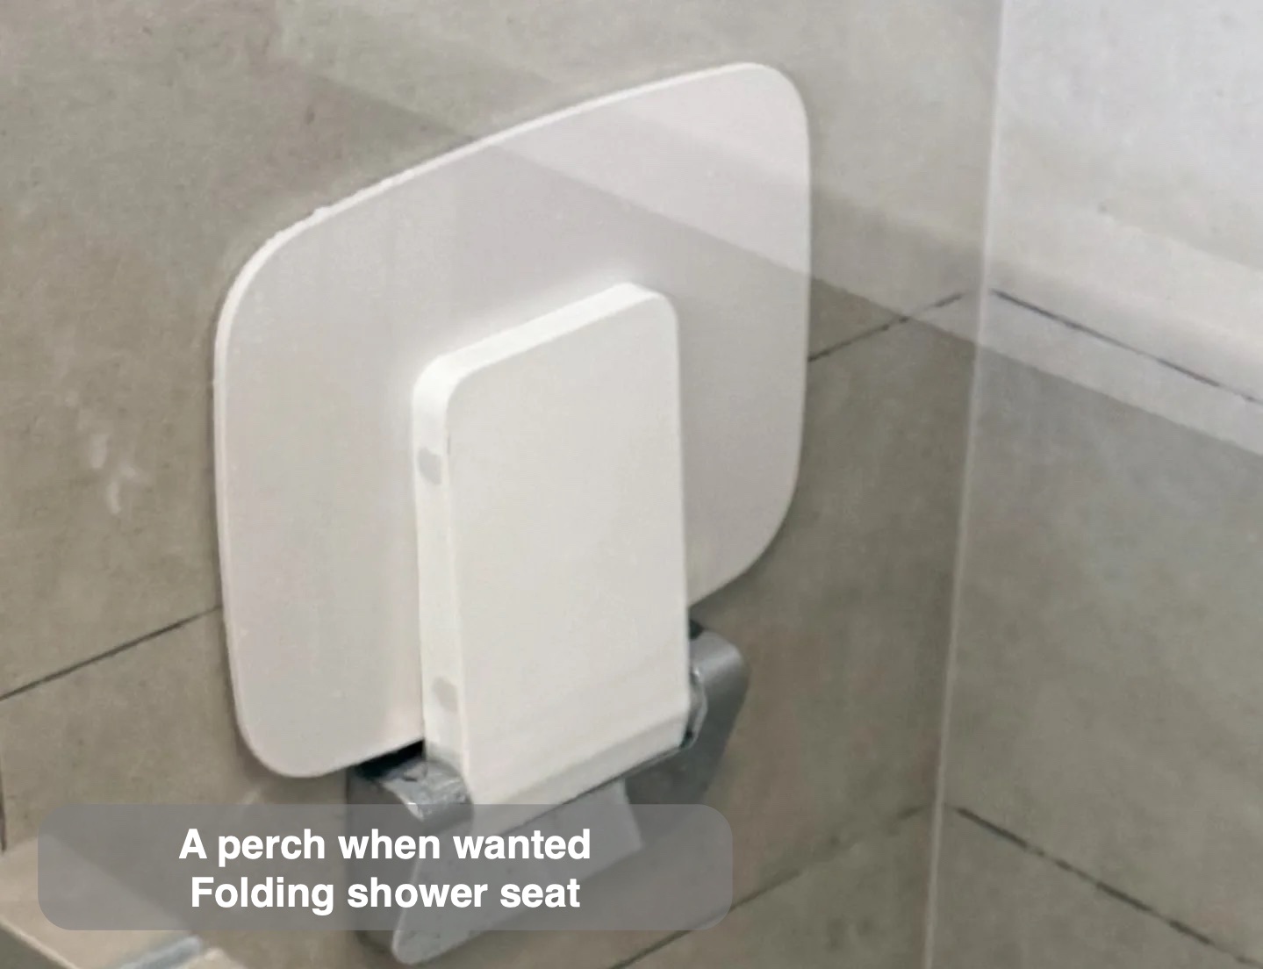
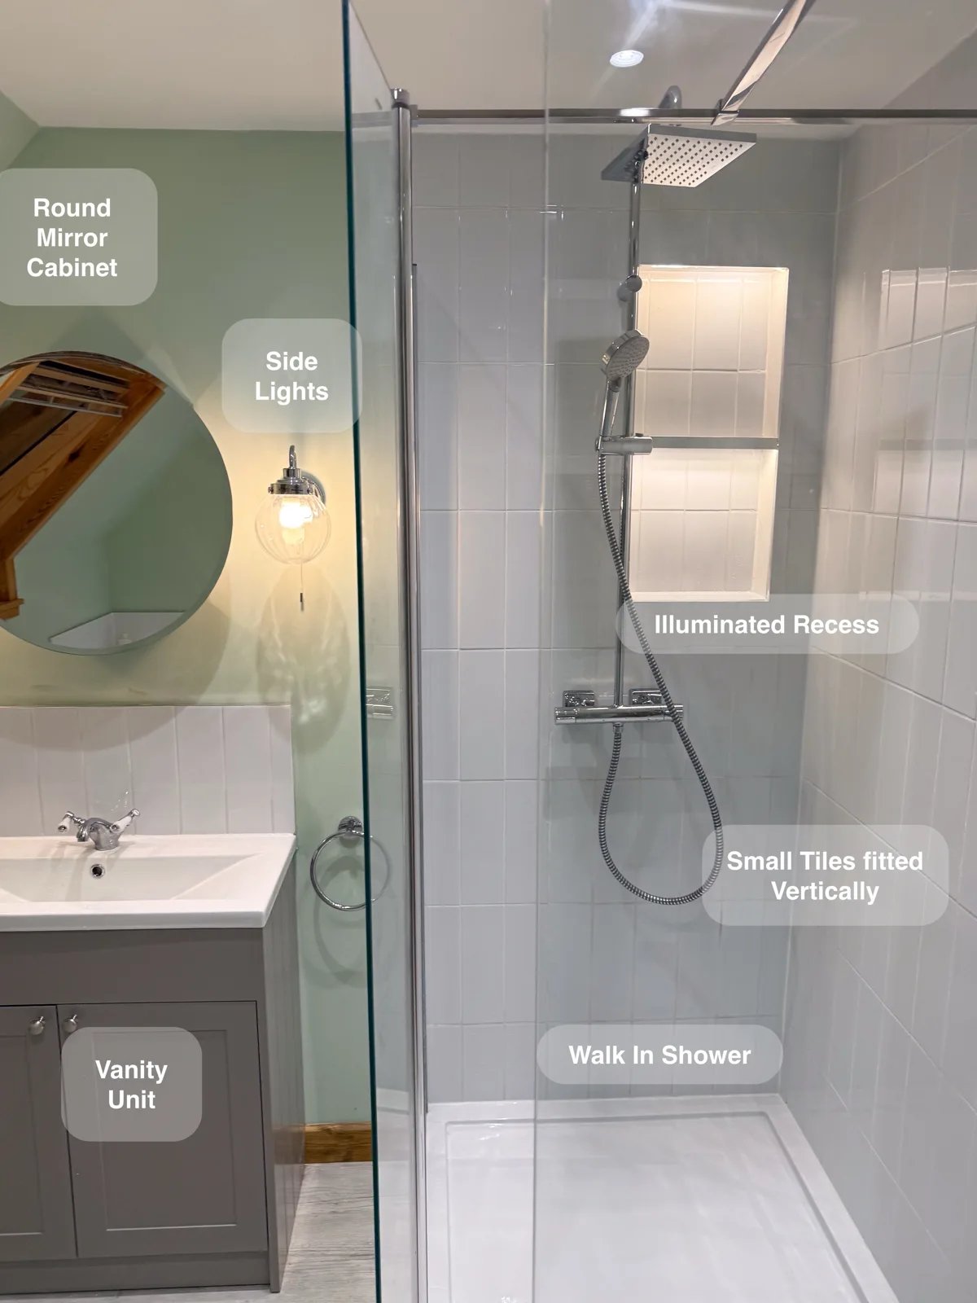
The frameless enclosure uses a pivot door to separate the showering space from the rest of the room. A folding seat provides a perch when wanted and folds back against the wall afterwards. Clear glass keeps the tiled surfaces visible across the small room.
When folded away, the seat occupies less of the showering area. Its position on the wall means it is available within the enclosure without becoming a separate loose stool. The tray, screen and wall finishes give the washing area a clear outline.
Storage close to the basin
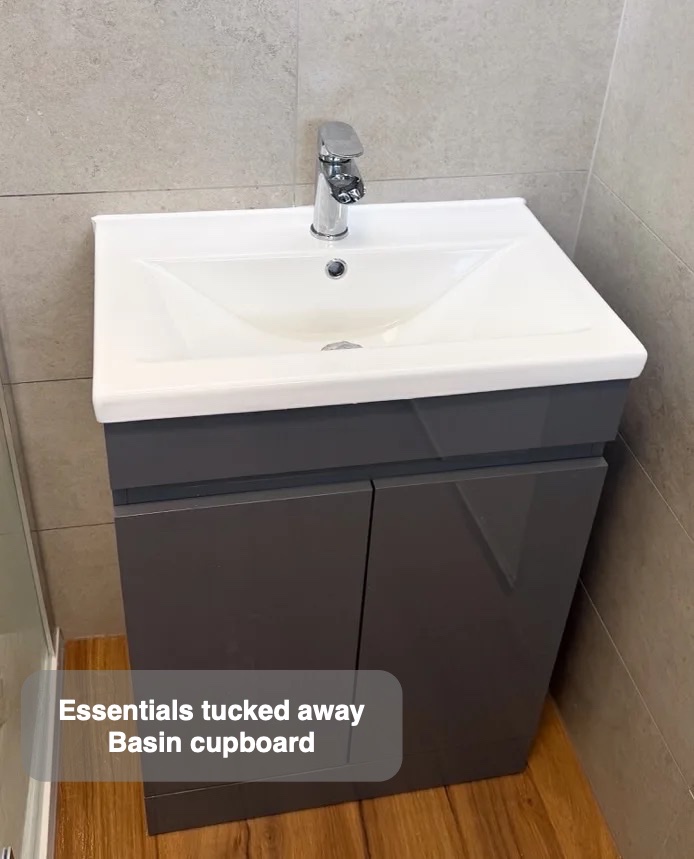
The grey vanity gives everyday toiletries a place behind doors, keeping them close to hand without filling the basin edge. A waterfall-style tap and circular illuminated mirror complete the washing area. The source confirms a demister pad in the mirror, intended to help clear the reflection after steamy use. The black shaver socket is placed beside it for convenience.
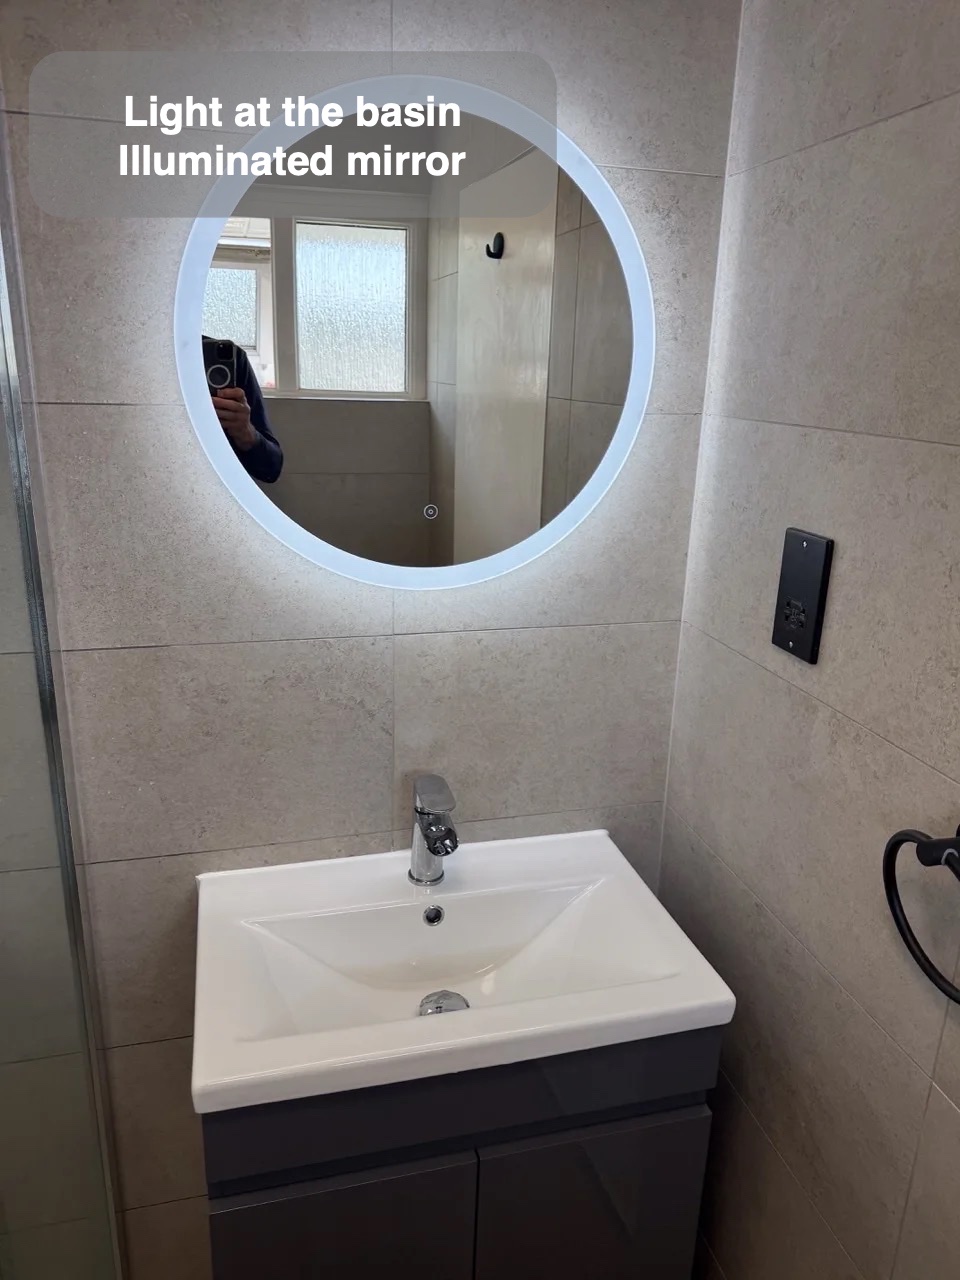
Broad surfaces to wipe
Porcelain tiles run throughout the room, with large surfaces and fewer grout lines than a much smaller tile format. The UPVC ceiling reduces the painted surface needing periodic redecoration. Both still need normal care. A 150 mm extractor provides ventilation.
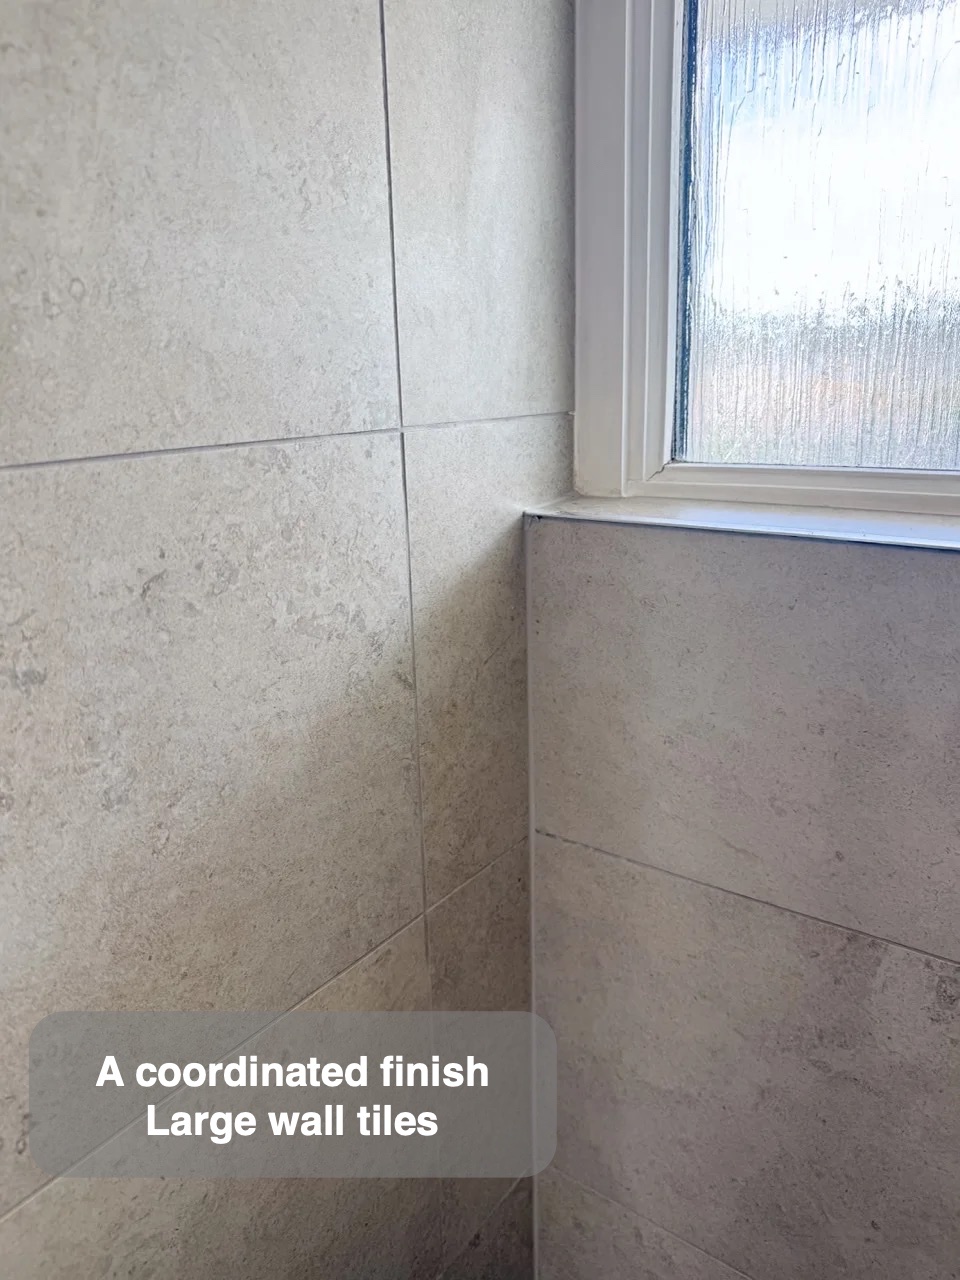
Warm tones and a place for towels
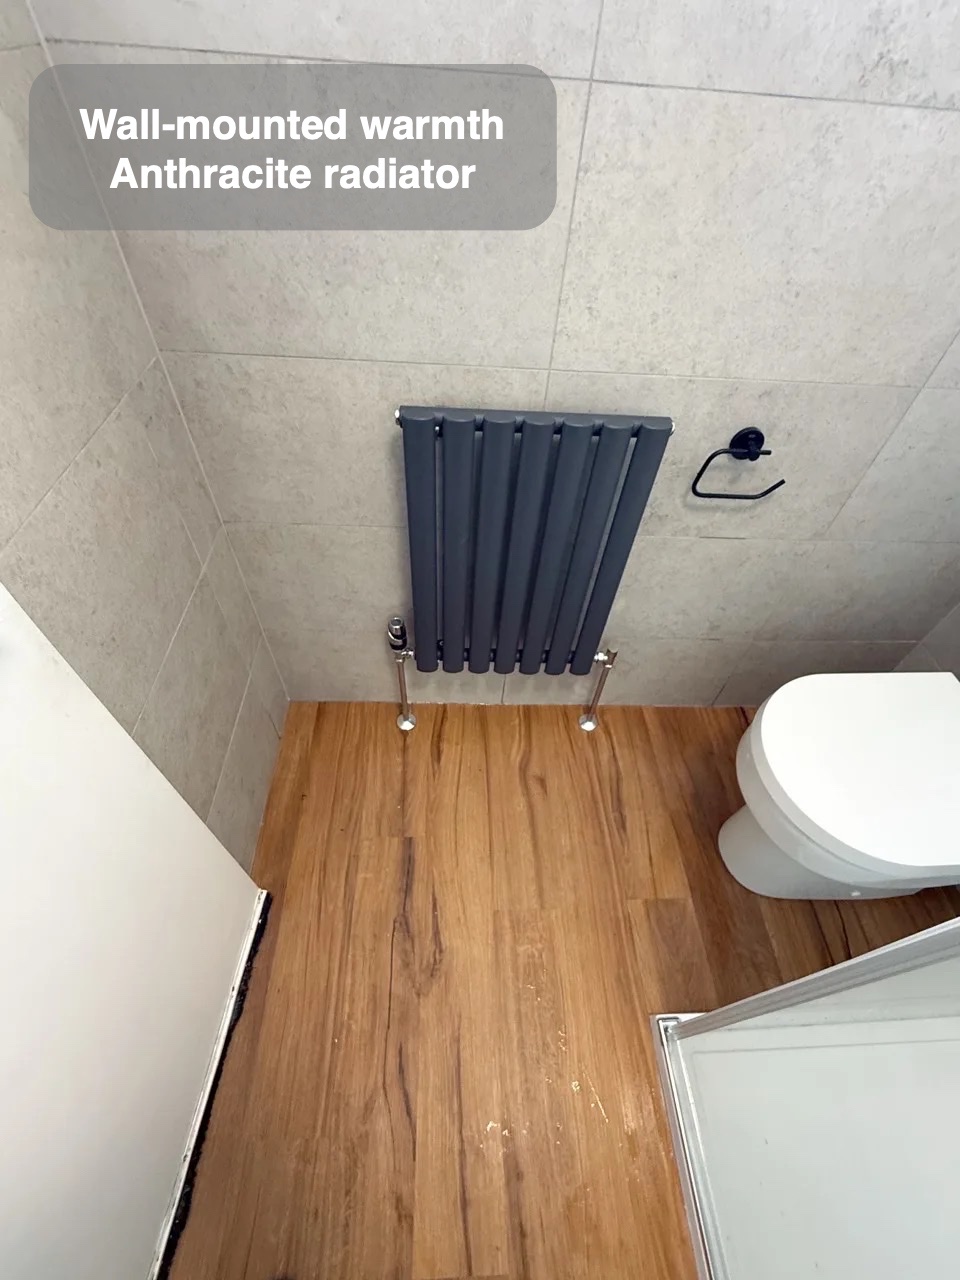
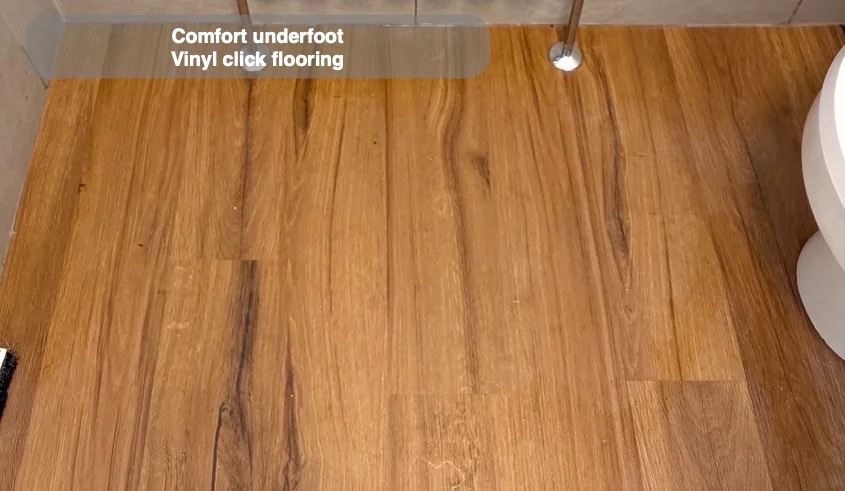
Wood-effect vinyl click flooring adds a warm visual contrast to the pale stone-like tiles and offers a warmer feel under bare feet than ceramic. The anthracite radiator gives the heating a defined wall position. Black accessories, including the towel ring at the basin, connect the smaller details and give towels an obvious home after handwashing.
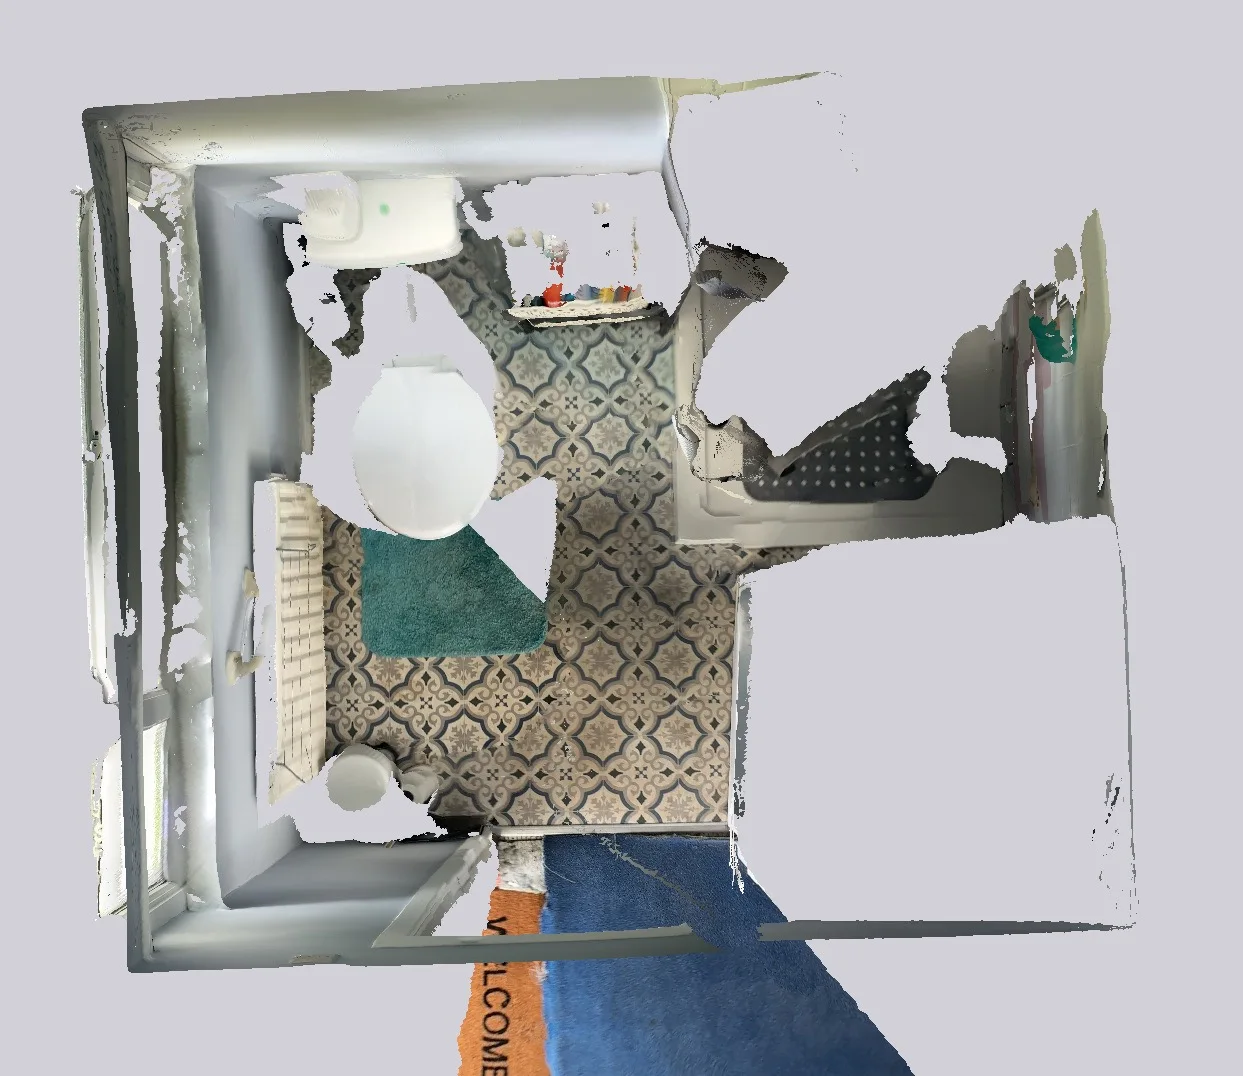
How the layout changed
Planning a bathroom refurbishment in Stoneywood, Aberdeen? Claude’s Tradesmen can help you explore the layout, storage and finishes that would make your room work better for everyday life.
Project videos
More projects you might like
Separate Bathing and Generous Storage in Bridge of Don, Aberdeen
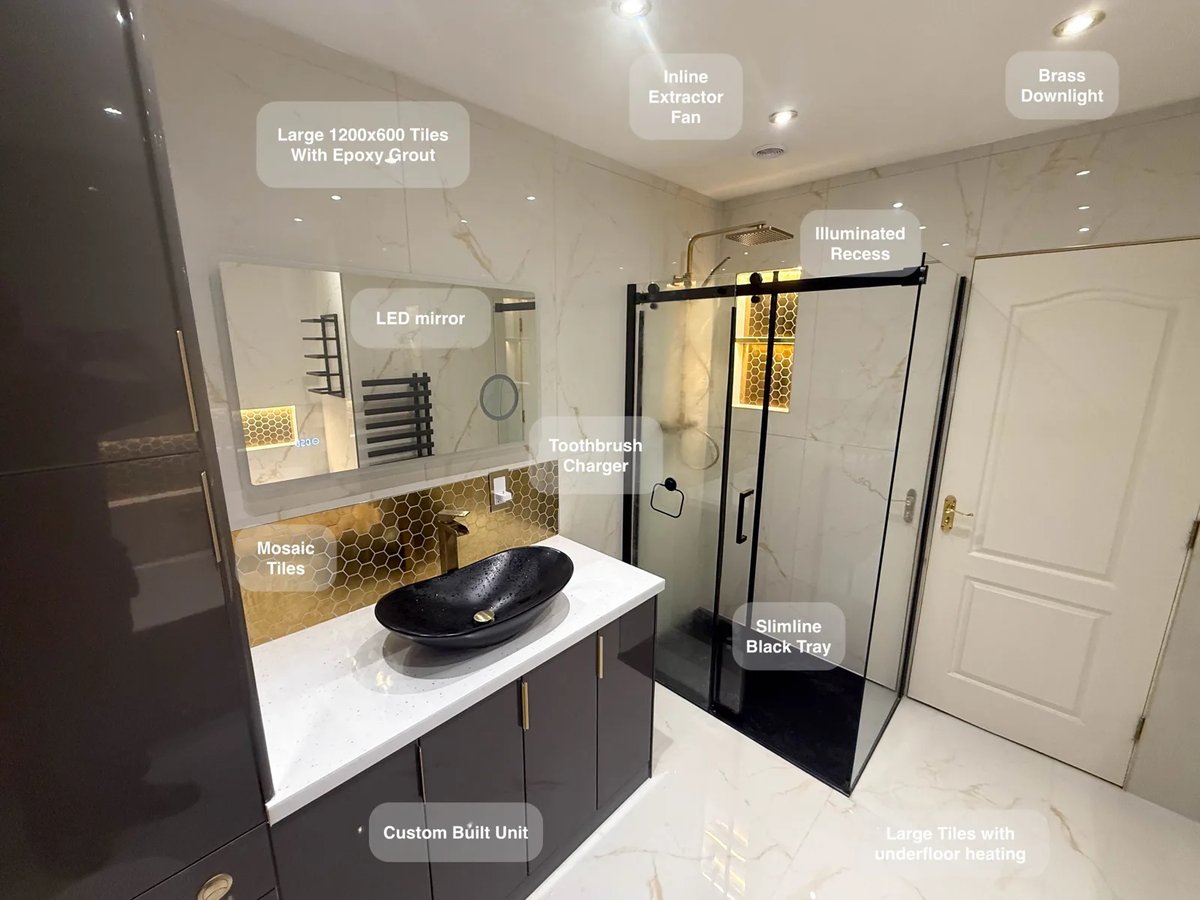
Large tiles with epoxy grout reduce the number of joints to clean, making everyday upkeep more manageable across the bathroom.
A Bath and Separate Shower in Stonehaven
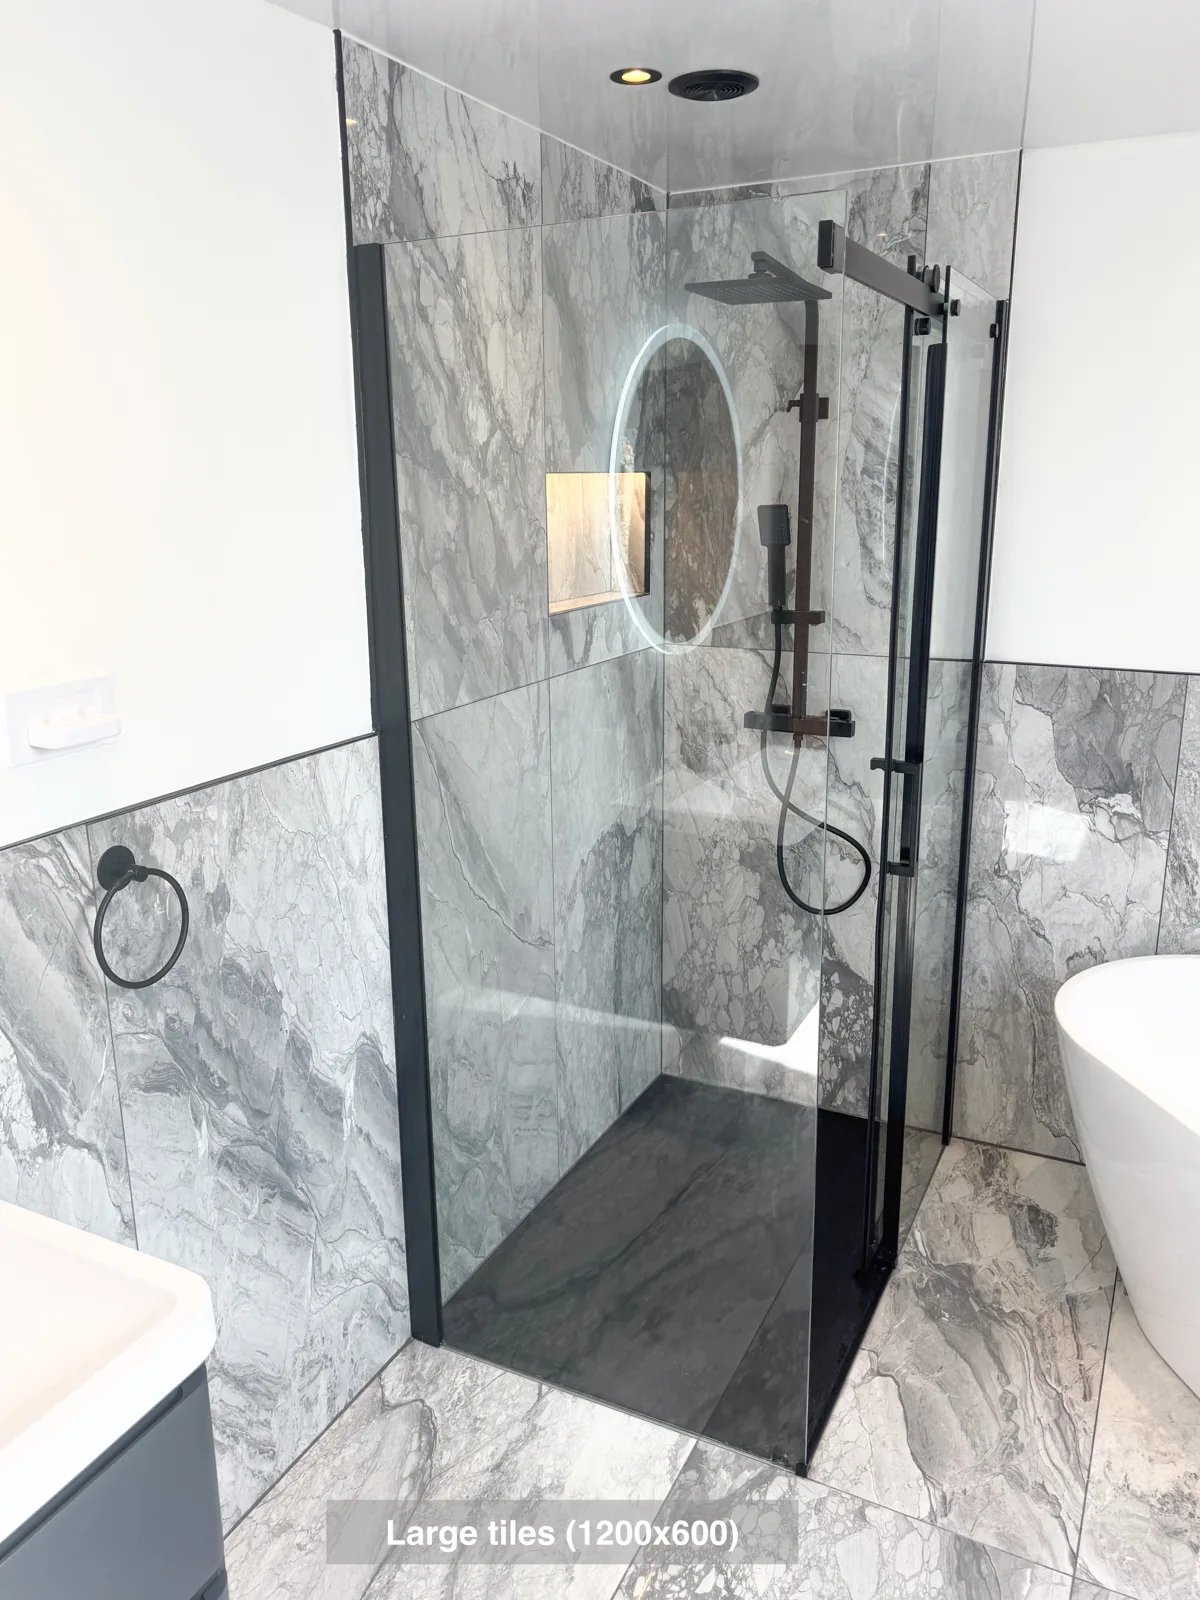
Reach the Velux window more easily, with the freestanding bath positioned at an angle to preserve access in the ensuite.
Showering and Laundry Together in Aberdeen
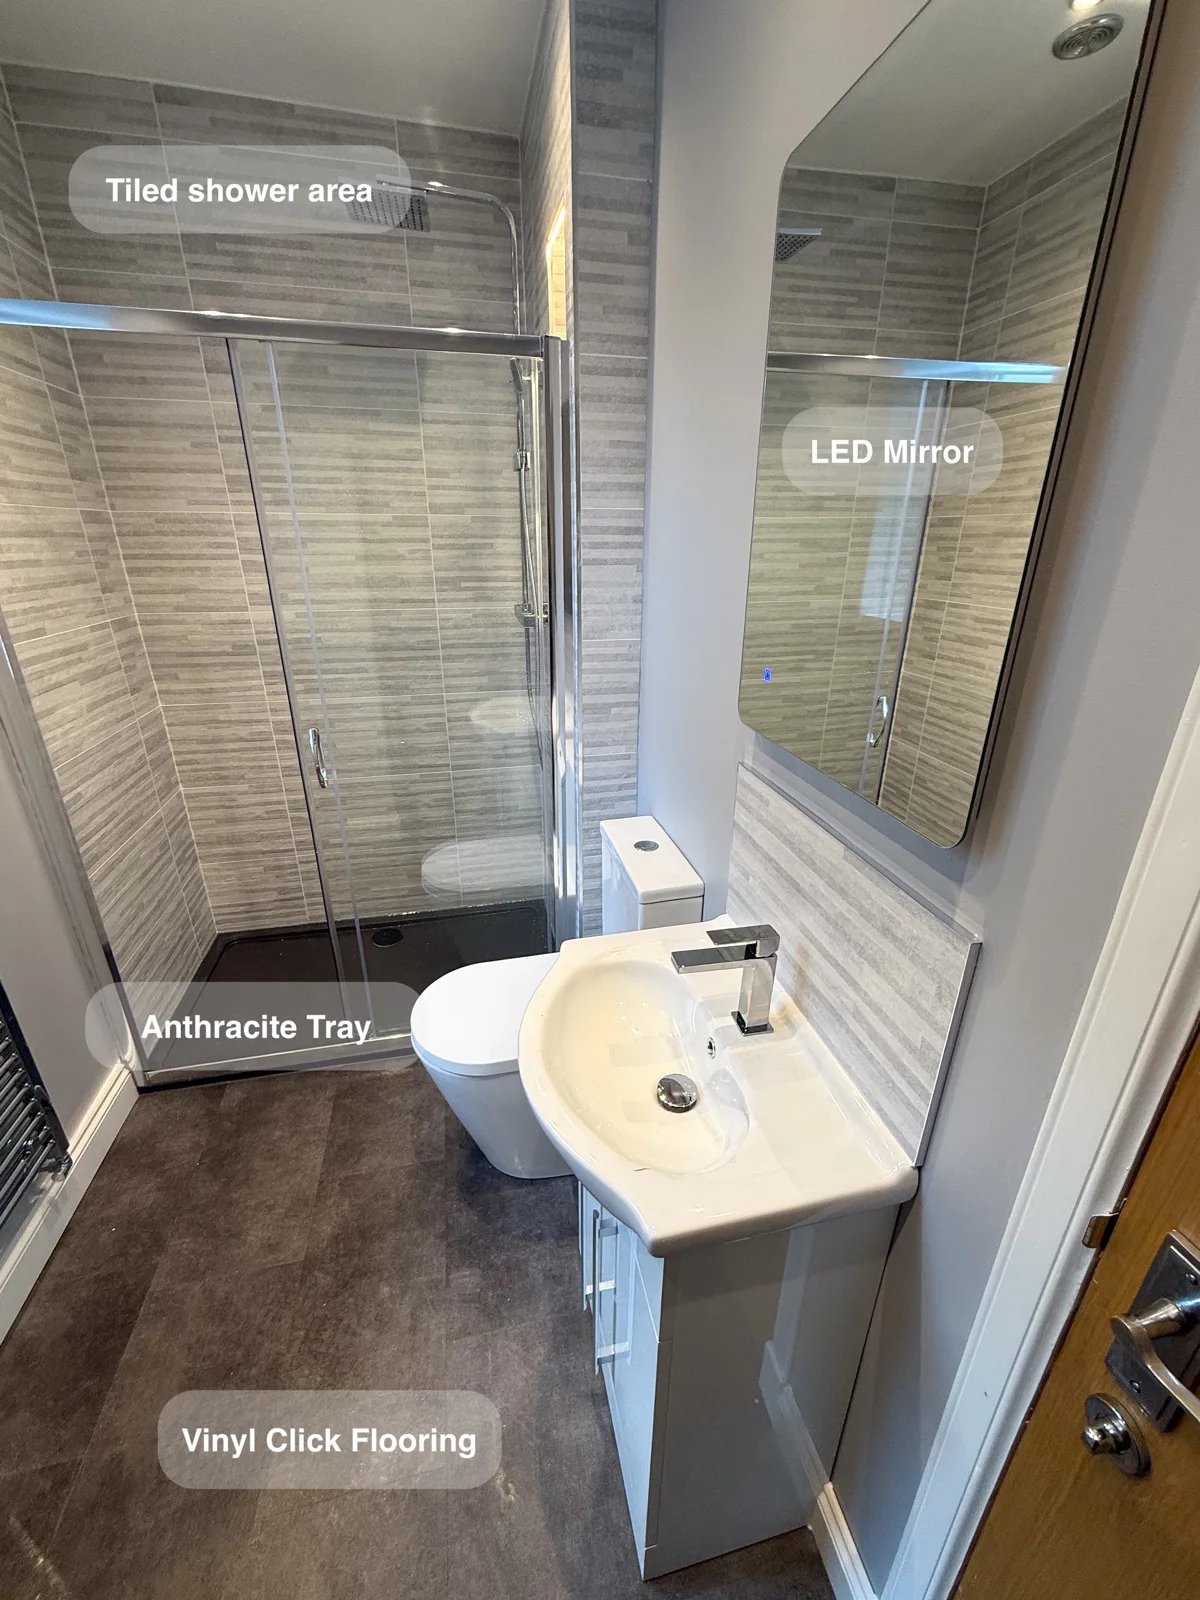
Stacking the washing machine and dryer brings laundry into the bathroom while leaving room for a generous 1300 mm shower enclosure.
Room for a Bath and Shower in Oldmeldrum
A separate walk-in shower and repositioned bath provide a choice between everyday showering and bathing within the same redesigned room.