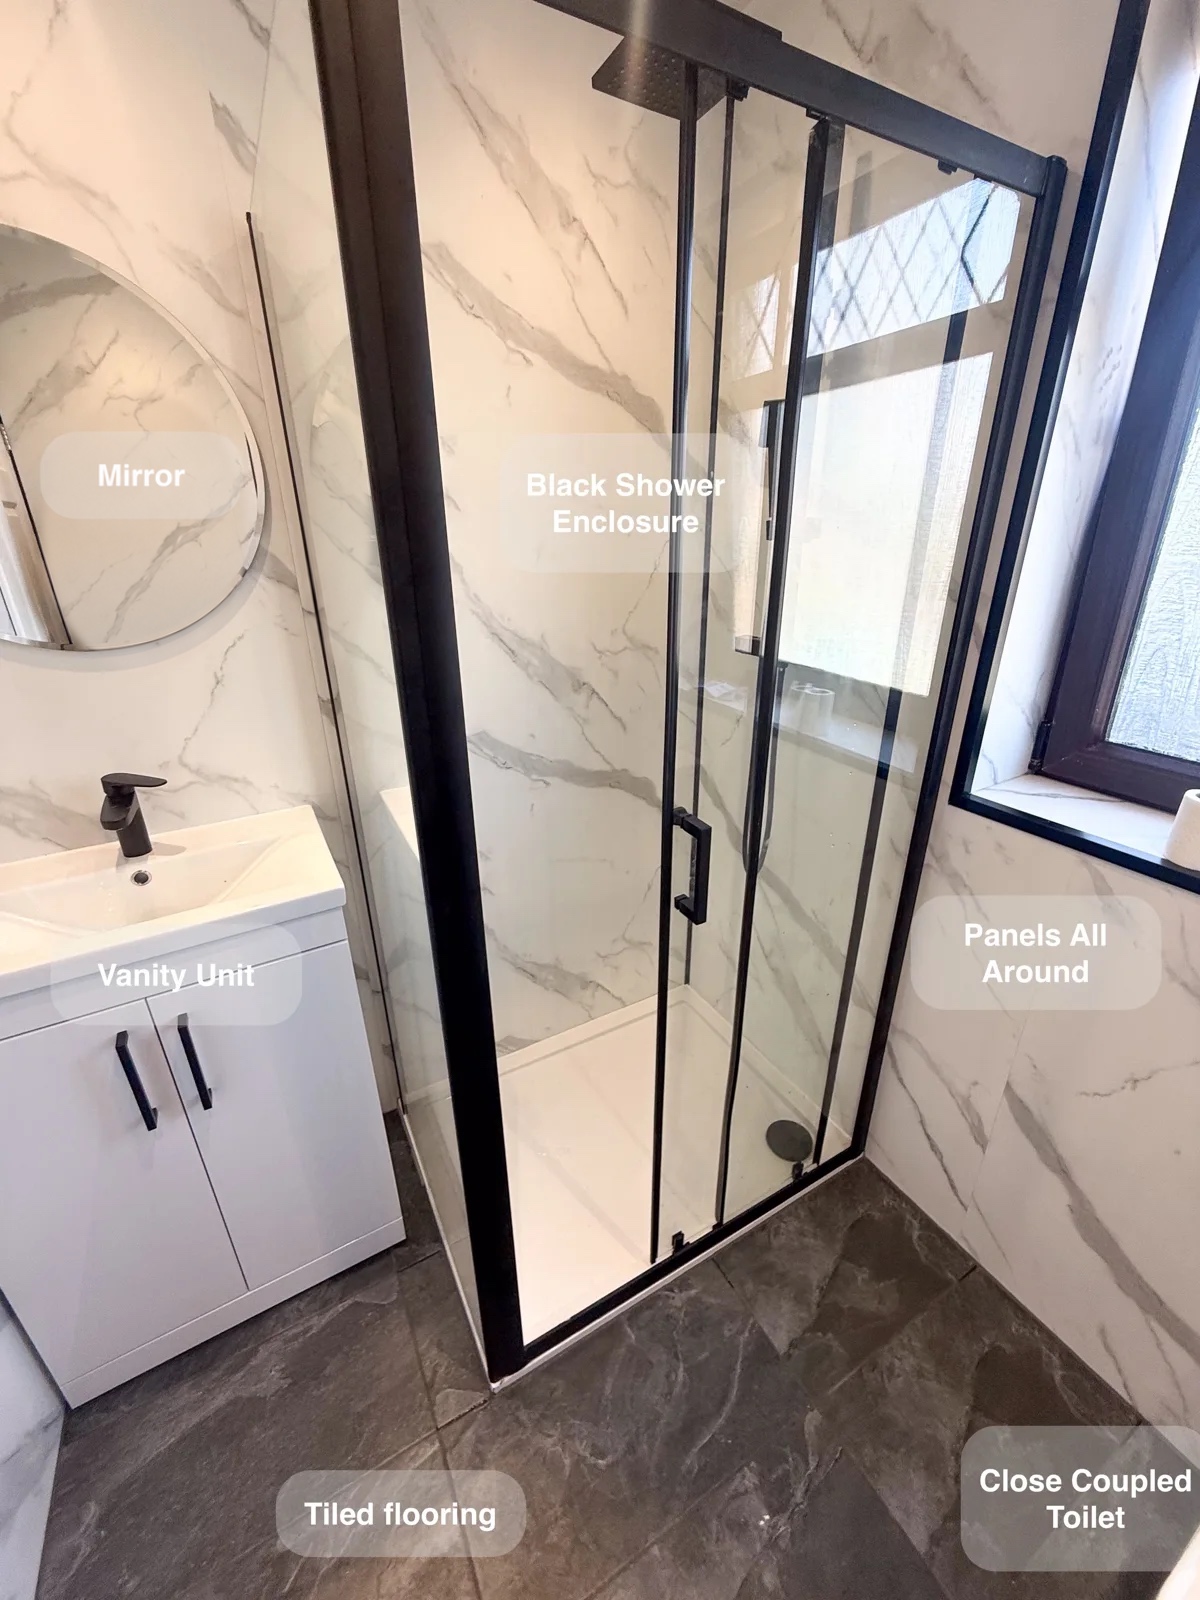
Replacing a bath changes more than the washing area. It can also create an opportunity to put the basin, mirror and storage in positions that work better together. For this Aberdeen project, we designed a shower room around a black framed enclosure, a white basin cupboard and pale marble-effect wall panels. The dark floor and anthracite towel radiator give the lighter fittings a clear outline.
A layout built around the basin and mirror
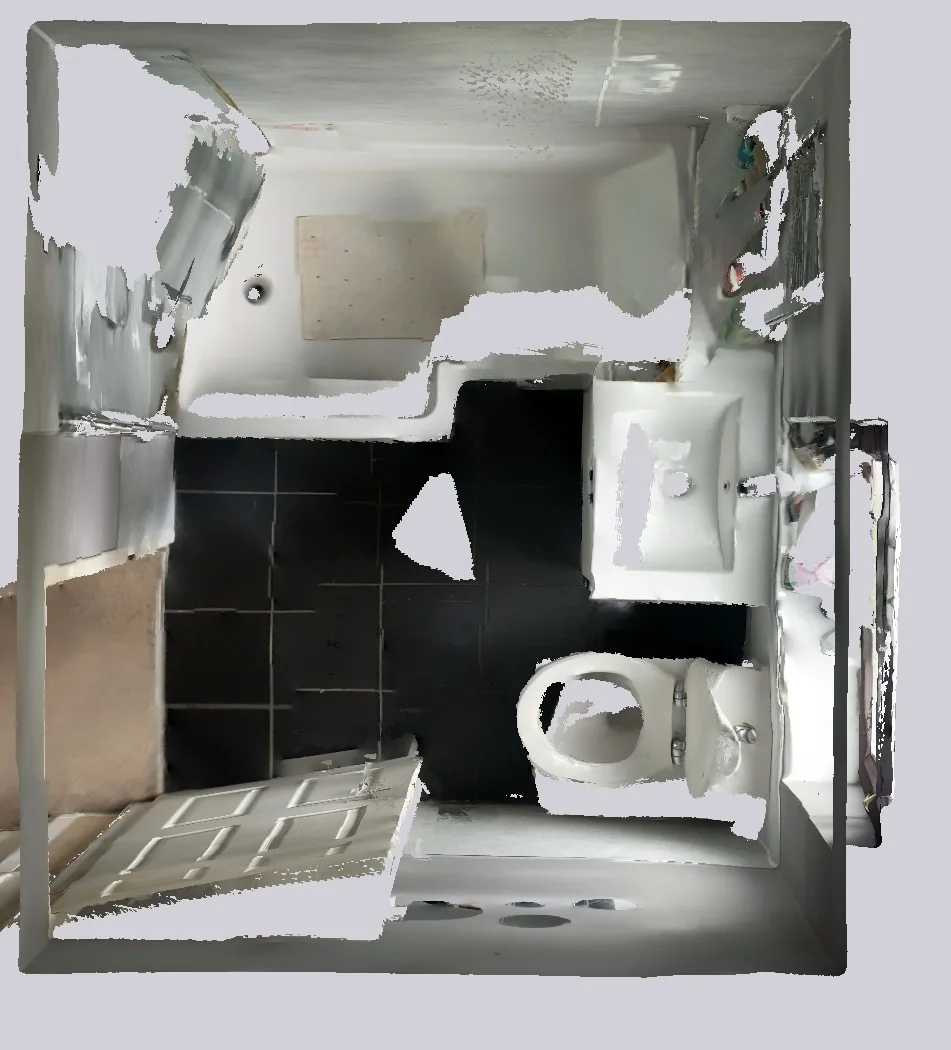
The original bathroom already had a shower over a shaped bath, a basin cupboard beneath the window and a ladder radiator. It was a functioning arrangement, but the basin's position under the glazing limited where a useful mirror could go. We treated the change to a separate enclosure as a chance to review that relationship rather than simply exchange one washing fixture for another.
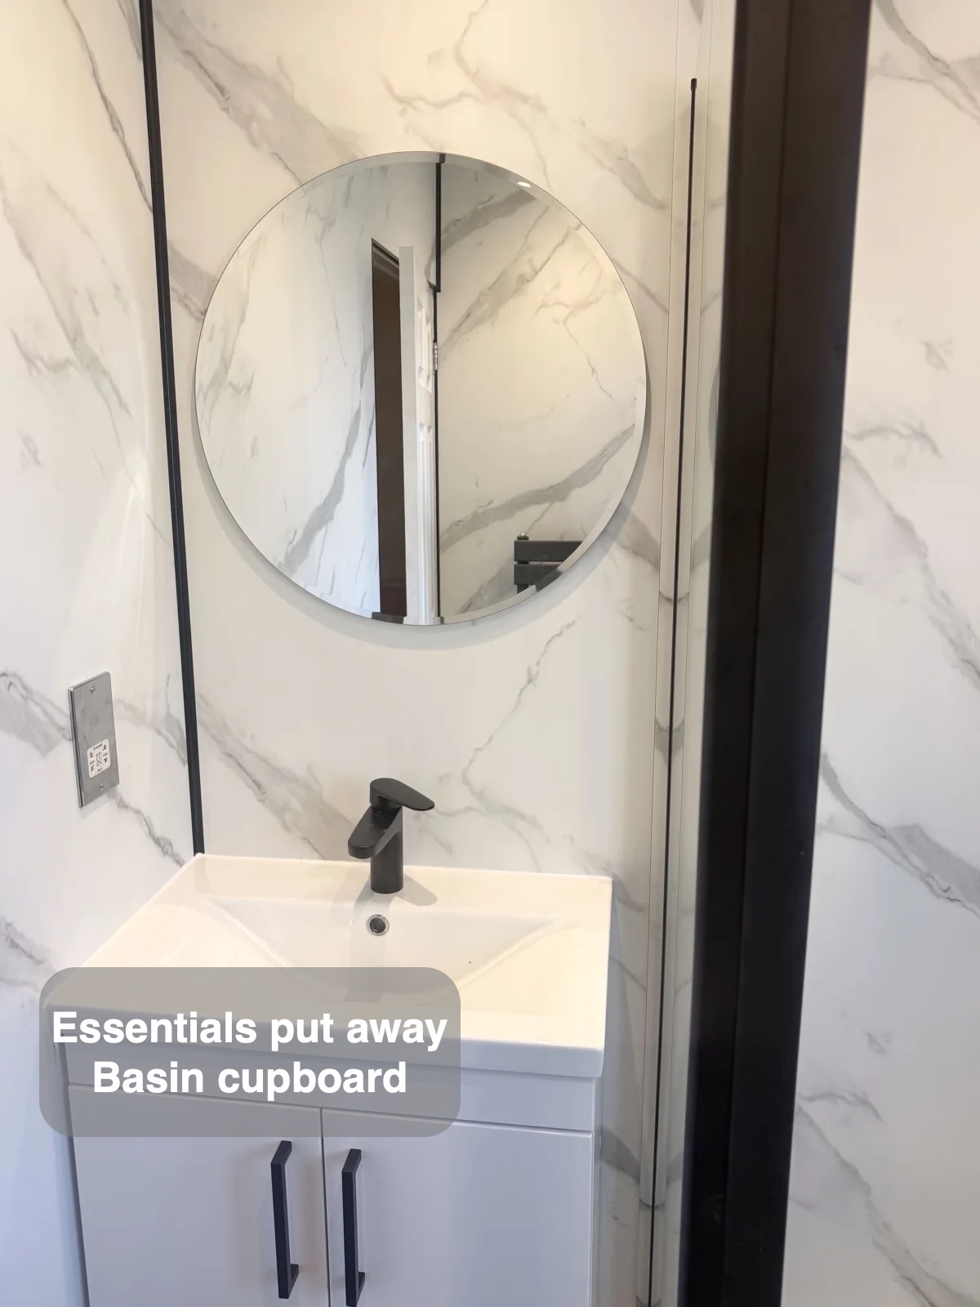
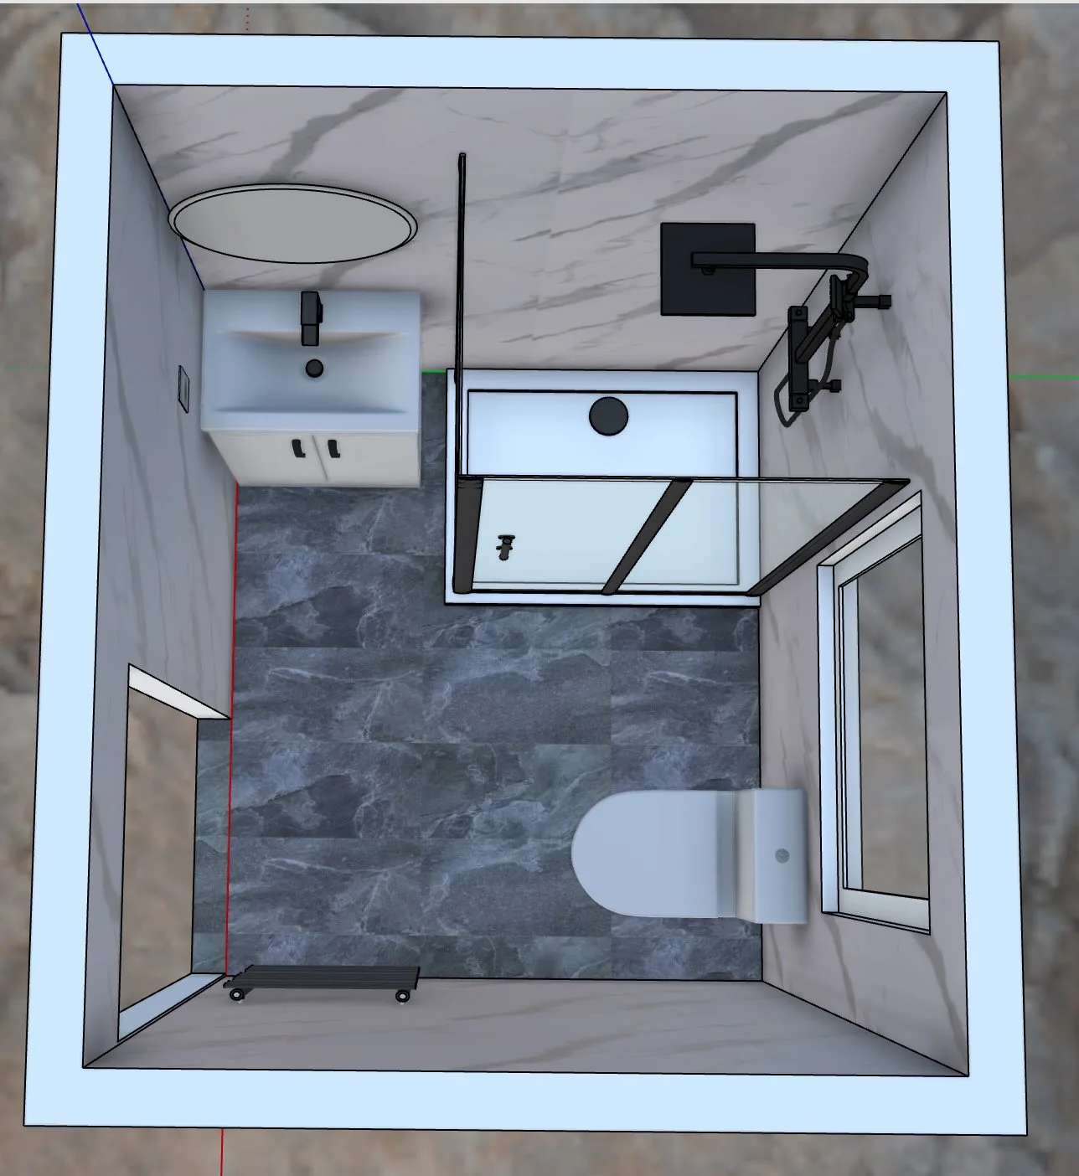
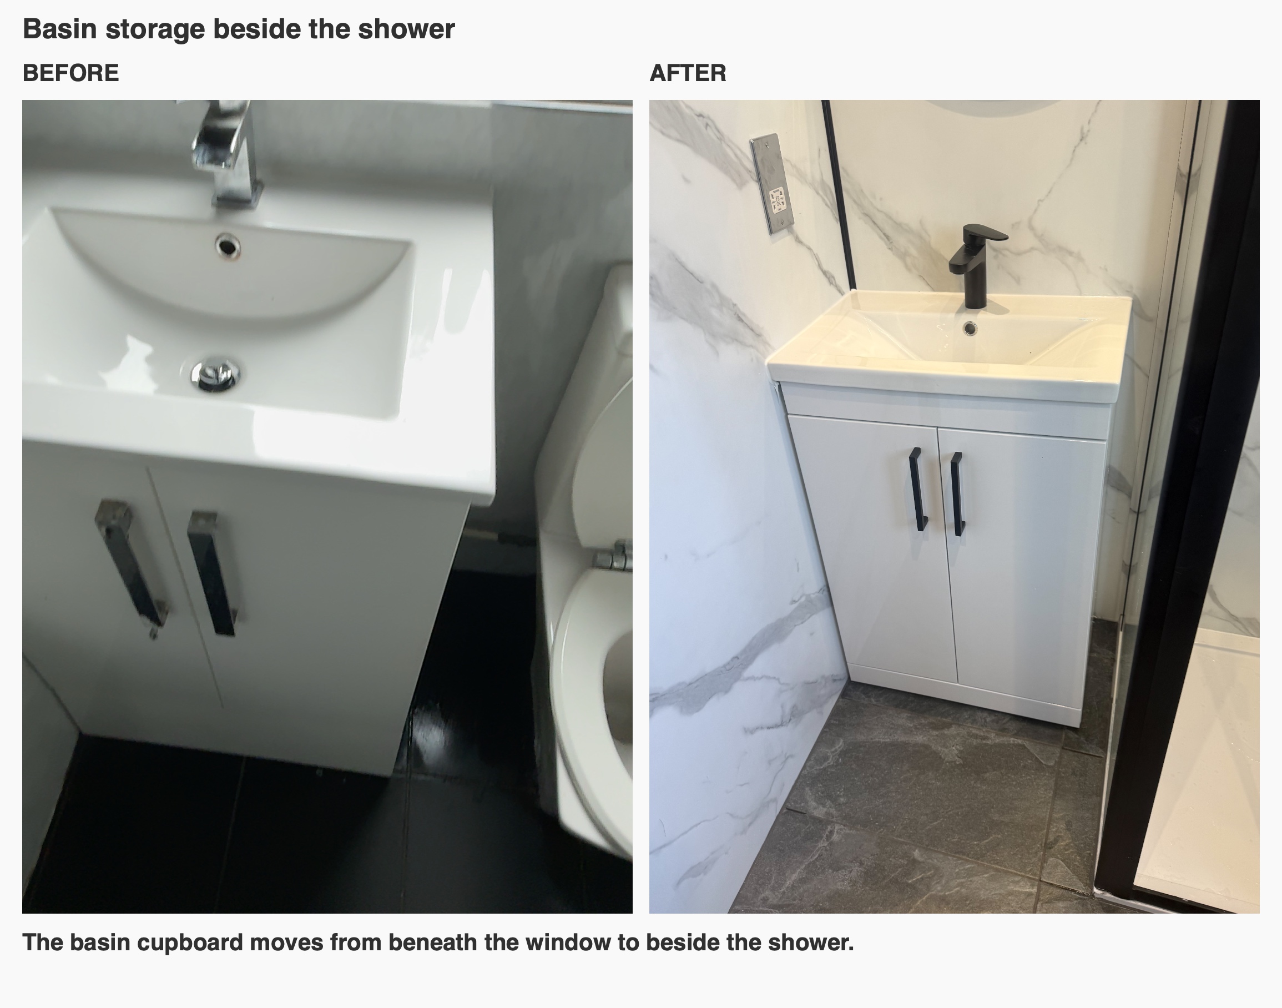
During the design review, we moved the vanity beside the shower. That placed the mirror directly in front of someone using the basin. It is a small change on the plan, but an important one in everyday use: the basin, tap and mirror now form one clear washing position. The white cupboard keeps enclosed storage beneath the sink, with black handles and a black tap connecting it to the enclosure beside it.
A defined shower with coordinated black fittings
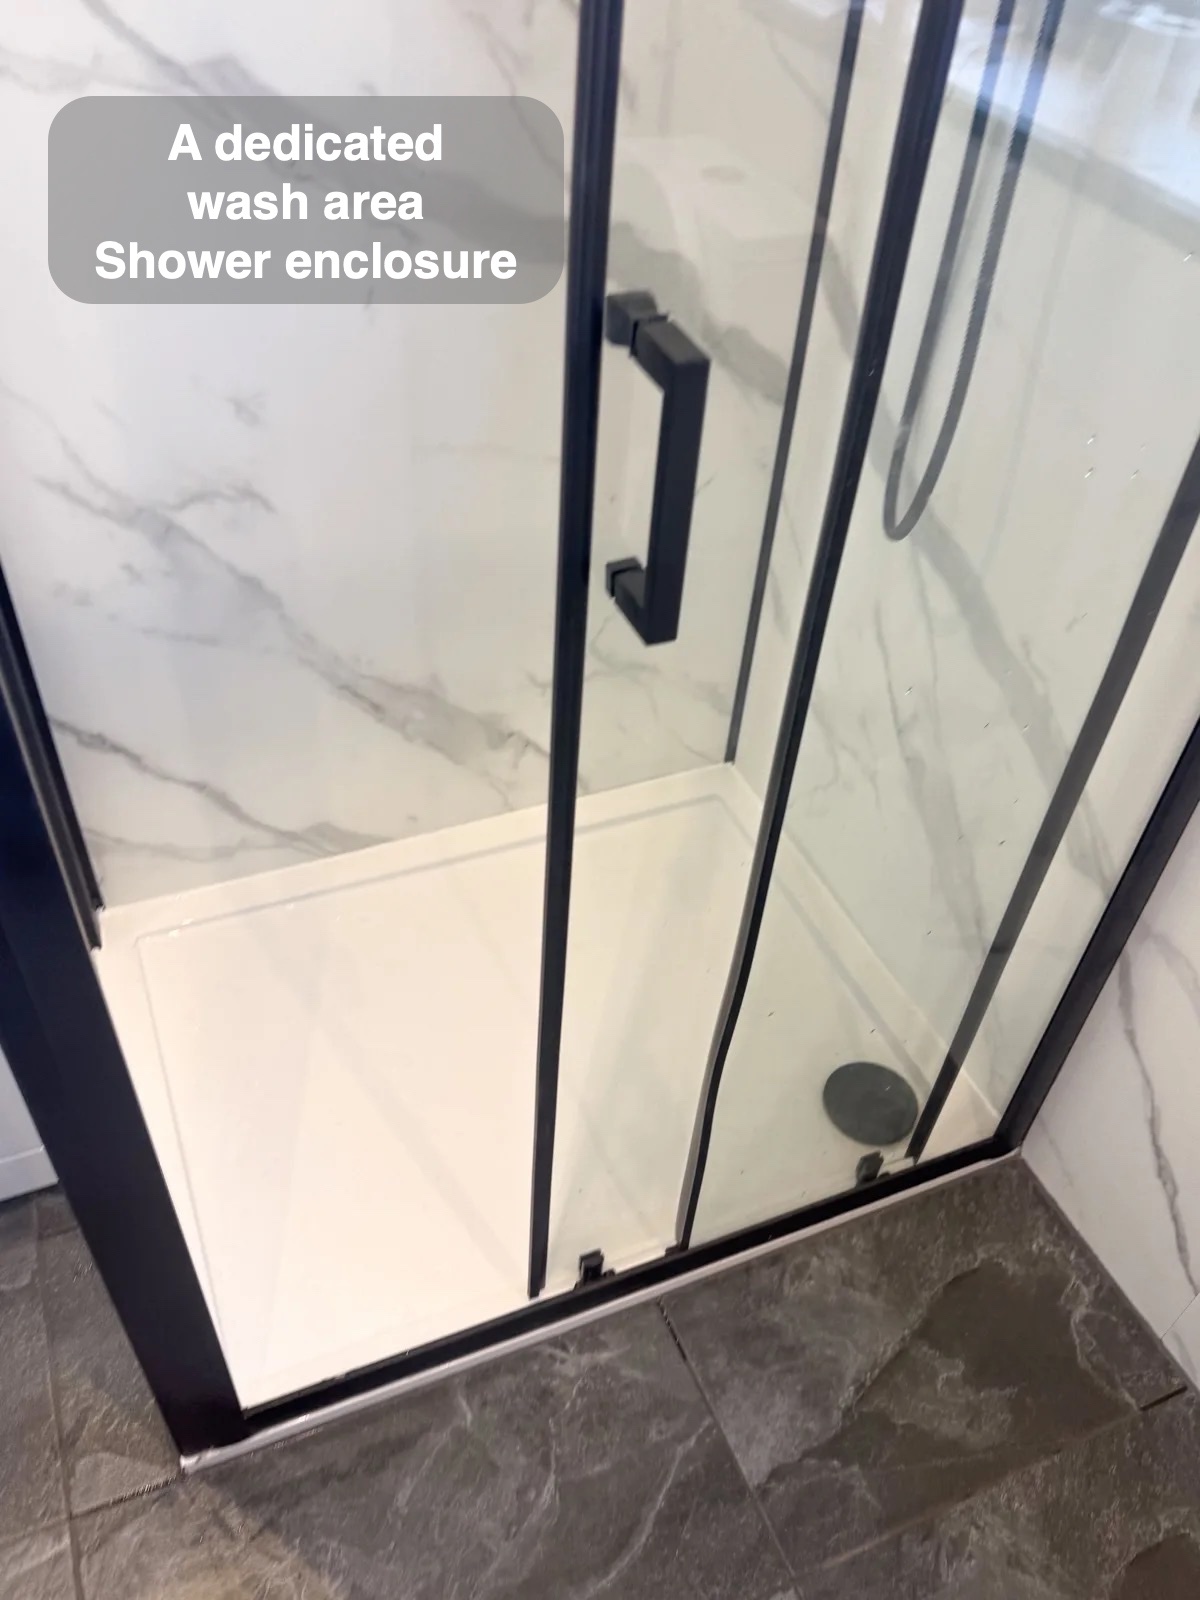
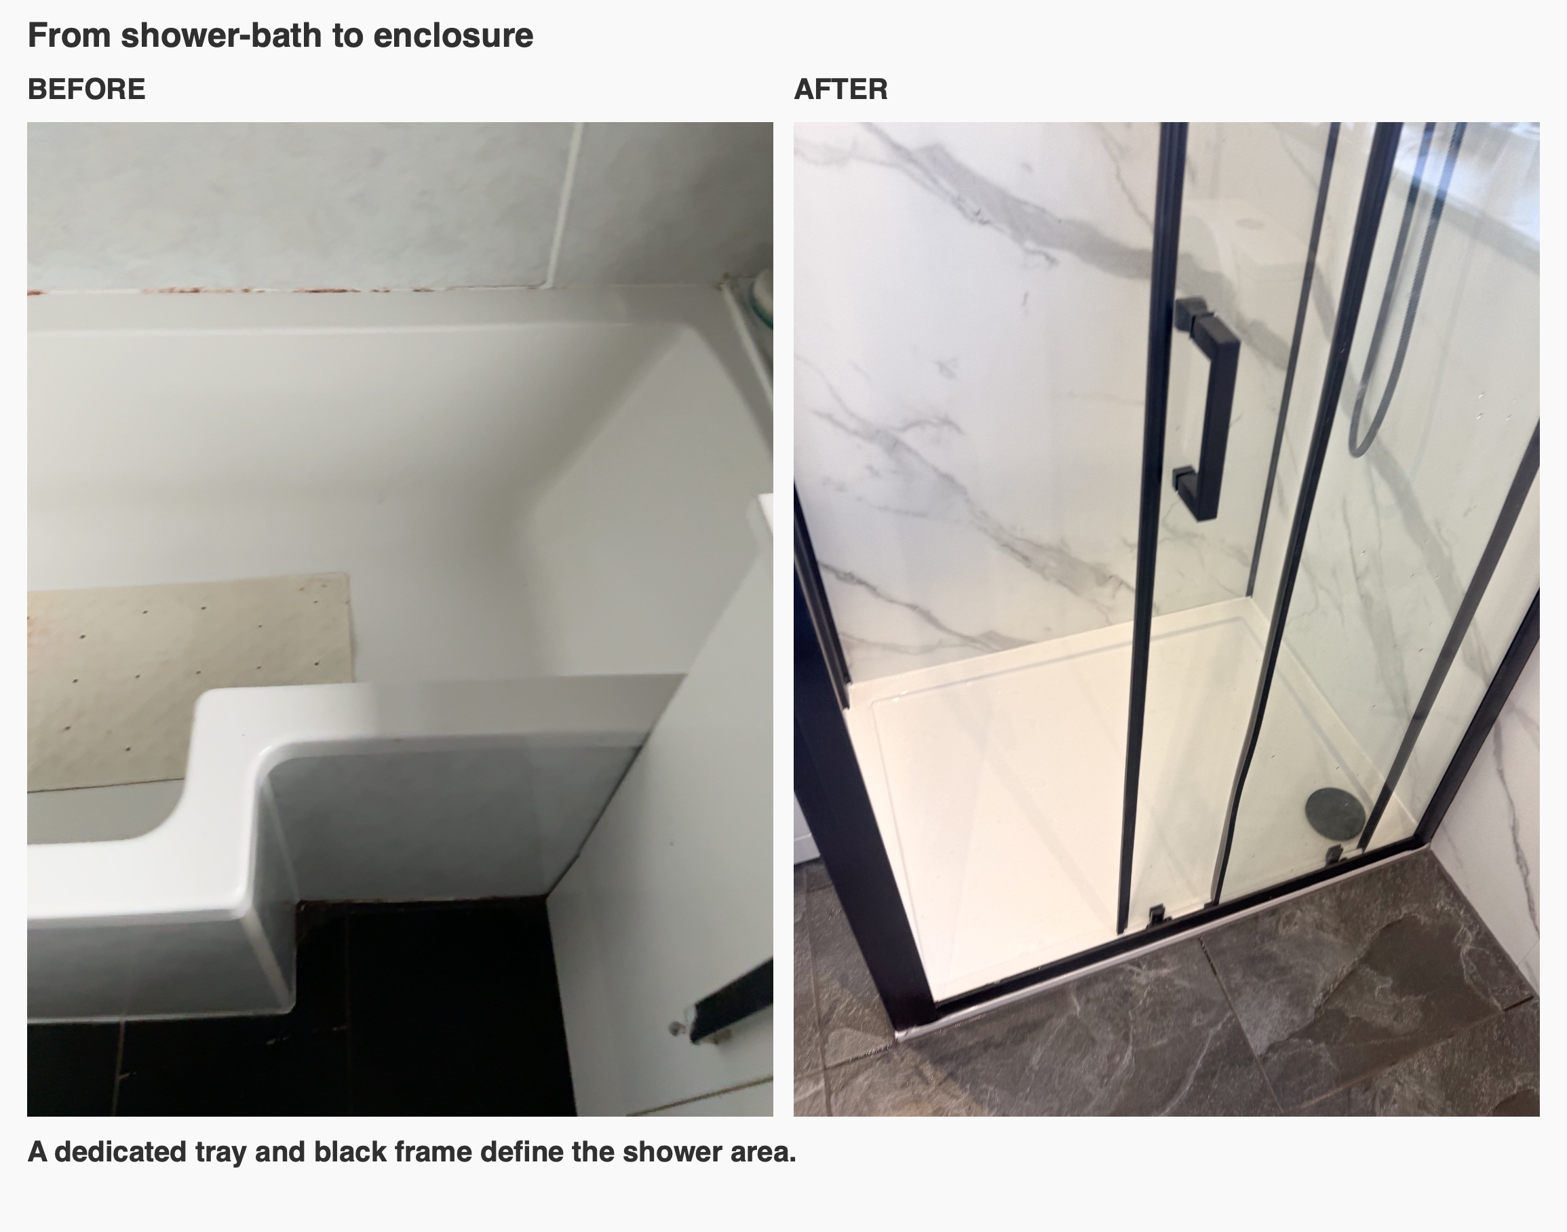
The enclosure choice helped determine the arrangement. The customers had selected an enclosed shower rather than an open walk-in design, so we developed the layout around its defined footprint and entrance. In the completed room, the white tray is framed by clear glass and black metalwork. The transparent sides let the marble pattern continue visually through the shower, while the dark frame makes the edges easy to read against the pale background.
Colour coordination was another decision we resolved in the design stage. The initial enclosure selection was chrome, while the other fittings were black. We proposed a black frame to bring those elements together, and that change was approved before installation. The frame, shower fittings, basin tap and cupboard handles now repeat the same dark accent without needing every large surface to be dark.
Pale panels and a darker floor
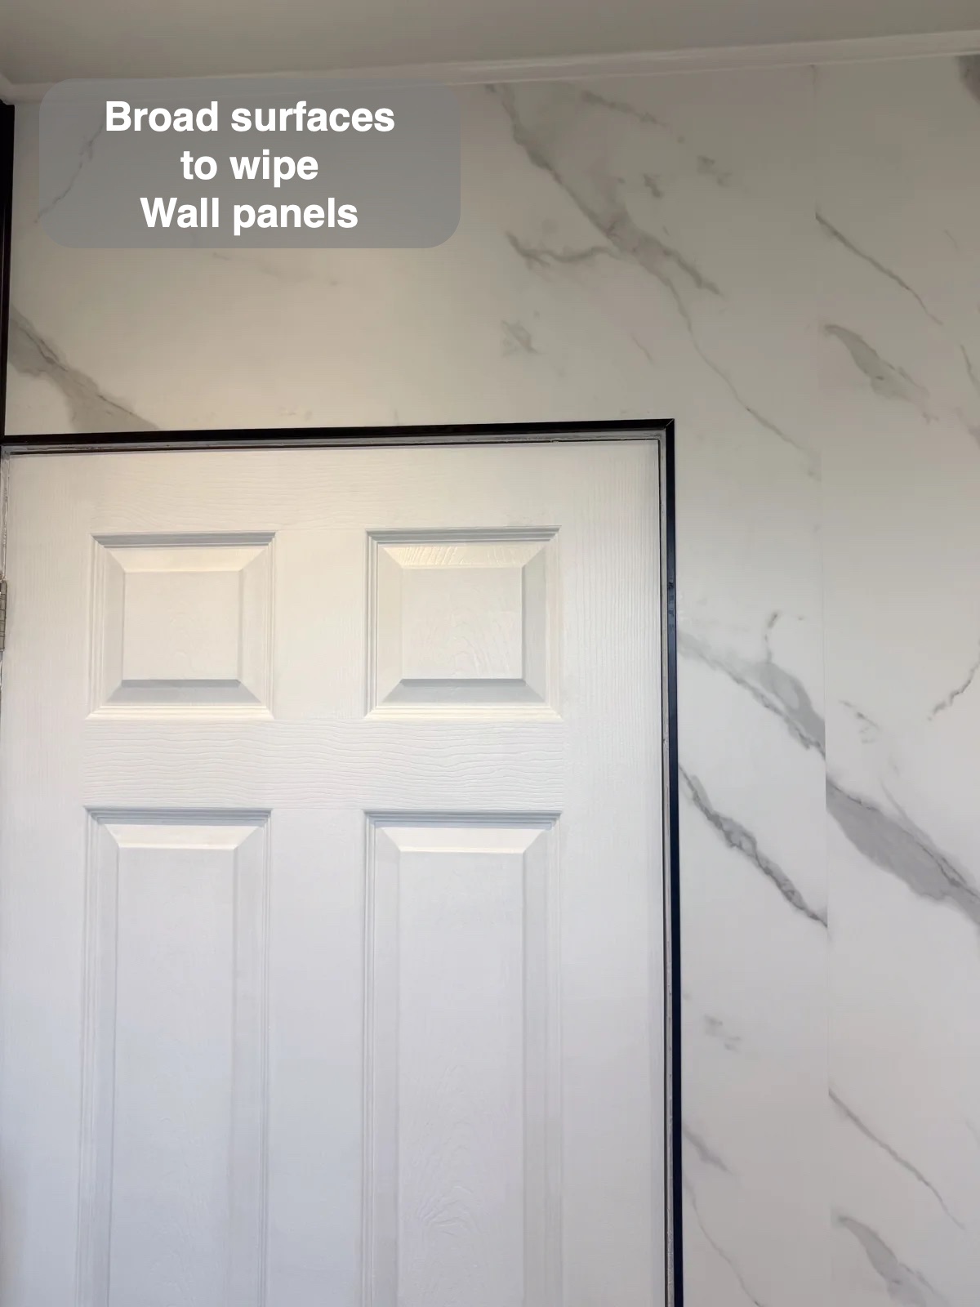
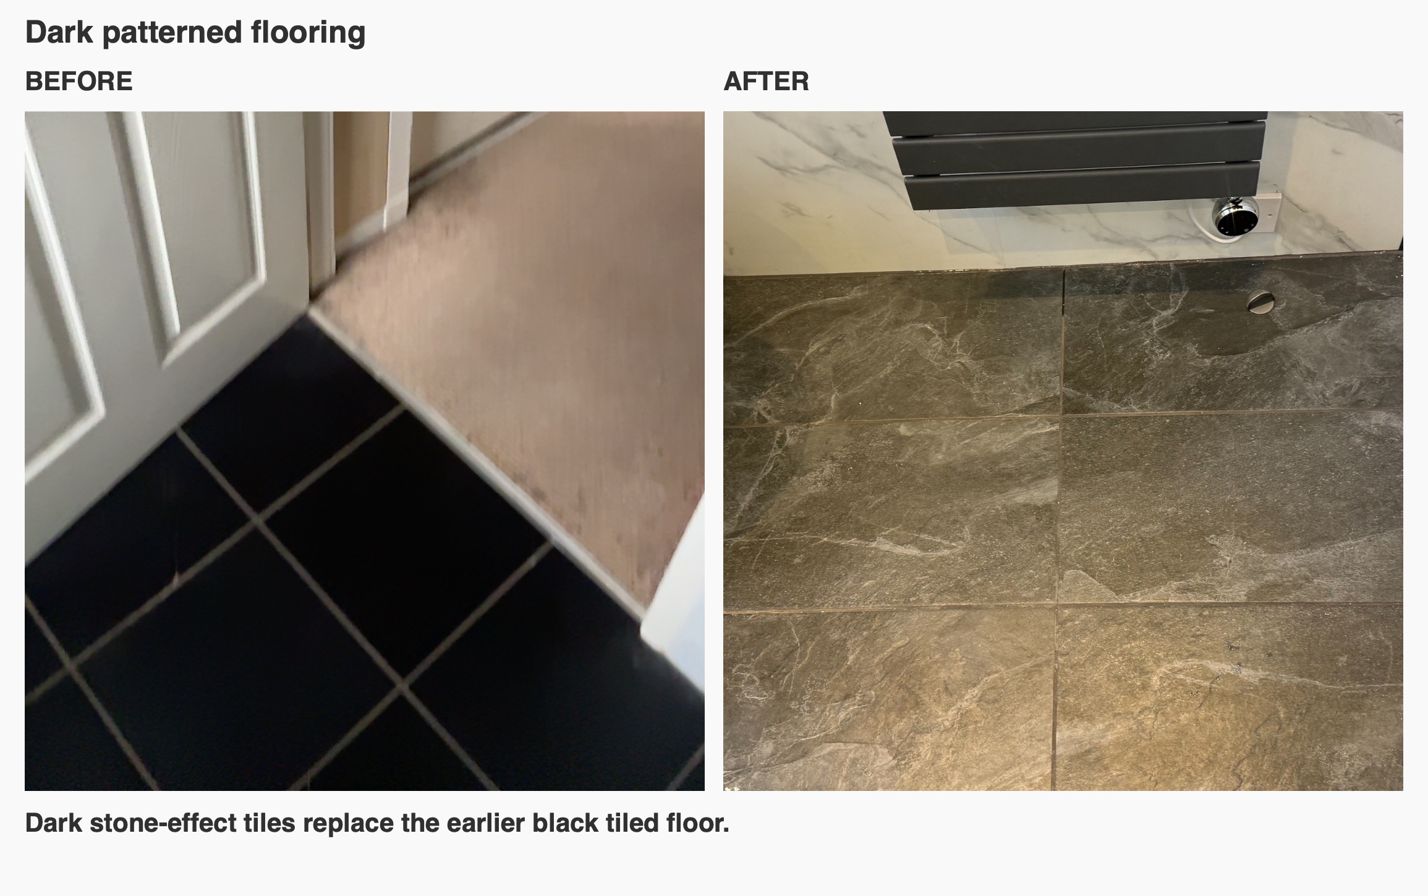
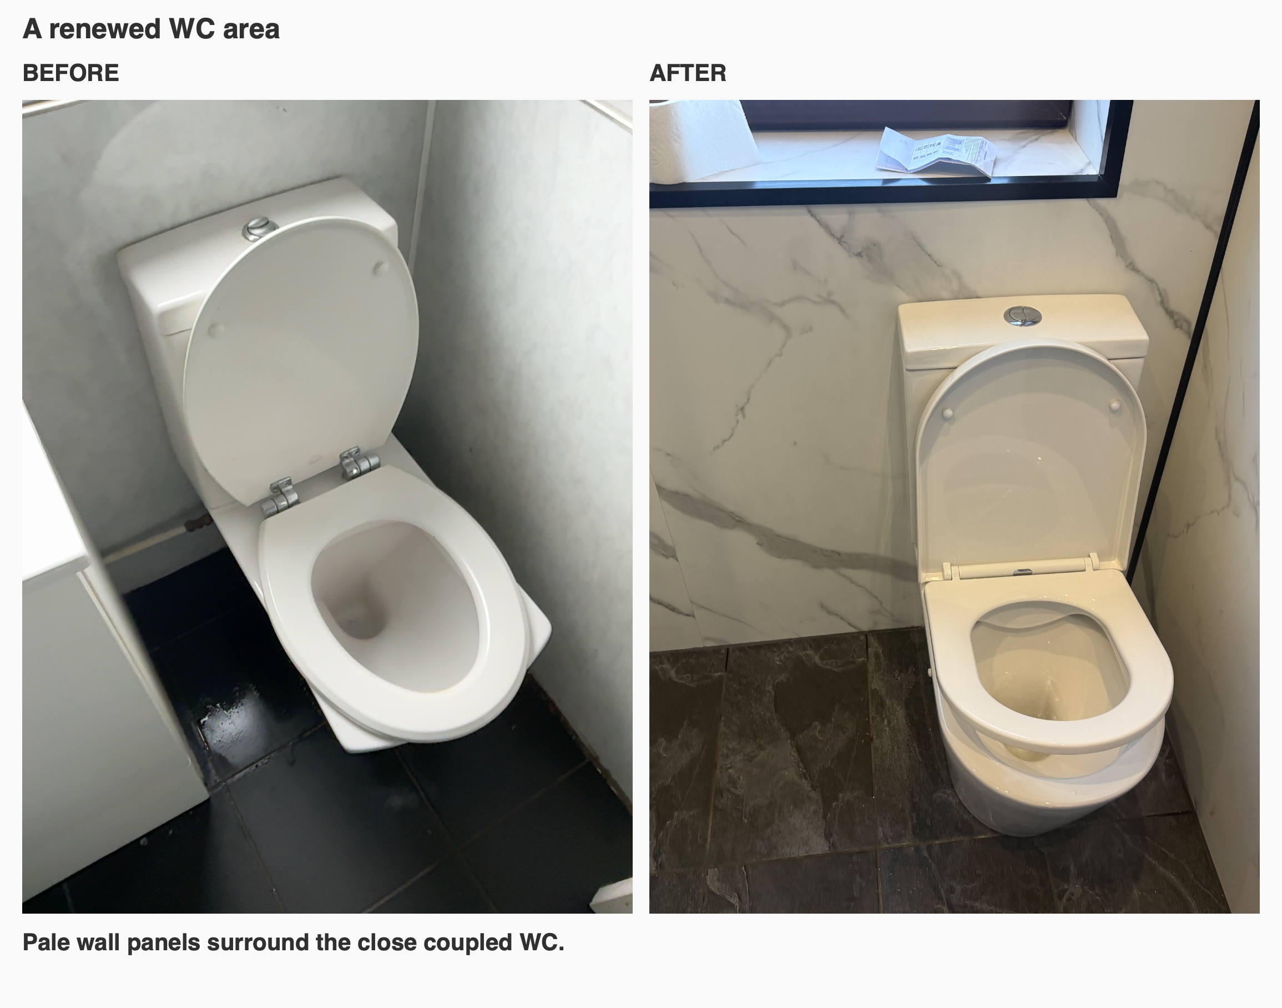
The wall finish is Milan Carrara marble-effect panelling. Its broad pale surfaces and grey veining carry around the room, including the wall beside the basin and the shower area. Using the same finish around the new arrangement helps the separate fittings feel part of one room. The floor uses darker tiles with a stone-like pattern, which provide a visual base beneath the white WC, basin and shower tray.
Practical fittings around the room
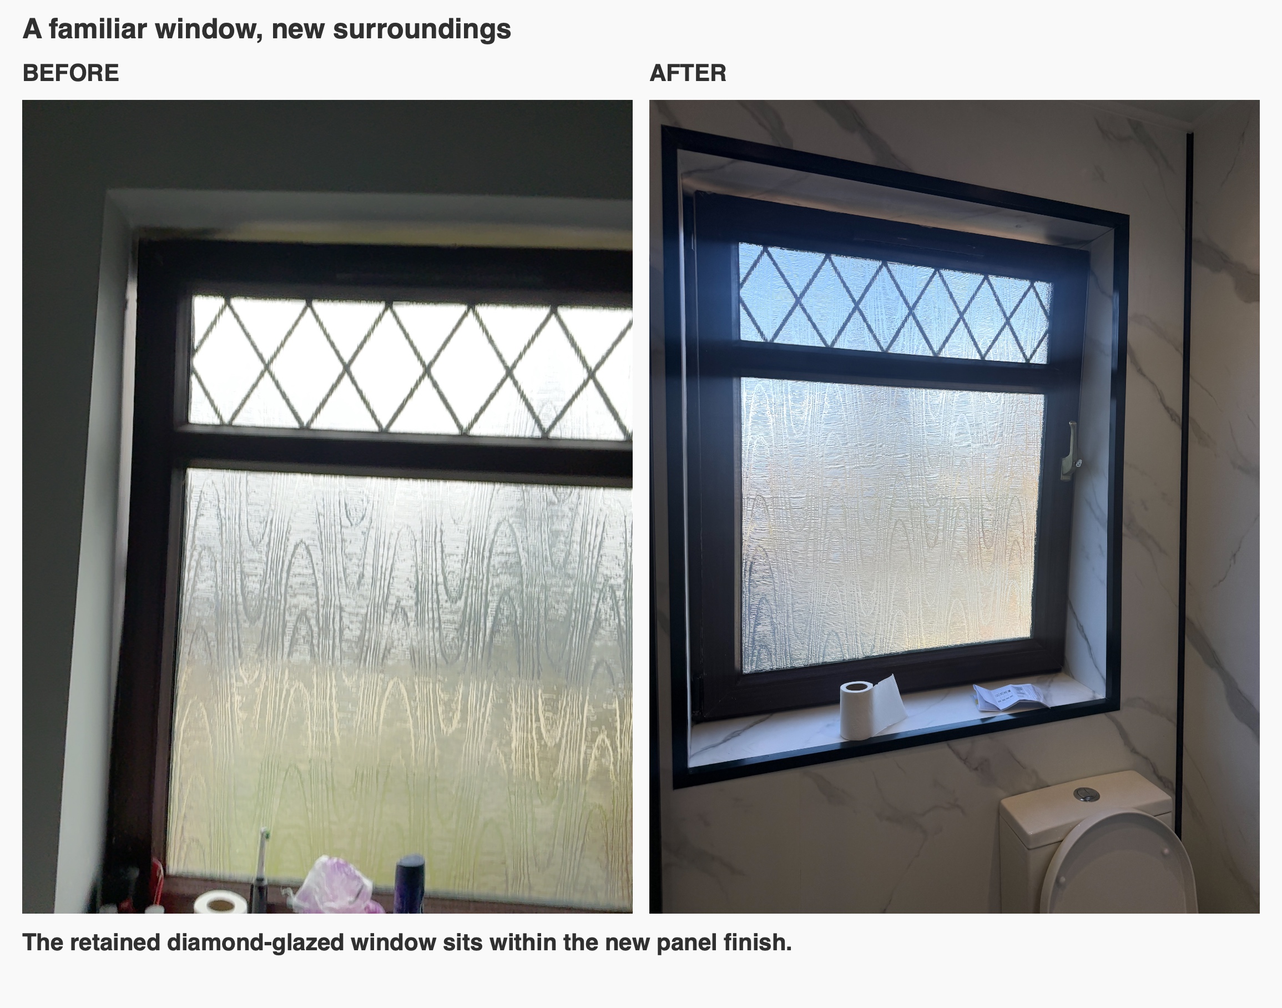
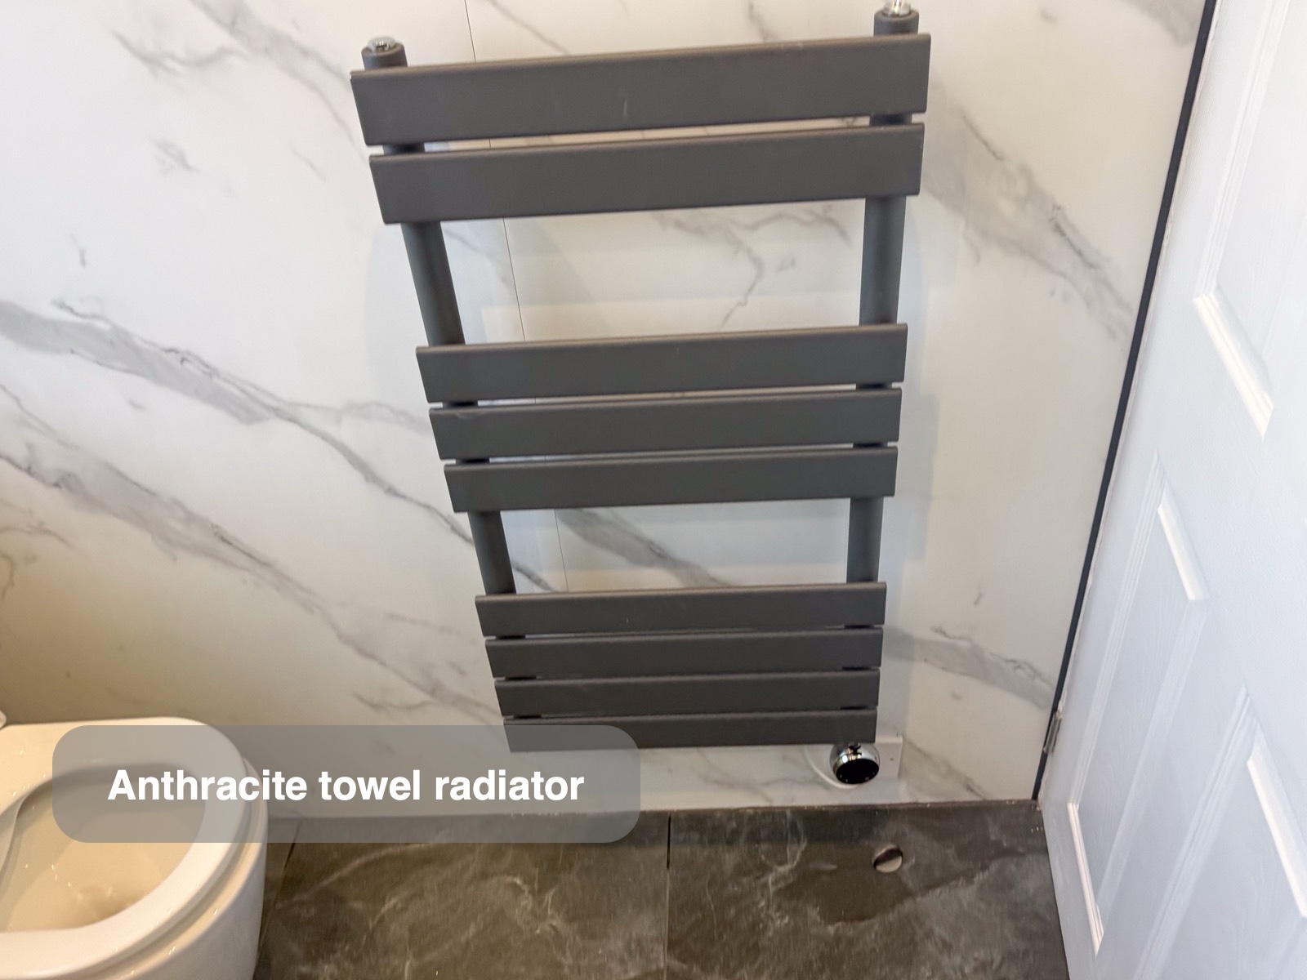
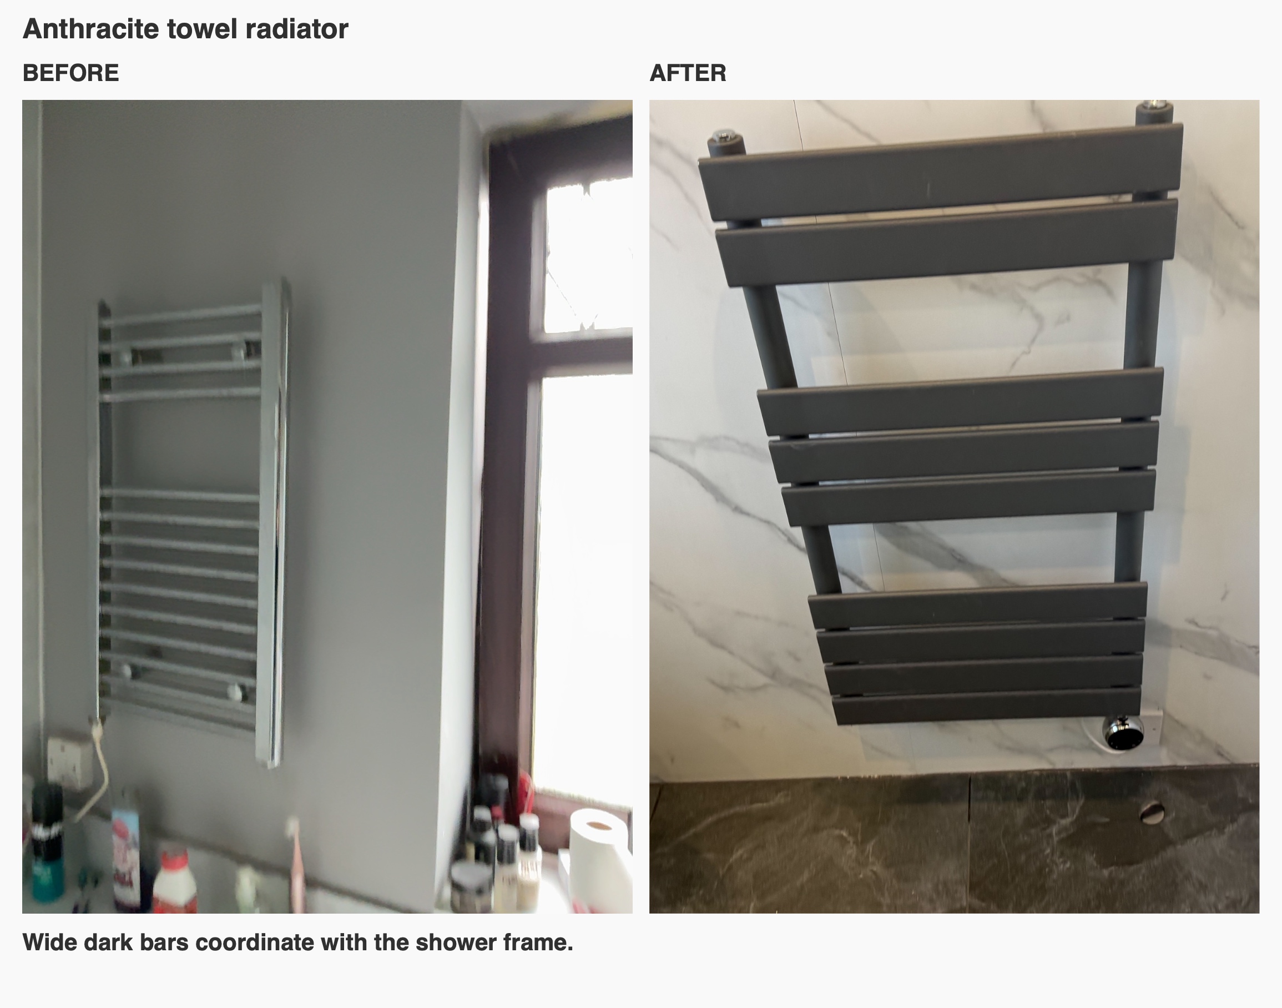
We retained the wood-framed window as a recognisable part of the room. The close coupled WC sits beneath it, with the anthracite ladder radiator on the adjoining wall. The radiator's wide horizontal bars echo the dark lines of the enclosure while leaving space between the bars for towels. The dark finish gives this wall a defined feature beside the white sanitaryware.
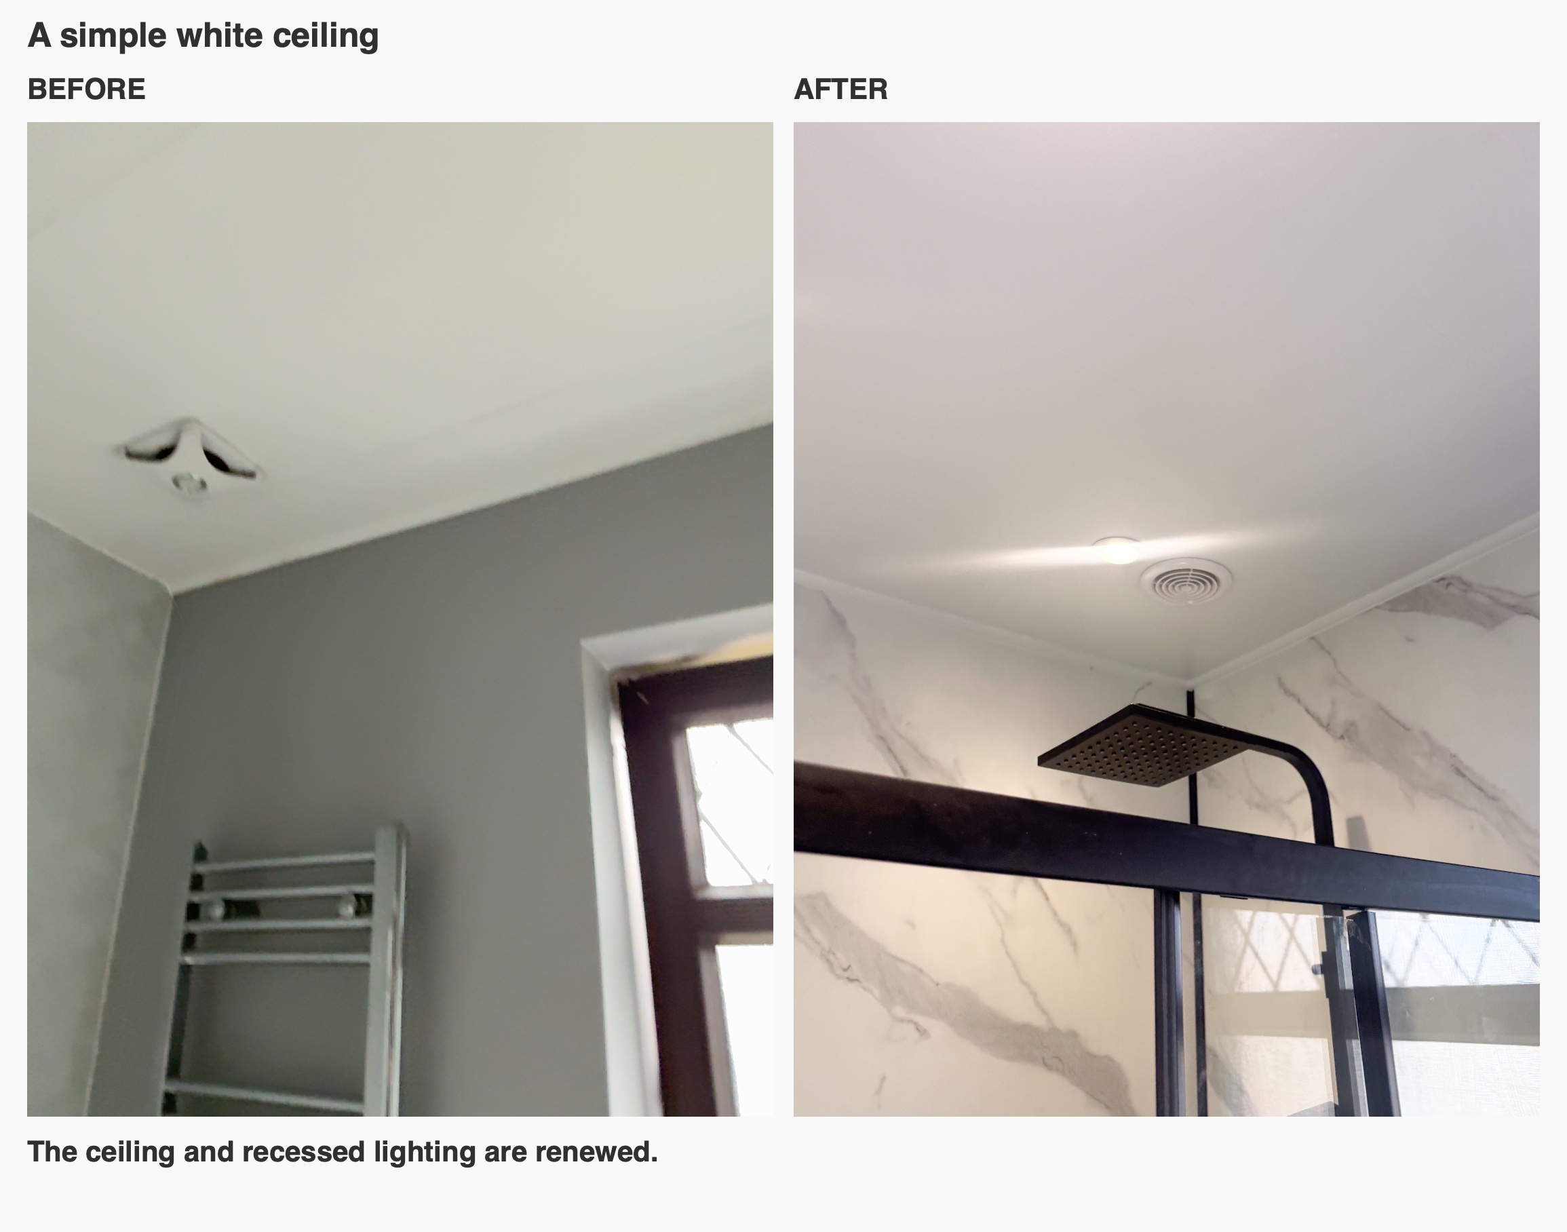
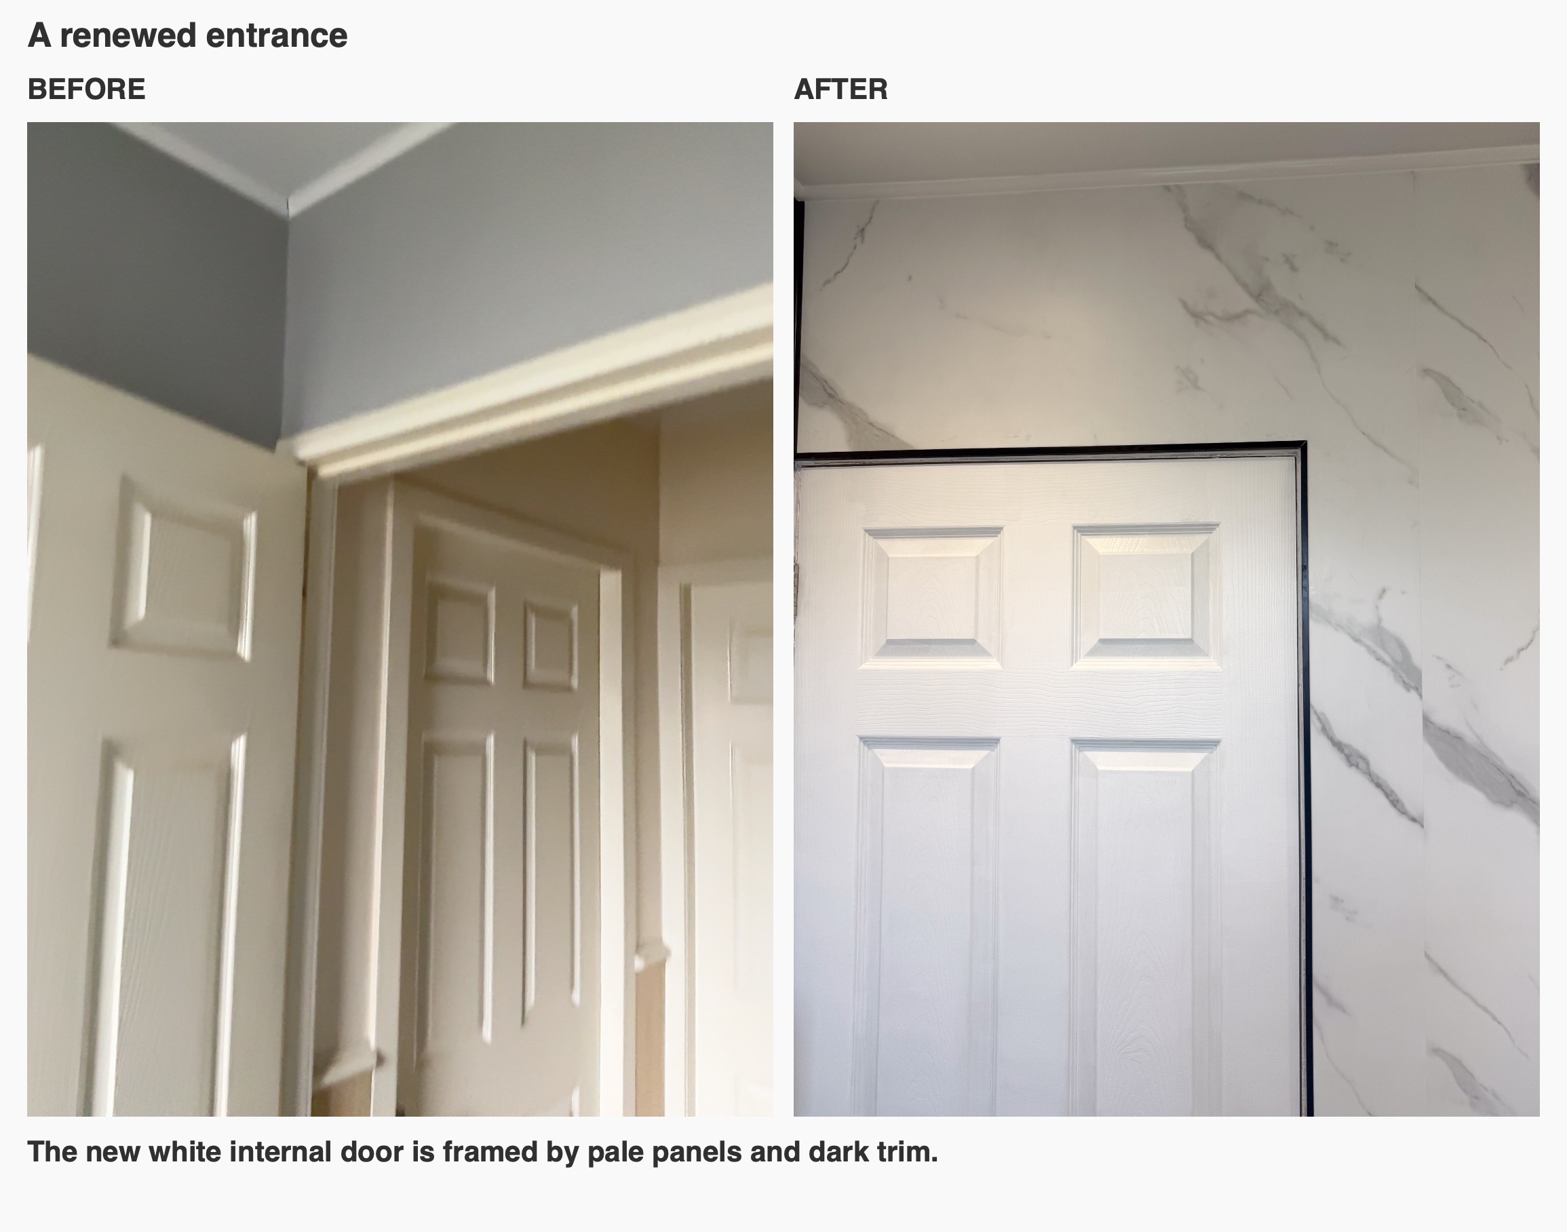
Above the fittings, a white ceiling and recessed downlights keep the upper part of the room simple. The new internal door is framed by the same pale wall finish, with dark trim details connecting the doorway to the rest of the scheme. The round mirror softens the straight lines of the cupboard, tray and enclosure.
The finished shower room combines a defined washing area with a more useful basin-and-mirror relationship. The original room already had storage and a shower; the benefit here comes from how those everyday functions are arranged and brought together. The photographs and the design top view show that layout, while original scan photographs record the bath and fittings that preceded it.
Project videos
Plan your bathroom with us
If you are considering replacing your bath with a shower, we can help you review the layout and choose fittings that work together. Book your quotation visit to discuss your bathroom with our team.
More projects you might like
A Bath and Separate Shower in Bridge of Don, Aberdeen
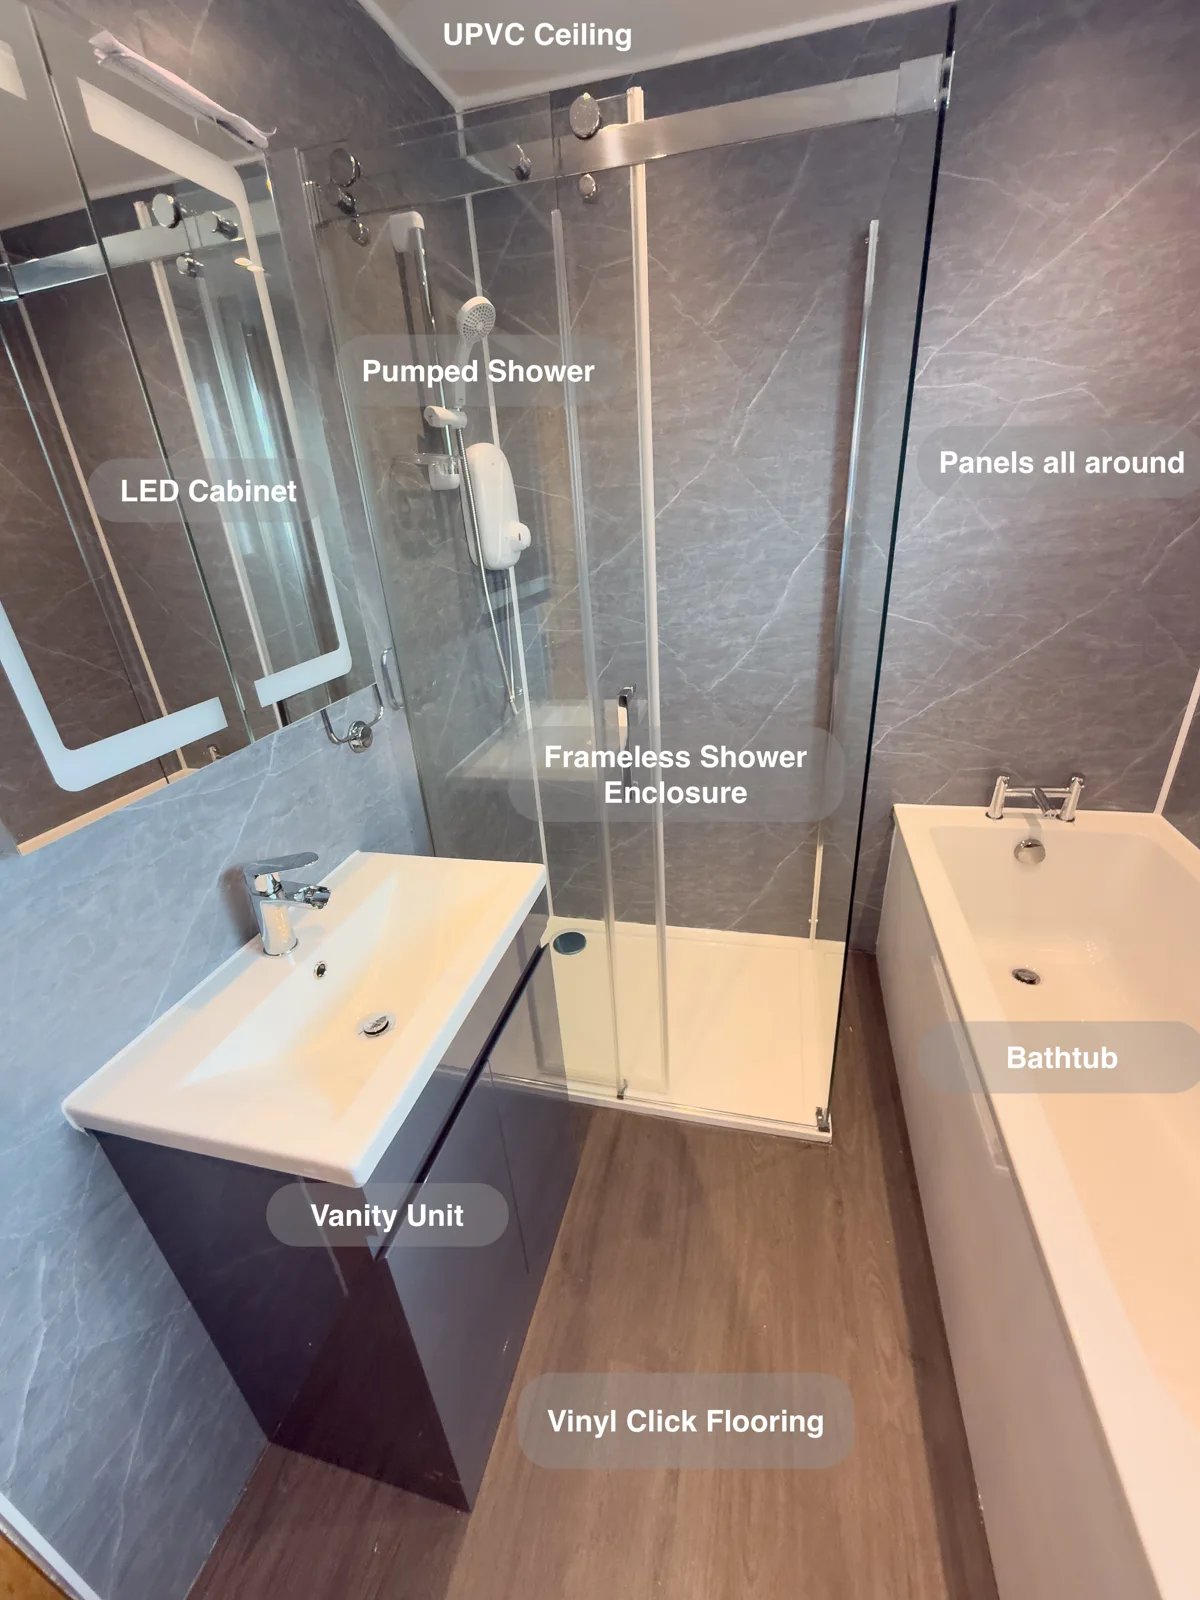
Wall panels around the bathroom provide easy-to-wipe surfaces, making everyday cleaning more straightforward around both the bath and shower.
Fitted Storage and a Separate Bath in Stonehaven
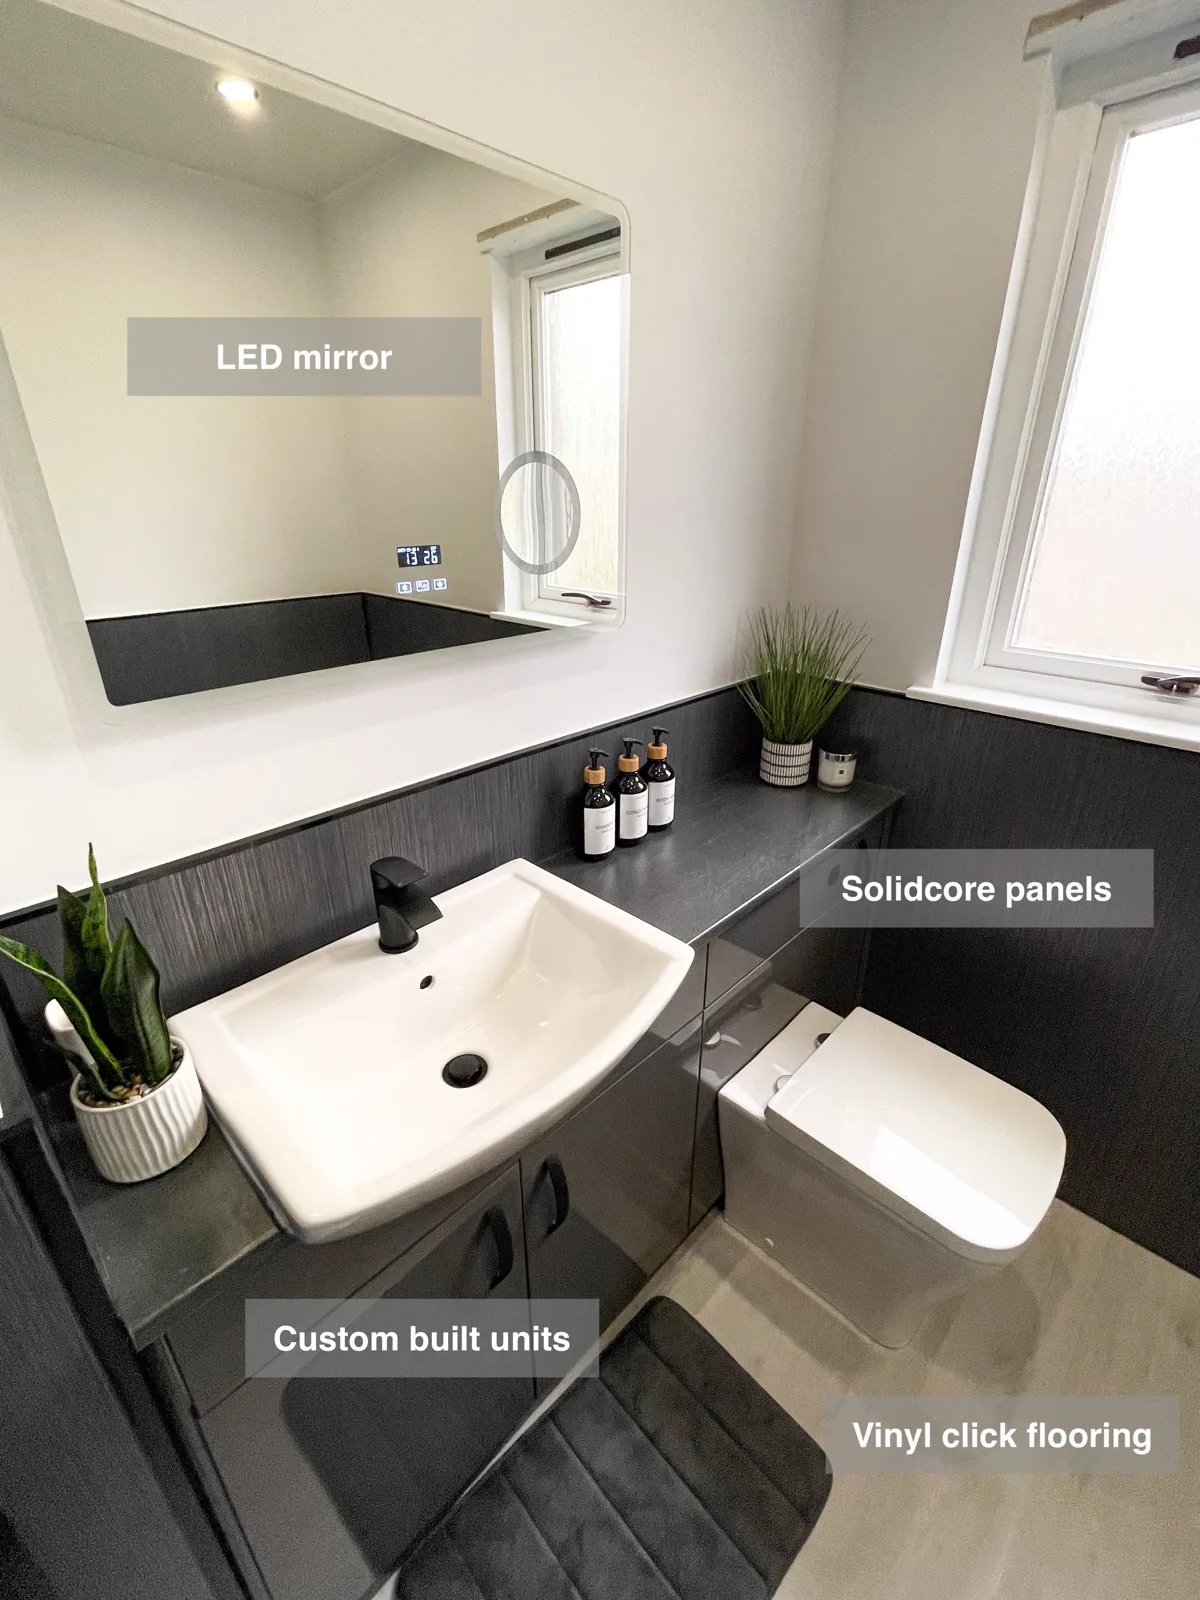
Solid-core panels in the shower provide surfaces that are straightforward to wipe down, simplifying regular cleaning in the main splash area.
Separate Bathing and Generous Storage in Bridge of Don, Aberdeen
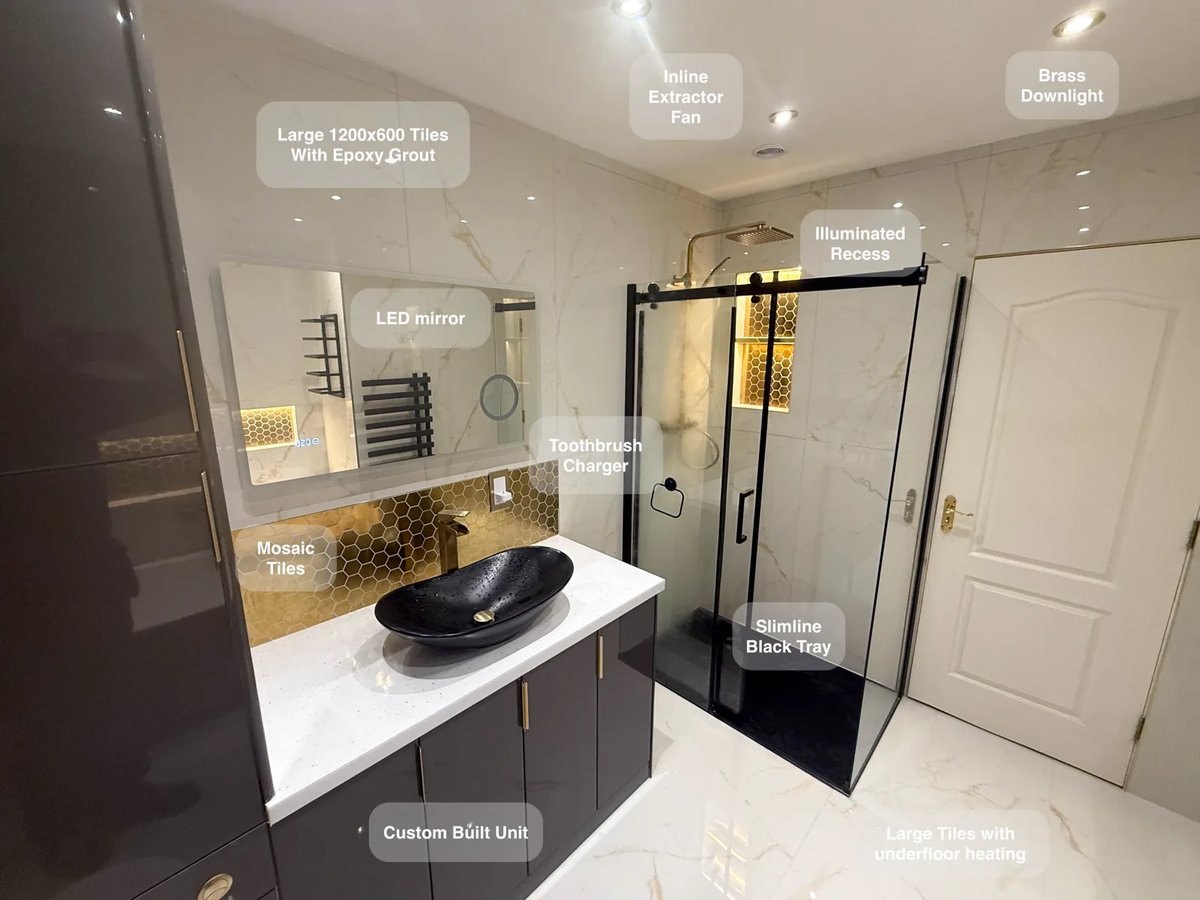
Large tiles with epoxy grout reduce the number of joints to clean, making everyday upkeep more manageable across the bathroom.
A Bath and Separate Shower in Stonehaven
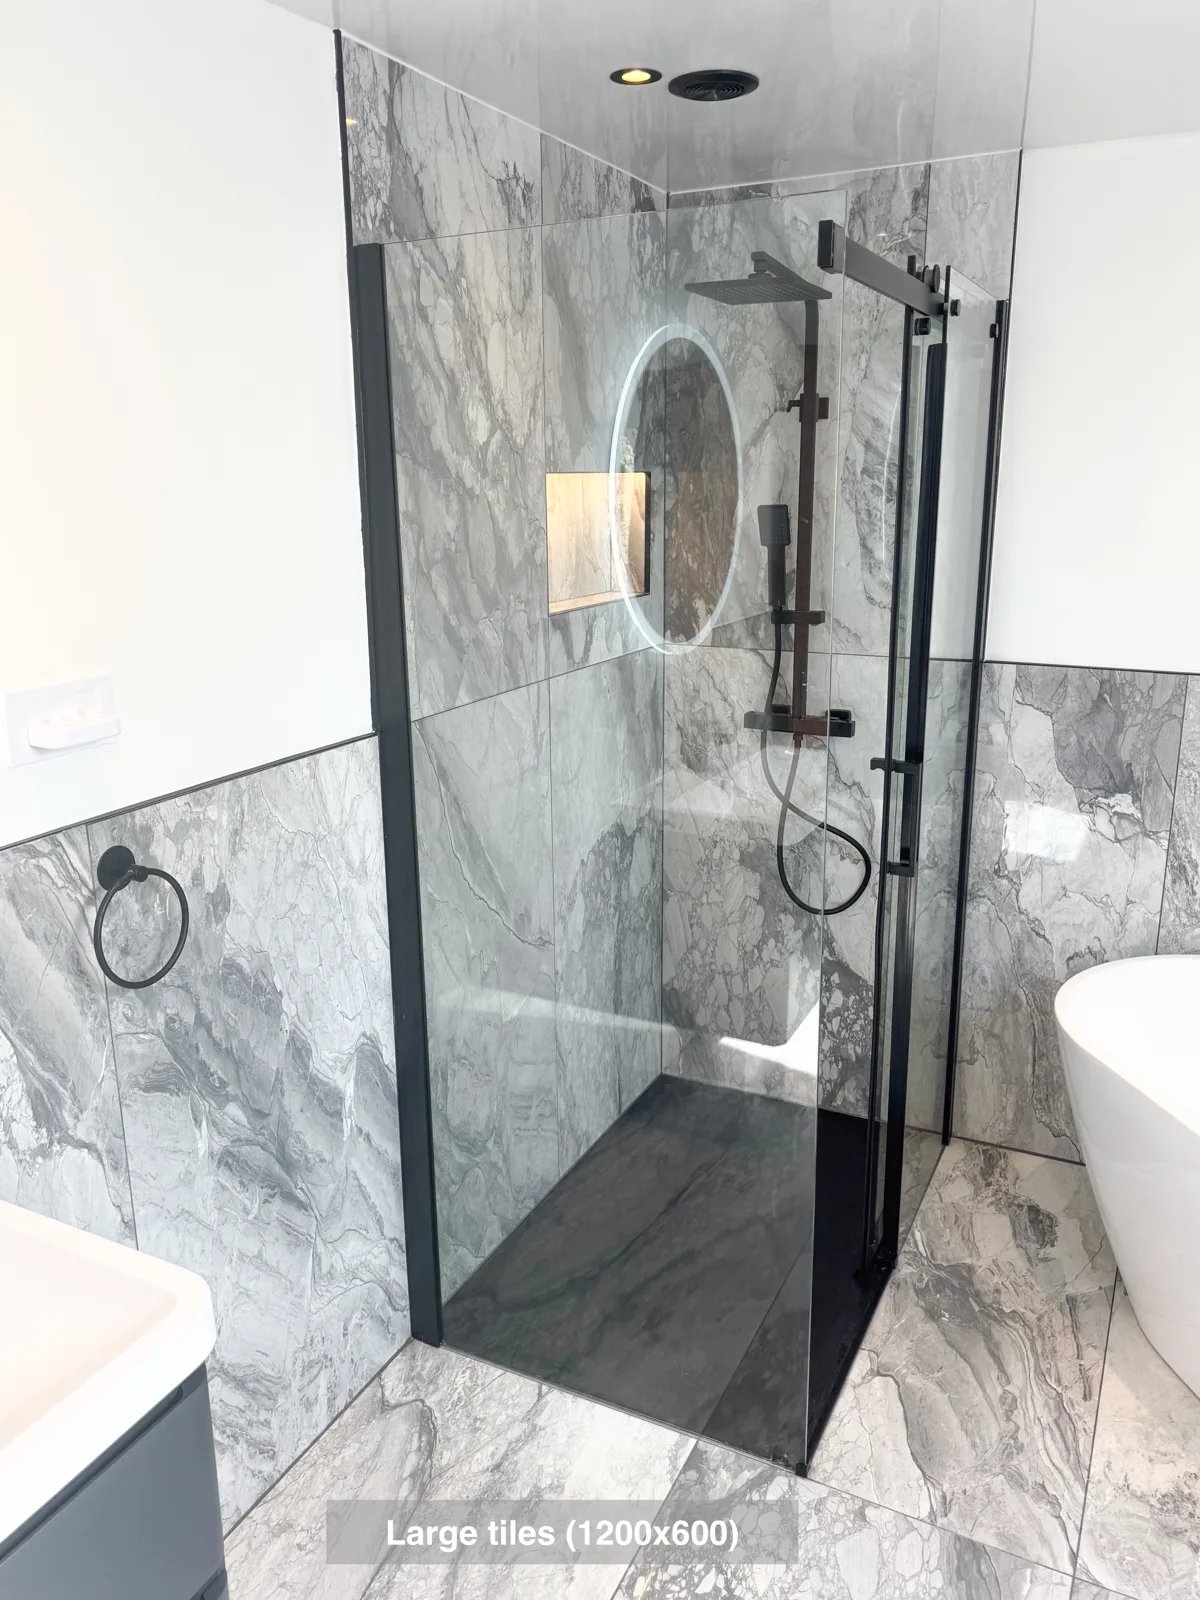
Reach the Velux window more easily, with the freestanding bath positioned at an angle to preserve access in the ensuite.