Deep fitted cupboards and a separate shower turn the former bath arrangement into a practical shower room in Newmachar.
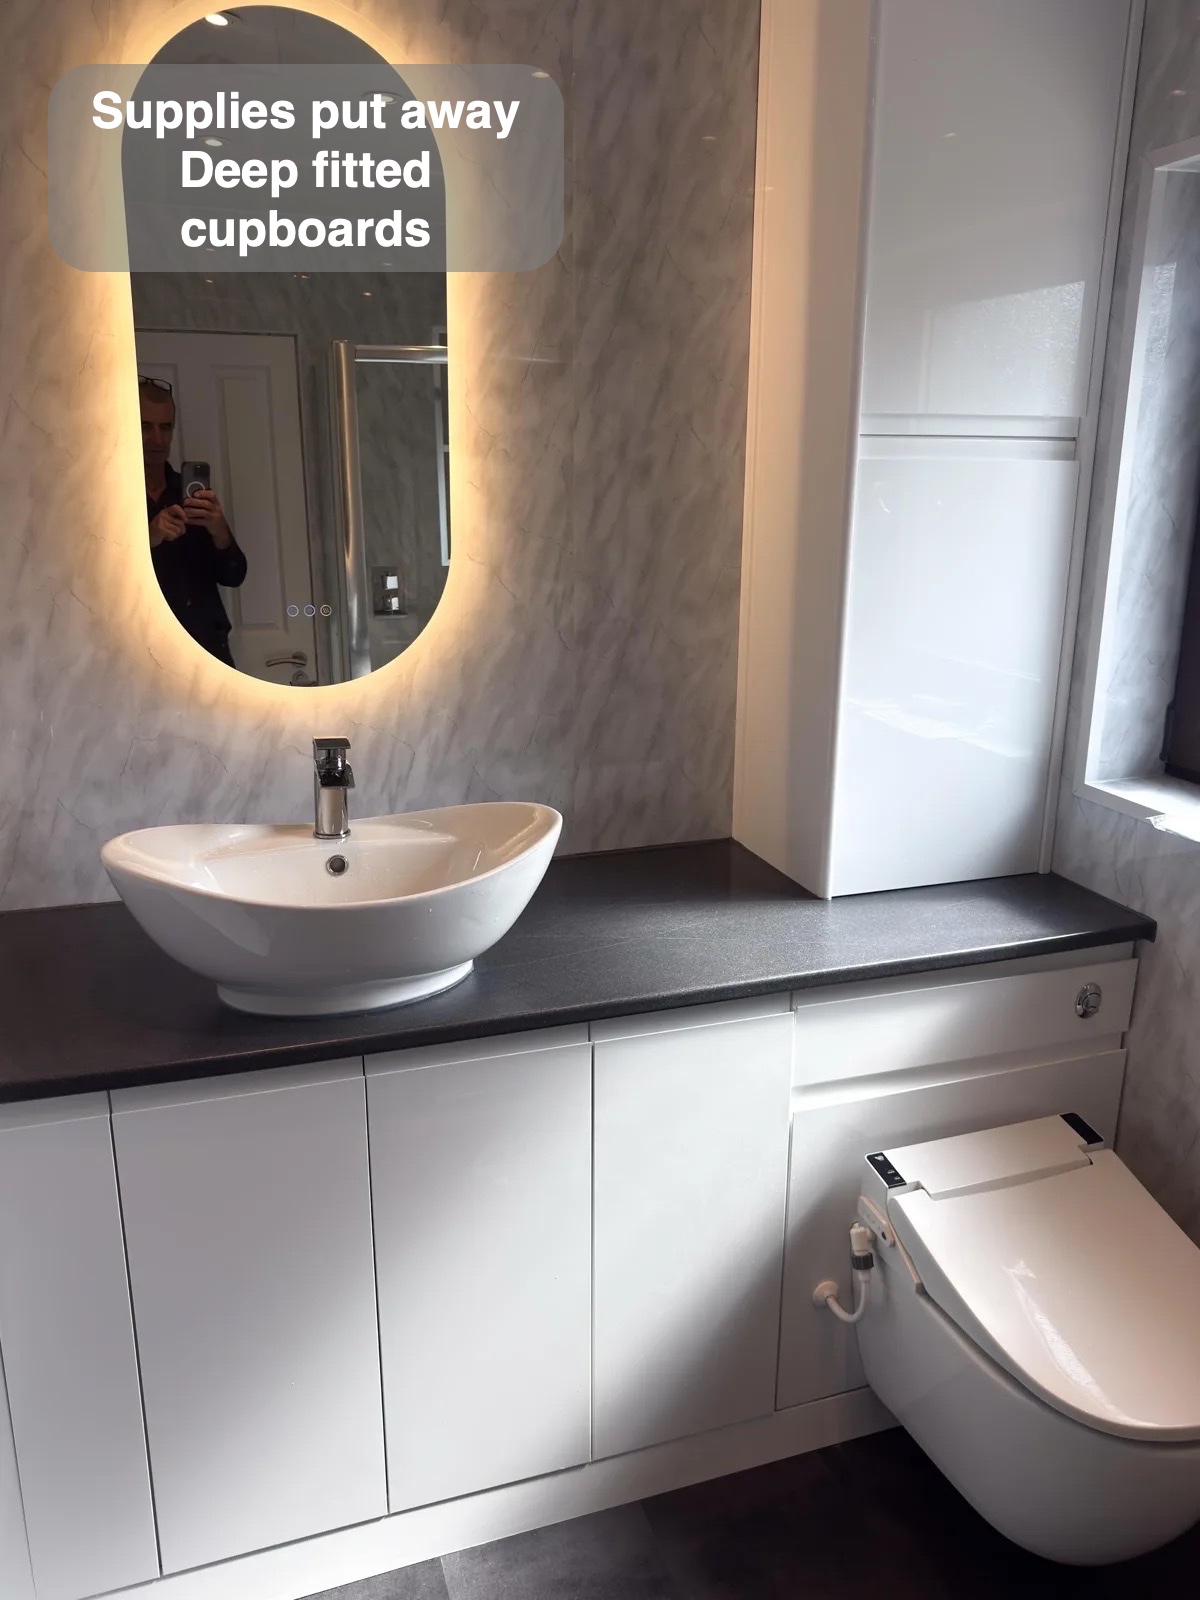
Essentials put away near the basin
The old bath area now contains 600 mm deep storage units. A tall cupboard incorporates the vertical toilet pipe while adding a place for supplies beside the basin.
Enclosed storage gives daily toiletries and spare supplies a place behind doors. Products can be returned after use rather than gathering around the tap or across the worktop. Keeping storage close to the washing area also reduces the need for an extra freestanding cabinet in the room.
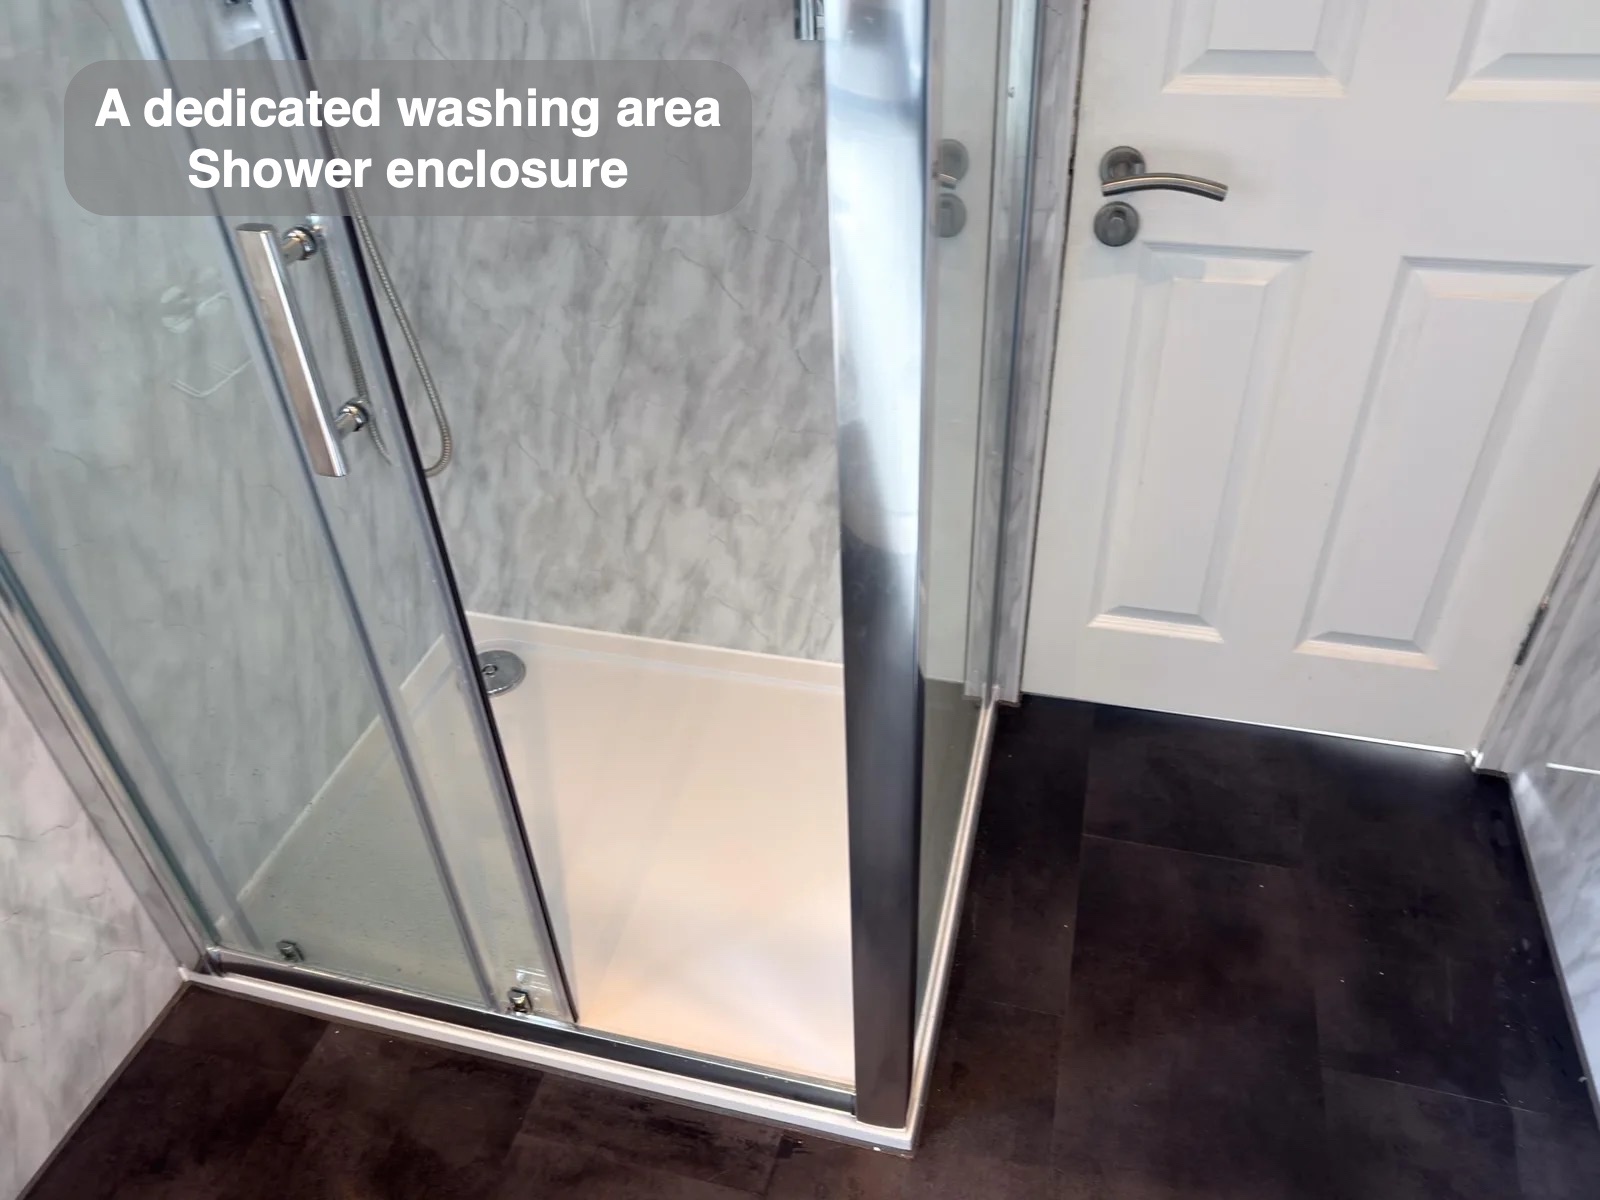
A dedicated place to shower
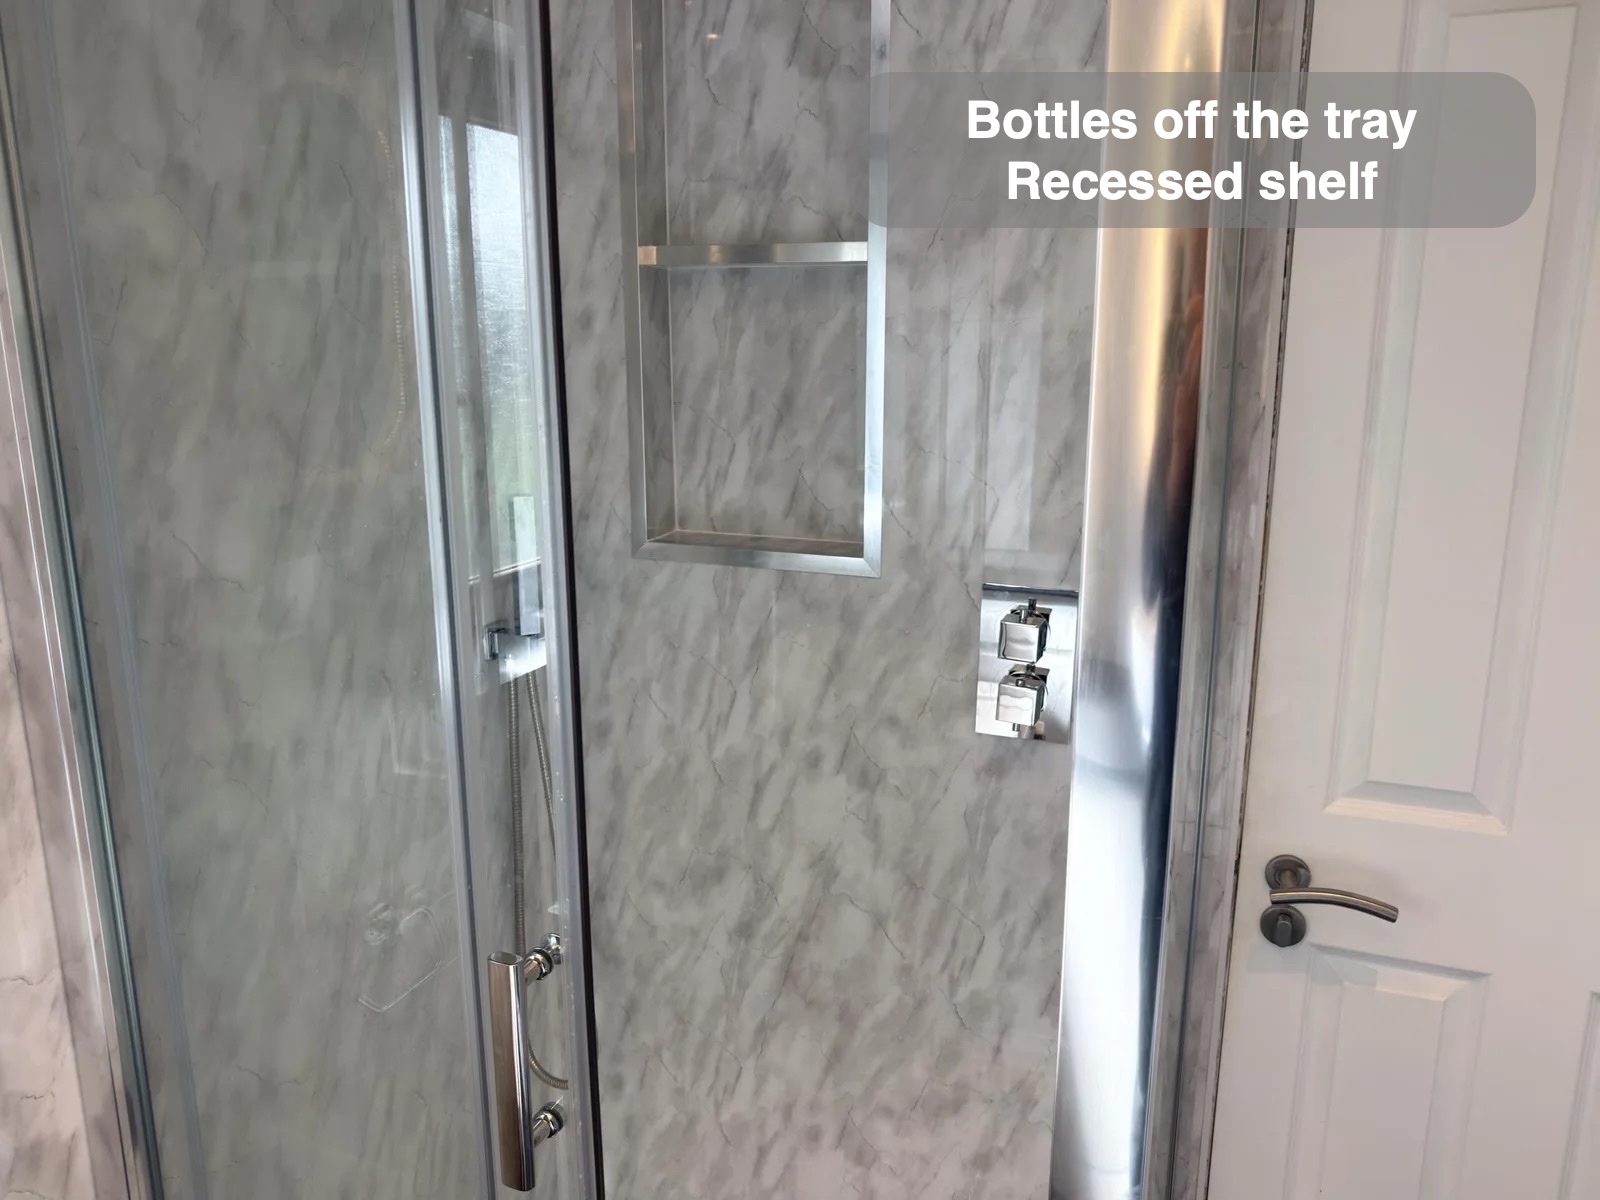
The 1200 × 800 mm enclosure sits on the opposite side. Concealed shower controls are positioned beside its entrance, and a recessed shelf provides a place for bottles.
A defined showering area keeps the washing routine focused in one part of the room. Clear glass preserves a view through to the surrounding finishes while marking the shower boundary. The arrangement makes the relationship between the shower and nearby fittings easy to understand when entering the room.
A simpler outline at the toilet
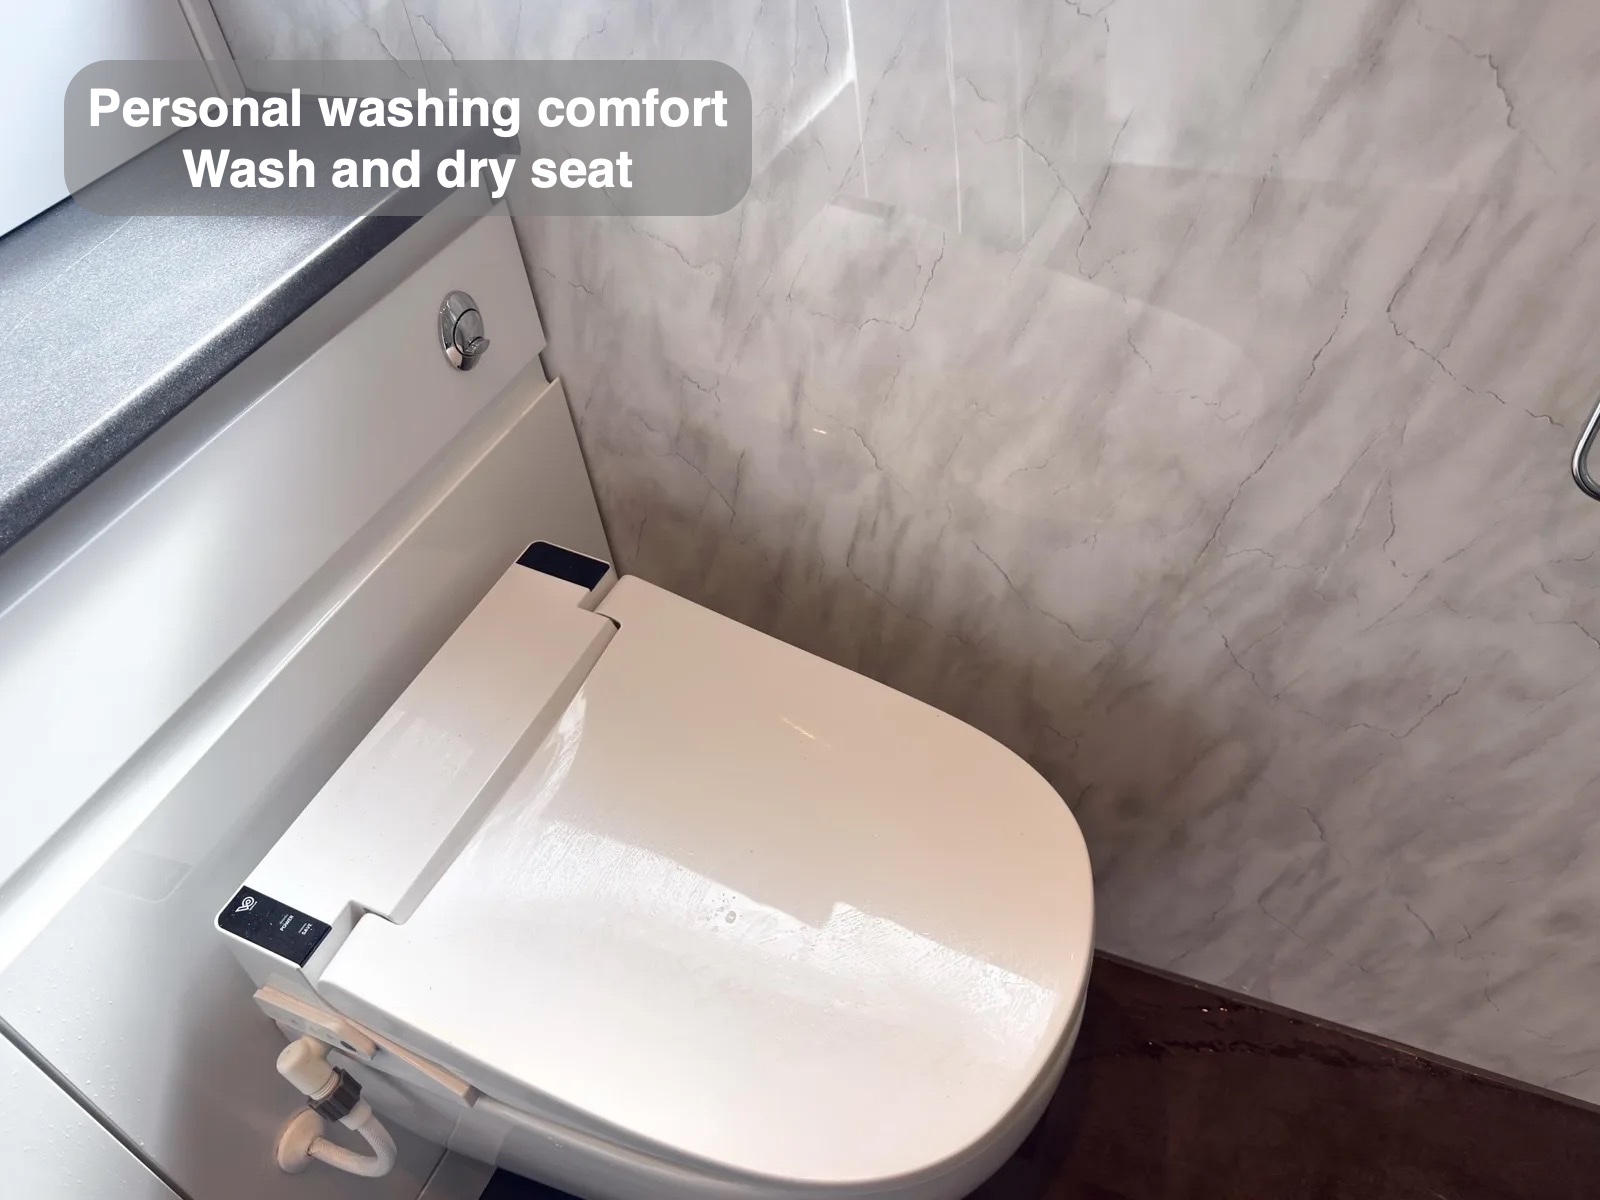
The wall-hung toilet leaves floor space visible underneath. Its fitted washing and drying seat adds the specified personal washing functions within the same toilet position.
Concealing pipework within the completed arrangement keeps the toilet area visually tidy. The neighbouring surfaces and furniture provide a clear backdrop around the fitting. This small part of the layout matters alongside the larger washing area, helping the basin, toilet and storage read as one considered room.
Broad surfaces for everyday upkeep
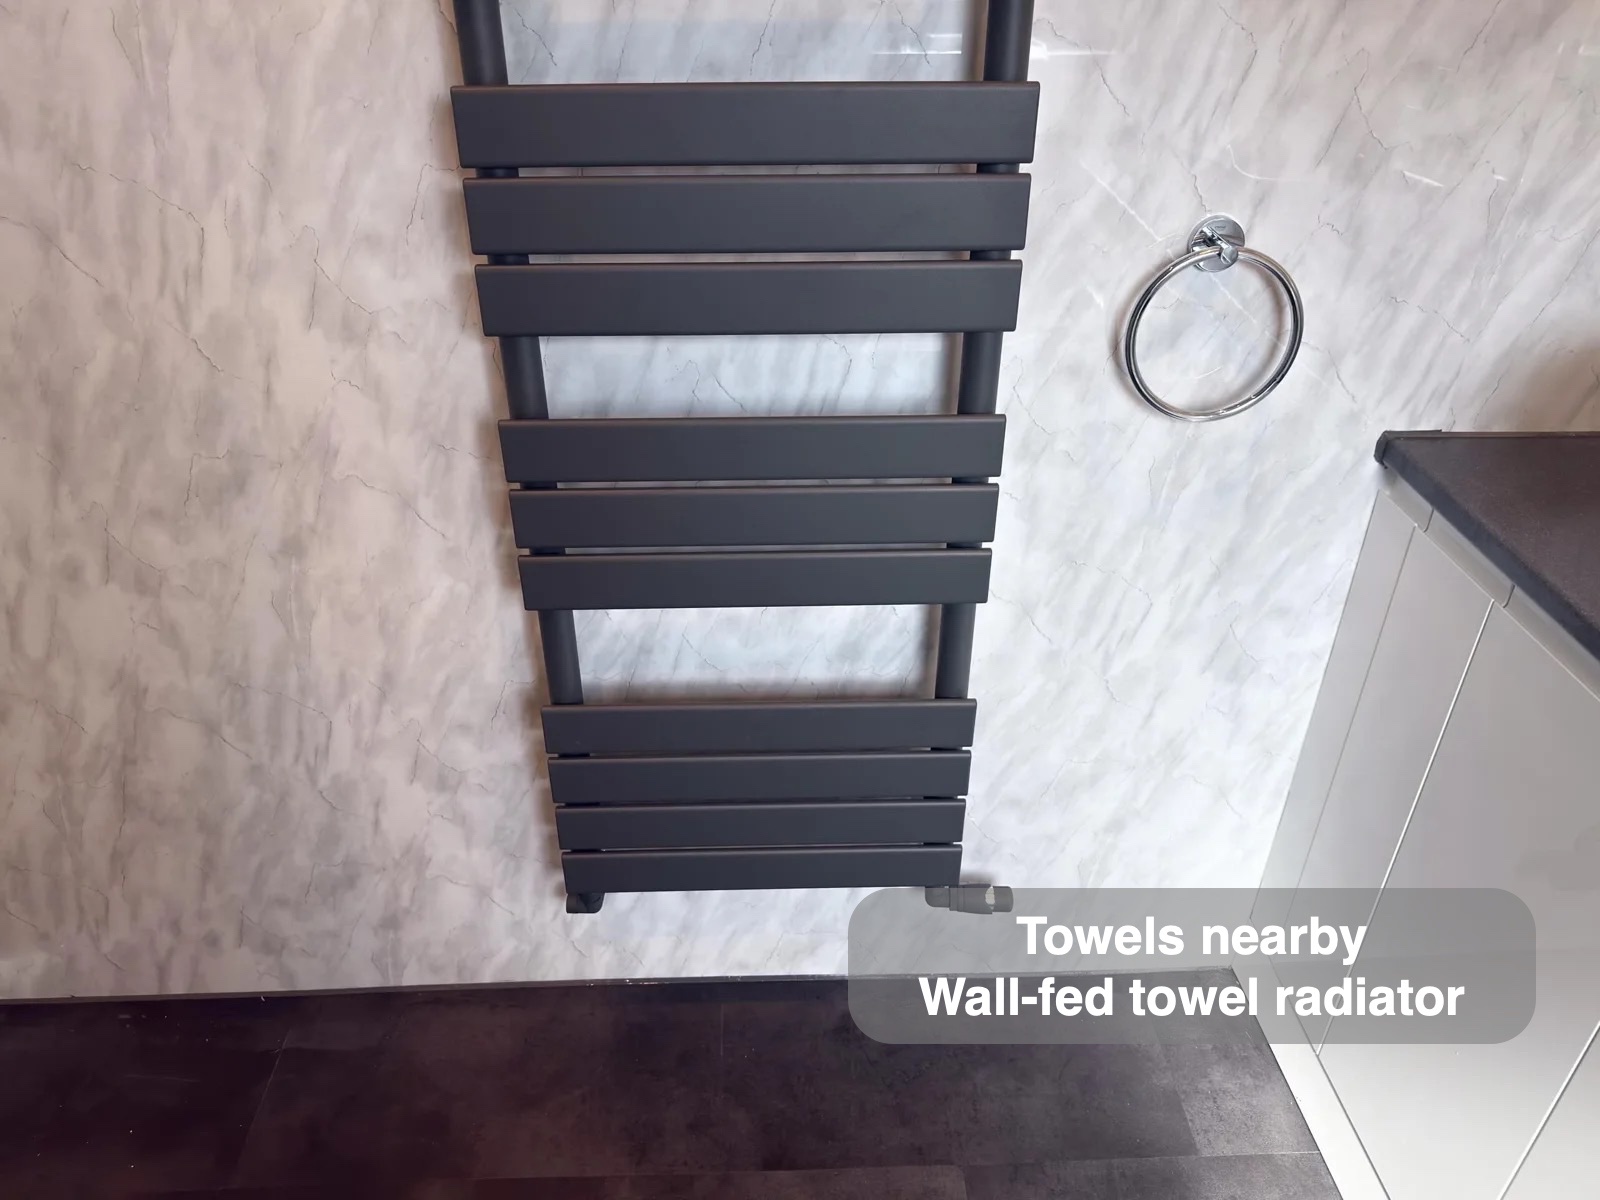
Wall panels, vinyl click flooring and a UPVC ceiling give the room a coordinated finish. A towel radiator with wall-fed pipes supplies hanging space beside the basin area.
Wall panels give broad surfaces to wipe, with fewer conventional grout joints than a fully tiled wall. Their continuous finish connects the washing areas visually. Normal care still includes fittings, edges and joints, but the wall surface itself avoids the grid of grout associated with smaller tiles.
How the layout changed
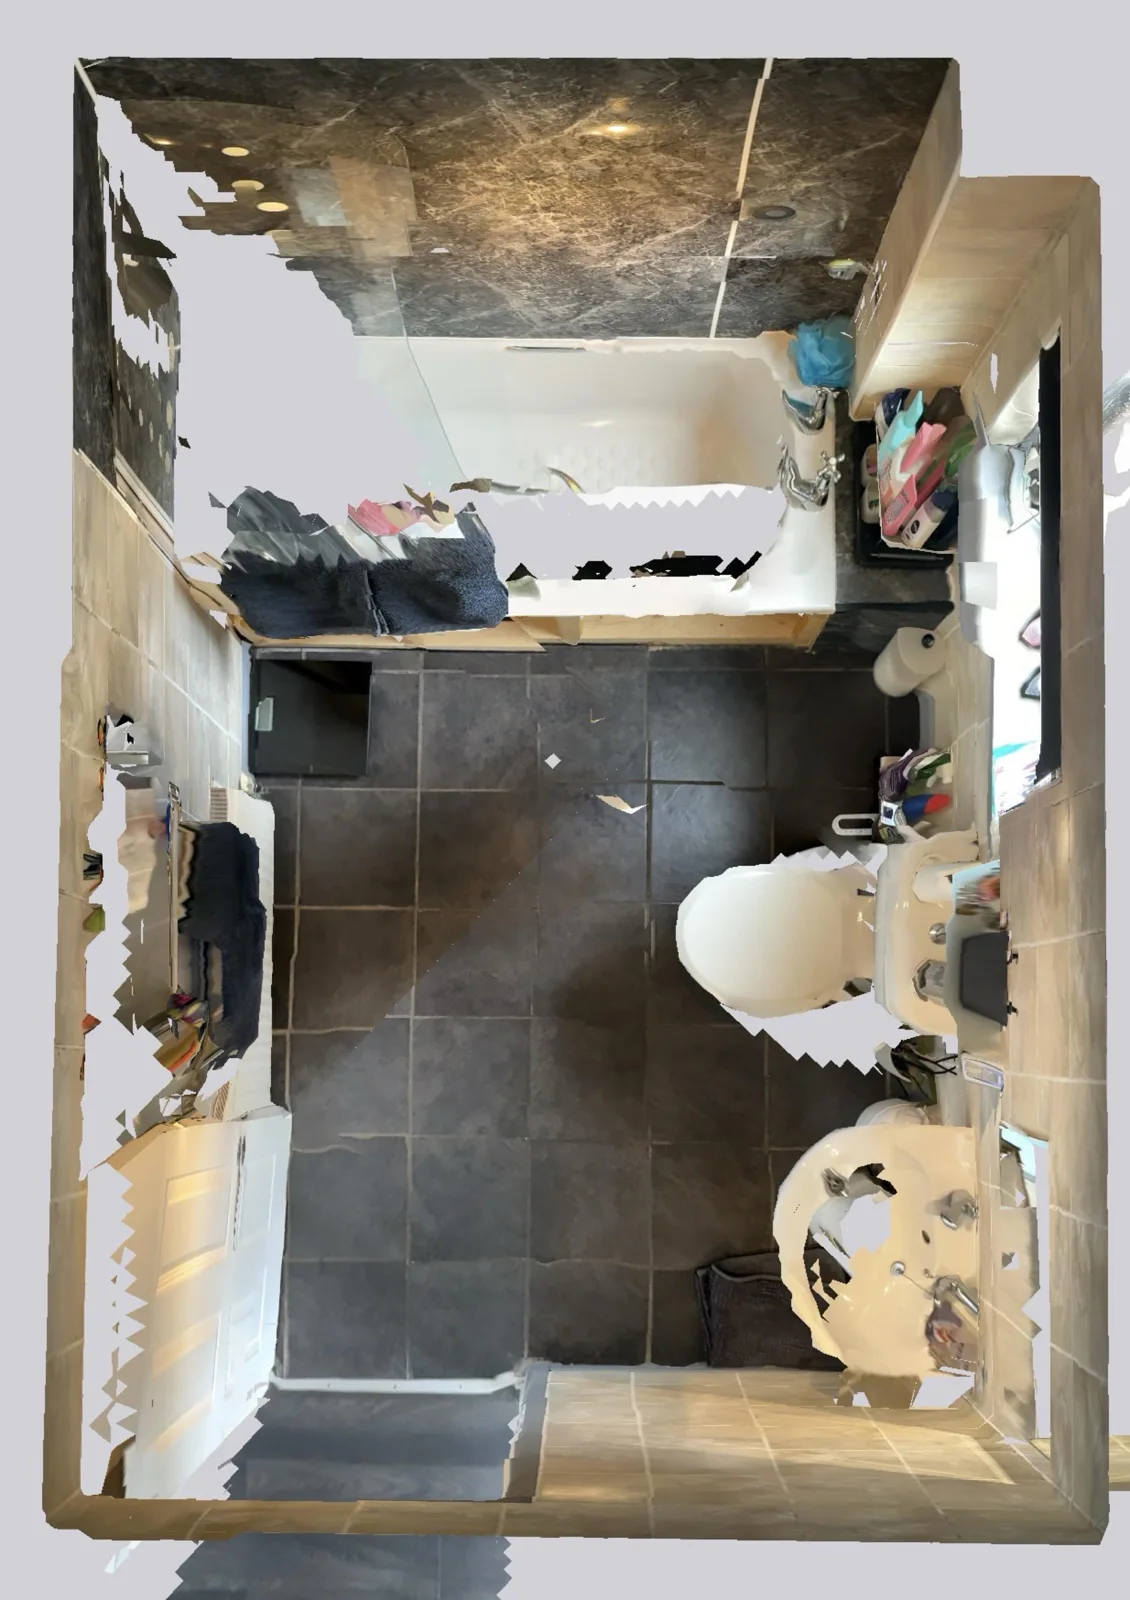
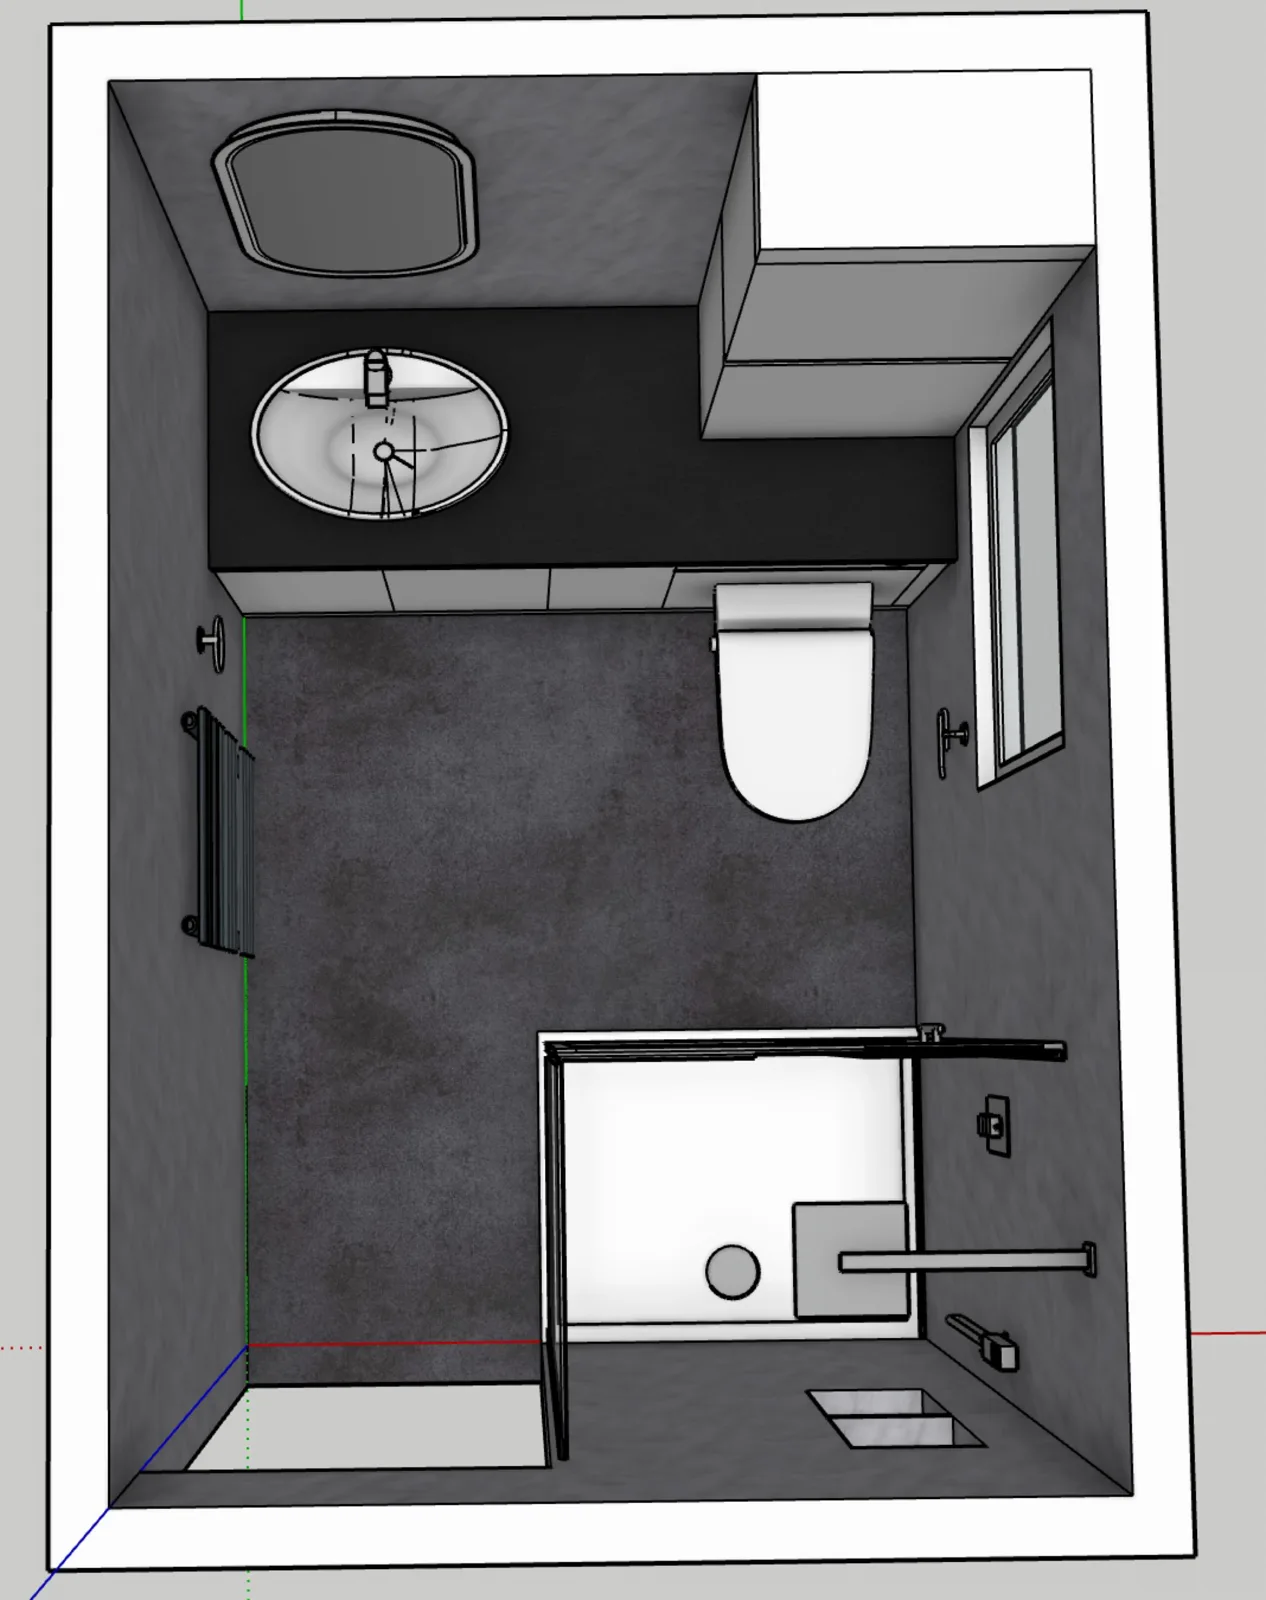
If you are considering a bathroom refurbishment in Newmachar, we can help you explore the fittings and layout that would suit your room.
Project videos
More projects you might like
Separate Bathing and Generous Storage in Bridge of Don, Aberdeen
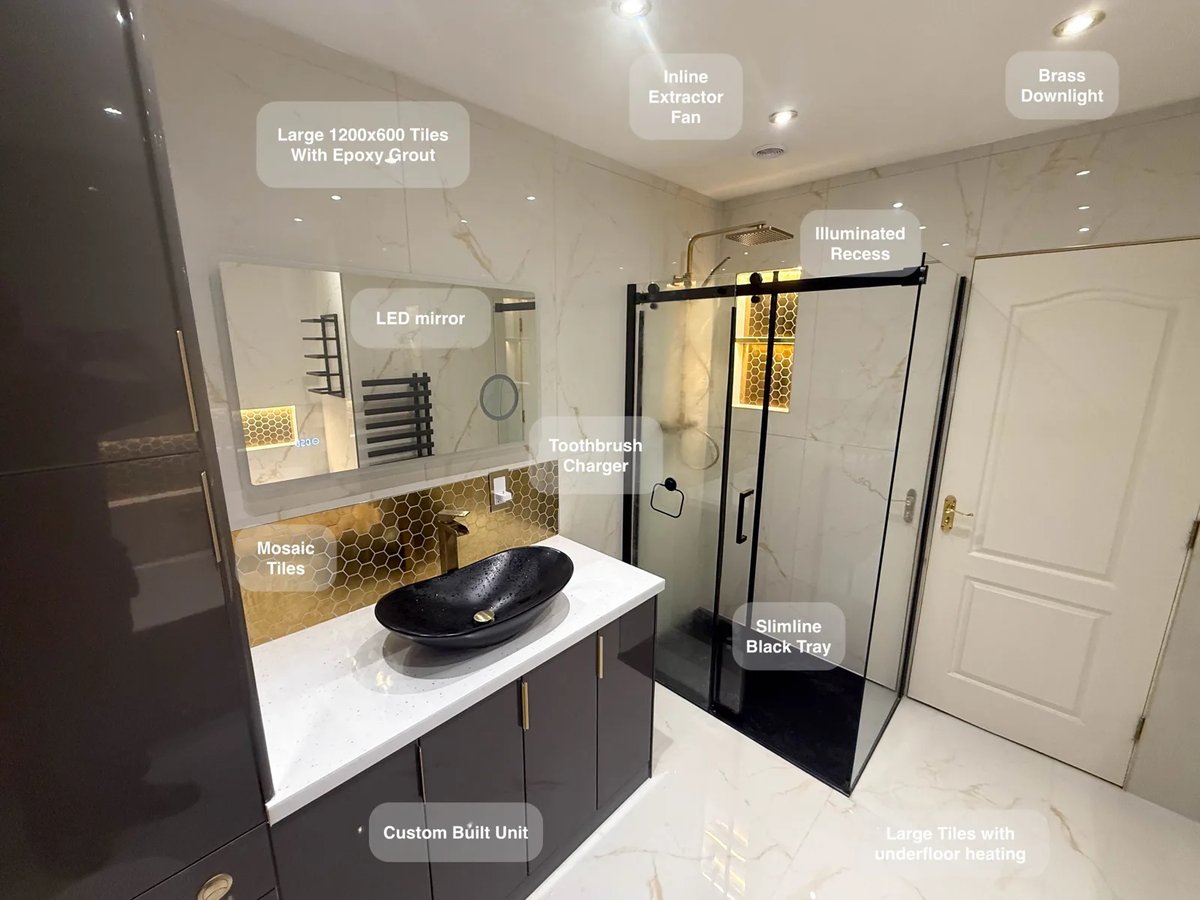
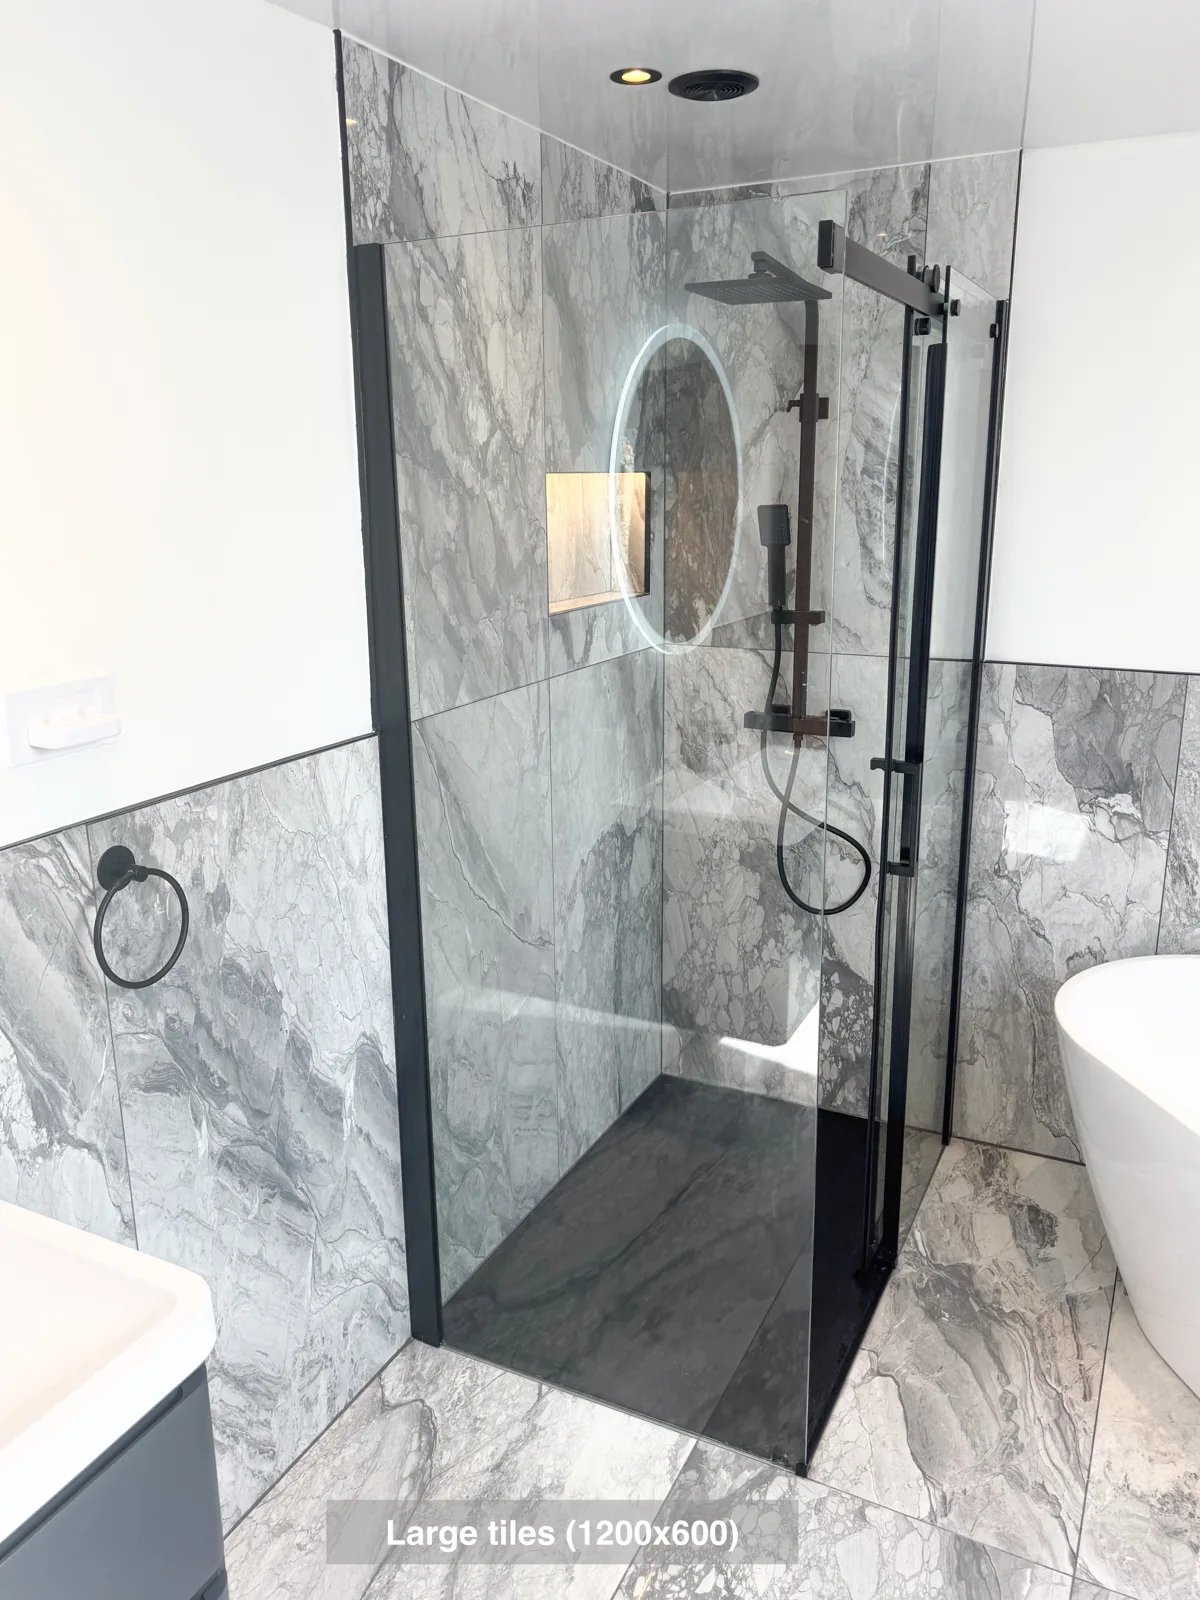
Large tiles with epoxy grout reduce the number of joints to clean, making everyday upkeep more manageable across the bathroom.
A Bath and Separate Shower in Stonehaven
Reach the Velux window more easily, with the freestanding bath positioned at an angle to preserve access in the ensuite.
Showering and Laundry Together in Aberdeen
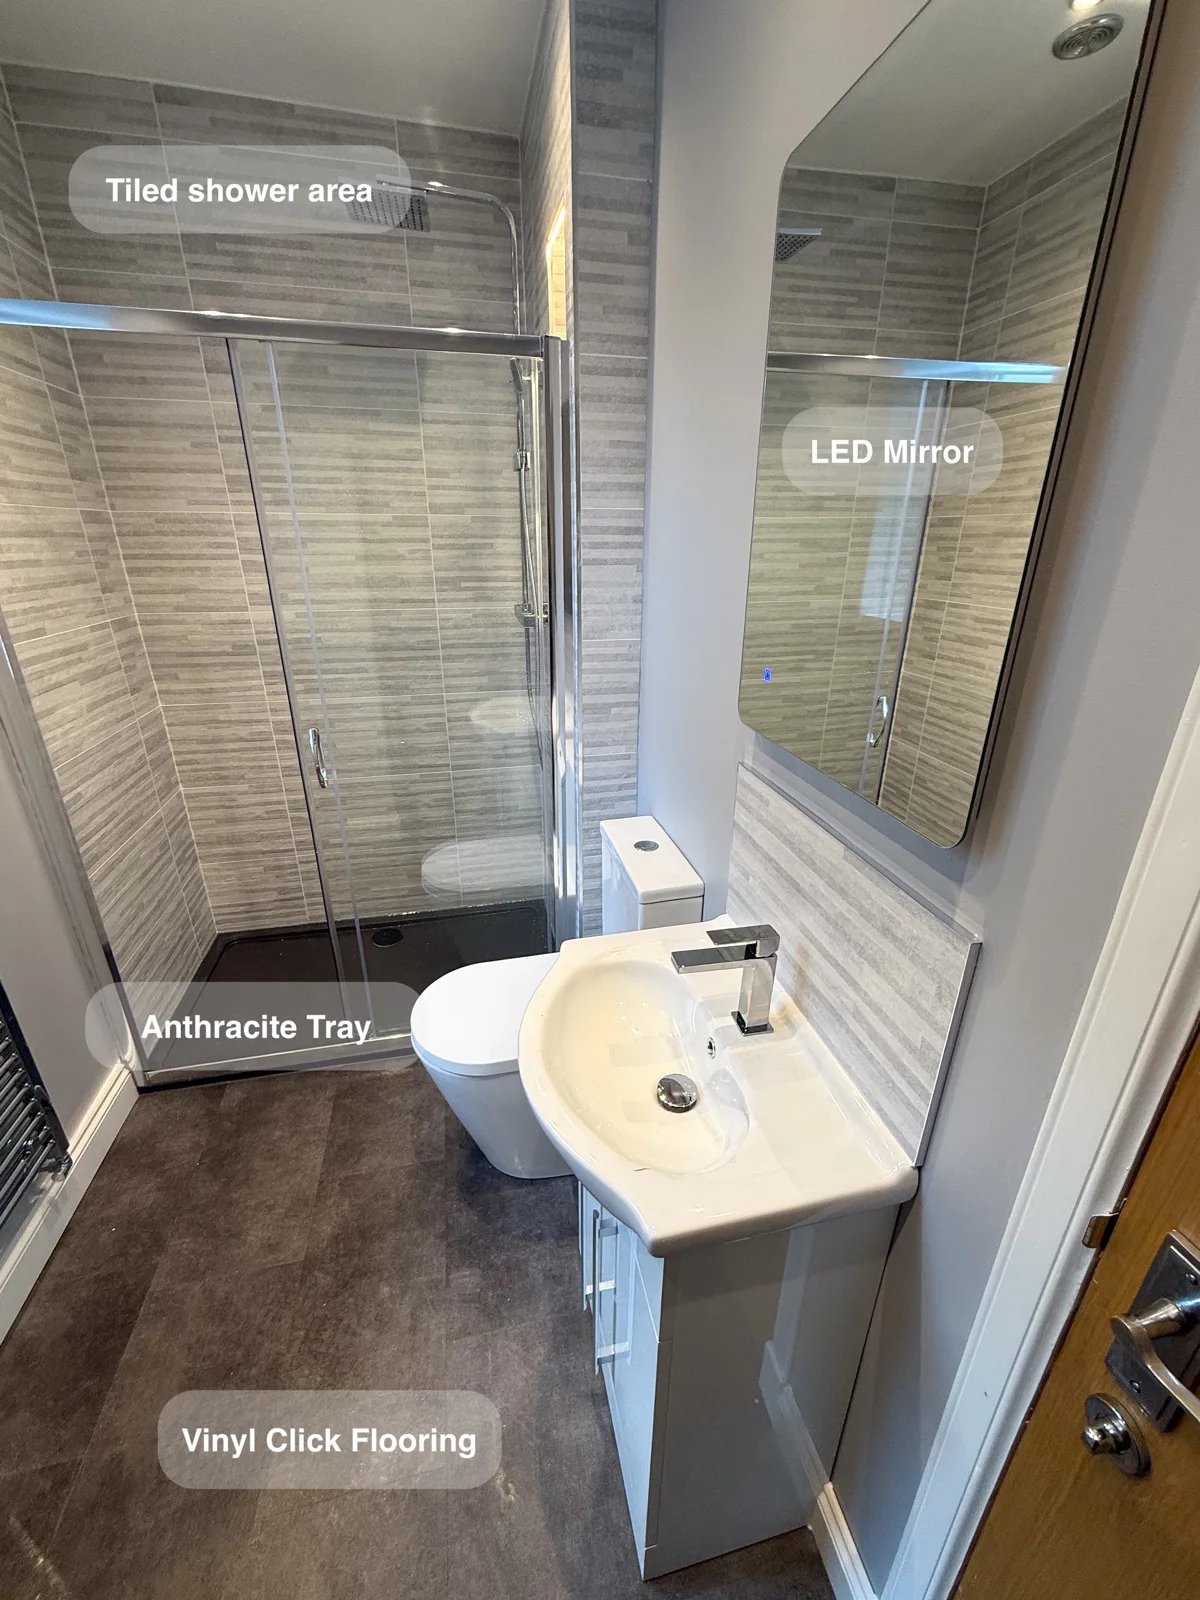
Stacking the washing machine and dryer brings laundry into the bathroom while leaving room for a generous 1300 mm shower enclosure.
Room for a Bath and Shower in Oldmeldrum
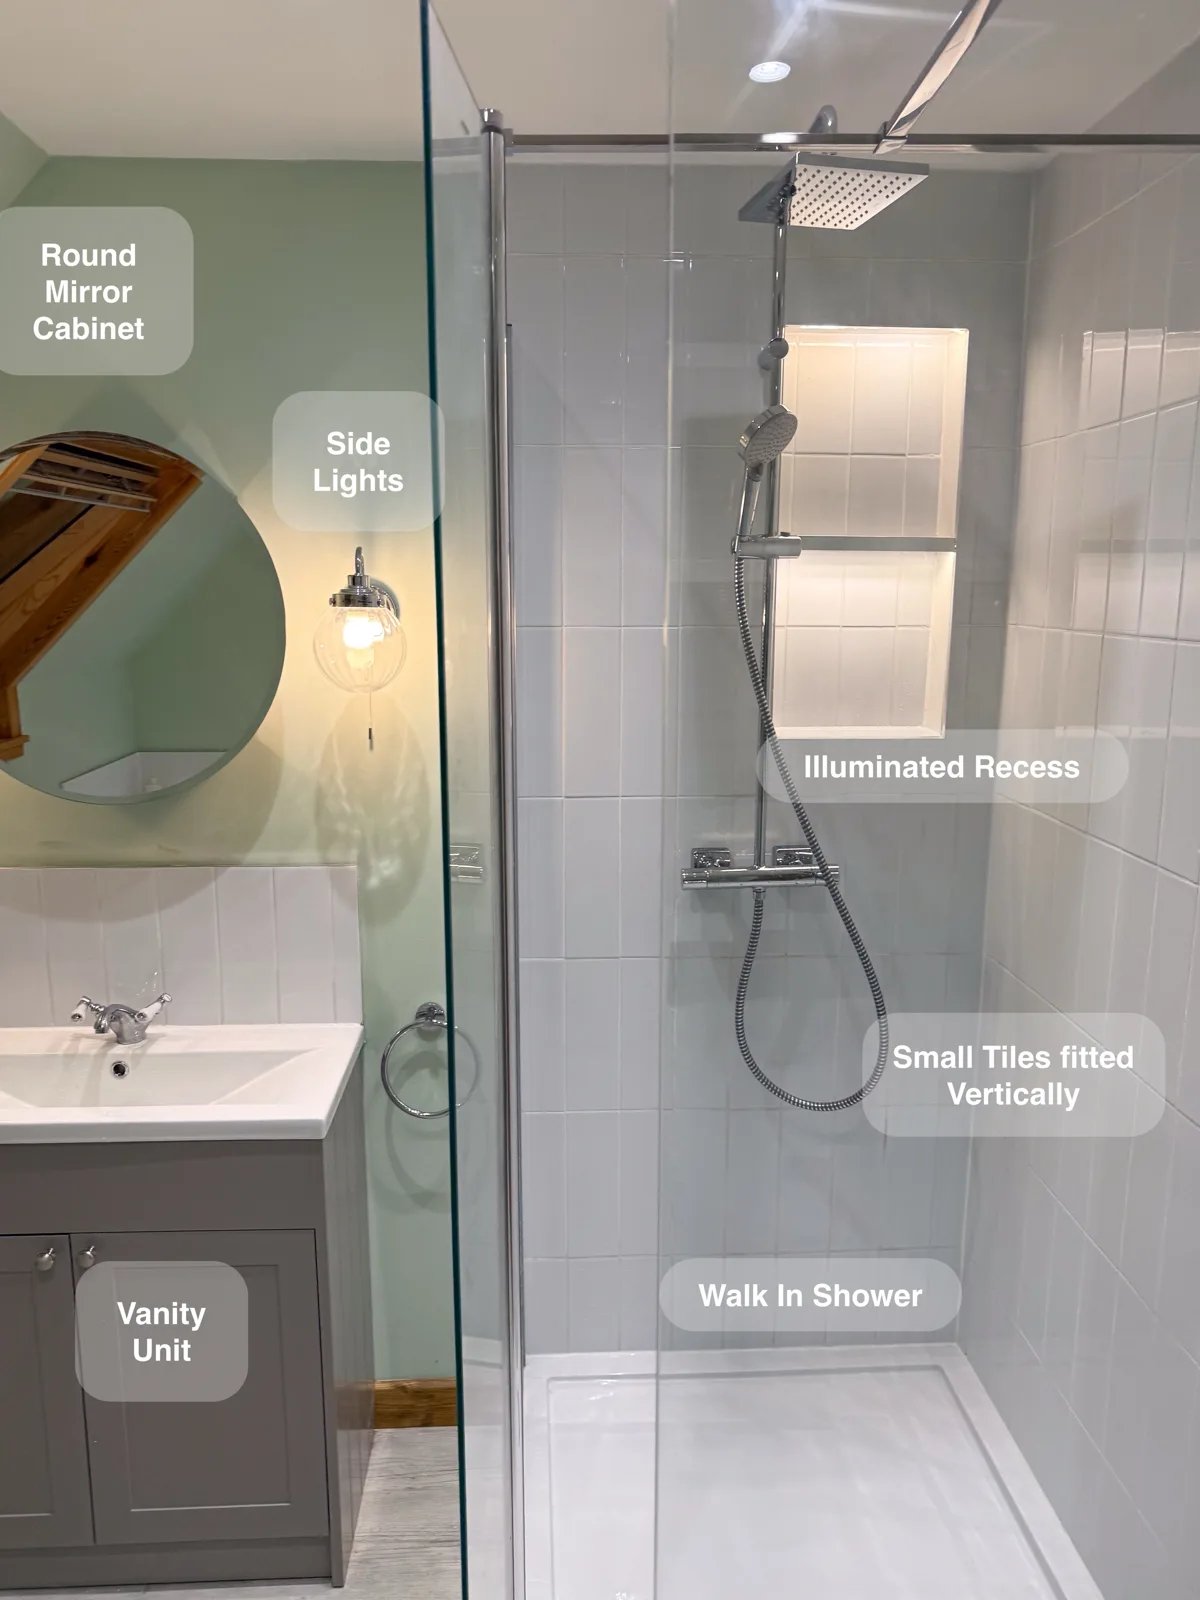
A separate walk-in shower and repositioned bath provide a choice between everyday showering and bathing within the same redesigned room.