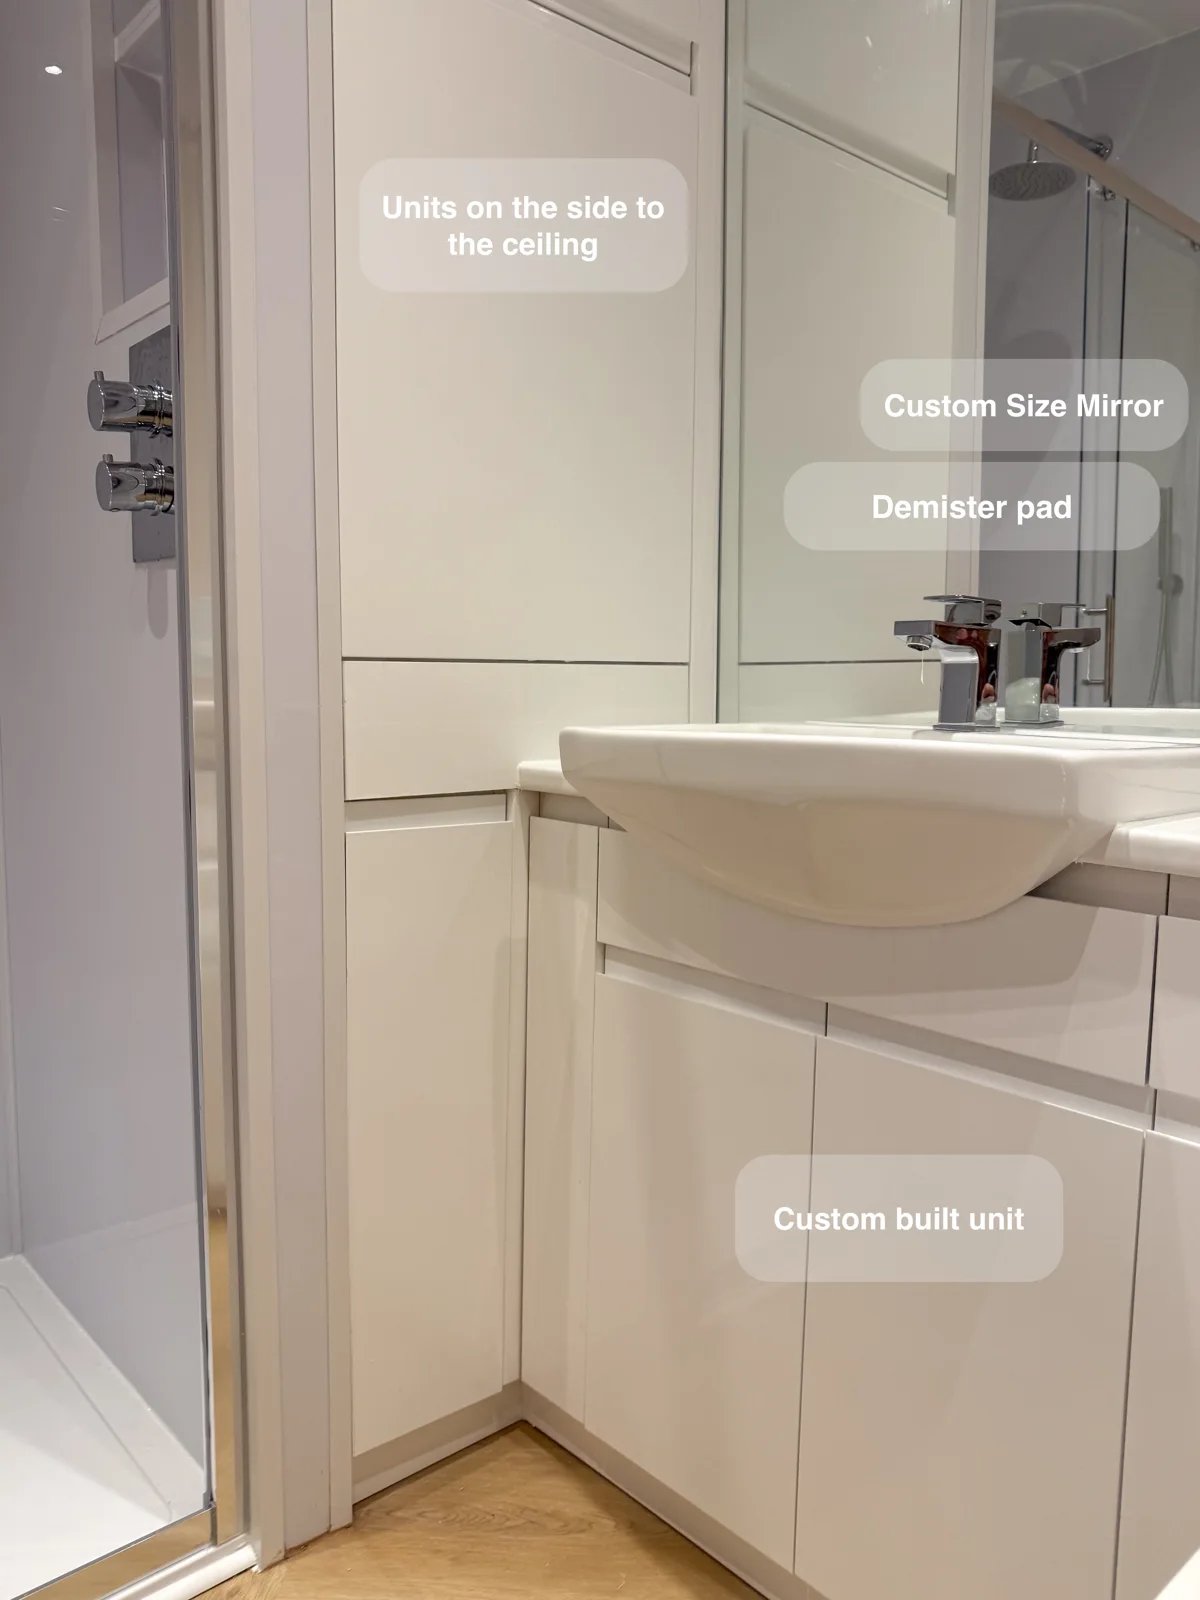
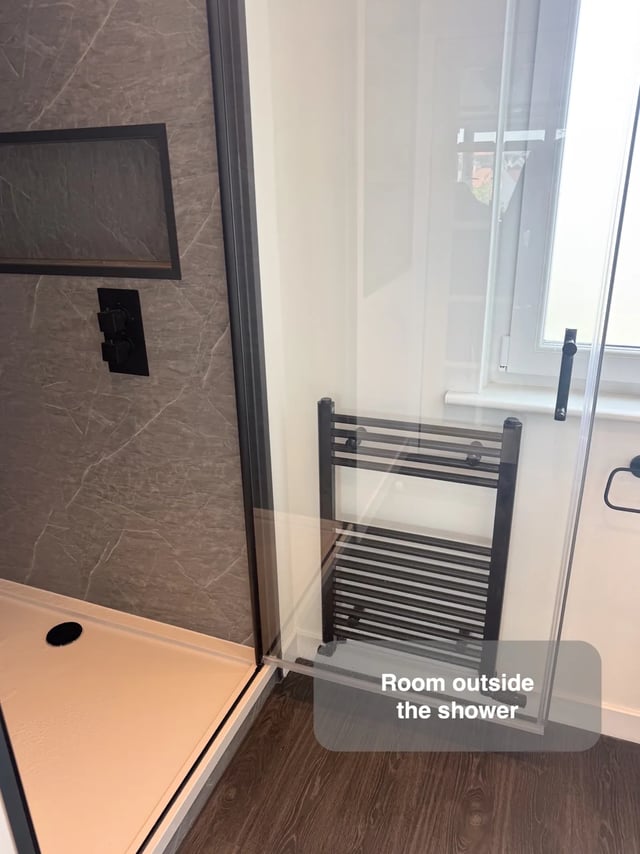
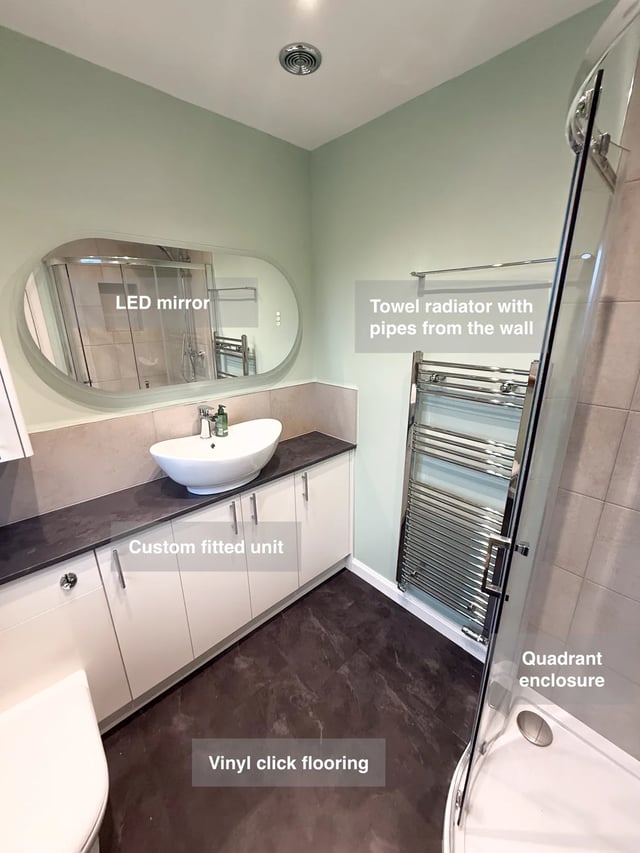
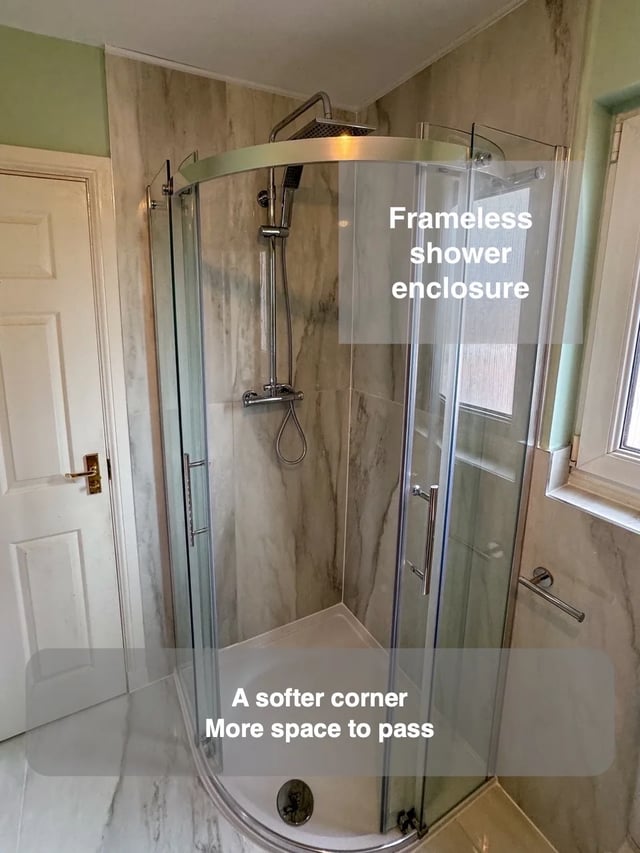
The way a shower starts can matter as much as its size. In this Aberdeen project, a 1200 × 800 mm shower occupies part of a former cupboard, with controls outside the spray area and two illuminated recesses inside.
When planning your own enclosure, rehearse the first few actions. Approach, operate the controls, enter and reach the washing products. Mark each position rather than assuming they all happen beneath the outlet. Test the first approach with the door in its open position and the towel in the place you expect it to hang.
This joins the entrance, controls and bottle storage into one routine. Check the same sequence when leaving, including where a towel will be used. The result is a more useful comparison between layouts than simply choosing the longest tray that will fit.