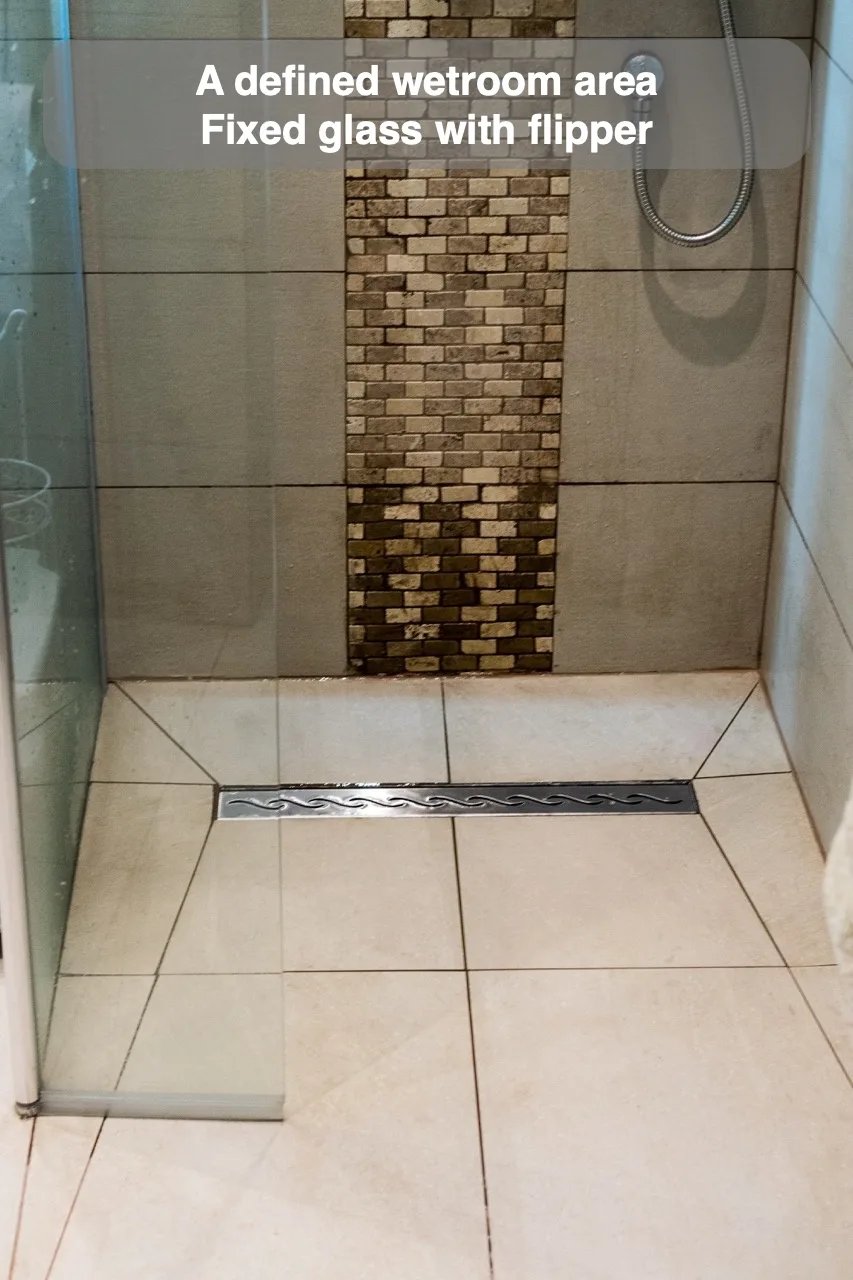
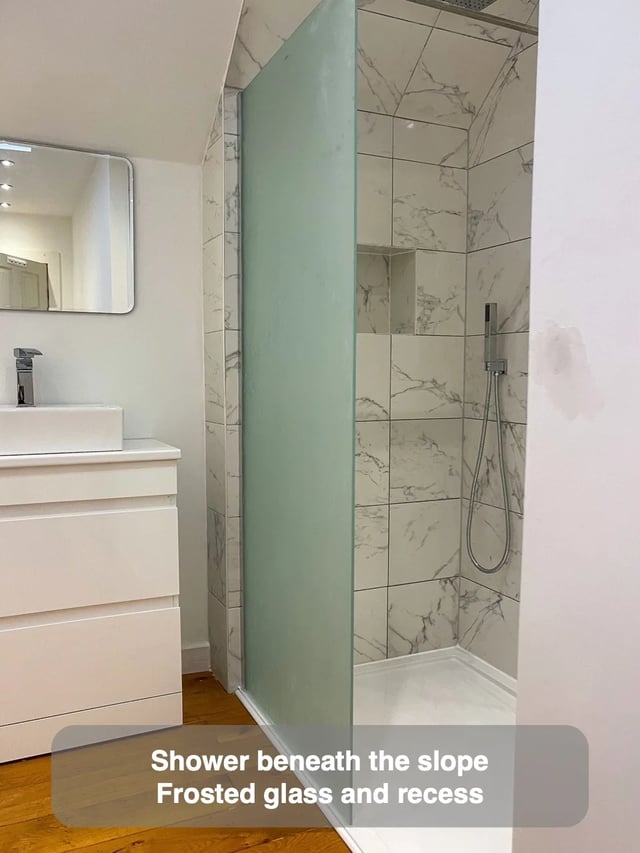
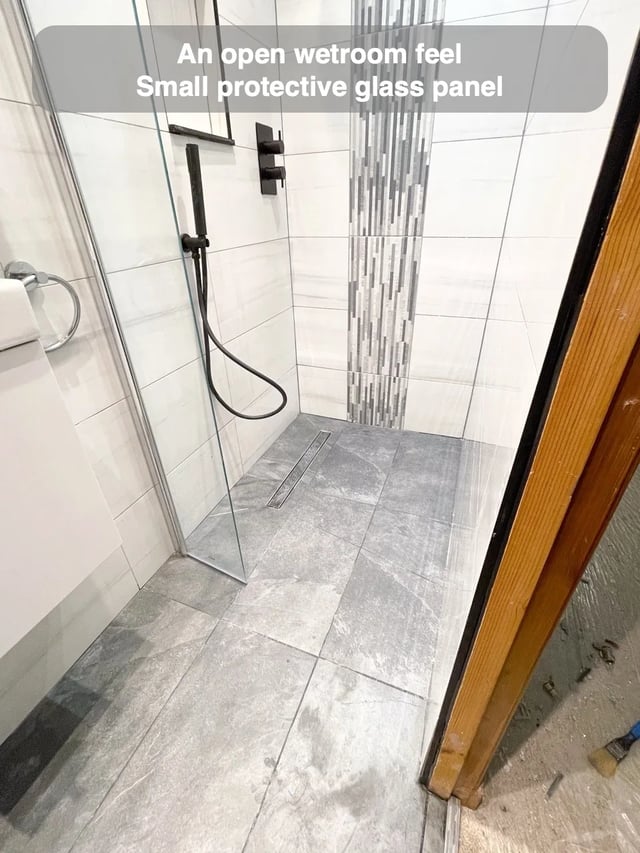
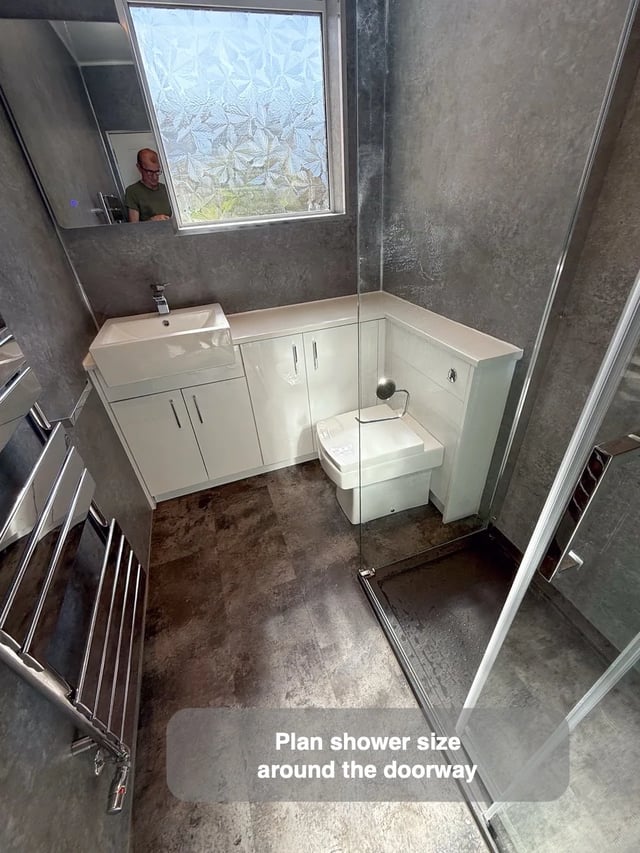
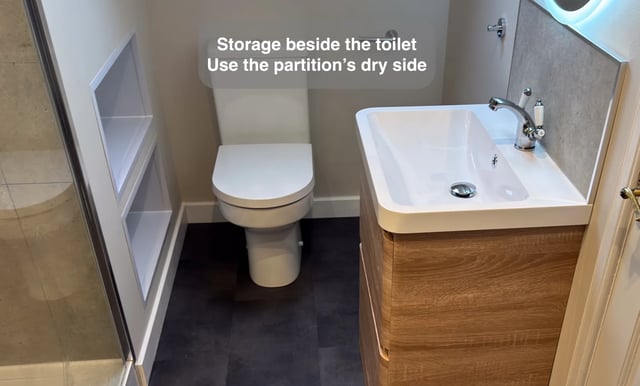
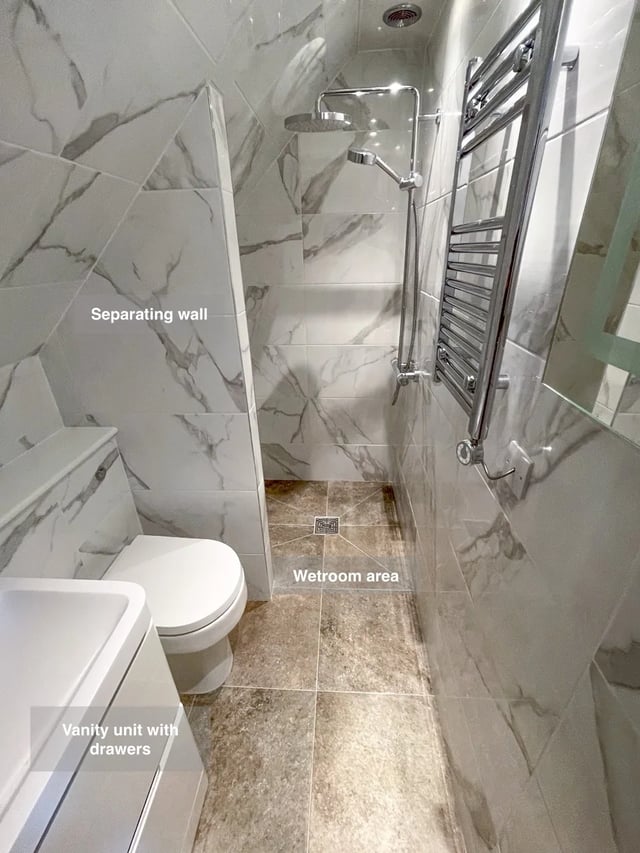
A glass boundary can let an entrance wetroom share a room with fitted storage while keeping the view open. In this layout the position of the glass matters because the route in passes close to the washing area. Include where towels will be carried or hung after use, so their route does not cross the storage doors unnecessarily. Check where water is directed and where the storage fronts will be opened.
Draw the screen and door positions together and mark the places you stand to retrieve supplies. Ask whether the proposed glass coverage suits those positions. The result should be a room that still makes sense when it is occupied.