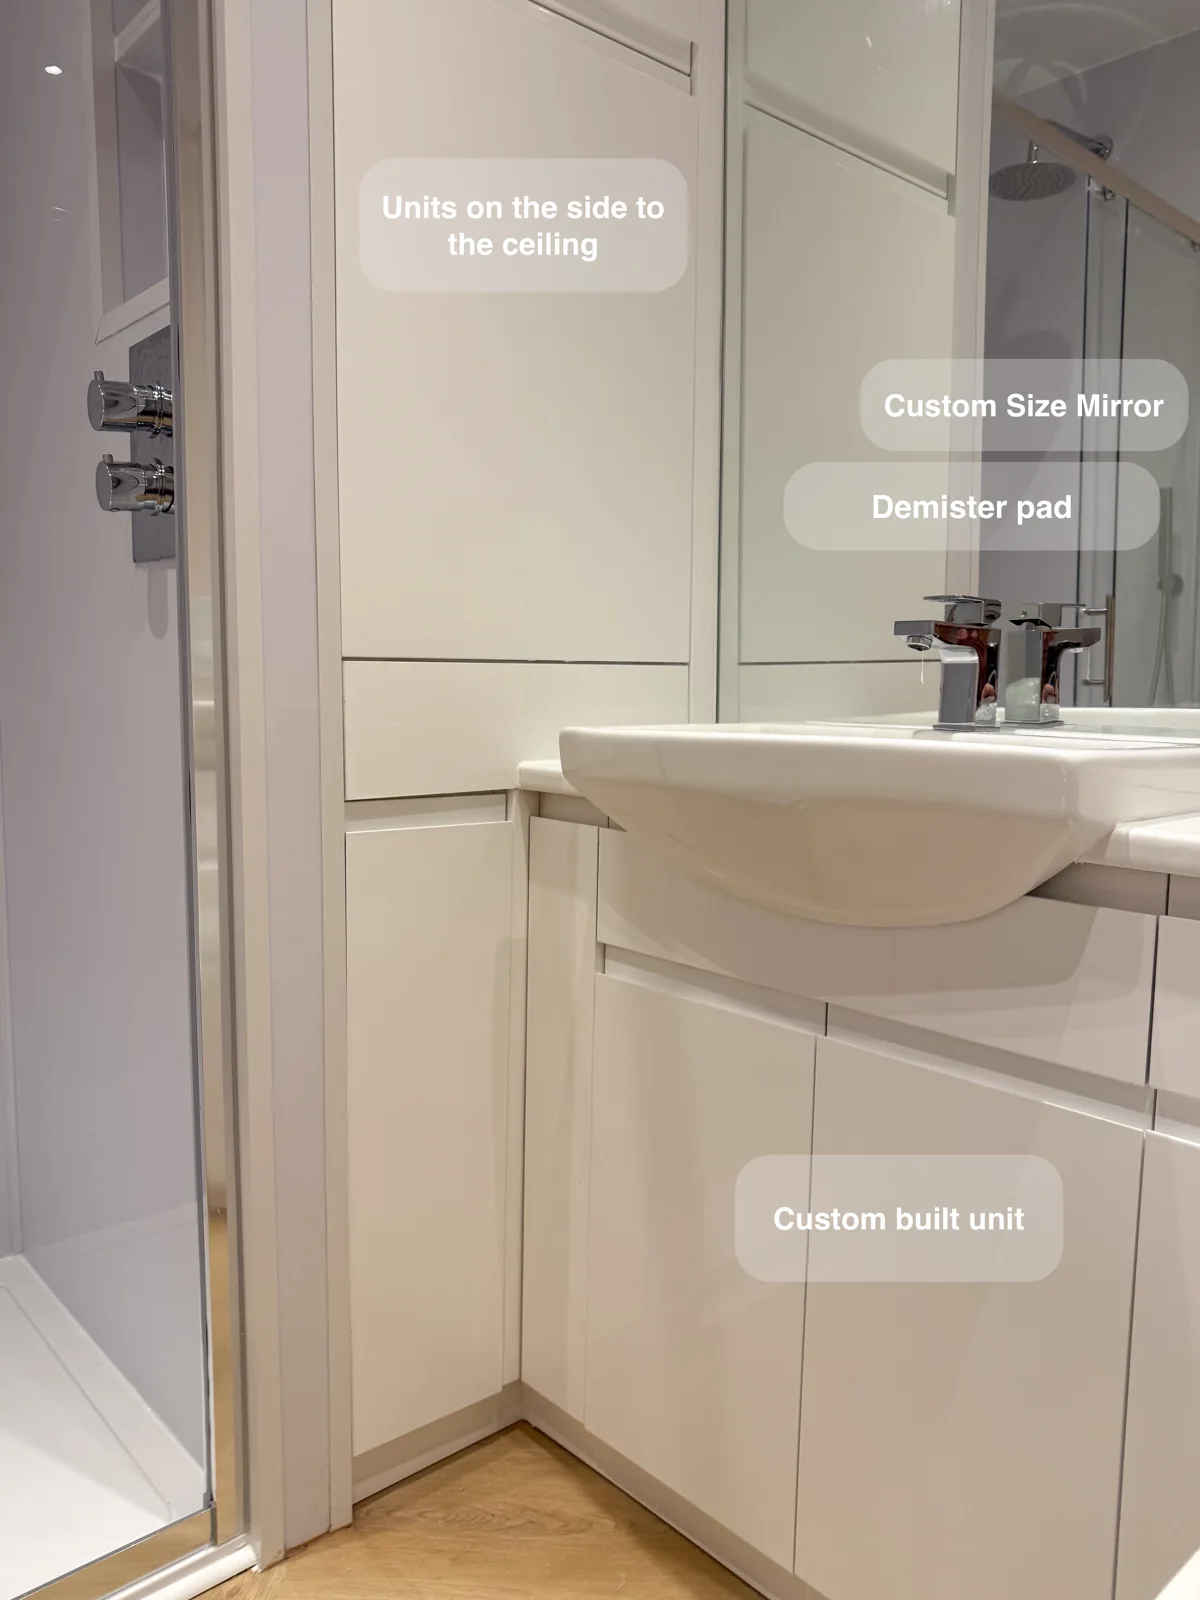
A recessed shower and floor-to-ceiling cupboards use the former cupboard area in this Aberdeen bathroom, with a broad mirror and fitted basin counter.
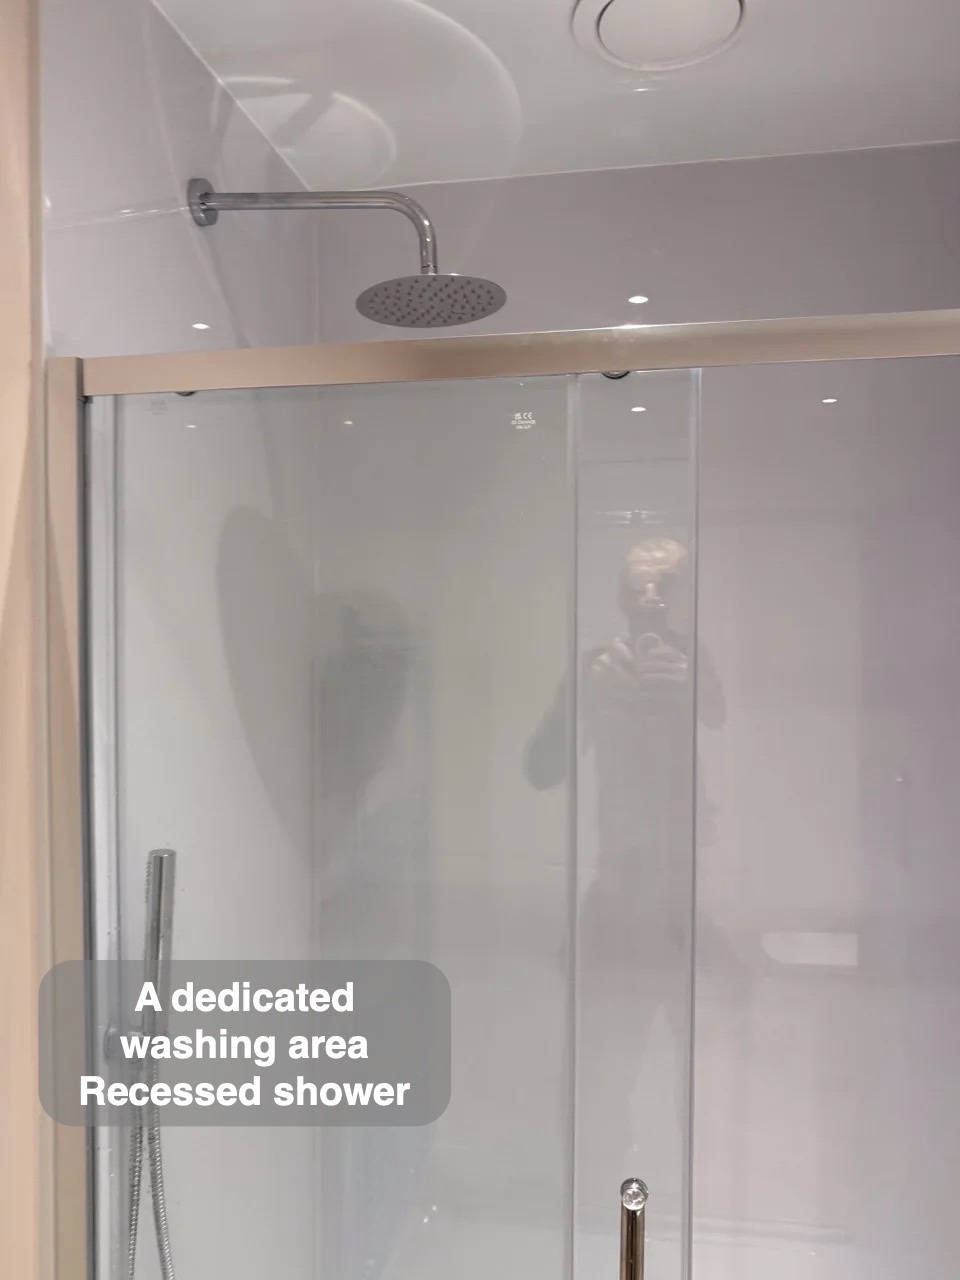
A dedicated place to shower
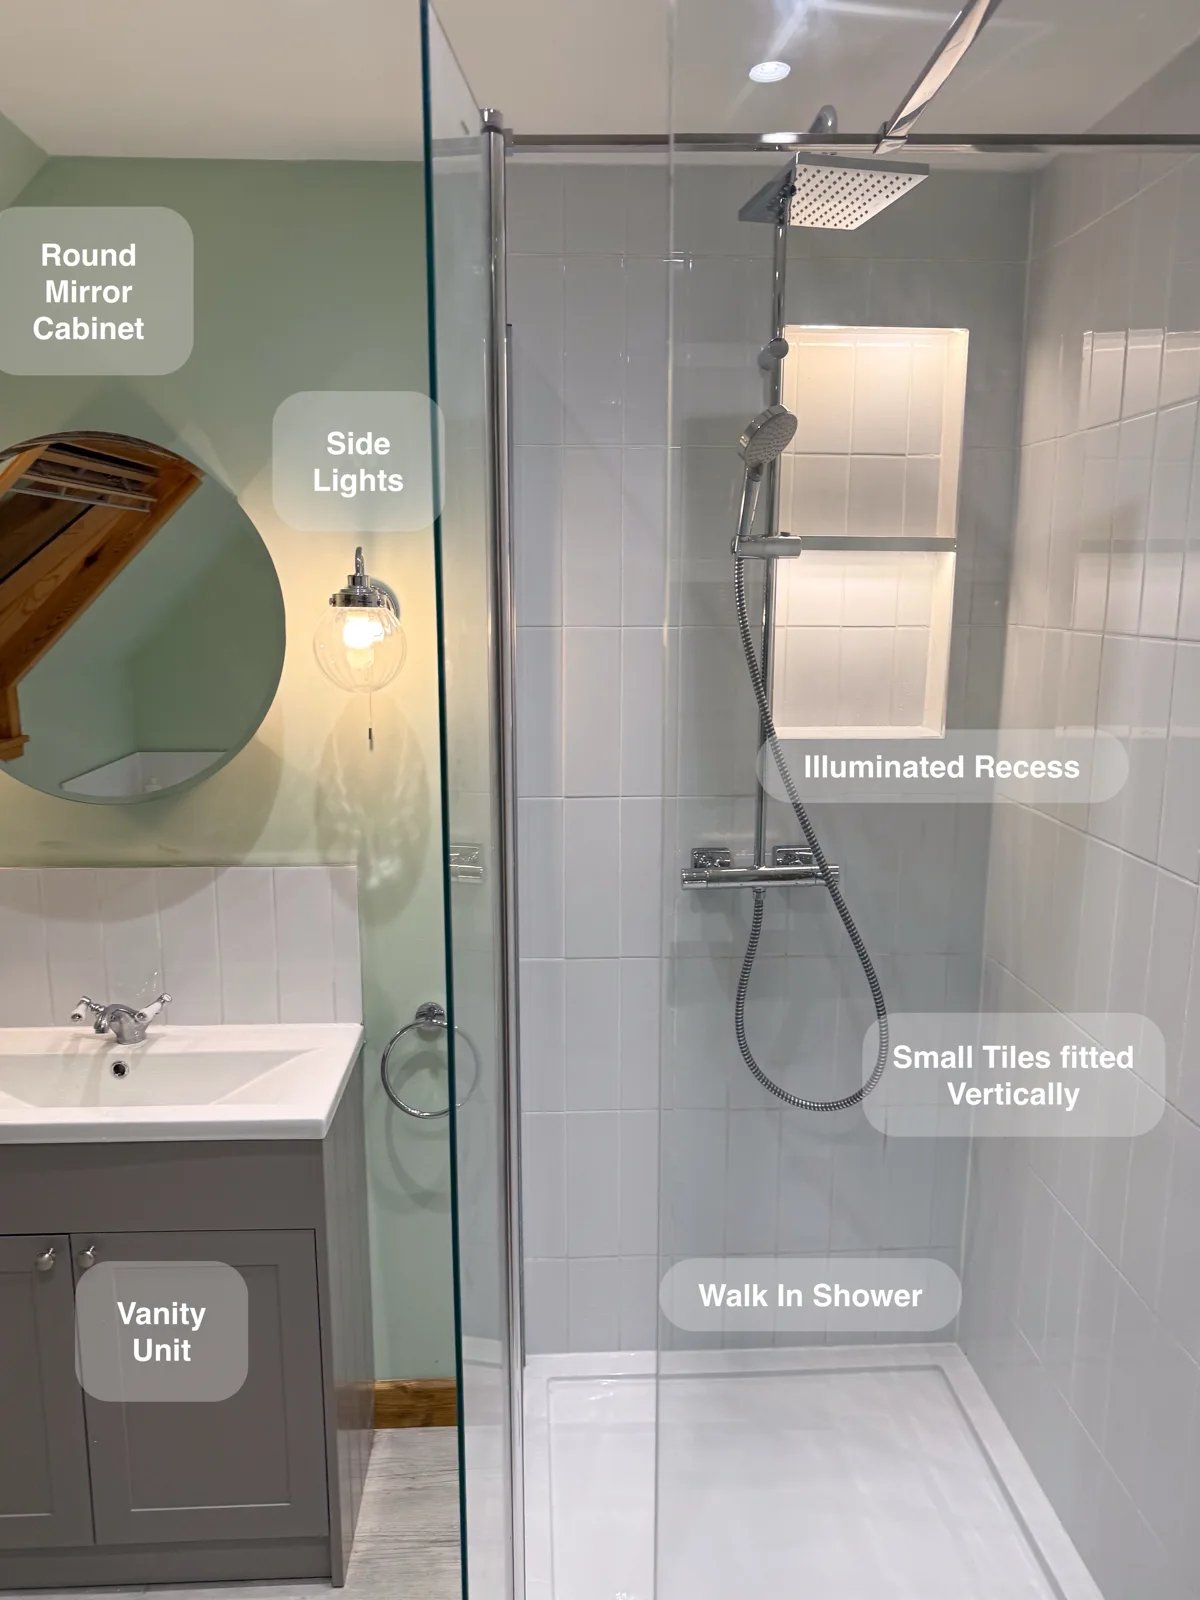
The 1200 × 800 mm shower uses part of the removed cupboard. Concealed controls are outside the spray area, and two illuminated recesses provide bottle storage inside.
A defined showering area keeps the washing routine focused in one part of the room. Clear glass preserves a view through to the surrounding finishes while marking the shower boundary. The arrangement makes the relationship between the shower and nearby fittings easy to understand when entering the room.
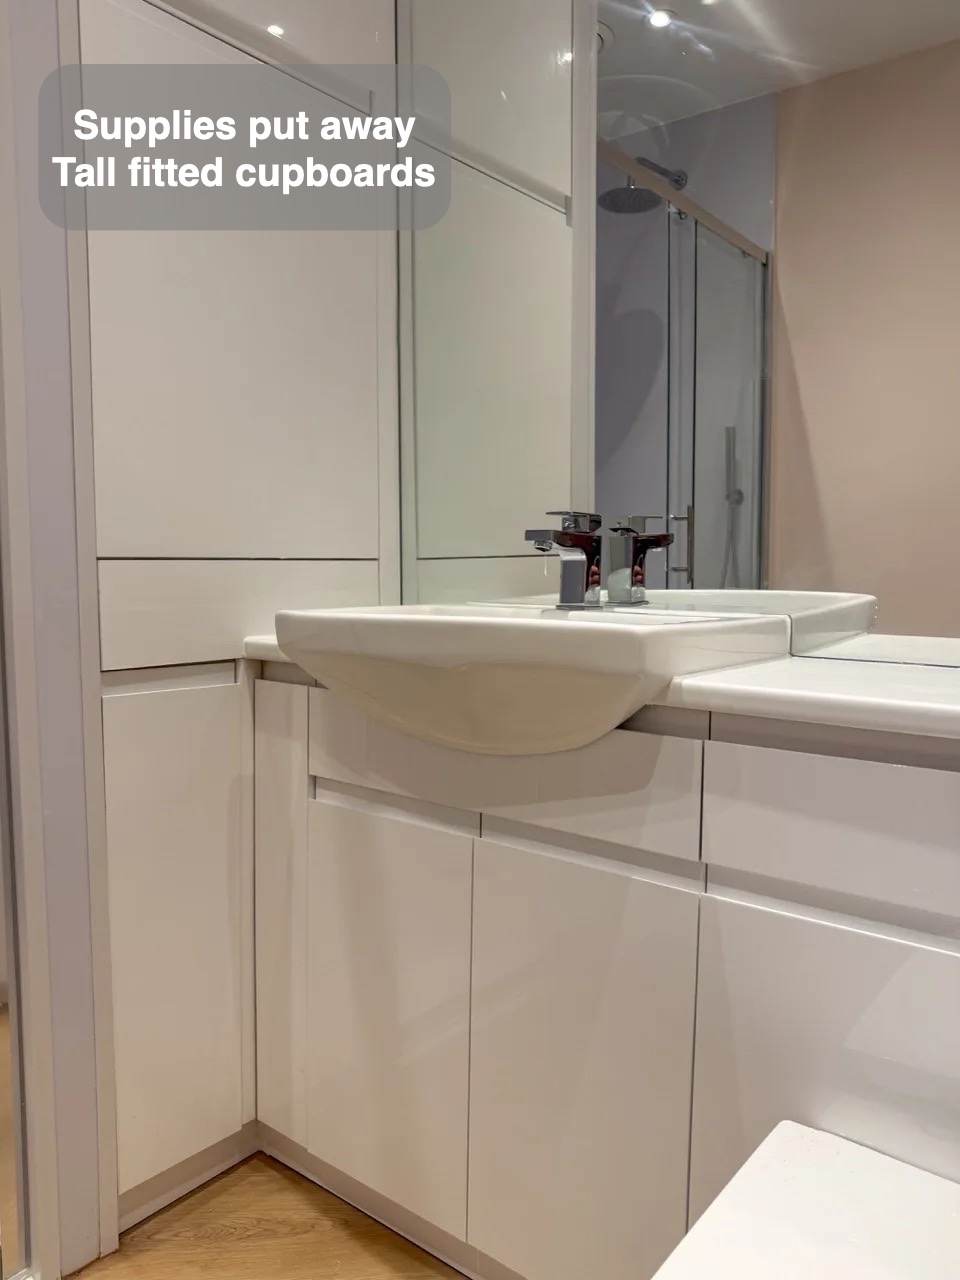
Essentials put away near the basin
The remaining space beside the shower becomes tall storage. Custom basin units and a broad worktop give daily products and spare supplies enclosed homes nearby.
Enclosed storage gives daily toiletries and spare supplies a place behind doors. Products can be returned after use rather than gathering around the tap or across the worktop. Keeping storage close to the washing area also reduces the need for an extra freestanding cabinet in the room.
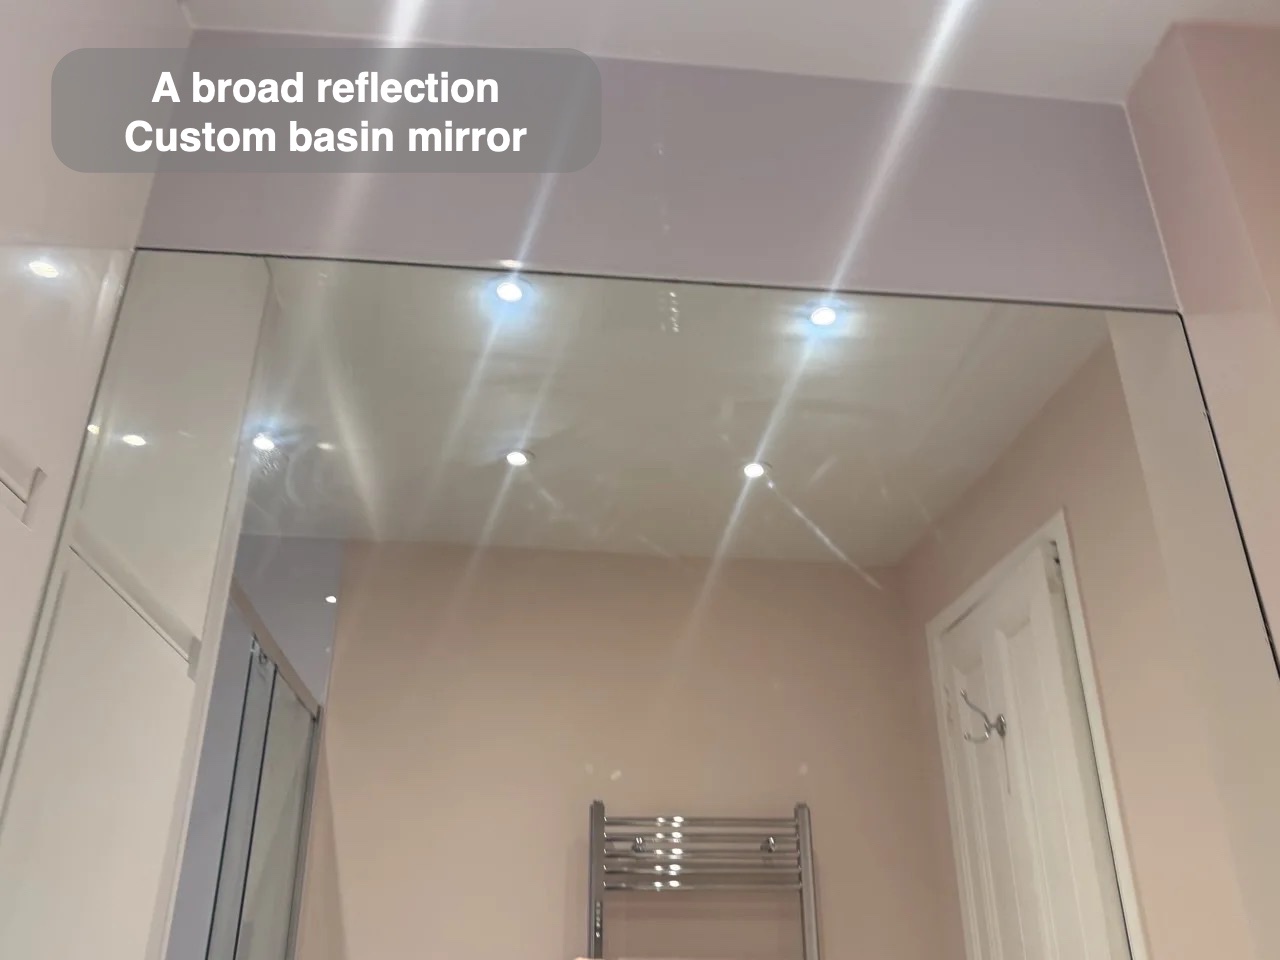
A place to get ready
A large custom mirror spans the basin area and includes a 1000 × 800 mm demister pad. The toothbrush charging point provides a dedicated provision at this washing wall.
A mirror at the washing area provides a reflection for the small tasks that begin or end the day. Its position makes use of the available wall rather than adding another piece of floor furniture. The basin and surrounding surface remain the practical centre of this part of the room.
A practical finish underfoot
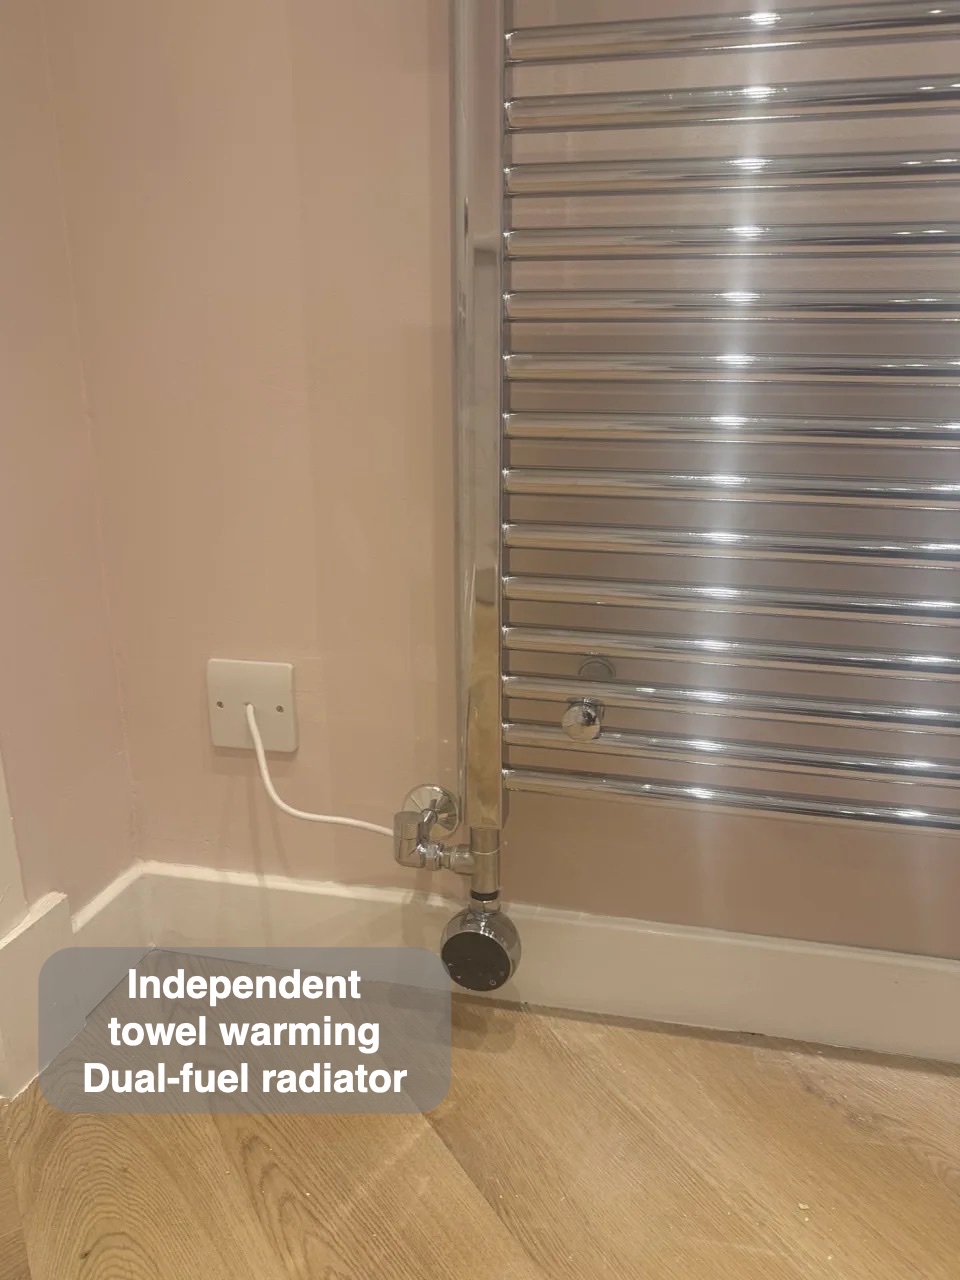
Herringbone-pattern vinyl click flooring adds character below the pale furniture. The dual-fuel towel radiator can warm towels electrically when central heating is off; a UPVC ceiling and downlights finish the room above.
Vinyl click flooring gives a warmer feel under bare feet than ceramic tile and avoids floor grout joints. Its appearance connects the fittings without another change of material between areas. The floor remains part of the ordinary cleaning routine, with furniture and fittings defining the space around it.
If you are considering a bathroom refurbishment in Aberdeen, we can help you explore the fittings and layout that would suit your room.
Project videos
More projects you might like
Separate Bathing and Generous Storage in Bridge of Don, Aberdeen
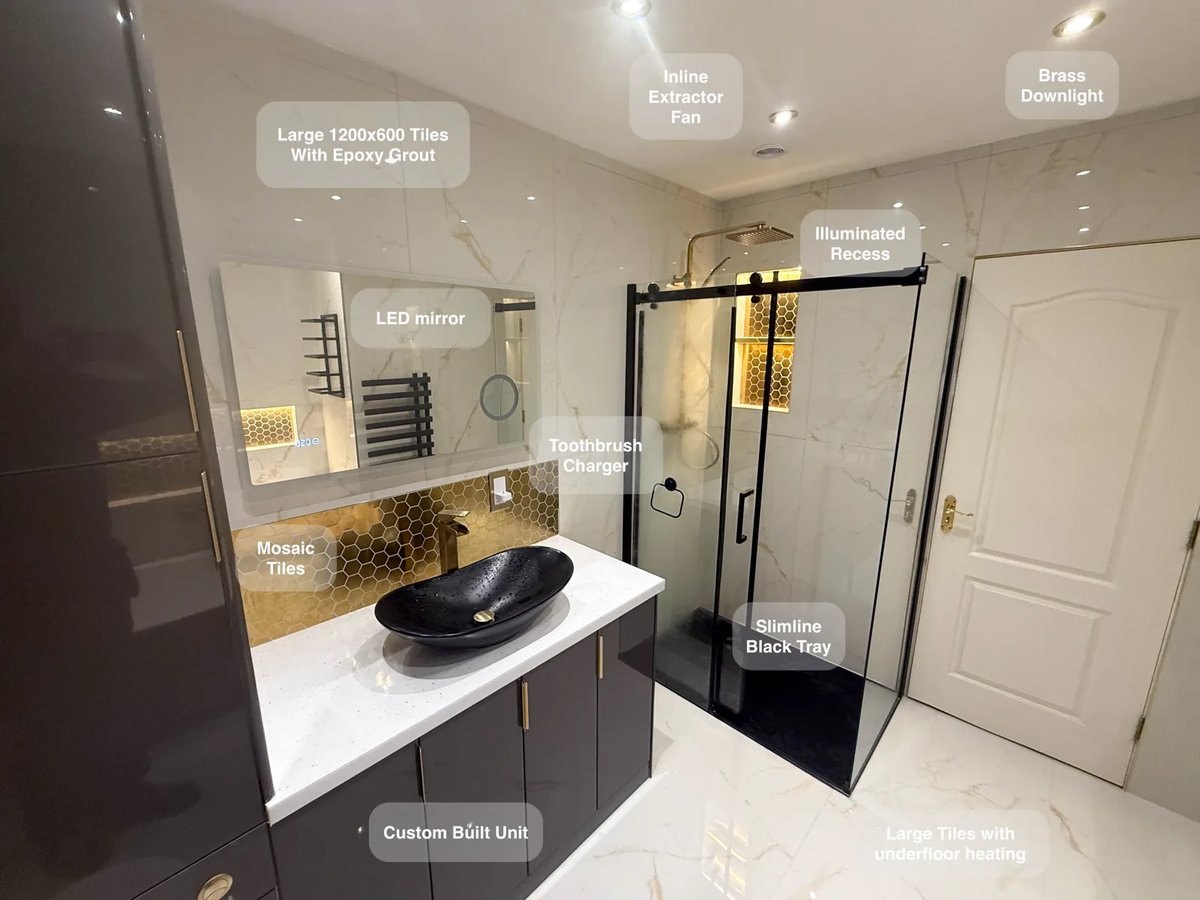
Large tiles with epoxy grout reduce the number of joints to clean, making everyday upkeep more manageable across the bathroom.
A Bath and Separate Shower in Stonehaven
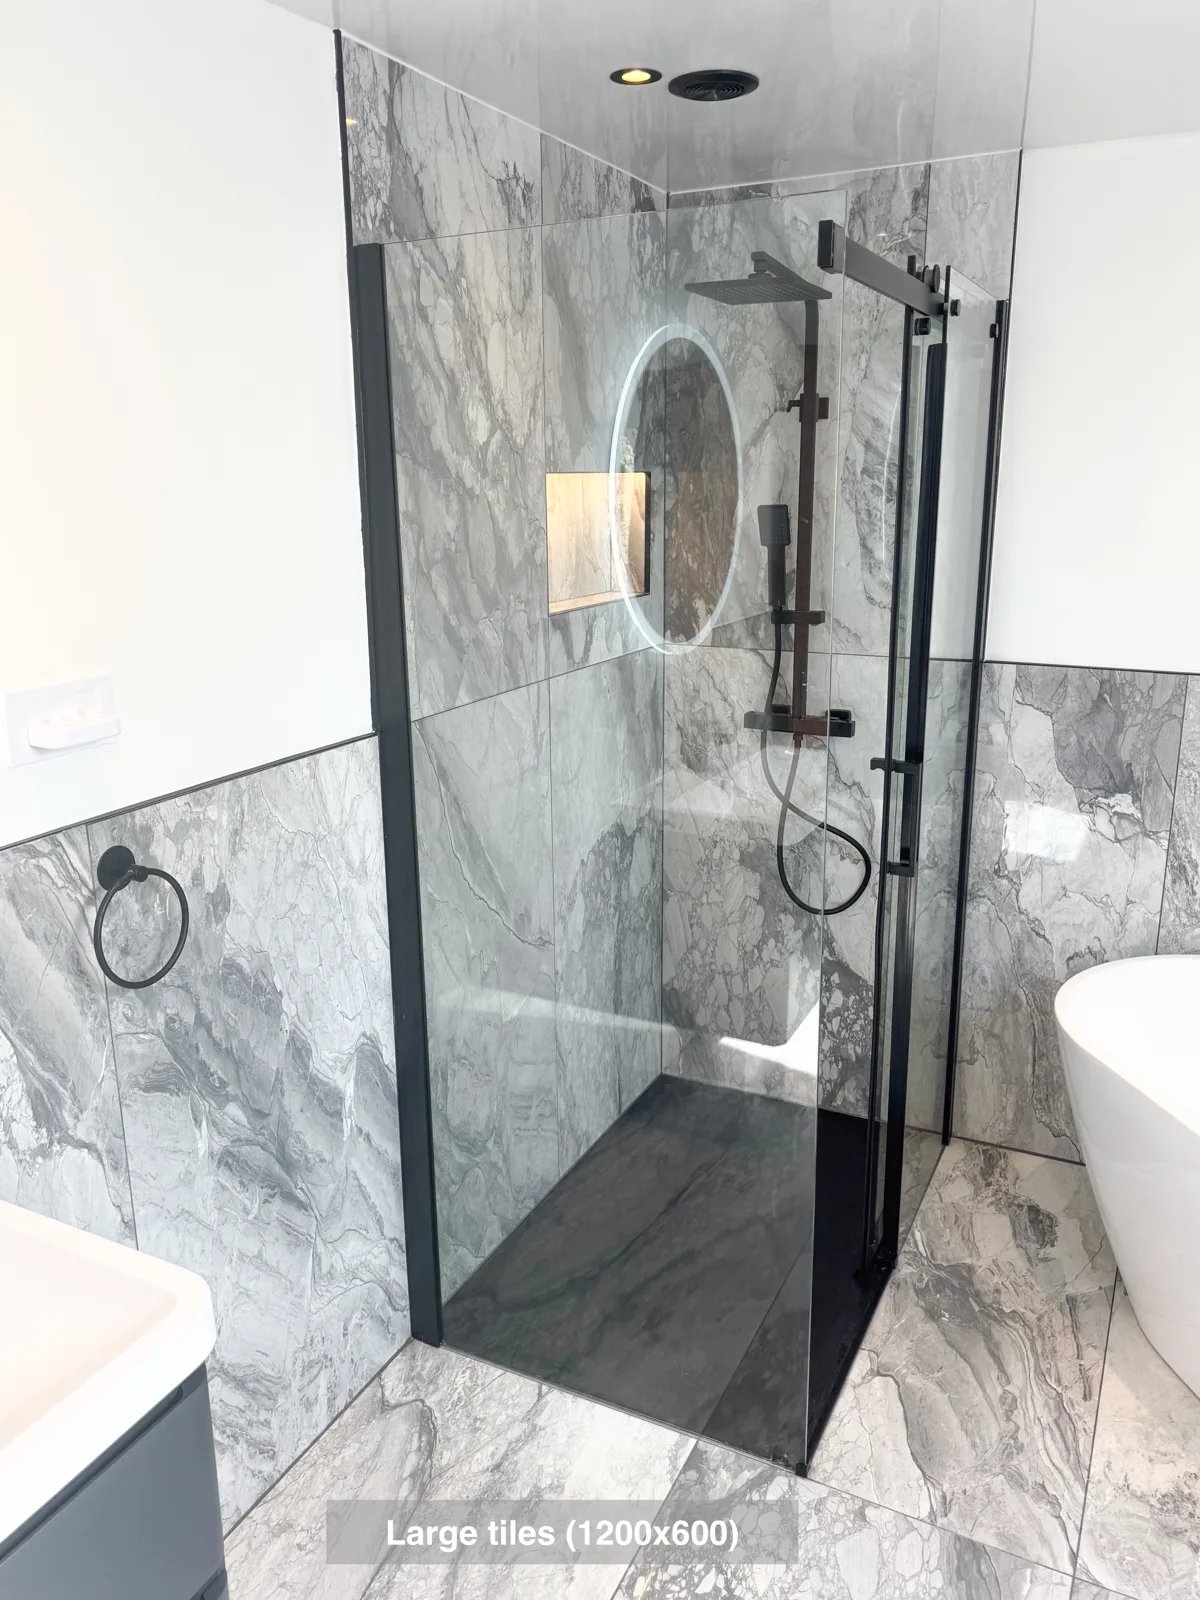
Reach the Velux window more easily, with the freestanding bath positioned at an angle to preserve access in the ensuite.
Showering and Laundry Together in Aberdeen
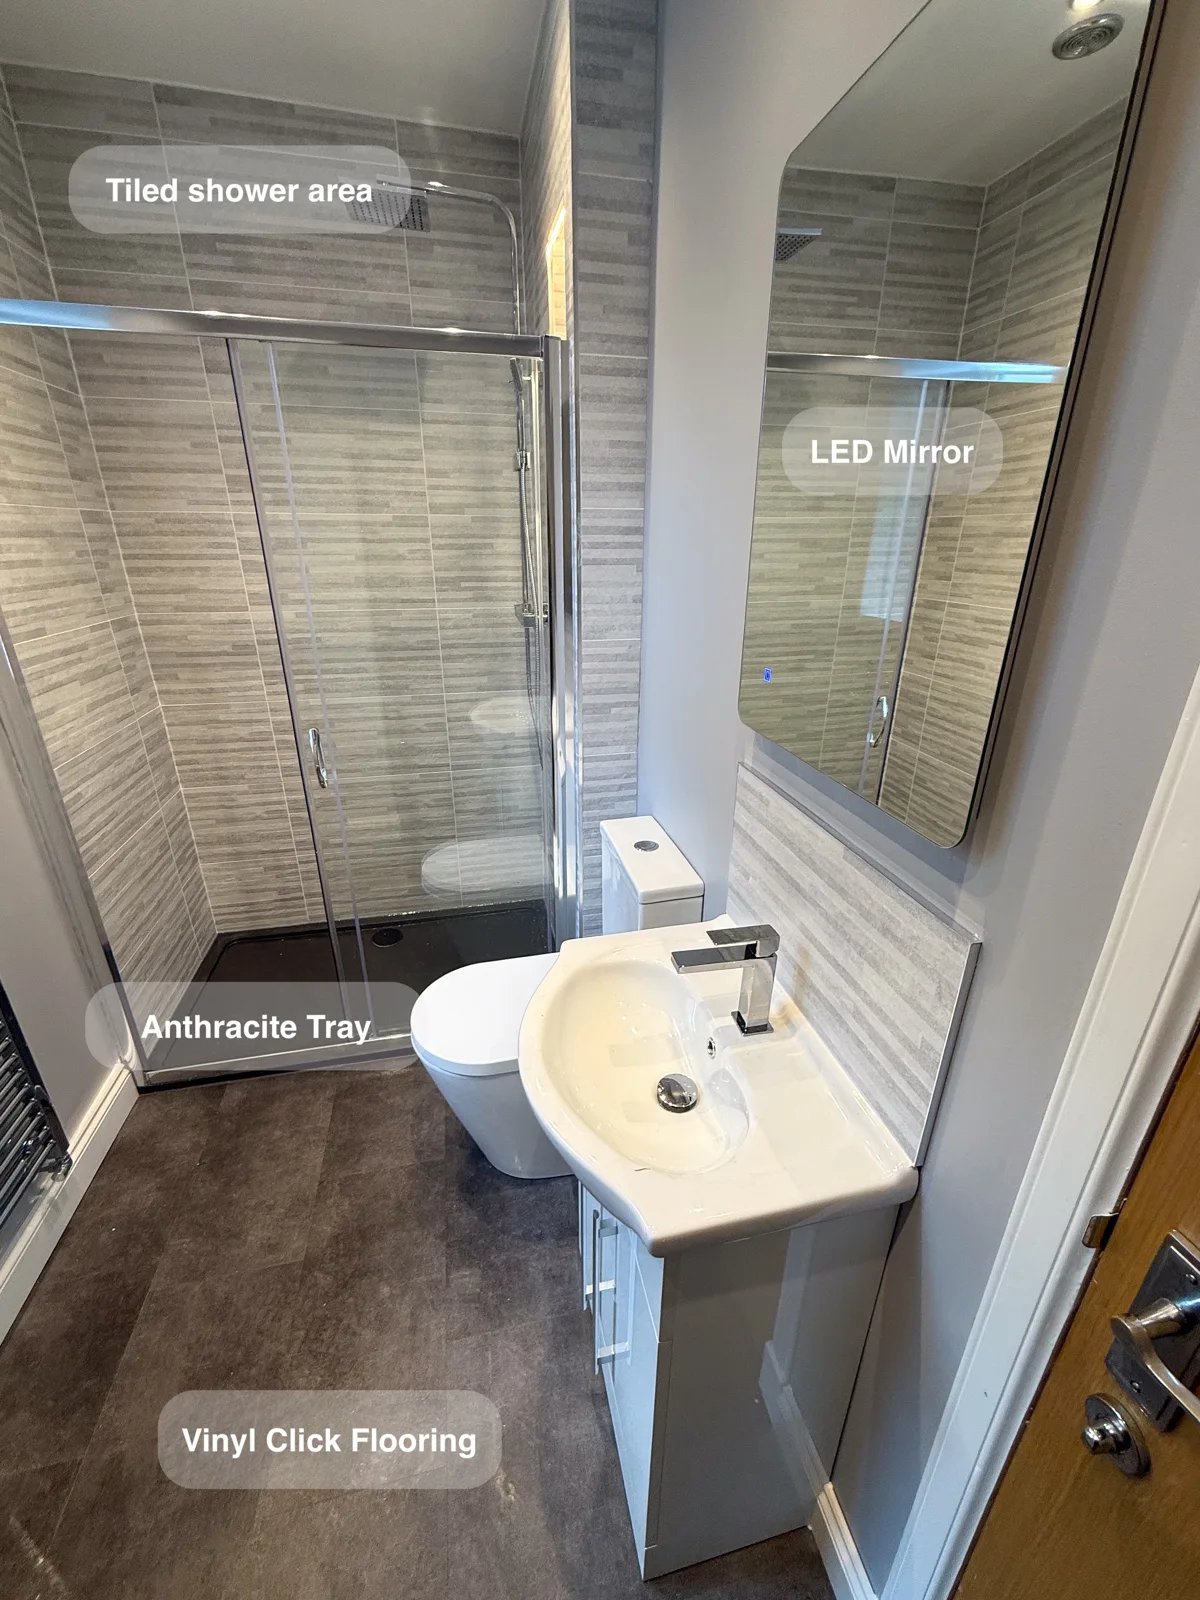
Stacking the washing machine and dryer brings laundry into the bathroom while leaving room for a generous 1300 mm shower enclosure.
Room for a Bath and Shower in Oldmeldrum
A separate walk-in shower and repositioned bath provide a choice between everyday showering and bathing within the same redesigned room.