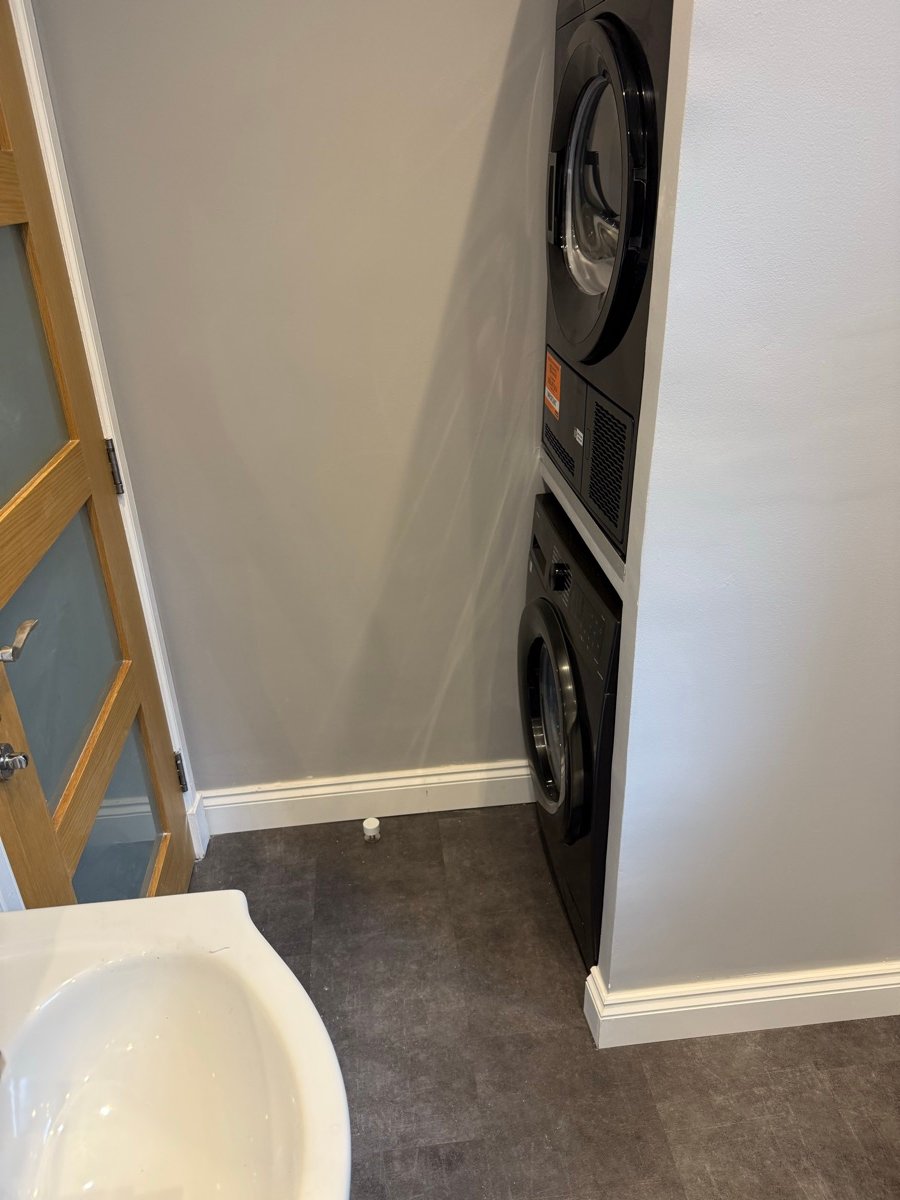
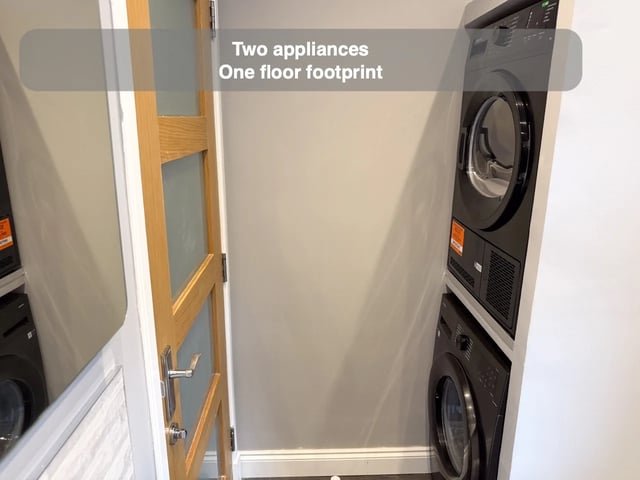
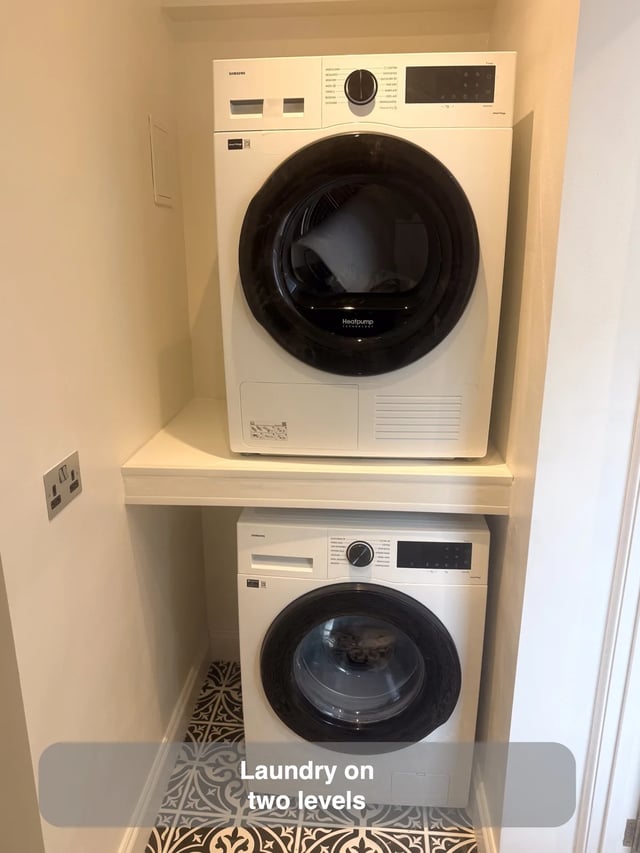
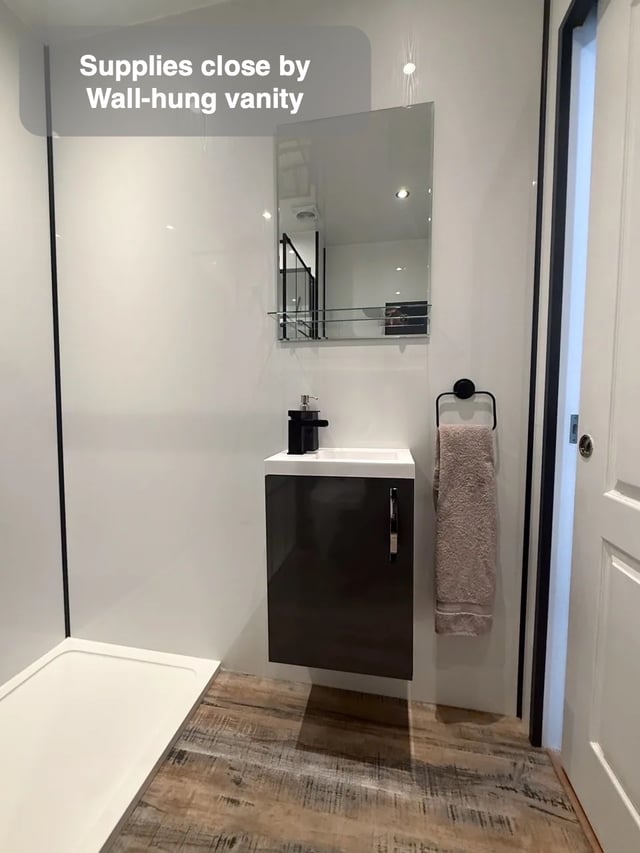
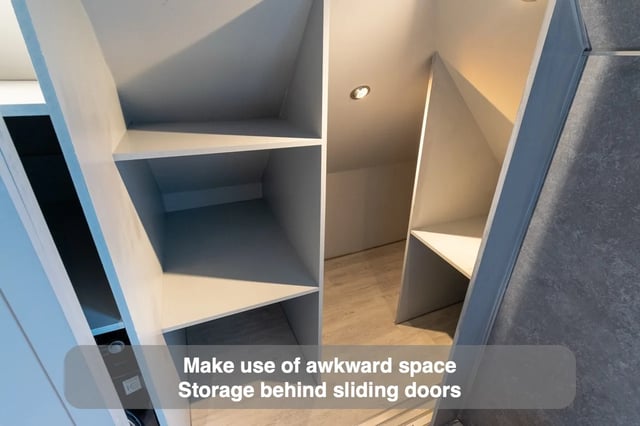
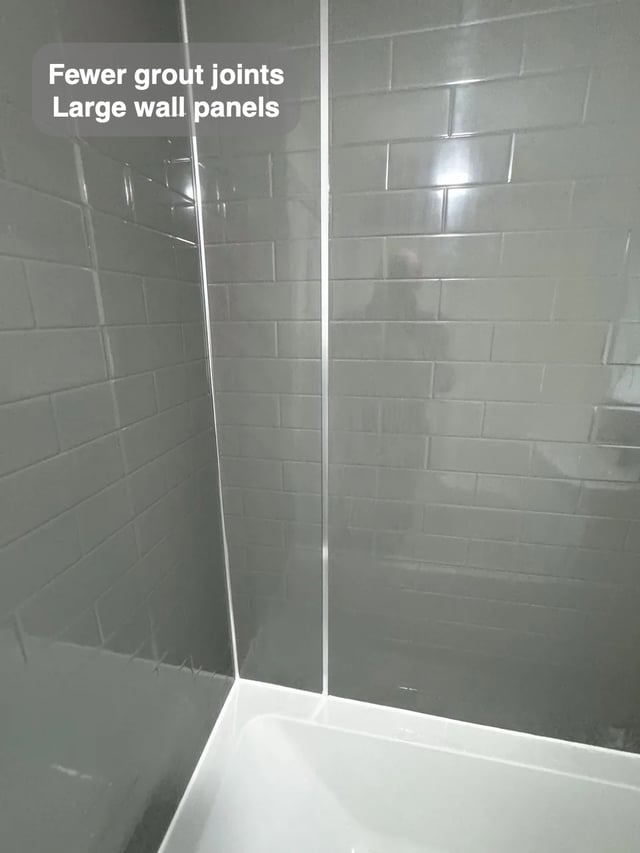
Stacking a washer and dryer saves floor width, but the useful result depends on what happens in front of them. In our Aberdeen shower room, the appliances sit in a dedicated position behind a purpose-built wall and the layout retains a 1300 mm shower enclosure. The height used for laundry leaves more of the room available for the bathroom fittings.
If you are considering a similar plan, draw the appliances with their doors open and place a washing basket where you would actually use it. Check how the dryer will be loaded and whether either machine can be taken out for servicing. Then trace the route to the basin and shower during a wash day. The enclosure and appliance stack belong on the same drawing because they share the floor in front of them. That is where a space-saving choice can either help the routine or make it awkward.